
1507 Shediac River Road Shediac River, New Brunswick E4R 1V5

$649,900
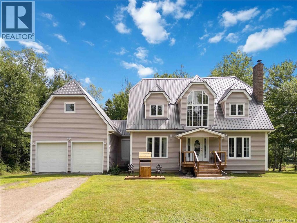
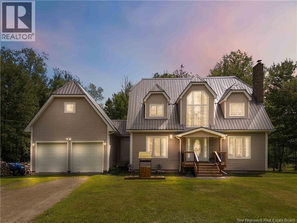
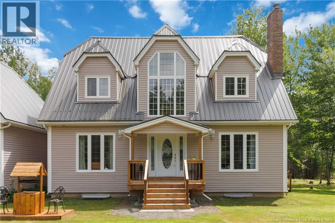
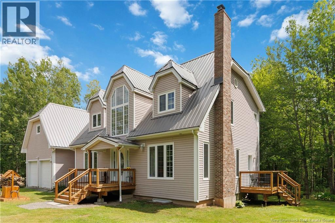
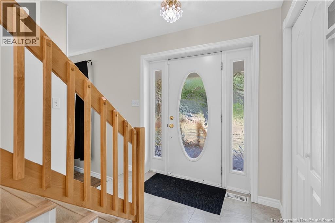
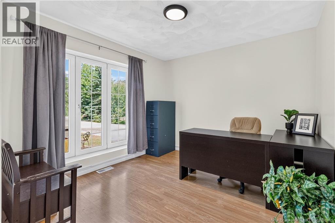
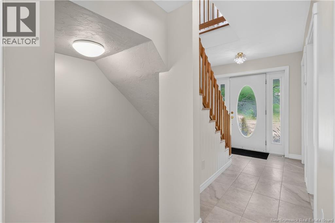
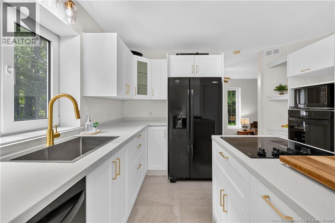
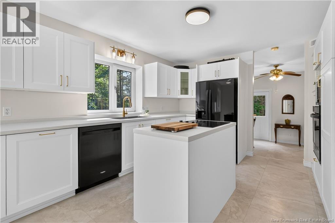
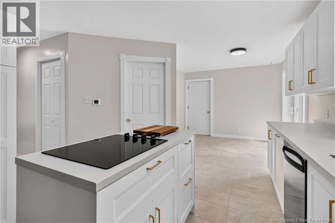
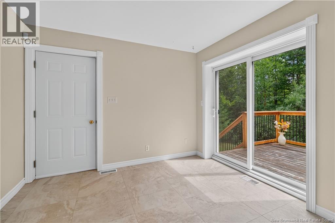
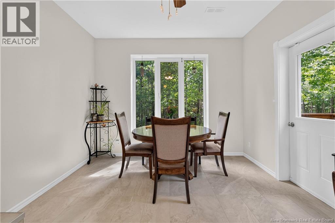
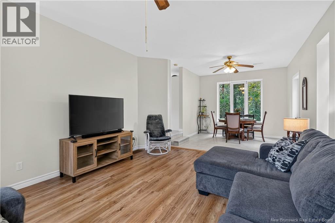
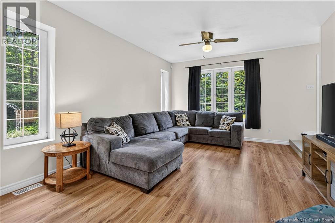
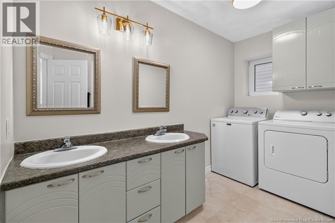
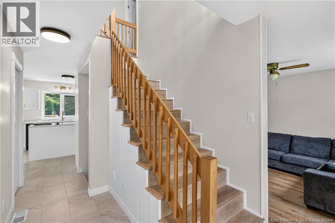
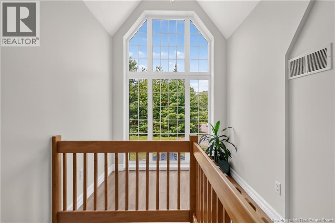
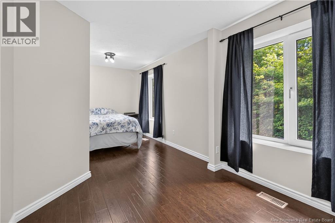
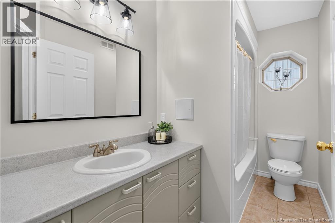
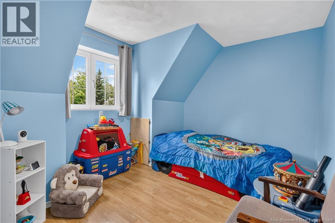
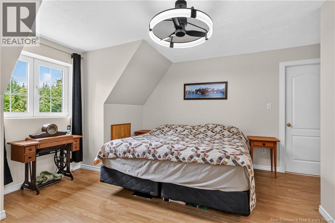
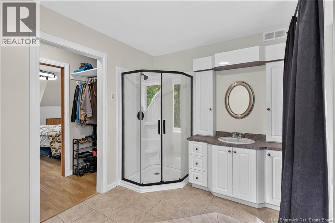
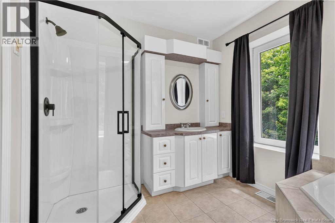
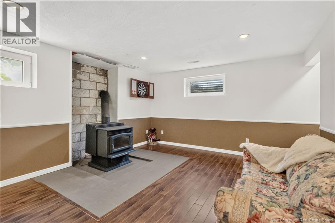
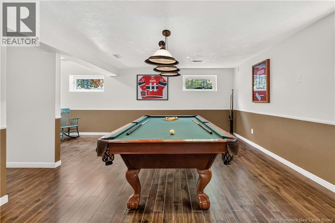
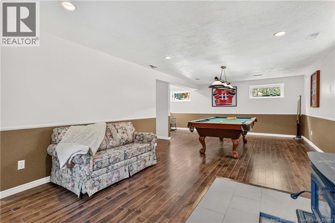
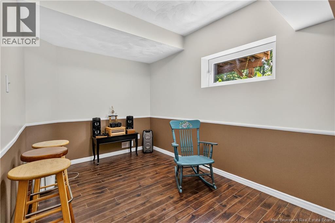
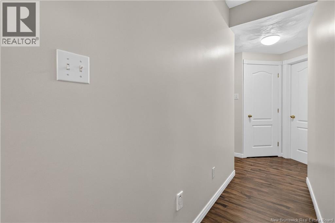
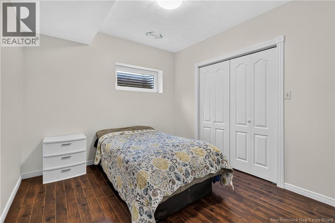
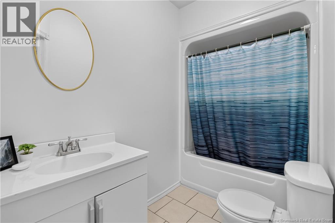
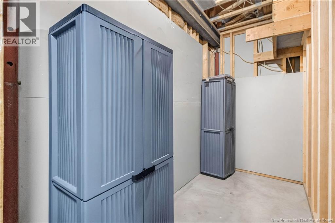
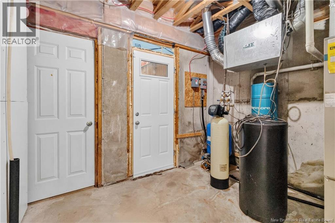
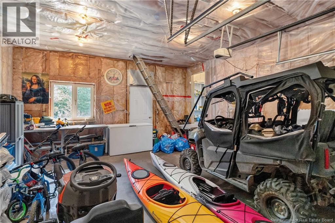
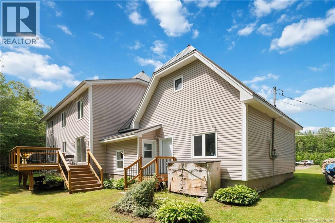
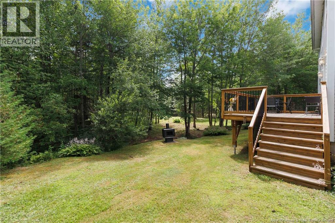
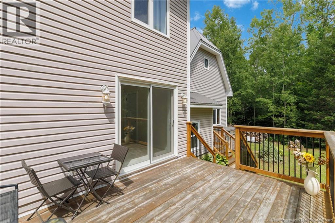
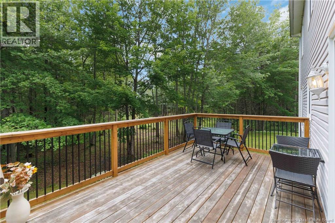
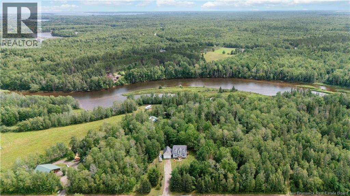
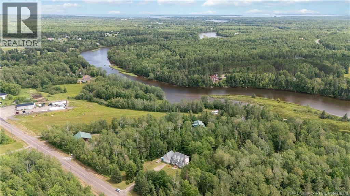
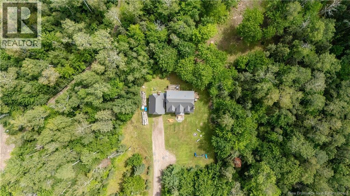
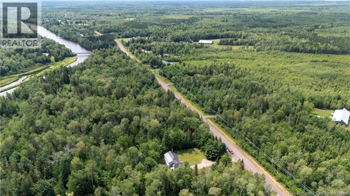
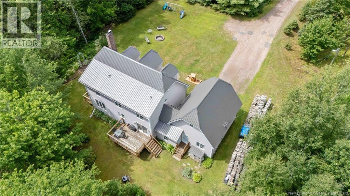
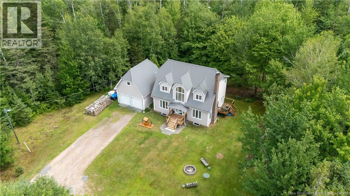
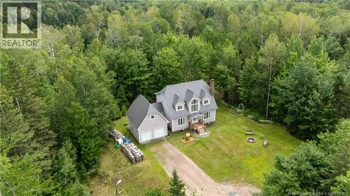
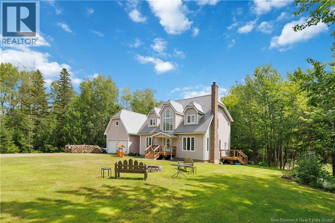
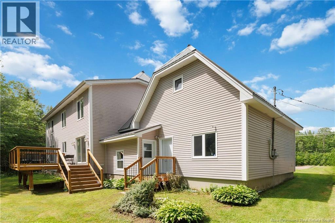
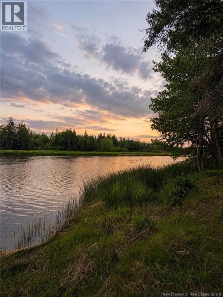
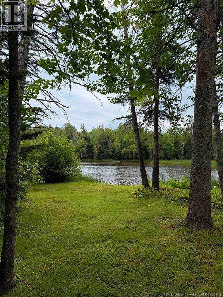
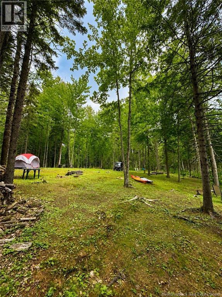
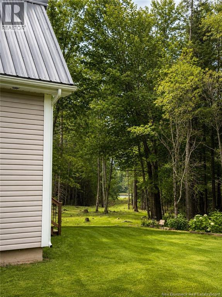
More than five acres and over 200 feet of deeded water access to the Shediac River create a lifestyle filled with privacy, adventure and peaceful country livingclose to amenities. Inside, the foyer introduces a bright, versatile room with large windows that can serve as an office, playroom or additional bedroom. The spacious living and dining rooms feel inviting beneath nine-foot ceilings, with abundant natural light throughout. At the heart of the home is a completely renovated, timeless custom kitchen featuring new flooring, cabinetry, and countertops , plus a casual dining area that opens up to one of the 3 decks, makes it perfect for slow mornings surrounded by nature. A half bathroom with laundry and a functioning laundry chute add convenience. Upstairs, a dramatic feature window fills the landing with sunlight. Three bedrooms are located on this level, including an impressive secondary bedroom and the primary suite with a walk-through closet leading to the ensuite with a Jacuzzi-style tub, architectural windows and brand-new shower. A separate four-piece bathroom serves the remaining bedrooms. The finished lower level brings an entirely different energy, with a recreation room ready for pool tournaments, darts, movie nights and cozy evenings beside the wood stove. A fourth bedroom, full bathroom, utility, cold room and separate exterior entrance offer flexibility for guests or extended living. Outside, the property becomes your playground: launch your kayak and spend some time on the Shediac River, then head to the elevated, cleared section of land to pitch a tent, gather around the firepit and challenge friends to washer toss. The double-width driveway and attached double garage with full-height attic storage complete the package. Thermal windows, updated flooring and stairs, new lighting throughout and a metal roof installed in 2019 add even more value. This is not simply a home:; it is a place to explore, entertain and make unforgettable memories. (id:63476)
Open House
This property has open houses!
2:00 pm
Ends at:4:00 pm
Property Details
| MLS® Number | NB145172 |
| Property Type | Single Family |
| Amenities Near By | Recreation Nearby |
| Features | Treed, Balcony/deck/patio |
| View Type | River View |
| Water Front Name | Shediac River |
| Water Front Type | Waterfront On River |
Building
| Bathroom Total | 4 |
| Bedrooms Above Ground | 4 |
| Bedrooms Below Ground | 1 |
| Bedrooms Total | 5 |
| Construction Style Attachment | Detached |
| Exterior Finish | Vinyl |
| Flooring Type | Ceramic, Other, Vinyl |
| Foundation Type | Concrete |
| Half Bath Total | 1 |
| Heating Fuel | Electric, Wood |
| Heating Type | Forced Air, Stove |
| Stories Total | 2 |
| Size Interior | 2,576 Sqft |
| Total Finished Area | 2576 Sqft |
| Type | House |
| Utility Water | Drilled Well |
Parking
| Attached Garage | |
| Garage | |
| Inside Entry |
Land
| Access Type | Water Access |
| Acreage | Yes |
| Land Amenities | Recreation Nearby |
| Landscape Features | Partially Landscaped |
| Sewer | Septic System |
| Size Irregular | 5.58 |
| Size Total | 5.58 Ac |
| Size Total Text | 5.58 Ac |
Rooms
| Level | Type | Length | Width | Dimensions |
|---|---|---|---|---|
| Second Level | Bedroom | 13'0'' x 8'0'' | ||
| Second Level | 4pc Bathroom | 10'1'' x 4'9'' | ||
| Second Level | Bedroom | 20'6'' x 9'0'' | ||
| Second Level | 4pc Ensuite Bath | 9'10'' x 7'10'' | ||
| Second Level | Other | 9'10'' x 3'0'' | ||
| Second Level | Primary Bedroom | 12'10'' x 12'7'' | ||
| Basement | Storage | 4'0'' x 10'0'' | ||
| Basement | 4pc Bathroom | 9'0'' x 4'8'' | ||
| Basement | Utility Room | 9'9'' x 9'9'' | ||
| Basement | Recreation Room | 23'8'' x 26'6'' | ||
| Basement | Bedroom | 9'6'' x 10'9'' | ||
| Main Level | Foyer | 7'3'' x 10'8'' | ||
| Main Level | Bedroom | 13'0'' x 10'3'' | ||
| Main Level | 2pc Bathroom | 12'9'' x 5'2'' | ||
| Main Level | Kitchen/dining Room | 8'11'' x 10'4'' | ||
| Main Level | Kitchen | 13'8'' x 12'4'' | ||
| Main Level | Dining Room | 11'0'' x 10'6'' | ||
| Main Level | Living Room | 13'0'' x 16'5'' |
Contact Us
Contact us for more information

The trademarks REALTOR®, REALTORS®, and the REALTOR® logo are controlled by The Canadian Real Estate Association (CREA) and identify real estate professionals who are members of CREA. The trademarks MLS®, Multiple Listing Service® and the associated logos are owned by The Canadian Real Estate Association (CREA) and identify the quality of services provided by real estate professionals who are members of CREA. The trademark DDF® is owned by The Canadian Real Estate Association (CREA) and identifies CREA's Data Distribution Facility (DDF®)
August 28 2026 05:06:22
New Brunswick Real Estate Board
Exit Realty Associates