
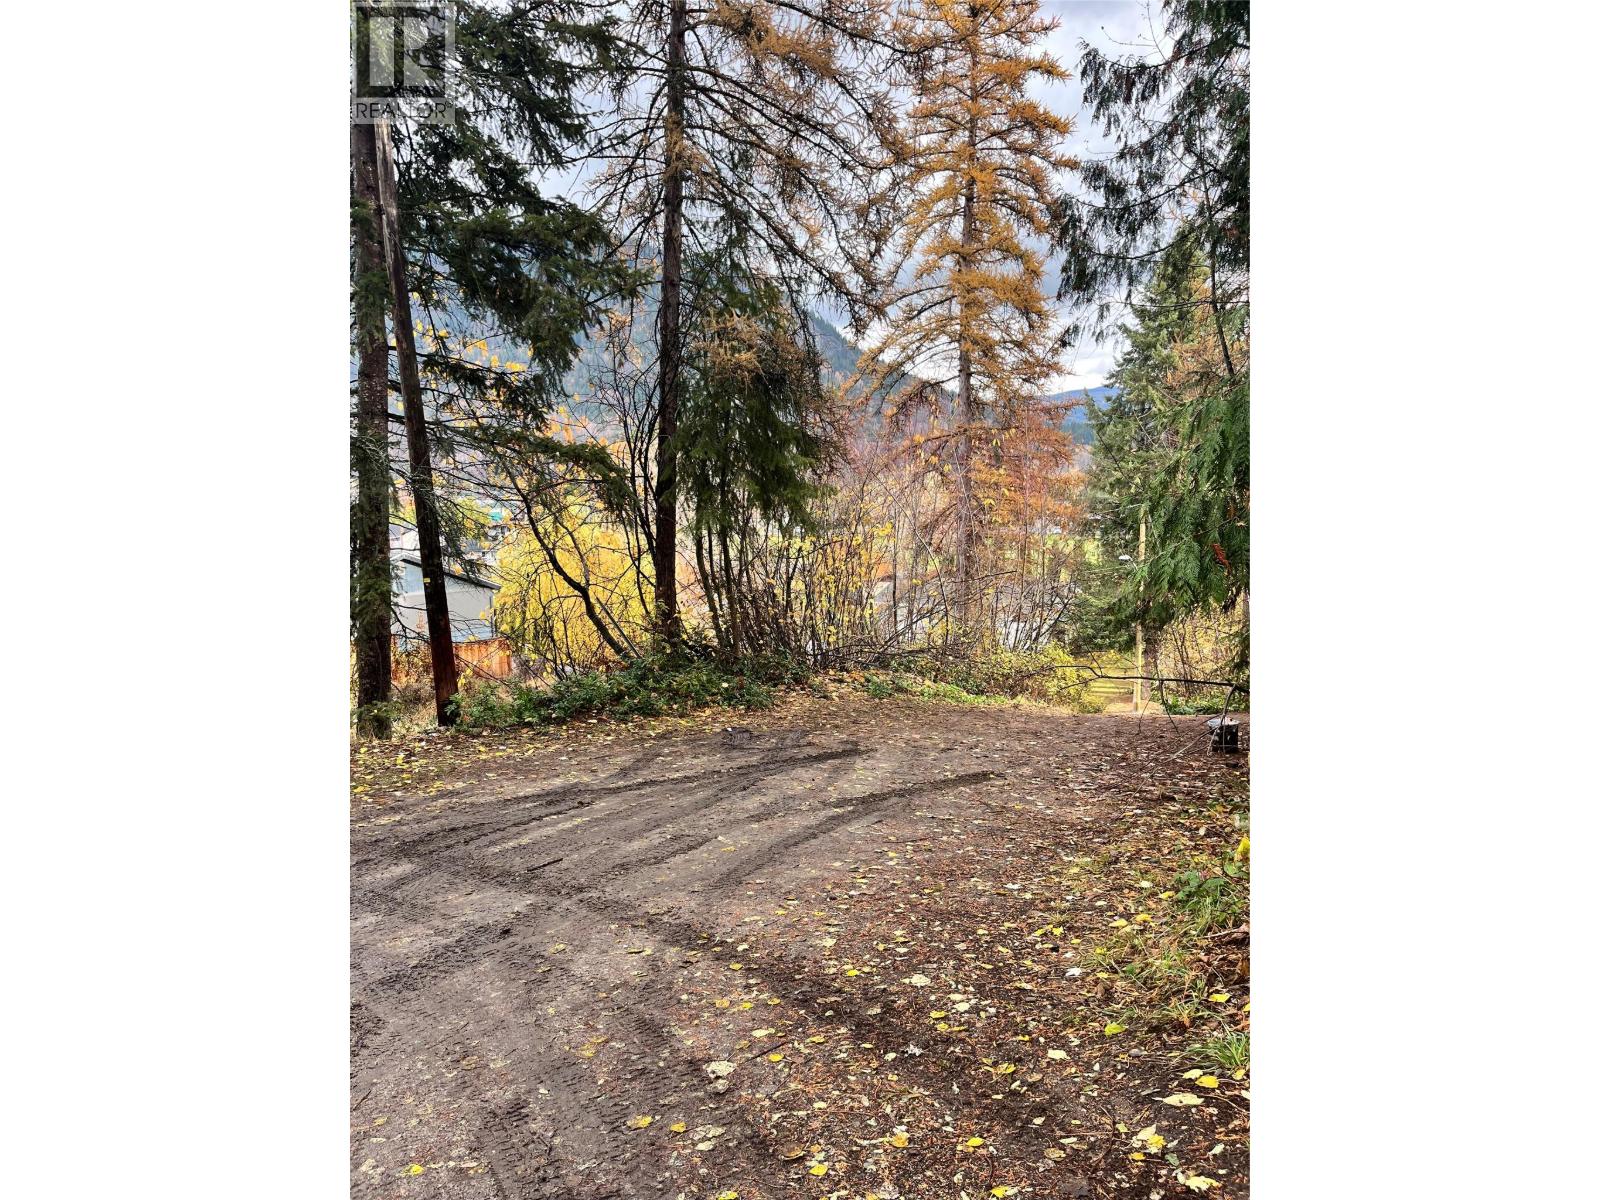
9th Avenue
Castlegar, British Columbia
Discover an exceptional opportunity to create something truly special on this versatile 95 x 72 lot located in Castlegar. With possible mixed-use zoning, this property offers excellent building and development potential for single-family homes, multi-unit housing, townhomes; the possibilities are endless. Nestled in a serene natural setting, this stunning lot the perfect blend of tranquility and opportunity. Here's how it shines: Natural Beauty, Mature Trees: Towering evergreens and leafy deciduous trees provide shade, privacy, and a picturesque canopy year-round. Gently Rolling Terrain: The land features a soft slope ideal for walk-out basements, tiered gardens, or scenic viewpoints. Vibrant foliage in autumn, lush greenery in summer, and peaceful snow-draped branches in winter. Development & Building Potential Generous Lot Size: Ample space for multiple structures—think a main residence, guest house, studio, or workshop! Flexible Zoning: Suitable for residential or mixed-use development, depending on local regulations. Nearby connections for water, electricity, and internet make building straightforward and cost-effective. Ideal orientation for passive solar design, gardens, sun exposure, Lifestyle & Location Perks-Downtown Privacy & Seclusion: A quiet retreat without sacrificing access to nearby amenities. Investment Value: Rare combination of natural beauty and build-ready infrastructure makes this a smart long-term asset. Vendor Financing possible. (id:63476)
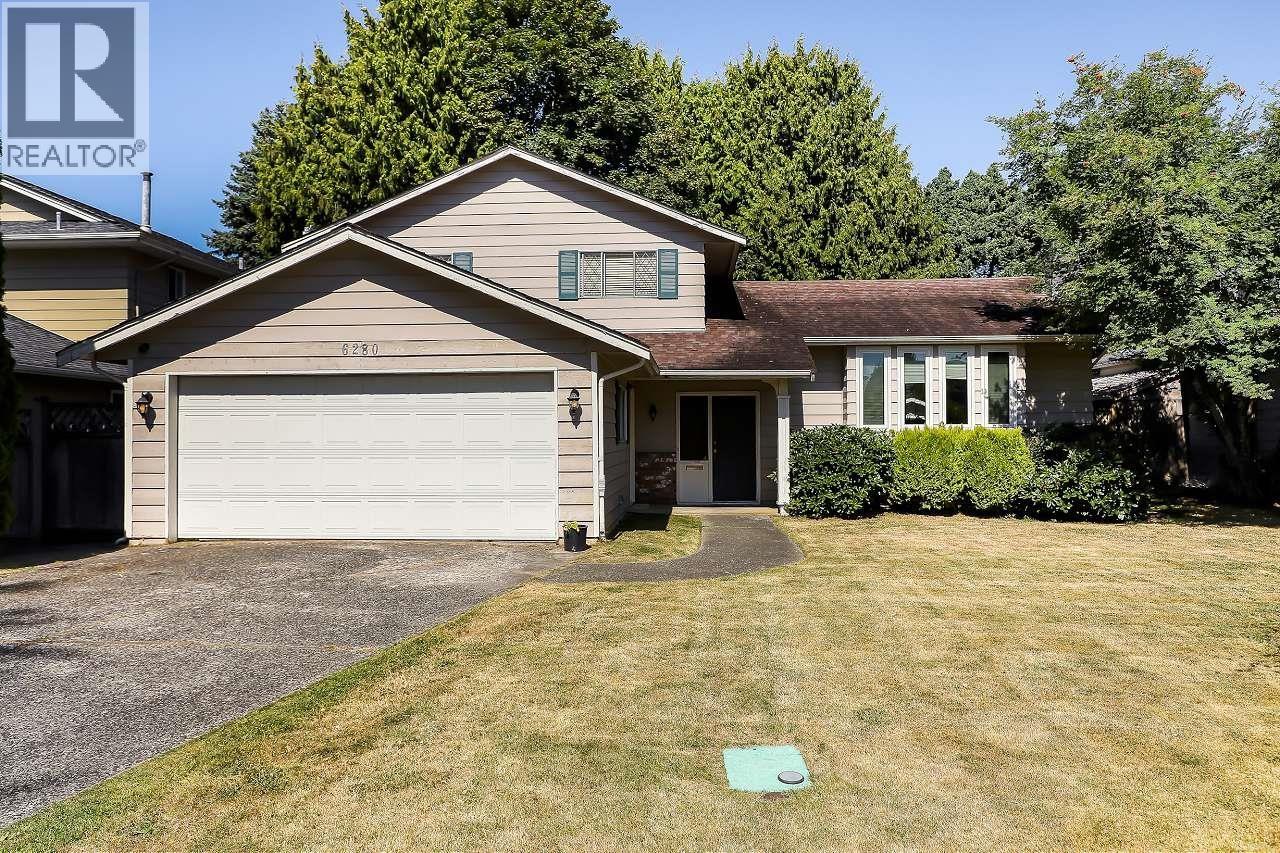
6280 Yeats Crescent
Richmond, British Columbia
A well-maintained 4-bedroom family home situated on a clean 6,000 square ft lot in the highly desirable Woodwards neighborhood. Surrounded by luxury homes, this property offers a quiet and upscale living environment. The lot is free of large trees, ditches, and power poles-ideal for future building potential. The home features a spacious and functional 3-level split layout. The upper level offers 3 bedrooms and 1.5 bathrooms. The main floor boasts a bright and inviting living and dining area, perfect for family gatherings. The lower level includes 1 bedroom, a full bathroom, and a generously sized recreation/family room. An excellent opportunity for investors to hold or build, or for families looking to settle in a prime location. Conveniently located just steps from schools, parks, shopping (id:63476)
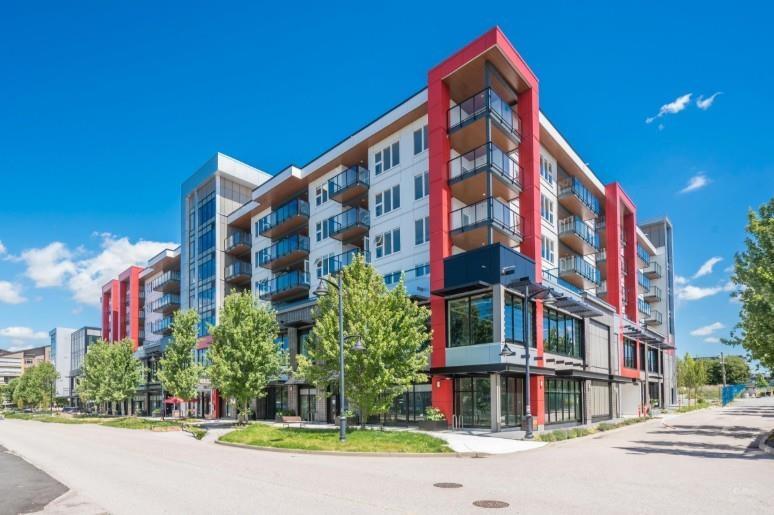
B330 7980 206a Street
Langley, British Columbia
The first opportunity to own in Willoughby Town Centre, District is the newest addition and most modern development in Langley's fastest growing community. District features a unique mix of sophisticated street-level retail, state-of-the-art office space, and four stories of residential condos, encapsulating a genuine live, work, and play environment. With easy access to a vibrant residential community, ample green space, boutique and nationally recognized retailers, and an emerging office presence, District is ideal for businesses looking to attract families and young professionals. District features 15,000+ SF of beautifully designed office space over two floors, ready to be transformed into your innovative vision. Enjoy the perfect balance of convenience and style, with ample room to work, collaborate, and create. Doing so in a growing and thriving community, whether you need a quiet spot to concentrate or a dynamic environment to motivate your team, this office space has it all. (id:63476)

439 Birch Street
Collingwood, Ontario
Charming Brick Home on Coveted Tree street in Downtown Collingwood! Located on a desirable corner lot, this gem features a rare in-law suite complete with a full kitchen and bath - ideal for extended family or guests. Step inside and be greeted by original craftsmanship and thoughtful updates throughout. The heart of the home has a bright, sun-filled kitchen, featuring stainless steel appliances, a central island, and pot lighting, with direct access to the welcoming front porch - perfect for morning coffee. The formal dining room, framed by original wood pocket doors, offers an elegant space for entertaining, while the cozy living room is anchored by a Regency gas fireplace. Upstairs, you'll find three generously sized bedrooms, a full bath, and a convenient, second laundry area. A spray-foam insulated third floor provides added versatility, currently set up as a family room, bedroom, and office. Built with care and quality, the 22 x 22 insulated double car garage includes its own electrical panel and sits beneath the spacious in-law suite, offering flexible living arrangement or income potential. With two driveways and parking for up to five vehicles, space is never an issue. This home also comes with a fenced backyard and 8 x 12 BC Greenhouse with double insulated glass, garden beds and lush landscaping. This is more than just a house - it's a warm, welcoming home full of history, character, modern comfort in one of Collingwood's most sought-after neighborhoods. A rare opportunity that's truly a pleasure to view and a delight to own! (id:63476)
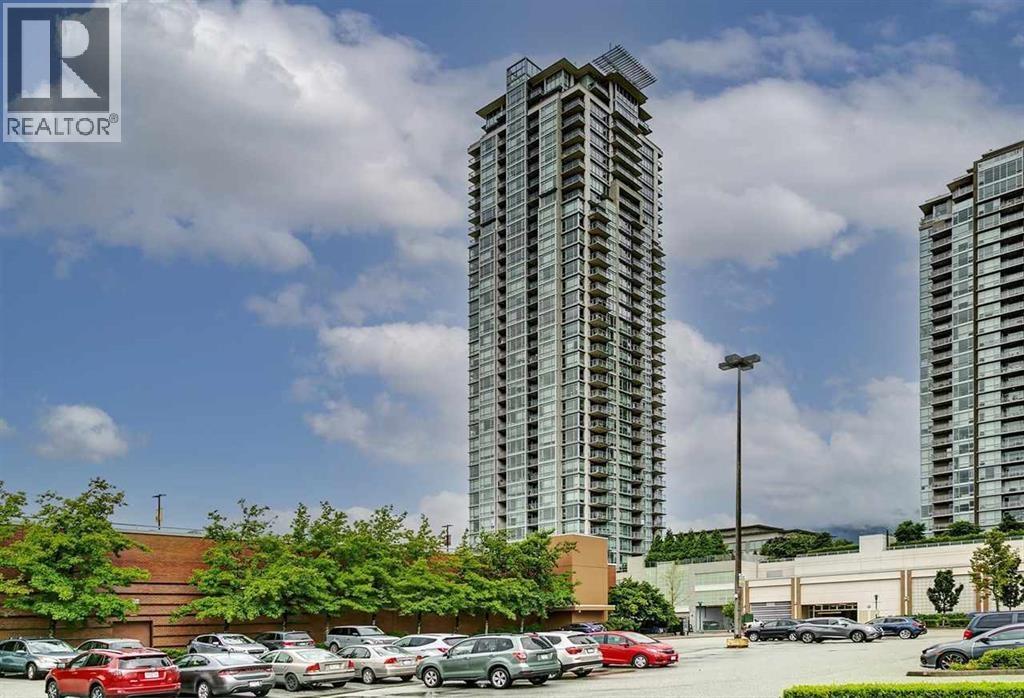
1906 2955 Atlantic Avenue
Coquitlam, British Columbia
Bright, clean & rarely available south-facing 2-bed, 2-bath home in the heart of Coquitlam Centre. This 895 sqft home features a functional open-concept layout with stainless steel appliances, gas cooktop, quartz countertops, in-suite laundry, & upgraded laminate flooring. Spacious primary bedroom with custom walk-in closet and ensuite featuring double vanities. Two balconies offer stunning city & mountain views, bringing the total usable area to 1035 sqft. Fresh paint & retractable screens throughout. Pet & rental friendly. Includes a secure parking stall & large storage locker. Enjoy concierge service, building security, fitness centre, pool, rooftop garden, & playground. Steps to Coquitlam Centre, SkyTrain, T&T, Walmart, restaurants, & everyday essentials. Don't miss this opportunity! (id:63476)
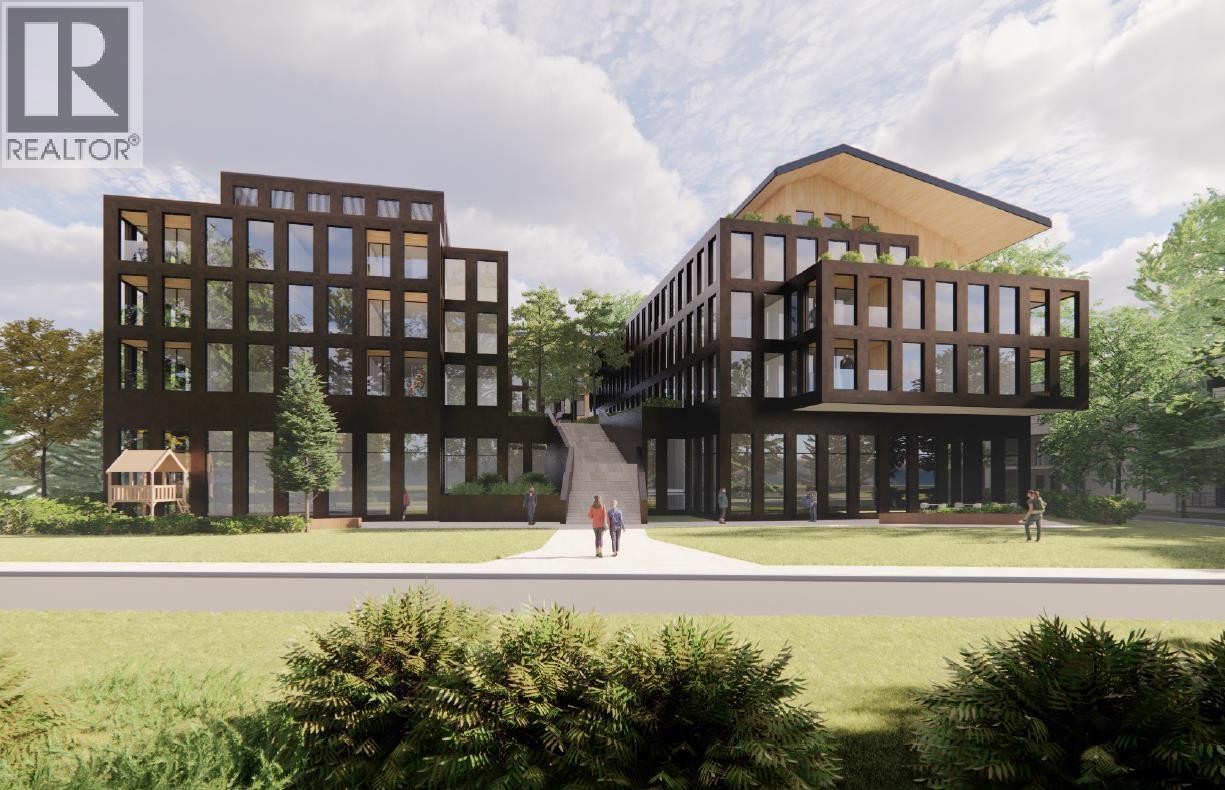
1006 & 1018 Mcnamee Place
Squamish, British Columbia
Development-ready multifamily site in the rapidly growing Squamish market, offers a 49,455 square ft site approved for a thoughtfully designed 77-unit residential community featuring 62 market homes & a separate 15-unit rental building. The project has 3rd reading approval for 81,079 buildable with a highly efficient unit mix. The design & unit mix were strategically created to maximize high absorption sales volume & achieve the highest price-per-square-foot performance - 13 studios, 26 1-bed, 9 two-bed, 3 three-bed, 9 townhomes & 2 office/retail spaces. Planned as a modern West Coast-inspired development with extensive outdoor amenities, commercial space & pedestrian-focused design. Significant planning, consulting & municipal work already completed, creating a rare opportunity for developers (id:63476)
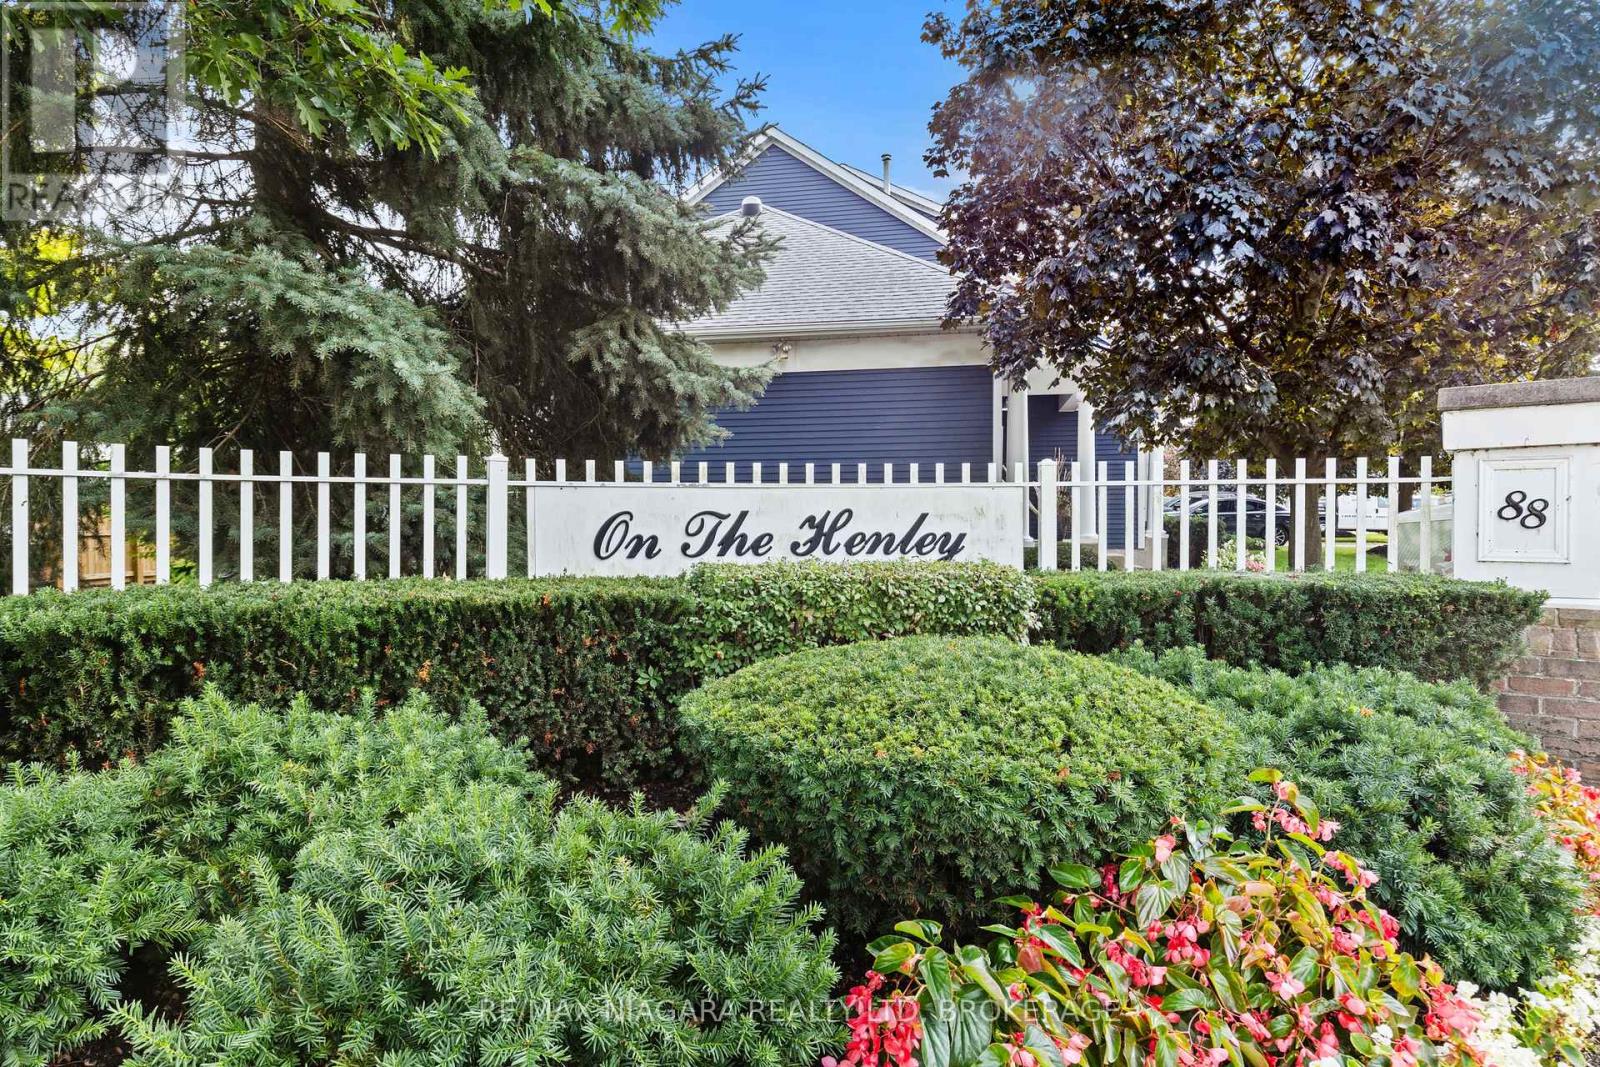
3 - 88 Lakeport Road
St. Catharines, Ontario
This exceptional 2-bedroom, 3-bathroom townhouse offers almost 1700 square feet of sophisticated living space in the prestigious "On The Henley" enclave. The home showcases soaring ceilings in the living room, creating an impressive sense of openness and grandeur throughout the main level. Every detail reflects pristine condition and thoughtful maintenance, making this property truly move-in ready.The tranquil primary bedroom suite provides a peaceful retreat, while the fully finished basement adds valuable living space for recreation or home office needs. Step outside to the composite deck accessible through the dining room patio door, where you can enjoy partial views of Martindale Pond, the historic venue for the renowned Henley Regatta.This remarkable neighborhood location places you within walking distance of the beautiful lakefront beach and the famous carousel, offering endless recreational opportunities. Take leisurely strolls along the pier while watching spectacular sunsets over Lake Ontario. The nearby Port Dalhousie Pier Marina provides additional waterfront attractions and activities.The Royal Canadian Henley Rowing Course sits just minutes away, making this an ideal location for rowing enthusiasts or those who appreciate world-class sporting venues. The area's proximity to acclaimed wineries and brewhouses positions residents perfectly to explore the region's celebrated culinary and beverage scene.This townhouse combines comfortable living with an unbeatable location, offering residents the perfect balance of tranquil waterfront living and convenient access to recreational amenities. The combination of quality construction, pristine condition, and exceptional neighborhood features makes this property an outstanding opportunity for discerning buyers seeking this incredible lifestyle living. (id:63476)
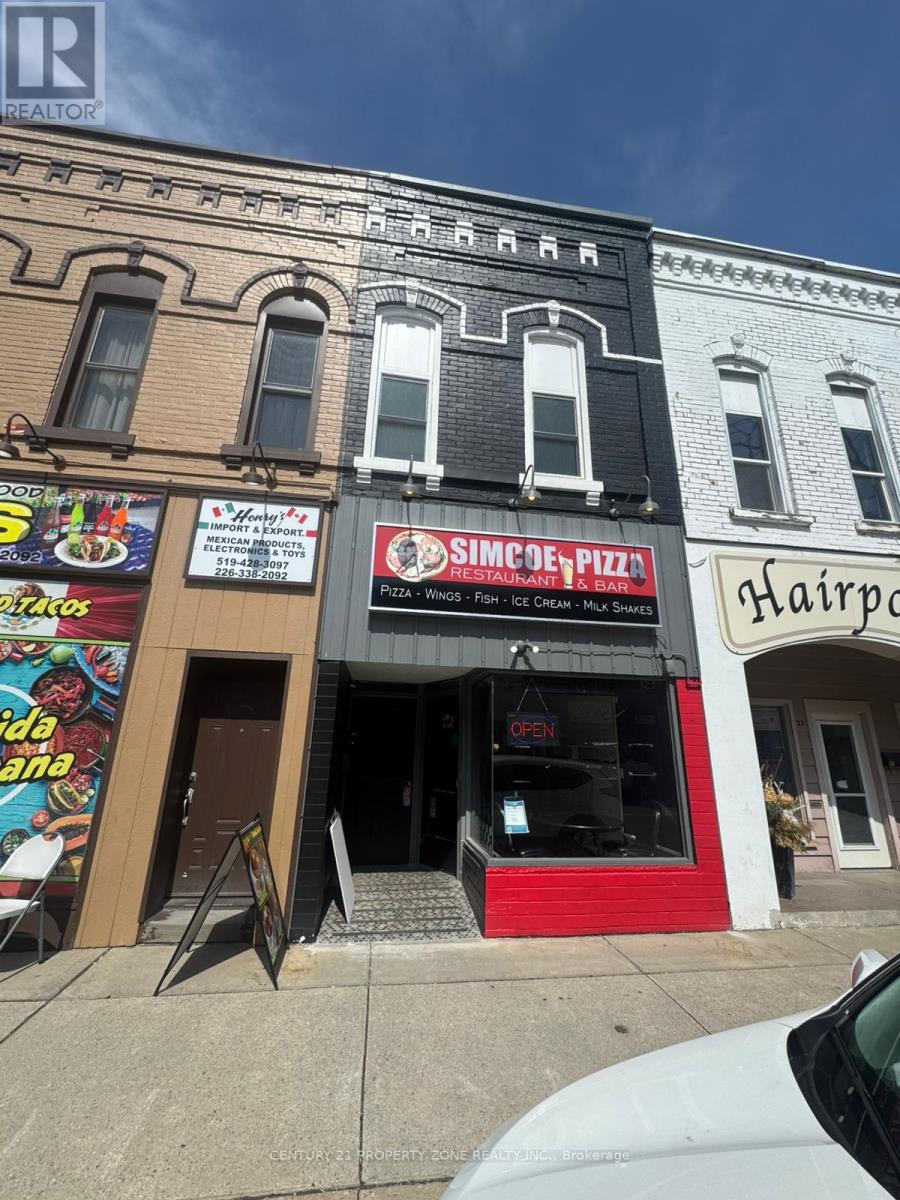
25 Robinson Street
Norfolk, Ontario
Well-maintained mixed-use building in the heart of downtown Simcoe. Own a 2-bedroom apartmen+ income-generating pizza restaurant with LLBO license and property in this prime location,offering an excellent live/work or investment opportunity. The main floor features a fully equipped, turnkey restaurant with commercial kitchen, exhaust hood, fire suppression system,dishwasher, and two accessible washrooms-ideal for dine-in, takeout, or delivery operations.The second floor offers a beautifully renovated 2-bedroom apartment with a modern kitchen, open-concept living area, updated 4-piece bathroom, and a bright enclosed 3-season sunroom perfect for owner occupancy or rental income. Additional highlights include a full basement for storage, separate utilities, and rear parking. Major upgrades include roof,furnaces, windows, and extensive interior renovations.A rare opportunity to own a business and property together in a high-visibility downtown location with strong growth potential. Note : The restaurant is temporarily closed. (id:63476)
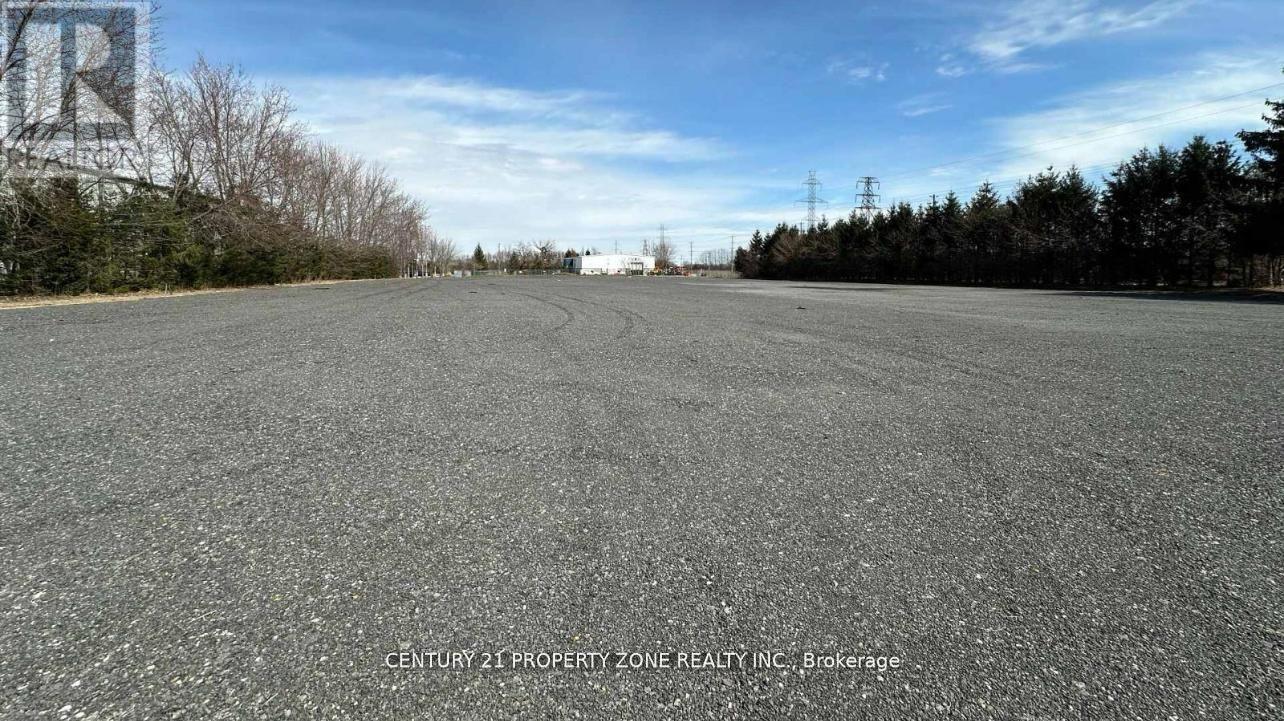
54 Siemens Drive
Chatham-Kent, Ontario
Now offering for lease a generously sized 2-acre surplus land parcel adjacent to a fully equipped industrial building, ideally suited for tractor-trailer parking, outdoor storage, orequipment staging. This newly graded and surfaced land provides easy access from Highway 401within just 10 minutes, located close to Downtown Chatham and nearby amenities. The site offersexcellent visibility and convenient ingress and egress for large commercial vehicles, making itan ideal logistics or transportation support space. Whether you require ample room for fleetparking, container storage, or overflow operations, this versatile land parcel offers a rareopportunity in a growing industrial area. Lease terms are flexible to accommodate short- orlong-term needs. Don't miss the chance to secure this prime industrial land space designed tosupport your operational efficiency and expansion goals. (id:63476)
0 Buttermilk Falls Road
Greater Napanee, Ontario
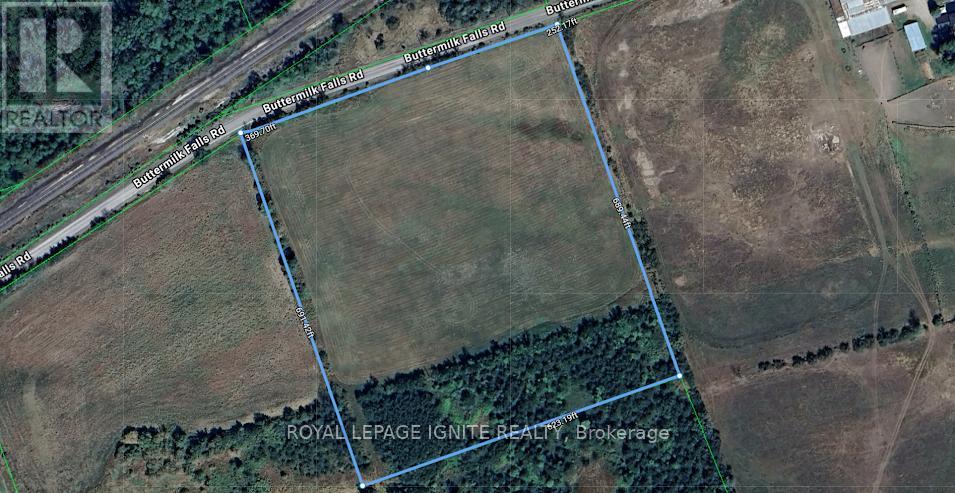
Discover the perfect opportunity to build your dream home, hobby farm, or private country retreat on this expansive parcel of land in Greater Napanee. Offering just under 10 acres with an impressive 621 feet of frontage on Buttermilk Falls Road, this level residential building lot provides the ideal blend of privacy, space, and natural beauty. Surrounded by a peaceful rural landscape and abundant wildlife, this property offers endless possibilities for those seeking a tranquil lifestyle away from the hustle and bustle of the city. Whether you envision a custom-built home, a hobby farm, recreational use, or simply a private escape in nature, this versatile property is ready to bring your vision to life. Conveniently located approximately 5 minutes north of Highway 401, you'll enjoy the serenity of country living without sacrificing access to major routes, nearby amenities, and everyday conveniences. Zoned RU (Rural). Buyer to complete their own due diligence regarding building permits, development potential, and well installation. Don't miss this rare opportunity to secure a sizable parcel of land in a desirable rural setting with unlimited potential. (id:63476)
Homelife/future Realty Inc.
2096 Lakeshore Road E
Oakville, Ontario
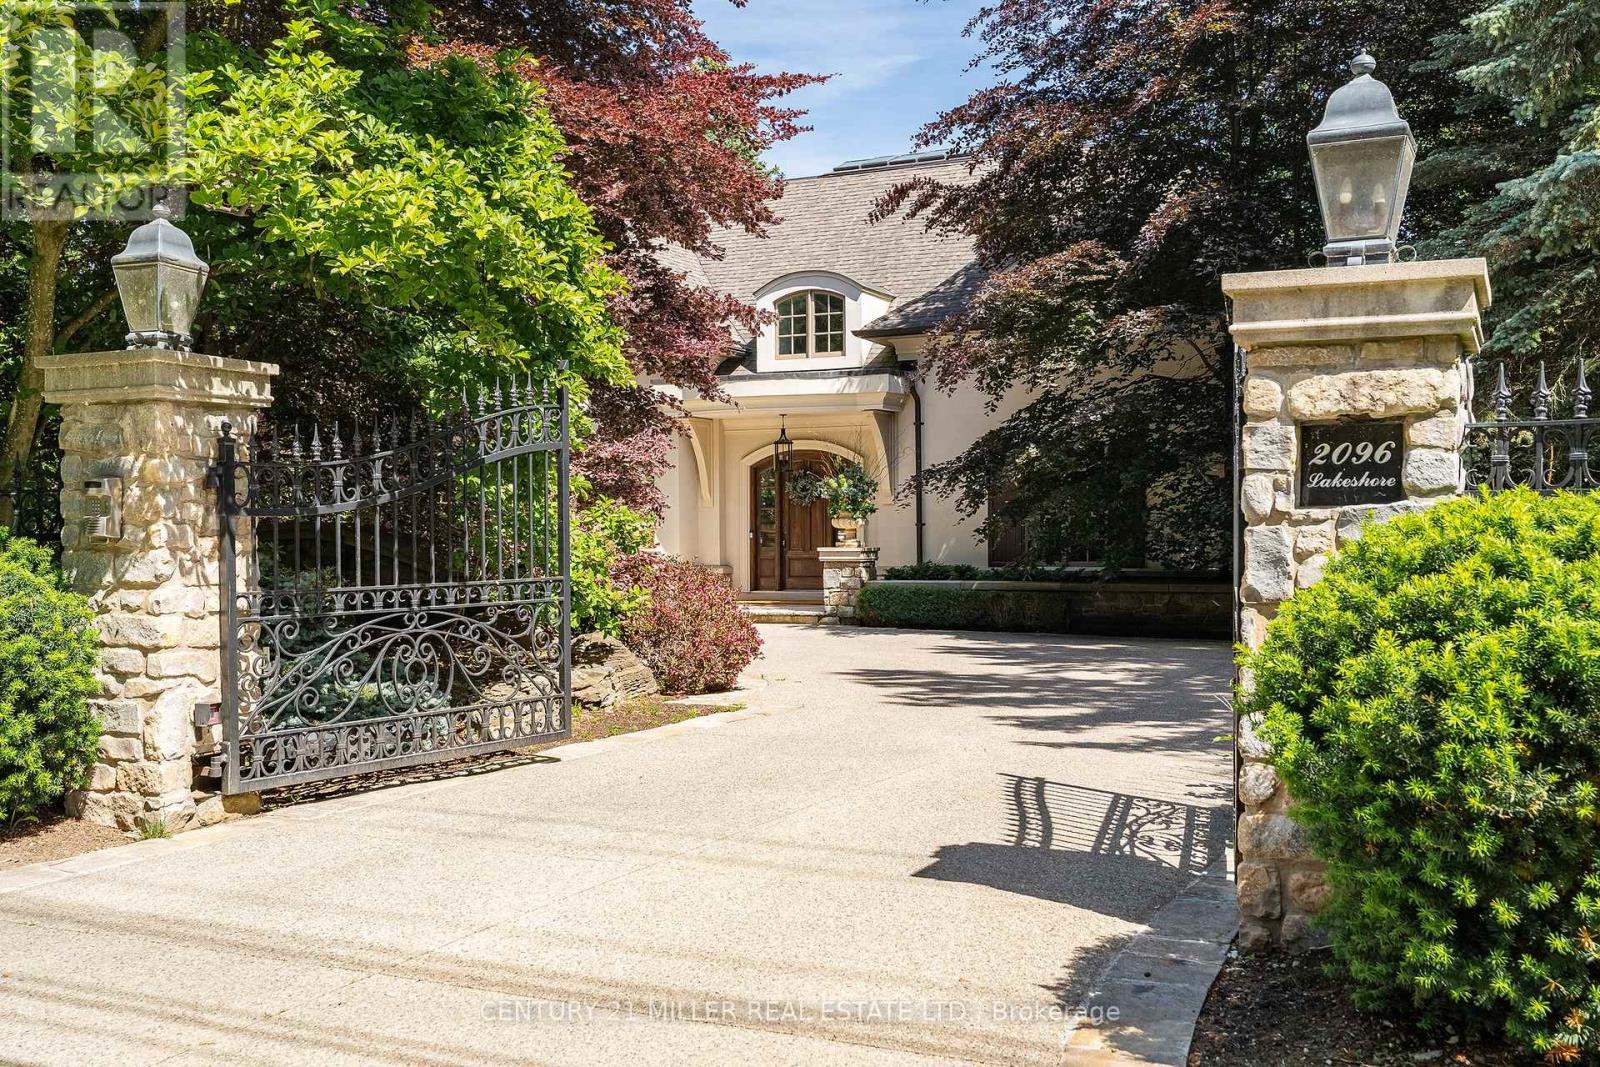
Tucked behind stately gates and mature trees for exceptional privacy and security, this custom residence sits on just under half an acre and offers a timeless blend of elegant architecture and resort-inspired outdoor living in prime Southeast Oakville. Designed for both entertaining and everyday living with soaring ceilings, oversized windows and refined finishes which create a bright, sophisticated interior. At the heart of the home is a beautifully appointed chef's kitchen with a large centre island, premium appliances, servery and a sun-filled breakfast area overlooking the backyard. Just beyond, the dramatic family room with ceiling height and a wood-burning fireplace creates a warm yet impressive gathering space. A true highlight of the home is the main floor primary suite - a rare and highly sought-after feature. Privately positioned and beautifully scaled, this serene retreat offers a spacious walk-in closet and spa-inspired ensuite, creating an ideal layout for long-term living. Thoughtfully designed mudroom/laundry with separate exterior access, garage entry and private access to the second-floor nanny suite complete the main level. The second level provides exceptional family accommodation with generously sized bedrooms, beautifully appointed bathrooms and a flexible in-law/nanny suite. The expansive lower level features a media room, recreation/games areas, wet bar, wine cellar, gym, additional bedroom and ample storage. Outdoors, the property transforms into a private backyard retreat, complete with mature landscaping, a spectacular in-ground pool, multiple seating and entertaining areas, and a charming, covered cabana/lounge designed for unforgettable summer entertaining. Located moments to the lake, top public and private schools, parks, shopping and commuter routes, this is a rare opportunity to own a gated estate in one of Oakville's most prestigious neighbourhoods. (id:63476)
Bsmt - 2511 North Ridge Trail
Oakville, Ontario
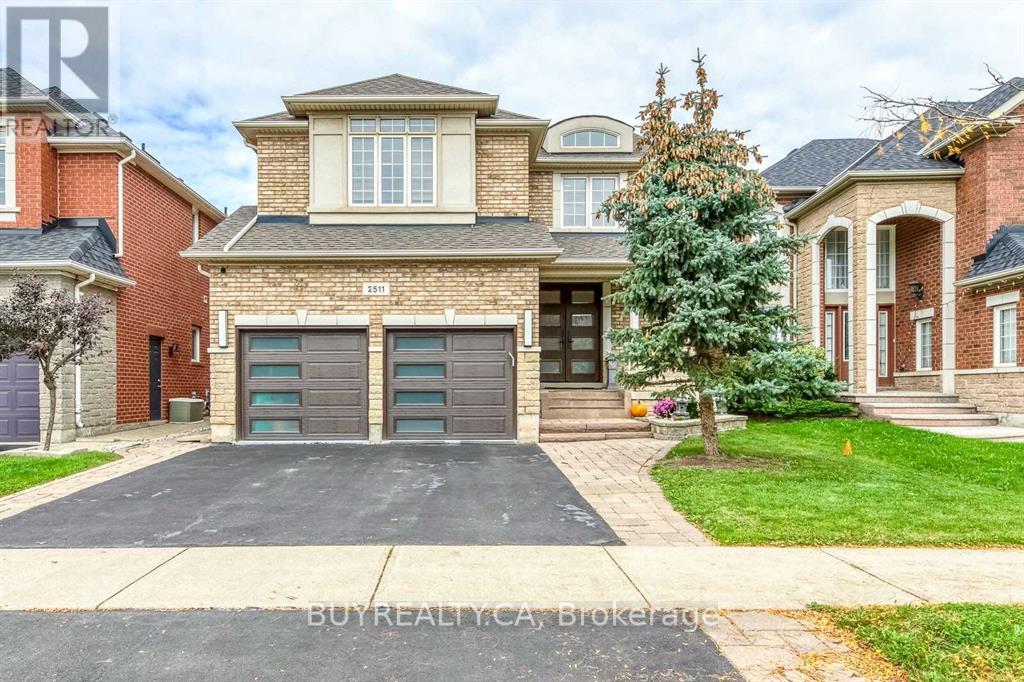
Exquisite Renovated Basement In Desirable Joshua Creek Neighbourhood! Spacious Kitchen-Living-Dining Combination With Laminate Floors, 2 bedrooms, 1 full bathroom, Sep Entrance. Moments From Top-Rated Joshua Creek Elementary And Iroquois Ridge High School, Parks, Trails & Hwy Access. Maximum occupancy of 3 people. (id:63476)