
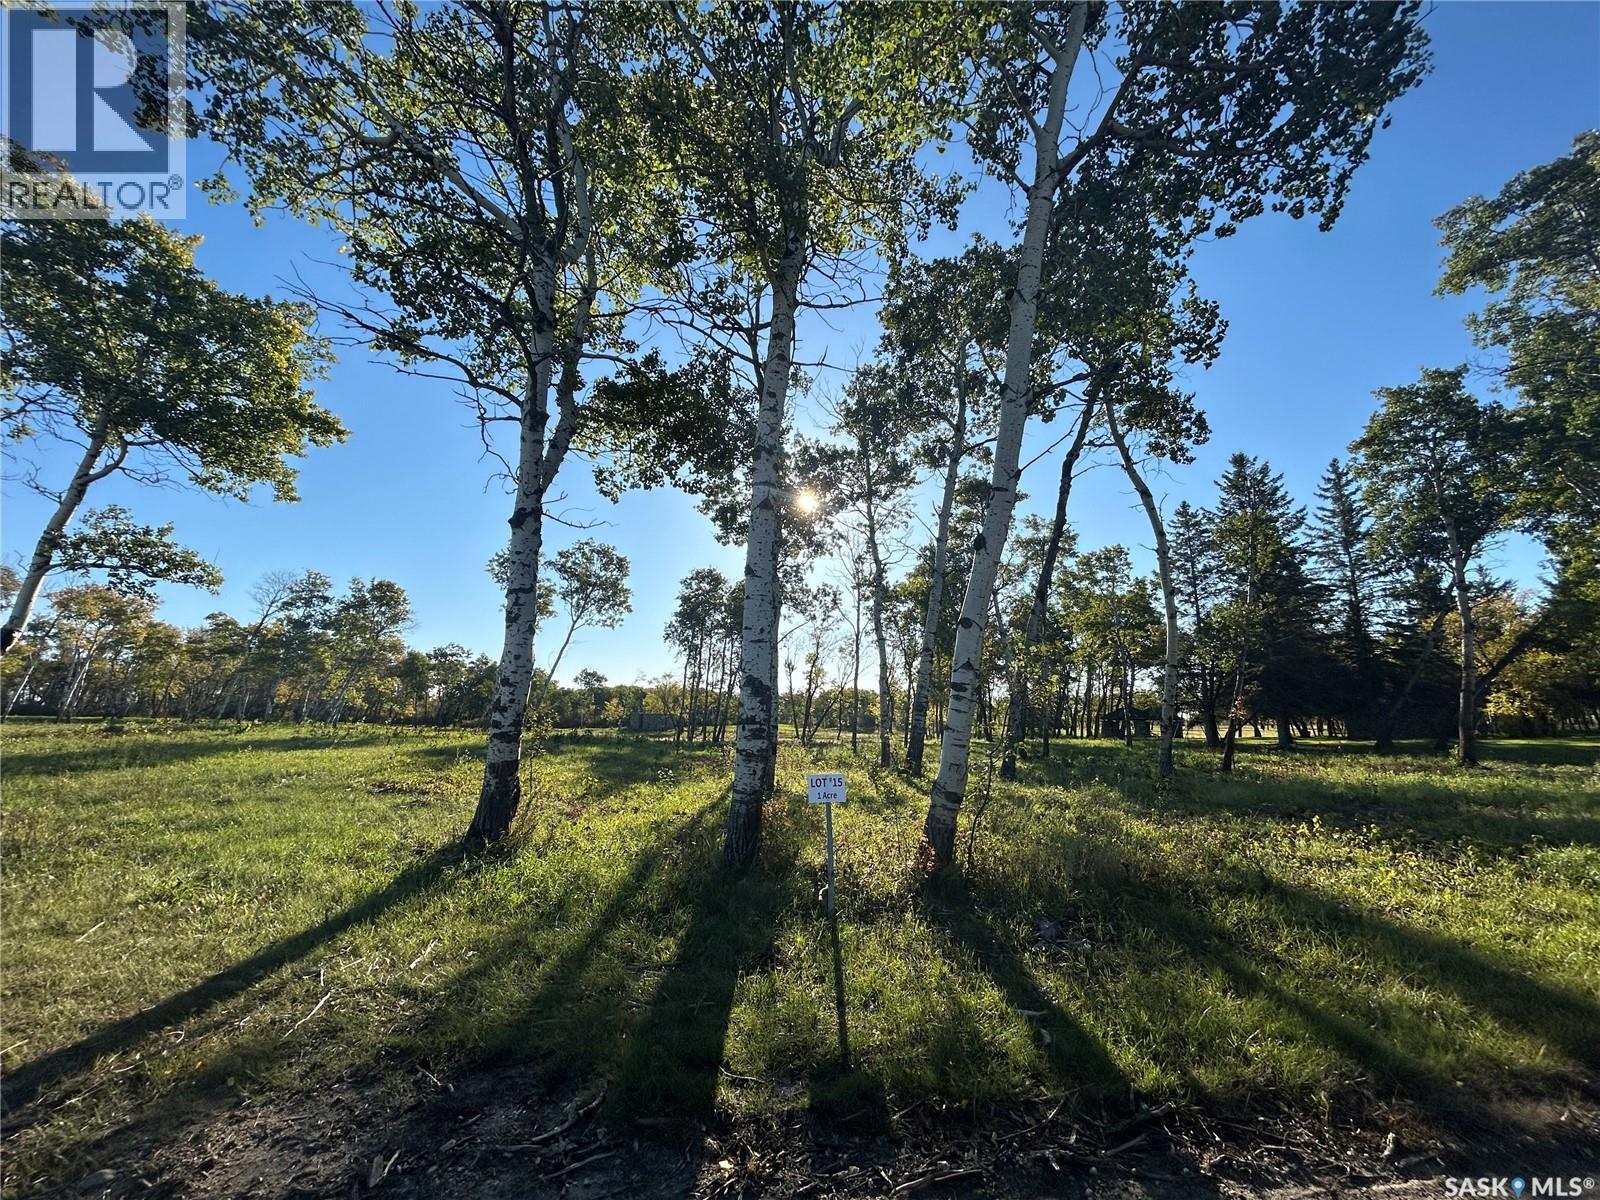
Unit 15 Estates At Fieldstone Grove
Moosomin Rm No. 121, Saskatchewan
Welcome to the Estates at Fieldstone Grove! This beautiful lot is 1 acre, has great west exposure, well-treed with a playground next door. This lot is now cleared and could have a walkout basement, good east/west views! This new development is nothing short of amazing; featuring 26 mature lots, a beautiful beach/pond that greets you as you drive in, and walking/hiking trails throughout! This gated community is just what Moosomin has needed and it's sure to impress! Best of all, you will have natural gas, town water, and pavement access; making this private oasis that much more convenient! *VACANT LOT right outside of MOOSOMIN* (id:63476)
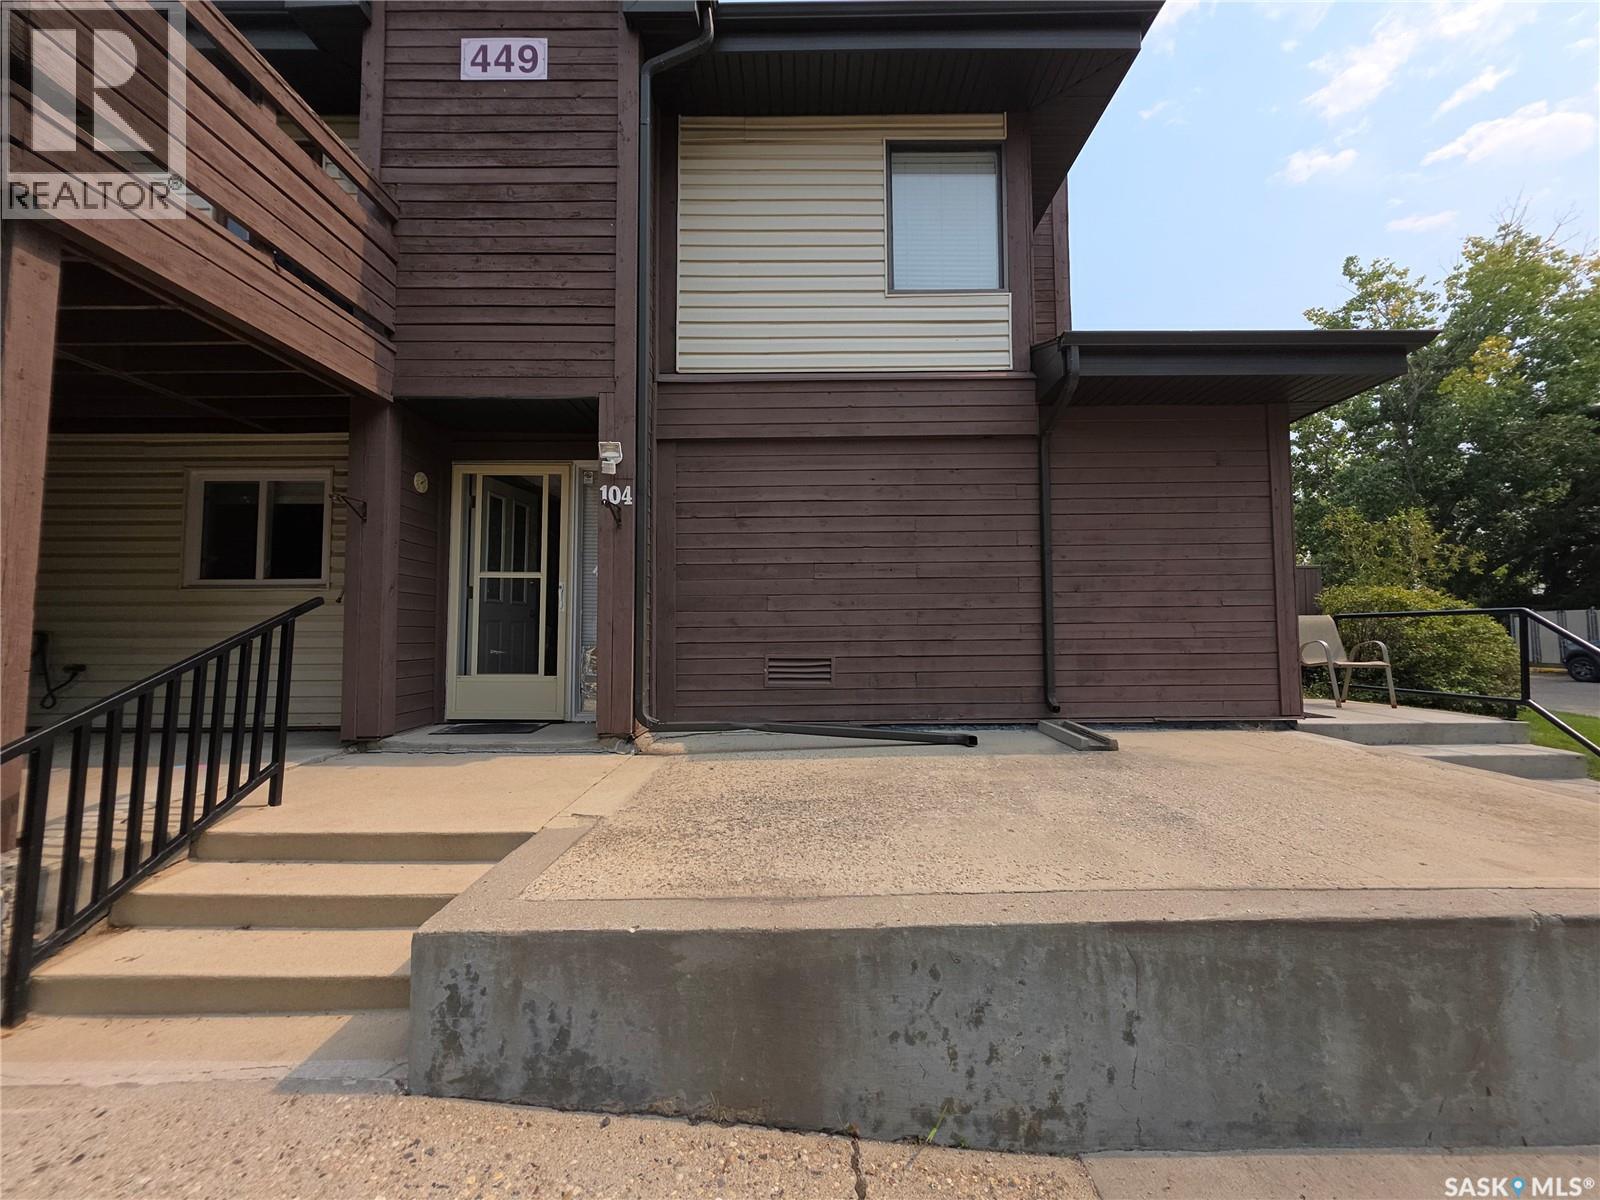
104 449 Pendygrasse Road
Saskatoon, Saskatchewan
Welcome to this spacious 3-bedroom coach-style condo, quietly nestled in the back area of the desirable Prairie Ridge development! This bright main-floor unit faces south toward a lovely grassed area, offering a peaceful setting and plenty of natural sunlight. Step outside onto the spacious deck and enjoy three seasons of relaxing outdoor living. The well-appointed kitchen offers lots of cupboard space, while the convenient laundry room has plenty of room for a small freezer with space left over for easy access. The large primary bedroom features a walk-in closet, while the two additional bedrooms are a great size for family, guests, or a home office. The third bedroom, with its bright natural sunlight, would make a wonderful and cheerful workspace. This pet-friendly complex is ideally located with a dog-park green space right next door, and is close to public and separate elementary schools, a Saskatoon Transit bus route, shopping, and other everyday amenities. Parking is conveniently located just steps from your private front entrance, with additional visitor parking available. Come see why this hidden gem could be the perfect place to call home! **Book your showing today and experience the comfort and convenience of coach-style condo living at Prairie Ridge.** (id:63476)

142 30930 Westridge Place
Abbotsford, British Columbia
Welcome to Bristol Heights by Polygon! This bright and beautifully updated duplex style 3 bed, 3 bath end-unit townhouse offers nearly 2300 sq ft The open-concept main floor features 9' ceilings, laminate flooring, spacious living/dining areas, gourmet kitchen with modern cabinetry, s/s appliances, quartz counters, oversized island and a large, private balcony overlooking the greenspace, perfect for soaking in the sun. Upstairs offers spacious bedrooms including a large primary retreat with walk-in closet & spa-inspired ensuite. The fully finished basement features a large rec room that opens to a private fenced yard. Double garage, ample storage & resort-style amenities including clubhouse, outdoor pool, hot tub, gym & playground. Located steps from schools, shopping, parks & transit. (id:63476)
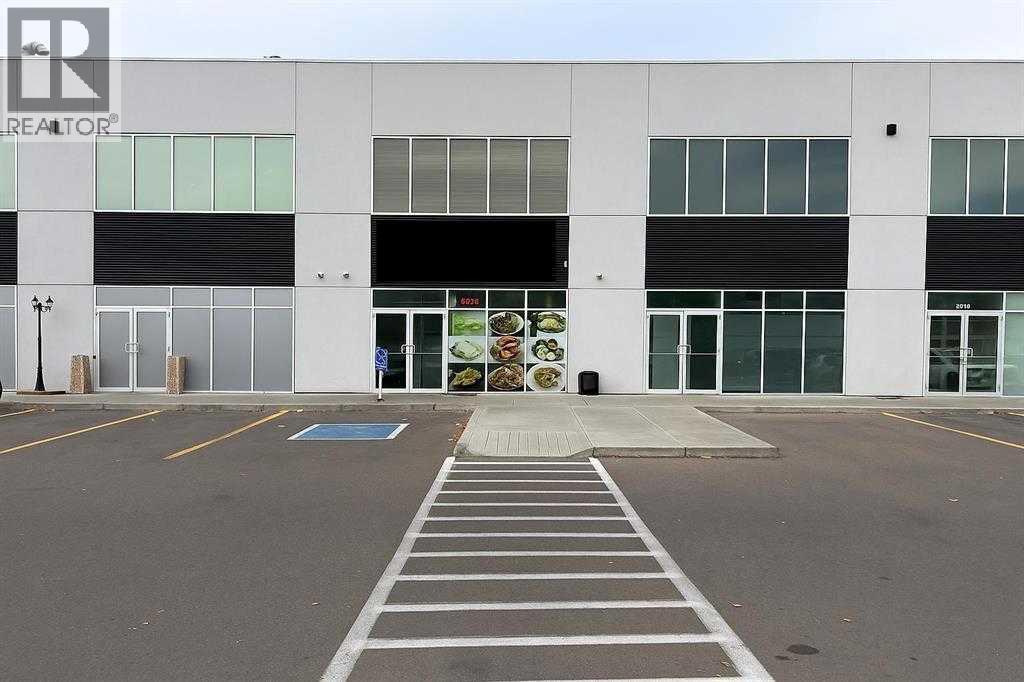
2134, 3730 108 Avenue NE
Calgary, Alberta
Excellent investment opportunity! This commercial bay is situated in a bustling, well-established plaza with high visibility and substantial traffic. The property includes a developed second floor. Both levels are currently leased to a reliable tenant, providing a secure, income-producing asset ideal for investors seeking stability and growth potential. (id:63476)
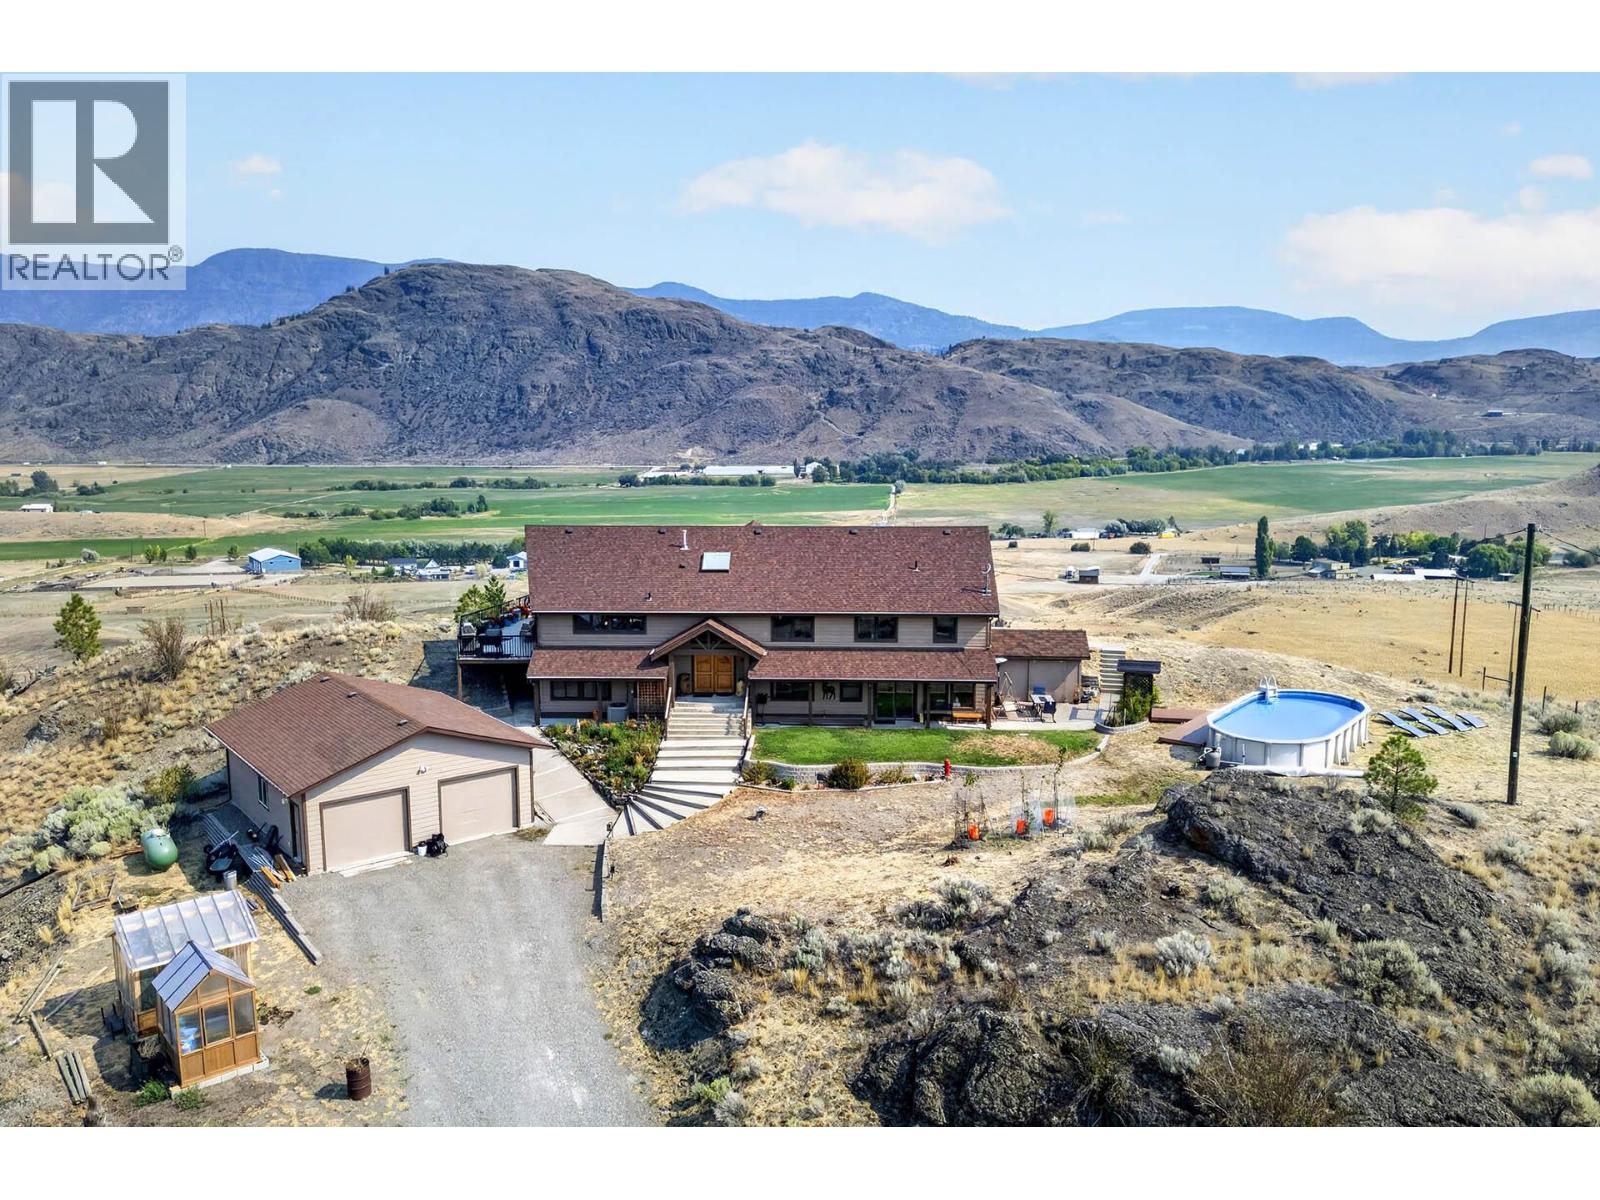
5769 Buckhorn Road
Kamloops, British Columbia
Welcome to a truly special 20-acre property showcasing stunning lake views, incredible privacy, and plenty of room to enjoy, expand, or make the land your own. This spacious 5-bedroom, 3-bathroom home is designed to take full advantage of its beautiful setting, with soaring vaulted ceilings, expansive windows, and a large exterior deck. The bright main level features a beautifully refreshed kitchen complete with custom stone countertops, refinished maple cabinetry, new tile backsplash, updated sink and fixtures, undermount lighting, & updated appliances. The living room offers vaulted ceilings with a new fireplace with tiled surround, while the family room offers a second updated fireplace with custom tilework. Complete 3 bedrooms on the main including an oversized primary bedroom with ensuite. Both the main bathroom and ensuite have also been refreshed with updated countertops, sinks, fixtures, and lighting. The walk out lower level provides even more flexible living space with a games/rec room, 2 bedrooms, full bathroom, laundry with updated washer & dryer, & approximately 1,000 sq. ft. of crawl-space storage. Outside relax or entertain on the wraparound deck while taking in the panoramic lake views, or enjoy The above-ground pool featuring a new deck, creating the perfect summer retreat. Additional outdoor features include a detached garage, two greenhouses with garden space, three covered vehicle/storage structures, poolside storage, & custom controllable soffit lighting. With 20 acres, exceptional views, established outdoor amenities, and substantial lower acreage offering exciting potential for future use or expansion, this property delivers the space and flexibility that are increasingly hard to find. (id:63476)

985 Old N Thompson Highway
Clearwater, British Columbia
5 ACRES, METICULOUS HOME & DETACHED SHOP! This tastefully updated home offers a functional and spacious layout, perfect for both family living and entertaining. The main level features a bright, open-concept design with a brand new custom modern kitchen complete with a one-of-a-kind expansive island, stone countertops, and a full new appliance package. Large new windows and a sliding glass door flood the space with natural light leading into a spacious living room, accented by exposed custom beams and posts. The main level also offers a powder room bathroom, family room, laundry room, mechanical room, and convenient access to the double car garage and backyard. On the upper level you’ll find 4 generously sized bedrooms and a full bathroom, offering plenty of space for a growing family. Set on 5 flat usable acres, the property is well-equipped for rural living featuring a self-irrigated hay field, private lawn space, and ample parking. A standout feature is the massive detached luxury shop, complete with over height doors, a bathroom, and a mezzanine level with open space and an additional bedroom. Plenty of covered parking/storage with privacy. Recent upgrades include a new heat pump for the house and a new heat exchanger for the wood boiler system, efficiently heating both the home and the shop. For added convenience and flexibility, the house and shop are each serviced by their own hydro meter. Turn key property. Call today for a private viewing. (id:63476)
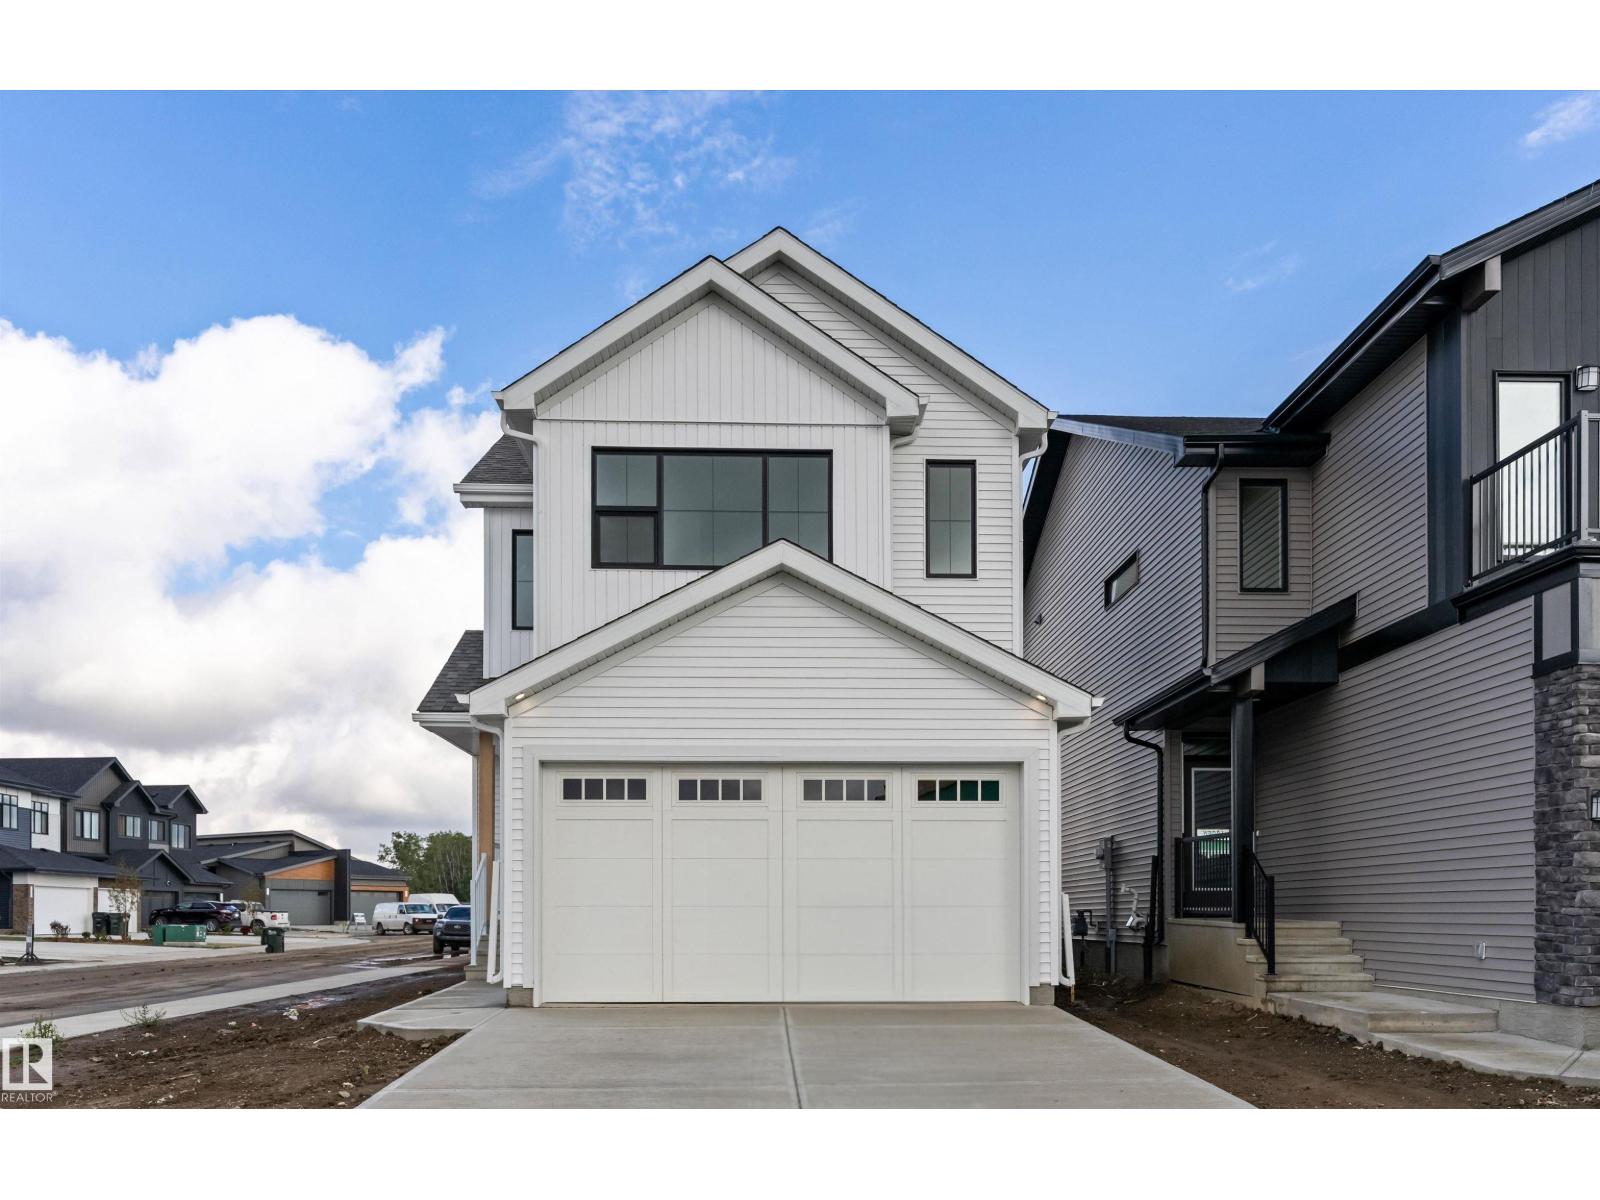
210 Stetson Lo
Ardrossan, Alberta
Spacious Corner-Lot Living: Daytona Homes Canyon! Built Green Certified and set on a prime corner lot, this exceptional 1,871 sq. ft. two-storey home with an attached garage offers the perfect blend of open-concept living and everyday functionality. The main floor features a central kitchen equipped with a hood fan and microwave oven, highlighting a flush eating bar island that overlooks the bright great room and dining nook. A walk-through pantry connects directly to the mudroom for effortless grocery drop-offs and everyday organization. Upstairs, a versatile central bonus room provides the ideal flex space for family movie nights or a dedicated home office setup. The primary suite serves as a peaceful retreat, flooded with rich natural light and featuring a spacious walk-in closet along with a luxurious 5-piece ensuite bath. Two additional bedrooms, a full main bathroom, and convenient second-floor laundry complete the upper level. (id:63476)
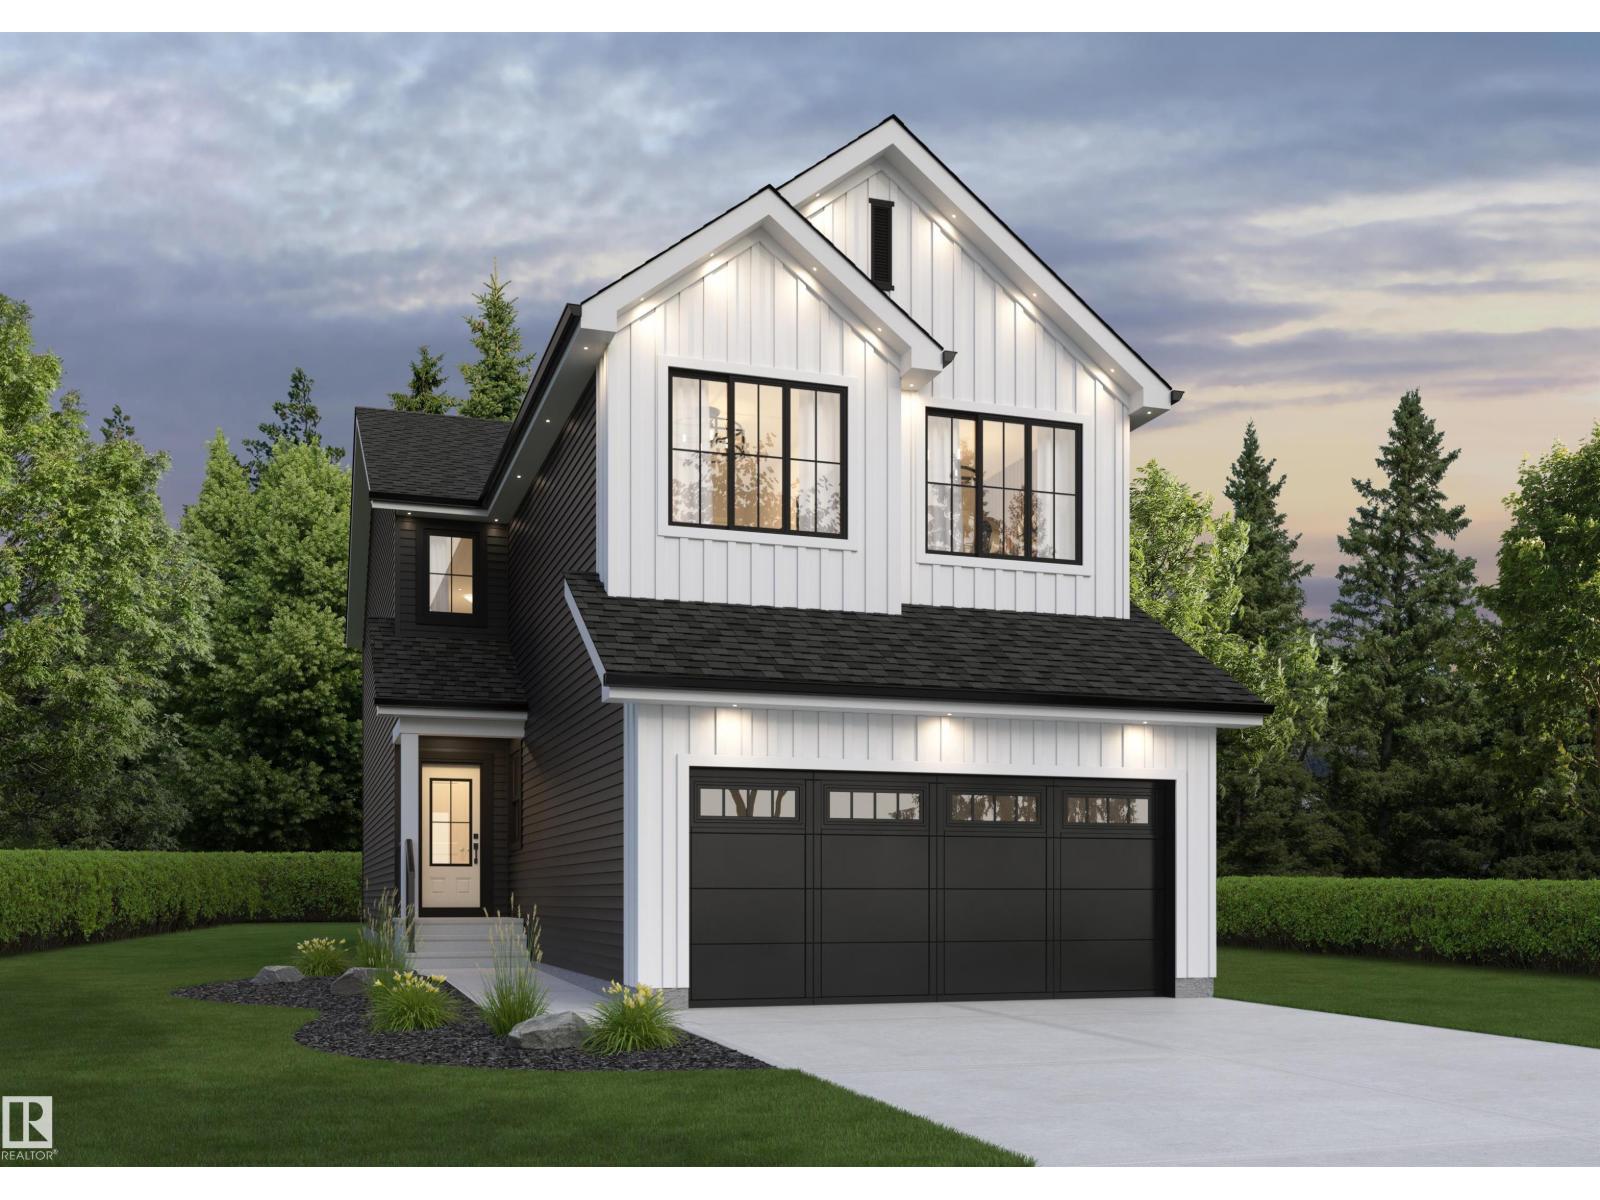
22532 86 Av NW
Edmonton, Alberta
Be the first to secure this Built Green Certified home built by award-winning Daytona homes. This Mustang model two-storey home features an attached double garage and a smart, multi-generational layout. The main floor is designed for seamless living and hosting, including a spacious great room, a bright dining nook, a main kitchen, a convenient secondary prep kitchen, a rare main-floor bedroom, and separate side entry. Upstairs features a central bonus room, a dedicated laundry room, and 4 bedrooms—highlighted by a primary retreat with a large walk-in closet and private ensuite. Nestled in Rosemont, you're minutes from surrounding parks, local amenities, top schools, and quick commuting routes! (id:63476)
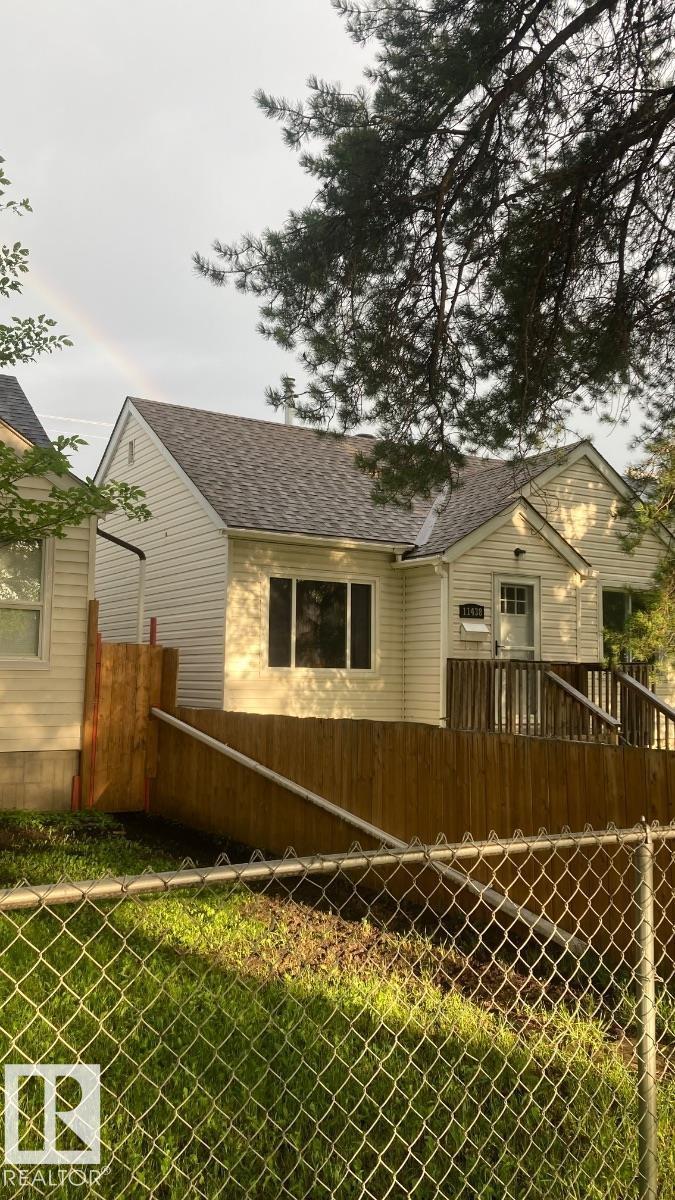
11438 83 St NW
Edmonton, Alberta
Visit the Listing Brokerage (and/or listing REALTOR®) website to obtain additional information. Move right into this charming, fully detached bungalow featuring a professionally built 2002 addition that blends original character with modern comfort. Major updates include a 2019 furnace, central A/C, premium appliances, new front and rear double doors, plus a 2022 roof and gutters on both the home and detached garage. The home offers original red oak hardwood, laminate and vinyl flooring, quality window coverings, attractive vinyl siding, and a solid, level concrete-slab foundation. Enjoy a single detached garage with automatic opener and a fully fenced, dog-friendly yard. The mostly unfinished basement includes a den/bedroom and flexible workshop or storage space with future development potential. Ideally located near downtown, this is a great fit for professionals, families, or pet lovers seeking a well-maintained, worry-free character home. Interior photos are omitted for occupant privacy. (id:63476)
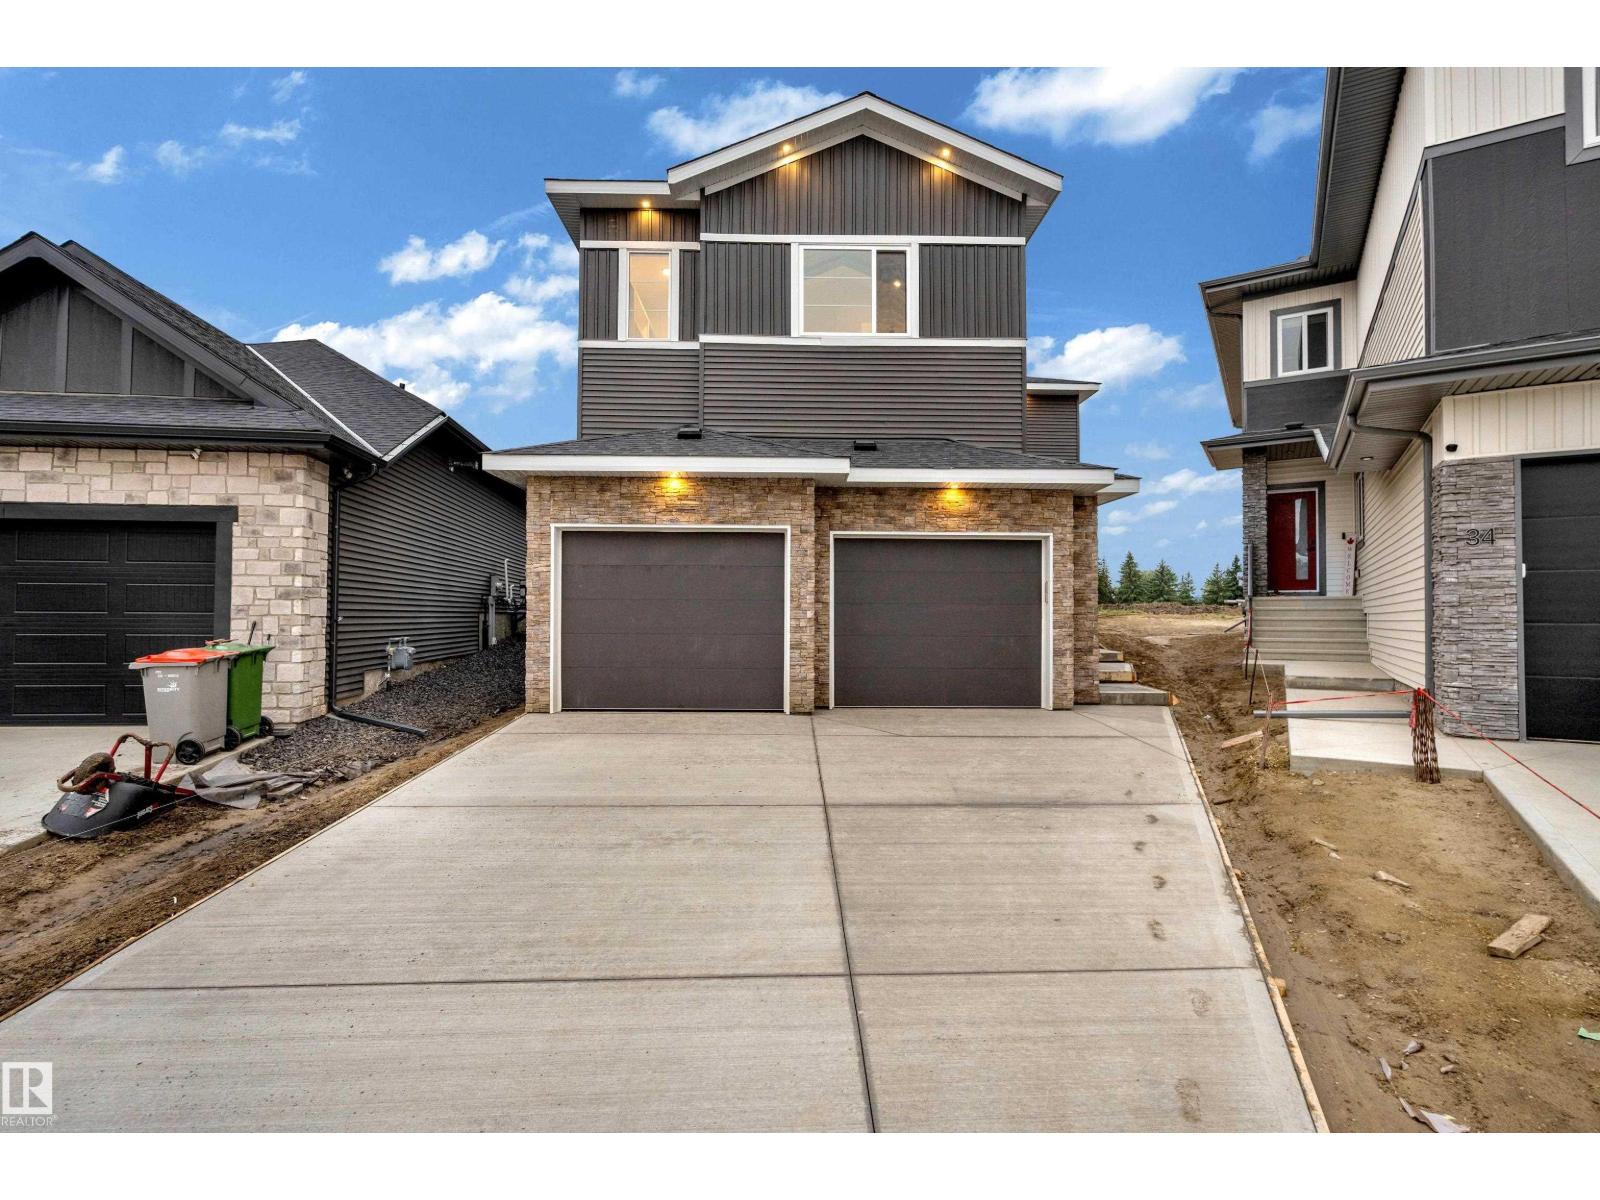
32 Grayson Gr
Stony Plain, Alberta
Welcome to this stunning double car garage home that blends luxury, functionality, and modern design.The main floor features a spacious bedroom and a full bathroom perfect for guests or extended family. The chef-inspired kitchen is a true showstopper, complete with a unique centre island, extended cabinetry, and a walk-in pantry offering ample storage. The open-concept living area is highlighted by a custom feature wall, seamlessly flowing into the bright dining space ideal for entertaining.Upstairs, you’ll find a generous bonus room providing flexible living space for your family’s needs. The grand primary suite impresses with a stunning feature wall, a luxurious 5-piece ensuite with custom finishes, and a large walk-in closet. Two additional spacious bedrooms each offer their own walk-in closets and share a beautifully appointed main bathroom. Convenient upper-level laundry adds everyday practicality. (id:63476)
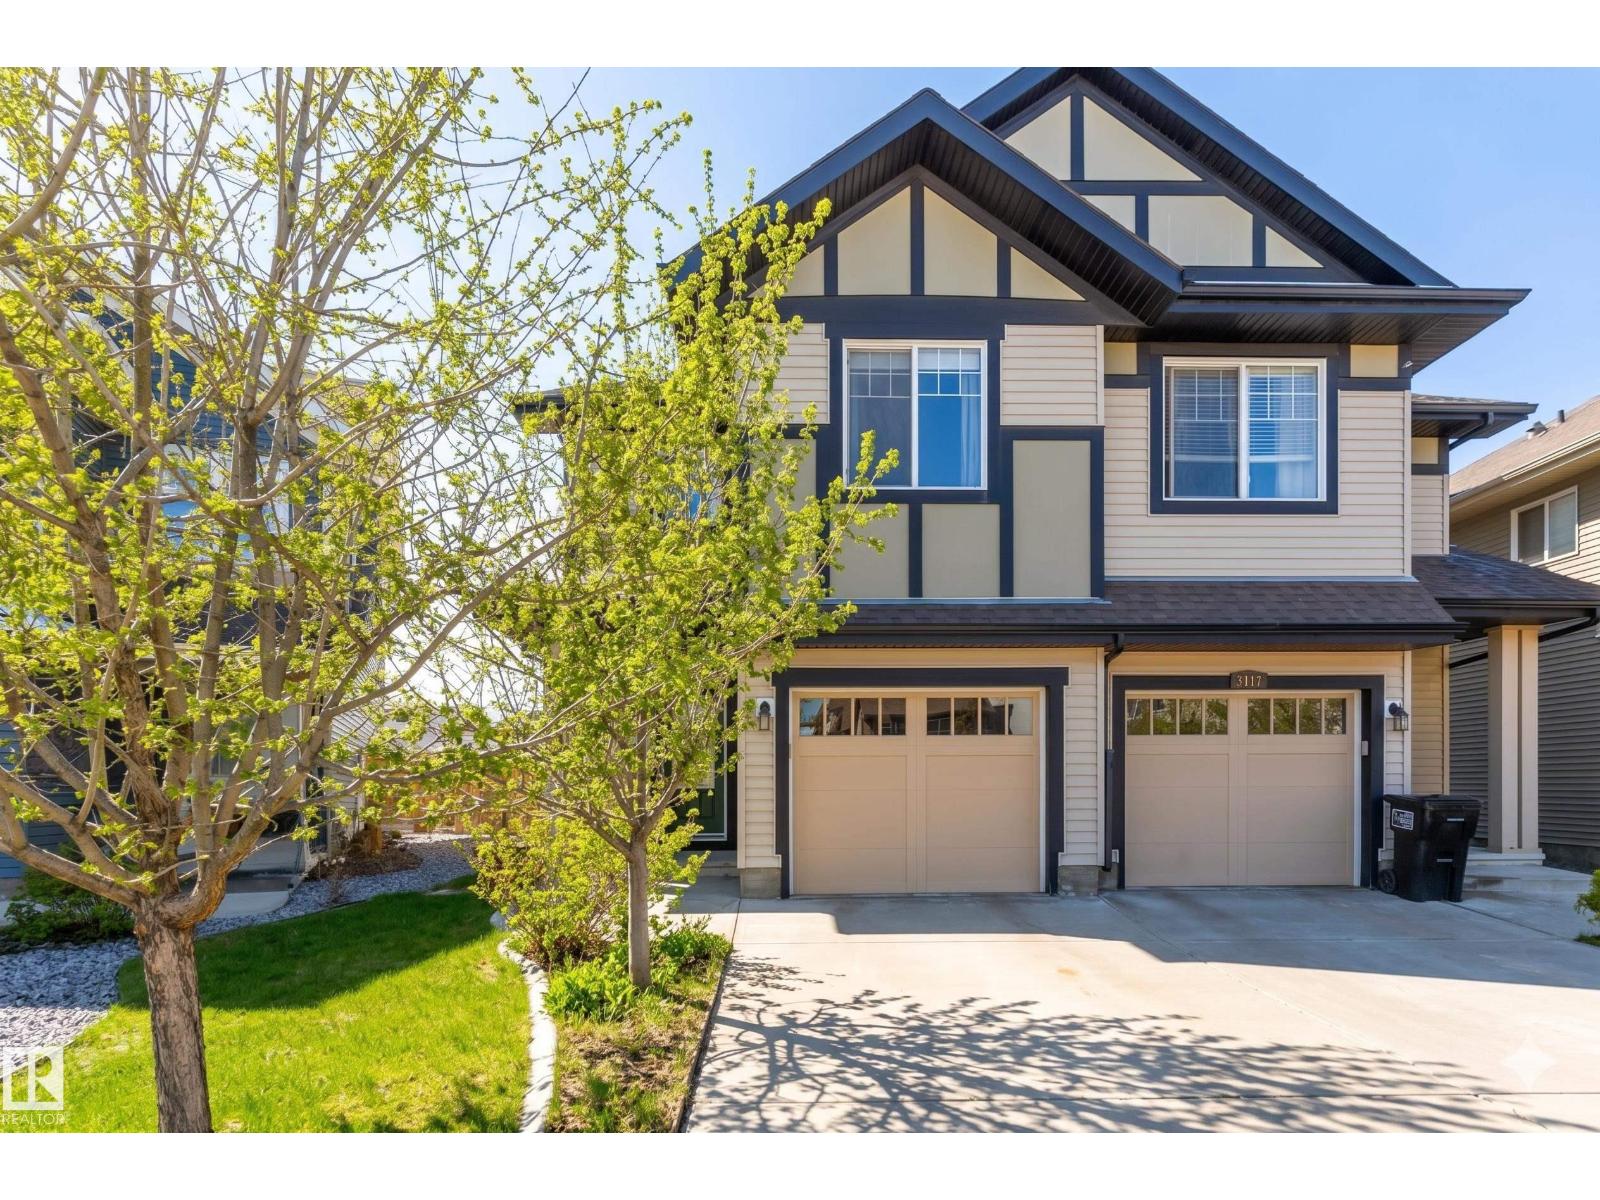
3119 Carpenter Landing Ld SW
Edmonton, Alberta
Spacious and welcoming half duplex in the sought-after community of Chappelle. The main floor features beautiful hardwood, chef-inspired kitchen perfect for entertaining — complete with quartz countertops, stainless steel appliances, and a convenient vertical pantry. The generous living room and dining nook flow seamlessly to your private backyard retreat, where a two-tiered deck and mature trees create natural privacy. Head upstairs to find three comfortable bedrooms, a well-appointed 4-piece bath, and a dedicated laundry room for added convenience. The primary suite is a true sanctuary, offering a spacious walk-in closet and a private 4-piece ensuite. The unfinished basement is ready to be transformed to suit your lifestyle and needs. Complete with a single attached garage, this home truly has it all. (id:63476)

1023 Scott Drive
Clearwater, British Columbia
Raft River Mobile Home Park, located on 5.37 acres in Clearwater BC, includes an offer of 21 pads, quonset fourplex and house. Additional pads available for possible future expansion make this an attractive investment in a growing community. Major industries include tourism (Well's Gray Park), forestry and mining (Taseko's Yellowhead Project currently in environmental assessment with anticipation of 600+ jobs). Professional management in place and could remain. Property is serviced by water, septic and hydro. (id:63476)
Royal LePage Westwin Realty