
3119 Carpenter Landing Ld SW Edmonton, Alberta T6W 2Y8

$399,000
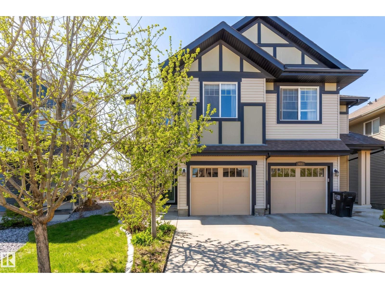
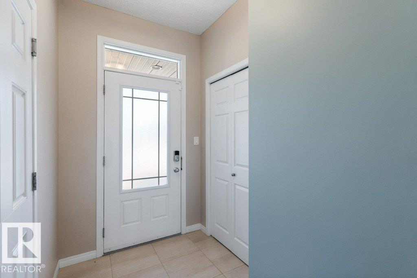
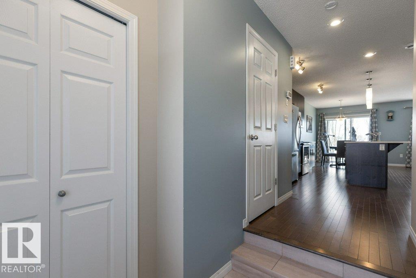
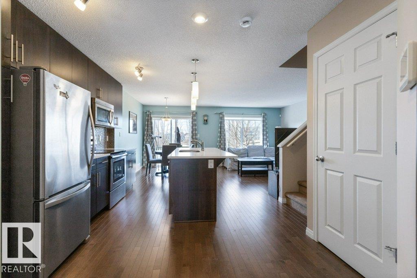
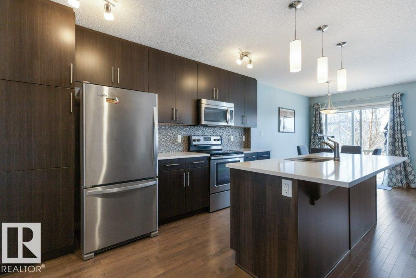
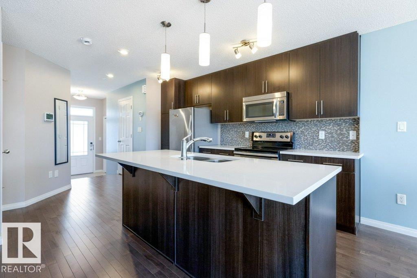
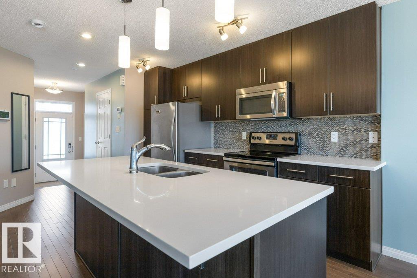
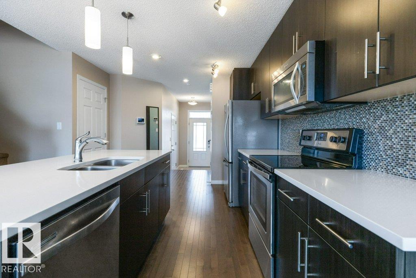
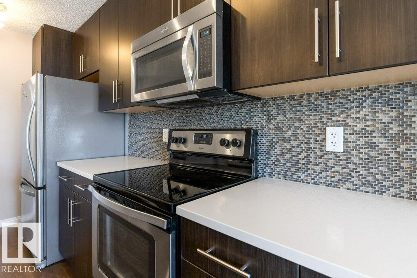
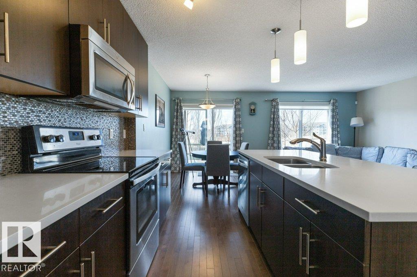
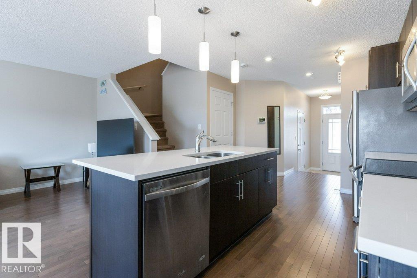
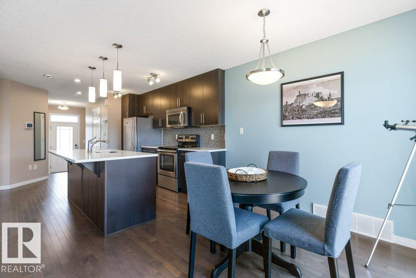
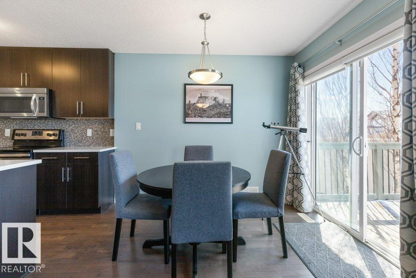
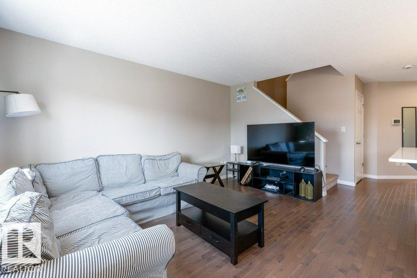
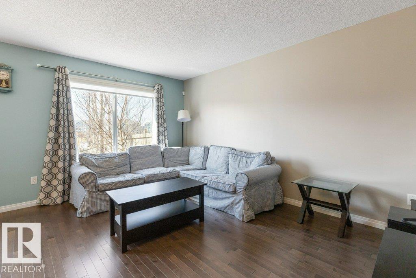
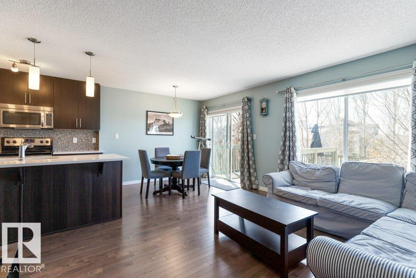
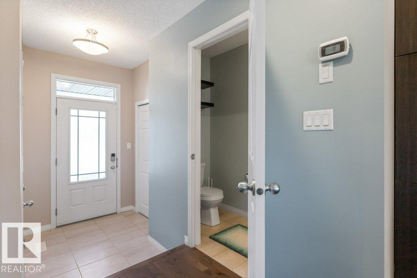
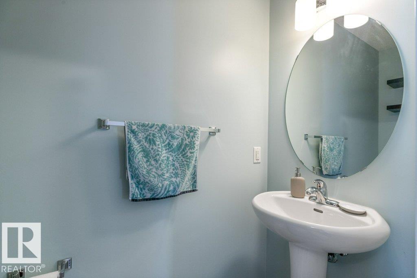
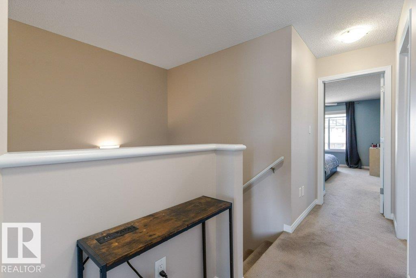
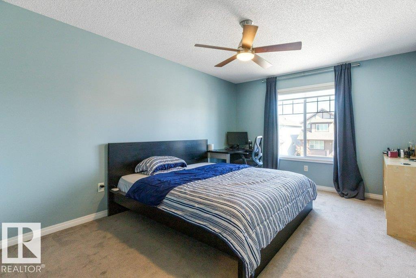
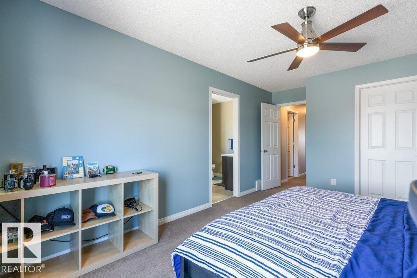
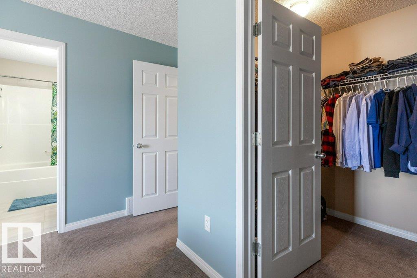
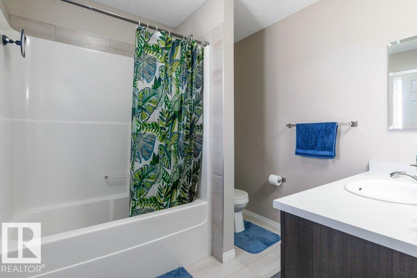
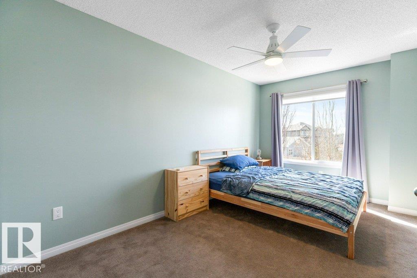
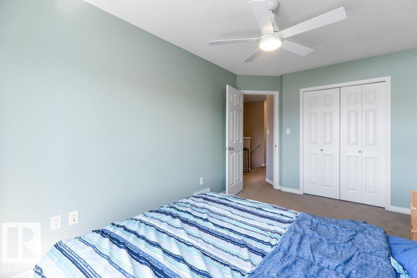
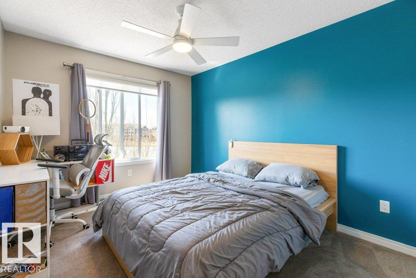
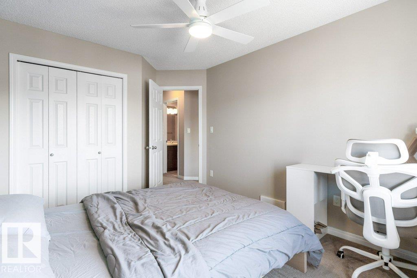
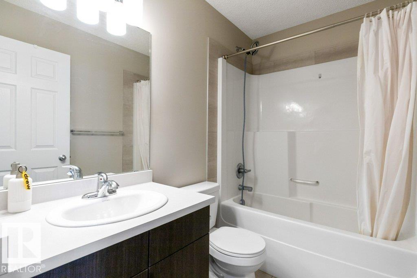
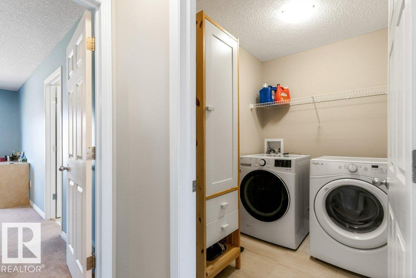
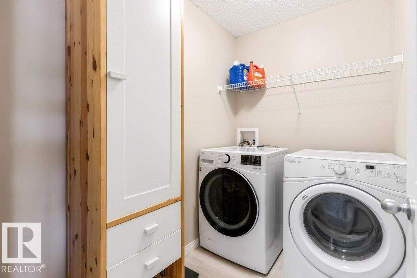
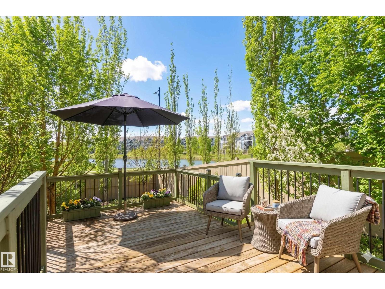
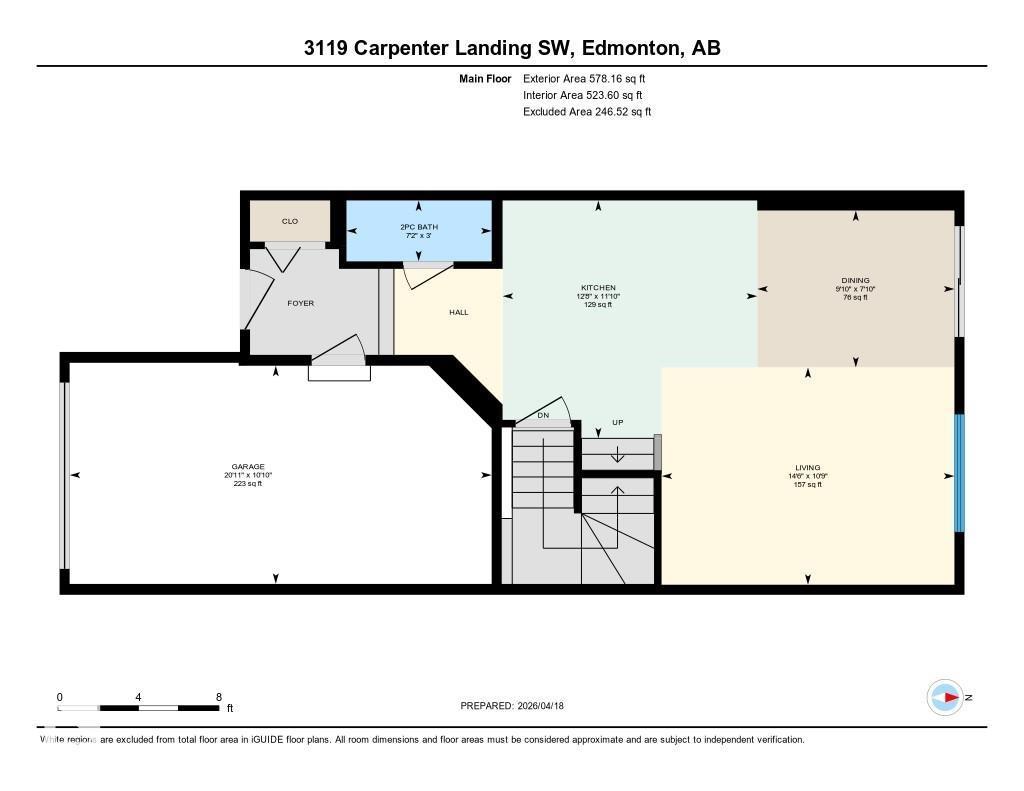
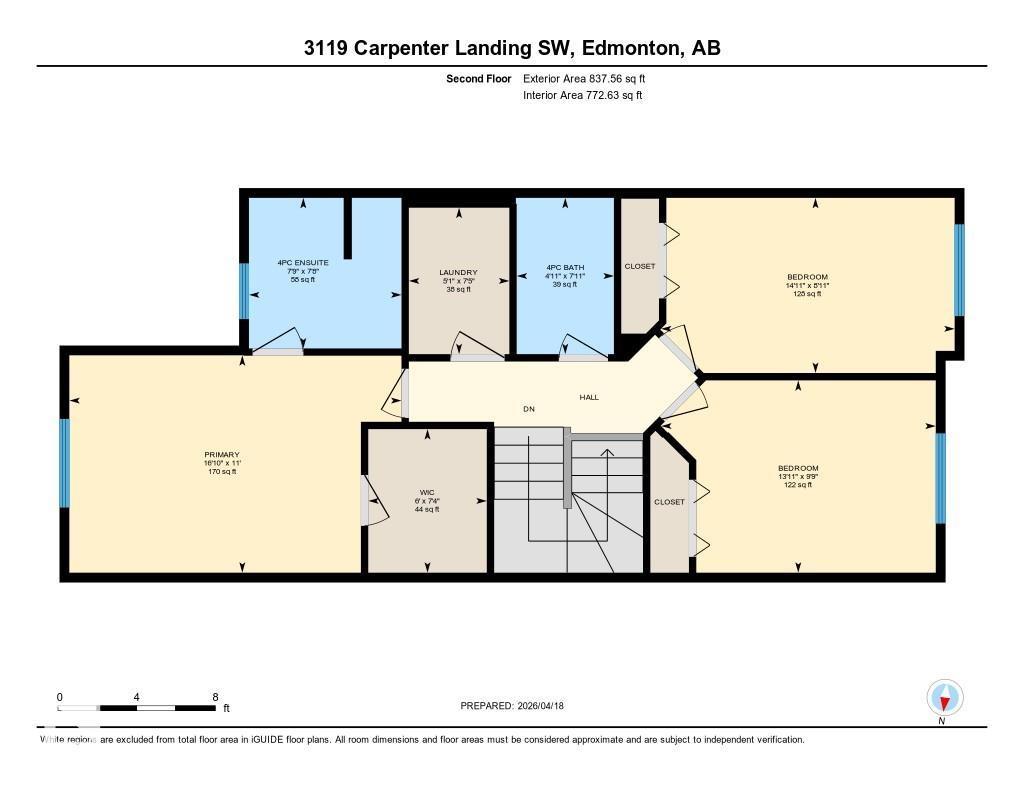
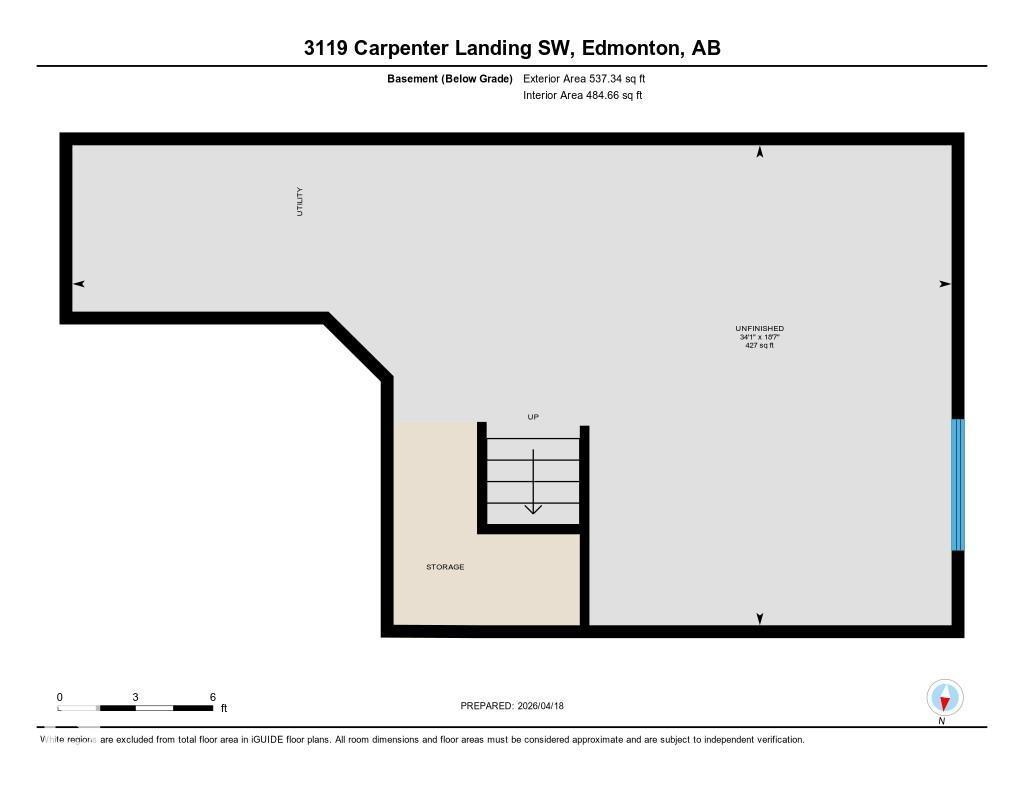
Spacious and welcoming half duplex in the sought-after community of Chappelle. The main floor features beautiful hardwood, chef-inspired kitchen perfect for entertaining — complete with quartz countertops, stainless steel appliances, and a convenient vertical pantry. The generous living room and dining nook flow seamlessly to your private backyard retreat, where a two-tiered deck and mature trees create natural privacy. Head upstairs to find three comfortable bedrooms, a well-appointed 4-piece bath, and a dedicated laundry room for added convenience. The primary suite is a true sanctuary, offering a spacious walk-in closet and a private 4-piece ensuite. The unfinished basement is ready to be transformed to suit your lifestyle and needs. Complete with a single attached garage, this home truly has it all. (id:63476)
Property Details
| MLS® Number | E4502166 |
| Property Type | Single Family |
| Neigbourhood | Chappelle Area |
| Amenities Near By | Playground |
| Parking Space Total | 2 |
| Structure | Deck |
Building
| Bathroom Total | 3 |
| Bedrooms Total | 3 |
| Appliances | Dishwasher, Dryer, Garage Door Opener Remote(s), Garage Door Opener, Microwave, Refrigerator, Stove |
| Basement Development | Unfinished |
| Basement Type | Full (unfinished) |
| Constructed Date | 2014 |
| Construction Style Attachment | Semi-detached |
| Half Bath Total | 1 |
| Heating Type | Forced Air |
| Stories Total | 2 |
| Size Interior | 1,416 Sqft |
| Type | Duplex |
Parking
| Attached Garage |
Land
| Acreage | No |
| Fence Type | Fence |
| Land Amenities | Playground |
Rooms
| Level | Type | Length | Width | Dimensions |
|---|---|---|---|---|
| Main Level | Living Room | Measurements not available | ||
| Main Level | Dining Room | Measurements not available | ||
| Main Level | Kitchen | Measurements not available | ||
| Upper Level | Primary Bedroom | Measurements not available | ||
| Upper Level | Bedroom 2 | Measurements not available | ||
| Upper Level | Bedroom 3 | Measurements not available |
Contact Us
Contact us for more information

The trademarks REALTOR®, REALTORS®, and the REALTOR® logo are controlled by The Canadian Real Estate Association (CREA) and identify real estate professionals who are members of CREA. The trademarks MLS®, Multiple Listing Service® and the associated logos are owned by The Canadian Real Estate Association (CREA) and identify the quality of services provided by real estate professionals who are members of CREA. The trademark DDF® is owned by The Canadian Real Estate Association (CREA) and identifies CREA's Data Distribution Facility (DDF®)
September 08 2026 10:40:47
REALTORS® Association of Edmonton
RE/MAX Excellence