
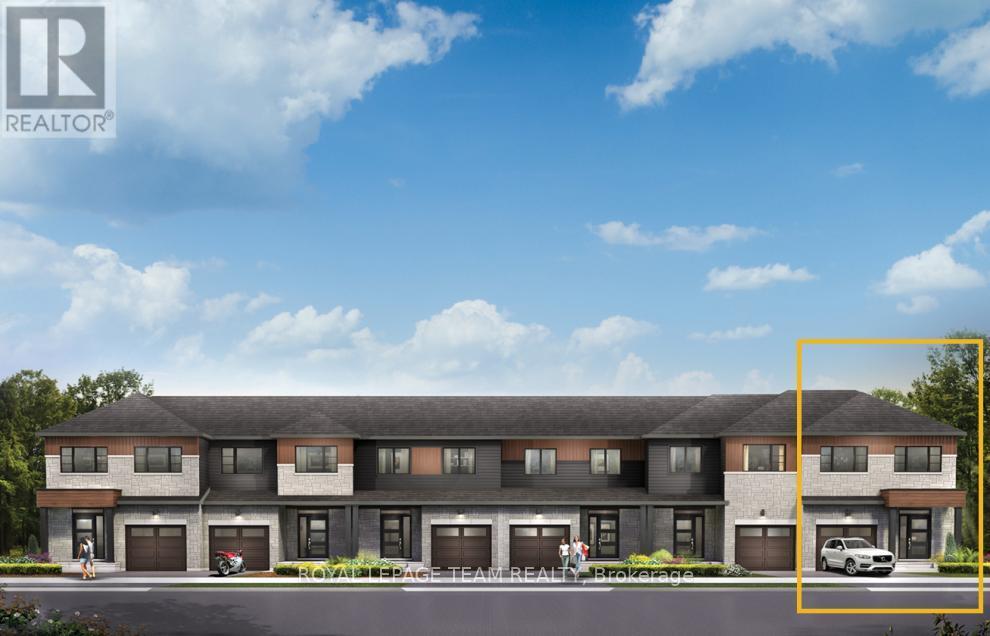
114 Deltaview Lane
Ottawa, Ontario
Relax in the 3-Bedroom Simcoe Executive Townhome, where open-concept living brings your family together. The main floor is the perfect spot to gather, with a gourmet kitchen featuring a large pantry, a formal dining space and naturally-lit living room. The second floor includes 3 bedrooms, 2 bathrooms, laundry room and loft - ideal for a home office or study. The primary bedroom features a 3-piece ensuite and a spacious walk-in closet. The basement offers even more space to play, with finished rec room. Don't miss your chance to live along the Jock River surrounded by parks, trails, and countless Barrhaven amenities. December 8th, 2026 occupancy! (id:63476)
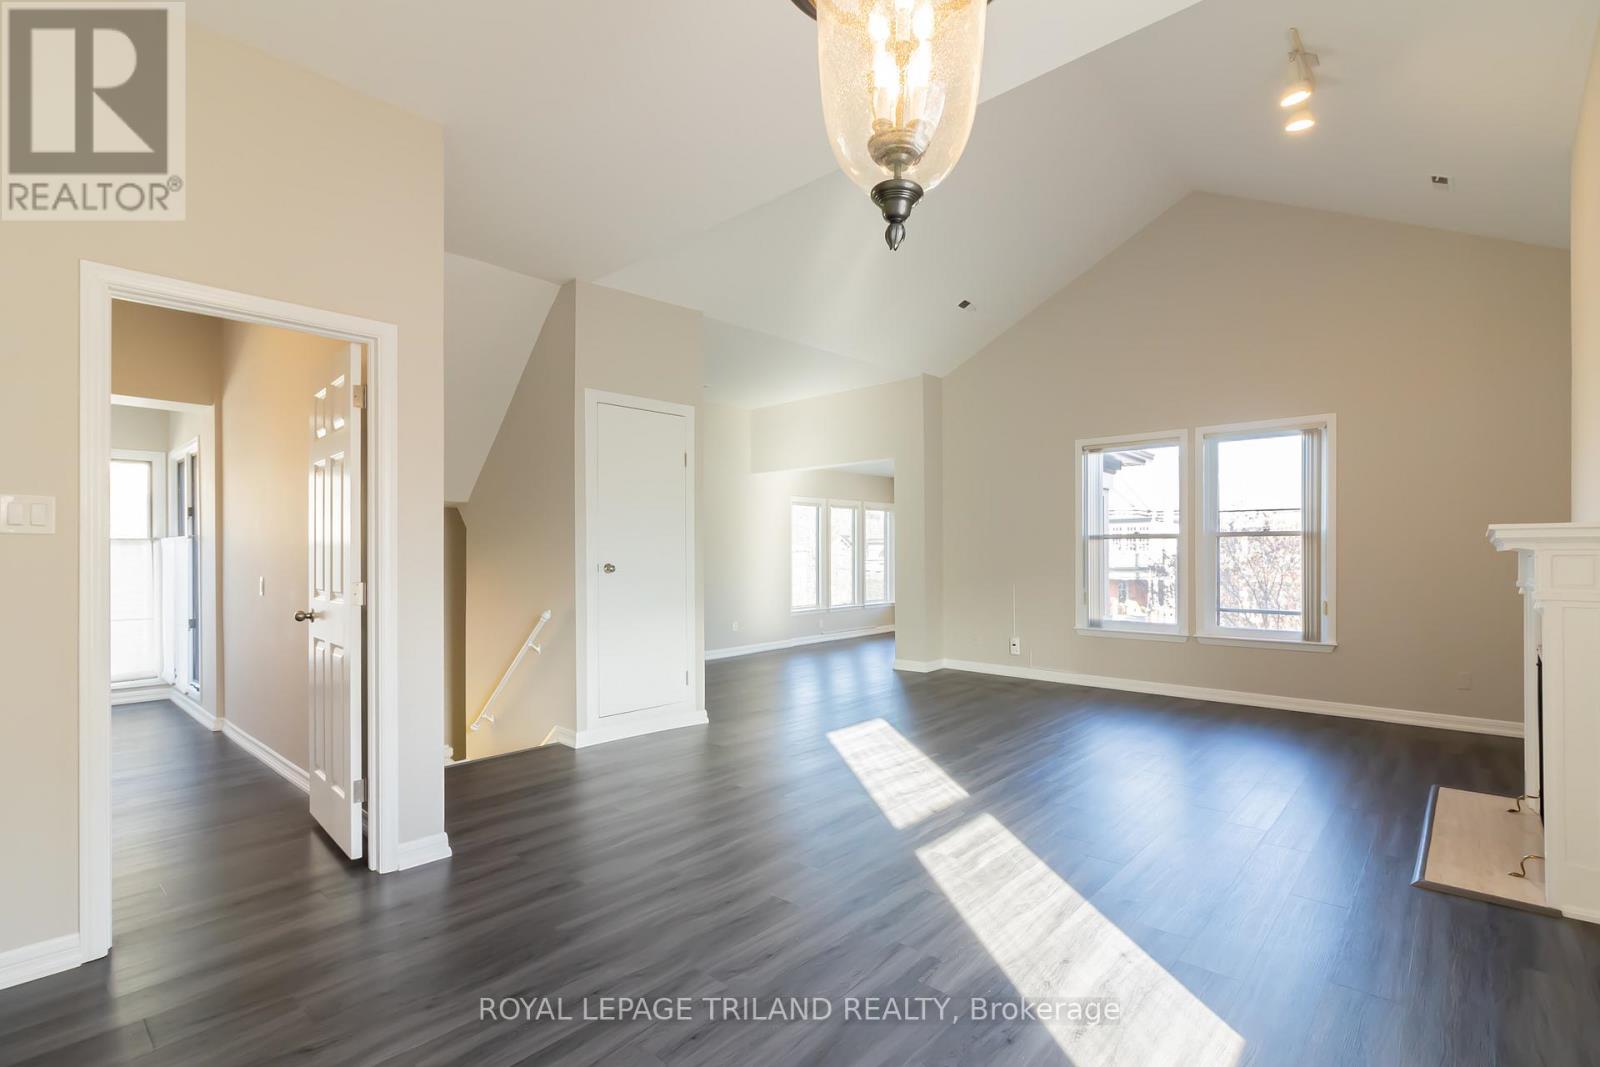
Upper - 613 Wellington Street
London East, Ontario
This spacious upper level suite offers an exceptional combination of comfort, convenience, and location in the heart of Central London. Featuring two generously sized bedrooms, two full bathrooms, and in suite laundry, the thoughtfully designed layout provides an abundance of living space for everyday comfort. Large windows throughout the living and dining areas fill the home with natural light, creating a bright and welcoming atmosphere. The kitchen is equipped with a dishwasher and flows seamlessly into the main living area, making it ideal for both daily living and entertaining. The primary bedroom offers excellent space and privacy, while the second bedroom features new carpeting and is perfectly suited for guests, a home office, or additional living space. Additional highlights include two covered carport parking spaces and ample storage. Located just steps from Richmond Row, restaurants, shopping, entertainment, and public transit, and only minutes from Western University, this unit presents an outstanding opportunity to enjoy urban living in one of London's most sought after neighbourhoods. Heat and electricity are additional, water is included. (id:63476)
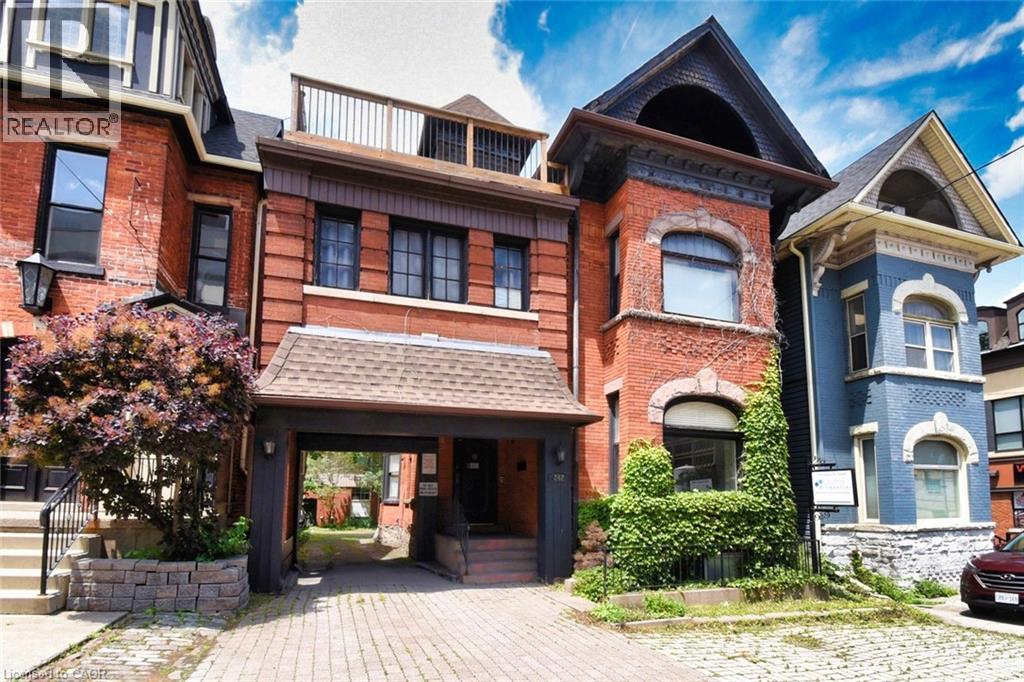
242 James Street S Unit# Main Floor
Hamilton, Ontario
Historic Gem Across from St. Joe’s – 242 James St S, in the heart of Hamilton’s vibrant downtown core, this stately mid-19th century building (circa 1850) offers timeless Victorian charm blended with flexible functionality. Featuring classic brickwork, tall arched windows, steep gables, and heritage detailing, this three-storey property stands out as a remarkable investment and ownership opportunity. Zoning allows for mixed, retail, office and medical uses. Main floor consists of 1962 sq ft of well-designed commercial space: three offices, a reception area, full kitchen, full bath, and a feature brick fireplace. Access to a large unfinished basement adds expansion or storage potential. A rear stairwell offers emergency egress and access to the private parking area. Enjoy 4 total parking spots—3 rear via private drive and 1 front boulevard. A separate below-grade basement walk up entrance allows for possible future independent use or rental. Nestled between many similar Victorian era properties of the Durand and Stinson School areas, multi unit remarkably stellar multi-million-dollar properties nearby. Steps to shopping, dining, medical offices, hospitals, GO transit, the escarpment, and major highways. Quick access to Hamilton International Airport and Porter Airlines. (id:63476)
Royal LePage State Realty Inc.
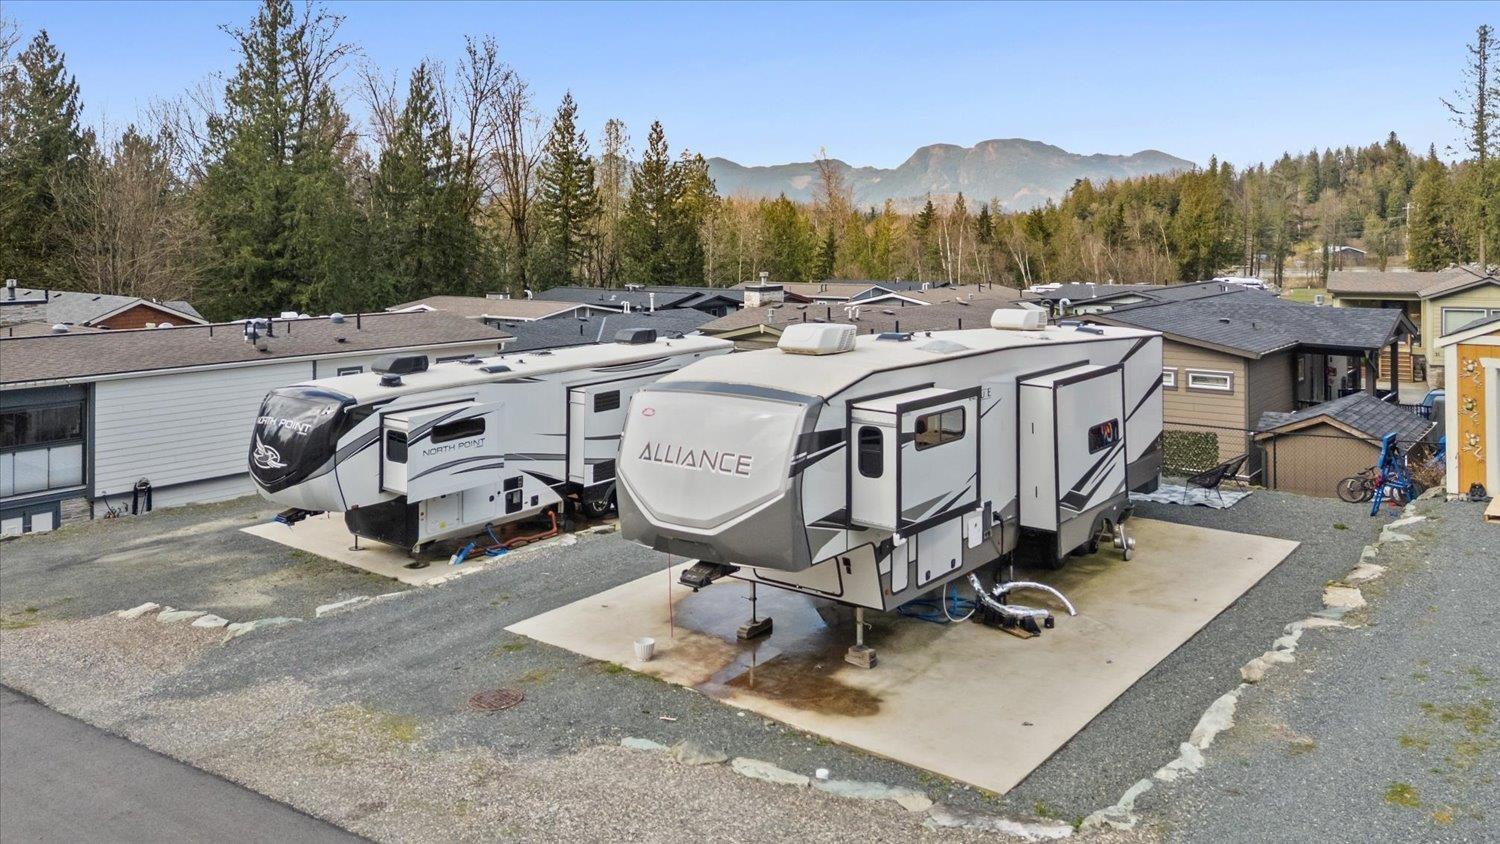
86 53480 Bridal Falls Road, Bridal Falls
Chilliwack, British Columbia
Looking for TINY HOME LIVING opportunities? Situated in an East Chilliwack gated community with beautiful natural backdrop this 40' x 58' FREEHOLD STRATA LOT with Mountain Views is prepped (gas, hydro, water, sewer) 24' x 36' concrete pad and detached shed. CD-1 zoning allows a COTTAGE HOME or newer recreational vehicle. Versatility abounds, Live full-time or enjoy a lock-and-go lifestyle, upgrade when ready or rental investment. No lease/strict pet restrictions or high pad fees here. fees cover water, sewer, garbage, recycling, snow removal & amazing amenities! Clubhouse features an exercise centre, theatre, games rm & library. Enjoy expansive lounging areas around the outdoor pool & hot tubs, & tennis courts. TOP NOTCH Golfing, fishing, hiking nearby, just 10 mins to City Life. * PREC - Personal Real Estate Corporation (id:63476)
415 Commonwealth Road Unit# 503
Kelowna, British Columbia
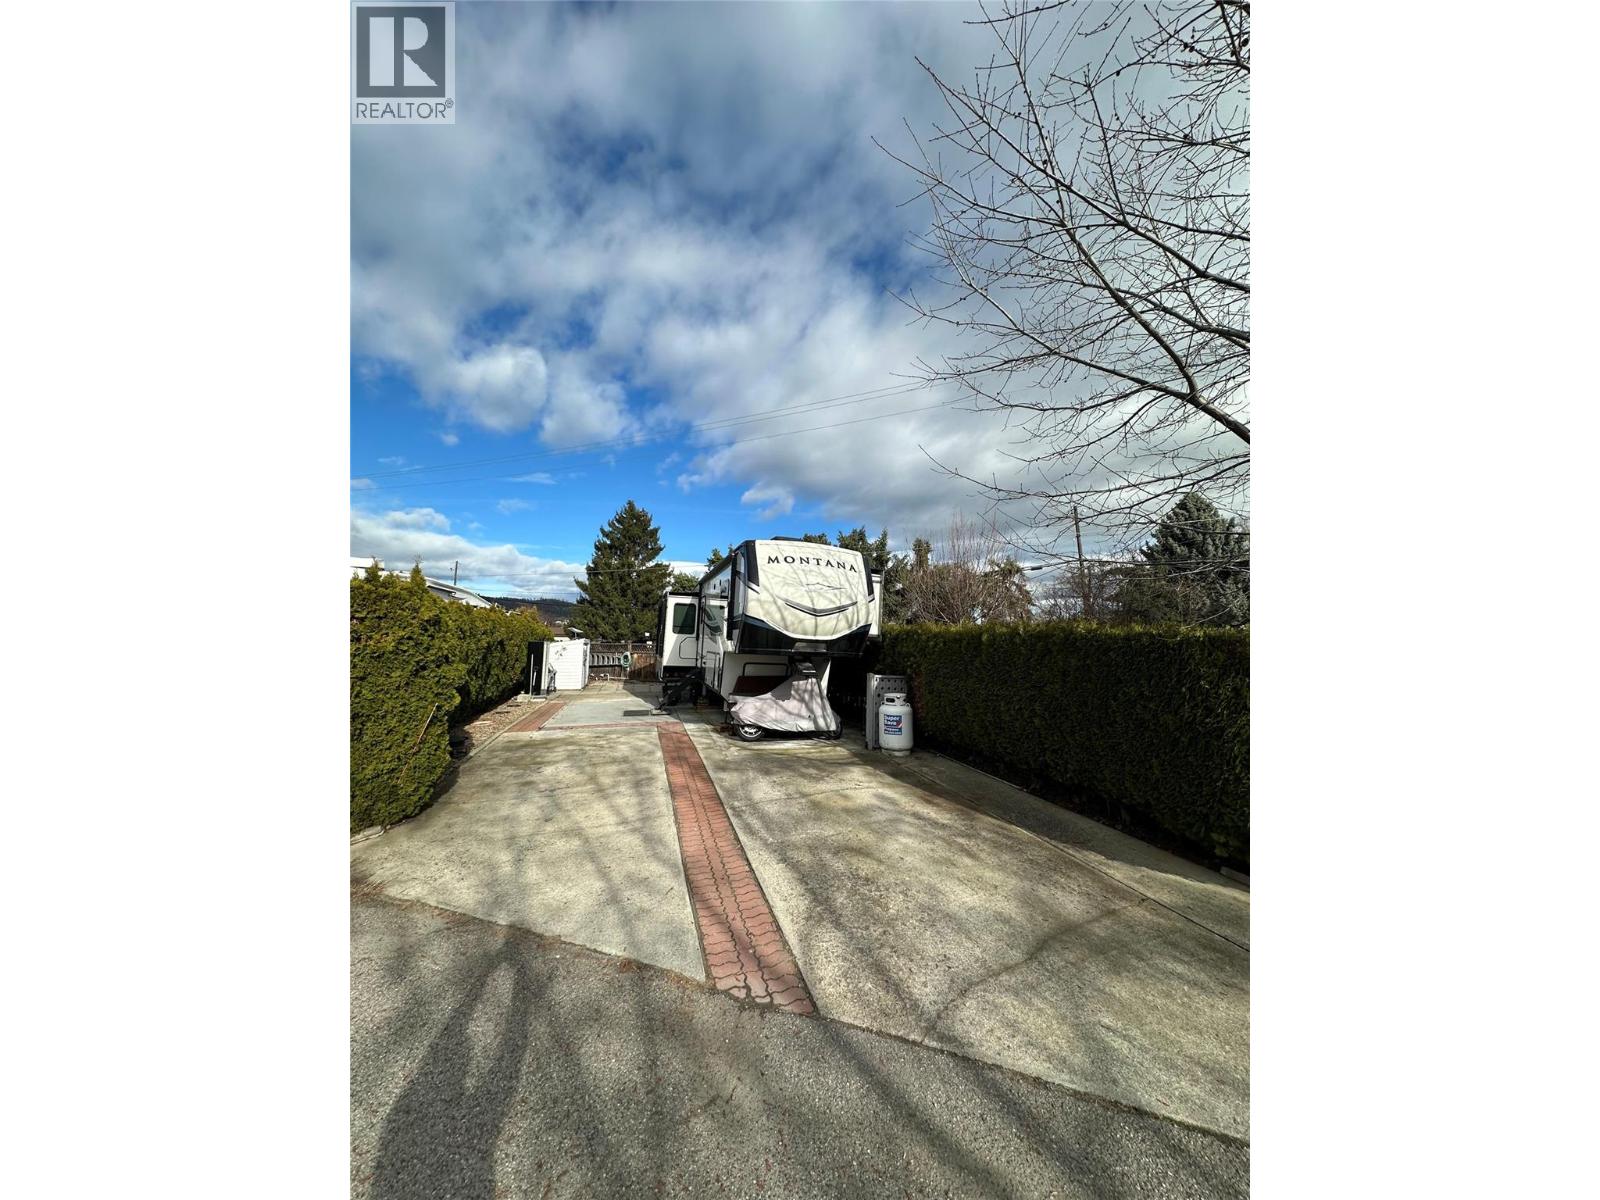
Welcome home to the Sweetlife! Standard site ideally located close to the fenced in, off leash dog park! Woodlands Adult Rec Centre is minutes away. Here you will find the conversation pool, hot tub, library, billiards, coin laundry and Pickleball court. Low maintenance site with lots of parking. Enjoy all the amenities that Holiday Park Resort has to offer - golf course, pools, hot tubs, hair salon, gym, shuffleboard, coin laundry, Thyme on ellison restaurant, Upfront Market plus more. Lease term to 2035 with the option to extend to 2046 for an additional cost. There is no Property Transfer Tax. Long and short term rentals allowed. Property taxes are payable to the City of Kelowna. The Annual Maintenance Fee is payable in January of each year. For 2026 the maintenance fee is $5186. Included is security, water, sewer, use of the amenities, maintenance of the common areas,and roads, snow removal and garbage disposal area. Close proximity to Kelowna International Airport, Rail Trail, golf courses, wineries, ski hills, shopping and entertainment. The 5th Wheel might be available. (id:63476)
4821 Crescentwood Drive
Edgewater, British Columbia
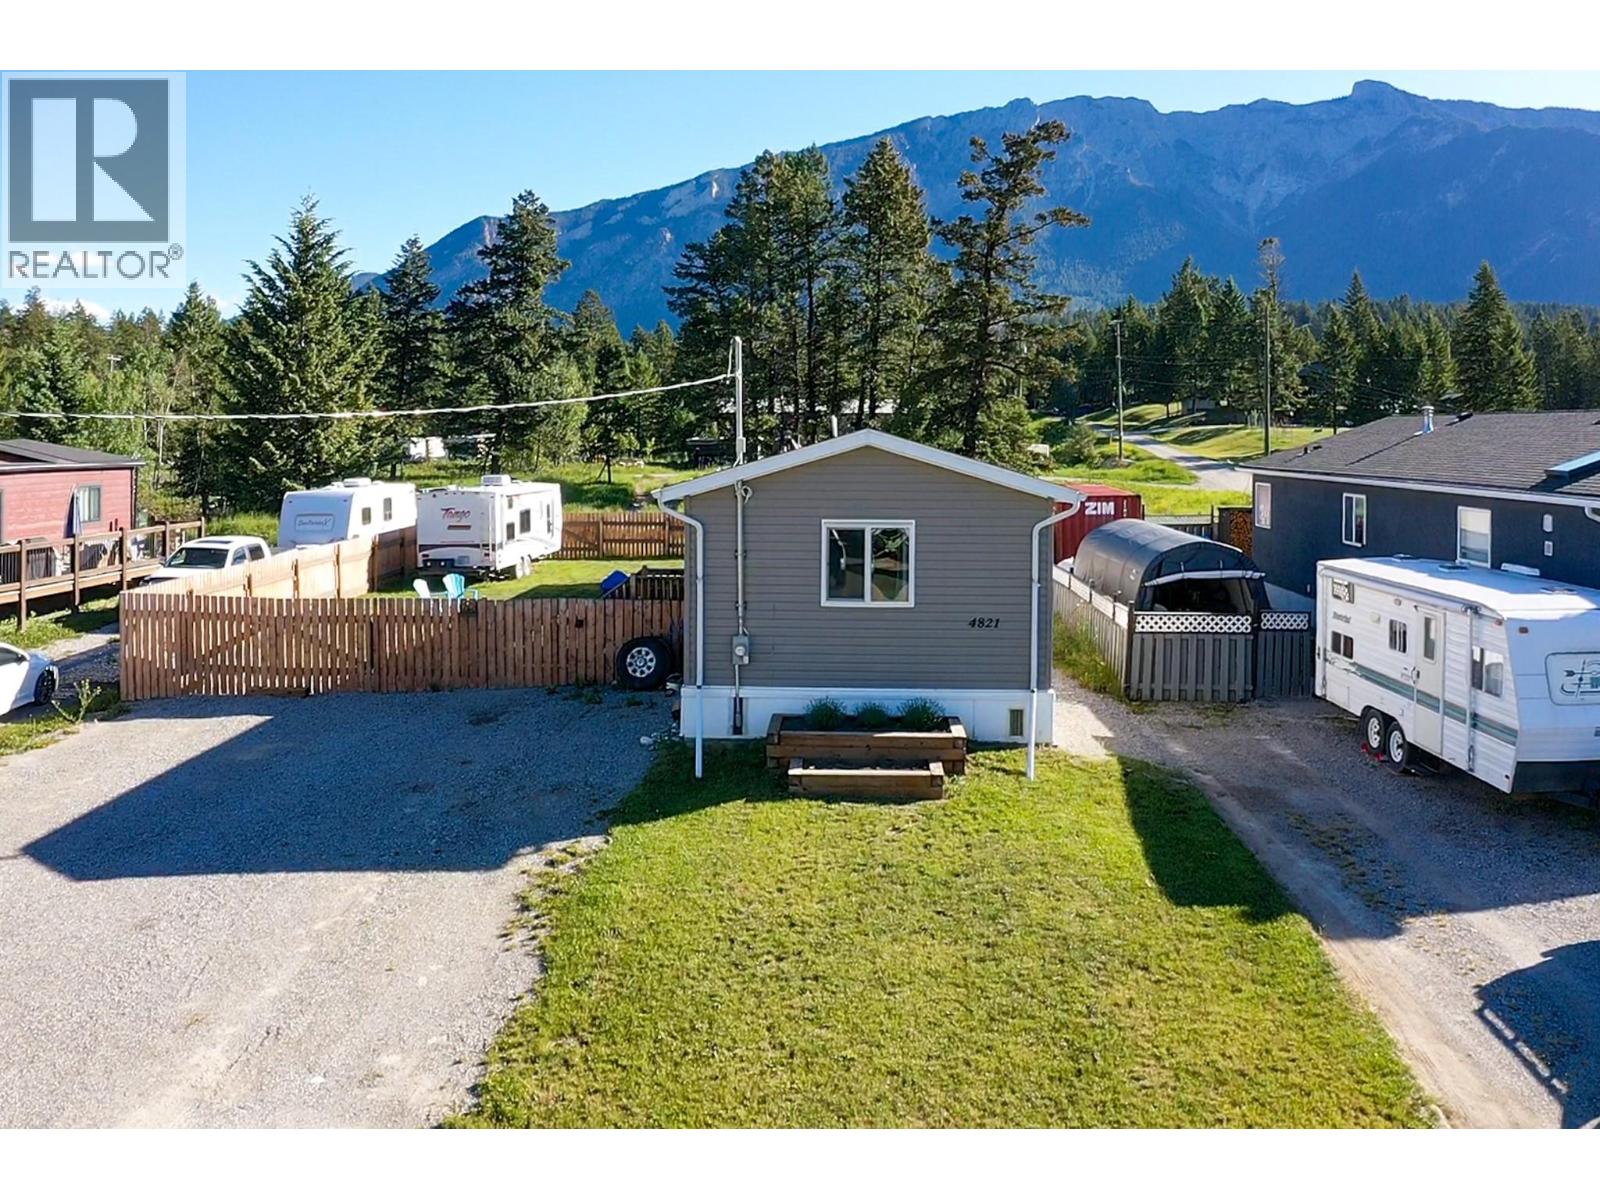
No Pad Rental - No Strata fees - No Association Fees... Welcome to this beautifully maintained 3-bedroom, 2-bathroom home located in the heart of Edgewater, BC. Built in 2014, this inviting home features a bright open-concept main living area, perfect for everyday living and entertaining. Enjoy stunning mountain views and the peace of a fully fenced yard, newly completed in 2024—ideal for children, pets, or relaxing outdoors. The home is perfectly situated within walking distance to everything Edgewater has to offer, including the skating arena, river, school, and gas station, making daily life convenient and enjoyable. Whether you’re looking for a family home or a comfortable retreat in a friendly community, this property offers the ideal blend of location, functionality, and charm. (id:63476)
425457 25 Side Road
Amaranth, Ontario
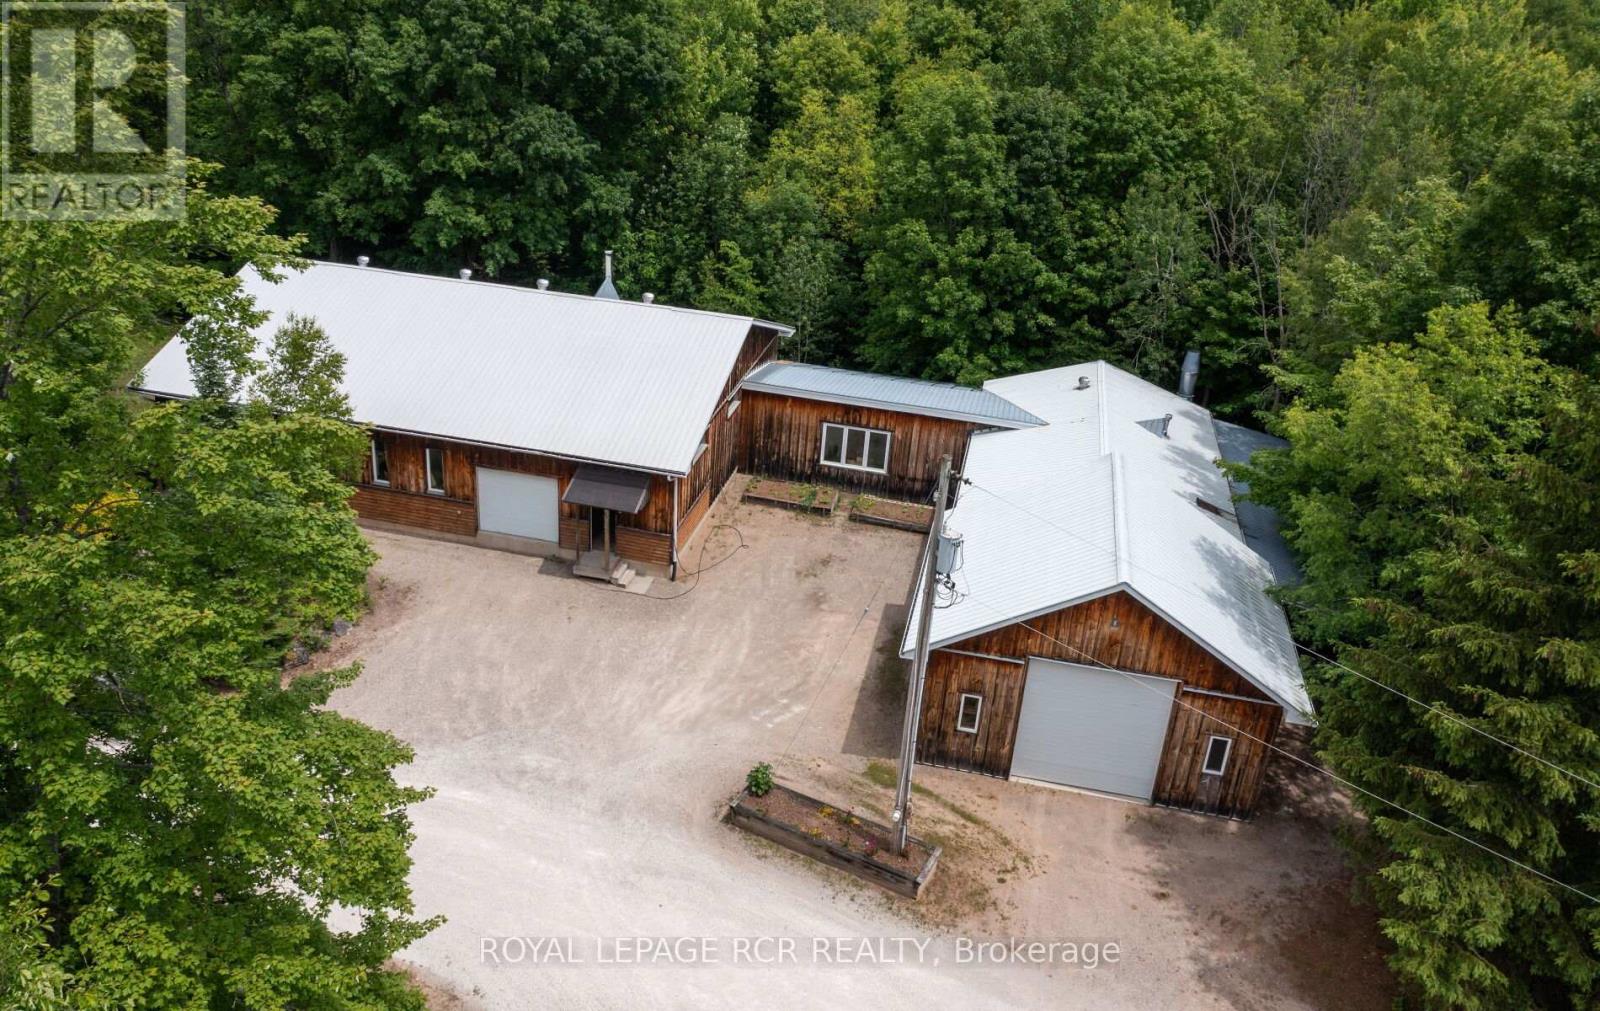
Simplify your day and seize this opportunity to work from home. Enjoy the quiet and seclusion of this private, wooded setting with sprawling 6,800+ sq.ft., of workshops with radiant in-floor heat, 11 foot clear height ceilings, paint booth area, workshop bathroom and office, complete with fibre optic cable. The lower level of workshop has separate entrance & walkout complete with guest suite & full bathroom, for endless possibilities of home occupation, home industry, hobbies, storage. This picturesque 45 acre property is rolling with mixed forest, 6,000+ tree plantation, meadow, walking trails & currently under Managed Forest Tax Incentive Program. Enjoy the warm & relaxed atmosphere of this Swedish Cope log home. Featuring the rustic & charismatic 3 bedroom, 3 bathroom main log home showcasing unique craftsmanship throughout, including a gourmet kitchen with gas range, handmade tile floors, Great Room with woodstove and custom staircase, plus finished walkout basement. The adjacent coach house offers a heated 2 car garage & spacious 2 bedroom, 2 bath loft/Great room with w/o to upper patio & bridge connecting back to main house. There's much more, including a quaint studio set in the forest & several storage buildings/barn. Enjoy a secluded lifestyle with the bonus of fibre optic cable for connecting with the world. This extensive & exciting property is well maintained & presented throughout. See attached zoning permitted uses. Enjoy the video tour & floor plans & lots of additional photos in the virtual tour package link. Please do not attend property without a confirmed showing appointment. (id:63476)
31 Nine Mile Place
Osoyoos, British Columbia
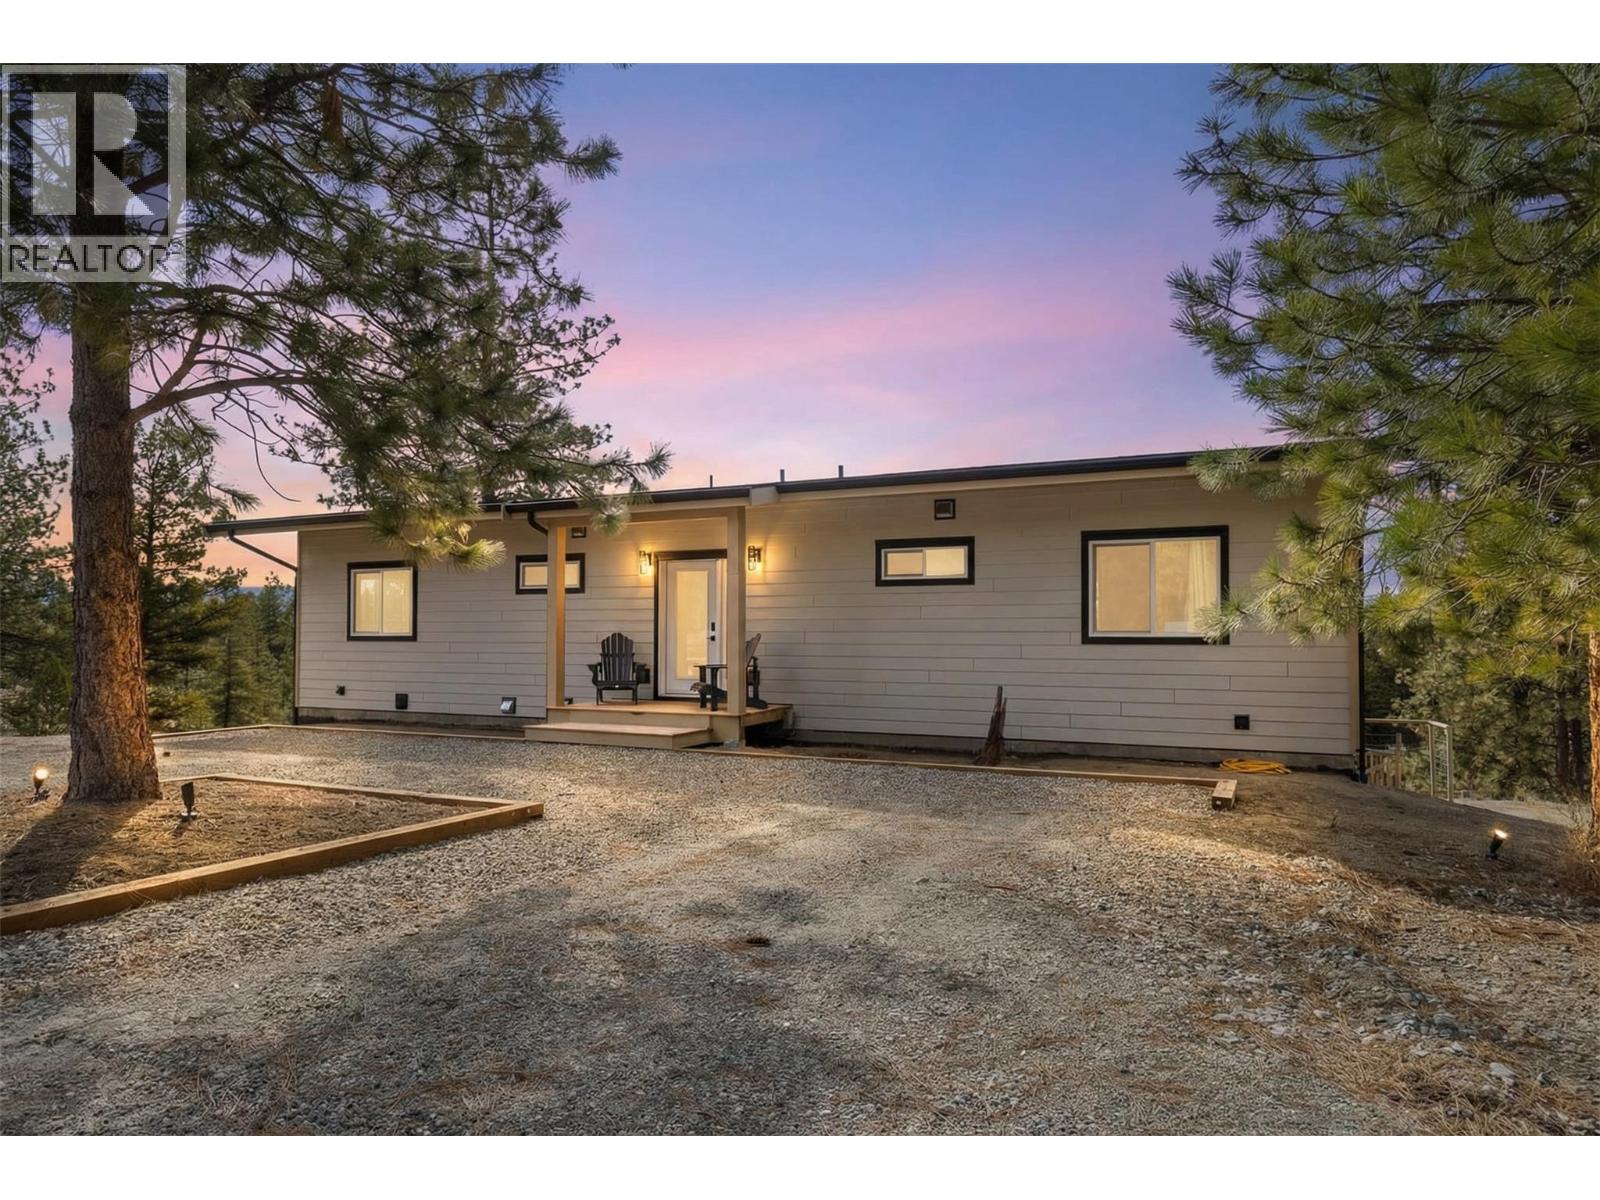
Welcome to your private Okanagan retreat, where lifestyle, freedom, and tranquility converge. Nestled on 11.2 acres in a quiet cul-de-sac, this rancher with walk-out basement boasts sweeping mountain and rolling hill views. The home’s functional layout features the primary suite on main, vaulted ceilings, and abundant kitchen cabinetry. Expansive picture windows flood the interior with natural light, while the primary suite offers a walk-in closet, laundry chute, and direct deck access, perfect for tranquil outdoor evenings. A cozy pellet stove adds warmth, making every moment feel like home. Outdoor living shines with a wrap-around deck, charming swing, hot tub, raised garden beds with electric fencing, and a chicken coop. Mostly fenced, the property accommodates animals, gardening, and backyard adventures. A separate cabin site adds flexibility for guests, workspace, or future plans, with power in place, a second septic system installed, and an additional cabin kit ready for building. Space for RVs, boats, and recreation invites you to embrace the Osoyoos outdoors. This property is offered with the adjacent 10-acre parcel (MLS # 10381996), creating a rare 21.2-acre estate perfect for hiking, biking, riding, and exploring. Keep the additional land as a private buffer, or build a secondary dwelling designed to grow with your family and support multigenerational living. Together forming a true Okanagan estate, designed for family, adventure & the ultimate mountain lifestyle. (id:63476)
21 Nine Mile Place
Osoyoos, British Columbia
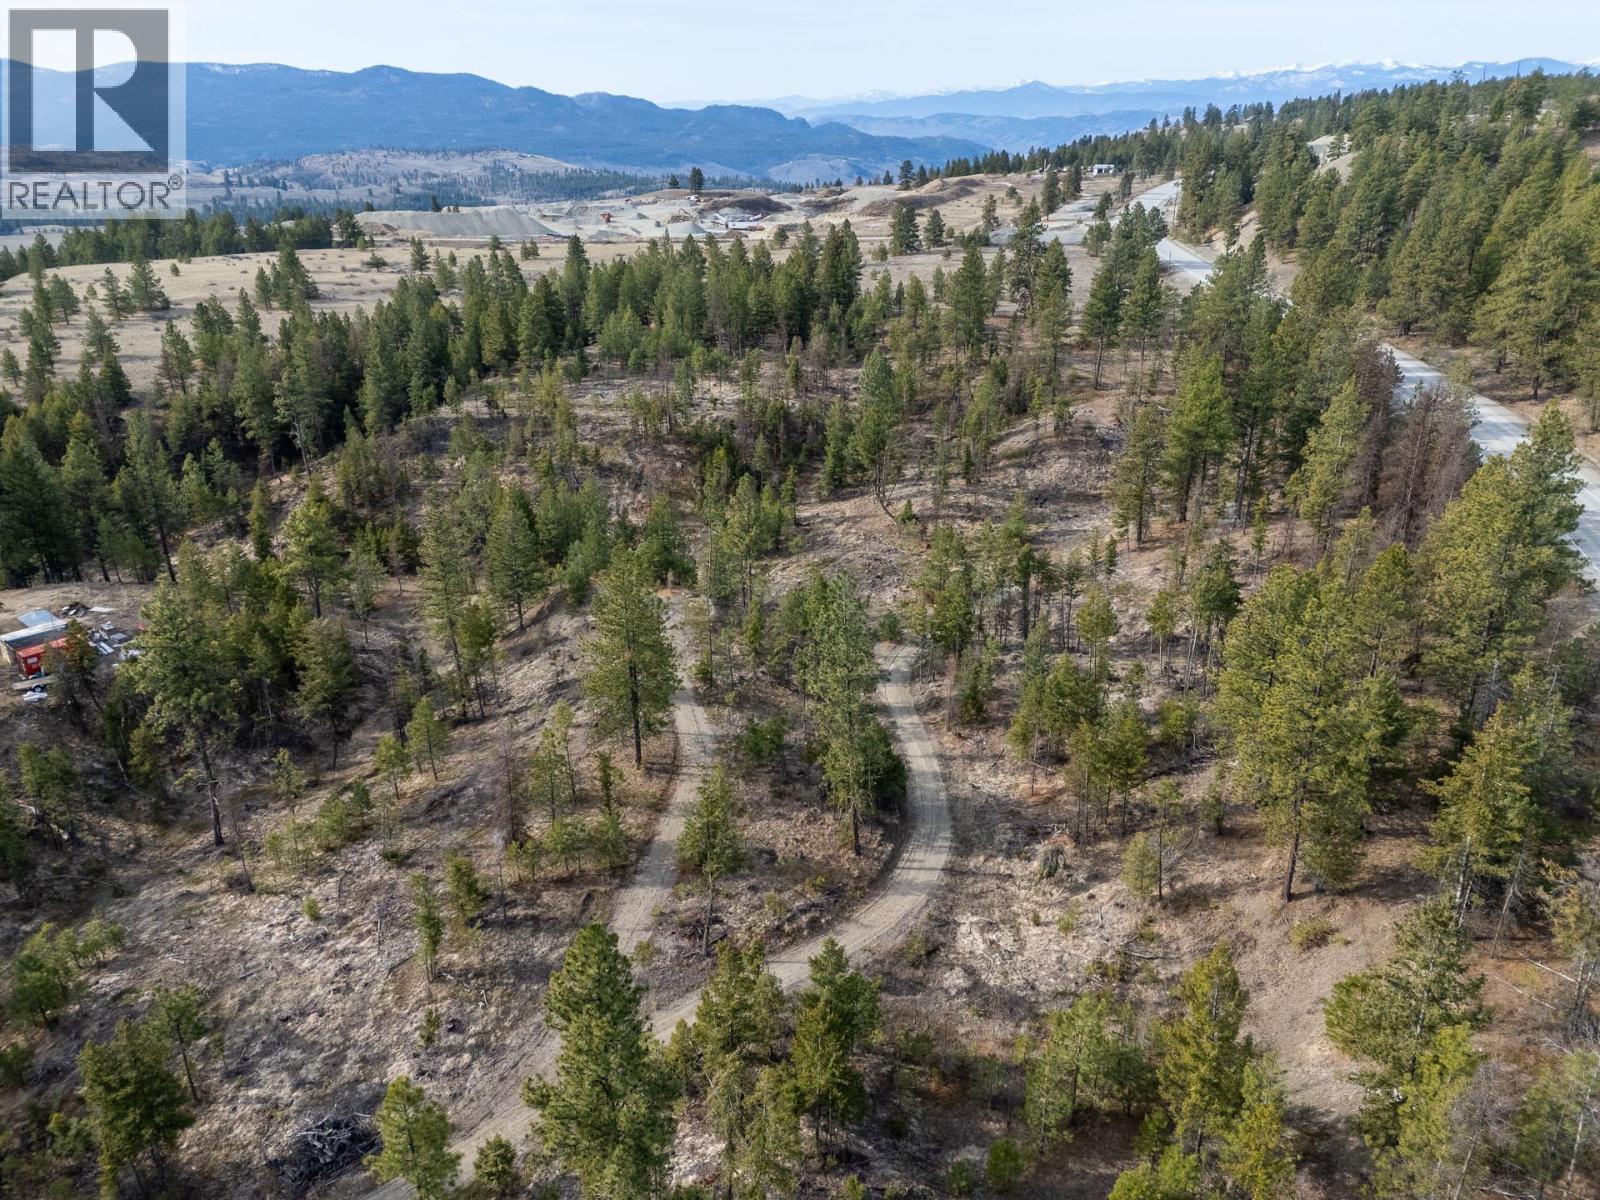
An exceptional opportunity to secure 10 acres of pristine land in a peaceful Osoyoos mountain setting, offering the freedom to bring your vision to life. Set on a quiet cul-de-sac, this diverse parcel features rolling terrain, flat building sites, and a natural ravine, creating a dynamic landscape ideal for a custom home, recreational retreat, or hobby farm. Enjoy stunning mountain and valley views, wide open space, and the privacy that only acreage living can provide. Offered in conjunction with the neighbouring 11.2-acre rancher with walk-out basement (MLS #10382031), these properties together create a rare 21.2-acre estate. Retain the land as a natural buffer, or build a secondary residence for extended family, offering both independence and connection. With room to ride, hike, and explore, this parcel presents an ideal setting for multigenerational living or a private retreat. Just minutes from Osoyoos amenities, including schools, shops, and recreation, this offering combines seclusion with convenience. A rare opportunity to secure a significant landholding in the South Okanagan, designed for family, adventure, and outdoor living. (id:63476)
6552 Blackcomb Place
Vernon, British Columbia
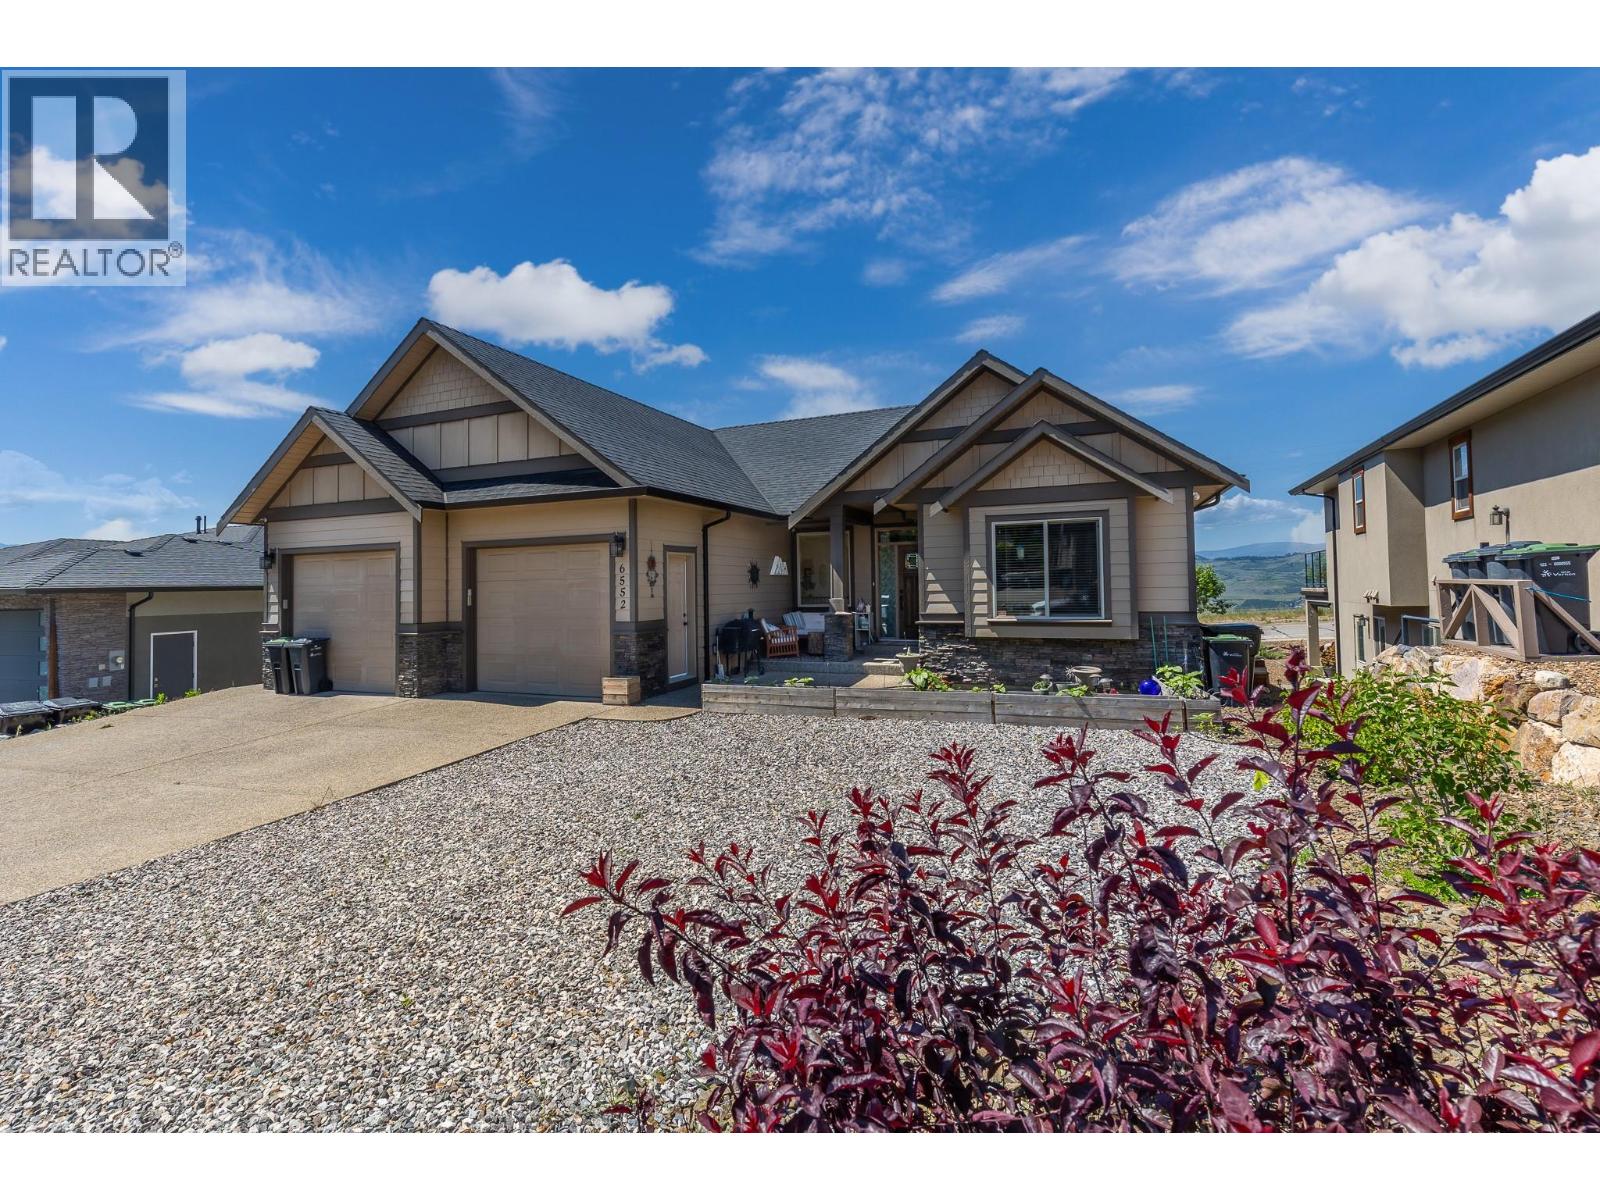
Located in the highly sought after Foothills neighborhood, this beautifully maintained 3 bedroom, 3.5 bathroom home offers the ideal space for the growing family. The bright open concept main floor features vaulted ceilings, expansive windows, gorgeous new hardwood floors and stunning views of the valley, city, and distant Okanagan and Kalamalka Lakes, creating a warm and inviting atmosphere filled with natural light. The kitchen is designed for both everyday living and entertaining, showcasing rich cabinetry, quartz countertops, stainless steel appliances, a built in microwave, and convenient access to the spacious view deck. The dining and living areas flow seamlessly together and are anchored by a cozy gas fireplace, making it the perfect space to gather with family and friends. The main level offers two bedrooms, including a generous primary suite with a 4 piece ensuite, plus a laundry room with direct access to the double attached garage. Downstairs features a versatile living space including a recreation room, (possibility of adding another bedroom) a 2 piece bathroom, and a fully finished 1 bedroom legal suite with separate entrance and laundry, ideal for extended family or as a mortgage helper. Outside, enjoy a private fully fenced backyard, RV parking. Located walking distance to elementary school and minutes from downtown Vernon, Silver Star Ski Resort, and everyday amenities, this is an exceptional opportunity to own in one of Vernon's most desirable communities. (id:63476)
25 Marlee Avenue
Toronto, Ontario
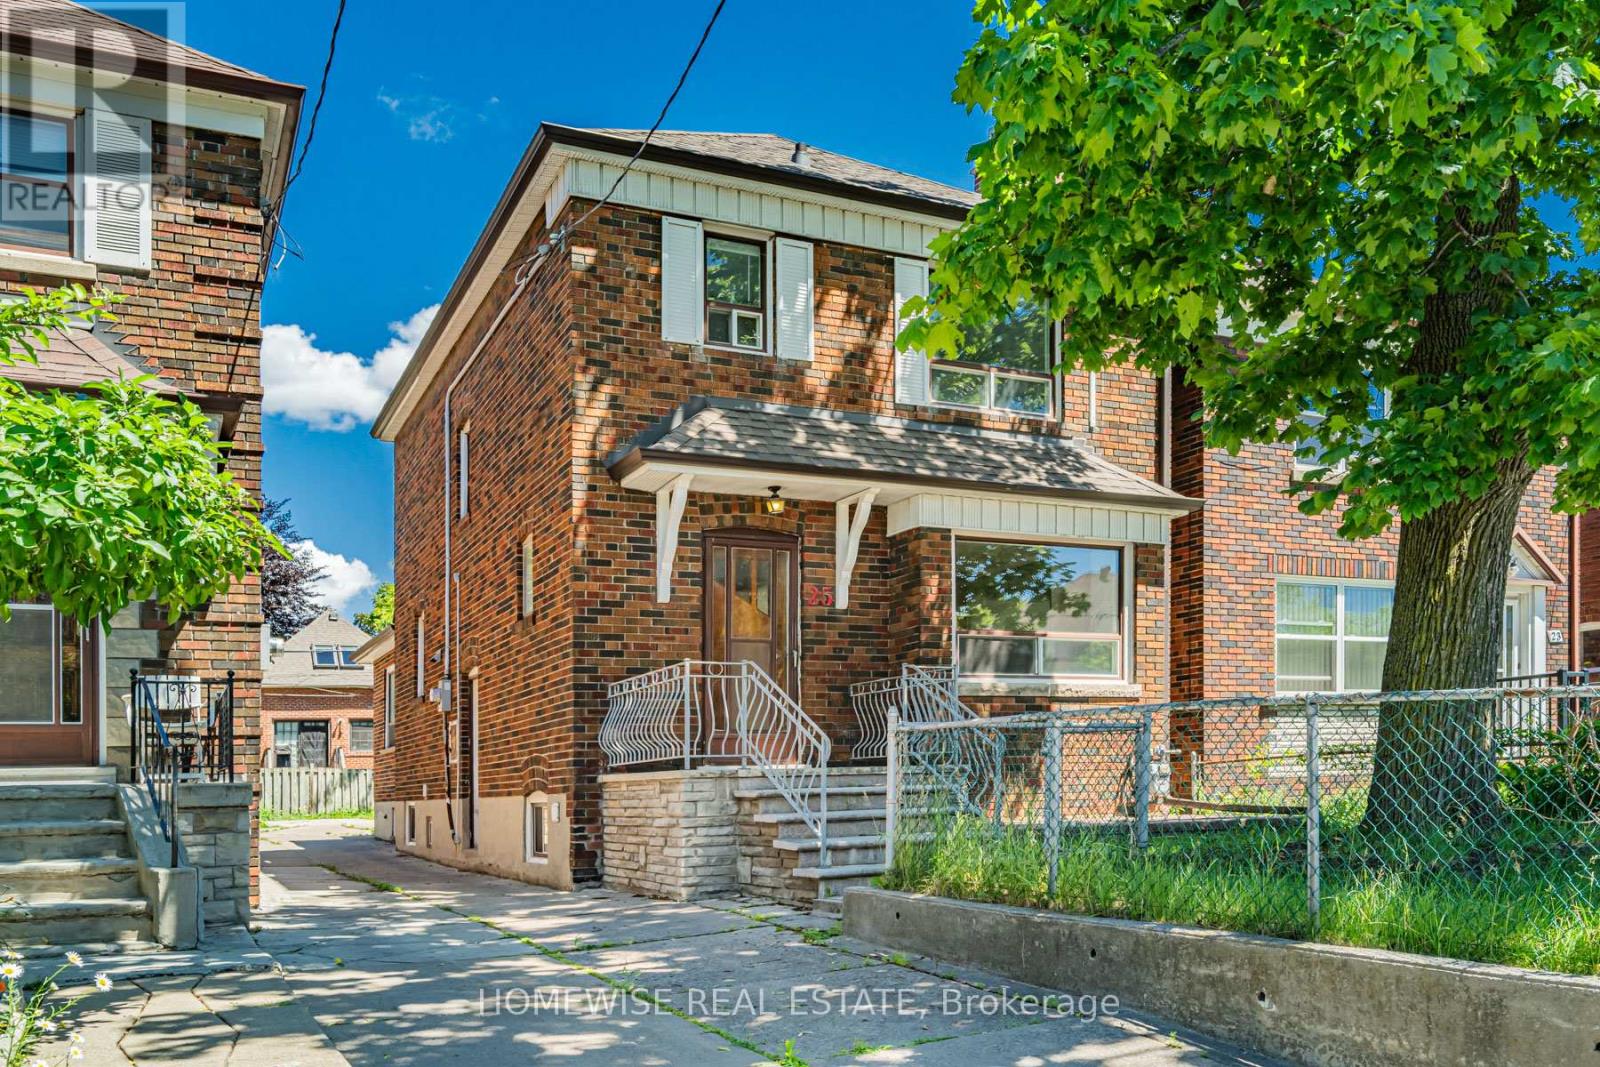
A fantastic opportunity in the heart of Midtown, this charming detached 2-storey home sits on a deep 120 ft lot in one of the city's most sought-after neighbourhoods. Offering 3 bedrooms, 2 bathrooms and a generous backyard, the property is ideal for first-time buyers, end-users, renovators, or anyone looking to create long-term value in a prime location. Bright and functional as-is, with excellent potential to update, customize, or reimagine over time. Perfectly positioned near top-rated schools, parks, shops, restaurants, transit, Subway Line 1, the Eglinton Crosstown LRT, Allen Road, and Highway 401. A rare chance to secure a detached home with land, location, and upside in a high-demand Midtown pocket. (id:63476)
637-639 2 Street SE
Medicine Hat, Alberta
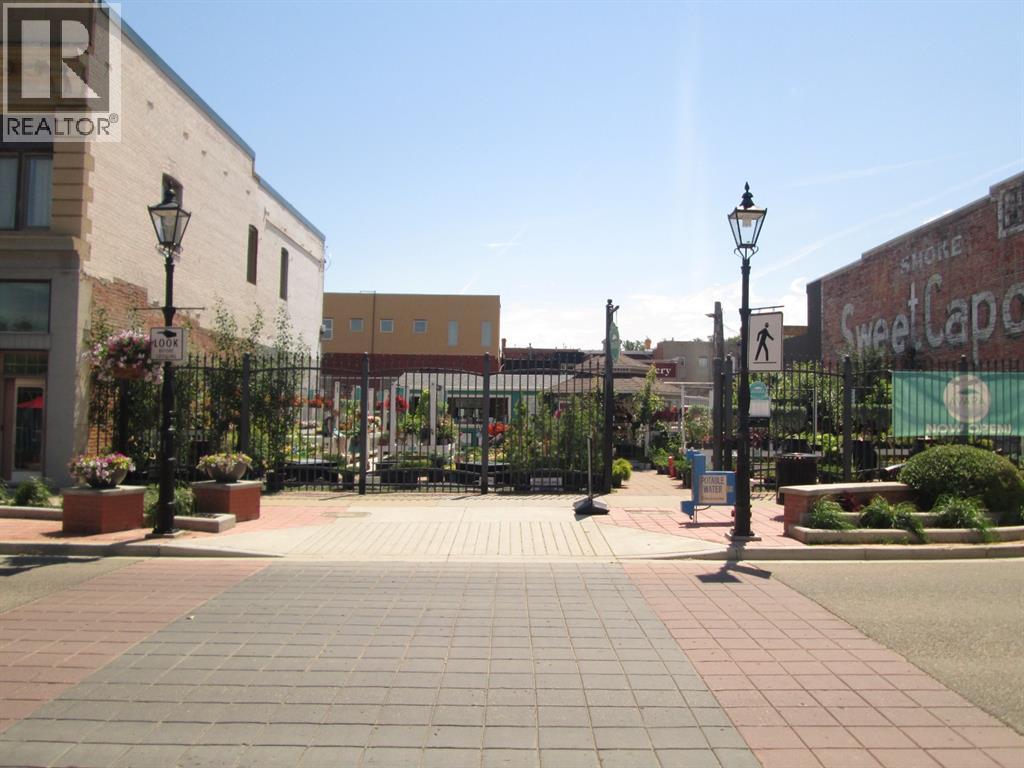
Located in the heart of Medicine Hat’s vibrant downtown core, this property offers an exceptional opportunity for investors, business owners, or those looking to be part of the city’s ongoing revitalization. Positioned just steps from City Hall and surrounded by an abundance of coffee shops, restaurants, pubs, and retail amenities, the location simply can’t be beat. With the downtown core continuing to see renewed growth and development, this property presents strong potential for future value and a variety of possible uses. Whether you're looking to establish a business, expand your portfolio, or secure a prime central location, this is an opportunity worth exploring. Immediate possession available. (id:63476)