
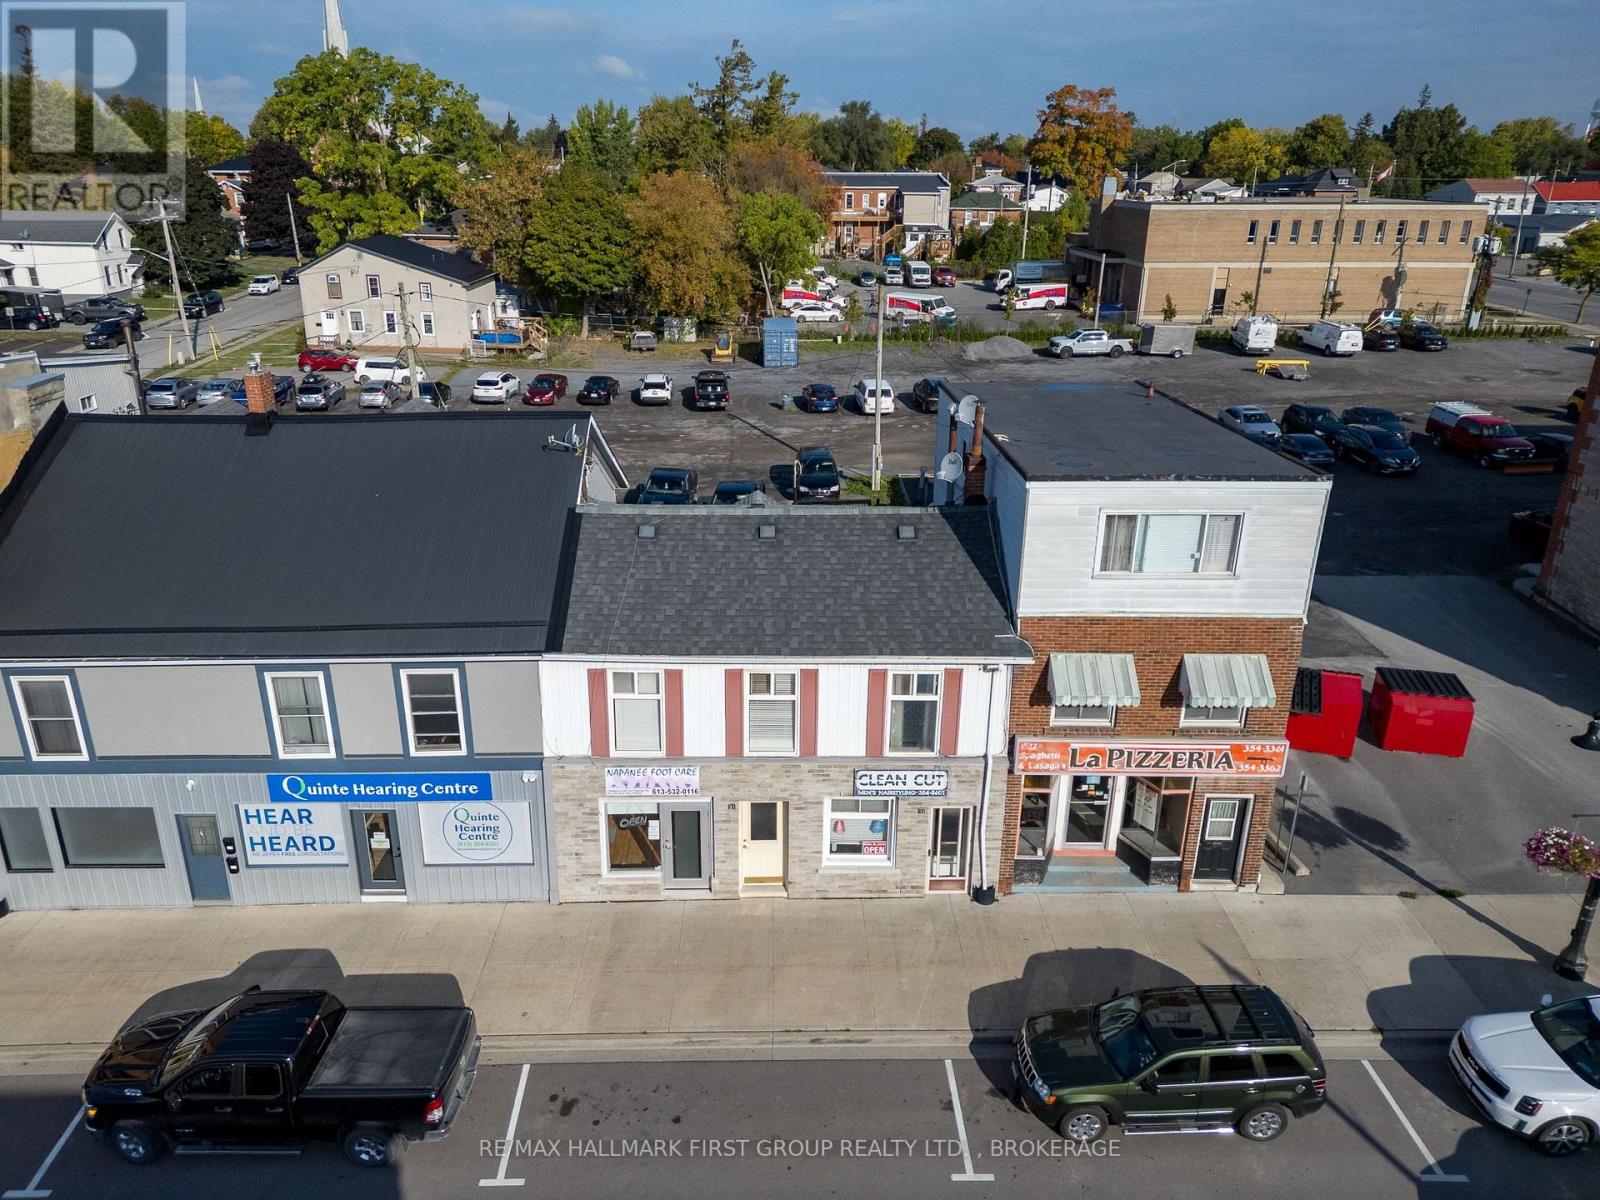
19/21 Dundas Street W
Greater Napanee, Ontario
Main Street building in beautiful Downtown Napanee. Downtown is nestled on the shorelines of the Napanee River, boasting character, charm, and history. Originally settled by the Loyalists in 1785. There is an abundance of businesses that make the location a great tourist attraction and a great resource for shopping/dining for locals. Enjoy a small-town quaintness with all the amenities, including highway access and rail. Located centrally within 2 hrs (GTA), 30 Minutes (Prince Edward County), and 2 hrs (Ottawa). There are a total of 2 apartments & 2 storefronts, which are all currently rented. Updates to the building include the following: Back Stairs & Decking(2019), Furnace (2019), Roof (2021), Newer Appliances (2021) in residential units, Upgraded plumbing in selected areas(2019-2021), and Upgraded electrical (2026) and hot water tank (2026). Gross income is $52,300 with a net income of $39,000. Available upon request: information regarding leases, floor plans, and a breakdown of expenses. The price does not include HST. (id:63476)
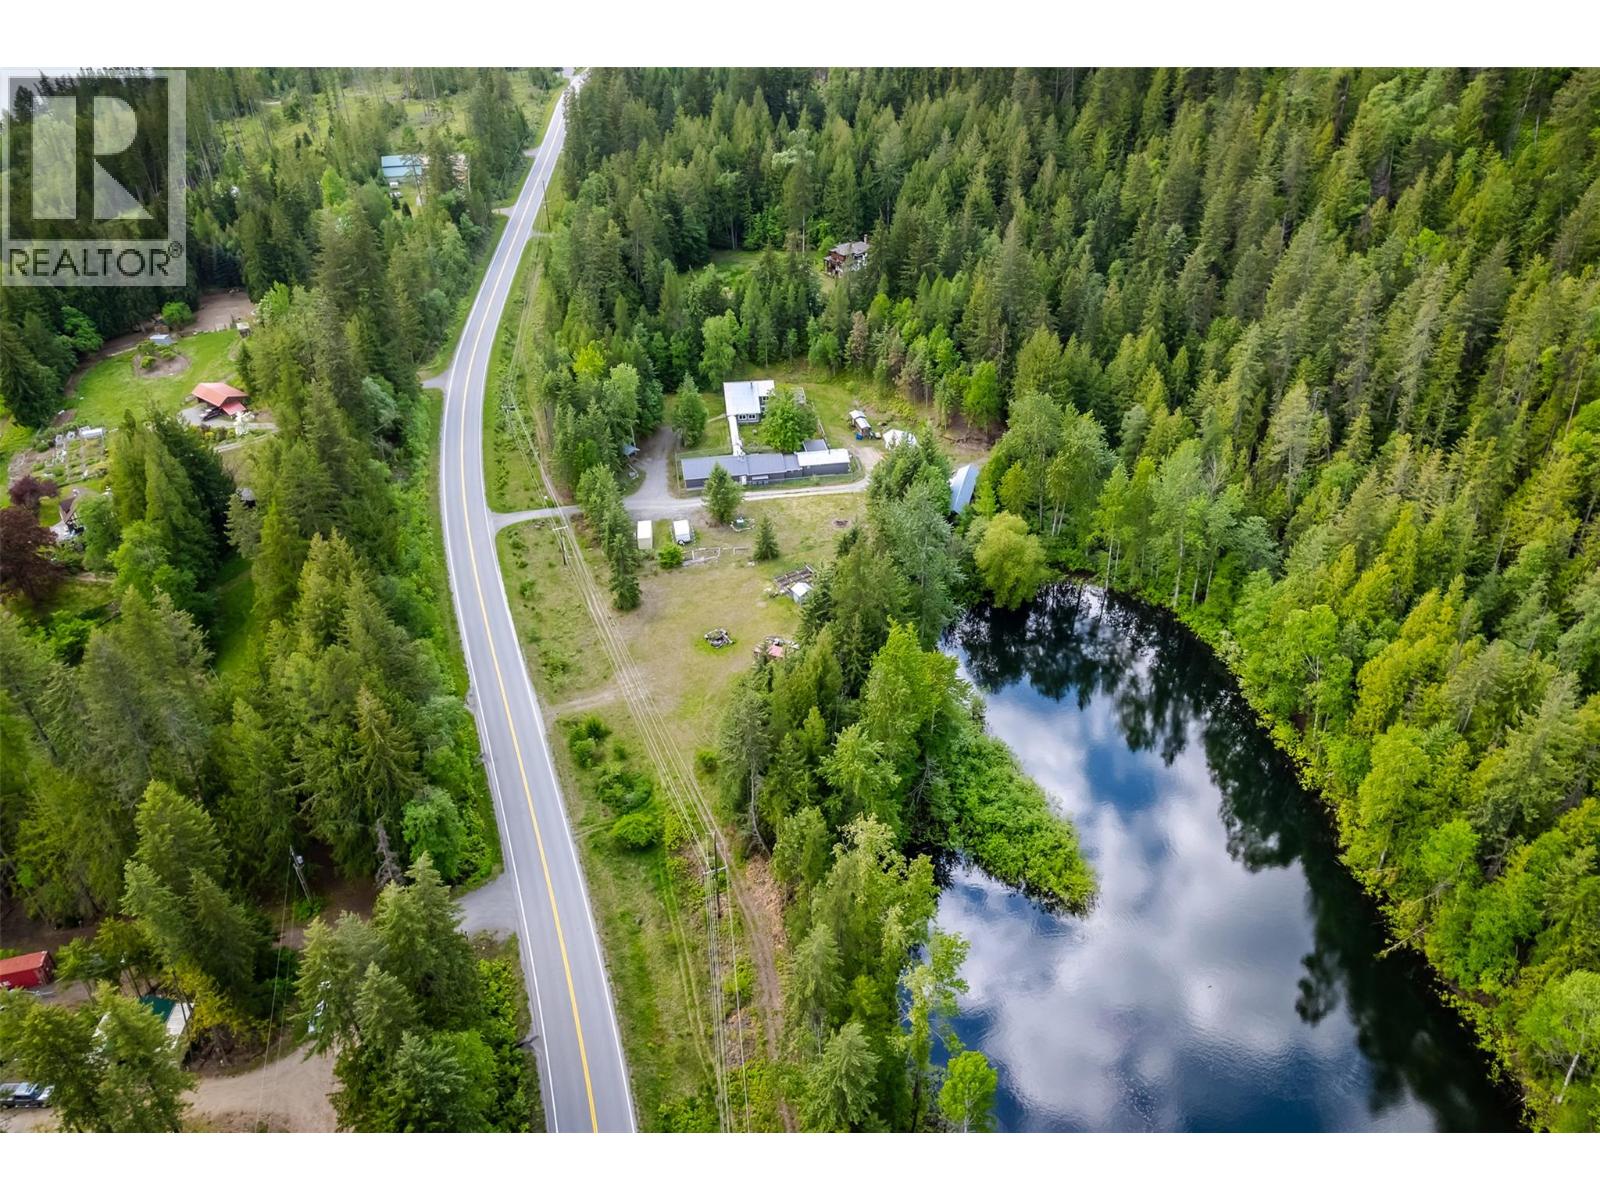
Highway 31 Lot# 5
Fletcher Creek, British Columbia
Welcome to this 11.22-acre property in the scenic Fletcher Creek area. This unique parcel offers a mix of usable flat land, mature forest, and frontage on a beautiful pond, creating a peaceful setting for nature lovers and outdoor enthusiasts. A large flat area is located just off Highway 31 for easy access and includes a small garden and storage area used by the owners. The property then rises up the hillside, offering wooded areas, natural benches, and a small seasonal spring. The upper portion of the lot extends beyond the mountain ridge and offers great views, though access is limited to hiking or through a Crown land tenure road with permission from the leaseholder. Located near the popular Fletcher Falls recreation area, the property is a short drive to Kaslo, golf course, all amenities and approximately 50 minutes from Nelson. The adjacent property (MLS #10389227), which includes the owners’ home and the remaining portion of the pond, is also available for sale. (id:63476)
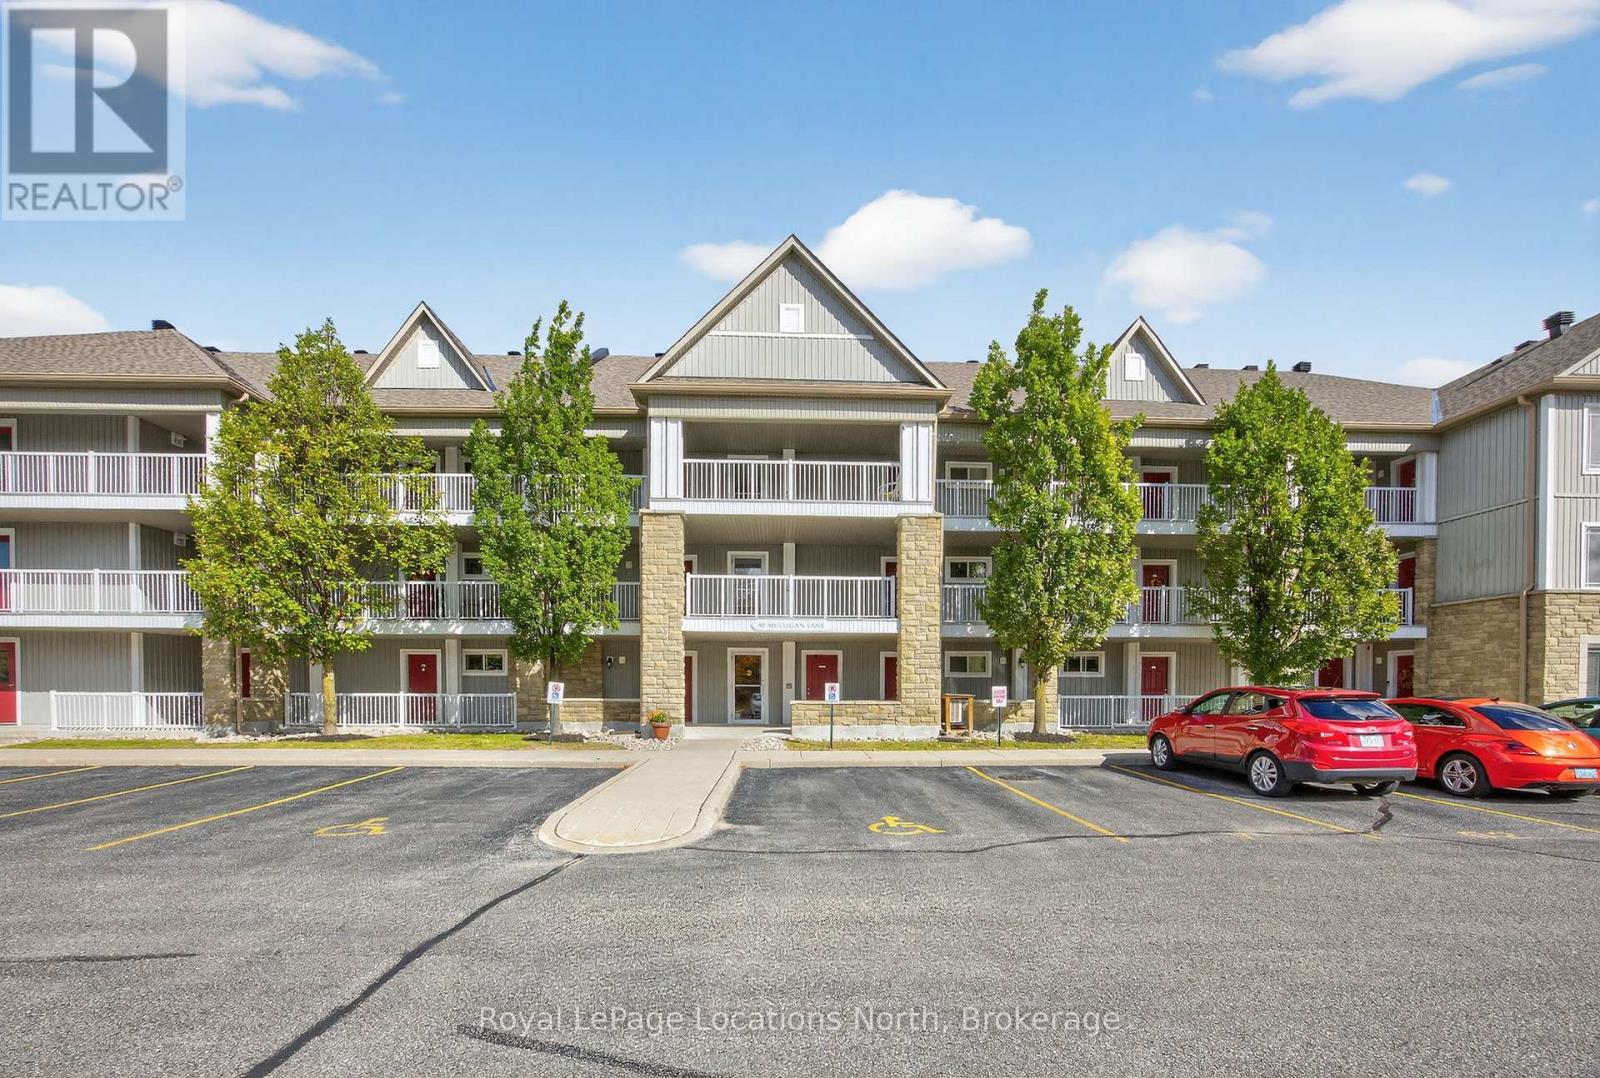
205 - 40 Mulligan Lane
Wasaga Beach, Ontario
Welcome to your serene retreat just off the Marlwood Golf Course in beautiful Wasaga Beach. This spacious 2-bedroom, 2-bathroom condo offers the perfect blend of comfort, convenience, and nature ideal for those seeking a peaceful lifestyle with easy access to Georgian Bay and the areas best amenities. Step inside to find open-concept main-floor living designed for both relaxation and entertaining. The bright living and dining area flows seamlessly into a well-appointed kitchen, creating a warm and inviting atmosphere. Enjoy your morning coffee or unwind in the evening on your private balcony, overlooking a tranquil backdrop of mature trees and walking trails. Recent updates include newly installed carpet throughout, with hard flooring remaining underneath should you prefer an alternate finish. The spacious primary suite features a private 4-piece ensuite, while the second bedroom and full bath provide plenty of room for guests or a home office. This quiet, well-maintained community is surrounded by walking trails and natural beauty, offering a lifestyle that feels miles away from the hustle yet you're less than a 10-minute drive to the sandy shores of Wasaga Beach and moments from Georgian Bay and Marl Lake. Additional Whether you're looking for a full-time residence, a weekend getaway, or a low-maintenance investment, this condo checks all the boxes for a relaxed, active lifestyle in one of Ontario's most scenic four-season destinations. (id:63476)
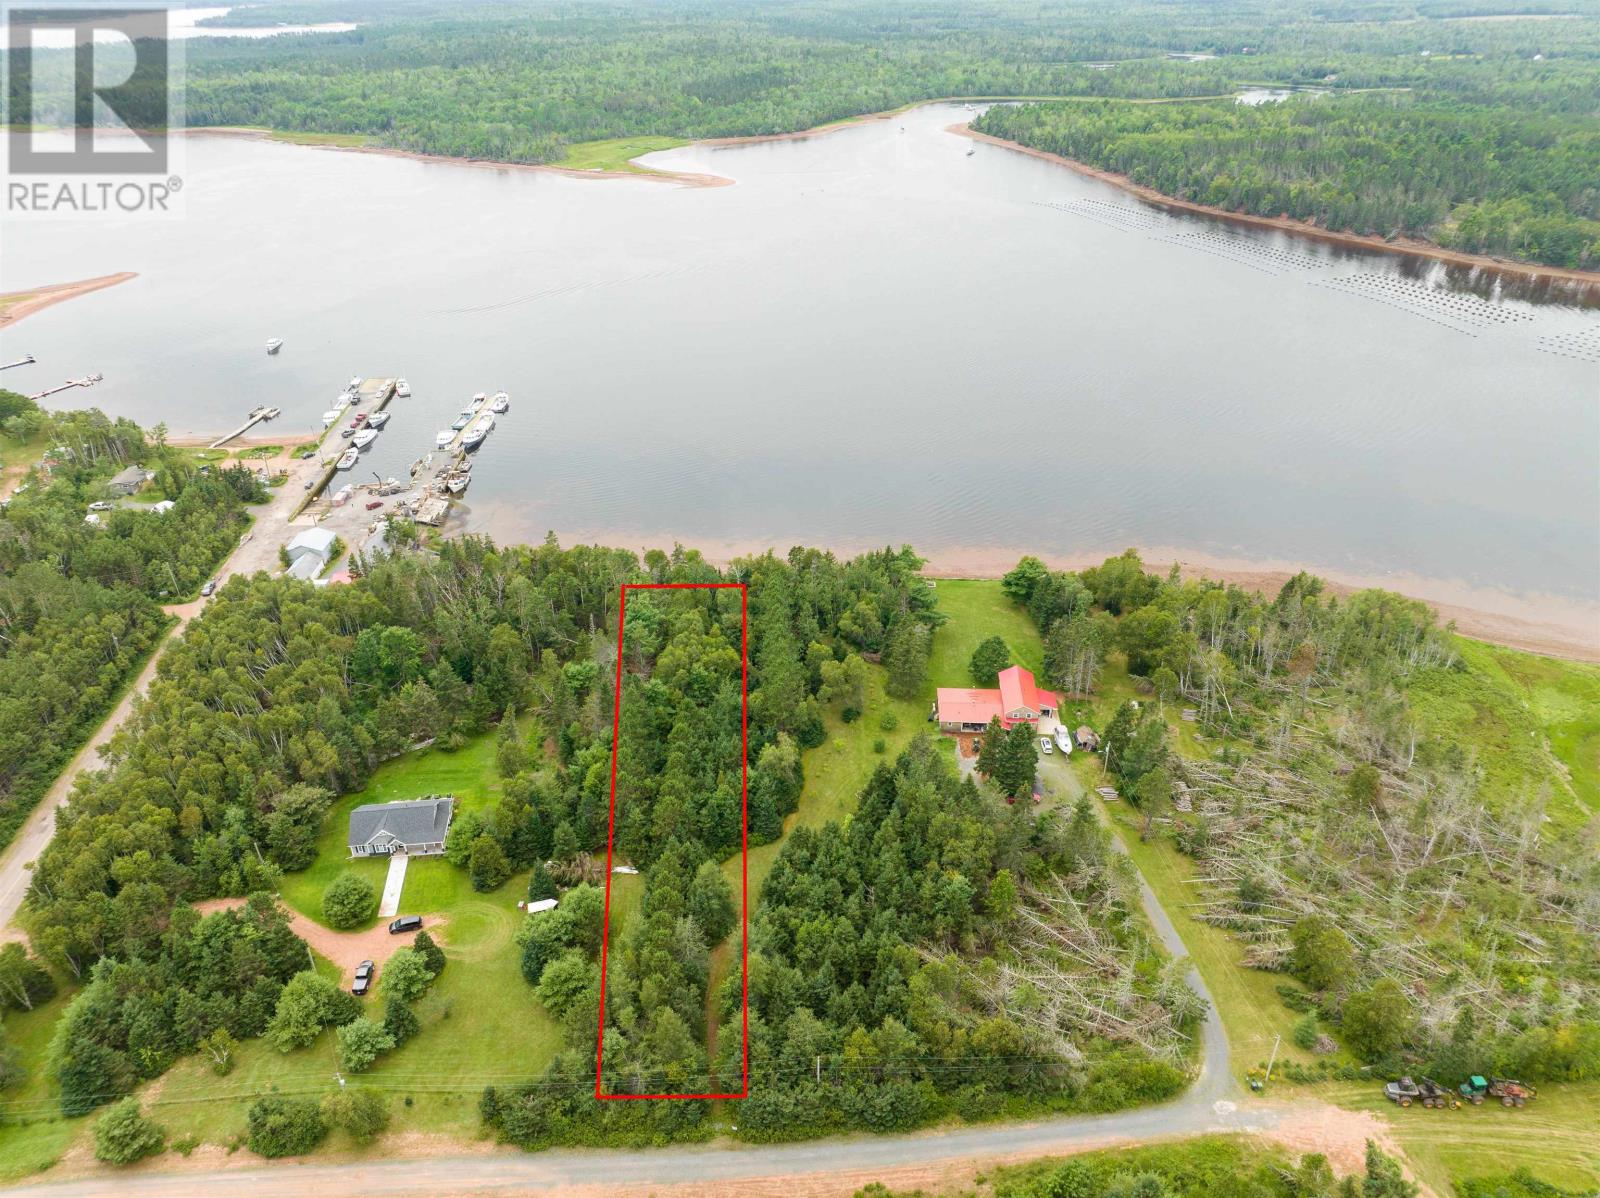
Sencabaugh Lane
Murray Harbour North, Prince Edward Island
Imagine waking up to the gentle lapping of water on a sheltered bay, surrounded by the privacy of your own wooded 1.03-acre lot. With year-round access via a short private road and just minutes from a charming fishing harbour, this is the perfect canvas for your dream home or seasonal retreat. Spend your days exploring the water, relaxing under the canopy of trees, or taking a short drive to Montague for shopping and services. Here, every day blends the peace of nature with the convenience of nearby town, offering a true coastal PEI lifestyle. All measurements are approximate and should be verified by the purchaser if deemed necessary. Red lines on aerial photos indicate approximate boundaries. (id:63476)
32 Forest Ridge Road
Erin, Ontario
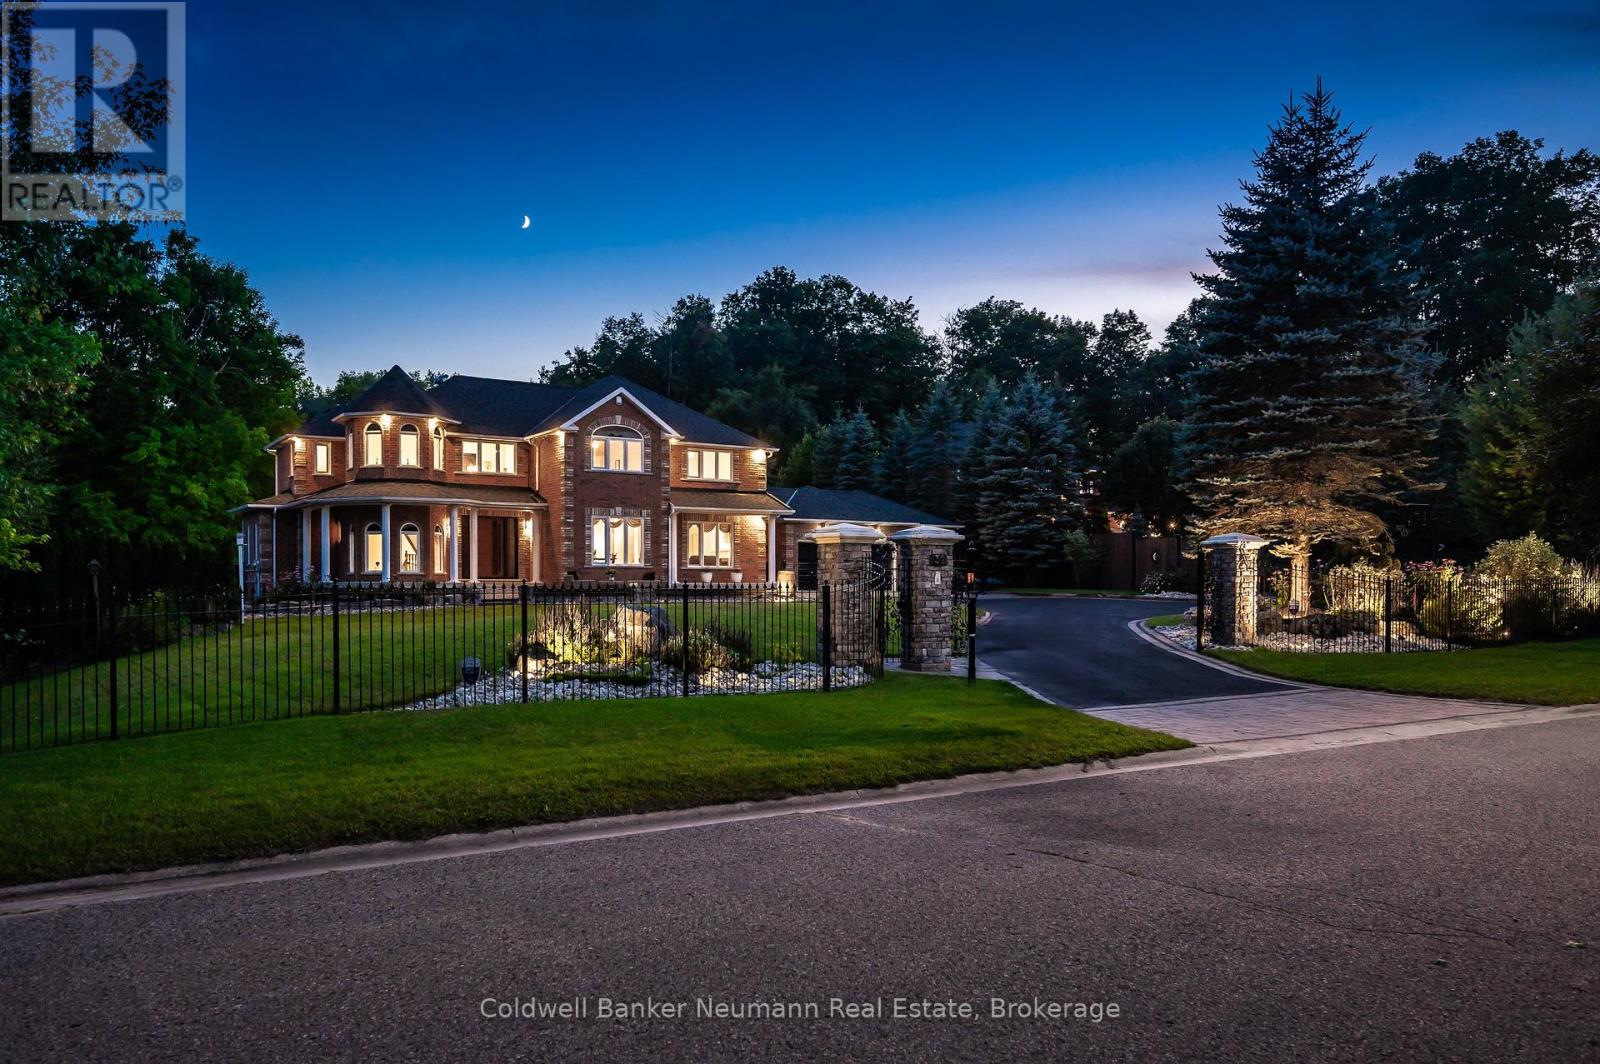
Experience luxury living with exceptionally low operating costs in this custom-built Net Zero certified home, set on a beautifully landscaped 3-acre property. Certified in 2024, this energy-efficient estate offers two valuable income streams: a 10kW MicroFIT solar system providing monthly income, plus a 10kW net-metering solar system helping offset hydro costs. Set well back from the road on a quiet court, the property offers privacy, a long driveway, triple-car garage, and inviting wraparound covered porch. Inside, you'll find a bright open-concept layout with soaring ceilings, 4 spacious bedrooms, 4 renovated bathrooms, upgraded flooring, wainscoting, and two gas fireplaces. The kitchen offers plenty of bright cabinetry, granite counter tops, backsplash, island and eat in dining. The fully finished basement features a soundproof home theatre, games room, rec room, and gym. Step outside to a massive screened Trex deck with natural gas BBQ, dining, and entertaining areas overlooking your private backyard retreat. Enjoy a fiberglass saltwater pool with electric cover, solar heating with gas backup, outdoor cooking area, bar, and large cabana with change room and composting toilet. Mature trees, wooded areas, campfire spaces, and exceptional privacy create a true resort-like setting. Winter fun awaits with your own backyard skating rink, while the pirate ship treehouse is sure to delight children and grandchildren. Additional outbuildings include a garage/workshop with attached equipment & pool storage space. Extensive upgrades include a natural spring irrigation system, triple-glazed UV-protected windows (2022), owned commercial-grade hot water heater (2023), upgraded Lennox furnace and heat pump (2024), smart blinds, lighting, security systems, and more. Offering the perfect blend of luxury, sustainability, recreation, and modern convenience, this remarkable property delivers year-round enjoyment and resort-style living just minutes from town and everyday amenities. (id:63476)
280 Highway 17 N
Wawa, Ontario
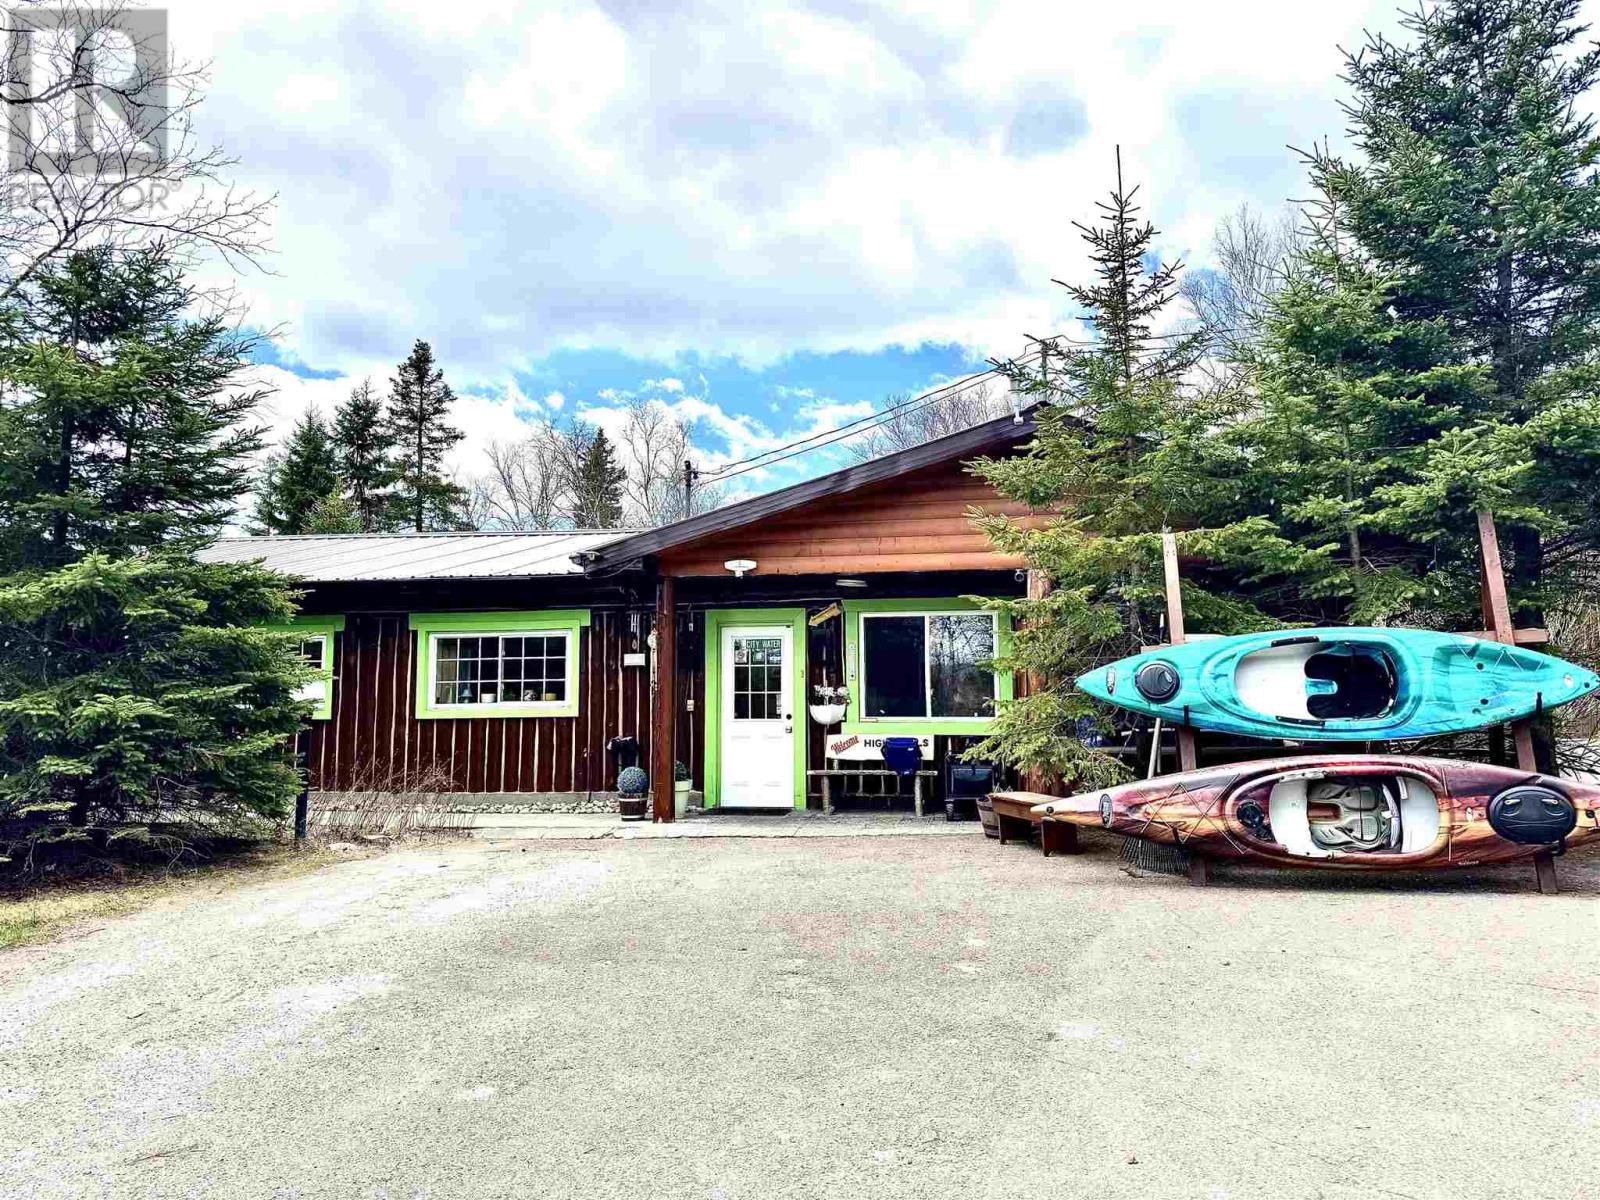
Welcome to High Falls Motel & Cabins, a unique hospitality investment offering the true Northern Ontario experience in beautiful Wawa, Ontario. Situated on approximately 2 acres, this well-maintained property features 10 fully equipped log cabins, including 7 individual cabins and 3 row-style cabins, each thoughtfully designed to provide comfort, privacy, and authentic northern charm. Every cabin offers sleeping accommodations, a kitchenette, full bathroom, workspace, and cozy living area, making them ideal for both overnight guests and extended stays. The property also includes a two-bedroom owner’s lodge complete with attached office and laundry facilities, allowing for a convenient live-work lifestyle. Guests can gather in the common outdoor area featuring a gazebo, stone fireplace, and smoker barbecue, creating a welcoming atmosphere for relaxation and socializing. Located on Highway 17, just minutes from the breathtaking Sandy Beach on Lake Superior, one of Wawa’s most sought-after natural attractions, High Falls Motel & Cabins attracts outdoor enthusiasts year-round with easy access to fishing, hiking, snowmobiling, hunting, and endless Northern Ontario adventures. A rare opportunity to own a turnkey accommodation business in a thriving tourism destination. (id:63476)
999377 11 Highway
Timiskaming, Ontario
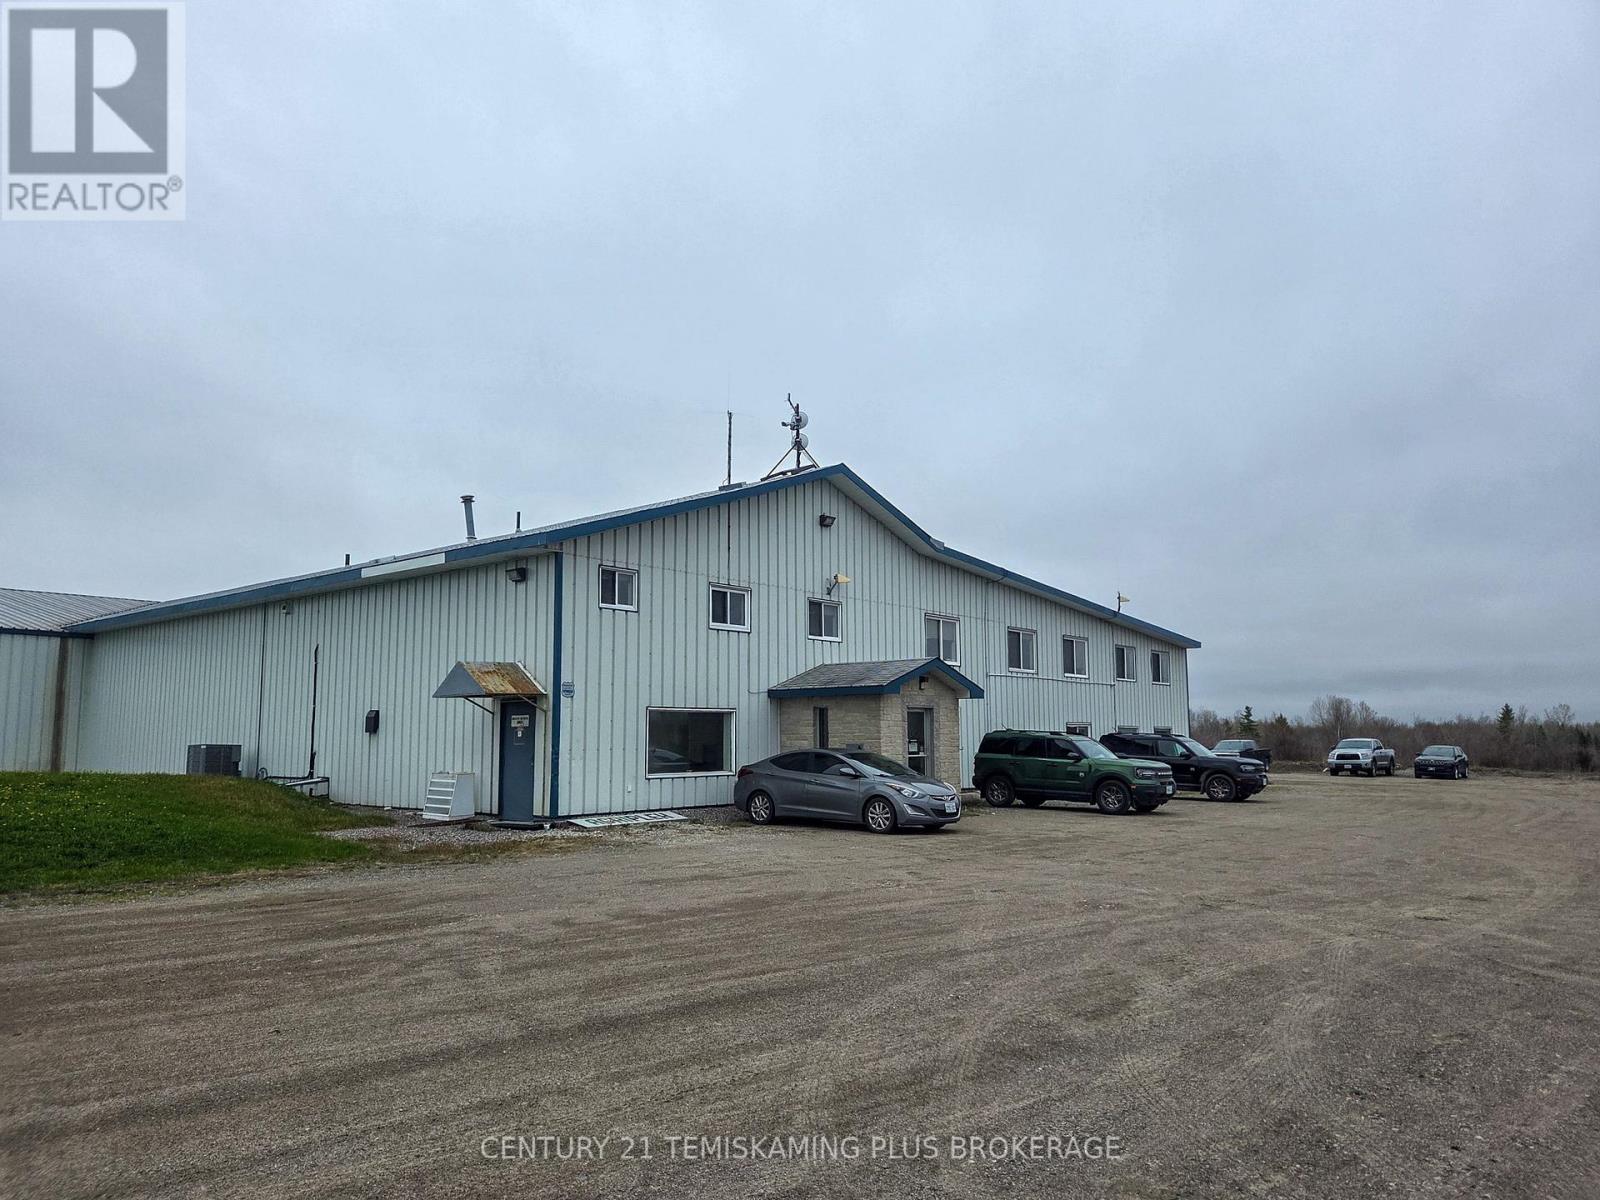
Prime commercial leasing opportunity just 5 minutes from New Liskeard! This 2,000+/- sq. ft. office space offers excellent visibility with frontage along Highway 11 and is ideally suited for professional offices, service-based businesses, medical or administrative use. The lease includes Heat, Hydro, Air Conditioning, Water and Snow Removal, providing convenient all-inclusive occupancy costs. Inside, the space features multiple private offices, a spacious conference room, two separate kitchenette areas, and a large washroom, offering a functional layout for a variety of business needs. Ample on-site parking provides easy access for staff and clients alike. (id:63476)
325 Cedar Sands Road
Rideau Lakes, Ontario
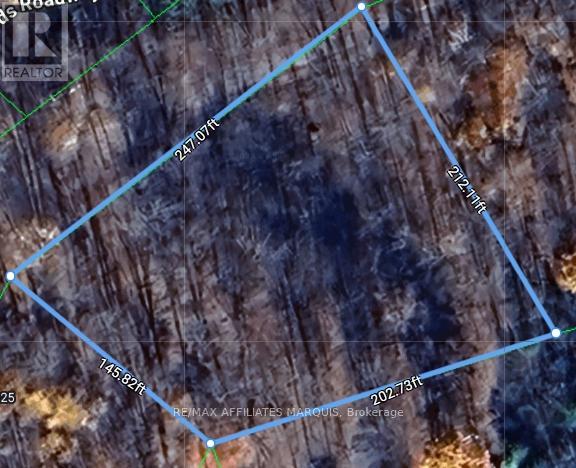
Set in the peaceful lakeside community of Cedar Sands, 325 Cedar Sands Roadway offers an exceptional opportunity to own nearly one acre (.884 acres) in a sought-after waterfront community near beautiful Lower Beverley Lake. Surrounded by mature trees and quality year-round homes, this spacious lot provides the perfect setting to build your dream home or seasonal retreat while enjoying the tranquility of nature.Property owners in Cedar Sands enjoy free nearby access to launch a canoe or kayak on Lower Beverley Lake, just a short walk away. For boating enthusiasts, the Lyndhurst public boat launch and docks are only minutes from the property, providing easy access to this large, deep lake known for its excellent swimming, boating, fishing, and scenic islands to explore. From the water, you can even boat directly to the charming villages of Lyndhurst and Delta, both offering convenient daytime public docks.Ideally located within reasonable distance to Brockville, Kingston, Smiths Falls, and Perth, and close to the renowned Rideau Canal, this property combines rural serenity with convenient accessibility. Outdoor enthusiasts will also appreciate nearby walking trails, multiple area lakes with free public boat launches, and the popular Kendrick's Park featuring a beautiful sandy beach and play ground.The property also features a drilled well already in place, with hydro available at the roadway, adding further value and convenience for future development. Whether you're searching for a peaceful getaway, planning your future dream build, or looking for an excellent long-term investment opportunity in a desirable lakeside community, this property offers tremendous potential. Book your personal viewing today and discover everything this exceptional property and area have to offer. (id:63476)
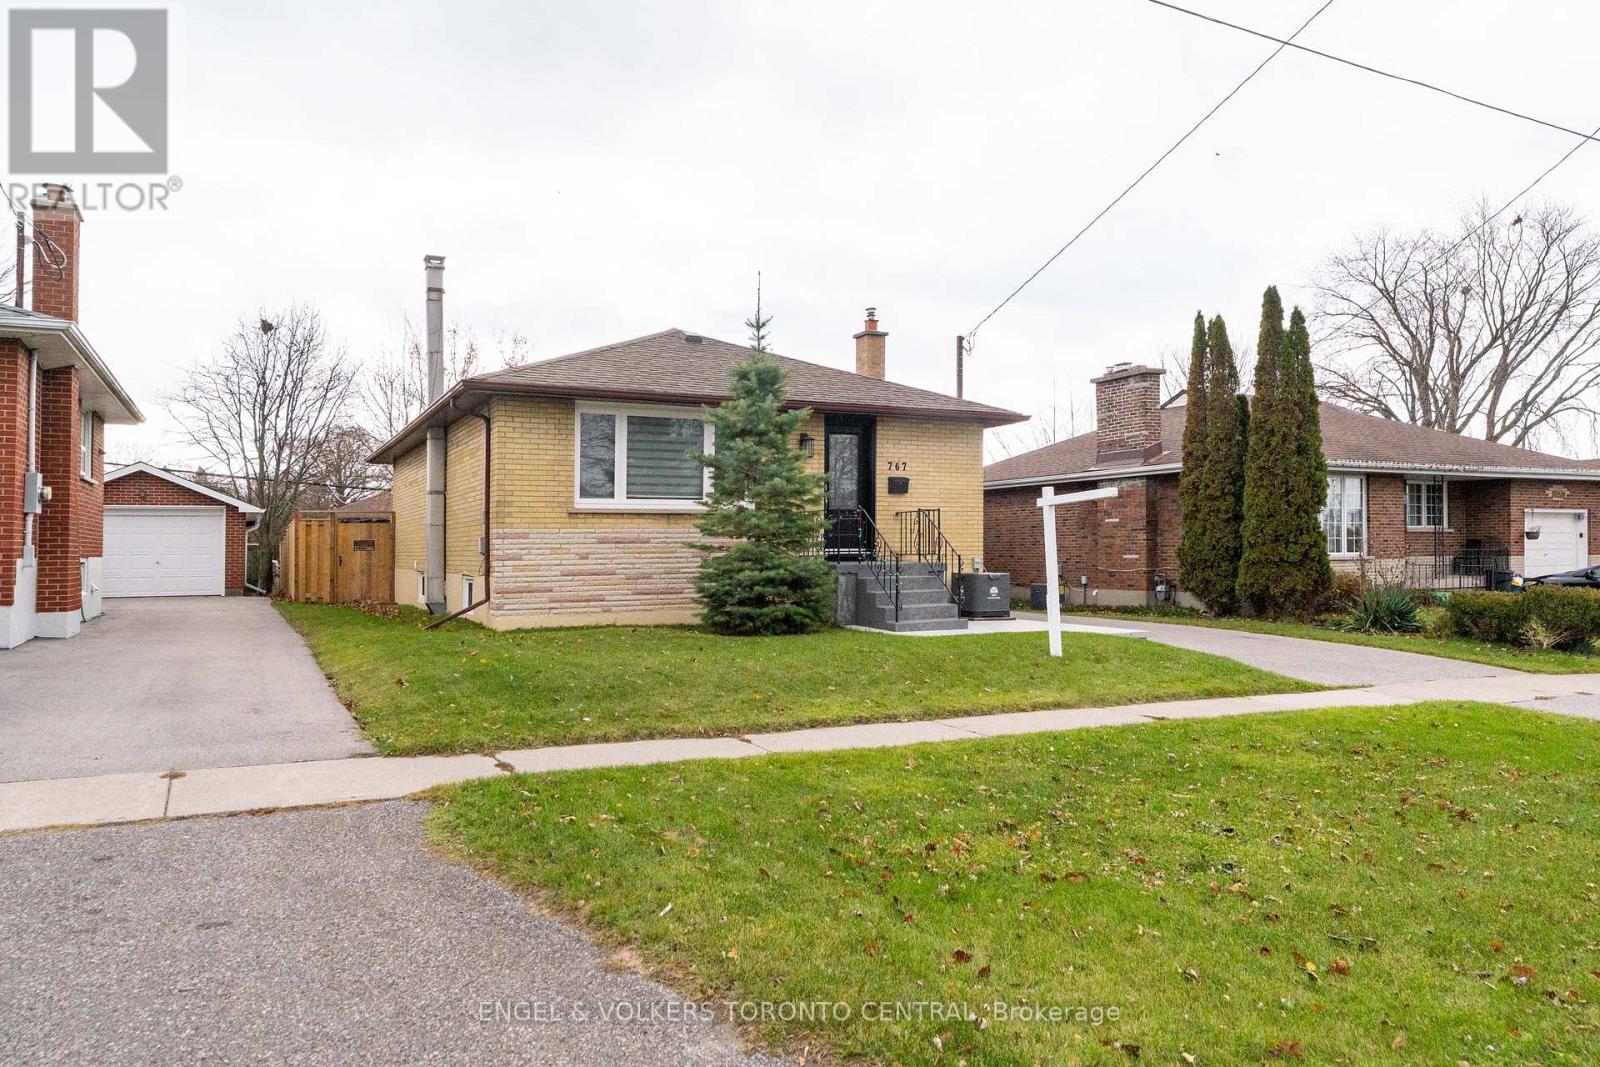
767 Phillip Murray Avenue
Oshawa, Ontario
Attractive and well-built, this 1960s bungalow has been beautifully updated with luxurious finishes that rival those of a brand-new home. Stripped right down to the bare walls, all electrical wiring and plumbing have been completely replaced to meet today's rigorous property standards. Interior Highlights: Enjoy beautiful ceramic and laminate flooring throughout, stunning quartz countertops, and state-of-the-art stainless steel appliances. All cabinetry has been custom-built to perfectly maximize space and function. A wireless, remote-controlled security system is included, giving you peace of mind whether you are at home or away. All windows and doors are new, and a convenient exterior sliding door was added to the Primary Bedroom for easy backyard access. Both the front and rear yards have been resodded. Recent exterior upgrades include crafted fence design and gates, new interlocking front and rear patios, and a brand-new deck off the Primary Bedroom. There is a shared laundry space just outside the in-law suite, as well as the original laundry area retained in the basement suite, accommodating two separate laundry pairs. Whether you choose to create a home full of lifetime memories for your entire family, or want to pay off your mortgage sooner by utilizing the basement suite's rental potential, this property perfectly blends solid vintage construction with high-end, modern living. You are invited to come discover all the possibilities of turning this exceptional house into your cherished home - Arrange your personal viewing soon! (id:63476)

279 Falsetto Street
Ottawa, Ontario
Enjoy all the advantages of newer construction without the delays, upgrade charges, or additional expenses often associated with buying from a builder. Move-in ready, this home allows you to settle in and start enjoying the Trailsedge lifestyle immediately. Introducing this stunning townhouse in Trailsedge, featuring 3 bedrooms, 4 bathrooms, and a professionally finished basement. The inviting foyer sets the tone for comfortable living, leading to a thoughtfully designed open-concept layout with 9-foot ceilings throughout the main level. The upgraded gourmet kitchen showcases quartz countertops and stainless steel appliances, while large windows fill the living space with natural light and create an airy, welcoming atmosphere. A spacious formal dining area makes entertaining effortless. Upstairs, the primary bedroom offers a walk-in closet and private 3-piece ensuite, accompanied by two additional well-appointed bedrooms and a full family bathroom. The finished basement provides valuable extra living space, ideal for a recreation room, home office, gym, or guest retreat. Outside, enjoy a private backyard with a mature privacy hedge and no rear neighbours backing onto the property. Ideally located near parks, trails, top-rated schools, shopping, transit, and everyday amenities, this home is perfect for families and investors alike. A beautiful place to create lasting memories-or a turnkey rental opportunity-don't miss your chance to own this exceptional home. (id:63476)
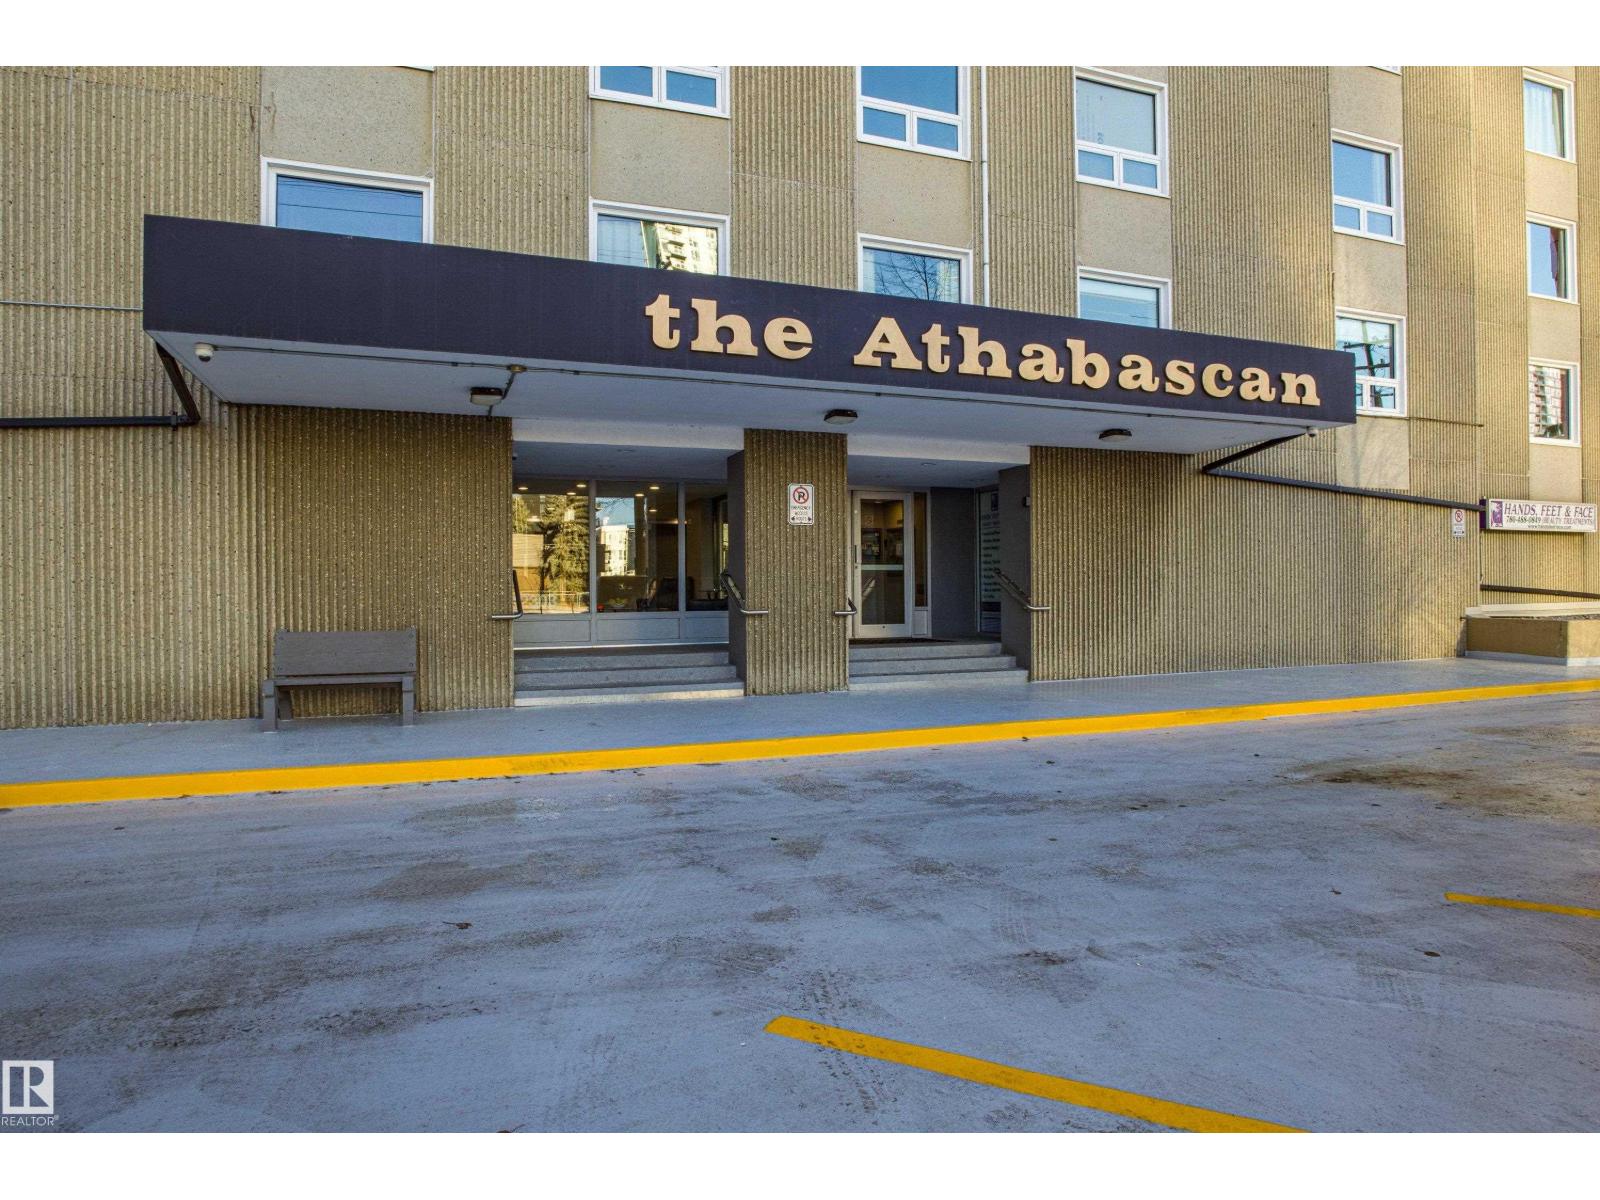
#1703 12303 Jasper Av NW
Edmonton, Alberta
SPECTACULAR RIVER VALLEY LOCATION located on the 17th floor. This CORNER unit has 2 bedrooms, 1 bathroom & huge picture windows providing beautiful VIEWS from every room. Upon entry you are greeted by a spacious foyer with slate tiles. ENGINEERED HARDWOOD flooring throughout the living room, dining room, kitchen & hall. The GALLEY kitchen boasts white cabinetry with ceramic tile backsplash, ample counter space & opens to the dining area, perfect for entertaining! Watch the sun set from your SPACIOUS LIVING ROOM or gaze at the RIVER VALLEY sights from the balcony. Down the hall you'll find 2 GENEROUS SIZED bedrooms with large closets & the main 4pc bath. In-suite storage, A/C, 1 UNDERGROUND parking stall & ALL UTILITIES INCLUDED(HEAT, WATER & ELECTRICITY)! Building offers a GYM, SOCIAL ROOM, LARGE OUTDOOR PATIO, CAR WASH & LAUNDRY FACILITIES. (id:63476)
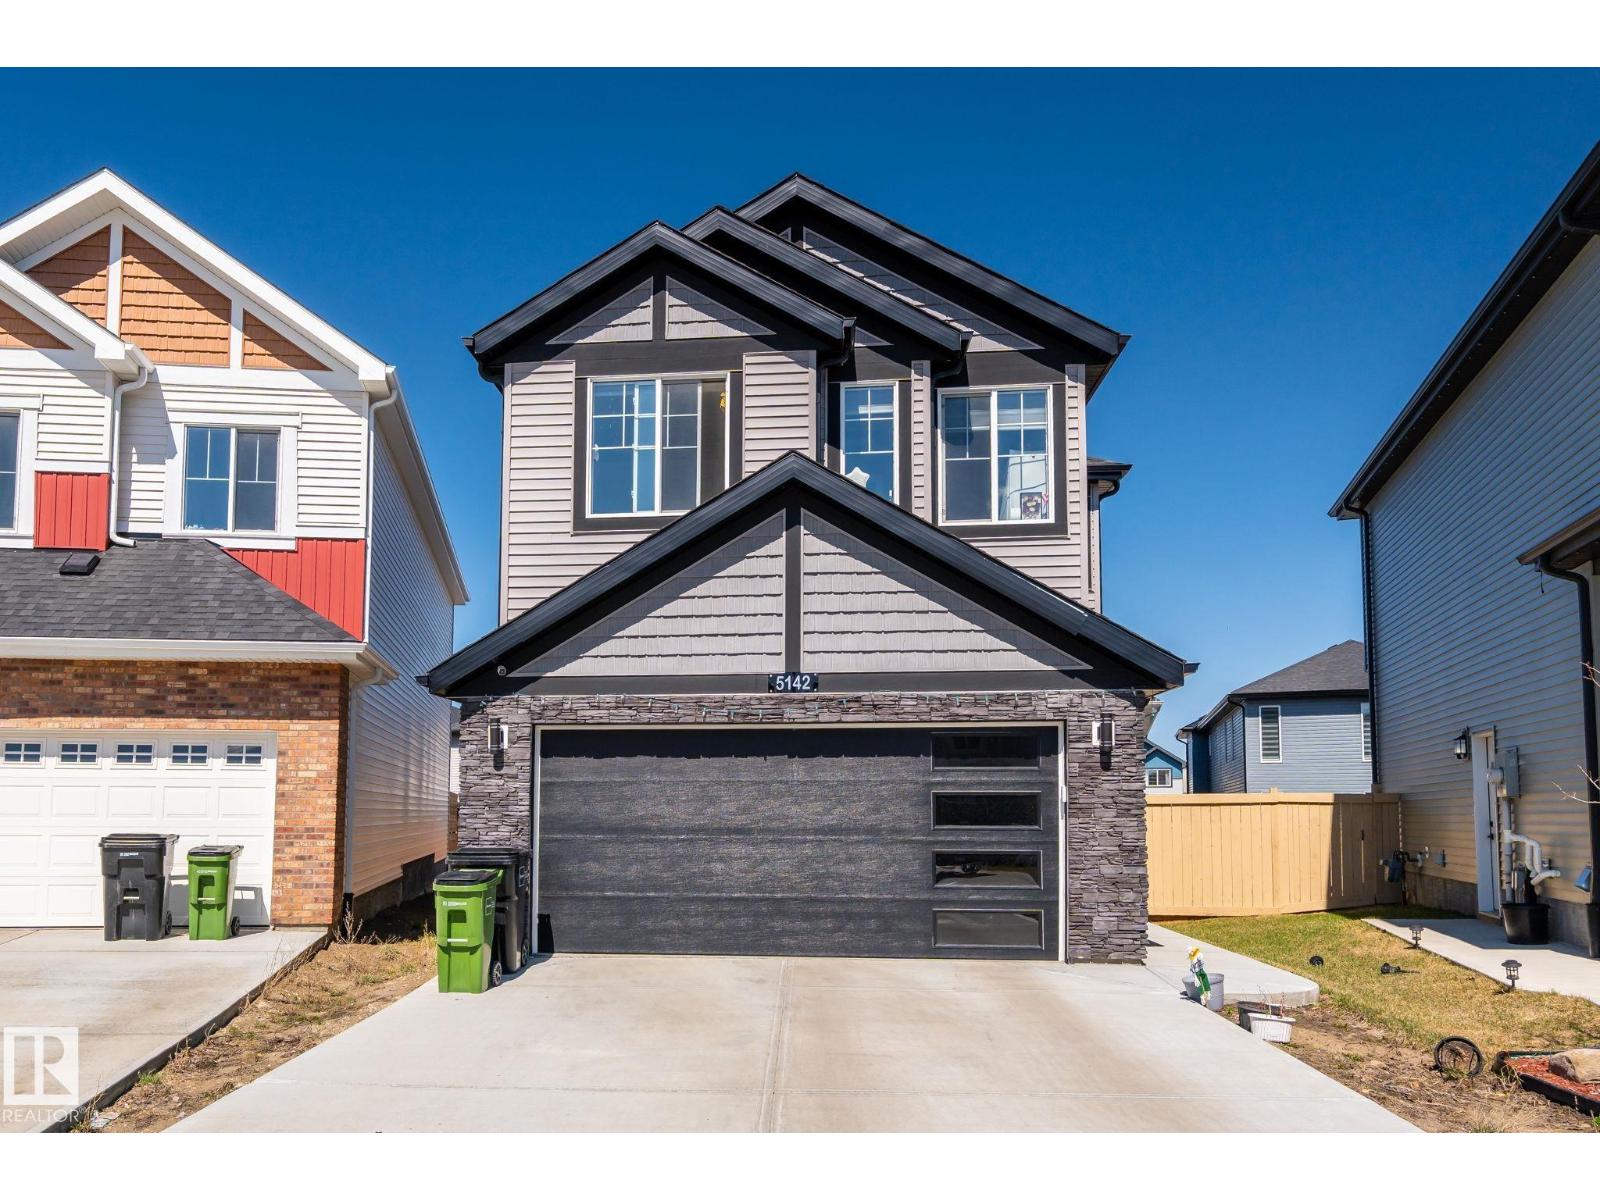
5142 23a Av SW
Edmonton, Alberta
Meticulously maintained by original owners, Steps away from walking paths, schools & parks. Main floor welcomes you w/spacious foyer, powder room & open to above living room with electric fireplace .Chef-inspired kitchen includes gas range, upgraded SS appliances, quartz countertops ,ceiling height stainproof cabinets. Tons of natural light.Upstairs, you’ll find an central bonus room, laundry, 2 spacious bdrms & luxurious owner’s suite with extra shelving and glass enclosed shower.Another 4 piece bathroom and upper floor laundry.Double front attached garage has extended driveway to fit extra vehicles.Side ENTRANCE to basement and a custom large window for your future plans. Easy access to 50 st ,Anthony Henday,EIA & all amenities nearby including parks ,Schools,shopping & walking Trails. (id:63476)