
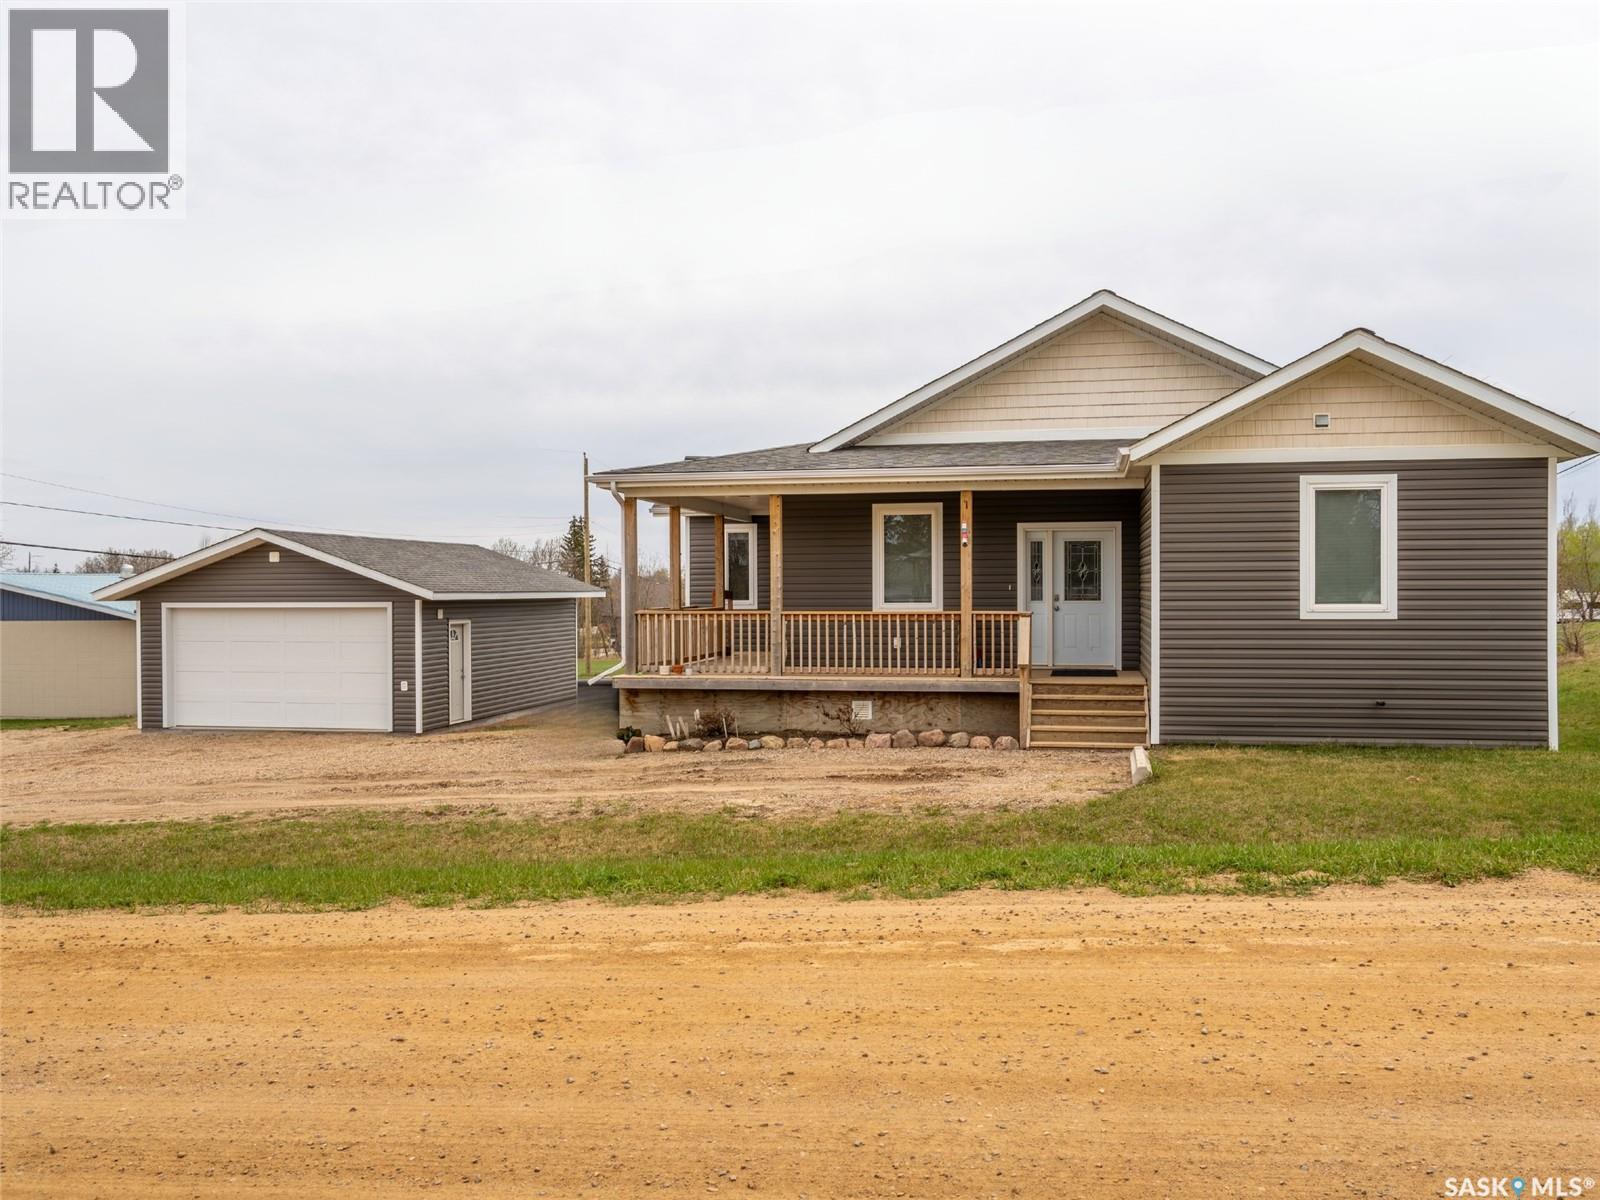
190 1st Street W
Pierceland, Saskatchewan
A home that feels like new! 9-foot ceilings, modern vinyl plank flooring, and a spacious open-concept living, dining, and kitchen area. The kitchen is equipped with new stainless steel appliances, a generous walk-in pantry, and granite countertops. The primary suite offers a custom-organized walk-in closet and a spa-like ensuite, featuring a walk-in shower and a relaxing soaker tub. Two further spacious bedrooms and the main bathroom complete the main level. The unfinished downstairs presents a blank canvas, ready for you to create your dream space for another living area, two more bedrooms, and a bathroom (already roughed in). The laundry room, along with a high-efficiency furnace and water tank, are also located on this level. A 20x28 detached garage is located to the east of the house. A children's playground is conveniently situated directly across the street, and the K-12 school is within sight from your front deck, ensuring an easy and safe walk for the children. Twenty minutes to Cold Lake with all the amenities you need. (id:63476)
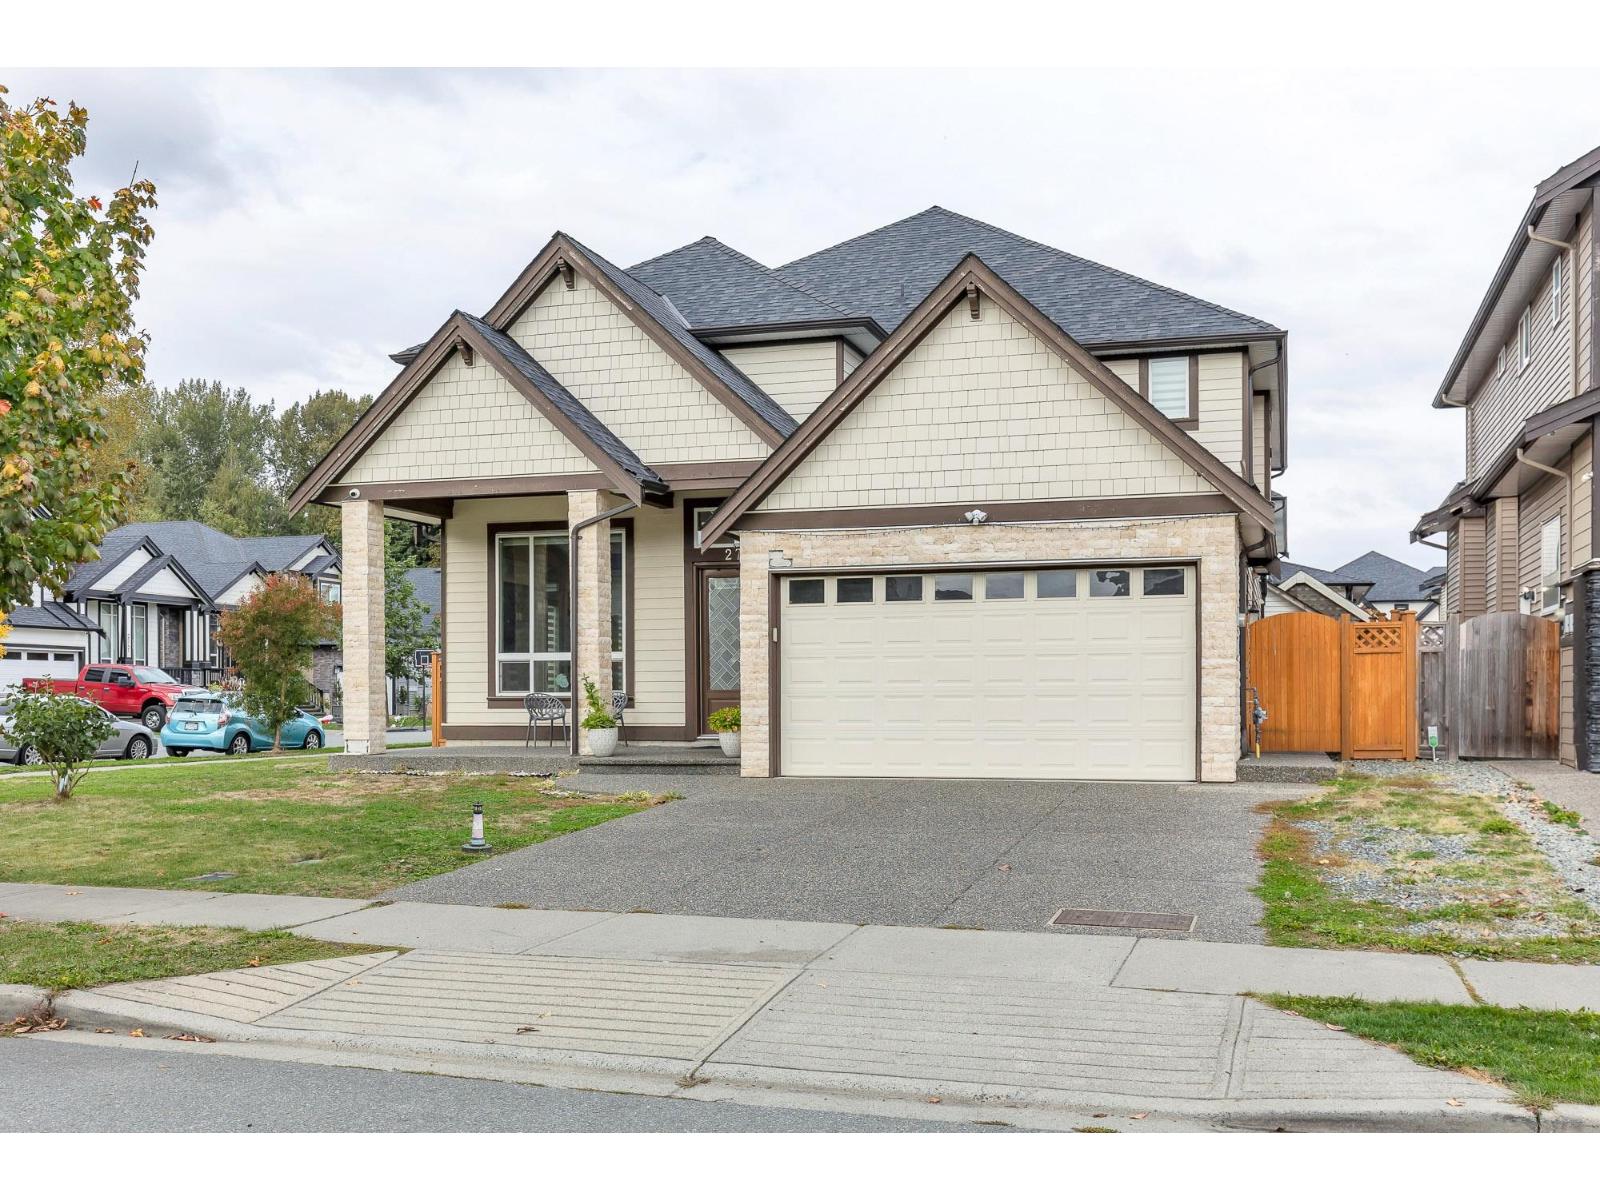
27625 Railcar Crescent
Abbotsford, British Columbia
A custom-built two-storey house situated on a corner lot, which is a unique feature that allows dual frontage and potentially increased visibility and access. (id:63476)
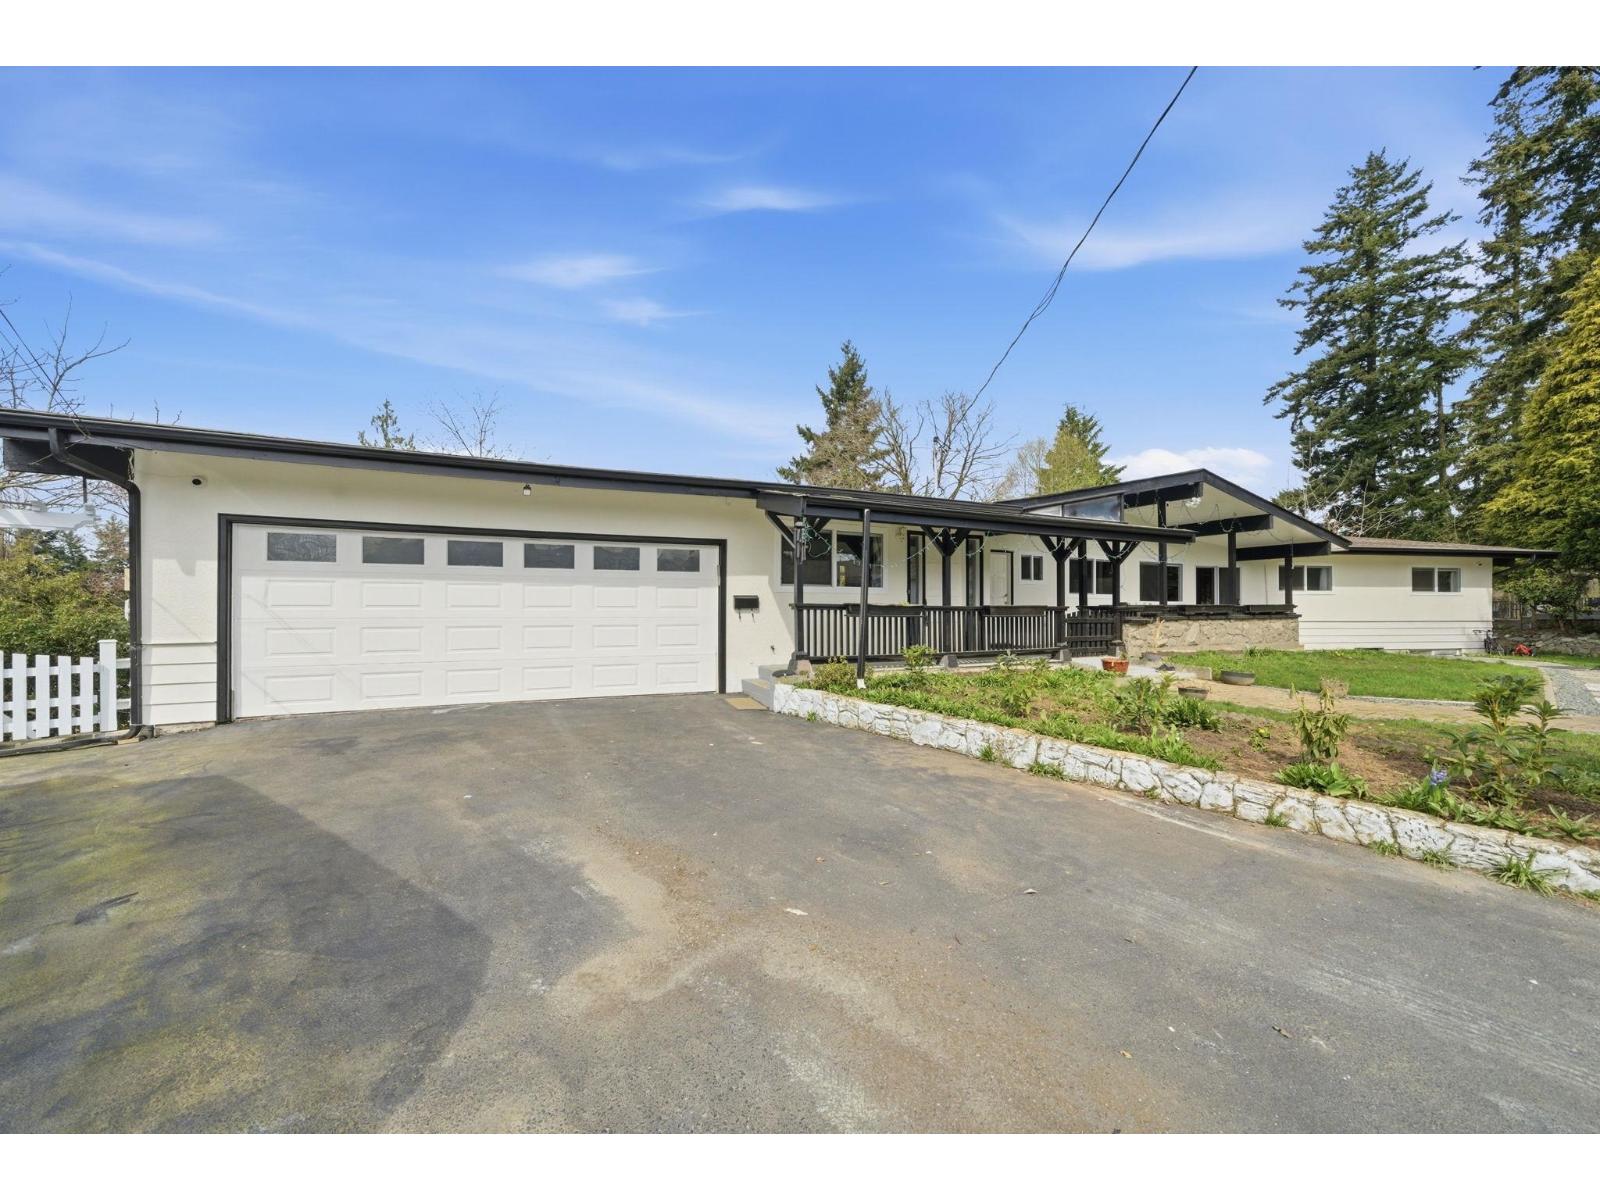
2291 Rainier Street
Abbotsford, British Columbia
Potential to do a care home, boarding house, or multifamily. (id:63476)
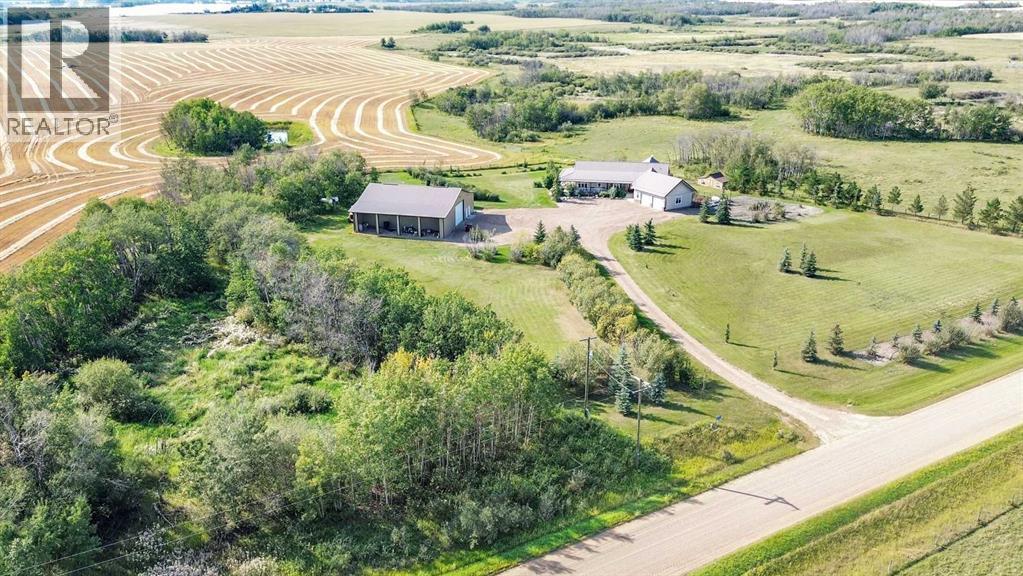
38048 Rr 19-4
Rural Stettler No. 6, Alberta
Welcome to an acreage that truly has it all—an exceptional 4.2-acre property located just 5 miles from town, offering the perfect blend of luxury living, functional workspace, and peaceful country surroundings. Whether you are raising a family, operating a home-based business, or need substantial storage for equipment and vehicles, this remarkable property is designed to accommodate your lifestyle. The impressive custom home showcases elegant architectural details and thoughtfully designed living spaces throughout. The sophisticated interior features a formal dining room highlighted by beautiful bay windows. The stunning kitchen is complete with rich wood cabinetry adorned with ornate rope detailing, gleaming dark stone countertops, a peninsula, central island with range, and stainless steel appliances. Perfect for entertaining, the kitchen flows seamlessly into a bright casual dining area with expansive windows and access to the wraparound deck. The inviting living room offers a gas fireplace with live-edge wood mantel. The sunroom is an ideal place to relax with a book, host guests, or simply enjoy the tranquility of the property. The spacious primary suite provides a peaceful retreat, complete with two walk-in closets featuring custom organizers and a luxurious ensuite with a soaking tub and custom tile shower. A second main-floor bedroom is currently used as an office, and an additional four-piece bathroom serves this level. The well-designed mudroom includes the laundry area, stainless steel utility sink, and ample space for an additional refrigerator and freezer, with direct access to the attached heated double garage. An elegant staircase leads to the walkout basement, where a family room offers endless possibilities for recreation and relaxation. This level also includes a bright multipurpose room, two additional bedrooms, a four-piece bathroom, a dedicated mechanical room, and an enormous storage room. The 40' x 60' shop is a dream come true for entrepreneu rs, tradespeople, hobbyists, and equipment owners. Finished with metal siding inside and out, it features radiant and in-floor heat, a concrete floor, large overhead door, mechanical room with a garage door, a mezzanine for additional storage, and a 14' x 60' lean-to. The comfortable, 14' x 60' living quarters has a bright kitchen, dining area, living room, bedroom, and bathroom with shower. The beautifully landscaped yard offers mature trees, expansive lawns, abundant gravel parking, a garden area, and a storage shed. A covered section of the wraparound deck provides welcome shade and shelter, creating the perfect place to enjoy the peaceful country setting. With room to grow, room to gather, and room to simply breathe, this extraordinary property offers the acreage lifestyle you have been dreaming of. (id:63476)
1853 Pine Ridge Mountain Trail
Invermere, British Columbia
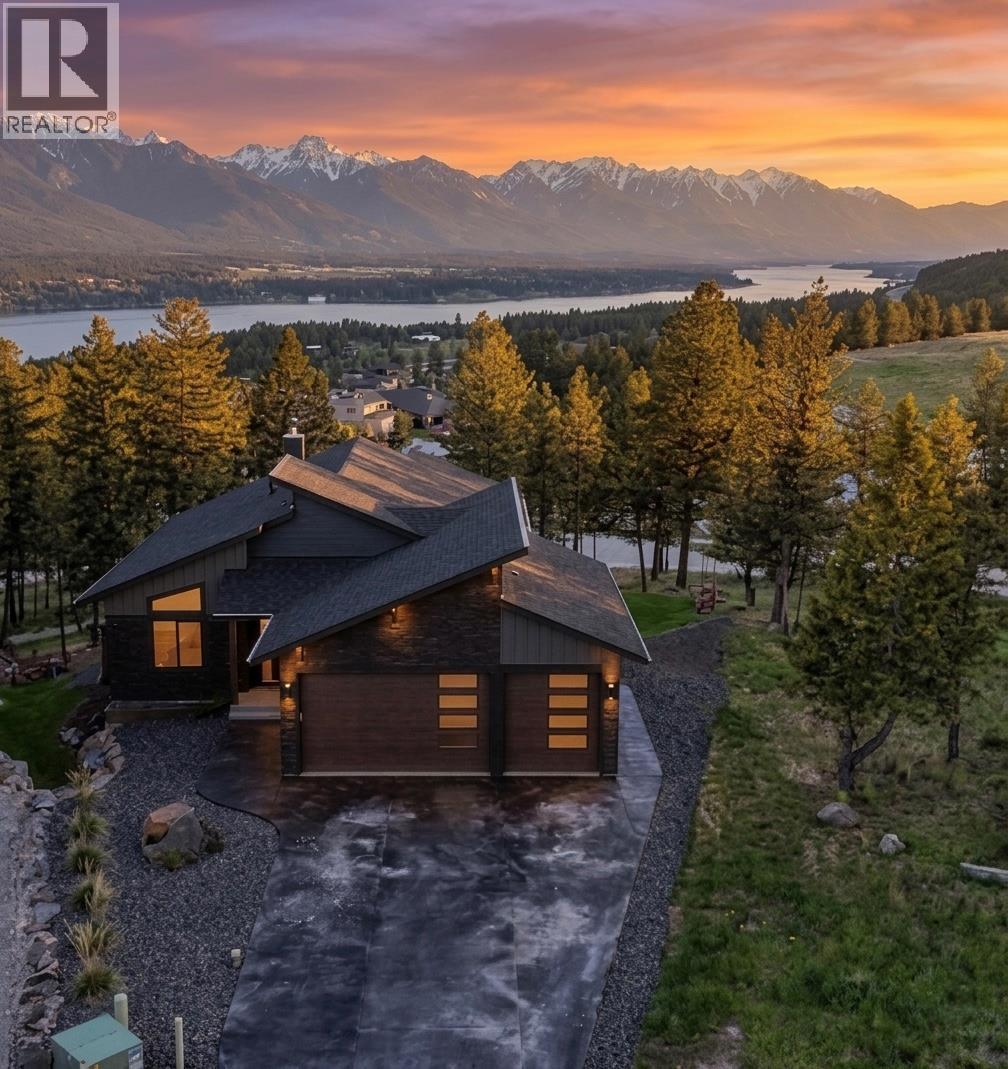
Pineridge Contemporary Lake & Mountain View Home Step into an immediate WOW factor from the floor-to-ceiling windows that frame an unobstructed panorama of Lake Windermere and the Rocky Mountain range. Situated on a premier lot, this residence provides a functional main-floor living layout featuring an open-concept living area and a kitchen equipped with custom cabinetry, 2 fridge/freezer units, and a matching integrated dishwasher. A practical butler’s area houses the main-floor laundry, with the primary suite / full ensuite and a versatile secondary bedroom or den. The interior flows to an expansive outdoor living space with glass railings to preserve the valley views. Below, the walkout basement serves as a retreat with a wood-burning stove, gym, two additional bedrooms, and a full bathroom. Outside the lower level, enjoy the hot tub and fire pit area serviced by an integrated Sonos sound system for year-round use. Storage is handled by a triple-car garage finished with professional epoxy flooring. High-performance efficiency is prioritized through a heat pump water heater, radon mitigation system, and solar-ready infrastructure. Living in Pineridge provides immediate access to community pickleball courts and a private trail network, while the shops on 7th Avenue and the beach are only a short drive away. This property offers a move in ready opportunity for those seeking a modern primary residence or a low-maintenance mountain getaway. (id:63476)
252072 Township Road 431a
Rural Ponoka County, Alberta
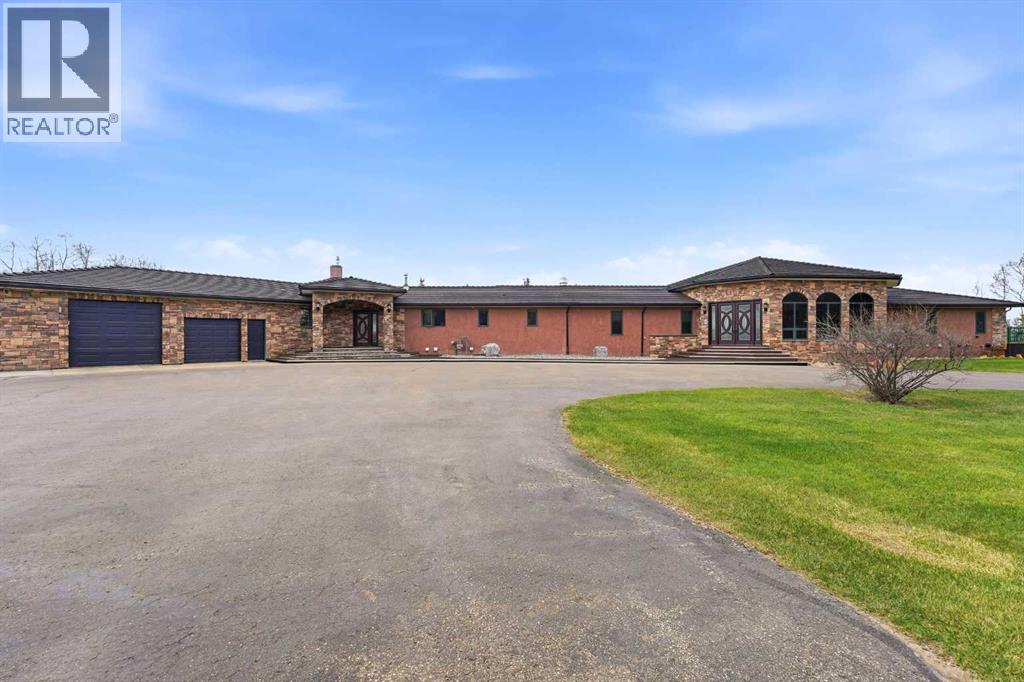
This spectacular executive estate offers the ultimate in luxury living and entertaining, set on a beautiful and private, 4.2 acre parcel with mature trees, only minutes to town. This custom built Bungalow with over 10,000 sq, ft of developed living space on property, showcases exceptional attention to detail, and an extensive renovation in 2010, that includes a top of the line indoor sport pool! This home is loaded with high-end finishes throughout the finished living space that must be seen to appreciate!The main floor showcases an impressive open-concept design with vaulted ceilings, a combination of hardwood, tile, and marble flooring, and a gourmet kitchen featuring granite counters, a large central island, dual-fuel stove, and walk-in pantry. It flows seamlessly into generous living areas, complete with a gas fireplace, wet bar, and expansive balcony overlooking the backyard oasis.The fully finished walk-out basement is an entertainer’s dream, boasting a large recreation room, wet bar, steam room, jetted tub, gas fireplace, in-floor heating, and a separate exterior entrance for added versatility.This is truly an exceptional property that also features a world-class inground, indoor swimming pool, and hot tub with power cover, waterfall feature, along with another full kitchen with highend appliances on the deck area for the best of the pool parties! There is also a fire pit, misting system, and multiple patios. The meticulously landscaped yard offers complete privacy and is perfect for both relaxation and large-scale entertaining.Additional highlights include a double heated attached and a triple heated detached garage with carriage house above, in-floor heating supported by two boilers and two on-demand hot water systems, two central vacuum units, paved driveway, an irrigation system, power entry gates, and so much more.This rare property is being sold with a comprehensive list of inclusions, including all major kitchen appliances, three full sets of lau ndry equipment, all window coverings, multiple televisions, complete pool and spa equipment, the security system with cameras, Control 4 Automation system, Starlink internet, two water softeners, and furnishings which are negotiable.. The majority of the spacious bedrooms boast ensuites, and the primary suite is impressive!A true one-of-a-kind offering that delivers privacy, luxury, and turn-key living at the highest level. Too many bells and whistles to list them all! (id:63476)
#11 14120 80 St NW
Edmonton, Alberta
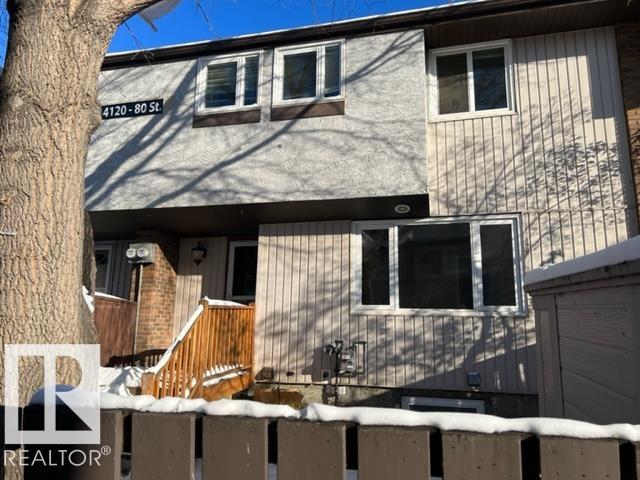
Investor ALERT! This 3 bed; 2 bath townhouse in Kildare is ideal for a family. The living room is generous and the kitchen is accessible with some recent updates. There are 3 bedrooms on the upper level of which the primary bedroom is very spacious with a walk-in closet space. The basement is finished with a possible bedroom. Close to many amenities and close to transit. (id:63476)
1791 Alsace Road
Nipissing, Ontario
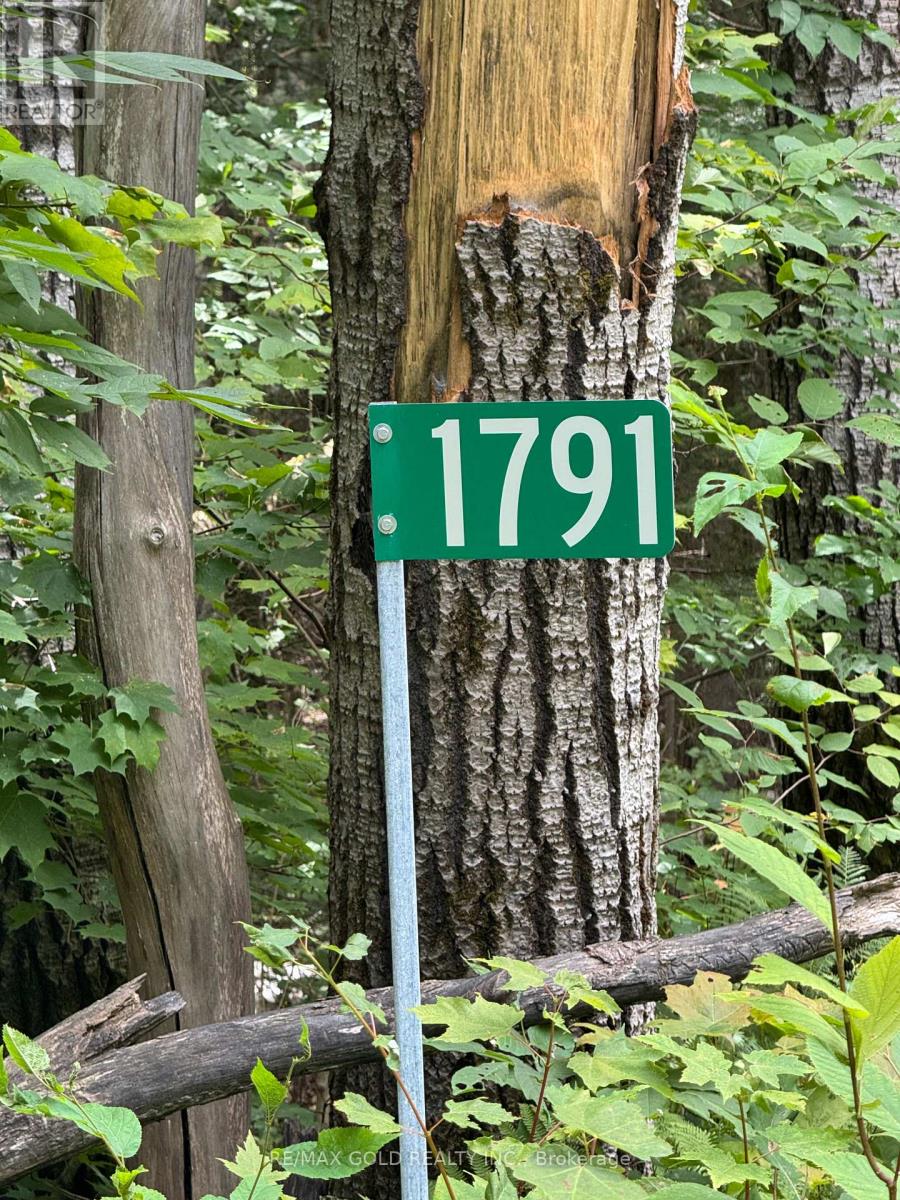
Discover the beauty of Northern Ontario with this stunning 23-acre property in the picturesque Township of Nipissing. Featuring a mix of mature hardwood and softwood forest, this peaceful parcel offers privacy, nature, and endless potential for your future plans. A small creek runs through the property, adding to its natural charm and tranquil setting.A driveway has already been started for easy access, and the property is conveniently located on a paved road. Surrounded by countless lakes and outdoor recreational opportunities, this is an ideal location for a future home, getaway retreat, or investment property.Enjoy nearby Wolf Lake Public Beach just 5 minutes away, perfect for swimming, boating, fishing, and relaxing summer days. Experience the best of country living while still being close to local amenities and year-round outdoor activities. (id:63476)
202 7 Gorge Rd W
Saanich, British Columbia
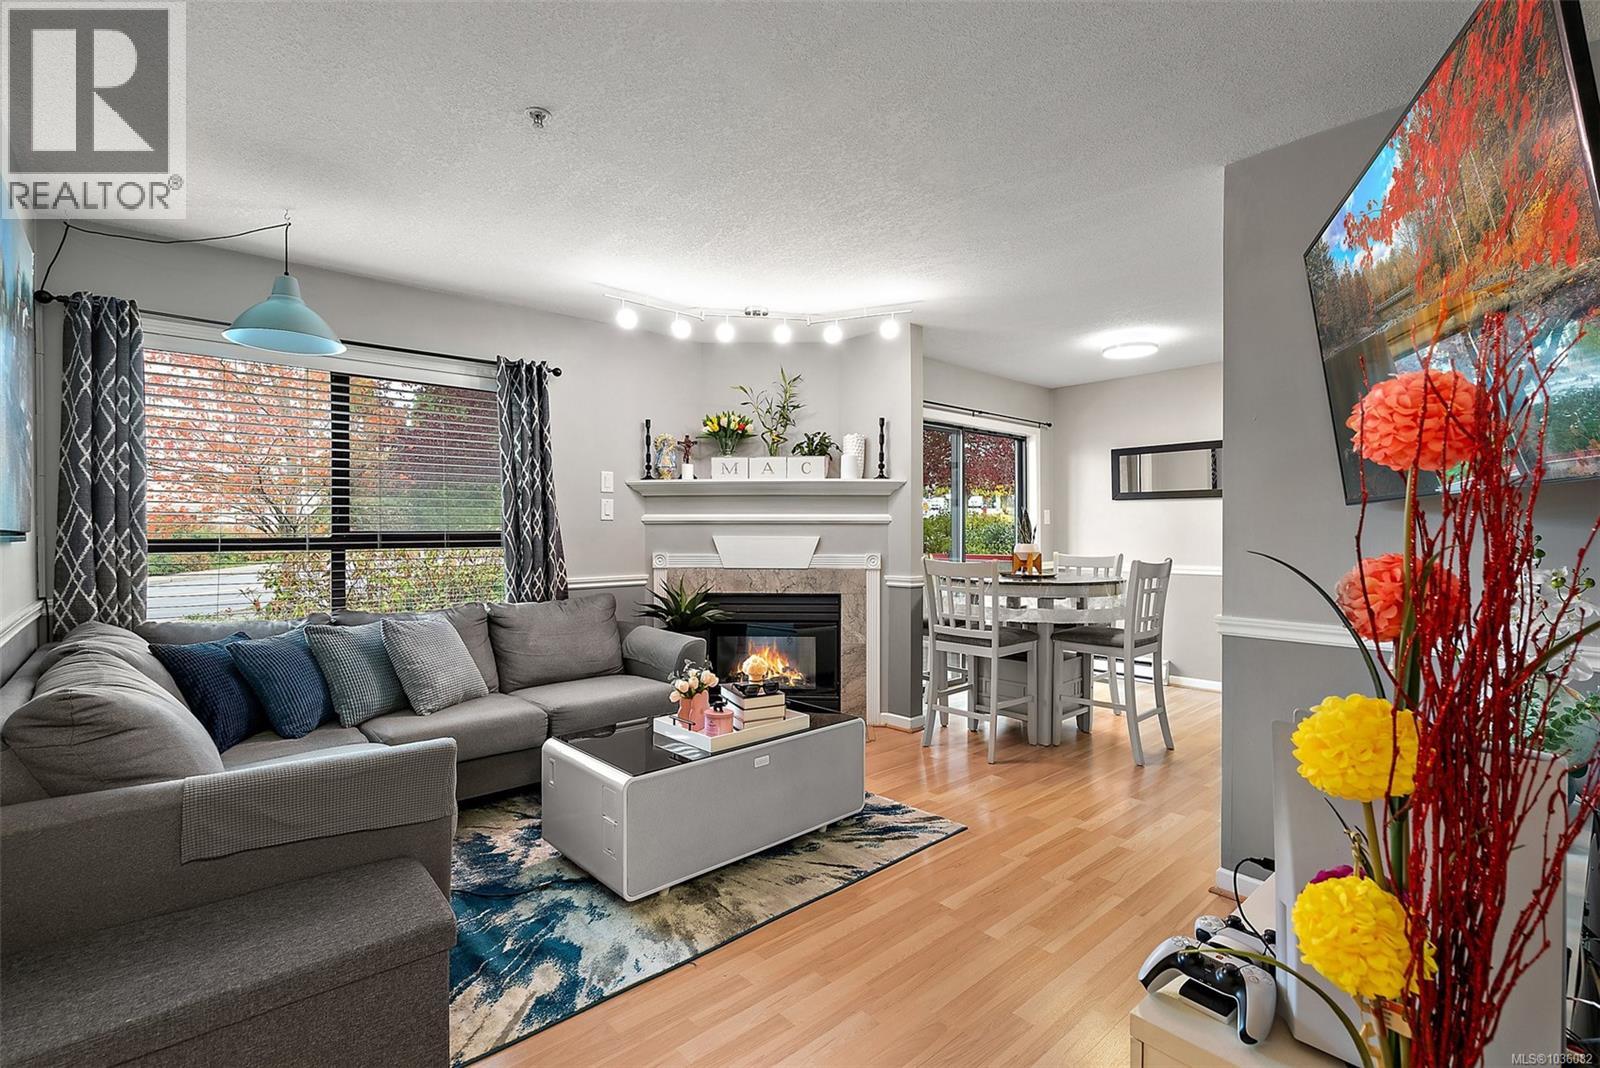
Welcome to The Parkside — a bright and inviting 2-bed, 2-bath corner unit just steps from the Gorge Waterway. This well designed home offers excellent natural light throughout, with large windows and a comfortable layout featuring separate bedrooms for added privacy. The spacious living room features a cozy gas fireplace and opens to a covered balcony—perfect for BBQs or relaxing outdoors. The unit has been updated throughout with all new appliances, and the bathroom includes radiant in-floor heating. The generous primary bedroom offers a walk-in closet and 3-piece ensuite, while the second bedroom and full 4-piece bathroom provide ideal space for family, guests, or a home office. Additional highlights include in-suite laundry, secure underground parking, bike storage, a large storage locker, and a professionally managed strata. Pets are welcome! Centrally located near the Galloping Goose Trail, the Gorge Waterway, transit, and downtown Victoria, this is a wonderful place to call home. (id:63476)
19475 16 Avenue
Surrey, British Columbia
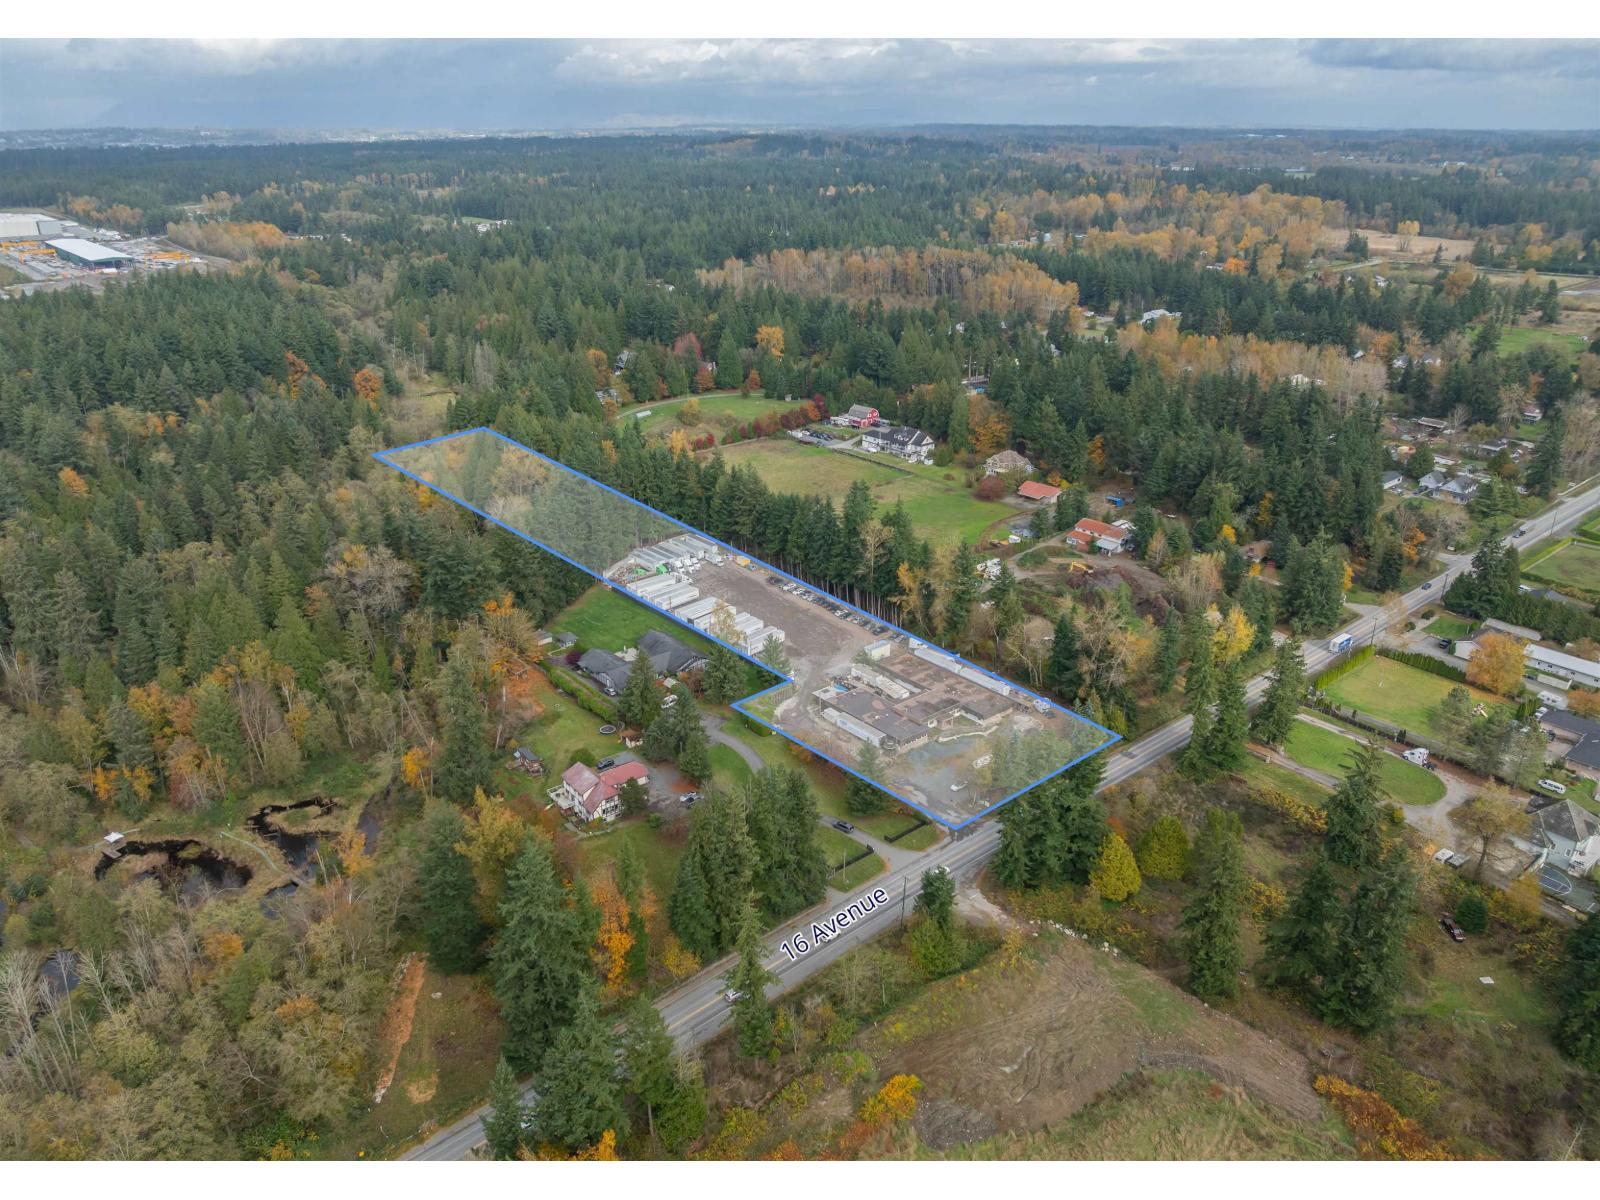
Colliers is pleased to present, by Court Order, the opportunity to acquire 5.2 acres of land located within the South Campbell Heights Land Use Area Plan. The property offers excellent connectivity to Campbell Heights, the Peace Arch Border Crossing, and surrounding municipalities. This represents a fantastic opportunity to secure future industrial land in one of Metro Vancouver's most strategically positioned and rapidly developing submarkets. (id:63476)
198 1st Avenue S
Pierceland, Saskatchewan
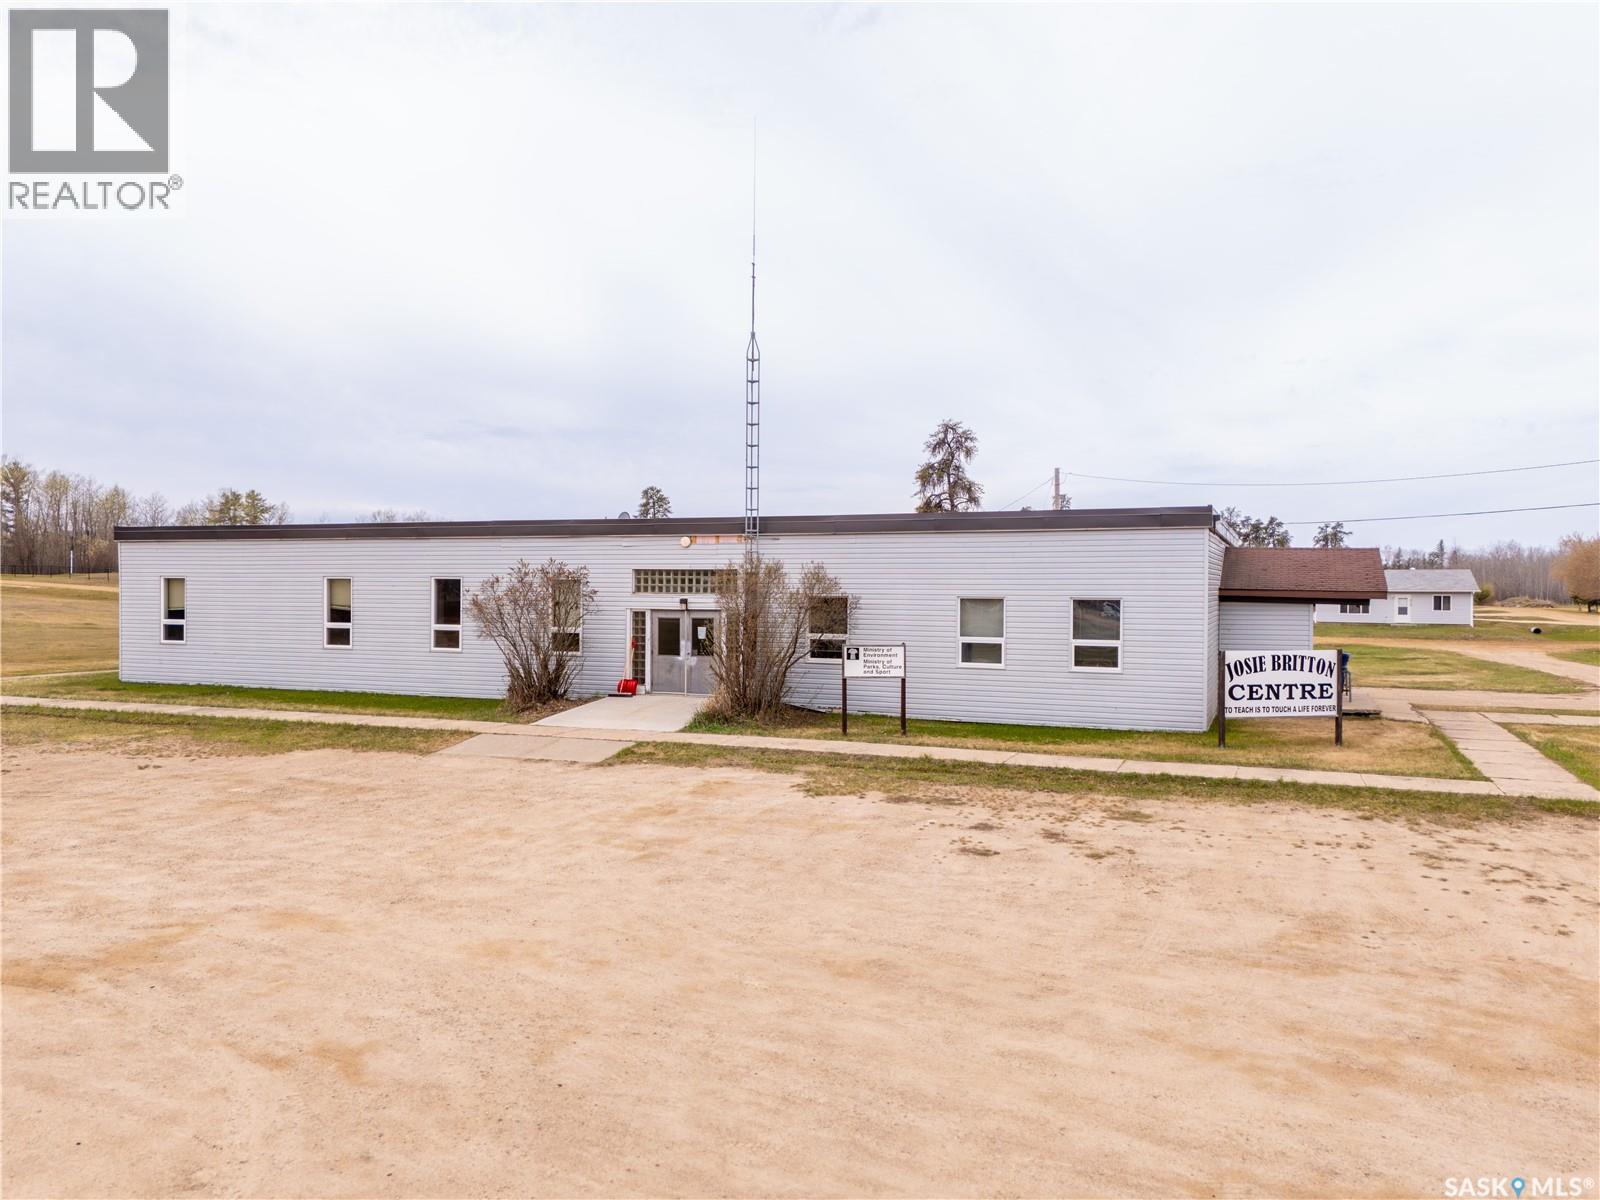
With over 4,700 sq. ft. of space, the Josie Britton Centre offers exceptional potential for either business or residential use. The property is currently zoned as Municipal Reserve; however, the Village of Pierceland will cover the cost to rezone it to commercial or residential, depending on the buyer’s intended use. Situated on 1.44 acres, the building features numerous rooms ideal for offices, a daycare, dance studio, senior activity centre, or other ventures that support business and community growth. Property taxes will be determined once the zoning designation is finalized. (id:63476)
2450 Bromus Path
Oshawa, Ontario
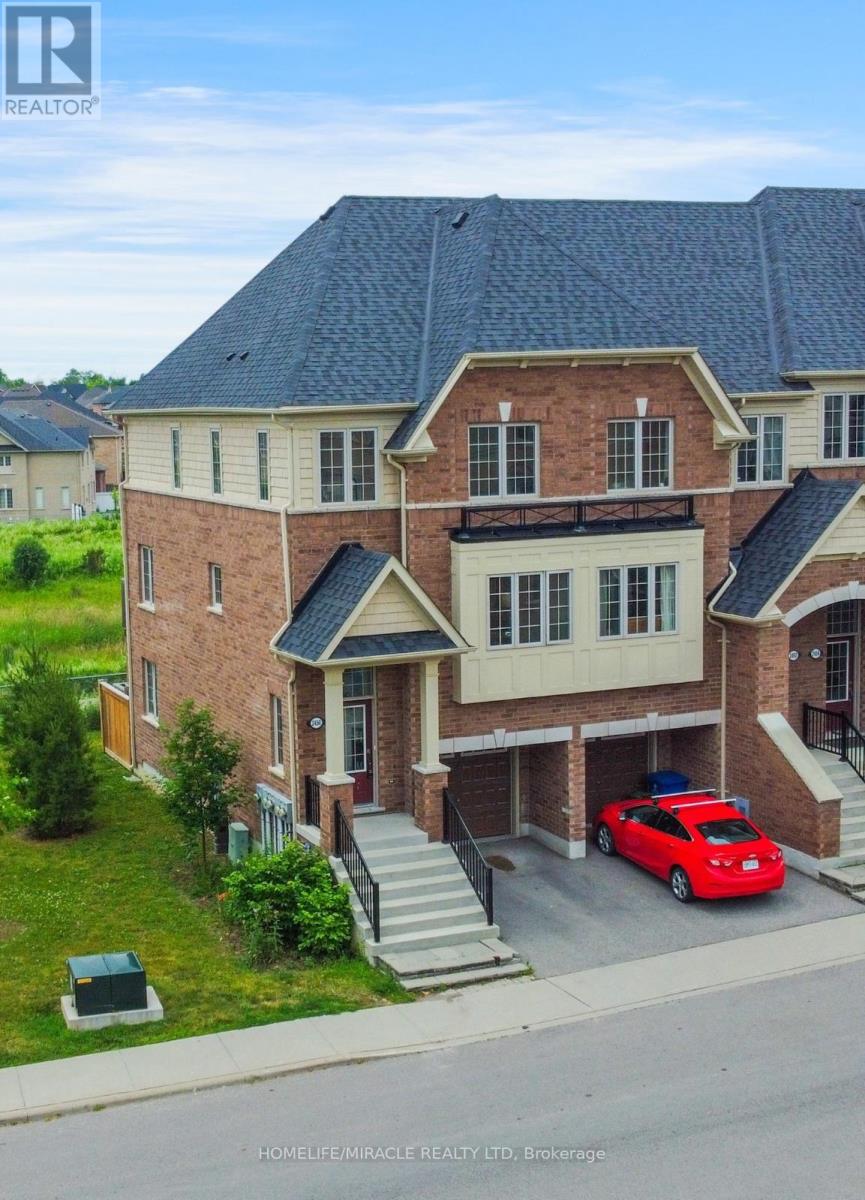
This is a ravine and corner unit that has an unobstructed view from three sides a beautiful Open Concept Tribute Community Built Home. The Bright Corner Unit Feels Like A Semidetached House. The Townhouse Backs Onto A Ravine. Lots Of Natural light, A Family Room, and 2 Wooden Decks. 4 Bedrooms, around 1800 sqft. Townhouse. Walking Distance To the University Of Ontario Institute Of Technology & Durham College, Minutes From The 407. Nestled In A Family-friendly Neighborhood Of Oshawa, This Ravine Corner Freehold Townhouse Has the Feel Of A Semi-detached Home And Has Charming 4 Bedrooms Which Offer A Perfect Blend Of Comfort And Modern Living. Boasting A Spacious Layout Across Multiple Levels And An Unblocked View From 3 Sides, This Home Is Designed To Accommodate The Needs Of A Growing Family Or Those Seeking Ample Space. (id:63476)