
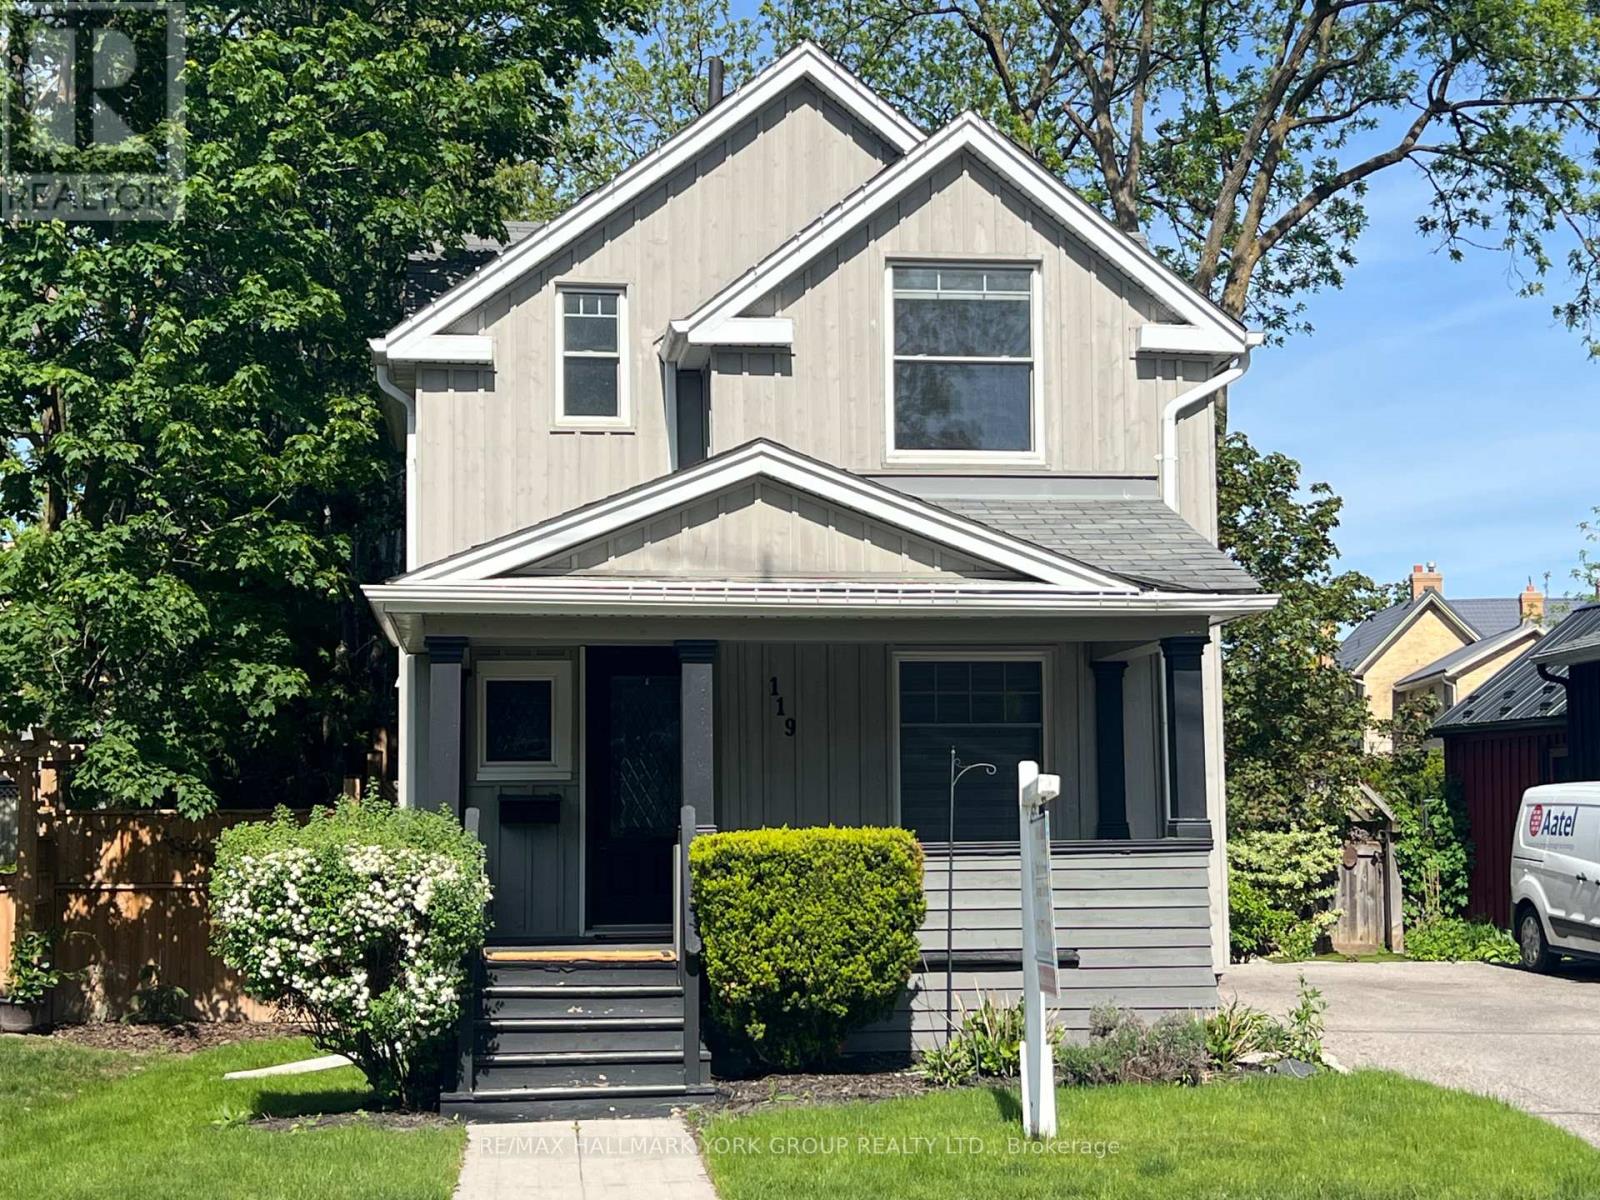
119 Temperance Street
Aurora, Ontario
Welcome to an exceptional opportunity in one of Aurora's most sought-after neighbourhoods. This beautifully renovated home showcases a stunning gourmet kitchen with soaring vaulted ceilings, elegant quartz countertops, a spacious breakfast island, and premium stainless steel appliances, including a gas stove-perfect for both everyday living and entertaining.The kitchen seamlessly overlooks a spectacular, professionally landscaped 164-ft deep premium lot, complete with a custom two-tier deck offering ultimate privacy and an ideal outdoor retreat.Thoughtfully upgraded throughout, this home features rich hardwood flooring, pot lights, smooth ceilings, and a striking hardwood staircase. A convenient main floor laundry room adds to the home's functionality and ease of living.Meticulously maintained and move-in ready, this home combines style, comfort, and an unbeatable location. Walking distance to GO train, Steps to boutique shopping, restaurants, pubs and the new town square with library, Farmer's market and Wells St Park. (id:63476)
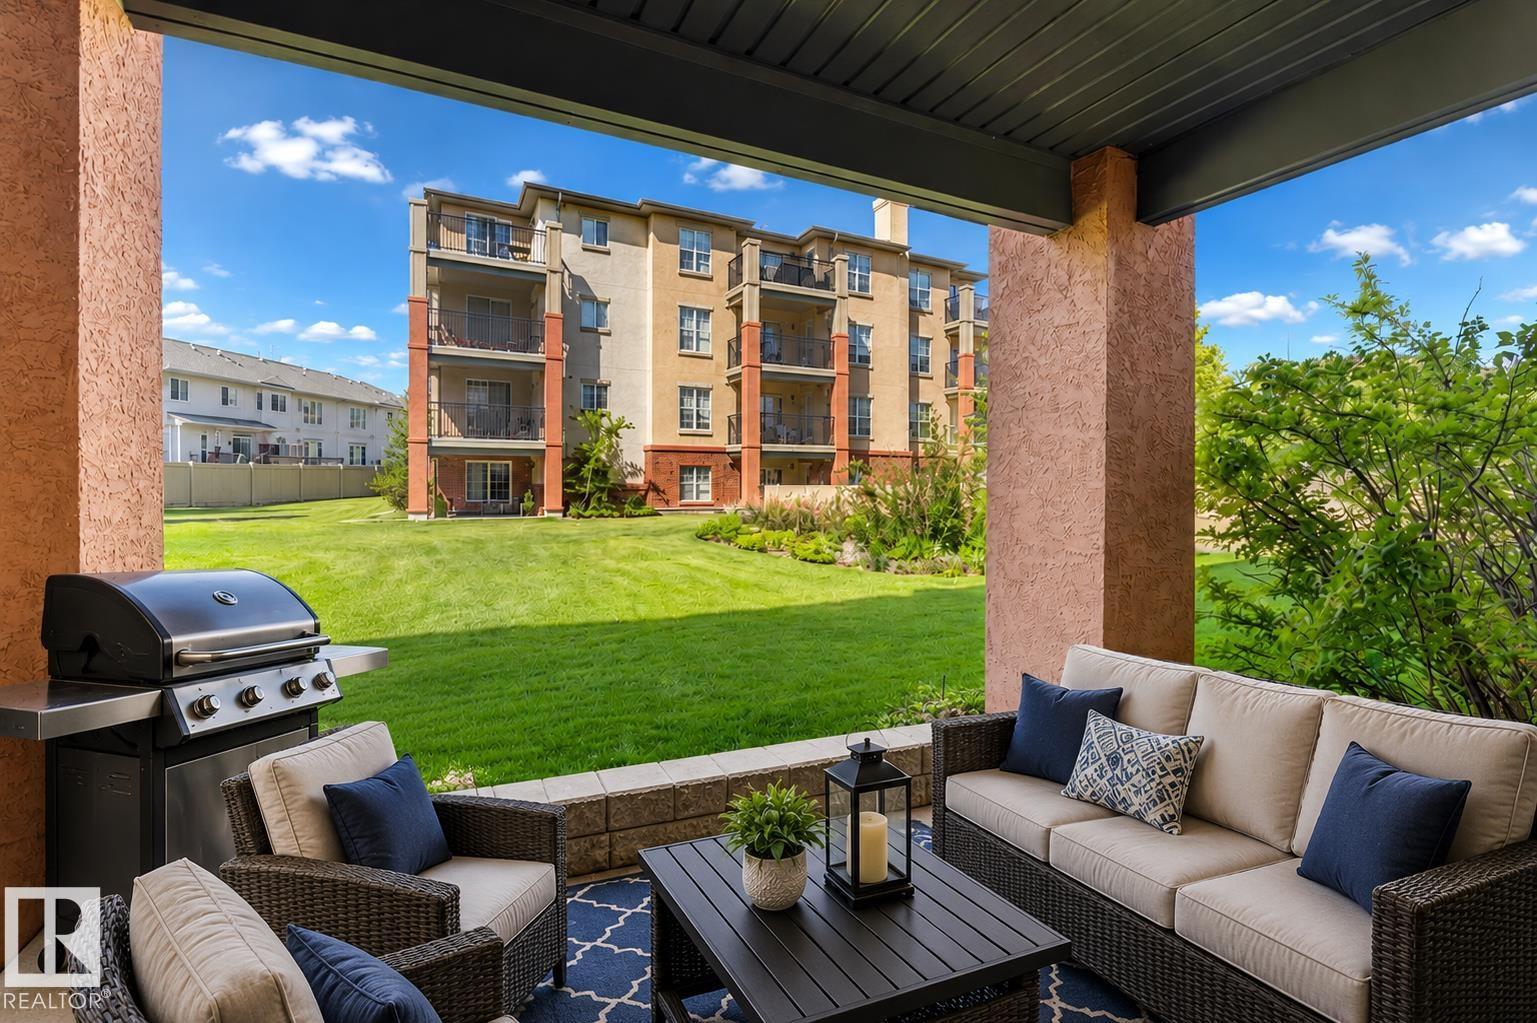
#114 11453 Ellerslie Rd SW
Edmonton, Alberta
Bonus features include TWO UNDERGROUND HEATED PARKING STALLS, EACH WITH ITS OWN STORAGE UNIT—a rare and valuable find! Live the low maintenance life in this functional and fabulous 2 bedroom, 2 bathroom main floor condo in the sought-after community of Rutherford! Step out onto your PRIVATE PATIO that opens to a quiet GREEN SPACE—perfect for morning coffee or evening BBQs with the natural gas line ready to go! Inside, enjoy a smart layout with IN-SUITE LAUNDRY, a spacious primary suite with walk-through closet and ensuite, and a second bedroom with direct access to the main bath. Condo fees include HEAT, WATER, and POWER, so you can spend more time living and less time worrying. Conveniently located near shopping, parks, schools, and major commuting routes, this home checks every box. Whether you're starting out, downsizing, or investing, this Rutherford gem is your perfect fit for CAREFREE CONDO LIVING. PETS WELCOME with board approval. This home is designed for both comfort and lifestyle. Welcome home! (id:63476)
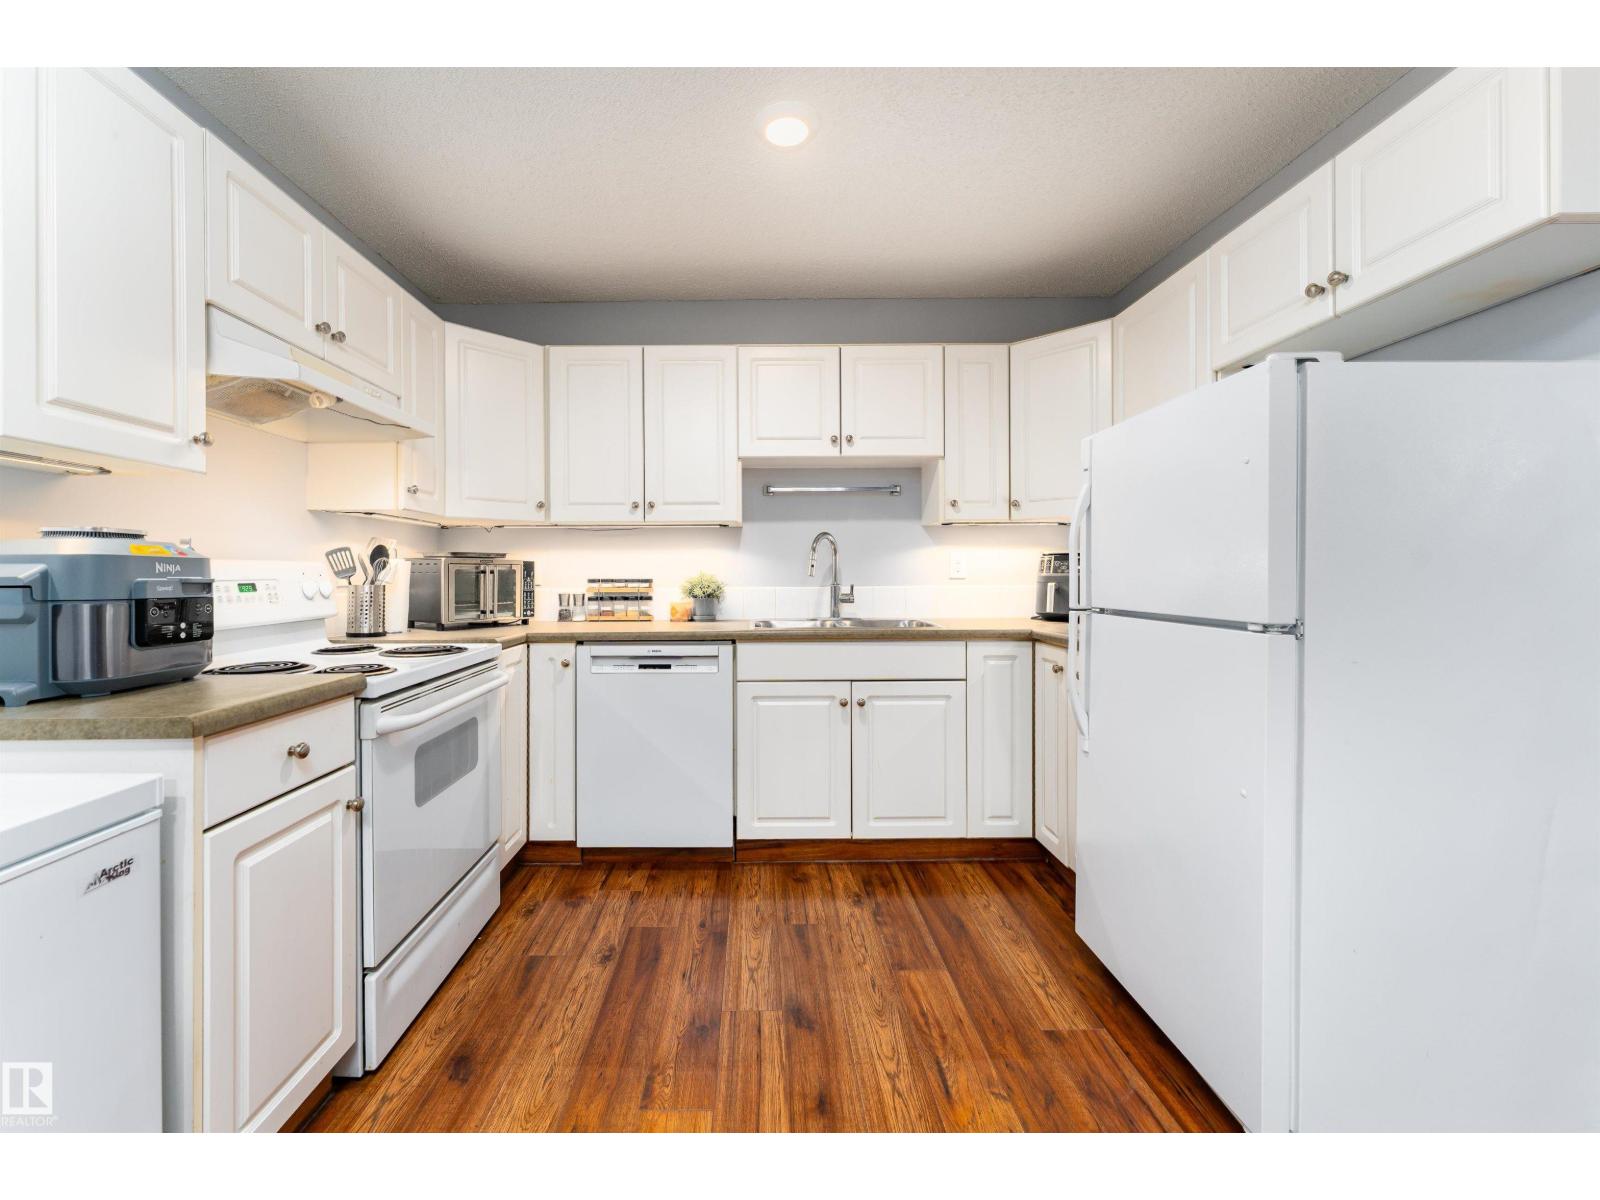
#26 10208 113 St NW
Edmonton, Alberta
Ground-floor living at its finest in this bright and inviting 790 sq ft 1-bed, 1-bath home! Warm wood-tone flooring flows throughout, creating a space that feels fresh, bright, and effortlessly welcoming from the moment you enter. The crisp, modern kitchen with white cabinetry and matching appliances connects to a dedicated dining area—ideal for everyday meals or entertaining. The sun-filled living room features a custom floor-to-ceiling dark built-in shelving unit and expansive sliding glass doors leading to your private patio, blending indoor and outdoor living. The spacious primary bedroom comfortably fits a king-sized suite with room for additional furnishings. Ideally located just minutes from MacEwan University, downtown shopping, transit, the river valley, and Commonwealth Stadium, this home offers unbeatable convenience. Perfect for students, first-time buyers, or investors, this 18+ adult-only, pet-friendly building includes an assigned parking stall and delivers a truly walkable lifestyle. (id:63476)
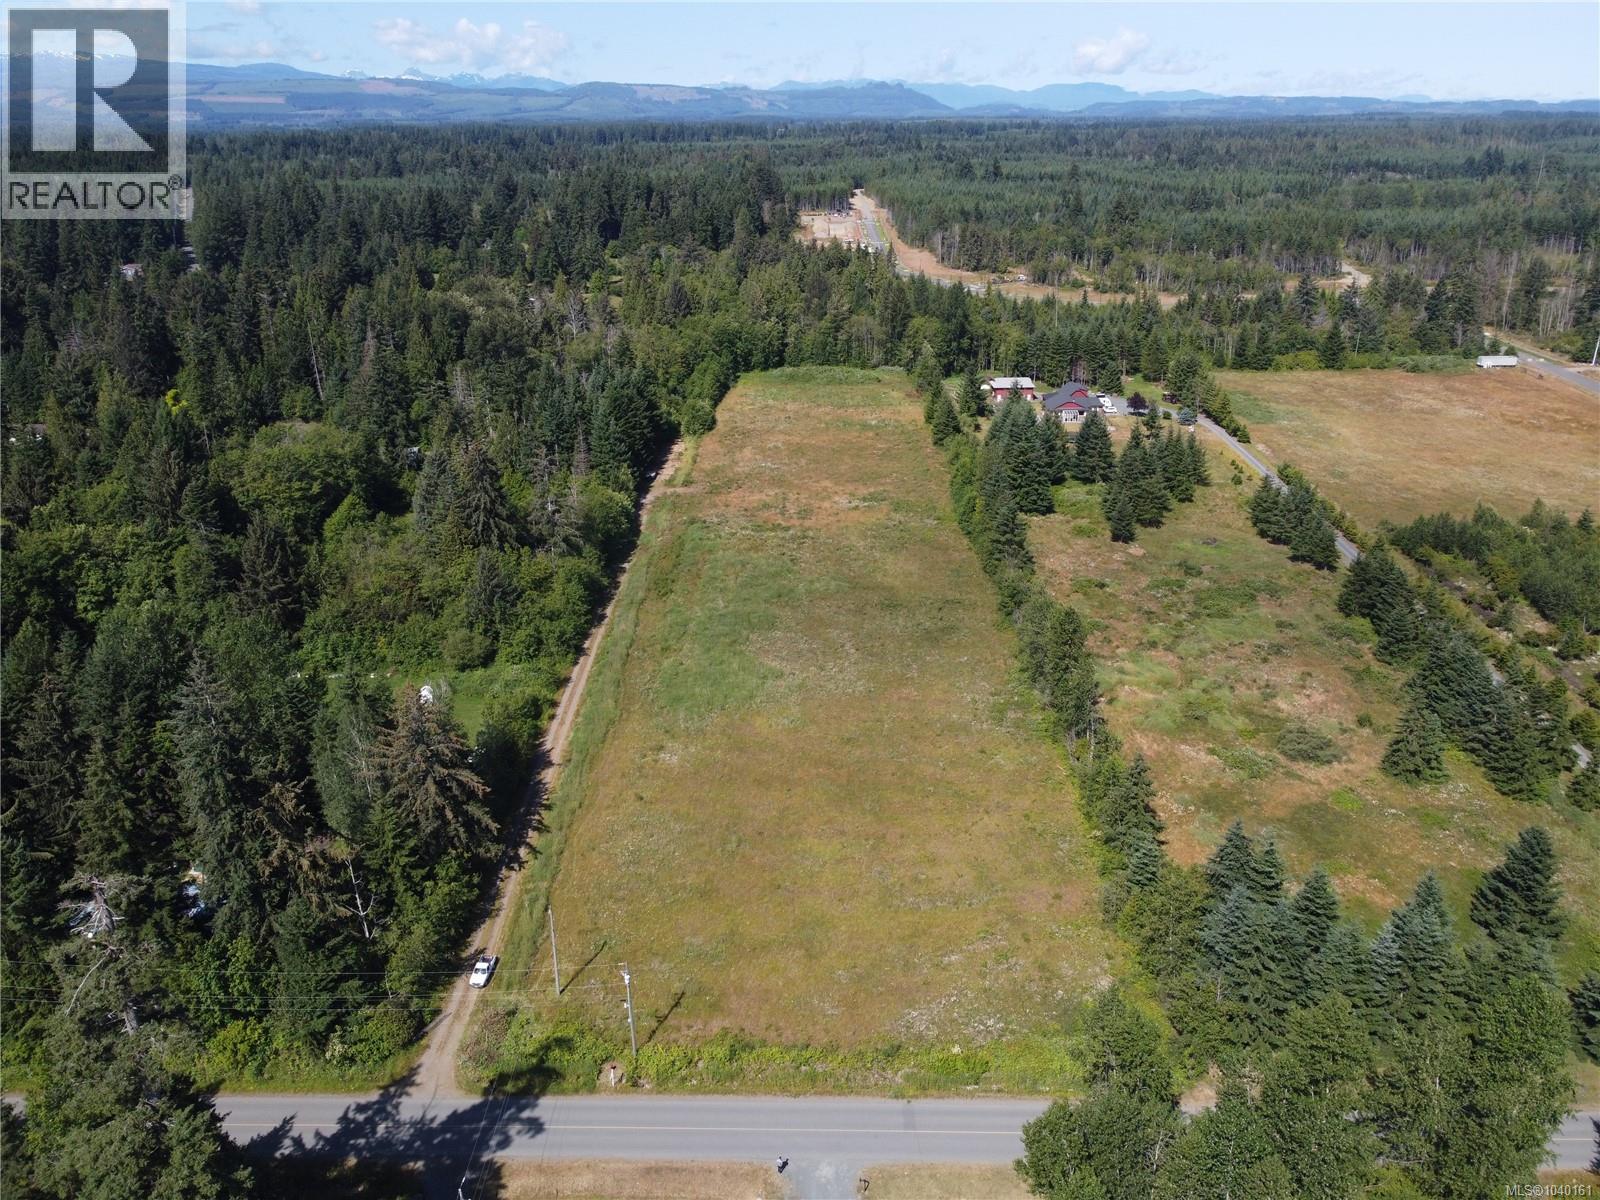
2 Craig Rd
Campbell River, British Columbia
Stunning nearly 6-acre property in an exceptional location, just minutes from Hagel Park, the ocean, golf courses, and marinas. This rare, potentially subdividable parcel features hydro and water at the lot line, plus dedicated road access along the property boundary. Fully cleared and gently sloping for excellent natural drainage, it's ready for your building plans. Zoned CR-3, this is a unique opportunity to create your dream estate or explore future development potential. A remarkable acreage offering that's ready to bring your vision to life. (id:63476)
Lot 71 Beer Crescent
Strathroy-Caradoc, Ontario
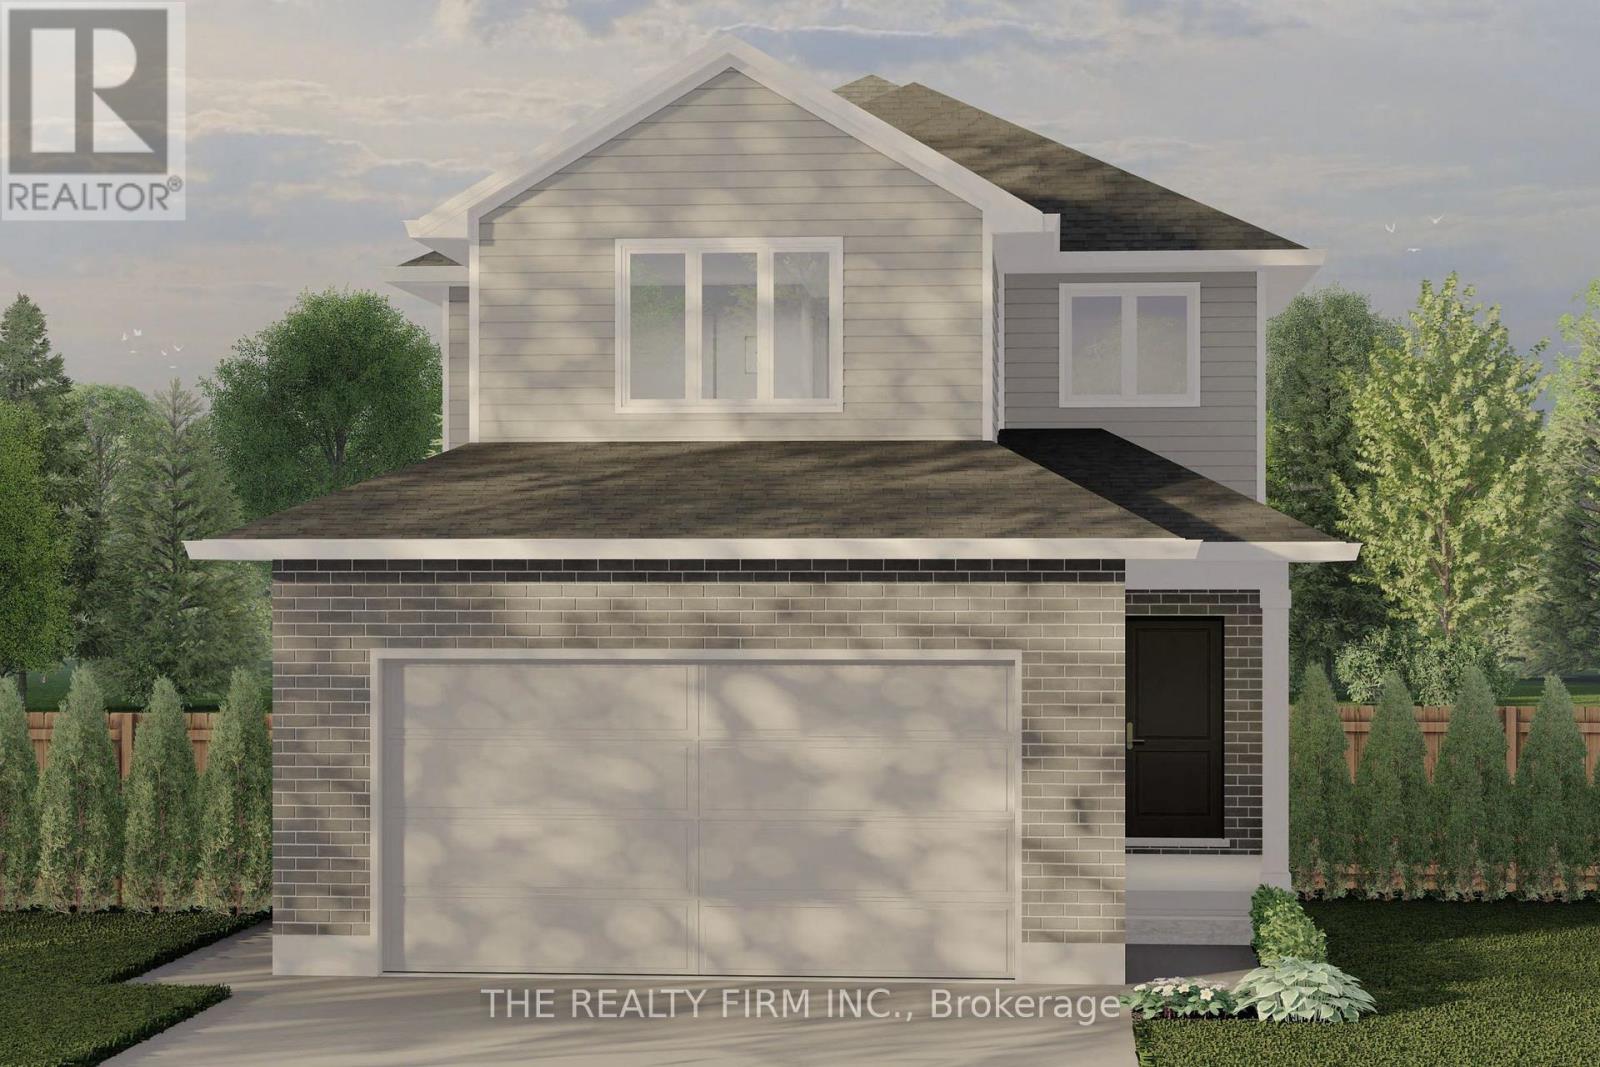
Buchanan Crossings in Strathroy is quickly gaining attention as one of the area's most up-and-coming communities--offering your opportunity to get in early and secure your place as it continues to grow. Introducing The Harborview, a thoughtfully designed 2-storey home by trusted builder Stonehaven Homes. Offering 3 bedrooms, 2.5 bathrooms, and 1,573 sq ft, this home pairs smart design with curb appeal, featuring a brick and vinyl exterior, covered front porch, and attached 2-car garage. The main floor is designed to feel open, connected, and easy to live in. The kitchen anchors the space with stainless steel appliances, a central island with breakfast bar seating, and direct sightlines into the dining and living areas--ideal for both daily routines and hosting. Sliding doors off the dining area lead to the backyard, while large windows bring in natural light throughout. A 2-piece bathroom and practical mudroom with garage access complete the level. Upstairs, the layout continues to deliver. The primary bedroom offers a walk-in closet and a private 4-piece ensuite, creating a comfortable retreat at the end of the day. Two additional bedrooms, a full 4-piece bathroom, and a dedicated laundry room keep everything right where you need it. The lower level is unfinished, giving you a blank canvas to create additional living space, a home gym, rec room, or whatever fits your lifestyle. Out back, you'll find a generous yard with room to enjoy, whether that's outdoor dining, kids at play, or space for pets--with the option to add a deck. Located just minutes from shopping, parks, schools, amenities, and Strathroy Middlesex General Hospital, this is your opportunity to step into a well-built home by Stonehaven Homes in one of Strathroy's newest communities. *TO BE BUILT* (id:63476)
Lot 73 Beer Crescent
Strathroy-Caradoc, Ontario
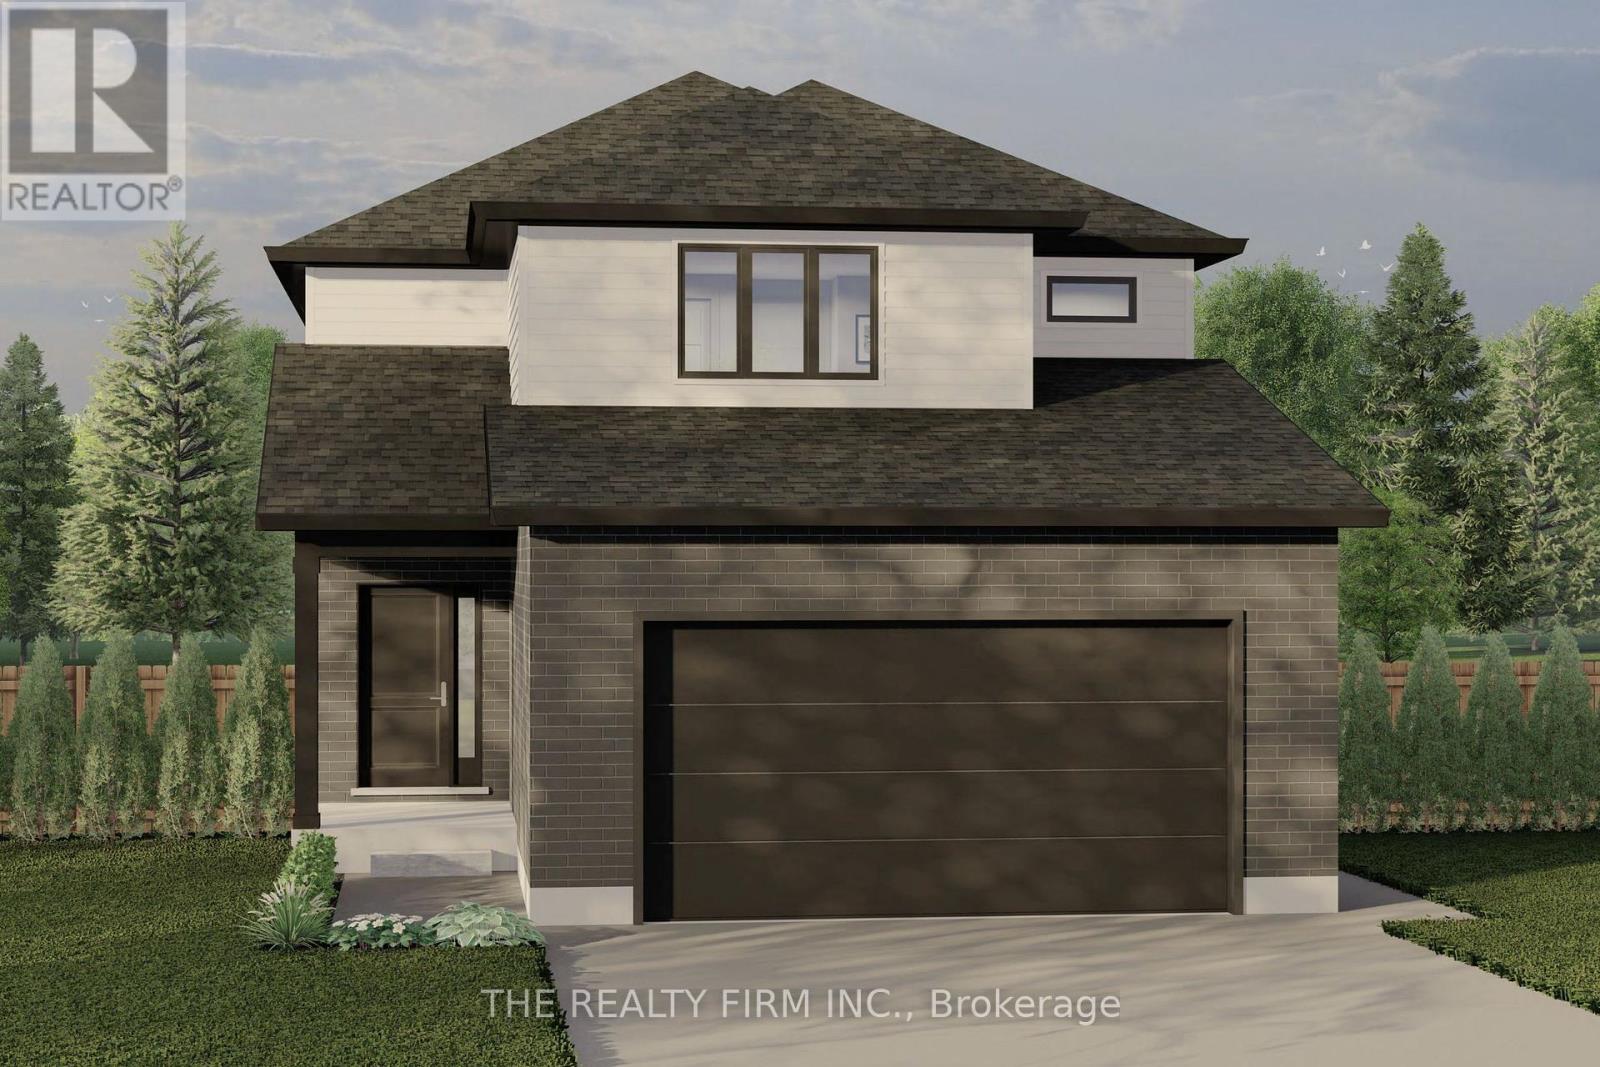
Set in Buchanan Crossings, one of Strathroy's most up-and-coming communities, this is your chance to get in early and be part of a neighbourhood that's quickly taking shape. Introducing The Wickham, a thoughtfully designed 2-storey home by trusted builder Stonehaven Homes, offering 1,668 sq ft of well-planned living space, a brick and vinyl exterior, covered front porch, and attached 2-car garage. The main floor is designed for both everyday living and effortless flow, featuring an open-concept kitchen, dining, and living room layout. The kitchen offers ample workspace with a central island and breakfast bar seating, overlooking the dining area and bright great room with large windows. Sliding doors off the dining space lead to the backyard extending your living space outdoors. The main level is completed by a 2-piece bathroom, convenient mudroom with garage access, and laundry room.Upstairs, you'll find four bedrooms, offering flexibility for families, guests, or workspace needs. The primary bedroom features a walk-in closet and 4-piece ensuite, while three additional bedrooms are well-sized and share a 4-piece main bathroom.The lower level remains unfinished, providing a full basement ready to be customized to suit your needs--whether that's additional living space, recreation, or storage. Out back, enjoy a spacious yard with a deck and plenty of room for outdoor living, kids, and pets.Located just minutes from shopping, parks, schools, amenities, and Strathroy Middlesex General Hospital, this is your opportunity to step into a well-built home in one of Strathroy's most exciting new communities. *TO BE BUILT* (id:63476)
B14 8650 Dewdney Trunk Road
Mission, British Columbia
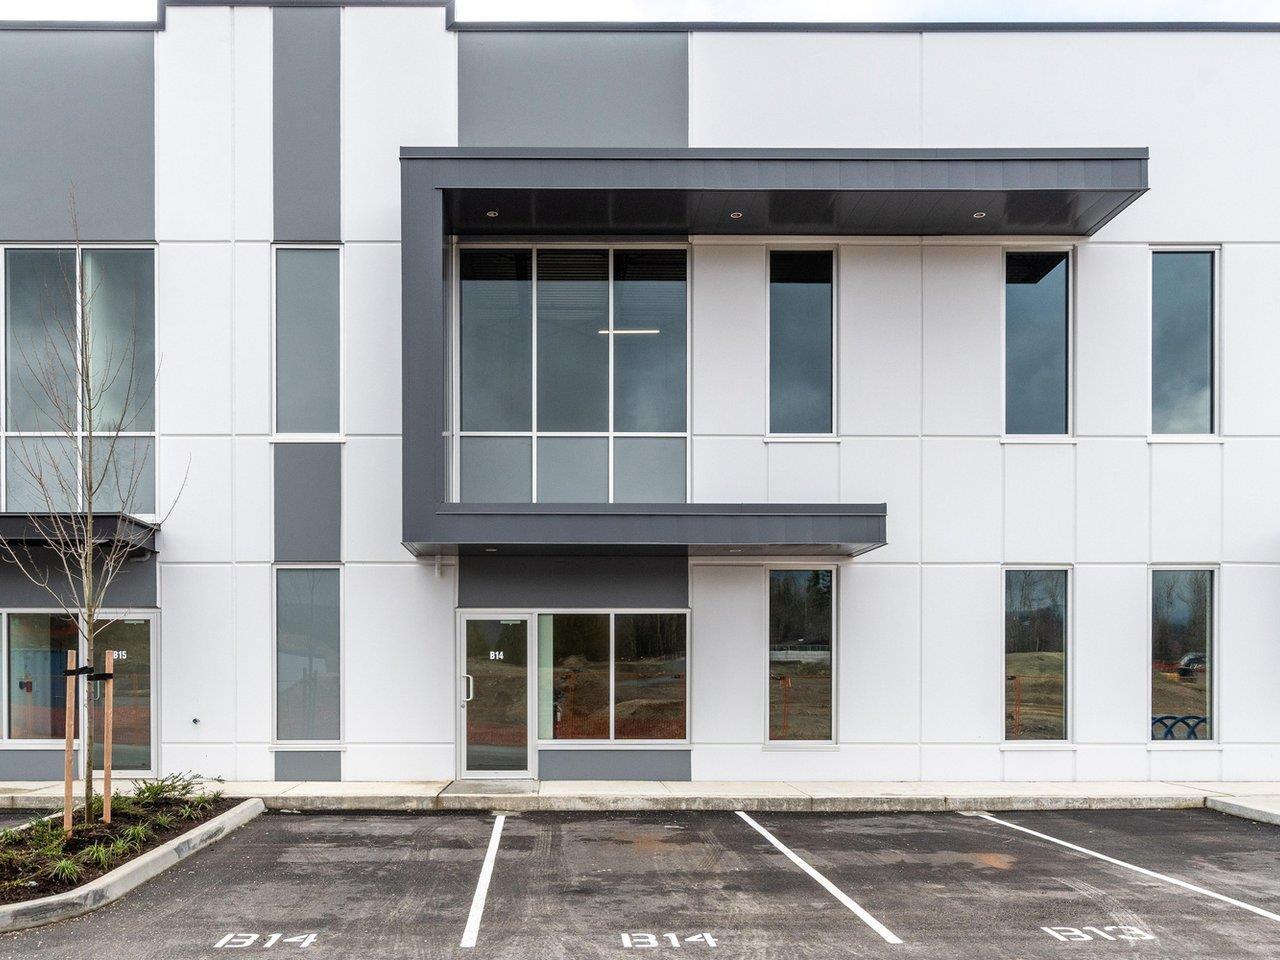
Cade Barr Business Park, Industrial Strata unit in Mission, Avail to purchase as Asset or Share Sale, offers an excellent mix of warehouse and office space. 12' x 14' Rear grade loading door, 26' clear ceilings, 3-phase power and an ESFR sprinkler system. Clean contemporary façade, extensive glazing for natural light, high ceilings with exposed steel trusses, and a functional layout suited to a variety of business uses. The main floor offers over 2900sqft of open warehouse space, entry area, accessible washroom, and storage, upper level provides additional 900+ sqft of office space with private entrance. Ample on-site parking located by front and rear doors/rear loading area and excellent access within a newer industrial complex. Zoned CD54, allowing a range of industrial business park uses. Approx. 3,845sqft. Buyer to verify measurements, zoning, info (id:63476)
15448 56 Avenue
Surrey, British Columbia
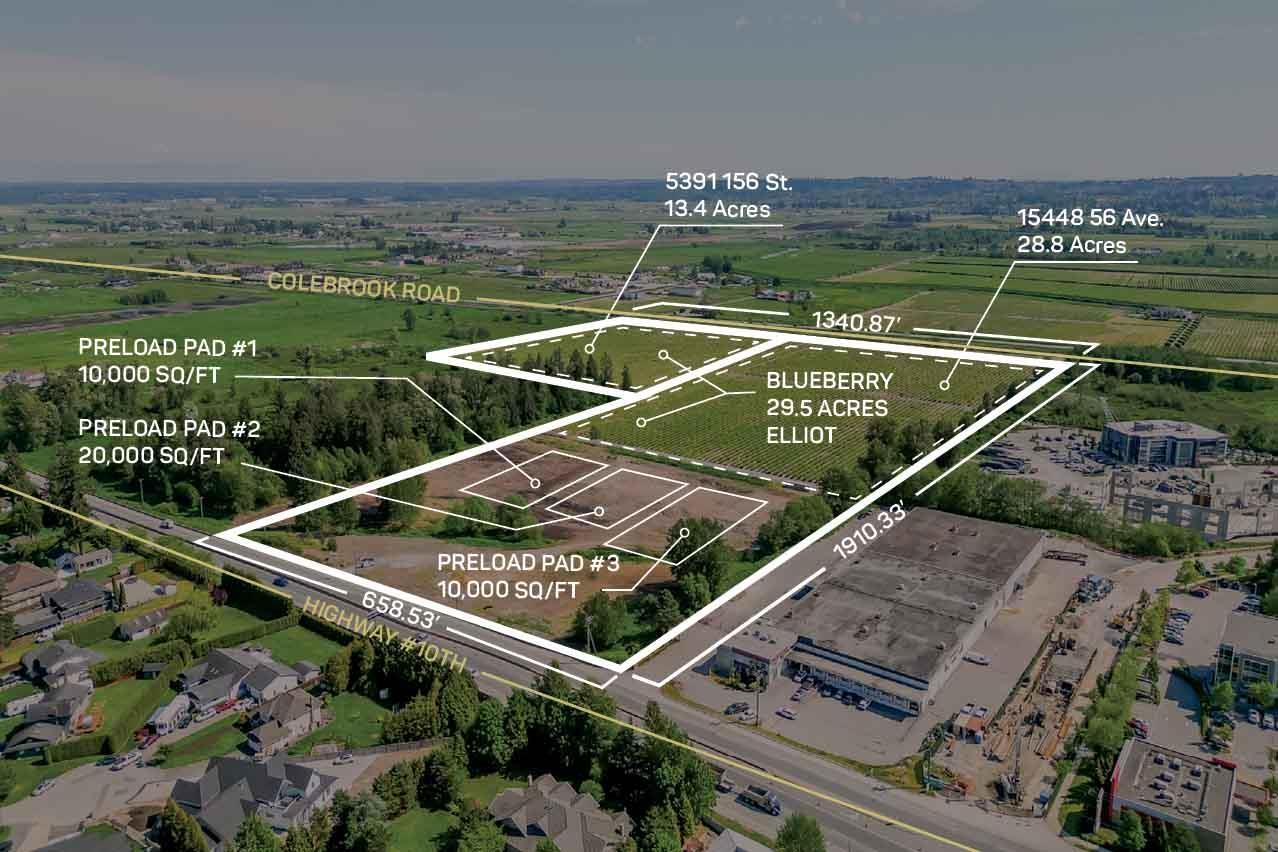
42.2 ACRE BLUEBERRY FARM WITH 3 PRELOADS AND 2 TITLES. Great holding investment close to the corner of 152 Street and Highway #10. There are 2 titles 5391 156 St (13.4 Acres) and 15448 56 Ave (28.8 Acres), 2 road frontages (Highway #10 and Colebrook Road)2-10,000 sqft. Preload pads for barns/buildings, 20,000 sqft preload pad for a 5,400 sqft. home and a total of 29.5 acres of Blueberries with Elliott variety producing approx 250,000 LBS. Walking distance to all shopping and amenities, and easy access to Highway #10, #17, and #1. (id:63476)
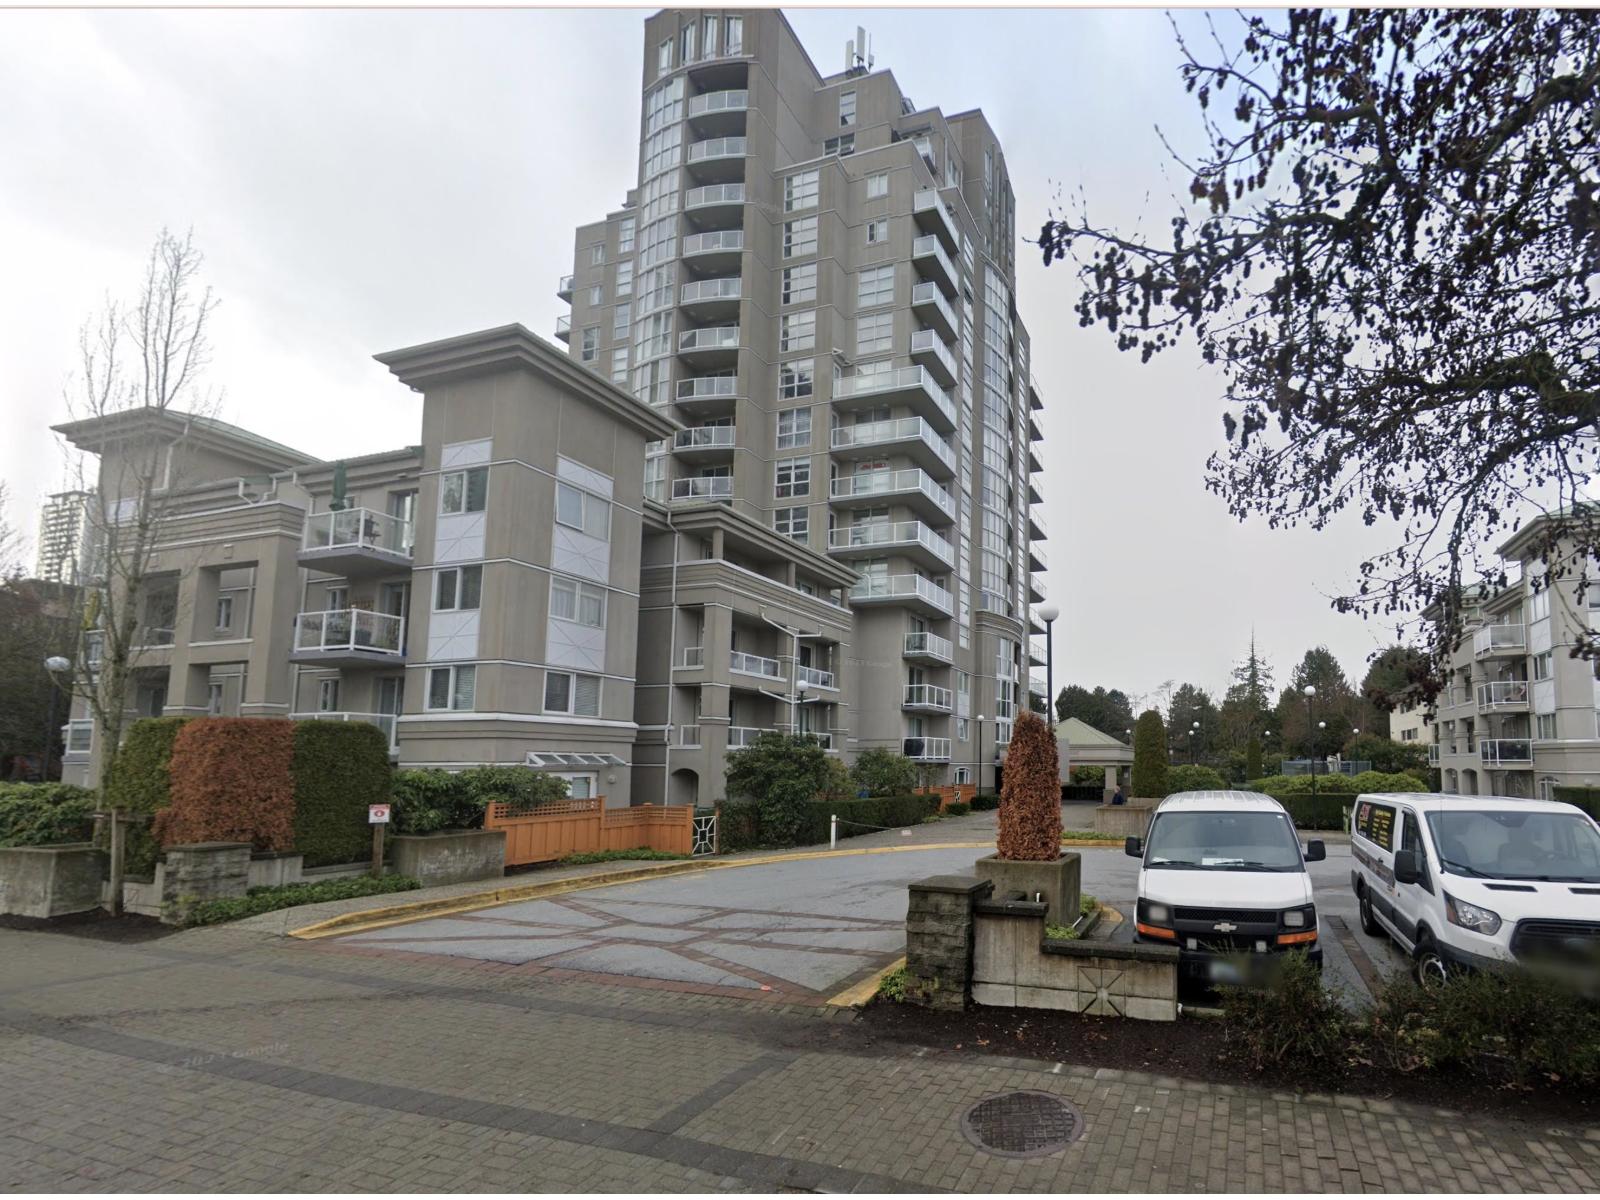
1206 10523 University Drive
Surrey, British Columbia
Beautifully updated 12th floor South-facing unit with exceptional views! This Bright 1 Bed + DEN 1 Bath condo spacious home features new flooring and a fully renovated bathroom completed, along with all new appliances. Enjoy a functional layout with tile entry, tile flooring in the kitchen and bathroom, in-suite laundry, blinds, and a well-appointed kitchen. Good side balcony to enjoy the view. Amenities include a residents' lounge, multi-function room, sauna, and more. the heart of Surrey City Centre! This vibrant hub is just steps from the Skytrain, Bus loops, SFU, Kwantlen University, shopping, restaurants, banks, parks & a rec centre! (id:63476)
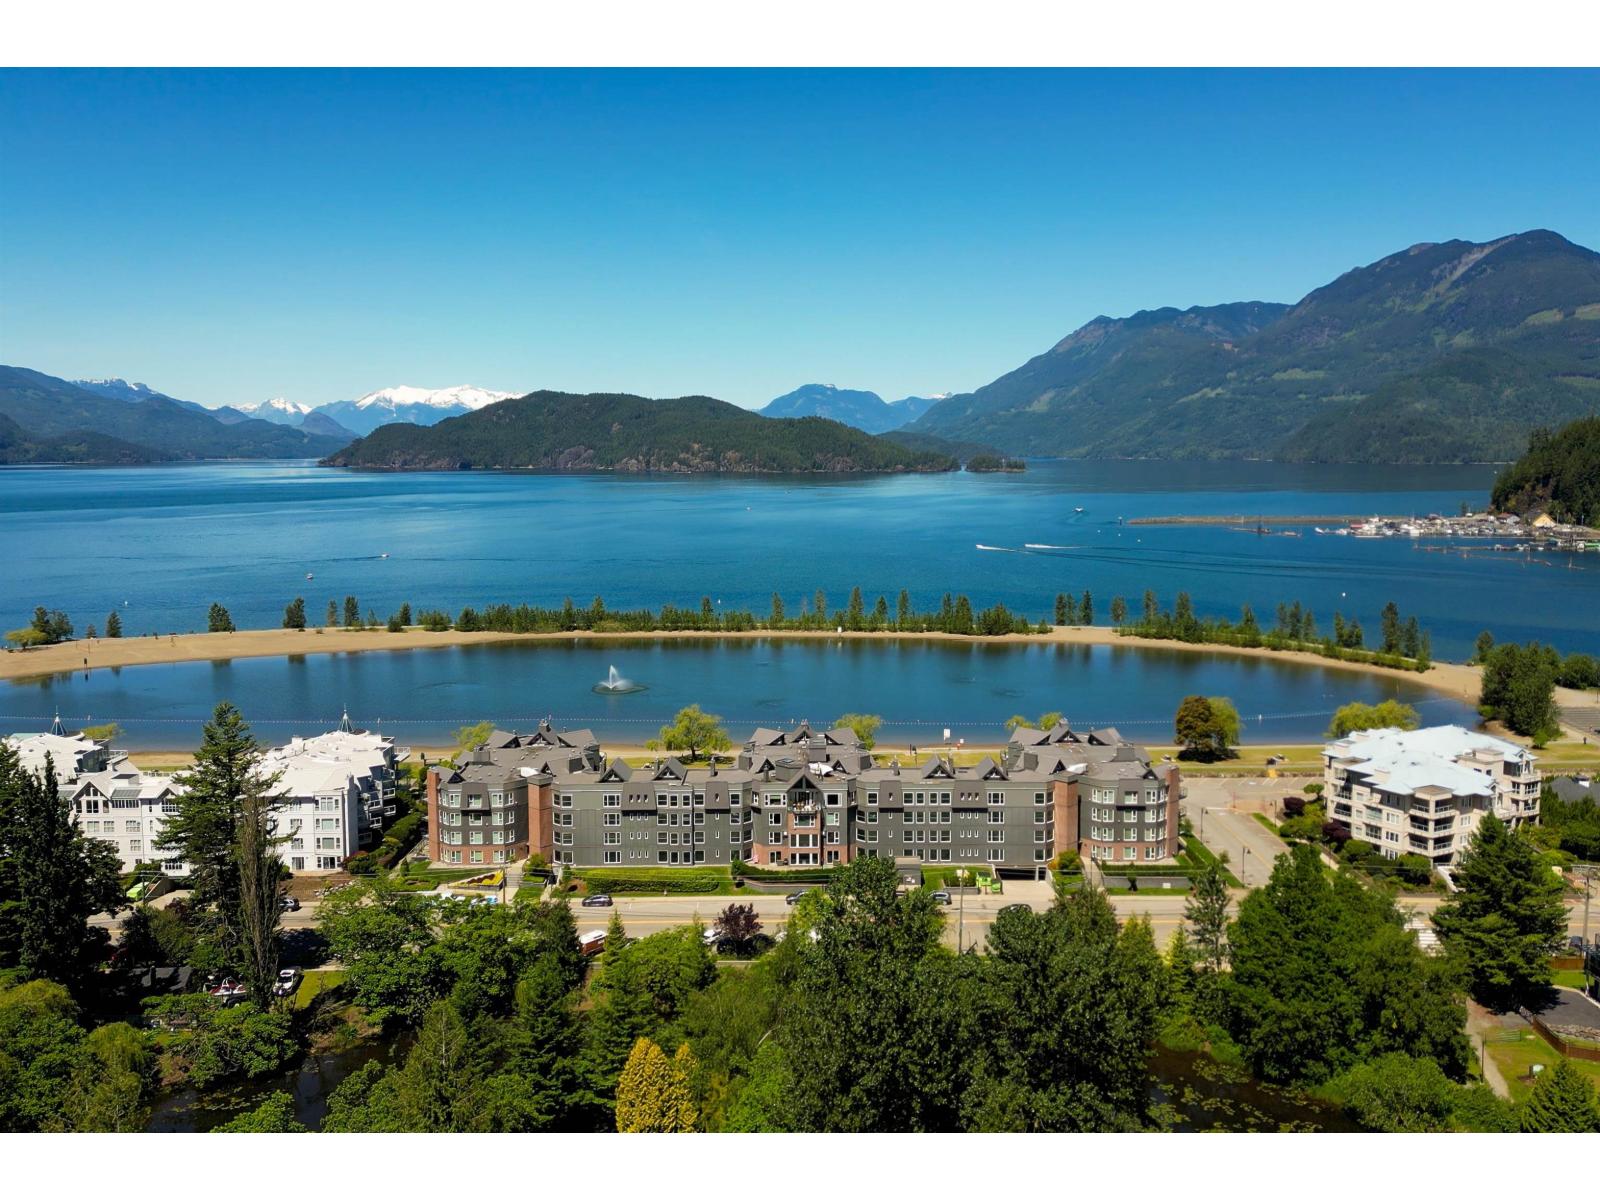
317 378 Esplanade Avenue, Harrison Hot Springs
Harrison Hot Springs, British Columbia
The only 3-level penthouse with a private rooftop terrace in Harrison Hot Springs! Offering 1,784 sq.ft., 2 bedrooms, 3 bathrooms, breathtaking water and mountain views, and rare southern exposure. Unlike a typical condo, this unique home feels more like a townhouse or detached home with spacious living areas, multiple outdoor spaces, soaring windows, skylights, and no direct neighbours on either side. Freshly painted and move-in ready with 2 underground parking stalls. Enjoy resort-style amenities including a hot tub, fitness room, guest suite, bike storage, and secure parking. Located on Harrison's lakefront promenade, just steps to the beach, restaurants, cafes, and shops. A rare opportunity for full-time living, a weekend getaway, or investment property! * PREC - Personal Real Estate Corporation (id:63476)
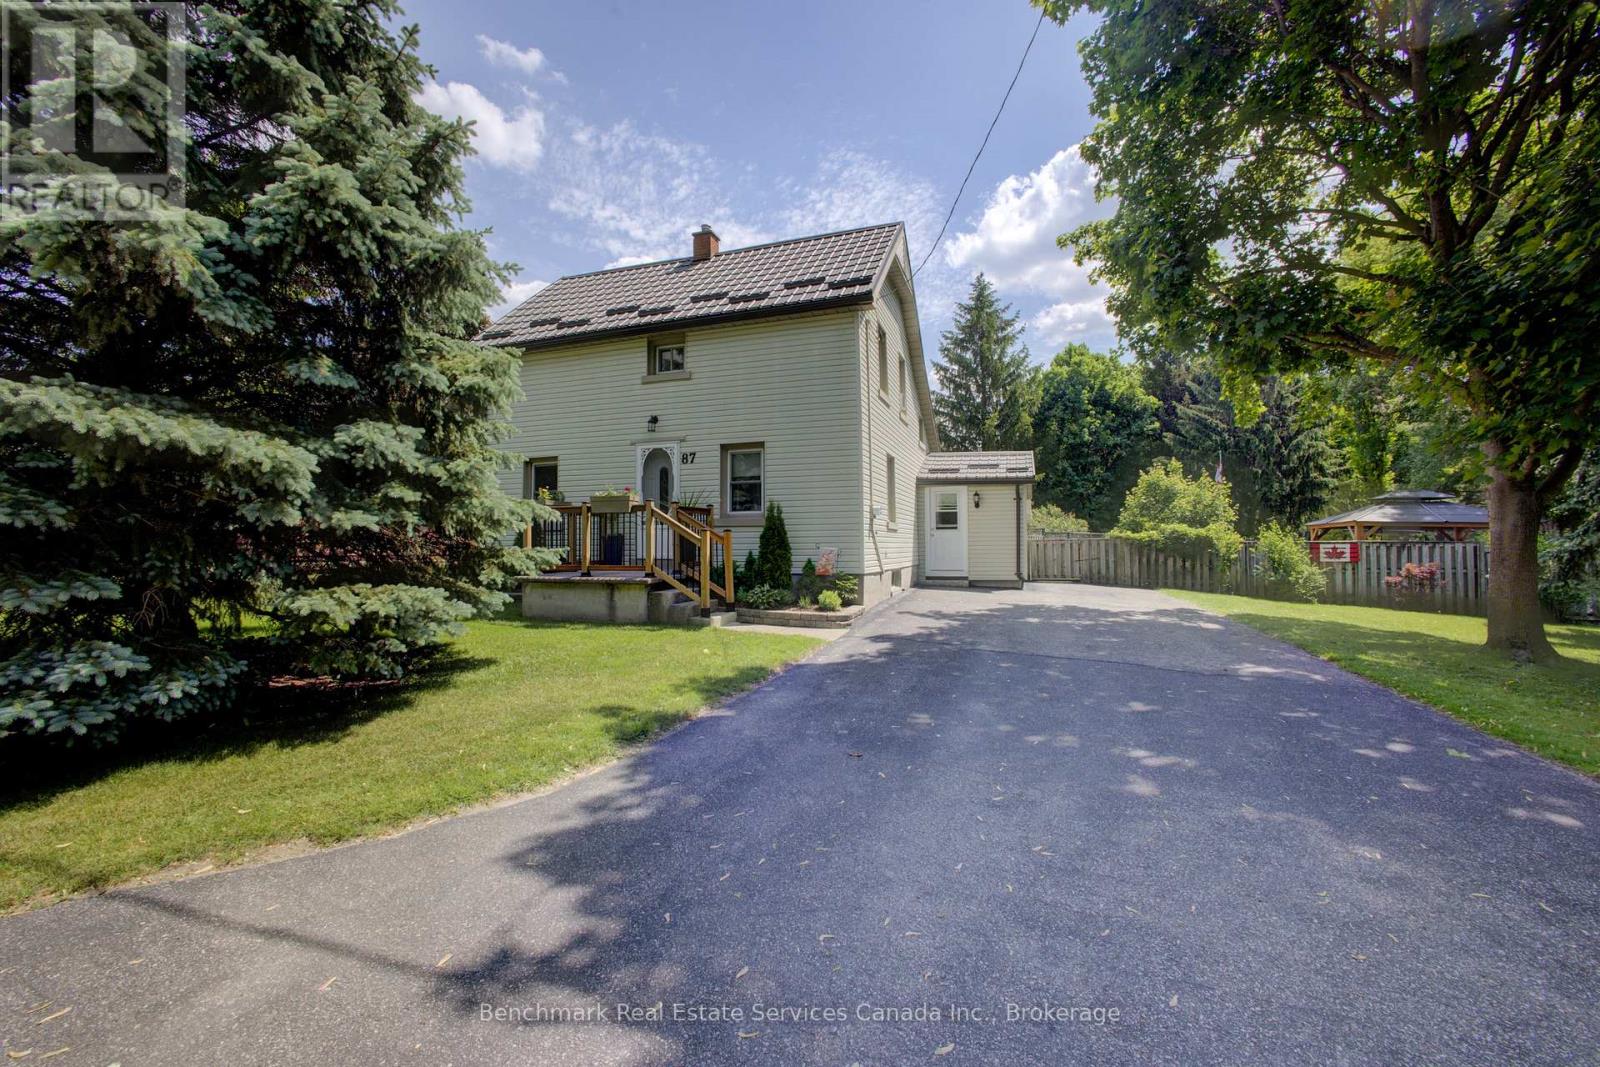
87 St Andrew Street N
St. Marys, Ontario
Welcome to one of St. Marys' most unique and sought-after properties. Tucked away at the end of a quiet dead-end road, this rare offering sits on an impressive 0.86-acre lot, providing an unmatched combination of privacy, space, and future potential-all within town limits.This well-maintained 1.5-storey home features 3 bedrooms and 1 bathroom, a gourmet kitchen with custom Frayne Cabinets, offering comfortable living with timeless charm and pride of ownership evident throughout. The home's functional layout is ideal for families, first-time buyers, or anyone seeking a peaceful setting with room to grow.What truly sets this property apart is its exceptional development potential. Current there is potential to provide the opportunity to add up to a 450 sq. ft. addition to the existing home, as well as a detached 500 sq. ft. shop-an incredibly rare opportunity in a location like this. Whether you're dreaming of expanding your living space, creating a home-based business setup, workshop, hobby space, or additional storage, the possibilities are endless.The expansive lot offers plenty of room to enjoy outdoor living, gardening, entertaining, or simply taking in the serene surroundings. Properties of this size and setting rarely become available in St. Marys, making this a truly one-of-a-kind opportunity.Don't miss your chance to own a private retreat with future potential in one of St. Marys' most desirable and unique locations. 87 St Andrew St N consists of 4 lots that are 50 feet x 150 feet. There is an additional 50 feet x 152 feet lot to the south that is also included in the purchase price. (id:63476)
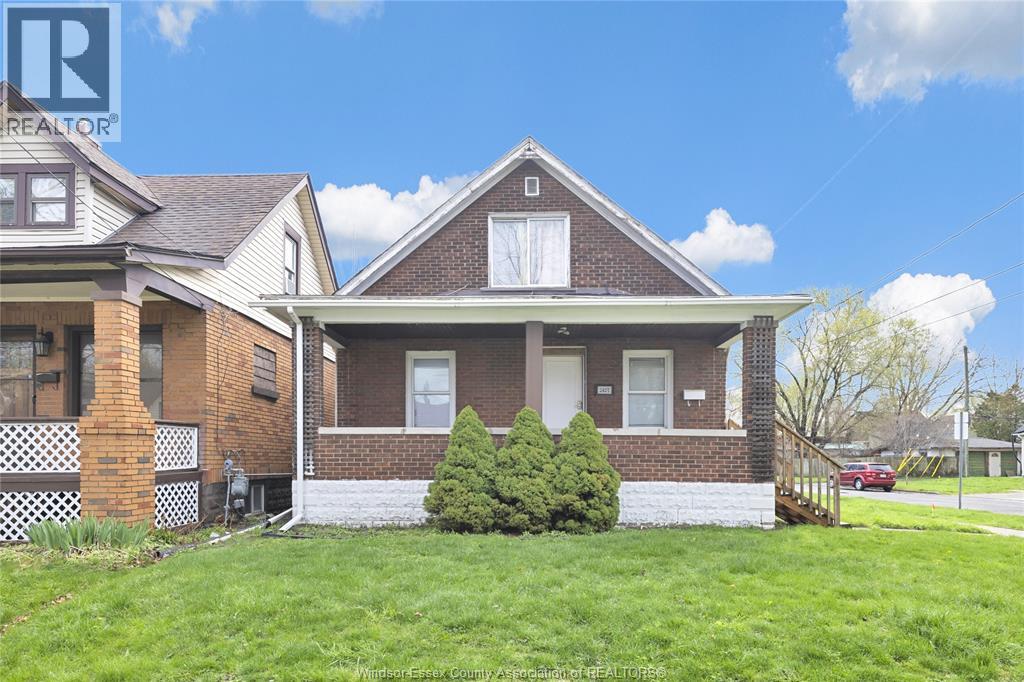
3497 Peter Street
Windsor, Ontario
Well-maintained duplex offering 7 above grade bedrooms and 2 bathrooms, with additional value-add potential in the unfinished basement providing excellent flexibility for investors or multi-generational living. The upper unit includes 2 bedrooms, a 3-piece bathroom, and a full kitchen, while the main unit features 5 bedrooms, a 3-piece bathroom, and a full kitchen. The lower level presents a prime opportunity to expand, with the potential to add up to 4 additional bedrooms to significantly increase rental income. Each unit comes equipped with kitchen appliances and the main unit offers in-suite laundry. Exterior highlights include a covered porch, and double width side driveway. Situated close to transit, schools, and local amenities, this property is well-suited for investors seeking both immediate income and future upside. (id:63476)