
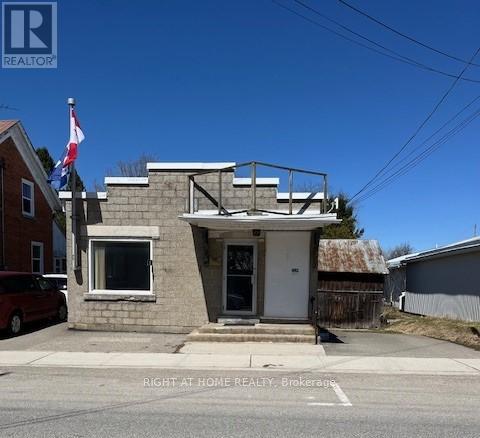
8 Main Street N
Rideau Lakes, Ontario
Old Village Post Office. Was used as real estate office. Has been partially renovated and fully re-insulated ( very easy to heat & cool), also new steel roof. There is currently one large office one smaller front office room and one side room with a adjacent 2 pc bath(with plenty of room to make it a 4 pc). Commercial zoning also allows for Residential use in the Village. Currently partly being rented to a naturopathic specialist. Current septic is a holding tank with deeded right of way to land for use of a septic system. Can be converted to suit ones needs. Heating can be easily converted to heat pump as ductwork is in place. There is some ceramic tile that can be included with the sale if new Buyer wishes. Room Sizes Larger Office 14' x 12'.5" Smaller Office 11'2" x 11' Side Room Part One= 13'4" x 9'1" Part Two= 12' x 7'7" Bathroom 6'4" x 5'5" Basement can be used for storage or finished with a less than 8' ceiling. Schedule B Must be included with all offers. (id:63476)
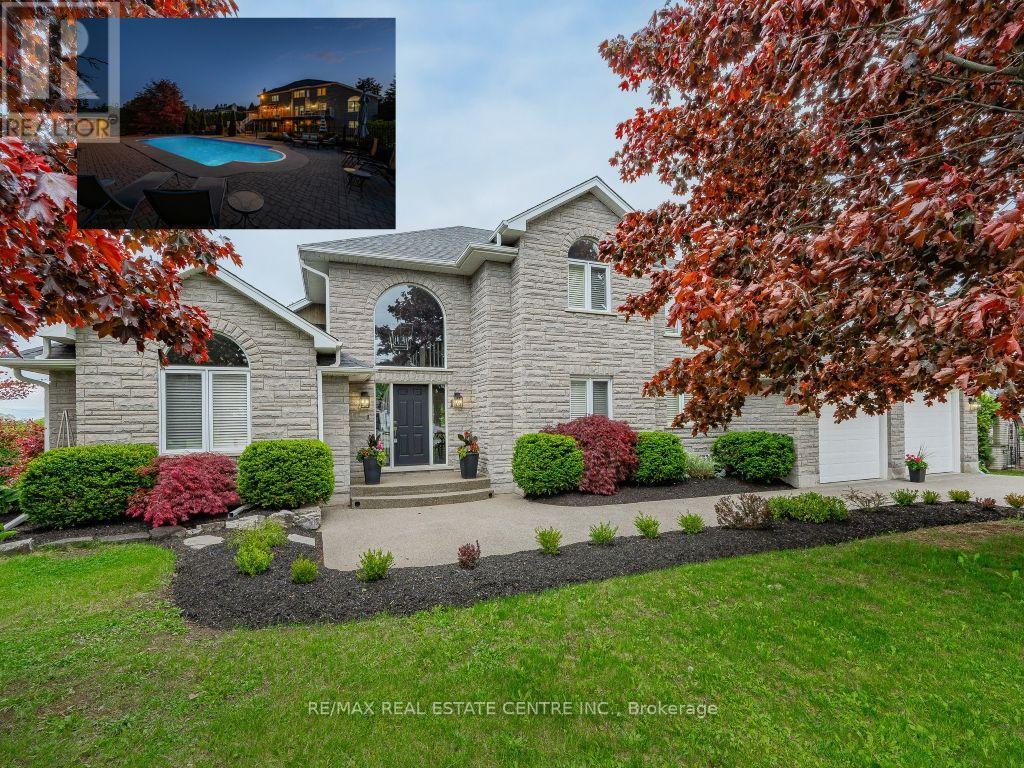
1 Brown Avenue
Cambridge, Ontario
PRESTIGIOUS CUSTOM-BUILT STONE HOME with a walkout basement, offering the perfect opportunity for an in-law suite or apartment. This stunning residence features a full natural stone exterior and is situated in one of Cambridge's most sought after neighbourhoods. True pride of ownership shines throughout this meticulously maintained home, gleaming with perfection from top to bottom. Nestled on over 1/2 acre of professionally landscaped grounds, this 5-bedroom 4-bath home combines privacy, luxury, and unmatched craftsmanship inside and out. Designed for extended families or those seeking versatility, it features two separate side entrances (one interior from garage and one exterior), a walkout basement, and excellent potential for a full in-law suite or second living space. With over 3,000 sqft of finished living space, the layout balances functionality and elegance. Step outside to your private backyard oasis featuring a spectacular saltwater inground pool (new liner 2025), fully fenced with mature cedar hedges for privacy. Surrounded by interlock stone, a flagstone patio, and a composite deck with tempered glass railings, this space is perfect for entertaining and relaxing. Constructed by the original owner with a focus on premium construction, attention to detail, and above standard workmanship (5/8" drywall and double 5/8" subfloor to name a few).Oversized windows with California (wood) shutters that provides natural light and privacy. The kitchen boasts one of a kind high-end Italian cabinetry, stainless steel appliances, gas stove, and an R/O system (also connected to fridge water line), opening to a bright and spacious living area with a natural gas f/p. The partially finished walkout basement has a new 3-pc bath with heated floors, a rain shower and 2 partially finished rooms (drywall and painted). Extra wide double car garage with exposed aggregate driveway (6 car parking). COUNTRY IN THE CITY in a coveted location. (id:63476)
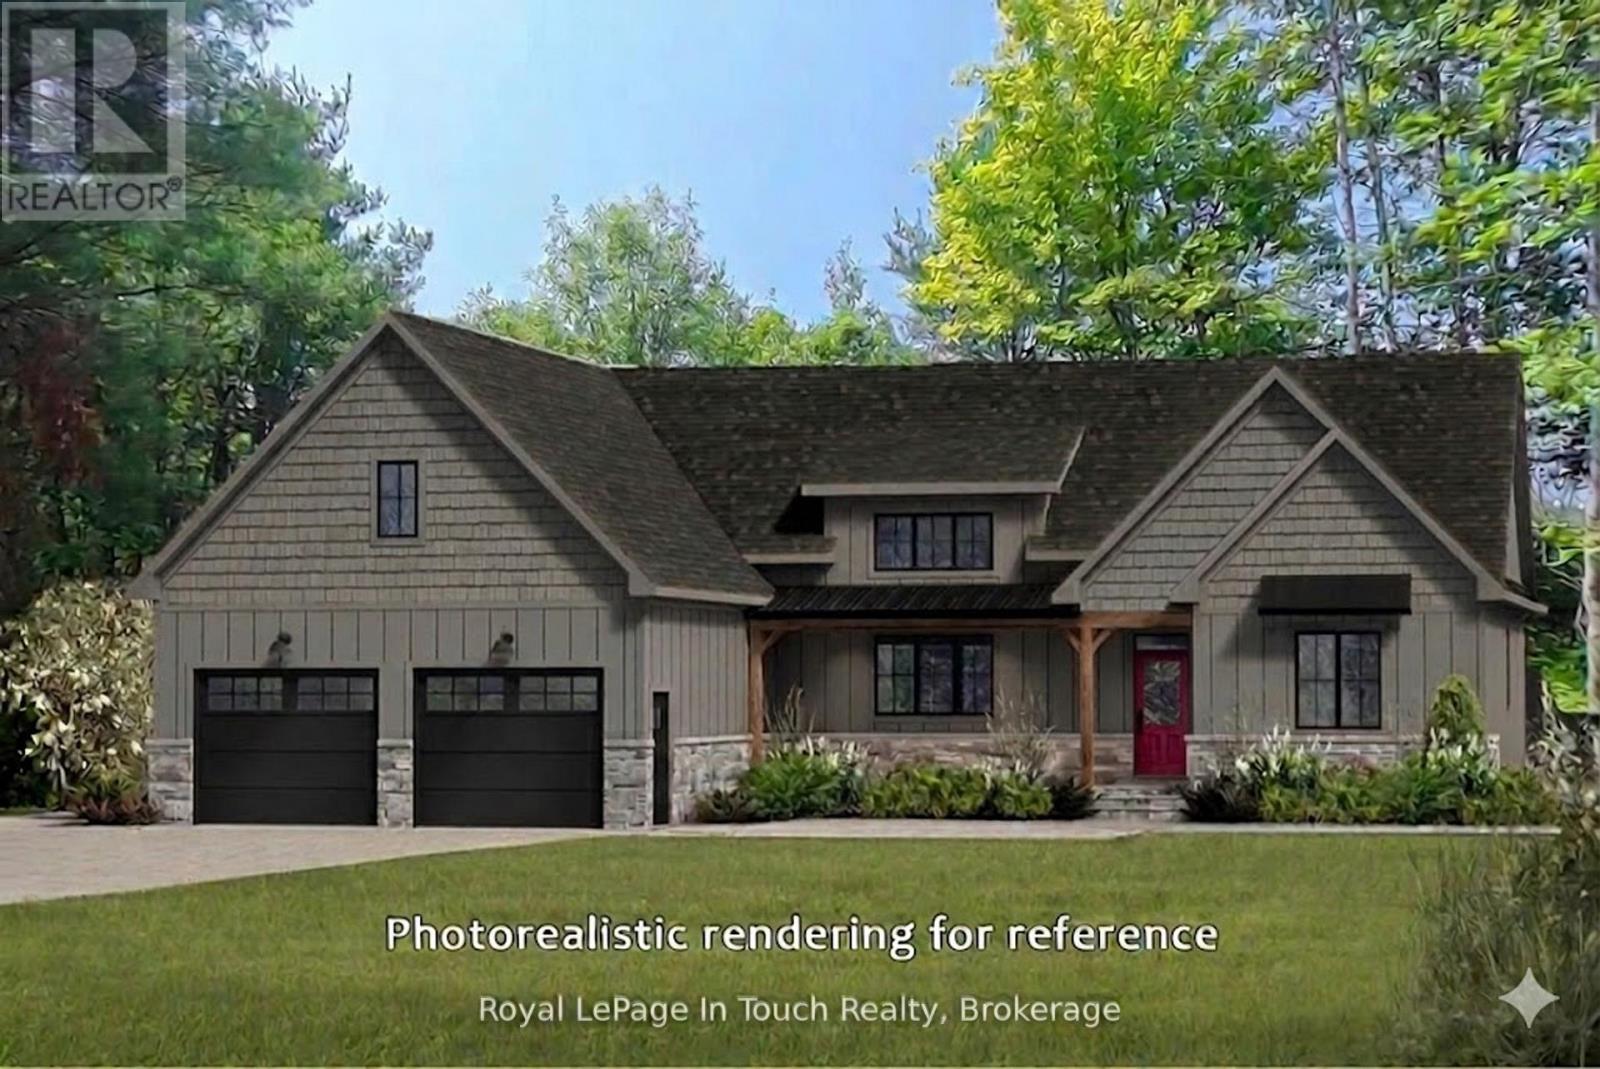
434 South Bay Road
Georgian Bay, Ontario
TO BE BUILT - This custom built home is based on a modified Beaver Homes Bridle Trail plan. The home features a large primary suite with a full ensuite washroom and walk in closets. The additional 2 bedrooms are on the opposite side of the living space, and share a second washroom. The centrepiece of the home is a spacious open concept living area, featuring a great room, dining area and a kitchen with a large island. Above the 2 car garage, there's a 274 square foot bonus room, which could be configured as an additional bedroom or a family room. The estate lot consists of approximately 5.11 acres of mixed forest with beautiful granite outcroppings. It is only a few minutes away from a nearby marina, and access to Georgian Bay and the closest golf course is only 10 minutes away. In the winter, there are OFSC snowmobile trails nearby as well as ski hills within 30 minutes or so. *** On April 1, 2026, the Ontario Government applied an HST rebate program to remove the entire 13% HST from new home construction up to 1 million dollars. This will save you $130,000 in taxes. This applies to all purchase agreements signed between April 1, 2026, and March 31, 2027. Please see the Ontario Government website for more details. (id:63476)
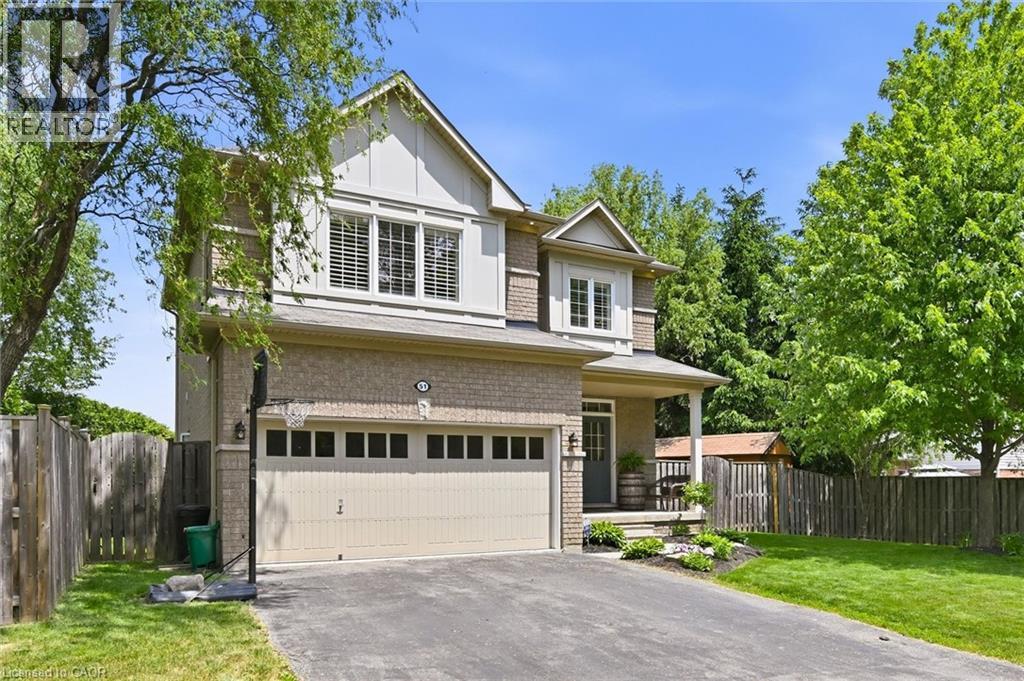
51 Sirente Drive
Hamilton, Ontario
Gorgeous all-brick two-storey home offering 3 bedrooms, 3.5 bathrooms, and a beautifully finished basement. The main floor features a spacious family room with an open-concept design that seamlessly connects to the kitchen, creating the perfect space for everyday living and entertaining. Step out to the large deck overlooking a private, cedar-lined backyard. Notable features include 9-foot ceilings, custom red oak stairs and railings, California shutters throughout, central air conditioning, and a double-car garage. This home combines comfort, quality craftsmanship, and timeless style in a sought-after family-friendly neighbourhood. (id:63476)
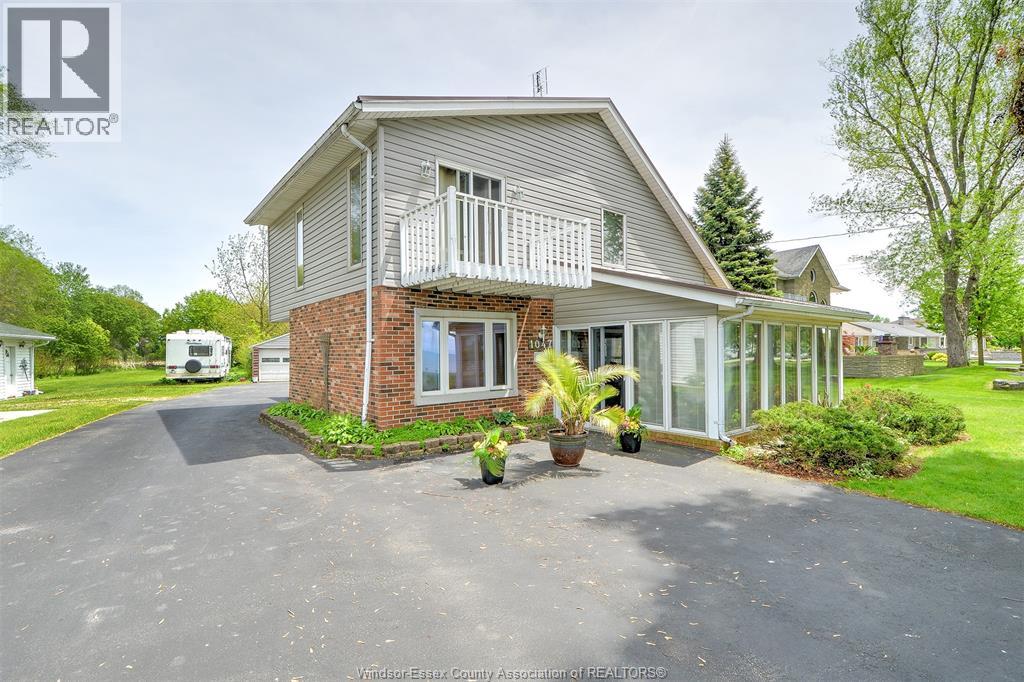
1047 Front Road South
Amherstburg, Ontario
Welcome to waterfront living in fantastic Amherstburg, waterside with huge dock and lifts and awesome views from everywhere. Rustic look with a great waterfront feel .... large property with garage and worshop are, several sheds and room to expand and more .... comfortable bedrooms and large family room with gas FP. Wonderful enclosed front room with great views of the river and ships ..... flexible possession. (id:63476)
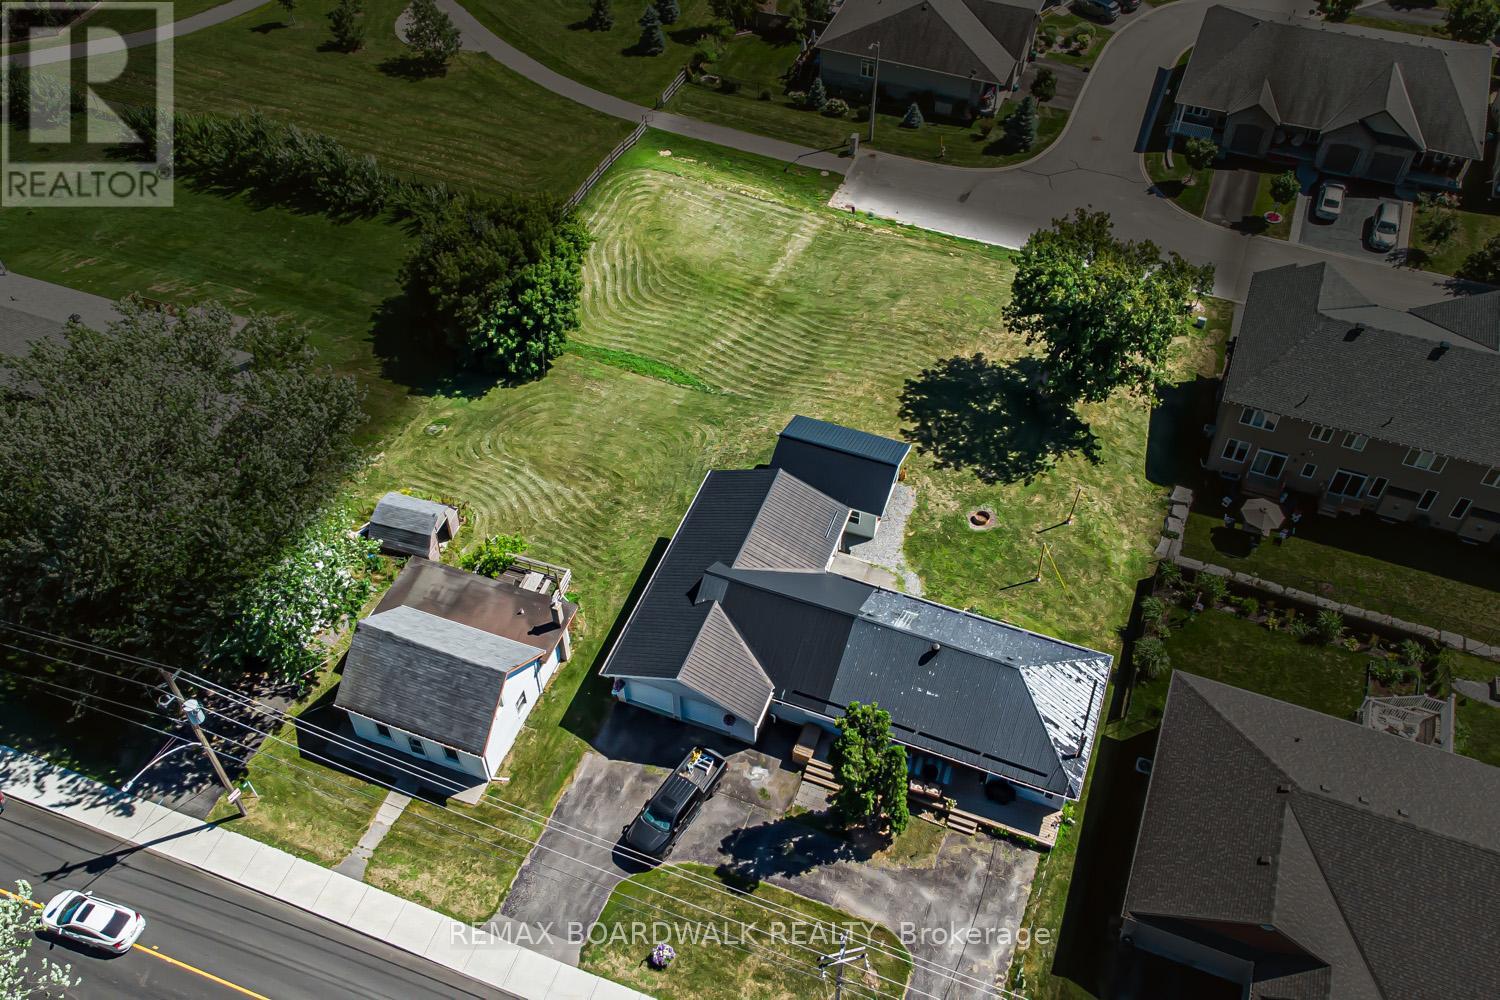
303-307 Donald B Munro Drive
Ottawa, Ontario
Heres your opportunity to own nearly 0.75 acres of prime development land in the heart of Carp Village backing onto Salisbury Road and siding onto Rivington Park. Zoned V3B, this unique corner lot boasts over 157 ft of frontage on Donald B. Munro Drive, 157 ft on Salisbury Road, and approximately 200 ft of depth. With dual frontages and generous dimensions, the property offers exciting development potential on both sides (subject to approval). Not ready to build just yet? Enjoy the peaceful surroundings and park-like setting in the meantime. Environmental reports, proposed development plans, and supporting documentation on file. (id:63476)
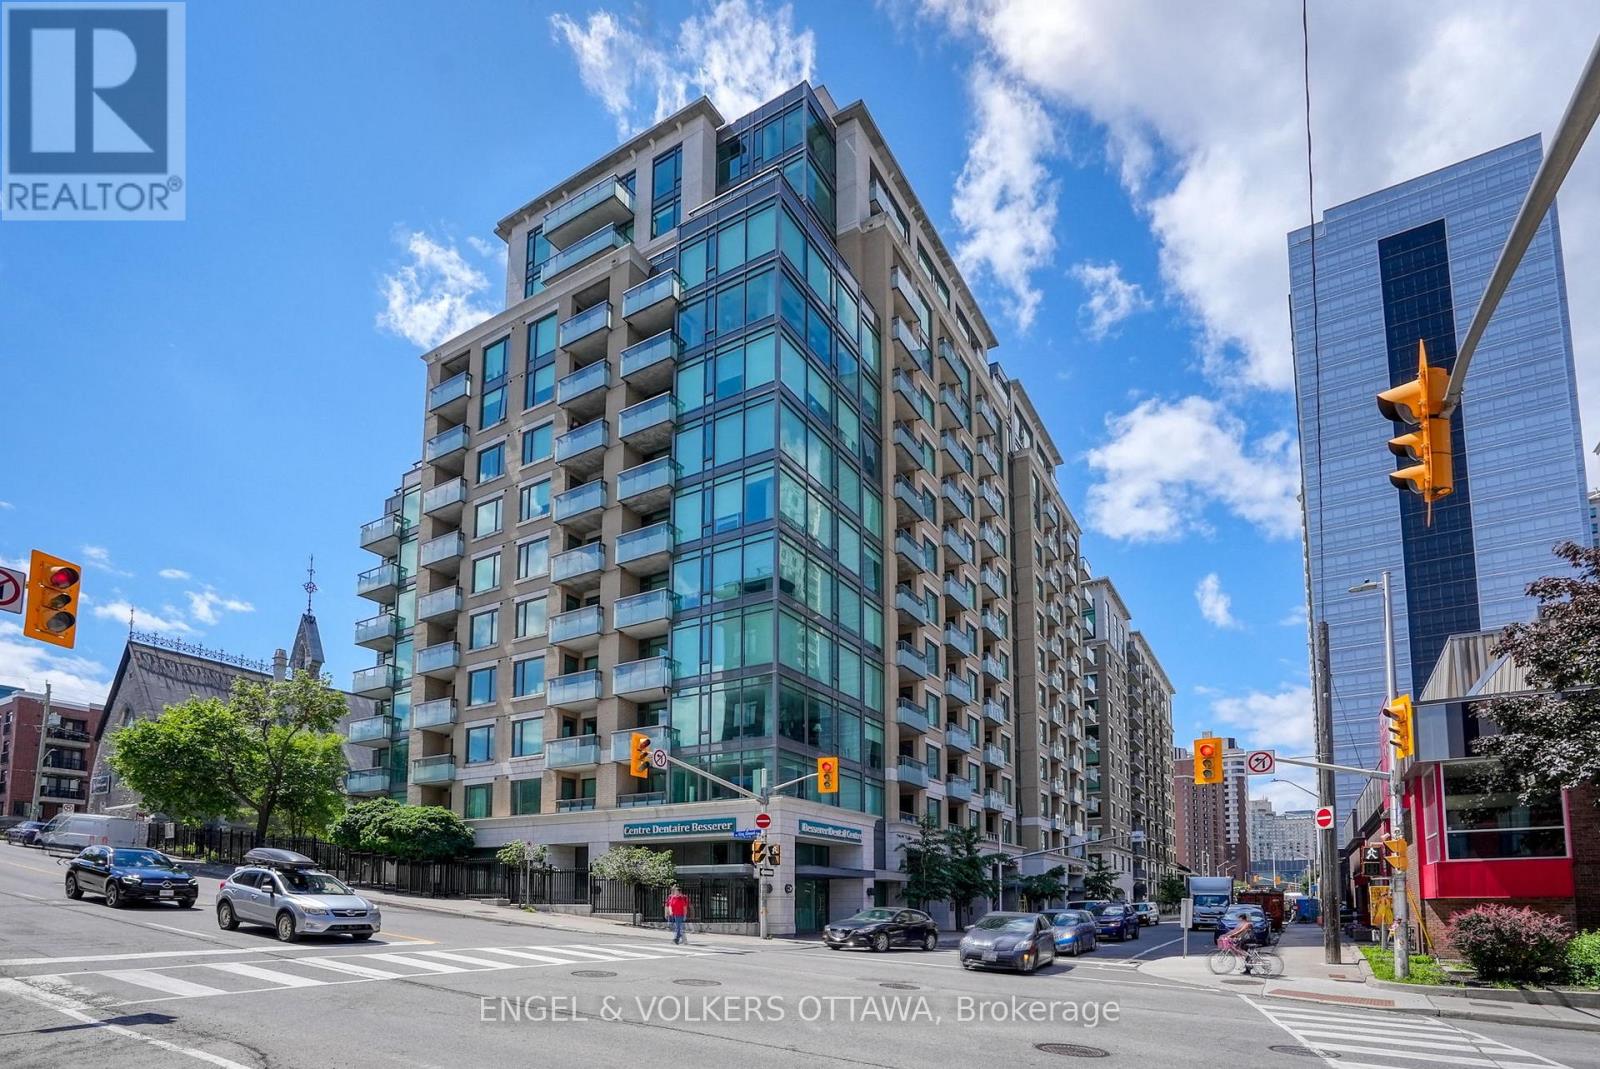
811 - 238 Besserer Street
Ottawa, Ontario
A bright and functional 1-bedroom + den condo in the heart of downtown, offering the perfect blend of location and convenience. Featuring hardwood flooring throughout the main living areas, this space feels warm, modern, and move-in ready. The open-concept kitchen is finished with rich cabinetry, granite countertops, stainless steel appliances, and a centre island-ideal for casual dining or entertaining. It flows seamlessly into the living and dining area, creating great sightlines and an inviting space to host or unwind. Large windows fill the home with natural light and lead to a private balcony, perfect for morning coffee or taking in the city views. The bedroom offers a comfortable space with an oversized window and a full-size closet, while the versatile den provides the ideal work-from-home setup, reading nook, or guest space-adding flexibility to suit your lifestyle. Additional features include in-unit laundry, a well-appointed bathroom, and efficient use of space throughout. Located in a prime downtown setting, just steps to Metro, restaurants, cafes, shops, transit, and the Ottawa Little Theatre. Whether you're a first-time buyer, investor, or looking for a low-maintenance urban lifestyle, this is a fantastic opportunity to own in one of the city's most connected locations. (id:63476)
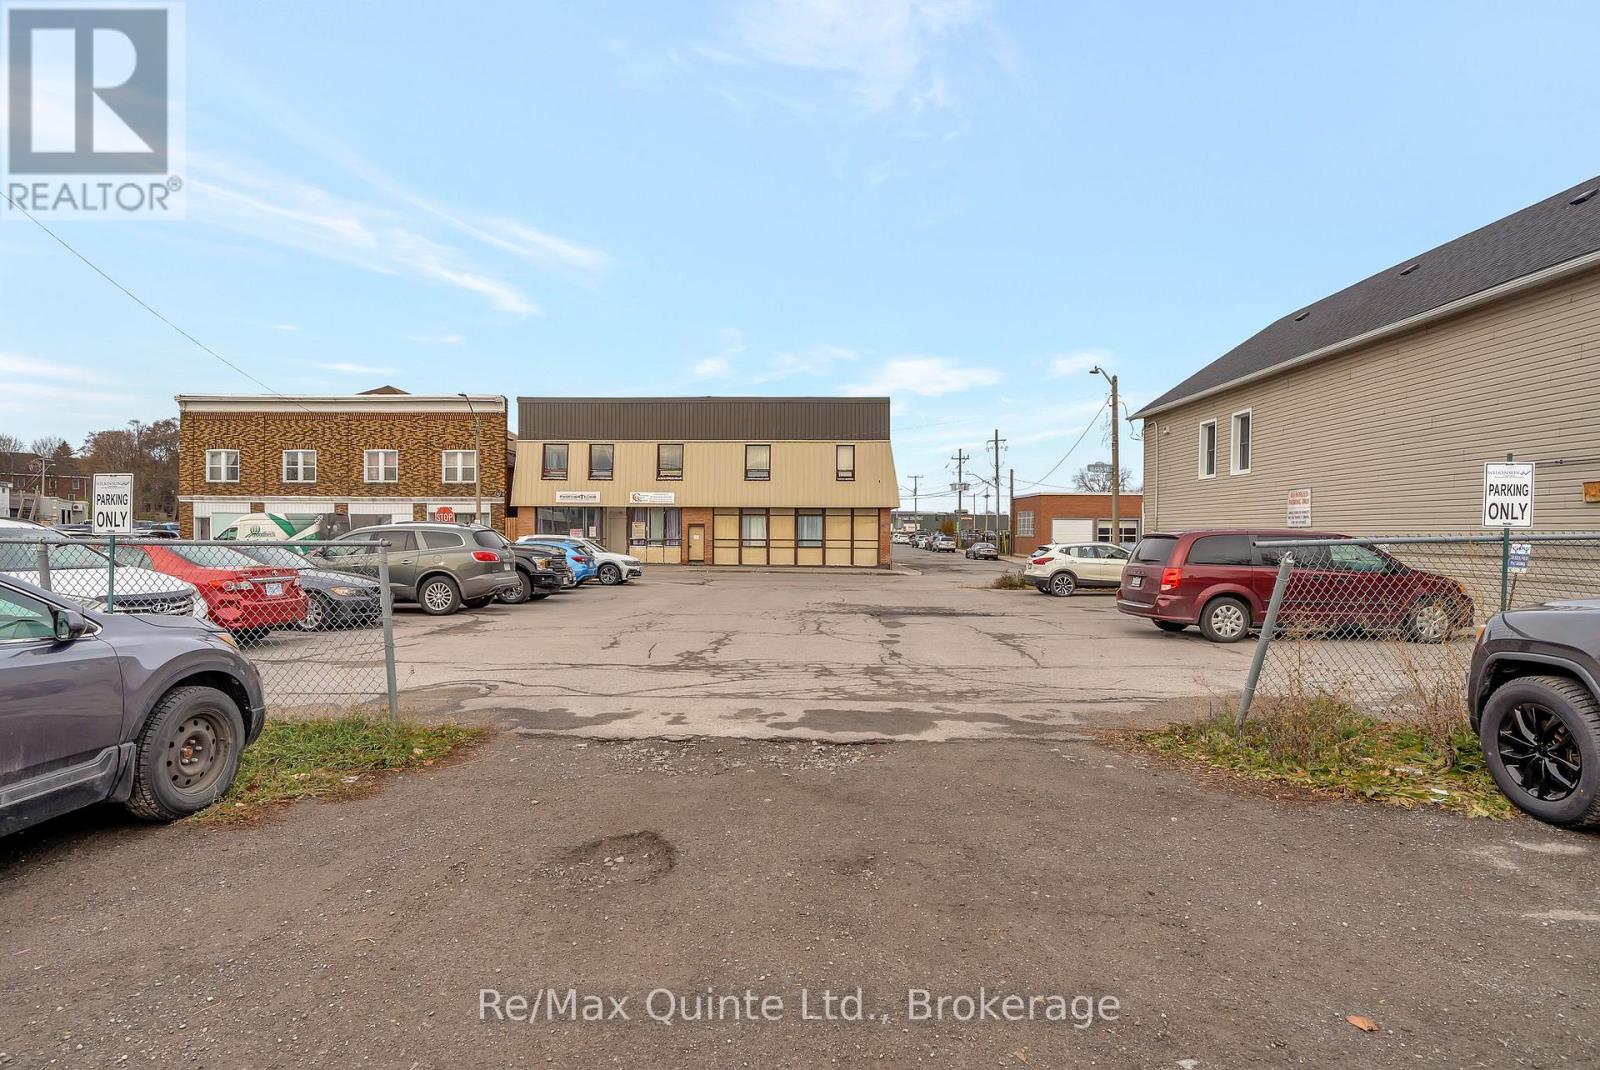
19 Murphy Street
Quinte West, Ontario
Prime vacant lot currently operating as a parking area in the heart of downtown Trenton. This centrally located property offers excellent utility and convenience, serving as parking for the adjoining commercial building also listed in partnership with this offering (MLS# X12596620). An ideal opportunity for investors or developers looking to secure strategic land in a high-traffic, high-visibility location with strong potential for future use or redevelopment. (id:63476)
50 Dundas Street
Quinte West, Ontario
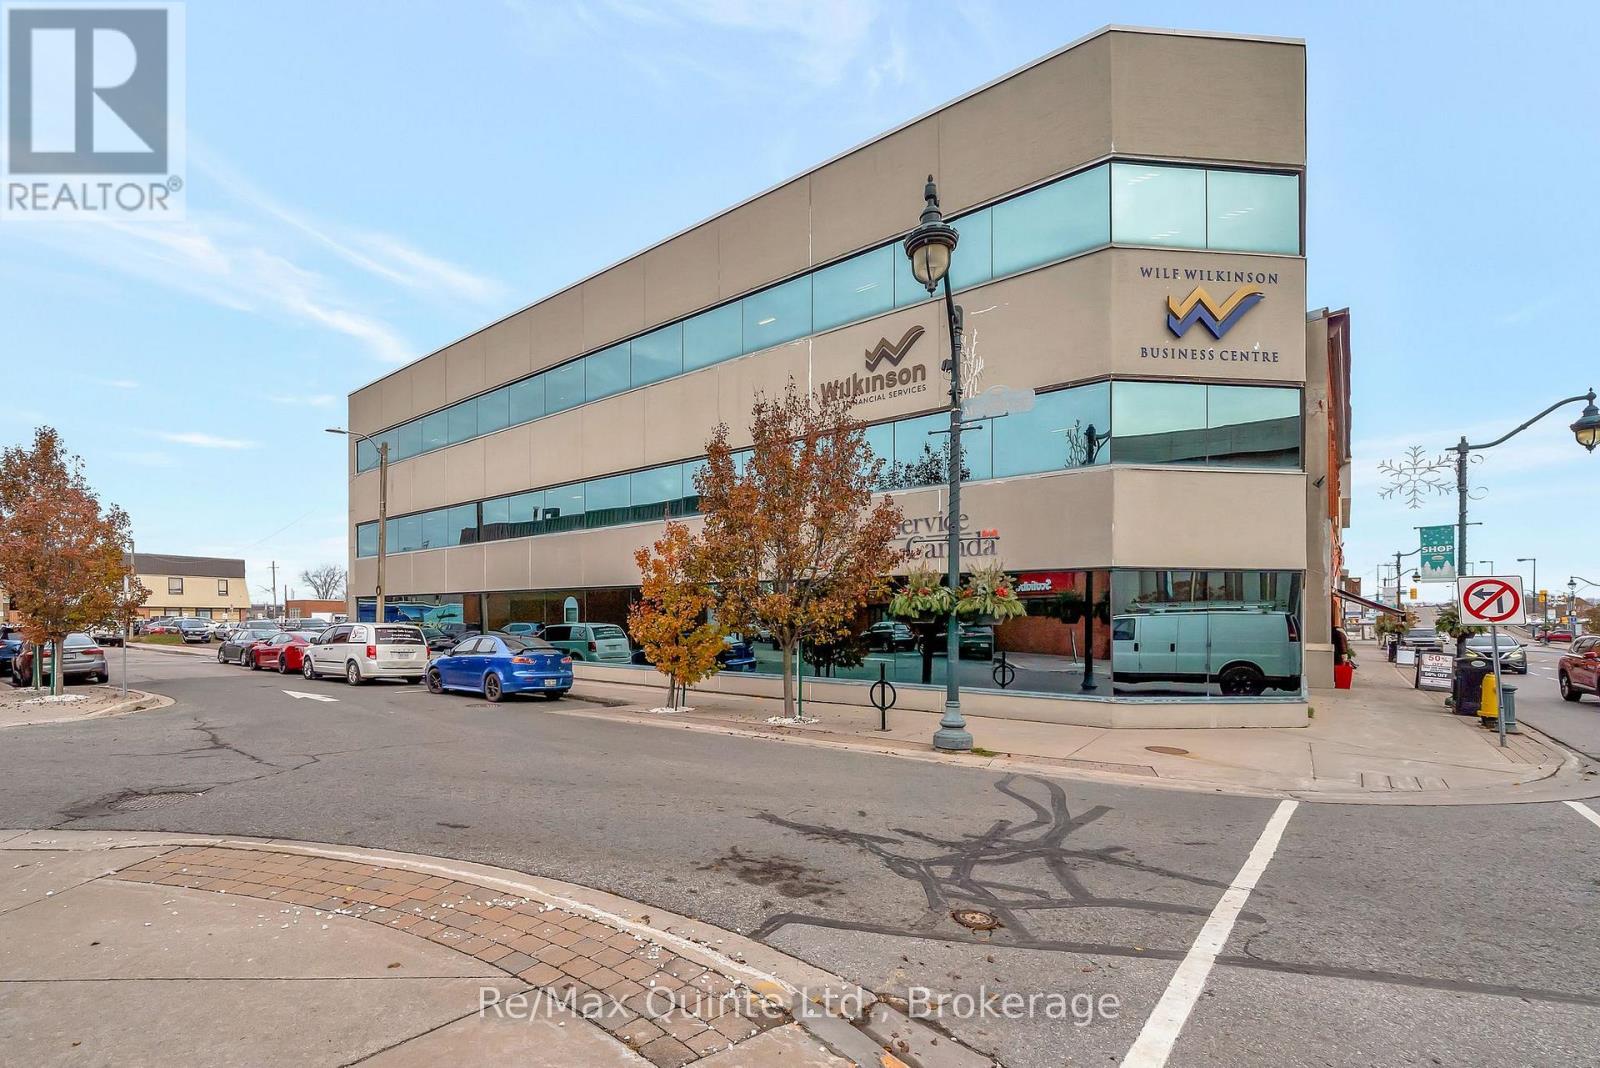
Discover an exceptional opportunity in the heart of Trenton's downtown core with this Class 'A' office building at 50 Dundas Street East. Spanning three floors with a total building area of 13,764 sq ft, this well-maintained commercial property offers flexibility, visibility, and modern functionality. Each level features an approx. 4,000 sq ft leasable floor plate, thoughtfully designed with 10-foot ceilings, dedicated men's and ladies' washrooms, and a convenient kitchen area. Individual utility metering on each floor provides added efficiency for multi-tenant occupancy. The ground floor is securely leased to Service Canada, offering immediate income stability, while the second and third floors are currently occupied by Wilkinson. The layout and location make this an ideal setting for professional, medical, or dental practices. Positioned in a high-traffic, high-exposure area, the property ensures convenience for both clients and staff, with close proximity to amenities, transit, and the growing business district of downtown Trenton. This is a rare opportunity to acquire a premium office asset with standout potential for investors and owner-users alike. Property for sale with MLS#X - 19 Murphy (will be sold together) (id:63476)
Lot 7 Harbour Acres Road
Molega Lake, Nova Scotia
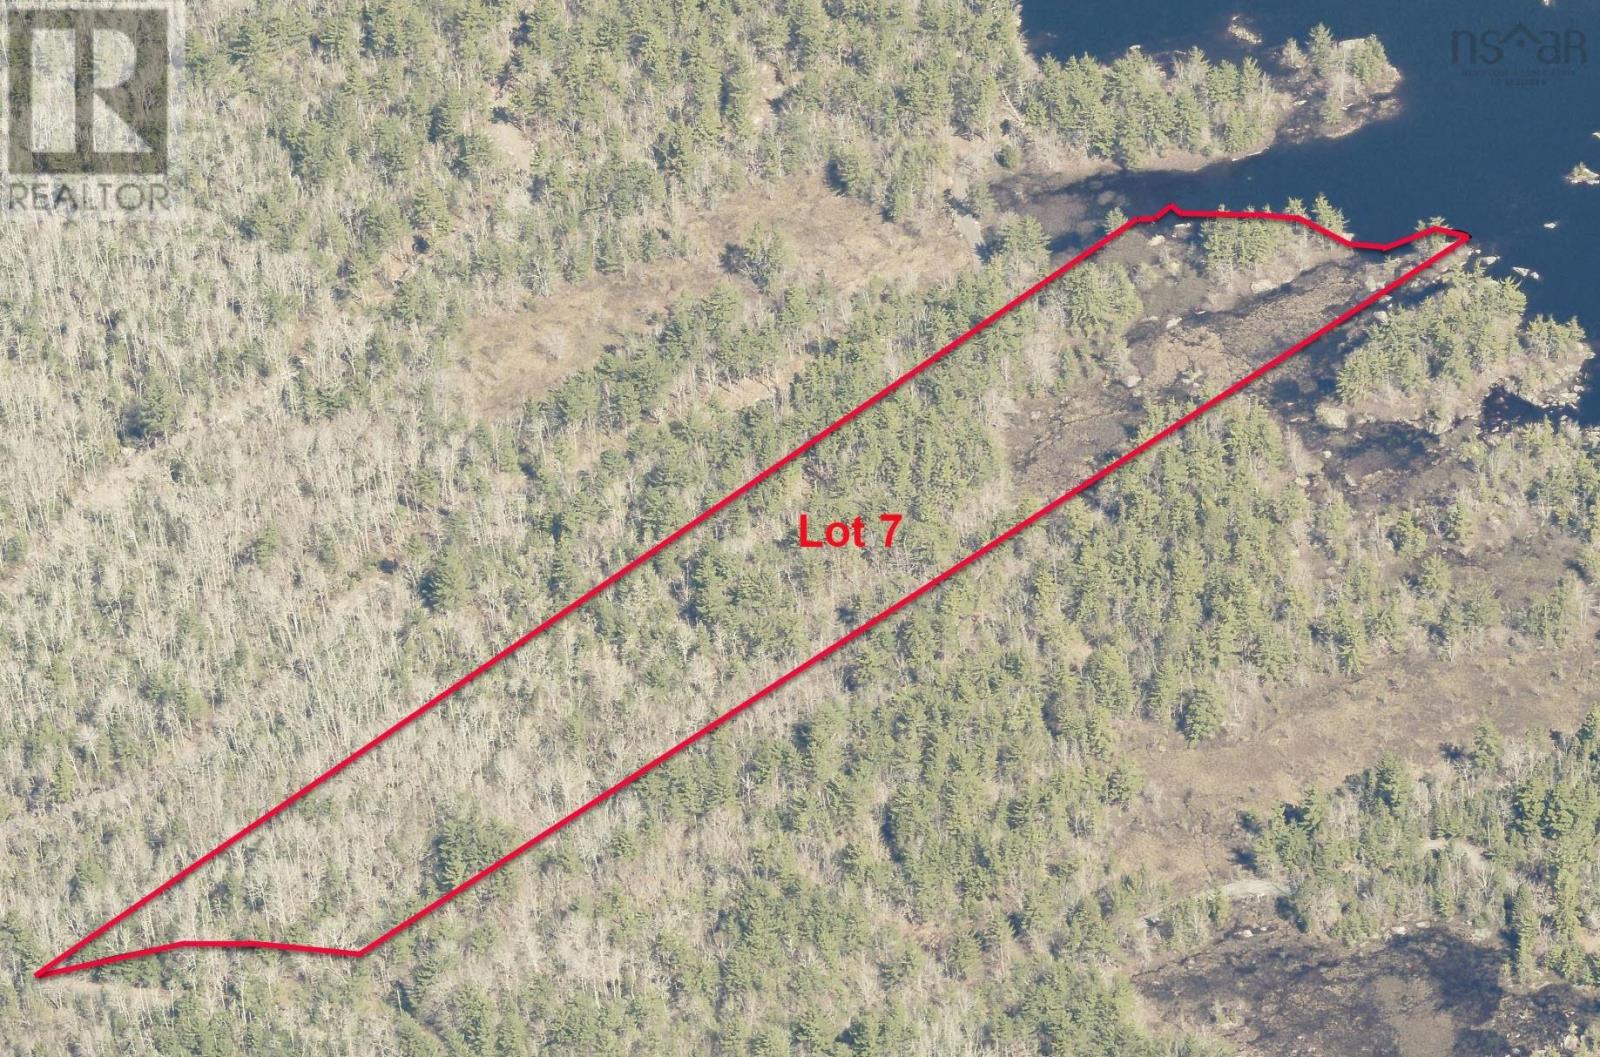
Your private lakeside retreat awaits! Nestled on beautiful Molega Lake, this expansive 7.5-acre sanctuary boasts a perfectly level lot and over 350 feet of direct water frontage. Spend your days soaking in the breathtaking views, and your summers swimming, fishing, and boating right from your own backyard. This is a rare chance to build the family cottage or your "forever" home youve always imaginedsecure your slice of lakeside paradise today. Please note that next door - Lot 8 - is up for grabs as well... imagine owning almost 15 acres on Molega Lake.. (id:63476)
523 Marlette Dr
Goulais River, Ontario
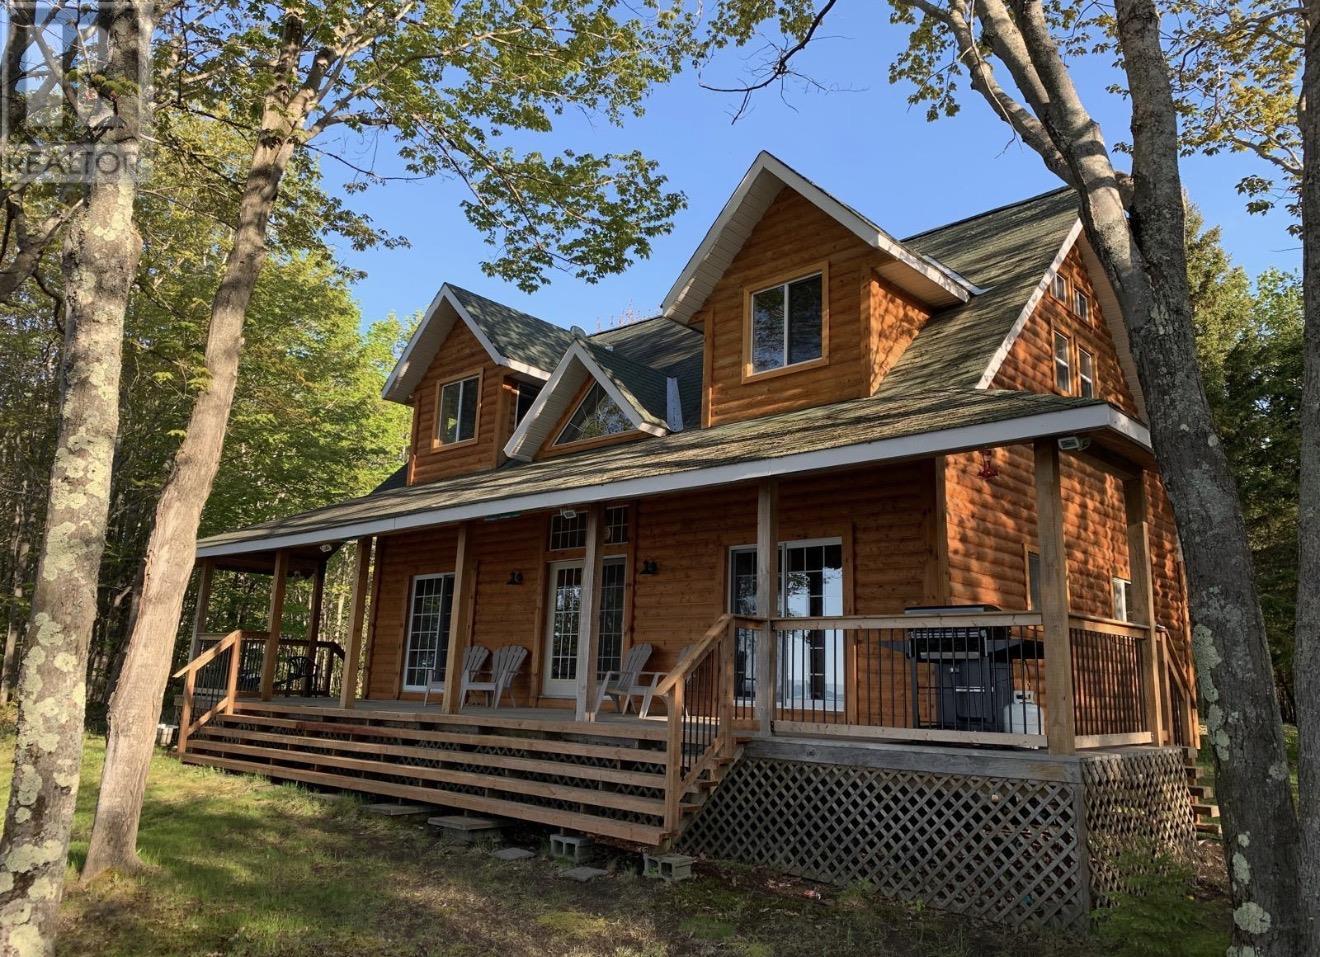
Welcome to your dream waterfront escape — the perfect home away from home or year-round residence. This stunning property offers breathtaking views and unforgettable sunsets over Lake Superior. Step outside to a spacious deck and wood platform designed for entertaining, relaxing, and enjoying the peaceful surroundings. A rare sandy and rocky beach stretches along the shoreline, creating the ideal setting for swimming, bonfires, and summer memories. Inside, the exquisite fireplace serves as a striking focal point, adding warmth and charm to the open living space. Featuring 3 bedrooms and 3 bathrooms with a private en-suite, this home combines comfort with character. Cross the beautiful mezzanine overlooking the living area as the sun sets across the water — a truly remarkable experience you’ll never tire of. Whether you’re searching for a serene getaway, investment property, or full-time waterfront lifestyle, this exceptional home delivers it all. Call today for further information. (id:63476)
20 343 Arizona Dr
Campbell River, British Columbia
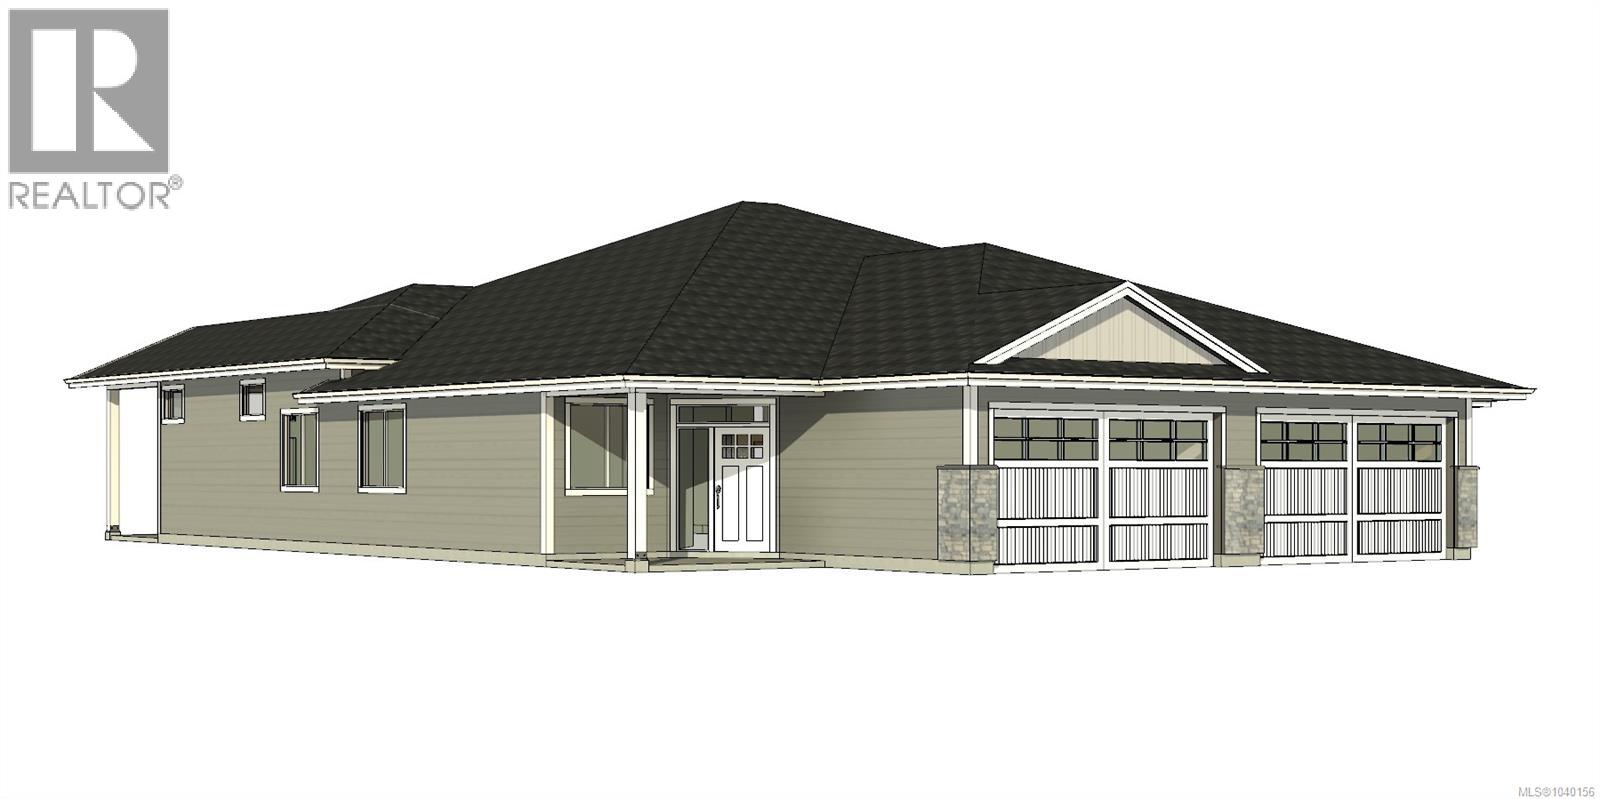
Welcome to Arizona Heights, Campbell River's newest patio home development located in the desirable Willow Point neighbourhood. This ''A'' plan is one of two single level floor-plans offering over 1,500 sq/ft of living space. Eleven foot ceilings in the great room and kitchen, combined with 9 foot ceiling throughout the rest of the home offer a wide open spacious feel. The primary is one of 3 bedrooms and features a generous walk-in closet and 5-piece ensuite with soaker tub & 4' tile shower. These homes are turnkey and ready to move into, including a 5 piece LG Energystar appliance package, blinds, gas fireplace, landscaping, irrigation, double garage with 14' and 24' parking spaces, garage door opener and wired for electric vehicle. Covered patio & fully fenced private back yard. You'll be delighted with the tasteful finishing, contemporary colours and practical layouts that keep easy living in mind. Get in early to choose your colours! Prices plus GST. Projected Completion December 2026. (id:63476)