
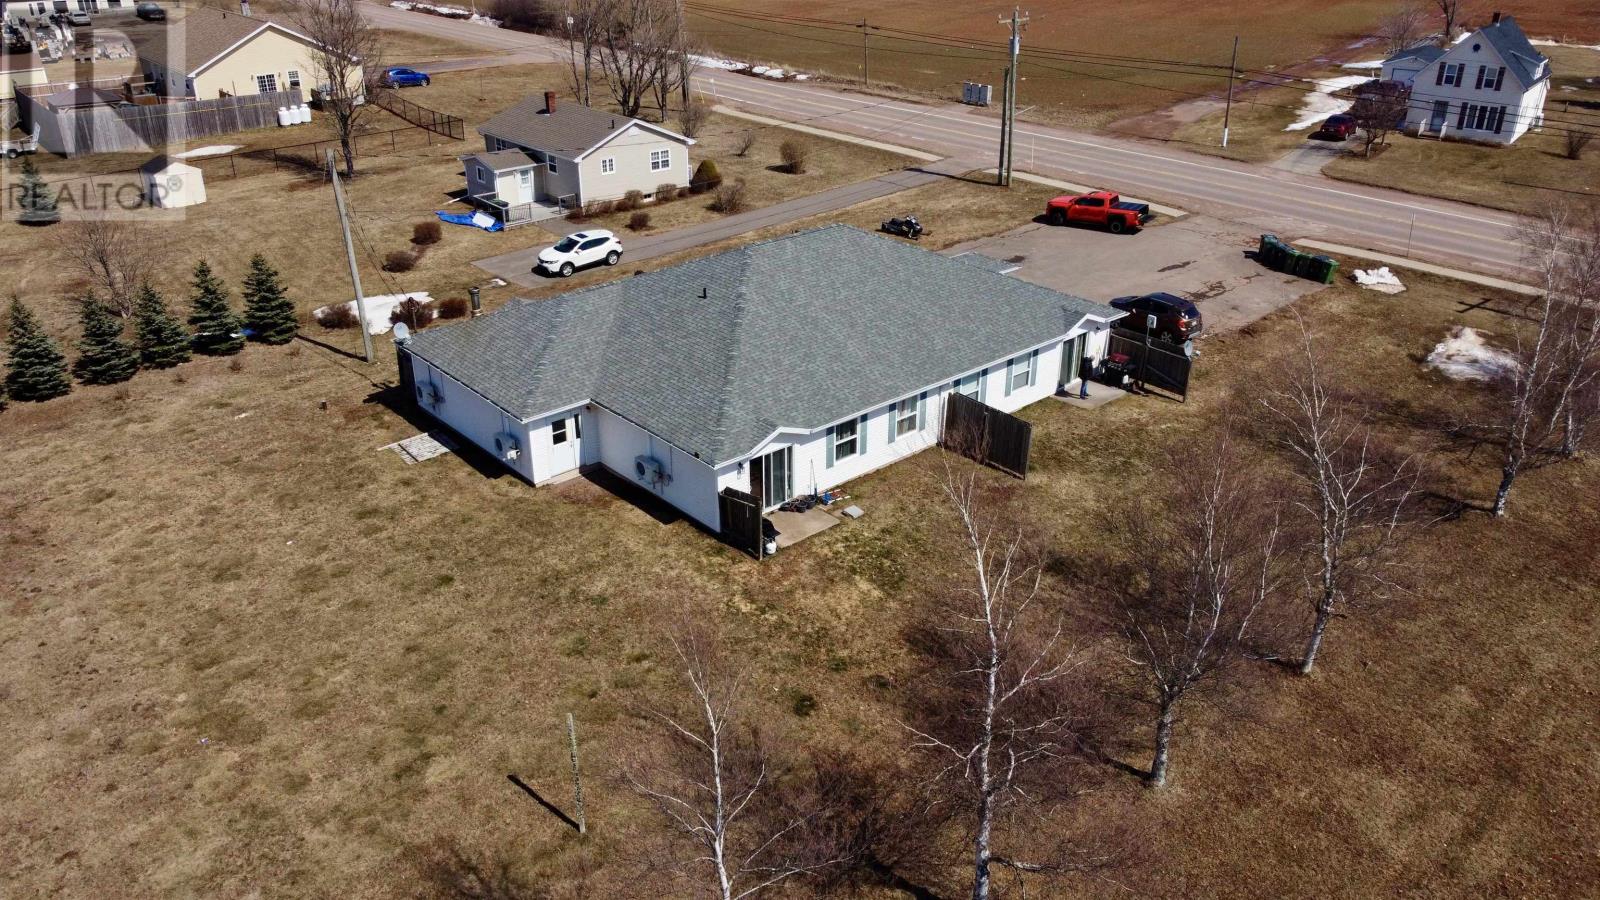
125 Lady Slipper Drive N
Miscouche, Prince Edward Island
Attention Investors Here is your opportunity to purchase a Fully Rented and profitable 4 Unit Apartment building in Miscouche. Each Unit is an open concept 2 bedroom 1 bathroom with large bright windows a personal deck space accessible through a patio door and in-unit laundry. The building has been well maintained over the years and is in great condition with excellent tenants and nothing to be done. The roof was replaced 2 years ago. Each unit has its own heat pump. In the front you will find a paved parking lot with ample parking for all. The .66 Acre lot offers room for expansion if desired as well. All viewings require 24 hour notice to tenants . (id:63476)
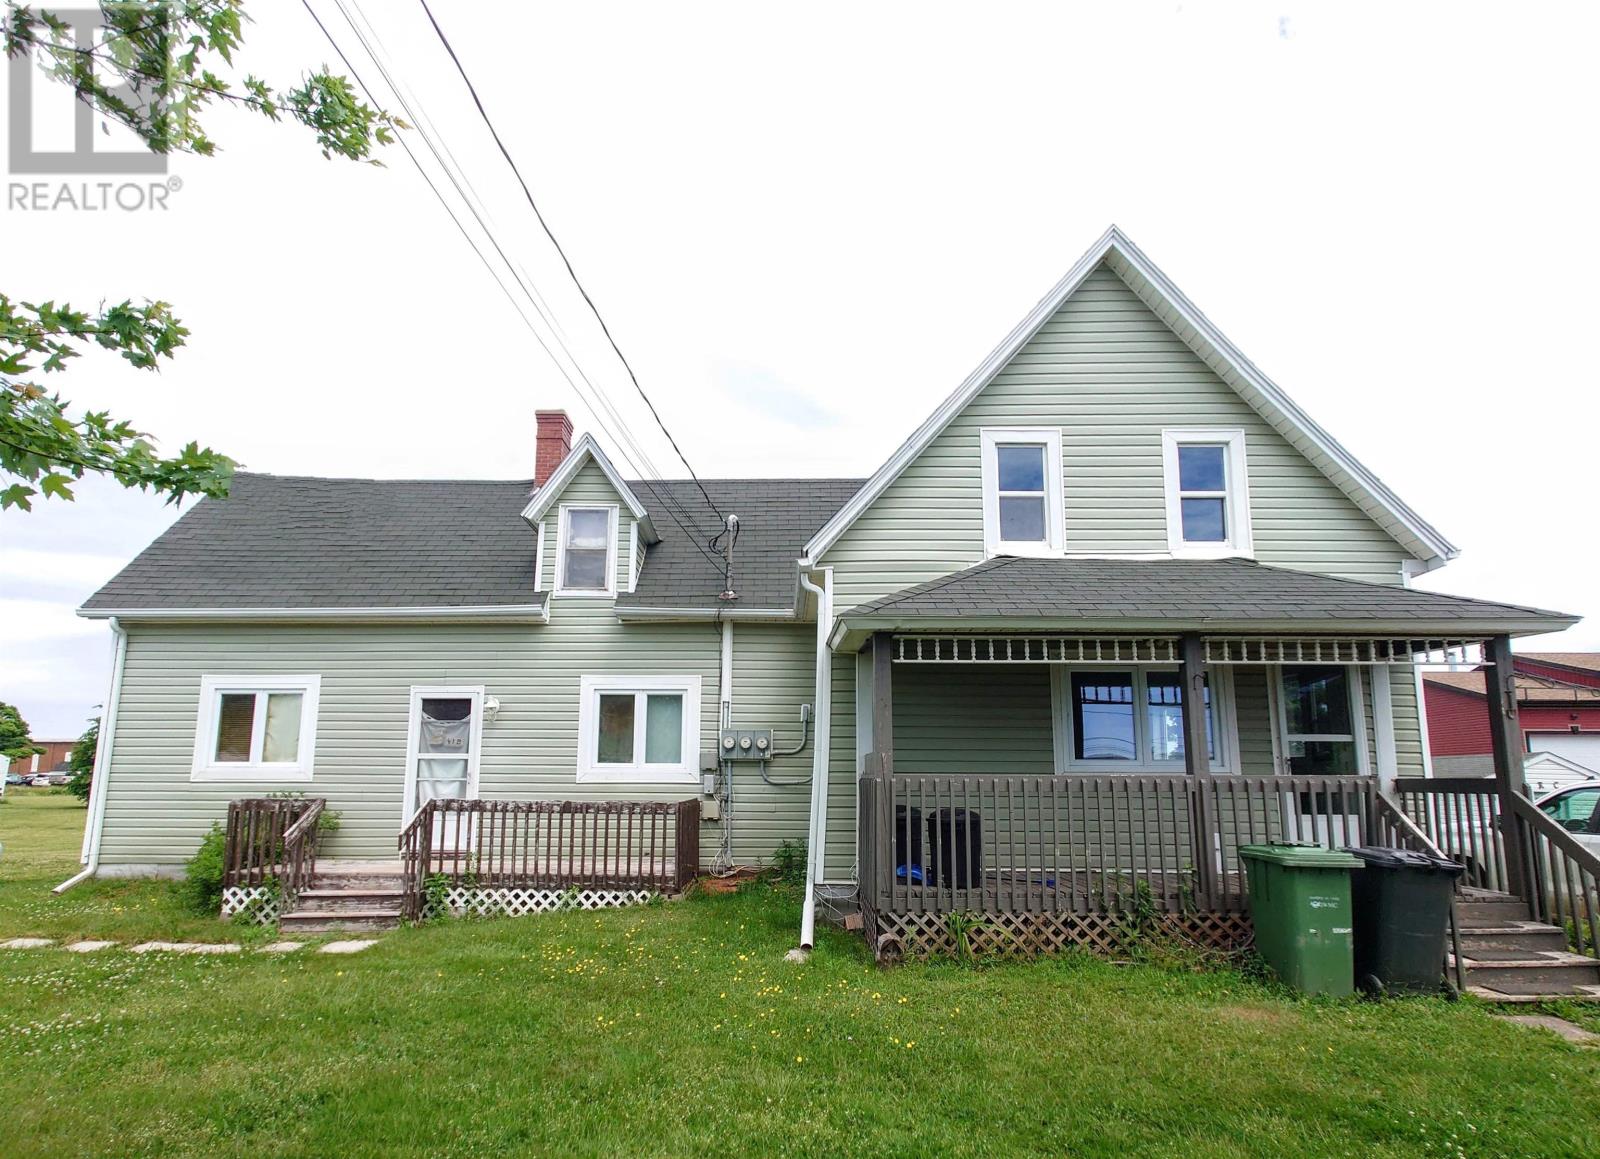
41 Main Drive East
Miscouche, Prince Edward Island
This well-maintained side-by-side duplex is a solid investment opportunity, offering two separate units?one with two bedrooms and the other with one. Each unit has its own private entrance, electrical meter, and in-unit washer and dryer. Tenants are responsible for their own utilities. The one-bedroom unit was renovated in May 2025 with new windows, flooring, ceilings, walls, fixtures, and more?it's bright, modern, and move-in ready. The two-bedroom unit was updated last year. Both units are fully electric, including heating and hot water, which keeps energy use efficient and costs predictable. Major exterior updates were completed six years ago, including a new roof, siding, and more. Outside, there?s a spacious backyard with great potential for future development or added outdoor living space. The property is conveniently located within walking distance to a school, church, convenience store, museum, playground, post office, and more. It?s also just a 4-minute drive to Slemon Park and 7 minutes to uptown Summerside. (id:63476)
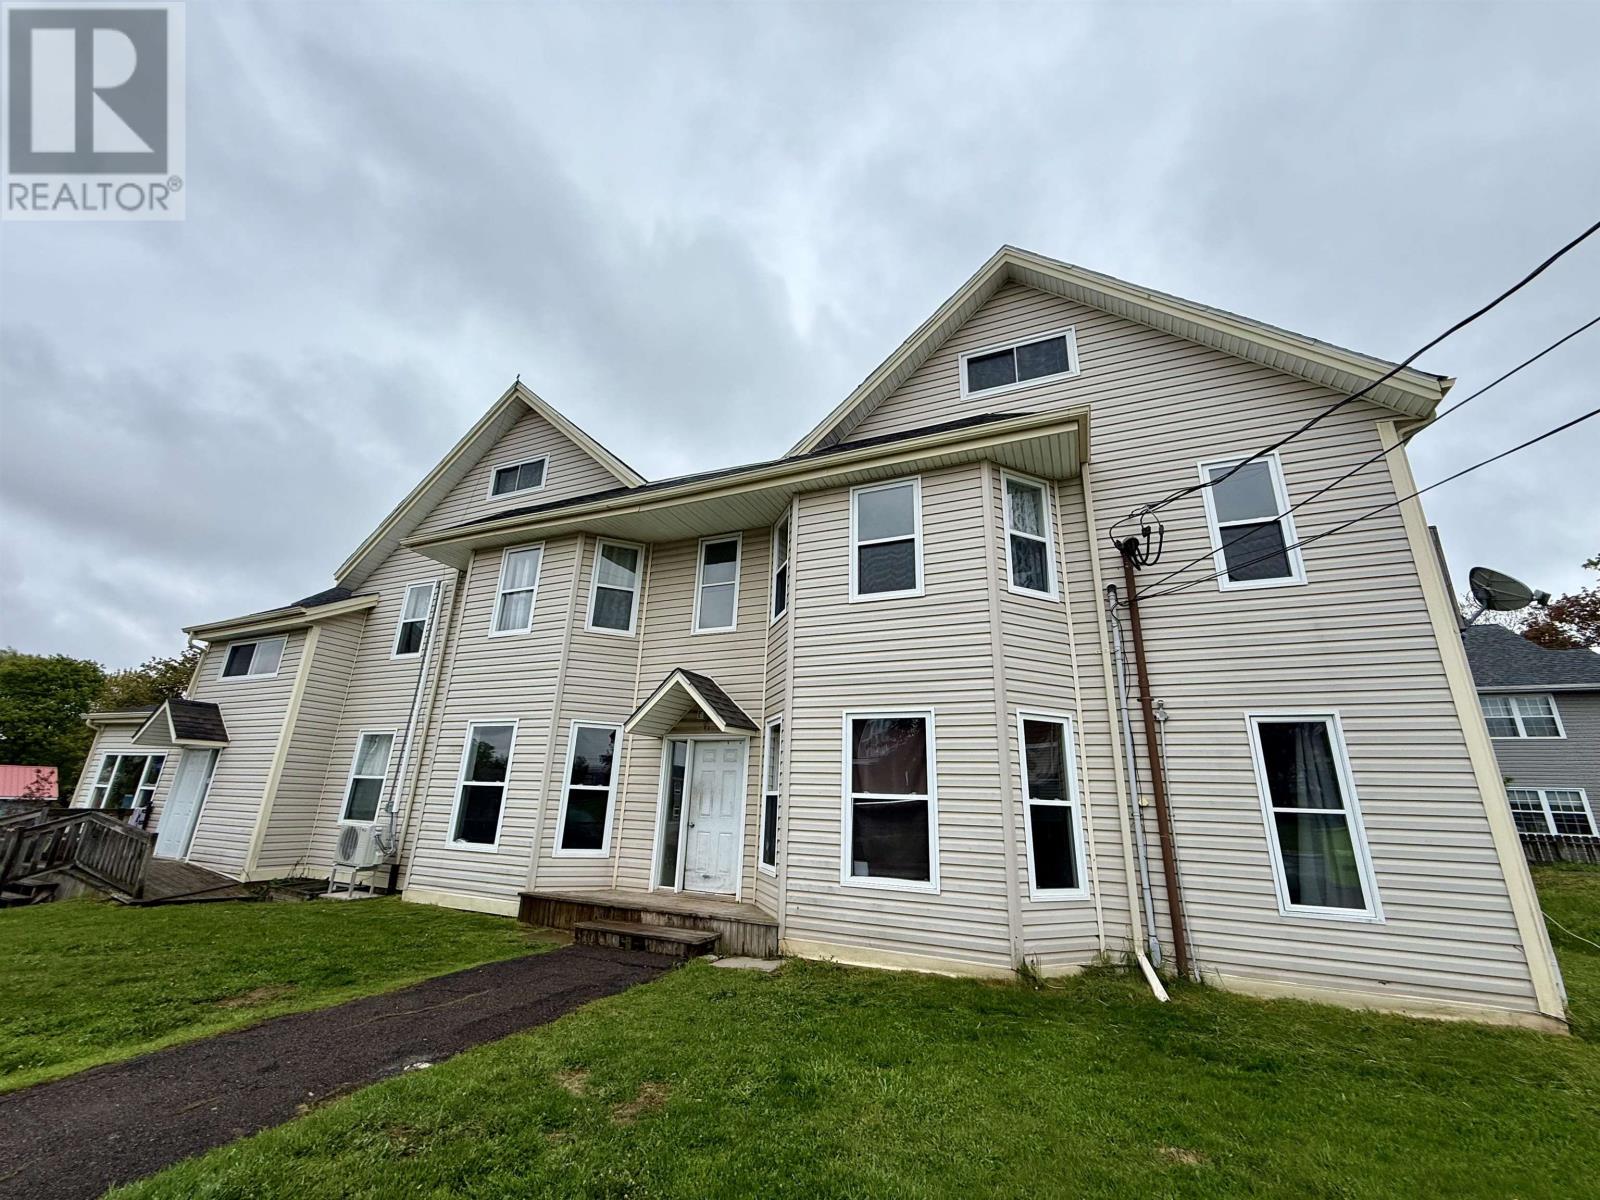
6 Pond Street
Charlottetown, Prince Edward Island
11 unit apartment building. Listing agent is related to vendor. (id:63476)
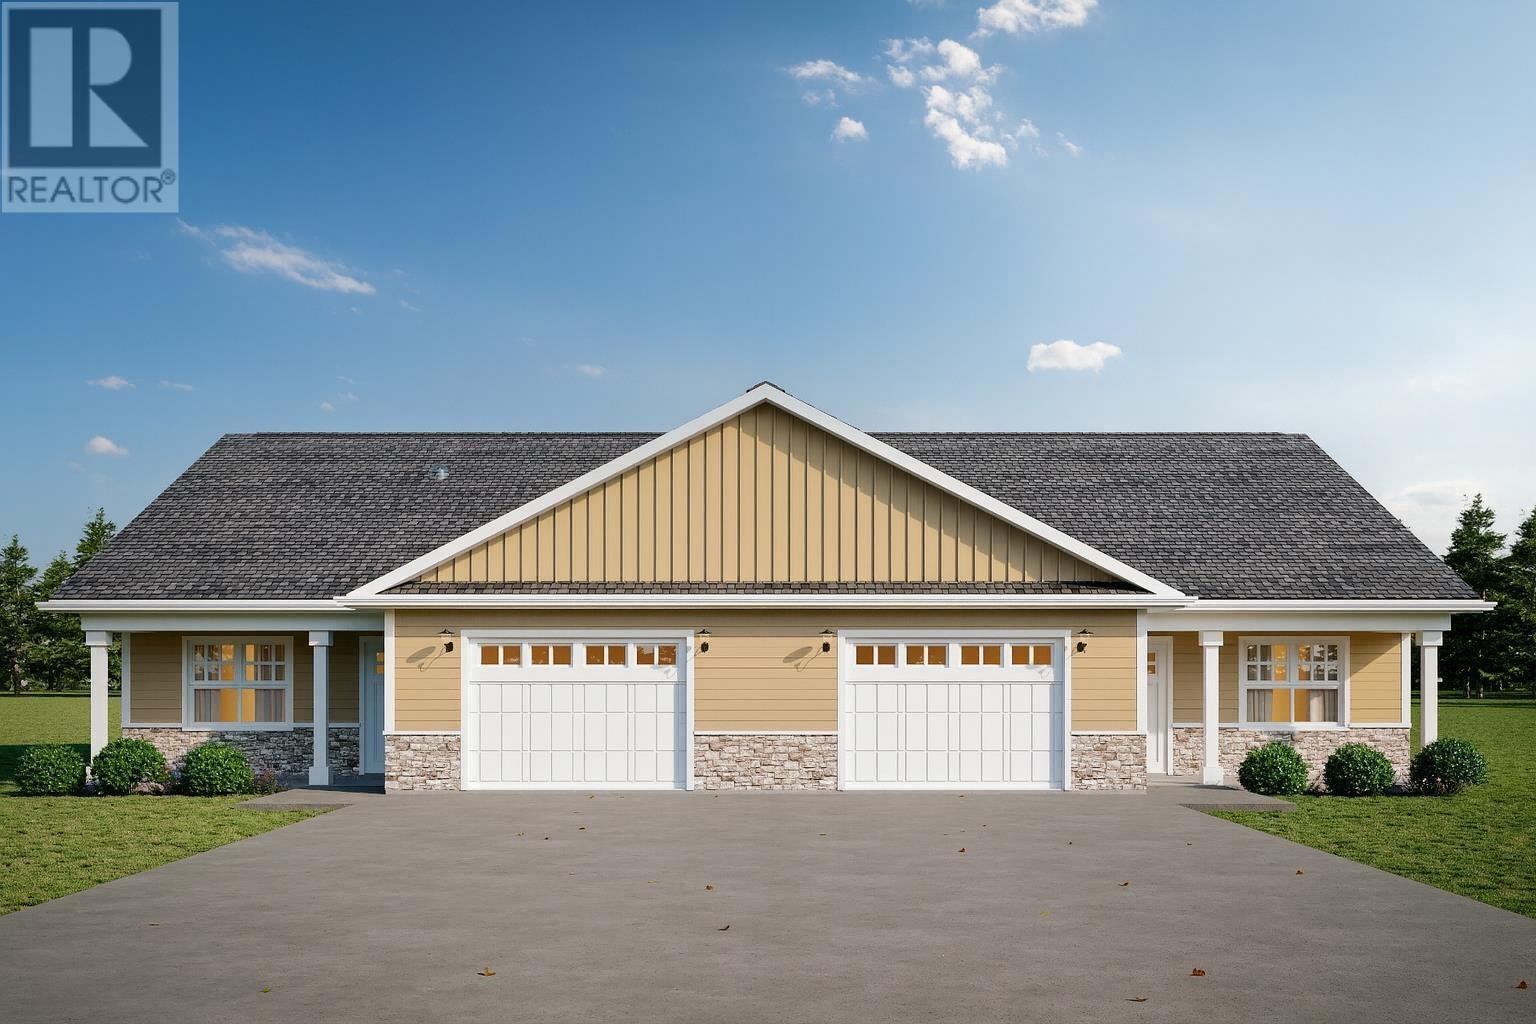
1&2 Lot 48 Ocean Drive
Stanley Bridge, Prince Edward Island
Welcome to The Stanley, currently under construction within The Gables of PEI Resort, an ideal destination for those who appreciate luxury accommodations, world-class golf, and breathtaking natural surroundings. Perfectly situated in Stanley Bridge and adjacent to Andersons Creek Golf Club, this attractive property invites you to embrace a relaxed Island lifestyle. The property presents an excellent opportunity for strong rental income from visitors eager to experience Prince Edward Island, while also serving as a wonderful personal vacation home, seasonal retreat, or year-round residence. The property is currently under construction with opportunity to customise and choose finishes. This allows you to personalize the space to suit your style and preferences Currently under construction and slated for completion in Summer 2026, this is The Gables? newest semi-detached model, located in Phase 2 of the Andersons Creek Estates development. Just steps from the resort?s Amenity Centre, residents enjoy convenient access to a heated outdoor saltwater pool, pickleball courts, a fitness facility, the Upper Deck Lounge, and more. Each thoughtfully designed unit features three bedrooms, two bathrooms, and a single-car garage. The spacious primary suite includes a generous ensuite with a stand-alone shower. The open-concept layout is bright and airy, enhanced by vaulted ceilings, a heat pump, and an HVAC system. A private patio off the main living area provides a peaceful place to unwind outdoors. Whether you're an investor seeking a high-demand, income-producing property or a buyer looking for a quality residence within The Gables of PEI, this property is an outstanding option. An onsite rental management company ensures hassle-free ownership. Condominium fees are forthcoming. HST rebate to be assigned back to the Vendor. Annual HOA fees are currently $525, with shared roadway snow removal at $400 per year per unit. (id:63476)
31 Sanford Lane
New Dominion, Prince Edward Island
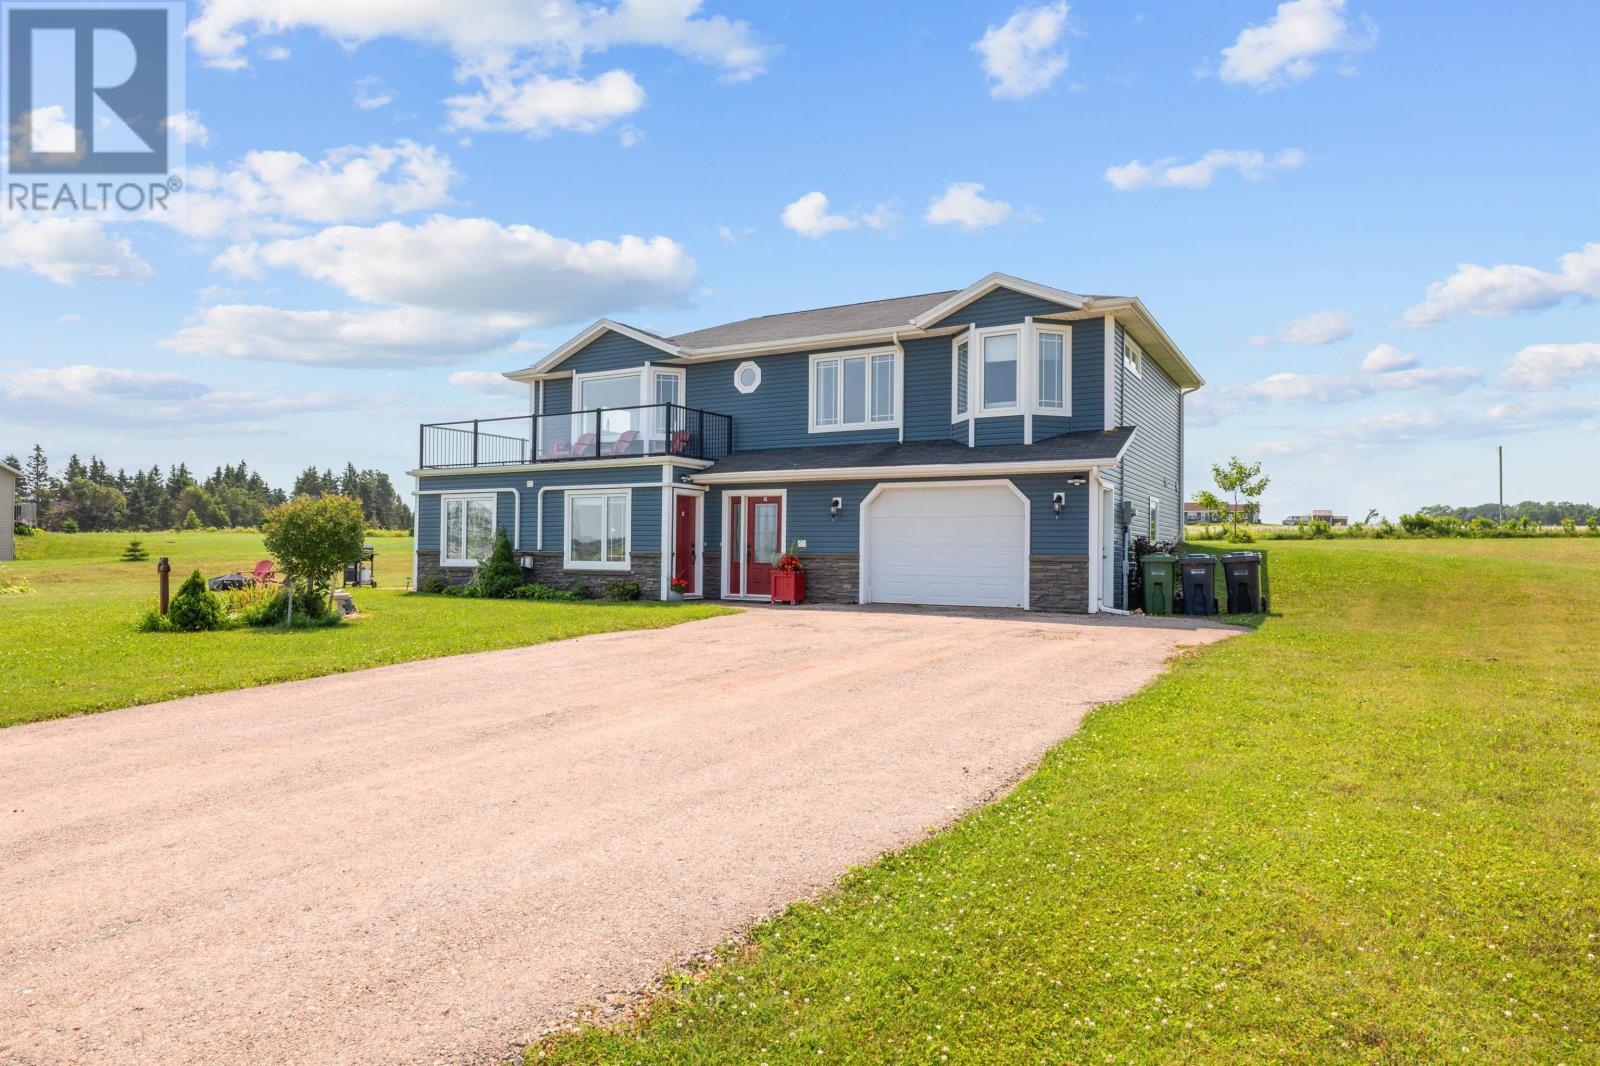
Welcome to 31 Sanford Lane! A warm, inviting, turn-key home overlooking the West River, with stunning views stretching all the way to the Charlottetown Harbour. This fully furnished property includes a versatile in-law suite and offers exceptional flexibility for a variety of lifestyles. Large windows on both levels fill the home with natural light while capturing beautiful water views. The main level features a cozy and accessible 2-bedroom unit with an eat-in kitchen, living room, full bath, its own laundry, and a propane fireplace, ideal for seniors or those seeking single-level living. The upper unit offers an open layout with a stylish kitchen and island, a spacious living room with a propane fireplace, a primary bedroom with ensuite, a second bedroom, and an additional full bath. An attached garage, large laundry room, ample storage, efficient geothermal heating, heat pumps, and included furnishings and appliances make this property truly move-in ready. Endless possibilities: multi-generational living, in-law suite, long- or short-term rental, turnkey Airbnb opportunity, or live in one unit and rent the other for steady monthly income. All measurements to be verified by Purchaser if deemed necessary. (id:63476)
10 Lupin Lane
Brackley Beach, Prince Edward Island
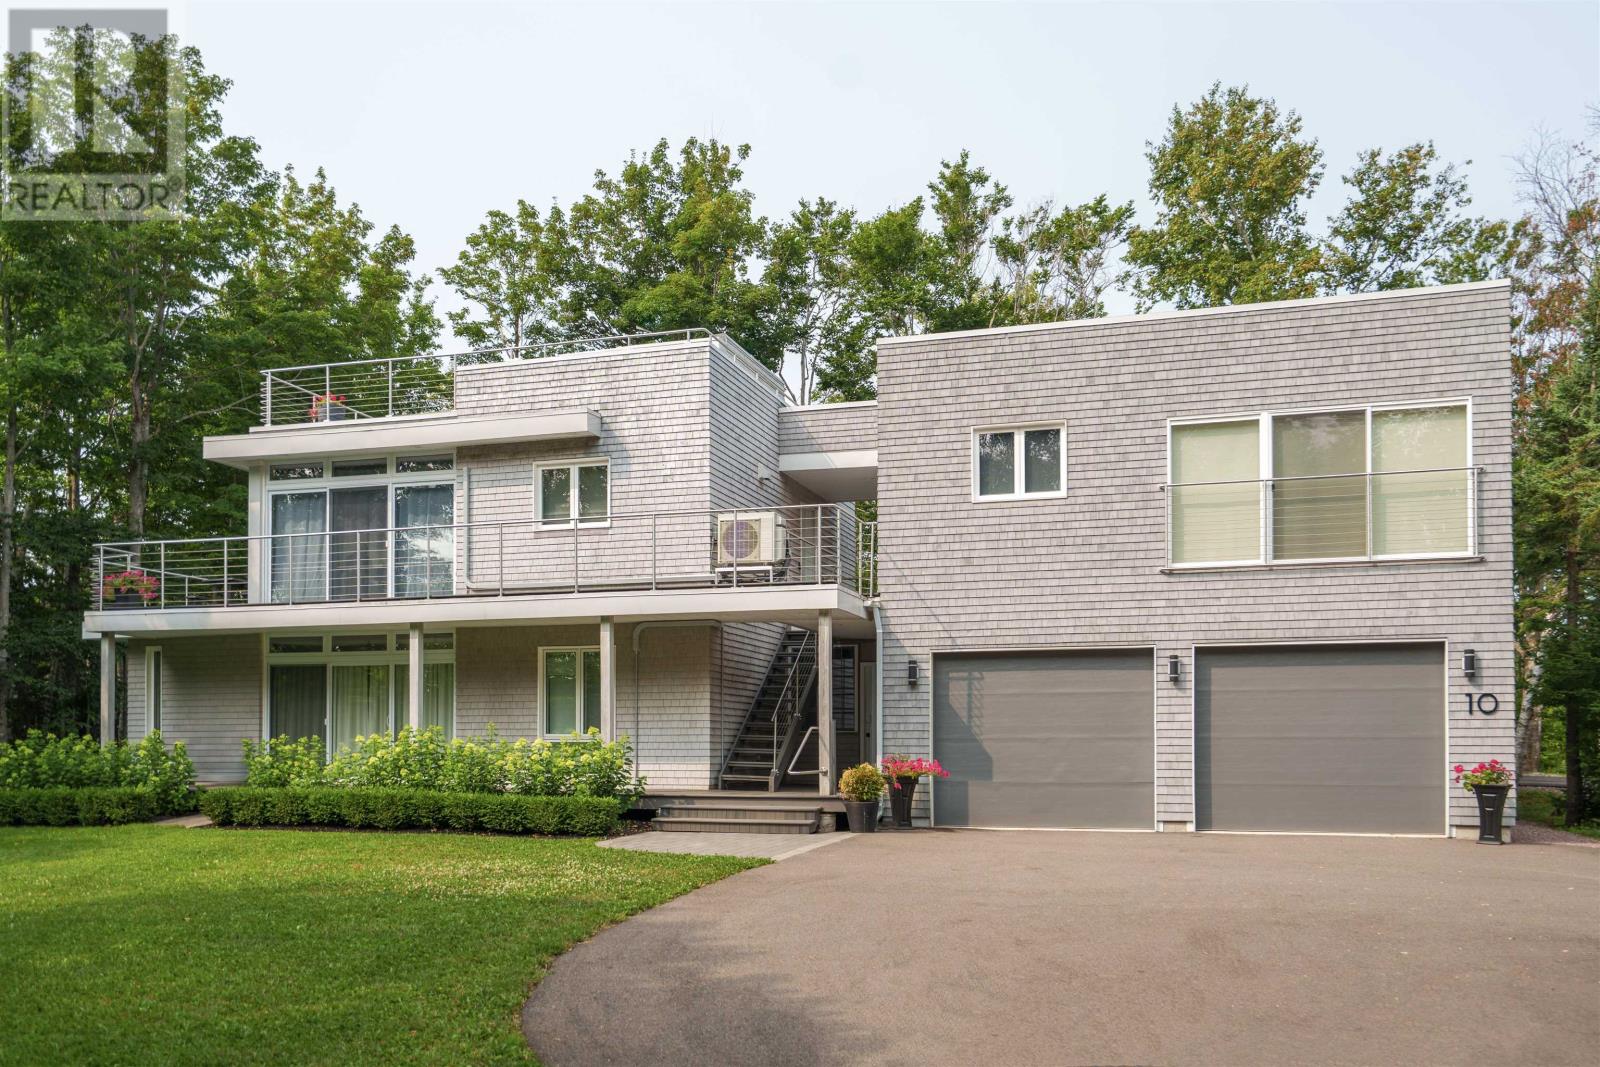
10 Lupin Lane is an architect-designed residence set within the forest of Brackley Beach, created as both sanctuary and platform for experience. Conceived across four levels, the home is immersed in trees yet only one kilometre from the National Park, within walking distance to The Dunes Gallery and Brackley Bay Oyster Company, and minutes from the white-sand beaches of the North Shore. Deeded water access on Brackley Bay reinforces its connection to place. The living level is elevated, with kitchen, dining, and lounge arranged as a single open volume, wrapped in glass and opening onto broad terraces that draw the forest inside. Above, a rooftop terrace crowns the composition, positioned high among the canopy with views stretching to the dunes, the bay, and the sea beyond. Plumbing and electrical rough-ins anticipate a summer kitchen, making this a true outdoor living room in the treetops. The primary suite offers seclusion with spa ensuite, custom dressing room, and a private deck with hot tub beneath the canopy. Two further bedrooms and a full bath complete this level. The lower floor introduces a family lounge, media room, and a laundry crafted with Bosch appliances and built-in cabinetry, where design and function meet. The guest suite is fully self contained with kitchen, bath, and studio-style living, finished with its own private entry and currently operating as a successful vacation rental. An adjacent flexible room with independent access is ideal as a home office, creative studio, or personal gym. An attached heated double garage and detached wired single garage with camper hook-up extend the program, while landscaped grounds, pathways, and a firepit frame the home?s dialogue with its wooded setting. Encircled by forest yet a short drive to Charlottetown, 10 Lupin Lane is more than a residence. It is a contemporary island estate where architecture, landscape, and lifestyle converge in lasting harmony. (id:63476)
84 Hatton Road
Marie, Prince Edward Island
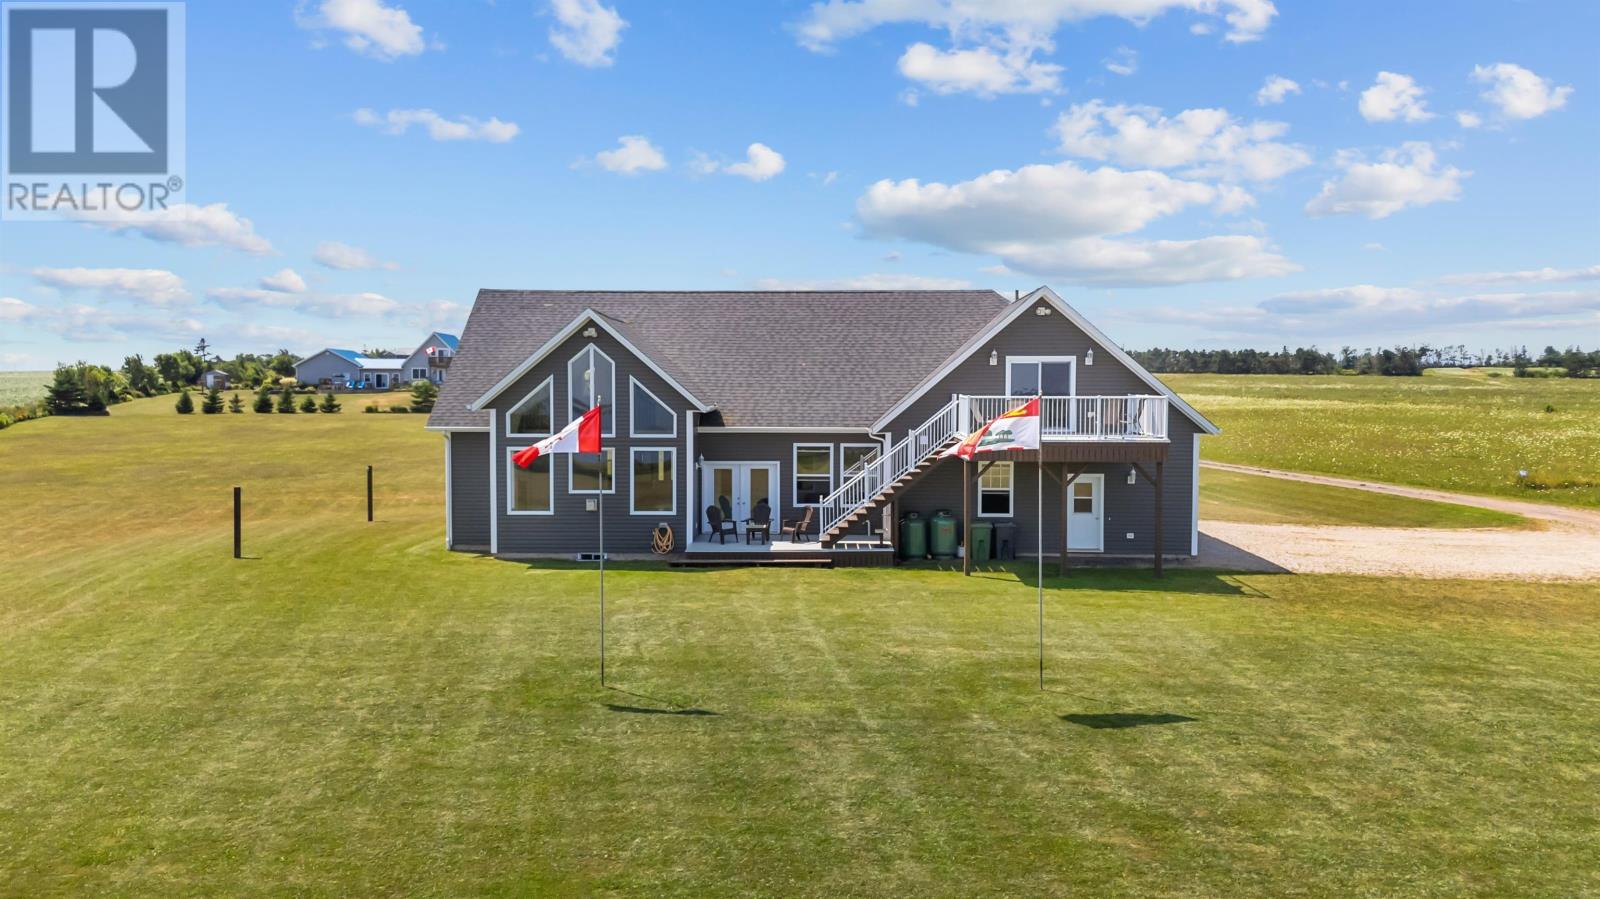
Welcome to this Bayfront beauty in a prime location. This house is stunning and spacious and nestled right on the edge of St. Peters Bay, overlooking the beautiful Greenwich National Park. Step out into the backyard and find yourself on the Confederation trail-perfect for walking, biking or simply soaking in the scenic surroundings. This is a dream for those who also love fishing and kayaking. Step inside and be greeted by a bright and airy main level filled with natural light from large windows that reach to the top of the cathedral ceilings. The main level hosts an open-concept kitchen and cozy living room, bedroom, and bathroom. Custom built Joe Dunphy kitchen built-in cabinets and bathroom cabinets throughout. Walk out to your private hot tub where you will relax and enjoy the stunning views. Upstairs two additional large bedrooms, bathroom and a spacious games room set up with a pool table and bar area that opens to your deck where you can truly appreciate the peaceful bay setting. The lower level has a large rec room, a family room that could easily be turned into a 4th bedroom, as well as a bathroom. High efficiency geothermal offering heating and AC. There is also a two car garage with ample space. Located between two wonderful communities: St. Peters Bay and Morell. You are 5 minutes to artisan shops, grocery, restaurants world class golf and more. This house offers the perfect balance of comfort location and lifestyle. (id:63476)
6107 Buckshot Lake Road
Frontenac, Ontario
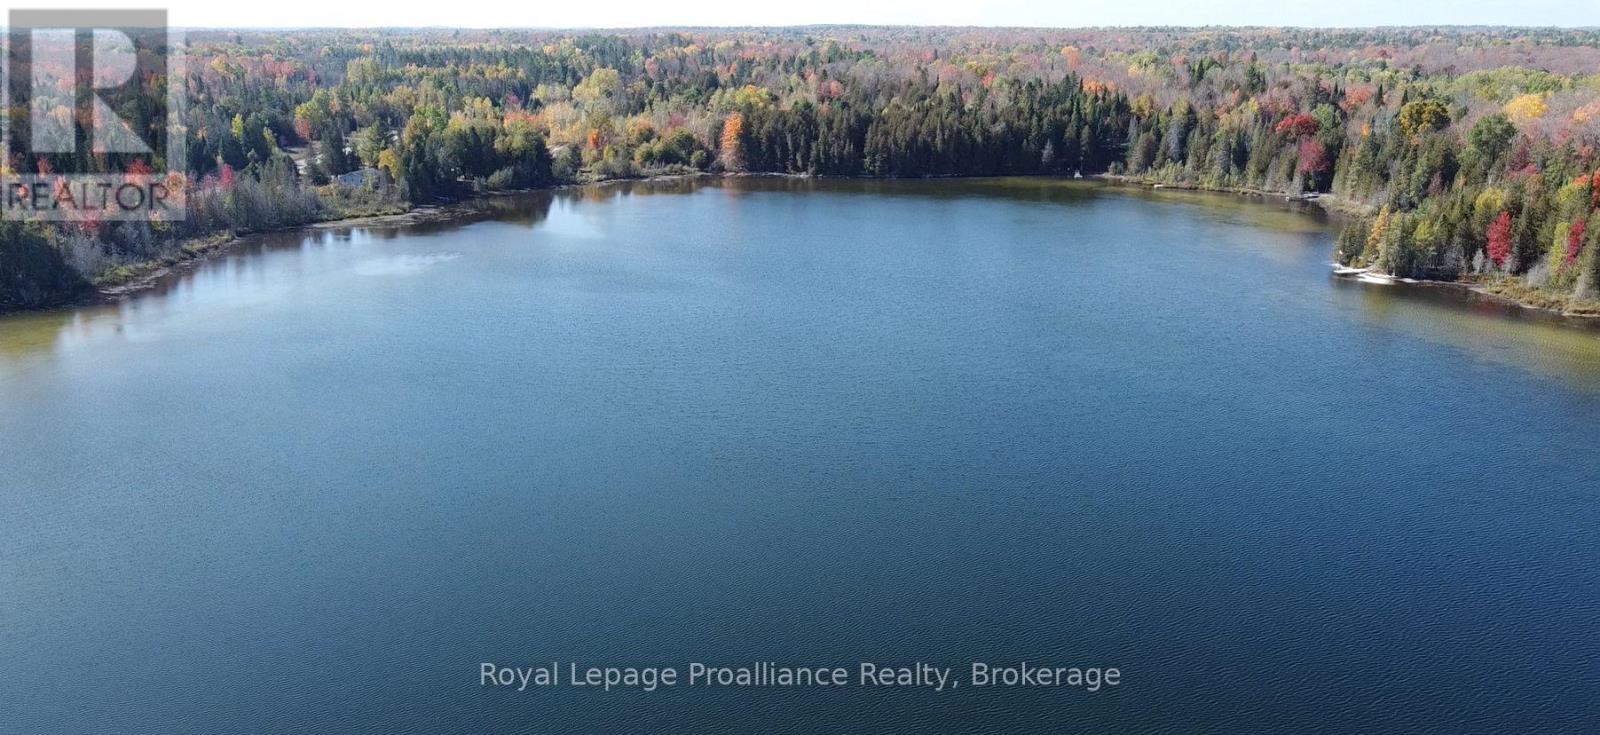
This 21-acre waterfront property in North Frontenac consists of two adjacent parcels on Hills Lake, featuring over 240 feet of eastern-facing shoreline. The substantial acreage and dual-parcel configuration provide distinct severance potential for future development or resale. The property's terrain is characterized by a unique Canadian Shield topography, featuring exposed rock formations alongside a mix of level areas and mature forest. Access is direct and reliable via a year-round maintained municipal road.The waterfront features a large, open, cleared area that is relatively low sloping and ready to accommodate a trailer, RV, or temporary campsite, or your perfect cottage / lakeside home. From this cleared space, the land transitions into a gentle slope down to the water's edge, allowing for easy access to the lake. Hills Lake is a quiet, low-traffic water body that offers excellent local fishing and a private environment.The property is highly functional for outdoor recreation, offering ample space for hiking, clearing personal trails, or operating ATVs and dirt bikes. It is located close to the hamlet of Plevna, providing quick access to major regional snowmobile and ATV trail networks, as well as neighbouring Buckshot and Sand Lakes. Drive times are approximately under 2 hours from Ottawa and Kingston, and 3 hours from the Greater Toronto Area. (id:63476)
1026 Waterworth Lane
Frontenac, Ontario
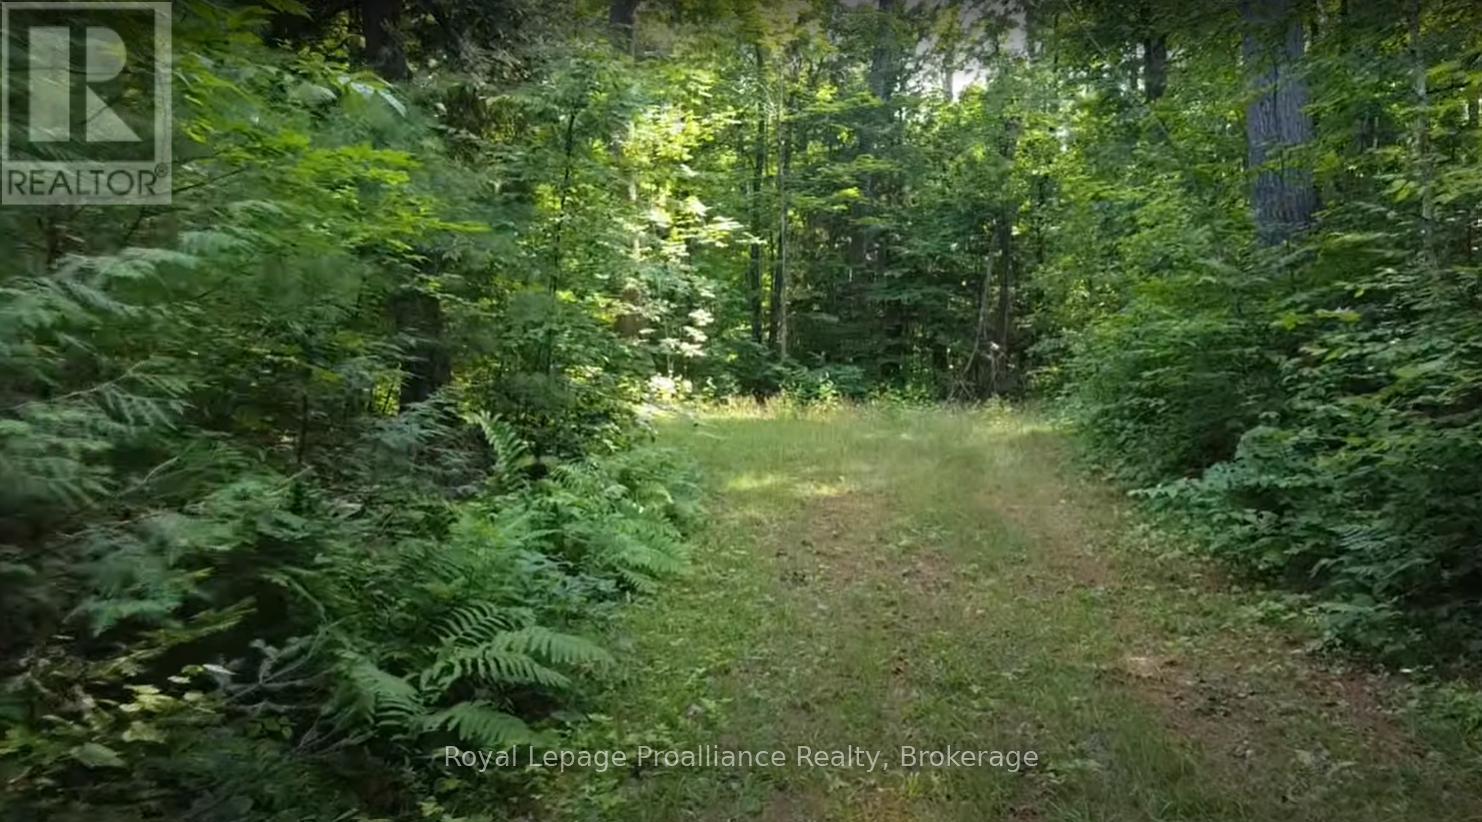
Looking for the perfect lot to build your dream home or park an RV? This North Frontenac property offers a private, mature forest setting with low property taxes and good year-round road access. Unlike many regions, North Frontenac township permits trailer use, and this lot is already set up for it. A driveway is in place, and a section of the land has been partially cleared for a building footprint or a trailer pad. Additionally, hydro runs right along the property line, keeping your utility hookup costs to a minimum.The landscape features mild elevation changes and classic Canadian Shield rock outcroppings, offering great seasonal views of Turtle Lake. While the lot is private and quiet, it is highly accessible and close to local conveniences. An extensive trail system runs nearby for year-round hiking, ATVing, and snowmobiling. You are also just minutes from local waterways, including a great public beach on nearby Sand Lake less than a five-minute drive away. Whether you want to build or just enjoy a weekend escape, this Land O' Lakes property is ready for your plans. (id:63476)
8520 183 Av NW
Edmonton, Alberta
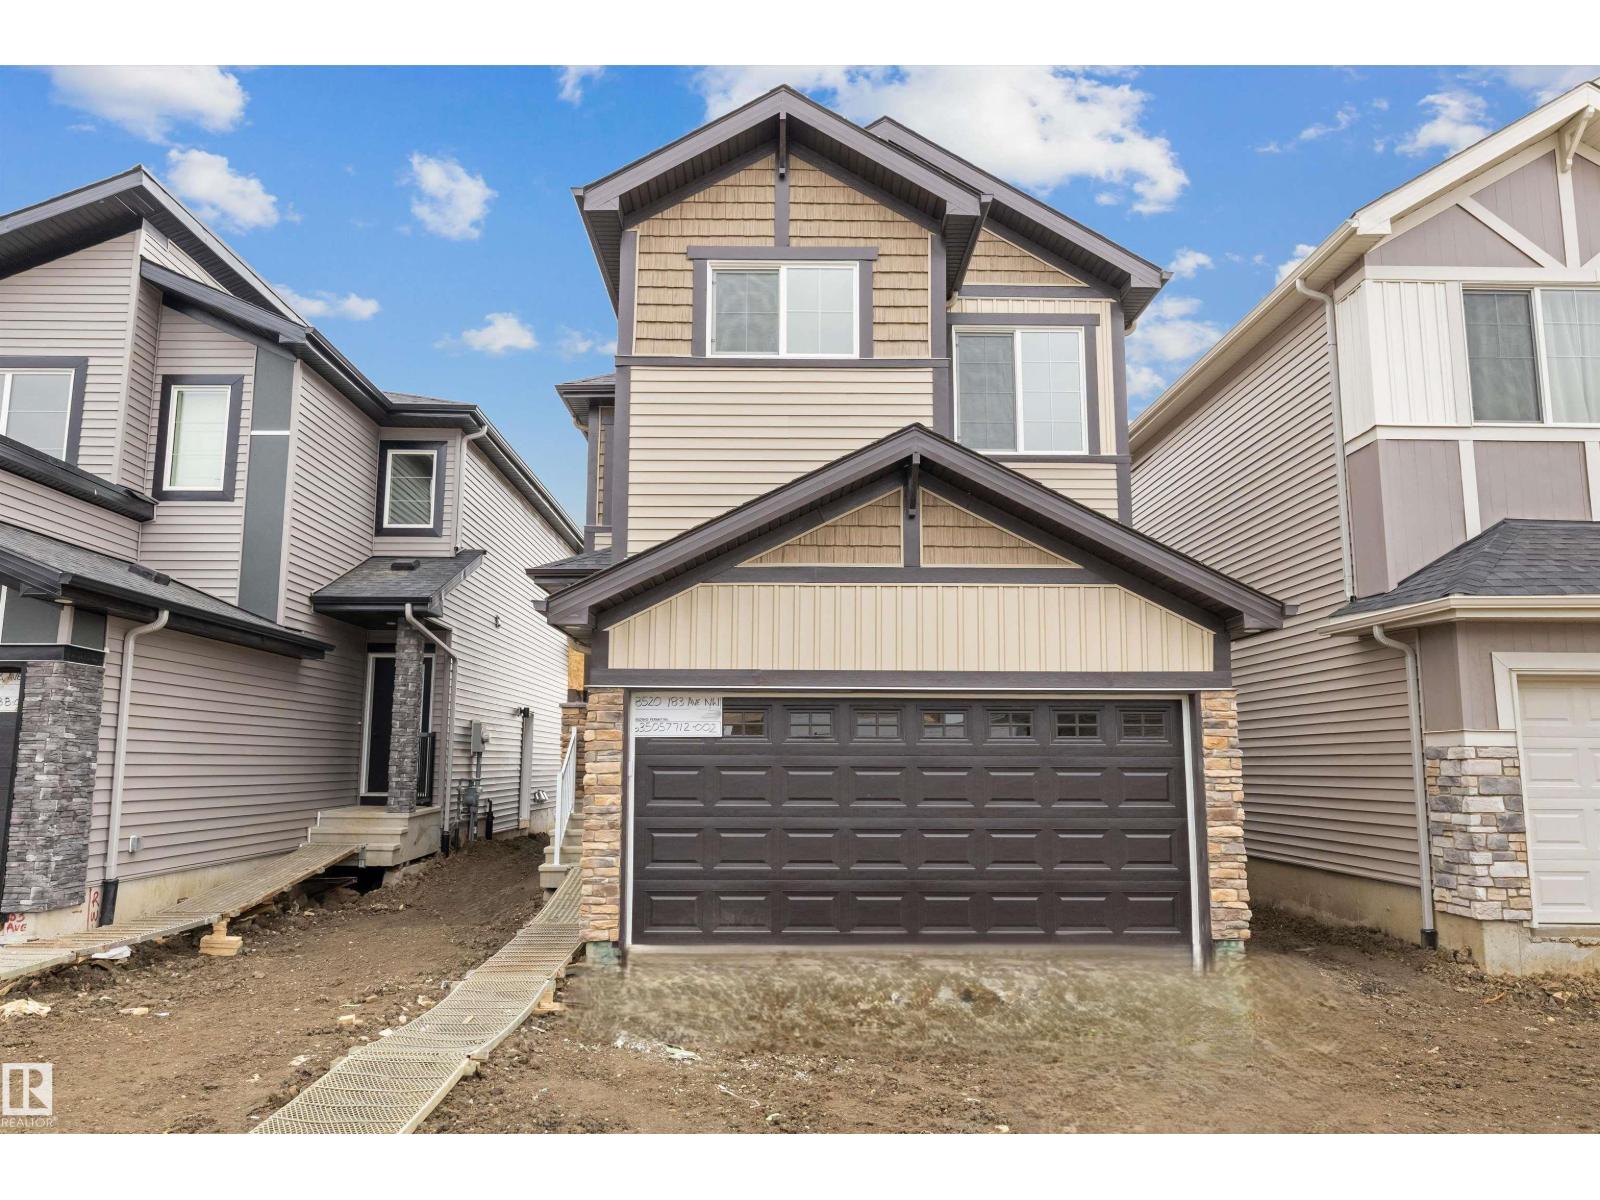
Built by Sterling Homes, this bright, functional home offers 9-ft ceilings on main & bsmt, luxury vinyl plank on main, side entrance for added flexibility, & dbl attched garage w/ floor drain. Spacious foyer w/ coat closet & garage access opens to open-concept nook, great rm, & kitchen, w/ lg rear windows that fill the space w/ natural light. Kitchen offers clear views to the backyard & is ideal for entertaining w/ quartz ctrtops, island w/ flush eating ledge, pendant lights, Silgranit undermount sink, built-in microwave, chimney-style hood fan, full-ht backsplash, soft-close cabinets, & corner pantry for extra storage. Great rm includes electric FP & garden door to backyard. 1/2 bath completes main. Upstairs: primary retreat w/ walk-in closet (w/ window) & 4-pcs ensuite w/ dbl sinks & glass walk-in shower. Central bonus rm (great for play rm/media), upper laundry, 2 add'l beds, & 3-pcs bath round out the level. Brushed nickel fixtures, upgraded railings, & bsmt rough-ins incl. (id:63476)
236 Cottage Club Crescent
Rural Rocky View County, Alberta
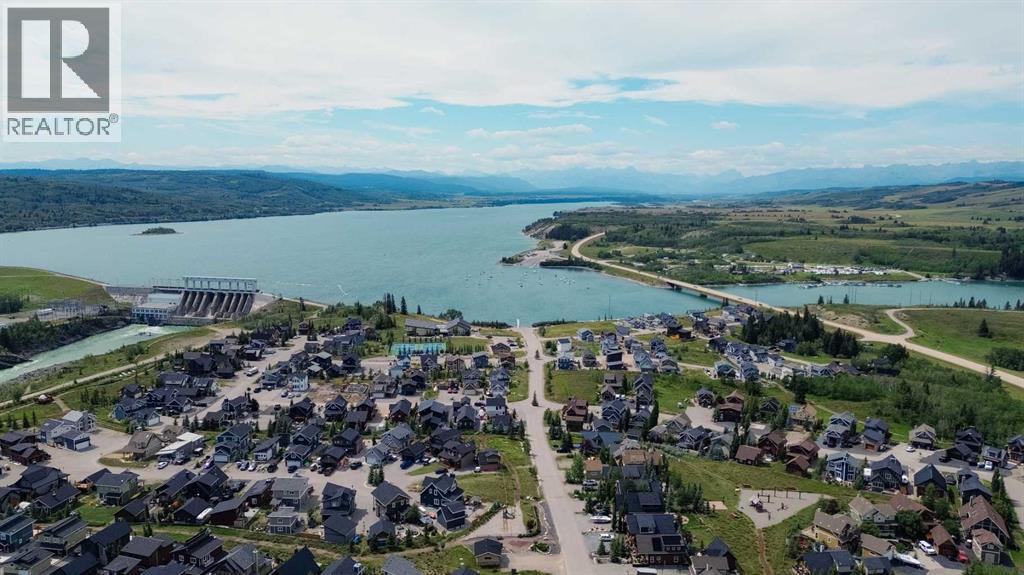
Your dream getaway starts here at CottageClub at Ghost Lake — a stunning gated lakefront community nestled in the foothills of the Rocky Mountains, just 35 minutes west of Calgary. This vacant residential lot offers a rare opportunity to design and build your ideal cottage or recreational retreat in one of Alberta’s most sought-after four-season communities. Whether you’re envisioning cozy winter weekends by the fireplace or sunny summer days on the lake, this is the perfect canvas to bring your lifestyle dreams to life.CottageClub at Ghost Lake is more than just a place to build — it’s a vibrant, private community built around nature, recreation, and connection. Residents enjoy exclusive access to a private beach and marina, a sandy swimming area, an indoor pool and hot tub, and a fully equipped fitness centre. Sports enthusiasts will love the tennis, pickleball, and volleyball courts, while nature lovers can explore scenic walking and biking trails that wind through the picturesque landscape. The community clubhouse serves as a social hub with panoramic lake and mountain views, a library, meeting rooms, and regular year-round events that bring neighbours together.For water lovers, the boat launch and docks provide easy access to Ghost Lake for boating, kayaking, paddleboarding, or simply soaking up the view. Community fire pits and BBQ areas invite families and friends to gather, share meals, and make memories under the stars. The gated entrance ensures peace of mind, whether you’re living here full-time or enjoying it as a weekend retreat.There is no timeline to build, and thoughtful architectural guidelines ensure that every home contributes to the beauty and value of the community. With breathtaking views of Ghost Lake and the Rockies, a wide range of amenities, and a warm, welcoming atmosphere, CottageClub offers an unmatched opportunity to create a legacy property for generations to come.Don’t miss this chance to own in a truly special place. Book you r private tour and take the first step toward your lakeside lifestyle. (id:63476)
311 - 85 Queens Wharf Road
Toronto, Ontario
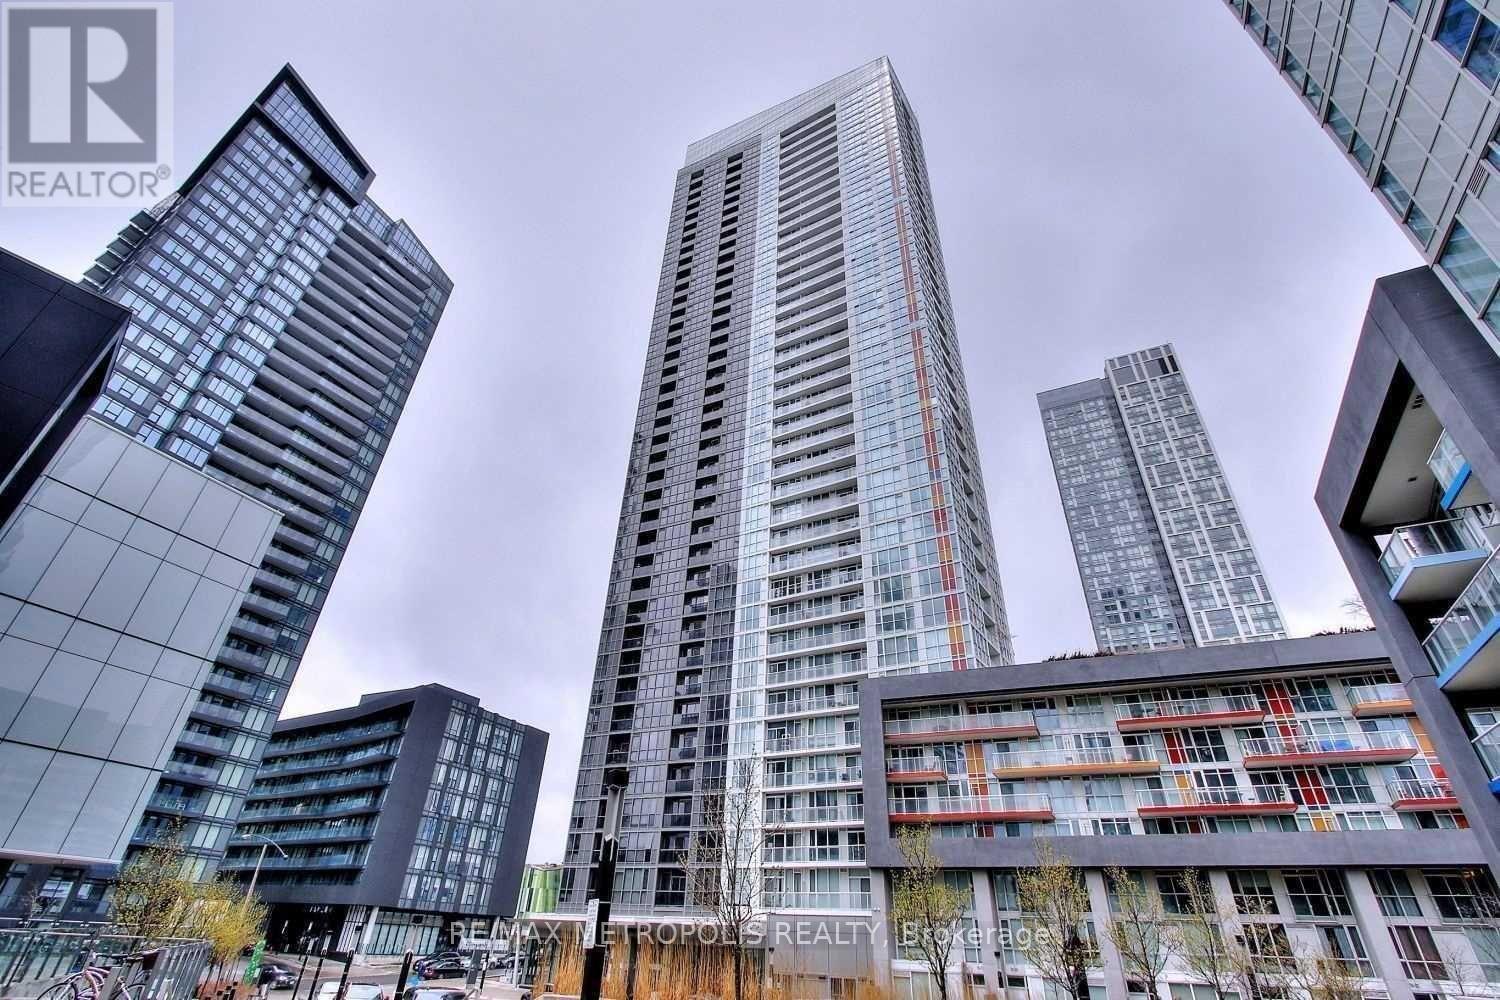
Welcome to this bright and spacious 570 sq. ft. 1-bedroom unit in Toronto's waterfront community. The suite offers a functional layout with a well-sized bedroom featuring floor-to-ceiling windows, good closet space, and sliding doors for added flexibility.The open-concept living and dining area is filled with natural light and walks out to a large private balcony, perfect for relaxing or entertaining. The kitchen is equipped with stainless steel appliances and practical storage.Building amenities include a 24-hour concierge, indoor pool, rooftop garden, guest suites, and BBQ area. Excellent waterfront location close to parks, transit, restaurants, and the downtown core. Ideal for both end users and investors. (id:63476)