
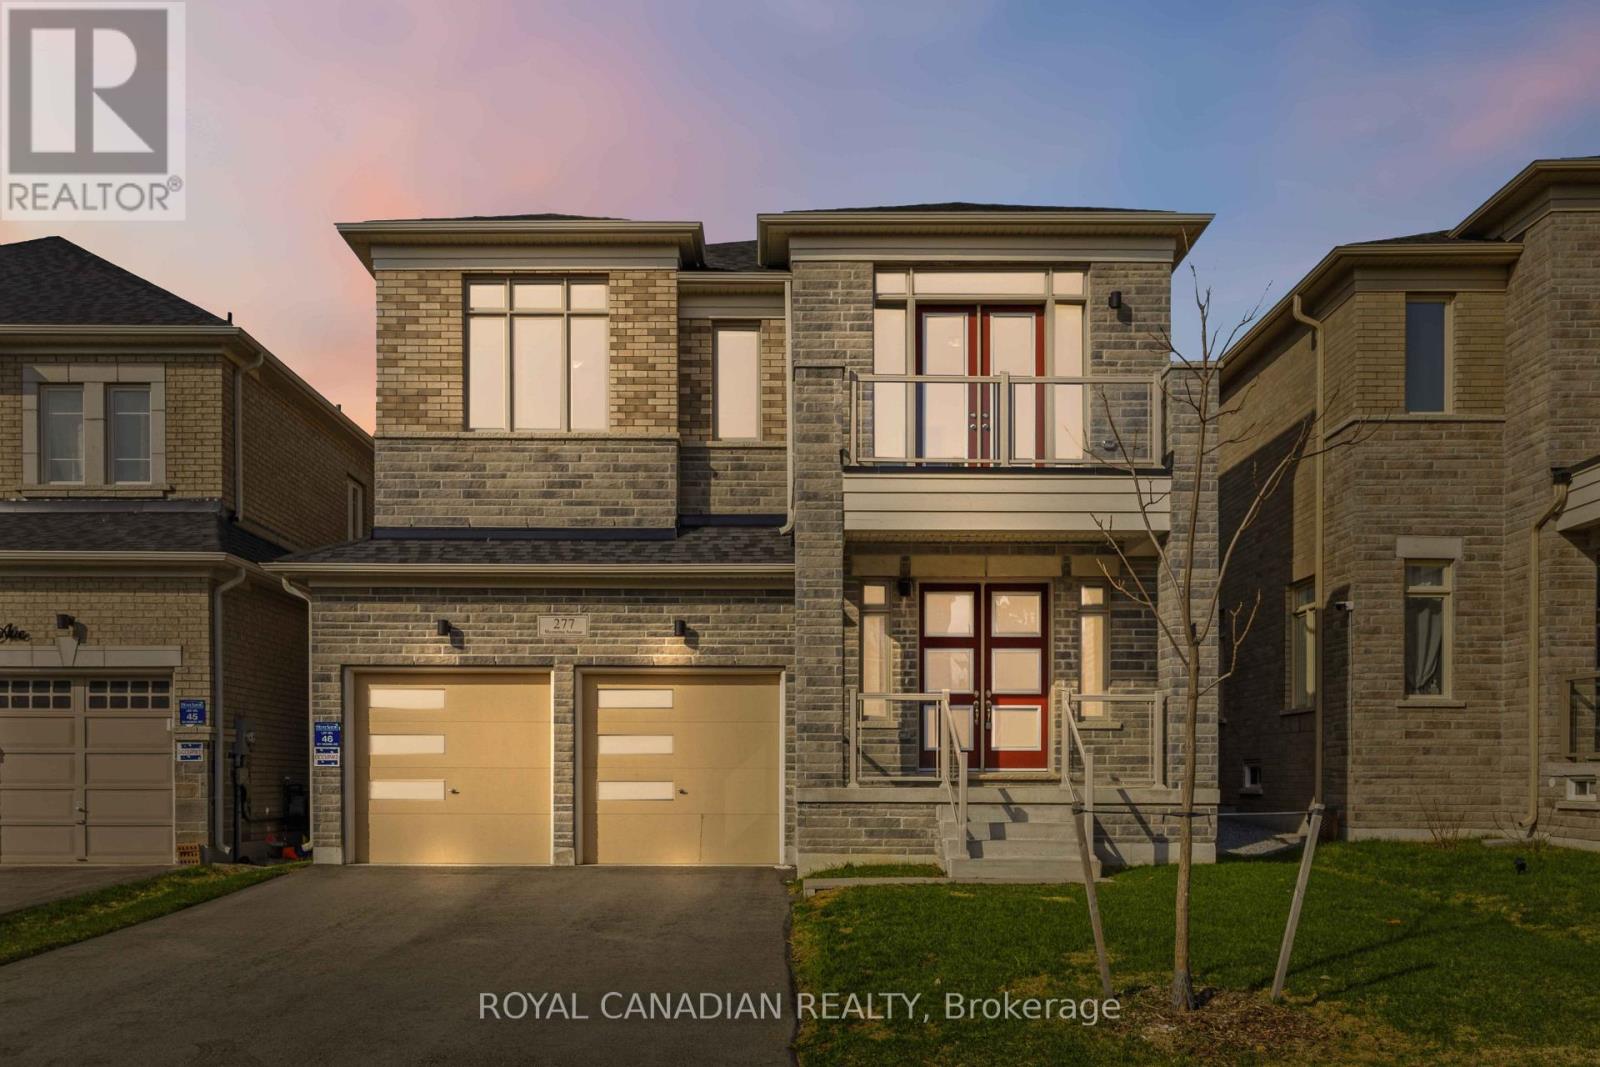
277 Wesmina Avenue
Whitchurch-Stouffville, Ontario
Welcome to 277 Wesmina Ave, Stouffville - an exceptional residence that showcases refined living, elegant design, and premium upgradesthroughout. Thoughtfully crafted for modern families, this stunning home offers a perfect balance of luxury, comfort, and functionality.*****Step inside to discover grand 10-foot ceilings on the main floor, complemented by 9-foot ceilings on the second level and basement, creating an airy, expansive feel across all levels. The sun-filled, open-concept layout is designed for both everyday living and upscale entertaining, while adedicated main floor library provides the perfect space for a home office, study, or quiet retreat.******At the heart of the home is a beautifully appointed open-concept kitchen, featuring a spacious centre island, ample cabinetry, and seamless flow into the living and dining areas - ideal for hosting and family gatherings.******The upper level offers four generously sized bedrooms, including a luxurious primary retreat complete with two walk-in closets and a spa-inspired ensuite. Added convenience comes with a second-floor laundry room, perfectly positioned for practical daily living.******Exterior highlights include a no-sidewalk lot, allowing for extended driveway space with 4-car parking plus a double cargarage - a rare and highly desirable feature. The private backyard provides the perfect setting for outdoor relaxation and entertaining.*******Ideally located in a sought-after, family-friendly neighbourhood, this home is just minutes to top-rated schools, parks,shopping, and the GO Station, offering a seamless commute to Downtown Toronto.********Meticulously maintained and move-in ready, this is a rare opportunity to own a beautifully upgraded home in one of Stouffville's most desirable communities. (id:63476)
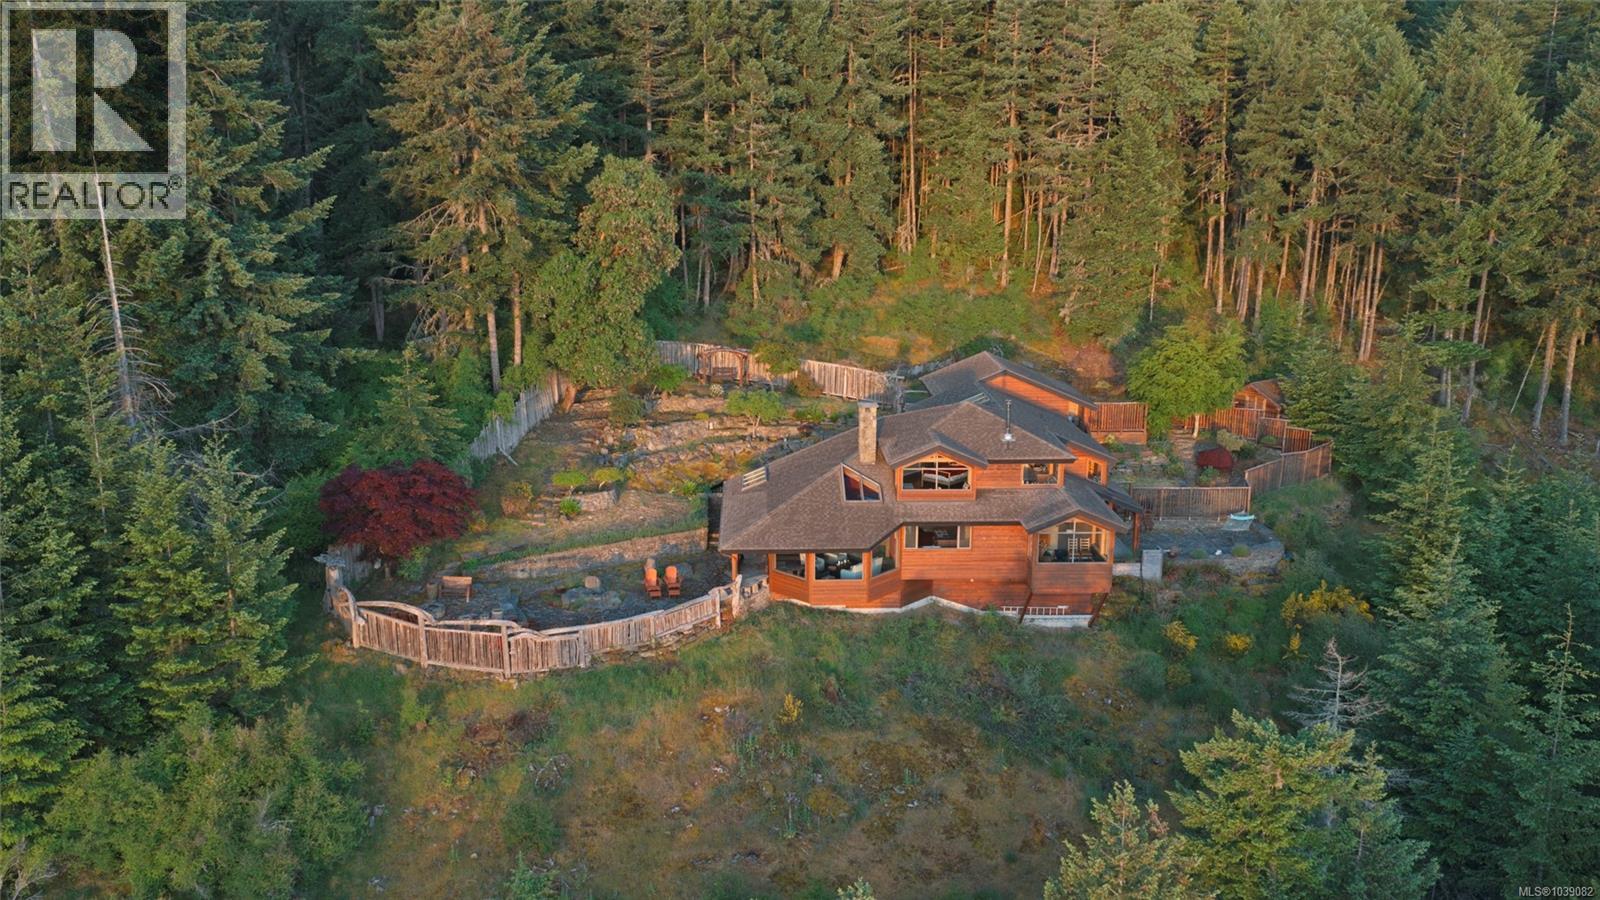
378 Wright Rd
Salt Spring, British Columbia
Perched on private ocean view bench with outstanding views, water features and incredible stoneworks, this 8 acre property has much to offer. The home’s architecture pays homage to its site, with an open-minded floor plan that clearly enjoys a kindred connection to outdoor living. Classic west coast interiors with modern essentials welcome laid back elegance while rambling sun decks and view filled terraces beckon the eye to the sea. The mature gardens are a canvas of texture, with stone walls and paths complementing unique zones for flowers and food. The architectural residence is instantly appealing. With masses of natural light, vaulted open spaces and windows in place of walls, it provides a clever interplay between indoors and out with unfettered views from every corner of the house. Tiered over two private levels, living spaces are comfortably appointed and well laid out. This is clearly a place to relax and have fun. A unique home and property for an inspiring island lifestyle. (id:63476)
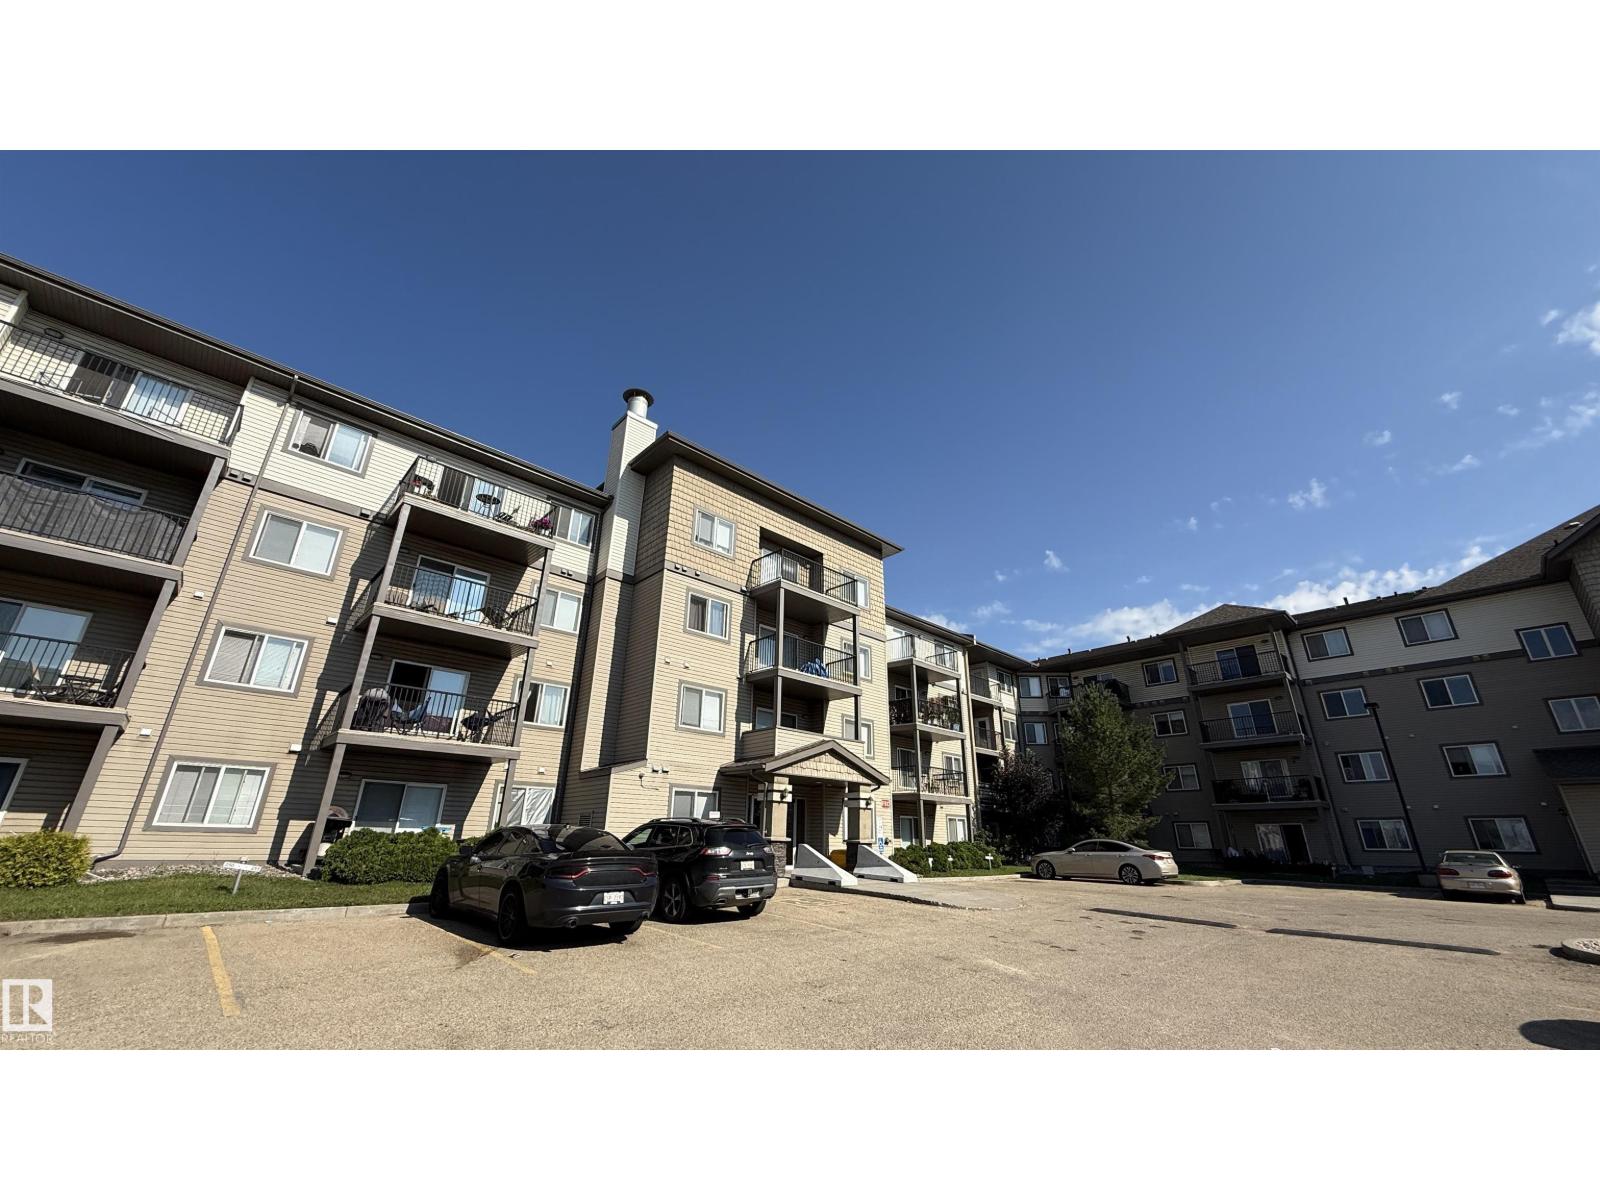
#133 301 Clareview Station Dr NW
Edmonton, Alberta
**Versatile opportunity for investors or small families in the heart of Clareview.** This bright, main-floor 2-bedroom, 2-bath condo offers a functional open-concept layout with a modern kitchen, ample counter space, breakfast bar, and in-suite laundry. The smart split-bedroom design provides privacy—ideal for roommates, guests, or a growing family—while the primary suite features a walk-through closet and full ensuite. Enjoy easy ground-level access and a private patio, plus titled parking for added convenience. Currently tenanted month-to-month and professionally managed, making it a turnkey, cash-flow-ready investment, or an easy transition for future owner-occupancy. Just steps to Clareview LRT, shopping, restaurants, and the recreation centre, this location ensures strong rental demand and everyday convenience. A low-maintenance home that works equally well as a solid addition to your portfolio or a comfortable place to call home. (id:63476)
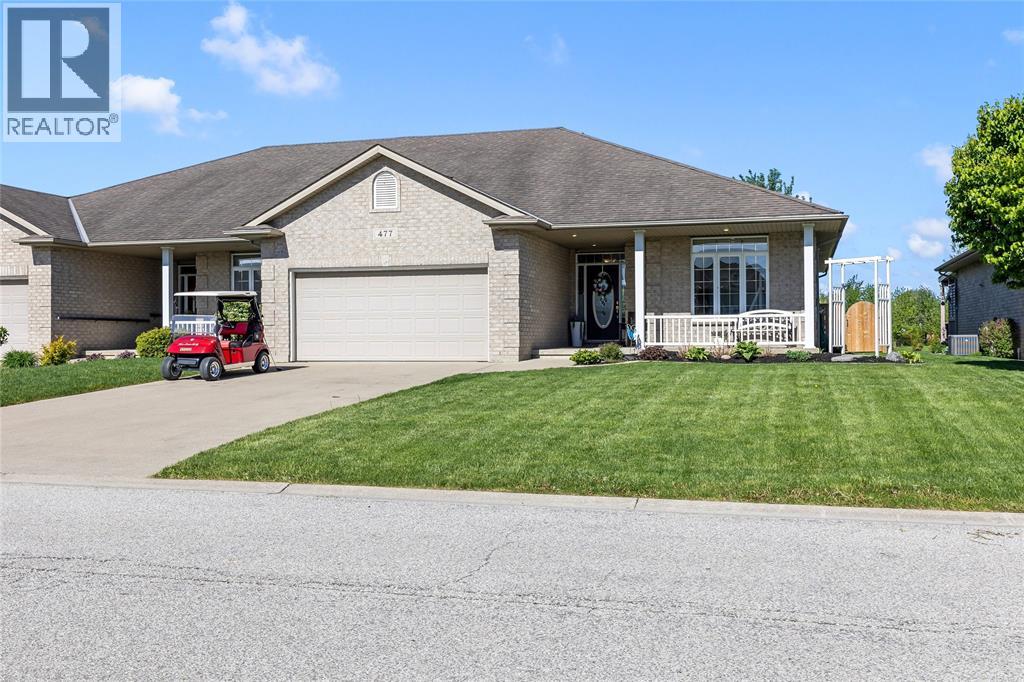
477 1st Avenue
Petrolia, Ontario
Experience a luxury bungalow in this one-of-a-kind home backing directly onto Kingswell Glen Golf Club! Perfectly located with stunning golf course views from your private deck, this beautifully maintained property offers an open-concept layout designed for both entertaining and everyday living. Featuring 3 bedrooms plus a den and 3 full bathrooms, this home provides the perfect blend of comfort and functionality. The spacious primary suite includes a full ensuite and an impressive 70 sq. ft. walk-in closet, while the fully fenced backyard creates the perfect space to relax and enjoy the scenery. Complete with a double car garage and parking for 4 additional vehicles, this exceptional property truly has it all! -- Fridge (2025), Stove(2025), Dishwasher(2025), Rangehood microwave combo, Freezer, Washer & Dryer (2024) -- (id:63476)
201 433042 Range Road 221
Rural Ponoka County, Alberta
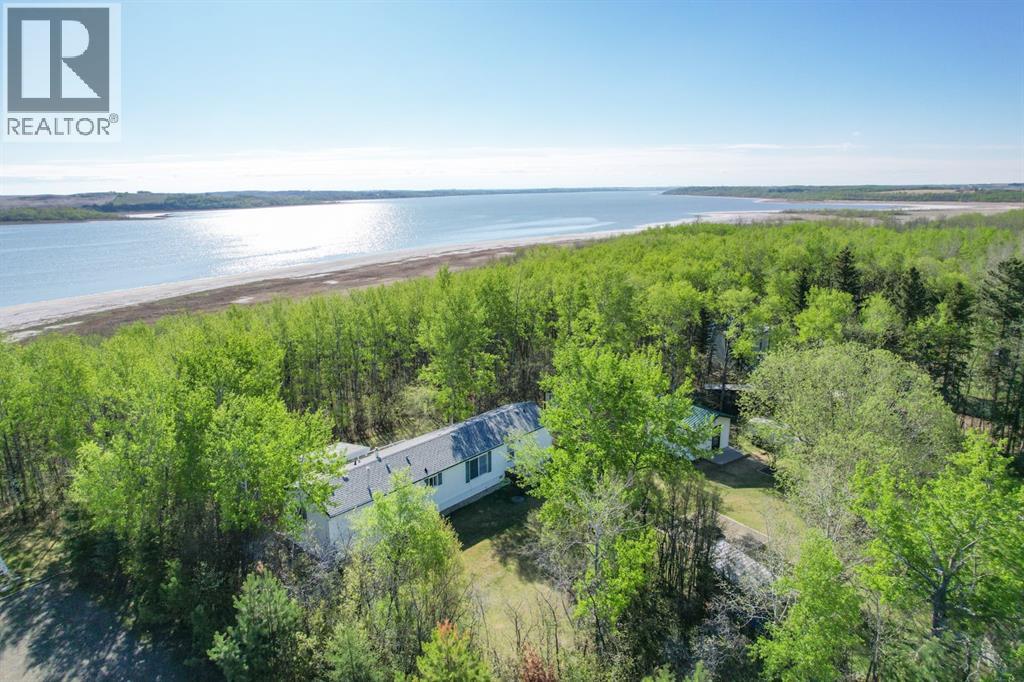
Welcome to this exceptionally cared-for, one-owner, four-season lakefront retreat where pride of ownership is evident throughout. Designed for comfortable year-round living and unforgettable family memories, this charming property offers the perfect blend of relaxation, privacy, and natural beauty. Inside, you'll discover a spacious and functional single-level floor plan featuring 3 generously sized bedrooms and 2 full bathrooms. The inviting living room provides plenty of space for furnishings and serves as an ideal gathering place for family and friends. Whether hosting guests or enjoying a quiet evening at home, this warm and welcoming space is sure to impress. The thoughtfully designed kitchen offers abundant counter space and cabinetry, making meal preparation a breeze. Adjacent to the kitchen is a bright dining area large enough to accommodate family meals and special occasions. A patio door allows natural light to pour into the home while providing seamless access to the rear deck and beautiful outdoor surroundings. Located at the back of the home, the laundry area offers additional storage space and everyday convenience. The private primary suite is a wonderful retreat, featuring a spacious bedroom and its own 4-piece ensuite bathroom, creating the perfect place to unwind after a day spent enjoying the lake. Step outside and enjoy the partially covered rear deck, an ideal setting for morning coffee, summer barbecues, or simply taking in the peaceful surroundings. Mature trees, beautiful landscaping, and the absence of neighbours behind create a private and tranquil atmosphere. The yard has been thoughtfully designed for minimal maintenance, allowing you to spend more time enjoying the property. Adding to the appeal is a charming firepit area, a classic outhouse, and a cozy bunkhouse/cabin that is perfect for guests, hobbies, or extra storage. Several additional sheds provide plenty of room for tools, firewood, and recreational equipment. Walking trails wind through the trees and lead directly to the lake, allowing you to fully embrace the natural beauty of the setting. The bunkhouse also features a spacious front porch, offering another wonderful place to sit, relax, and enjoy peaceful evenings outdoors. As an added bonus, residents have access to a community clubhouse that hosts social gatherings and events, available for a modest annual fee. Whether you're searching for a peaceful year-round residence or a treasured family getaway to enjoy for years to come, this rare lakefront offering presents an exceptional opportunity to own a truly special property in a remarkable setting. (id:63476)
Alberta Realty Inc.
149 Evergreen Lane
Brighton, Ontario
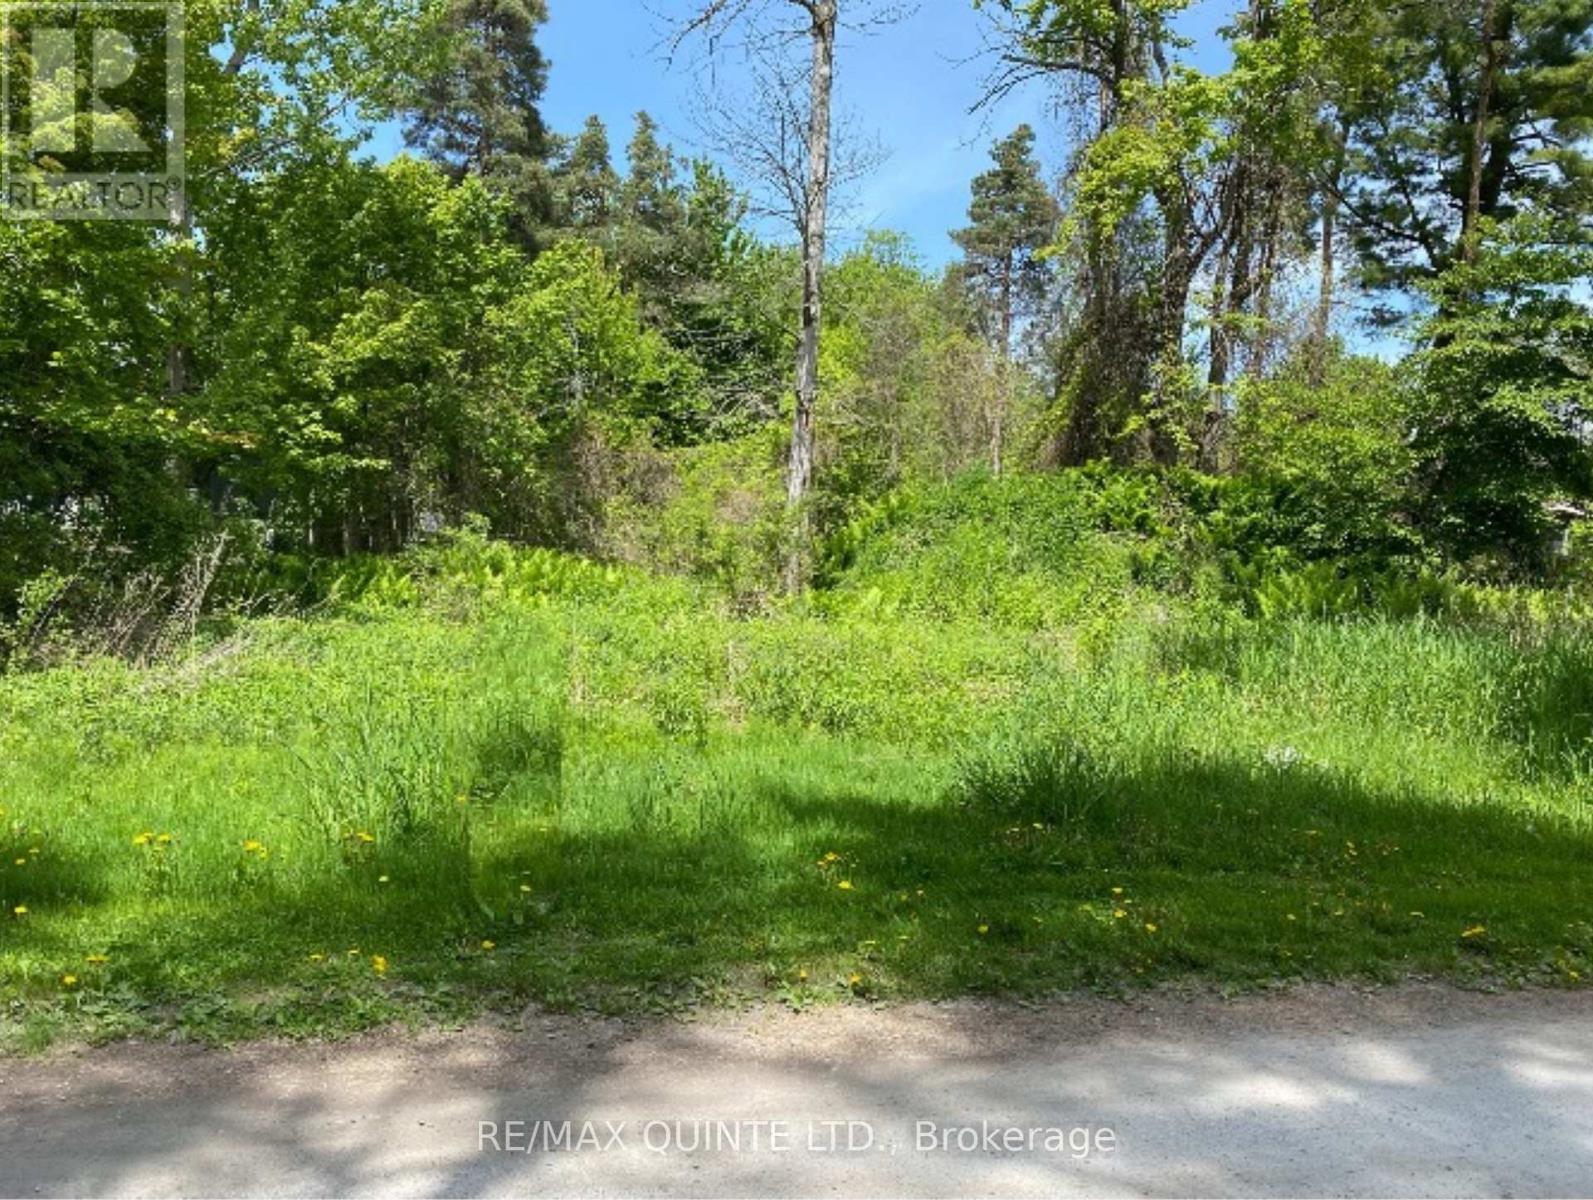
Ready to build your dream home? Situated on a serene laneway, adorned by beautiful homes, this 1.42 acres parcel is an ideal location for a family home or retirement retreat. This waterfront community, offers a boat launch, fishing, trails, golf and so much more. 2 Wells not only give you multiple building site options, but expedite your building process. Minutes to the 401 or the County; this is the ideal location. It's the perfect time to start building your dream. (id:63476)
18, 721022 Range Road 54
Clairmont, Alberta
Consider this 3.08 acre lot in Goldenrod Estates for your dream home. Located just minutes from town, this beautiful subdivision offers ample space for families who desire both tranquility and convenience. You can enjoy the benefits of a spacious lot while still being close to the city. Additionally, the subdivision boasts a large playground, providing a perfect recreational area for children. Don't miss the opportunity to build your dream home in this desirable location! (id:63476)
6670 King George Boulevard
Surrey, British Columbia
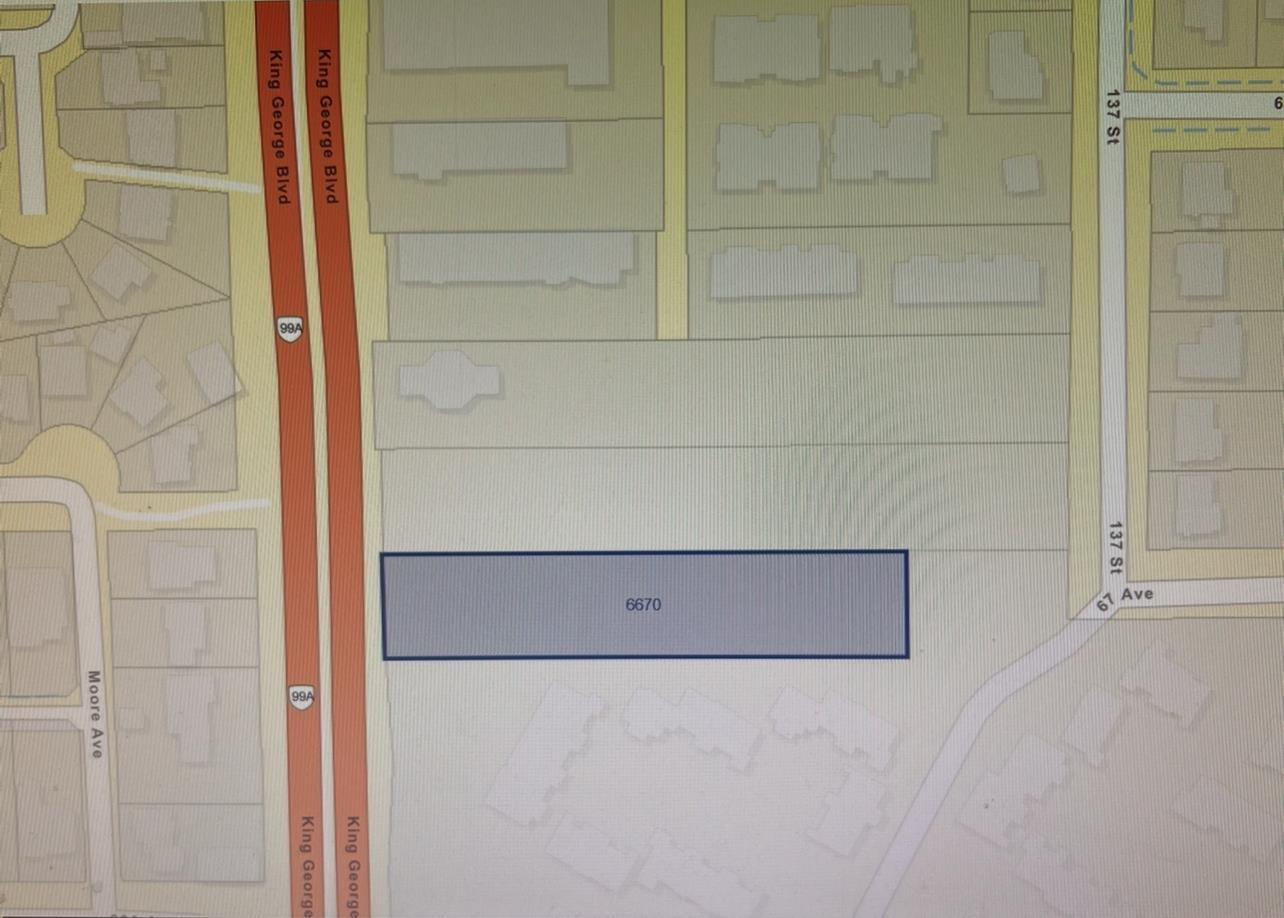
Prime Development Land in Central Surrey - 41,299 Sq.Ft. Vacant Lot! Outstanding opportunity to invest in the future of Surrey! This centrally located vacant development lot spans 41,299 sq.ft. and sits just minutes from Surrey's proposed largest arena and shopping complex, offering exceptional visibility and long-term value. Zoning: CTA (Tourist Accommodation) OCP Land Use: Multiple Residential & Urban. NCP Designation: Low-Rise Mixed Use / Townhouse (Newton KGB Plan Area) The site holds strong potential for a 6-storey mixed-use development, with ground-floor retail, office space, and condominiums, or possibly a hotel - subject to verification with the City of Surrey. This high-exposure parcel is ideal for development. Call for more information. (id:63476)
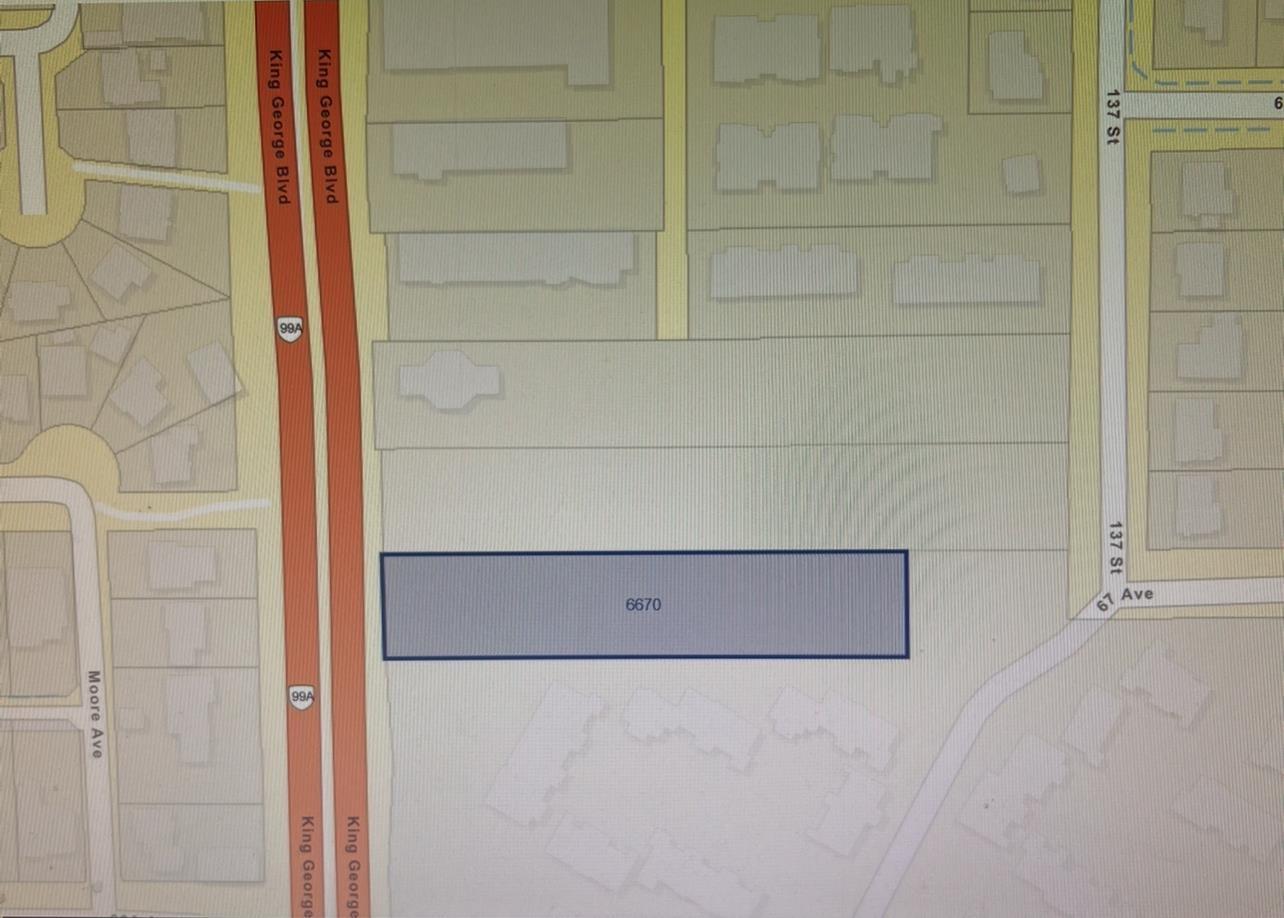
6670 King George Boulevard
Surrey, British Columbia
Prime development land in Central Surrey- 41,299 sqft. vacant lot! Outstanding opportunity to invest in the future of surrey! This centrally located vacant development lot spans 41,299 sqft. and sits just minutes from Surrey's proposed largest arena and shopping complex, offering exceptional visibility and long-term value. Zoning: CTA (Tourist Accommodation) OCP land use: Multiple Residential & Urban. NCP designation: Low-rise mixed use/ townhouse (Newton KGB plan area) the site holds strong potential for a 6-storey mixed-use development, with ground-floor retail, office space, and condominiums, or possibly a hotel- subject to verification with the City of Surrey. This high-exposure parcel is ideal for development. Call for more information. (id:63476)
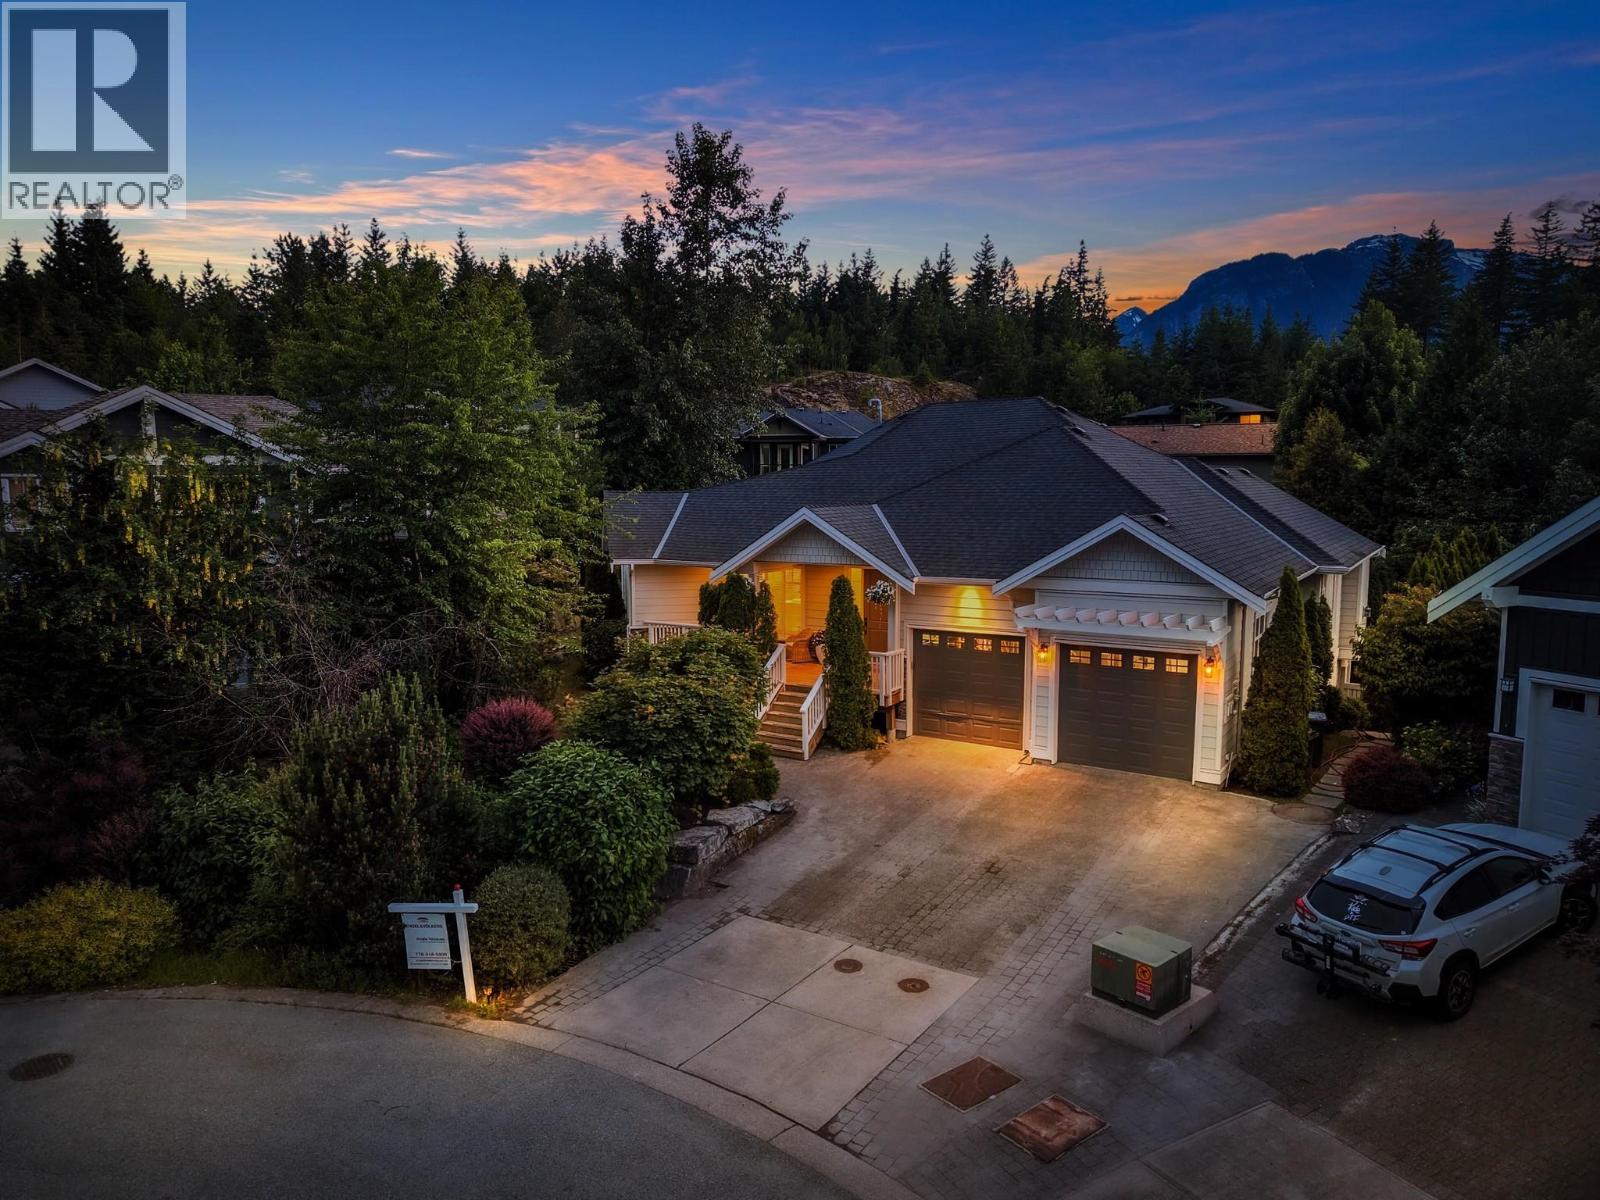
1001 Condor Place
Squamish, British Columbia
Discover the perfect blend of luxury & functionality in this updated Thunderbird Creek home situated on a quiet, sunny cul-de-sac. The smart layout offers abundant space with 6 beds, 4 full baths & 2 family rooms. Newly built registered 2 bed suite with separate entrance. It's perfect for multi-generational living or for potential revenue to help offset day-to-day living expenses. The interior features fresh luxury paint inside and out, newly finished solid maple hardwood floors paired with Italian tile, remodeled Chef's kitchen, designer lighting throughout, and a media room with a full surround sound system & a projector for a true home theatre experience. The landscaped yard, sundeck & fire pit are perfect for family gatherings & BBQ's. Close to schools, parks & world class bike trails. (id:63476)
Black Tusk Realty
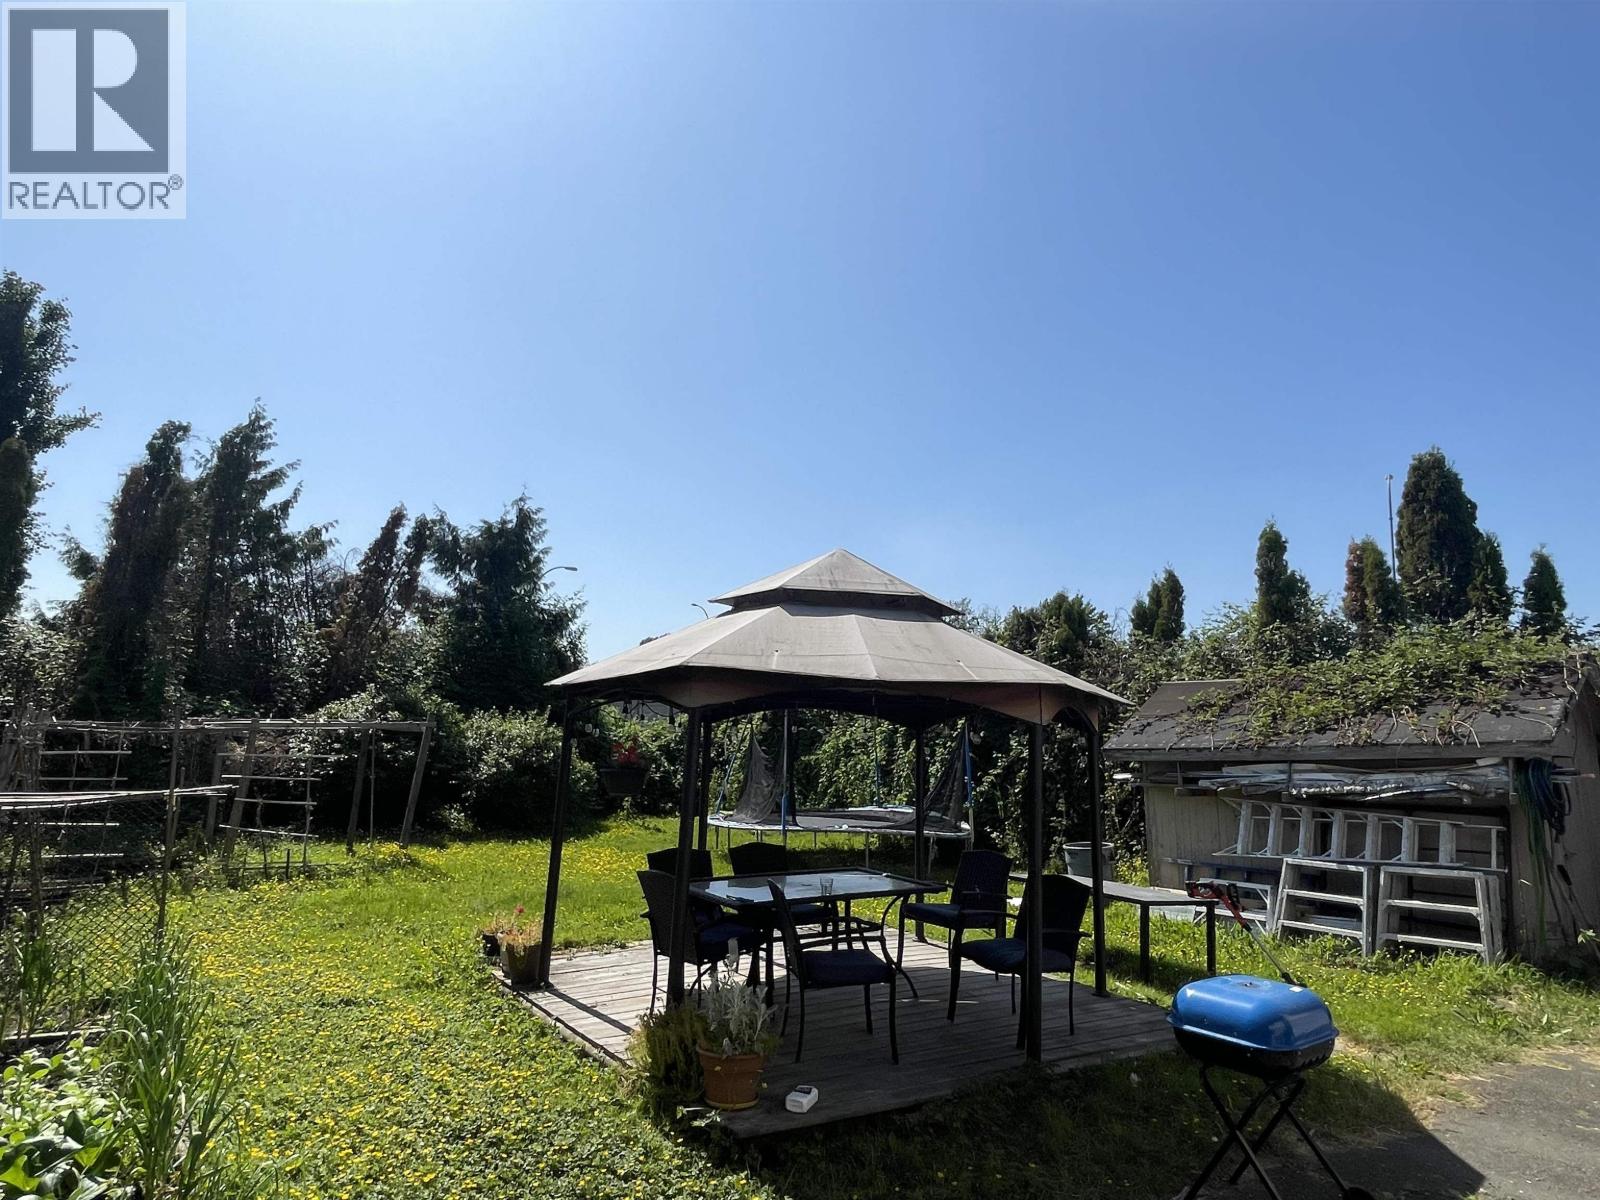
318 Hampton Street
New Westminster, British Columbia
Great opportunity for investors, first-time buyers, and developers! This versatile property is perfect to build, live in, or hold for future development-the OCP designates the area for Townhouse or Duplex potential (buyer to confirm with the City). The home offers 4 bed & 2 Bath. 2-bed, 1-bath on main level and a 2-bed, 1-bath legal suite downstairs, ideal for extended family or rental income. Situated in a growing neighbourhood with excellent upside-don't miss out on this potential-packed property! (id:63476)
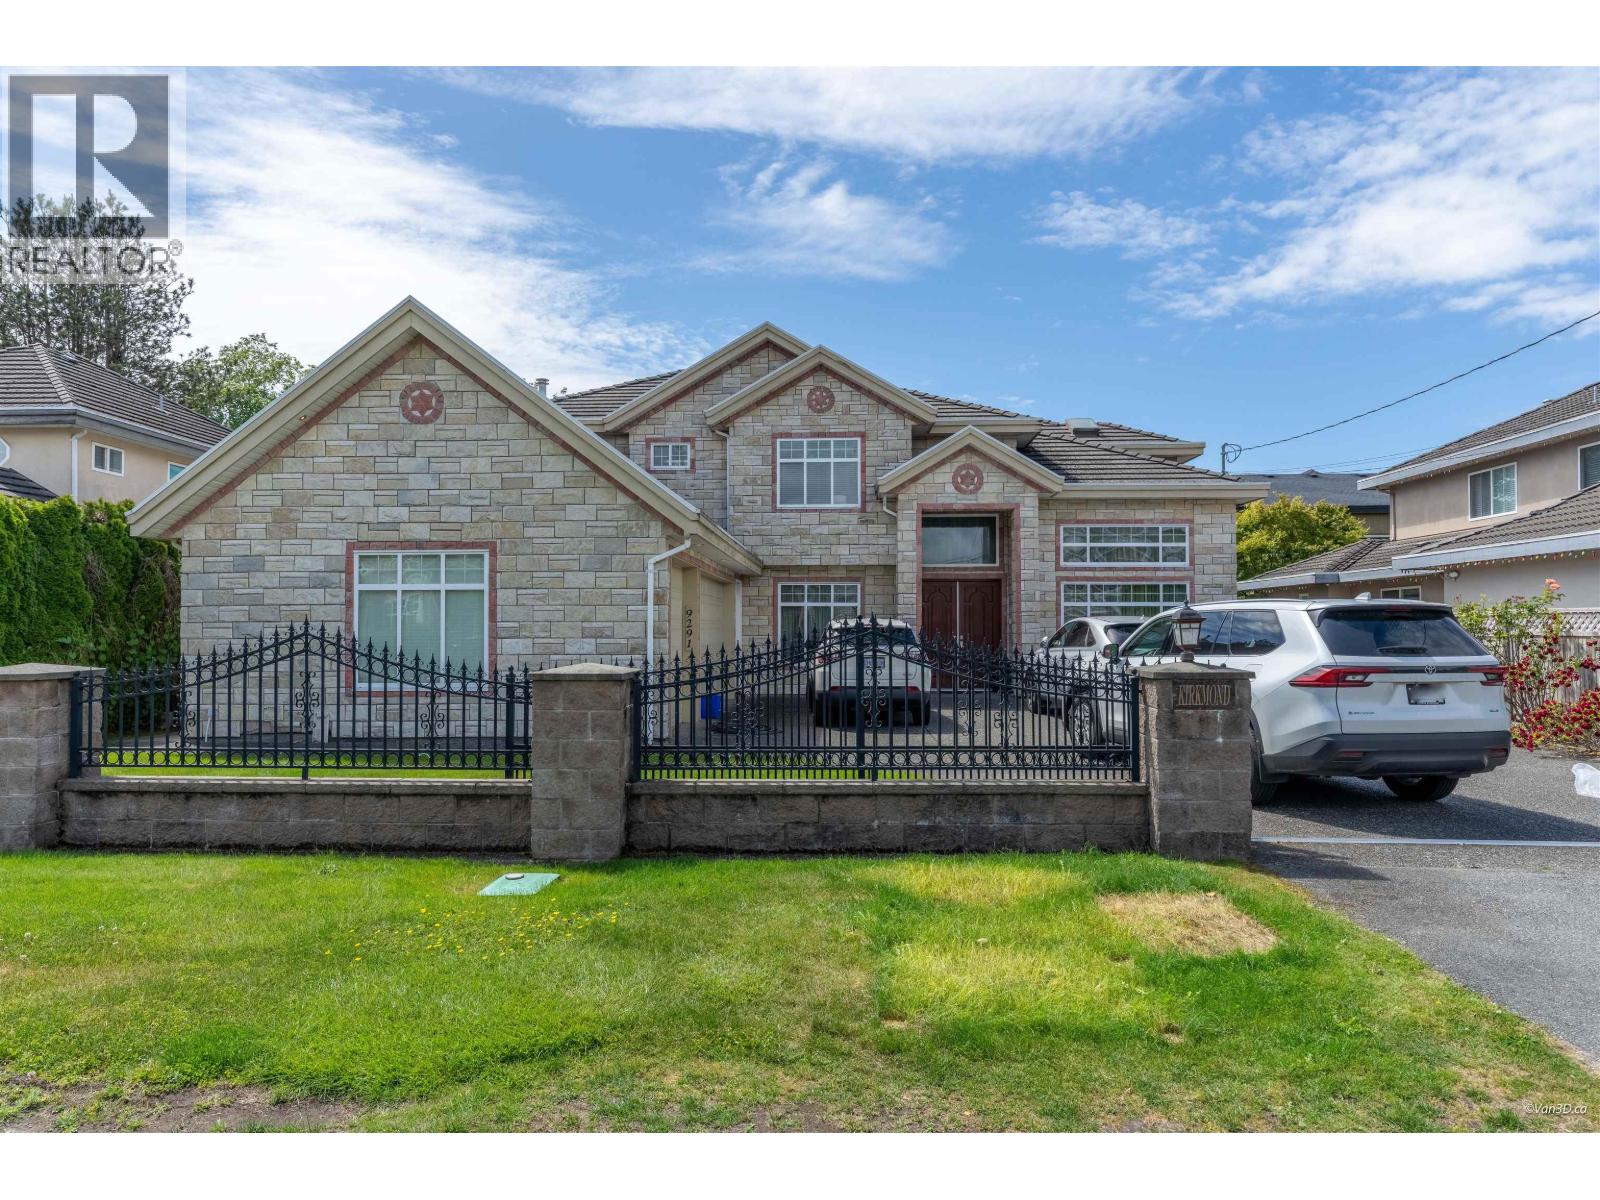
9291 Kirkmond Crescent
Richmond, British Columbia
Seafair luxury custom-built beautifully updated home features 4 ensuite bedrooms, wonderful layout w/quality craftsmanship throughout, ideal for growing or multi-generational families. Upper floor offers 4 spacious bedrooms, the main level of 1 bedroom & recreation room/kitche with separate entrance is easily suitable for a mortgage-helper suite. Grand foyer with soaring high ceilings in the living&family rooms creates bright, elegant atmosphere. Newly renovated gourmet kitchen/wok kitchen feature new cabinetry, quality appliances w/a large limestone countertop island. Elegant granite flooring extends through the main hallway, complemented by quality hardwood flooring throughout the living, family&upper floor. Additional including radiant heating, A/C unit in F/R,Central Vac Triple Garage. (id:63476)