
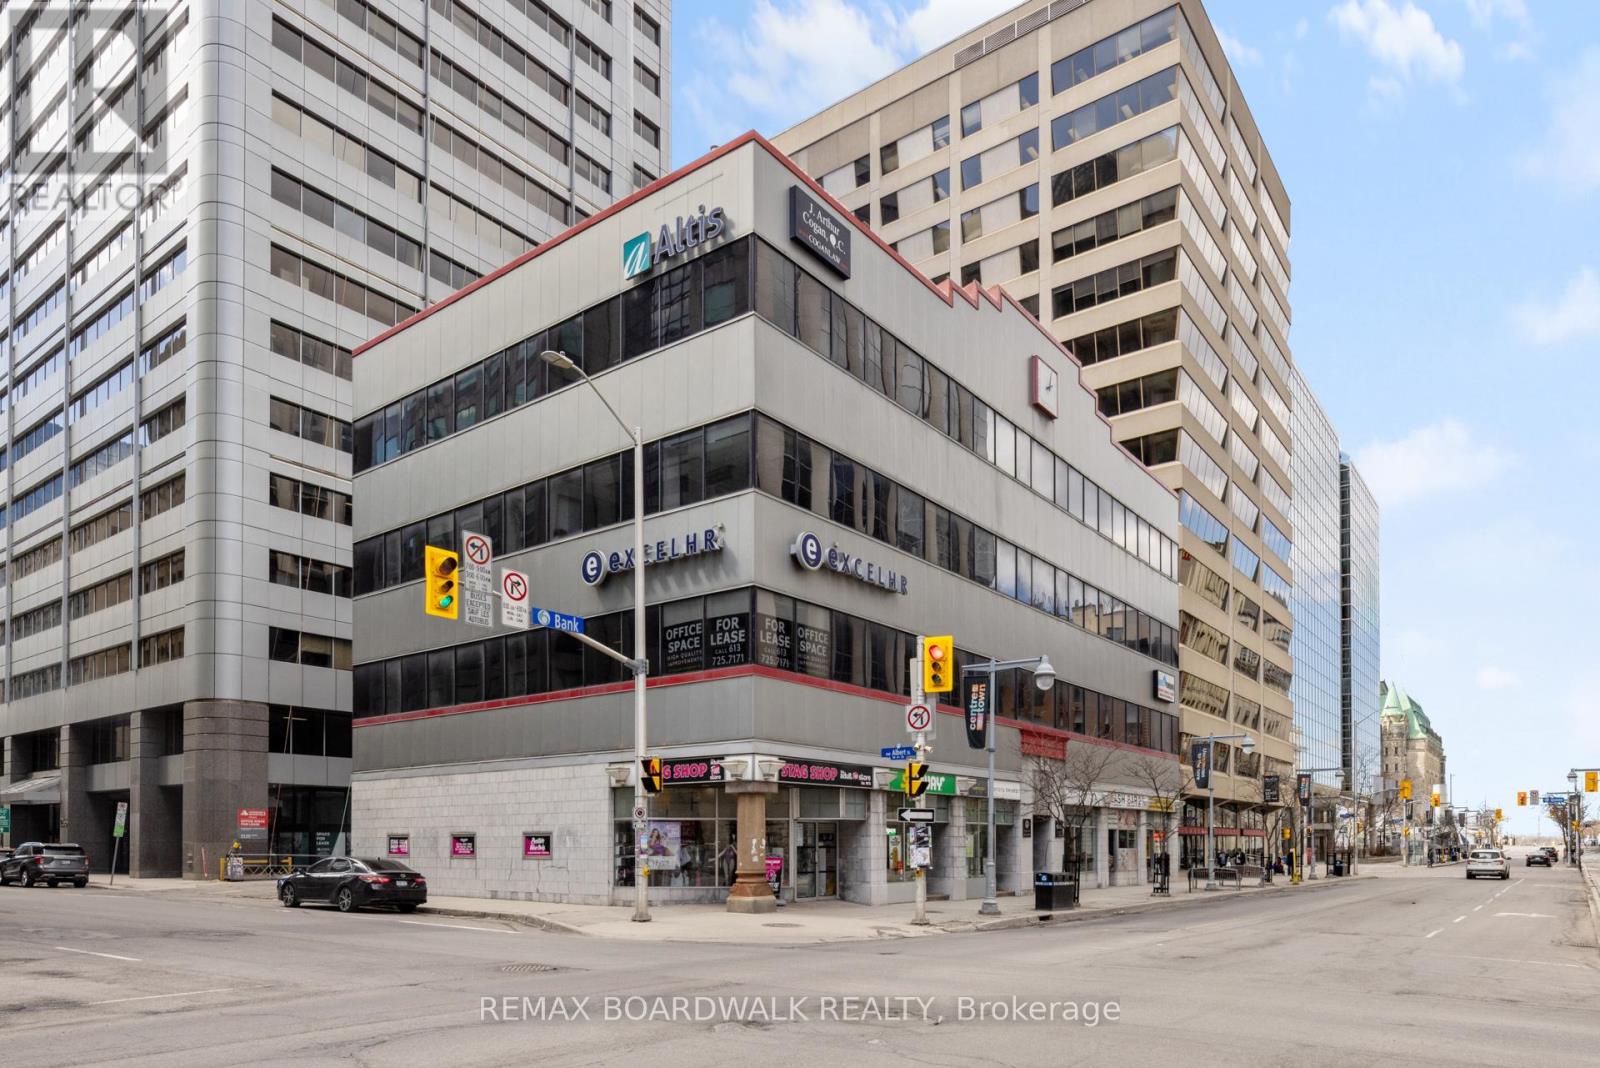
3 - 102 Bank Street
Ottawa, Ontario
PRIME Bank St Location in the heart of Ottawa's central business district! Presents opportunity for leasing out office spaces. Second floor offers a functional mix of private offices, meeting rooms, a printer room, a welcoming reception area, and a secure storage room as well as a kitchenette, and dining area, providing modern space for collaboration and staff use. Offering exceptional exposure and accessibility. This property allows for a range of professionals, institutional, or creative office uses as is proximity to governmental uses such as: lawyers, accountants, real estate offices, mortgage brokers, etc. Close to LRT and OC transit station. This layout is ideally suited for a professional services firm. Enjoy impressive skyline views. Maximize usable space while offering flexible layout options tailored to tenant needs. Expansive windows that bring in abundant natural light. Minutes away from Parliament Hill. Numerous amenities within easy walking distance. (id:63476)
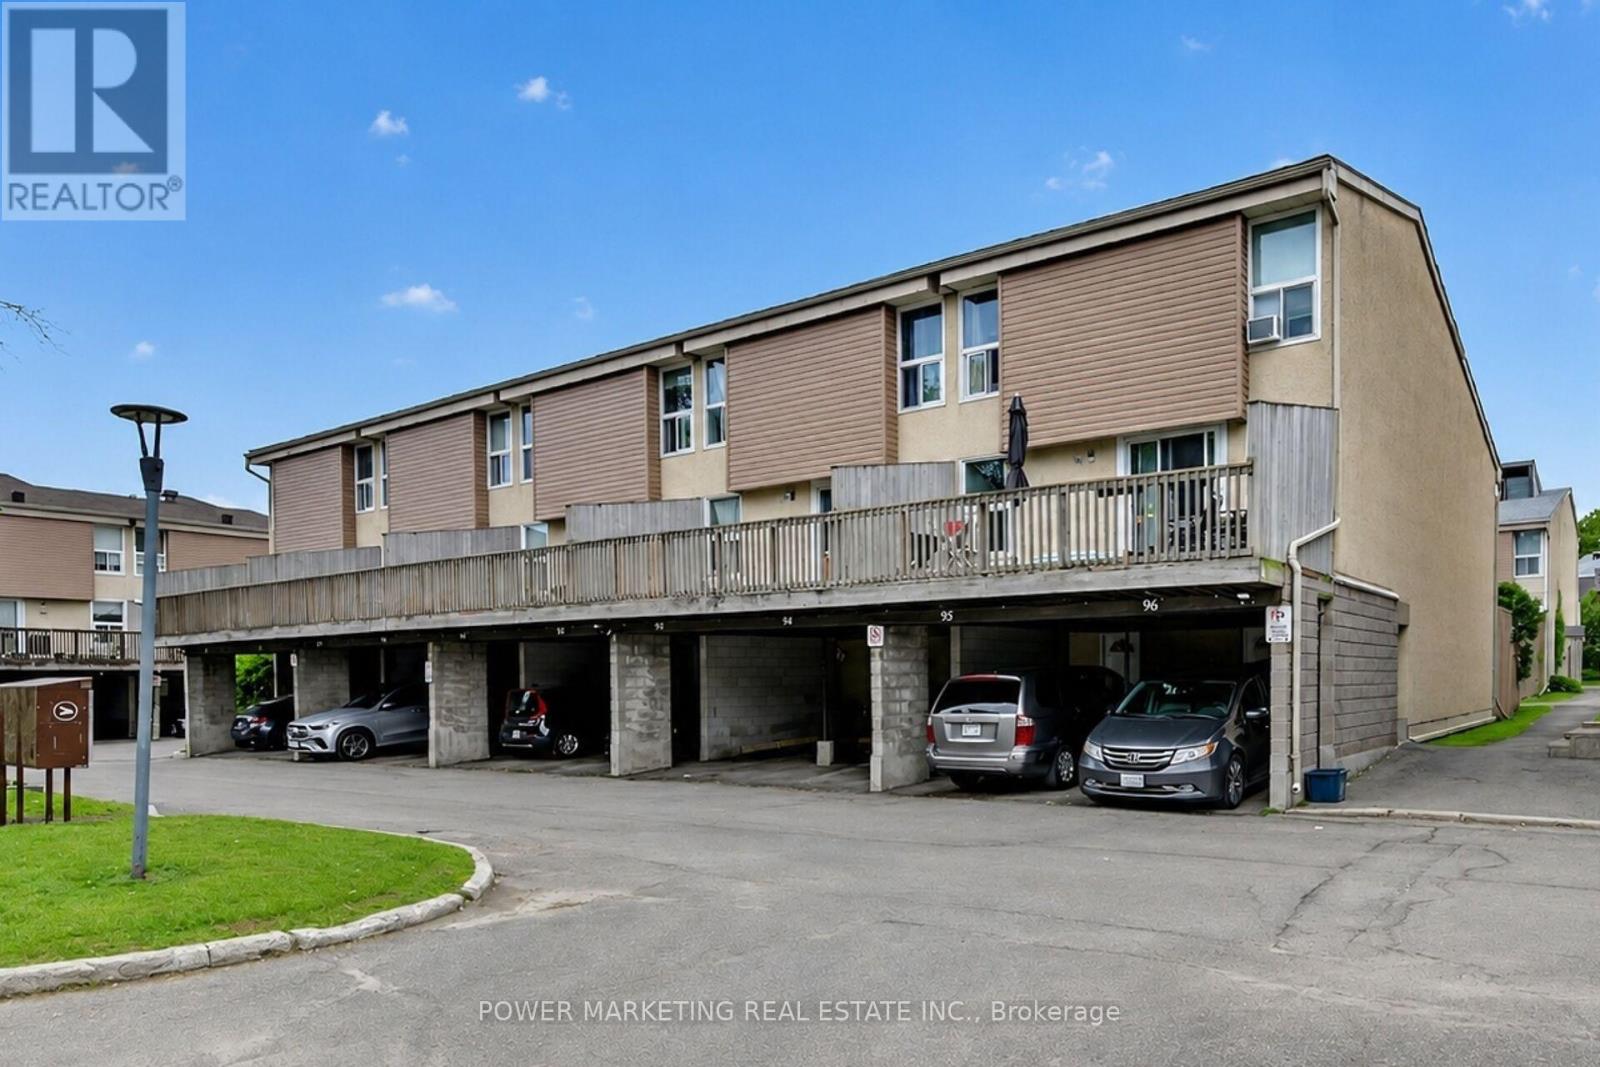
95 - 3415 Uplands Drive
Ottawa, Ontario
First time buyers/investors delight! Spacious 3 bedrooms home with large living room, formal dining room, 1.5 bathroom, finish lower level with bedroom and storage that can be a den. large fenced backyard, close to all amenities. (id:63476)
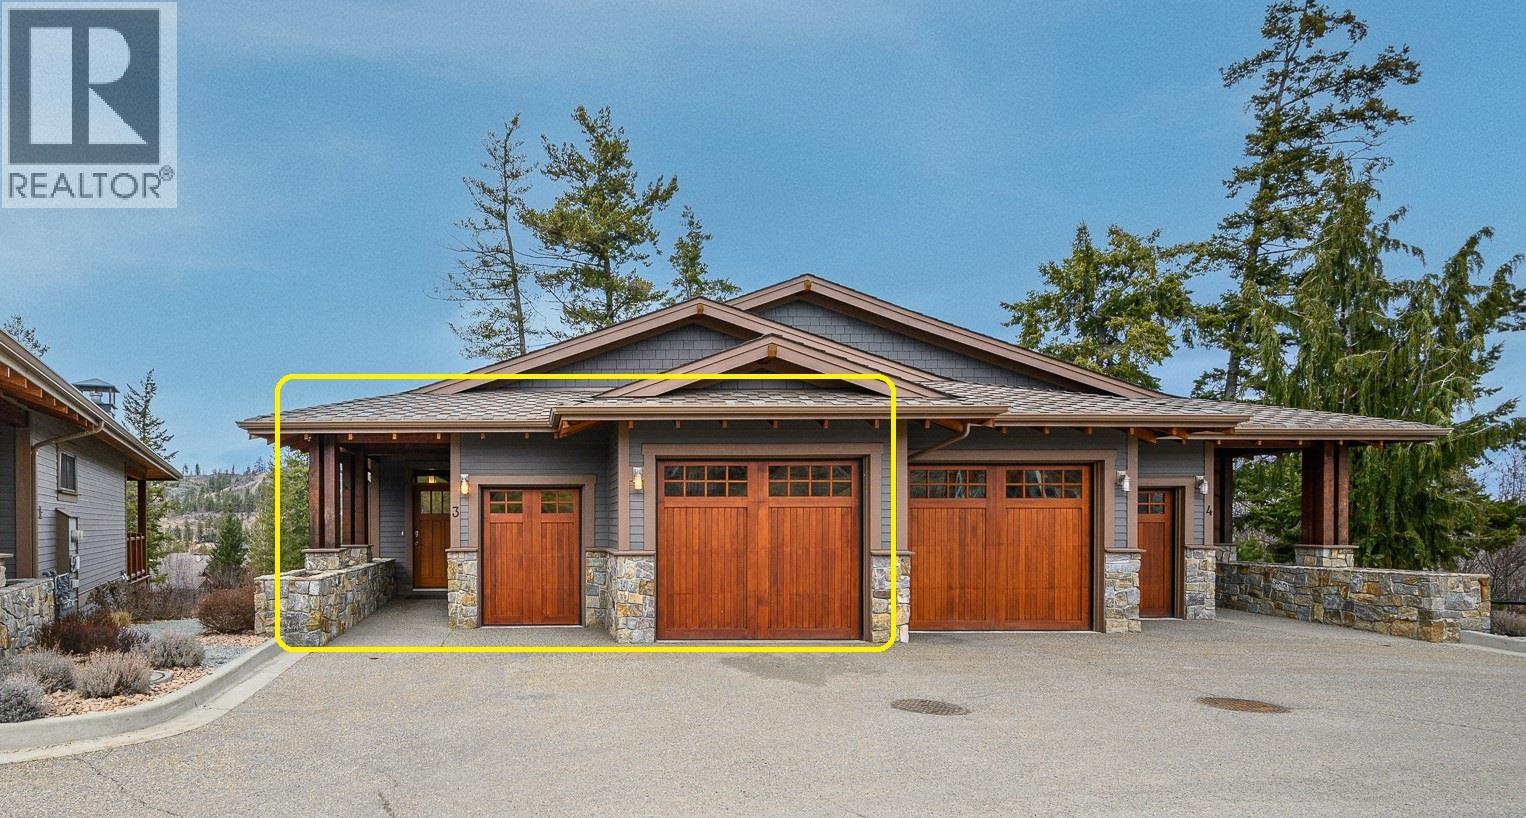
101 Dormie Drive Unit# 3c
Vernon, British Columbia
This fully furnished two-bedroom residence at The Tips offers 1,490 square feet and overlooks Ridge #2 fairway. This listing represents a 1/12 ownership share, entitling the owner to four weeks annually to experience the refined lifestyle of Predator Ridge Resort. Ownership includes a corresponding 1/12 share of all operational expenses—including property taxes, landscaping, strata fees, utilities, insurance, and access to the Fitness Centre—collected via a monthly fee of $322.63 ($3,871.56 annually). Why pay $500+ per night to vacation at Predator Ridge? Your annual break-even point is just under 8 nights! Enjoy two championship golf courses, tennis, pickleball, extensive hiking/biking trails and with Sparkling Hill Spa nearby, it's hard to pass up. Also boating and swimming a short drive away at Okanagan & Kalamalka Lake or skiing at SilverStar Mountain just 45 minutes away. The next owner's week - checking in on August 28th - checking out the morning of September 4th. Owner's Departure Fee for housekeeping expense after each stay is $365. See why Predator Ridge is one of the best places to spend your vacations! (id:63476)
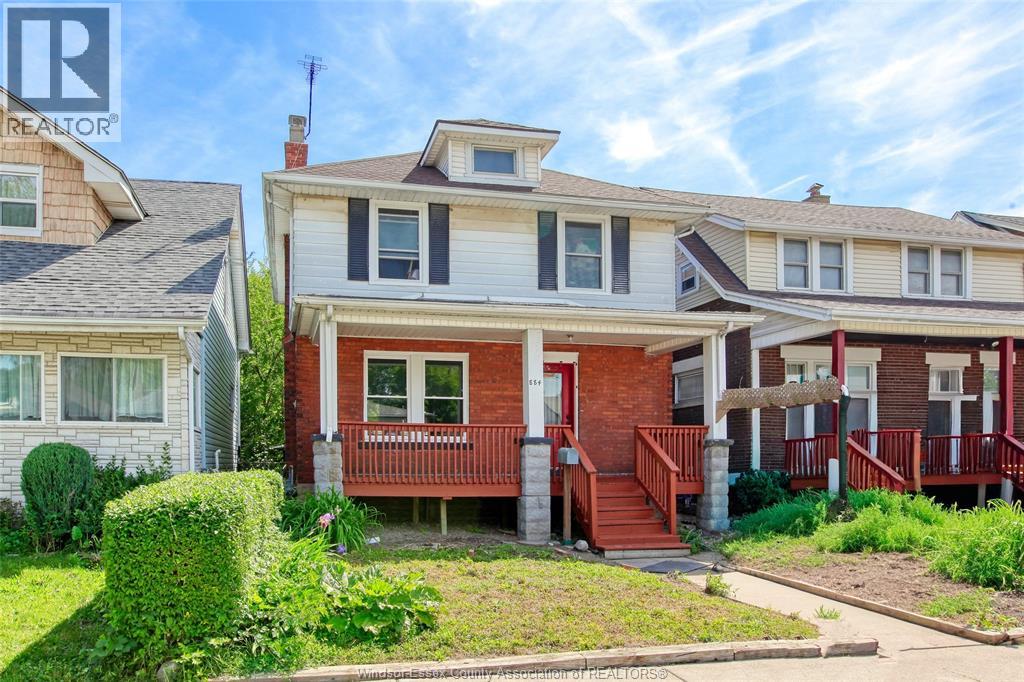
884 Church Street
Windsor, Ontario
Great area with local traffic only. Relax on your covered front porch and enjoy your comfortable 2 storey 3 bedroom home with many updates. Just a bit of TLC needed to complete the picture. Convenient downtown location. With schools and bus service nearby. Partly Finished basement with 2nd bath. Newly drywalled in most rooms above grade. Furnace 2020. Central air 2021, Roof 5-6 years old. Updated doors and double glazed windows. Updated wiring to code with Arc fault detectors. Tankless hot water tank owned . Rear parking. (id:63476)
V/l Rosehill Road
Fort Erie, Ontario
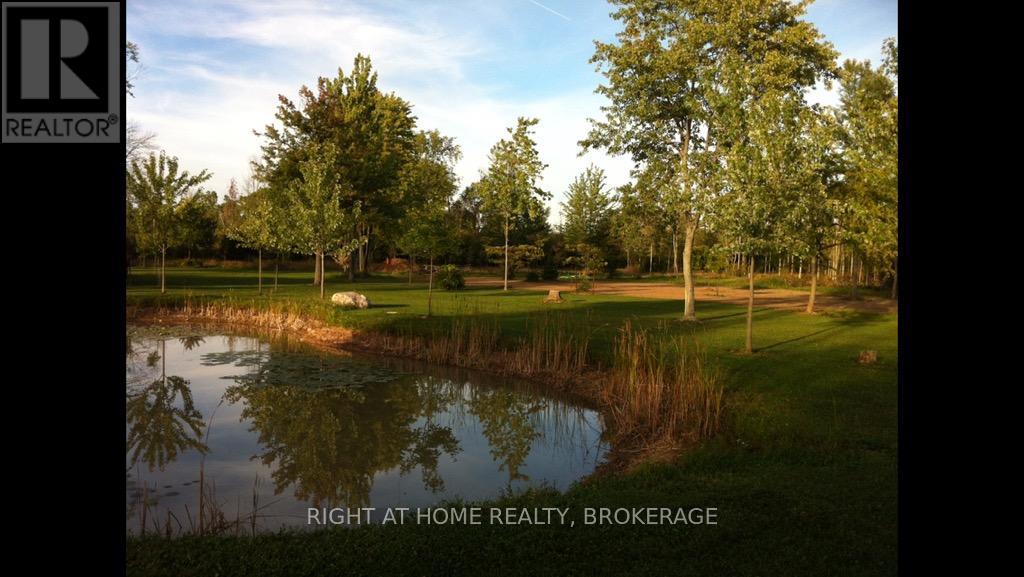
This is an incredible spot to build your dream estate, 14.9 acres in the exclusive area known as Rosehill Estates in Fort Erie. Nicely treed entrance from Rosehill to all the privacy that your family desires! Build your estate surrounded by exclusive properties in a great location close to Lake Erie and only 15 minute drive to the Peace Bridge and all that Buffalo has to offer! A pond on the property and some trees have been planted to create a great starting point to build on. Severance may also be a possibility. Buyer to do their own due diligence regarding use of this property, including but not limited to building permits, conservation, property uses, services, applicable HST, etc, and all approvals by the Town of Fort Erie, Niagara Region and the NPCA. Outlines in some pics are approximate. PLEASE DO NOT WALK THE PROPERTY UNLESS YOU HAVE AN APPOINTMENT AND ACCOMPANIED WITH A REALTOR, Thank you. (id:63476)
21 Sauble Woods Crescent
South Bruce Peninsula, Ontario
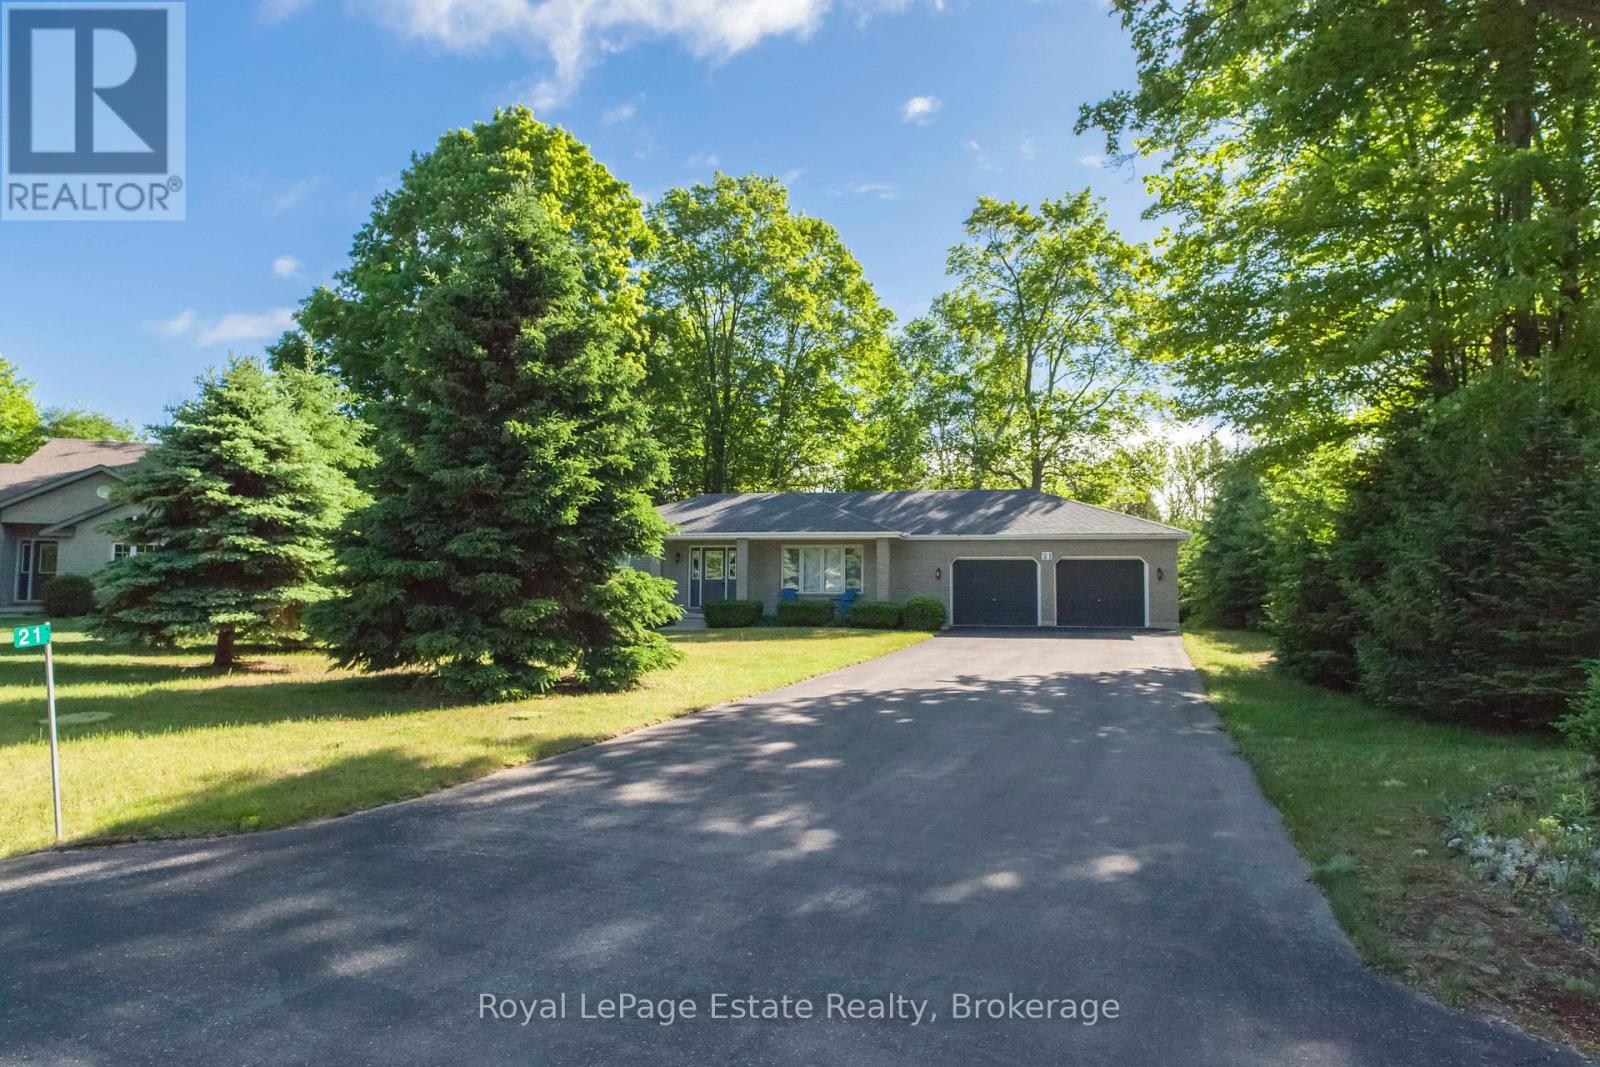
GREAT SAUBLE BEACH LOCATION! Solid, Spacious and effortless main-floor living. This Home is just minutes to the beach and Main St., and conveniently close to the school, community centre and medical centre. This 2-bedroom, 1.5-bath home offers a functional layout with a bright, large-sized kitchen that walks out to a great back deck. Large windows brings the outside in and you will never get tired of seeing those Sauble Sunsets from your front porch. Built for comfort and everyday living or for hosting family and friends all while being tucked away on a family friendly crescent. The attached double car garage gives you plenty of room for vehicles, storage and all your beach gear. Step outside to a private backyard backing onto a peaceful wooded space. Relax and enjoy the nature surrounding you after a day at the beach. The full unfinished basement features high ceilings and large windows, offering great potential to create additional living space, a rec room, or keep as excellent storage. A solid home in a great location-ideal for full-time living or your Sauble Beach getaway! (id:63476)
1091 Hornby Street
Vancouver, British Columbia
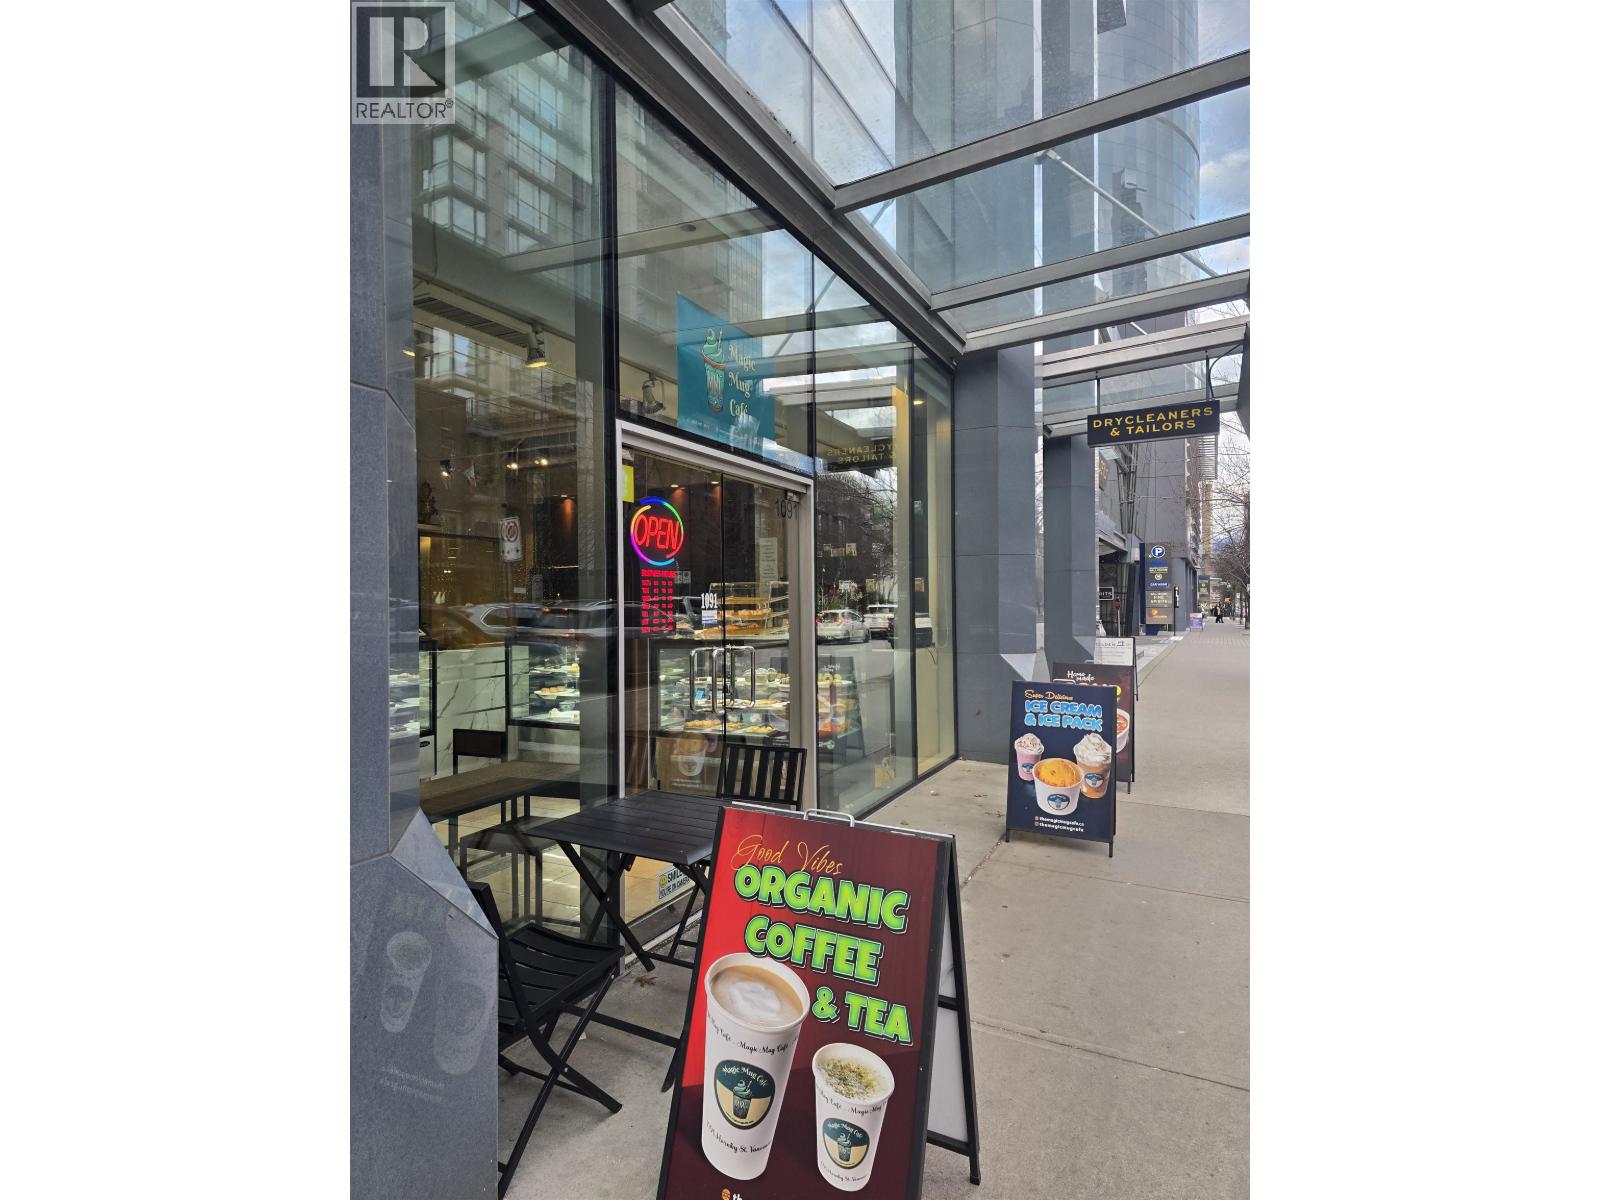
Well-established luxury and cozy café located at Hornby Street, Vancouver, offering excellent street exposure in a high-traffic area. Situated beside the Sheraton Vancouver Wall Centre and surrounded by major hotels and office towers, generating consistent foot traffic from hotel guests, professionals, and local residents seeking breakfast, brunch, coffee, and desserts. Modern storefront with full glass frontage creating strong visibility and an inviting atmosphere. The space is suitable for ice cream, cakes, desserts, sandwiches, soups, and hot & cold beverage concepts. All assets and equipment are in great condition, making this a true turn-key operation with strong growth potential for an owner-operator or investor. (id:63476)
20 Lands Court
Cambridge, Ontario
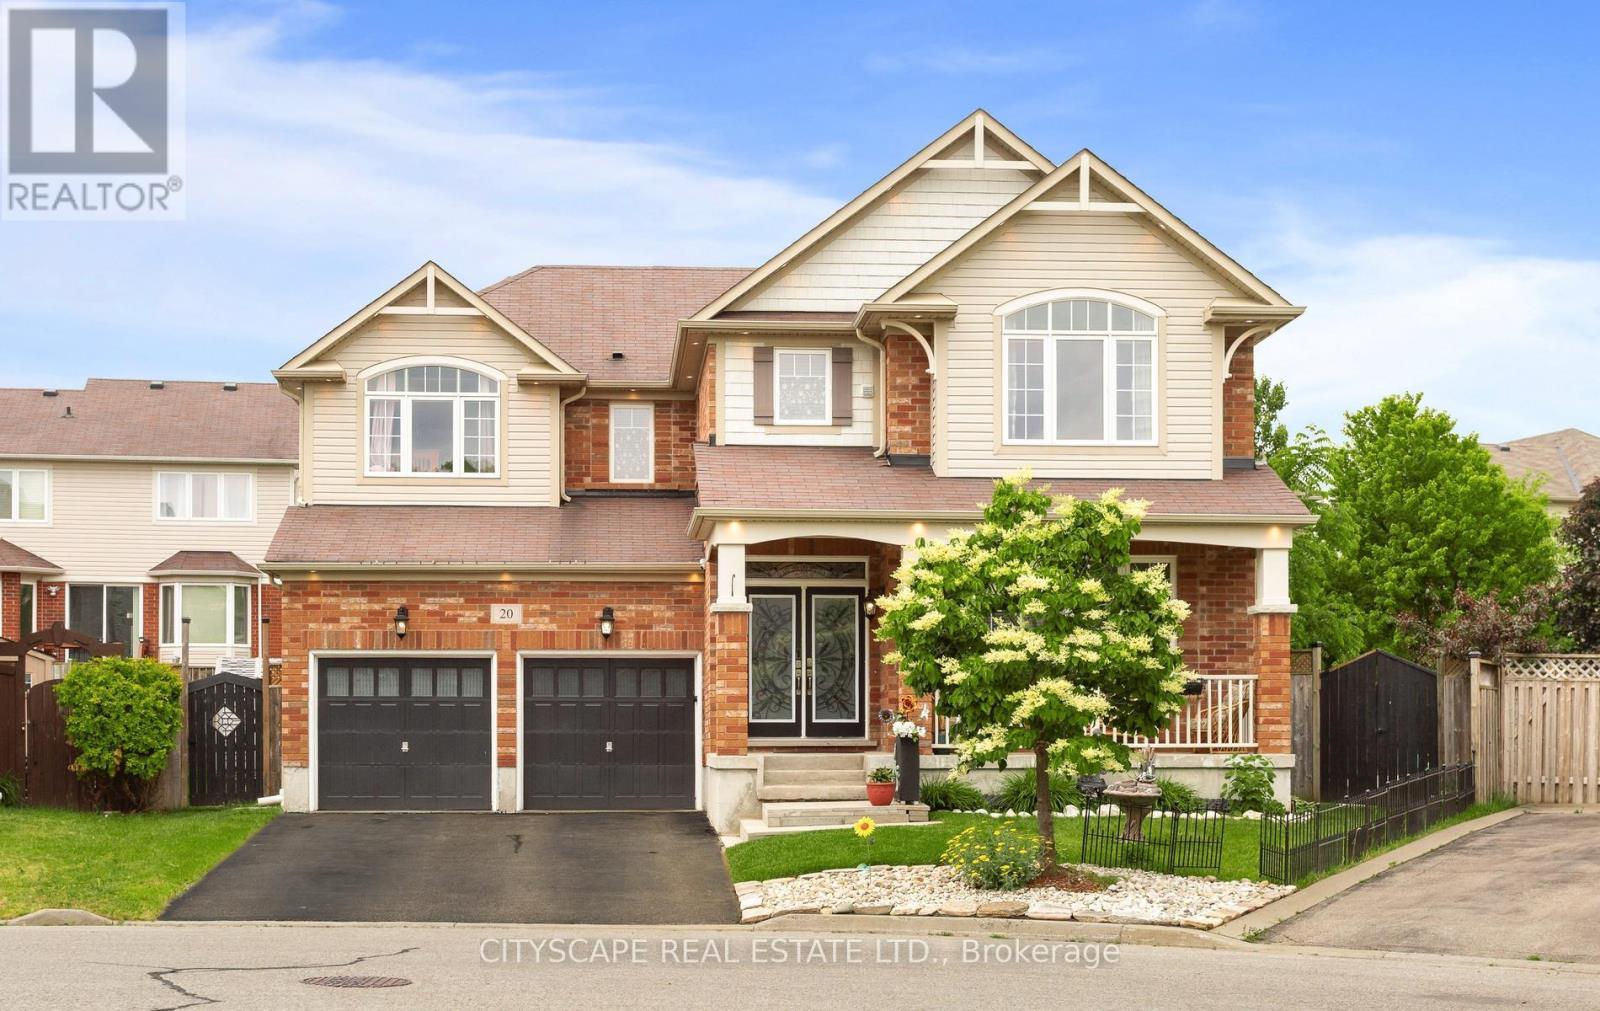
Absolutely Stunning Family Home Situated on a Quiet Cul-De-Sac in the Highly Sought-After Mill Pond Community, Surrounded by Beautiful Greenspace and Mature Trees. Set on a Rare Premium 43-Ft Wide Pie-Shaped Lot with Plenty of Space for a Future Pool, This Impressive Residence Offers Over 4,300 Sq. Ft. of Finished Living Space Including a Professionally Finished Basement. Beautifully Upgraded Northridge Model Features Approximately 3,070 Sq. Ft. Above Grade + Additional 1,300 Sq. Ft. of Finished Basement Space. The Main Floor Showcases 9-Ft Ceilings, Elegant Finishes, Pot Lights Throughout, and a Functional Open-Concept Layout Designed for Modern Family Living. A Bright Formal Living Room Welcomes You Upon Entry, While a Versatile Main Floor Bedroom, Home Office, or Den Provides Flexible Living Options. The Elegant Dining Room Features a Stunning Accent Wall and Flows Seamlessly Into the Spacious Family Room Complete with a Designer Feature Wall and Cozy Gas Fireplace. The Fully Renovated Dream Kitchen Sure to Impress, Offering Quartz Countertops, Stylish Subway Tile Backsplash, Breakfast Bar, Upgraded Cabinetry with Under-Cabinet and Valance Lighting, Massive Wall Pantry, Walk-In Pantry, and Gas Stove. The Adjacent Breakfast Area Overlooks the Expansive Backyard and Provides the Perfect Setting for Everyday Meals and Entertaining. Under Mount Cabinet Lights & S/S Appliances. 2nd Kitchen connections, 2nd Laundry Connections and Space, 3 PC bath, Two Electrical Vehicles Charging! The Second Floor Features a Cozy Library/Study Nook, Four Generously Sized Bedrooms, Convenient Laundry Room, and Two Bedrooms with Beautiful Vaulted Ceilings. The Luxurious Primary Retreat Offers Two Full-Size Walk-In Closets and a Spa-Inspired Ensuite Complete with Double Sinks, 6-Ft Soaker Tub, and Separate Shower.An Exceptional Opportunity to Own a Spacious, Upgraded Family Home Combining Location, Luxury, Functionality, and Comfort in One of Cambridge's Most Desirable Neighbourhoods. (id:63476)
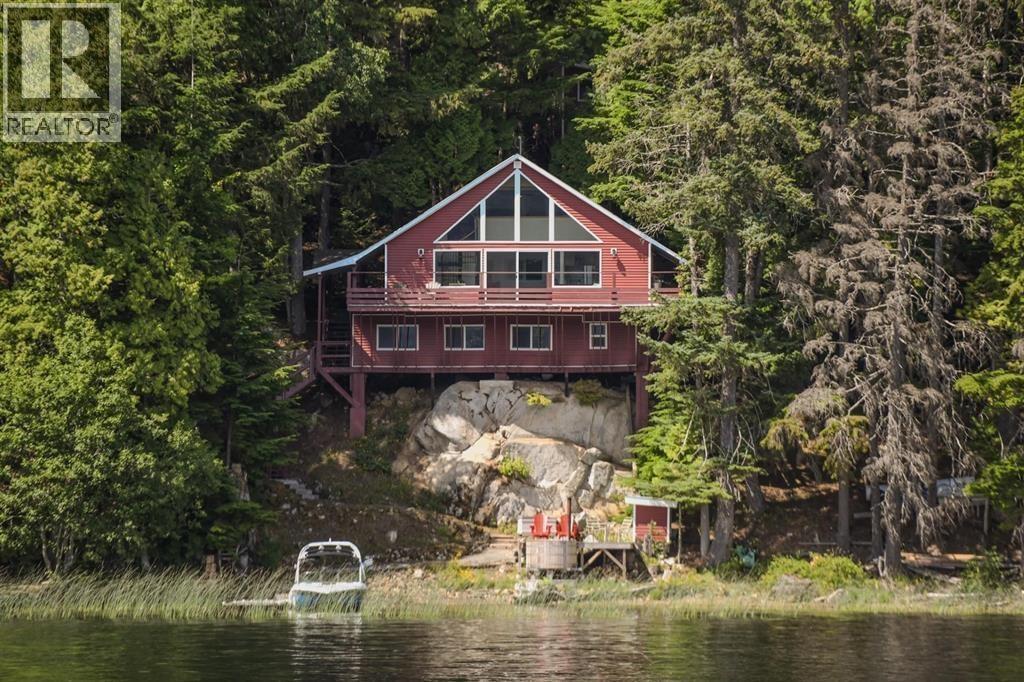
2364 Catt Point Road
Terrace, British Columbia
Experience year-round lakefront living at its finest in this charming 2 bed, 1.5 bath home nestled on the tranquil west side of Lakelse Lake. With approximately 100' of private lake frontage, enjoy unparalleled views of water and mountains. The interior features a custom wood kitchen with an eating bar, complemented by a cheerful atmosphere and a wall of windows framing the picturesque scenery. A loft with a spiral staircase adds character, while a second bedroom downstairs offers convenience with an attached half bath. Outside, a 40xl0 deck is perfect for BBQs and relaxation, overlooking the lake, while a wood burning hot tub and direct water access enhance the lakeside lifestyle. Don't miss this rare opportunity! (id:63476)
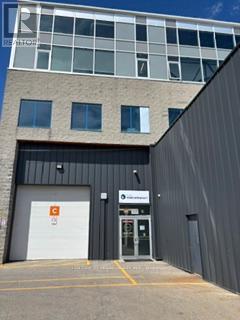
102b - 1510 Birchmount Road
Toronto, Ontario
Well maintained commercial unit part of a professionally managed multi tenanted building in a Prime location just South of Ellesmere Rd. Easy access to TTC and major highways. Easy access for clients, deliveries and employees. Ample onsite parking for tenants and visitors. **EXTRAS** Bright open space Base condition, this is only one of many units that I have in this building on 4 floors and I can provide much larger space if needed, TMI, tenant parking and utilities are extra. (id:63476)
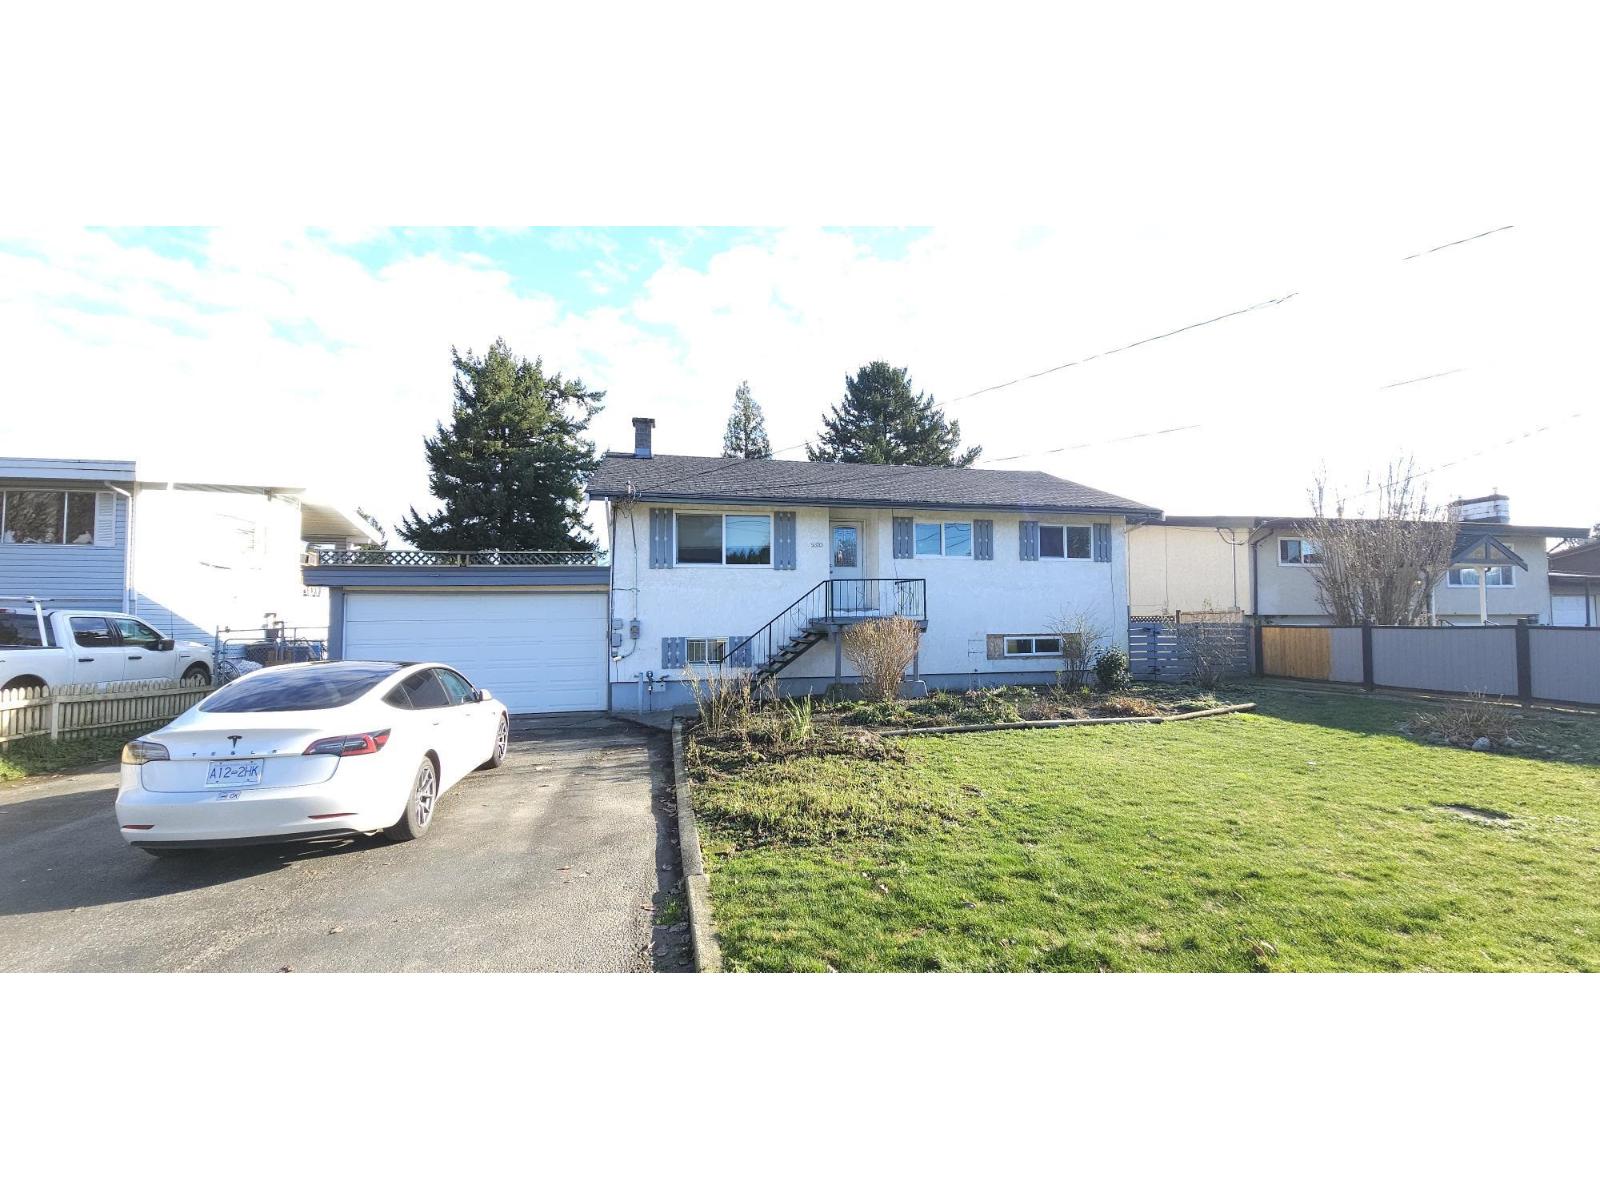
9620 Mcnaught Road, Chilliwack Proper East
Chilliwack, British Columbia
INVESTOR AND DEVELOPER ALERT! DEVELOPMENT/SUBDIVISION POTENTIAL.**Well maintained and updated, 2 level, 5 bedroom home on a Huge quarter of an acre 75x140 lot located in a desirable growing family neighborhood with easy access to freeway, shopping, schools, parks, and recreation. Make this your Ideal family home, keep it as a rental, when you are ready to build your dream home with a coach house/garden suite, or maximize potential by applying for subdividing lot and build 2 single-family homes (subject to city approval). Huge private backyard, 26x17 attached garage, large 20x40 deck, many updates throughout a very livable home.1 year old roof. Whole house is rented for $2700 excluding utilities. (id:63476)
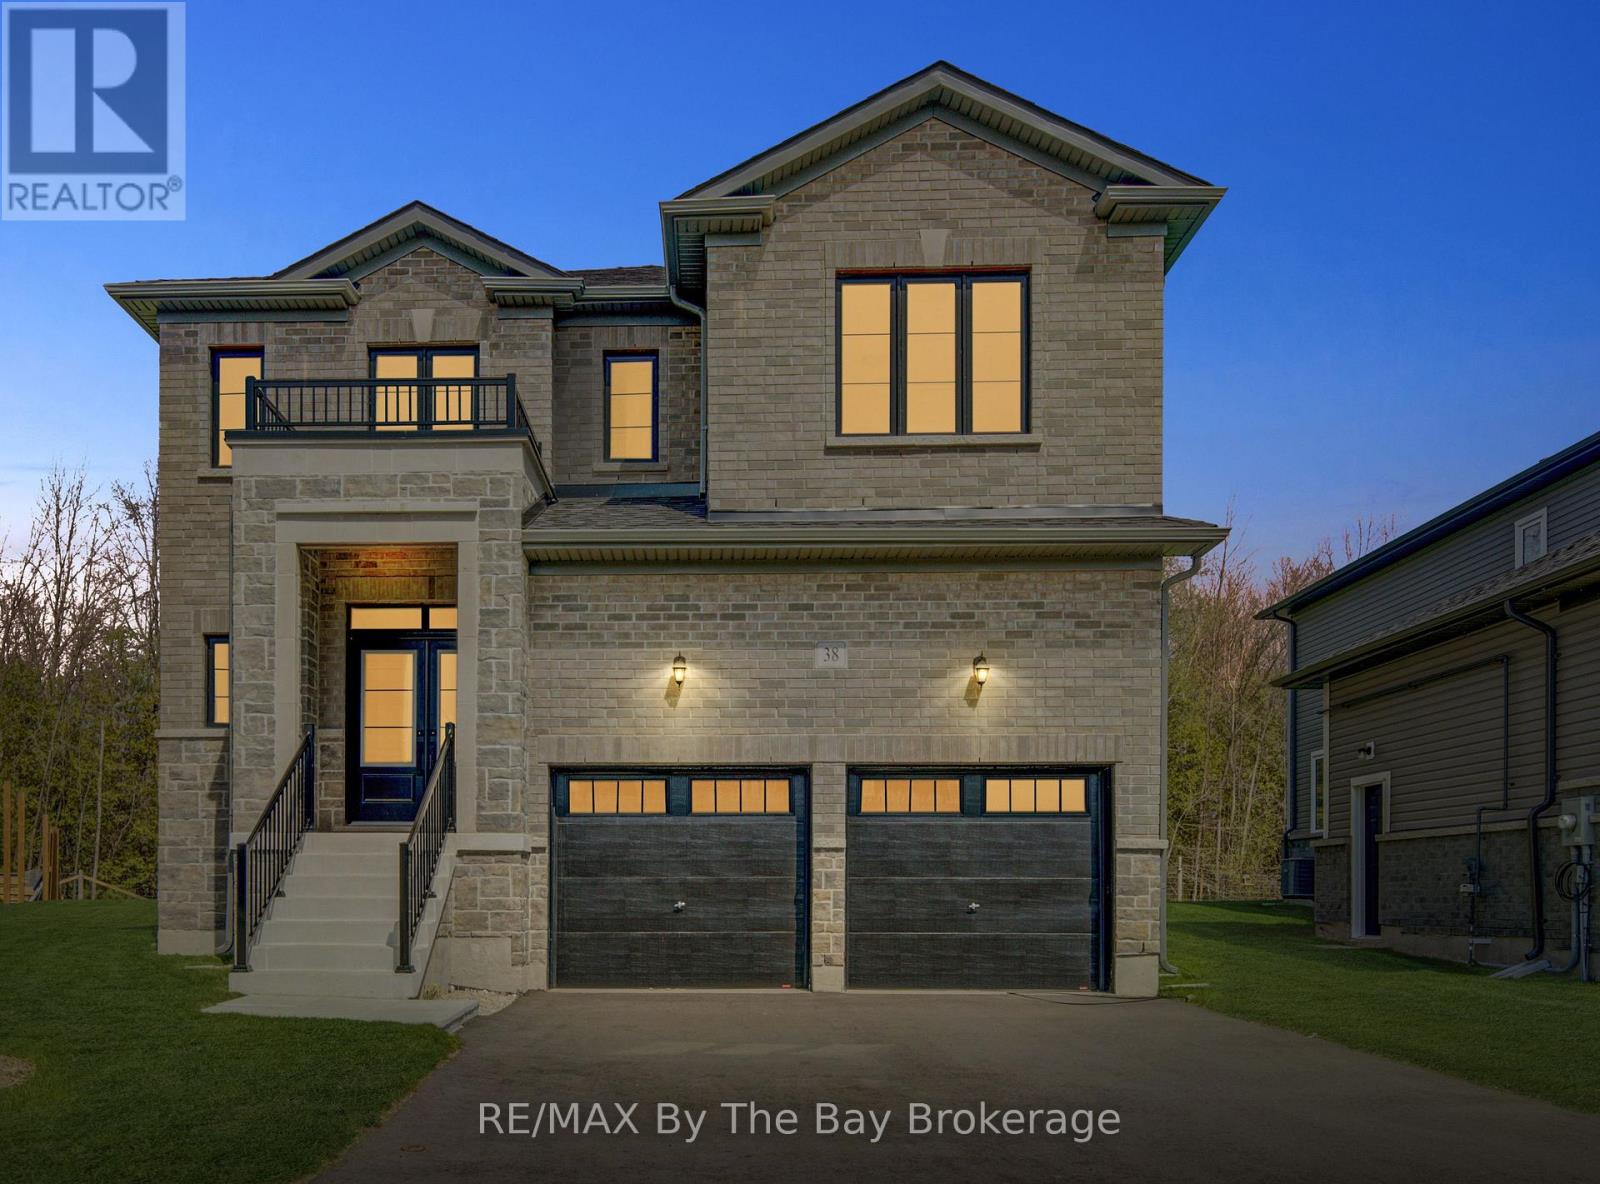
38 Amber Drive
Wasaga Beach, Ontario
NEW HST REBATE PRICING! Welcome to 38 Amber Drive - Brand-new and never lived in, this stunning Aspen Model Elevation A by Baycliffe Communities offers 4 bedrooms, 4 bathrooms, and approximately 3,041 sq.ft. of beautifully designed living space on a premium lot backing onto parkland and trees with no rear neighbours. Showcasing exceptional upgrades, elegant finishes, and a functional open-concept layout throughout, this impressive home is located in one of Wasaga Beach's quieter and more sought-after pockets. Designed with both elegance and functionality in mind, the main floor features upgraded hardwood flooring, 9' ceilings, upgraded iron spindles, a spacious family room, formal dining area, dedicated office/den, and a bright, thoughtfully designed kitchen with upgraded finishes and a breakfast area overlooking tranquil green space for added privacy and serenity. Upstairs, you'll find 4 generous bedrooms, including a primary retreat complete with a spa-inspired ensuite featuring a freestanding tub, glass shower, and oversized walk-in closets. Additional bedrooms offer ensuite or semi-ensuite access, creating a versatile and well-designed layout suited for both family living and executive lifestyle needs. The unfinished basement provides excellent future expansion potential, complete with a bathroom rough-in and cold room/cellar. Additional features include central air conditioning and modern comforts throughout. Just a short drive to Collingwood and Blue Mountain, and located close to trails, parks, schools, shopping, and the beautiful shores of Georgian Bay, this rare Aspen model offers the perfect blend of luxury, comfort, and four-season lifestyle living in a highly desirable setting. (id:63476)