
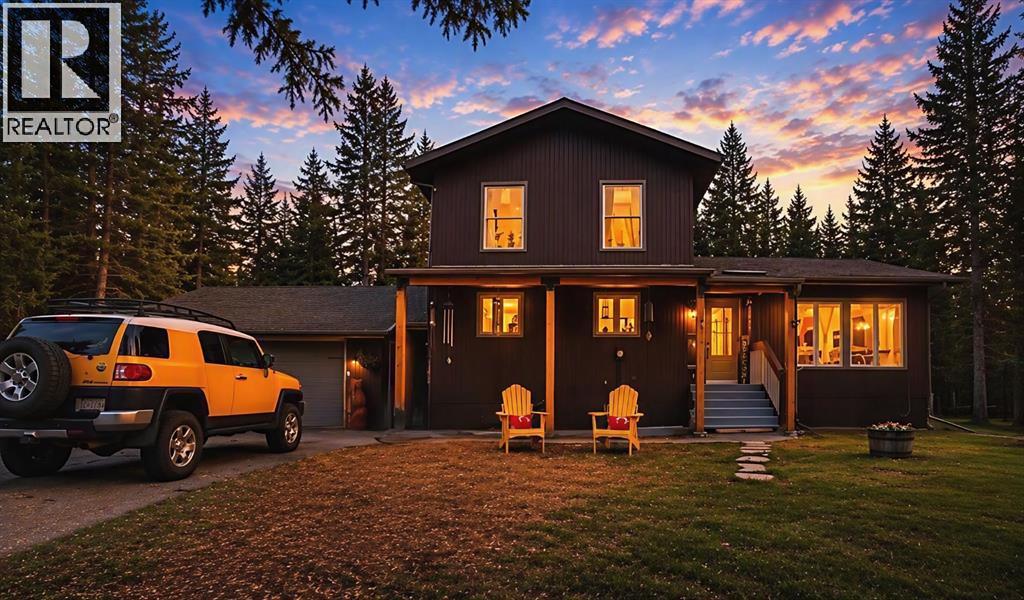
94 Redwood Meadows Drive
Rural Rocky View County, Alberta
Come see this move in ready home where you can raise your family. This house is in the perfect location in a quiet cul-de-sac on the river side of the second tee box. It has a kitchen to make your Nonna jealous and with enough space to feed the influx of kids and their friends who will be sure to hang out in this warm, inviting home. With that in mind, it has three separate living spaces (formal-ish living room, sunken living room and a rec room). Three bedrooms and two baths (including the ensuite) on the upper level. An office and half bath on the main level. And, two more bedrooms and a full bathroom in the fully finished basement for when those kids become teenagers and want their own space. Cupboards in the cold room are essential for those pantry (aka Costco jumbo sized) items. With a quick possession date available, you can be in and settled before school starts!Now for the more technical details - Calgary’s LRT station is only a 25-minute drive away for convenient city access. Designed for both entertaining and family living, the bright and open floor plan features vinyl plank flooring (2026) and tile (2018), a stunning custom chef’s kitchen with gas stove, dishwasher, granite countertops, and abundant cupboard space. Recent upgrades include a roof (2014), furnace (2014), windows and doors (2018), upstairs bathroom renovation (2018), flooring (2026 and 2018), appliances (2017 and 2025), exterior stain, attractive 6x6 cedar front posts, and low-flow toilets. Situated on a private and beautifully landscaped 1/4 acre, (.28 acre),yard has been FireSmarted and is often described as one of the most beautiful yards on the golf course. With the elevated position of the lot and the concrete basement, this home has never had any water issues. Enjoy towering trees, a huge tiered deck, and a peaceful setting that is perfect for relaxing after a busy day. This exceptional property offers the perfect blend of privacy, space, convenience, and natural beauty in one of Red wood Meadows’ most desirable locations. (id:63476)
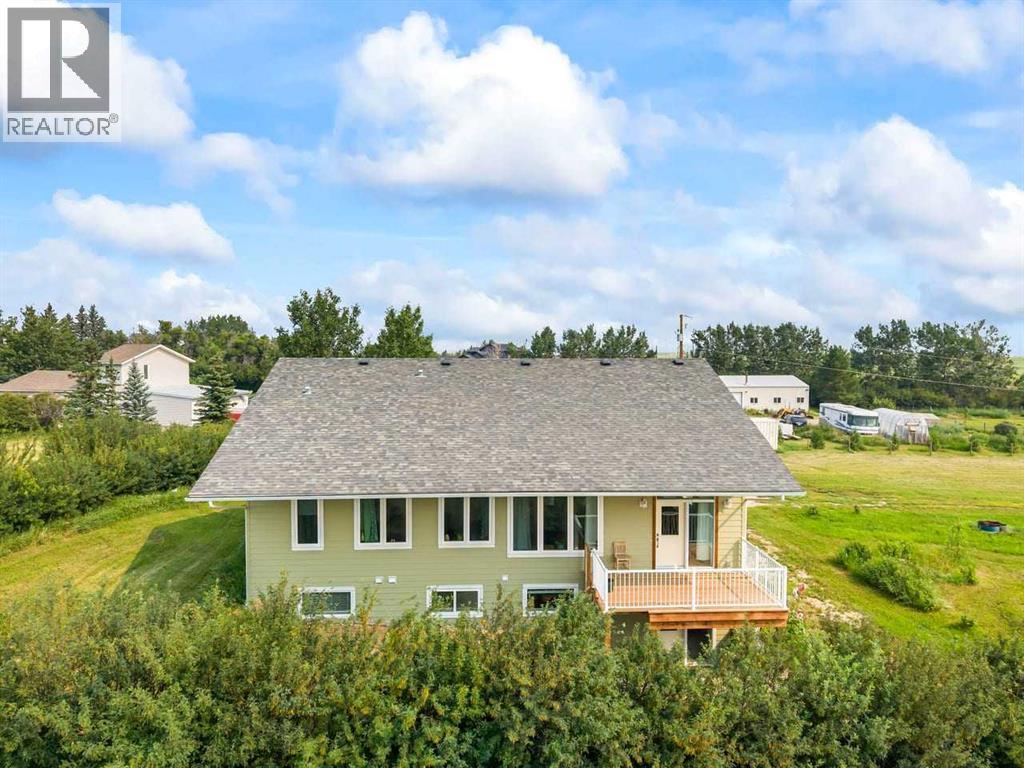
272017 Range Road 282
Rural Rocky View County, Alberta
This is the acreage opportunity you’ve been waiting for! Built in 2022, this nearly 2,000 sq. ft. bungalow sits on 2.06 acres and offers the perfect combination of modern construction, space, and future potential. Constructed with ICF for superior durability and efficiency, this home features in-floor heating, 9’ ceilings, and oversized windows throughout—flooding the space with natural light. The modern kitchen anchors the open-concept layout, ready for both everyday living and entertaining. With three spacious bedrooms, tons of storage, and a foam-insulated garage, the foundation is here for something truly special. The home is move-in ready but offers an excellent opportunity for a buyer to add their own personal touch and elevate it to the next level. The fully developed basement includes an illegal suite with two separate units—perfect for extended family or added income potential. Outside, the possibilities continue with 2.06 acres of land and approval already in place from Rocky View County to build a workshop—ideal for hobbyists, business use, or additional storage. If you’re looking for space, value, and upside potential, this property delivers. Don’t miss your chance to make it your own. (id:63476)
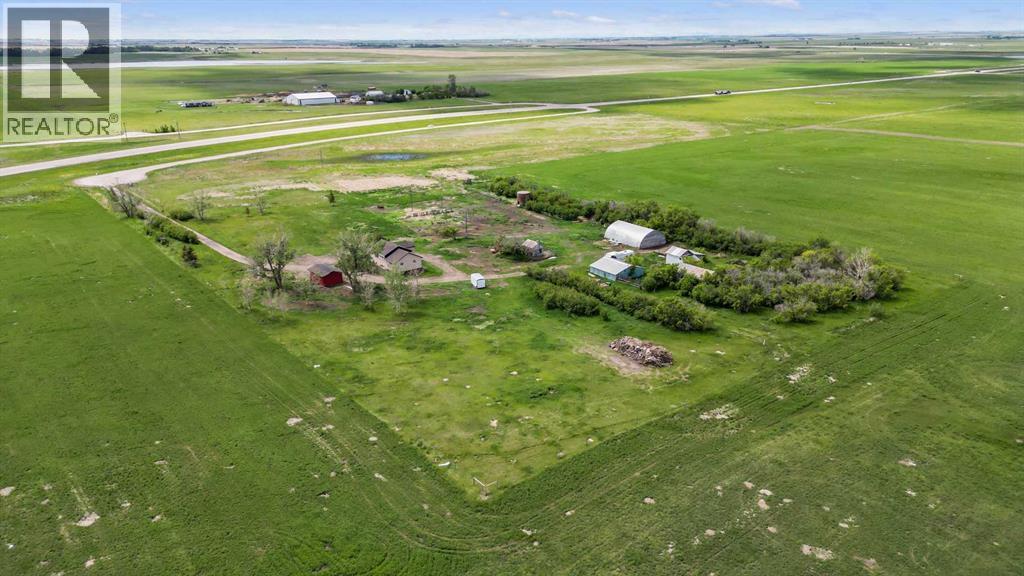
263080 Township Road 270a
Rural Rocky View County, Alberta
** Please click on "Videos" for drone tour ** Amazing 20 acre property with newly renovated house and multiple outbuildings! This property is perfect for those that need space and outbuildings - while only 30 minutes to Calgary. Features include: total gut renovation in 2026 - new roof/furnace/hot water tank/floors/electrical/plumbing/windows/appliances/bathrooms/stucco, gas line to Quonset (concrete floor & new 60 amp power), new doors on Quonset & single garage, 3 wells on the property, 5 outbuildings and much more! Location is outstanding - easy access to Highway 9, 30 minutes to Calgary, 5 minutes to Irricana and 10 minutes to Beiseker. Possibilities are endless - come see today! (id:63476)
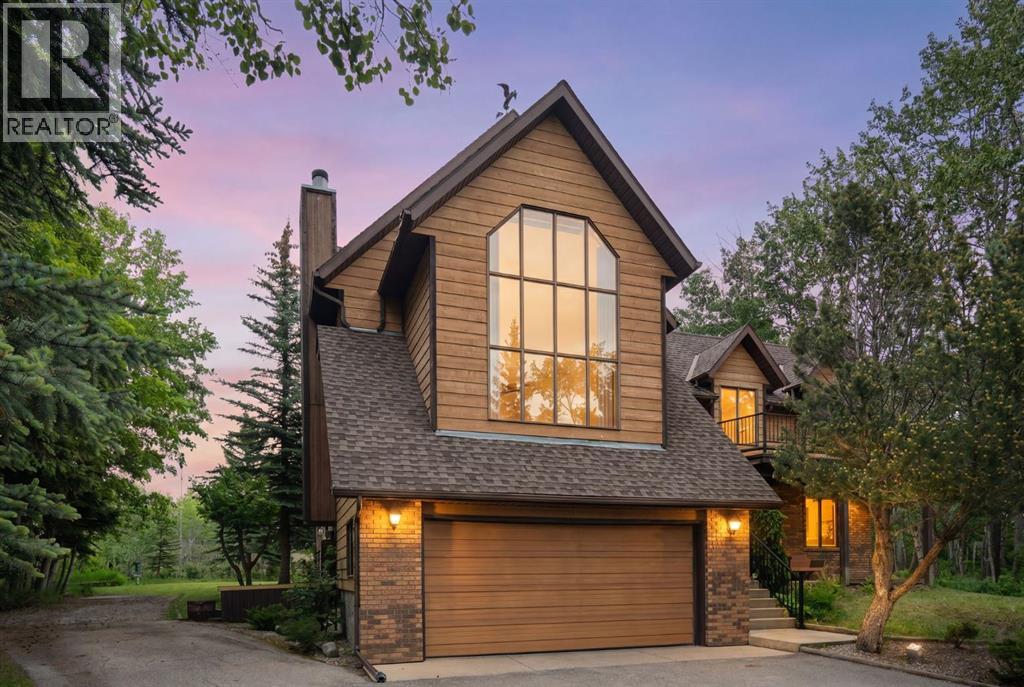
39 Bearspaw Ridge Crescent
Rural Rocky View County, Alberta
Welcome to 39 Bearspaw Ridge Crescent, one of Bearspaw’s most iconic original-owner estate homes, offered to the market for the very first time. Set on 2 beautifully treed acres directly across from Bearspaw Golf Course, within walking distance to local amenities and just 20 minutes from downtown Calgary, this remarkable property offers over 4300 sq. ft. of developed living space and an extraordinary opportunity to reimagine a true acreage classic. Built in 1987 as the ultimate family gathering place, this distinctive 5-level split was designed for entertaining on a grand scale. The grand foyer creates an unforgettable first impression with rare vein-cut travertine flooring, a soaring two-storey entry, dramatic curved oak staircase, and elegant brass chandelier. At the heart of the home, the impressive great room features vaulted ceilings, expansive windows, custom built-in library shelving, and a striking marble-surround fireplace, all framed by peaceful forest views. The kitchen is complemented by a bright bay-window breakfast nook overlooking the natural landscape and expansive rear deck, while a formal dining room provides the ideal setting for hosting family and friends. The spacious primary retreat offers vaulted ceilings, serene treed views, a walk-in closet, and a 5-piece ensuite with stone countertops. Two additional upper-level bedrooms enjoy beautiful forest outlooks and share a well-appointed bathroom, creating a private retreat-like atmosphere throughout. Designed with entertaining in mind, the home offers an exceptional collection of additional gathering spaces. A warm family room with wood-burning fireplace and wet bar is perfect for movie nights, while the sun-filled solarium showcases a memorable indoor jacuzzi surrounded by lush greenery and a second wet bar leading out to the large rear patio. The dedicated games room features a pool table, shuffleboard, dart area, and access to an upper balcony for seamless indoor-outdoor entertaining. The walkou t lower level expands the lifestyle experience with a second recreation room, full leather-clad bar, laundry facilities, powder room, utility space, cold storage, and direct garage access. Outside, the property has been transformed into a private recreational retreat. Highlights include a custom 18-hole frisbee golf course, firepit gathering area with handcrafted log seating, covered wood storage, charming playhouse, and a large powered outbuilding, 304sqft, ideal for storage or workshop use. An attached double garage provides space for vehicles, tools, and recreational equipment with extra gravel parking for your RV. Situated on one of Bearspaw’s most sought-after and quiet streets, surrounded by mature trees and a strong sense of community, this is a rare opportunity to own a home unlike any other. Whether you choose to restore its architectural character, embrace its nostalgic charm, or transform it into a modern luxury showpiece, this exceptional estate is ready for its next remarkable chapter. (id:63476)
31 Rosewood Drive SW
Rural Rocky View County, Alberta
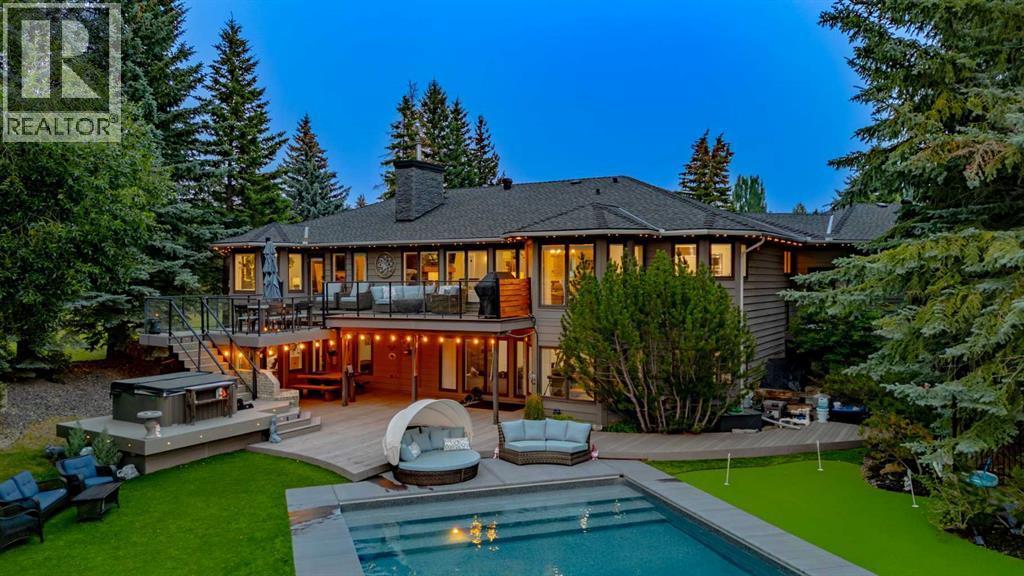
Situated on a beautifully landscaped two-acre estate in the heart of Springbank, this ONE-OF-A-KIND, extensively renovated walkout bungalow offers nearly 4,800 sq. ft. of thoughtfully designed living space with breathtaking mountain views from almost every corner of the home. Completely transformed with exceptional attention to detail, this remarkable family residence blends timeless country elegance with modern finishes, creating a sophisticated yet comfortable home unlike anything else on the market. The main level showcases soaring vaulted ceilings with reclaimed wood beams, engineered hardwood flooring, designer lighting, and an abundance of natural light throughout. The kitchen and living spaces provide an ideal setting for family gatherings and entertaining, with custom details and a seamless connection to the surrounding landscape. Three spacious bedrooms complete the main level, each featuring custom wallpaper, built-in closets, dedicated desks, and charming bay windows with additional storage. The primary bedroom opens onto the upper deck and features an ensuite with a European-inspired tub that transforms into a relaxing hot tub experience, a walk-in closet, and the perfect setting to enjoy spectacular sunsets and sweeping mountain views. Designed for family living and entertaining, the walkout lower level offers two additional bedrooms, a sleek custom bar, theatre area with built-in sound system, steam sauna, cedar dry sauna, hot yoga room, and epoxy flooring throughout the lower level and garage. A heated triple attached garage with custom storage, RV parking, and gemstone exterior lighting adds to the functionality of the property. Additional upgrades include air conditioning, updated electrical and mechanical systems. Outside, the SW-facing backyard offers a resort-inspired outdoor experience, featuring a heated swimming pool, hot tub, professionally designed putting green, original stone BBQ, fire pit area, mature landscaping, expansive decks, and mul tiple outdoor spaces created to enjoy the beauty and privacy of Springbank. Located close to top schools, amenities, and the conveniences of Calgary’s west side, this is a rare opportunity to own a truly special acreage home offering the ideal setting for unforgettable family living. (id:63476)
272098 Range Road 282a
Rural Rocky View County, Alberta
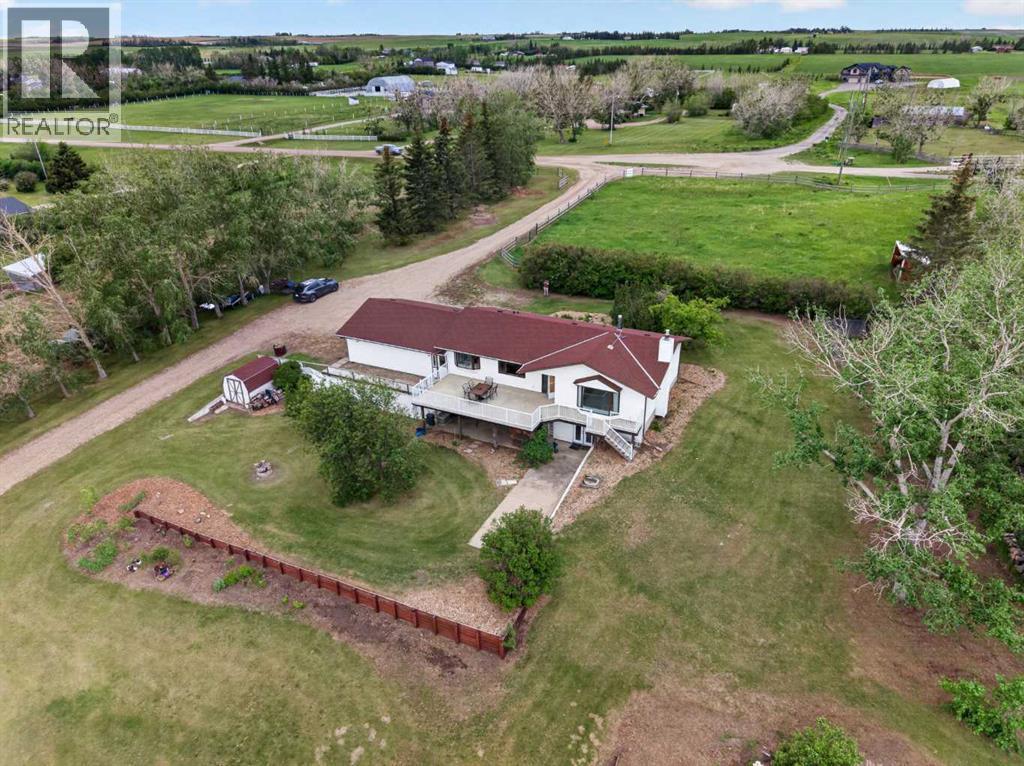
Escape to country living on this exceptional 20-acre property just minutes east of Airdrie. Offering the perfect blend of privacy, functionality, and convenience, this beautifully maintained walkout bungalow is surrounded by mature trees and features extensive updates, a barn, numerous outbuildings, fenced and cross-fenced pasture, two water wells, and an impressive equestrian setup.The move-in-ready home has been thoughtfully updated over the years, including newer siding (2017), deck and railing (2017), furnace (2017), electrical upgrades and PEX plumbing (2018), hot water tank (2026), paint, flooring, doors, bathroom fixtures, toilets, electrical plugs, and more.Step inside through the spacious mudroom with convenient access to the oversized insulated double attached garage. The main floor offers a functional layout featuring a 2-piece bathroom, dedicated laundry room, and an open kitchen and dining area complete with warm wood cabinetry and abundant storage. The bright and inviting living room is flooded with natural light from large windows and provides access to the massive 15.9 X 29.9 east-facing deck—an ideal place to enjoy your morning coffee while taking in the stunning views of your property.The main level also features three bedrooms, including a spacious primary bedroom, all with newer carpeting. A well-appointed 5-piece bathroom with dual sinks serves this level, while multiple large closets and built-in storage solutions provide exceptional organization throughout the home.The fully finished walkout basement expands your living space with a massive recreation room offering direct access to the backyard and concrete patio area. This level also includes a large fourth bedroom, a 3-piece bathroom, a substantial storage/utility room, and a cold room with additional pantry space. A sink in the recreation area provides excellent potential for a future wet bar or entertaining space.Outside, the property is perfectly set up for livestock, horses, o r a home-based animal operation. The barn is powered and features 10 indoor/outdoor dog kennels, two stalls, a tack room, feed room, and partial concrete flooring. The property includes rail fencing, horse shelters, a calf shelter, eight paddocks, multiple pasture areas, and a 30m x 70m outdoor riding arena.Opportunities to own a well-maintained acreage of this size in such a desirable location are rare. Whether you're looking for an equestrian property, hobby farm, or simply room to enjoy country living close to the city, this exceptional acreage has it all. Book your private showing today. (id:63476)
Tower Ridge Estates
Rural Rocky View County, Alberta
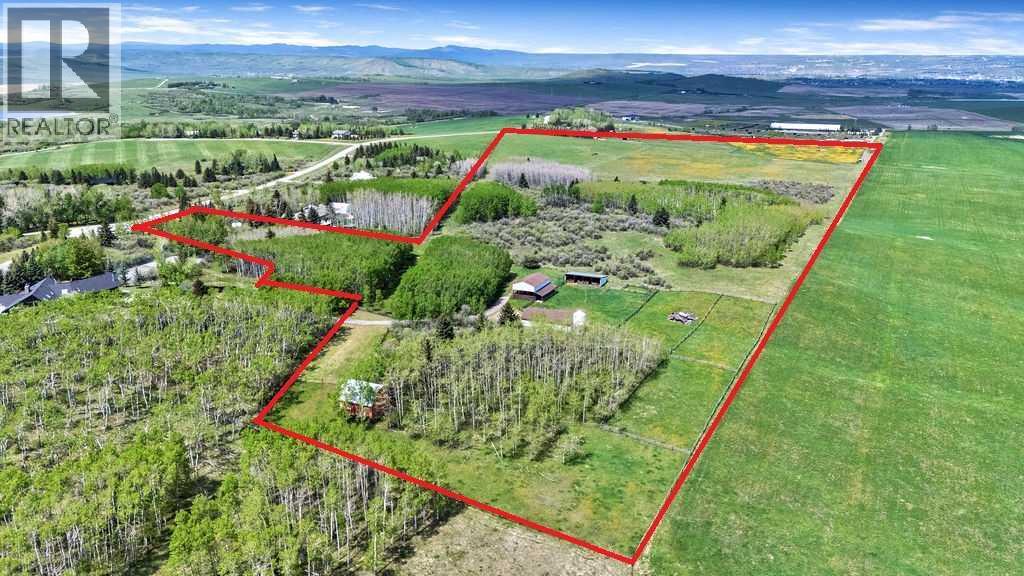
53.33 Acres of Beautiful Treed Land with Mountain and City Views! There is several potential building sites throughout the property to take advantage of the views. In the middle of the property is a large white barn with 8 horse stalls and tack area. An additional 4 outdoor stalls are located very close as well. The large hay shed is great from storing equipment and hay. On the south end of the property there is a cute red hip barn with 2 horse stalls, 2 tack area and a open loft. The polo field on the north end and the footing is a compacted clay base. 2 wells are located conveniently on each end of the property and an old electric panel and meter socket are located at the north end by that well. The meter was taken out but the power is still there, being pulled from the road underground. There is no power to the red barn. The white barn currently has power and water from the home which is for sale as well (MLS A2314997). If disconnected it could be tied into the well near the south entrance or the well located on the north end of the property. The property has two access points. Main access is off the cul-de-sac on the south end of the property. The other access is on the north end. Please do not walk this property without an appointment. (id:63476)
156, 260300 Writing Creek Crescent
Rural Rocky View County, Alberta
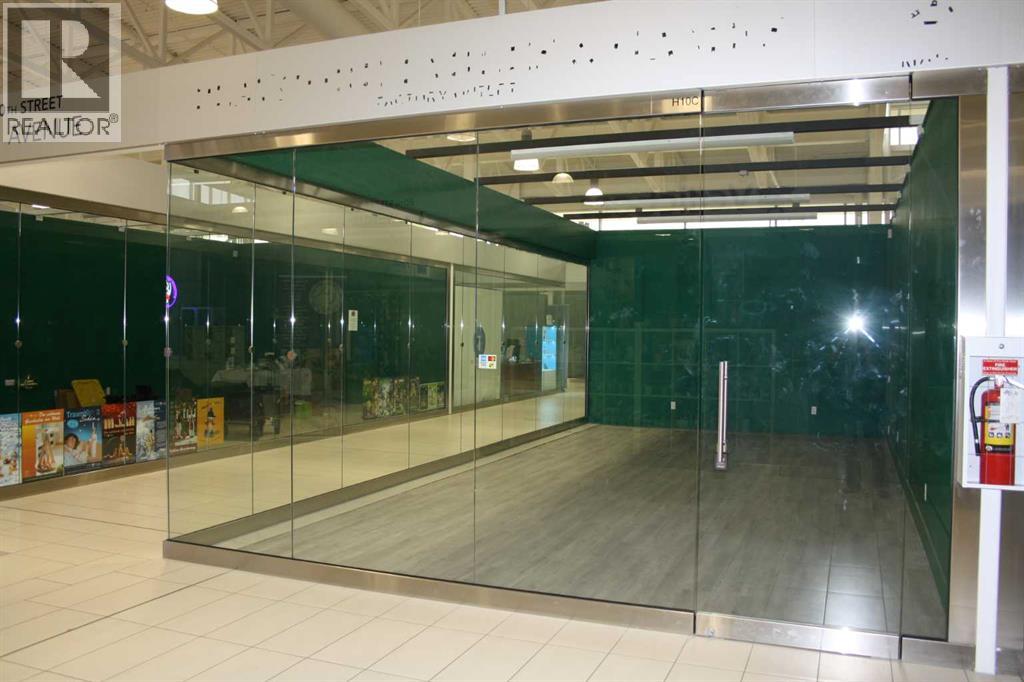
Now is the perfect time to invest in this vacant 436 sq. ft. corner unit located in the ever-growing New Horizon Mall. This highly visible space offers excellent exposure and foot traffic - being located close to the west facing entrance. Ideal for retail, service or specialty businesses. Key features and prime corner location for maximum visibility. Access to heated underground parking and ample surface parking. Located in a mall filled with one-of-a-kind retail shops. Family friendly environment with major attractions like Sky Castle indoor playground and a roller rink. A vibrant, multicultural shopping destination with ongoing growth potential. Secure your spot in one of Calgary's most unique retail hubs. Act now while pricing is competitive! Unit H10C is located on the corner of 7th Avenue and 80th Street. (id:63476)
568 Grayling Bend
Rural Rocky View County, Alberta
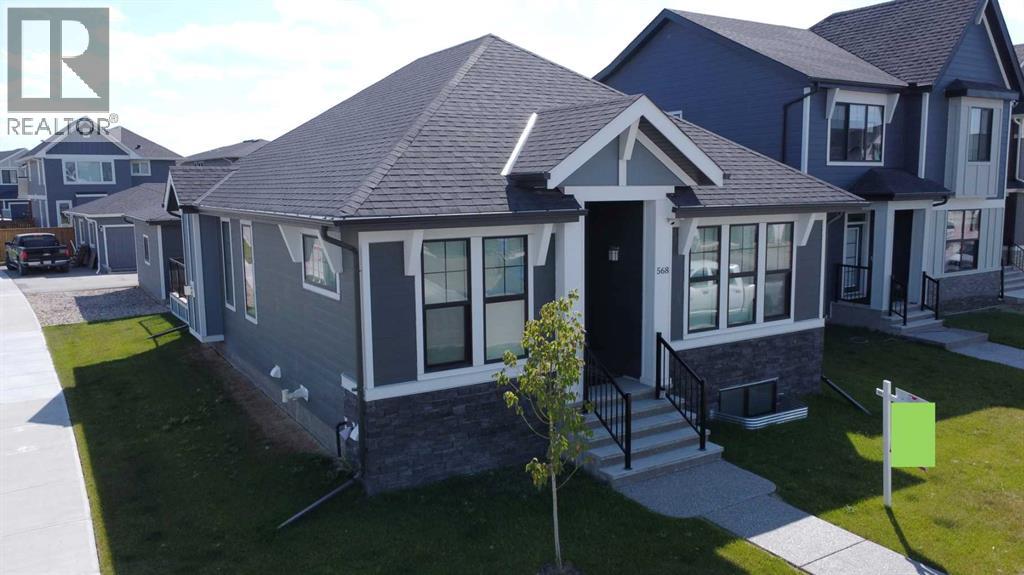
**Price adjusted for a quick sale! Terrific home! Seller moving out of Province. Take advantage of this opportunity to own this wonderful Residence!** Welcome to this exceptional bungalow in the award-winning community of Harmony, where modern luxury and natural beauty come together to create an unparalleled lifestyle. Situated on a spacious corner lot just west of Calgary, this stunning home offers the perfect balance of comfort, style, and functionality. From the moment you arrive, the impressive curb appeal and thoughtfully designed exterior make a lasting impression. The insulated and heated detached triple-car garage is a standout feature, complete with epoxy flooring and upgraded lighting—ideal for secure parking, storage, or a workshop space. Inside, the bright and airy open-concept layout is enhanced by soaring vaulted ceilings and expansive windows that fill the home with natural light. Offering 3 bedrooms in total, including a luxurious primary retreat, this home is designed for both everyday living and effortless entertaining. The primary suite is a true sanctuary, featuring a spa-inspired ensuite with dual vanities, a freestanding soaker tub, and a beautifully tiled oversized shower. The chef-inspired kitchen is the heart of the home and sure to impress with its massive centre island, gas cooktop, upgraded cabinetry, built-in garbage and recycling pull-outs, and a refrigerator with a self-filling water dispenser. The seamless flow into the dining and living areas creates an inviting atmosphere for gatherings of any size. The spacious living room features a cozy fireplace, while the generous dining area offers plenty of room for hosting family and friends. A versatile main-floor den provides the perfect space for a home office, library, or quiet retreat.The fully finished basement with 9-foot ceilings expands the living space beautifully, offering two additional bedrooms and a large family/games room—perfect for movie nights, entertaining guests, or rela xing with the family. Outside, the expansive rear deck spans the full width of the home, creating an incredible outdoor living space. Additional upgrades include automated blinds, phantom screen doors at the front and back, a new ceiling fan, and included washer and dryer. The corner lot also provides the flexibility for RV parking or additional recreational vehicle storage. Living in Harmony means embracing a lifestyle centred around recreation and connection. Enjoy access to beautiful lakes, scenic walking and biking paths, and exceptional amenities, all just moments from Mickelson National Golf Club and LaunchPad. This remarkable property offers luxury living in one of the Calgary area’s most sought-after communities. Don’t miss your opportunity to make it yours—schedule your private viewing today and discover everything Harmony has to offer. (id:63476)
43 Duhram Way
Rural Rocky View County, Alberta
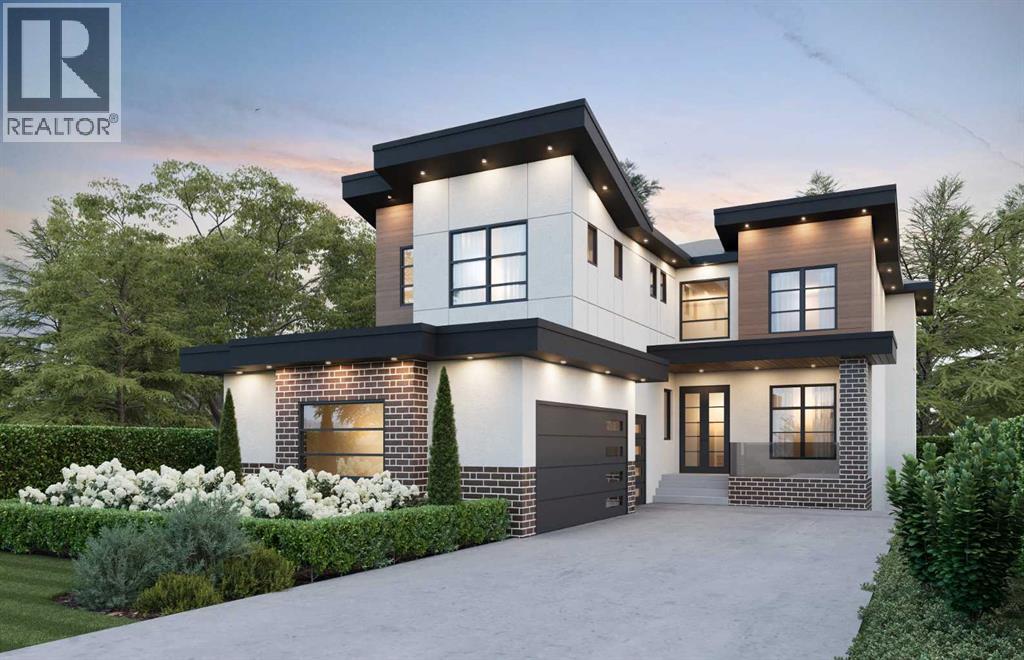
Welcome to 43 Duhram Way, an extraordinary custom residence offering just under 3,800 square feet of beautifully designed living space. Featuring four bedrooms upstairs, a spacious bonus room, and a full bedroom on the main level complete with its own ensuite, this home is ideally suited for multigenerational living or accommodating guests in comfort and privacy. Perfectly positioned on a premium lot with a walking path running alongside the property, the home enjoys added openness, increased natural light, and a rare sense of separation from neighbouring houses.From the moment you step into the spacious foyer, you are welcomed by refined architectural detail and impressive scale. The main level showcases a seamless open concept layout featuring a private den or office, a generously sized bedroom, and an elegant living area designed to impress. The living room is anchored by a dramatic tray ceiling with an open to below design and a stunning floor to ceiling fireplace that extends through the vertical space, creating a breathtaking focal point and true architectural presence. The chef inspired kitchen is complemented by a fully equipped spice kitchen, offering additional prep space and functionality while maintaining a clean and refined main kitchen presentation. Expansive windows fill the home with natural light.Step outside to one of the property’s most remarkable features, a sprawling double deck designed for elevated outdoor living. This expansive outdoor space offers exceptional versatility for entertaining, relaxing, and hosting on a grand scale, with the added benefit of the open pathway beside the home creating a more expansive and airy outdoor experience.Upstairs, luxury continues. The primary retreat features an elegant tray ceiling, private balcony, and spa inspired ensuite, creating a serene escape. Additional bedrooms provide generous accommodations for family or guests, while the vaulted ceiling in the bonus room adds impressive volume and charact er, making it the perfect secondary lounge or media space. Open to below architectural elements enhance the sense of airiness and connection throughout the upper level.The lower level presents a blank canvas with substantial square footage and includes a separate entrance, offering excellent potential for a future legal suite or private secondary living space, subject to municipal approval. Whether designed for extended family, multigenerational living, or added income potential, this feature adds long term flexibility and value.With six bedrooms above grade, multiple living zones, dedicated office space, a spice kitchen, oversized triple garage, separate entrance, and a premium side walking path location that enhances privacy and space, this home blends luxury, positioning, and long term opportunity in a way few properties can.A rare opportunity to own a home that stands out not only for its design, but for its superior lot placement and future potential. (id:63476)
202 Harmony Circle
Rural Rocky View County, Alberta
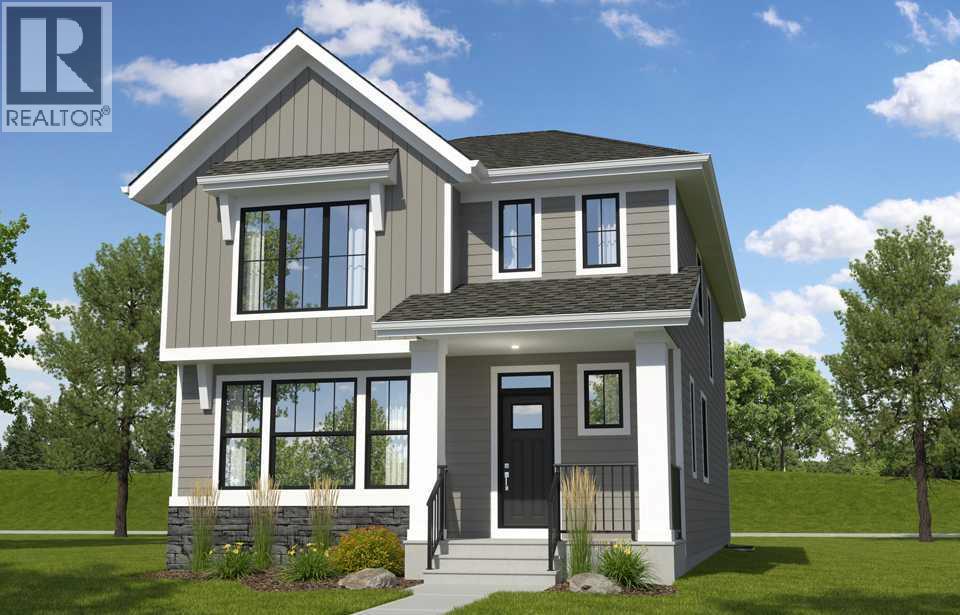
Open to above great room, triple car garage, large yard, pie lot, main floor den, 2 story fireplace, bonus room, upstairs laundry. Experience exceptional living in this stunning home in the community of Harmony, offering lake access and just moments from the renowned Mickelson National Golf Club. Situated on a spacious pie lot with a large backyard, this home features a triple-car garage and a full-width rear deck, perfect for outdoor entertaining. Inside, the dramatic open-to-above great room is highlighted by a striking two-storey fireplace, creating a bright and inviting focal point. The chef-inspired kitchen is equipped with a built-in wall oven and microwave, while a main floor den provides the ideal work-from-home space. Upstairs, enjoy a versatile bonus room, convenient laundry, and a luxurious primary ensuite featuring a beautifully tiled shower with 10 mm glass, and standalone soaker tub. Thoughtfully designed with premium finishes throughout, this home offers the perfect blend of elegance, comfort, and an unbeatable lifestyle in one of the Calgary area's most sought-after communities. Photos are representative. (id:63476)
49 Albright Rise
Rural Rocky View County, Alberta
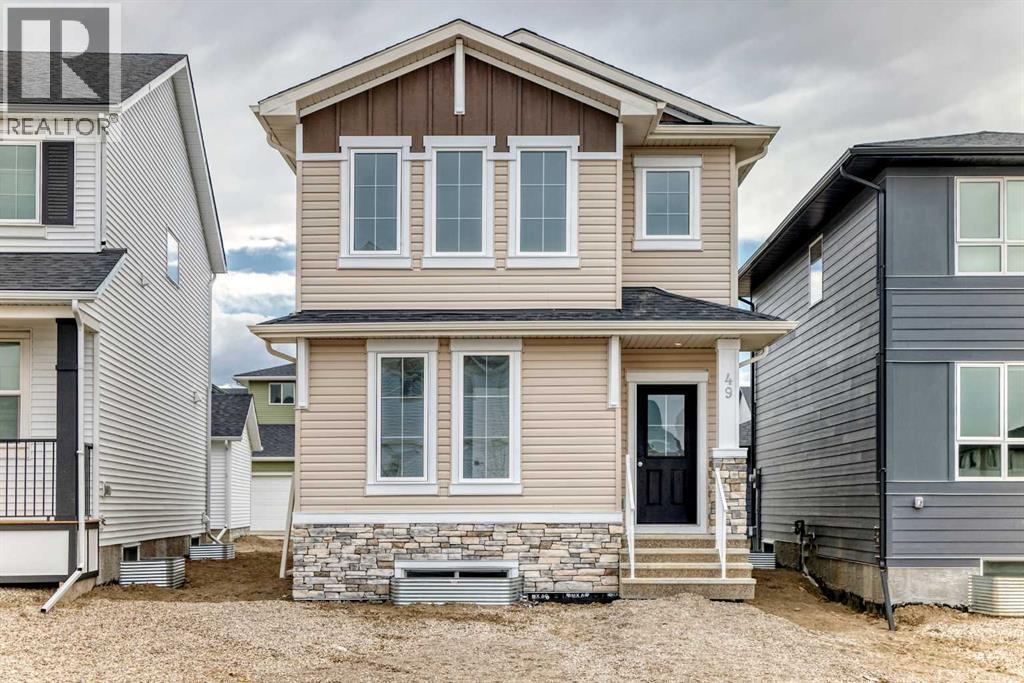
Welcome to your new home in the award-winning lake community of Harmony! Built by Broadview Homes, this exceptional 1,782 sq. ft., 3-bedroom house perfectly combines functional family living with upscale design. Stepping inside, the main floor introduces a bright and open-concept layout, anchored by a dedicated front office that provides a quiet, professional space for working from home. The heart of the home is the stylish kitchen, featuring rich cabinetry, a premium Silgranit sink, high-end stainless steel appliances with a gas range, and a sleek quartz island. A custom coffee bar station adds the perfect touch for your morning routine or evening entertaining. Just off the back entrance, a highly functional mudroom with thoughtful built-ins keeps busy families organized and on the go. Upstairs, the primary bedroom serves as a peaceful haven, flooded with natural light and complete with a generous walk-in closet and a beautifully appointed 4-piece ensuite. Two additional spacious bedrooms, a full secondary bath, and a convenient upper-level laundry room round out the top floor. Downstairs, the unfinished basement features a bathroom rough-in, offering a blank canvas ready for your future development plans. The outdoor lifestyle here is unmatched. Enjoy sunny afternoons on your southwest-facing rear deck, ideal for summer BBQs, while the kids play just steps away at the playground and park area across the street. You’ll access to Harmony’s world-class amenities including the lake, beaches, golf course, and pathways, this home offers an extraordinary lifestyle in an unbeatable location. (id:63476)