
94 Redwood Meadows Drive Rural Rocky View County, Alberta T3Z 1A3

$849,000
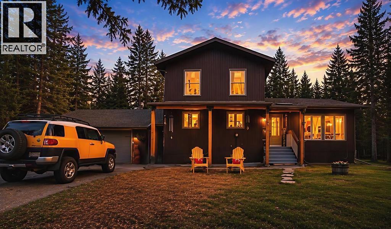
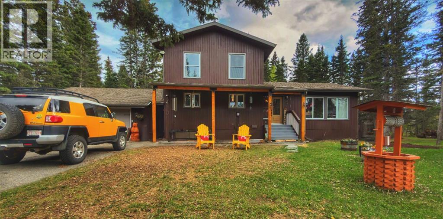
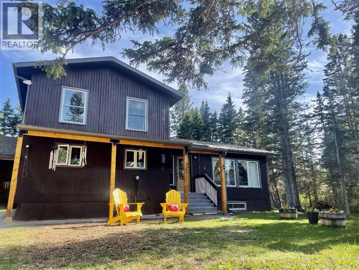
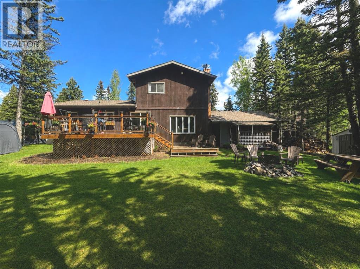
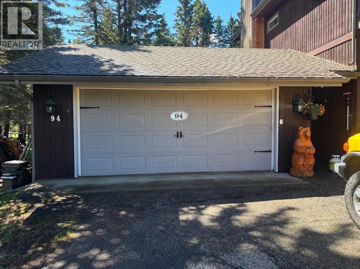
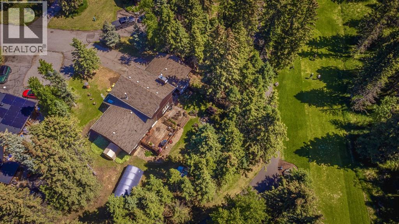
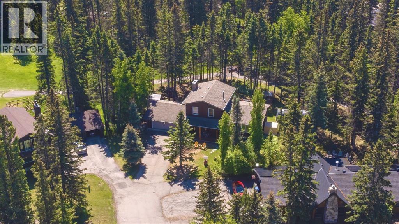
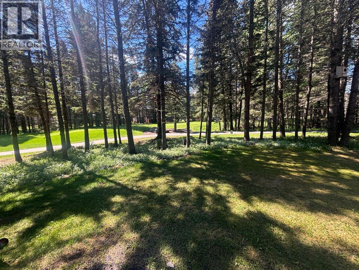
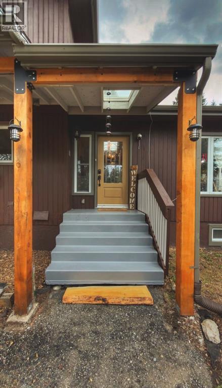
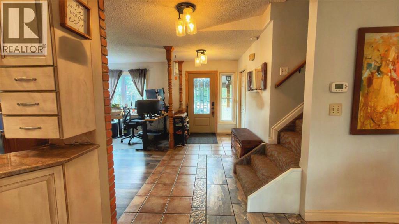
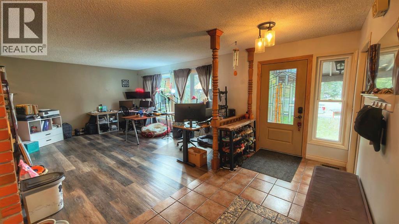
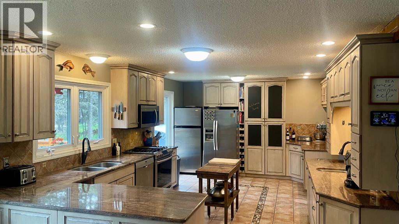
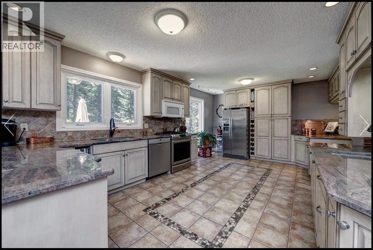
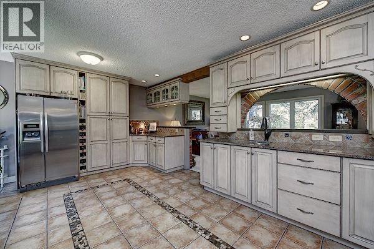
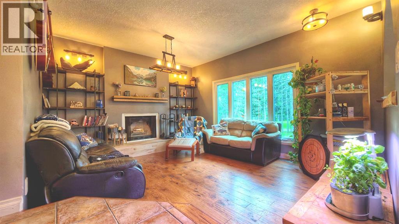
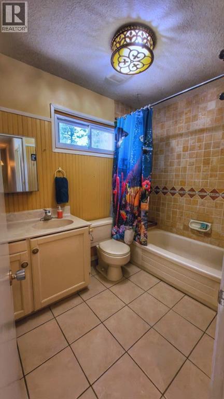
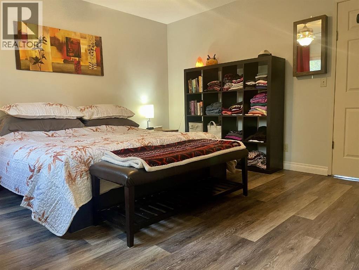
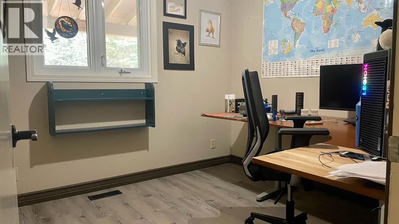
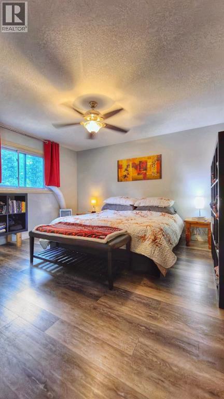
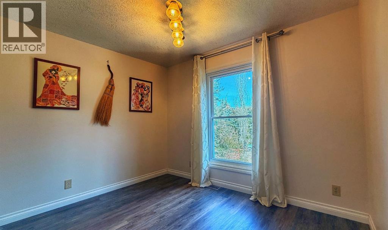
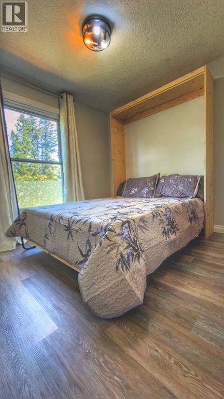
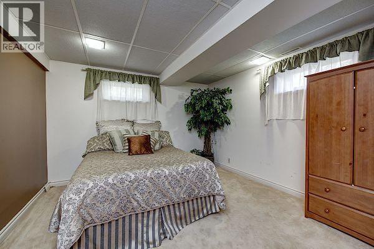
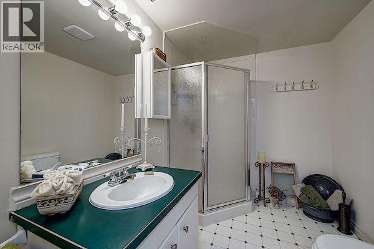
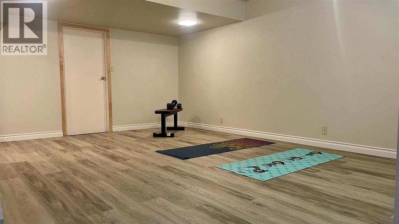
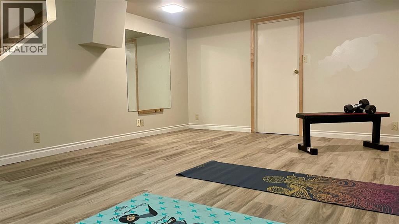
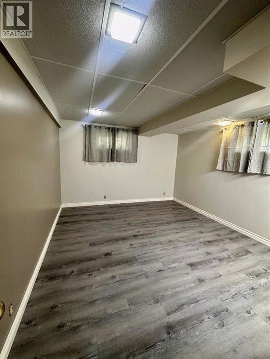
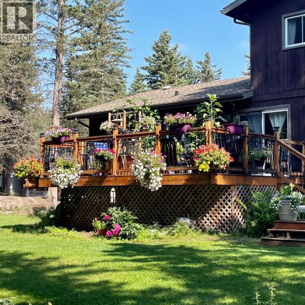
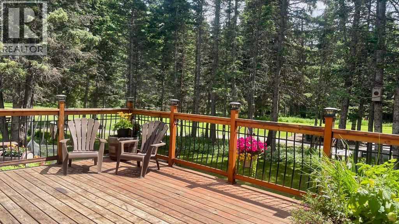
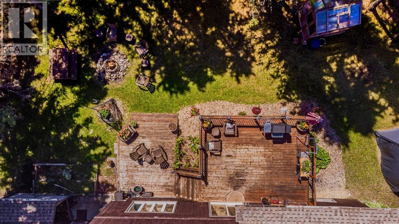
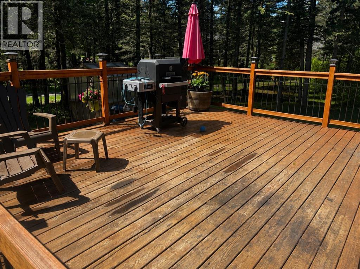
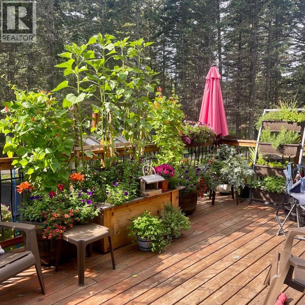
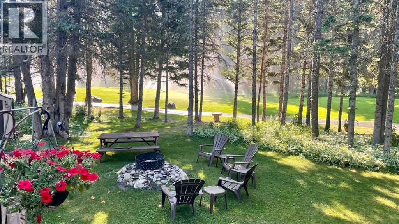
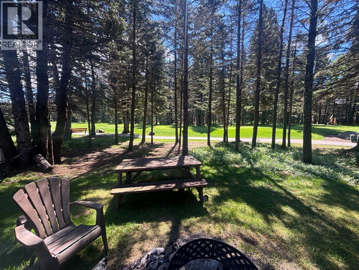
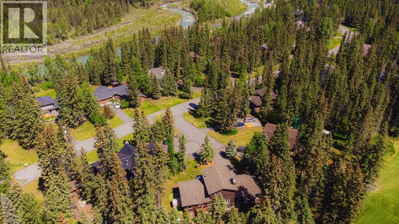
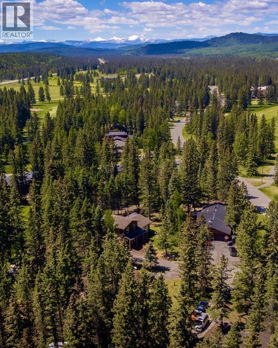
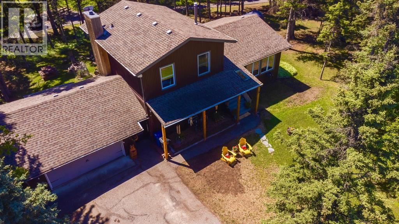
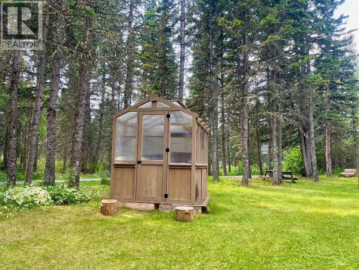
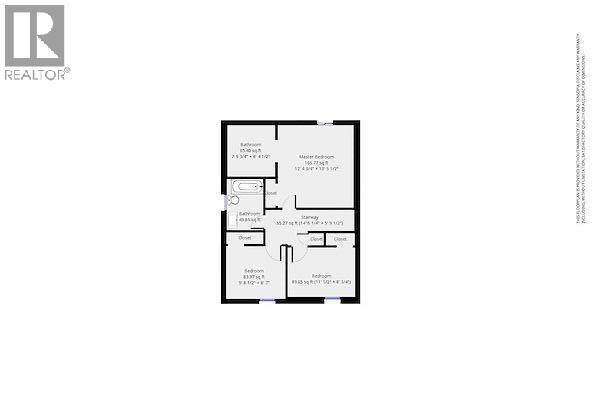
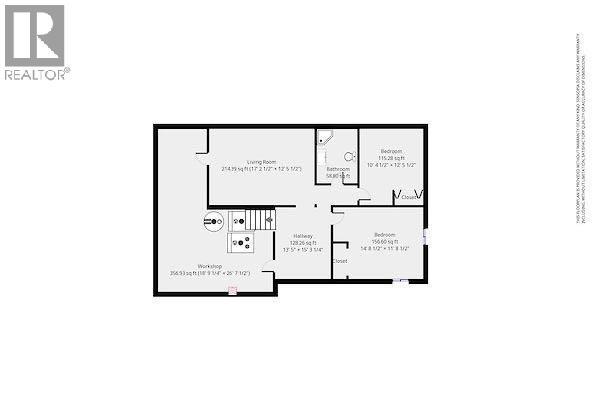
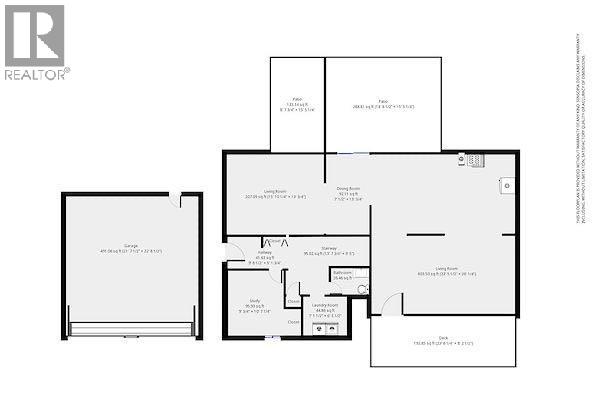
Come see this move in ready home where you can raise your family. This house is in the perfect location in a quiet cul-de-sac on the river side of the second tee box. It has a kitchen to make your Nonna jealous and with enough space to feed the influx of kids and their friends who will be sure to hang out in this warm, inviting home. With that in mind, it has three separate living spaces (formal-ish living room, sunken living room and a rec room). Three bedrooms and two baths (including the ensuite) on the upper level. An office and half bath on the main level. And, two more bedrooms and a full bathroom in the fully finished basement for when those kids become teenagers and want their own space. Cupboards in the cold room are essential for those pantry (aka Costco jumbo sized) items. With a quick possession date available, you can be in and settled before school starts!Now for the more technical details - Calgary’s LRT station is only a 25-minute drive away for convenient city access. Designed for both entertaining and family living, the bright and open floor plan features vinyl plank flooring (2026) and tile (2018), a stunning custom chef’s kitchen with gas stove, dishwasher, granite countertops, and abundant cupboard space. Recent upgrades include a roof (2014), furnace (2014), windows and doors (2018), upstairs bathroom renovation (2018), flooring (2026 and 2018), appliances (2017 and 2025), exterior stain, attractive 6x6 cedar front posts, and low-flow toilets. Situated on a private and beautifully landscaped 1/4 acre, (.28 acre),yard has been FireSmarted and is often described as one of the most beautiful yards on the golf course. With the elevated position of the lot and the concrete basement, this home has never had any water issues. Enjoy towering trees, a huge tiered deck, and a peaceful setting that is perfect for relaxing after a busy day. This exceptional property offers the perfect blend of privacy, space, convenience, and natural beauty in one of Red wood Meadows’ most desirable locations. (id:63476)
Property Details
| MLS® Number | A2317321 |
| Property Type | Single Family |
| Community Name | Redwood Meadows |
| Amenities Near By | Golf Course, Park, Playground, Recreation Nearby |
| Community Features | Golf Course Development |
| Features | See Remarks |
| Parking Space Total | 4 |
| Plan | Clsr 61061 |
| Structure | Deck |
Building
| Bathroom Total | 4 |
| Bedrooms Above Ground | 4 |
| Bedrooms Below Ground | 2 |
| Bedrooms Total | 6 |
| Appliances | Refrigerator, Gas Stove(s), Dishwasher, Microwave Range Hood Combo, Window Coverings, Washer & Dryer |
| Basement Development | Partially Finished |
| Basement Type | Full (partially Finished) |
| Constructed Date | 1980 |
| Construction Material | Wood Frame |
| Construction Style Attachment | Detached |
| Cooling Type | None |
| Exterior Finish | Wood Siding |
| Fireplace Present | Yes |
| Fireplace Total | 1 |
| Flooring Type | Carpeted, Tile, Vinyl Plank |
| Foundation Type | Poured Concrete |
| Half Bath Total | 1 |
| Heating Fuel | Natural Gas |
| Heating Type | Forced Air |
| Stories Total | 2 |
| Size Interior | 1,932 Sqft |
| Total Finished Area | 1932 Sqft |
| Type | House |
| Utility Water | Municipal Water |
Parking
| Detached Garage | 2 |
Land
| Acreage | No |
| Fence Type | Not Fenced |
| Land Amenities | Golf Course, Park, Playground, Recreation Nearby |
| Sewer | Municipal Sewage System |
| Size Depth | 38.08 M |
| Size Frontage | 7.6 M |
| Size Irregular | 0.28 |
| Size Total | 0.28 Ac|10,890 - 21,799 Sqft (1/4 - 1/2 Ac) |
| Size Total Text | 0.28 Ac|10,890 - 21,799 Sqft (1/4 - 1/2 Ac) |
| Zoning Description | R-1 |
Rooms
| Level | Type | Length | Width | Dimensions |
|---|---|---|---|---|
| Lower Level | Recreational, Games Room | 17.17 Ft x 12.42 Ft | ||
| Lower Level | 3pc Bathroom | 8.75 Ft x 6.58 Ft | ||
| Lower Level | Bedroom | 10.58 Ft x 10.00 Ft | ||
| Lower Level | Bedroom | 14.00 Ft x 11.67 Ft | ||
| Main Level | Other | 12.42 Ft x 6.25 Ft | ||
| Main Level | Living Room | 12.17 Ft x 12.83 Ft | ||
| Main Level | Kitchen | 20.00 Ft x 12.42 Ft | ||
| Main Level | Dining Room | 13.83 Ft x 9.67 Ft | ||
| Main Level | Family Room | 13.42 Ft x 15.42 Ft | ||
| Main Level | 2pc Bathroom | 5.67 Ft x 4.25 Ft | ||
| Main Level | Bedroom | 8.67 Ft x 9.00 Ft | ||
| Main Level | Laundry Room | 7.08 Ft x 6.33 Ft | ||
| Main Level | Other | 9.42 Ft x 2.92 Ft | ||
| Upper Level | 4pc Bathroom | 8.42 Ft x 5.83 Ft | ||
| Upper Level | Bedroom | 11.00 Ft x 8.50 Ft | ||
| Upper Level | Primary Bedroom | 13.42 Ft x 12.25 Ft | ||
| Upper Level | 3pc Bathroom | 8.75 Ft x 7.67 Ft | ||
| Upper Level | Bedroom | 9.67 Ft x 8.50 Ft |
Contact Us
Contact us for more information

The trademarks REALTOR®, REALTORS®, and the REALTOR® logo are controlled by The Canadian Real Estate Association (CREA) and identify real estate professionals who are members of CREA. The trademarks MLS®, Multiple Listing Service® and the associated logos are owned by The Canadian Real Estate Association (CREA) and identify the quality of services provided by real estate professionals who are members of CREA. The trademark DDF® is owned by The Canadian Real Estate Association (CREA) and identifies CREA's Data Distribution Facility (DDF®)
July 30 2026 05:19:39
Calgary Real Estate Board
Seller Direct Real Estate