
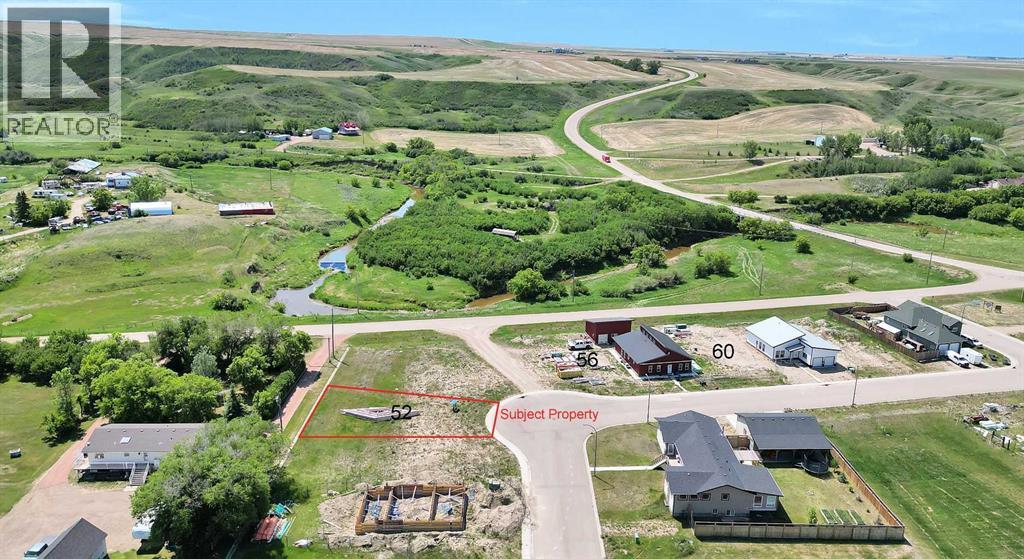
52 Diamond Valley Close
Carbon, Alberta
HOME SWEET HOME! An incredible opportunity awaits to own an AFFORDABLE AND RARE PLOT OF LAND in the charming Village of Carbon's desirable Diamond Valley subdivision. Whether you're a builder, investor, or dreaming of creating your perfect home, this rare lot offers endless potential. Build your dream home from the ground up or choose to construct a thoughtfully designed single-story home by Green Castle Environmental, tailored to meet the needs of seniors and small families seeking a peaceful, accessible lifestyle. Located in the scenic Knee Hills Creek Valley, the Village of Carbon fondly known as the "Village in the Valley"—offers the perfect balance of small-town charm and everyday convenience. Enjoy a welcoming community with a rich history, beautiful natural surroundings, and an impressive selection of local amenities. Residents have access to a K-9 school, outdoor swimming pool, museum, art gallery, curling rink, restaurants, grocery and liquor store, 24-hour gas station, fire department, public library, community hall, post office, car wash, U-Haul dealer, bank, lounge, campgrounds, ball diamonds, basketball and tennis courts, scenic walking trails, and much more. Conveniently situated approximately 50 minutes to Airdrie and 27 minutes to Drumheller, you'll enjoy easy access to major shopping, dining, and essential services while embracing the tranquility of small-town living. Whether you're planning your forever home, a retirement retreat, or your next investment property, this spacious lot provides the perfect canvas to bring your vision to life. The property requires a minimum home size of 900 SQ.FT., with municipal water, sewer, power, and natural gas available at the lot line. Mobile and RTM homes may be considered at the discretion of the Municipal Planning Commission. Don't miss this exceptional opportunity to build your future in one of Alberta's welcoming rural communities. Call today for more information! Please Note that the builder has additiona l lots as well as a future spec home available for purchase. (id:63476)
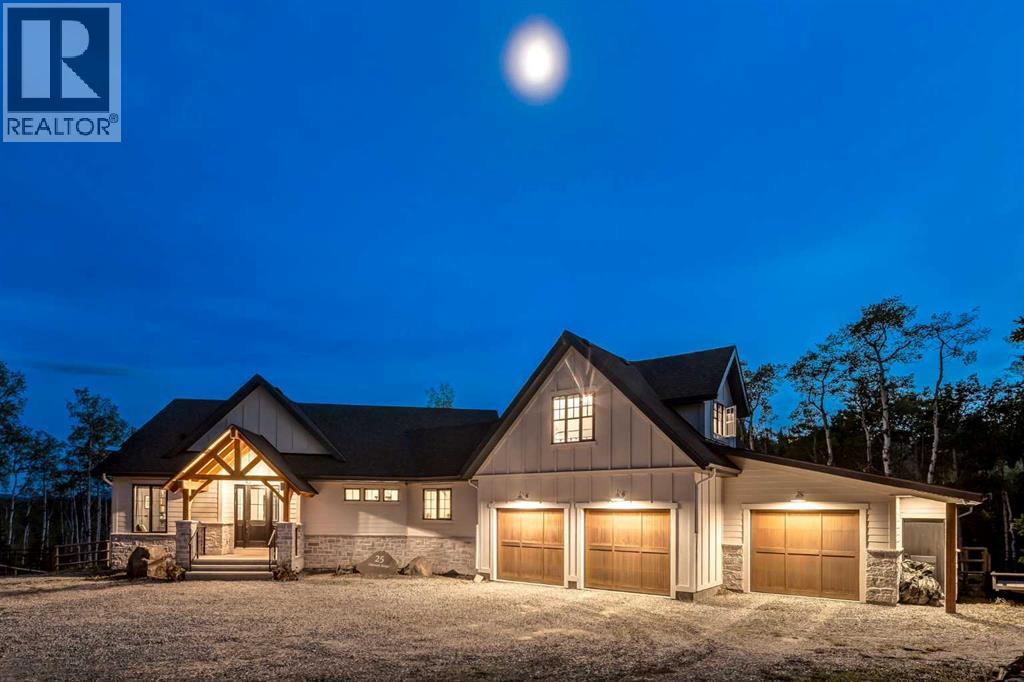
25 Chinook Ridge
Rural Foothills County, Alberta
This SPECTACULAR LIFESTYLE Property is the PERFECT ESTATE for the AVID OUTDOORSMAN located in the gated community of Square Butte Ranches on 1.98 ACRES w/BREATHTAKING — UNINTERRUPTED — MOUNTAIN VIEWS + a LUSH, TREED YARD!!! This AWARD-WINNING 1.5 Story home blends MODERN FARMHOUSE + OLD-WORLD CHARM, offering 3,318 Sq. Ft. of DEVELOPED LIVING SPACE, 4 Bedrooms, 3.5 Bathrooms, WALK-OUT Basement, Home Gym, Guest Quarters + ATTACHED TRIPLE GARAGE + 8’ doors (TRUCK + BOAT). It's STUNNING CURB APPEAL has Hardie Board siding, Stone accents + NATURAL WOOD pillars. An incredible backyard feat. a WRAP-AROUND Deck w/MOUNTAIN VIEWS, STONE-CLAD WOOD-BURNING Fireplace, OUTDOOR DINING, DUAL GAS BBQ LINE + a HOT TUB!!! Inside this “IMMACULATE” home, you’re welcomed by 9’ knockdown ceilings, rich wide-plank hardwood flooring + a neutral colour palette throughout, thoughtfully incorporating both NEW + VINTAGE elements. Off the foyer is a private office feat. CUSTOM BUILT-INS, along + a 2 PC bath for guests. The striking BLACK-FRAMED Windows in living room capture the MOUNTAIN VIEWS, as well as a STUNNING STONE-CLAD gas fireplace w/a wood mantle is a focal point + elevated TRAY CEILING for added depth + architectural interest. The SPACIOUS dining area flows seamlessly into the INCREDIBLE CHEF’S KITCHEN featuring a complete two-tone custom floor-to-ceiling cabinetry, under-cabinet lighting, a LARGE island finished in QUARTZ + a BUTCHER block extension + a farmhouse sink. Premium SS APPLIANCES include a 36” GAS RANGE w/a POT FILLER, a Venetian plaster range hood + a DOUBLE fridge. Large sliding doors off the dining area create a seamless INDOOR-OUTDOOR LIVING experience. Archway leads to the mudroom + a built-in microwave in the BUTLER'S PANTRY, while the Laundry Room connects to the garage. The PRIMARY BEDROOM is a SERENE RETREAT has a tray ceiling + large windows that fill the space w/natural light. The SPA-INSPIRED ENSUITE showcases stone work, a freestanding tub, glass shower + dua l vanity + a CUSTOM WALK-IN CLOSET w/built-in shelving + thoughtfully designed storage. A LOFT BEDROOM above the garage is ideal for GUEST QUARTERS w/a private exterior entrance + access through the garage. A partial kitchen has a farmhouse sink, microwave + mini fridge, built-in bench seating, a 3 PC bath + wardrobes. The WALK-OUT basement has a WINE ROOM w/stone wall, a SPACIOUS family room has MOUNTAIN VIEWS. A WET BAR in the flex room has cabinetry, a wine fridge + sink. A HOME GYM w/10MM glass doors, rubber flooring + mirrored wall. The 2nd + 3rd bedrooms are a GOOD SIZE, a 4 PC bath + utility/storage room. Square Butte Ranch: 480 ACRES w/Ponds + Pastures + PRIVATE Riding Trail + AMENITIES incl EQUESTRIAN FACILITY (heated barn, tack room, trailer storage, riding arena, round pen, paddocks), SALOON, gym, stocked pond, trout stream + community garden— ideal for FULL-TIME LIVING or FLEXIBLE, COME-AND-GO LIFESTYLE + direct access to Kananaskis Country: hiking, biking, trail riding + MORE!!! (id:63476)
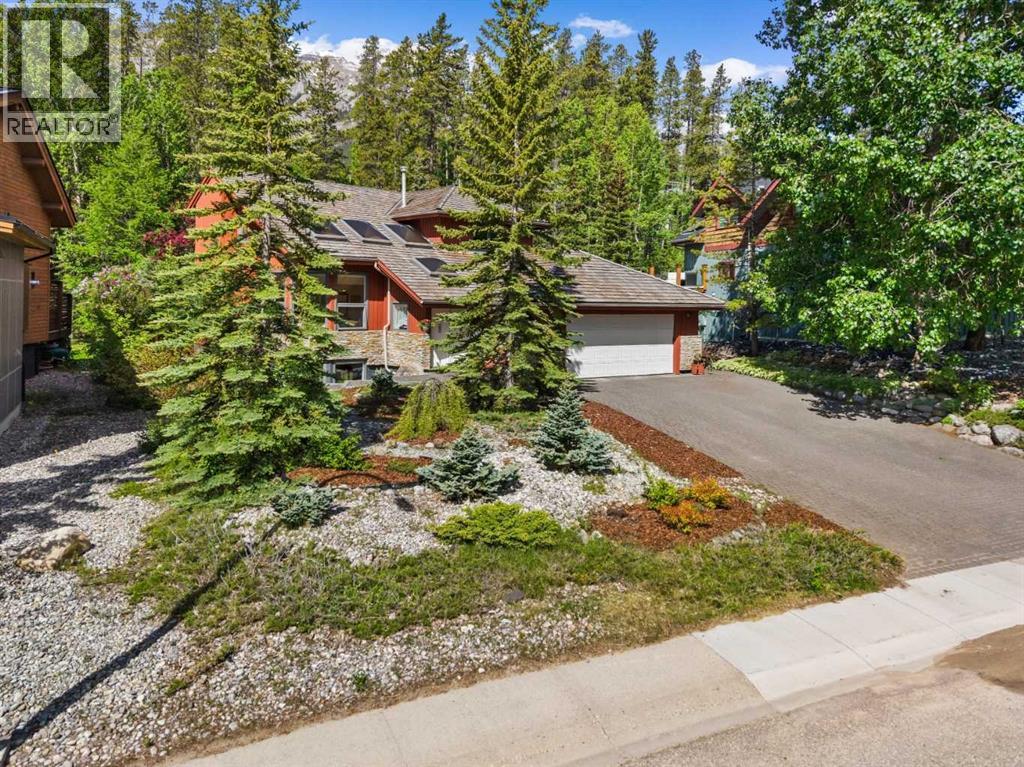
1072 Evergreen
Canmore, Alberta
Once in a while a property comes along that is truly special, and this is one of them. Set on a beautifully landscaped lot backing directly onto municipal reserve, this home enjoys all-day sun, exceptional privacy, and one of Canmore's most sought-after recreational locations. Step out your door to the Nordic Centre trail network, walk to the nearby off-leash dog park, or explore trails that connect all the way to downtown Canmore.Offering over 3,300 sq ft of developed living space, this 4-bedroom, 3.5-bathroom home has been lovingly maintained and thoughtfully updated over the years. The expensive renovations are already done, including triple-pane windows and a newer roof, allowing the next owner to focus on personal touches rather than major projects.The main level is designed to capture natural light and surrounding views. A spacious great room features skylights, a cozy fireplace, and beautiful valley vistas, creating a warm and inviting gathering space. Around the corner, the kitchen offers a sunny breakfast nook, ample workspace, and direct access to an outdoor deck perfect for morning coffee or evening entertaining. A separate living room with double patio doors creates an additional space to relax while connecting seamlessly to the outdoors.Upstairs, the generous primary retreat is complemented by additional bedrooms and well-appointed bathrooms, providing plenty of room for family and guests. The fully developed lower level expands the home's versatility with a bright recreation room, fourth bedroom, and full bathroom—ideal for visitors, teenagers, hobbies, or a home office.Additional features include main-floor laundry, an oversized garage, extra parking, mature landscaping, and multiple outdoor living areas designed to take advantage of the east-west exposure and stunning setting.Properties like this are increasingly rare—a home with character, space, sun, privacy, and direct access to some of Canmore's best outdoor amenities. Whether your perf ect day involves skiing, biking, hiking, dog walks, or simply enjoying the view from your deck, this is a home that makes the mountain lifestyle effortless. (id:63476)
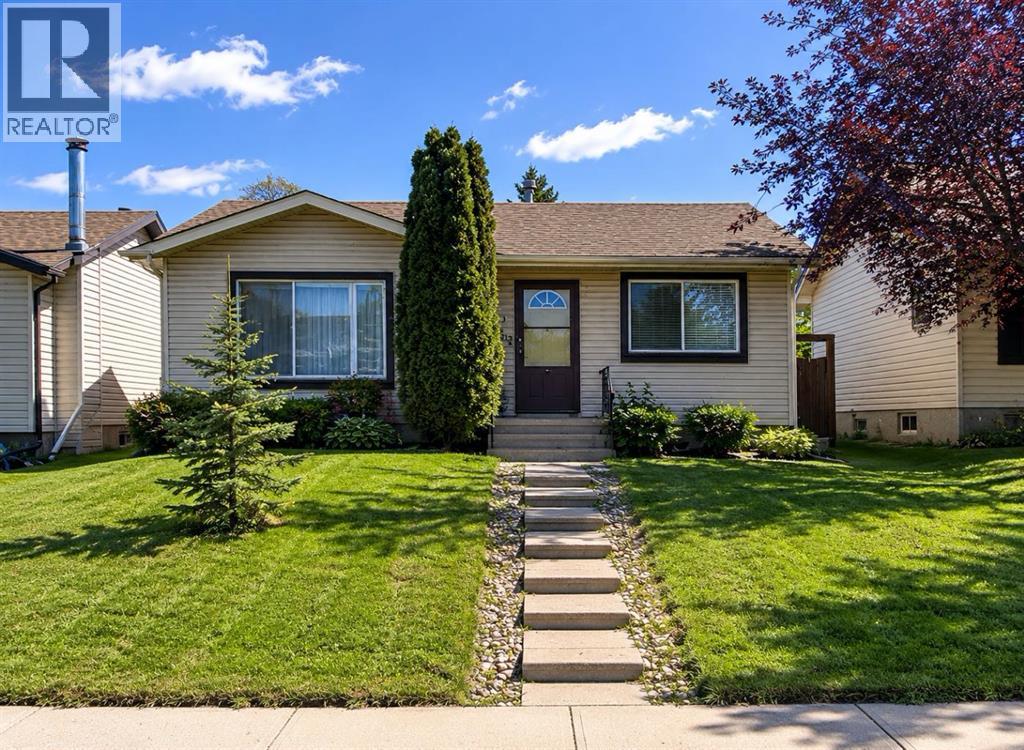
127 Falshire Way NE
Calgary, Alberta
You will absolutely love this bungalow home! Offering over 2,000 sq ft of beautifully finished living space. This updated 4-bedroom bungalow has been lovingly maintained and checks all the boxes to be your next home! The intelligent layout is anchored by a chef inspired kitchen featuring clean appliances, ample cabinetry and counter space, exceptional storage, a breakfast nook, and a patio door for easy BBQ access or use the side entrance for potential future separate area access. You'll find smart, stylish storage solutions throughout. The main floor also boasts a spacious living room with large front windows that allow amazing natural light, laminate wood flooring an updated 4 piece bathroom with generous storage, and three spacious bedrooms. The sun filled primary bedroom includes a functional closet, while the two additional generously sized bedrooms offer excellent lighting and great closet space. The fully developed lower level offers a cozy yet open recreation area, games room, den, modern finishes, ample storage, laundry area with washer and dryer, plus an additional bedroom and bathroom. The private, sunny backyard features mature landscaping, plenty of green space perfect for summer entertaining, and convenient RV gate access with potential for a future double garage. Situated on an oversized lot, this home is ideally located near schools, parks, major car and bike routes, community centres, shopping, and best of all just steps from public transportation. Nestled on one of the most desirable streets, this is a must see property with all new carpet and fresh paint throughout. Book your private showing today! (id:63476)
712, 8604 48 Avenue NW
Calgary, Alberta
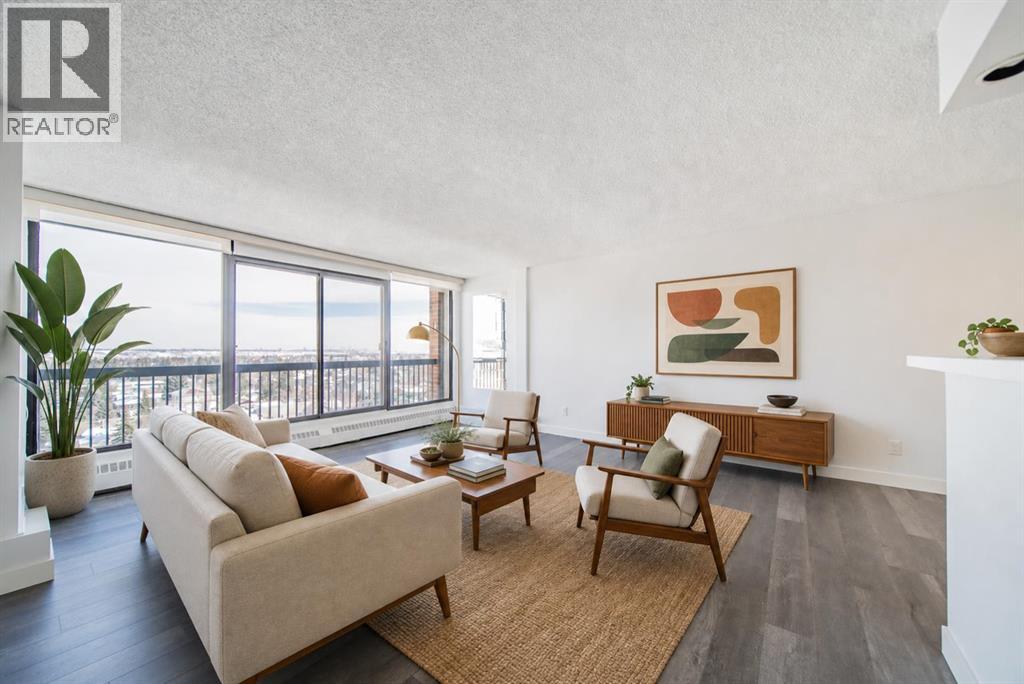
Imagine a lifestyle where morning walks through Bowness Park, afternoon bike rides along the Bow River pathways, and evenings spent with friends at nearby cafés and restaurants are all part of your daily routine. Welcome to Silverwood on the Park, an 18+ community perfectly positioned to enjoy one of Calgary's most vibrant and connected neighbourhoods. This bright and beautifully maintained 2-bedroom condo offers a comfortable retreat after a day spent exploring the community. Natural light pours through the east-facing windows, creating a warm and inviting atmosphere throughout the spacious living and dining areas. Whether you're entertaining guests, curling up with a good book, or enjoying your morning coffee as the sun rises, this home is designed for easy, relaxed living. The thoughtfully designed kitchen offers ample storage and workspace, while the updated bathroom and modern laminate flooring provide a fresh, move-in-ready feel. Two generously sized bedrooms with large closets offer flexibility for overnight guests, a home office, or additional space to suit your lifestyle. Life at Silverwood on the Park extends well beyond your front door. Stay active in the fitness centre, unwind in the dry sauna, or connect with neighbours in the social room. Heated underground parking means you'll never have to worry about Calgary's winter weather, while the professionally managed building allows you to spend less time on maintenance and more time enjoying life. Located just moments from Bowness Park, the Bow River, local shops, restaurants, transit, and countless recreational opportunities, this is a home that offers the perfect balance of urban convenience and outdoor adventure. Whether you're looking to simplify your lifestyle, downsize without compromise, or simply enjoy a community rich in amenities and natural beauty, this is a place you'll love coming home to. (id:63476)
7 Biggar Heights Bay
Rural Rocky View County, Alberta
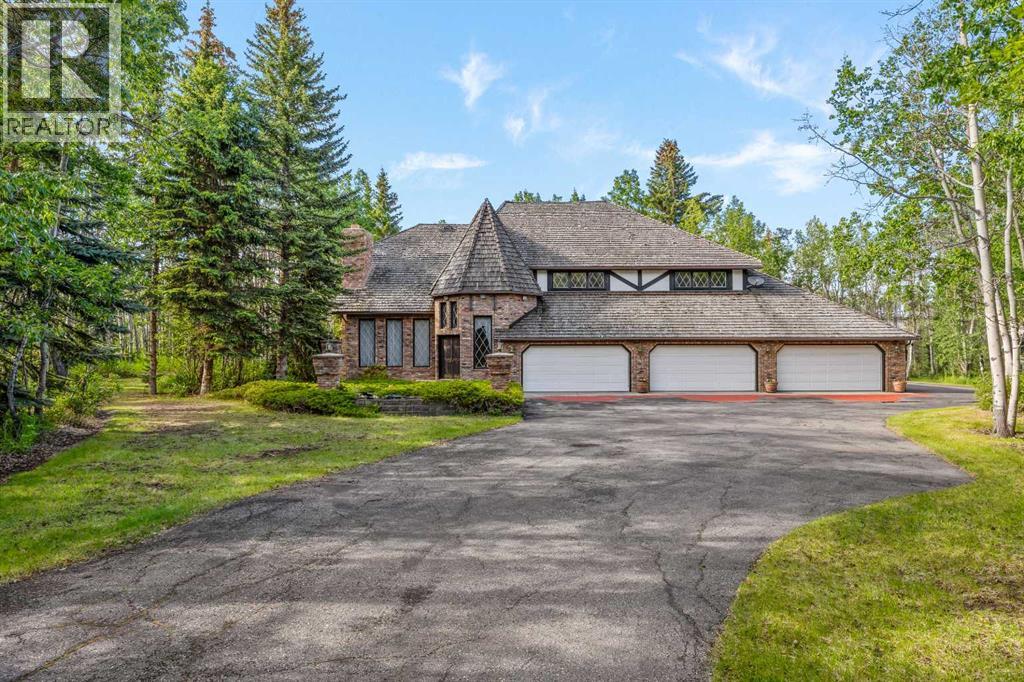
Four acres. Thirty-five years. Built exactly as it was designed - without compromise, and never a single corner cut. Tucked into the tree canopy of Bearspaw just ten minutes west of Calgary - and set on an extraordinary lot on a quiet cul-de-sac with almost no passing traffic - this is the kind of acreage that surfaces once in a generation. Not because properties like this don't exist, but because the people who build them rarely let them go. When they do, what they leave behind is something remarkable. The approach sets the tone. A tree-lined driveway opens to a fully heated six-car garage, a 24x24 workshop with 220 wiring, and a pump house with genuine conversion potential - the infrastructure acreage buyers spend years searching for. Inside, craftsmanship announces itself before you've taken three steps. Solid wood millwork with brass inlays, solid interior doors, custom trim detail, and joinery that tells you immediately this home was built to a standard, not a budget. Every casing, every piece of hardware chosen with intention. A Schonbek chandelier anchors the entry. The front living room is centred on a fireplace clad in floor-to-ceiling imported Italian stone with a mantle. French craftsman hardwood, crystal hardware, and hand-milled trim carry that finish through every room. The kitchen flows into the main living areas with blue pearl granite, a premium appliance package that has hardly seen a full season of use, built-in Bose speakers, and a family dining space where mornings linger and nobody rushes off. Across from the kitchen, an indoor hot tub wrapped in matching blue pearl granite adds a spa-like touch. The adjacent living room features a stone fireplace and built-in indoor garden that quietly dissolves the line between inside and out. The outdoors simply pours in. A skylit home office with its own fireplace, built-in cabinetry, and private side entrance sits off the main level - perfect for client meetings or closing the laptop before rejoining famil y. A laundry room and powder room complete the main floor before the staircase draws you up. A custom winding staircase leads to an intimate den and reading nook with detailed cabinetry, framed by a window overlooking the trees. Through French doors, the primary suite is spacious and serene - dual sinks, fully tiled shower, soaker tub, and custom walk-in closet. Three additional bedrooms, two connected by a Jack and Jill bath, give a growing family genuine room. The lower level offers a media room with full wet bar, gym space, and flexible entertaining areas. Outside, a built-in BBQ and chimneyed stone gas fireplace anchor a deck and patio built for every season, across four private acres that balance mature trees with open space for sport, play, and room to roam. Whoever comes through the door next is inheriting something rare - thirty-five years of thoughtful decisions, genuine craftsmanship, and a life well lived. This one is in a category of its own. The next chapter starts here. (id:63476)
4406 Fordham Crescent SE
Calgary, Alberta
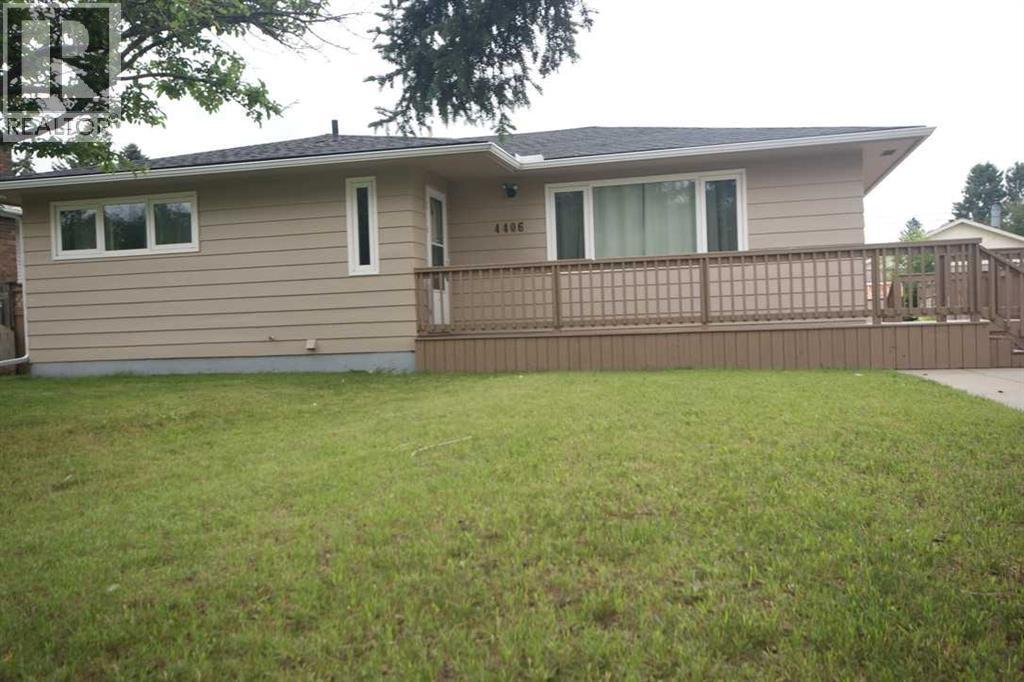
VERY QUIET & SPACIOUS LOCATION, LEGAL SUITE with the City of Calgary! BIG LOT 60' X109.6 feet!!!!! CLOSE TO ALL SCHOOLS, UPGRADED OAK KITCHEN CABINETS IN THE 80'S. that the kitchen sink VIEWS TO THE HUGE BACK YARD. The main floor Master bedroom has a 2 piece ENSUITE!! UPGRADED NEWER WINDOWS through the main floor!! total of 3 large main floor bedrooms , Recent paint of the Out side walls, deck, spindels & DECK!! LEGAL BASEMENT SUITE WITH seperate side entrance ONE BEDROOM with EGRESS WINDOW & basement DEN with a (3' x 1' window), LEGAL basement suite, eat in kitchen. Plenty of space on the lot to BUILD A "LANE WAY" DWELLING ON TOP/ of /or a DOUBLE/TRIPLE /QUAD GARAGE DWELLING on top. (id:63476)
810, 550 Riverfront Avenue SE
Calgary, Alberta
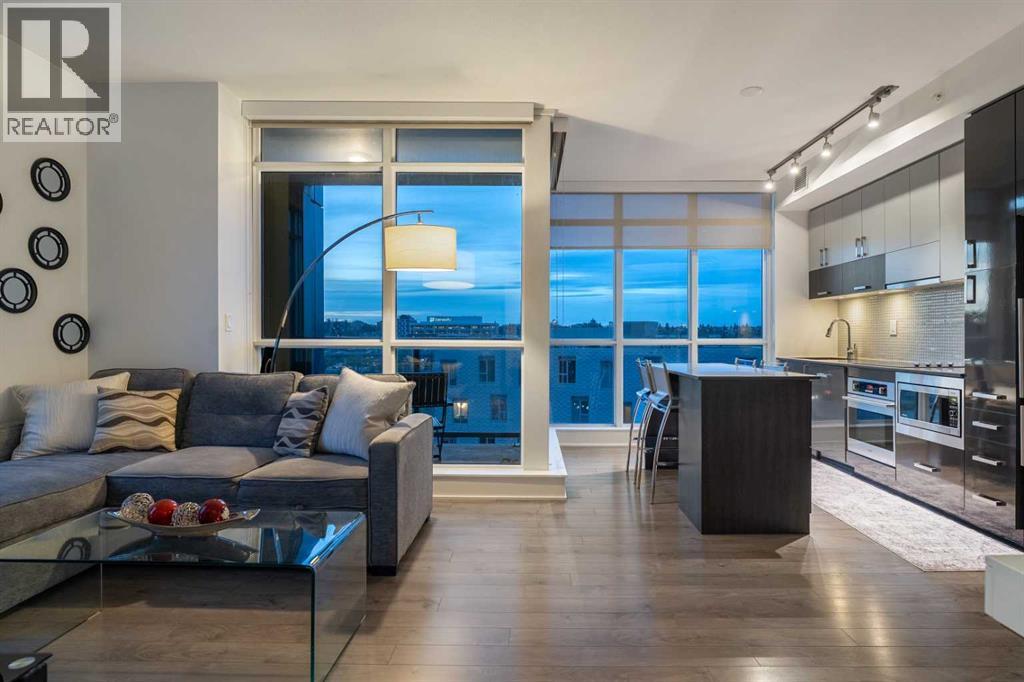
This show-home worthy condo hosts two-bedrooms, two-bathrooms, and 700 square feet of elevated living! This residence welcomes you with a formal entryway, inspiring 9’ ceilings, luxury vinyl plank flooring, and a modern, yet timeless ambiance. Step into your extraordinary living area, where you are enveloped by floor-to-ceiling windows, a benefit of being a rare corner unit, and you will be captivated by the plethora of natural light and breathtaking sightlines of the Bow River and beyond! The culinary retreat exudes opulence, showcasing designer cabinets, quartz countertops, refined tile and a top-tier appliance suite. The extravagant island duals as a dining table with sitting room for four and the open-concept design seamlessly integrates into the sunlit family room, designed for effortless entertaining. The family room features a designated space that can be used for an office nook. The family room offers access to your balcony with panoramic Bow River and City Views, and from here you can take in the sunrise or dine alfresco, all while feeling like you are on vacation. From the family room, balcony and primary bedroom, you can enjoy a peek-a-boo Calgary Tower View too. Step into the gorgeous primary bedroom, which features dual walk-through closets that lead to your private three-piece ensuite spa. The spa is stunning with quarts details and a large walk-in shower elevated with tile. The second bedroom is ensconced on the opposing end of the unit, an ideal configuration for privacy between roommates, guests, and family members alike. This bedroom is adorned with river views and is situated next to the shared four-piece bath. This property offers versatility as a live-in or rent-out investment, and yes, the furniture is included too. This unit features a heated underground parking stall, a private storage locker and in-suite laundry. Living here means you can leave your vehicle at home and walk to the new arena to enjoy the Flames game, Conferences, Stampede an d more. The building offers first-class amenities including concierge service, security, a full-sized gym, yoga studio, courtyard and of course a gorgeous sky lounge with panoramic views and a rooftop terrace overlooking the river – perfect for entertaining, working from home, or unwinding - without needing to leave the building. For those of you with an active lifestyle, The Bow River Pathway system and Princess Island Park are steps away and this complex offers a walk score of 92 and a bike score of 93. The boutiques, restaurants, and cafes of Inglewood, Bridgeland and The Core right next door. This home is suited to both live-in or rent-out, and offers versatility for young professionals, those looking to right size, families, or as a lock-and-leave retreat. This inspiring condo promises to leave a lasting impression! (id:63476)
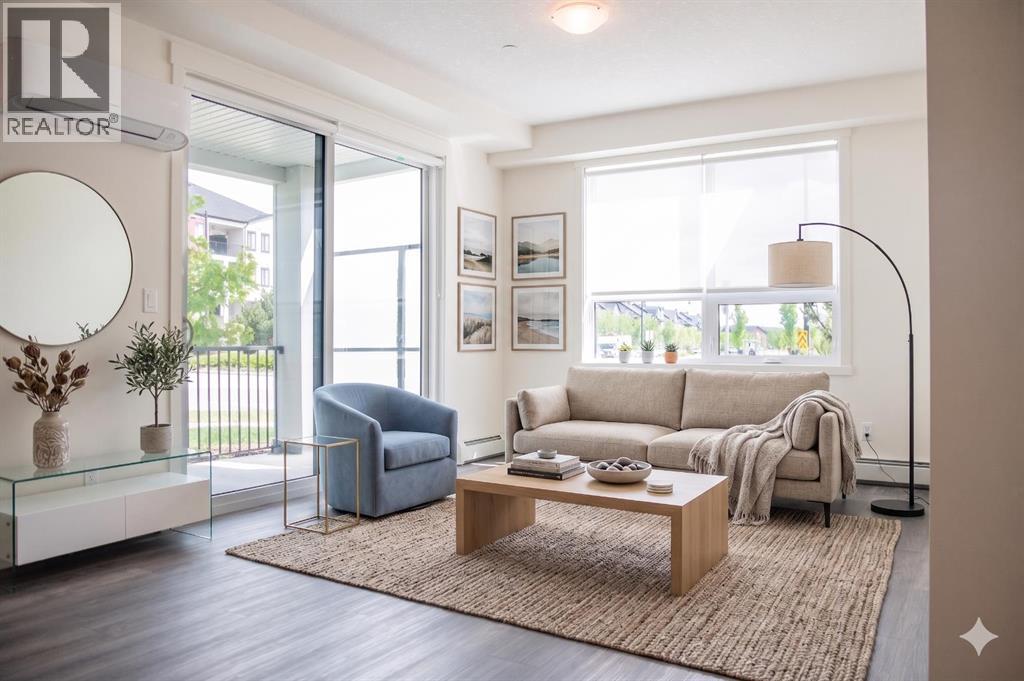
2108, 740 Legacy Village Road SE
Calgary, Alberta
Amazing New Condo in Legacy Park Encore – The Ashley Plan by Brad Remington Homes. Discover modern living in this beautifully crafted 2-bedroom, 2-bathroom end unit condo in the community of Legacy. Designed with comfort and style in mind, the open-concept layout features 9-foot ceilings, luxury vinyl plank flooring, and air conditioning for summer comfort. The kitchen is stylish and super functional, complete with island, quartz countertops, soft-close cabinetry, and a full stainless steel appliance package — fridge, stove, built-in dishwasher, over-the-range microwave, plus a convenient in-suite washer & dryer. The primary suite offers a private ensuite, while both bathrooms feature sleek tile flooring for a modern touch. Added perks include a south facing balcony, a titled underground parking stall, individual storage unit, window coverings, and in-suite laundry. Step outside and enjoy Legacy Park Encore's unbeatable location, walking distance to green space, regional bike paths, schools, shopping & dining and transportation. This amazing condo provides incredible value with everything you need right at your doorstep! Whether you're a first-time buyer, looking to downsize, or seeking a smart investment opportunity, this exceptional condo combines style, comfort, and convenience in a thriving community. May qualify for GST rebate(s) of up to $17,495. (id:63476)
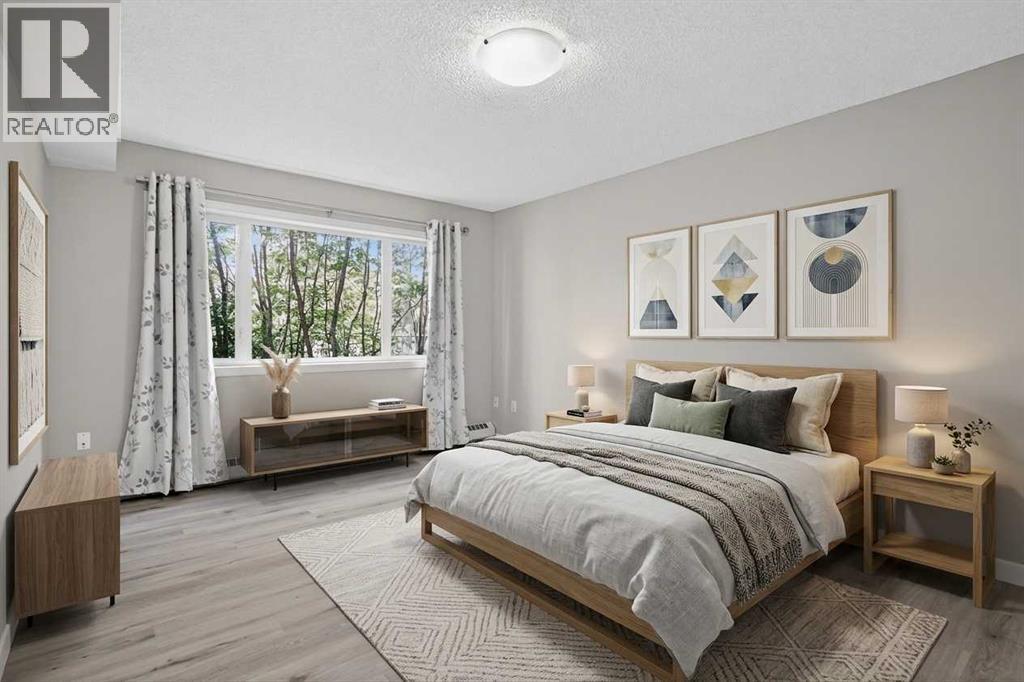
116, 790 Kingsmere Crescent SW
Calgary, Alberta
Experience sophisticated, low-maintenance urban living at Aurora at Chinook. This immaculate main-floor residence stands out in the market, having been recently elevated with a fresh coat of professional paint, a deep detailing from top to bottom, and brand new luxury vinyl plank flooring throughout. Fully move-in ready, this home offers an exceptional value proposition for discerning buyers seeking premium finishes paired with unbeatable central convenience.Stepping inside, the distinct advantage of the main-floor layout becomes immediately apparent, offering effortless, stair-free access and a seamless transition between spaces. The expansive open-concept layout is bathed in natural light through large windows, centering around a welcoming living room anchored by a cozy gas fireplace. The kitchen is meticulously designed for both daily functionality and evening hosting, showcasing solid granite countertops, a raised breakfast bar, stainless steel appliances, and abundant cabinet storage.The primary suite serves as a true retreat, featuring a generous footprint and an excellent walk-in closet with direct access to the modern four-piece bathroom. Complete with convenient in-suite laundry, the property’s storage and parking assets truly set it apart from the competition. While single stalls are standard, this unit includes two secure, heated underground titled parking stalls. Additionally, it features a rare, fully enclosed titled storage locker constructed with solid walls and a private, lockable door for maximum security.The living space extends outdoors to a private main-floor patio that looks out onto a quiet green space, equipped with a gas line hookup perfect for summer barbecuing. Tucked away in a boutique building with an outstanding management track record and pristine financial health, the location places you just moments from Chinook Centre, transit, Macleod Trail, and Glenmore Trail. This property represents a remarkable opportunity to embrace an el evated lifestyle with total peace of mind. (id:63476)
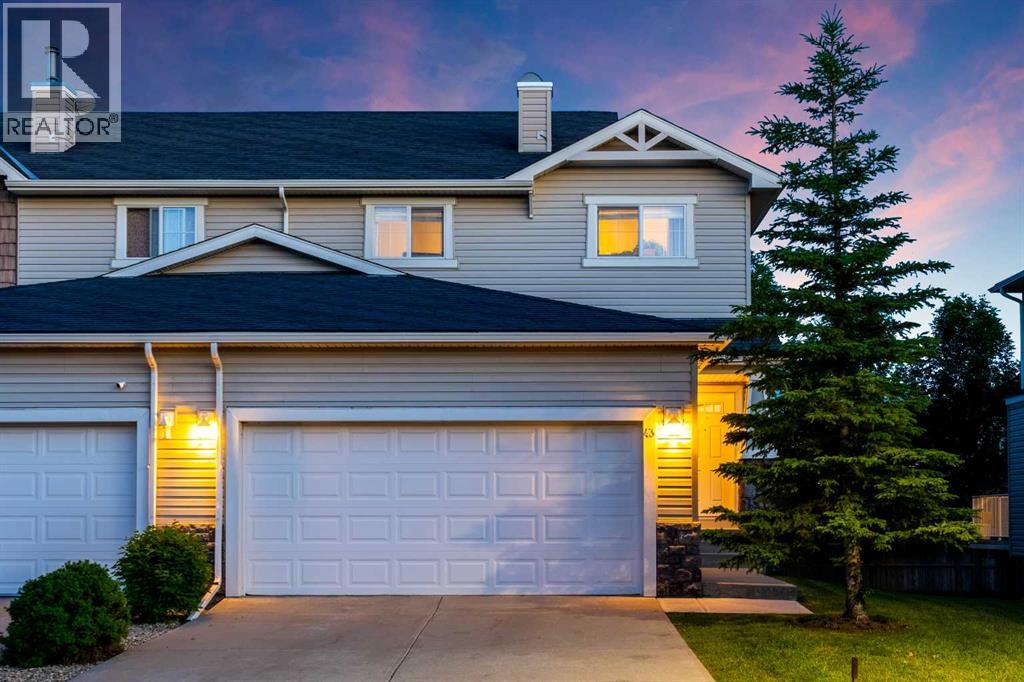
43 Arbours Circle NW
Langdon, Alberta
Welcome to 43 Arbours Circle, a beautifully maintained end-unit home in the friendlycommunity of Langdon. Offering 1,472 sq. ft. above grade plus a fully developed basement, this home provides over 2,098 sq. ft. of developed living space, a double attached garage, a private rear deck, and a warm, inviting layout that feels comfortable from the moment you arrive. Open the door to 9 foot ceilings. The main floor welcomes you with its spacious front entry, stylish tile flooring, rich laminate flooring, and a bright open layout. The kitchen features dark full-height cabinetry, stainless steel appliances including a BRAND NEW Electric Stove June 2026, tile backsplash, an large eating bar, microwave, and great connection to the dining area. The living room is cozy and welcoming with a gas fireplace, built-in display niches, a large window, and a comfortable layout for relaxing or entertaining. A convenient 2-piece bathroom completes the main level. Upstairs you will find two exceptionally spacious bedrooms, each with direct access to its own 4-piece ensuite. The first bedroom has an impressive walk-in closet, that feels more like a small room complete with its own window, creating excellent flexibility. The second bedroom is even larger and has two windows for great natural light and also offers plenty of closet space. This room works beautifully as a guest room, home office, hobby space, or shared bedroom setup. Both upper bathrooms feature dark cabinetry, tile accents, and clean modern finishes. The fully developed basement adds valuable extra living space with a large family room, recreation area, laundry room, and storage. This level is ideal for movie nights, a home gym, office space, games area, or a quiet retreat away from the main floor. The basement is also roughed in for a future bathroom if you wish, offering added potential for the next owner. Outdoor living is another highlight. The south facing rear deck is surrounded by mature trees and greenery, creating a peaceful and private setting for morning coffee, summer barbecues, or evening relaxation. The double attached garage provides approximately 475 sq. ft. of interior garage space, giving you excellent room for vehicles, storage, bikes, tools, and seasonal items. Langdon is loved for its small-town feel, wide-open prairie setting, local schools, parks, pathways, shops, restaurants, and quick access to Calgary, Chestermere, and surrounding communities. If you are looking for a well-cared-for end-unit home with generous living space, two large bedrooms with ensuites, a finished basement, double attached garage, private outdoor area, and a welcoming community lifestyle, 43 Arbours Circle is a wonderful opportunity for any buyer. (id:63476)
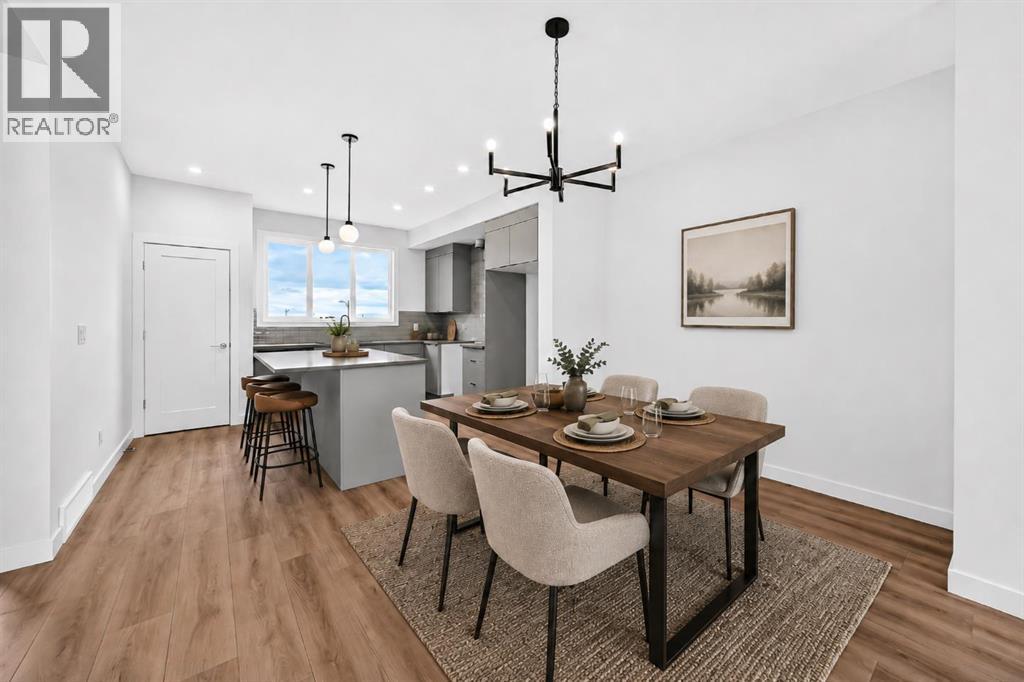
18 Tillotson Downs
Okotoks, Alberta
YOUR FIRST DETACHED HOME SHOULD FEEL LIKE A STEP UP—not a compromise with a front door. This bright, thoughtfully designed 1,488 sq. ft. home in Tillotson delivers three bedrooms, 2.5 bathrooms and a layout that makes everyday life feel easy.The open main floor keeps everyone connected, with a spacious living room, dining nook and kitchen centred around a generous breakfast bar island. A FULL-HEIGHT TILED BACKSPLASH behind the range hood, BUILT-IN MICROWAVE, gas line rough-in to the range, and stained wood stair details add the kind of polish that usually lives on an upgrades sheet. Upstairs, all three bedrooms are well proportioned, the laundry is exactly where the laundry belongs, and the primary bedroom includes a WALK-IN CLOSET AND PRIVATE 3-PIECE ENSUITE.Downstairs is where this home quietly gets clever. The SUNSHINE BASEMENT follows the natural slope of the lot, creating space for a large rear window that brings in far more light than you would expect below grade. Add the SEPARATE SIDE ENTRANCE and bathroom rough-in, and you have real flexibility for a future office, playroom, gym, media space or private retreat.Outside, the RAISED REAR DECK gives you a second place to relax while preserving yard space below, and the rear lane leads to a TWO-CAR PARKING PAD.Tillotson is planned as a WALKABLE, MIXED-USE COMMUNITY where homes, public spaces and future everyday conveniences belong together. Beyond the neighbourhood, OKOTOKS OFFERS THE SHEEP RIVER, PATHWAYS, RECREATION, LOCAL SHOPS AND A HISTORIC DOWNTOWN—all wrapped in the rolling landscape and smaller-town personality that make it feel worlds away from the city, while keeping south Calgary comfortably within commuting distance. Brand new, detached and FULL OF POSSIBILITY: this is a very smart place to start.Visit the Fifth Avenue Homes showhome next door, or reach out to a Realtor and book a private showing. Already working with an agent? PLEASE BRING THEM ALONG FOR ANY SHOW HOME VISITS. (id:63476)