
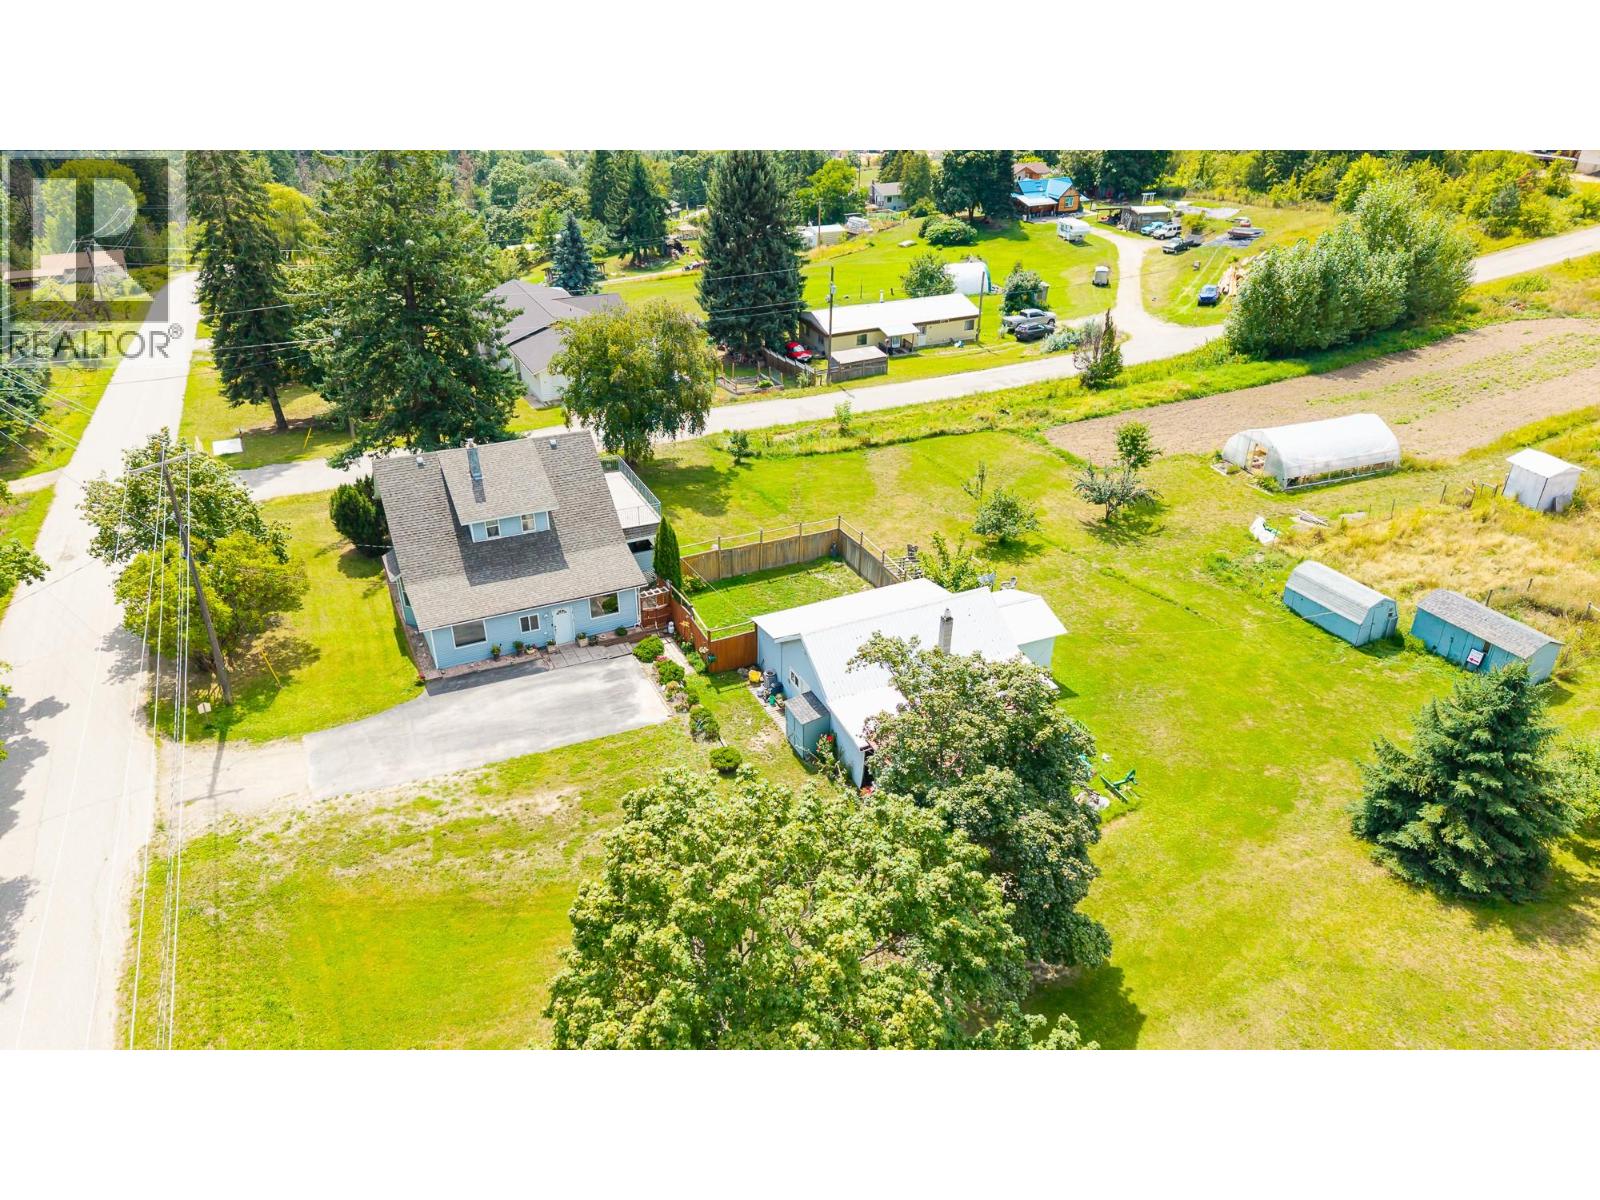
5315 Cory Road
Wynndel, British Columbia
Looking to move over the summer? This two story character home in the popular community of Wynndel has lots to love about it! Conveniently located between Creston and Kootenay Lake, Wynndel is a vibrant rural community with much to offer. This country charmer has some really terrific features including a large country kitchen and dining area, a huge living room, one bedroom on the main floor and 4 more bedrooms upstairs - all have dormer style closets and storage. The upper sundeck measures 24' x 10' and offers stunning view of the Valley. The roof and siding on the home have both been updated in the recent past. The entire home has a flexible layout with options for a home office if desired, and the basement has lots of storage area. Situated on 1.93 acres of useable land with a workshop and other outbuildings - the highlight is the 31' x 20' greenhouse and the tilled garden areas. We have included some photos of produce that the Sellers have successfully grown in the past. So much potential with this land and home, call your REALTOR to make an appointment. Bring your vision to this fantastic property and imagine yourself living here! (id:63476)
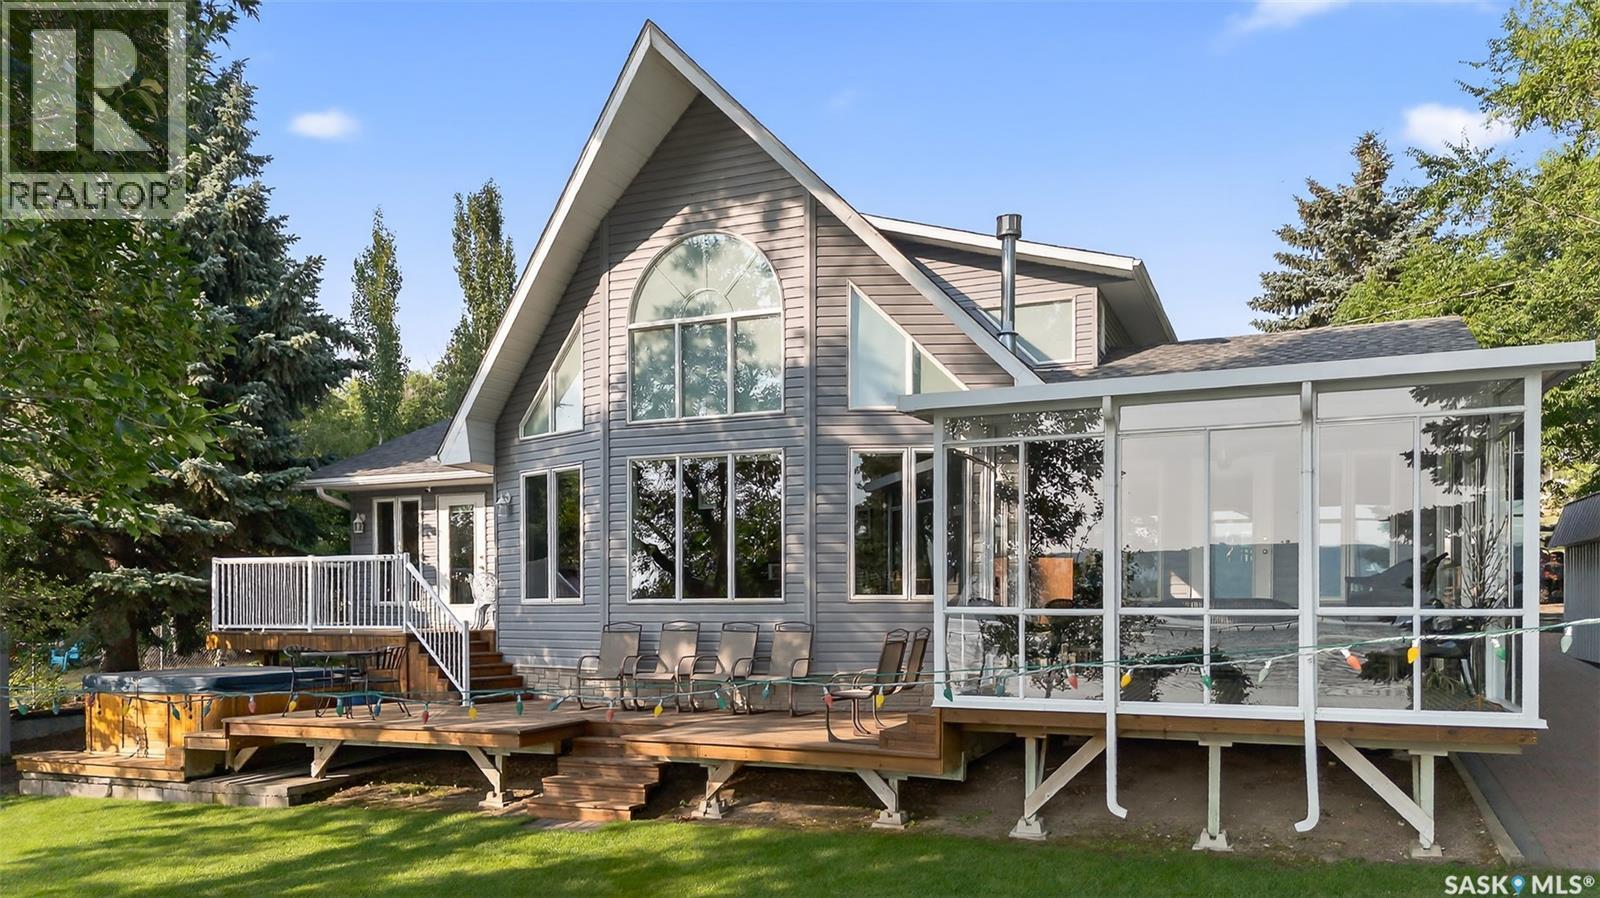
417 Daniel Drive
Buffalo Pound Lake, Saskatchewan
Welcome to this exceptional lakefront home located in the desirable North Grove area of Buffalo Pound Lake. From the moment you step inside, you are greeted by a spacious foyer with a conveniently located 3-piece bathroom. Down the hallway, you’ll find a versatile den and a walk-through laundry and storage room that leads into a beautifully designed kitchen. The kitchen features hickory cabinetry, a pantry, and a functional island with a built-in natural gas cooktop. The island’s raised eating bar comfortably seats four, making it perfect for casual dining or entertaining. The adjacent dining area offers ample space for a large family table and flows seamlessly into a fully enclosed 3-season sunroom, which opens onto a tiered deck overlooking the lake. The living room is a showstopper with vaulted ceilings, expansive south-facing windows that flood the space with natural light, and breathtaking lake views. A cozy natural gas stove adds warmth and ambiance on cooler evenings. The primary suite is generously sized and includes private access to the lake-facing deck. The luxurious ensuite features dual vanities, a makeup station, a spacious walk-in shower, and a walk-in closet. The upper loft offers a flexible open area currently used as an office, a second bedroom, and a 4-piece bathroom—ideal for guests or children. The lower level is designed for family enjoyment, offering a large family room, three additional dens, and a 3-piece bathroom. Outside, you’ll discover your own personal oasis. The backyard includes a large garden area, covered patio, storage shed, and a unique guesthouse currently set up with three beds. There’s also an outdoor 3-piece bathroom for added convenience. The front yard features mature landscaping, a deck with a hot tub, and a fire pit area for relaxing evenings. A 20’ x 30’ boathouse with 10-foot walls completes this incredible lakefront package. This one-of-a-kind property must be seen to be fully appreciated. (id:63476)
155 York Mills Road
Toronto, Ontario
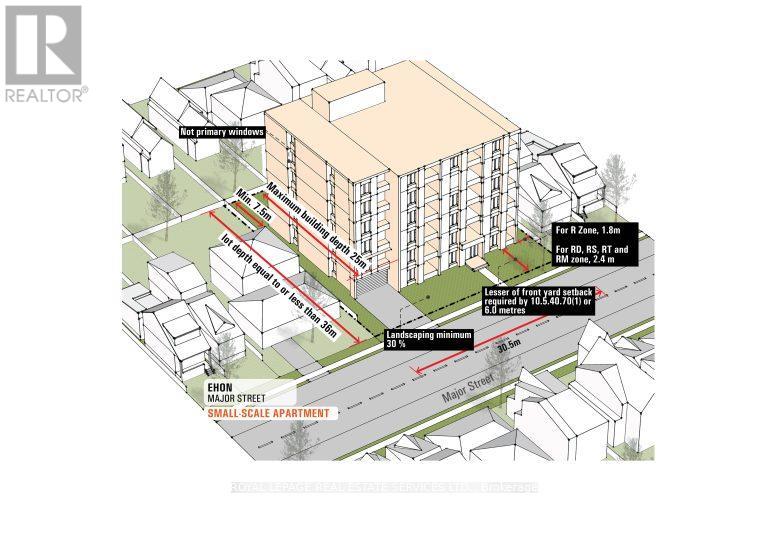
Prime Redevelopment Opportunity in York Mills EHON Designated Exceptional 64.17 x 145 ft south-facing lot in one of Toronto's most prestigious neighbourhoods. Situated in the heart of York Mills & Bayview, this offering falls within the City of Toronto's newly designated EHON (Expanding Housing Options in Neighbourhoods) permitting expanded residential uses beyond traditional single-family, including semi-detached, townhomes, multiplex or small apartment building mid-rise (up to 6 storeys up to 60 units as of right zoning approved) Surrounded by luxury estates, the property offers outstanding potential: build your custom residence, develop a high-end multiplex, or explore possible severance into two lots. Ideally positioned near top-tier schools (Owen P.S., St. Andrews, York Mills Collegiate) and steps to York Mills Subway with TTC at your doorstep. A premier opportunity for builders, investors, or end-users to unlock value in a rapidly evolving corridor. Buyer to verify all development potential and zoning permissions. The bungalow is in livable condition can be rented. The 1st picture is an illustration to show the possibility under EHON program (id:63476)
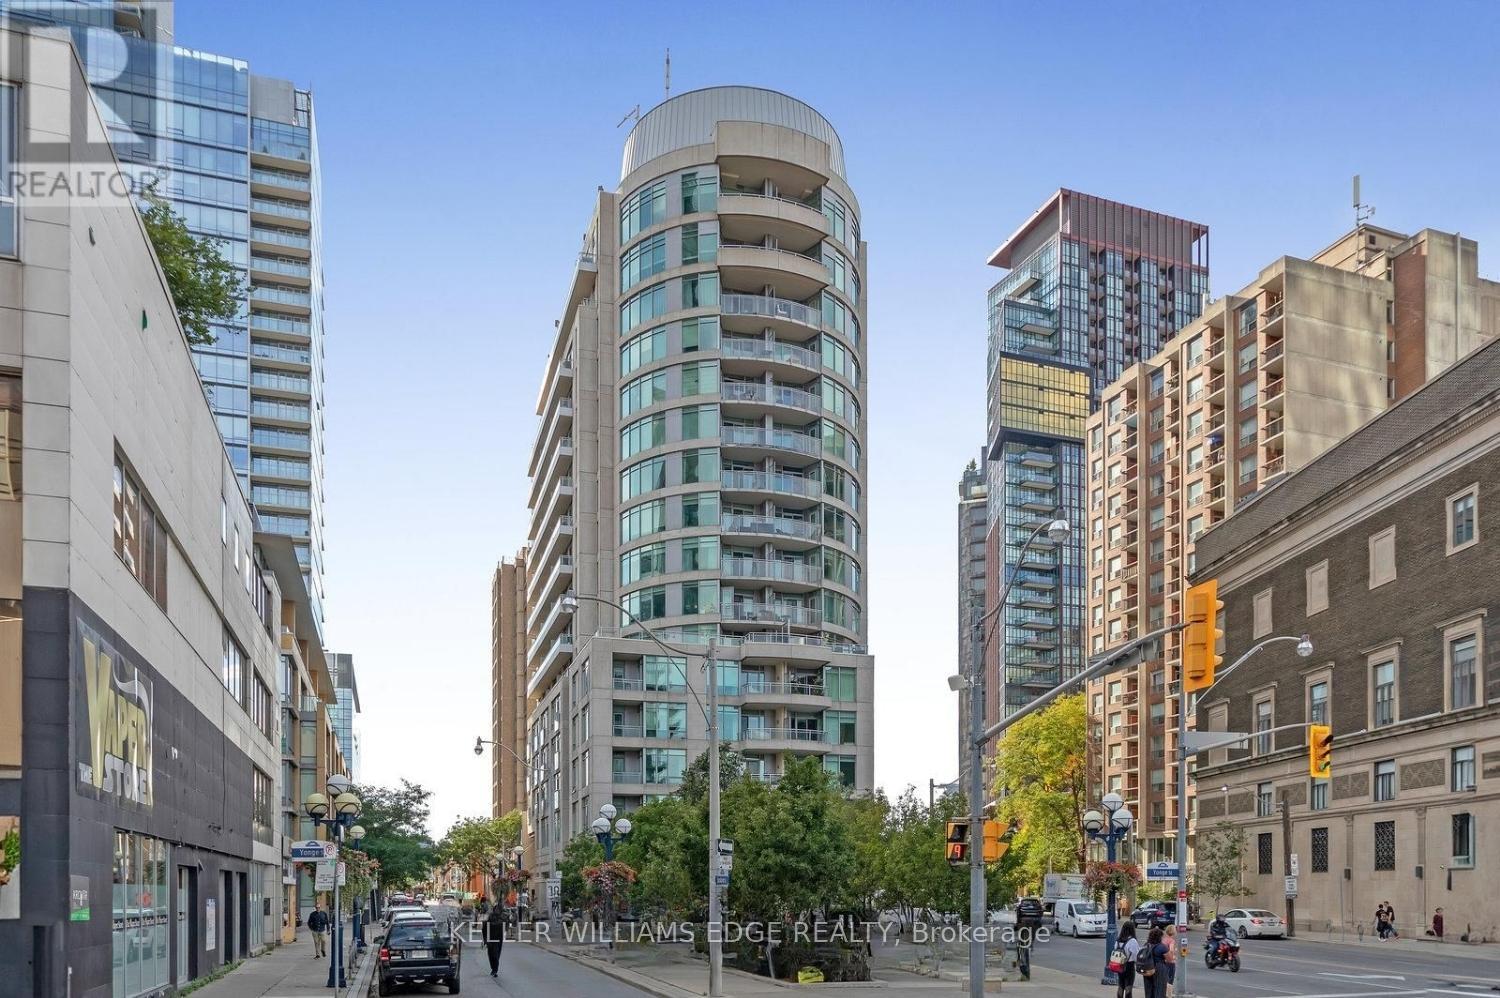
1408 - 8 Scollard Street
Toronto, Ontario
Discover the perfect blend of location, convenience, and lifestyle in this stylish studio suite situated in one of Toronto's most sought-after neighbourhoods. Located on the edge of Yorkville, this residence places you just steps from world-class shopping, dining, cafés, and entertainment along Bloor Street and Yorkville Avenue.The thoughtfully designed suite features full-sized kitchen appliances, in-suite laundry, modern finishes, and an efficient layout that maximizes every square foot. Ideal for first-time buyers, students, or young professionals looking to enjoy the best of downtown living.Enjoy unparalleled access to the University of Toronto, Queen's Park, the Royal Ontario Museum, and Yonge-Bloor Station, connecting you seamlessly to both subway lines. Residents also benefit from premium building amenities including a 24-hour concierge, fitness centre, and party room. (id:63476)
#212 15499 Castle Downs Rd NW
Edmonton, Alberta
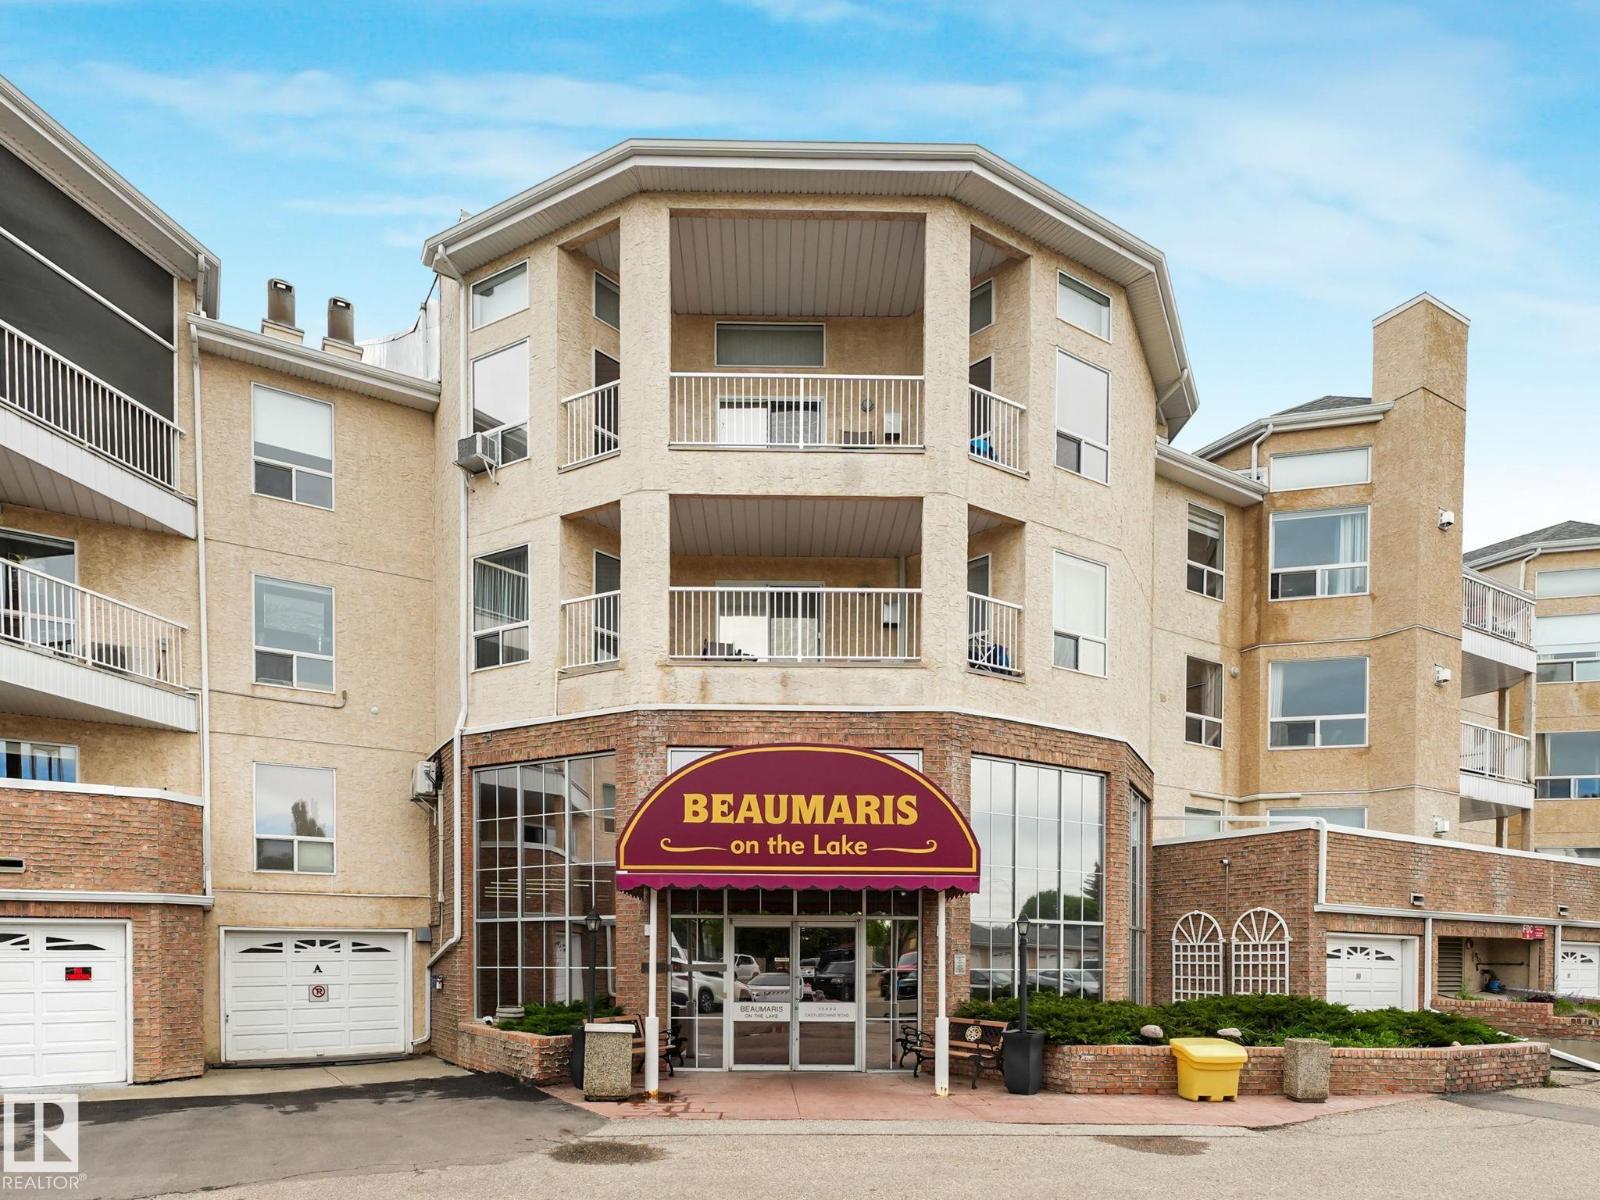
Nestled beside the shimmering waters of Lake Beaumaris, this stunning, fully renovated 1-bed + den, 2-bath suite delivers the lakeside lifestyle you've been dreaming of. Wake up, step onto your large balcony overlooking gardens & sparkling water, or stroll the scenic lakeside trail just outside your door. Inside, every detail has been thoughtfully upgraded — quartz countertops, custom kitchen pullouts, under-cabinet lighting, & sleek modern finishes throughout. Unwind by the cozy gas fireplace after a day enjoying resort-calibre amenities: indoor pool, hot tub, gym, party room, & lakeside gazebo. All of this in an unbeatable location — steps to shopping, medical services, transit & YMCA. This exclusive 18+ community offers rare tranquility & security, with condo fees covering heat & water, a powered parking stall & ample visitor parking. Whether you're downsizing or simply craving a serene, low-maintenance retreat, this is lakeside living at it's finest!! (id:63476)
9948 Patton Road SW
Calgary, Alberta
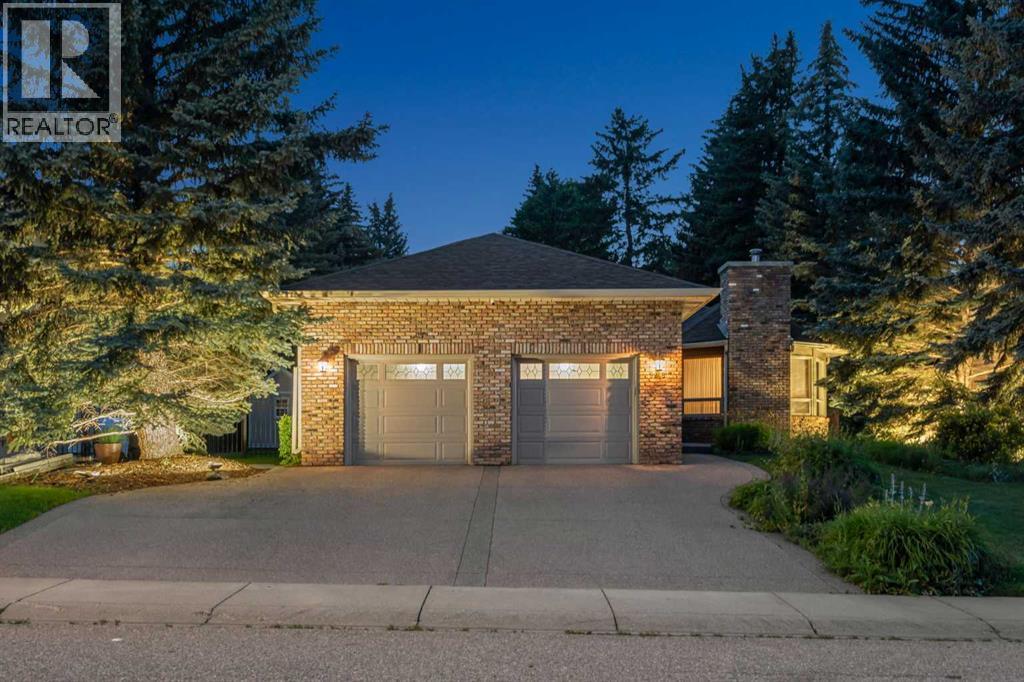
THIS PROPERTY OFFERS OUTSTANDING FUTURE EXPANSION OR REDEVELOPMENT POTENTIAL! Welcome to 9948 Patton Road SW, a rare opportunity to own an exceptional property in one of Calgary's most prestigious and established communities, Pump Hill. Nestled on a quiet street and situated on an expansive 10,000+ sq. ft. private lot, this property is ideal for families, renovators, builders, or investors looking to secure a premium location with exceptional long-term potential. Surrounded by mature trees and distinguished estate homes, the property offers approximately 3,705 sq. ft. of developed living space, providing immediate comfort while presenting endless possibilities to renovate, expand, or build your dream home. Whether you choose to enjoy the home as it is, modernize it over time, or create a custom luxury residence, the opportunities are truly exceptional.Designed for comfortable family living, the home features 5 spacious bedrooms and 3 full bathrooms. The welcoming main floor offers generous living and entertaining spaces with a cozy fireplace, while the dining area flows seamlessly into a well-appointed kitchen with abundant cabinetry and tranquil views of the beautifully landscaped backyard. Step outside into your own private retreat where professionally landscaped grounds feature mature evergreens, lush gardens, underground sprinklers, controlled landscape lighting, and multiple garden sheds. The oversized lot provides an incredible sense of privacy that is becoming increasingly rare in Calgary's luxury market while also offering exceptional potential for future additions or redevelopment.The fully developed basement further enhances the home's versatility with a spacious recreation room, additional bedrooms, and a steam room. Additional features include fireplaces in the living room, family room, and lower level, a double attached garage with convenient access to both the main and lower levels, a Lennox high-efficiency furnace and central air conditioning (202 2), central vacuum, water softener, premium roof, wrought-iron fencing, security doors with approximately $80,000 in value, and an EV charging rough-in in the garage.One of this property's greatest advantages is its location. Pump Hill is renowned for its quiet streets, mature landscaping, oversized lots, and enduring prestige. Residents enjoy a peaceful setting while remaining just minutes from Rockyview General Hospital, Glenmore Landing, Heritage Park, South Glenmore Park and Reservoir, Southland Leisure Centre, excellent public and private schools, major roadways, and MAX Bus Rapid Transit. Whether you're looking for a move-in-ready home, a renovation project, or an exceptional lot to build your forever home, 9948 Patton Road SW presents an opportunity that rarely becomes available in one of Calgary's most desirable luxury communities. (id:63476)
41 Rockcliffe Drive
Two Islands, Nova Scotia
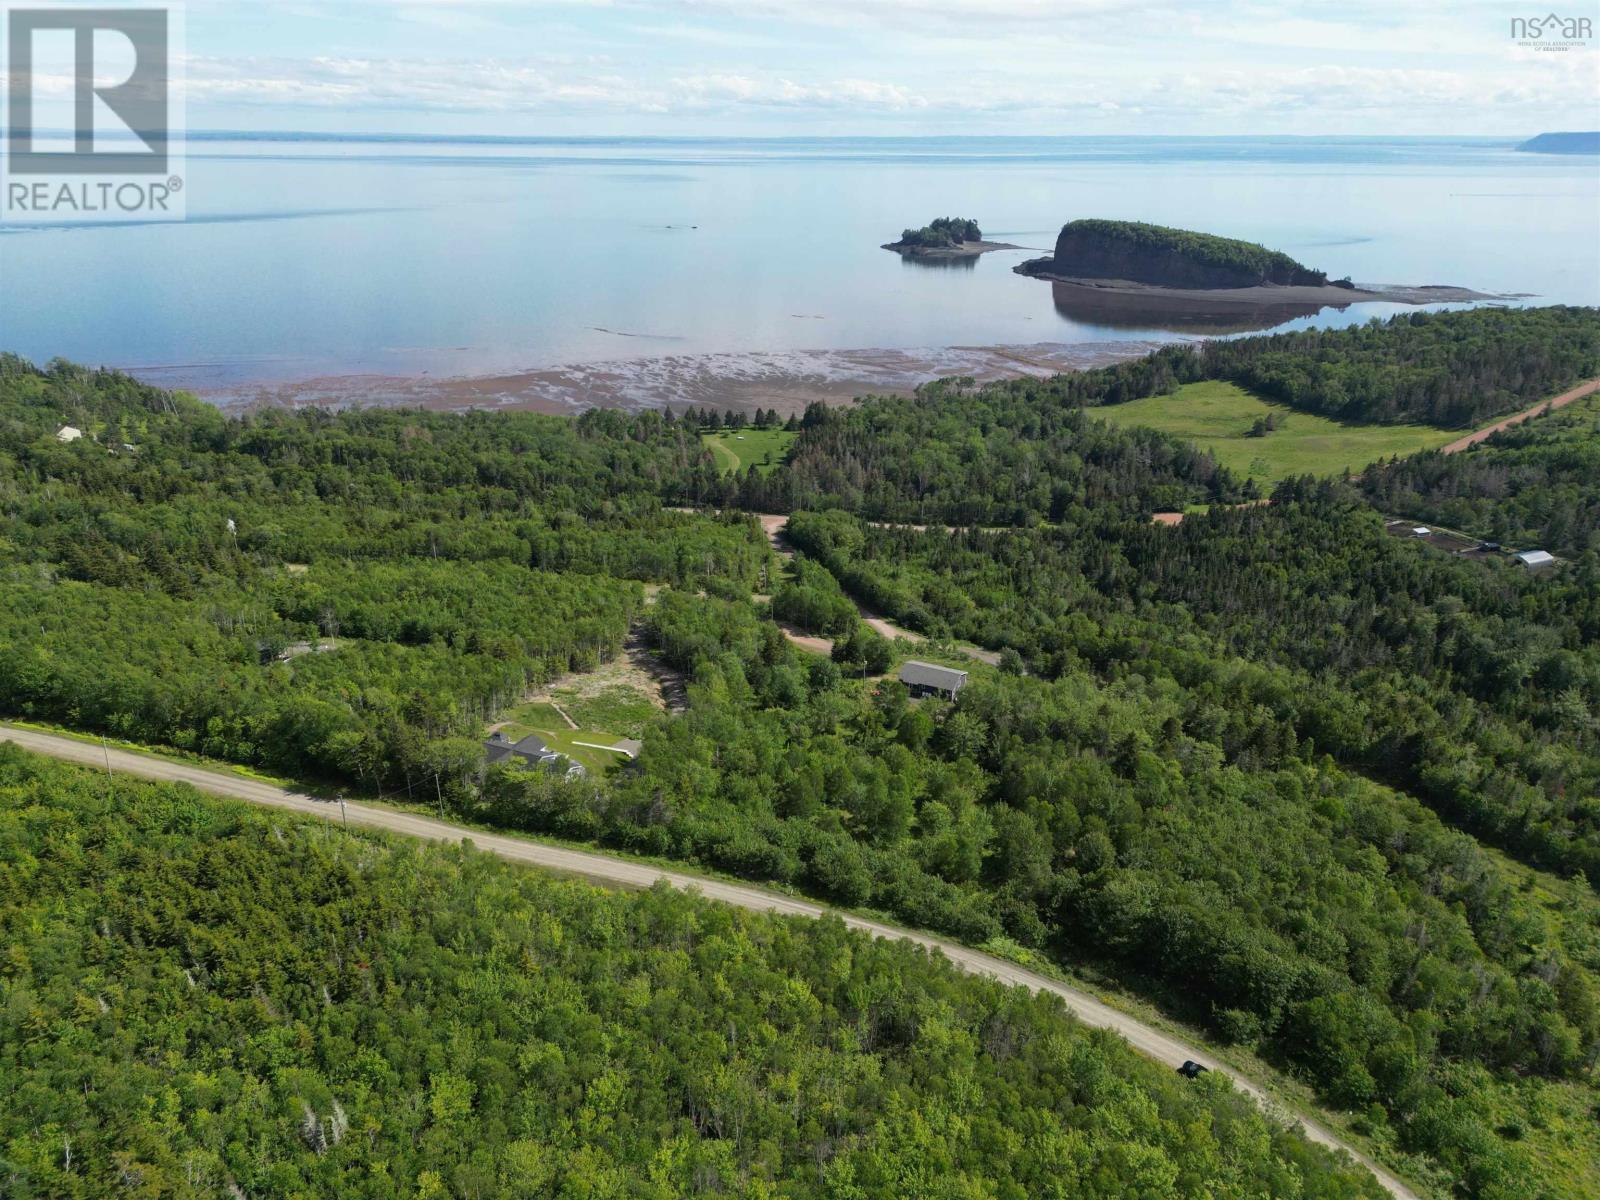
Located in the private community of Rockcliffe Estates, Lot 41 is a 2.08-acre building lot offering excellent views of the Bay of Fundy and the iconic Two Islands. The lot is fully surveyed and positioned to take advantage of the coastal scenery and privacy. Rockcliffe Estates offers residents private beach access along the Bay of Fundy, quiet surroundings, and privately maintained roads. The area is known for its dramatic tides among the highest in the world and its peaceful, natural setting. Just minutes from Parrsboro, residents enjoy easy access to local amenities including shops, restaurants, a grocery store, and the Ships Company Theatre. The town also serves as a gateway to nearby attractions such as the Joggins Fossil Cliffs, a UNESCO World Heritage Site, as well as several beaches and coastal trails. With its combination of natural beauty, convenient location, and strong sense of community, this lot provides a solid opportunity to build in a scenic coastal setting. (id:63476)
3722 Carp Road
Ottawa, Ontario
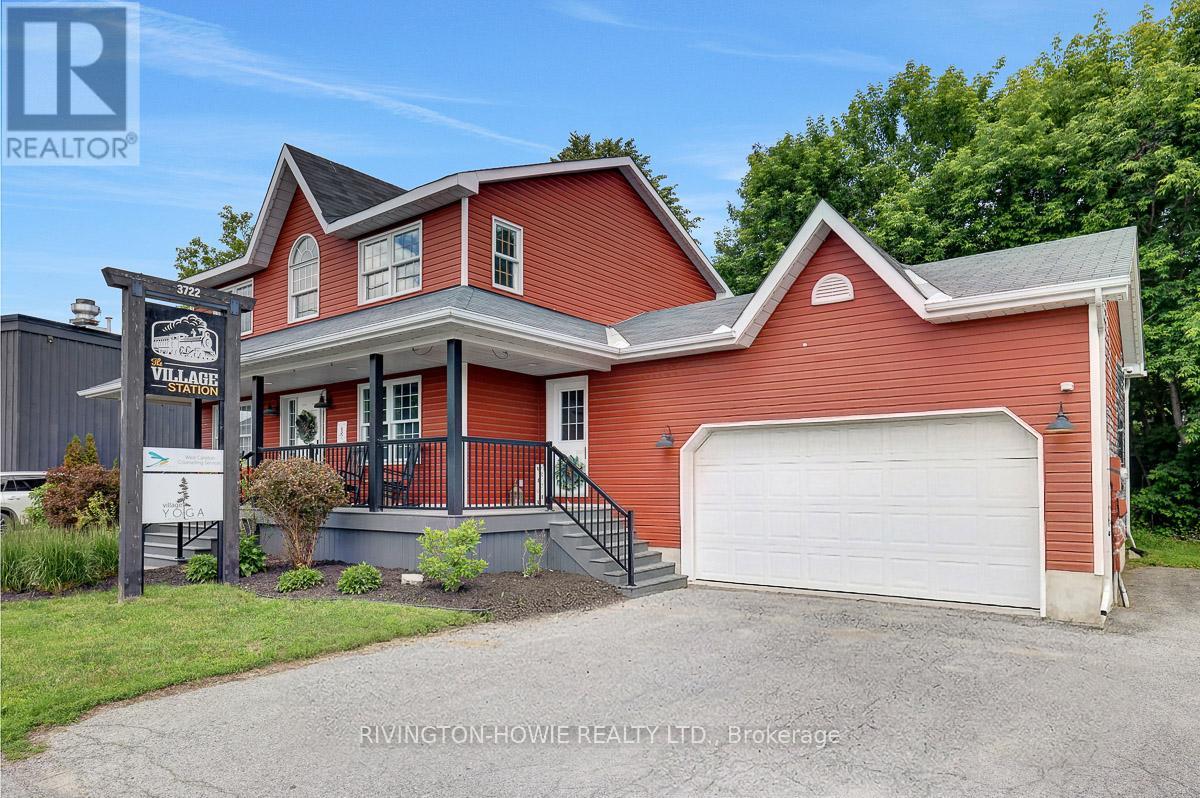
Position your business for success at Village Station, a well-located commercial opportunity in the heart of the Village of Carp. Offering over 1,280 main and lower level square feet of versatile office space, this bright and inviting property provides the perfect blend of private offices and open-concept work areas to suit a variety of professional uses. Large windows fill the space with an abundance of natural light, creating a welcoming and productive atmosphere for both staff and clients on the main and lower level of this building. The thoughtfully designed layout offers flexibility for collaborative workspaces, meeting areas, and private offices. The space also features one and a half bathrooms for added convenience.Step outside and enjoy the bonus of a private backyard patio area - an ideal space for employee breaks, informal meetings, or simply enjoying a change of scenery during the workday. Your monthly rent includes heat, air conditioning, shared high-speed internet, and security, helping to simplify operating costs and provide excellent value. Situated in a prominent location within the Village of Carp, Village Station offers outstanding visibility and easy access, placing your business in a desirable and established community setting. A fantastic opportunity to establish or expand your business in a bright, professional, and well-appointed commercial space. (id:63476)
000 Airport Road
Petawawa, Ontario
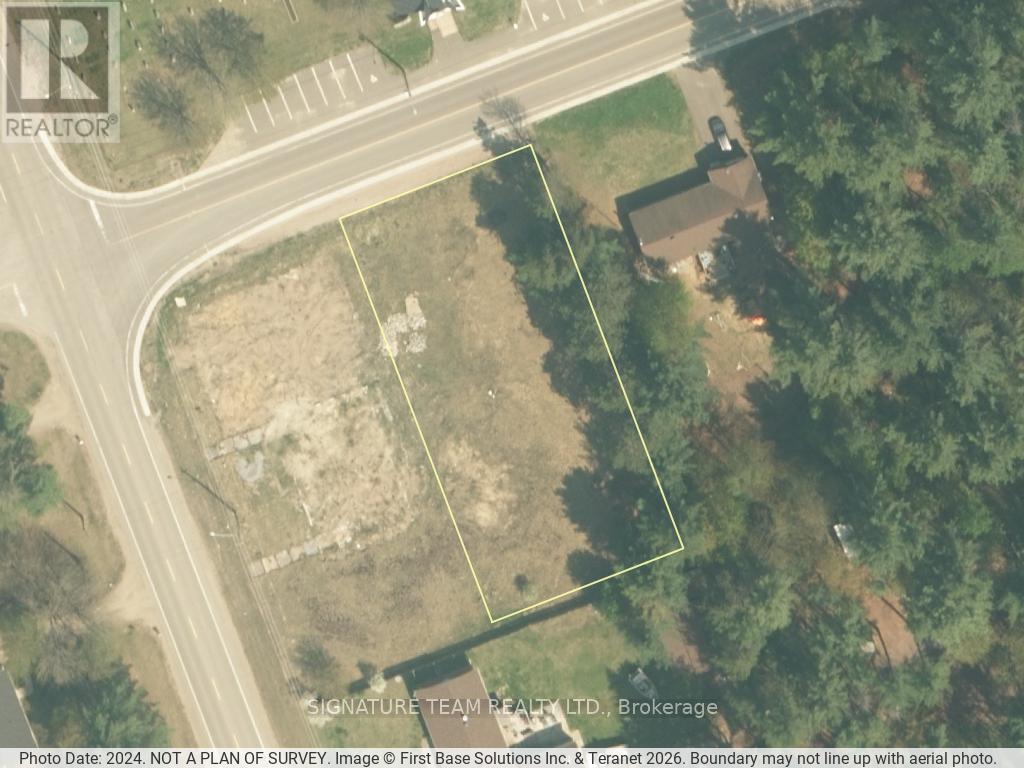
Flat and surveyed, this almost half acre building lot is ready for you to build your dreams here. Just minutes from Petawawa, and with easy access to Highway 17, this location is ideal for commuting to Garrison, CNL or Pembroke. There are very few building lots available in the Petawawa area; this is a fabulous opportunity to build a home in a semi-rural setting. (id:63476)
287 Stewart Street
Peterborough, Ontario
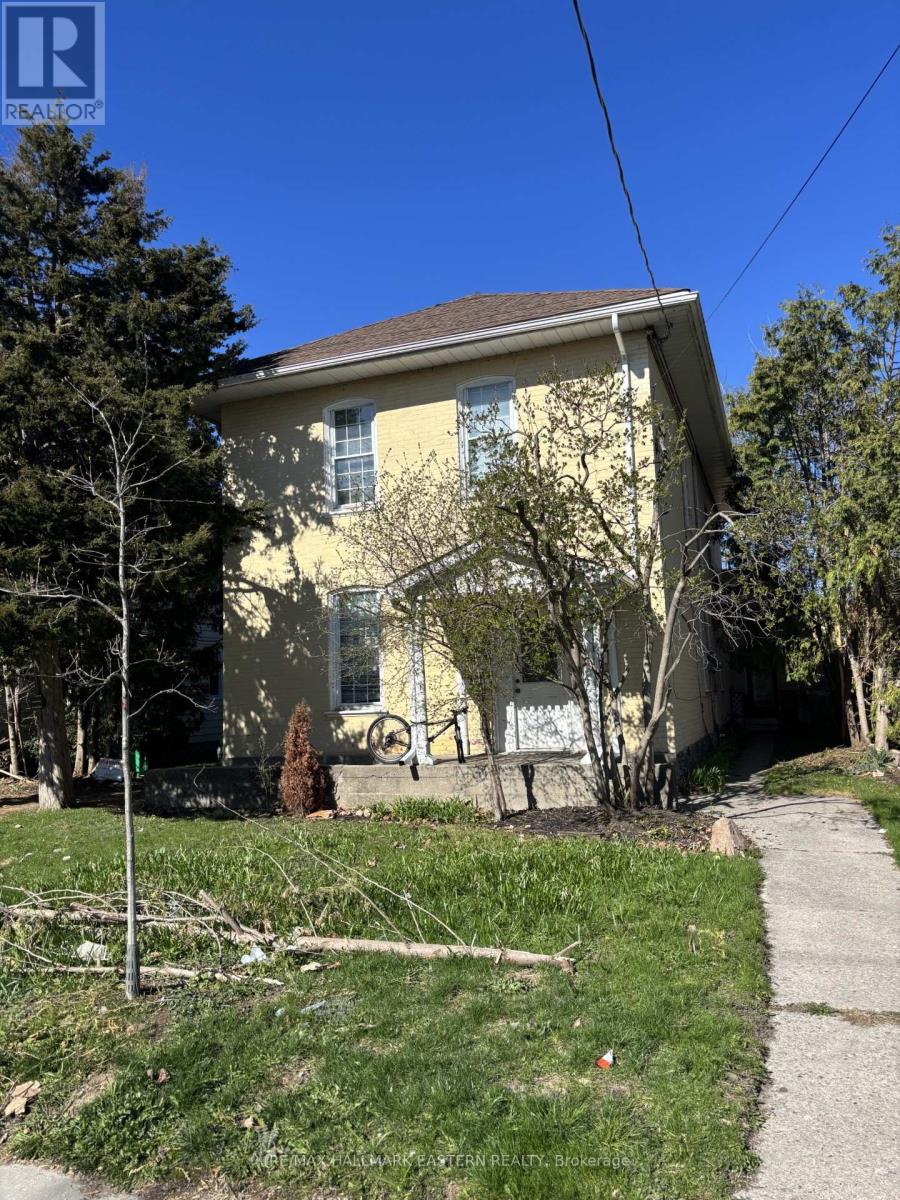
Incredible investment opportunity in the heart of Peterborough! Offered at $499,000, this centrally located four-plex presents immediate upside potential for investors or owner-occupiers alike. Featuring three occupied units generating current rental income plus one vacant 2-bedroom unit ready for a new tenant at market rent, this property offers the perfect opportunity to increase cash flow from day one. Unit breakdown includes: Vacant 2-bedroom unit with estimated market rent potential of approximately $1,750/month Three additional tenanted 1-bedroom units currently generating approximately $2,228/month combined. Projected market rents offer excellent future income potential for savvy investors looking to add value over time. Each unit is individually metered for hydro and water, helping reduce operating expenses and simplify management. The property also features ample parking with four rear parking spaces plus additional front driveway parking. Conveniently located close to downtown, transit, schools, and everyday amenities, this versatile multi-unit property is a rare opportunity to secure a strong income-producing asset with long-term growth potential. (id:63476)
16-1000 D'arcy Street
Cobourg, Ontario
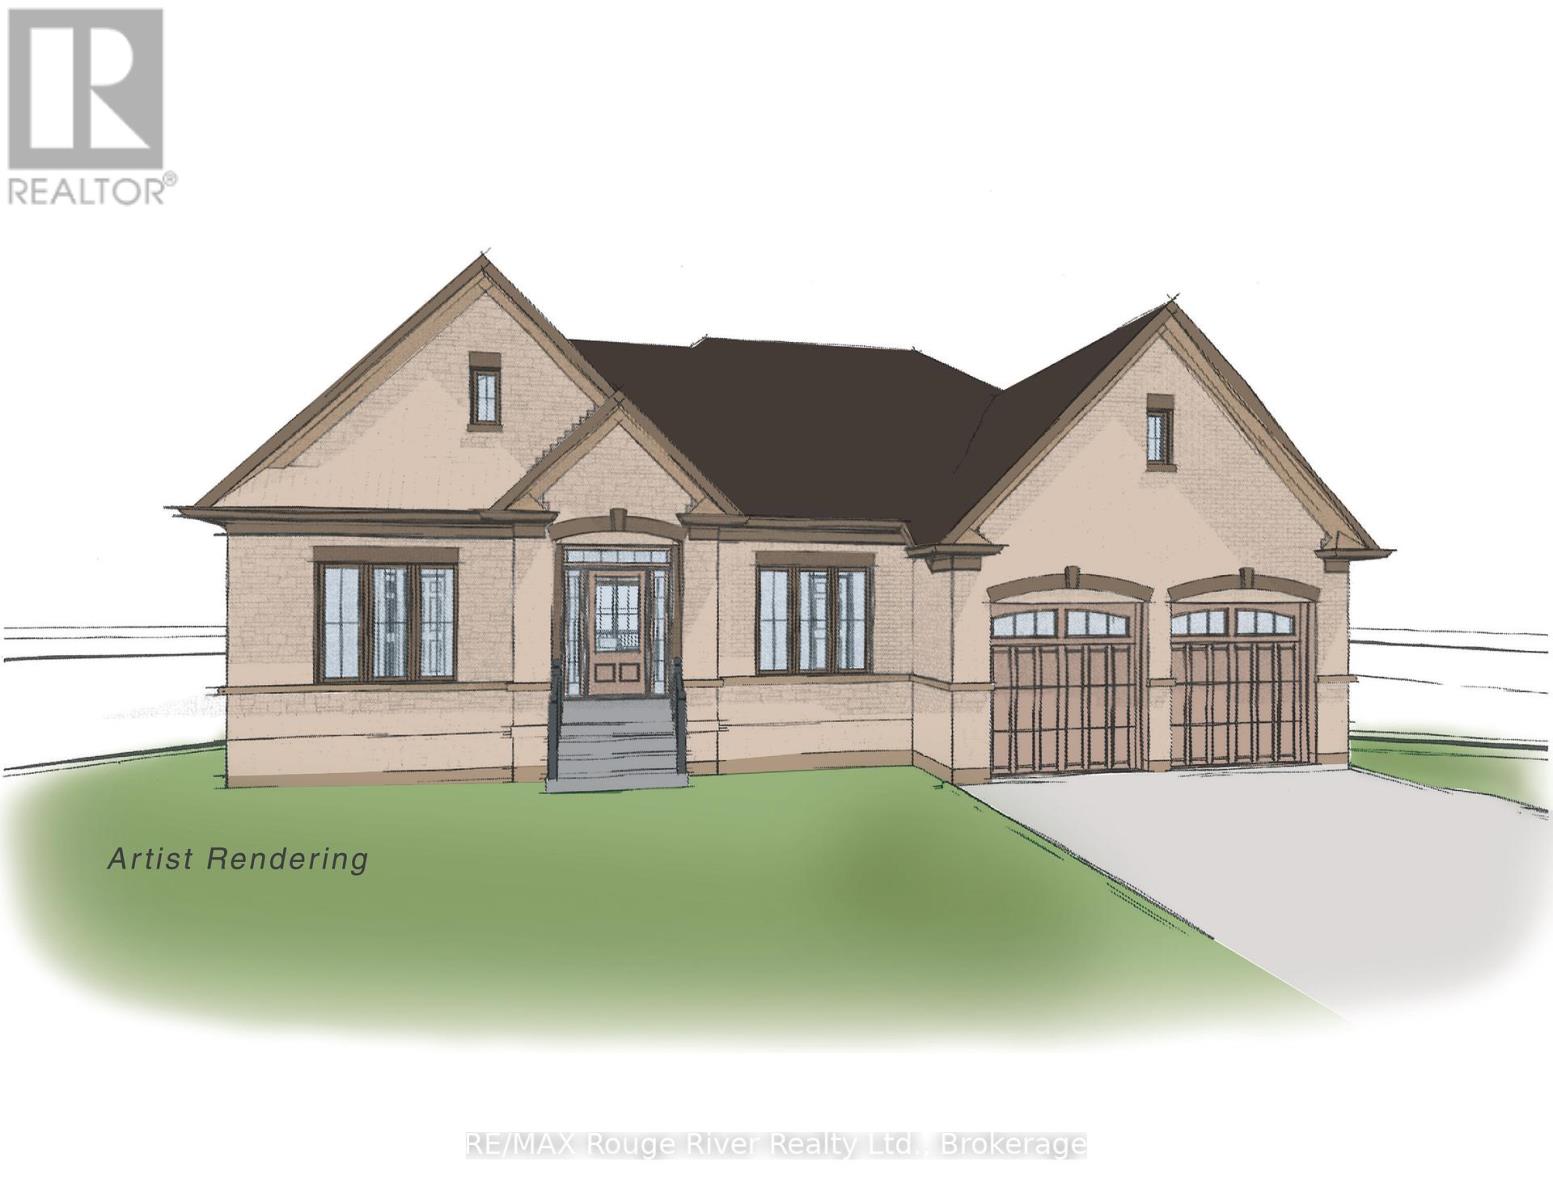
Soon to be built, 16-1000 D'Arcy St will be one of a limited series of detached, architecturally designed bungalows to be built by renowned local builder "LEBLANC ENTERPRISES", this attractive residence will be located at NICKERSON WOODS, a quiet cul-de-sac at the north/east edge of the historic and dynamic Town of Cobourg. This impressive home will feature a wisely conceived layout incorporating: an open concept great room with cathedral ceiling, a gas fireplace and walk-out to deck, a well-appointed kitchen with eat-in area and a separate formal dining room. On the main level you will also find the primary bedroom with a 5 pc ensuite and double closets, 2 additional spacious bedrooms, another bathroom and a washroom, a laundry room and a separate mud room. The bright lower level features an unfinished basement with potential galore and the garage can be accessed from the mud room. In short, an outstanding, value packed house, priced to sell. Act now before its too late! NOTE: THE INTERIOR PHOTOS ARE DIGITAL PHOTOGRAPHIC RENDERINGS OF A VIRTUAL MODEL HOME, TO PROVIDE AN INSIGHT INTO THE POSSIBLE FINISHINGS OF THE HOUSES BEING BUILT IN "NICKERSON WOODS". (id:63476)
397600 10 Concession
Meaford, Ontario
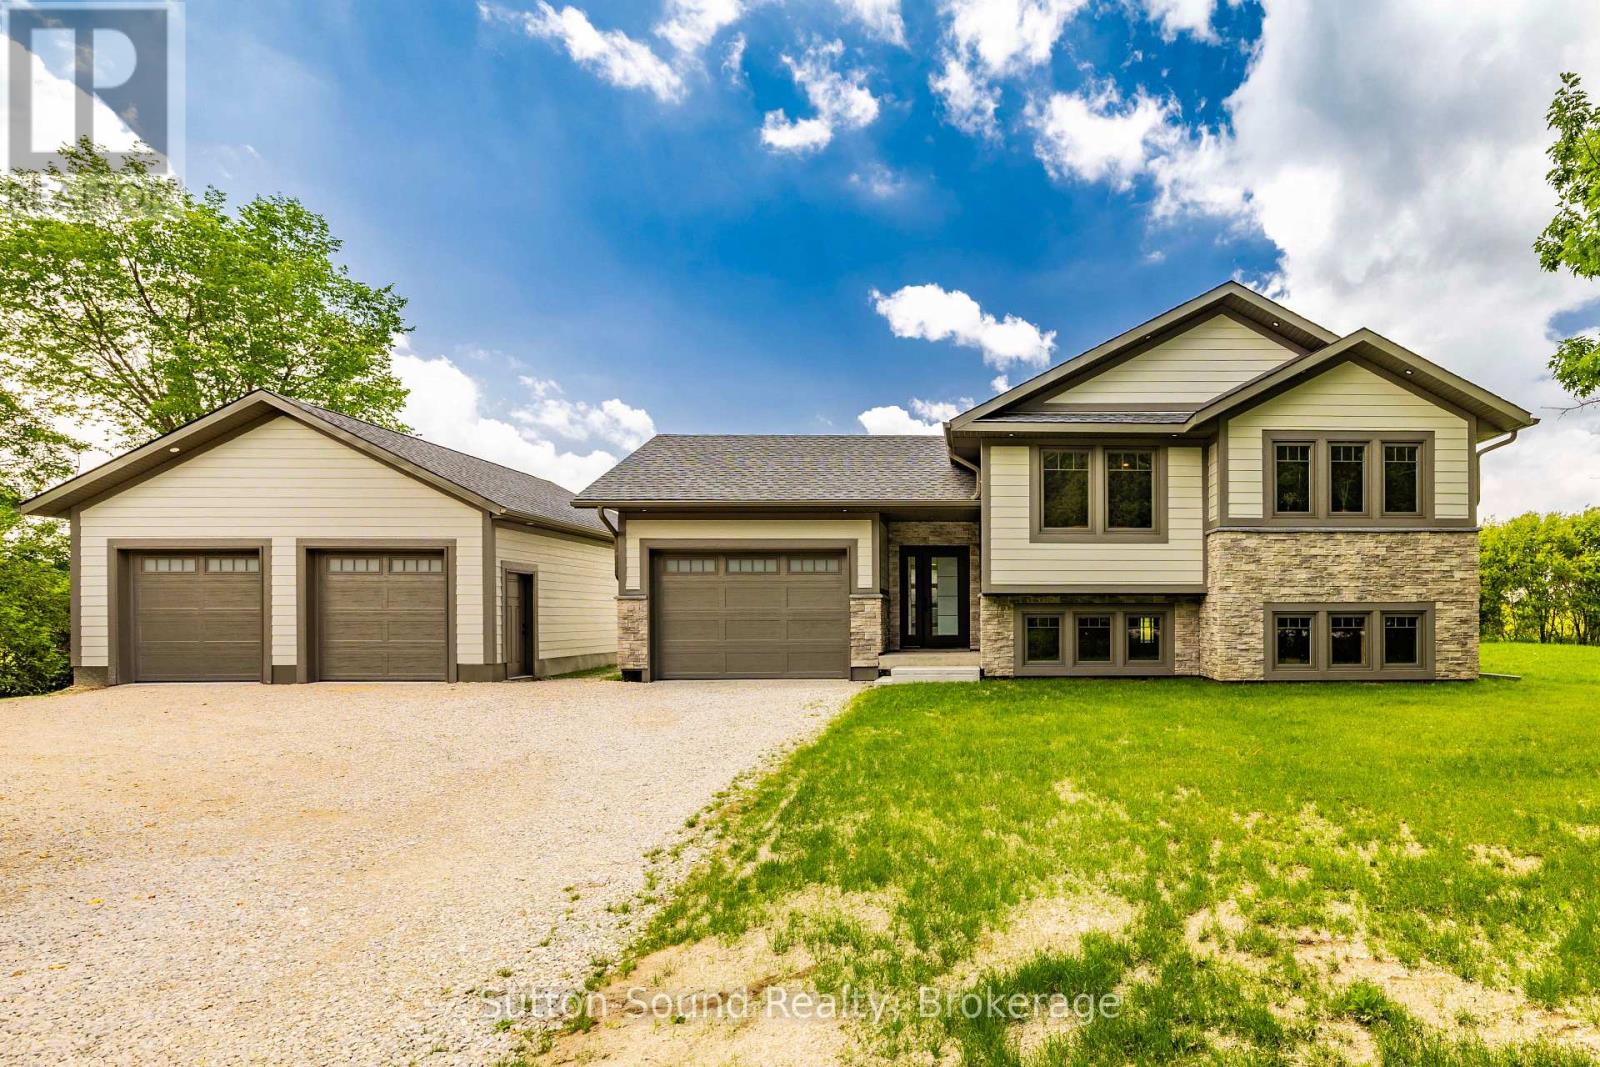
NEWER HOME WITH A DETACHED 24' x 30' SHOP! Built in 2025, this quality bungalow offers the perfect balance of peaceful country living and everyday convenience. Ideally located just off Dairy Line on a paved road, you'll enjoy scenic farmland views while being only minutes from the hospital and Owen Sound's east-side shopping, dining, and amenities. Designed with modern living in mind, the bright open-concept layout features 3 spacious bedrooms and 2 full bathrooms, making it ideal for families, retirees, or anyone seeking the ease of one-floor living. The full unfinished basement provides endless possibilities to expand your living space with additional bedrooms, a recreation room, home gym, or ample storage.A forced-air propane furnace and central air conditioning provide year-round comfort, while the impressive detached 24' x 30' shop offers excellent space for hobbies, vehicles, equipment, or a workshop. If you've been searching for a move-in-ready home in a beautiful rural setting without sacrificing proximity to town, this exceptional new build is one you won't want to miss. (id:63476)