
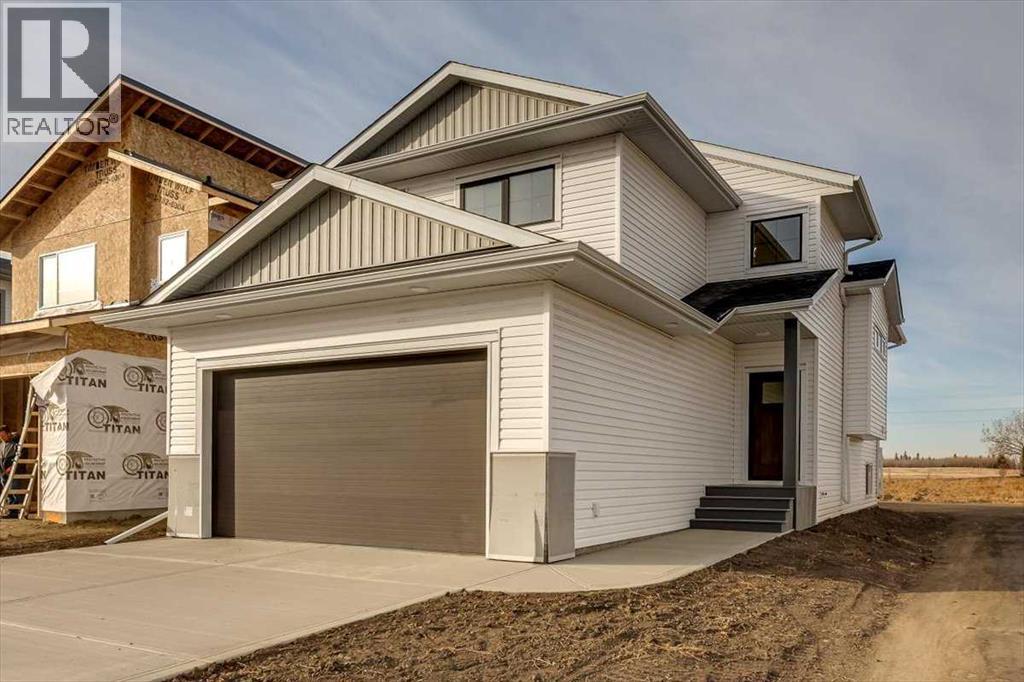
56 Emmett Crescent
Red Deer, Alberta
PRICE DROPPED + IMMEDIATE POSSESSION! Make 2026 the best ever with a Brand New Home! This FULLY FINISHED modified bi-level built by Asset Builders Corp. (Winner of the 2024 Builder of the Year) is located in the Evergreen subdivision, with beautiful walking trails, green spaces, 2 min drive to groceries, restaurants & Riverbend golf course. 4 bedroom, 3 bath home is the perfect size home for your family with double attached garage & back yard w/back lane for extra parking of an RV, or space for kids & Fido! Step up on the 5'x6' verandah into this spacious entryway that you will appreciate. Up to the main level which features natural light streaming though many triple paned windows throughout the home. Kitchen features quartz countertops & 4 upgraded appliances. The open floor plan on this level is great for entertaining & families with the nice flow between the great room w/pretty electric fireplace & dining & kitchen. Plus a full bath & bedroom on this main level, perfect for a home office. Upstairs is the nice sized primary bedroom with a full ensuite & walk in closet with window for extra light. Downstairs is super bright & has 2 good sized bedrooms, family room area & another full bath. Underfloor heat roughed in. Sunny west facing Back deck is 16'x10' w/metal railing & nice sized yard, perfect for a gardener or sun worshipper. GST is included with any rebate to builder. (id:63476)

6708 48 Avenue
Camrose, Alberta
Discover THREE exceptional commercial units perfectly suited for healthcare, wellness, professional services, retail, or administrative operations. Located along one of Camrose’s busiest arterial roads, these spaces offer unmatched visibility, easy access, and an established mix of medical and service-based tenants already drawing consistent foot traffic. Ground floor unit (2,390 sq ft) offers a rare street-level opportunity with maximum visibility. Inviting layout suitable for medical and wellness clinics, physiotherapy, chiropractic, dental, or any customer-facing professional service. Generous storefront windows bring in natural light and create strong visual presence for branding and signage. Second floor unit (3,870 sq ft) Perfect for administrative, healthcare, or specialty service uses seeking a quieter, more private environment. Ideal for counselling, diagnostics, aesthetics, massage therapy, medical specialists, or professional offices. Third floor space (2,700 sq ft) is a great combinate of large offices, bright offices, communal workspaces, board room, & storage - ideal for a thriving professional business. Private and quiet setting well-suited for patient appointments or office workflows. Flexible floorplan to accommodate multiple treatment rooms or workstations. Accessible via interior common areas with elevator access if required. Opportunity to customize to specific medical or professional needs. (id:63476)
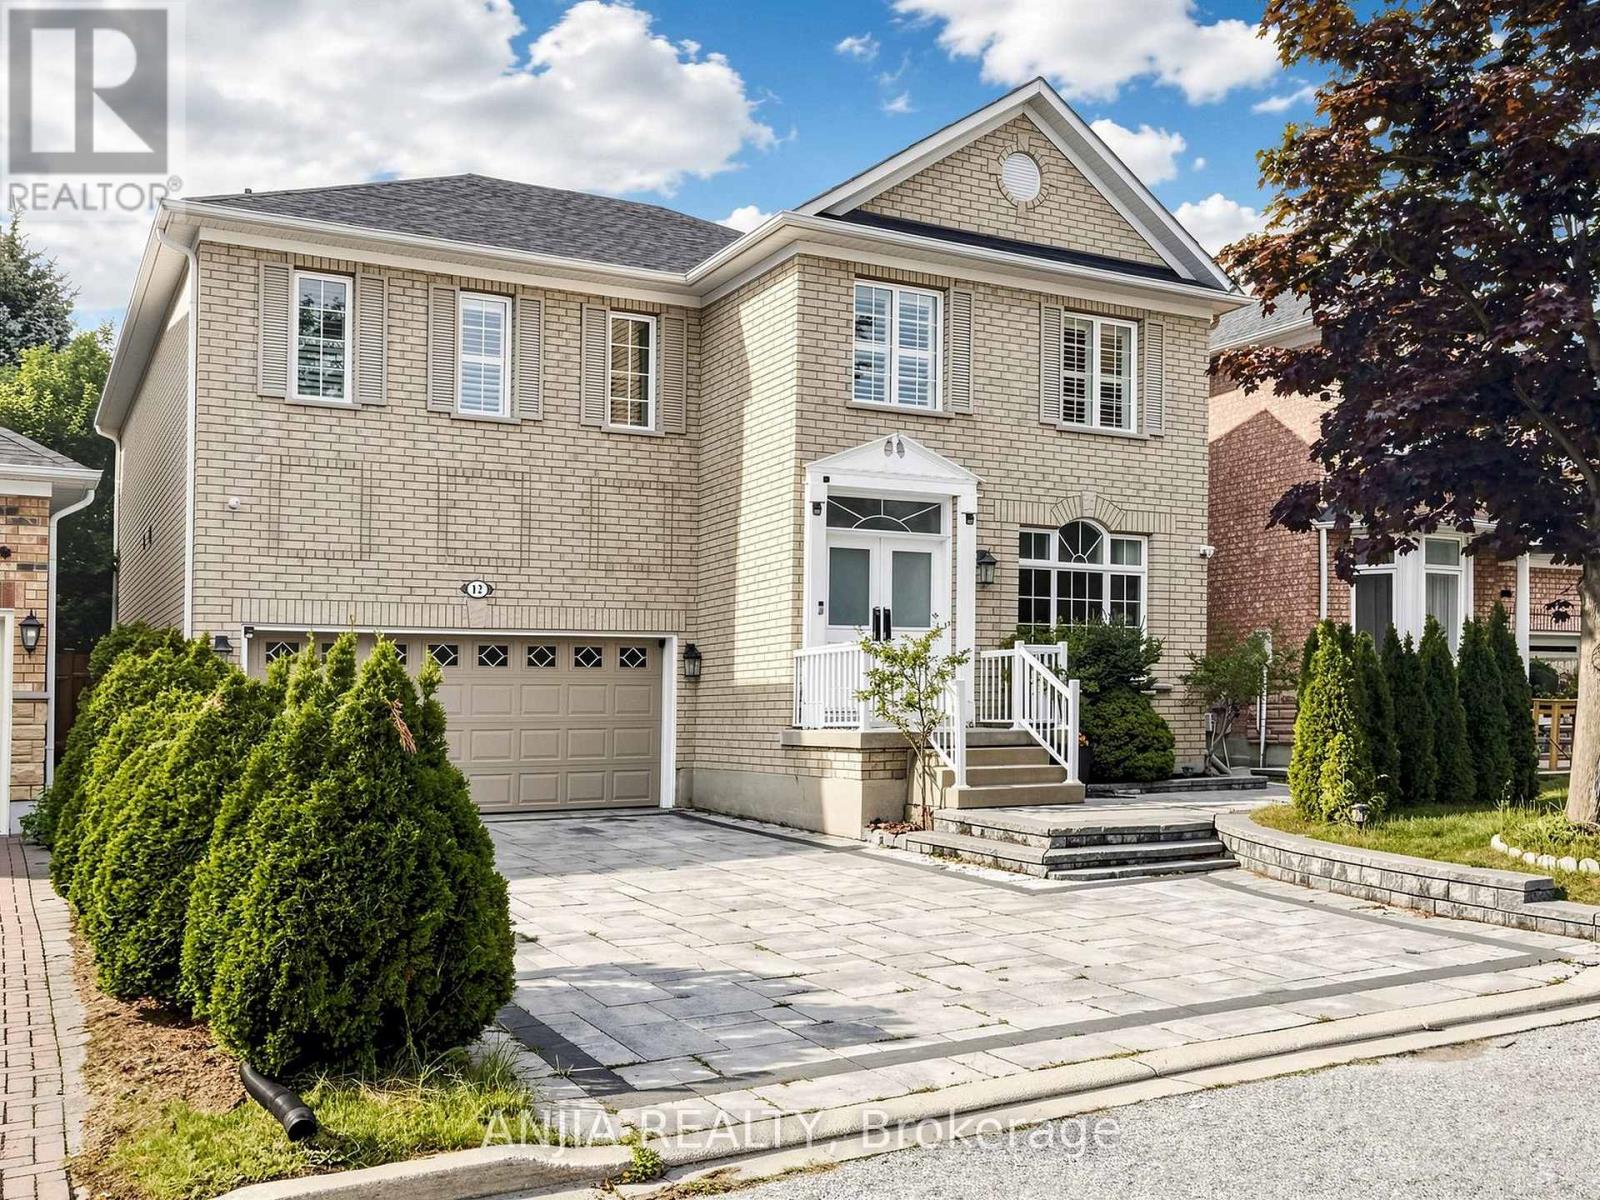
12 Gardenia Crescent
Markham, Ontario
Your Search Ends Here! Welcome To This Exceptional, Extensively Upgraded Detached Home In The Highly Sought-After Cachet Community Of Markham. Thoughtfully Renovated With Approx. $300K Invested In Quality Upgrades, Offering An Impressive Combination Of Luxury, Space And Functionality. The Heart Of The Home Is The Stunning Chef-Inspired Kitchen, Featuring A Huge Centre Island, Quartz Countertops, Premium Cabinetry, Cooktop, Built-In Oven, Built-In Microwave And Built-In Refrigerator - A Beautiful Space Designed For Family Living And Entertaining. Extensive Pot Lights Throughout Create A Bright And Refined Interior. Upstairs Features 4 Generously Sized Bedrooms, Including 3 Bedrooms With Private Ensuite Bathrooms - A Rare And Highly Desirable Layout Offering Exceptional Comfort And Privacy. The Beautifully Finished Basement Features Its Own Kitchen, Bedroom And Bathroom, Providing Excellent Additional Space For Extended Family, Guests, Recreation Or Entertaining. Ideally Located In The Prestigious Cachet Community, Close To Top-Ranked St. Augustine Catholic High School, Hwy 404, Cachet Centre And King Square Shopping Centre, With Shopping, Dining, Supermarkets And Everyday Amenities Just Minutes Away. A Rare Opportunity Combining Luxury, Space, Functionality And Exceptional Convenience - Must See! (id:63476)
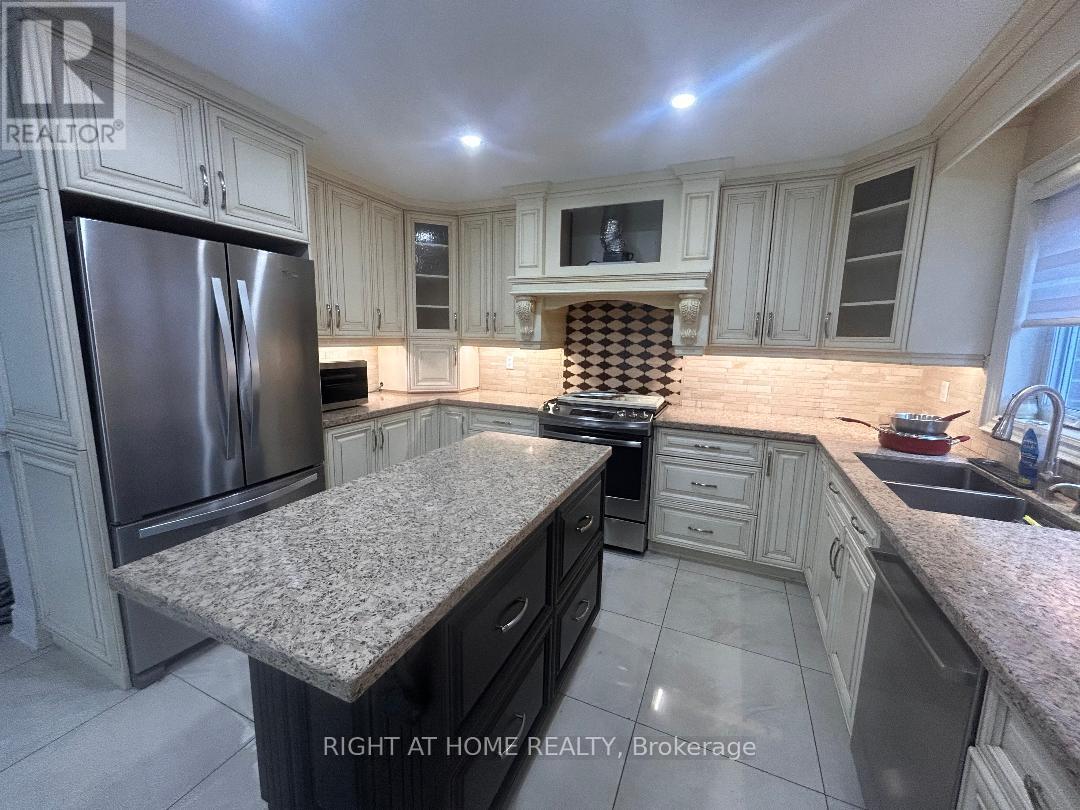
36 Ellerby Square N
Vaughan, Ontario
Welcome to luxury and comfort in West Woodbridge! This stunning, updated, bright and spacious family home is perfectly situated on a quiet, family-oriented street. Thoughtfully renovated with quality finishes throughout, this exceptional residence offers the ideal blend of style, comfort, and functionality. Featuring 4 generously sized bedrooms and a spectacular oversized family room perfect for entertaining or relaxing. The designer kitchen is complete with premium finishes and appliances and features a convenient walkout to a beautiful, expansive backyard deck. The luxurious bathrooms have been beautifully updated to create a spa-inspired retreat, while the convenient ensuite laundry adds to the home's practical appeal. Outside, the large backyard provides the perfect setting for summer barbecues, family fun, or peaceful evenings under the stars. With ample parking for family and guests, this move-in-ready home offers everything you would want in an established, welcoming neighbourhood. Near shopping and premium schools. (id:63476)
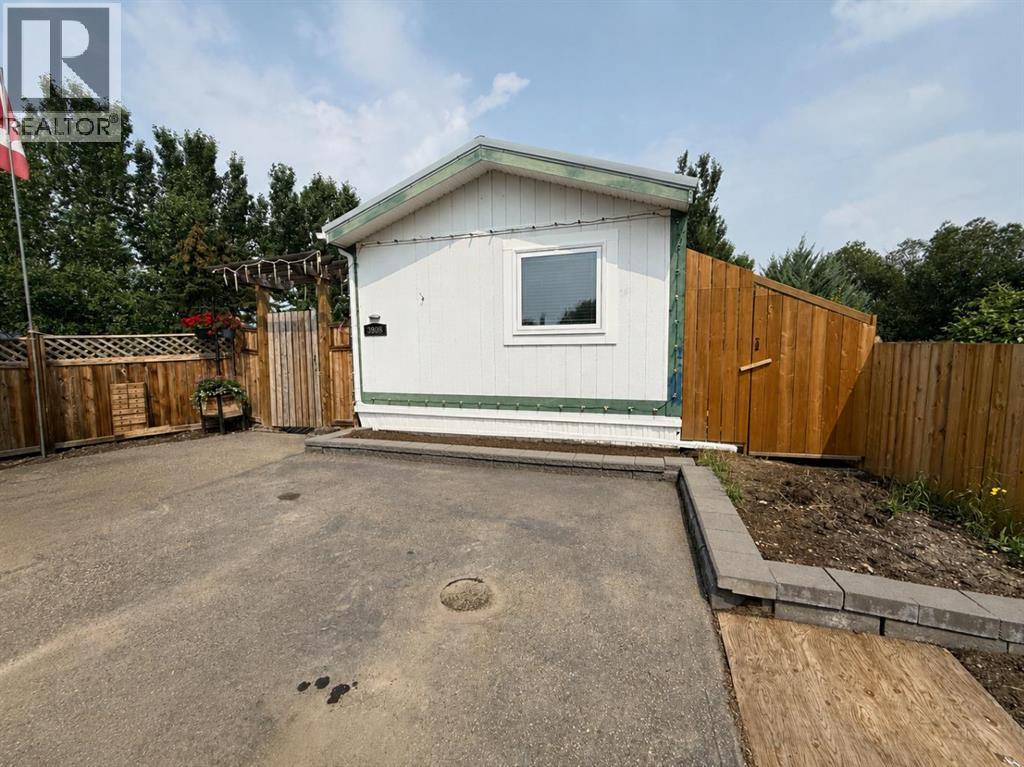
3908 51 Avenue
Provost, Alberta
Nestled in a quiet cul-de-sac, this well-maintained 3-bedroom, 2-bathroom manufactured home offers the perfect blend of comfort, privacy, and practicality. The generous primary bedroom is a true retreat, complete with a private ensuite featuring a luxurious two-person jetted tub—the perfect place to unwind after a long day. Outside, you'll appreciate the large, fully fenced, low-maintenance yard, offering plenty of room for children, pets, or outdoor entertaining without the upkeep. Whether you're looking for your first home, a family home, or a peaceful place to settle, this property offers exceptional value in a sought-after, quiet location. (id:63476)
105, 2231 Mahogany Boulevard SE
Calgary, Alberta
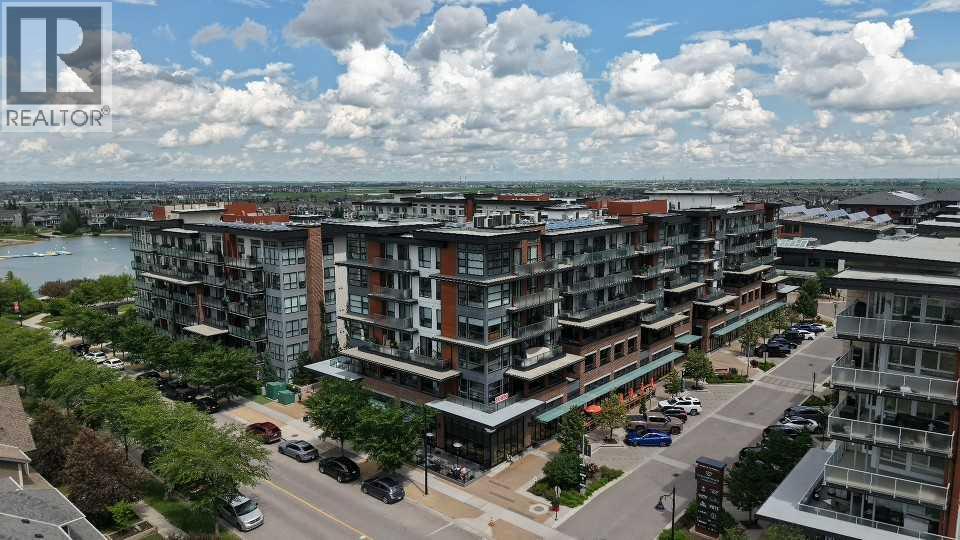
**OPEN HOUSE** August 2, 2026, Sunday @ 12:00pm to 2:00 pm LUXURY LIVING HAS ARRIVED ... Are you ready for this??Presenting this beautifully appointed GROUND FLOOR 1 BED + DEN LUXURY CONDO. This home offers much more than a place to live - it delivers an unmatched lifestyle. Inside, this beautifully finished unit features LVP flooring, QUARTZ countertops, stainless steel appliances, in suite laundry, extra storage and a versatile DEN that's perfect as an office or guest room. Beating the heat of the summer with centralized AC. The spacious PATIO includes a PRIVATE GATE allowing direct access without entering through the main building, and you are just steps from Mahogany Lake with FULL LAKE privileges. Plus the titled UNDERGROUND PARKING. Experience the ultimate in RESORT- STYLE LIVING at the award-winning Westman Village in Calgary’s prestigious Mahogany Lake Community. From full concierge service and world-class amenities to private lake access, every day feels like you’re living at a five-star resort. Imagine starting your mornings with a workout in the state-of-the-art FITNESS CENTER, relaxing in the 2 INDOOR POOLS & HOT TUB SPA, enjoying a movie in your PRIVATE THEATER , or ending the day with dinner just steps away at one of the community’s renowned restaurants—all without leaving your neighbourhood. The impressive Village Center also features a FULL SIZED BASKETBALL & PICKLE BALL COURT, GOLF SIMULATOR, PARTY ROOM with 2 POOL TABLES & DARTS, ENTERTAINMENT KITCHEN, LIBRARY, BOARDROOM, SOCIAL LOUNGE, INDOOR WALKING TRACK, CHIRLDREN'S CRAFT ROOM, WOOD WORKING ROOM SHOP, A TERRACE BAR AND A MARKET PLACE, PET WASH & CAR WASH and much much more. Whether you’re looking for your dream home, a stylish downsizing opportunity, or an exceptional investment, this is one you simply cannot miss.. Everything you’ve been waiting for. ALL FURNISHINGS INCLUDED. Rep ort on Condo Docs Review available. Move right in and just enjoy! Luxury. Lifestyle. Location! (id:63476)
6326 109a St NW
Edmonton, Alberta
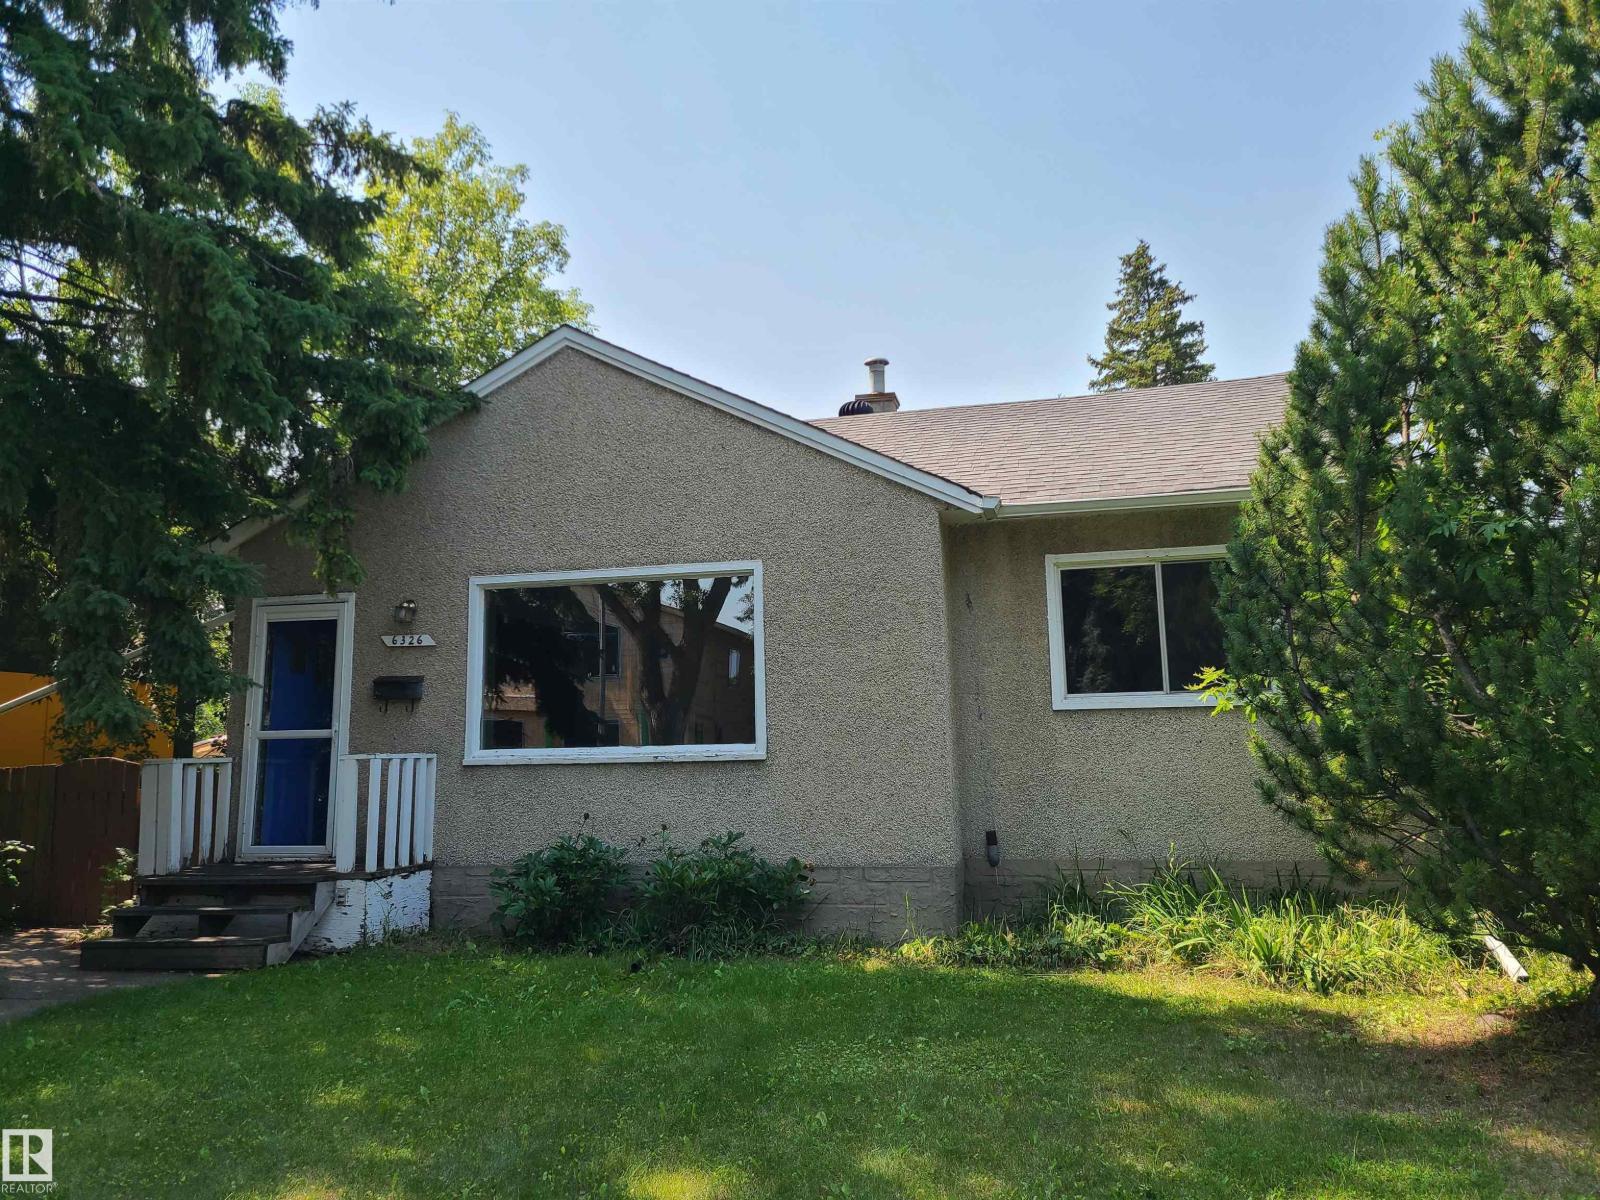
A LOT to OFFER here!!! In WONDERFUL ParkAllen!! The sought after area has the so much to love. It's like a small town in the heart of the city!! It even has it's own ever so cute old town shopping strip with ICE CREAM shop and a BAKERY to boot!! It's an incredible community with unexplainable charm. Truly an area that dreams of made for you, or the whole family. With some work the cute little house can be made to be your own, or build your DREAM HOME on the massive approx. 50 by 140 lot. Many newer homes across the back alley and throughout the neighbourhhood. Just minutes to U of A and downtown with so many ammenities nearby it could not be a better location to enjoy the city and the specialness of this unique and cherished place. (id:63476)

99 Greystone Close
Brooks, Alberta
This impeccable Greystone home has been incredibly well cared for! Before you even step foot inside, you'll be impressed by the curb appeal, landscaping and the inviting charm. The front door of this bi-level home opens to a spacious entry with garage access to the side, closets and staircases going up and down. The heart of the home is above, a large kitchen, dining and living area meant for gathering, all beneath the vaulted ceilings and between large, bright windows. Featuring 5 bedrooms and 3 bathrooms, this property would host a family of any size or simply be the home that you've always deserved, in the neighbourhood you've coveted! 1394 square feet of generous square footage in every corner of this property is highlighted by the natural light that flows throughout. The primary bedroom features a large walk-in closet and 3 piece ensuite. 2 additional bedrooms adorn the main floor as well as another 4 pc bathroom. And basement... meet Man Cave! With an impressively oversized Media/Family Room, downstairs is also home to 2 additional bedrooms, 3 pc bathroom, laundry/utility room and great additional storage. The exterior includes beautiful landscaping, a huge deck, sprinkler system, PVC fence and the utmost privacy. The attached garage is heated and has tons of room for parking and storage. It's evident from first glance that every detail of this property was carefully planned and quality crafted. THIS is the one you've been waiting "fore"! (id:63476)

79 Park Place W
Brooks, Alberta
Exceptional bungalow in prime Brooks location – Nearly 3500 sq ft. of luxury livingWelcome to this stunning and meticulously maintained bungalow, offering nearly 4,000 square feet of beautifully designed living space in one of Brooks, Alberta’s most desirable neighborhoods.Step inside to an impressive open-concept main floor, where the living room, kitchen, and dining area flow seamlessly together—perfect for both everyday living and elegant entertaining. A cozy fireplace adds warmth and charm, while large windows frame views of the picturesque, professionally planned garden.The heart of the home is the custom kitchen, featuring quartz countertops, exceptional cabinetry, a large island with additional seating, and a generous walk-in pantry—crafted to satisfy even the most discerning home chef.The main level includes a spacious master suite complete with a luxurious five-piece ensuite, an additional bedroom for guests or a home office, a beautifully appointed guest bathroom, and the convenience of main floor laundry.The walk-out basement is bright and inviting, with two large bedrooms, a full third bathroom, and a spacious family room with a second fireplace—ideal for entertaining or relaxing with loved ones. Ample storage throughout ensures everything has its place, no matter the season.Outside, the professionally designed gardens are a peaceful retreat. Created for minimal maintenance and year-round enjoyment, they offer beauty without the upkeep.With exceptional attention to detail, pride of ownership throughout, and a fantastic location, this is a rare opportunity to own a truly remarkable home in Brooks. Don’t miss your chance to view this one-of-a-kind property. (id:63476)
431 Shore Road
Bay View, Nova Scotia
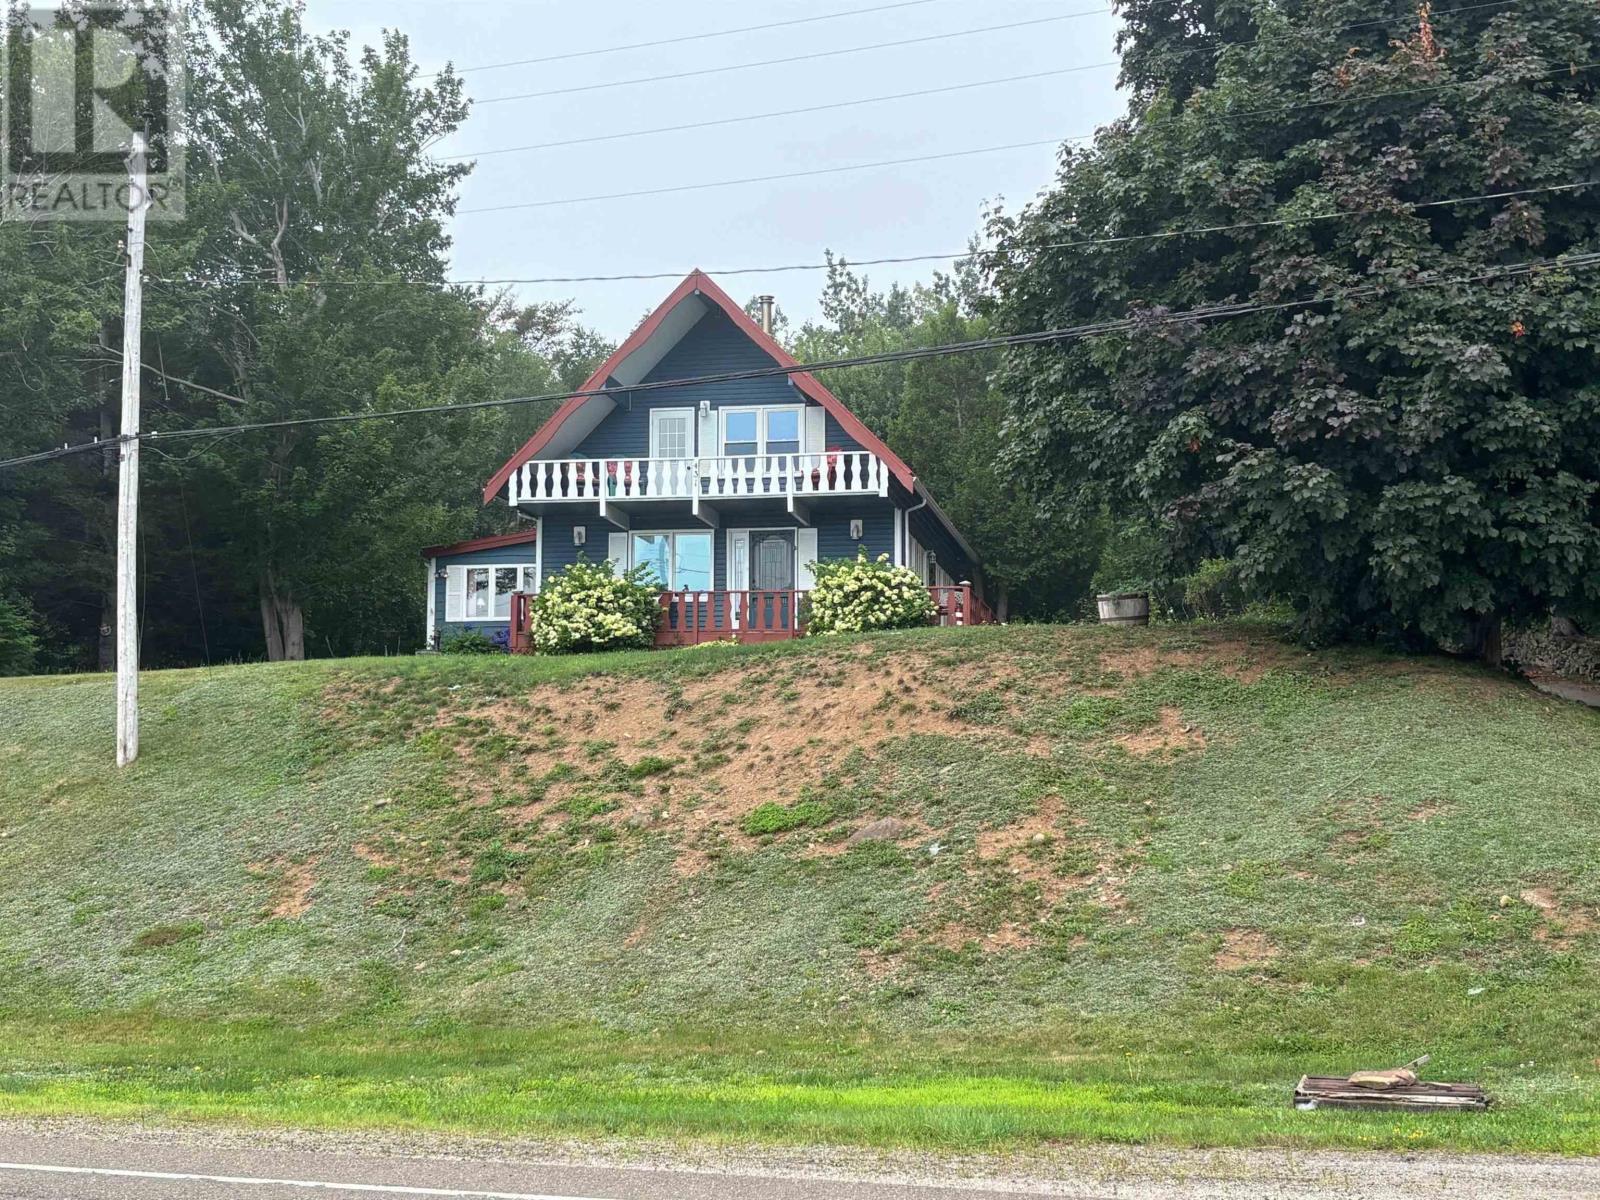
Join us and experience the ultimate in Maritime living! To own this fully move-in-ready and furnished 3-bedroom, 2-bath home along the spectacular Annapolis Basin, complemented by the tides of the Bay of Fundy is the ultimate seaside experience. Very well maintained and perfectly situated along one of the most walkable oceanfront promenades in the region, you cant lose. The double garage has a partially started rental suite for additional income if that's of interest, or a place for the grandchildren to play or if you want a great guest suite. Under an acre keeps the property easily manageable and allows the free time Maritimers love for you to tour the surroundings. Start your day with sunrise exposure to motivate a warm morning exercise routine in one of Canada's greatest places to live. You might take in an exceptional breakfast next door at the Admiral Digby Inn, or take your morning workout to the Digby Pines and enjoy your coffee, or maybe the Spa! Digby has all the amenities required: shops, major grocery chains, a hospital and a variety of local markets and festivities, leaving no boring time, unless peace and quiet are what you're looking for. Decks and great outdoor spaces are a prime feature, not to forget the large garage as a workshop or studio! Turnkey properties such as this are an affordable entry point to a great and rewarding seaside lifestyle. (id:63476)
6 Junction Road
Springhill, Nova Scotia
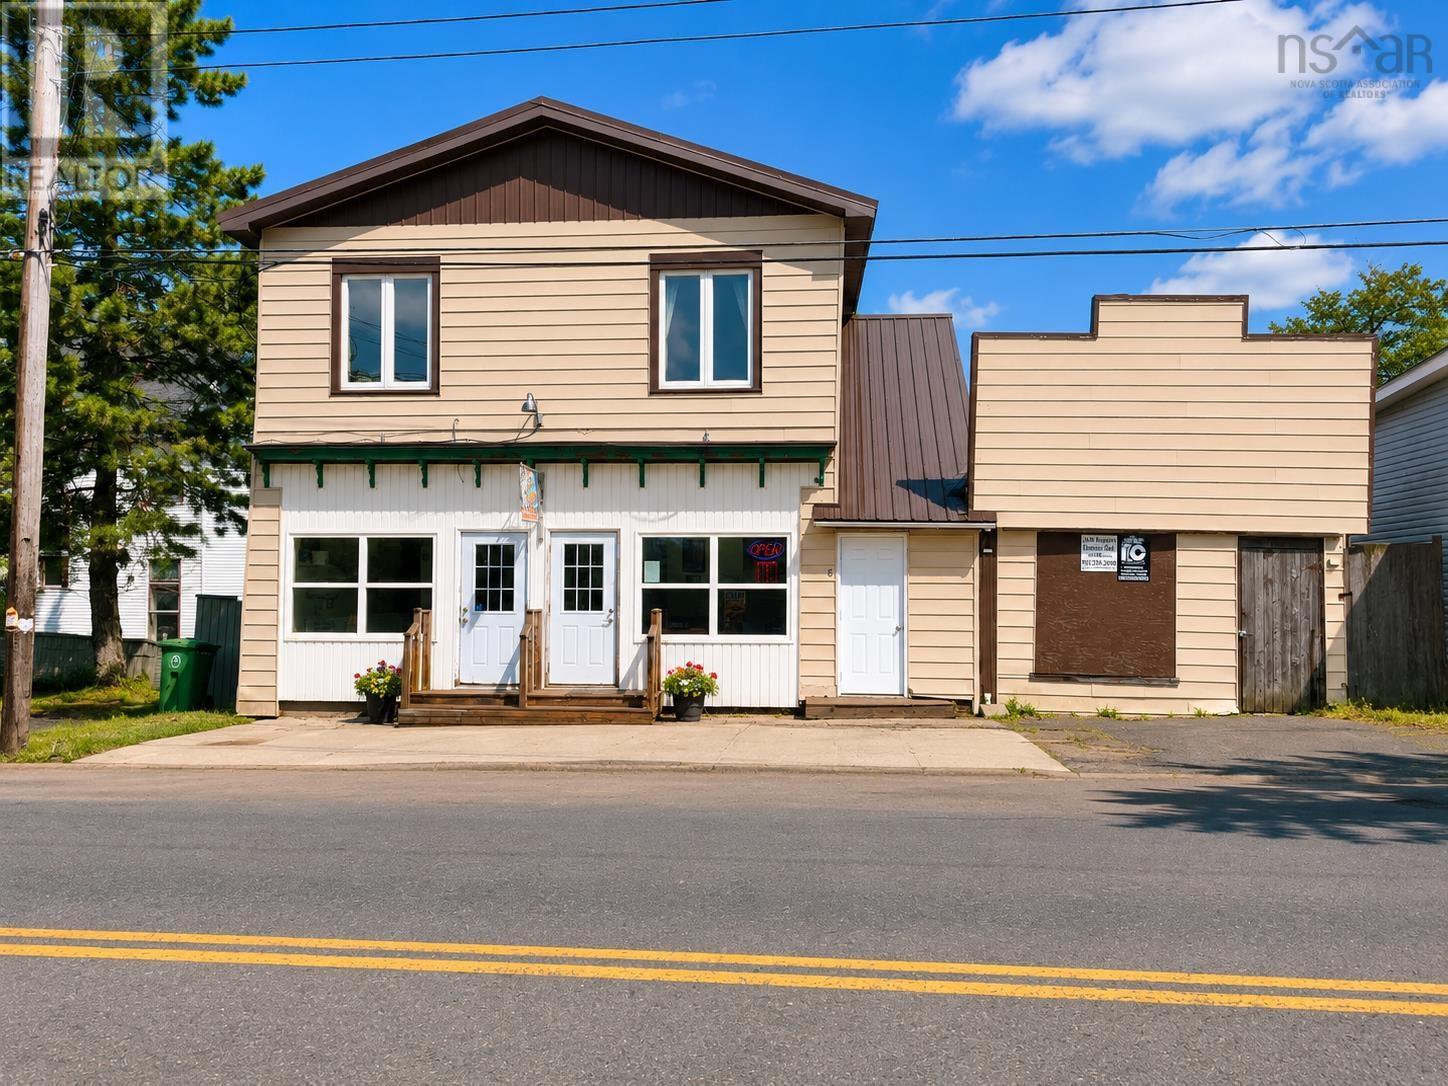
TURNKEY BUSINESS OPPORTUNITY WITH INCOME POTENTIAL! Welcome to 6 Junction Road in Springhill, Nova Scotia, home to the well-known and established Fat Floyd's restaurant. This unique commercial/residential property offers an excellent opportunity for entrepreneurs, investors, or families looking to operate a successful business while generating additional rental income. The main level features the restaurant space, known locally for its popular takeout menu including fried chicken, pizza, and more. The sale includes the business name and marketing assets, providing a strong foundation for continued success. Above the restaurant, you'll find a spacious 3-bedroom apartment that can be owner-occupied or rented to create an additional income stream. The building has seen several important updates, including a metal roof approximately five years old, two newer ductless heat pumps, and most windows replaced within the past seven years. A full basement offers valuable storage space, while a separate storage shed sits on the second PID included with the property. Ideally located on a high-visibility corner in the heart of Springhill, the property benefits from recent municipal improvements including a newly reconstructed street and sidewalk. With strong local support, excellent exposure, and increasing tourism throughout Cumberland County, this property presents an exciting opportunity to own a business and real estate package with room for growth. Restaurant equipment is included in the sale. (id:63476)

4519 47 Street
Rycroft, Alberta
This great property is move in ready and will keep both him and her happy. You have a great kitchen with island and new fridge and dishwasher, other appliances are 6 yrs old. The cabinets and counters are new, as well as the flooring. The kitchen is open to the living room, and is great for entertaining. When the cabinets were done the inside walls were also redone with insulation and with 6 inch walls. So you stay warm in the winter, and cool in the summer. You have 2 bedrooms and bathroom on the main floor, and another bedroom, laundry room, cold room, storage room and family room in the basement. Basement is finished other than the floors are just paint. Outside you have a great back deck and a cute front deck. The property is fence, and features a heated 20 x 24 double garage with new overhead door, and a 16 x 20 workshop that uses electric heater in the winter. This home also has air conditioning, and gate on fence to back alley. Check it out, and call to view today (id:63476)