
431 Shore Road Bay View, Nova Scotia B0V 1A0

$448,000
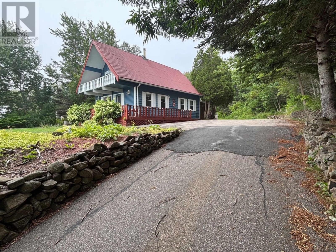
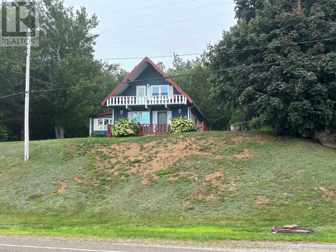
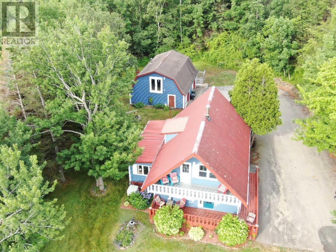
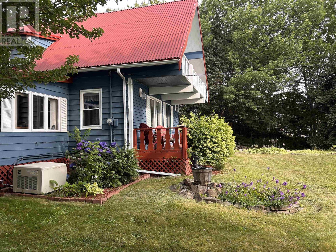
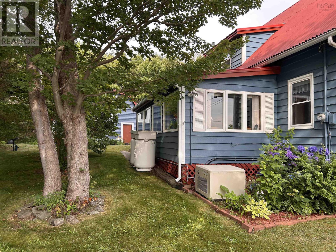
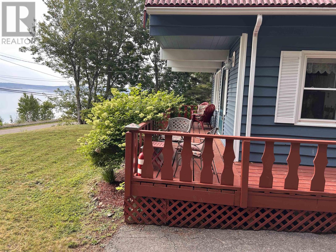
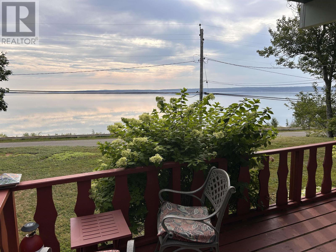
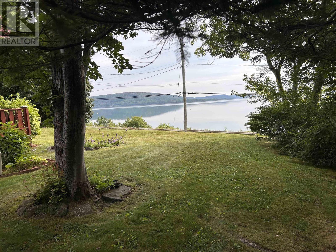
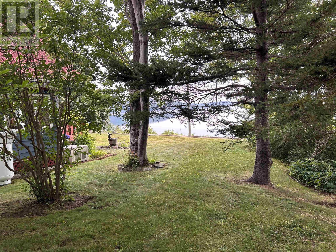
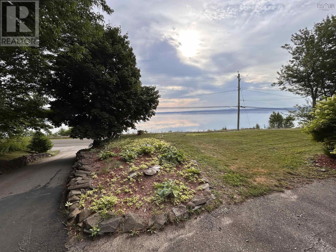
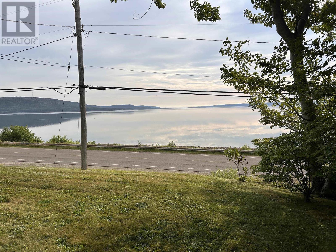
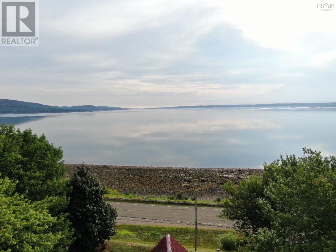
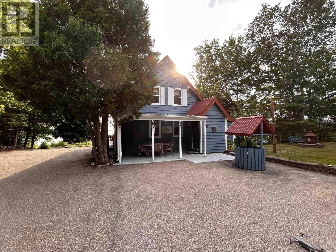
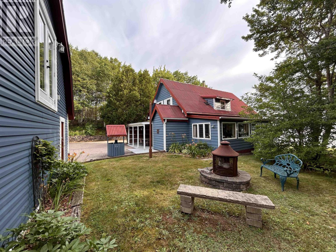
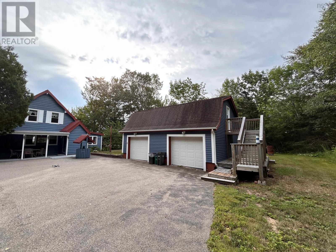
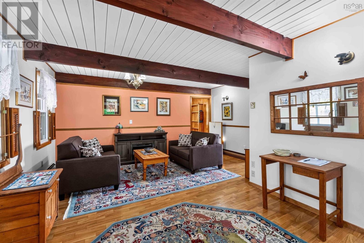
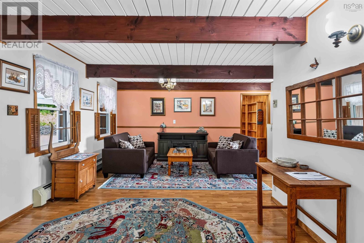
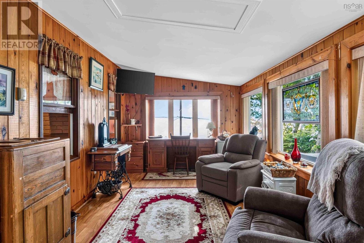
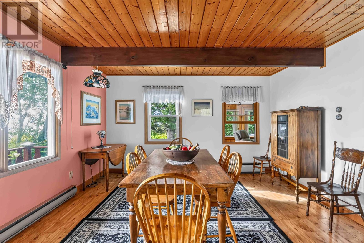
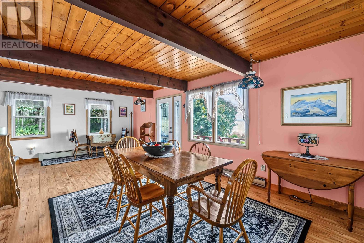
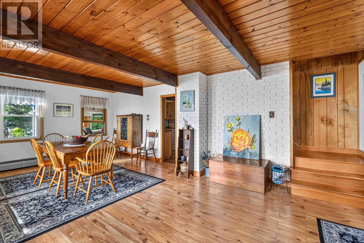
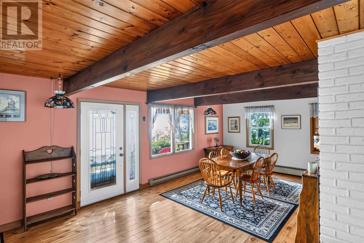
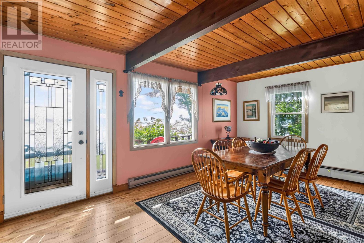
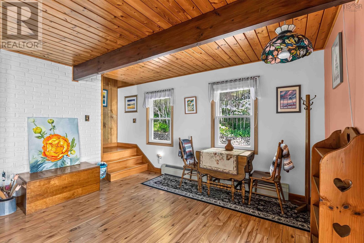
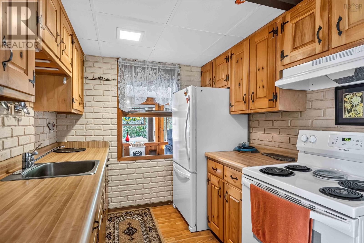
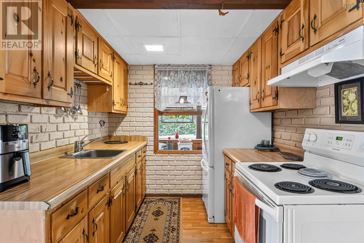
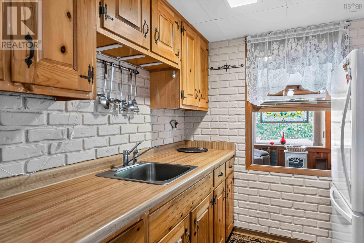
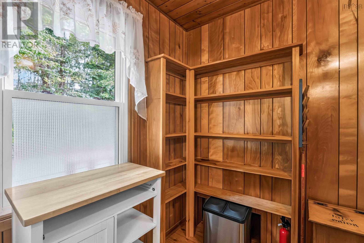
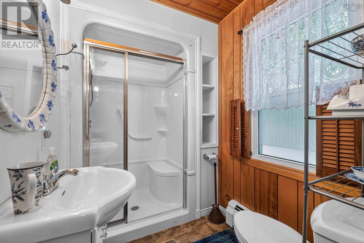
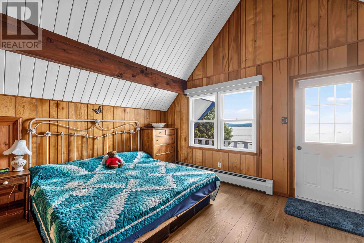
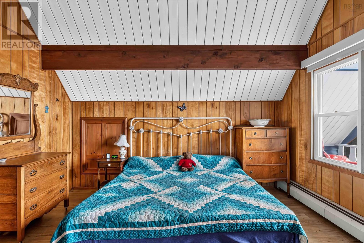
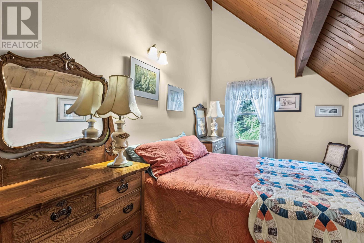
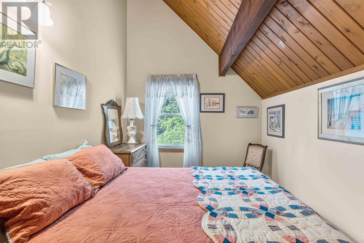
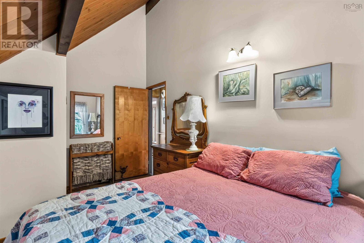
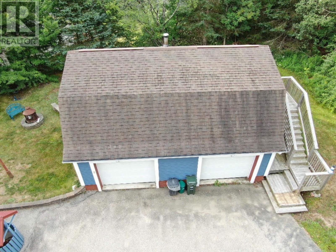
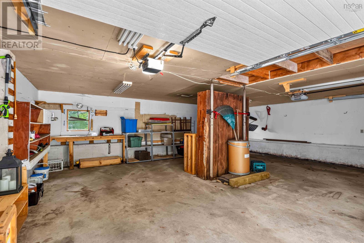
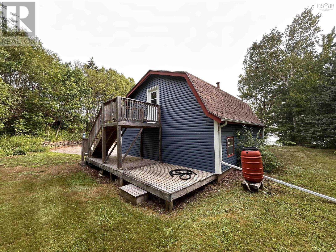
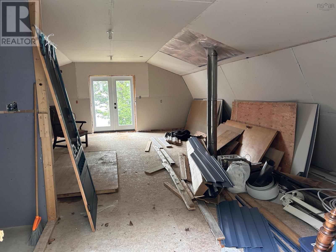
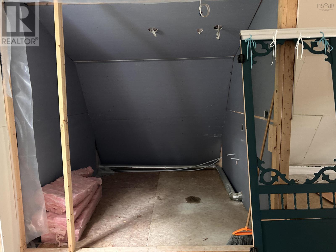
Join us and experience the ultimate in Maritime living! To own this fully move-in-ready and furnished 3-bedroom, 2-bath home along the spectacular Annapolis Basin, complemented by the tides of the Bay of Fundy is the ultimate seaside experience. Very well maintained and perfectly situated along one of the most walkable oceanfront promenades in the region, you cant lose. The double garage has a partially started rental suite for additional income if that's of interest, or a place for the grandchildren to play or if you want a great guest suite. Under an acre keeps the property easily manageable and allows the free time Maritimers love for you to tour the surroundings. Start your day with sunrise exposure to motivate a warm morning exercise routine in one of Canada's greatest places to live. You might take in an exceptional breakfast next door at the Admiral Digby Inn, or take your morning workout to the Digby Pines and enjoy your coffee, or maybe the Spa! Digby has all the amenities required: shops, major grocery chains, a hospital and a variety of local markets and festivities, leaving no boring time, unless peace and quiet are what you're looking for. Decks and great outdoor spaces are a prime feature, not to forget the large garage as a workshop or studio! Turnkey properties such as this are an affordable entry point to a great and rewarding seaside lifestyle. (id:63476)
Property Details
| MLS® Number | 202619872 |
| Property Type | Single Family |
| Community Name | Bay View |
| Amenities Near By | Golf Course, Park, Playground, Public Transit, Shopping, Place Of Worship, Beach |
| Community Features | Recreational Facilities, School Bus |
| Equipment Type | Propane Tank |
| Features | Balcony, Generator |
| Rental Equipment Type | Propane Tank |
| View Type | Ocean View, View Of Water |
Building
| Bathroom Total | 2 |
| Bedrooms Above Ground | 3 |
| Bedrooms Total | 3 |
| Appliances | Central Vacuum, Range - Electric, Dryer - Electric, Washer, Freezer - Stand Up, Microwave, Refrigerator |
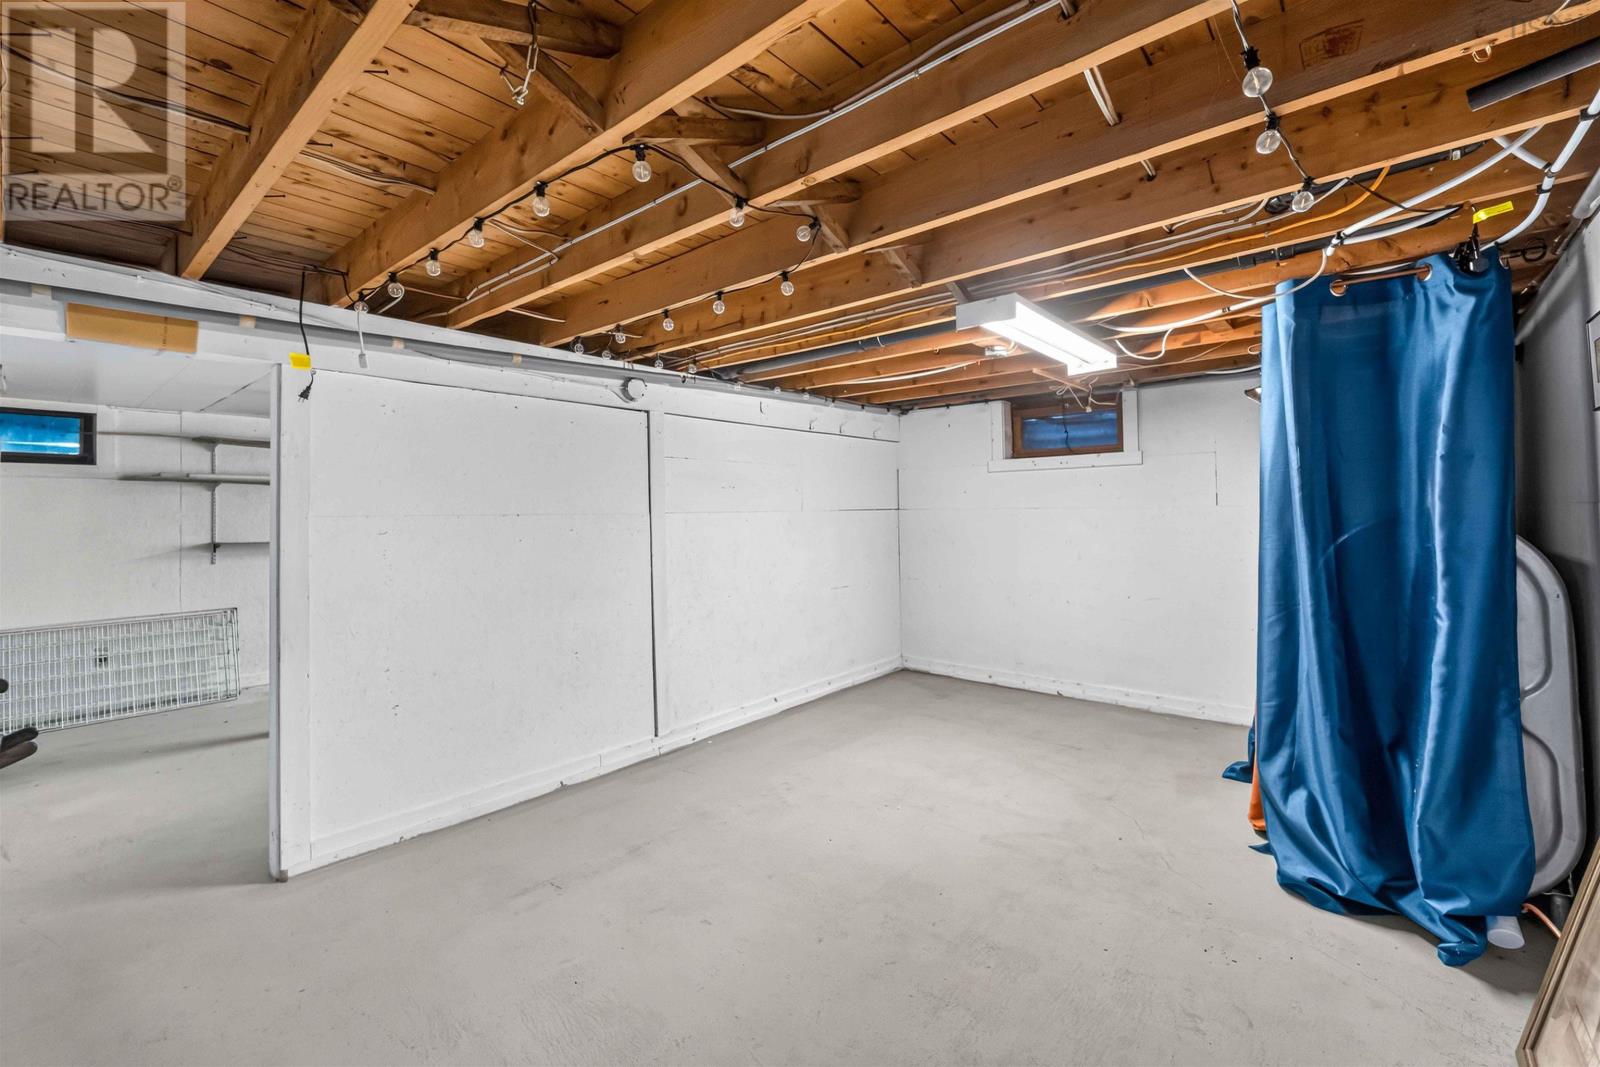
| Basement Type | Full |
| Constructed Date | 1974 |
| Construction Style Attachment | Detached |
| Exterior Finish | Vinyl, Wood Siding |
| Flooring Type | Laminate, Linoleum |
| Foundation Type | Poured Concrete |
| Heating Fuel | Electric, Oil, Propane |
| Heating Type | Baseboard Heaters, Furnace, Hot Water |
| Stories Total | 2 |
| Size Interior | 1,683 Sqft |
| Total Finished Area | 1683 Sqft |
| Type | House |
| Utility Water | Drilled Well |
Parking
| Garage | |
| Detached Garage | |
| Paved Yard |
Land
| Acreage | No |
| Land Amenities | Golf Course, Park, Playground, Public Transit, Shopping, Place Of Worship, Beach |
| Landscape Features | Landscaped |
| Sewer | Septic System |
| Size Irregular | 0.4346 |
| Size Total | 0.4346 Ac |
| Size Total Text | 0.4346 Ac |
Rooms
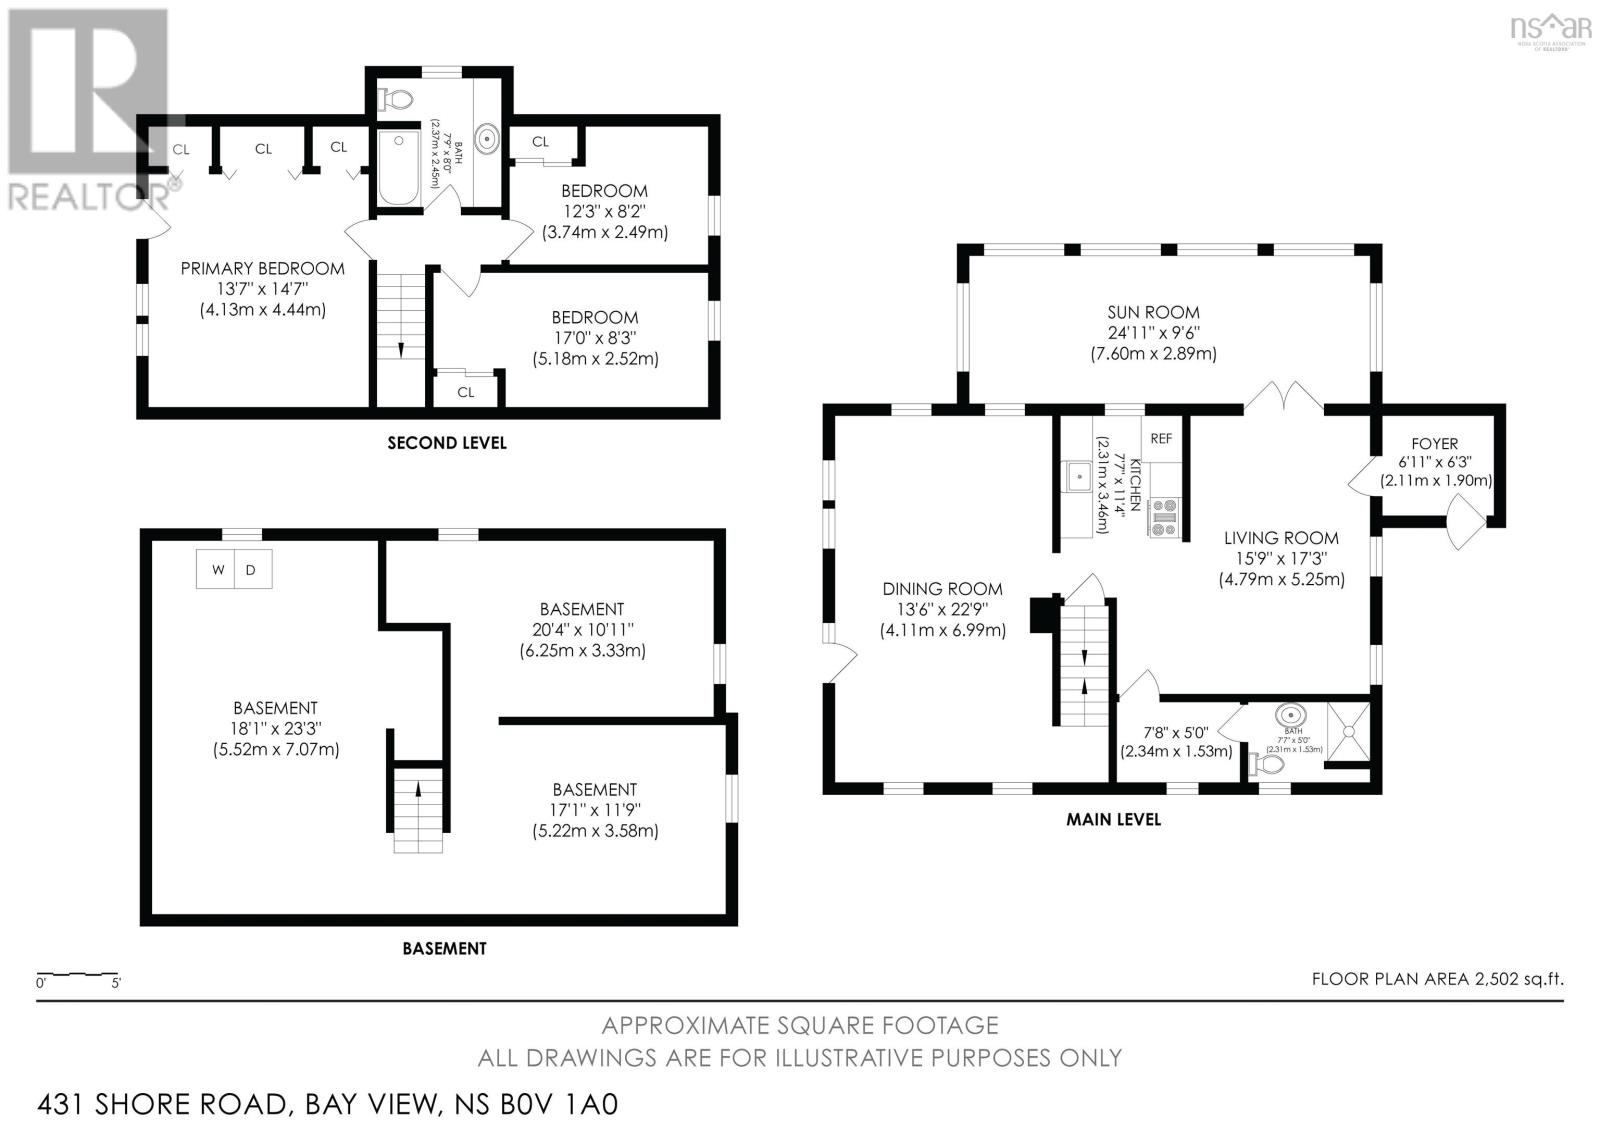
| Level | Type | Length | Width | Dimensions |
|---|---|---|---|---|
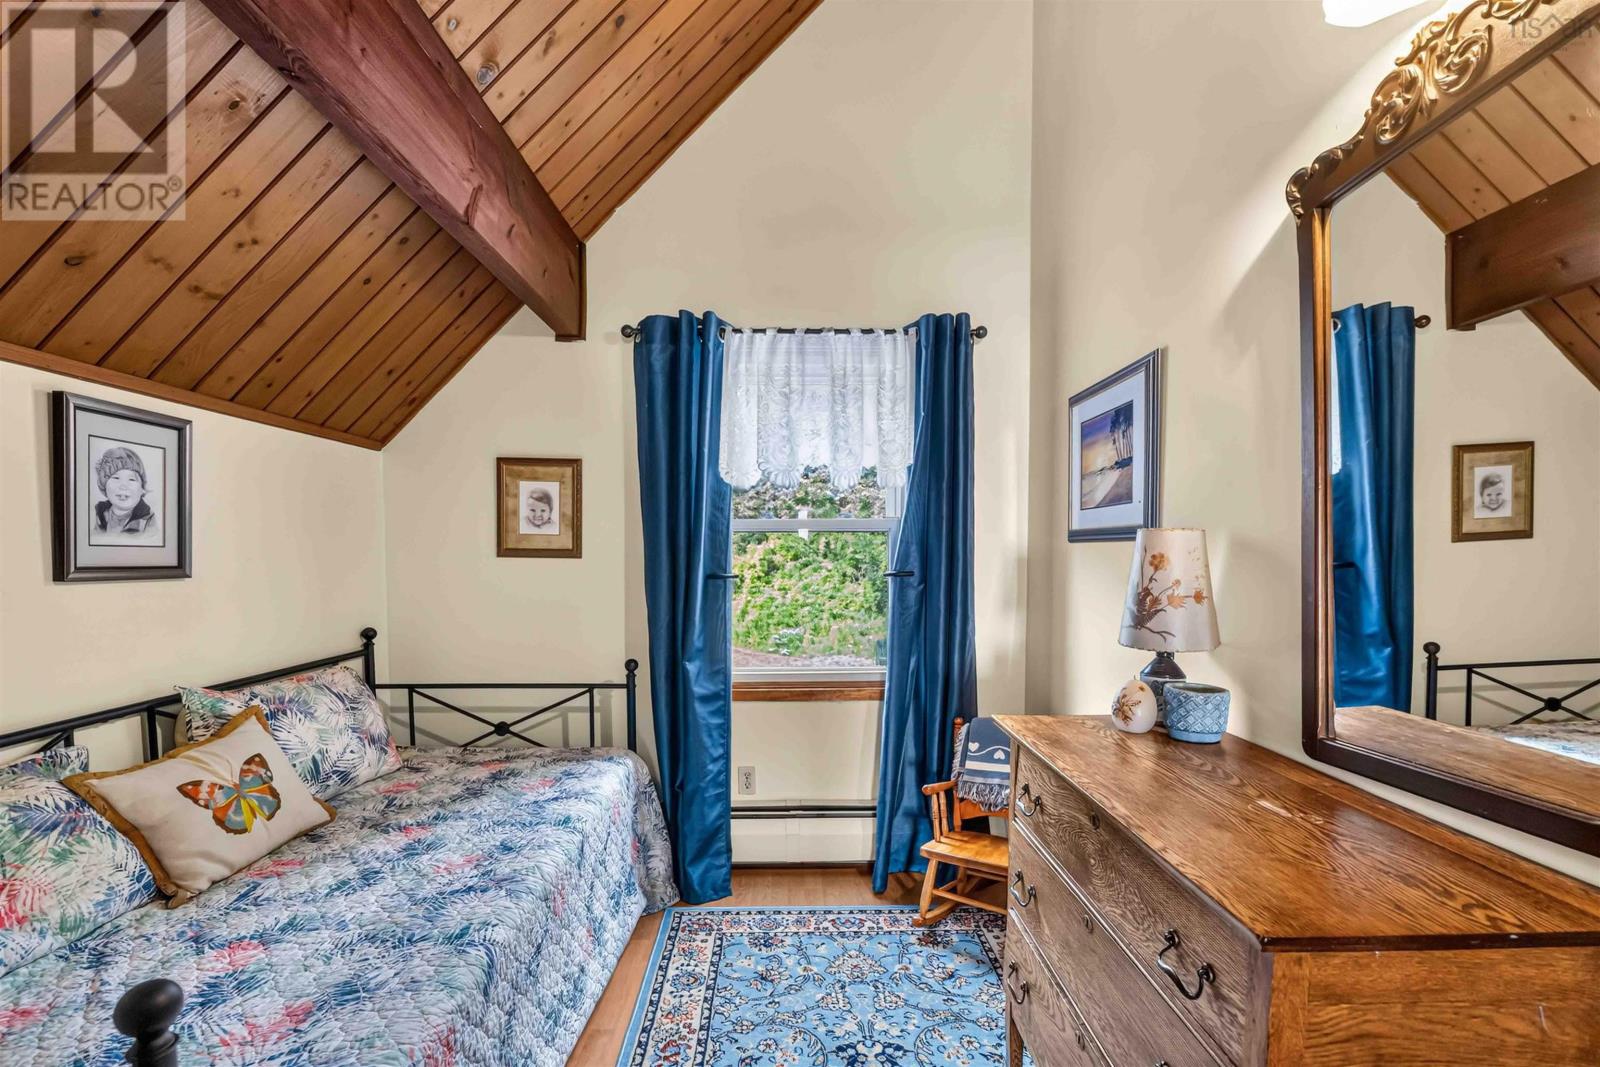
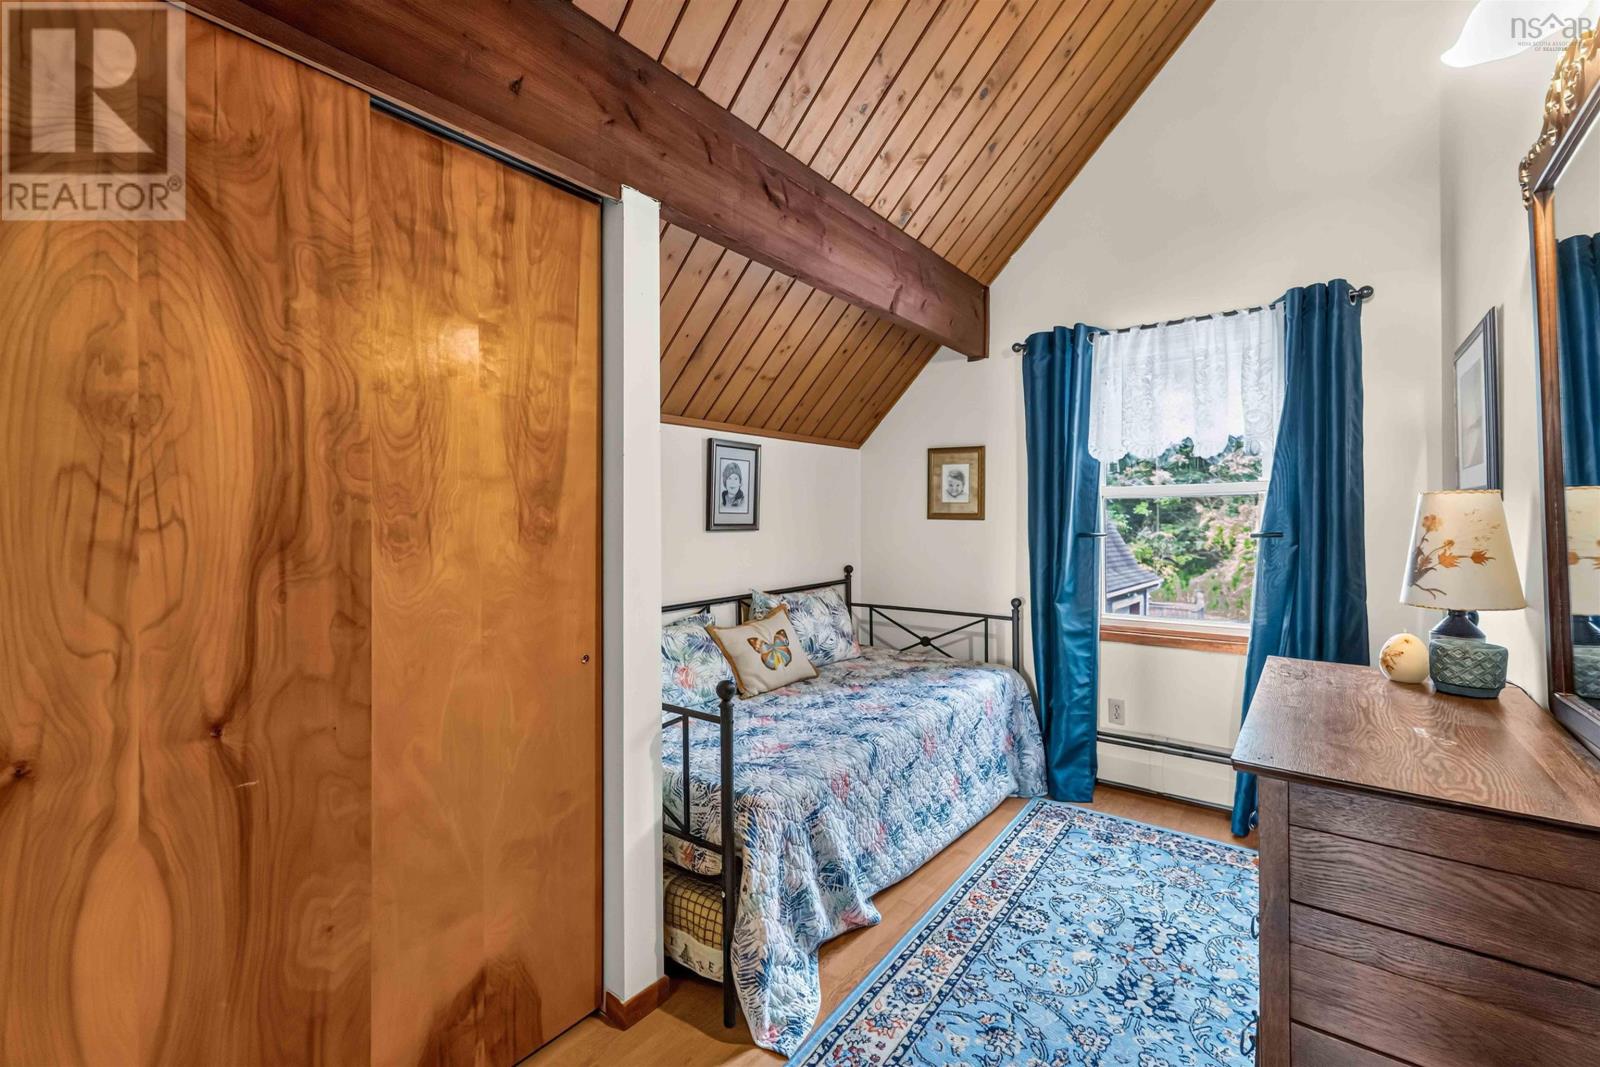
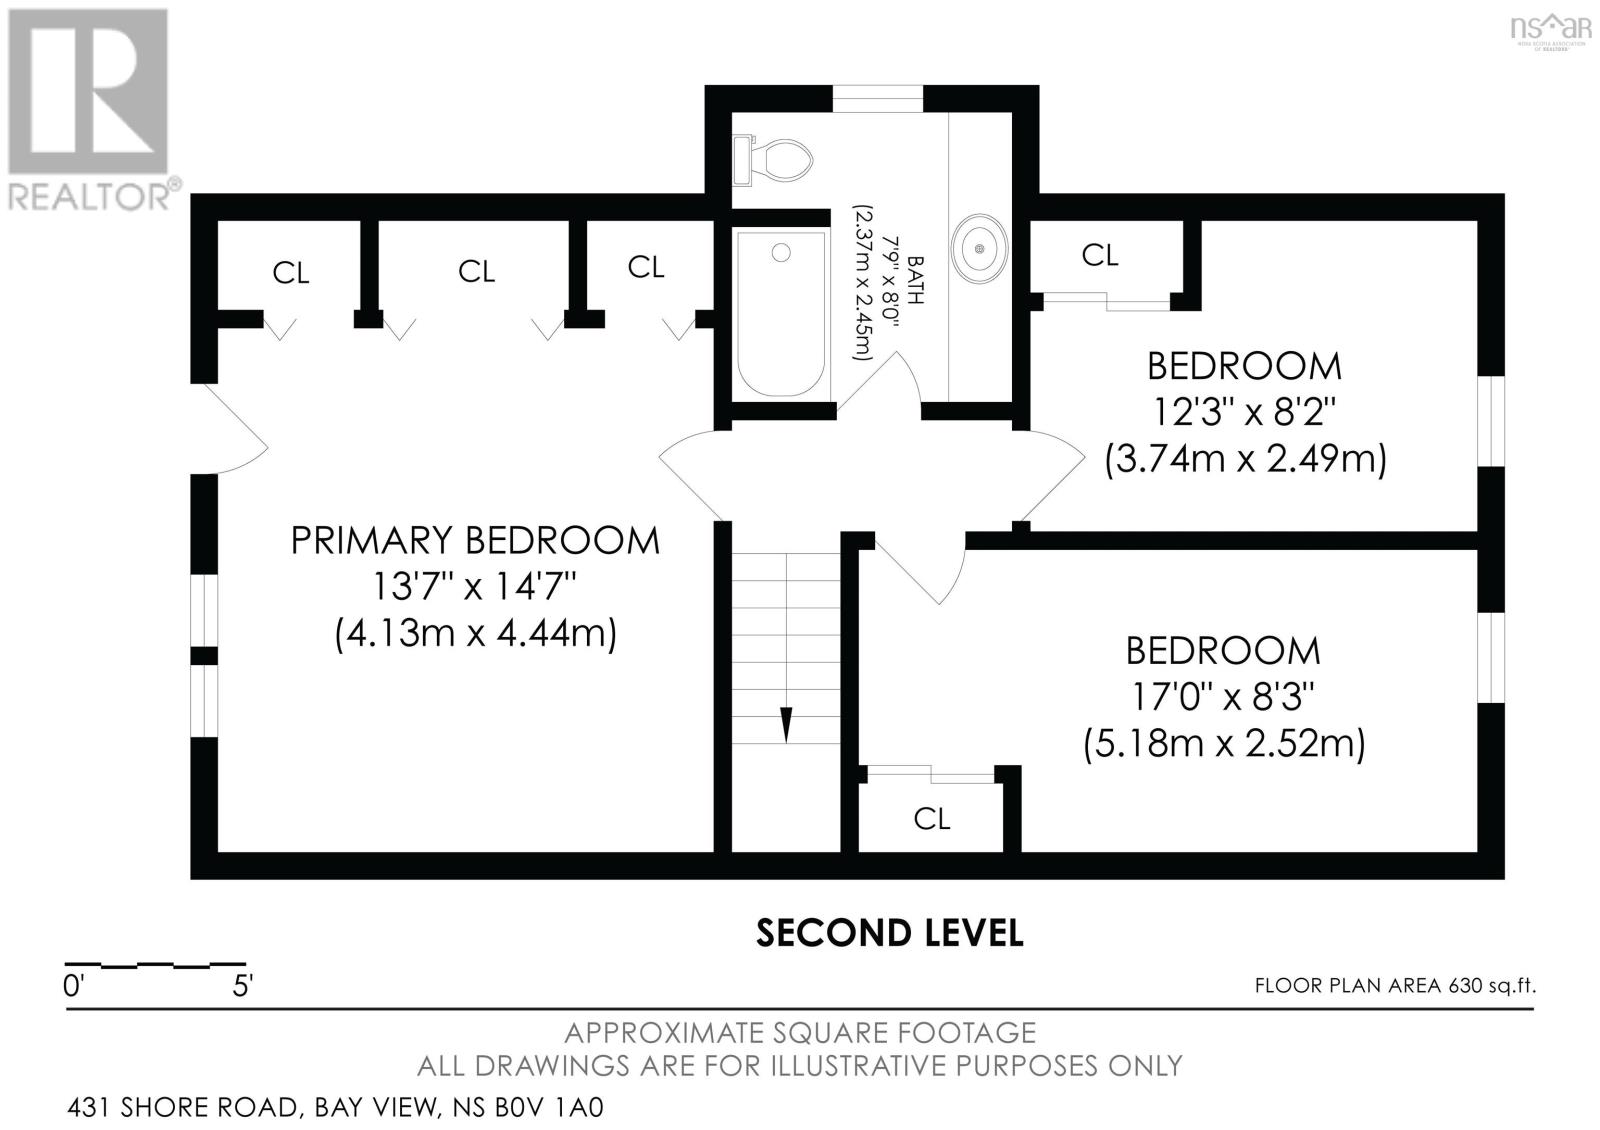
| Second Level | Bedroom | 13.7 x 14.7 | ||
| Second Level | Bedroom | 12.3 x 8.2 | ||
| Second Level | Bedroom | 17. x 8.3 | ||
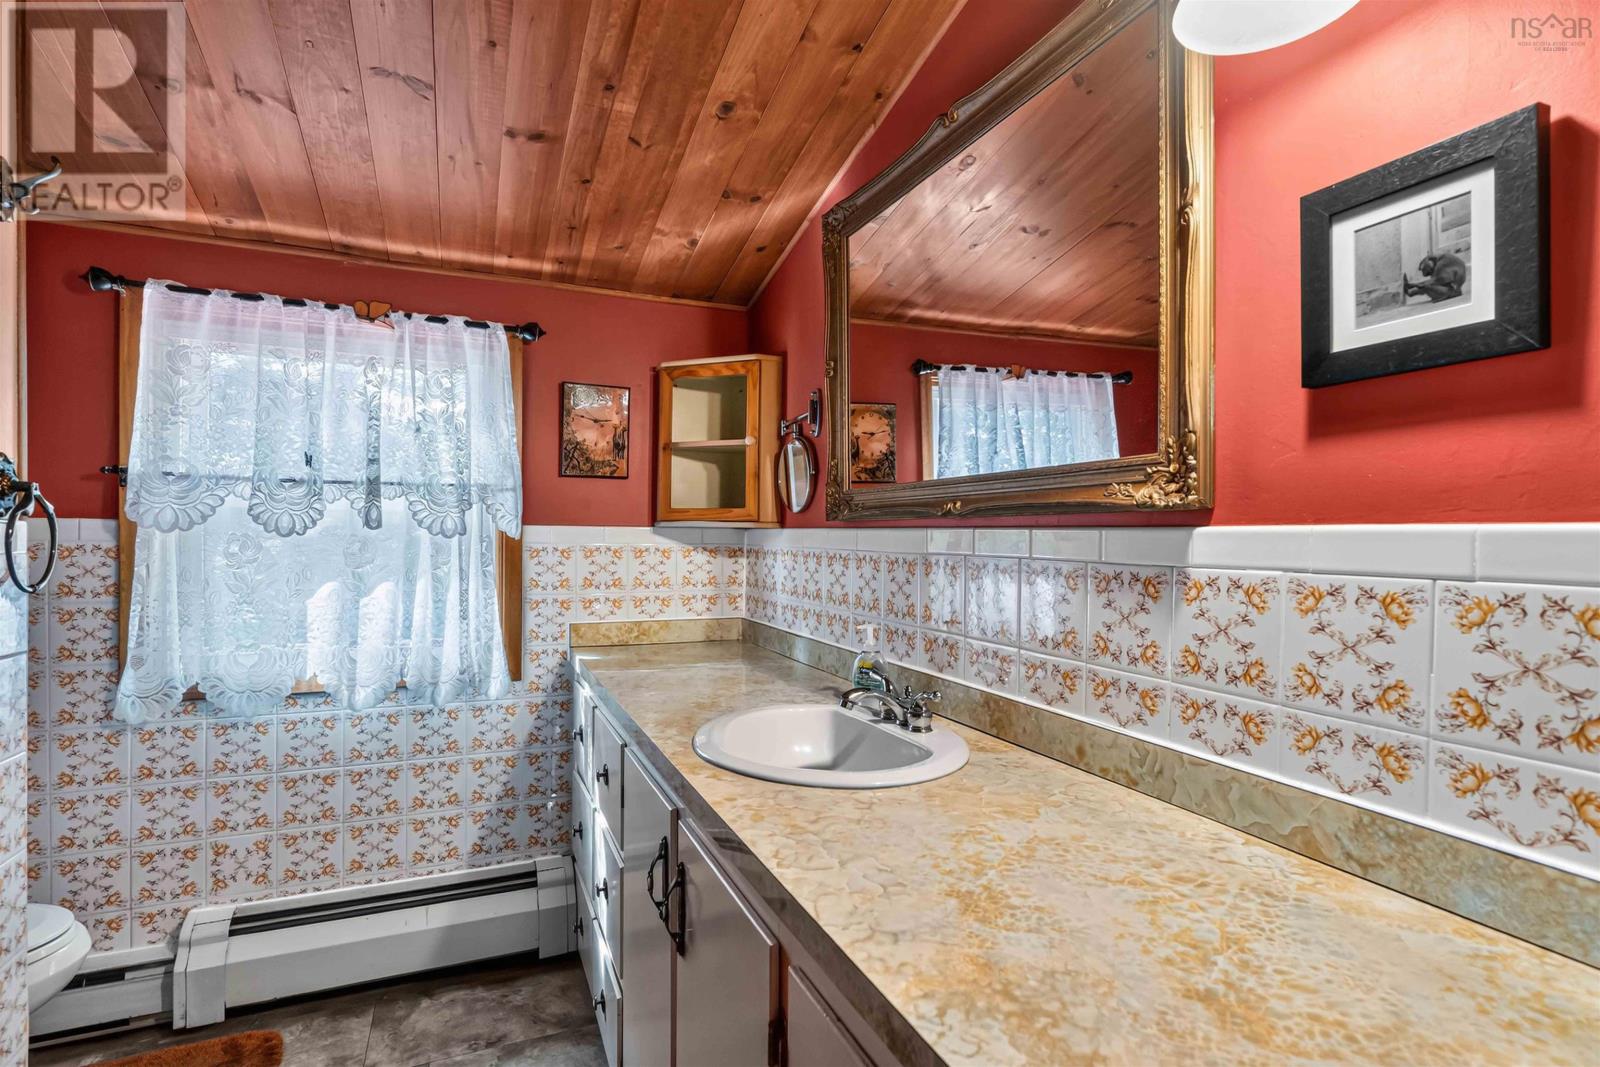
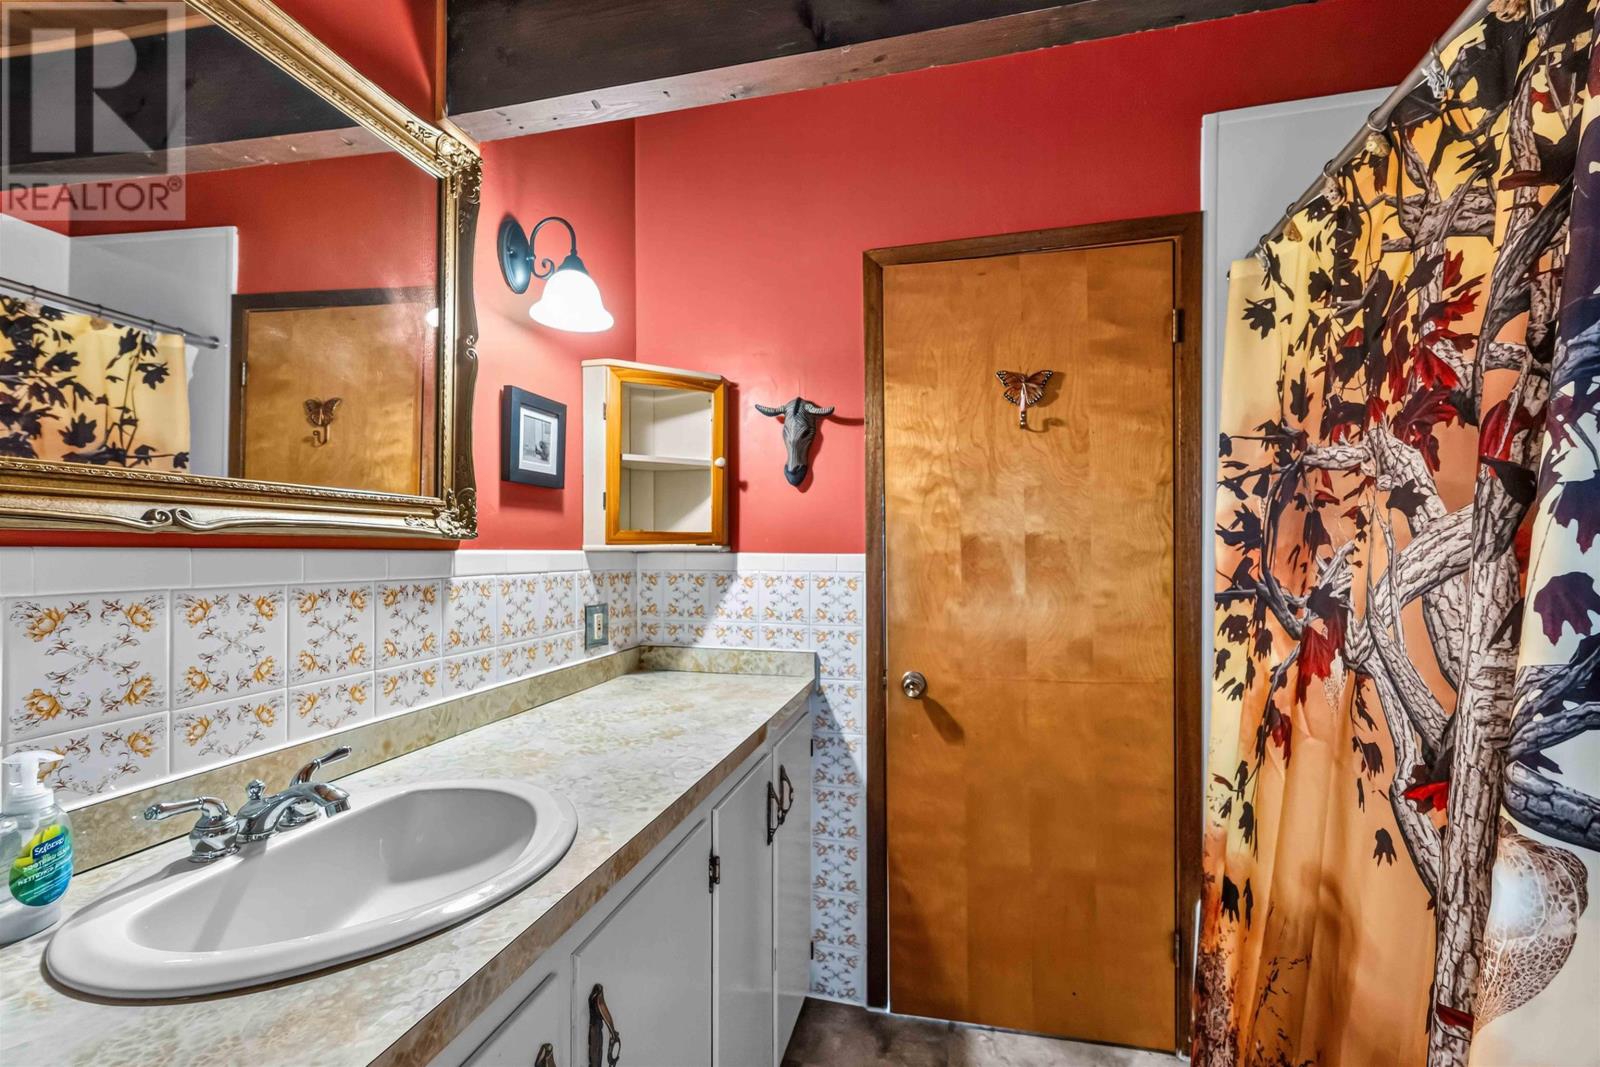
| Second Level | 4pc Bathroom | 7.9 x 8.-4pc | ||
| Second Level | Other | 3. x 7.11-Upstairs Hall | ||
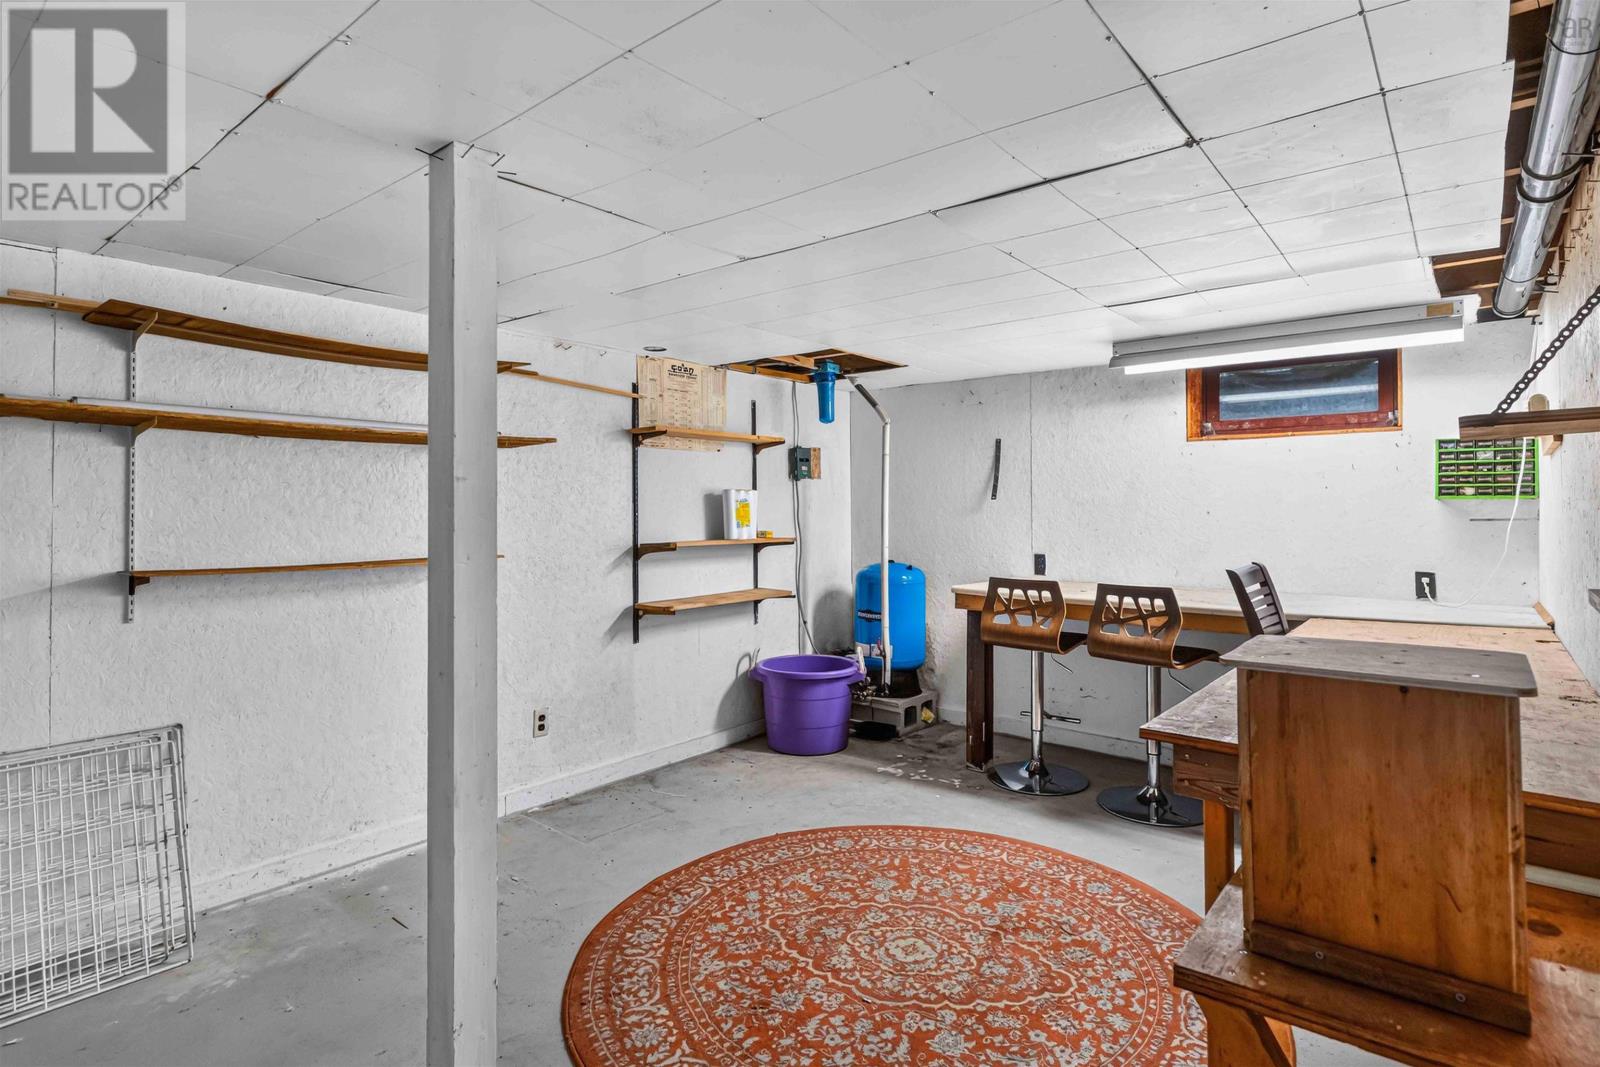
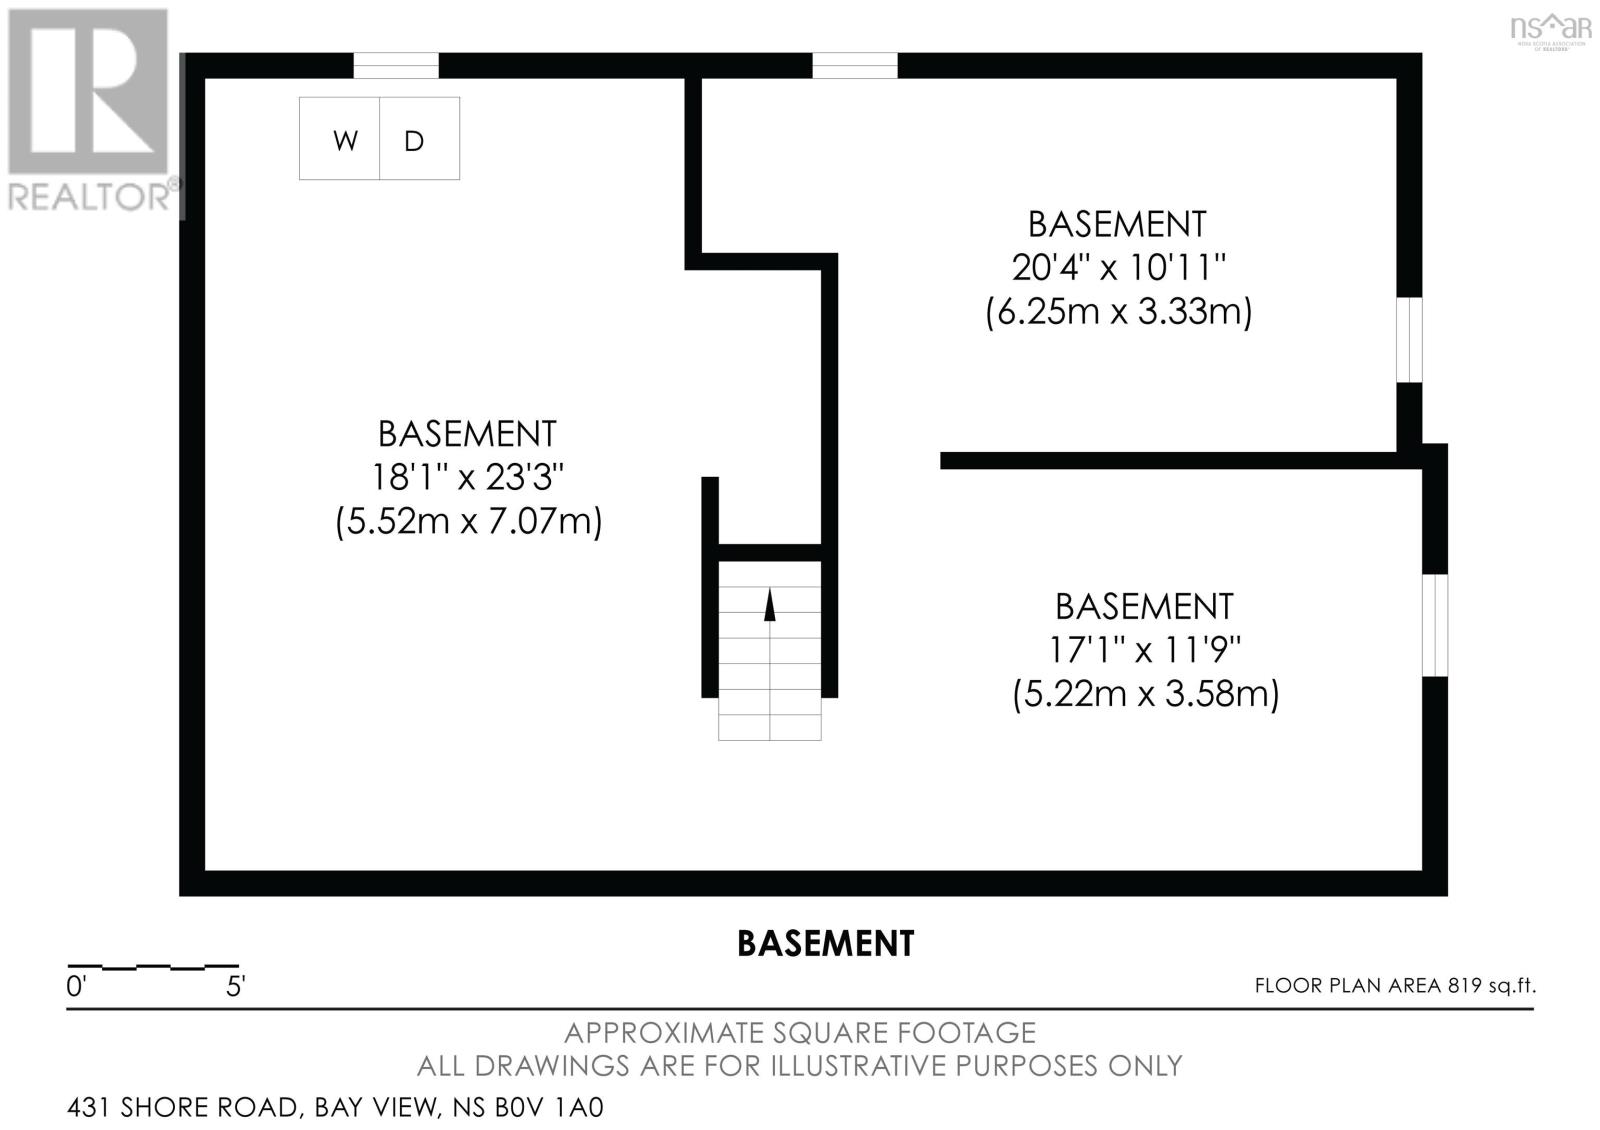
| Basement | Storage | 18.1 x 23.3 | ||
| Basement | Storage | 20.4 x 10.11 | ||
| Basement | Storage | 17.1 x 11.9 | ||
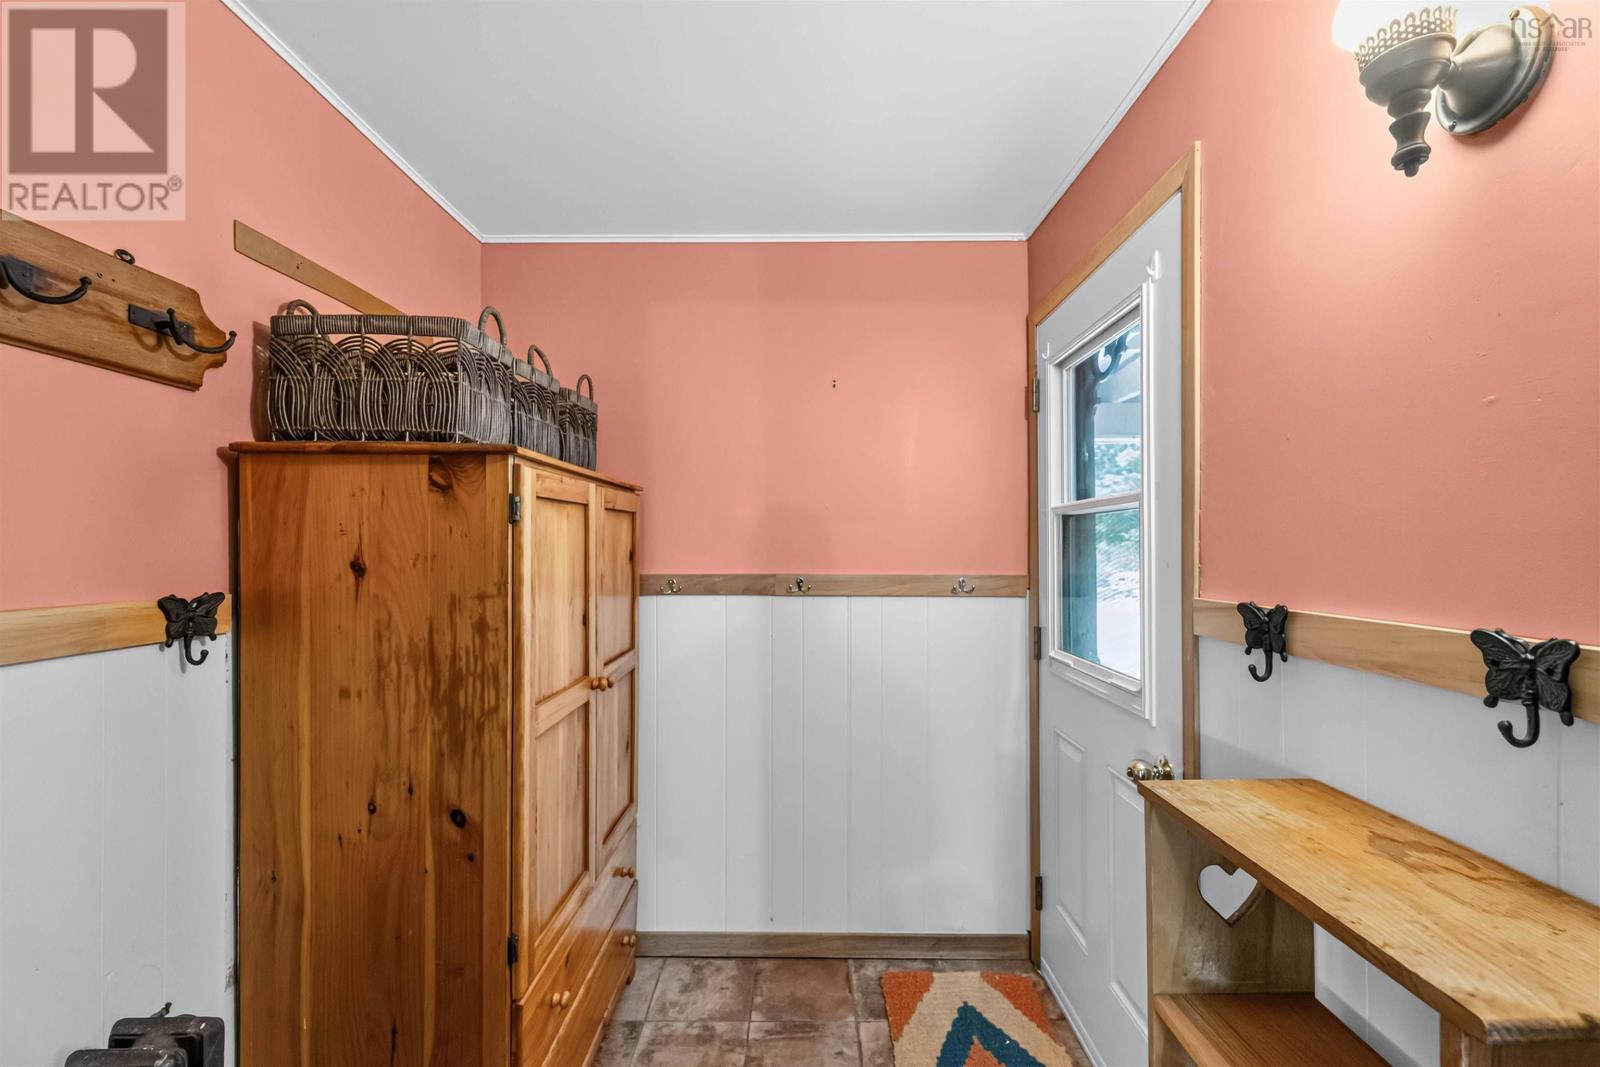
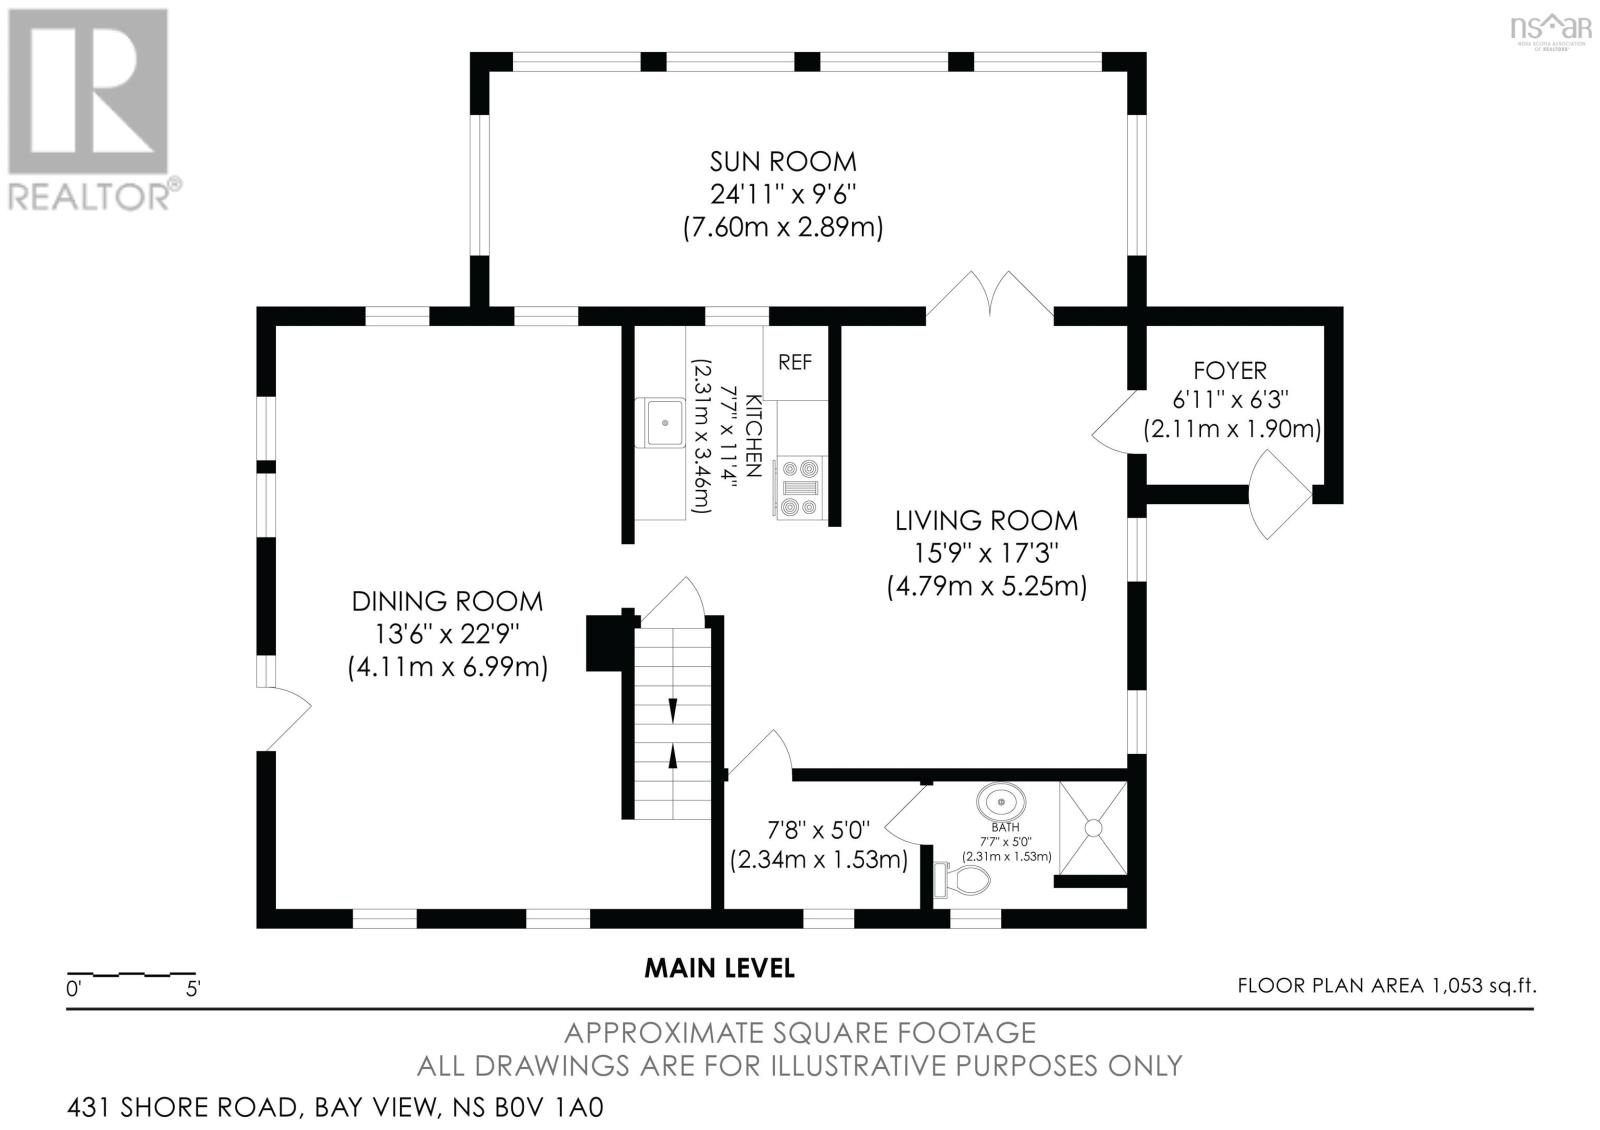
| Main Level | Foyer | 6.11 x 6.3 | ||
| Main Level | Living Room | 15.9 x 17.3 | ||
| Main Level | Sunroom | 24.11 x 9.6 | ||
| Main Level | Kitchen | 7.7 x 11.4 | ||
| Main Level | Dining Room | 13.6 x 22.9 | ||
| Main Level | Storage | 7.8 x 5 | ||
| Main Level | 3pc Bathroom | 7.7 x 5.-3pc |
Contact Us
Contact us for more information

The trademarks REALTOR®, REALTORS®, and the REALTOR® logo are controlled by The Canadian Real Estate Association (CREA) and identify real estate professionals who are members of CREA. The trademarks MLS®, Multiple Listing Service® and the associated logos are owned by The Canadian Real Estate Association (CREA) and identify the quality of services provided by real estate professionals who are members of CREA. The trademark DDF® is owned by The Canadian Real Estate Association (CREA) and identifies CREA's Data Distribution Facility (DDF®)
October 08 2026 01:24:01
Nova Scotia Association of REALTORS®
Engel & Volkers (Annapolis Royal)