
239 Belleville St
Victoria, British Columbia
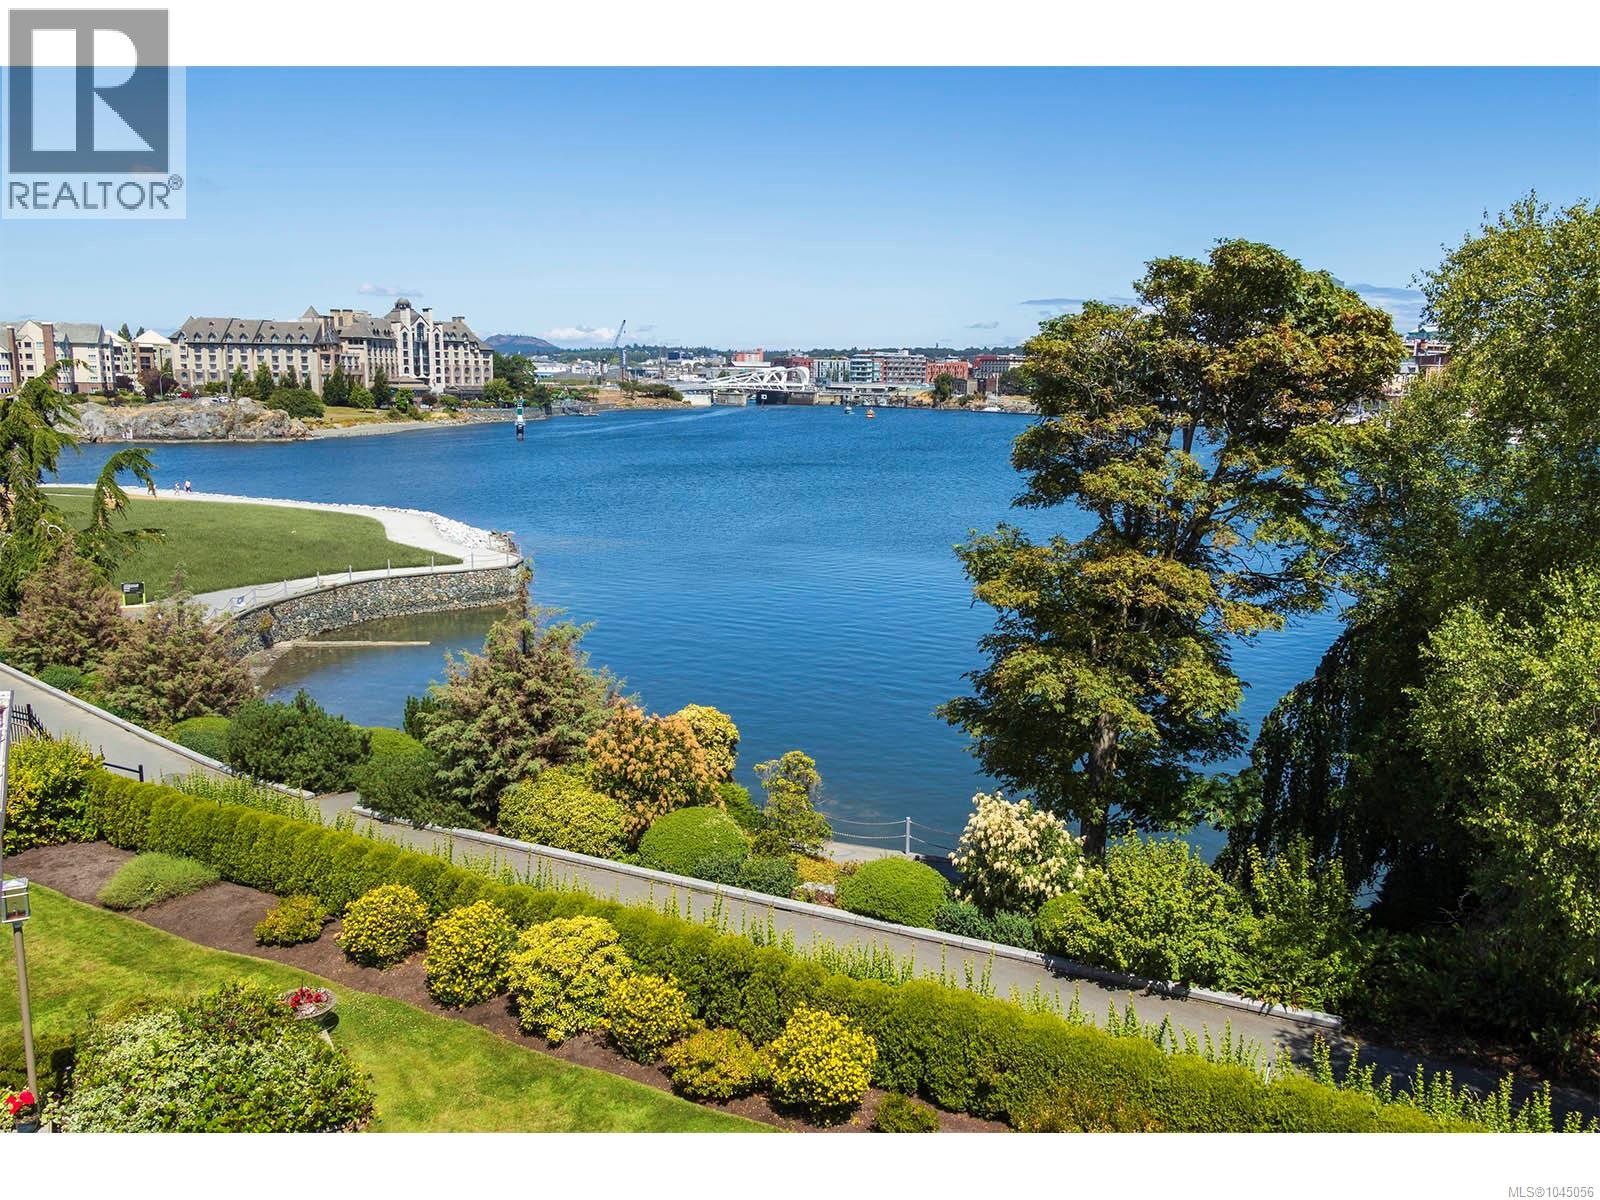
This sophisticated luxury water view townhome is strategically positioned, within a boutique group of 7 townhouses at Laurel Point, with only a walking path separating them from the Victoria Inner Harbour waterfront. Offering over 2700 sq. ft. on 3 levels, all floors enjoy the finest of water views from the iconic Empress Hotel to the Songhees. Stylishly updated and upgraded throughout, this home presents as new after a complete renovation. The main level features a well-appointed contemporary kitchen with clean lines, integrated Miele appliances including wine fridge and quartz countertops. The adjacent sitting area leads to a beautiful dining area featuring a long row of skylights and views on to a private, lush garden courtyard. The impressive living area, with views over the Inner Harbour features an updated gas fireplace and access to a generous patio that overlooks the water and city beyond. The main level of this sophisticated home boasts clean, uncluttered lines with white tile floors. The cozy den area overlooks the harbour. On the 2nd level you will find a generous bedroom, beautifully updated bathroom, plus a spacious laundry/hobby room. The primary bedroom enjoys sunrise over the water, a generous walk-in closet and a spa-like ensuite. The bonus 3rd level offers built-ins, a wet bar, a generous storage room with a large viewing deck to overlook the harbour activities. Ideal as a family/work out room, office, or 3rd bedroom. Amenities include outdoor pool, sauna, gym, library, billiards, workshop, bike storage, indoor car wash plus secure underground parking. Living at Laurel Point gives one the ability to enjoy all that downtown has to offer with only a short waterfront walk away from nearby restaurants, Fisherman's Wharf, and local boutiques. This is truly a world class property, in a world class city...an opportunity not to be missed. Contact Sylvia@SylviaTherrien.ca for more information. (id:63476)
912 Maple Hill Road
North Grenville, Ontario
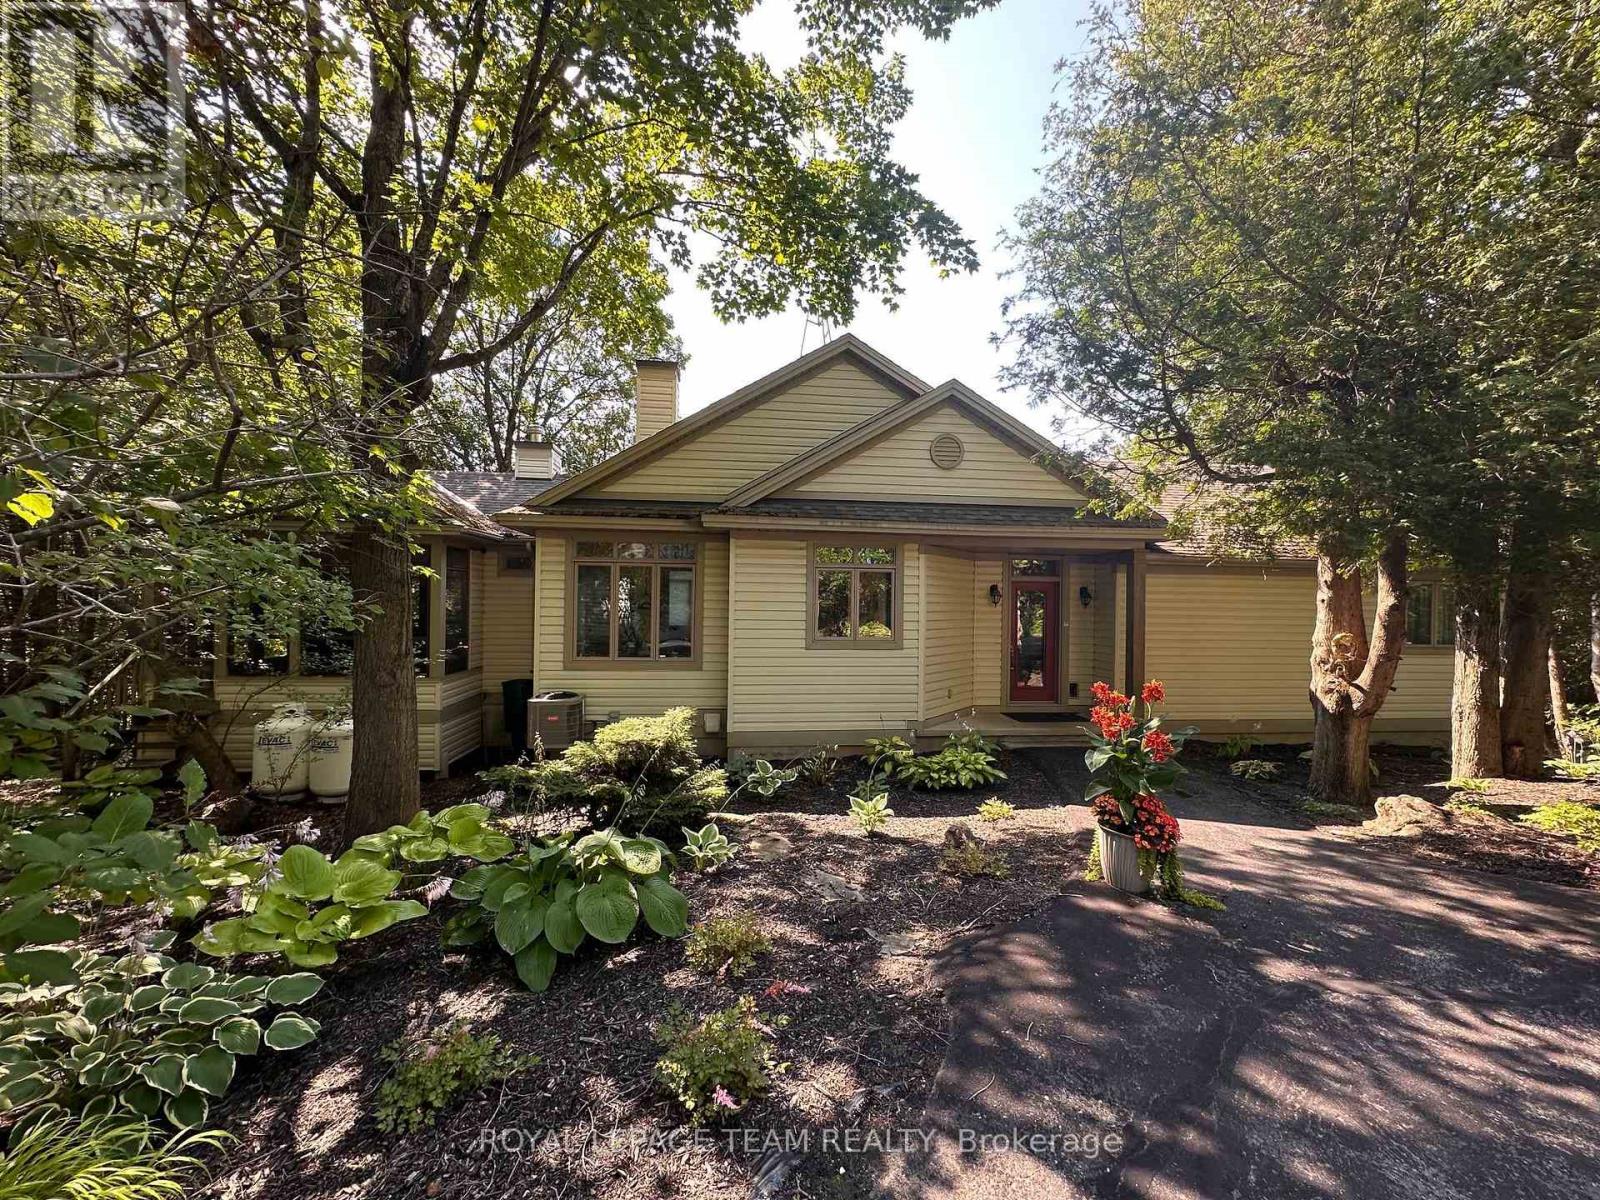
Custom-built by renowned craftsman Claude Garand, this beautifully maintained bungalow sits on a breathtaking 14-acre property, offering exceptional privacy & picturesque natural surroundings. Built in 97 & lovingly cared for by its original owner, the home reflects true pride of ownership throughout. The kitchen features a functional island, abundant cabinetry, and a bright eating area. An open-concept living and dining space overlooks the gently sloping backyard complete with a fireplace. With 1+3 bedrooms and 2.5 baths, the thoughtful floor plan includes hardwood flooring, quality tile finishes, & generous natural light in every room. The spacious primary bedroom is complete with its own ensuite bathroom & walk in closet. The sloping lot provides a desirable walkout basement, offering endless possibilities for additional living space & seamless access to the outdoors. Step outside to enjoy stunning perennial gardens, peaceful landscapes, & the serenity of country living. A screened-in porch provides the perfect spot to unwind and take in the beauty of nature. The lower level offers ample storage, ensuring practicality alongside charm. Additional features include a detached 2-car garage, garden shed, and a Simple brand outdoor water pump. The front flowerbeds are lined with commercial-grade landscape cloth and topped with mulch for low-maintenance care. Utilities and updates include: Hydro approx. $142/month, Propane (Mar 2025-Feb 2026) approx. $195/month, hot water tank 4 months old, furnace approx. 10 years, A/C approx. 7 years, & water softener approx. 7 years. The property also fronts on County Rd 20; buyers to verify any potential severance opportunities. Located just 10 minutes from the best schools in Eastern Ontario, grocery stores, shopping centers, medical services, & the hospital; 30 minutes to Ottawa; and 20 minutes to the U.S. border. A rare opportunity to own a quality custom home on a private acreage while remaining close to town amenities. (id:63476)
H - 55 Overberg Way
Ottawa, Ontario
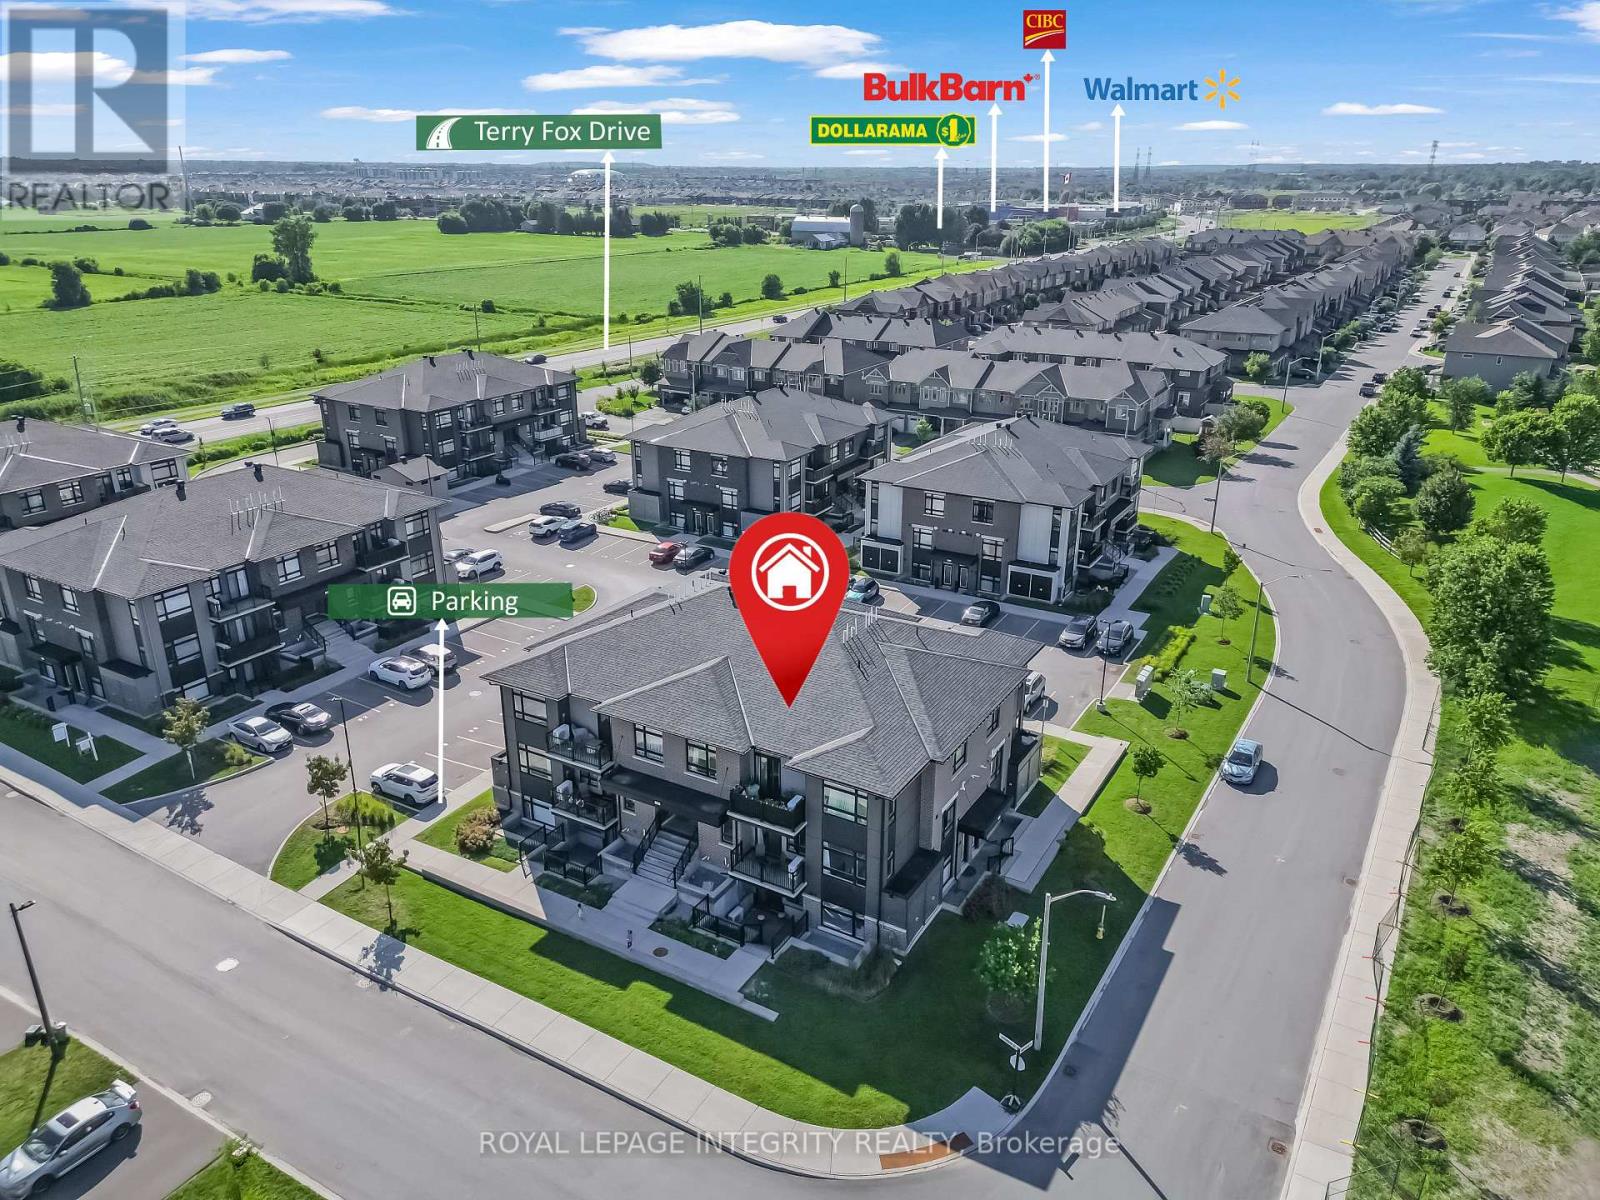
Welcome to this beautifully maintained 2-bedroom, 1-bathroom corner end-unit, Claridge Built condo in the desirable Bridlewood Trails community of Kanata. Proudly owner-occupied since new, this bright, move-in-ready home features a well-designed stair-free layout with no carpet throughout, a modern kitchen with quartz countertops and a functional island, and the convenience of in-suite laundry. Enjoy abundant natural light from the southeast exposure and peaceful views that offer a greater sense of privacy, with windows and a private balcony . Ideally located either walking distance or just minutes away from daily life amenities . Top rated School , family friendly neighborhood park with 2 tennis courts. Access to Highway 416 & 417 via both Terry Fox Drive and Eagleson Road, this home offers the perfect combination of comfort, convenience, and location. A fantastic opportunity for first-time buyers, downsizers, or investors. (id:63476)
109 Mann Avenue E
Ottawa, Ontario
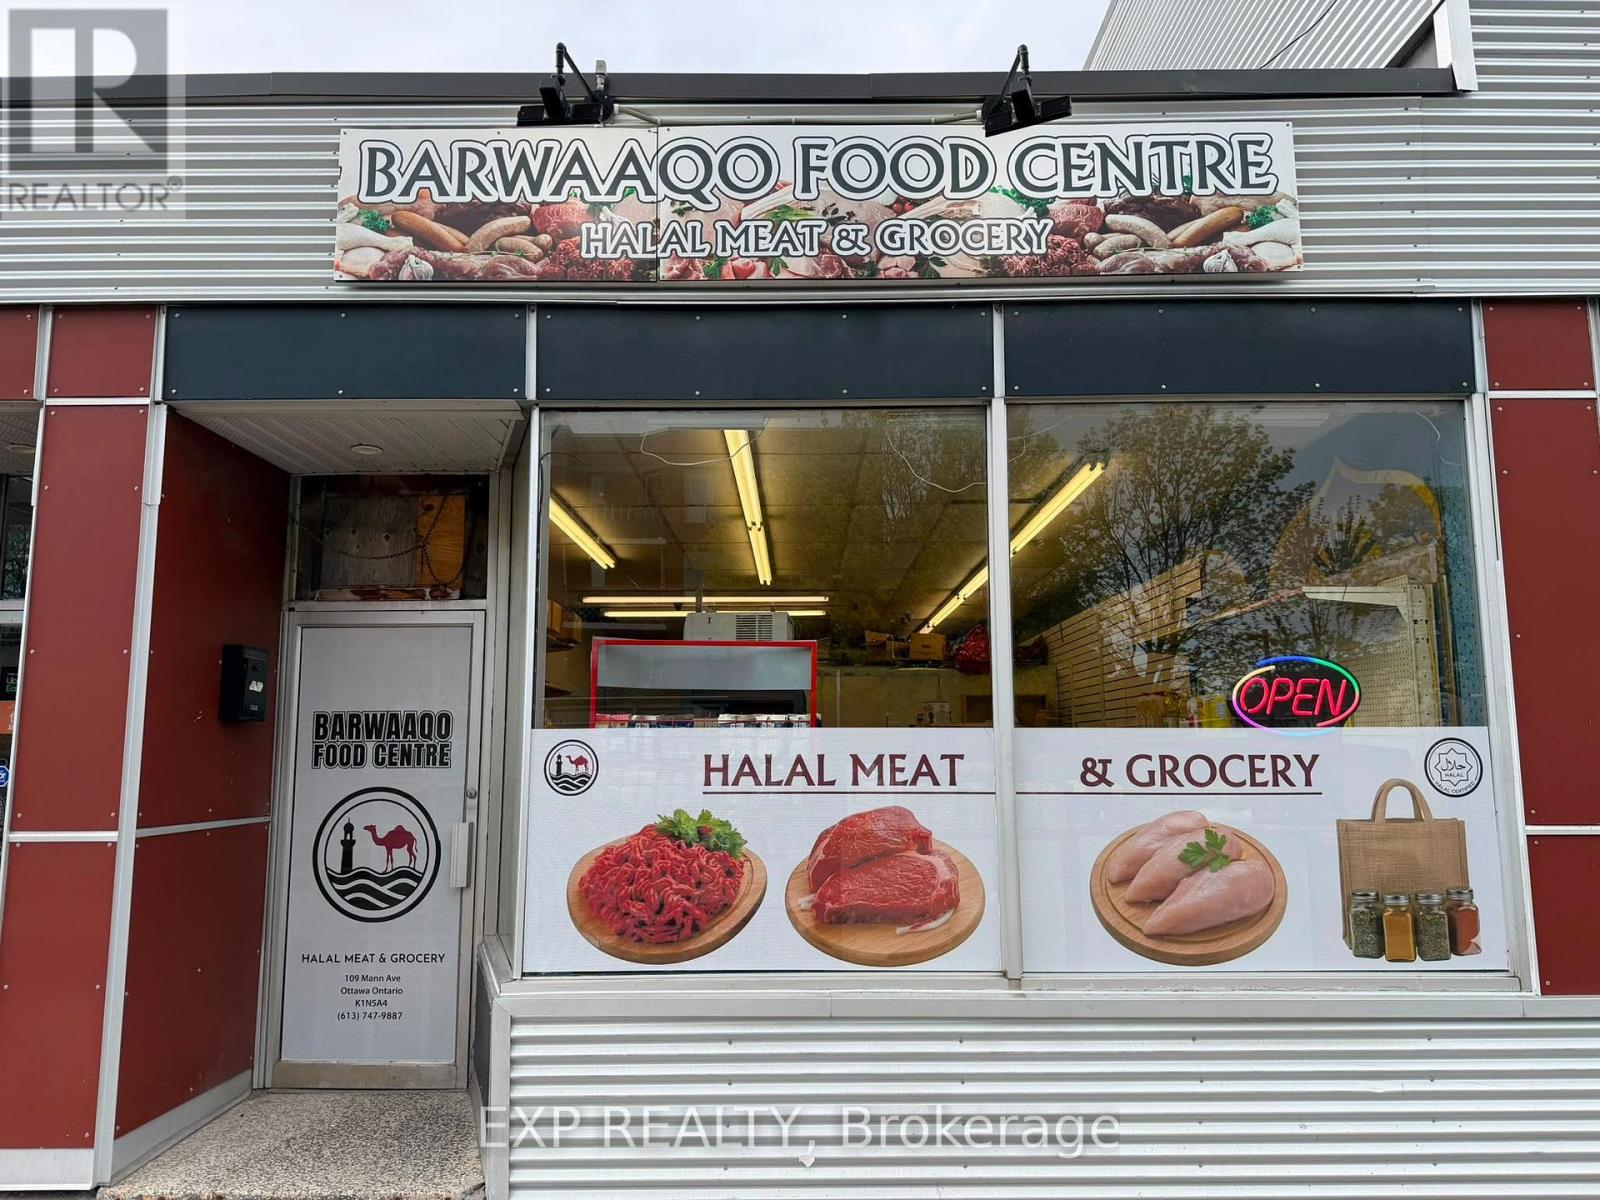
Barwaaqo Food Centre is a trusted grocery and butcher shop serving the Ottawa community with pride. The store is well-known for its fresh, high-quality halal meats, including beef, goat, lamb, and chicken, cut to customer preferences and prepared with care.Beyond its butcher counter, Barwaaqo Food Centre carries a wide variety of grocery products to meet the needs of the community. Shoppers can find fresh produce, dry goods, grains, and flours essential for daily cooking.The store is also stocked with authentic East African and Middle Eastern spices, sauces, teas, and specialty products that make it easy to bring traditional recipes to life. You'll also find frozen goods, snacks, and pantry staples, ensuring it's a one-stop shop for household essentials.Customers value the affordability, freshness, and personalized service, making Barwaaqo Food Centre more than just a grocery, it's a community hub where authenticity, culture, and quality come together for families across Ottawa. (id:63476)
11876 Opeongo Road
Madawaska Valley, Ontario
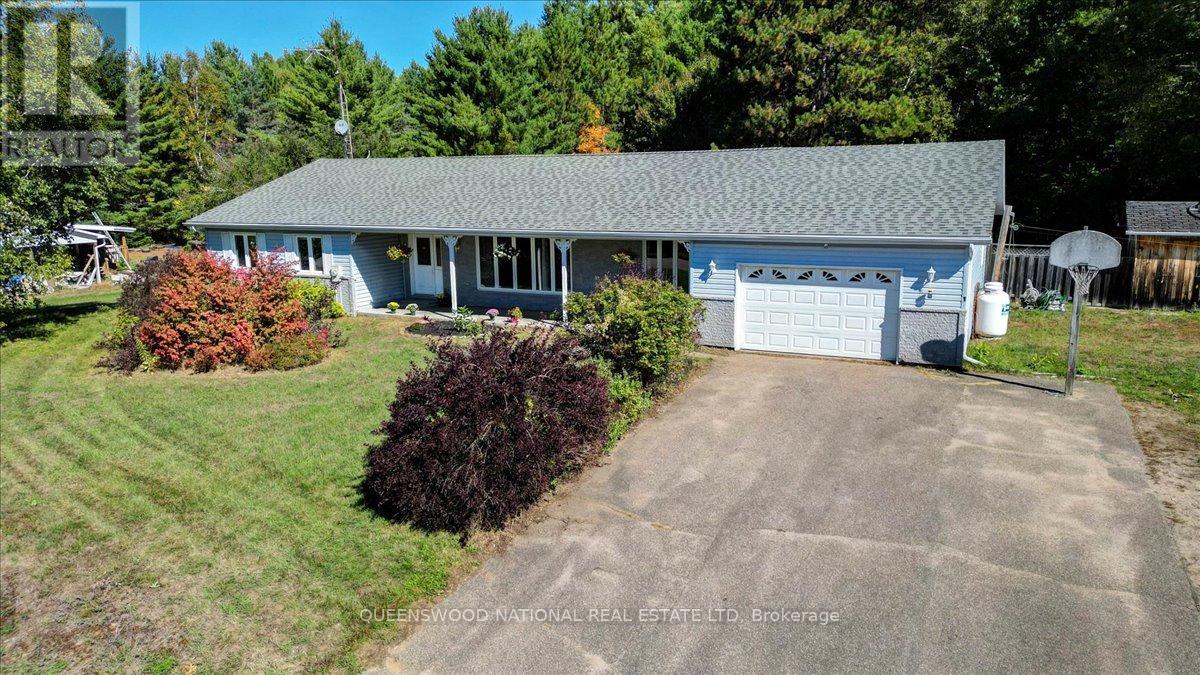
There are so many updates on this executive Ranch Style light filled home with a newly lined pool (with a deep end!) on 0.69 Acres nestled in the hills of the Madawaska Valley surrounded by lakes and minutes from the town of Barry's Bay. Recent updates include roof, pool liner, sand filter for the pool, furnace, kitchen remodel, water softener, ERV, deck, central air, newer flooring in most bedrooms, prepped for painting. In the most recent Kitchen renovation the counters are now Granite with a beautiful tiled back splash, cupboards refinished, new sink and faucets. It is so beautiful! On the main floor there are hardwood floors in the dining room, living room and family room. 2 sets of sliding glass doors one to deck and one to pool. This is a home built for gracious spacious living. On the main floor you have 4 bedrooms, 2 bathrooms, laundry room, living room and a family room, a dining room and eat in kitchen with a sweet breakfast nook so the home is perfect for main floor living. The lower level has another family room, a walk in cedar closet for all your woolen goods and blankets and a workshop space. In the lower level there is room for another bedroom, bath and office space. There is a large foyer entrance from the attached garage handy for all your winter boots and accessories. An inground newly lined pool lets you enjoy your own private resort, great for gatherings, family fun and also keeping fit! The property includes a fenced pool yard and a separate fenced dog run with room left over for gardens if you so desire. The many updates include a new roof in 2024, a new propane furnace 2024, new deck 2025, water softener 2024, new liner in the pool 2025, pool pump 2024, central air conditioning added 2018, newer flooring in all 4 bedrooms, some painting. The systems are updated. All furnishings are AI generated for space/sizing purposes only. (id:63476)

9 Yarmouth Drive
London East, Ontario
LOCATION, LOCATION, LOCATION on a PREMIUM builders lot on the north side of Yarmouth backing on to Forest View Park, but competitively priced giving you VALUE for your $. Welcoming you with newer flooring on the main floor and bedroom level to add to the value. The Master Bedroom enjoys a 5 piece cheater ensuite enabling two people to get ready at once. Double vanites in the upper bathroom allow for more versatility. A fourth bedroom and 3 piece bathroom on the third floor provide further versatility and convenience. A large bright family sized kitchen with a skylight overlooks the Family Room. The gas fireplace is ready for your use this winter. Two good sized living spaces to enjoy in this home and a third one awaiting completion in the basement should you so desire. Two steel I-beams in that basement space indicate the quality build of Drewlo. A large cold storage keeps beverages and other storage items away from the living space. The utilities for the home are nestled in the basement behind the garage. The backyard provides a place to retreat every day to the private side patio, the pool, or sitting in the backyard enjoying seeing the trees that are the rear neighbours on the other side of the privacy fence. Come home to the double garage with inside entry and enjoy the value set out in this home, inside and out. You can always do more upgrades and tailoring for your specific tastes to any home, but you can never add the location of an abutting park. (id:63476)
28 Dieppe Drive
St. Thomas, Ontario
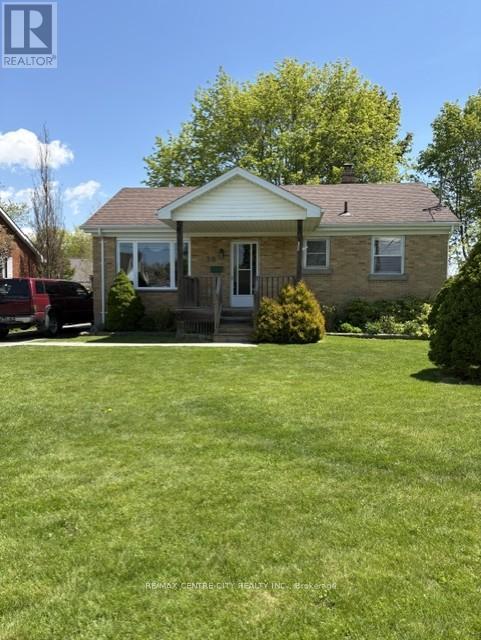
Welcome to 28 Dieppe Drive. This charming brick bungalow is nestled in a quiet, established neighborhood, positioned close to all essential amenities including shopping, schools, the hospital and local park. Offering a blend of solid construction and modern updates, including furnace, window, roof and hydro panel. Features two comfortable bedrooms, a modern four-piece bathroom, bright living room which flows into an eat-in kitchen and patio doors leading on to a private deck. Lower level includes a partially finished basement, providing a opportunity to expand your living area create your custom space. The lot is a large treed pie-shaped partially fenced. A spacious driveway provides convenient off-street parking for up to four vehicles. Located in the desirable southeast part of ST. Thomas, this property offers a quick and easy commutes to both London and the beaches of Port Stanley. This home is an ideal match for first-time buyers or those looking to downsize without compromising on quality. (id:63476)
3 Fire Route 27b
Trent Lakes, Ontario
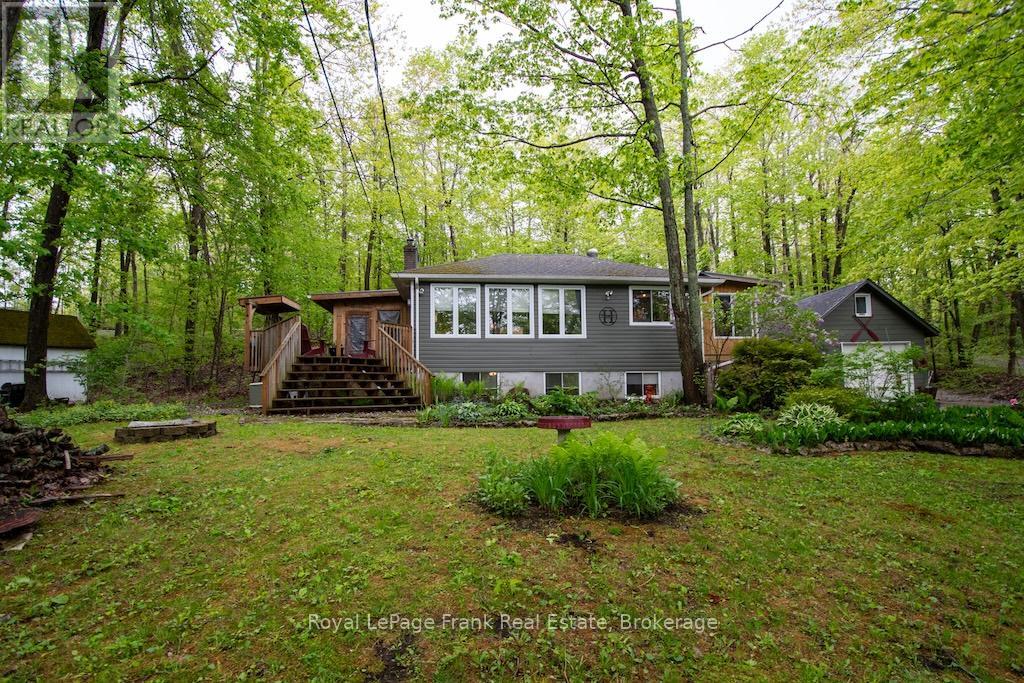
PRICED TO SELL. DEEDED ACCESS TO BUCKHORN LAKE RIGHT ACROSS THE ROAD. With over 1800 square feet of finished living space, this home is much larger than it appears. Welcome, to this beautifully renovated home in a desirable waterfront community. This lovely home has been nicely renovated and is move-in ready. It is nestled on a picturesque, treed lot and offers obstructive lake views and sunrises. Featuring 4 bedrooms, 1.5 baths and a stunning, functional kitchen with quartz countertops, stainless appliances, and a large built-in quartz table with storage underneath. Enjoy the spacious living area, which includes an abundance of windows, hardwood floors, and a stone fireplace with a propane insert. The lower level includes the 4th bedroom, a rec room, and a large work area. An amazing screened-in porch is perfect for large gatherings while the cozy sunroom just off the kitchen offers the perfect spot to relax and unwind. There is lots of decking, a hardwired generator, a single car garage and a new furnace and air conditioner. The property is located just 5 minutes from the charming town of Buckhorn. It is situated on a well-maintained year-round road, just seconds to the Township Road and the school bus route. Your Buckhorn lifestyle awaits---enjoy boating, nature and the scenic Trent Severn Waterway. (id:63476)
653 Papineau Street Unit# 102
Penticton, British Columbia
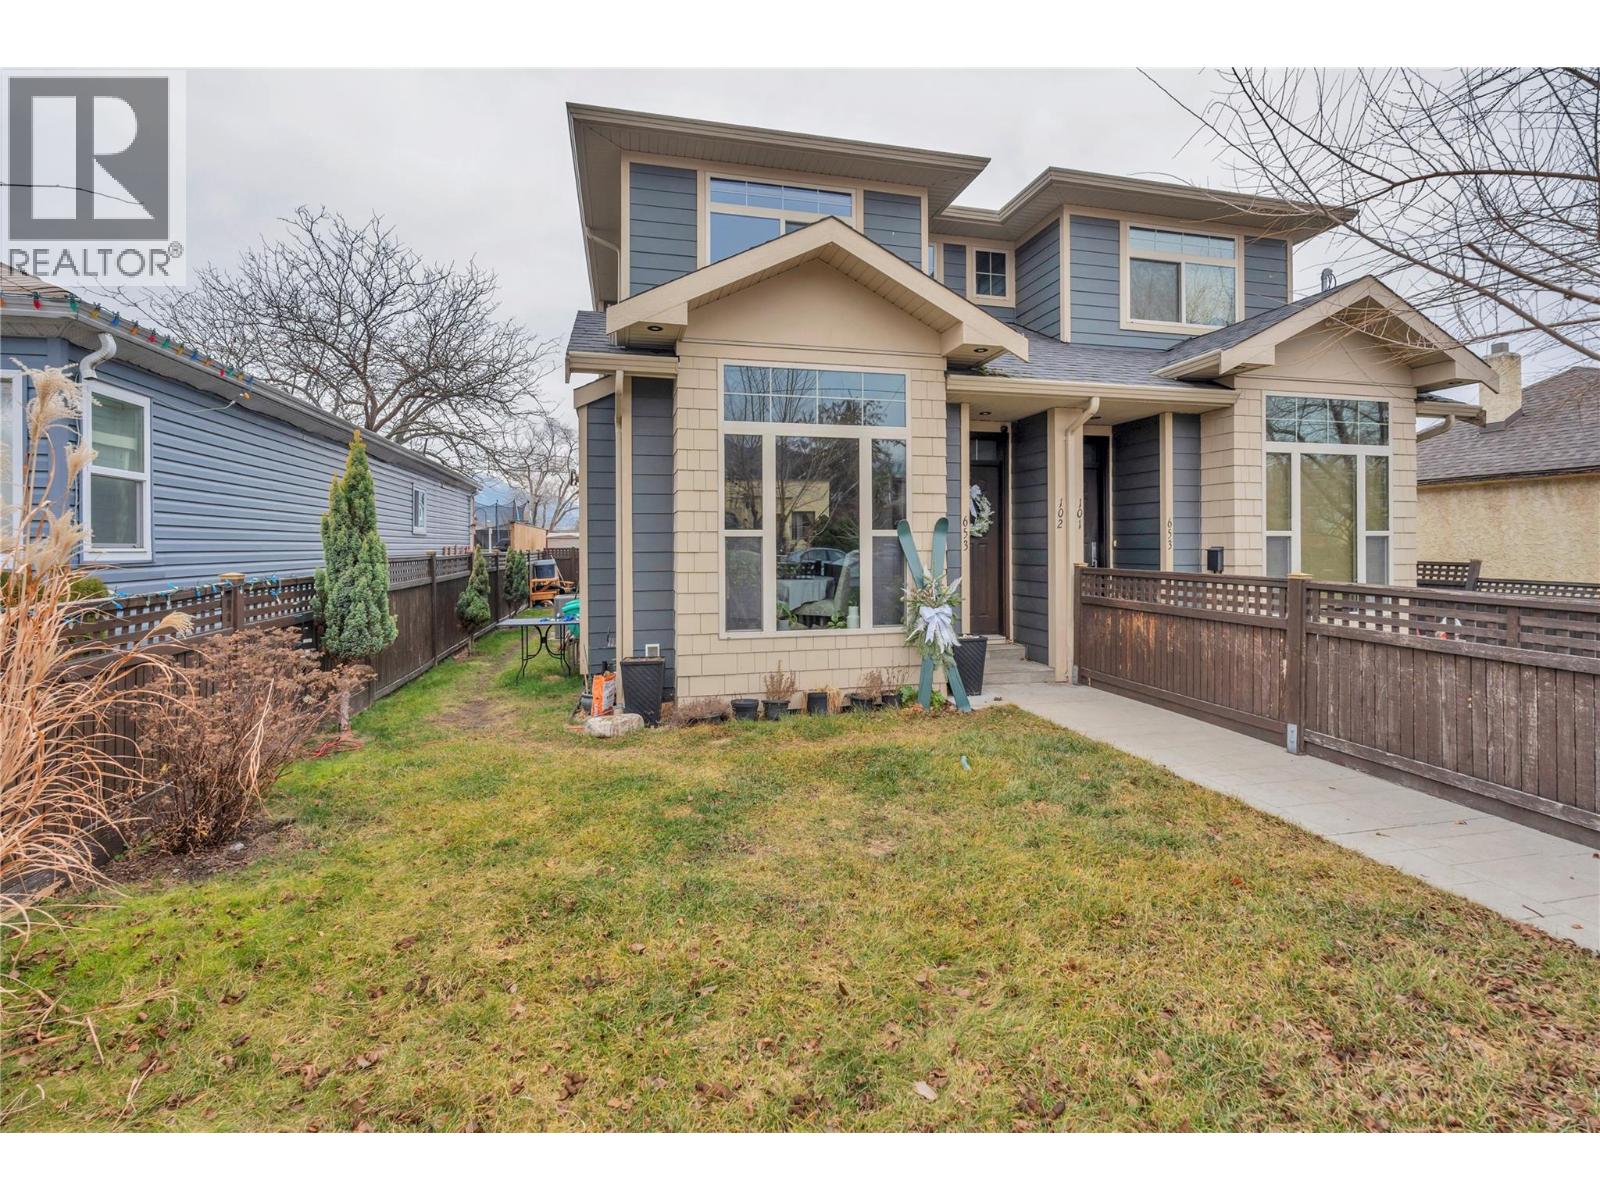
Well-built and thoughtfully designed, this home features durable Hardi-Plank siding, 3 spacious bedrooms, and 2.5 bathrooms. An ICF concrete party wall between units provides exceptional soundproofing for quiet, comfortable living. Ideally located close to downtown, the farmers market and the high school, this property offers both convenience and peace of mind; perfect for families, professionals, or investors seeking quality construction in a central location. (id:63476)
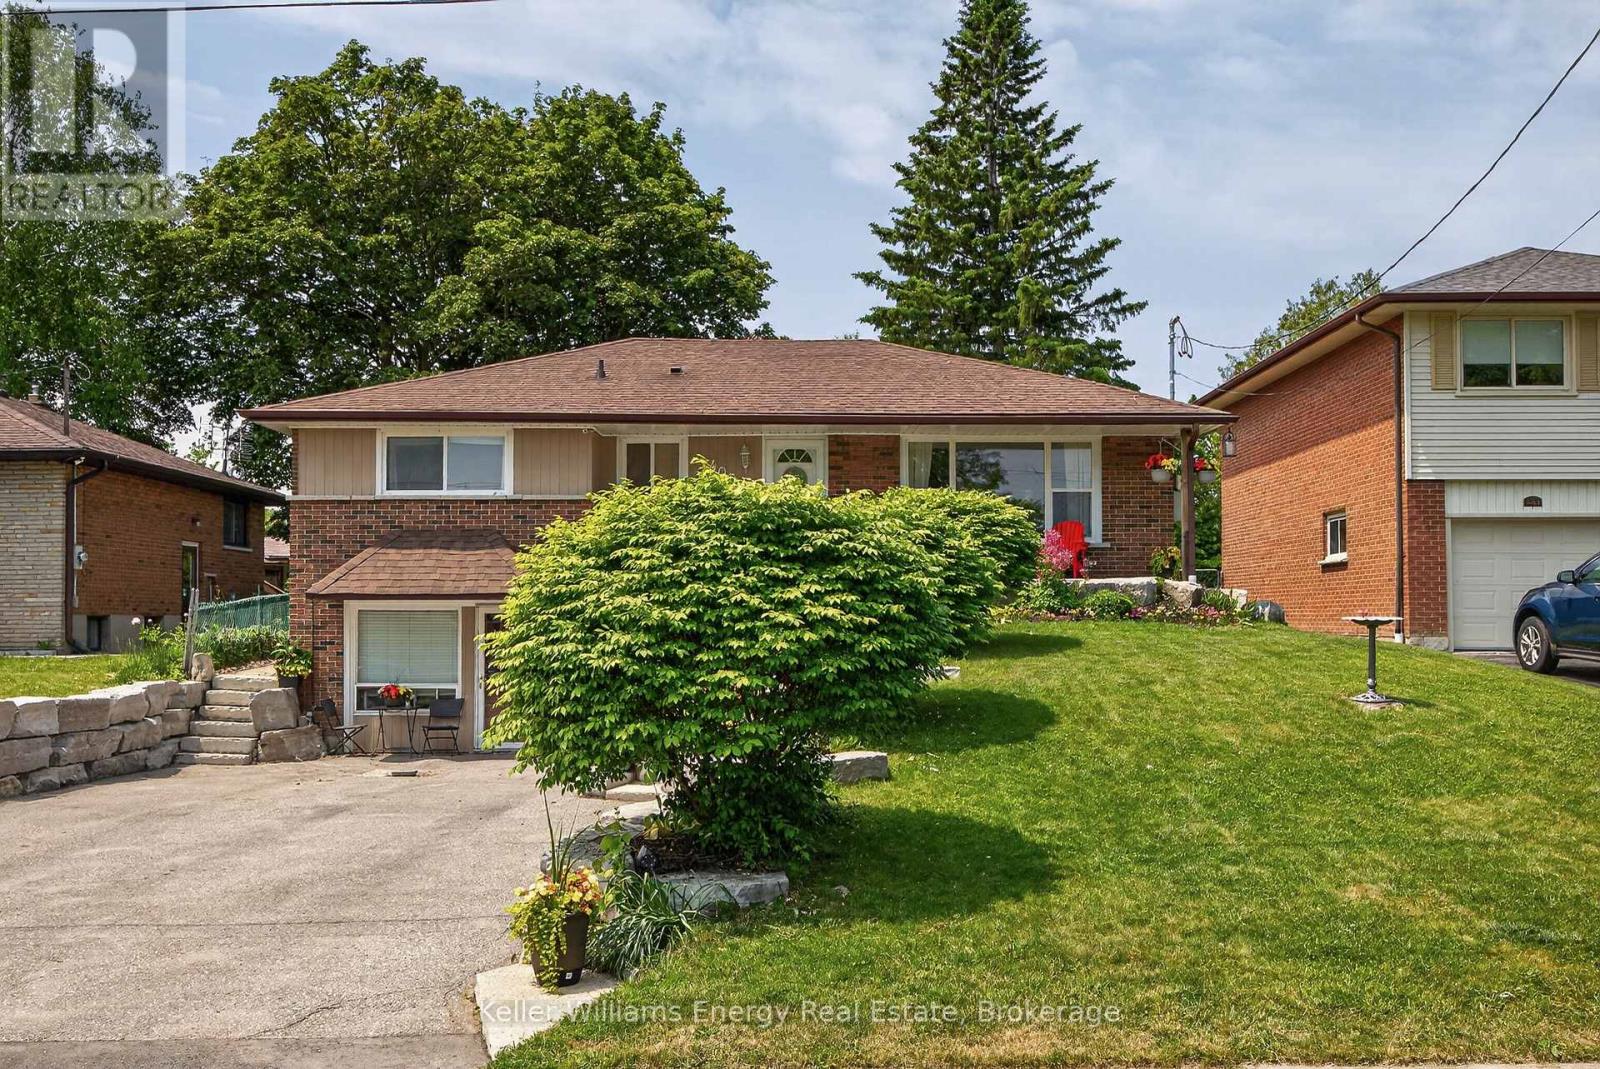
405 Bernhard Crescent
Oshawa, Ontario
Beautifully maintained and thoughtfully updated, this spacious bungalow sits on a premium 50-foot lot surrounded by mature trees in a sought-after family-friendly neighbourhood. Offering 3+1 bedrooms and 3 full bathrooms, this versatile home is ideal for growing families, multi-generational living, or savvy investors.The updated main floor features bright and inviting living spaces designed for comfortable everyday living. The functional layout offers three spacious bedrooms, a newly renovated bathroom with double sinks, and a bright open-concept living and dining area highlighted by a cozy gas fireplace. The updated kitchen features quartz countertops, stainless steel appliances, and a walk-out to the fully fenced backyard with a large deck, creating the perfect setting for summer entertaining.The finished basement provides even more living space with an electric fireplace, a 3-piece bathroom, and plenty of room for family movie nights, games, or a home office.Adding incredible flexibility, the converted garage has been transformed into a bright and spacious self-contained in-law suite with its own separate entrance. Featuring an open-concept layout, this private space includes a generous bedroom, full kitchen, 4-piece bathroom, and a comfortable living room with a gas fireplace, offering endless possibilities for extended family, guests, or potential rental income.Outside, exceptional curb appeal is highlighted by a beautiful stone walkway framed by mature landscaping. The oversized driveway accommodates up to six vehicles, providing ample parking for family and visitors.Conveniently located close to schools, parks, shopping, transit, and Hwy 401 and 407, this move-in-ready bungalow offers the perfect blend of space, flexibility, and value in an established community. A rare opportunity not to be missed! (id:63476)

293 Blue Heron Drive
Oshawa, Ontario
Beautifully updated 4+1 bdrm custom ravine-lot home in sought-after Eastdale neighbourhood, ideal for home-based business, multi-generational living or potential rental income. Welcoming front entrance features curved oak staircase, opens to spacious living & dining rms adorned with crown molding. Large open-concept kitchen flows into dinette & family rm, windows & patio door overlook deck & backyard oasis. Bonus features of main floor: bedroom/office space w/ private entrance & ensuite, laundry/mud room w/ side entrance. Upper level: ultra-private primary suite, two more very large bdrms, renovated 5-pc main bath w/ soaker tub. Expansive primary suite feat 7'x10' walk-in closet, laundry chute, 6-pc ensuite (incl bidet, jetted tub), patio door to private tree-top balcony. In-law apt w/ ravine walkout, custom kitchen w/ heated floor, great room, separate laundry. King-size in-law suite incl: egress window, office nook, 2 walk-in closets, ensuite w/ heated tile floor. Additional bsmt features: powder rm, workshop, under-garage cold storage. Move-in-ready, steps from schools & transit, close to shopping & restaurants, recent updates: new roof (2024), garage door & opener (2026). (id:63476)
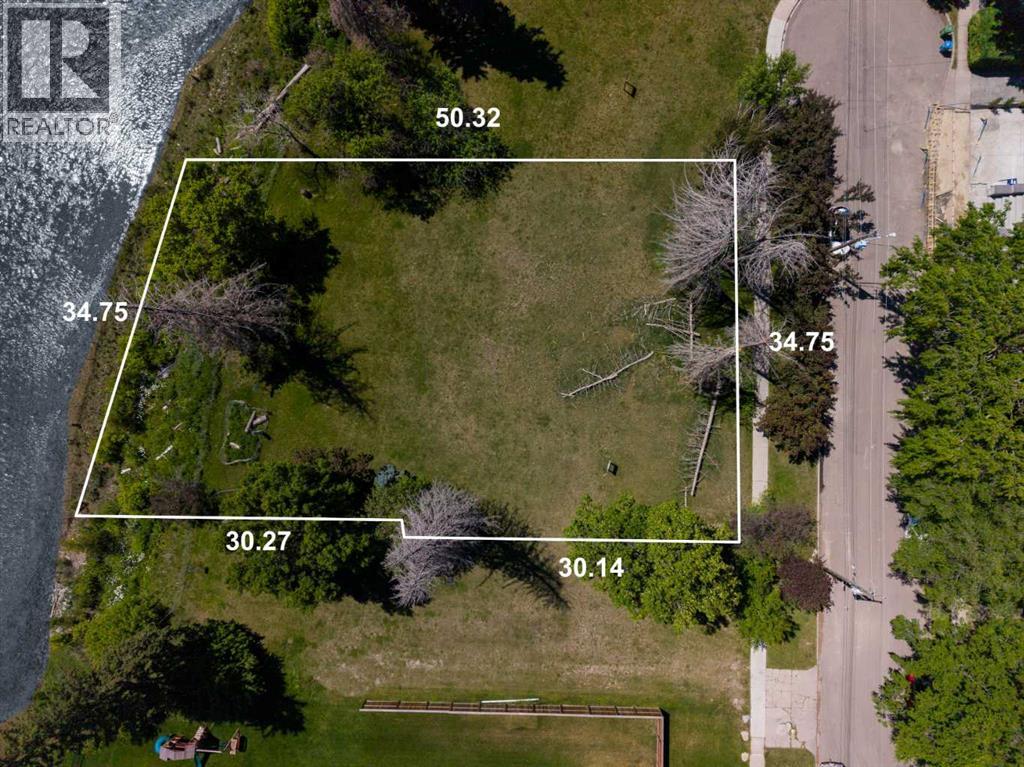
409 40 Avenue SW
Calgary, Alberta
Now Available | Nearly 22,000 sq. ft. | Approx. 111 ft of Elbow Riverfront: Seven. That’s the number of riverfront lots in the final phase of the prestigious inner-city community of Elbow Park. With almost half an acre of land and 111’ of river frontage, this expansive property will make a gracious estate, a legacy. A singular opportunity for breathing space, calm and the tranquility of nature whilst remaining in the centre of the vibrant city.These properties were acquired by the Province of Alberta while the water-flow system was being remediated and restructured following the 2013 floods. They are now being offered for sale through a transparent and structured process. Additional information is available. (id:63476)