
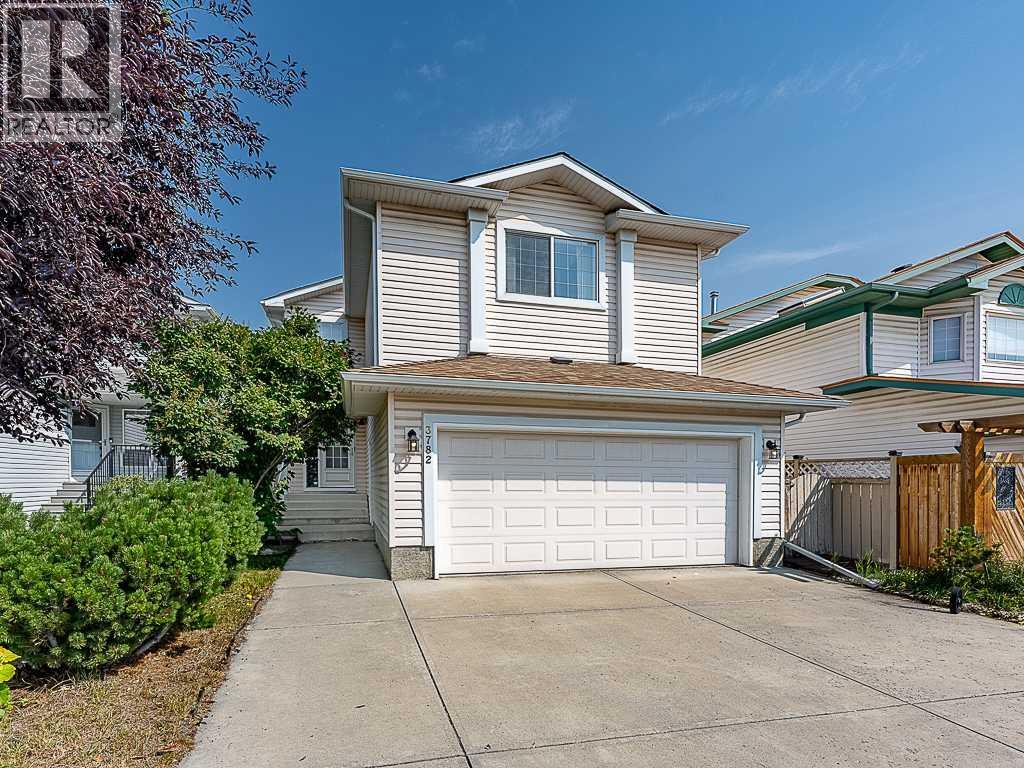
3782 Douglas Ridge Link SE
Calgary, Alberta
Welcome to this beautifully appointed two-storey home in the highly sought-after community of Douglasdale, offering thoughtfully designed living space across three fully developed levels. Featuring a double front-attached garage, an exceptional floor plan, and plenty of room for the entire family, this home is sure to impress. The open-concept main floor is ideal for both everyday living and entertaining. The spacious kitchen features granite countertops, stainless steel appliances, upgraded cabinetry, and a large island adjacent to the inviting living room with a corner gas fireplace. The dining area overlooks the living room and offers sliding patio doors leading out to the large rear deck. A convenient two-piece powder room and functional layout complete the main level. The upper level showcases four generous bedrooms, including a spacious primary retreat with a walk-in closet and luxurious ensuite featuring a freestanding soaker tub, separate shower, and ample space to unwind. A large bonus room provides excellent flexibility and could be used as a home office, playroom, or fourth bedroom. Two additional well-sized bedrooms and a full four-piece bathroom complete the upper level. The fully developed basement extends the living space with a large recreation room, stylish wet bar, additional bedroom, and full four-piece bathroom. Perfect for teenagers, guests, entertaining, or a dedicated family retreat, this level adds even more versatility to an already exceptional home. Located in the established community of Douglasdale on a quiet street, this home offers a fantastic combination of space, functionality, and comfort in a highly desirable southeast Calgary location. (id:63476)
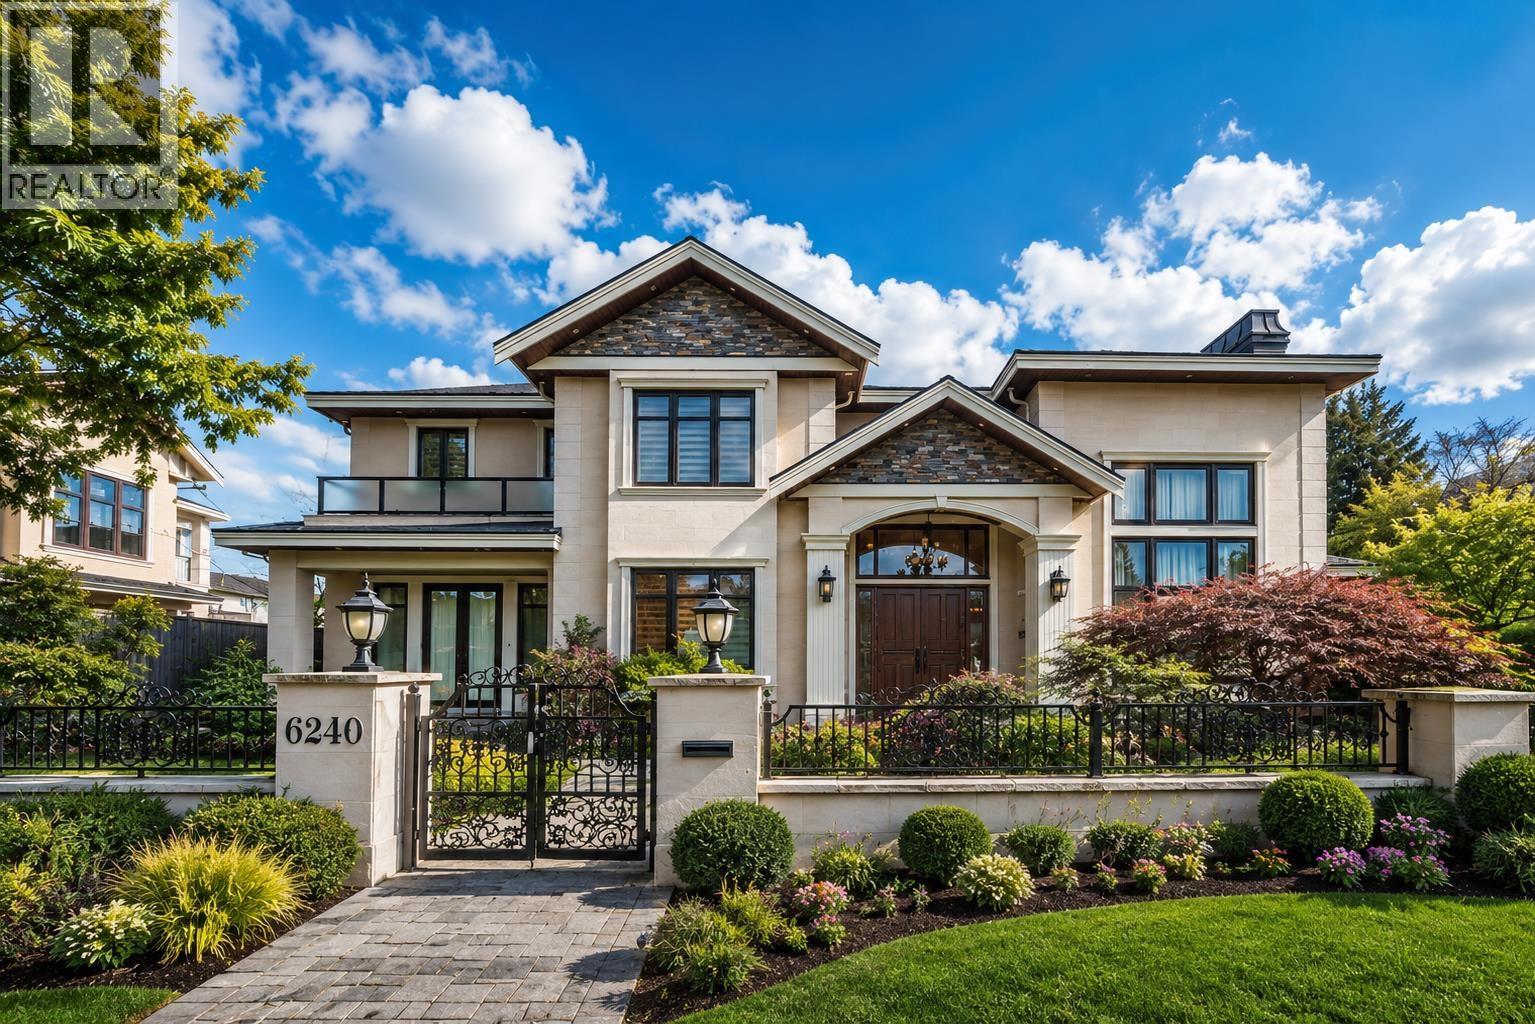
6240 Bellflower Drive
Richmond, British Columbia
Located in Richmond´s prestigious Riverdale neighborhood, this is a beautifully crafted custom home offering 3,571 sq.ft. of luxurious living space on a 7,173 sq.ft. lot. Featuring 5 bedrooms and 6 bathrooms, this elegant residence showcases quality craftsmanship, premium finishes, hardwood flooring, custom millwork, and top-of-the-line Miele appliances. Designed for both comfort and entertaining, it includes a gourmet kitchen with a wok kitchen, radiant heating, air conditioning, and a private landscaped backyard. A separately accessed room offers excellent potential as a mortgage helper. An exceptional opportunity to enjoy refined living in one of Richmond´s most sought-after communities. School Catchments: Thompson Elementary & Burnett Secondary. Open House: Aug 2nd, Sun, 12:30-2PM. (id:63476)
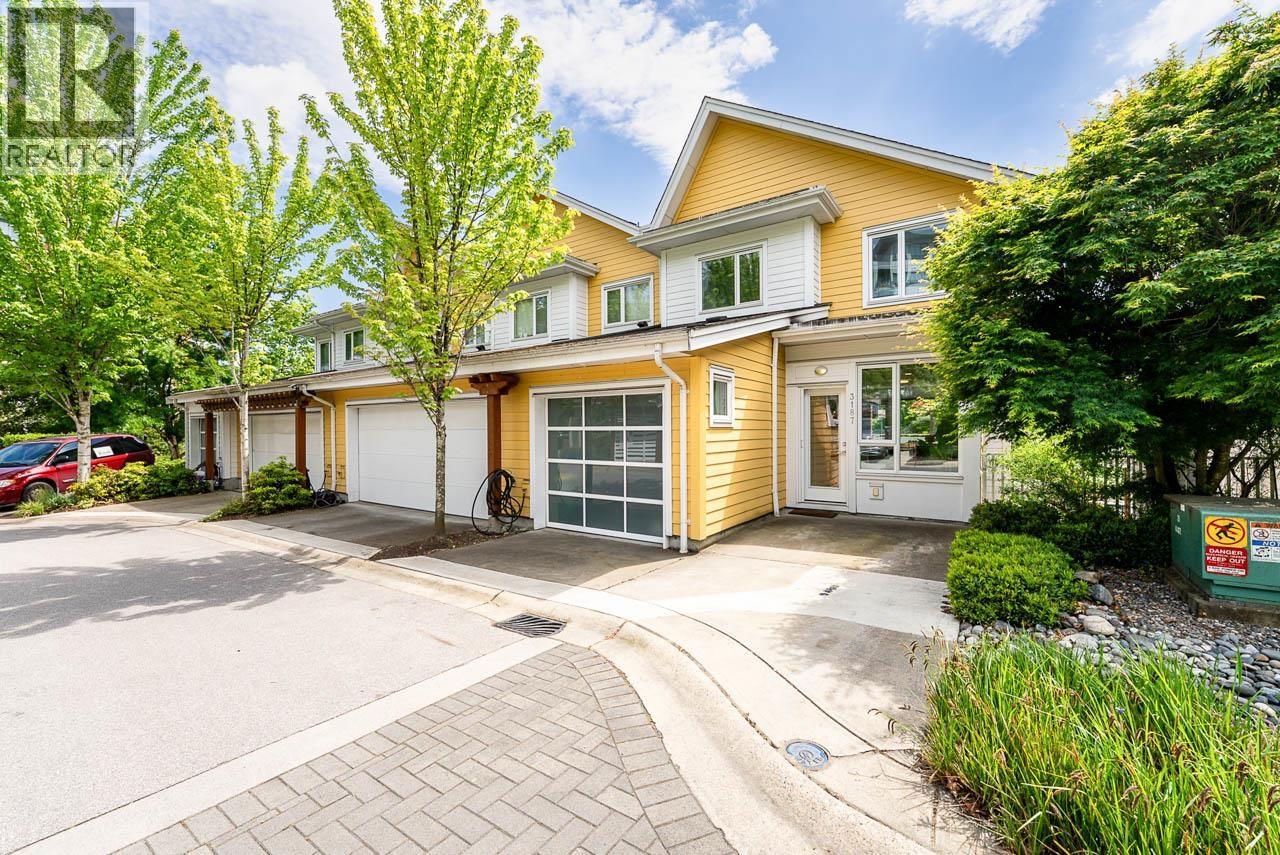
3187 E Kent Avenue North
Vancouver, British Columbia
MAIN LEVEL ENTRY, CORNER, OVER 2100SQFT, SOUTH FACING PATIO & BALCONY, 4-bedroom, 3.5-bathroom corner townhouse at Riverwalk by Polygon in Vancouver's vibrant River District. Immaculately cared for by the owner and featuring new laminate flooring throughout, this home is move-in ready and showcases pride of ownership at every turn. The spacious layout provides room for growing families, with generous living and dining areas, well-appointed bedrooms, and plenty of natural light throughout. With a private garage, a driveway, and over 2,100 sq.ft. of living space, this home delivers comfort and convenience in one of Vancouver's most sought-after locations. (Convenient main-level entry from the garage directly into the kitchen and living area.) OPEN HOUSE SAT/SUN AUG 8 & AUG 9: 3:00PM-4:30PM (id:63476)
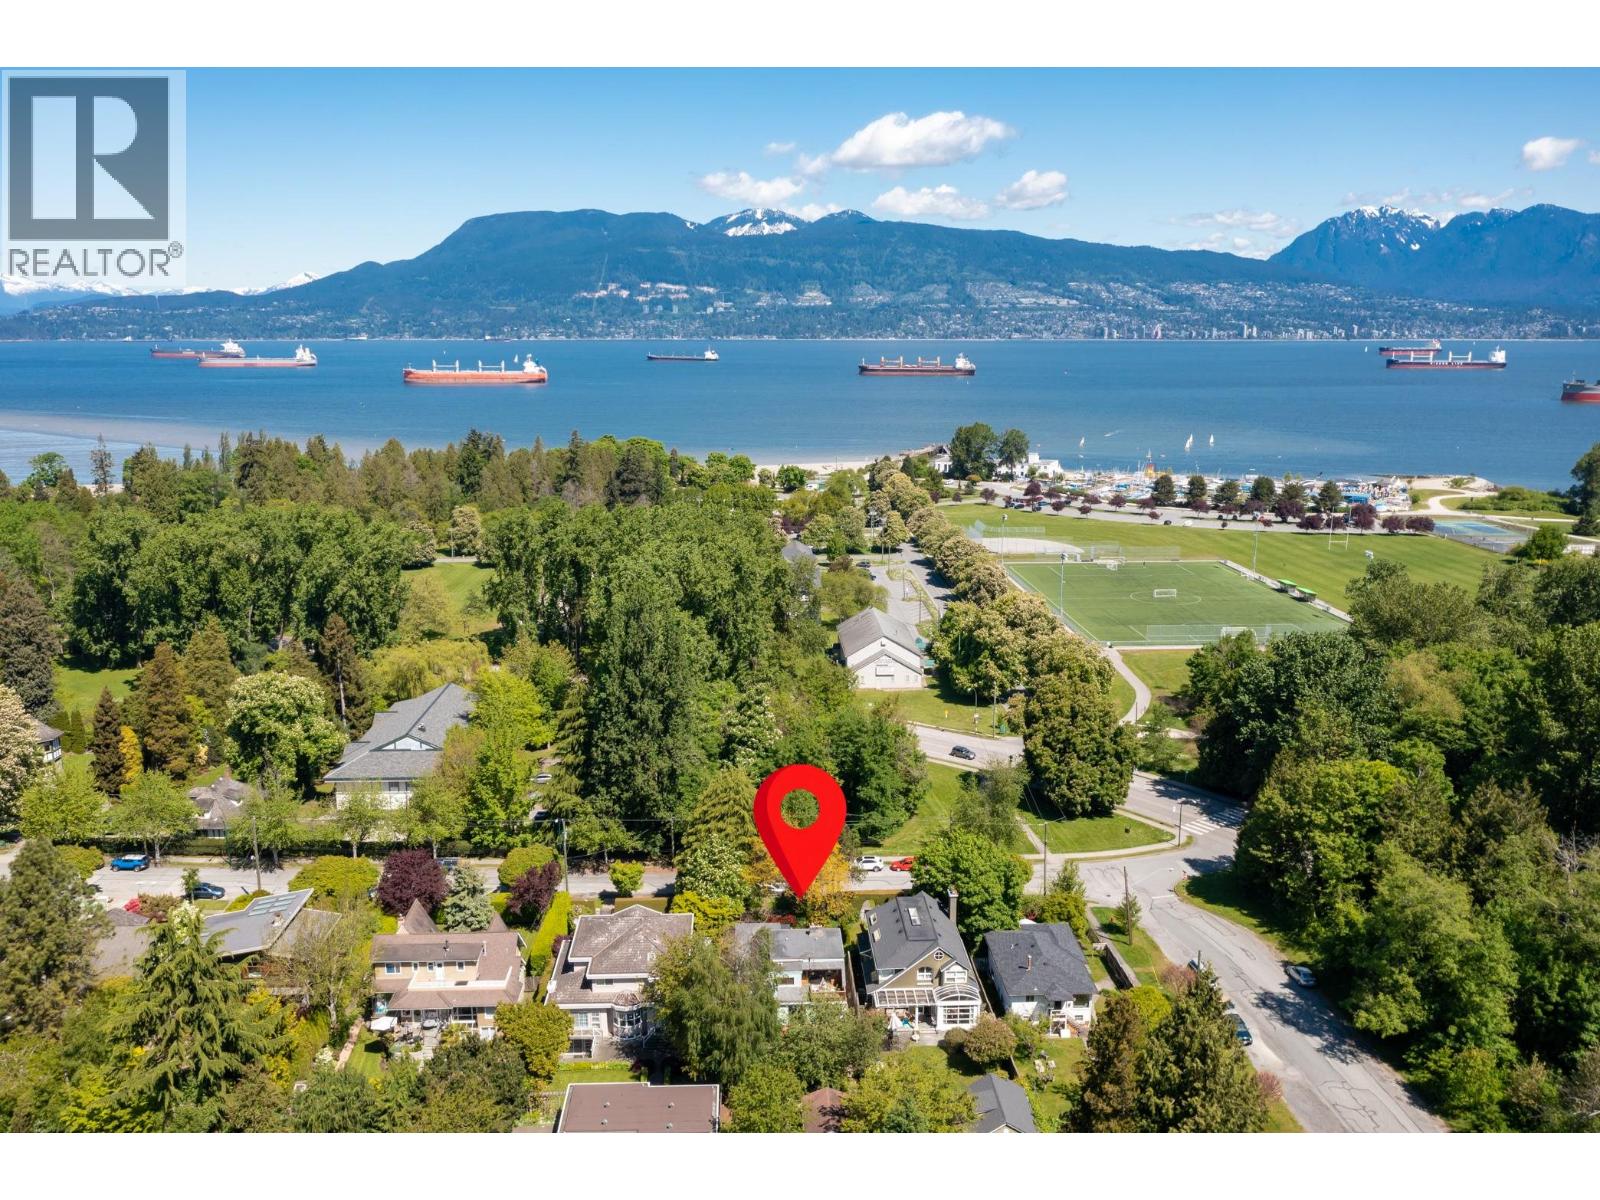
4316 W 2nd Avenue
Vancouver, British Columbia
Rare opportunity to own this gorgeous residence on a 7,567 SF flat lot in Vancouver Westside´s most prestigious West Point Grey, steps from Jericho Beach, Locarno Beach & Spanish Banks. Exclusive North of 4th location close to Royal Vancouver Yacht Club, golf, parks, recreation, shopping and top ranking schools - West Point Grey Academy, Lord Byng Secondary, Queen Mary Elem, St George´s & UBC. Situated on a quiet tree-lined street, this charming home features over 2,900 SF of spacious interiors, exceptional layout with 6 bedrooms and 3 baths, and private backyard with southern exposure. Multiple huge outdoor spaces throughout the home including 3 decks and 3 balconies. Live in one of the most sought-after neighbourhoods in Vancouver, with easy access to Downtown and UBC. (id:63476)
4951 Foxglove Crescent
Richmond, British Columbia
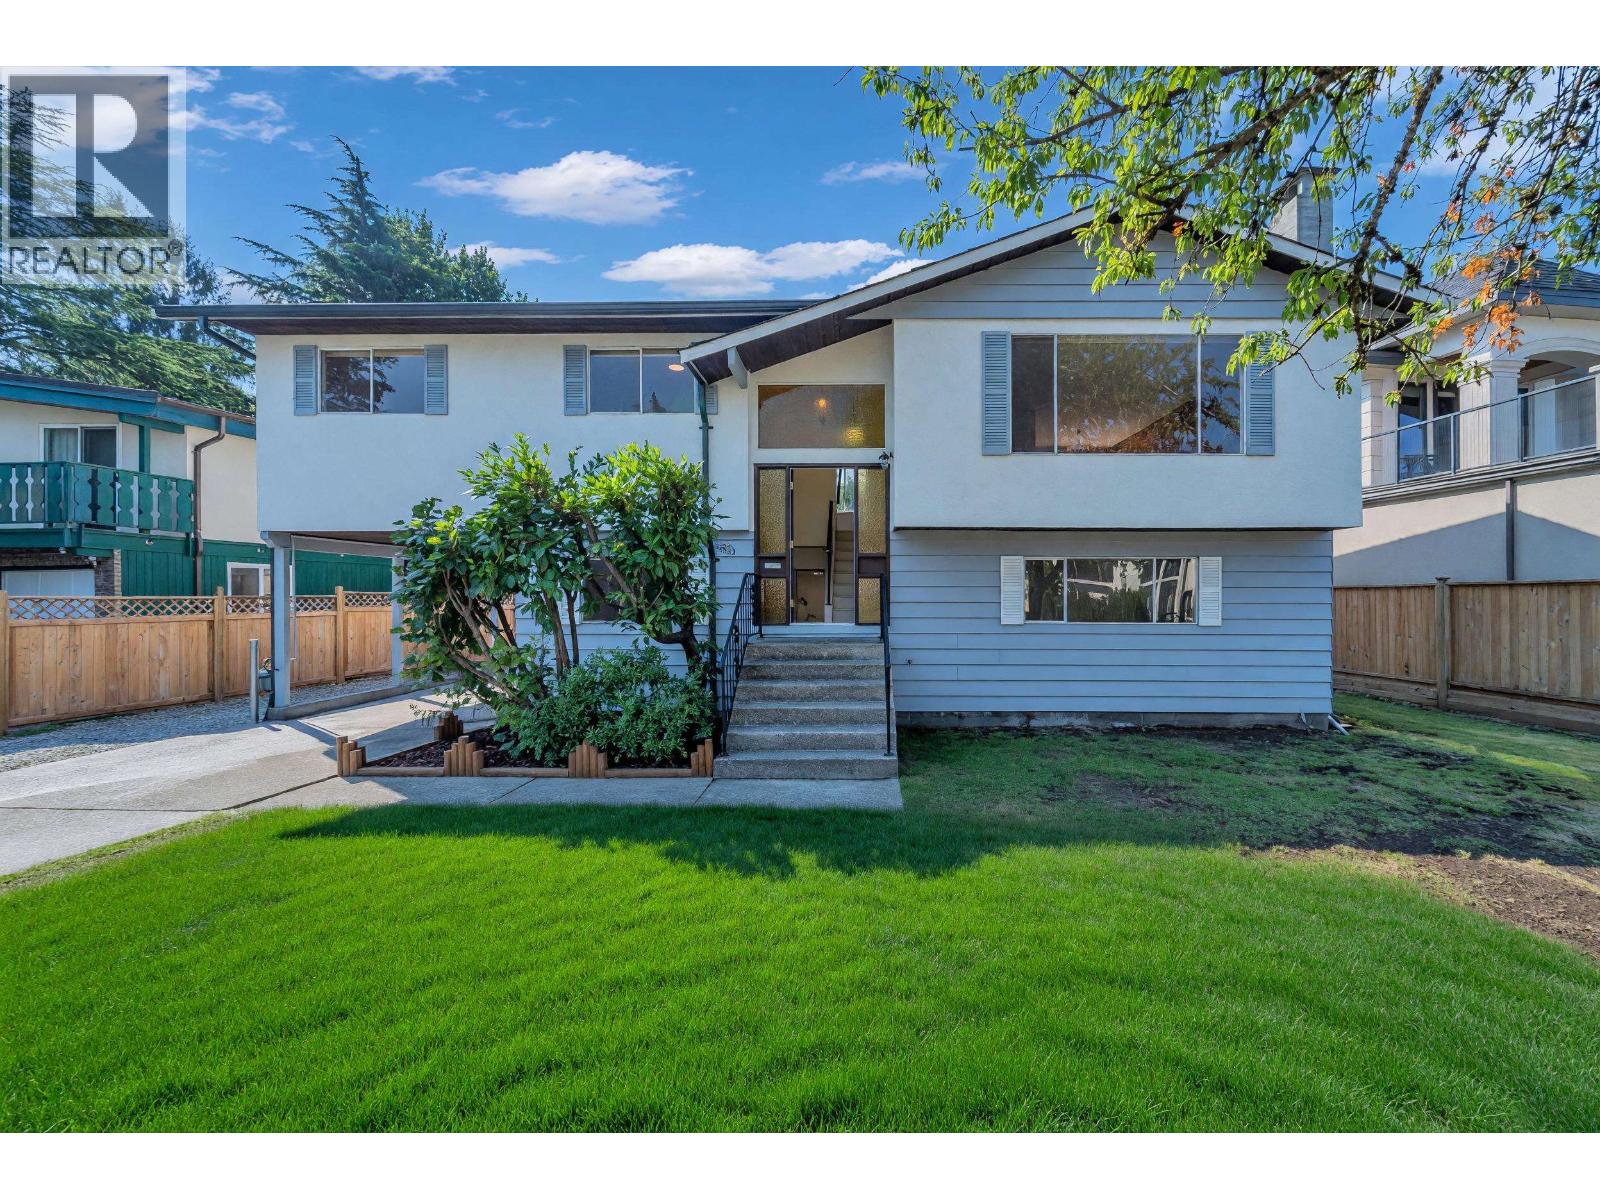
PRIME RIVERDALE! Massive 7,642sf lot with a rare 78" frontage. This 5 bed, 2.5-bath family home features partial renovations/updates throughout the house. Fantastic layout with mortgage helper potential or extra space for a large family. Features a huge fenced backyard and ample parking for multiple vehicles. Located in a quiet, high-demand pocket within walking distance to Thompson Elementary & Burnett Secondary. Easy access to City Centre, shopping, and restaurants. Perfect for families, investors, or builders alike. Don't miss out! OPEN HOUSE- Sunday August 9 from 2-4pm (id:63476)
434 Millrise Drive SW
Calgary, Alberta
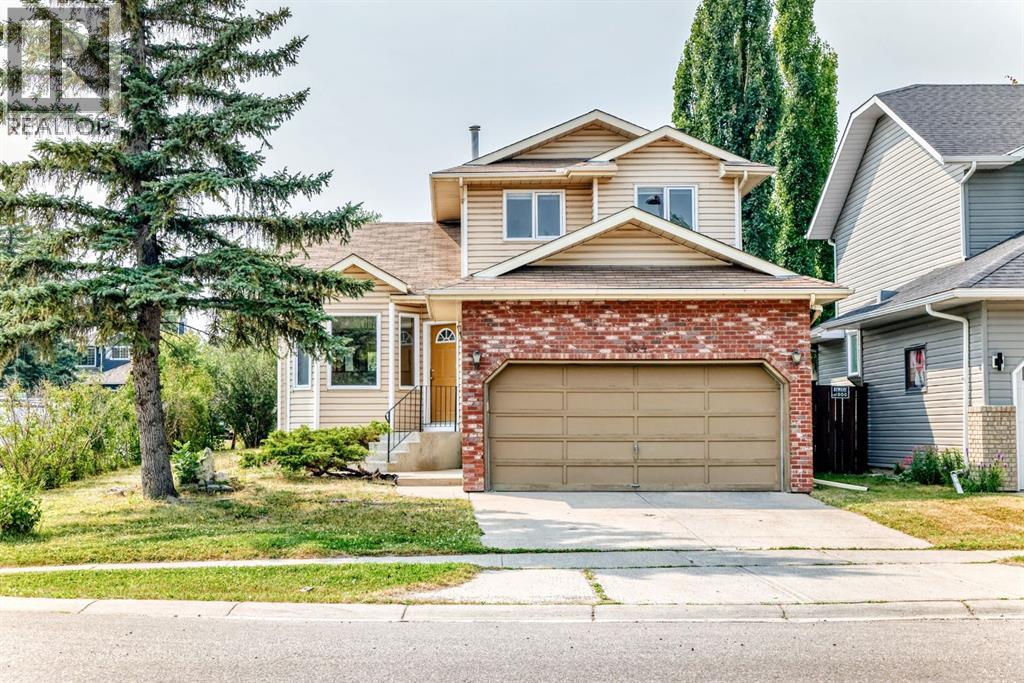
*** OPEN HOUSE: SUNDAY, AUGUST 9, 1:00 - 3:00 PM **** Excellent family home. Rare 3-Garage Corner Lot (No Sidewalk less snow to remove)| Main Floor Office/Bedroom | Vaulted Ceilings | 1,654 Sq. Ft. 2-Storey Description: Rare opportunity to own this spacious 1,654 sq. ft. 2-storey on a large corner lot featuring 3 garages—a double attached garage plus a detached single garage with rear alley access, perfect for extra parking, a workshop, storage, or even potential rental income. The bright and inviting main floor showcases soaring vaulted ceilings, a functional open layout, the convenience of main floor laundry, and a private office that can easily serve as a main-floor bedroom, ideal for guests, multigenerational living, or working from home. Upstairs, you'll find 3 spacious bedrooms and 2.5 bathrooms, complemented by brand-new upstairs carpet and fresh interior paint, creating a clean, move-in-ready feel. Step outside onto the new deck, perfect for relaxing, entertaining, or enjoying summer evenings. The basement is ready for your choice of flooring and offers exceptional flexibility with space for two finished rooms (windows are not legal egress) that can be used as home offices, a gym, media room, hobby room, or future bedrooms, plus a large utility and storage area. Recent improvements include a new hot water tank, recent roof updates, recent siding updates, fresh interior paint, brand-new upstairs carpet, and a new deck, providing added value and peace of mind. Located in the highly sought-after community of Millrise, you'll enjoy easy access to schools, parks, Fish Creek Park, shopping, restaurants, public transit, and major roadways. With its rare three-garage configuration, large corner lot, vaulted ceilings, main-floor office/bedroom, main-floor laundry, and flexible basement space, this home offers a combination of space, versatility, and value that's hard to find. Don't miss your opportunity to make it yours! (id:63476)
8271 Minler Road
Richmond, British Columbia
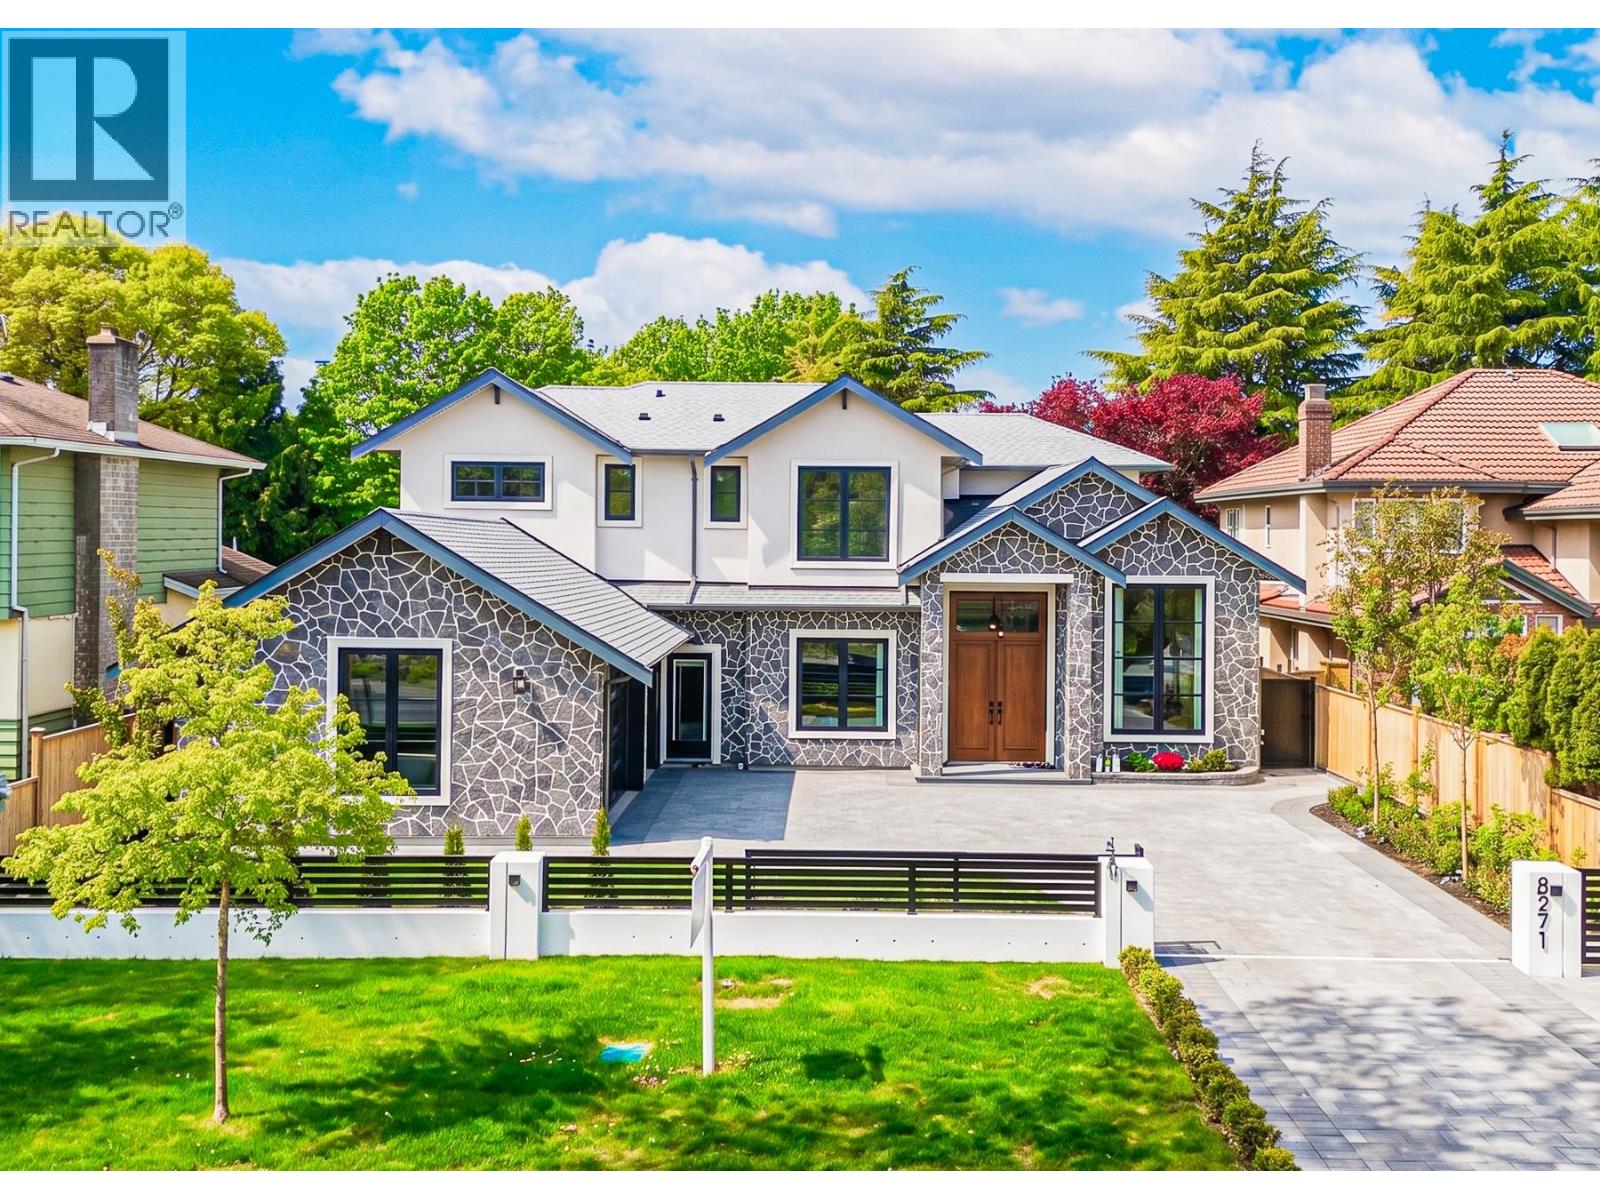
STUNNING new modern residence in the desirable Woodwards neighbourhood, situated on an 8,178 SF (66x124) lot backing onto tranquil parkland. Offering 3,750 SF of thoughtfully designed living space, this home is crafted with premium materials and timeless architectural details throughout. Featuring 5 bedrooms and 6 bathrooms, including dual primary suites and a self-contained rental suite, it perfectly blends luxury and functionality. High-end finishes include white oak flooring, custom cabinetry, and top-of-the-line Miele appliances, complemented by European triple-glazed windows that fill the home with natural light. Enjoy unobstructed park views, a functional dual-kitchen layout, and refined modern living at its finest. (id:63476)
4112 19 Street NW
Calgary, Alberta
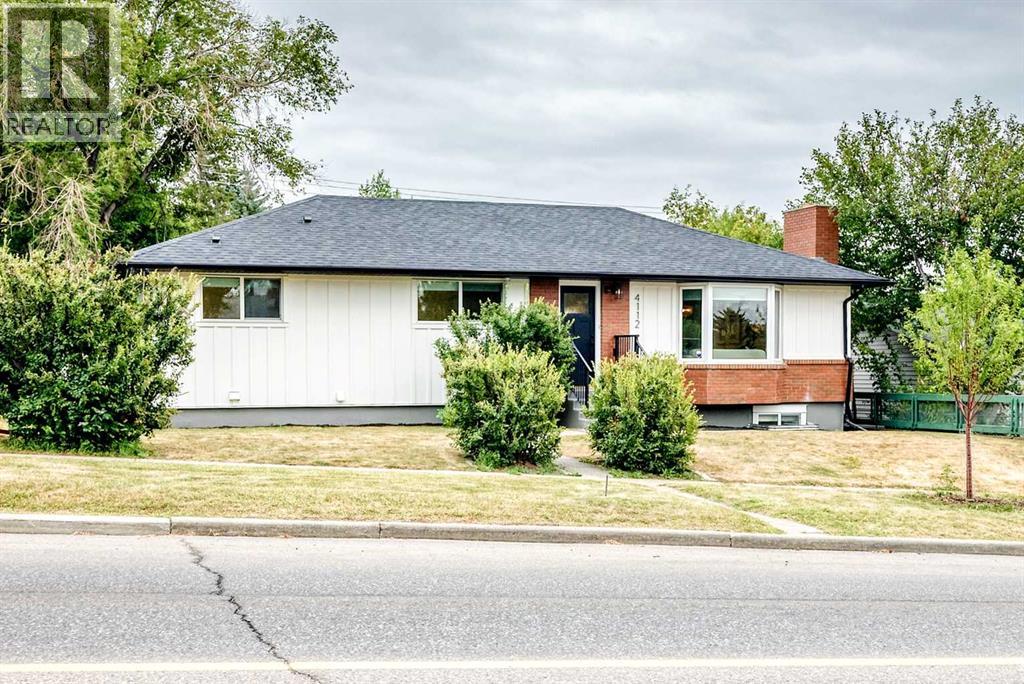
Stunning Fully Renovated 5-Bedroom Home with Exceptional Income PotentialWelcome to this beautifully reimagined 5-bedroom, 3-bathroom home, where timeless design meets modern functionality. Extensively renovated from top to bottom, this move-in-ready property offers the perfect blend of luxury living, flexible space, and outstanding investment potential.The bright open-concept main floor features luxury white oak vinyl flooring, quartz countertops throughout, designer lighting and plumbing fixtures, and elegant Logan-style doors, baseboards, and trim. The stunning chef-inspired kitchen is complete with brand-new LG and Samsung appliances, including a premium Forno chef's drawer microwave, making it as functional as it is beautiful.The spacious upper-level primary retreat offers plush herringbone carpet, custom blackout window coverings, a luxurious ensuite with dual vanities, and a custom tiled glass shower with built-in niche, creating the perfect private sanctuary.The fully developed lower level features a separate entrance and a beautifully finished illegal suite complete with its own kitchen, bathroom, laundry, and living space, providing incredible flexibility for extended family, guests, or rental income. Two new oversized egress bedroom windows bring in abundant natural light while enhancing safety and functionality.Outside, the home offers exceptional curb appeal with new white board-and-batten accents complemented by Light Mist James Hardie siding, a new modern garage door, and an inviting exterior. The large private backyard is surrounded by mature trees and features a spacious deck, creating the perfect setting for entertaining family and friends.Inside, gather around the beautifully finished brick wood-burning fireplace, adding warmth and modern rustic charm to the home's inviting living space.The oversized concrete double detached garage is designed with functionality in mind, featuring a gas line rough-in for future heating and an oil change pit —perfect for automotive enthusiasts, hobbyists, or anyone seeking a versatile workshop space. Situated on an accessible, tree-lined street in a highly sought-after Northwest Calgary neighbourhood, this exceptional property is just minutes from Nose Hill Park, excellent schools, public transit, shopping, the University of Calgary, and major commuter routes, offering outstanding convenience without sacrificing privacy.Exceptional Investment OpportunityWhether you're looking to expand your investment portfolio or own a home with excellent income potential, this property delivers outstanding flexibility. The home has the potential for long-term rental income. Its versatile layout and separate living space may also appeal to buyers interested in exploring short-term rental opportunities, subject to municipal bylaws, licensing requirements, and applicable regulations. (id:63476)

2617 Turner Street
Vancouver, British Columbia
Completely renovated in 2025 with city permits, this exceptional detached family home offers versatility, modern comfort, and up to 2 legalized mortgage helper suites in the heart of East Van´s sought-after Hastings-Sunrise neighbourhood. Boasting an outstanding walkability score of 97, you're just steps to transit, shops, restaurants, parks, schools, and daily amenities. The main residence features 2 spacious bedrooms, 2 full baths, an open-concept living area, and a gourmet kitchen that opens onto a massive newly built deck overlooking the covered patio, garden and private backyard. A separate-entry upper level offers a potential 348 sqft attic suite with full bath and custom storage. The ground-level suite includes 2 beds, 1.5 baths, full kitchen, laundry, and a large flex/rec room. (id:63476)
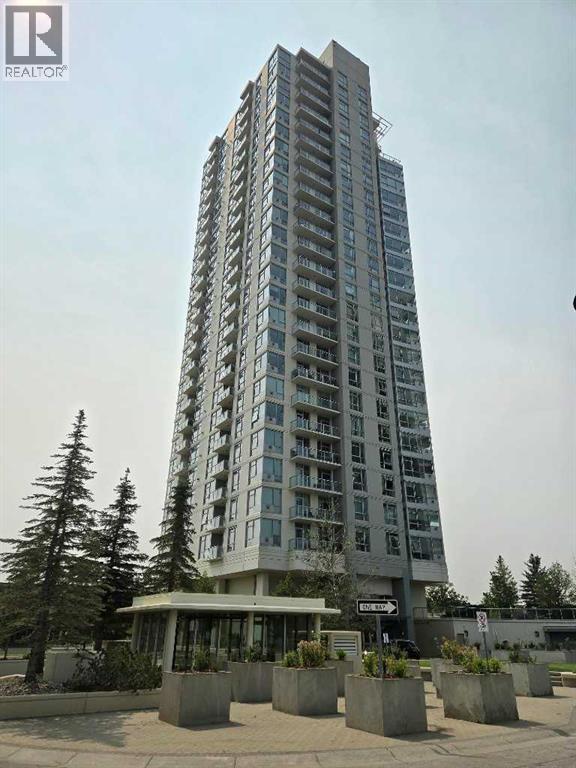
1103, 77 Spruce Place SW
Calgary, Alberta
Welcome to this beautifully updated southwest-facing 2-bedroom, 2-bathroom home, where unobstructed panoramic views and exceptional natural light create an immediate sense of space the moment you walk in. Soaring 9' ceilings and a bright, open layout set the tone for a residence that feels both modern and warmly inviting. The kitchen underwent a designer-led $12,000 renovation in 2026, showcasing newly refaced cabinetry with striking contrasting lowers, a stunning backsplash, granite countertops, full stainless-steel appliances including an induction stove, an island for added prep and gathering space, and refreshed lighting that elevates the entire aesthetic. The expansive living room features a cozy corner gas fireplace and opens directly onto your private balcony—perfect for enjoying Calgary’s sweeping southwest skyline. The primary bedroom offers floor-to-ceiling windows and a well-appointed 4-piece ensuite. The second bedroom—also ideal as a home office—is wrapped in windows, delivering exceptional natural light and breathtaking views throughout the day. Additional conveniences include in-suite laundry, a titled underground parking stall with only one neighboring stall, and a separate storage locker. Residents enjoy premium amenities: a fully equipped fitness centre, lap pool, hot tub, and a welcoming social lounge. The location is outstanding—just a short walk to shops, daily services, Shaganappi Point Golf Course, and the West LRT, with an easy commute to downtown. Professionally cleaned and showing a perfect 10, this home is truly move-in ready. Immediate possession available. (id:63476)
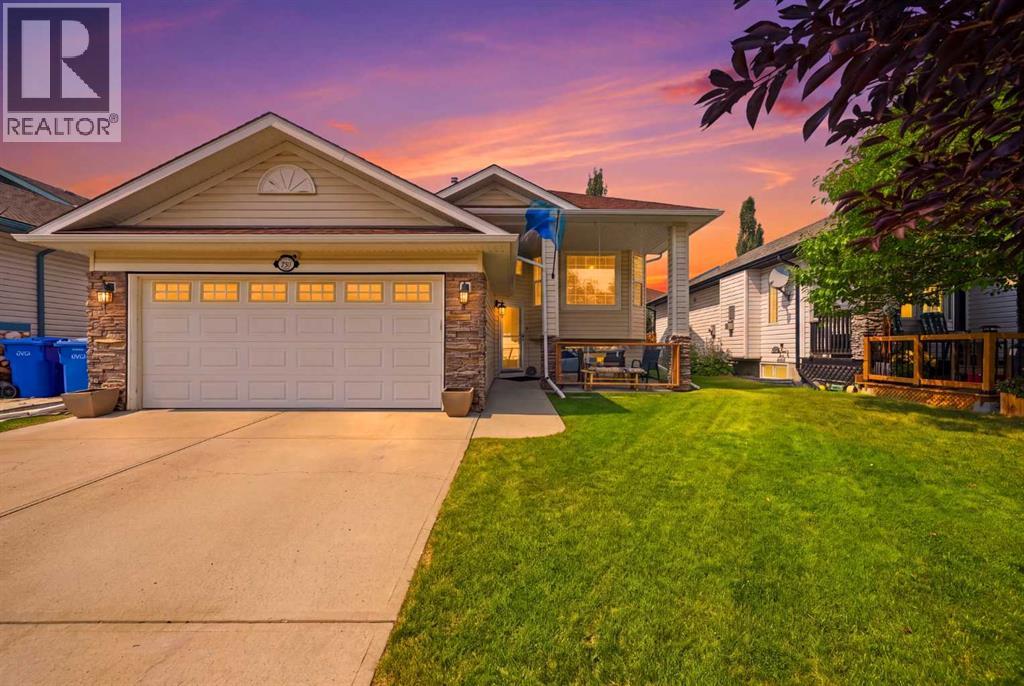
285 West Creek Springs Springs
Chestermere, Alberta
**QUIET CUL-DE-SAC | WEST CREEK | FULLY FINISHED | AIR CONDITIONED**Beautifully maintained bi-level offering **MULTI-GENERATIONAL LIVING** in the established West Creek community of Chestermere. The bright main level features **VAULTED CEILINGS**, a **GAS FIREPLACE**, spacious living and dining areas, and a well-appointed kitchen with **CORNER PANTRY & BREAKFAST BAR**.Enjoy **3 BEDROOMS UP**, including a private primary bedroom with **ENSUITE**, plus a 4-piece family bathroom.The fully developed lower level offers a large **RECREATION ROOM**, impressive **COMMERCIAL-STYLE WET BAR / SECONDARY KITCHEN**, **4TH BEDROOM**, full 4-piece bathroom, laundry and ample storage—ideal for **EXTENDED FAMILY OR GUESTS**.The **HEATED DOUBLE GARAGE** includes **220V POWER**, perfect for a workshop or mechanic enthusiast.Step outside to a **FULLY FENCED, PARK-LIKE BACKYARD** with an exceptional **COVERED DECK / THREE-SEASON SUNROOM-STYLE TERRACE**, perfect for relaxing and entertaining.**CLOSE TO PARKS, SCHOOLS, WETLAND PATHWAYS, SHOPPING & CHESTERMERE LAKE.**OPEN HOUSE SATURDAY AND SUNDAY 12-3 PM (id:63476)
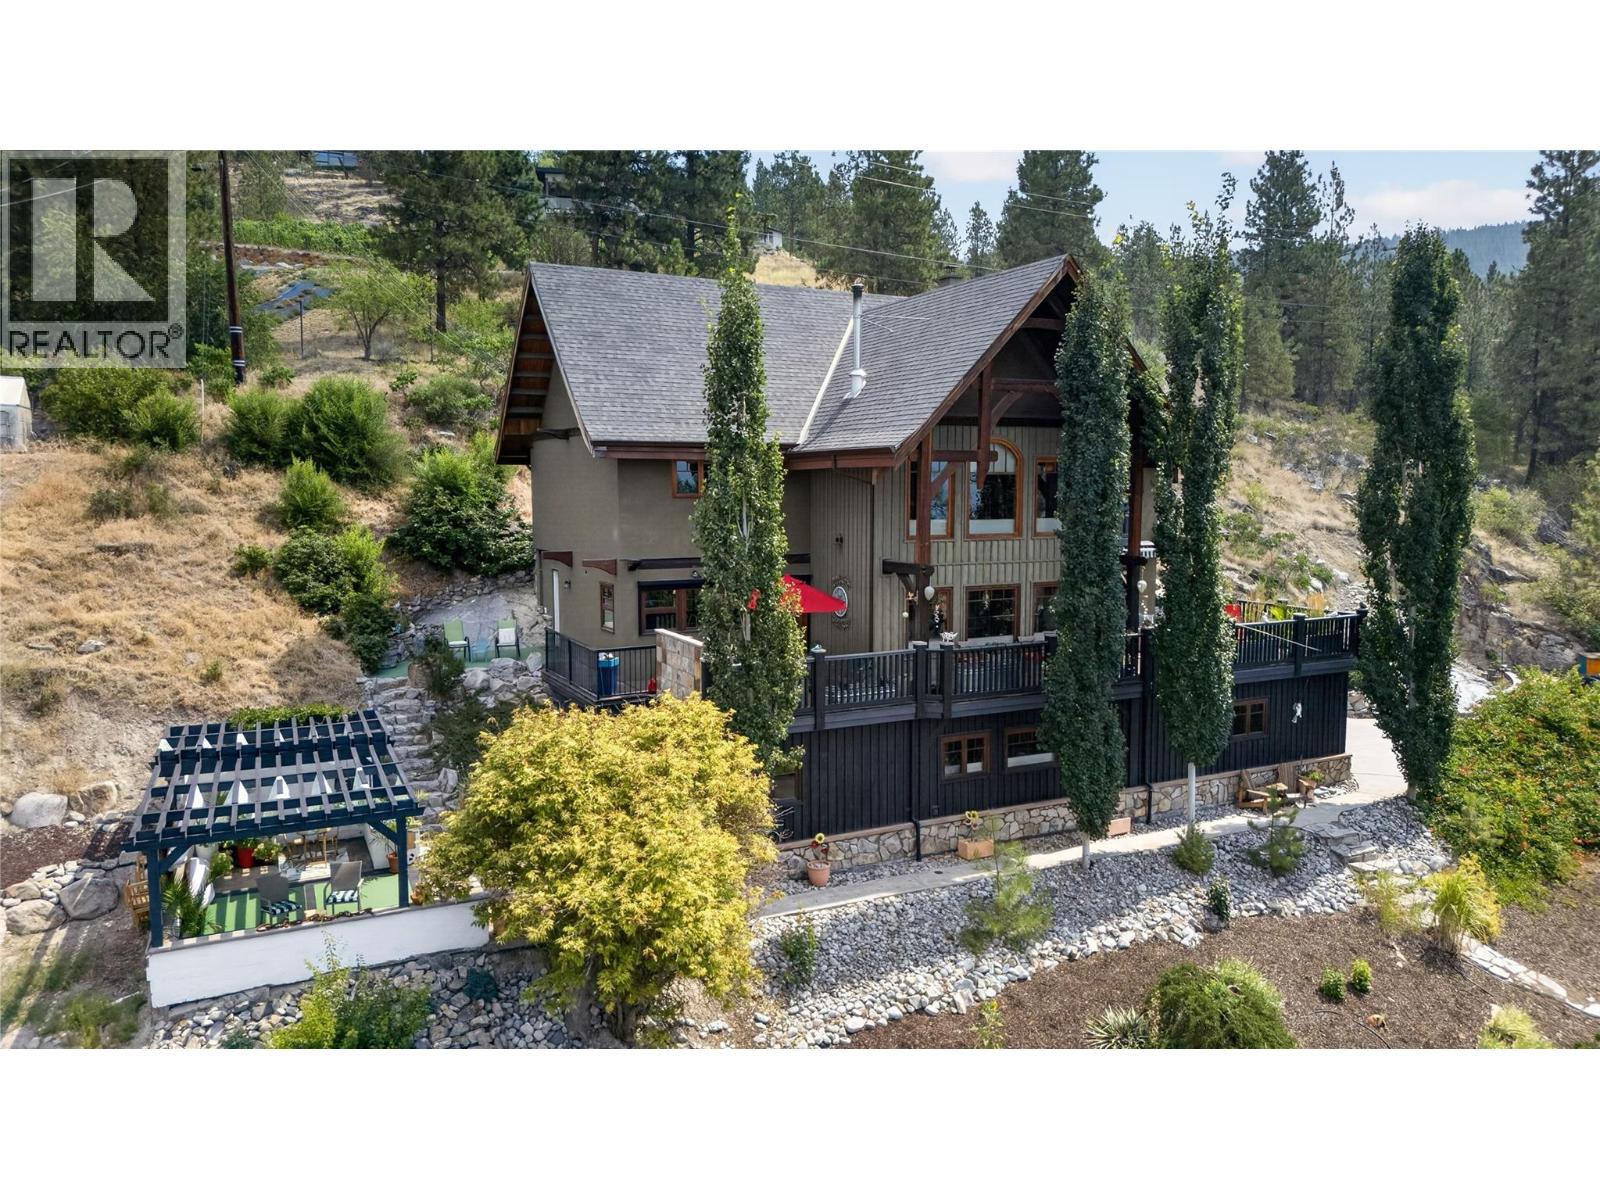
3264 Naramata Road
Naramata, British Columbia
CLICK TO VIEW VIDEO: Experience luxury mountain lodge living in the heart of Naramata at 3264 Naramata Rd. This exceptional home combines timeless craftsmanship with breathtaking views of Okanagan Lake and the surrounding valley. The grand main living area welcomes you with soaring ceilings, custom wood details, and a stunning fireplace finished with locally harvested natural cultured stone, creating a warm and inviting atmosphere throughout. The spacious kitchen features a large island, ample workspace, and easy access to the expansive view deck, perfect for entertaining or relaxing while taking in the scenery. Upstairs, the spa-inspired primary suite offers a private retreat, complemented by two additional bedrooms and a generous landing area ideal for games, recreation, or gathering with family and friends. A versatile mezzanine provides space for hobbies, a home office, creative pursuits, or a potential fifth bedroom. The lower level offers excellent guest accommodations and includes a finished sauna for the ultimate relaxation experience. Outside, the beautifully landscaped grounds feature synthetic turf, mature trees, gardens, a bocce court, and space to practice your golf game. Located just minutes from Naramata Village, award-winning wineries, beaches, and endless outdoor recreation, this is a rare opportunity to enjoy the best of the Okanagan lifestyle. (id:63476)
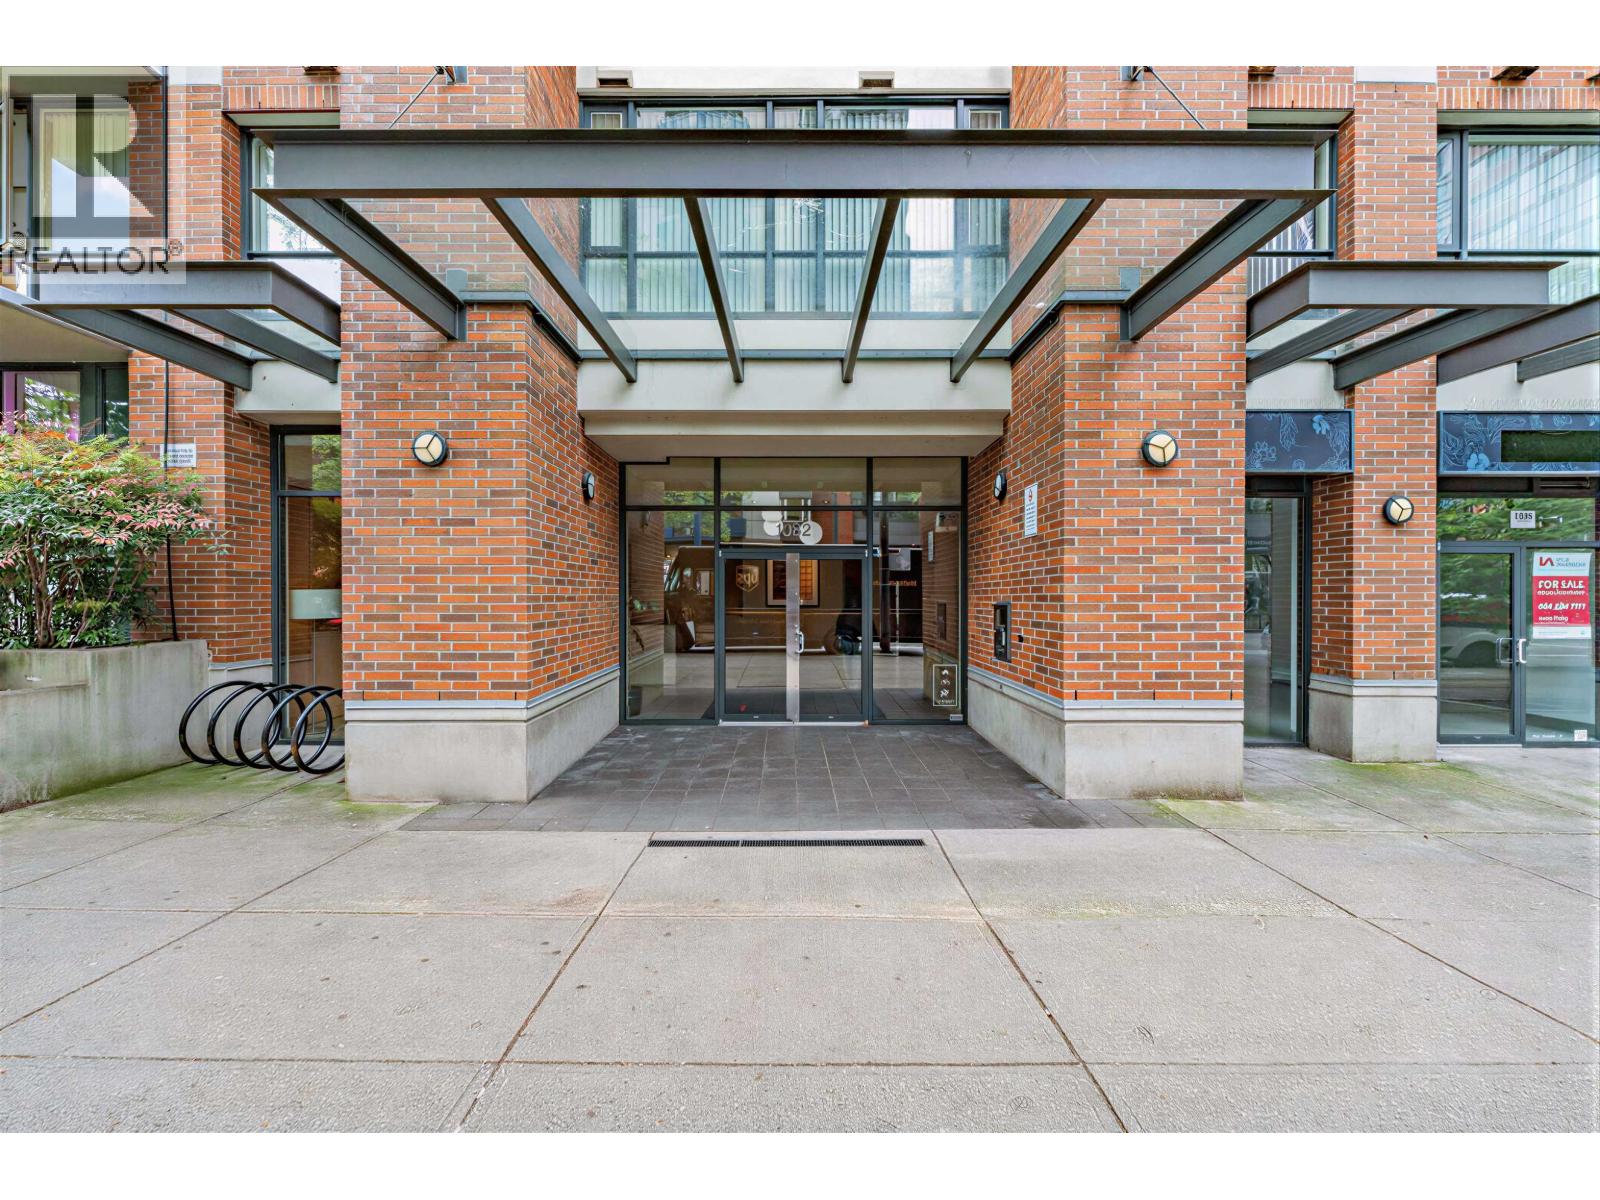
1106 1082 Seymour Street
Vancouver, British Columbia
Welcome to The Freesia, a quality concrete residence in the heart of downtown Vancouver. This coveted corner home is QUIETLY FACING THE INNER STREET, overlooking a serene streetscape and the landscaped rooftop patio across. Thoughtfully designed with hardwood floors, an open kitchen featuring updated cabinetry and stainless steel appliances, a spacious den, in-suite laundry, storage, and one secured parking stall. Residents enjoy a well-equipped fitness centre and meeting facilities. A pleasure to show! (id:63476)
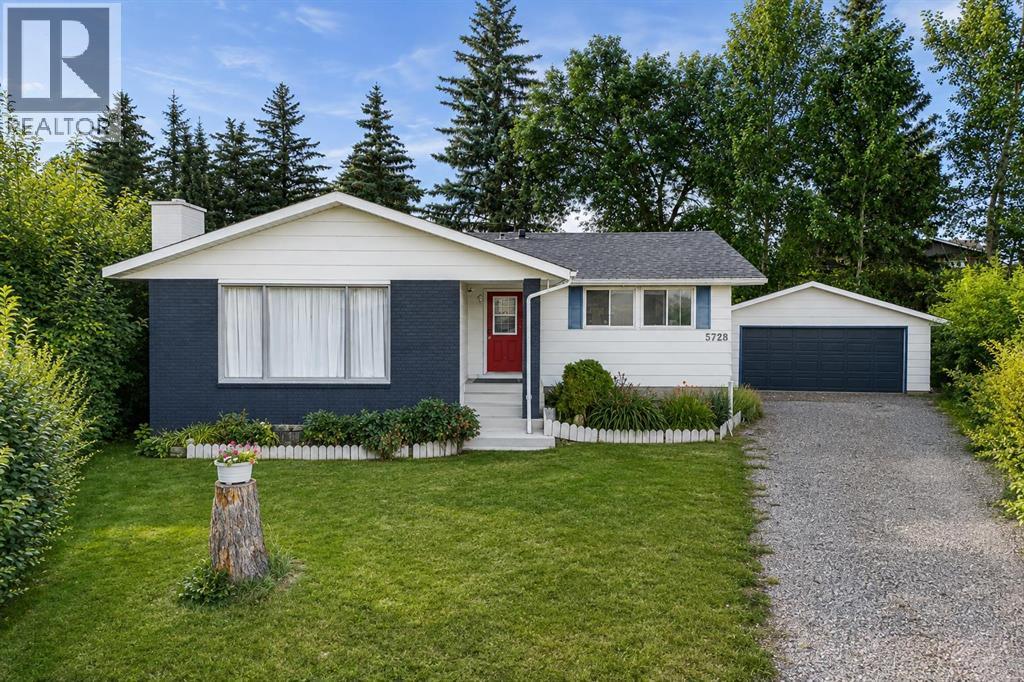
5728 51 Avenue
Ponoka, Alberta
Tucked into a quiet cul-de-sac in sought-after Lucas Heights, this 4-bedroom, 2.5-bath bungalow sits on a spacious pie-shaped lot just minutes from Centennial Park, walking trails, and schools. It's the kind of location that's hard to put a price on: the kind of street where kids can play, neighbors know each other, and the park, trails, and everyday errands are all a short walk or drive away.Step inside to an open-concept main floor that makes the whole home feel bright and connected. Newer flooring and fresh paint run throughout, and updated lighting fixtures give every room a clean, modern feel. The layout flows easily from the living space into the kitchen and dining area, making it just as easy to host a full house as it is to settle in for a quiet night in.The bungalow design offers the kind of main-floor living that's tough to find, with all the everyday essentials on one level and four bedrooms giving a growing family or those who work from home plenty of options. Two and a half baths keep mornings simple, even with a full house.Downstairs, the partially finished basement adds valuable extra living space, whether that means a rec room, home gym, office, or all three, and it comes with a brand-new shower already in place, giving you a head start on finishing it exactly the way you want.Behind the scenes, the big-ticket items have already been taken care of. A new hot water tank and new front shingles mean two of the most important, and most expensive, systems in the home are already sorted, giving buyers real peace of mind and one less thing to budget for after closing.Outside, the pie-shaped lot widens out toward the back, giving you more usable yard space than a typical lot on the street, plus added privacy where it counts. A double deck spans the back of the home, overlooking the yard and offering plenty of room for outdoor furniture, a barbecue, and space to entertain through the warmer months; it's ready for a personal touch to make it your own . A double garage with manual doors completes the package, offering secure parking and extra storage for tools, bikes, and gear.Beyond the property line, Lucas Heights offers the kind of convenience that's increasingly hard to find: Centennial Park and its walking trails within easy reach for morning walks or evening runs, nearby schools for families, and a quiet, established neighborhood feel that comes from a mature, tight-knit street. The cul-de-sac location means light traffic and a safer, calmer setting than busier streets nearby.This is a rare combination: a bungalow, a premium cul-de-sac and pie-shaped lot, and a location that puts Centennial Park, trails, and schools within easy reach. Homes like this in Lucas Heights don't come along often. (id:63476)
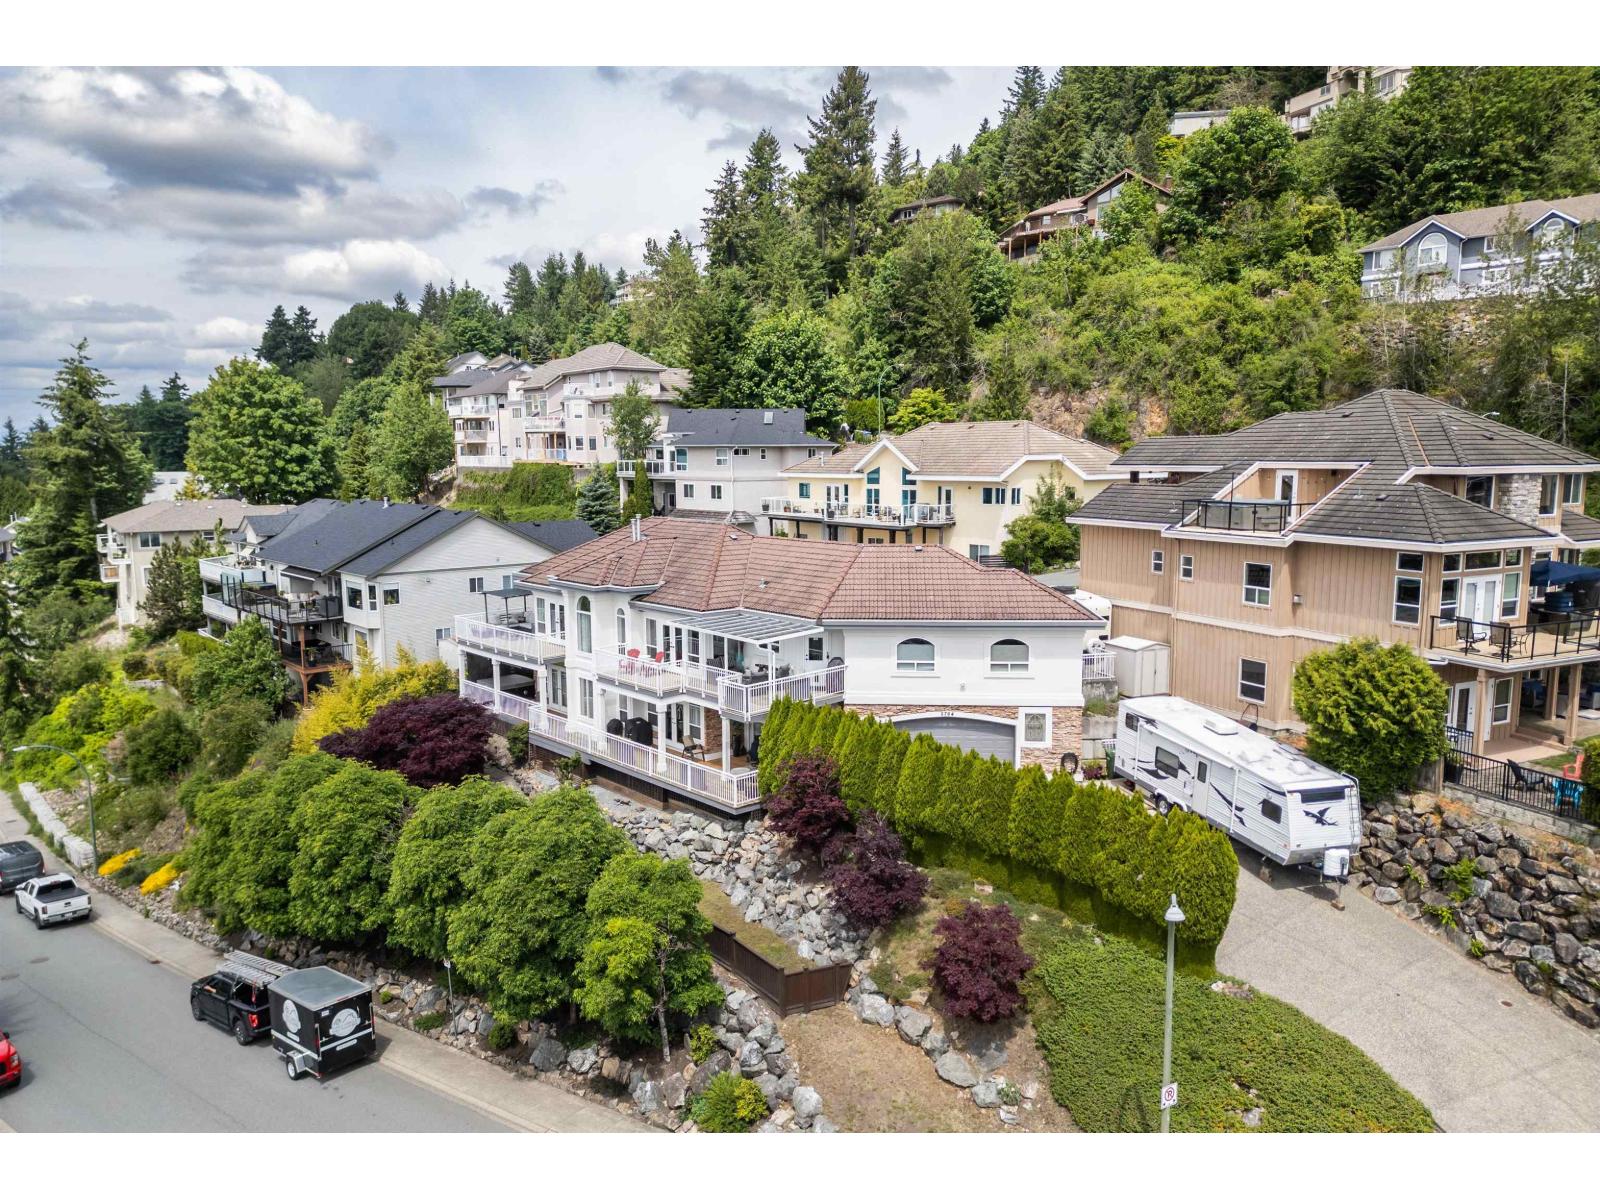
2764 St Moritz Way
Abbotsford, British Columbia
Rare East Abbotsford opportunity with breathtaking panoramic valley & mountain views! This extensively updated 4,000+ sq ft home offers two fully self-contained 2,000+ sq ft suites, ideal for multigenerational living or extended family. Each residence has its own private driveway & double garage for ultimate independence. Renovated from 2021-2025 with new kitchens, appliances, cabinets, countertops, flooring, paint, heat pump, A/C, ensuites, patio cover, expanded driveway & exterior paint. Enjoy two luxurious primary suites, including a main-floor retreat with fireplace, spa-inspired ensuite, double vanity & French doors to the upper deck. Take in spectacular views from both decks & unwind in your private hot tub. OPEN HOUSE Sunday August 9 from 1-3 (id:63476)
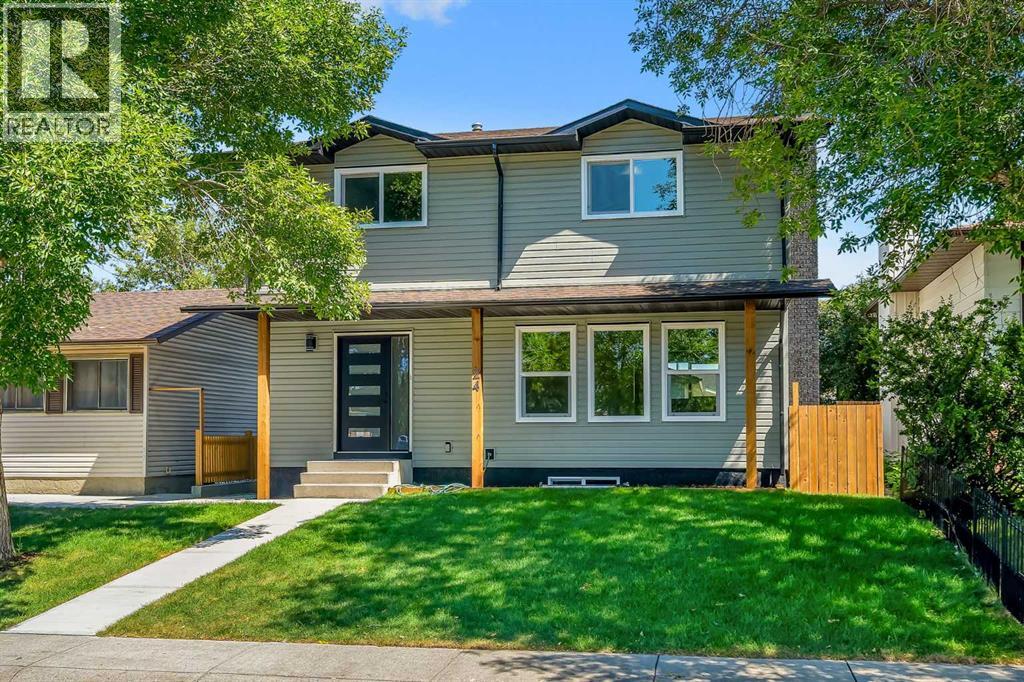
24 Templewood Road NE
Calgary, Alberta
FULLY RENOVATED!! RARE OPPORTUNITY IN TEMPLE!! ILLEGAL BASEMENT SUITE WITH SEPARATE ENTRANCE!! SEPARATE LAUNDRY!! OVERSIZED DOUBLE DETACHED GARAGE!! COMPLETELY RENOVATED INSIDE AND OUTSIDE!! 6 BEDROOMS & 3 BATHROOMS!! 2340+ SQFT OF LIVING AREA!! Welcome to this beautifully FULLY RENOVATED home in the established community of Temple! The main floor welcomes you with a spacious LIVING ROOM WITH FIREPLACE, followed by a dining area and a beautifully updated kitchen featuring a PANTRY and direct access to the BACKYARD DECK. Upstairs offers 4 BEDROOMS, including the primary bedroom with its own 3PC ENSUITE BATH. The other three bedrooms share a 4PC BATH, and conveniently, the LAUNDRY IS ALSO LOCATED ON THIS LEVEL. The basement features an ILLEGAL SUITE WITH A SEPARATE ENTRANCE, complete with 2 BEDROOMS, a 3PC BATH, KITCHEN, SECOND LAUNDRY, and a HUGE REC ROOM, providing plenty of additional living space. Outside, enjoy the backyard and OVERSIZED DOUBLE DETACHED GARAGE. A functional layout across all three levels, this home is a fantastic opportunity in TEMPLE! (id:63476)
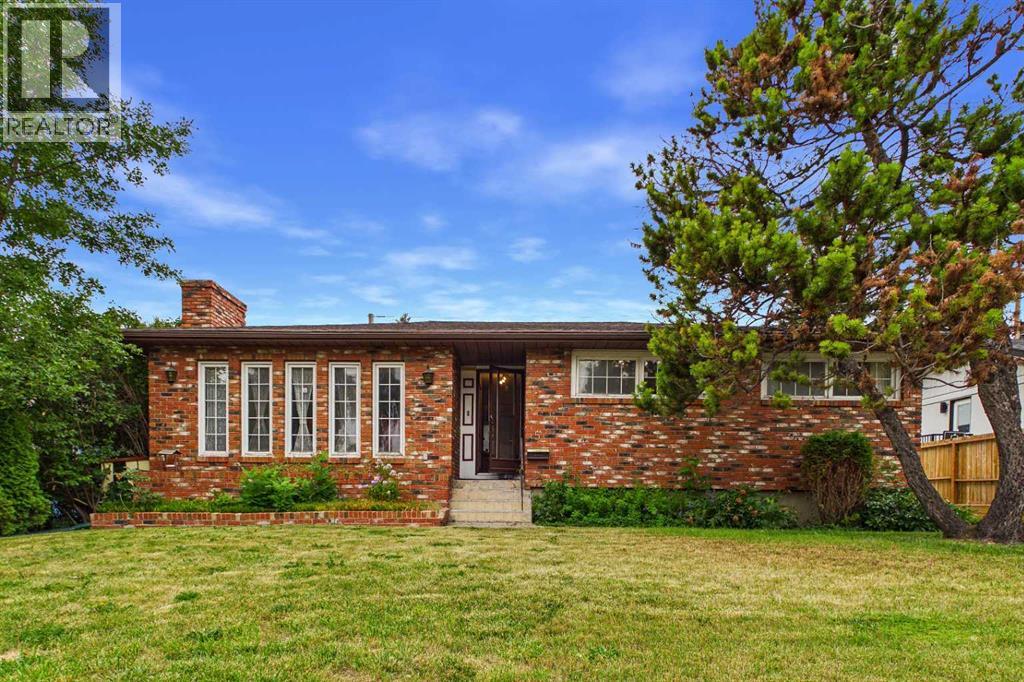
5 Chisholm Crescent NW
Calgary, Alberta
OPEN HOUSE: Saturday, August 8 | 11:00 AM – 3:00 PM Welcome to 5 Chisholm Crescent NW, a charming bungalow in the highly sought-after inner-city community of Charleswood. This 3-bedroom, 2-bathroom home offers 1,282 square feet of above-grade living space, a fully finished basement, and an oversized double detached garage with convenient access from both the rear alley and the extended front driveway. The functional floor plan provides an excellent foundation for your vision. While the home would benefit from some updating, it presents an outstanding opportunity for buyers looking to renovate, personalize, or hold as a long-term investment. The finished basement adds valuable living space with a spacious recreation room, an additional bedroom, a large flex room, and a 3-piece bathroom. Situated on a generously sized lot with desirable R-CG zoning, this property also offers exceptional redevelopment potential in one of Calgary's most established and evolving northwest communities. The location is second to none, just minutes from the University of Calgary, Foothills Hospital, University District, Market Mall, Northland Mall, Nose Hill Park, highly rated schools, playgrounds, walking and cycling paths, public transit, and downtown Calgary. Whether you're searching for a family home, a renovation project, or an exceptional land-hold opportunity with future redevelopment potential, this property offers outstanding flexibility and long-term value. Set on a quiet, tree-lined street surrounded by mature landscaping and larger lots, this is a rare opportunity to invest in one of Calgary's most desirable inner-city neighbourhoods. Don't miss your chance to make this Charleswood property your own! (id:63476)
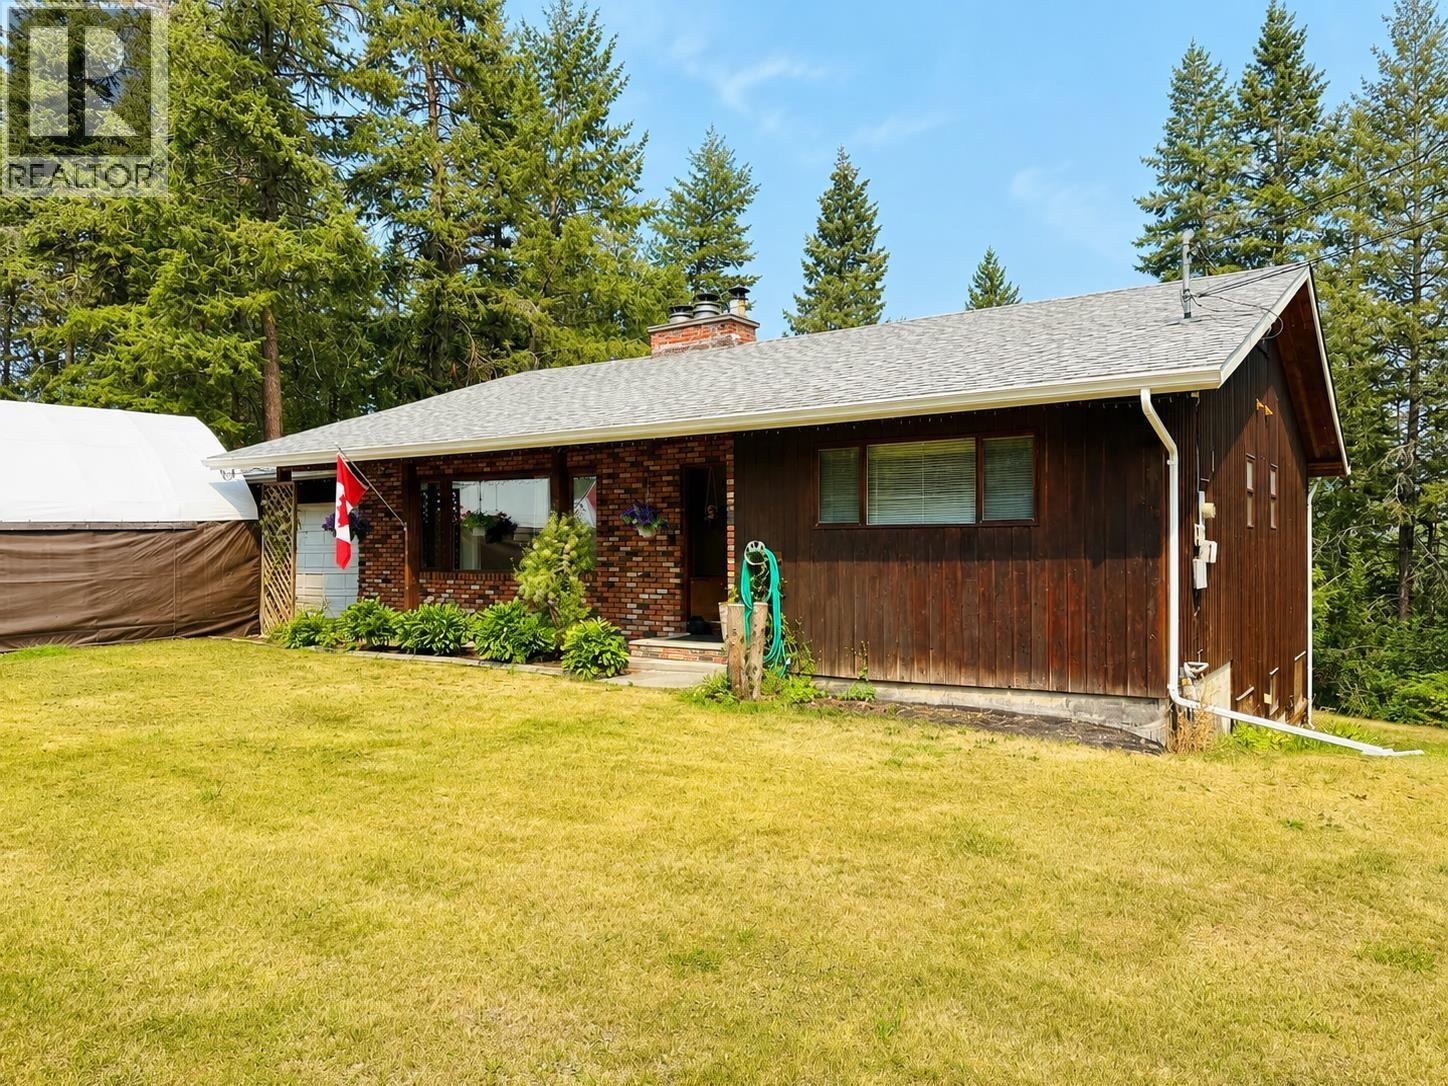
816 Roberts Drive
Esler / Dog Creek, British Columbia
Welcome to this charming 5-bedroom, 3-bathroom family home situated on two private acres in a fantastic location just minutes from town. Offering the perfect blend of space and comfort, this well-maintained property features a bright and functional layout with a spacious rec room downstairs -- ideal for family movie nights, a games room, or extra living space. The impressive two-bay garage provides plenty of room for vehicles, storage, or a workshop. With room to roam both inside and out, this property is perfect for families looking for country living with convenience of nearby amenities. Don't miss your chance to wake up to this wonderful property your next home! (id:63476)
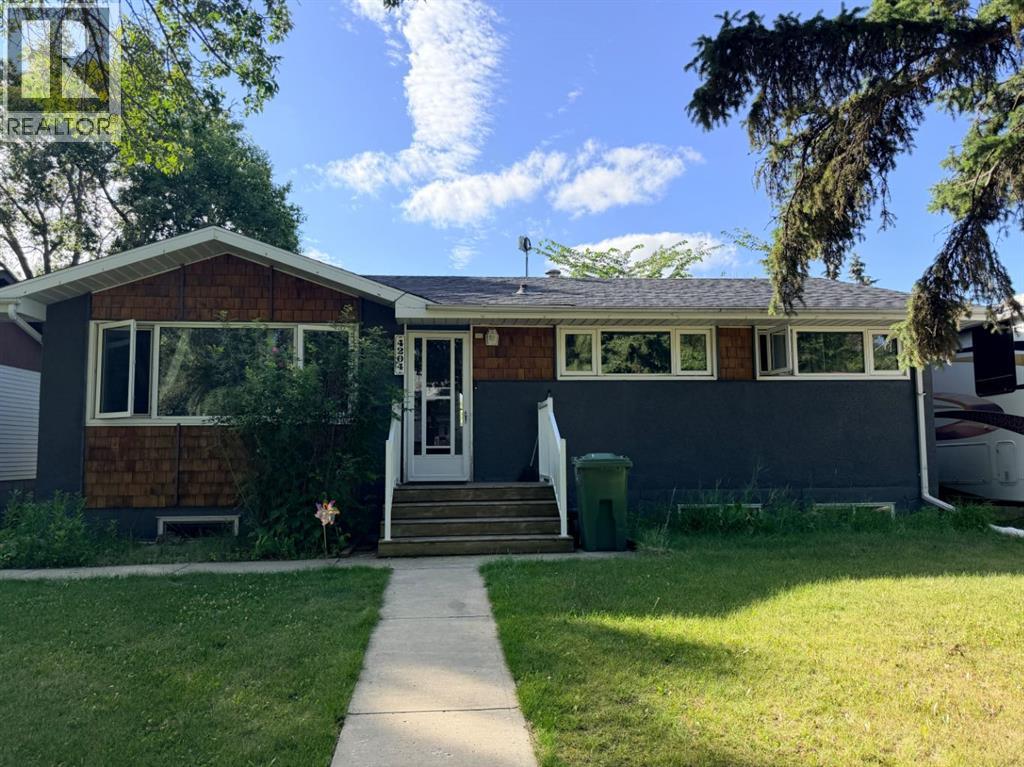
4204 45 Street
Ponoka, Alberta
Here is a solid income property in Ponoka's sought-after Riverside subdivision, just steps from the river, scenic walking trails, and a local ball diamond, giving tenants and future owners an unbeatable lifestyle setting close to nature and recreation, yet only minutes from all the amenities and schools Ponoka has to offer.This bungalow is set up with two fully separate living spaces, each with its own private kitchen, and both levels are currently rented. The main floor offers a bright and functional 3-bedroom layout, ideal for a long-term renter, while the lower level features a comfortable 2-bedroom suite , perfect for a smaller household, a couple, or a single tenant looking for an affordable, self-contained space. With each level operating independently and its own kitchen and entrance, this property offers flexibility for an investor looking to maximize rental income from day one, without the hassle of major renovations or upgrades needed to get started.What truly sets this property apart is the tenancy already in place. Both units are occupied by long-term, great tenants who take excellent care of the home and have expressed a strong desire to stay on. For an investor, this means stable cash flow with no vacancy gap, no scrambling to find renters, and no downtime between closing and collecting rent. Reliable, respectful tenants are one of the most valuable assets an income property can have, and this one already has them in place.The home has also been maintained, with several key updates already completed. A new hot water tank has recently been installed, along with a new dishwasher, both practical upgrades that reduce maintenance headaches and add value for tenants and owners alike. Select windows throughout the home have also been upgraded to triple-pane, helping improve energy efficiency and comfort year-round. A single detached garage adds extra parking and storage on top of the plentiful storage space already found throughout the property, a featu re tenants and owners alike always appreciate.Riverside is one of Ponoka's most desirable pockets, known for family-friendly streets, mature trees, and proximity to green space along the river valley. Residents enjoy easy access to walking and biking trails that wind along the water, along with nearby parks and the ball diamond for evenings and weekends filled with outdoor activity. Whether you are an experienced investor looking to add an asset to your portfolio, or a buyer interested in house by living in one unit while renting the other, this property checks the boxes: location, income potential, recent updates, a detached garage, and dependable tenants already in place. Opportunities like this, with two income-producing units and long-term tenants who want to stay, do not come up often in Ponoka's market. (id:63476)
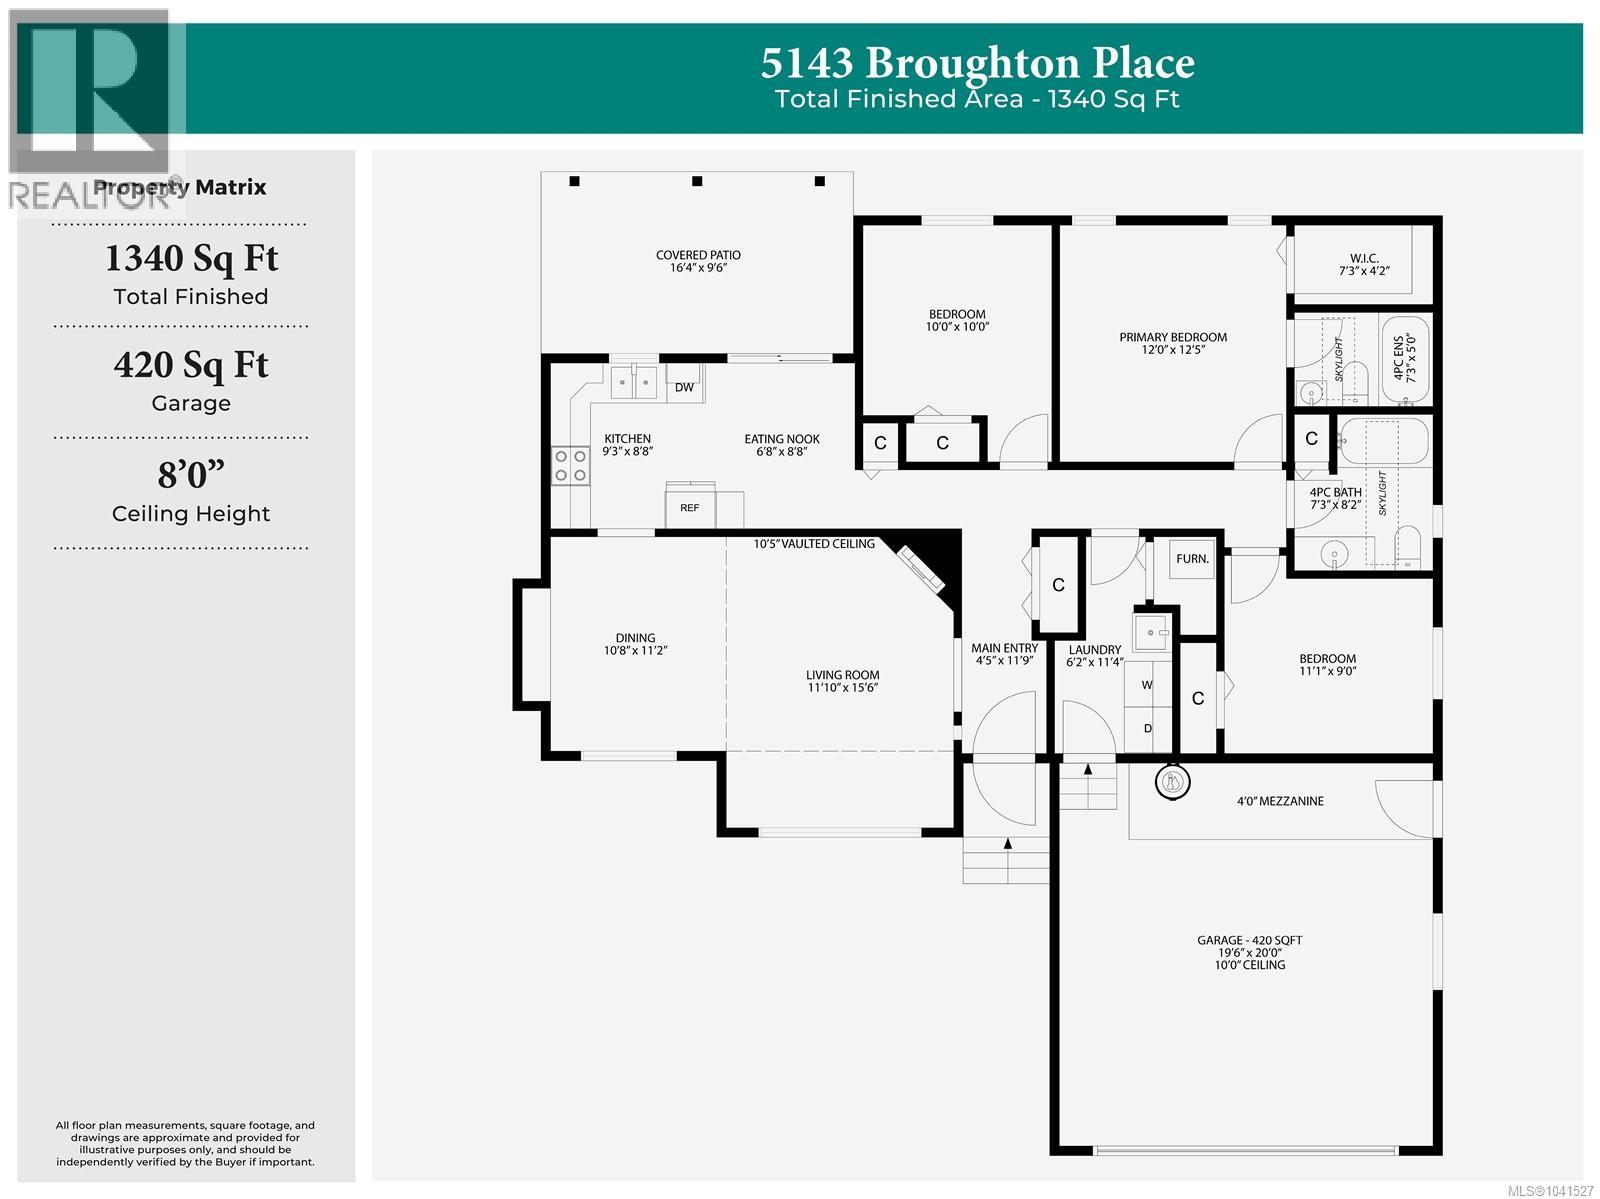
5143 Broughton Pl
Nanaimo, British Columbia
Welcome to a standout home in beautiful Uplands — where comfort, convenience & modern updates come together effortlessly. This bright & inviting 3 bed, 2 bath rancher has been thoughtfully refreshed so you can move in & enjoy. Skylights & large windows fill the living spaces with natural light, showcasing the newer vinyl plank flooring and fresh bedroom carpet that creates a warm, contemporary feel. The kitchen opens directly onto a covered patio, giving you the perfect spot for morning coffee, evening BBQs, and easy indoor outdoor living. The sunny backyard is ready for whatever you imagine—garden beds, fruit trees and plenty of room to relax, play or grow. Major upgrades including a new roof, Hardiplank siding and a natural gas furnace mean the big investments are already taken care of. Set in a friendly, walkable neighbourhood just minutes from parks, shopping and Oliver Woods Community Centre, this home delivers the ideal blend of easy living and everyday convenience. (id:63476)
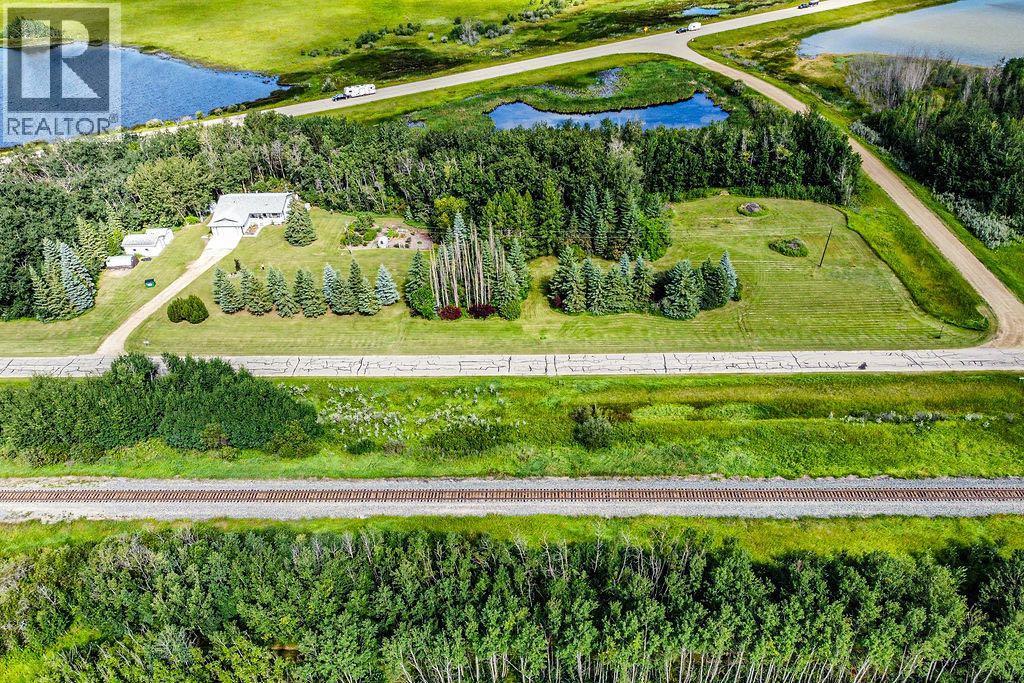
22148 Twp Rd 464a
Rural Camrose County, Alberta
Perfectly positioned on pavement between Camrose and Wetaskiwin, this pristine 6.47 acre property offers the ideal blend of peaceful country living and everyday convenience. With school bus service nearby and less than 15 minutes to either city, you can enjoy the best of both worlds.This beautiful acreage is truly designed for making memories. Spend summer days tending the garden, watching the kids play on the lush green lawn, roasting marshmallows around the fire pit, or exploring the mature trees. When winter arrives, hop on your snowmobile right from the backyard, or head out for year round adventures on your side by side. At the end of the day, unwind in the hot tub beneath the gazebo and take in the peaceful surroundings.The 1408sq ft bungalow is warm, welcoming, and thoughtfully updated throughout. The spacious living room flows beautifully into a stunning brand new kitchen featuring a large island, abundant cabinetry, and generous prep space. The dining space has patio doors and a beautiful wood stove for year round comfort & ambiance. The main floor offers a private primary retreat with walk in closet and 3 piece ensuite, a second generous bedroom, convenient main floor laundry with sink, ample storage, and a 4 piece bathroom complete with a deep jetted soaker tub. An incredible amount of light floods the space with large windows and 3 solar tubes placed throughout. Downstairs, you'll find two additional bedrooms, a brand new 3 piece bathroom, and a massive family room with gas fireplace, perfect for movie nights, game nights, and gathering with family and friends. A large utility room with sink provides excellent space for hobbies, projects, and storage, along with a new furnace and hot water tank. Let's not forget the 25x26 attached garage. Outside, the property continues to impress. The expansive garden is complemented by an abundance of fruit trees and berries, including cherries, saskatoons, pears, haskaps, strawberries, raspberries, apple and eve n walnut trees. A 12' x 16' storage shed and 16' x 24' heated workshop with ventilation and wood stove provide incredible flexibility for projects, hobbies, and storage. Both buildings are mounted on skids, allowing the option to relocate them if desired.Start your mornings with coffee on the expansive 26' x 8' front porch, and end your evenings on the 10' x 15' back deck while dinner sizzles on the BBQ with natural gas line and the kids enjoy the freedom of acreage living.Private, beautifully maintained, and truly move in ready, this is the kind of property that offers more than a home. It's a place to slow down, enjoy the outdoors, and create memories in every season. (id:63476)
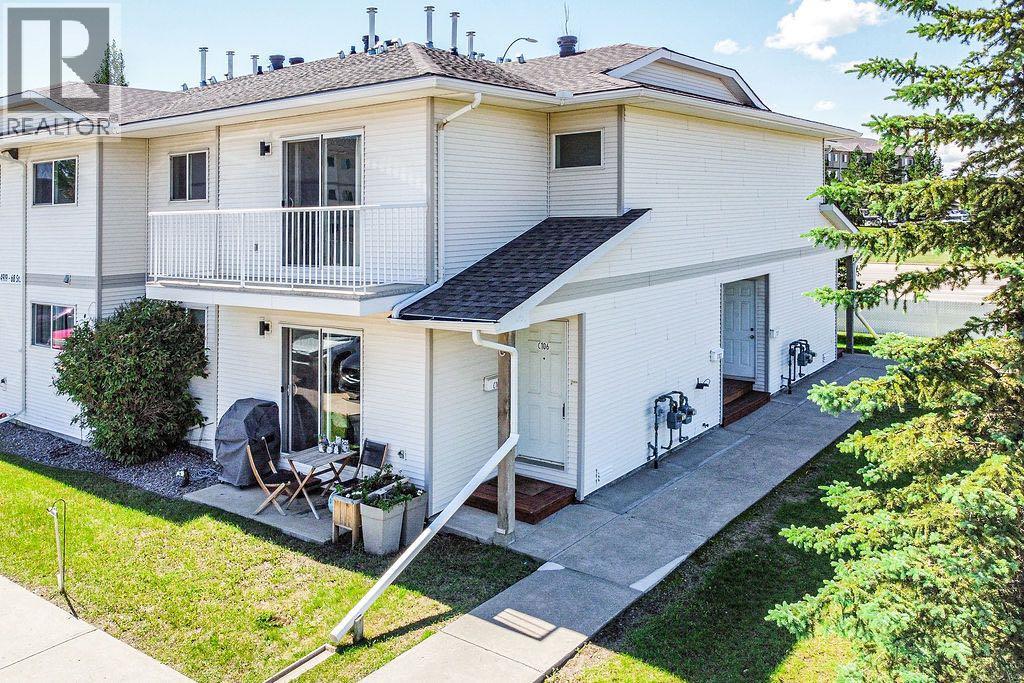
106c, 4919 68 Street
Camrose, Alberta
Affordable homeownership or a smart investment opportunity! This well maintained upper level condo offers 2 bedrooms, a bright and spacious living room, a functional kitchen, a full 4 piece bathroom, and a balcony to enjoy your morning coffee or unwind at the end of the day. The generous primary bedroom features a 6.5' x 6.5' walk in closet, providing excellent storage. Conveniently located close to west end shopping, scenic walking trails, a peaceful pond, and a playground, you'll enjoy easy access to everyday amenities and outdoor recreation. Whether you're looking to enter the market, downsize, or add to your investment portfolio, this affordable condo is one you won't want to miss! (id:63476)
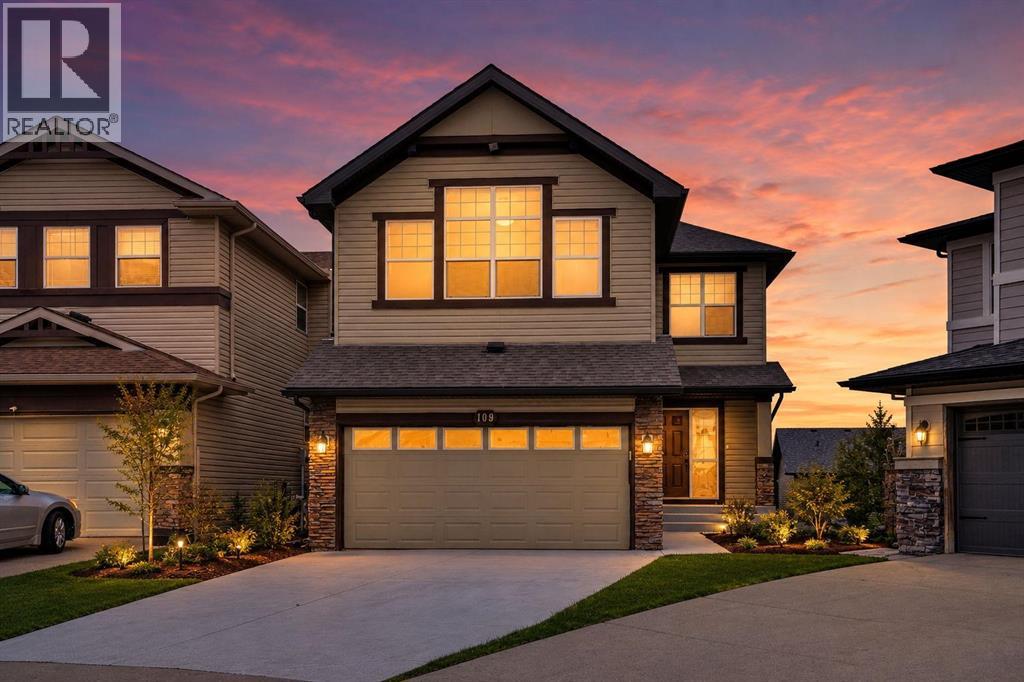
109 Pantego Terrace NW
Calgary, Alberta
Luxury, location, & lifestyle converge in this spectacular Centrally Air Conditioned executive walkout home! Perfectly positioned on a quiet cul-de-sac & backing onto a sunny southeast-facing pie-shaped yard, this extensively upgraded 3+1 bedroom residence offers the ideal blend of sophisticated design, functional living, & everyday comfort. This beautifully upgraded residence has been thoughtfully designed to accommodate both everyday family living & sophisticated entertaining.Upon entering, you are welcomed by an inviting open-concept main floor highlighted by a stunning feature wall in the great room. A stylish fireplace serves as the focal point of the space, complemented by custom built-in cabinetry that provides both character & practical storage. Large windows fill the room with natural light, creating a warm and welcoming atmosphere throughout.The gourmet kitchen is sure to impress any home chef, showcasing full-height espresso-stained maple cabinetry that offers abundant storage, sleek finishes, & timeless appeal. A large central island with a convenient breakfast bar provides the ideal gathering place for casual meals, morning coffee, or entertaining guests, while the generously sized dining nook comfortably accommodates family dinners & overlooks the backyard.Upstairs, the luxurious primary suite serves as a private retreat, complete with a spa-inspired ensuite designed for relaxation & comfort. The ensuite offers a tranquil setting to unwind after a long day, while the spacious bedroom provides ample room for a king-sized suite & additional furnishings. Two additional well-proportioned bedrooms offer flexibility for family members, guests, or a home office. Completing the upper level is an impressive bonus room featuring soaring vaulted ceilings, creating an ideal space for a media room, children's play area, or quiet family lounge.The fully finished walkout basement significantly expands the home's living space. It includes a spacious fourth bedroo m, making it perfect for guests, teenagers, or multi-generational living, along with a versatile recreation area ideal for movie nights, games, fitness equipment, or entertaining. Sliding doors provide direct access to the beautifully landscaped backyard, seamlessly blending indoor & outdoor living.Outside, the sunny southeast-facing pie-shaped backyard offers generous outdoor space for gardening, children at play, summer barbecues, or simply relaxing in the sunshine. The unique lot configuration provides more usable yard space than a traditional rectangular lot, making it an ideal setting for outdoor enjoyment.Conveniently located close to parks, schools, shopping, restaurants, recreational facilities, & a wide variety of everyday amenities. Combining premium upgrades, a highly functional floor plan, a walkout basement, and an exceptional location, this is a rare opportunity to own a truly remarkable home that offers luxury, comfort, & convenience in one complete package. (id:63476)
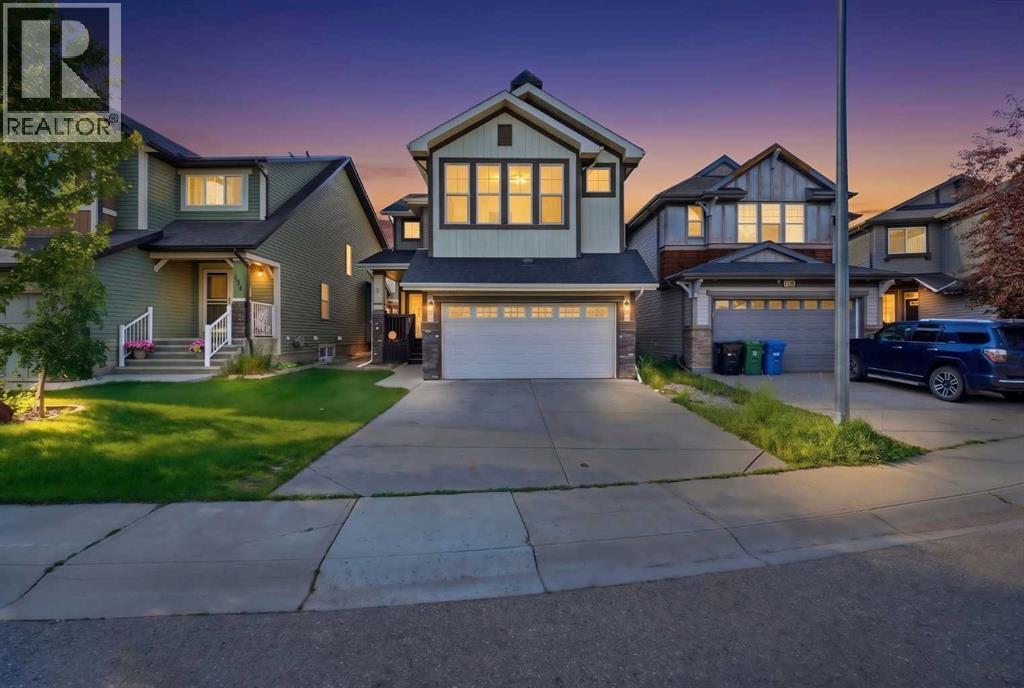
130 Auburn Glen Circle SE
Calgary, Alberta
This exceptional, move-in-ready two-storey home in the highly sought-after lake community of Auburn Bay offers the perfect blend of style, comfort, and location. Just a 2-minute walk to the school, this beautifully maintained home has been freshly painted throughout and features a bright open-concept floor plan with soaring ceilings and a stunning fireplace in the living room. The chef-inspired kitchen boasts stainless steel appliances, a large centre island, corner pantry, and abundant cabinetry—perfect for everyday living and entertaining. A spacious main floor office provides the ideal work-from-home space, while the upper-level bonus room with vaulted ceilings is perfect for family movie nights or a kids' retreat. Escape to the luxurious primary suite featuring a spa-inspired ensuite complete with a relaxing jetted shower, skylight that fills the space with natural light, and a walk-in closet. A double attached garage, large deck for summer BBQs, storage shed, and a fully fenced, beautifully landscaped backyard complete this outstanding property. Enjoy Auburn Bay's year-round lake privileges, parks, schools, shopping, and exceptional community amenities. This is more than just a house—it's the lifestyle you've been dreaming of! (id:63476)