
1103, 77 Spruce Place SW Calgary, Alberta T3C 3X6

$334,900Maintenance, Common Area Maintenance, Heat, Insurance, Property Management, Reserve Fund Contributions, Sewer, Water
$681.79 Monthly
Maintenance, Common Area Maintenance, Heat, Insurance, Property Management, Reserve Fund Contributions, Sewer, Water
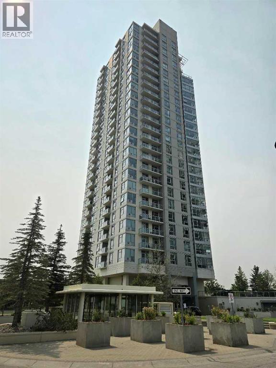
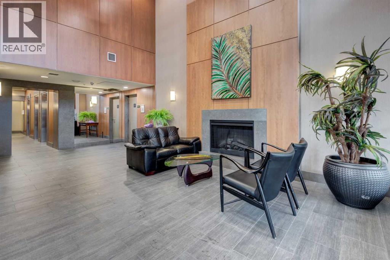
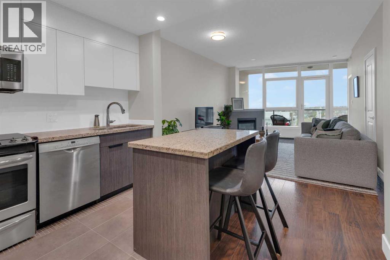
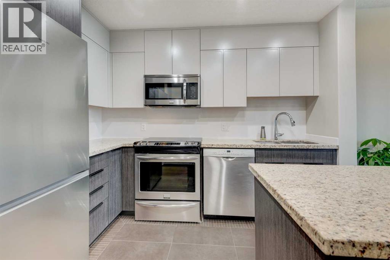
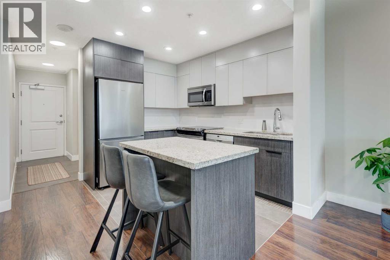
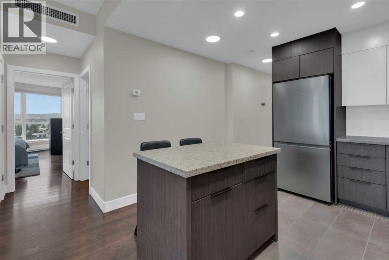
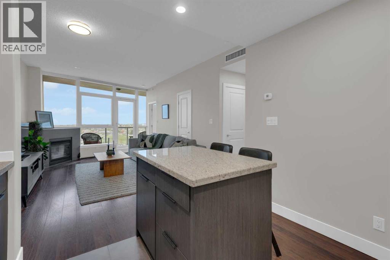
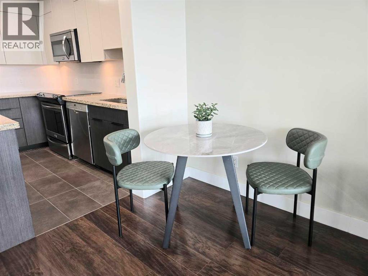
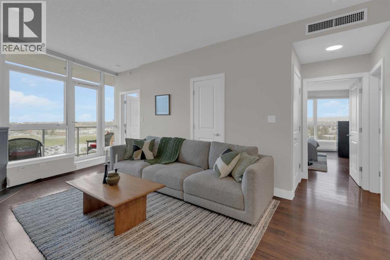
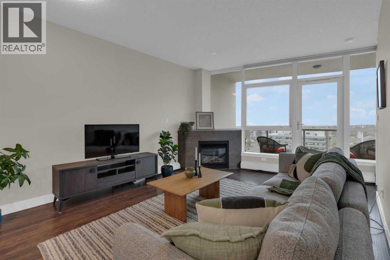
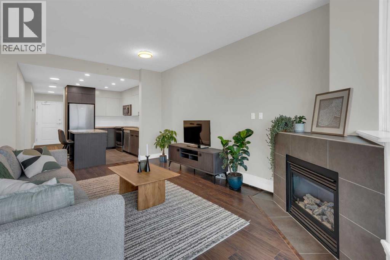
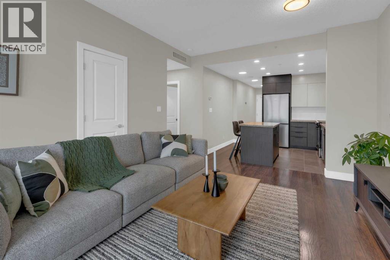
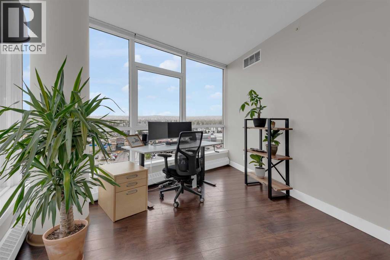
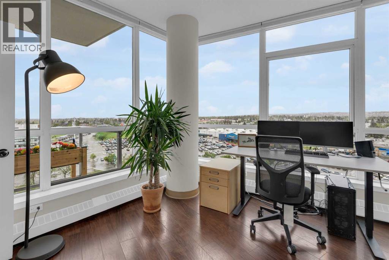
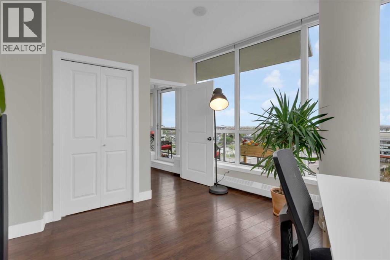
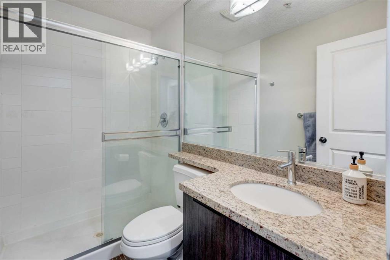
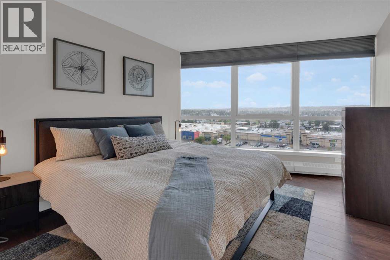
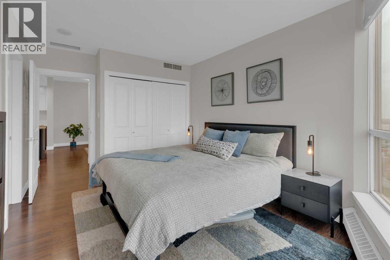
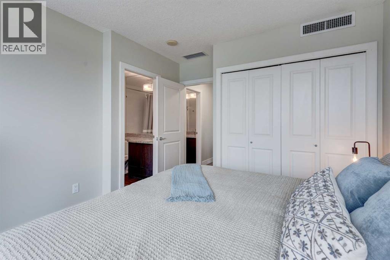
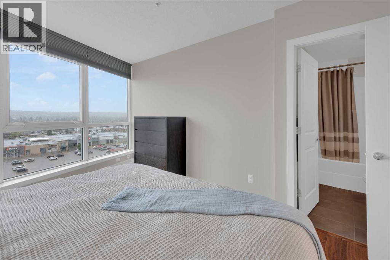
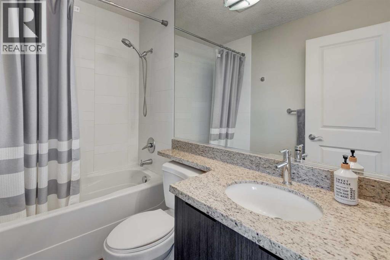
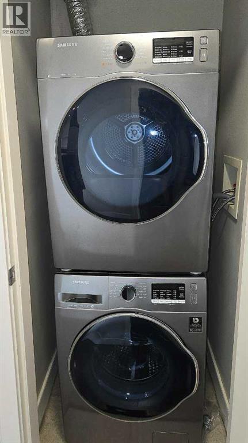
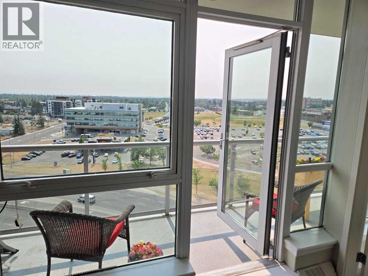
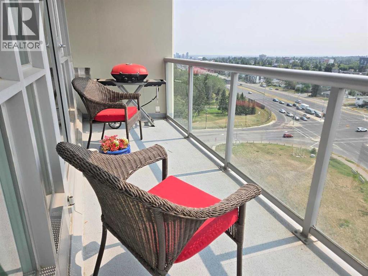
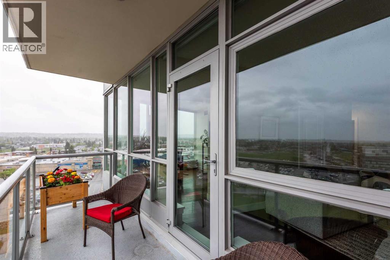
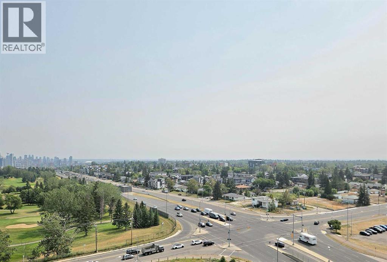
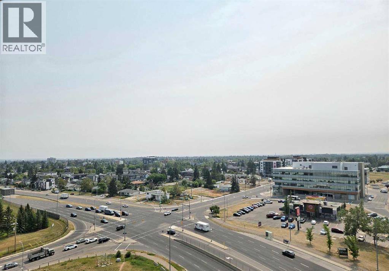
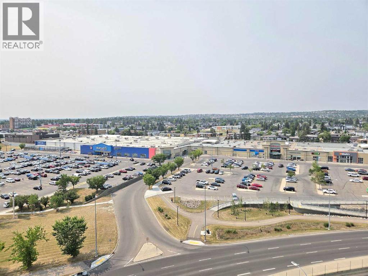
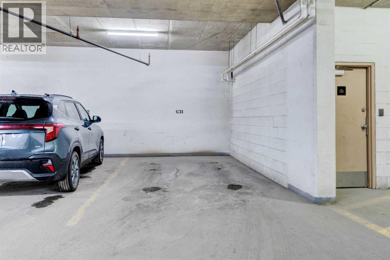
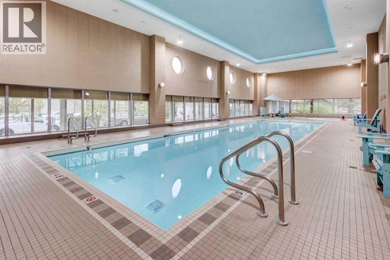
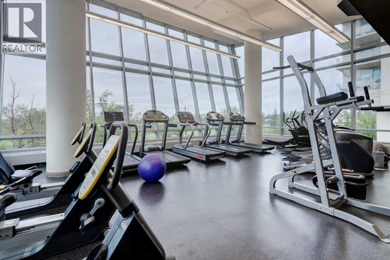
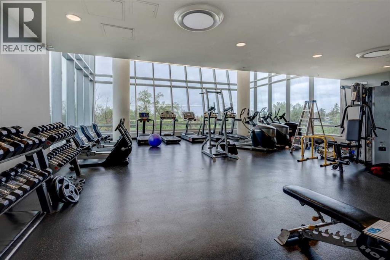
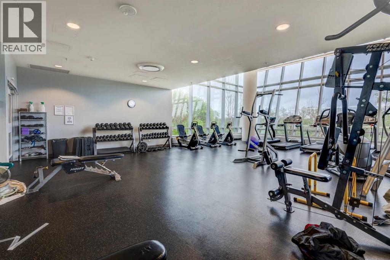
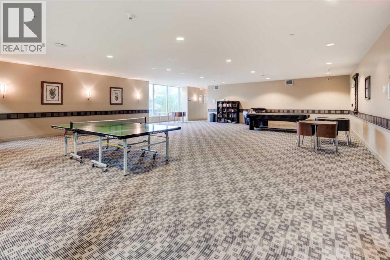
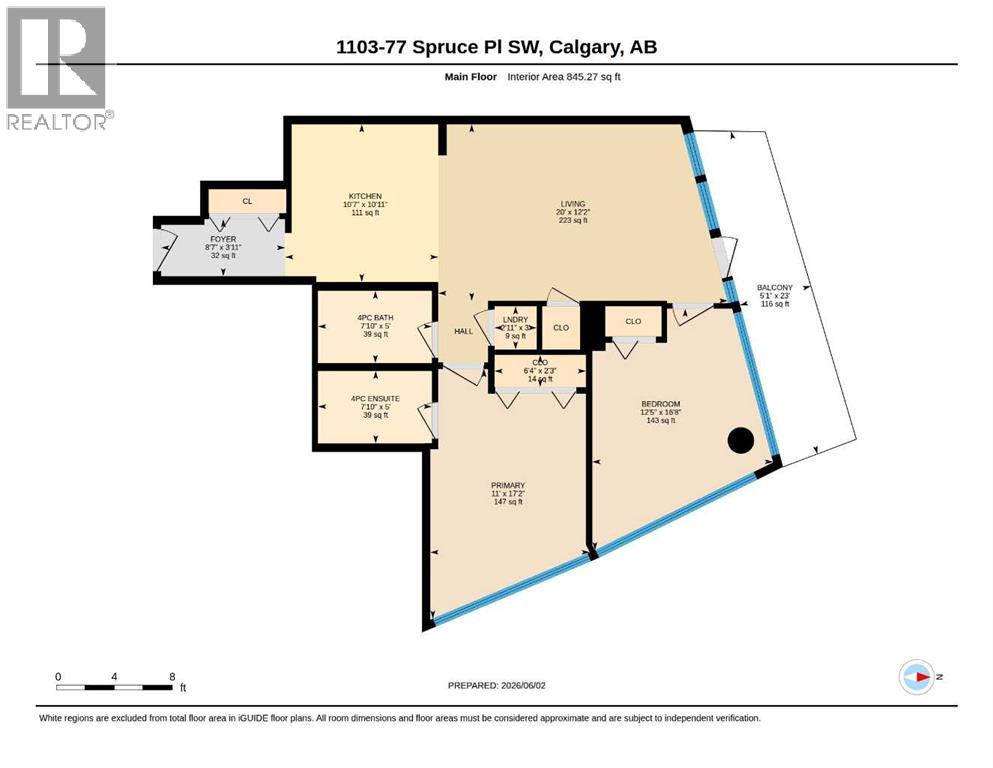
$681.79 MonthlyWelcome to this beautifully updated southwest-facing 2-bedroom, 2-bathroom home, where unobstructed panoramic views and exceptional natural light create an immediate sense of space the moment you walk in. Soaring 9' ceilings and a bright, open layout set the tone for a residence that feels both modern and warmly inviting. The kitchen underwent a designer-led $12,000 renovation in 2026, showcasing newly refaced cabinetry with striking contrasting lowers, a stunning backsplash, granite countertops, full stainless-steel appliances including an induction stove, an island for added prep and gathering space, and refreshed lighting that elevates the entire aesthetic. The expansive living room features a cozy corner gas fireplace and opens directly onto your private balcony—perfect for enjoying Calgary’s sweeping southwest skyline. The primary bedroom offers floor-to-ceiling windows and a well-appointed 4-piece ensuite. The second bedroom—also ideal as a home office—is wrapped in windows, delivering exceptional natural light and breathtaking views throughout the day. Additional conveniences include in-suite laundry, a titled underground parking stall with only one neighboring stall, and a separate storage locker. Residents enjoy premium amenities: a fully equipped fitness centre, lap pool, hot tub, and a welcoming social lounge. The location is outstanding—just a short walk to shops, daily services, Shaganappi Point Golf Course, and the West LRT, with an easy commute to downtown. Professionally cleaned and showing a perfect 10, this home is truly move-in ready. Immediate possession available. (id:63476)
Property Details
| MLS® Number | A2335847 |
| Property Type | Single Family |
| Community Name | Spruce Cliff |
| Amenities Near By | Golf Course, Park, Playground, Recreation Nearby, Schools, Shopping |
| Community Features | Golf Course Development, Pets Allowed With Restrictions |
| Parking Space Total | 1 |
| Plan | 0811023 |
Building
| Bathroom Total | 2 |
| Bedrooms Above Ground | 2 |
| Bedrooms Total | 2 |
| Amenities | Exercise Centre, Swimming, Party Room, Recreation Centre, Whirlpool |
| Appliances | Washer, Refrigerator, Dishwasher, Stove, Dryer, Microwave Range Hood Combo, Window Coverings |
| Constructed Date | 2008 |
| Construction Material | Poured Concrete |
| Construction Style Attachment | Attached |
| Cooling Type | Central Air Conditioning |
| Exterior Finish | Concrete |
| Fireplace Present | Yes |
| Fireplace Total | 1 |
| Flooring Type | Ceramic Tile, Laminate |
| Heating Type | Baseboard Heaters |
| Stories Total | 26 |
| Size Interior | 845 Sqft |
| Total Finished Area | 845.27 Sqft |
| Type | Apartment |
Parking
| Underground |
Land
| Acreage | No |
| Land Amenities | Golf Course, Park, Playground, Recreation Nearby, Schools, Shopping |
| Size Total Text | Unknown |
| Zoning Description | Dc (pre 1p2007) |
Rooms
| Level | Type | Length | Width | Dimensions |
|---|---|---|---|---|
| Main Level | Living Room | 12.17 Ft x 20.00 Ft | ||
| Main Level | Other | 10.92 Ft x 10.58 Ft | ||
| Main Level | Primary Bedroom | 17.17 Ft x 11.00 Ft | ||
| Main Level | 4pc Bathroom | 5.00 Ft x 7.83 Ft | ||
| Main Level | Bedroom | 16.67 Ft x 12.42 Ft | ||
| Main Level | 4pc Bathroom | 5.00 Ft x 7.83 Ft | ||
| Main Level | Laundry Room | 3.00 Ft x 2.92 Ft | ||
| Main Level | Other | 23.00 Ft x 5.08 Ft |
Contact Us
Contact us for more information

The trademarks REALTOR®, REALTORS®, and the REALTOR® logo are controlled by The Canadian Real Estate Association (CREA) and identify real estate professionals who are members of CREA. The trademarks MLS®, Multiple Listing Service® and the associated logos are owned by The Canadian Real Estate Association (CREA) and identify the quality of services provided by real estate professionals who are members of CREA. The trademark DDF® is owned by The Canadian Real Estate Association (CREA) and identifies CREA's Data Distribution Facility (DDF®)
August 08 2026 06:51:41
Calgary Real Estate Board
Real Estate Professionals Inc.