
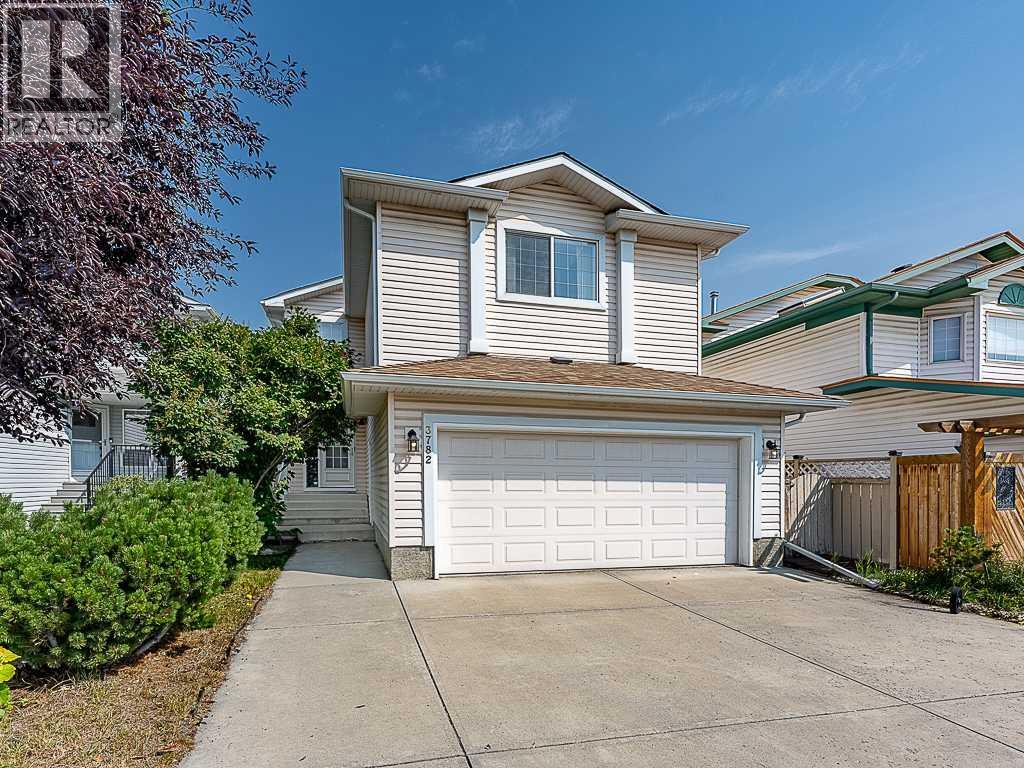
3782 Douglas Ridge Link SE
Calgary, Alberta
Welcome to this beautifully appointed two-storey home in the highly sought-after community of Douglasdale, offering thoughtfully designed living space across three fully developed levels. Featuring a double front-attached garage, an exceptional floor plan, and plenty of room for the entire family, this home is sure to impress. The open-concept main floor is ideal for both everyday living and entertaining. The spacious kitchen features granite countertops, stainless steel appliances, upgraded cabinetry, and a large island adjacent to the inviting living room with a corner gas fireplace. The dining area overlooks the living room and offers sliding patio doors leading out to the large rear deck. A convenient two-piece powder room and functional layout complete the main level. The upper level showcases four generous bedrooms, including a spacious primary retreat with a walk-in closet and luxurious ensuite featuring a freestanding soaker tub, separate shower, and ample space to unwind. A large bonus room provides excellent flexibility and could be used as a home office, playroom, or fourth bedroom. Two additional well-sized bedrooms and a full four-piece bathroom complete the upper level. The fully developed basement extends the living space with a large recreation room, stylish wet bar, additional bedroom, and full four-piece bathroom. Perfect for teenagers, guests, entertaining, or a dedicated family retreat, this level adds even more versatility to an already exceptional home. Located in the established community of Douglasdale on a quiet street, this home offers a fantastic combination of space, functionality, and comfort in a highly desirable southeast Calgary location. (id:63476)
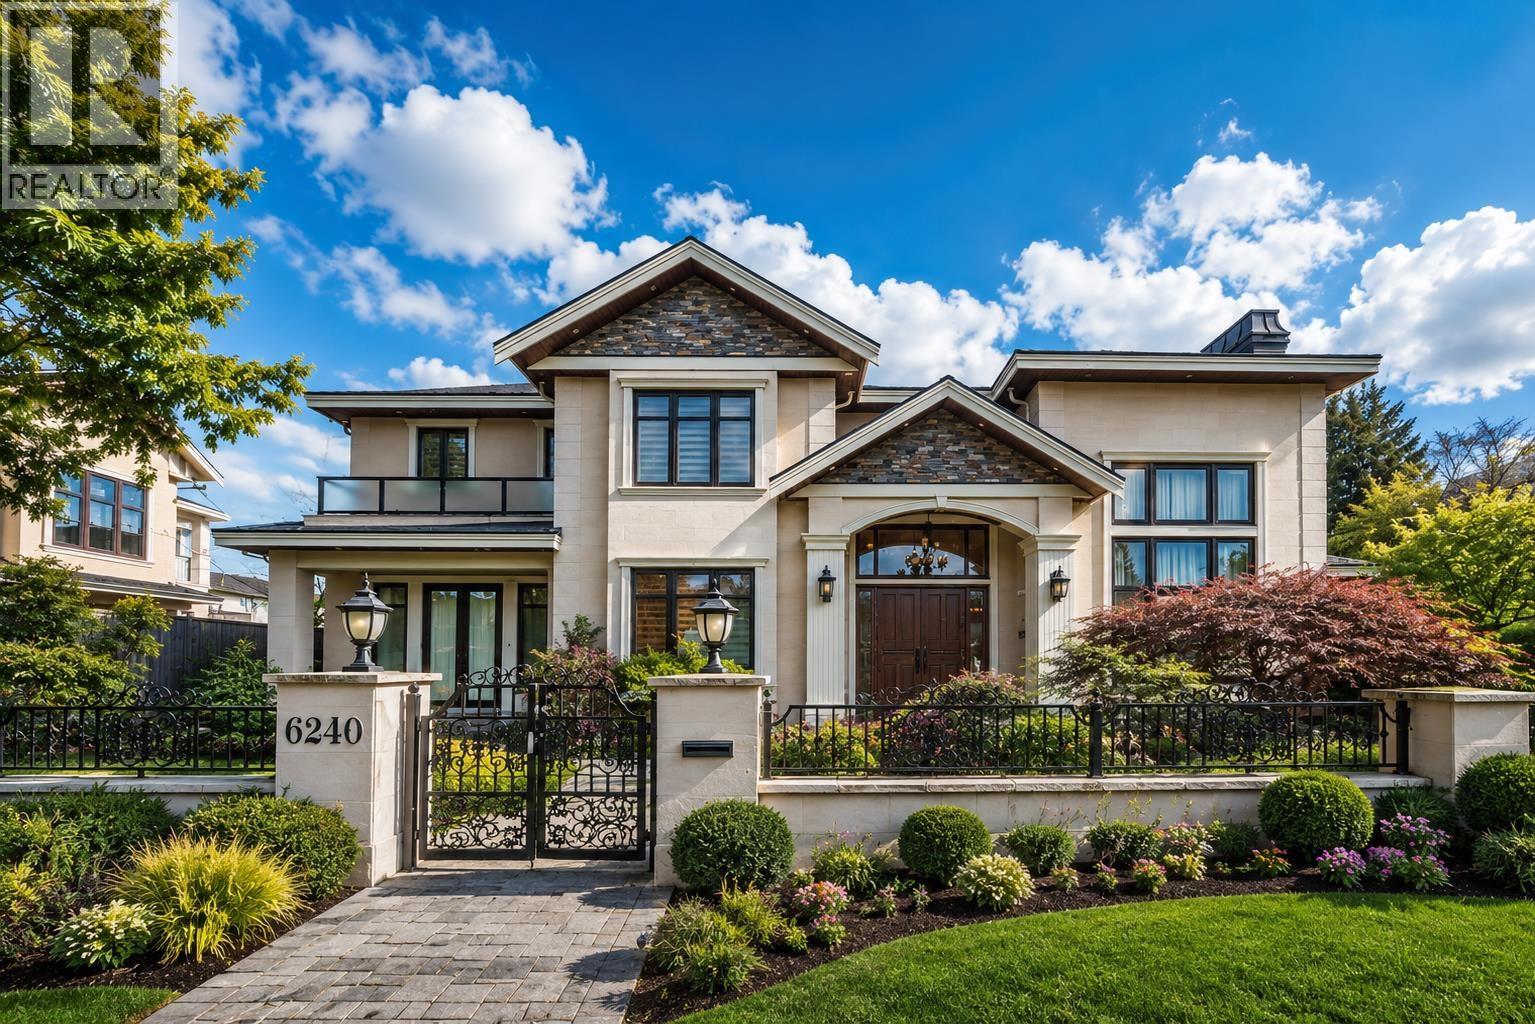
6240 Bellflower Drive
Richmond, British Columbia
Located in Richmond´s prestigious Riverdale neighborhood, this is a beautifully crafted custom home offering 3,571 sq.ft. of luxurious living space on a 7,173 sq.ft. lot. Featuring 5 bedrooms and 6 bathrooms, this elegant residence showcases quality craftsmanship, premium finishes, hardwood flooring, custom millwork, and top-of-the-line Miele appliances. Designed for both comfort and entertaining, it includes a gourmet kitchen with a wok kitchen, radiant heating, air conditioning, and a private landscaped backyard. A separately accessed room offers excellent potential as a mortgage helper. An exceptional opportunity to enjoy refined living in one of Richmond´s most sought-after communities. School Catchments: Thompson Elementary & Burnett Secondary. Open House: Aug 2nd, Sun, 12:30-2PM. (id:63476)
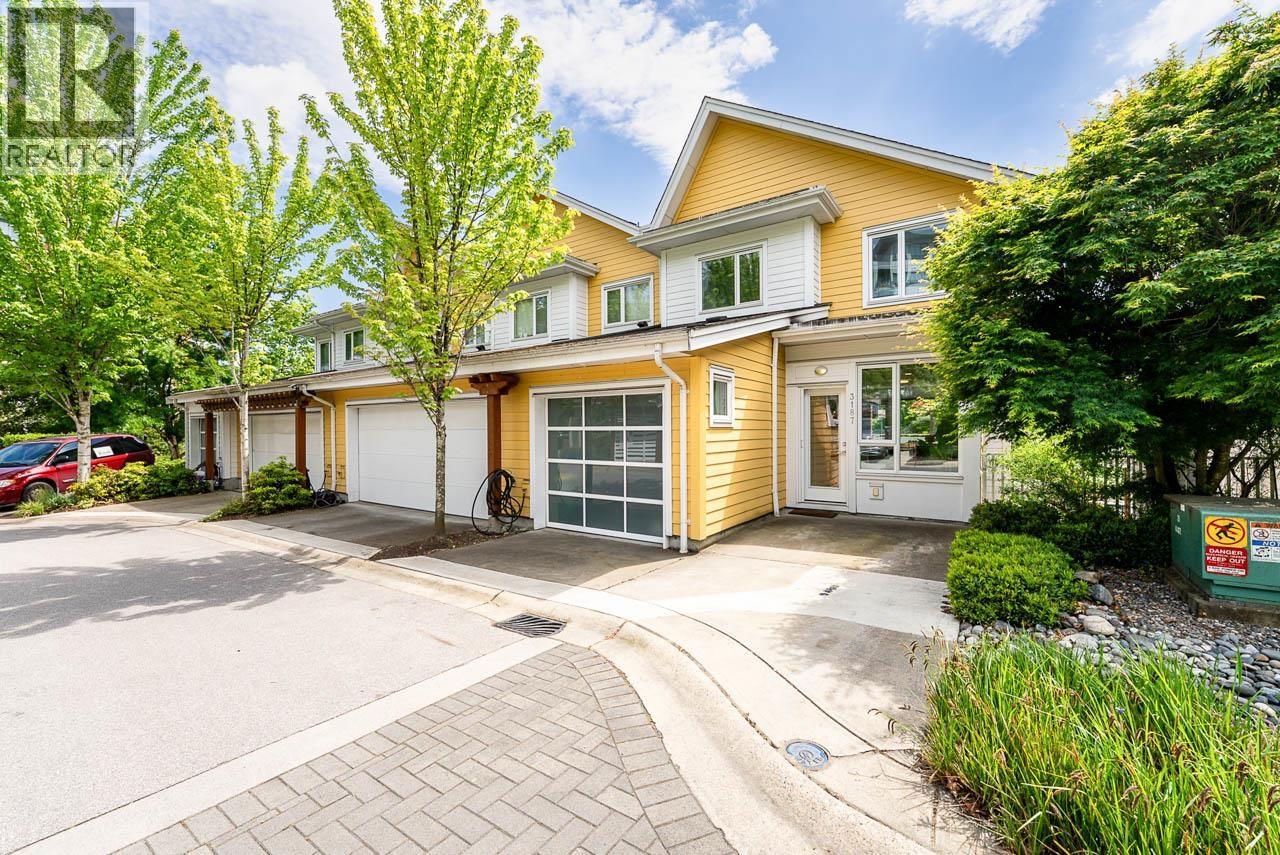
3187 E Kent Avenue North
Vancouver, British Columbia
MAIN LEVEL ENTRY, CORNER, OVER 2100SQFT, SOUTH FACING PATIO & BALCONY, 4-bedroom, 3.5-bathroom corner townhouse at Riverwalk by Polygon in Vancouver's vibrant River District. Immaculately cared for by the owner and featuring new laminate flooring throughout, this home is move-in ready and showcases pride of ownership at every turn. The spacious layout provides room for growing families, with generous living and dining areas, well-appointed bedrooms, and plenty of natural light throughout. With a private garage, a driveway, and over 2,100 sq.ft. of living space, this home delivers comfort and convenience in one of Vancouver's most sought-after locations. (Convenient main-level entry from the garage directly into the kitchen and living area.) OPEN HOUSE SAT/SUN AUG 8 & AUG 9: 3:00PM-4:30PM (id:63476)
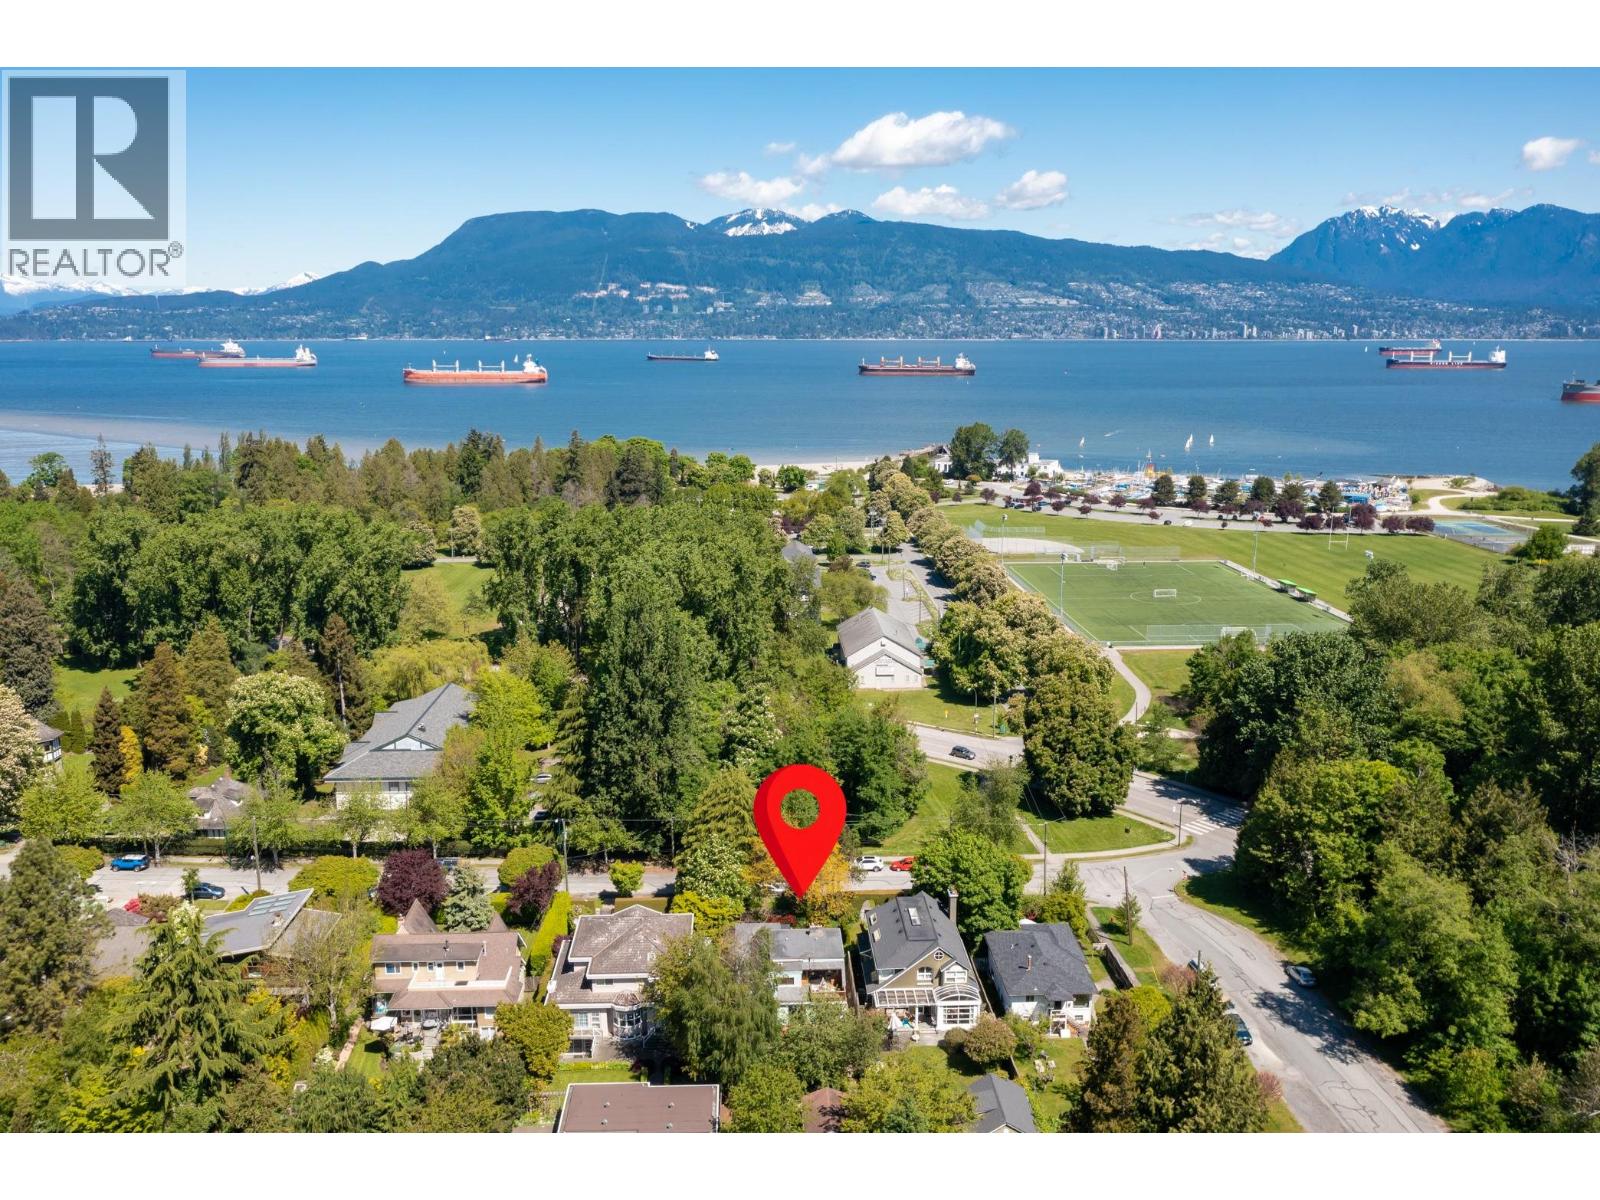
4316 W 2nd Avenue
Vancouver, British Columbia
Rare opportunity to own this gorgeous residence on a 7,567 SF flat lot in Vancouver Westside´s most prestigious West Point Grey, steps from Jericho Beach, Locarno Beach & Spanish Banks. Exclusive North of 4th location close to Royal Vancouver Yacht Club, golf, parks, recreation, shopping and top ranking schools - West Point Grey Academy, Lord Byng Secondary, Queen Mary Elem, St George´s & UBC. Situated on a quiet tree-lined street, this charming home features over 2,900 SF of spacious interiors, exceptional layout with 6 bedrooms and 3 baths, and private backyard with southern exposure. Multiple huge outdoor spaces throughout the home including 3 decks and 3 balconies. Live in one of the most sought-after neighbourhoods in Vancouver, with easy access to Downtown and UBC. (id:63476)
4951 Foxglove Crescent
Richmond, British Columbia
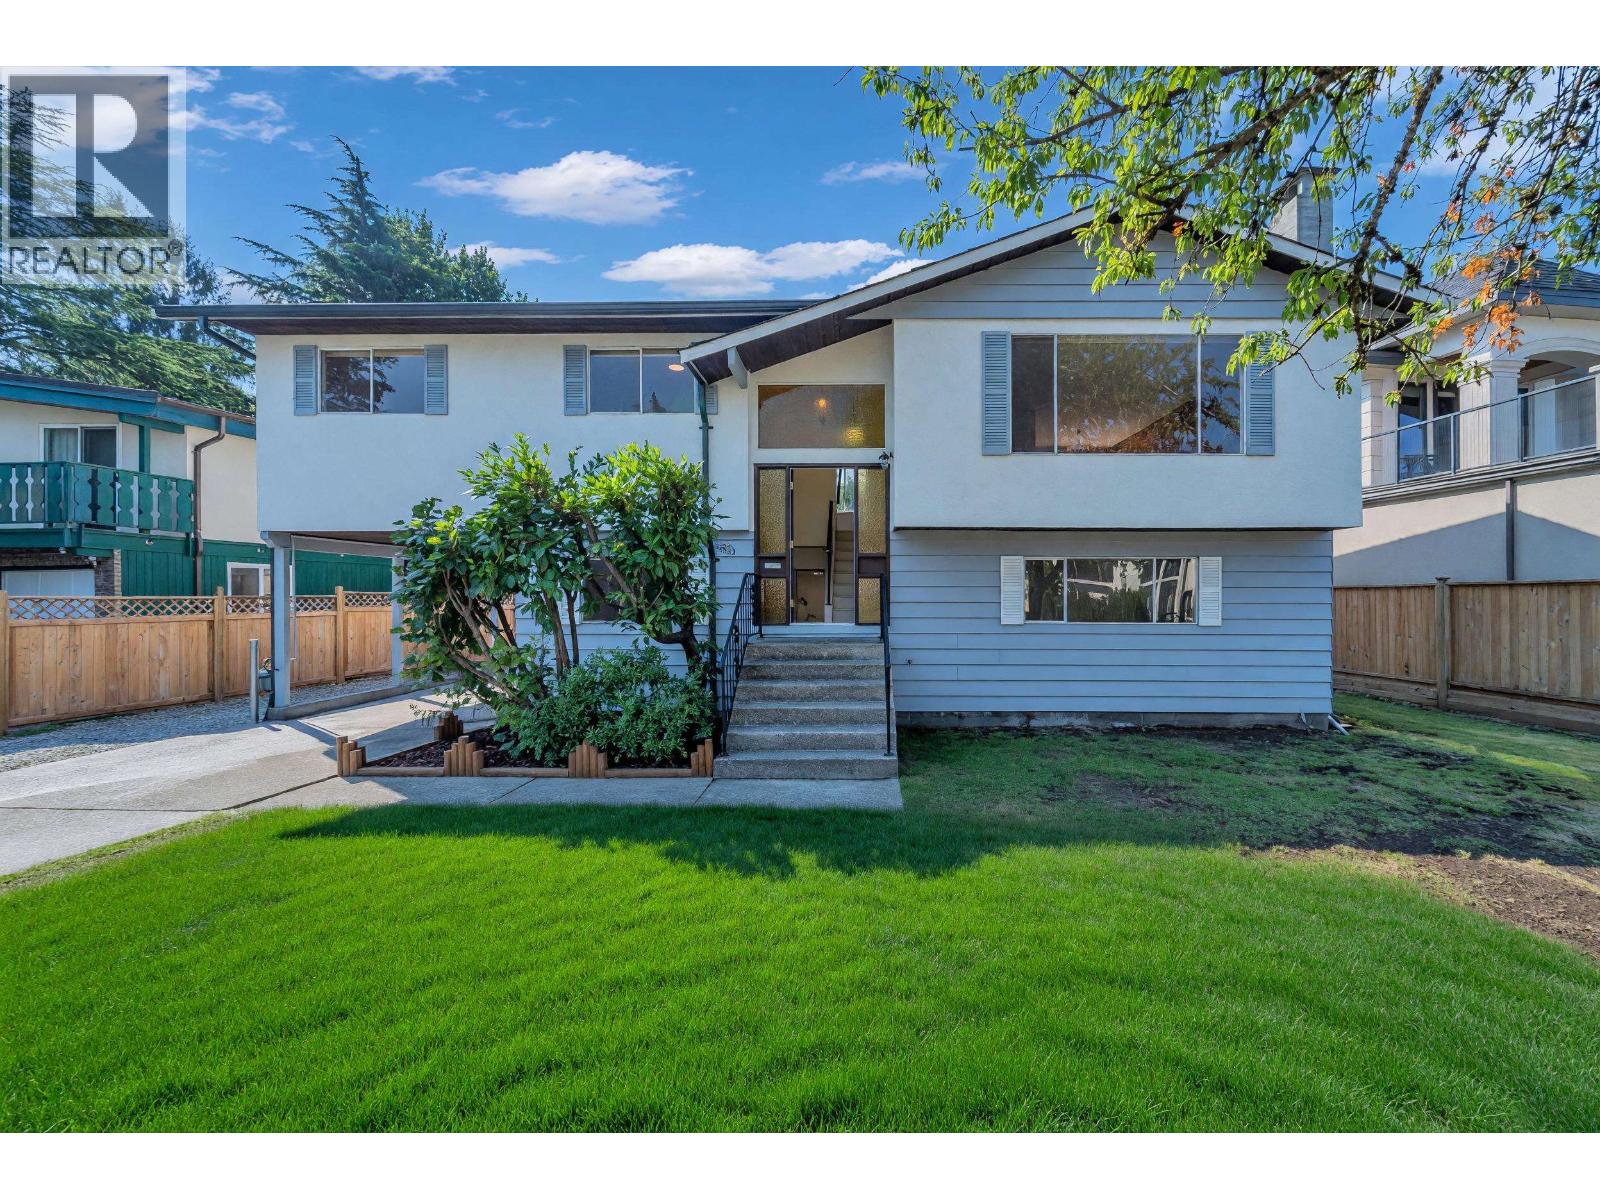
PRIME RIVERDALE! Massive 7,642sf lot with a rare 78" frontage. This 5 bed, 2.5-bath family home features partial renovations/updates throughout the house. Fantastic layout with mortgage helper potential or extra space for a large family. Features a huge fenced backyard and ample parking for multiple vehicles. Located in a quiet, high-demand pocket within walking distance to Thompson Elementary & Burnett Secondary. Easy access to City Centre, shopping, and restaurants. Perfect for families, investors, or builders alike. Don't miss out! OPEN HOUSE- Sunday August 9 from 2-4pm (id:63476)
434 Millrise Drive SW
Calgary, Alberta
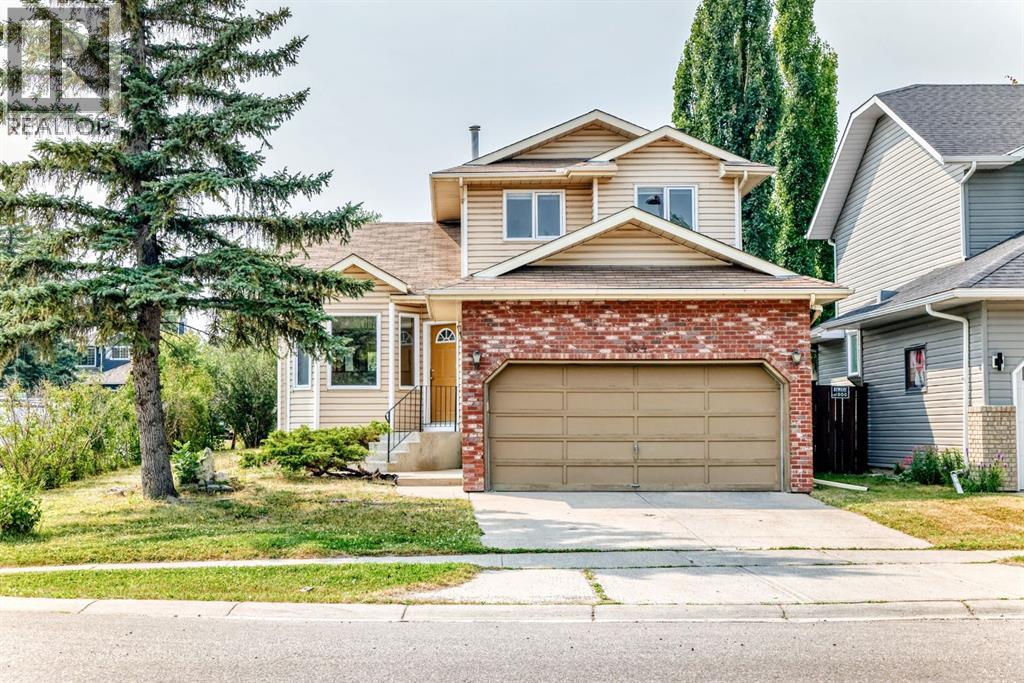
*** OPEN HOUSE: SUNDAY, AUGUST 9, 1:00 - 3:00 PM **** Excellent family home. Rare 3-Garage Corner Lot (No Sidewalk less snow to remove)| Main Floor Office/Bedroom | Vaulted Ceilings | 1,654 Sq. Ft. 2-Storey Description: Rare opportunity to own this spacious 1,654 sq. ft. 2-storey on a large corner lot featuring 3 garages—a double attached garage plus a detached single garage with rear alley access, perfect for extra parking, a workshop, storage, or even potential rental income. The bright and inviting main floor showcases soaring vaulted ceilings, a functional open layout, the convenience of main floor laundry, and a private office that can easily serve as a main-floor bedroom, ideal for guests, multigenerational living, or working from home. Upstairs, you'll find 3 spacious bedrooms and 2.5 bathrooms, complemented by brand-new upstairs carpet and fresh interior paint, creating a clean, move-in-ready feel. Step outside onto the new deck, perfect for relaxing, entertaining, or enjoying summer evenings. The basement is ready for your choice of flooring and offers exceptional flexibility with space for two finished rooms (windows are not legal egress) that can be used as home offices, a gym, media room, hobby room, or future bedrooms, plus a large utility and storage area. Recent improvements include a new hot water tank, recent roof updates, recent siding updates, fresh interior paint, brand-new upstairs carpet, and a new deck, providing added value and peace of mind. Located in the highly sought-after community of Millrise, you'll enjoy easy access to schools, parks, Fish Creek Park, shopping, restaurants, public transit, and major roadways. With its rare three-garage configuration, large corner lot, vaulted ceilings, main-floor office/bedroom, main-floor laundry, and flexible basement space, this home offers a combination of space, versatility, and value that's hard to find. Don't miss your opportunity to make it yours! (id:63476)
8271 Minler Road
Richmond, British Columbia
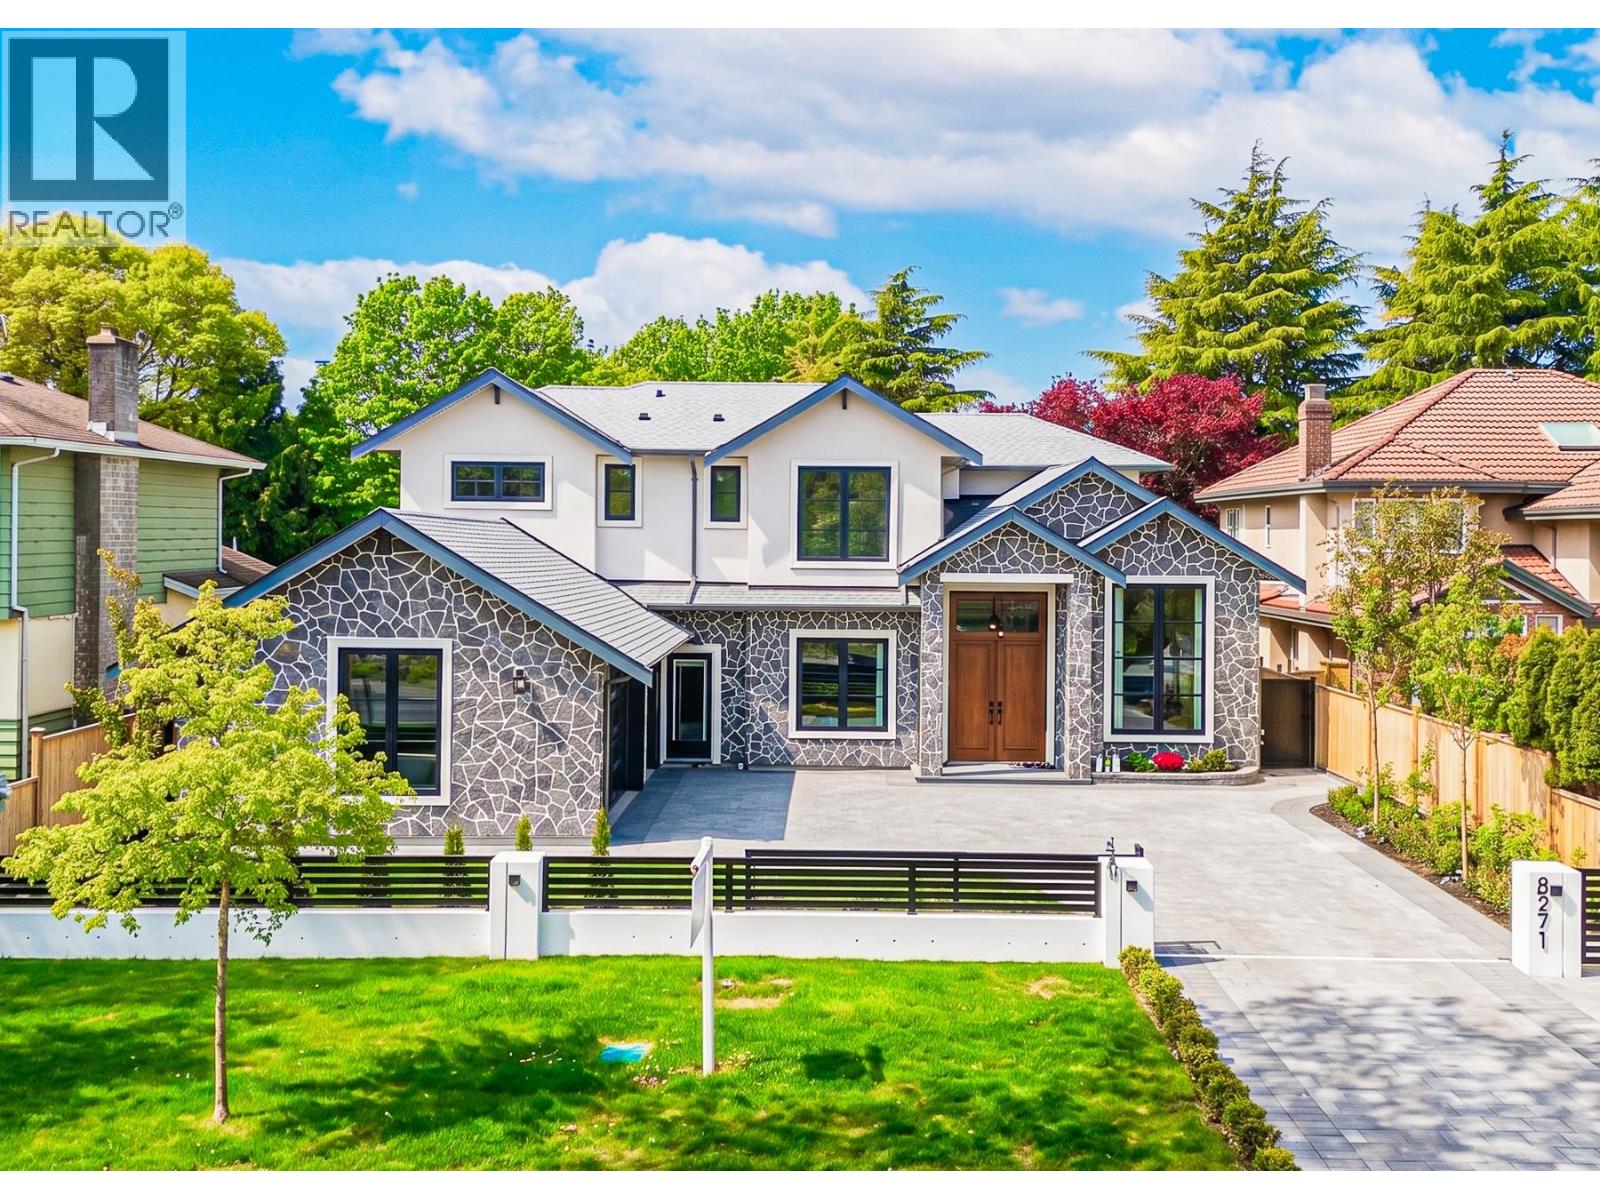
STUNNING new modern residence in the desirable Woodwards neighbourhood, situated on an 8,178 SF (66x124) lot backing onto tranquil parkland. Offering 3,750 SF of thoughtfully designed living space, this home is crafted with premium materials and timeless architectural details throughout. Featuring 5 bedrooms and 6 bathrooms, including dual primary suites and a self-contained rental suite, it perfectly blends luxury and functionality. High-end finishes include white oak flooring, custom cabinetry, and top-of-the-line Miele appliances, complemented by European triple-glazed windows that fill the home with natural light. Enjoy unobstructed park views, a functional dual-kitchen layout, and refined modern living at its finest. (id:63476)
4112 19 Street NW
Calgary, Alberta
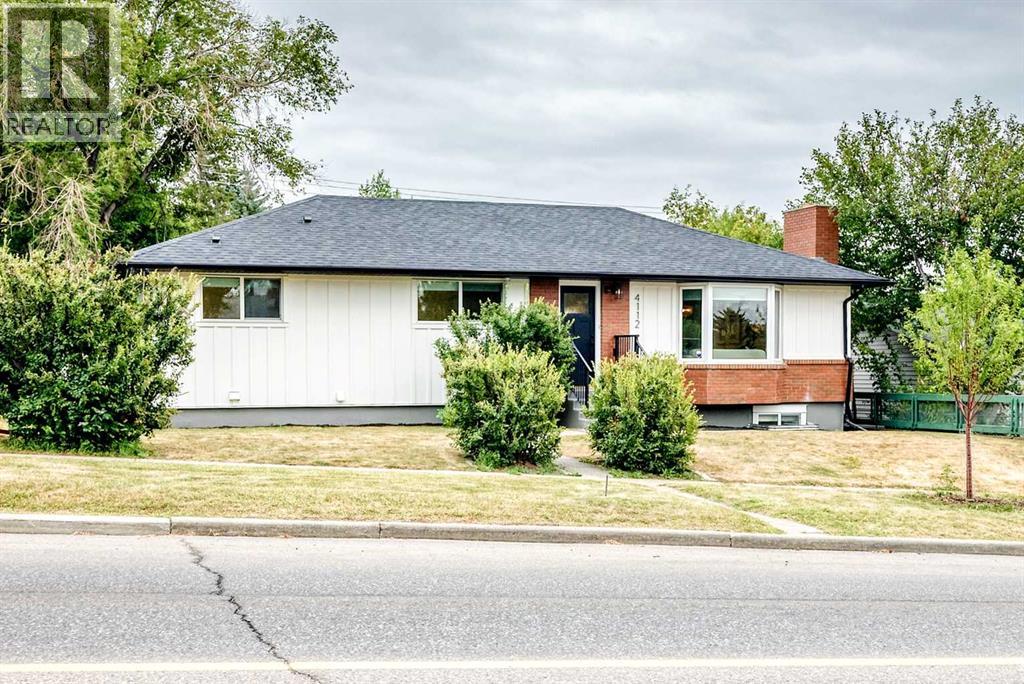
Stunning Fully Renovated 5-Bedroom Home with Exceptional Income PotentialWelcome to this beautifully reimagined 5-bedroom, 3-bathroom home, where timeless design meets modern functionality. Extensively renovated from top to bottom, this move-in-ready property offers the perfect blend of luxury living, flexible space, and outstanding investment potential.The bright open-concept main floor features luxury white oak vinyl flooring, quartz countertops throughout, designer lighting and plumbing fixtures, and elegant Logan-style doors, baseboards, and trim. The stunning chef-inspired kitchen is complete with brand-new LG and Samsung appliances, including a premium Forno chef's drawer microwave, making it as functional as it is beautiful.The spacious upper-level primary retreat offers plush herringbone carpet, custom blackout window coverings, a luxurious ensuite with dual vanities, and a custom tiled glass shower with built-in niche, creating the perfect private sanctuary.The fully developed lower level features a separate entrance and a beautifully finished illegal suite complete with its own kitchen, bathroom, laundry, and living space, providing incredible flexibility for extended family, guests, or rental income. Two new oversized egress bedroom windows bring in abundant natural light while enhancing safety and functionality.Outside, the home offers exceptional curb appeal with new white board-and-batten accents complemented by Light Mist James Hardie siding, a new modern garage door, and an inviting exterior. The large private backyard is surrounded by mature trees and features a spacious deck, creating the perfect setting for entertaining family and friends.Inside, gather around the beautifully finished brick wood-burning fireplace, adding warmth and modern rustic charm to the home's inviting living space.The oversized concrete double detached garage is designed with functionality in mind, featuring a gas line rough-in for future heating and an oil change pit —perfect for automotive enthusiasts, hobbyists, or anyone seeking a versatile workshop space. Situated on an accessible, tree-lined street in a highly sought-after Northwest Calgary neighbourhood, this exceptional property is just minutes from Nose Hill Park, excellent schools, public transit, shopping, the University of Calgary, and major commuter routes, offering outstanding convenience without sacrificing privacy.Exceptional Investment OpportunityWhether you're looking to expand your investment portfolio or own a home with excellent income potential, this property delivers outstanding flexibility. The home has the potential for long-term rental income. Its versatile layout and separate living space may also appeal to buyers interested in exploring short-term rental opportunities, subject to municipal bylaws, licensing requirements, and applicable regulations. (id:63476)

2617 Turner Street
Vancouver, British Columbia
Completely renovated in 2025 with city permits, this exceptional detached family home offers versatility, modern comfort, and up to 2 legalized mortgage helper suites in the heart of East Van´s sought-after Hastings-Sunrise neighbourhood. Boasting an outstanding walkability score of 97, you're just steps to transit, shops, restaurants, parks, schools, and daily amenities. The main residence features 2 spacious bedrooms, 2 full baths, an open-concept living area, and a gourmet kitchen that opens onto a massive newly built deck overlooking the covered patio, garden and private backyard. A separate-entry upper level offers a potential 348 sqft attic suite with full bath and custom storage. The ground-level suite includes 2 beds, 1.5 baths, full kitchen, laundry, and a large flex/rec room. (id:63476)
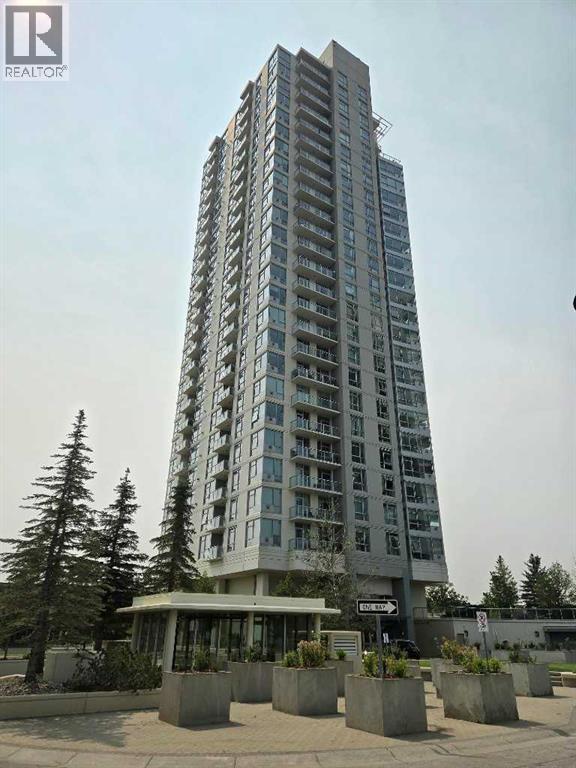
1103, 77 Spruce Place SW
Calgary, Alberta
Welcome to this beautifully updated southwest-facing 2-bedroom, 2-bathroom home, where unobstructed panoramic views and exceptional natural light create an immediate sense of space the moment you walk in. Soaring 9' ceilings and a bright, open layout set the tone for a residence that feels both modern and warmly inviting. The kitchen underwent a designer-led $12,000 renovation in 2026, showcasing newly refaced cabinetry with striking contrasting lowers, a stunning backsplash, granite countertops, full stainless-steel appliances including an induction stove, an island for added prep and gathering space, and refreshed lighting that elevates the entire aesthetic. The expansive living room features a cozy corner gas fireplace and opens directly onto your private balcony—perfect for enjoying Calgary’s sweeping southwest skyline. The primary bedroom offers floor-to-ceiling windows and a well-appointed 4-piece ensuite. The second bedroom—also ideal as a home office—is wrapped in windows, delivering exceptional natural light and breathtaking views throughout the day. Additional conveniences include in-suite laundry, a titled underground parking stall with only one neighboring stall, and a separate storage locker. Residents enjoy premium amenities: a fully equipped fitness centre, lap pool, hot tub, and a welcoming social lounge. The location is outstanding—just a short walk to shops, daily services, Shaganappi Point Golf Course, and the West LRT, with an easy commute to downtown. Professionally cleaned and showing a perfect 10, this home is truly move-in ready. Immediate possession available. (id:63476)
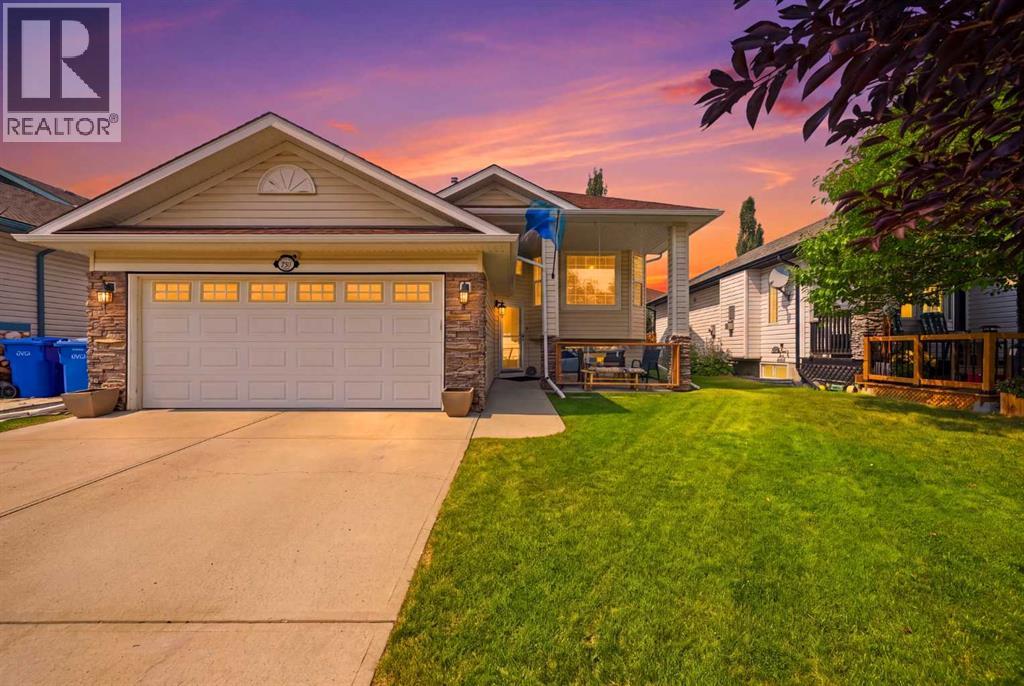
285 West Creek Springs Springs
Chestermere, Alberta
**QUIET CUL-DE-SAC | WEST CREEK | FULLY FINISHED | AIR CONDITIONED**Beautifully maintained bi-level offering **MULTI-GENERATIONAL LIVING** in the established West Creek community of Chestermere. The bright main level features **VAULTED CEILINGS**, a **GAS FIREPLACE**, spacious living and dining areas, and a well-appointed kitchen with **CORNER PANTRY & BREAKFAST BAR**.Enjoy **3 BEDROOMS UP**, including a private primary bedroom with **ENSUITE**, plus a 4-piece family bathroom.The fully developed lower level offers a large **RECREATION ROOM**, impressive **COMMERCIAL-STYLE WET BAR / SECONDARY KITCHEN**, **4TH BEDROOM**, full 4-piece bathroom, laundry and ample storage—ideal for **EXTENDED FAMILY OR GUESTS**.The **HEATED DOUBLE GARAGE** includes **220V POWER**, perfect for a workshop or mechanic enthusiast.Step outside to a **FULLY FENCED, PARK-LIKE BACKYARD** with an exceptional **COVERED DECK / THREE-SEASON SUNROOM-STYLE TERRACE**, perfect for relaxing and entertaining.**CLOSE TO PARKS, SCHOOLS, WETLAND PATHWAYS, SHOPPING & CHESTERMERE LAKE.**OPEN HOUSE SATURDAY AND SUNDAY 12-3 PM (id:63476)
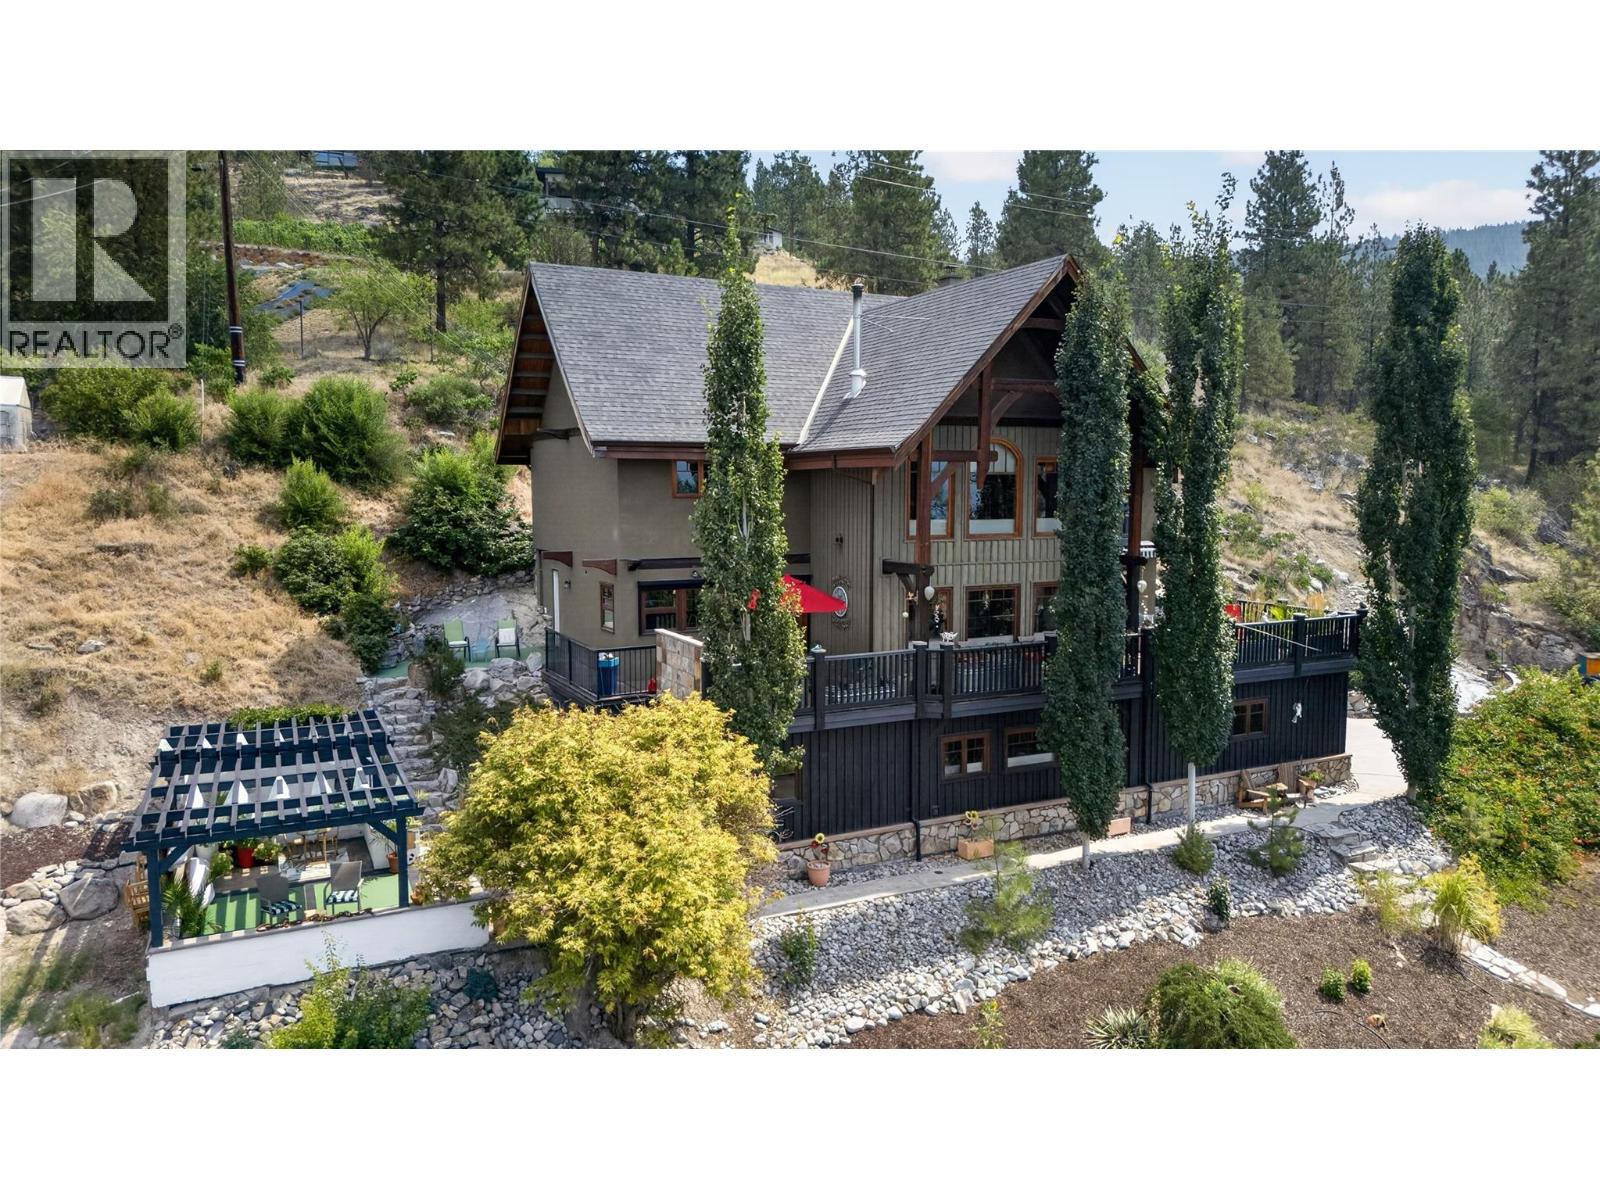
3264 Naramata Road
Naramata, British Columbia
CLICK TO VIEW VIDEO: Experience luxury mountain lodge living in the heart of Naramata at 3264 Naramata Rd. This exceptional home combines timeless craftsmanship with breathtaking views of Okanagan Lake and the surrounding valley. The grand main living area welcomes you with soaring ceilings, custom wood details, and a stunning fireplace finished with locally harvested natural cultured stone, creating a warm and inviting atmosphere throughout. The spacious kitchen features a large island, ample workspace, and easy access to the expansive view deck, perfect for entertaining or relaxing while taking in the scenery. Upstairs, the spa-inspired primary suite offers a private retreat, complemented by two additional bedrooms and a generous landing area ideal for games, recreation, or gathering with family and friends. A versatile mezzanine provides space for hobbies, a home office, creative pursuits, or a potential fifth bedroom. The lower level offers excellent guest accommodations and includes a finished sauna for the ultimate relaxation experience. Outside, the beautifully landscaped grounds feature synthetic turf, mature trees, gardens, a bocce court, and space to practice your golf game. Located just minutes from Naramata Village, award-winning wineries, beaches, and endless outdoor recreation, this is a rare opportunity to enjoy the best of the Okanagan lifestyle. (id:63476)