

5107 46 Street
Provost, Alberta
Welcome home to this spacious and family-friendly property situated on a generous double lot! With 5 bedrooms and 2 bathrooms, this home offers plenty of room for growing families or those who love to entertain. The second level features 4 spacious bedrooms and a full bathroom, while the fully finished basement includes an additional bedroom and bathroom, providing the perfect space for guests, teenagers, or a private home office. The heart of the home is the large open-concept kitchen and dining area, offering ample space for family meals and gatherings. A bright, oversized living room provides the perfect place to relax and unwind. Storage won't be an issue, with abundant storage throughout the home to keep everything organized. The attached double-car garage adds convenience and extra space for vehicles, tools, and hobbies. Step outside and enjoy everything this incredible double lot has to offer. The fully landscaped yard includes a sectioned-off garden, rear parking stall, fire pit, tree house, and tire swing—creating the ideal outdoor space for both entertaining and making lasting family memories. This property combines generous living space, thoughtful functionality, and an exceptional outdoor setting, making it a wonderful place to call home. (id:63476)
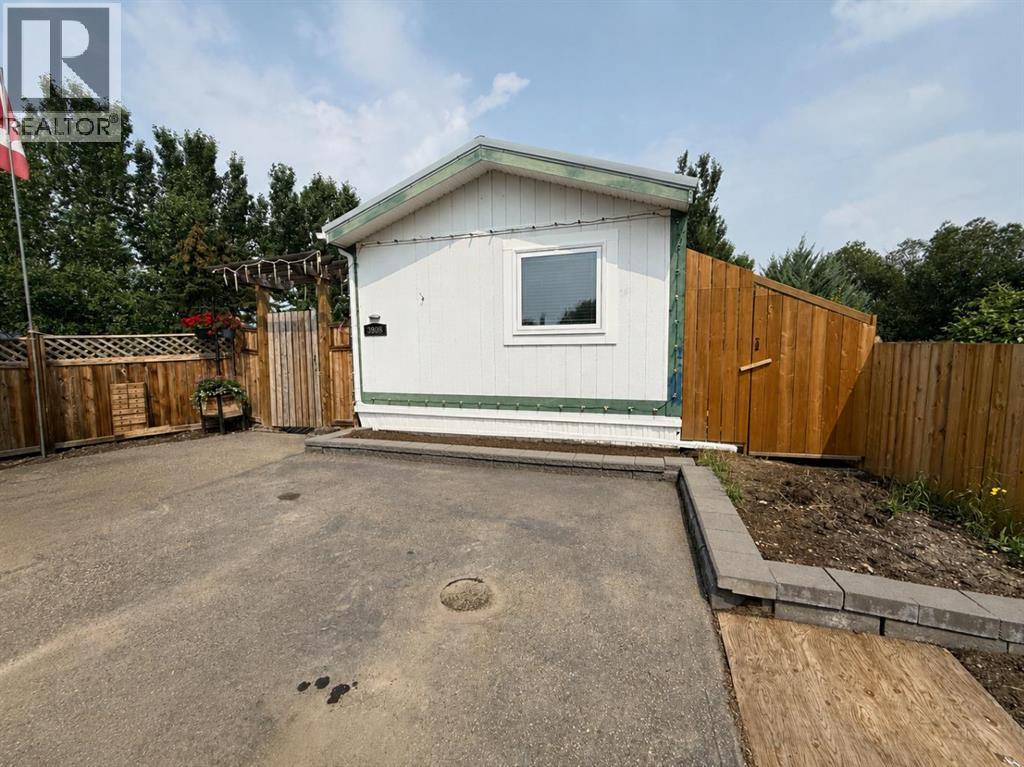
3908 51 Avenue
Provost, Alberta
Nestled in a quiet cul-de-sac, this well-maintained 3-bedroom, 2-bathroom manufactured home offers the perfect blend of comfort, privacy, and practicality. The generous primary bedroom is a true retreat, complete with a private ensuite featuring a luxurious two-person jetted tub—the perfect place to unwind after a long day. Outside, you'll appreciate the large, fully fenced, low-maintenance yard, offering plenty of room for children, pets, or outdoor entertaining without the upkeep. Whether you're looking for your first home, a family home, or a peaceful place to settle, this property offers exceptional value in a sought-after, quiet location. (id:63476)
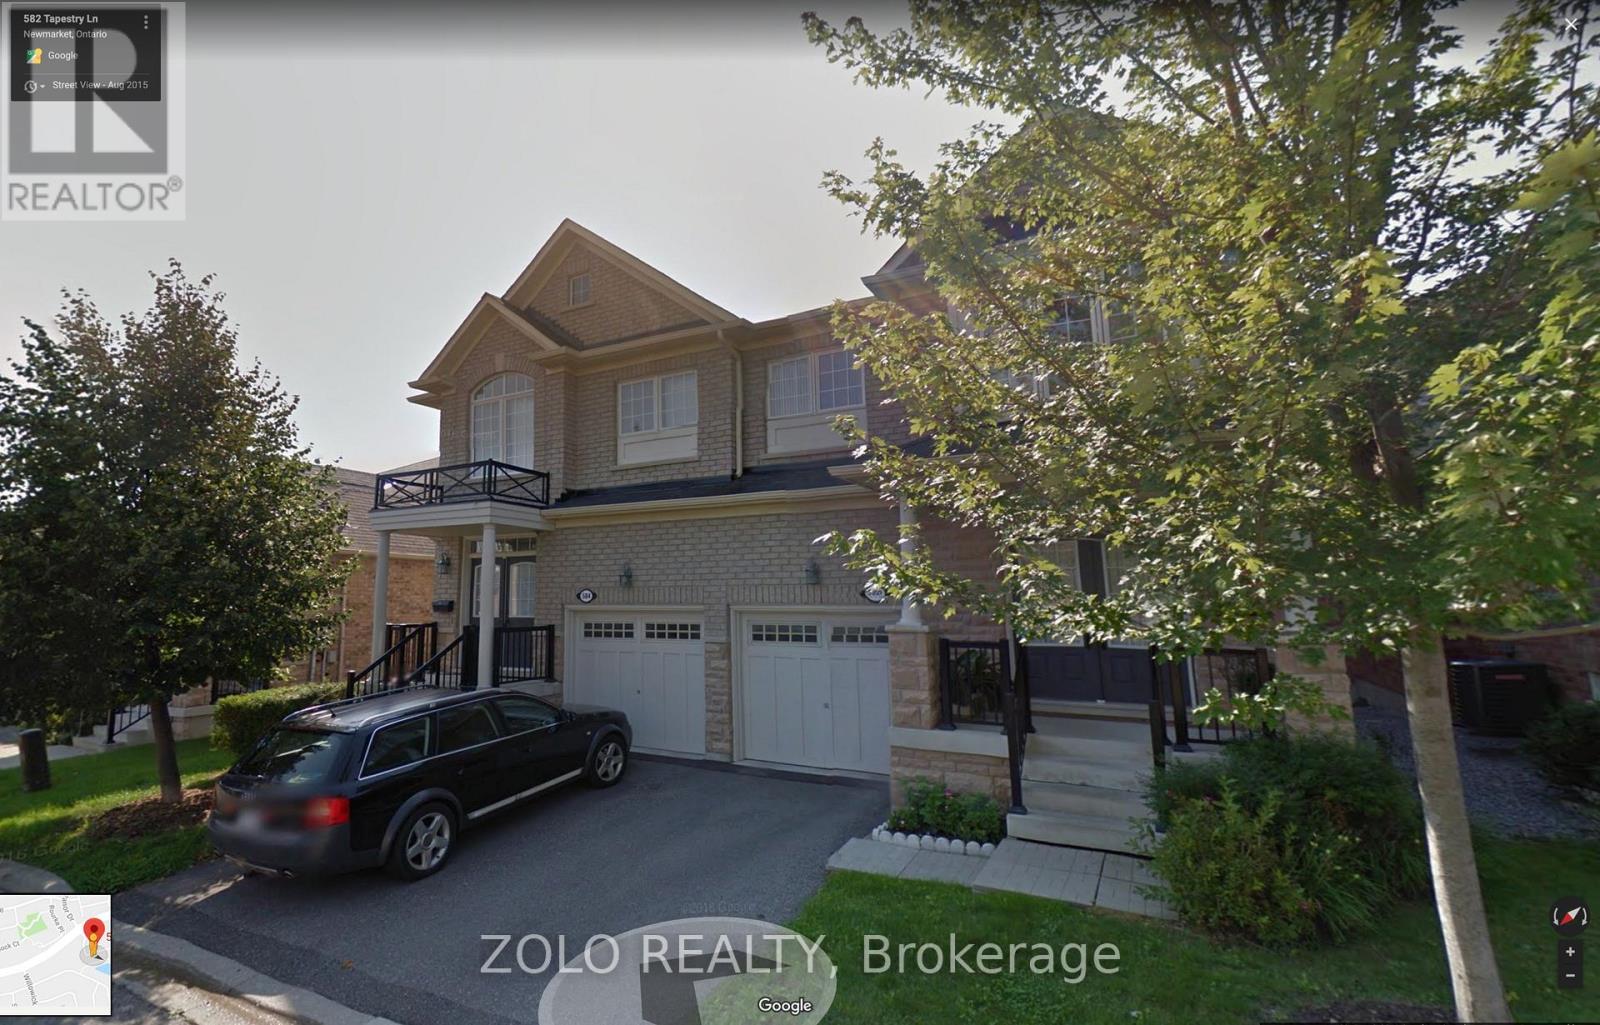
16 - 584 Tapestry Lane
Newmarket, Ontario
Nestled in the prestigious Upper Stonehaven community, this unique multi-level semi-detached condo offers luxury living in a desirable executive development. The home features a stunning ravine setting on a private court, boasting dramatic 13-foot ceilings on both the main floor and the finished basement.The heart of the home is a fabulous, bright, and spacious kitchen and great room, illuminated by south-facing, two-storey windows. Fully open-concept and loaded with upgrades, the property features pot lights throughout and convenient direct garage access with an opener. Enjoy seamless indoor-outdoor living with a full-size main floor deck and a walk-out basement leading to the yard, all located just steps from the Magna Centre. (id:63476)
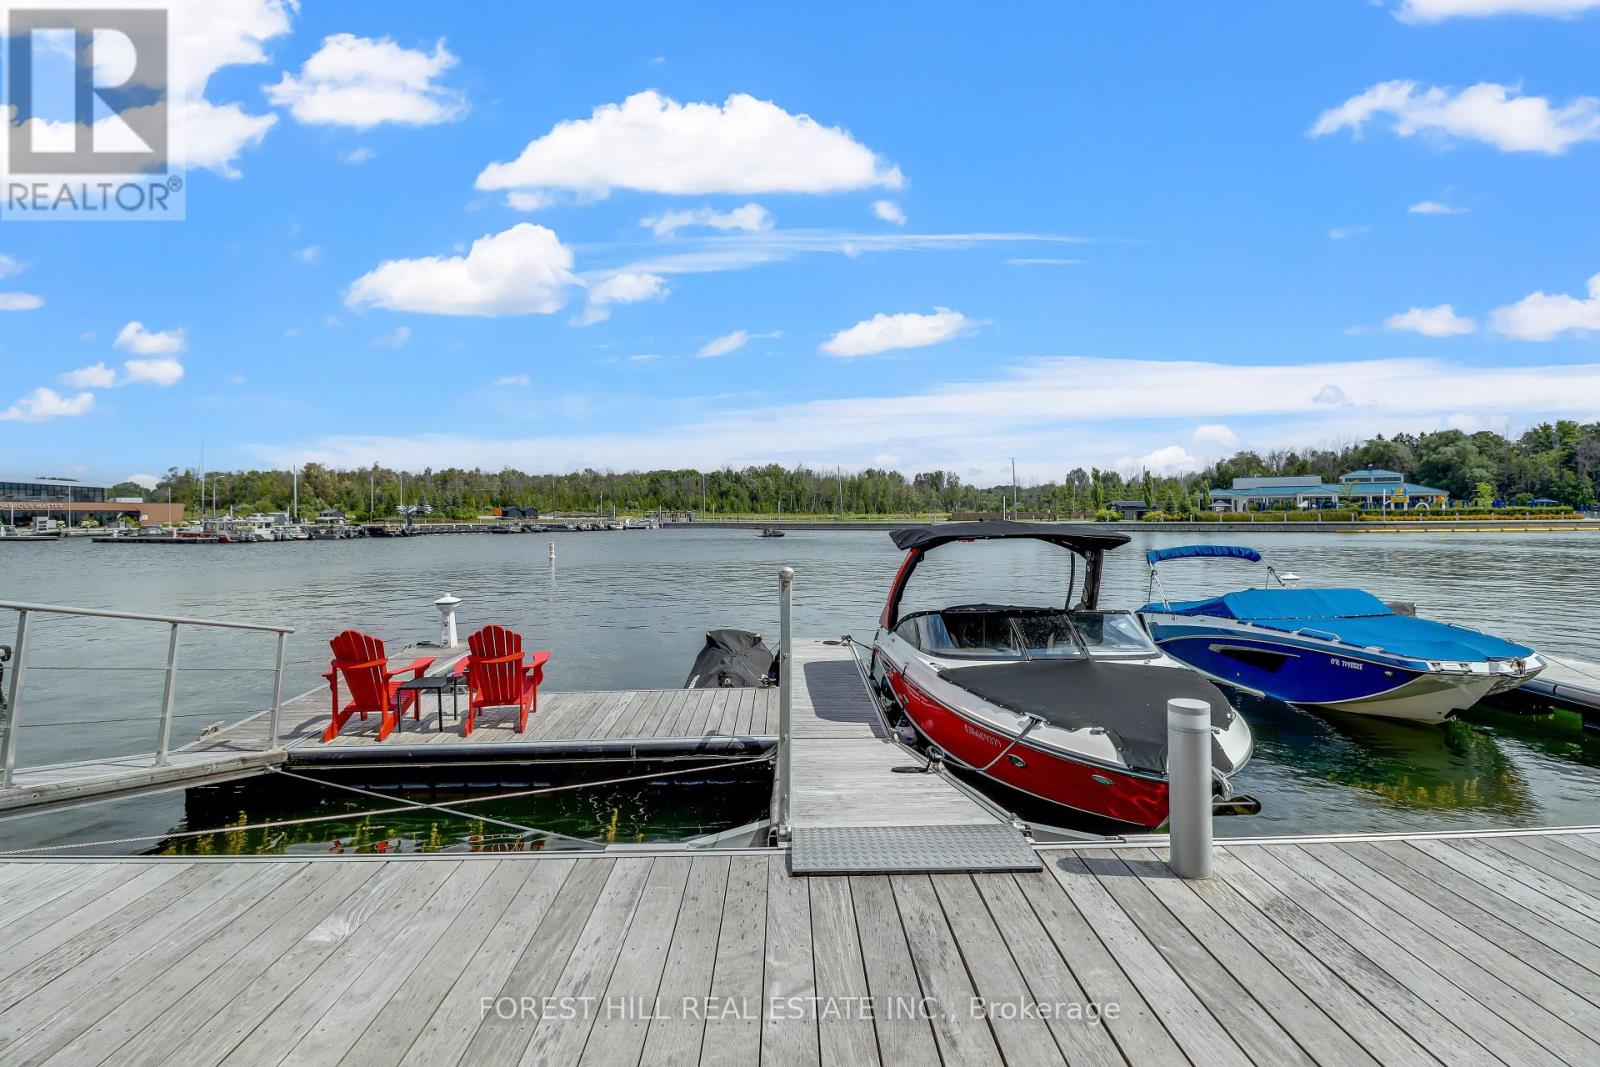
3523 Riva Avenue
Innisfil, Ontario
Welcome to the ultimate waterfront escape with the best views in all of Friday Harbour! This Marina Townhome in Friday Harbour offers an extraordinary stay, perfectly positioned "at the end" of Riva for maximum privacy and breathtaking views. Walk into the main floor's open-concept kitchen, living, and dining area, seamlessly leading to a spacious deck where you can soak in the stunning scenery as you watch boats go by. The second floor boasts three beautiful bedrooms and two luxurious bathrooms, ensuring comfort and convenience for everyone. The main floor features an additional powder room, ideal for entertaining friends and family. Experience the finest lifestyle at Friday Harbour, with the best views in the area, and make unforgettable memories at this exceptional resort. This offering is for a fully furnished house, so pack your things and move in right away. (can discuss unfurnished, option). This unit is located at the open end of the marina, no neighbbrs directly infront of you, best view. Close to lake opening for easy entrance and exit. Barbeque and Fire Pit Table both connected to the houses natural gas line for ease of use. TV is included. Garage has been upgraded with epoxy flooring and cabinetry for your storage needs. $350/Person for access card. Provides access to lake club facility, gym, beach club, beach loungers, activites (kayaking, pickleball, tennis, biking, etc.). (id:63476)
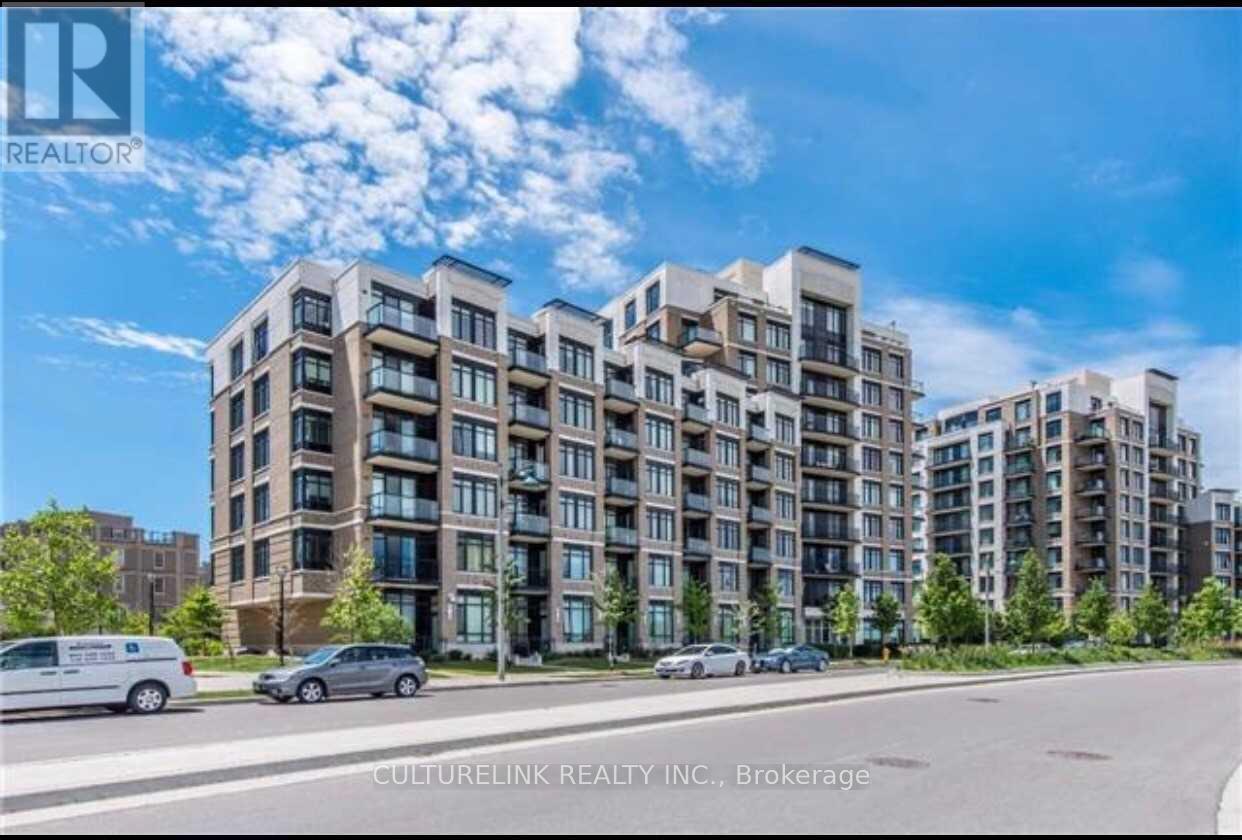
1008 - 111 Upper Duke Crescent
Markham, Ontario
Penthouse Living With A Wonderful Open View. Enjoy Everything This Unit Has To Offer, Wide And Spacious Living Space, That Gives You a More Comfortable Living Area to Immerse Yourself In. 1008 Comes With a Full Size Kitchen, Ample Counter Space, Floor To Ceiling Windows, Laminate Throughout, 10 Ft Ceilings, Parking And a Locker. Close to Grocery Stores, Restaurants, and Entertainment, This Place has it All. Show with Confidence, Looking for AAA Tenants. (id:63476)
68 Auburn Sound Terrace SE
Calgary, Alberta
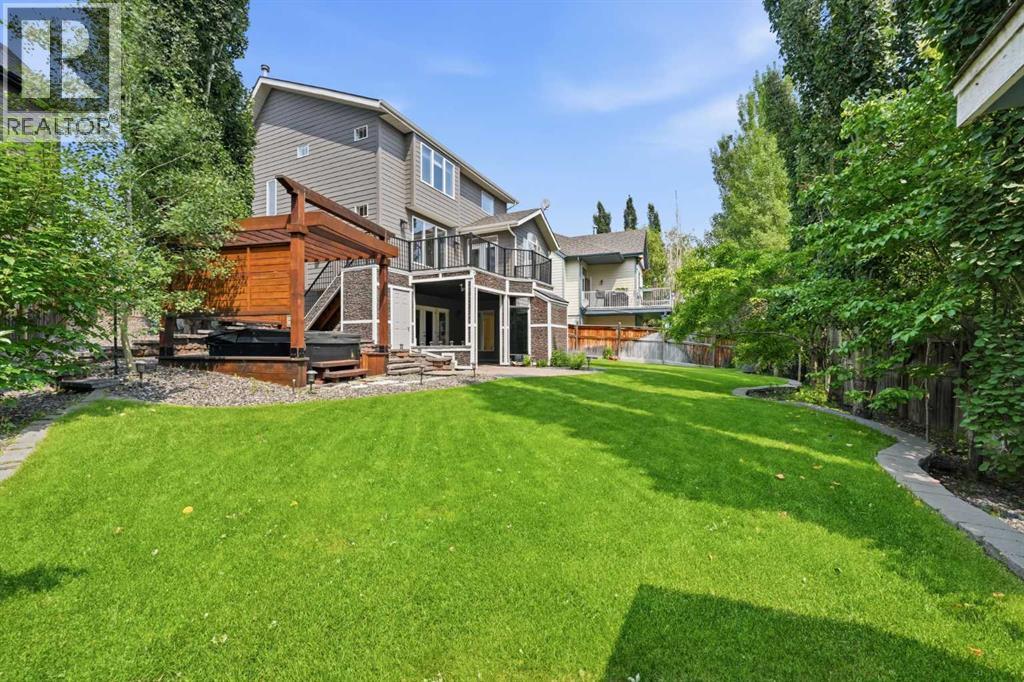
Pride of ownership shines through in this beautifully maintained walkout home, set on a pie-shaped lot in a quiet cul-de-sac. Professionally landscaped, creating an outdoor oasis built for family living, relaxing & entertaining. The open-concept main floor is thoughtfully laid out, with the kitchen, dining room, & living room each holding their own defined space while flowing naturally together. The upgraded two-toned kitchen features white cabinetry & a contrasting dark island with raised seating, creating a warm gathering point for family & friends. The adjoining living room centres around a cozy gas fireplace, ideal for quiet evenings at home. A convenient walkthrough pantry connects the garage to the kitchen, a built-in desk in the back hall offers dedicated workspace, & a side entry off the garage mudroom gives the whole family room to come & go with ease. Main-floor flooring was updated in Jan 2023 with premium vinyl plank.Upstairs, 3 generously sized bedrooms include a spacious primary suite with room for a king bed, dressers, & sitting area. The ensuite offers a soaker tub, his-and-her sinks, & an oversized shower, creating a relaxing retreat at the end of the day. A walk-in closet connects directly into the laundry room for effortless everyday living. The remaining 2 bedrooms are well-proportioned, with new carpet throughout the upper level.Downstairs, the walkout basement adds valuable living space to this home. A rec room with adjustable theatre lighting makes the perfect hangout spot for movie nights & game days. A versatile additional bedroom works equally well as a home office or guest suite, complemented by an updated 3-piece bathroom with a bench shower & designer finishes, plus abundant storage.Outside, the covered patio functions as an outdoor living room, complete with its own gas fireplace, tinted glass privacy wall, & interlocking stone, an inviting setting for entertaining family & friends well past the summer months. The expansive pie-shape d lot is professionally landscaped with lush lawn and mature trees, featuring a custom-built pergola with privacy walls sheltering the Dynasty Spa hot tub, complemented by stonework steps throughout. Sprinkler systems service both the front and back yards, & a large upper deck connects via staircase down to the lower patio, leading into the dining area.Recent mechanical upgrades include a high-efficiency FURNACE (Dec 2023, transferable warranty), 2 NEW 40-gal. commercial-grade HOT WATER TANKS (Jan 2026, transferable warranty), infloor heat roughed in for future jetted tub in primary ensuite, A/C (2020), & a Nilfisk central vacuum system. Exterior updates include a freshly repainted exterior (2021), repainted garage doors, trim, & front door (2025), upgraded sprinkler control panel (2025), NEW WASHER & DRYER (2025).Located in Calgary's most sought-after lake community, residents enjoy exclusive lake access, scenic walking trails, dog parks, shopping, dining, South Health Campus & major routes. (id:63476)
454 20 Avenue NW
Calgary, Alberta
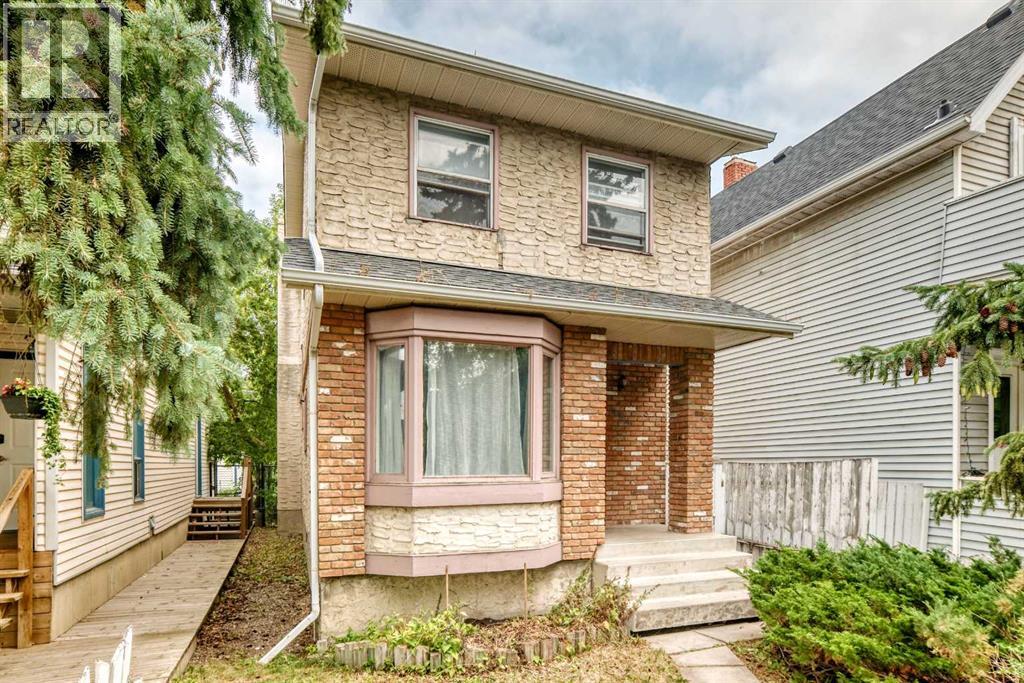
Exceptional opportunity in the highly sought-after community of Mount Pleasant. Situated on a 25' x 125' R-CG zoned lot, this property offers outstanding potential for investors, builders, renovators, or anyone looking to secure a prime inner-city location.The existing two-storey home offers over 1,400 sq. ft. above grade, a detached double garage, and a furnace replaced in 2024, making it suitable as a holding property, renovation project, or future redevelopment site. Whether you're considering a substantial renovation, infill development, or long-term investment, the value here lies in the location and future possibilities.Enjoy quick access to downtown, SAIT, the University of Calgary, Confederation Park, schools, transit, shopping, restaurants, and major commuter routes. Mount Pleasant remains one of Calgary's most sought-after inner-city communities, with continued redevelopment activity and strong long-term growth potential.Property is being sold as-is, where-is. A rare opportunity to acquire a well-located inner-city property with redevelopment potential in one of Calgary's premier urban neighborhoods. (id:63476)
615 3300 Ketcheson Road
Richmond, British Columbia
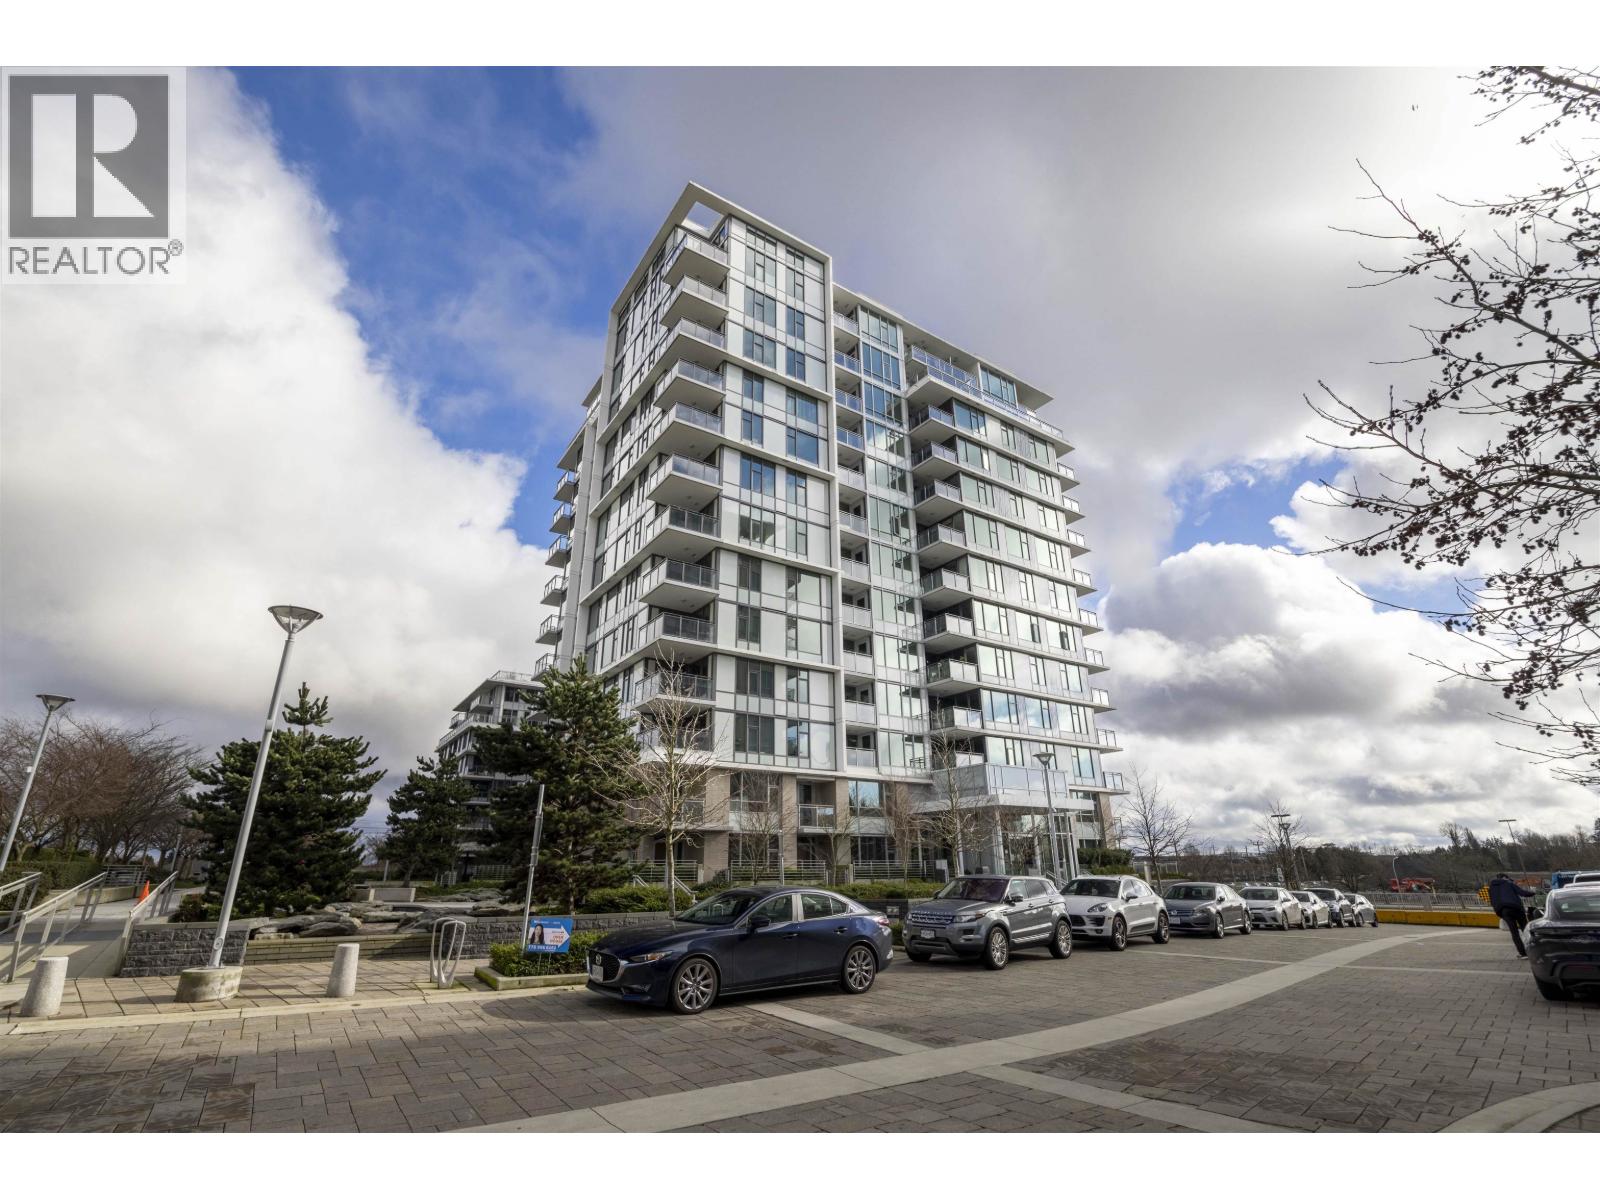
Measurements taken from BC assessment and are approx., buyer/buyer's agent to verify if important. Seller is a realtor. Property listed by a team, any offer please email to kencuirealtor@gmail.com. (id:63476)
240 Parkview Lane W
Bow Island, Alberta
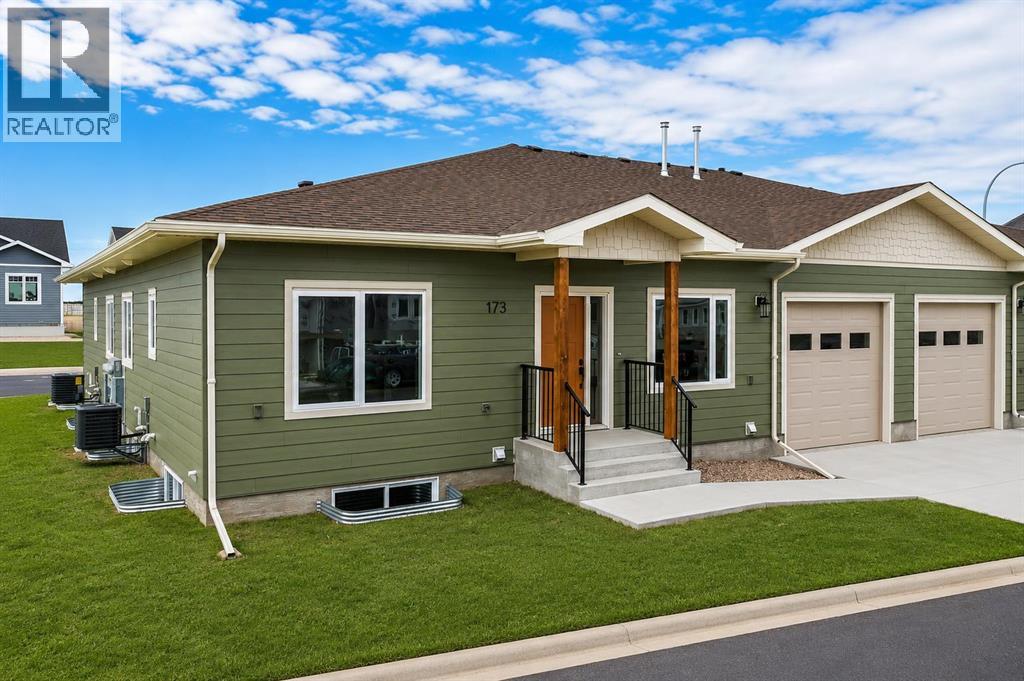
Welcome to Parkview Crescent, Bow Island’s newest subdivision— contemporary design meets small-town charm. This brand-new 1,070 sq. ft. south-facing home, built by JAYCO, is part of a thoughtfully designed four-plex offering an easy, low-maintenance lifestyle with no condo fees—ideal for downsizers, first-time buyers, or young families. Step inside to a bright, open-concept main floor featuring a stylish electric fireplace, spacious kitchen, and a functional dining area perfect for everyday living or entertaining. The main level offers two bedrooms, including a comfortable primary suite complete with a 4-piece ensuite. Enjoy flexible laundry options with the choice of main floor or basement setup. Built with an ICF foundation, this home delivers excellent energy efficiency and long-term durability. The attached heated single garage adds year-round convenience, while the undeveloped basement provides a blank canvas to create additional living space tailored to your needs. As an added bonus, take advantage of a $7,500 property tax credit offered by the Town of Bow Island. Move-in ready and built for modern living—this is your opportunity to enjoy the benefits of a brand-new home in a welcoming community. Some photos have been virtually staged. Some exterior photos have been altered to show what landscaping and completed infrastructure will look like. (id:63476)
89 Edgett Drive
Lucasville, Nova Scotia
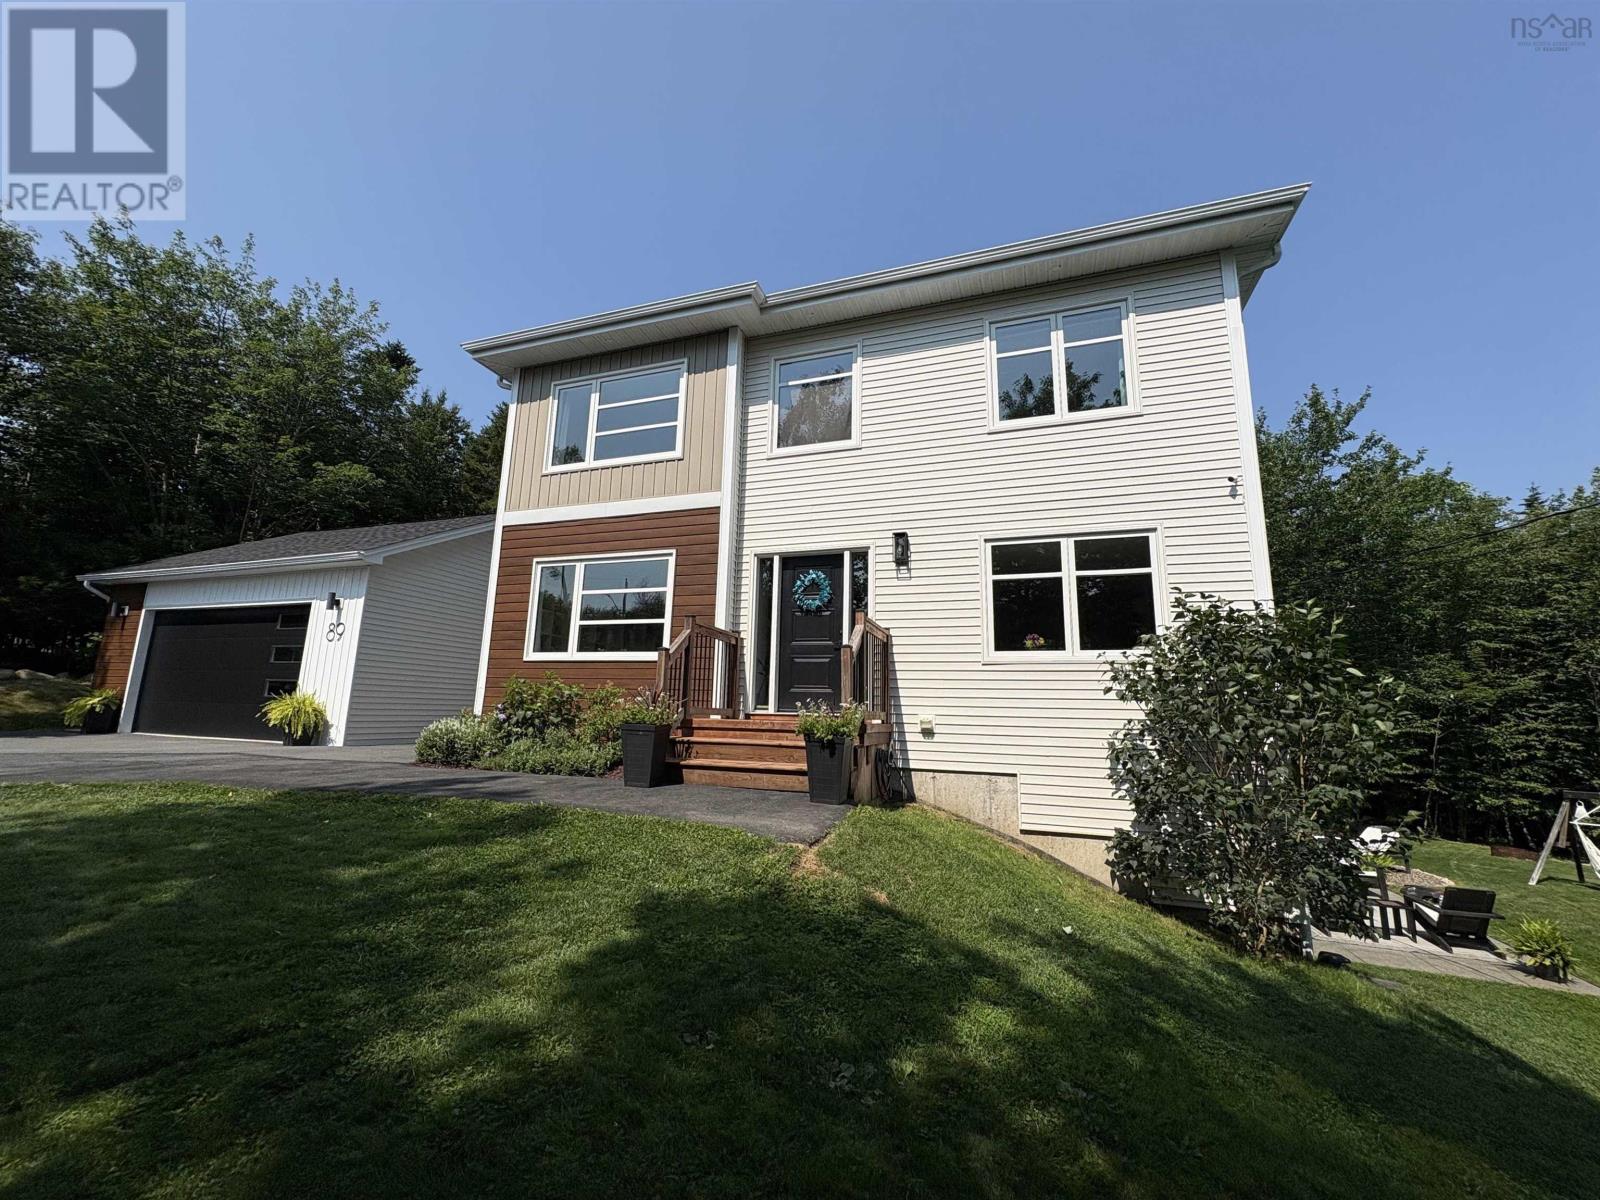
Imagine coming home to this. A paved driveway leads you up past mature trees to a home with genuine curb appeal, warm and welcoming from the moment you arrive. Step inside and the living room draws you in first, anchored by a striking linear fireplace that sets the tone for cozy nights in. The stunning kitchen features stone counters and a large island that makes a statement. The dining space has patio doors leading to the back deck, perfect for morning coffee or an evening with friends. A versatile main floor room offers space for a home office, formal dining, or whatever fits your needs. Off the side door, a custom mudroom and laundry space keeps daily life organized, the kind of thoughtful touch you don't know you need until you have it. Upstairs, three bedrooms give everyone their own space, including a primary suite with a walk-in closet and ensuite, featuring a custom tile shower and soaking tub. Head down to the fully finished walk-out lower level, where a fourth bedroom offers privacy for guests, teens, or extended family, alongside a family room ready for movie nights, music, or whatever brings your family together. Step outside from the walk-out level onto a stone patio, and this is where the home truly comes alive. Watch the kids play in the yard, sink into the hammock with a book, or unwind in the hot tub as the evening winds down. A fire pit zone and a private, wooded backdrop round out an outdoor space made for slowing down. A detached 24x24 garage with a storage loft offers the perfect workshop, hobby space, or extra storage, giving you the flexibility every homeowner appreciates. This is a home with details that add up to something special, close to the amenities of Lower Sackville and Bedford, but tucked away enough to feel like your own retreat. Book your showing and come imagine your life here. (id:63476)
9107 58 St NW
Edmonton, Alberta
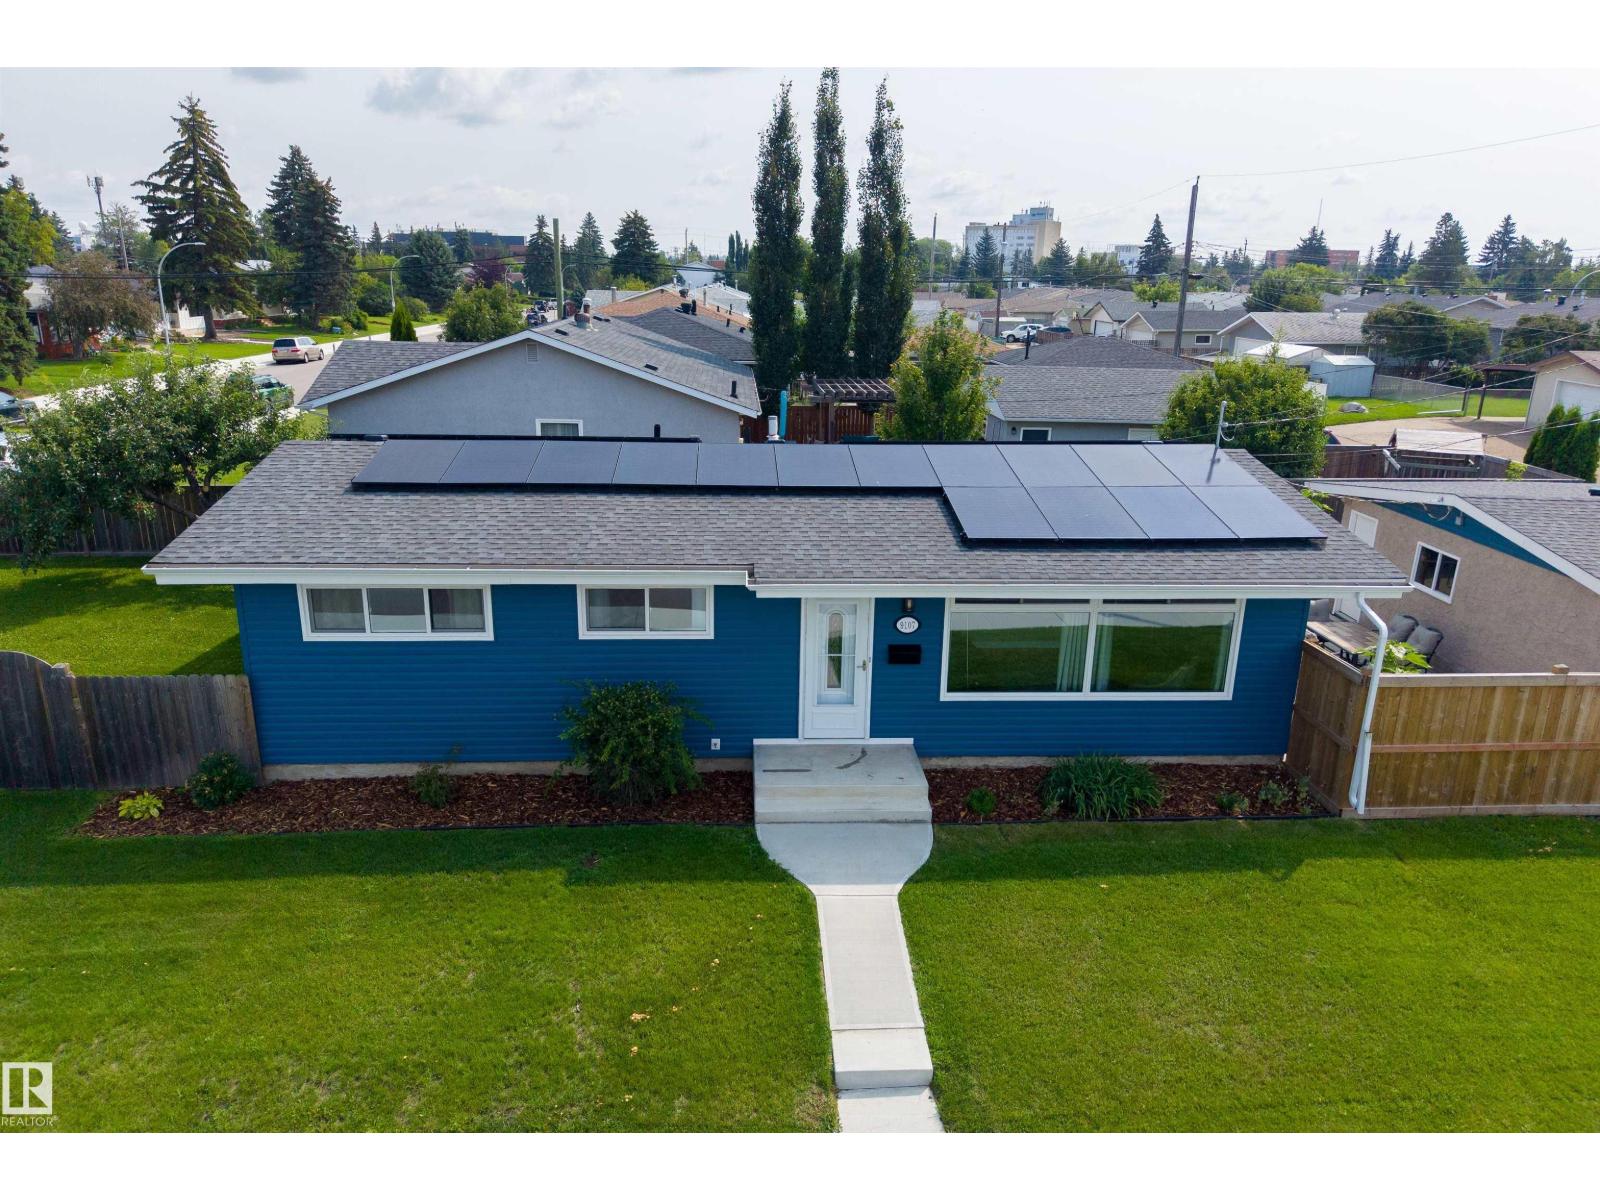
SOLAR-POWERED in OTTEWELL! This extensively upgraded 4-bedroom, 2-bath bungalow delivers serious energy efficiency: 30 solar panels, heat pump, high-efficiency furnace, tankless hot water, and a new power mast & electrical service ( 2025), plus triple-pane windows (2022) to keep utility bills low year-round. Over 1,050 sq. ft. up plus a fully finished basement with a brand-new rec room (2025), set on a sunny west-facing corner lot. The 2020-renovated kitchen and bathroom feature granite countertops, tile shower, and modern fixtures. The exterior is done too: new siding & painted stucco, front steps & walkway, garage roof (2024), rain gutters & fascia (2025), and 25-yr shingles (2018). Central A/C, Electrolux washer/dryer (2023), LG fridge (2022), keyless entry, and a double detached garage complete this move-in ready home, steps to schools, shopping & transit in one of Edmonton's most established communities! (id:63476)
3408 - 60 Brian Harrison Way
Toronto, Ontario
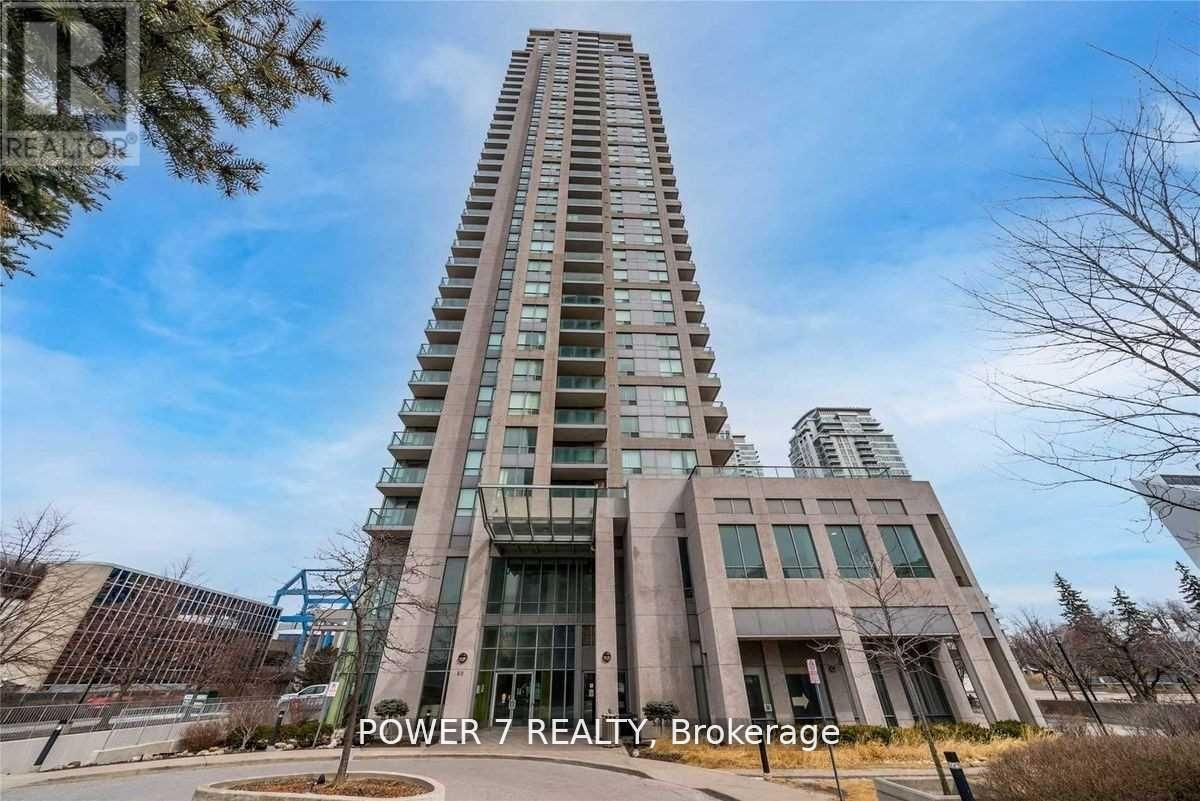
* Monarch Equinox Condo * Excellent Location Just Next To Scarborough Town Centre * Direct Access To TTC, Rapid Transit, Go Station * Great Facilities: Indoor Pool, Whirlpool, Mini Theatre, Billiard, Fitness Centre, Virtual Golf, Table Tennis, Games & Party Room * 24 Hrs Security With Concierge * (id:63476)