
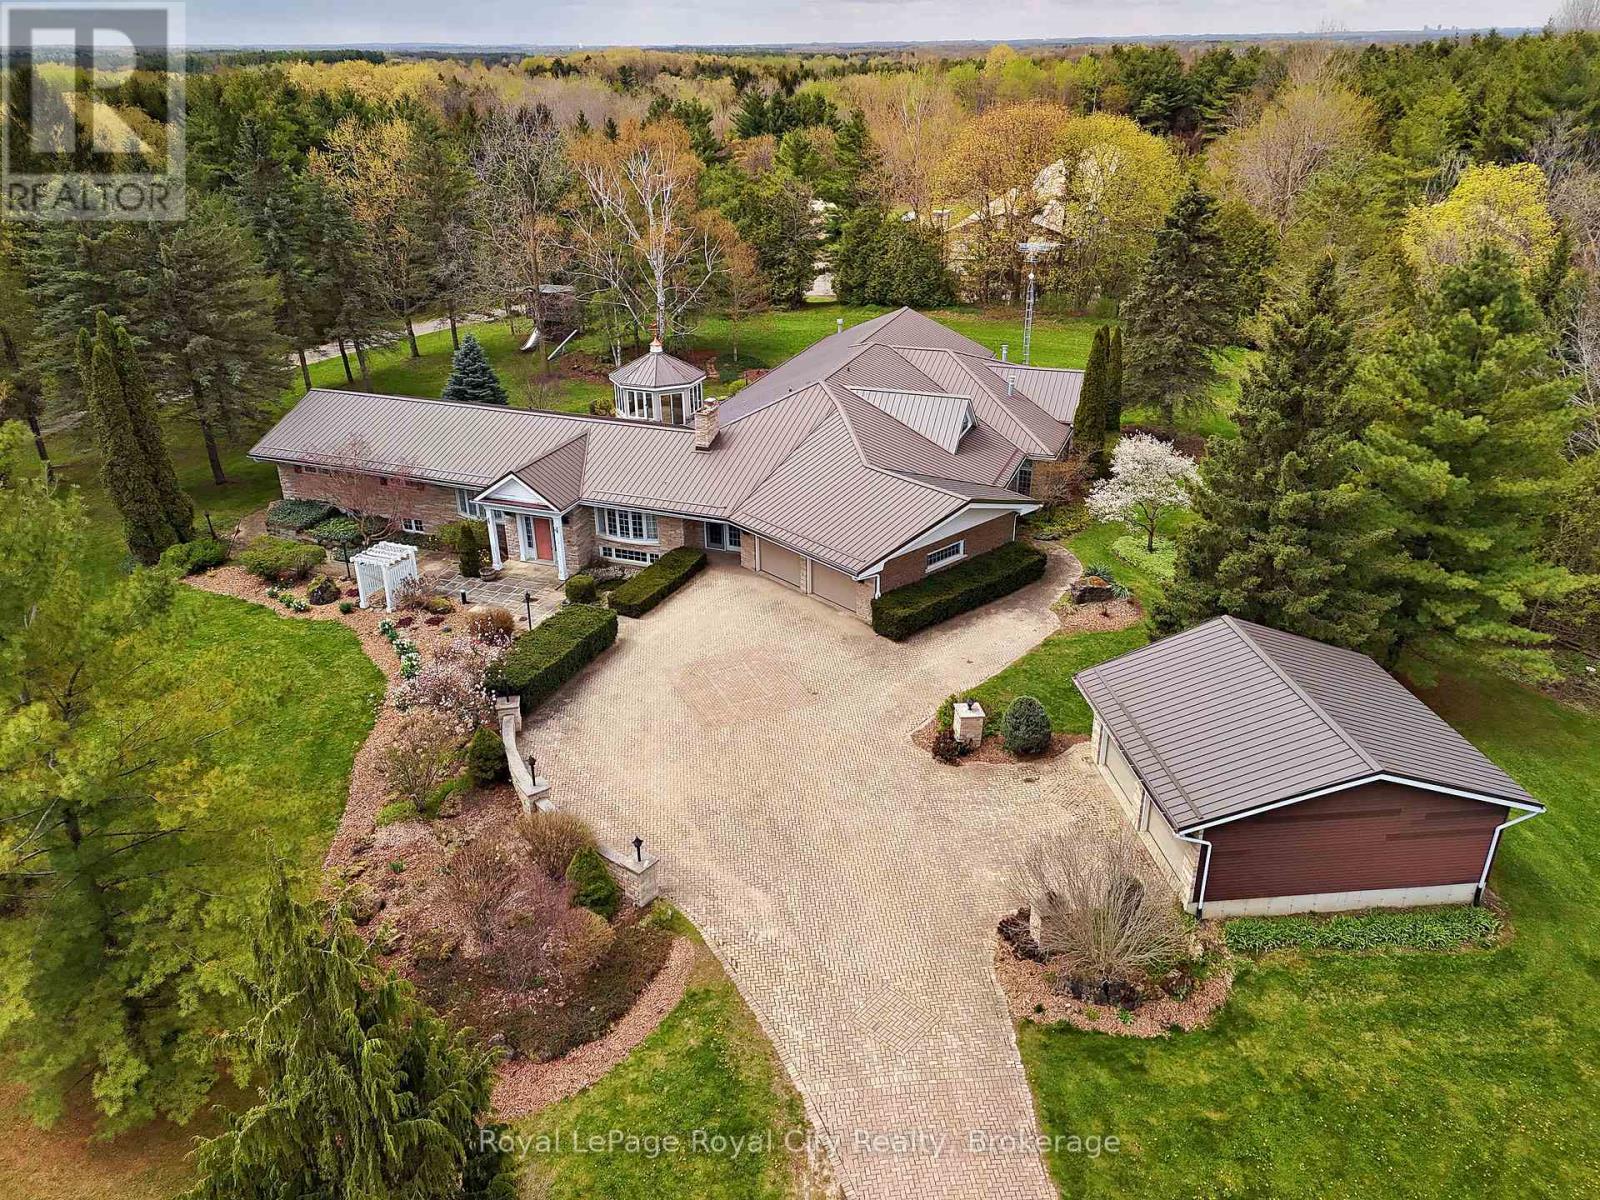
4646 Sideroad 20 N
Puslinch, Ontario
Nestled on 16.5 acres in picturesque Puslinch, this enchanting custom bungalow is accessed by a grand brick driveway leading up to a truly unique lifestyle property. Featuring a 7,000+ sq ft home, a 305 ft x 41 ft broiler chicken barn, 50 ft x 36 ft horse barn with 16 ft upper hay loft, and a 38 ft x 60 ft implement shed. Yet, surrounded by mature trees, stunning gardens, a pine gazebo, attached 2-car garage and detached 2-car garage, this legacy property is designed to accommodate multi-generational living, hobby farming or home-based business needs. Inside, the original wing of the home offers three spacious bedrooms and a recently updated four-piece bathroom with glass shower and jacuzzi soaker tub. The newer addition showcases a chef's kitchen with cherry wood cabinetry, granite countertops and stainless steel appliances, flowing into the formal dining room and step-down family room overlooking the meticulously maintained indoor pool and jacuzzi hot tub. A built-in door leads to the sauna, mudroom and three-piece bathroom, creating the perfect setup for families and entertaining year-round. French doors open from the pool area into the primary suite, anchored by a fireplace and complete with a walk-in closet and four-piece ensuite. A fifth bedroom with vaulted ceilings and skylight, plus an additional living room with fireplace and custom crown moulding, complete the main level. The basement offers excellent in-law suite potential with a separate side entrance, three bedrooms, four-piece bathroom, full kitchen and dining area, a rec room and home office. Outside, the second, separate driveway provides direct access to the barns and broiler barn, which you could retrofit/reconfigure or get the CFO to inspect it, lay out the upgrades and have the license reinstated. Commune with nature on 1,000 meters of trails behind the barns: perfect for walking, biking, cross country skiing. This property offers the best of refined country living in the heart of Puslinch. (id:63476)
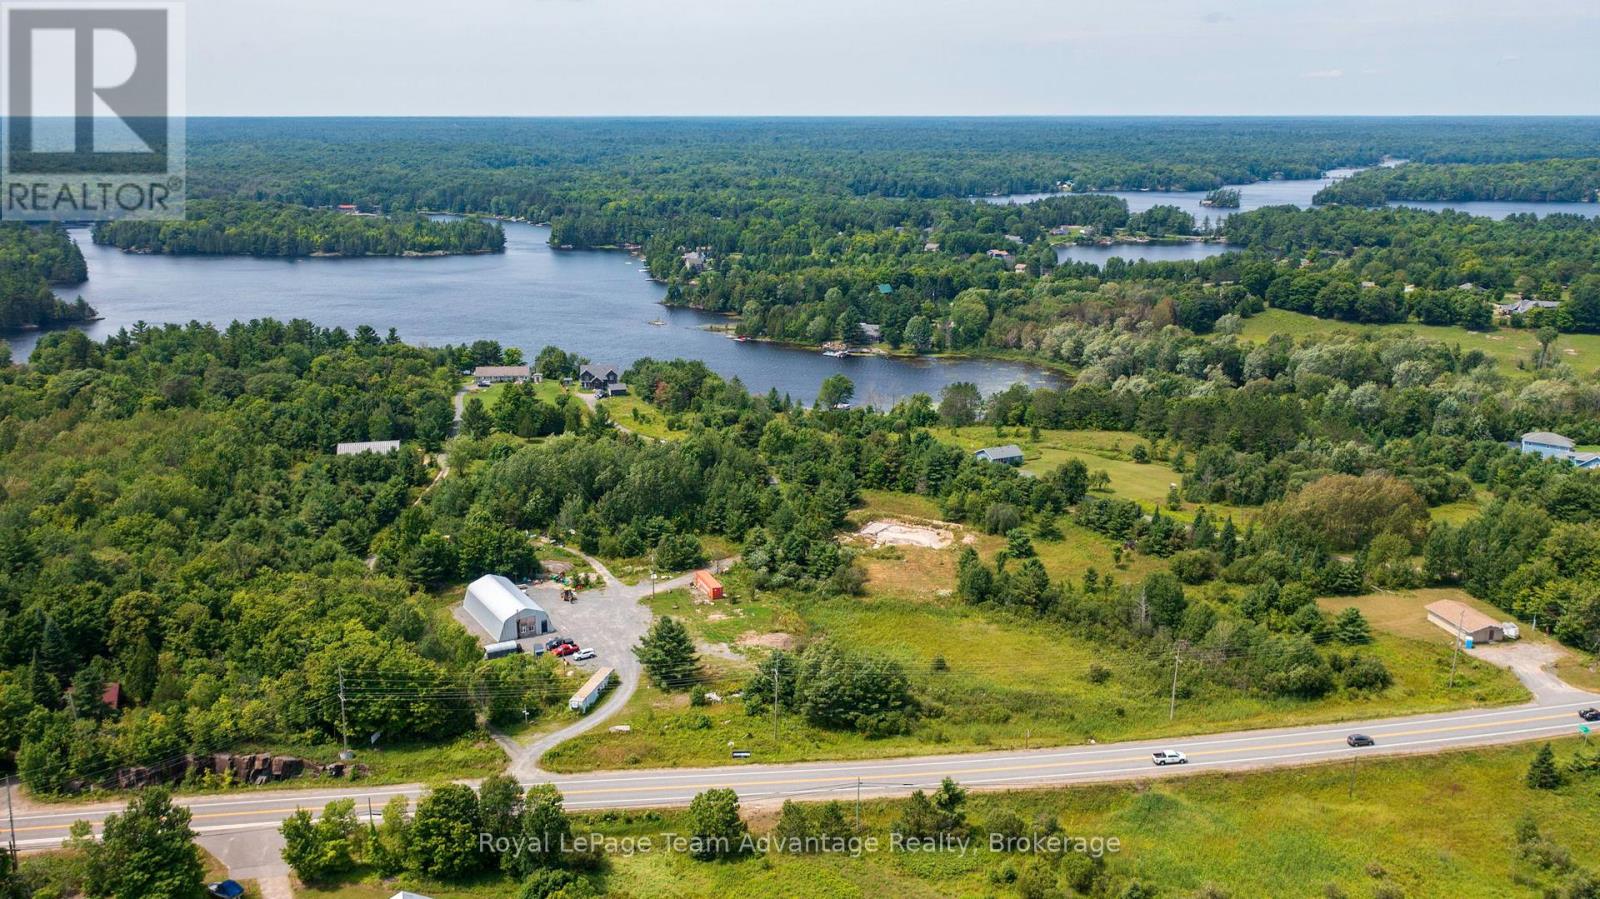
732 124 Highway
Mckellar, Ontario
Rare 5.8-acre building lot in McKellar with hydro, septic, driveway and a massive insulated Quonset hut already in place. Located on the edge of McKellar Village, this year-round accessible property offers an incredible opportunity to bring your dream home, country retreat or hobby property to life with much of the groundwork already completed. The impressive 80' x 40' insulated Quonset hut provides exceptional space for a workshop, storage, equipment or future projects and features plumbed in-floor heating, under-slab plumbing and a waterline already run to the building with backfill completed. Additional auxiliary septic lines and conduits have also been run toward the garage area near the pump chamber, adding flexibility for future expansion. Plumbing is in place and ready to be connected. Surrounded by nature while still offering modern infrastructure and convenience, this property strikes the perfect balance of peace, privacy and practicality. Enjoy being just steps from village amenities, including Bistro 685, the general store, LCBO, post office, library, community centre and the popular McKellar Market. Only minutes from Lake Manitouwabing, McKellar Lake and Armstrong Lake, plus The Ridge at Manitou Golf Club for exceptional golf and dining. A rare opportunity to own a well-prepared acreage in a sought-after four-season community where so much of the heavy lifting has already been done. Book your private showing today! (id:63476)
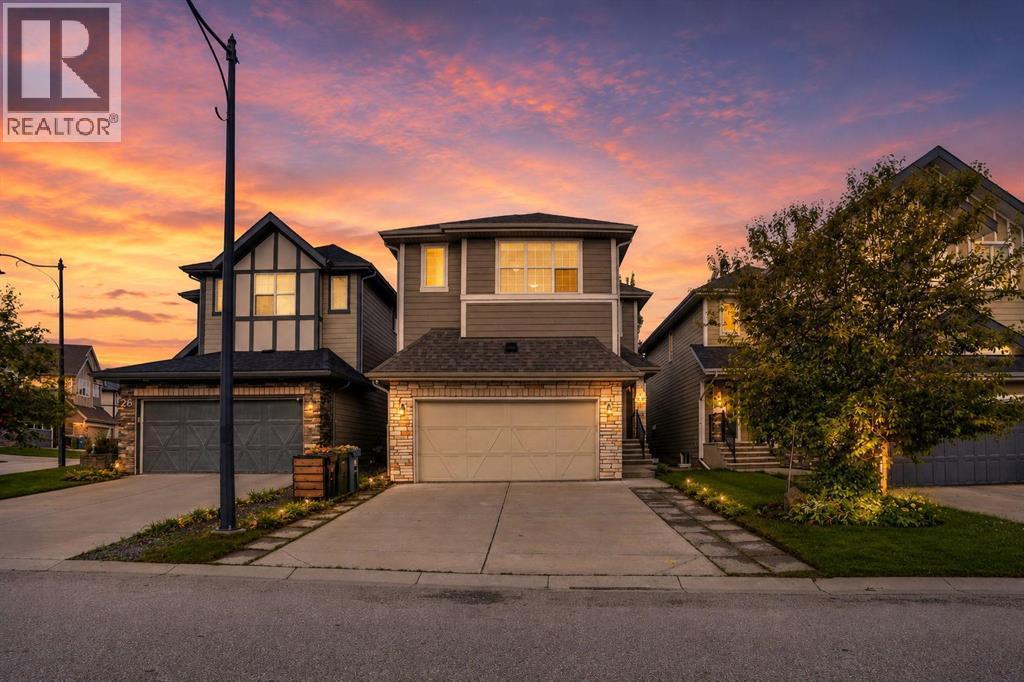
22 Sherwood Road NW
Calgary, Alberta
Move in ready! Welcome to this well maintained 3-bedroom, 2.5-bath home in the sought-after community of Sherwood, offering over 2,400 sq ft of comfortable living space with stylish finishing and functional space designed for your family. Step inside the open concept 9-foot ceilings with gleaming LVP floorings flowing through the Main and Upper Level. A generous Den provides the perfect home office or flexible space near the entrance. The gourmet Kitchen and Dining area seamlessly connected. Kitchen features a centre island, granite countertops, stainless steel appliances, full-height cabinetry, a walk-through pantry provides ample storage space. Patio door from Dinning Room leads to your rear patio in the fenced private yard. On the upper level, a large Bonus room with impressive, vaulted ceiling providing excellent space for family gatherings or entertainment. Primary bedroom featuring a luxurious 5-pcs ensuite with two separate vanities and granite countertops plus a well designed make up desk, his and her walk-in closets, soaking tub and separate shower. Two additional well-sized bedrooms and a 4-piece bath serves the upper level, with a convenient laundry room featured with a functional laundry sink completing this floor. The unfinished basement with over 600 sq. ft. insulated drywall finished offers unlimited potential for future development, providing flexibility recreation and additional bedroom space. The insulated good sized double garage provides over height ceiling with built in shelves for lots of storage. Located in a family-friendly community offers walking distance to parks and access to the magnificent greenspace and scenic walking paths, proximity to schools, parks, playgrounds, shopping, dining, and transit. Easy access to major routes including Stoney Trail and Country Hills Boulevard provides convenient commuting throughout the city. This is a rare opportunity to own a beautifully-maintained home in one of Calgary's most desirable N orthwest communities! (id:63476)
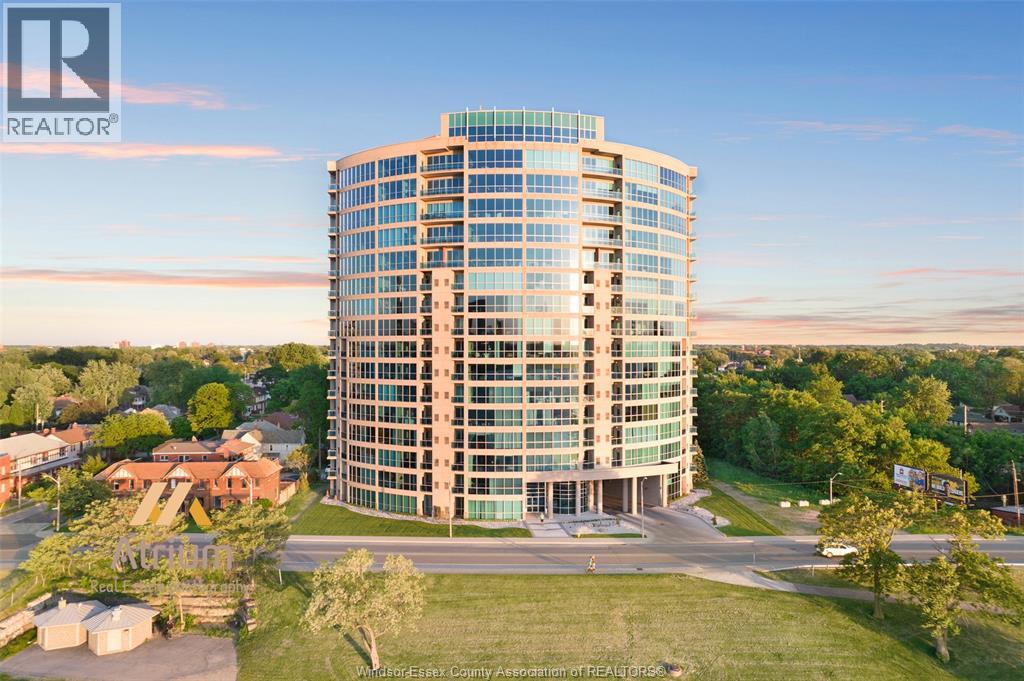
1225 Riverside Drive West Unit# 803
Windsor, Ontario
Welcome to Unit 803 in the sought-after Portofino on Riverside Dr! This impressive 2 bed, 2 bath condo showcases floor-to-ceiling windows, a cozy gas fireplace, hardwood floors, and a private balcony with SPECTACULAR river views. The generous primary suite includes a walk-in closet and a private ensuite. Enjoy the ease of in-suite laundry and an open-concept design ideal for contemporary living. The Portofino offers an exceptional lifestyle with premium amenities including concierge service, underground parking, car wash, fitness centre, games/lounge area, and a recently refreshed outdoor terrace. Just minutes from downtown Windsor, scenic trails, shopping, dining, and the U.S. border. Experience waterfront living in one of Windsor’s most distinguished buildings. Don’t miss out — offers being reviewed as they come. (id:63476)

119 Pointon Street
Aurora, Ontario
Welcome to an architectural masterwork of modern luxury and innovation. This bespoke residence offers over 3700 sqft of elevated living across three meticulously crafted levels. Perched on a premium RAVINE lot with 10FT walk-out basement, this home was thoughtfully designed for those who value both sophisticated style and advanced functionality.The main level boasts a dramatic grand foyer with custom millwork, an executive two-storey glass office, and a great room anchored by 12-ft wide floor-to-ceiling sliders that seamlessly connect to lush outdoor living. The chefs kitchen is a statement in design, featuring a showpiece waterfall island, panel-ready smart appliances, and a hidden walk-in scullery-butlers pantry with full prep capabilities.On the second level, three private bedroom suites each offer designer ensuites, custom storage and abundant natural light. A dedicated laundry suite with premium appliances and bespoke cabinetry adds everyday elegance.The entire third floor is a private primary retreat complete with vaulted ceilings, a sculptural four-poster bed alcove, boutique walk-in closet with skylight, and a spa-inspired ensuite featuring heated porcelain floors, double rainfall showers, and a freestanding tub.Smart home features include Brilliant WiFi automation, built-in speakers, central vacuum system with car vacuum, whole-house water softener and filtration, and security system wiring with camera capability. All appliances are WiFi-enabled and controllable by phone. Additional highlights include five skylights, pet wash station, private balconies with stunning CLEAR RAVINE views, artisan finishes throughout, and a walk-out basement with a 3-piece rough-in awaiting your vision. With easy access to 400 & 404, convenience meets luxury. This is a rare opportunity to own a residence where curated design and cutting-edge technology converge in perfect harmony. Plutus Homes is an HCRA Tarion registered builder with an impeccable reputation and rich history. (id:63476)
Cypro Realty Inc.
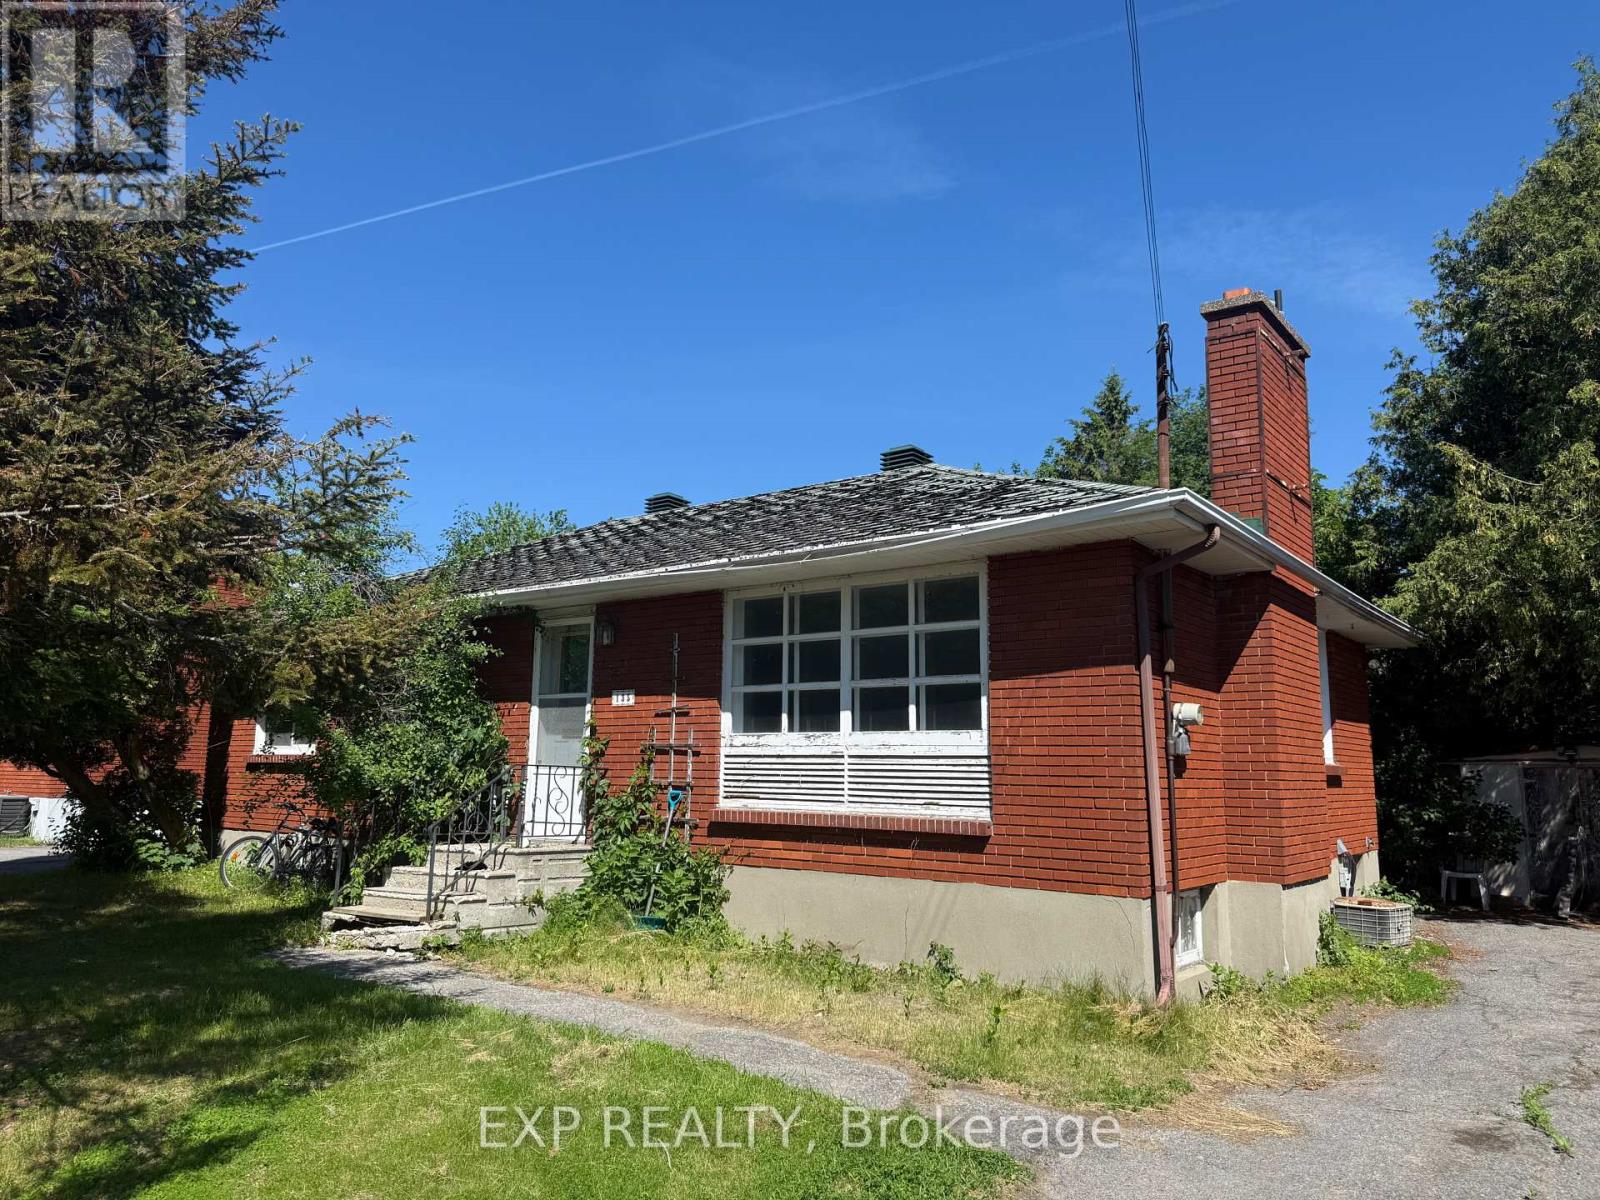
135 Oakridge Boulevard
Ottawa, Ontario
Calling all renovators, investors and visionaries! Nestled in the desirable Crestview/Meadowlands neighbourhood, this solid bungalow sits on a generous 60' x 136' lot and offers endless possibilities. Whether you're looking to renovate, expand or create your dream home, the potential is undeniable. Enjoy a prime west-end location close to parks, schools, shopping, restaurants, transit and Algonquin College. Surrounded by mature trees and established homes, this family-friendly community offers convenience and lasting value. A rare opportunity to transform a well-located property into something truly special. (id:63476)
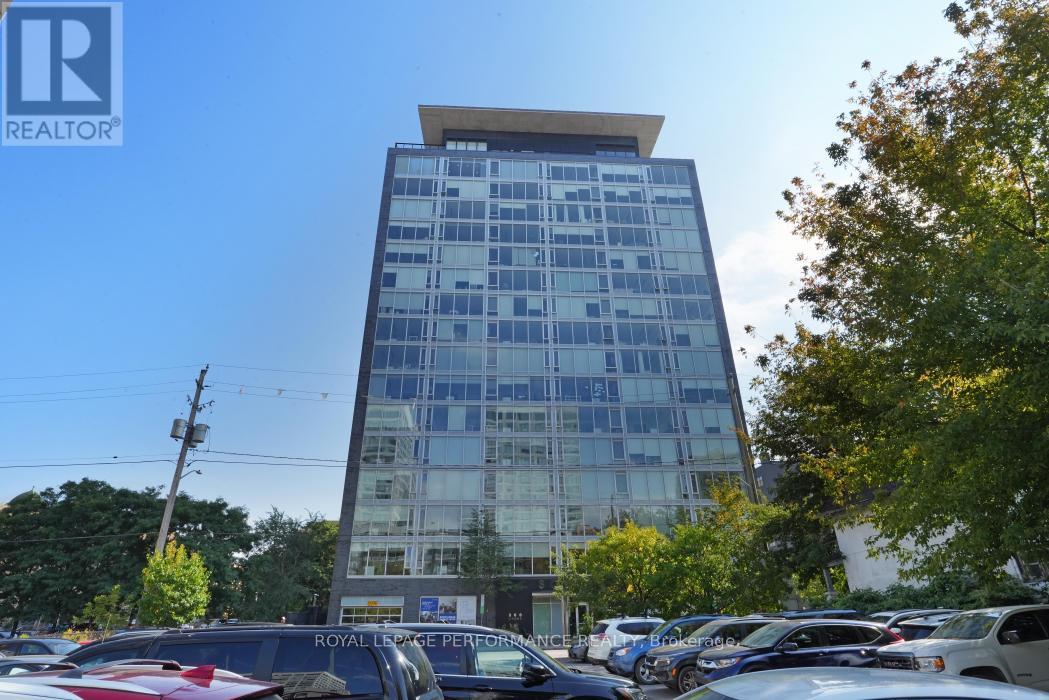
702 - 300 Lisgar Street
Ottawa, Ontario
Welcome to SoHo Lisgar, where luxury meets convenience in the heart of Downtown Ottawa. Just steps from fine dining, upscale shopping, transit, and the city's best entertainment, this stylish address offers the ultimate urban lifestyle. Enjoy nearby cafes, art galleries, nightlife, and cultural attractions, or unwind with a peaceful stroll through surrounding parks and green spaces. Unit 702 is a thoughtfully designed **fully furnished** 1-bedroom + den suite that seamlessly blends elegance with everyday functionality. The open-concept layout is enhanced by floor-to-ceiling windows that flood the space with natural light, creating a bright and inviting atmosphere. Premium finishes and high-end appliances lend a sophisticated touch, while the spa-inspired bathroom offers a serene retreat.The spacious den is ideal for a home office and is large enough to accommodate a pull-out couch or Murphy bed perfect for guests or flexible living. Ample closet space, sleek design elements, and a smart layout make this condo both practical and luxurious. Comes fully furnished! With easy access to public transit and the LRT, commuting is a breeze whether you're headed to the office or out on the town. Discover refined living in one of Ottawas most vibrant neighbourhoods. (id:63476)
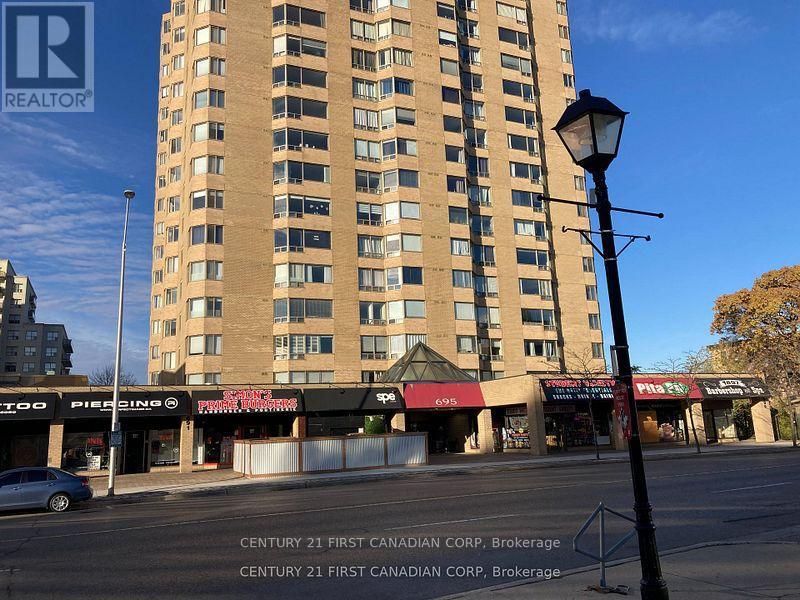
602 - 695 Richmond Street
London East, Ontario
Vacant and available immediately. Excellent 2 bedroom 2 bath (1322 sq ft) Castlefield model condo located on London's Richmond Row. Easy access to all the downtown amenities and school bus routes. Building offers concierge, elevators, indoor pool, sauna, underground parking. Large open concept unit with in unit laundry and new wood floors 2025 in living/dining area. Premium location for students or downtown living. (id:63476)
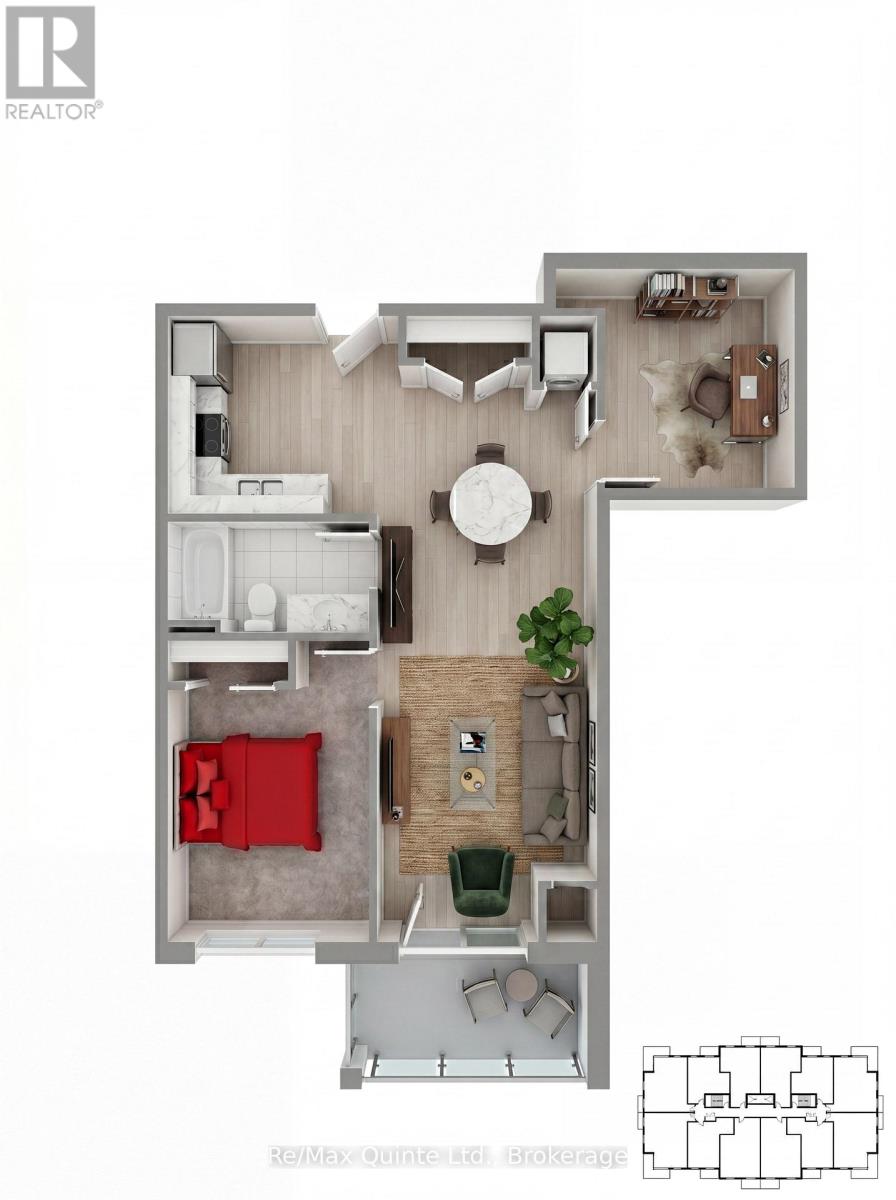
205 - 12 Clara Drive
Prince Edward County, Ontario
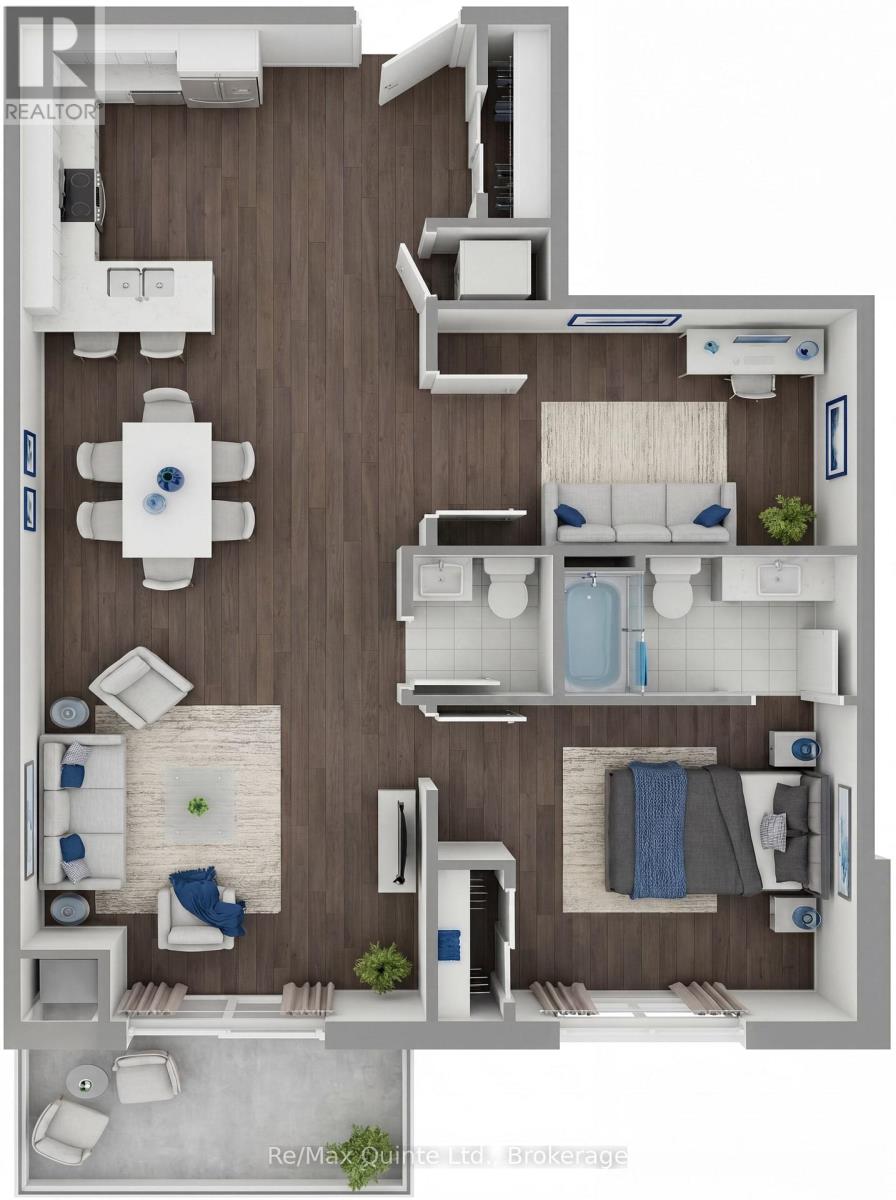
A versatile one-bedroom-plus-den residence offering flexibility for remote work, hobbies, or overnight guests. The open-concept living and dining area flows to a private balcony, while the den provides valuable additional living space rarely found in condominium living. Accessible design features, quality finishes and proximity to the Claramount Club amenities make this an exceptional opportunity for downsizers and professionals alike. The Taylor building features underground parking, storage lockers and a beautifully appointed common area. Residents enjoy proximity to waterfront parks, the boardwalk into downtown Picton and the Claramount Club, home to an indoor lap pool, fitness facilities, tennis court, boutique hotel, restaurants, galleries and more. Condo fees $430.92/mth. (id:63476)
407 - 12 Clara Drive
Prince Edward County, Ontario
One of the most desirable layouts in the Taylor collection, this spacious residence features 10' ceilings throughout, a large primary bedroom, separate den and expansive open-concept kitchen, dining and living area. The generous den offers flexibility as a home office, guest room, or creative space, while the private balcony provides the perfect place to unwind. Enjoy elevated condominium living with premium finishes and access to the lifestyle amenities of Claramount Club. The Taylor building features underground parking, storage lockers and a beautifully appointed common area. Residents enjoy proximity to waterfront parks, the boardwalk into downtown Picton and the Claramount Club, home to an indoor lap pool, fitness facilities, tennis court, boutique hotel, restaurants, galleries and more. Condo fees $537.51/mth. (id:63476)
1024 See Drive
Frontenac, Ontario
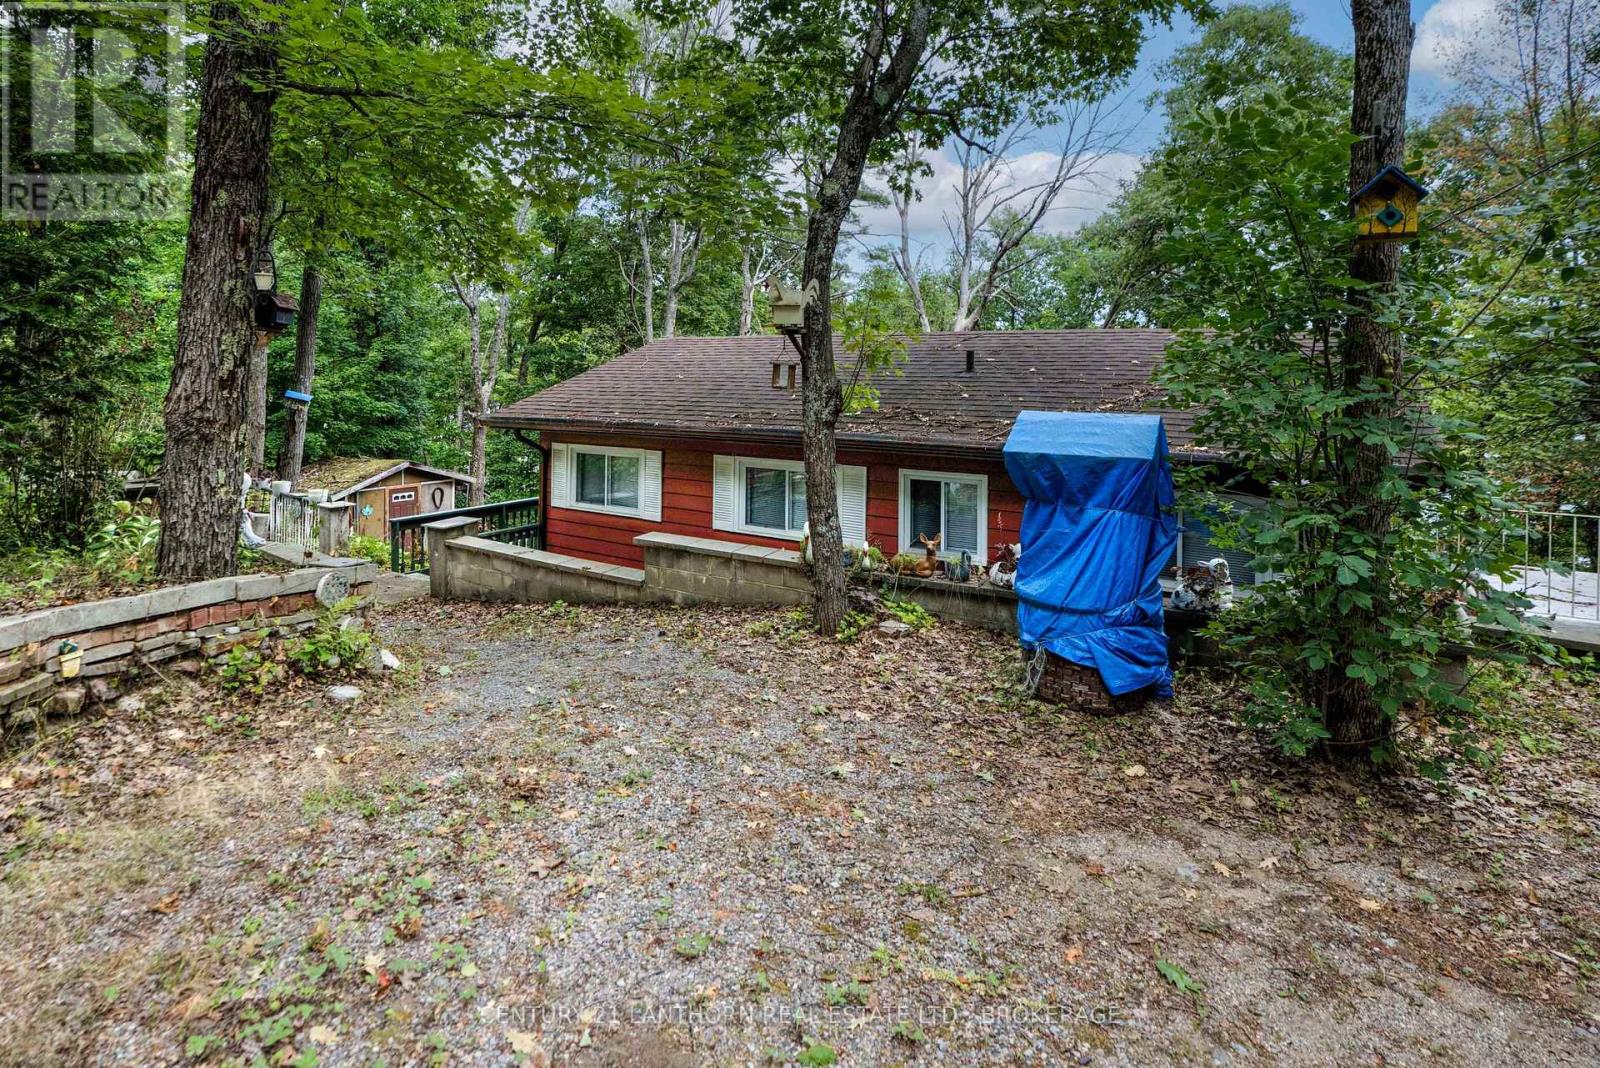
RARE 5-BEDROOM COTTAGE! Its not often you find a cottage with five bedrooms, but this one offers plenty of space for family and guests. Designed in a back-split style, the upper level features all bedrooms and a bath, connected by an open loft-style hallway that overlooks the lower level. The main level boasts an open-concept layout with a spacious kitchen offering ample cupboard and counter space, a dining area, and a welcoming living room with a fireplace. Step outside to a huge wrap-around deck and a generous patio are a perfect for outdoor entertaining. The gently sloping lot leads down to the waters edge, where you can enjoy swimming, boating, and fishing. Horseshoe Lake connects to three other lakes Crotch, Buck, and Bull each offering great fishing and boating. You can also paddle south along the Salmon River by kayak or canoe for amore tranquil adventure. A wonderful opportunity for a large family cottage where lasting memories are waiting to be made. (id:63476)
15 King Street W
Oshawa, Ontario
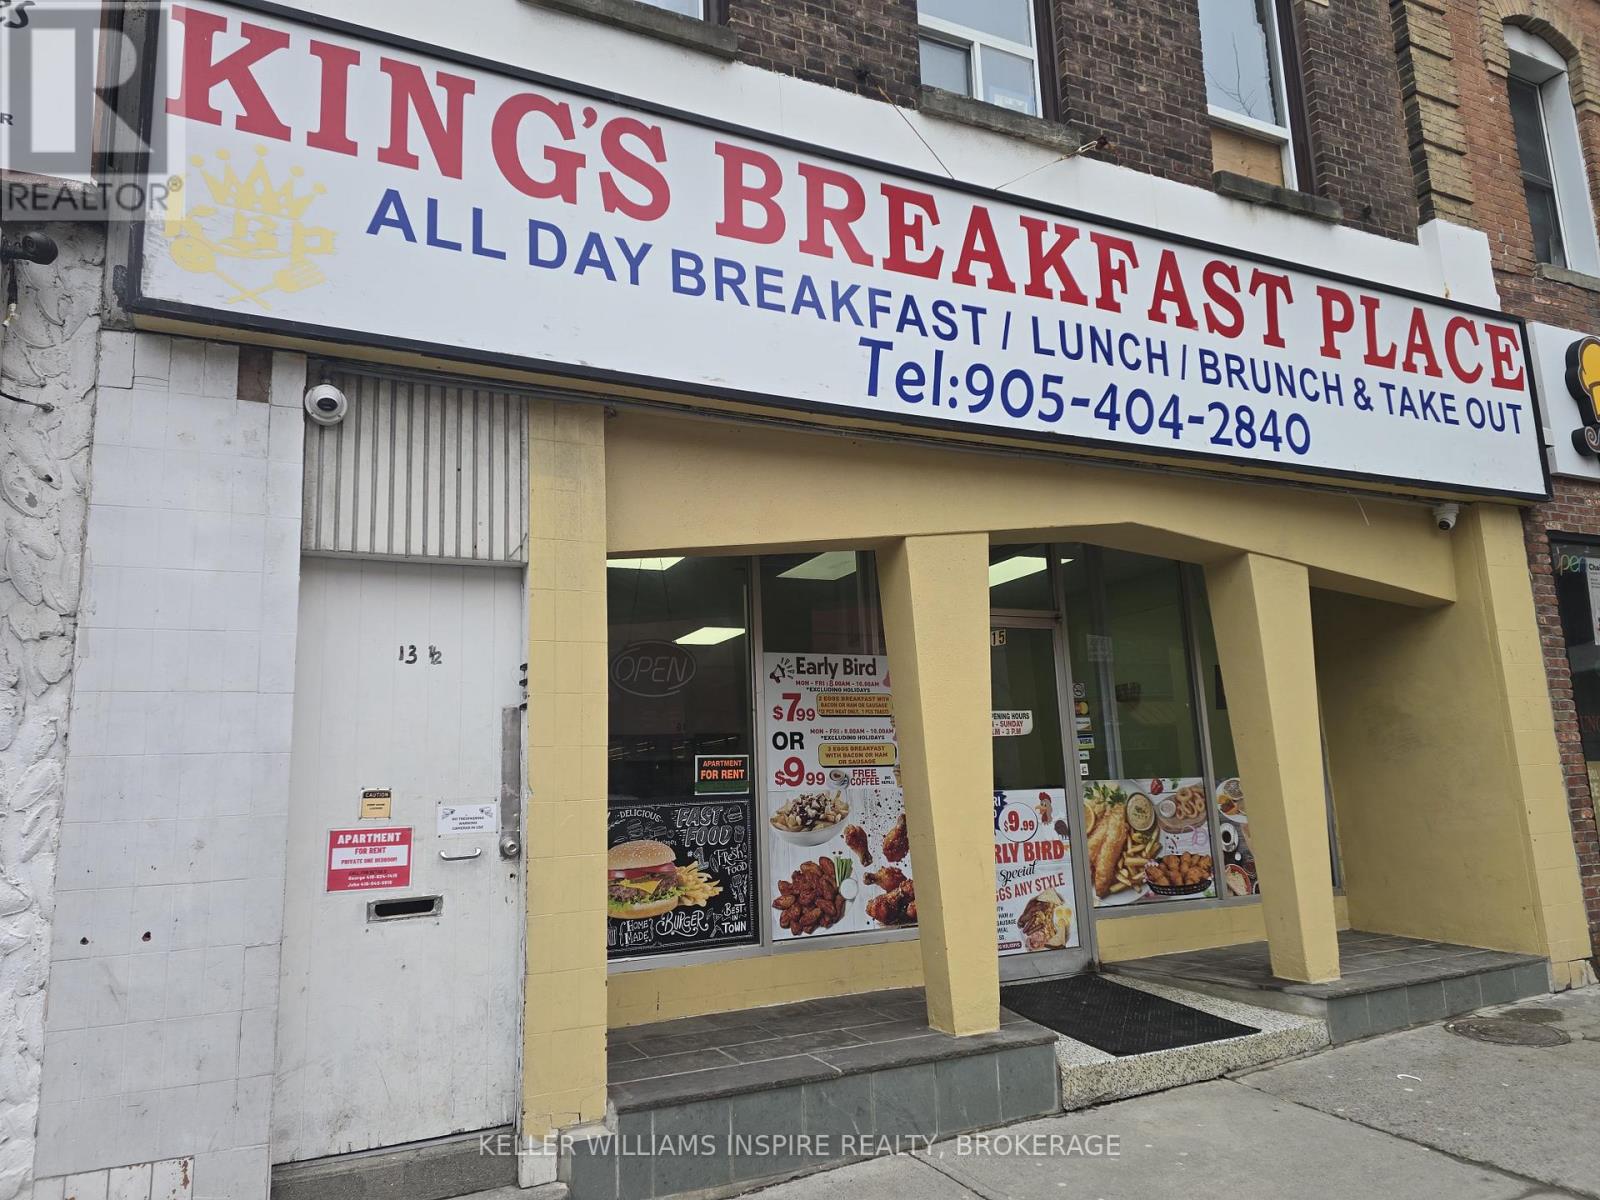
Unlock a premier commercial opportunity at 15 King Street West, situated in the center of Downtown Oshawa. This high-visibility property is available for lease, presenting a strategic opening to secure a foothold in Durham Region's rapidly revitalizing urban core. Currently operating as 82 seat restaurant, this listing offers a unique advantage: the existing restaurant business and full equipment package are available for separate purchase. This creates a turnkey solution for restaurateurs looking to bypass the substantial startup costs of a new build-out. For those with a different vision, the unit boasts an incredibly versatile zoning profile, making it the perfect blank canvas for a wide range of commercial applications. For hospitality operators, the infrastructure is ready to launch a successful dining concept, Tavern, or Club. The site is zoned for a Craft Brewery, allowing you to tap into the city's thriving nightlife scene driven by the nearby Tribute Communities Centre and the bustling Ontario Tech University downtown campus. If food and beverage is not your focus, the space transitions seamlessly into other high-demand sectors. The zoning permits a Commercial Recreation Establishment or Place of Amusement, ideal for capturing the student demographic. Alternatively, the premier street frontage makes it an exceptional location for a flagship Retail Store, Merchandise Service Shop, or a Printing Establishment. Professionals will appreciate the flexibility to establish a Financial Institution, Professional Office, or creative Studio in the center of the business district. With the ability to accommodate a Cultural Centre, Art Gallery, or Museum, the property is equally suited to become a local landmark. Surrounded by a surging residential population and new developments, 15 King Street West guarantees exposure. Whether you acquire the turnkey restaurant assets or lease the space for a fresh concept, this is your chance to succeed in a growing market. TMI extra (id:63476)