
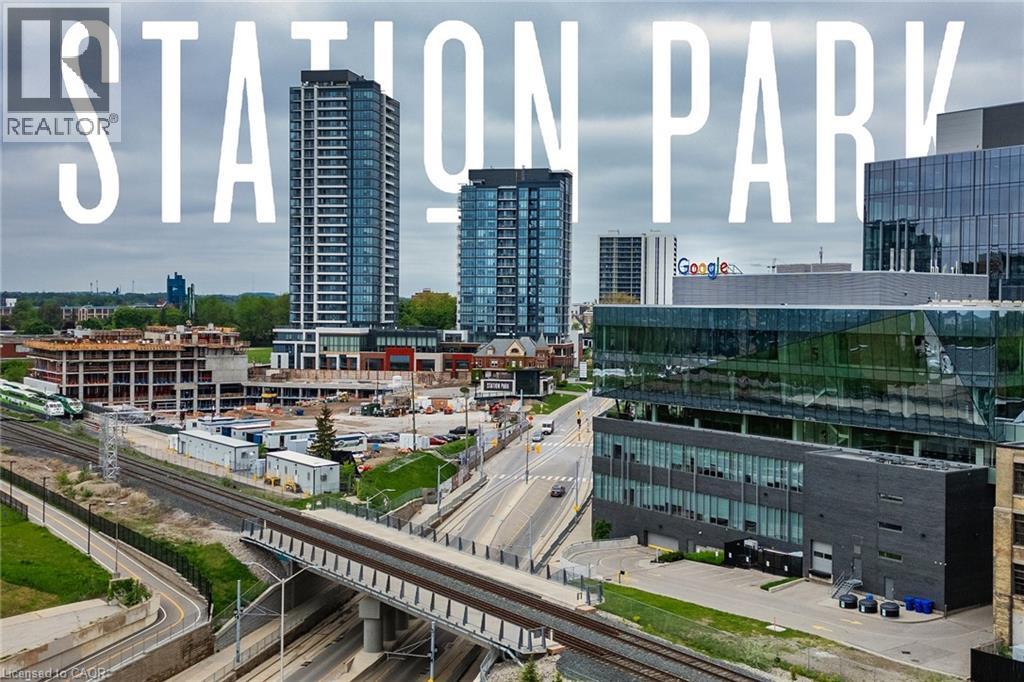
15 Wellington Street S Unit# 2910
Kitchener, Ontario
This FURNISHED top-floor 1-bedroom plus den condo is available November 1st and seamlessly combines modern style and convenience in one of the city’s most desirable locations. Boasting energy-efficient heating and cooling systems, stainless steel appliances, upgraded windows, doors, and lighting, the unit is designed to keep your hydro bills low while offering optimal comfort. With soaring 9-foot ceilings and a well-thought-out layout, the condo is bathed in natural light, creating an inviting and spacious atmosphere. As a tenant, you’ll enjoy access to a wide array of impressive shared amenities across Towers A and B, including a dog washing station, secure parcel room, a two-lane bowling alley, a stylish lounge with a bar, pool table, and foosball, as well as a swim spa with changing rooms, an outdoor terrace with a bar, fireplace, cabanas, and BBQs, and a private dining room with a full kitchen. The third-level fitness center offers top-tier gym equipment, a yoga/Pilates studio, and a Peloton studio. Additionally, concierge services at Building A ensure you have support whenever you need it. Looking toward the future, upcoming amenities include a games room with retro arcade games, a music jam room, an outdoor amphi-theatre, a fountain/skating rink, a Sky Deck with a firepit and hot tubs, and even a unique food alley. The property also features smart lock entry, Bell Fibe internet with speeds up to 1.5 Gbps, and enhanced building security with cameras throughout. Located in the vibrant Innovation District, this condo is steps away from major employers like Google, McMaster School of Medicine, U of W Pharmacy School, and Grand River Hospital, as well as easy access to the LRT Central Station, the future Transit Hub, Victoria Park, and a variety of shopping, dining, and entertainment options. Don’t miss out on this opportunity to lease a beautiful, tech-forward home in one of the most sought-after neighborhoods in the city! (id:63476)
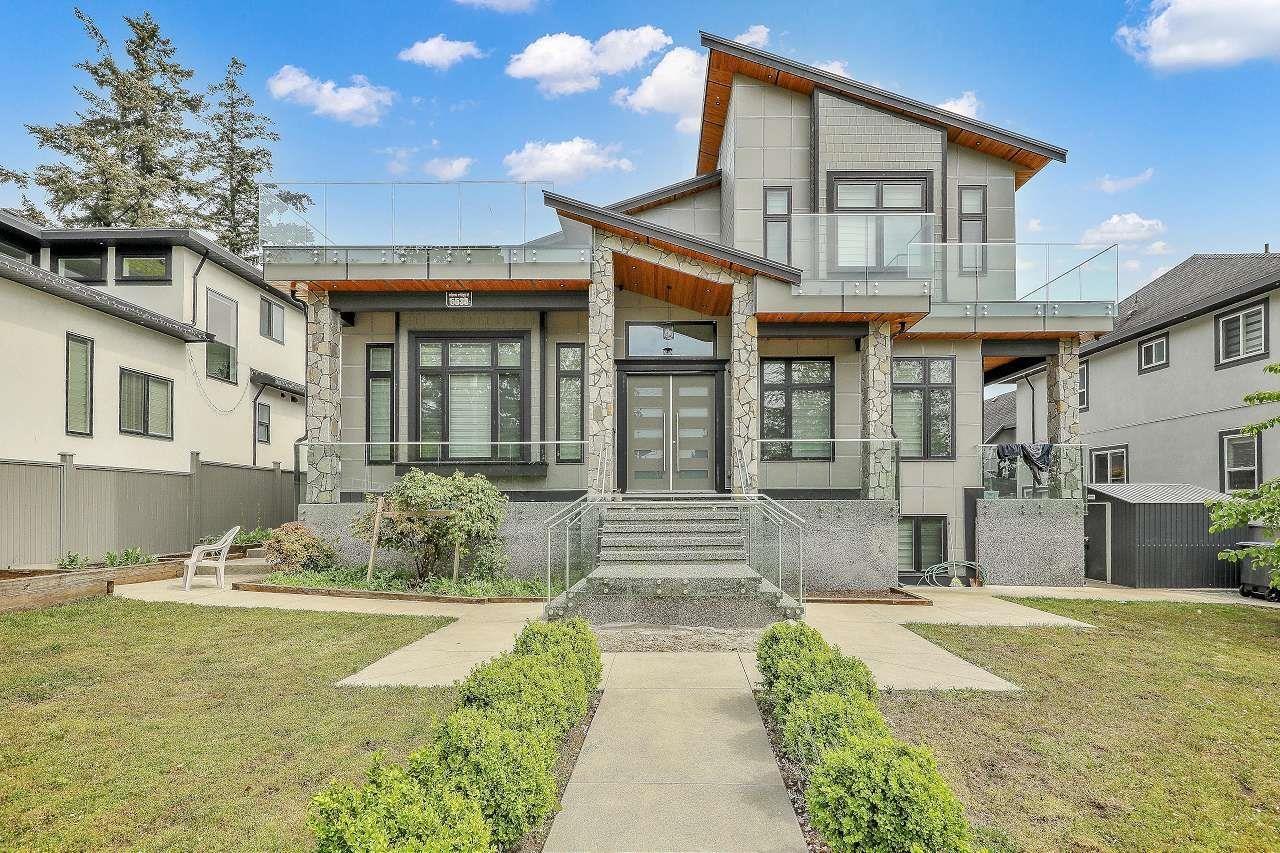
5538 184 Street
Surrey, British Columbia
Rare opportunity to own a 7,100 Plus sqft masterpiece on a massive 10,000+sqft lot. This stunning residence features 13 spacious bedrooms and 10 bathrooms, perfectly tailored for extended family estates or high-yield portfolios. The home boasts high-end finishes, vaulted architecture, and open-concept living. A standout feature is the three fully autonomous mortgage helper suites with private entries, currently generating approx. $6,000/month. Enjoy ultimate flexibility with luxury living and a powerful income stream in one package. Meticulous craftsmanship is evident throughout every room. Prime location puts you minutes from elite private schools, major highways, and premium shopping. This massive estate combines scale, elegance, and financial strategy. Book your private showing today! (id:63476)
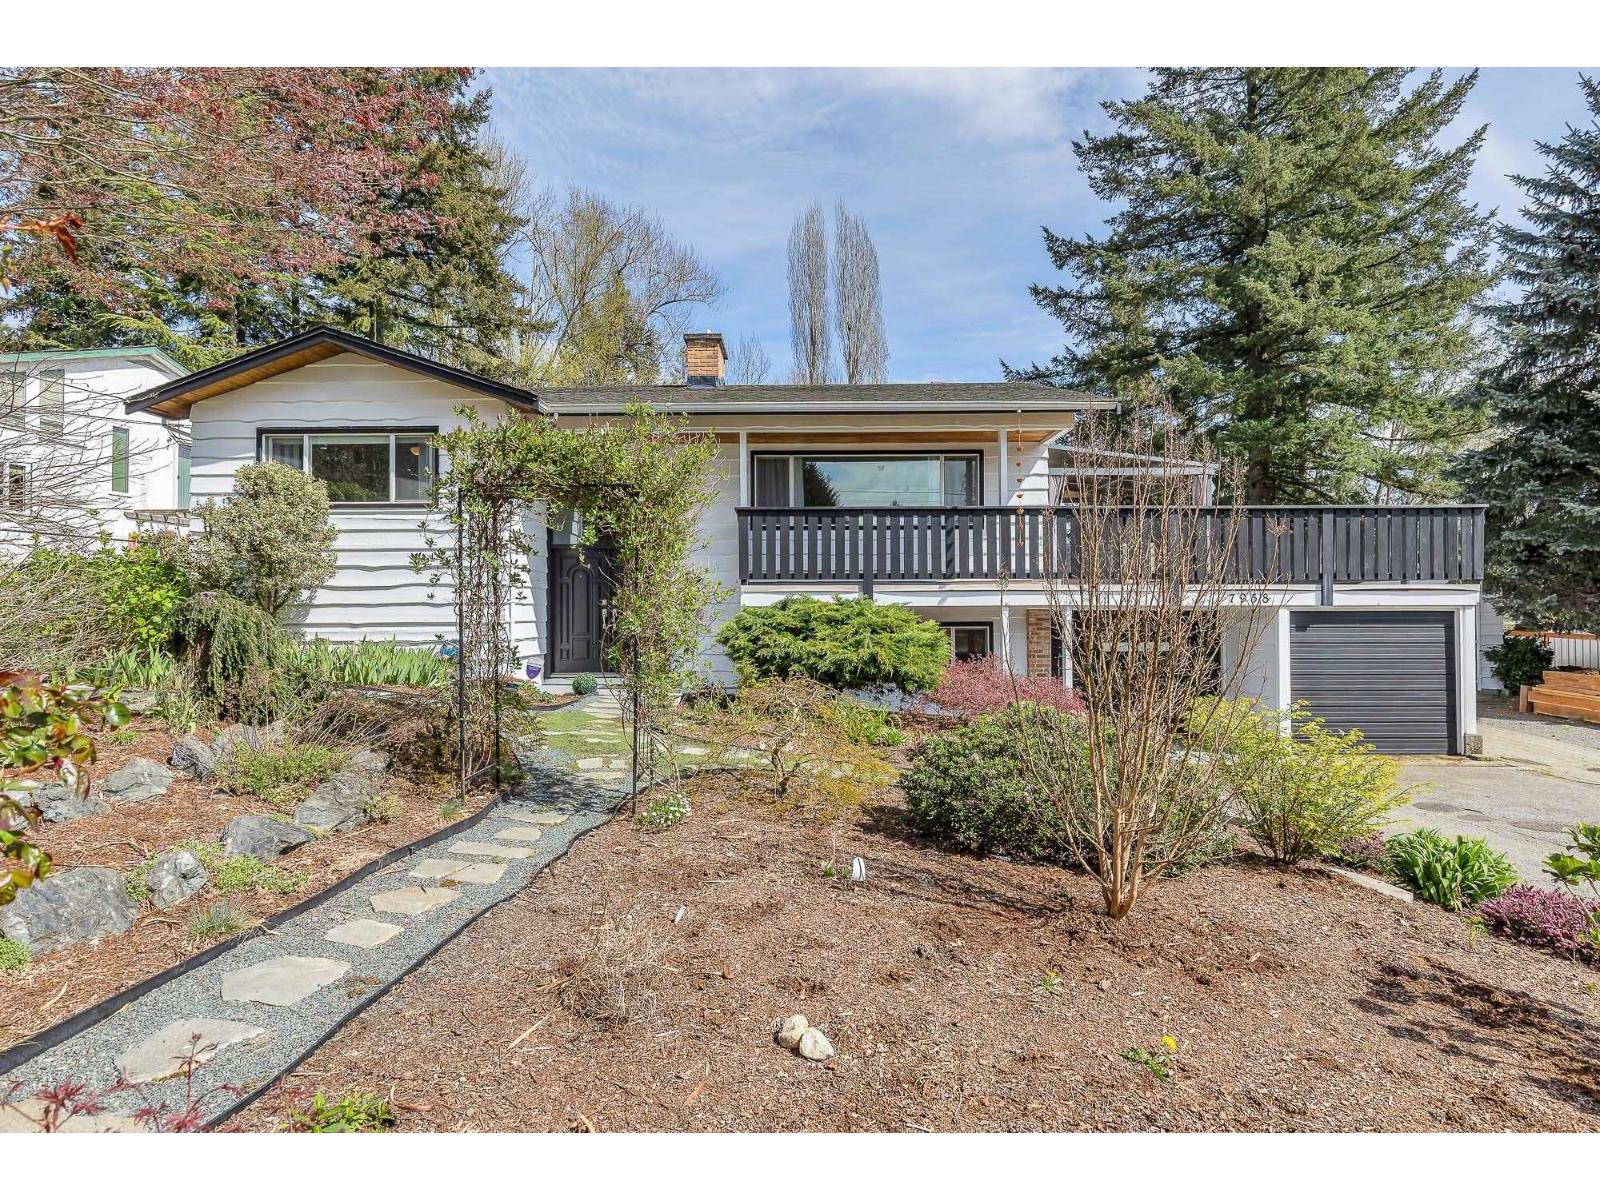
7958 Taulbut Street
Mission, British Columbia
Rare 1/2 acre in prime location backing onto greenbelt & directly across from Centennial Park - walk to top schools and amenities. This meticulously maintained home offers new hardwood floors, updated cabinetry, countertops, finishings, fresh paint, newer stainless steel appliances, windows, tile, and high-efficiency on-demand hot water and heat. Bright layout with a massive patio built for entertaining. Lower level with separate entry and kitchenette offers in-law or mortgage-helper potential. Oversized driveway for multiple vehicles and RV/boat. Newly landscaped yard with mature garden - exceptional space and privacy. Bonus detached insulated garage (man cave/workshop) with power - bring the tools & toys. OCP Mid- Rise Residential Plus Allowing for Townhomes/apartments up to 6 Stories. (id:63476)
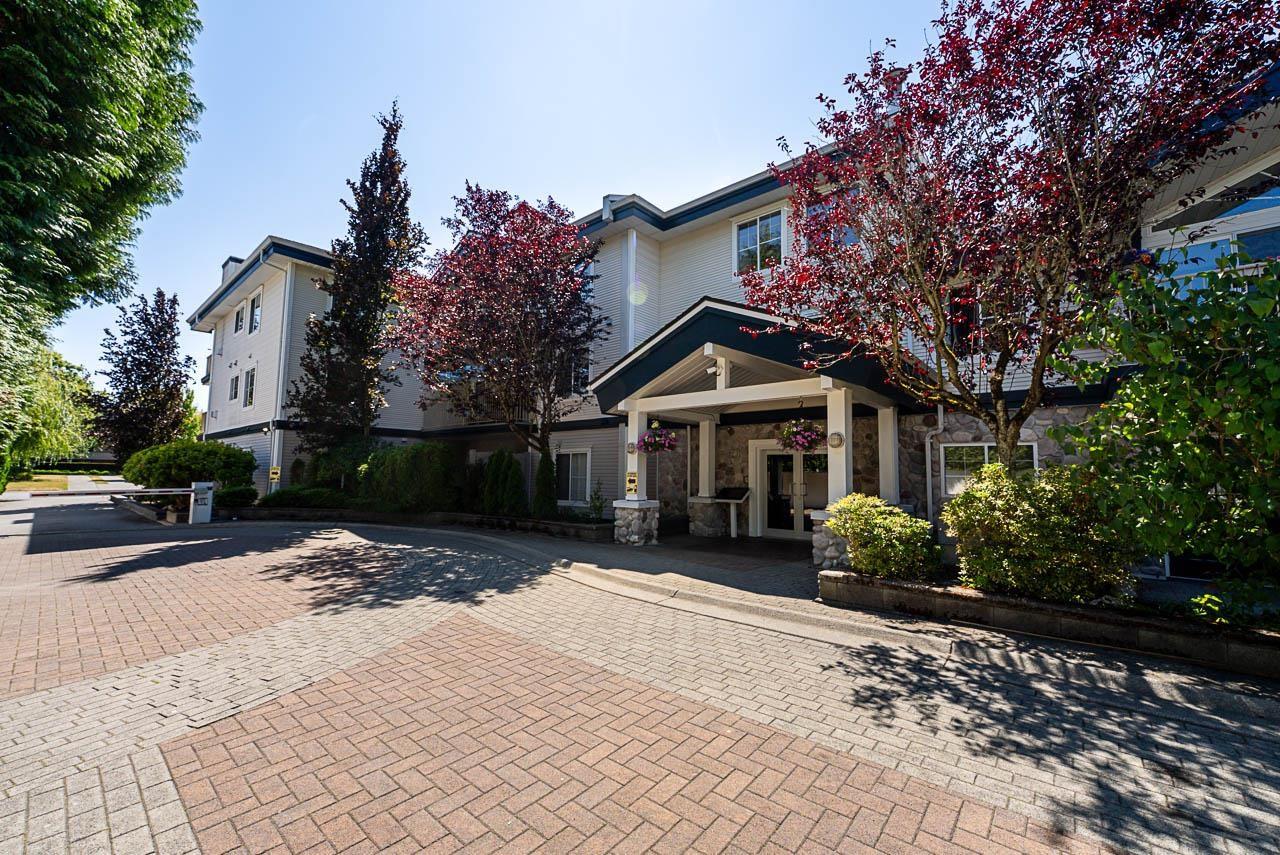
204 15298 20 Avenue
Surrey, British Columbia
Welcome to Waterford House - A Rare Find in an Unbeatable Location! This beautifully kept 2 bed / 2 bath home is your chance to own in one of the area's most desirable, well-run buildings. Tucked just steps from shops, restaurants, parks, transit, and everyday essentials - and a quick 5-minute drive to White Rock Beach and the US border. Inside, thoughtful upgrades await, including an LG ThinQ smart fridge, washer, and dryer, bringing modern ease into daily living. With no age restrictions and rentals permitted, this home suits a wide range of buyers, whether you're downsizing, purchasing your first place, or adding to your investment portfolio. Another bonus is the building was re-piped in 2023 which offers peace of mind. (id:63476)
1662 Attawandaron Road
London North, Ontario
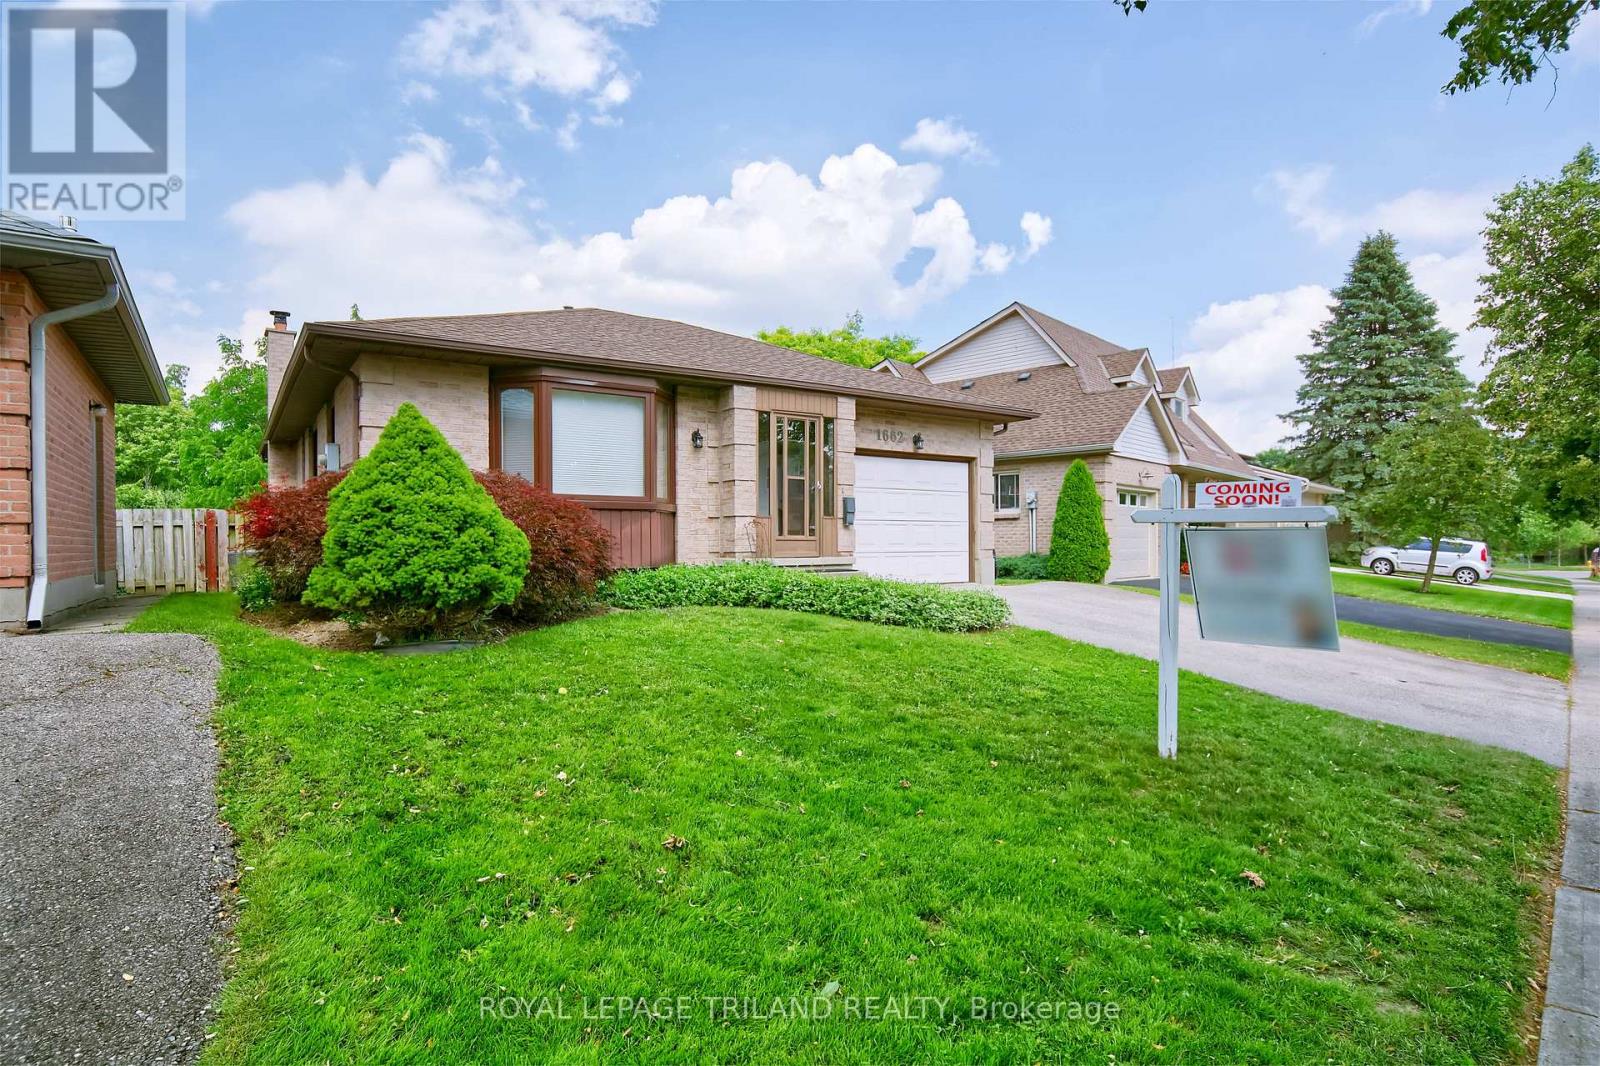
Located in London's highly desirable North End Medway community, this Mike Harasym home offers an exceptional opportunity for first-time homebuyers and savvy investors. The functional layout features a main floor 3-pc bathroom equipped with a full jetted tub, although the spa jets are currently disconnected (and sold in as-is condition). Positioned just minutes from Western University and University Hospital, this home provides seamless access to Sherwood Forest Mall, Medway Arena and Canada Games Aquatic Centre, Masonville Place, local transit hubs, and backs onto the scenic walking trails along the Medway Creek heritage area. This gem is tucked away in a quiet tranquil long-term neighborhood. Your new home features 200 amp service, with continual upgrades: windows 2022 by Centennial Windows, (all but main floor sliding doors to deck), roof in 2016, Hot Tub Oct 2023. Kitchen renovation 2024, laminate tile flooring, self closing cabinets and drawers. Lower level bedroom flooring is cork flooring (great alternative to carpeting and maintains heat in winter and cool in summer). Gas fireplace (replaced in 2013, Porky's). Outdoor deck has anchors in place for deck to expand to width of house. (id:63476)
Lot 4-1 7232 329 Highway
East River Point, Nova Scotia
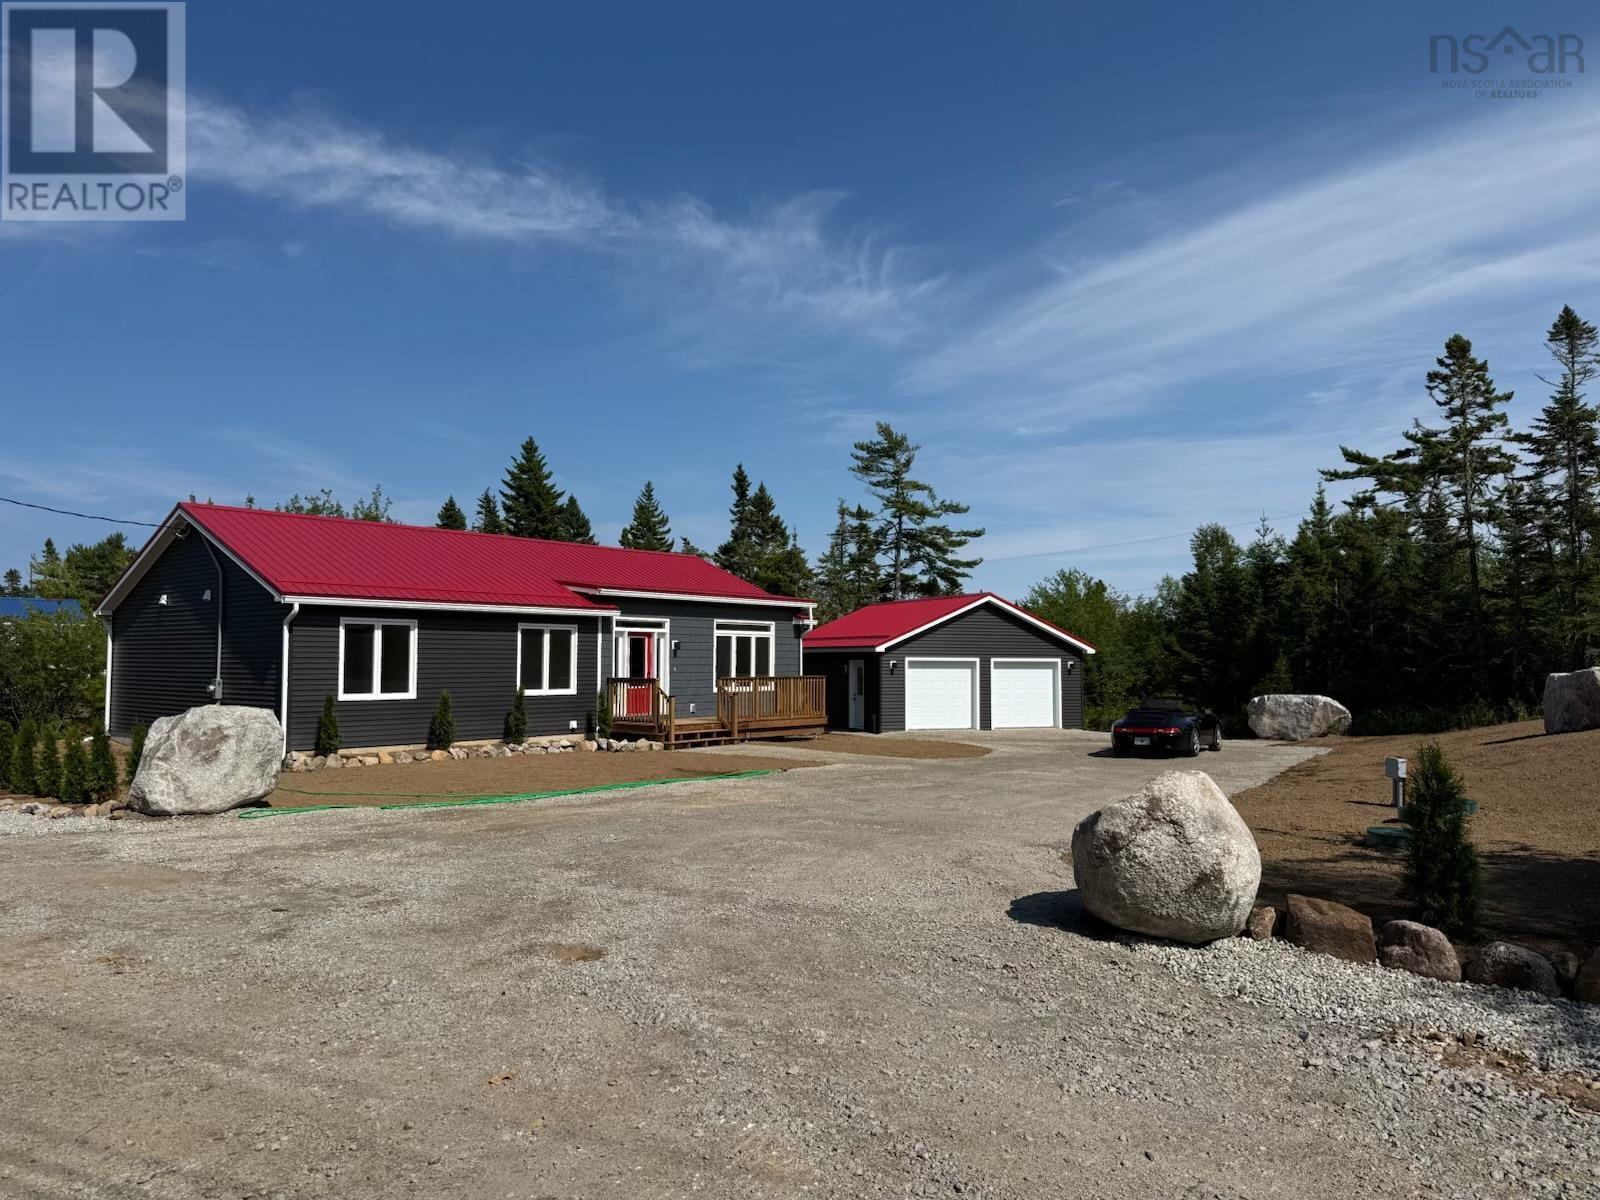
Welcome to Coastal Breeze Way, the South Shores newest residential Bare Land condo development in East River, where modern living meets seaside serenity and quiet luxury. Designed for effortless one-level living, each thoughtfully crafted 1,411 sq. ft. residence features an expansive open-concept Great Room, quality stainless steel appliances, large kitchen island, three spacious bedroomsincluding a private primary suitetwo full modern bathrooms, and detached double car garage. Perfect for those seeking a peaceful coastal lifestyle without compromise, this exclusive community places Nova Scotia's finest shorelines, a local marina, and the prestigious Chester Golf Club right at your doorstep. Located just minutes from Exit 7, Coastal Breeze Way offers the ultimate balance of secluded sanctuary and convenience, putting the charming village of Chester right around the corner and the shopping and dining hub of Bayers Lake just a 30-minute drive away. (id:63476)
Lot 1 Lower Harmony Road
Harmony, Nova Scotia
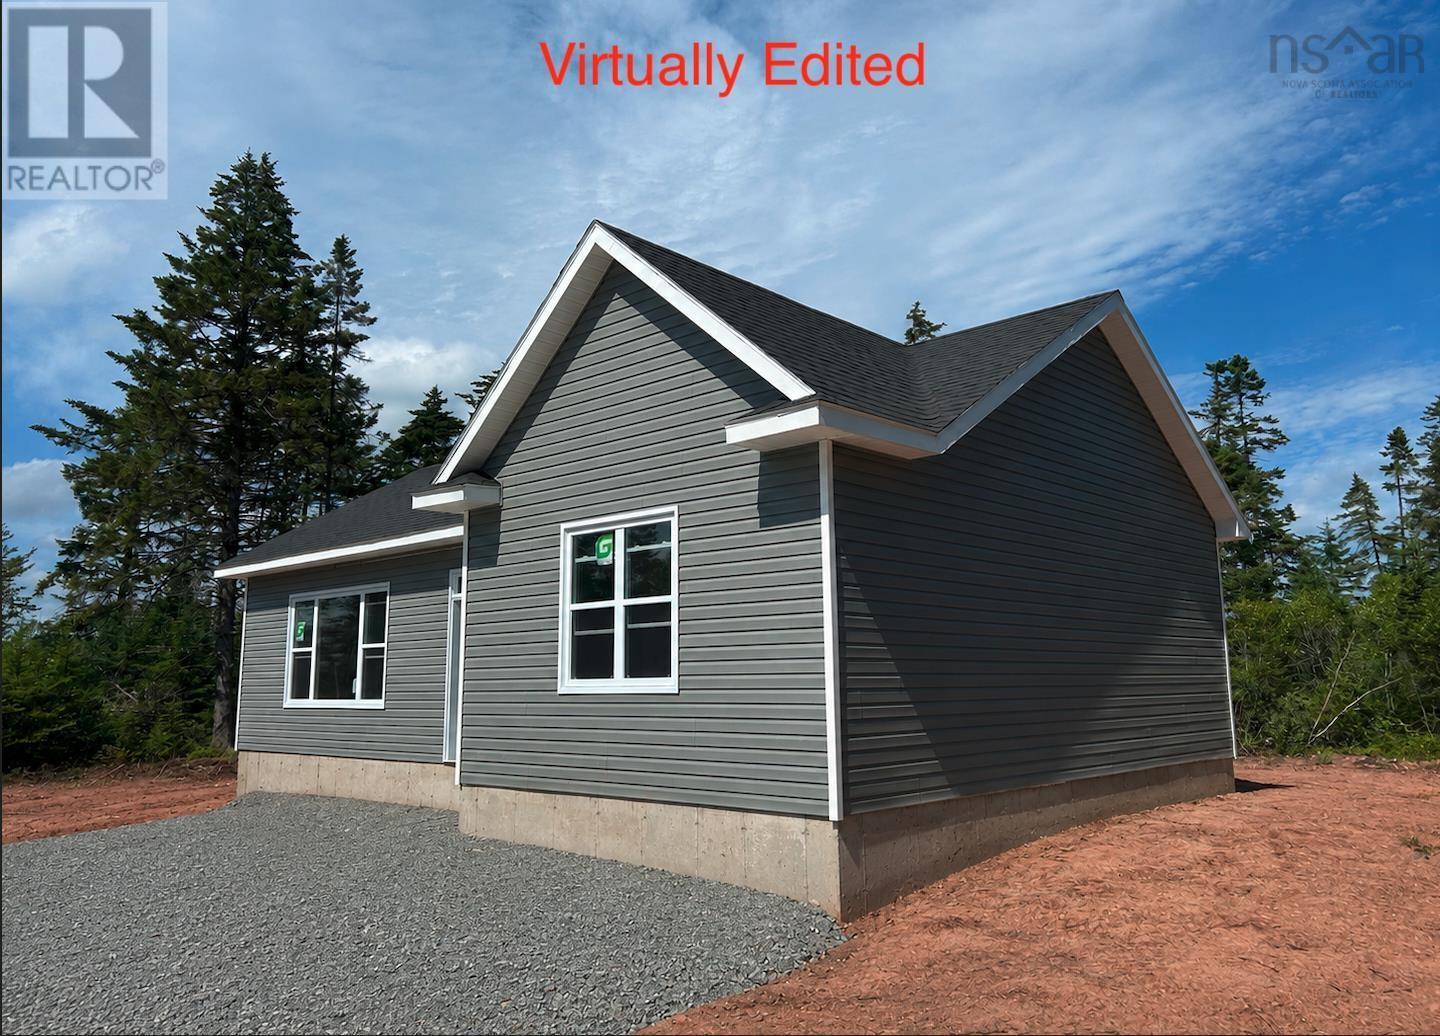
Here is your new home in Lower Harmony Road, Harmony Nova Scotia. This brand new 1061 sqaft bungalow sits on a 1.54 +/- acre lot (pending subdivision), surrounded by mature trees and a large yard on a paved, provincially maintained road. The home is built on a 4 inch reinforced concrete slab with 5 foot insulated frost wall and is finished with no expense spared. The open concept design features a spacious living room, kitchen and dining area, two bedrooms and a full bathroom with tub/shower, linen closet and vanity. In the kitchen, you'll find hardwood birch shaker cabinets and crown moulding, full extension drawers with soft close hardware, a large deep double sink and a generously sized 3x10 peninsula - all topped with beautiful granite countertops. The floors are finished with 100% waterproof luxury vinyl plank ensuring durable, long lasting floor throughout. Large, energy efficient windows and a sliding glass patio door flood the living area and bedrooms with tons of natural light. Serviced with a 200 amp panel, a private septic system and a drilled well, this property will save you hundreds of dollars annually in utility expenses. Heat is provided by an 18,000 BTU heat pump in the main living space and baseboard, electric heat for backup in each room. Outside you will find a nicely graded, freshly seeded yard, an 8x12 raised garden bed, a private finished gravel driveway and plenty of large, mature trees offering a peaceful and private setting. Exterior lighting is plentiful, with lights by every exterior door as well as intergrated soffit lighting. Rural living at its best, with the convenience and all of the amenities of in town living just a short 10 minute drive into Truro. Covered by 8 year Lux New Home warranty. (id:63476)
31 Inglewood Crescent
Dartmouth, Nova Scotia
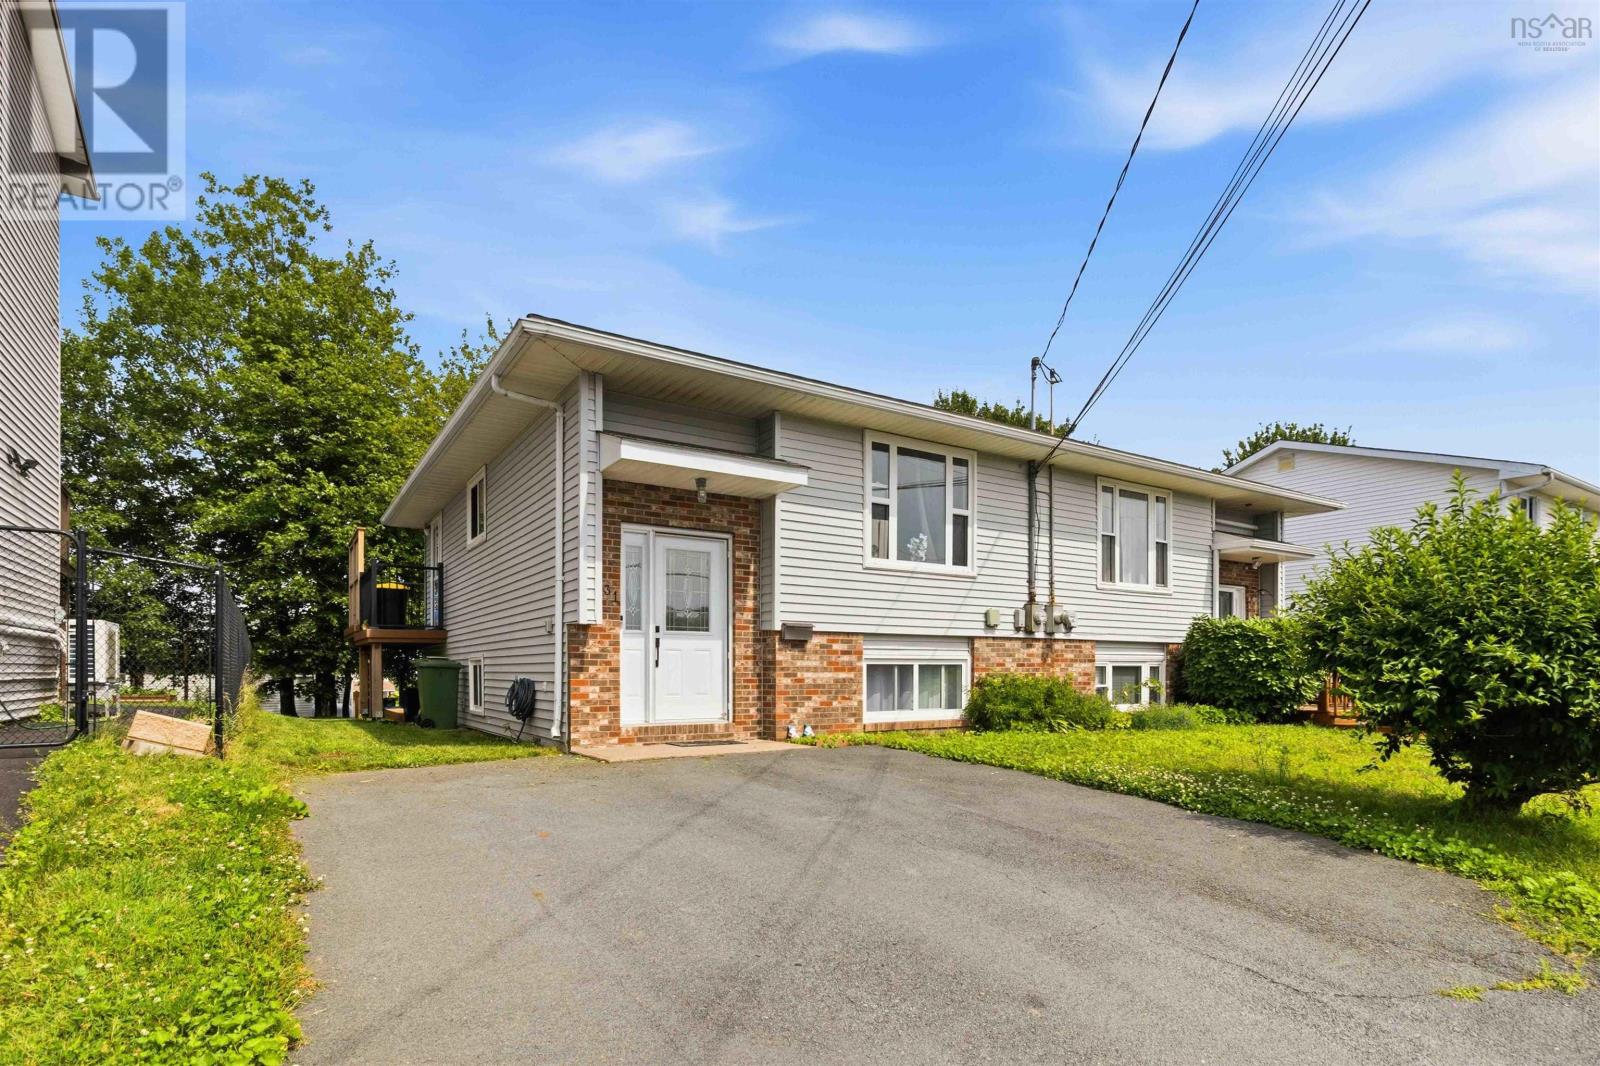
Wow, look at that deck! May as well start the viewing in the back yard! Welcome to this well-loved split-entry, 2 level, 3 bedroom home in the sought-after Forest Hills community, offering a family-friendly setting with everyday convenience. Located on a quiet, attractive street, the home is close to parks, schools, shopping and amenities, all while remaining tucked away from busy traffic. The interior features a functional layout with comfortable rooms and new paint throughout the main living areas. The bedrooms are left unpainted, giving you the opportunity to add your own personal style and finishing touches. Additional highlights include hardwood flooring, closet space in each bedroom, extra storage under the stairs and in the laundry/utility room. The bright kitchen offers ample cabinetry, a double sink, dishwasher, pass-through, and a side entrance leading to the backyard. A standout feature of the property is the two-tier composite deck, a significant upgrade, designed for low maintenance and long-term durabilityideal for entertaining and cleans up easily. The mostly fenced, level backyard provides plenty of space and includes a shed in excellent condition for added outdoor storage. Additional features include a double paved driveway, 1.5 bathrooms, front-loading washer and dryer, electric heat, and backyard walkout access. Basement bedroom window does not meet current egress requirements. A solid home where many happy memories have been made and an excellent opportunity for a variety of buyers. Add to cart-book a tour. (id:63476)
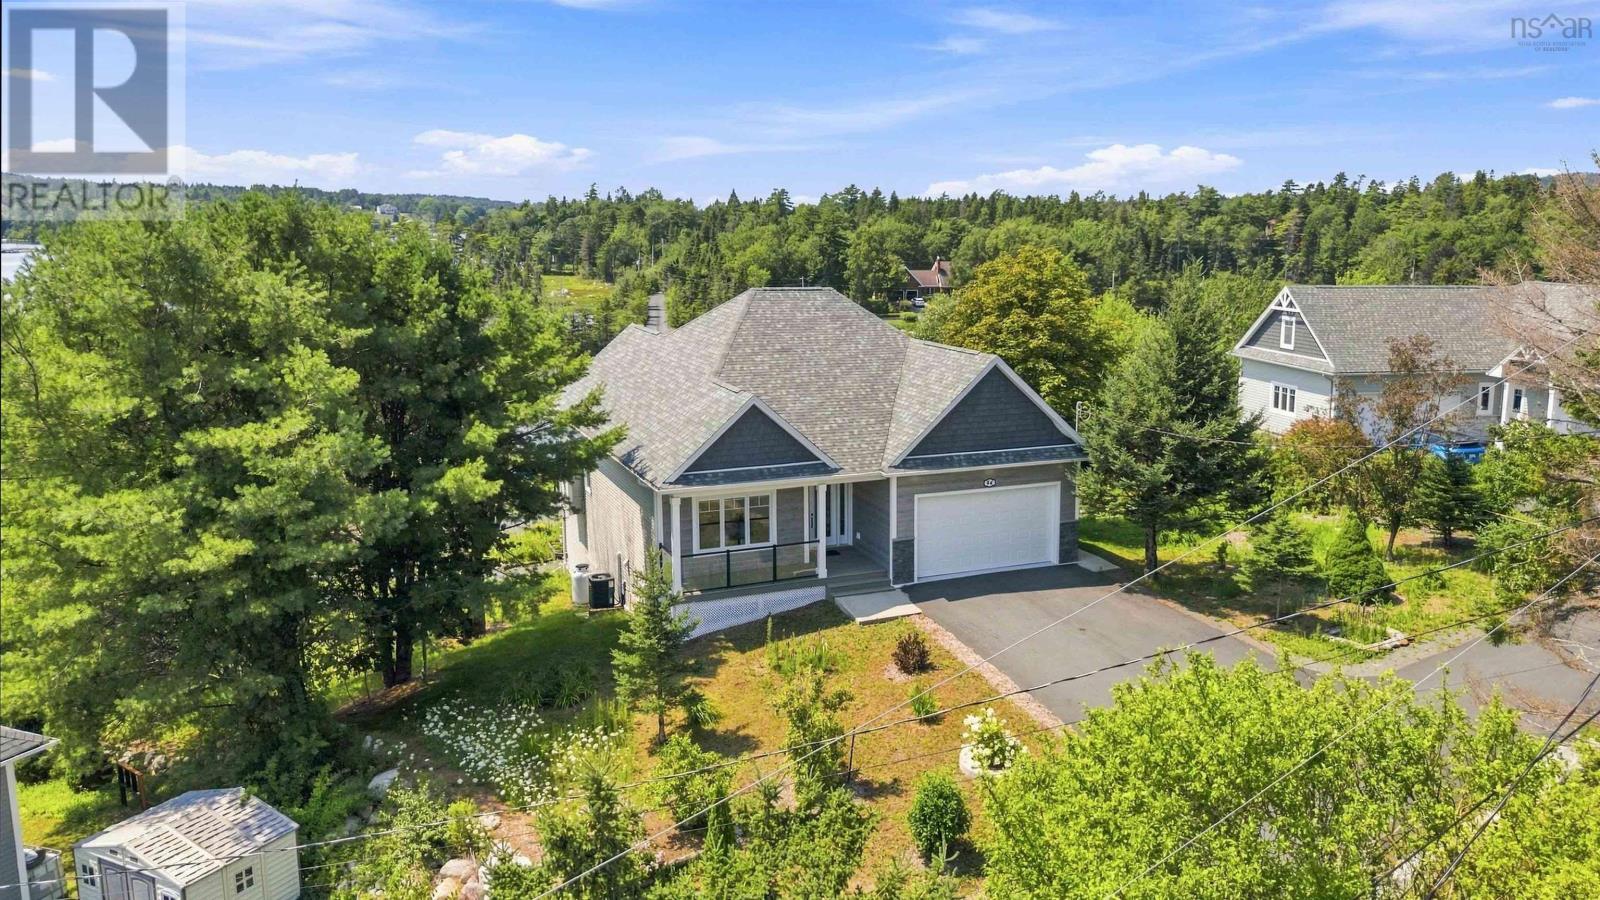
44 Whynachts Point Road
Tantallon, Nova Scotia
Thoughtful design meets coastal living. Just four years old this contemporary walk-out bungalow offers light-filled interiors, timeless finishes and captivating ocean views from the moment you step inside. The open-concept main living area maximizes both space and scenery with a dramatic cathedral-style window wall perfectly framing the natural setting. A beautiful propane fireplace with a classic white mantel and elegant stone surround creates a warm focal point. Sliding glass doors open to the upper viewing deck for sunshine and ocean breezes, while fully ducted heating and cooling provides year-round comfort. The kitchen features an oversized island with stylish pendant lighting that naturally becomes the centre of conversation. Wide hallways, oversized interior doors, a powder room, main-level laundry, garage access and a beautifully appointed primary suite complete the ease of one-level living. The walk-out lower level offers an expansive recreation area with sliding glass doors to a sheltered patio with a solid concrete surfaceideal for outdoor dining, grilling or lounging. A refreshment bar with sink, cabinetry and built-in under counter fridge makes entertaining effortless, while additional space is perfect for a home office or fitness area. Two bedrooms, each with ocean views and closets, share a beautifully finished bathroom featuring an updated vanity, abundant storage, matte black fixtures and mosaic tile backsplash. A small storage room, spacious utility room with built-in shelving, central vacuum, 500-litre cistern and whole-house water treatment system complete the home. Set along sought-after Whynachts Point Road, enjoy quiet surroundings, scenic walks and minimal traffic. Shopping and amenities are minutes away, with Downtown Halifax about 30 minutes and Halifax Stanfield International Airport about 40 minutes away. Experience the comfort, quality and waterfront lifestyle this exceptional home has to offer. (id:63476)
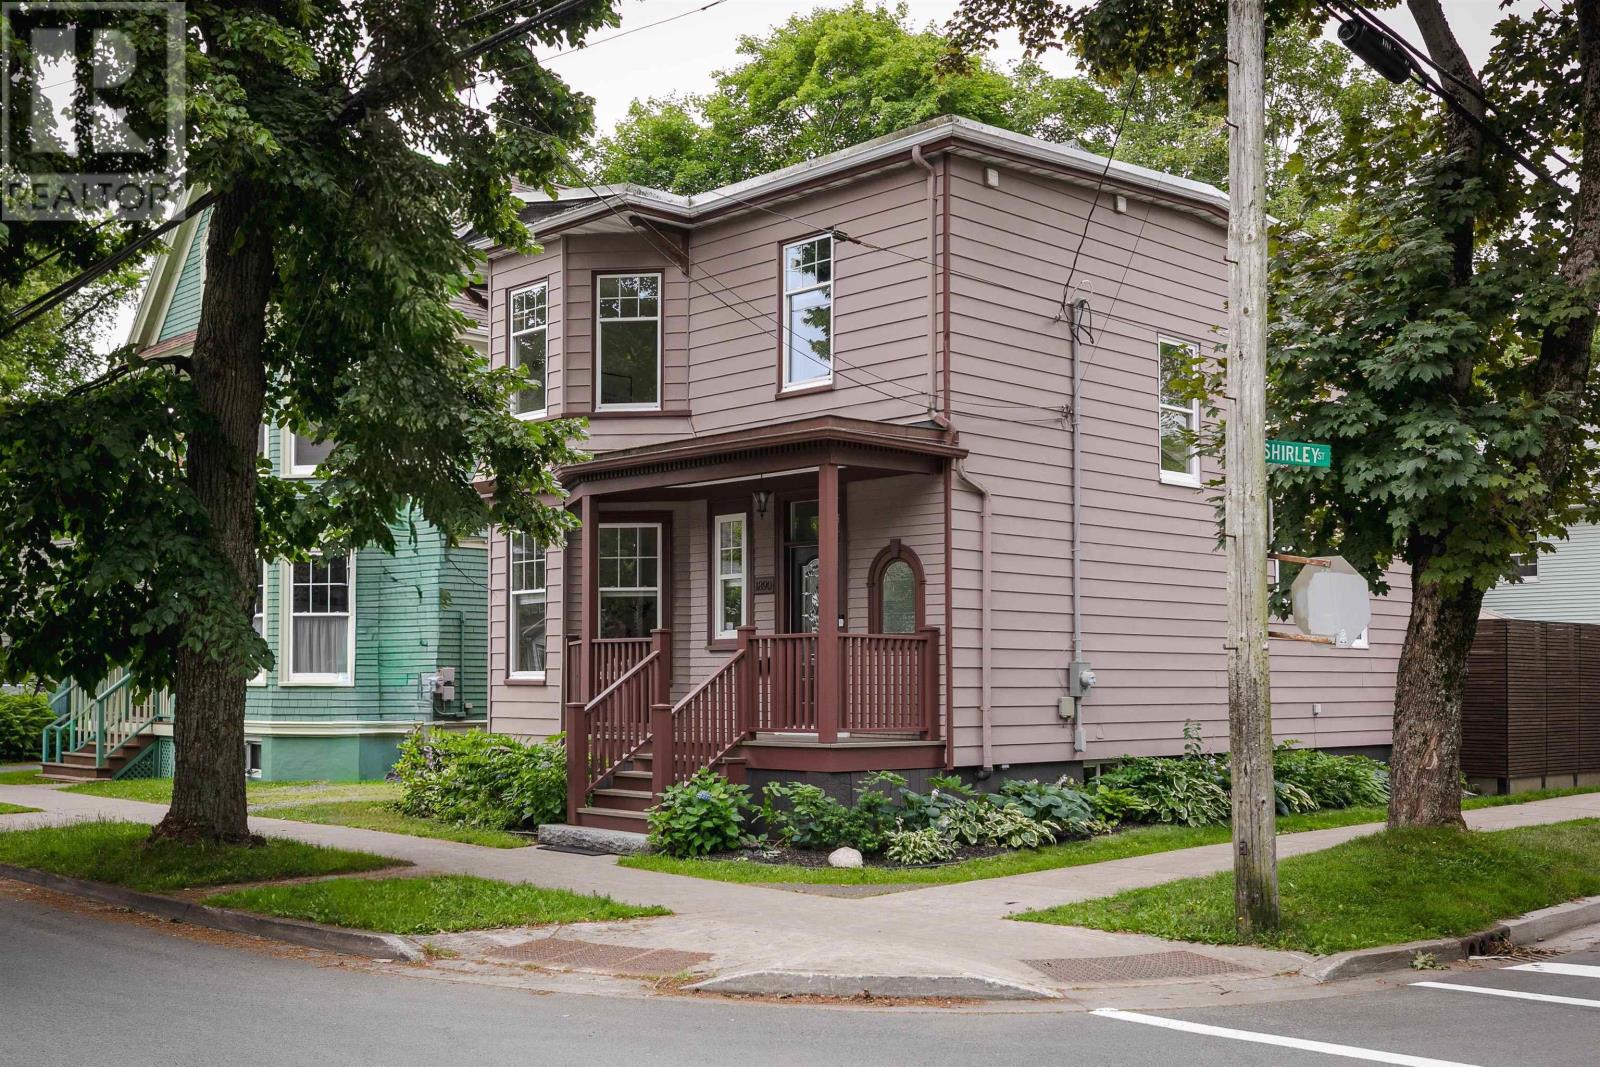
1890 Vernon Street
Halifax, Nova Scotia
1890 Vernon Street is where timeless character meets thoughtful architectural design and modern comfort. Beautifully updated throughout, this exceptional 3-bedroom, 3-bath residence offers a rare combination of historic charm and contemporary living. Light-filled principal rooms feature two elegant slate fireplaces, an open-concept living and dining area, and a beautifully appointed kitchen overlooking a private backyard retreat with tandem parking. Upstairs, the spacious primary suite showcases custom built-ins and a beautifully renovated ensuite, while two additional bedrooms share a full bath. A heated, detached 200 sq. ft. studio offers exceptional flexibility as a home office, fitness space or artist's retreat. Additional highlights include six ductless heat pumps, a new electric boiler, and a walkout basement with workshop and ample storage space. Ideally situated just steps from highly sought after schools, hospitals, universities and downtown. This is a brilliant find! (id:63476)
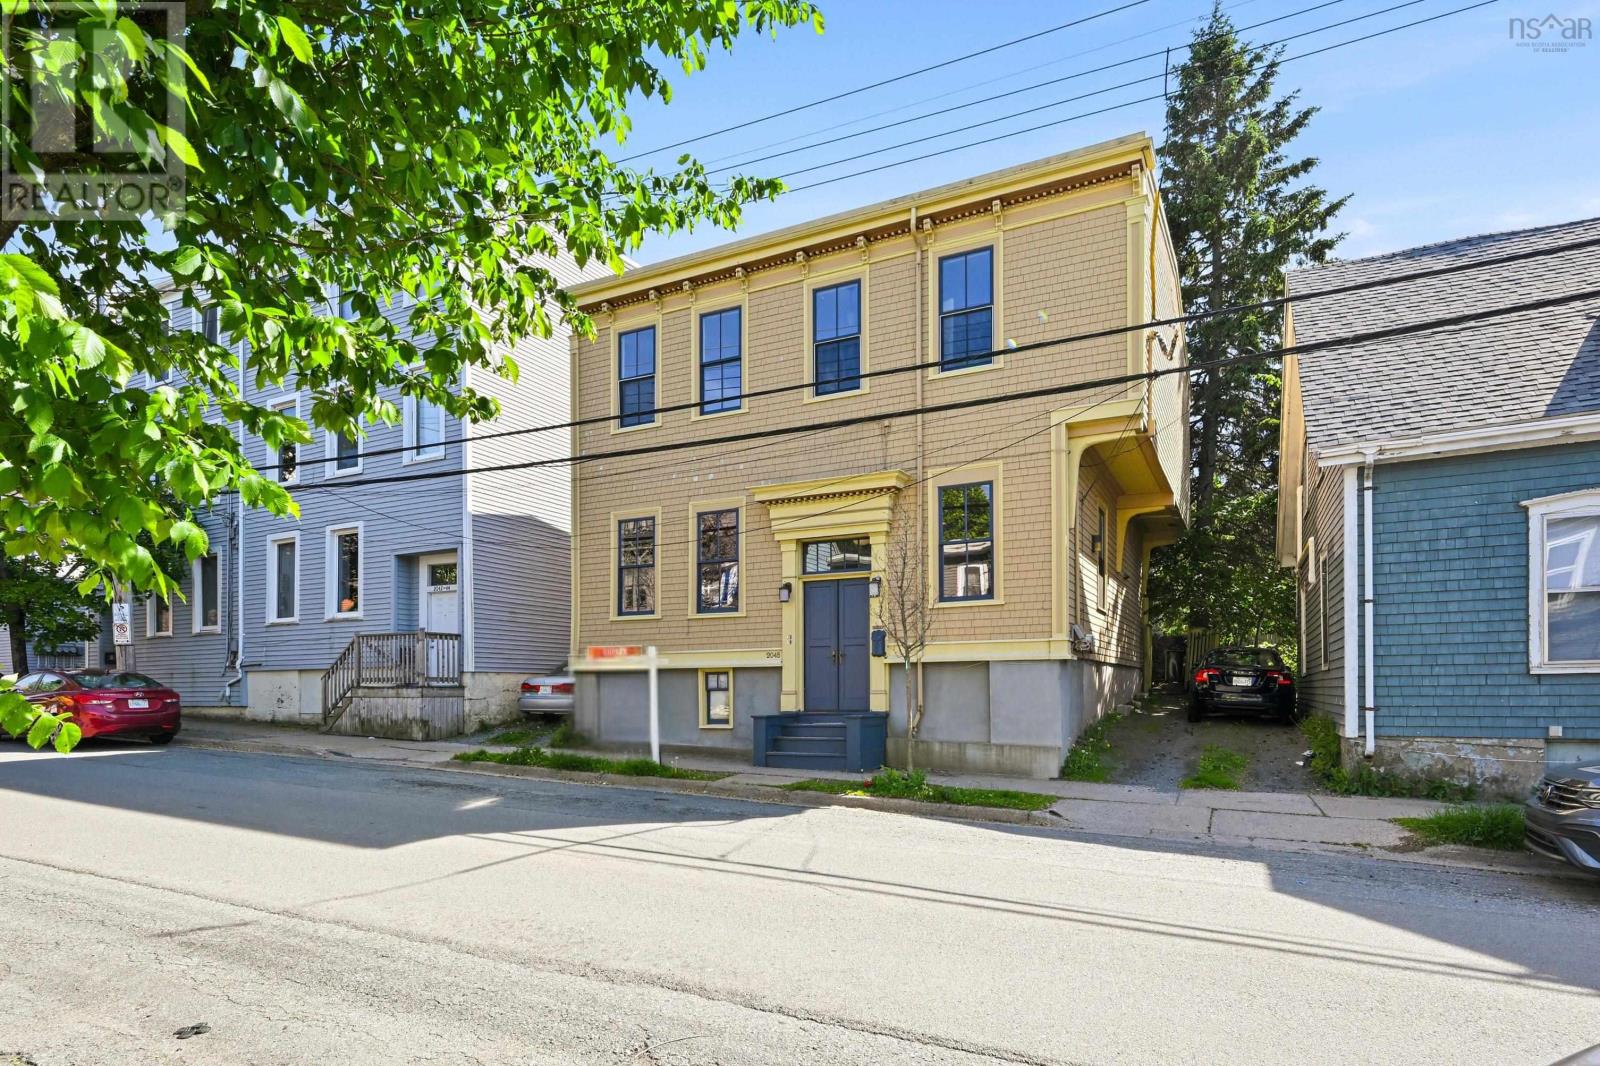
2048 Creighton Street
Halifax, Nova Scotia
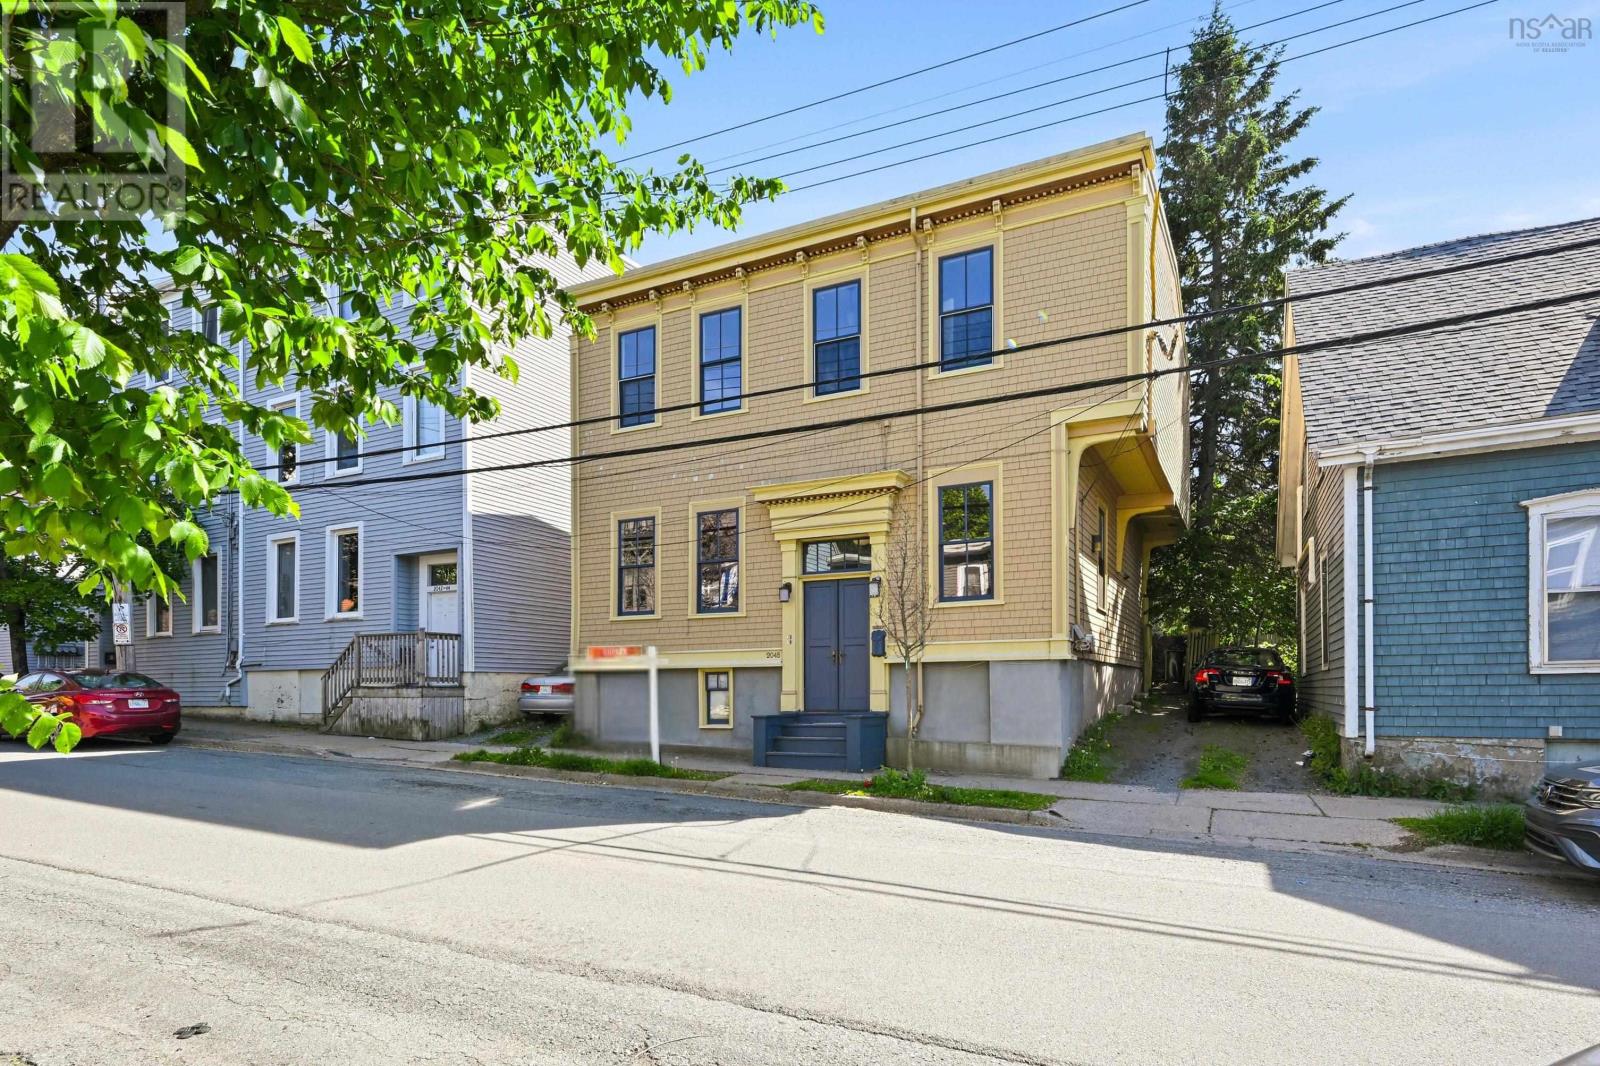
2048 Creighton Street perfect opportunity to purchase this centrally located dwelling that features a park-like west facing backyard. Now vacant; this property historically has been a spacious DUPLEX featuring two above grade units. With one main door this home could easily be occupied by one family; a multi-generational family or you can pick your unit of choice and derive contributory rental income from the other unit! This home is steeped in history with high ceilings; large windows; proud trim & casings. The inside has been lovingly restored over the past and it is equally as charming as the well maintained and highly attractive exterior. Ideal home for gardening enthusiasts and for pet lovers seeking more than a small patch of grass. City living doesn't get much better than this! (id:63476)
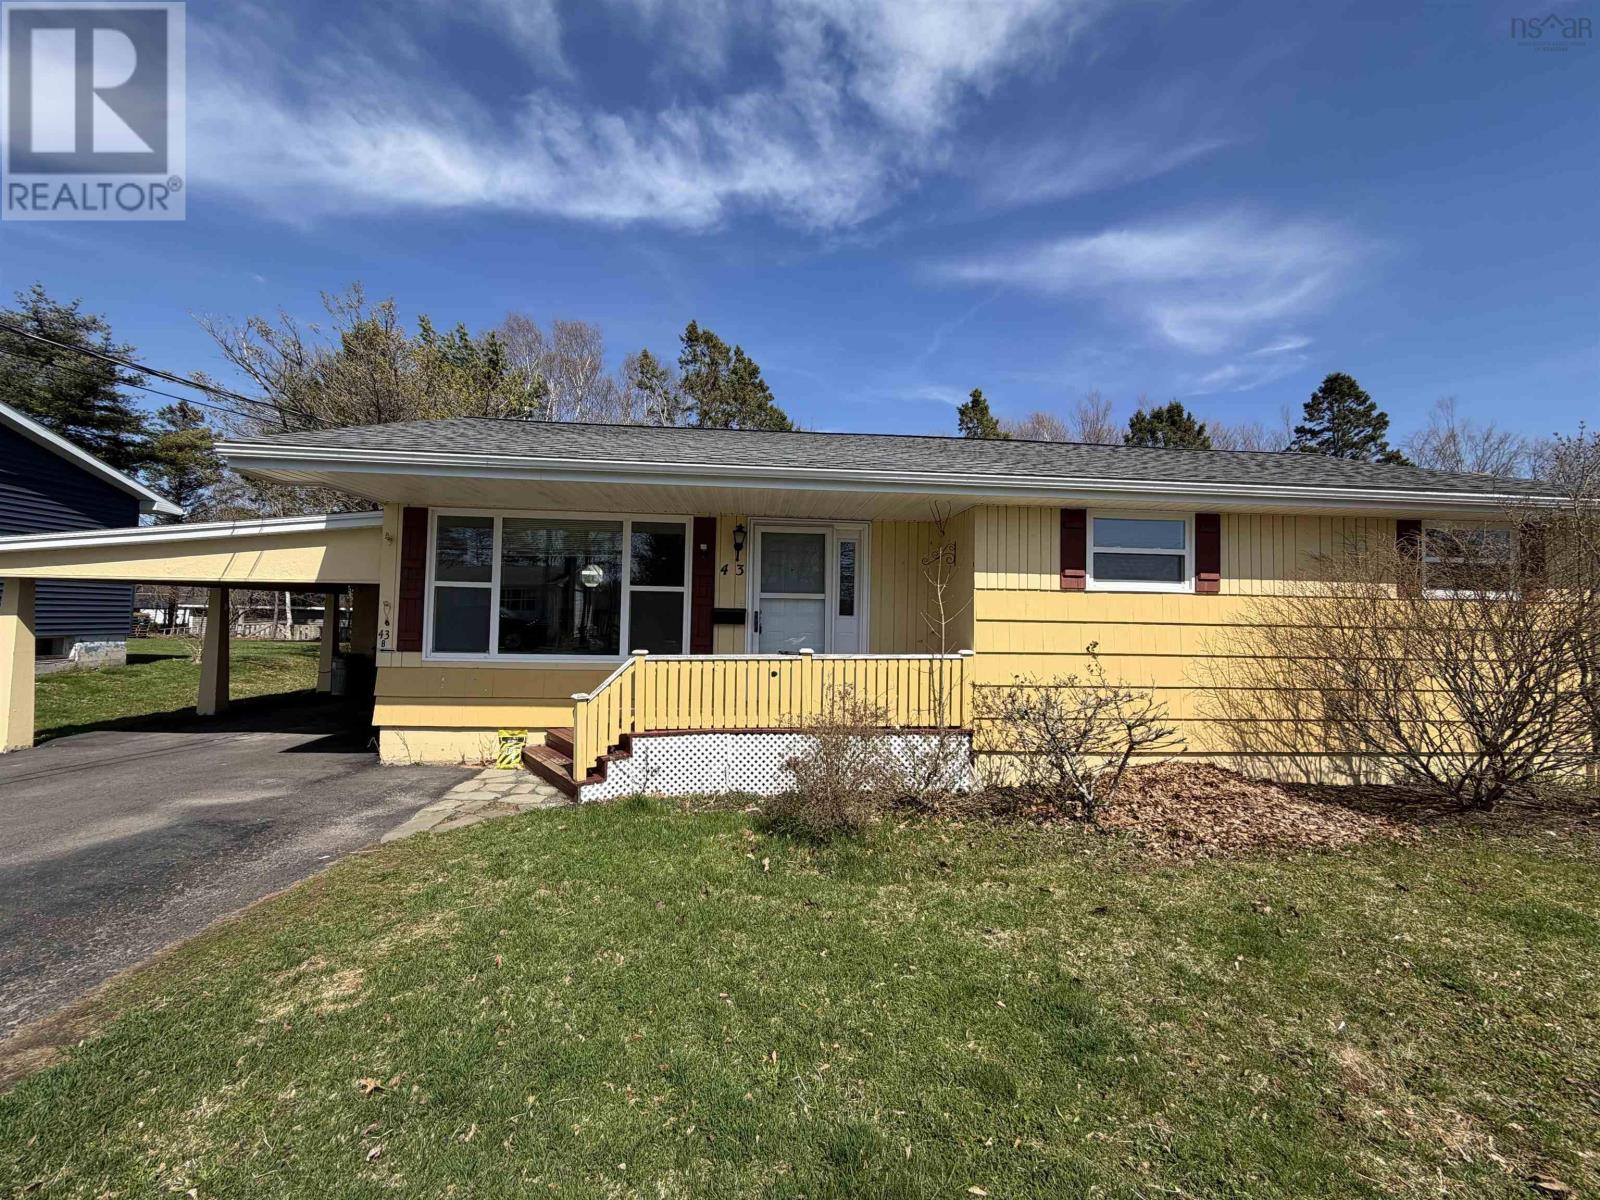
43 Maple Boulevard
Bible Hill, Nova Scotia
Discover this refreshed bungalow in one of Bible Hill's most popular and affordable neighborhoods - perfect for single-family living with smart income flexibility. The main floor provides bright, welcoming living space ideal for your family. Many updates have been completed to the property including fresh interior painting, newer flooring, updated bathroom, modernized fixtures, enhanced safety features. It also features efficient comforts like a heat pump for year-round heating and cooling upstairs, hot water baseboard heat throughout and a newer 2021 indoor oil tank. The roof shingles are in good condition, and there are many updated windowsplus practical perks: a carport, double paved driveway, 2 large sheds for storage, and a spacious deck overlooking a private, appealing backyard perfect for family time or relaxation. Conveniently located on Maple Boulevard, you're within walking distance to Bible Hill Junior High and a short drive to Redcliffe Middle School, Dalhousie Agricultural Campus (Dal AC), and plenty of local amenities. This bungalow delivers prime location, affordability, true single-family appeal, meaningful recent updates, and helpful rental income this home offers you options in a great area of Bible Hill. Buyers are advised to verify permitted use and compliance with municipal regulations. (id:63476)
2048 Creighton Street
Halifax, Nova Scotia
2048 Creighton Street a spacious urban DUPLEX featuring two above grade units and a private park-like west facing backyard. Both units are now vacant & Apt #2 has been freshly painted! This is an ideal offering for a spacious home with rental income OR those looking to add to their portfolio in a high demand rental area! Steps to downtown and within reach of fantastic local restaurants and amenities. Each unit is steeped in history with high ceilings; large windows; proud trim & casings. The inside has been lovingly restored over the past and it is equally as charming as the well maintained and highly attractive exterior. The main level is comprised of a 1 Bedroom + Den/office or Dining room and the upper level features a spacious 2 Bedroom unit. Each unit enjoys the yard that is ideal for gardening enthusiasts and for pet lovers seeking more than a small patch of grass! This is city living at its best! (id:63476)
248 Farley Avenue
Belleville, Ontario
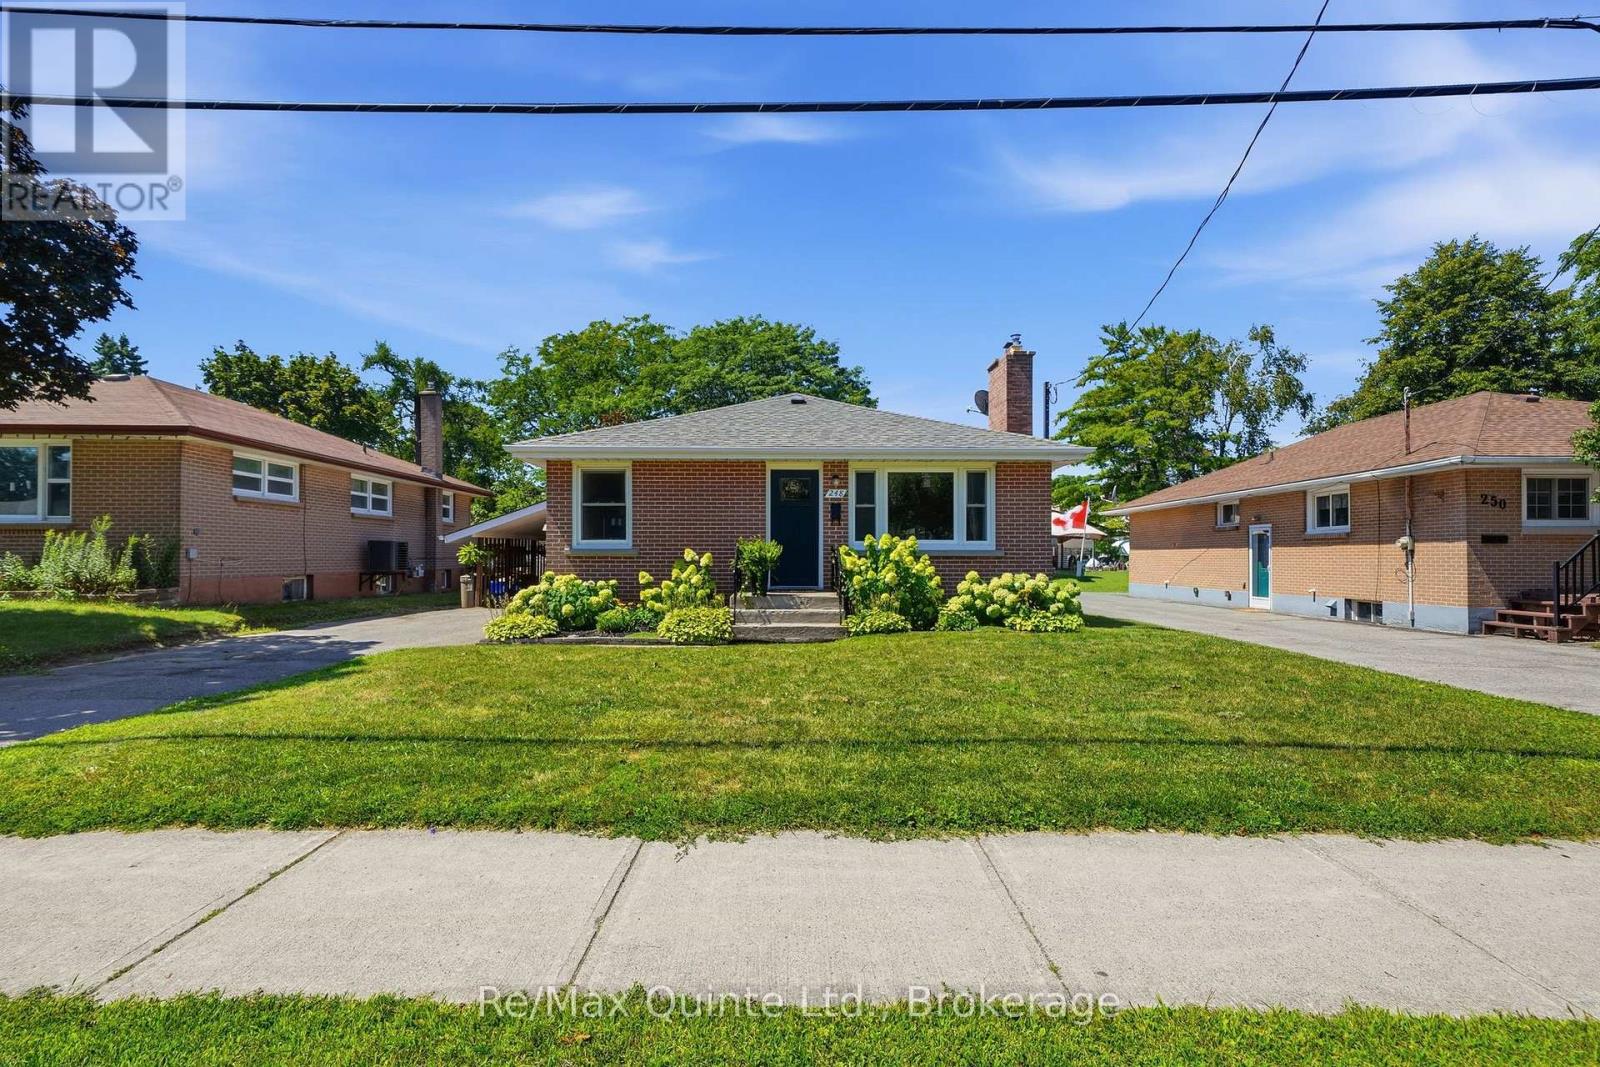
Welcome to this charming bungalow, ideally situated in a prime central east-end location and boasting exceptional curb appeal, complete with beautiful flower beds greeting you at the front door. The main floor features three comfortable bedrooms, a bright living room, and a spacious kitchen with a dedicated dining area. A convenient side entrance off the carport offers seamless access to the kitchen or down to the lower level. Peace of mind comes built-in with key updates, including a new roof installed in 2019. The finished basement significantly expands your living space with a cozy family room, an additional bedroom, a laundry room, and ample storage space. It also includes a roughed-in water hookup, offering great potential for future customization. Outside, the property is designed for effortless enjoyment, complete with a fully fenced backyard, a lovely patio area for summer relaxation, and a storage shed. Combining a practical layout, essential updates, and an unbeatable location, this home is ready for its next owner. (id:63476)
661 Church Street
Trent Hills, Ontario
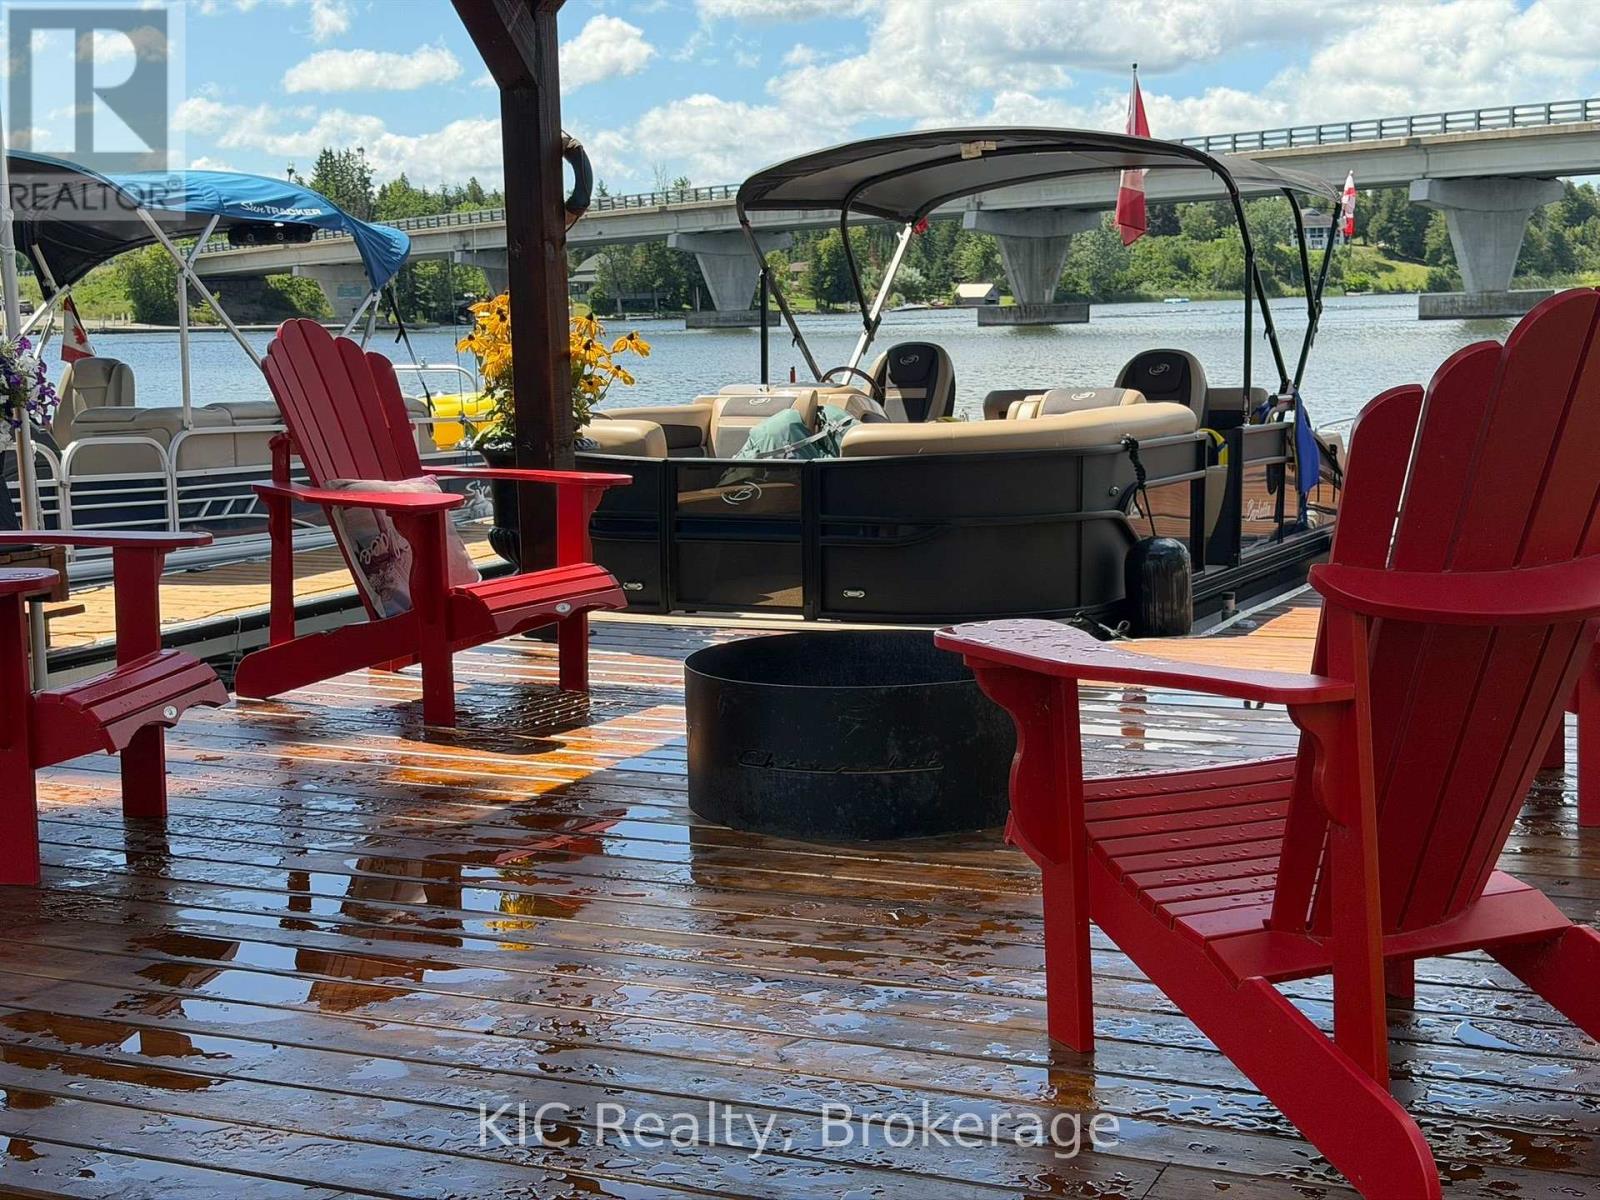
Water Views Lock-Free Boating Beautifully Updated Cozy Home! Welcome to the charming hamlet of Trent River, where waterfront living meets small-town charm! This beautifully updated 3-bedroom, 1.5-bath home is ready for you to move in and enjoy.Wake up to stunning water views from your kitchen and step outside to a spacious 32' x 10' rear deck, perfect for entertaining or relaxing with family and friends. The beautifully landscaped property also features a private front porch, ideal for enjoying your morning coffee in peace.Down by the water, you'll love the covered waterfront deck, gorgeous dock, and a heated, hydro-equipped man shed that could easily be converted into a cozy bunkie, guest retreat, studio, or home office. A main-floor bedroom offers additional flexibility as a home office if desired.Enjoy clean waterfront on the Trent-Severn Waterway, renowned for excellent fishing and approximately 18 km of lock-free boating. Whether you enjoy boating, kayaking, paddleboarding, or simply taking in the scenery, this is a fantastic place to call home.Additional features include two paved driveways, property taxes of less than $2,000 annually, a warm and welcoming neighbourhood, and a convenient location just minutes to Campbellford, Hastings, and Norwood.If you've been dreaming of an affordable waterfront lifestyle with modern updates, breathtaking views, and a friendly community, this is the one you've been waiting for!Book your private showing today and start living the waterfront lifestyle you've always wanted! Holding Tank 2500 gallon sellers pump 2x year, Heat and Hydro approx $100-130 monthly (id:63476)

12 Dufferin Street
Brighton, Ontario
Opportunity awaits at this generationally owned family home right in the heart of Brighton. This home provides an excellent location close to the public school, the high school and proximity to downtown Brighton. It is a 1 1/2 storey home with 4 bedrooms, 2 bathrooms and loads of potential. This home has a main level bedroom and 2 piece bathroom. This home also features a nice sized lot, with the potential for beautiful landscaping in the backyard with a walk-up basement. This home is waiting for its next owners with a vision. It has a newer forced air natural gas furnace that was installed in Oct. 2023. This home is close to the beach, minutes walk to downtown and all the amenities the town of Brighton has to offer. Don't miss the opportunity to build your dream home - whether you are an investor, contractor, first-time home buyer or anyone simply looking to put your own touch on a home and get some earned sweat equity. This home is being sold AS IS, WHERE IS. Will 12 Dufferin St be your next chapter? (id:63476)

105 Creighton(Lot 63) Drive
Loyalist, Ontario
Introducing the Harmony model by Golden Falcon Homes, a beautifully crafted bungalow located in Golden Haven, now offered with exceptional purchaser incentives. This 2-bed, 2-bath, 1,188 sq ft blends modern design, quality construction,& outstanding value, making it an incredible opportunity for buyers. As part of the current incentives, purchasers receive $35,000 in free upgrades, including a side entrance to the basement, granite countertops, plus a voucher for appliances. There is also an optional secondary dwelling unit available to be built, offering excellent flexibility for rental income or multigenerational living. Inside, the Harmony model offers a bright, airy layout filled with natural light. The custom-designed kitchen serves as the heart of the home, flowing seamlessly into the open-concept great room, perfect for everyday living and entertaining. The primary bedroom features a walk-in closet and private ensuite, while the thoughtful layout reflects clean lines and modern elegance throughout. Curb appeal is enhanced with stone accents and a contemporary exterior. Ideally located just minutes from schools, parks, Kingston, and 401. Finished basements not included in price. Floor plan provided for reference.Lot shown is a vacant building lot and images represent the same design previously constructed by the builder. This home is to be built. Photos shown are the builder's model home & are provided for illustration purposes only. Finishes, features, exterior colours, elevations, and floor plans may vary and are subject to builder specifications and availability. Lot shown is a vacant building lot, and images represent the same design previously constructed by the builder. Open houses for this home are held at the builder's model homes located at 58 & 60 Dusenbury Dr. Models open Friday from 11:00 AM to 2:00 PM, Saturday and Sunday from 12:00 PM to 4:00 PM, or by private appointment with the listing agent (id:63476)

78 Dusenbury Drive
Loyalist, Ontario
Welcome to the Legacy model elevation A, a spacious 4bed, 3.5-bath home where generous design meets everyday functionality in the heart of Golden Haven. Thoughtfully created for modern living, the family room anchors the main level & flows seamlessly into the contemporary kitchen & breakfast area-an ideal space for gathering, entertaining, & culinary creativity, highlighted by sleek finishes. Comfortable living and dining areas complete the main floor, creating the perfect setting for family evenings and special moments. Upstairs, the spacious primary suite features a walk-in closet and private ensuite, while three additional bedrooms and a full bath easily accommodate the needs of growing families, blended families, or multigenerational households. The option to finish the basement, with optional secondary dwelling units available, adds incredible flexibility for in-law living or future income potential. Purchasers benefit from $35,000 in free upgrades, including a side entrance to the basement, granite kitchen countertops and a voucher for appliances. Ideally located just minutes from schools, parks, Kingston, and Highway 401. Welcome to your new beginning in Golden Haven, where elegance, comfort, and versatility unite. Floor plan provided for reference. This home is to be built. Photos shown are the builder's model home & are provided for illustration purposes only. Finishes, features, exterior colours, elevations, and floor plans may vary and are subject to builder specifications and availability. Lot shown is a vacant building lot and images represent the same design previously constructed by the builder. Open houses for this home are held at the builder's model homes located at 58 & 60 Dusenbury Dr. Models open Friday from 11:00 AM to 2:00 PM , Saturday and Sunday from 12:00 PM to 4:00 PM, or by private appointment with the listing agent (id:63476)
1422 Four Seasons Drive
Goulais River, Ontario
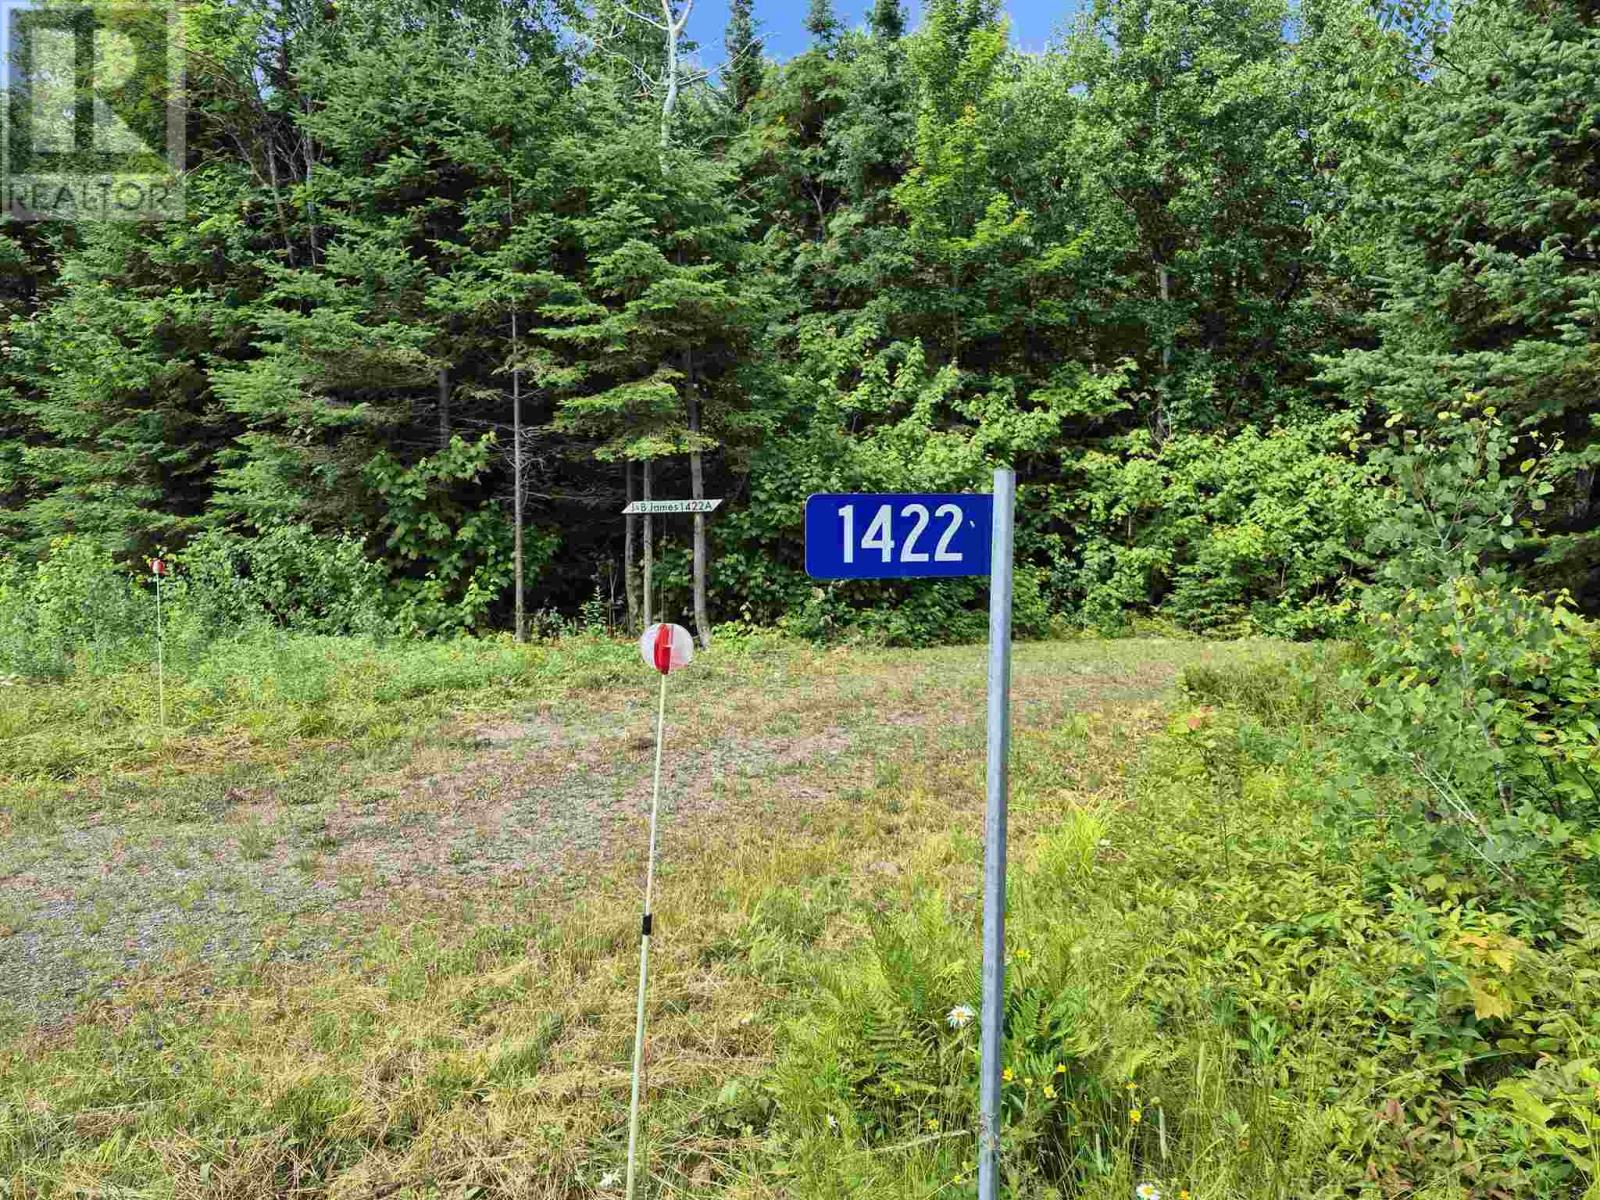
One of the last remaining large (538' water frontage) parcels of land in the area with a stunning view of the west facing waterfront of Lake Superior. Driveway in to the waterfront. Great building lot with fairly level cleared area, very private and quite. Electricity available. So many opportunities here. Book a showing today! (id:63476)
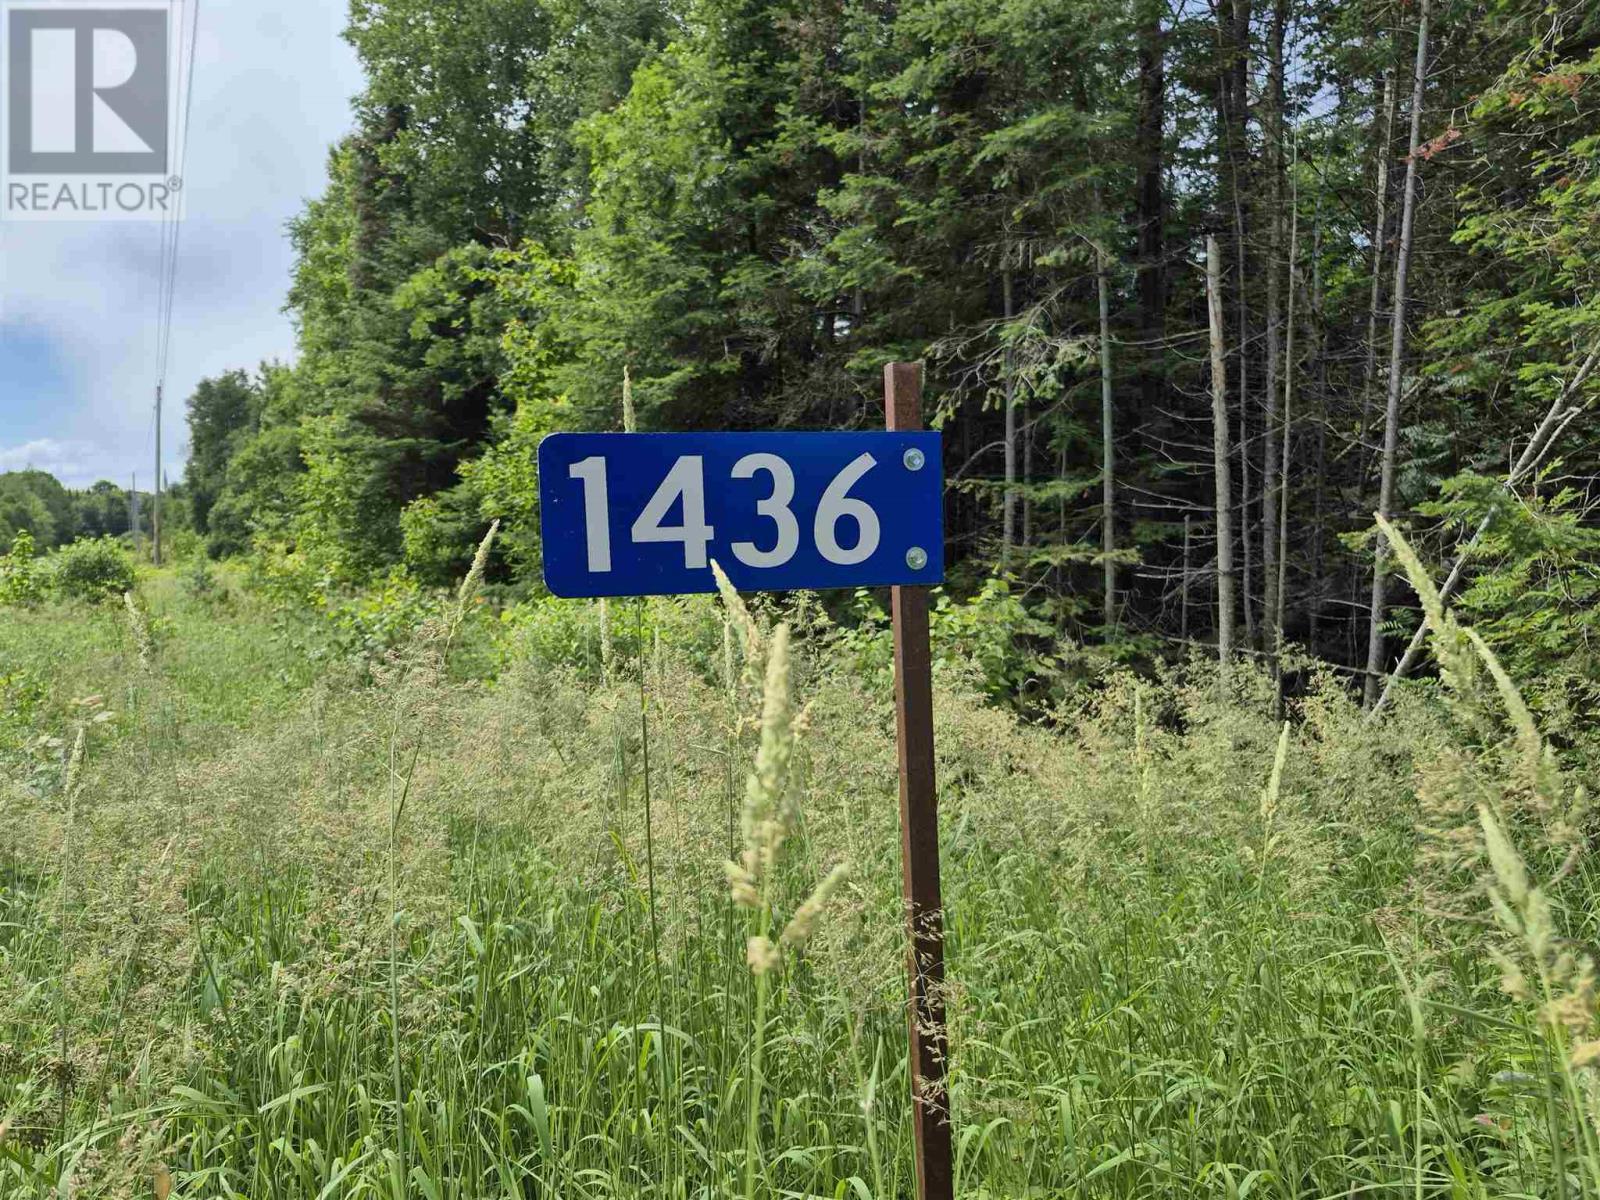
1436 Four Seasons Drive
Goulais River, Ontario
Lake Superior waterfront retreat in the making! Welcome to 1436 Four Seasons Drive Majestic west facing waterfront view. Many improvements. Driveway in to the private property that includes a 16 x 24 partially finished cabin. Put the finishing touches on this cute lakefront retreat that includes 2 framed 8x8 rooms. 14 x 10 outdoor sauna. Propane heated hot/cold shower building. 6 x 8 waterfront deck. 6 x 8 lounge deck. Electricity available. Reach out for more details or to book a showing. (id:63476)
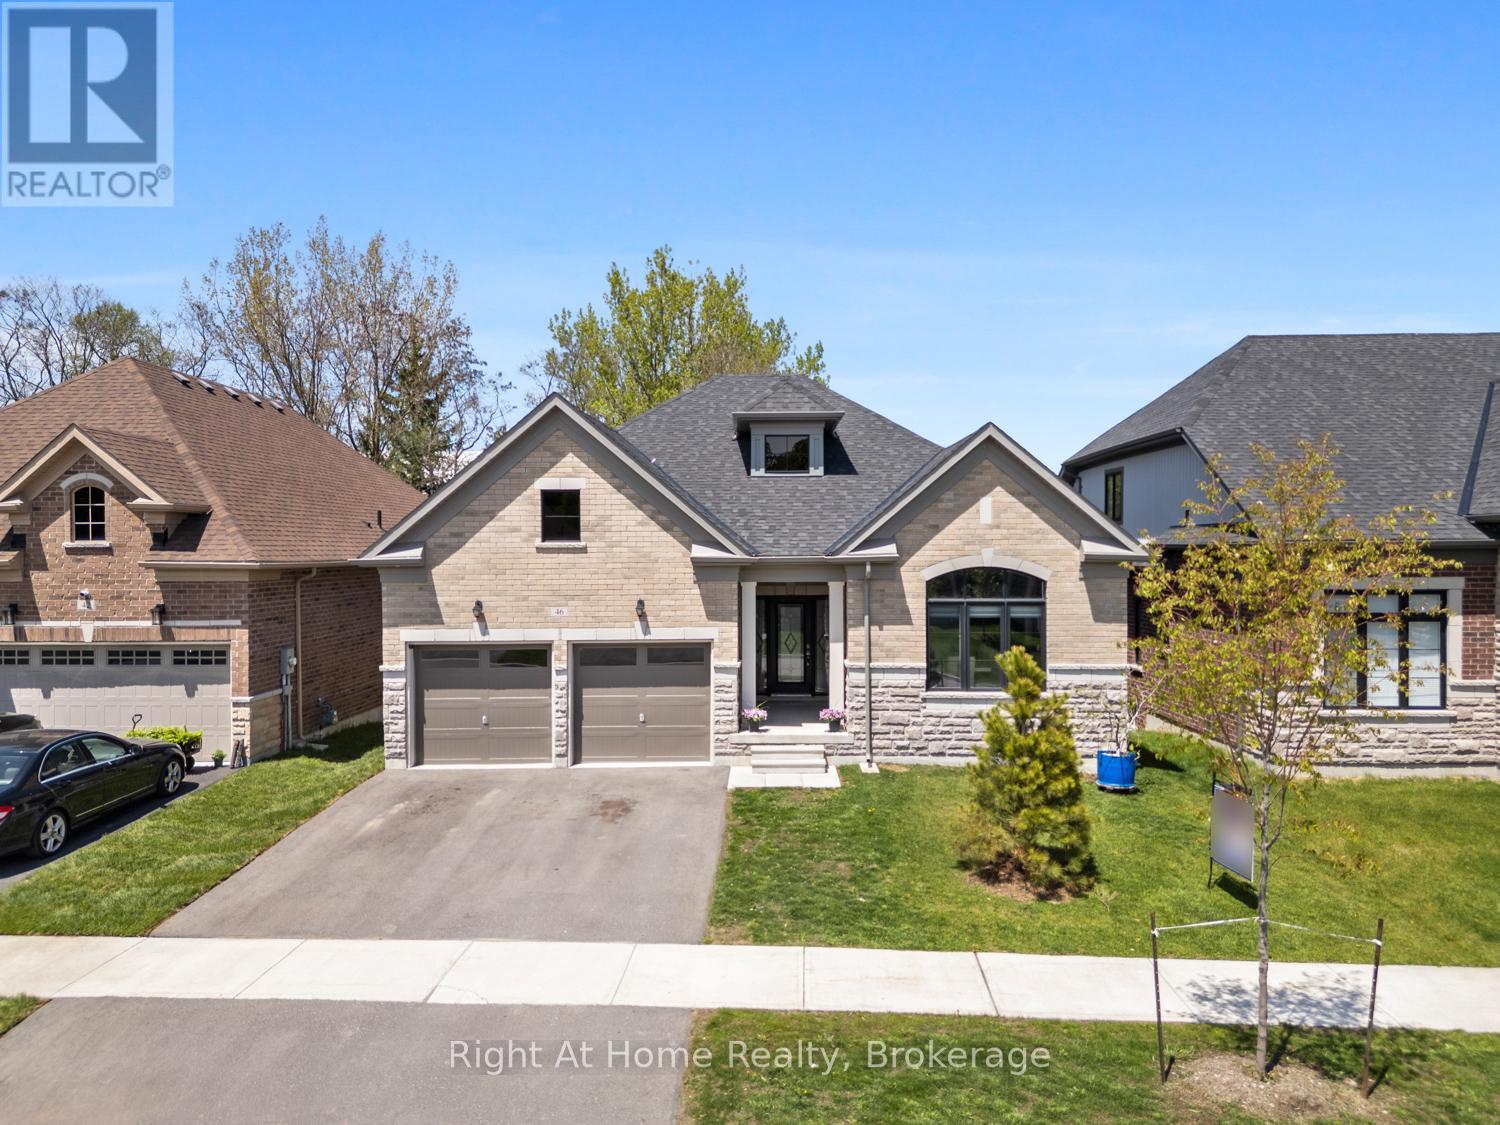
46 Holtby Court E
Scugog, Ontario
Welcome to this stunning 3 year-old, top-tier Hampton Bungalow in Canterbury Common, Port Perry. Combining modern elegance with comfortable living, this exceptional 2+1 bedroom, 3 bathroom home offers stylish finishes, thoughtful design, and a warm inviting atmosphere perfect for families, or anyone seeking turn key luxury in a charming neighborhood. Step inside to discover a bright open concept layout featuring soaring ceilings. oversized windows, California blinds, and premium finishes throughout. The spacious Great room is highlighted by a cozy gas fireplace, creating the perfect space to relax or entertain. The living and dining areas flow seamlessly into a stunning contemporary kitchen complete with quartz countertops, upgraded cabinetry, stainless steel appliances, and a large center island for entertaining. The primary suite offers an appointed five-piece ensuite with a double closet. The second main floor bedroom provides flexibility for guests or home office. The partially finished walk-out basement adds additional living space, featuring a large third bedroom, walk-in closet and three-piece bath. This home offers easy access to local shops, restaurants, parks, golf courses and the scenic waterfront charm of Port Perry. Experience stylish, low maintenance living in one of Port Perry's most desirable communities. Canterbury Common is a non-profit, self-governing entity, Adult Living community offering it all including a private outdoor pool/deck, clubhouse for social events + fitness, walking trails along Lake Scugog (approx. fee $720 for the year). This exceptional bungalow is ready to welcome you home. The Tarion 7-year home owner warranty is still in effect. (id:63476)

1003 Renaissance Drive
Oshawa, Ontario
Meticulously Maintained Family Home Steps Away from The Lake, Renaissance Park, Waterfront Trail and Gold Point Wildlife Reserve! Extremely Rare, Three Car Garage Parking! You will Love this Quiet Neighbourhood Nestled in Nature w/ Nearby Conveniences. This Detached Two-Storey Home has Three Bedrooms, Two Bathrooms, Finished Basement w/ Separate Entrance, Sunny Eat-In Kitchen w/ Walk-out to Deck, Formal Dining and Living Room, Gas Fireplace on the Main and Lower Level, Convenient 2 pc Bathroom on the Main Floor, Updated 4pc Bathroom on Second Floor w/ Porcelain Tile Flooring, Custom Quartz Vanity, Tile Surround in Shower w/ Pot lights, Large Primary Bedroom w/ Private Balcony and Two Double Closets, Front Foyer w/ Double Closet and Marble Floors. Excellent Curb Appeal, Situated on a Corner Lot, Next to a Small Court, Gorgeous Perennial Flower Beds and Hydrangeas. Enjoy Entertaining on the Back Deck w/ Fully Fenced Yard, Gazebo and Semi Inground Swimming Pool, Newer Pool Liner and Heater, Attached Single Car Garage, Plus, Additional Garage Large Enough to Store Two More Vehicles, Large Boat, Tools. Interlock Driveway with newer garage doors. Permits Available for the Garage and Original Survey of the Property, Rough-in available in the basement for a 2pc bathroom. Three Separate Buses on the Street Take Children to Public and Catholic Schools Nearby. 5 Min Drive to Oshawa GO Station, Public Transportation is Steps Away, 10 Min Bus to Oshawa GO Station (id:63476)
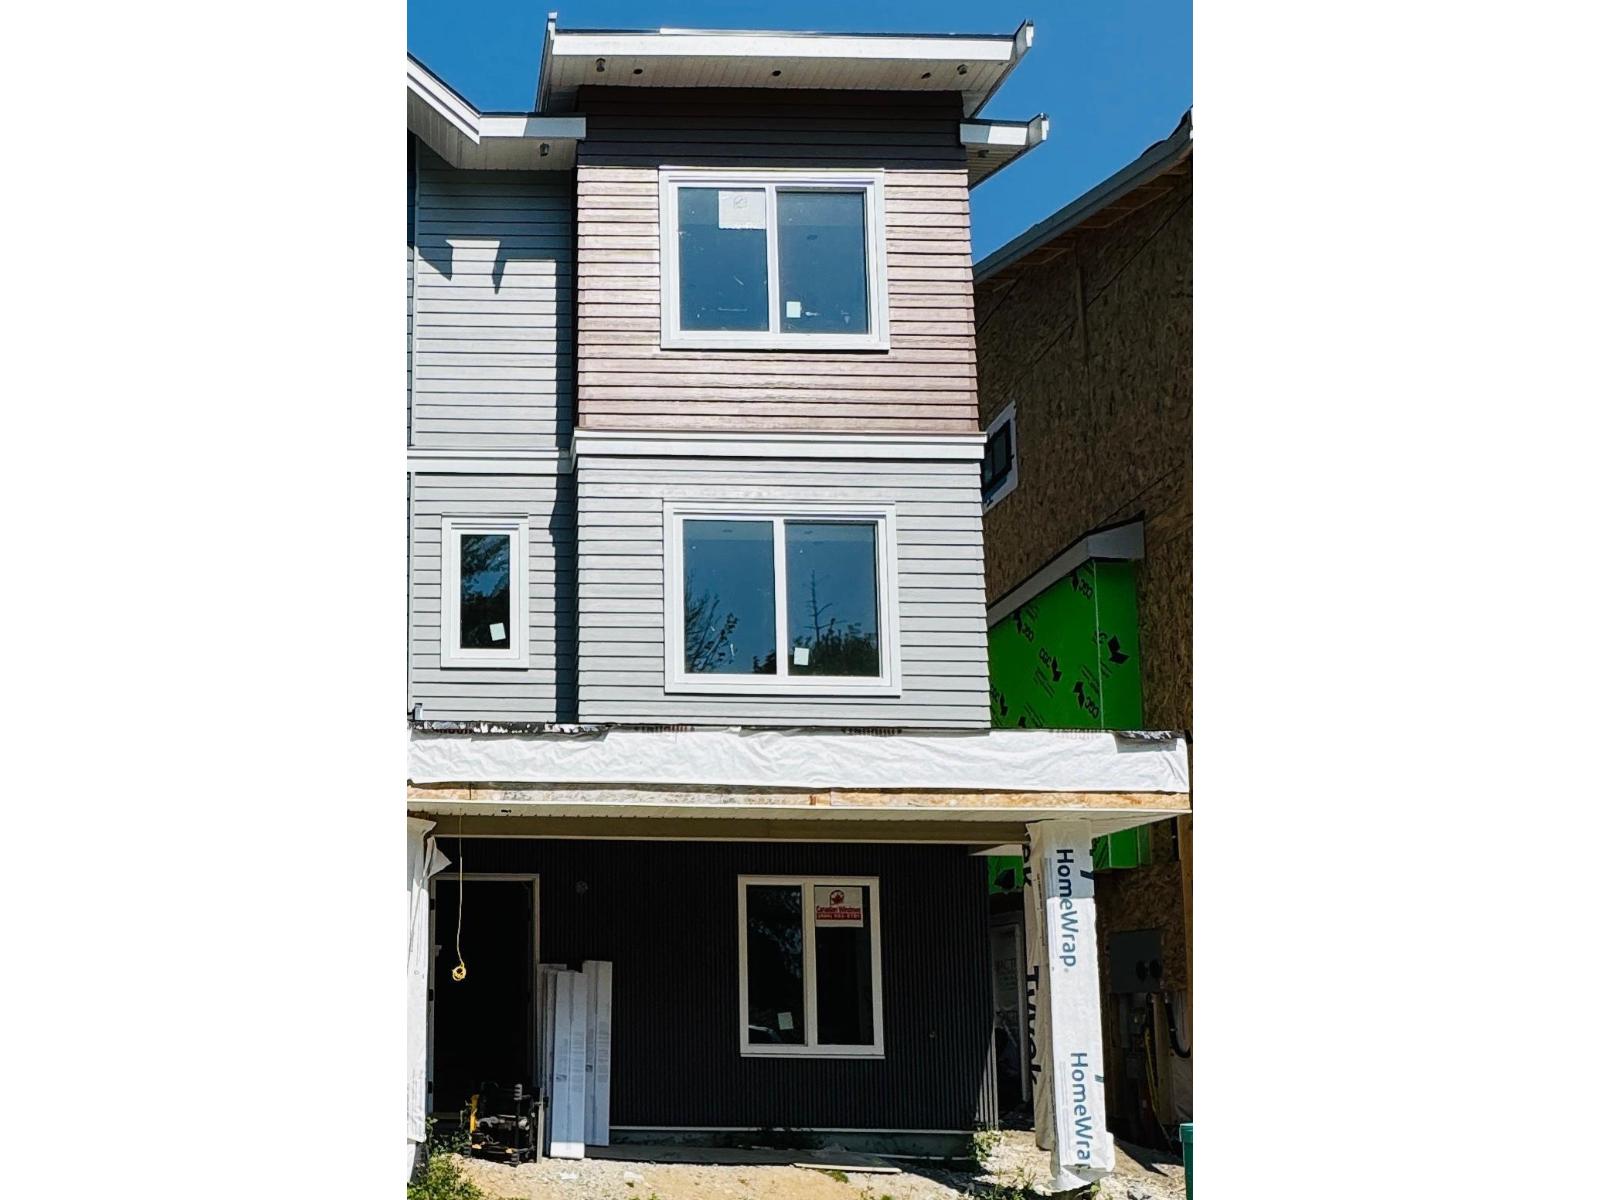
102 14755 68a Avenue
Surrey, British Columbia
Brand new 5-bedroom, 3.5-bath duplex offering approx 1,735 sq. ft. of thoughtfully designed living space. The bright main floor features an open-concept living and dining area, modern kitchen with large island, half bath, and access to a private patio. Upstairs offers a spacious primary bedroom with ensuite, two additional bedrooms, laundry, and full bath with access from both bedrooms. The fully finished basement includes two bedrooms, full bath, family room, laundry, and kitchenette; ideal for guests or extended family. Includes single garage and balcony. AC rough-in completed. Walking distance to Gurudwara Sahib, both level of s schools and parks, and close to Costco, supermarkets and local coffee shops. The home comes with 2-5-10 years of New Home Warranty. Open House Sat Sun 2-4 pm (id:63476)
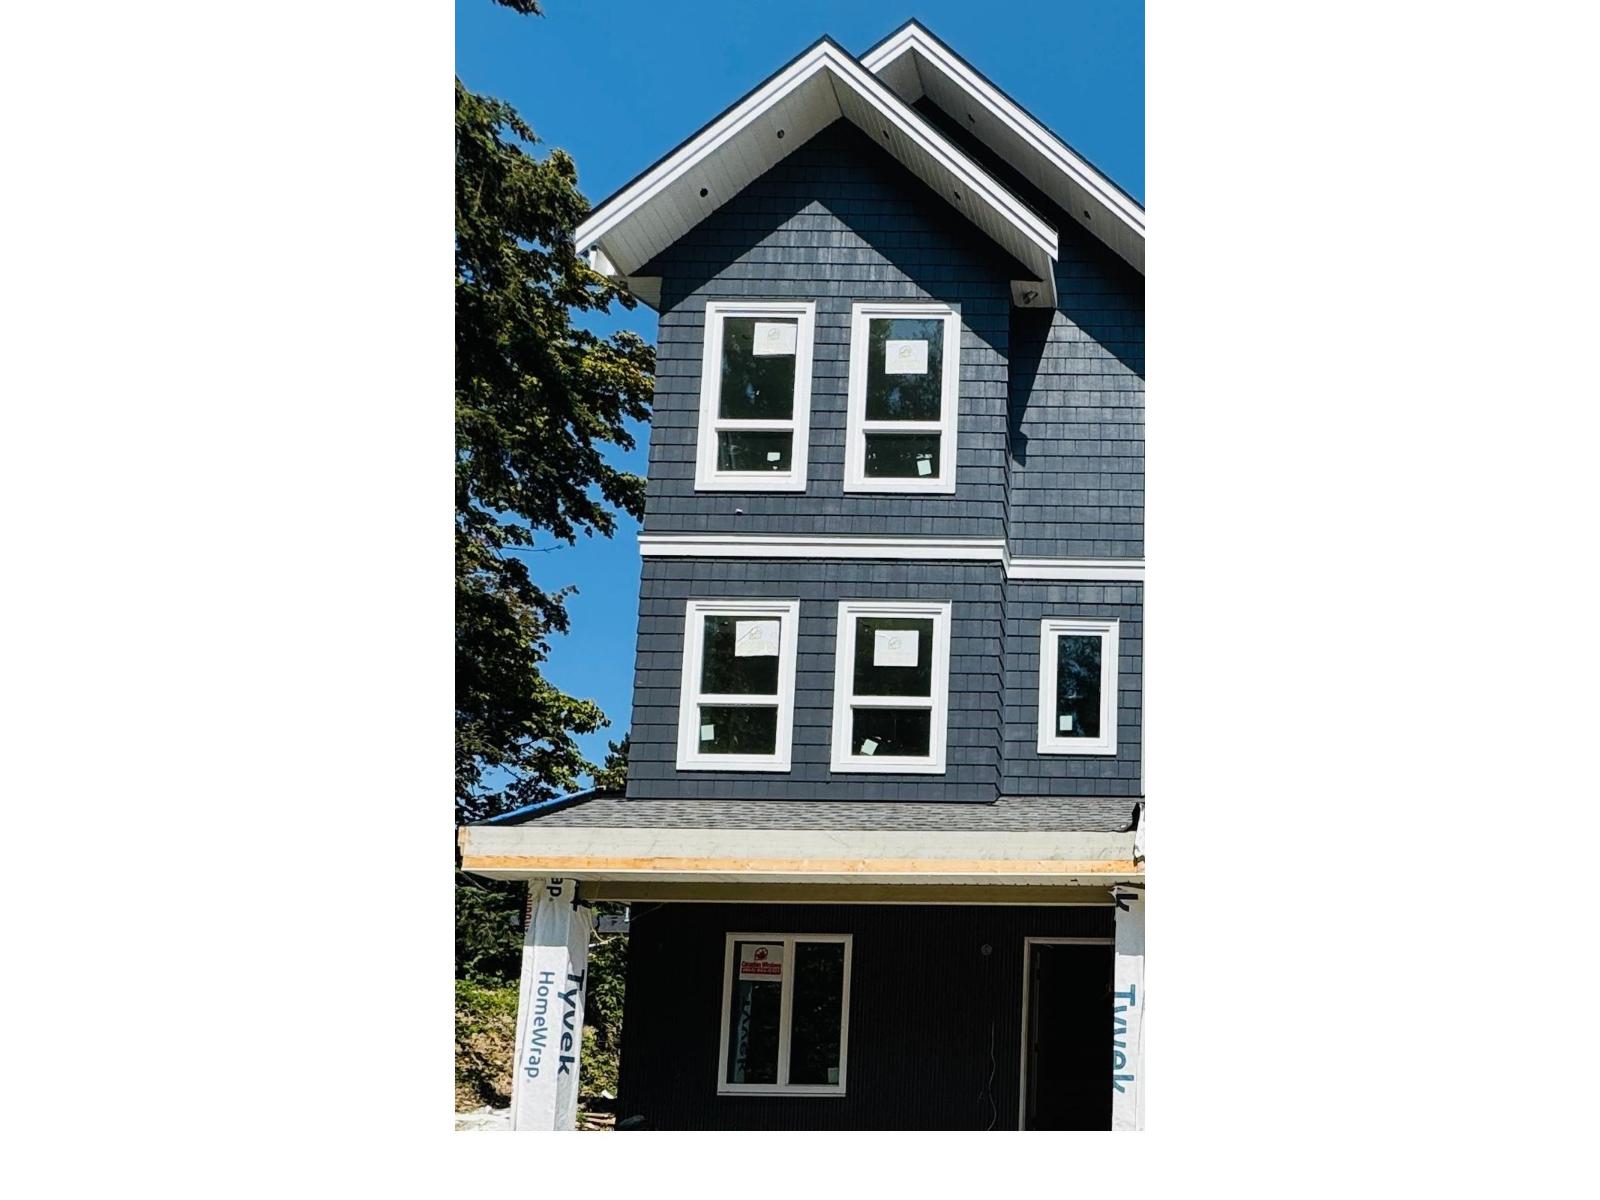
101 14755 68a Avenue
Surrey, British Columbia
Brand New 5-bedroom, 3.5-bath duplex offering approximately 1,735 sq. ft. of thoughtfully designed living space. The bright main floor features an open-concept living and dining area, modern kitchen with large island, half bath, and access to a private patio. Upstairs offers a spacious primary bedroom with ensuite, two additional bedrooms, laundry, and full bath with access from both bedrooms. The fully finished bament includes two bedrooms, full bath, family room, laundry, and kitchenette-ideal for guests or extended family. Includes single garage and balcony. AC rough-in completed. Walking distance to Gurudwara Sahib, two schools and parks, and close to Costco, supermarkets and local coffee shops.The home comes with 2-5-10 years of New Home Warranty. Open House Sat Sun 2-4 pm (id:63476)
22 20852 78b Avenue
Langley, British Columbia
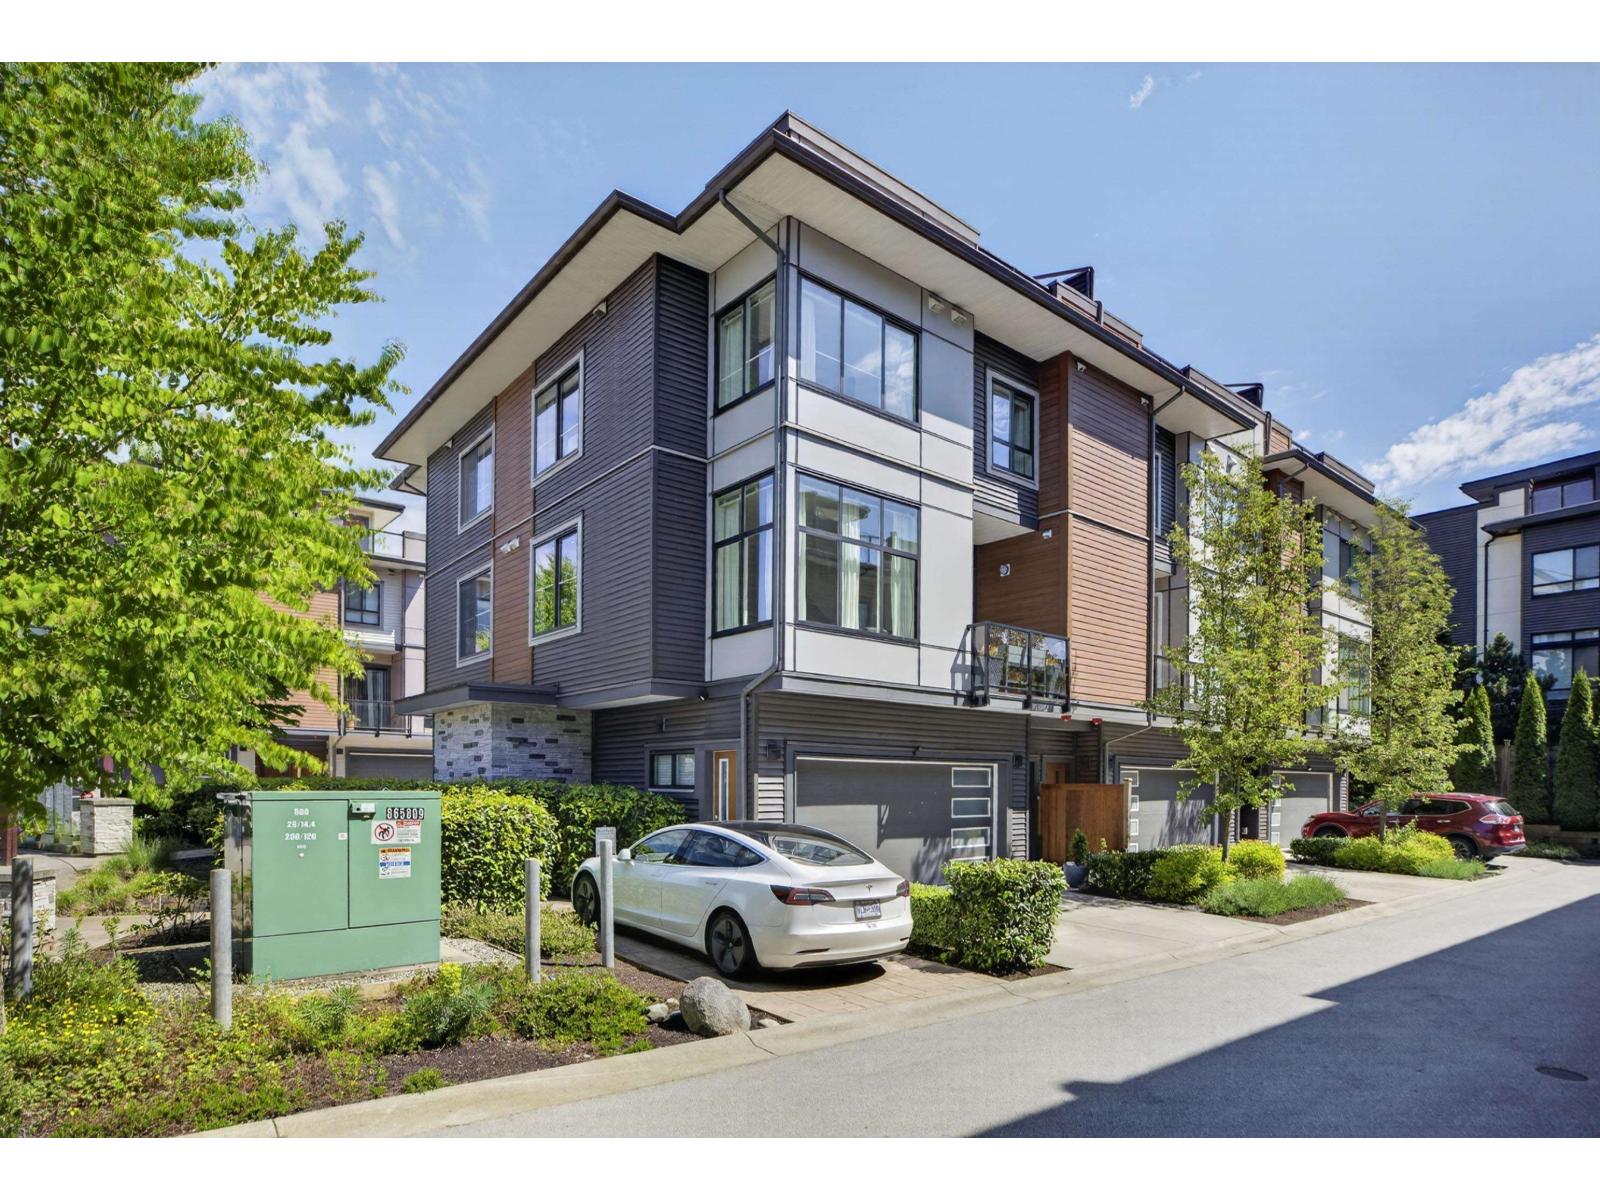
Welcome to Boulevard South! Spacious well laid out corner unit features a 400+ sq. ft. Wrap-around Rooftop Deck w/ Electricity, Natural gas, Water, & finished 68 SF. Storage room, PLUS Unobstructed view of Northshore Mountains! Bright main floor offers Open-Concept layout w/ oversized North-West facing windows. Enjoy Chef Inspired Kitchen w/ample Cabinet & Drawer space, S/S Appliances, Gas range, wall oven & microwave, Family-sized island, Wall Pantry, Upstairs has Primary Bedrm & Ensuite, 2 more Bedrms, Main Bathrm & Laundry. Bonus - True size Dble Garage w/ Dble Parking Apron for 2 more vehicles! Located within walking distance to Parks, Shops, Schools, Transit, & Smith Athletic Park. Just across the Street, enjoy access to the Clubhouse w/ Outdoor Kitchen & Recreation Room. (id:63476)
2764 St Moritz Way
Abbotsford, British Columbia
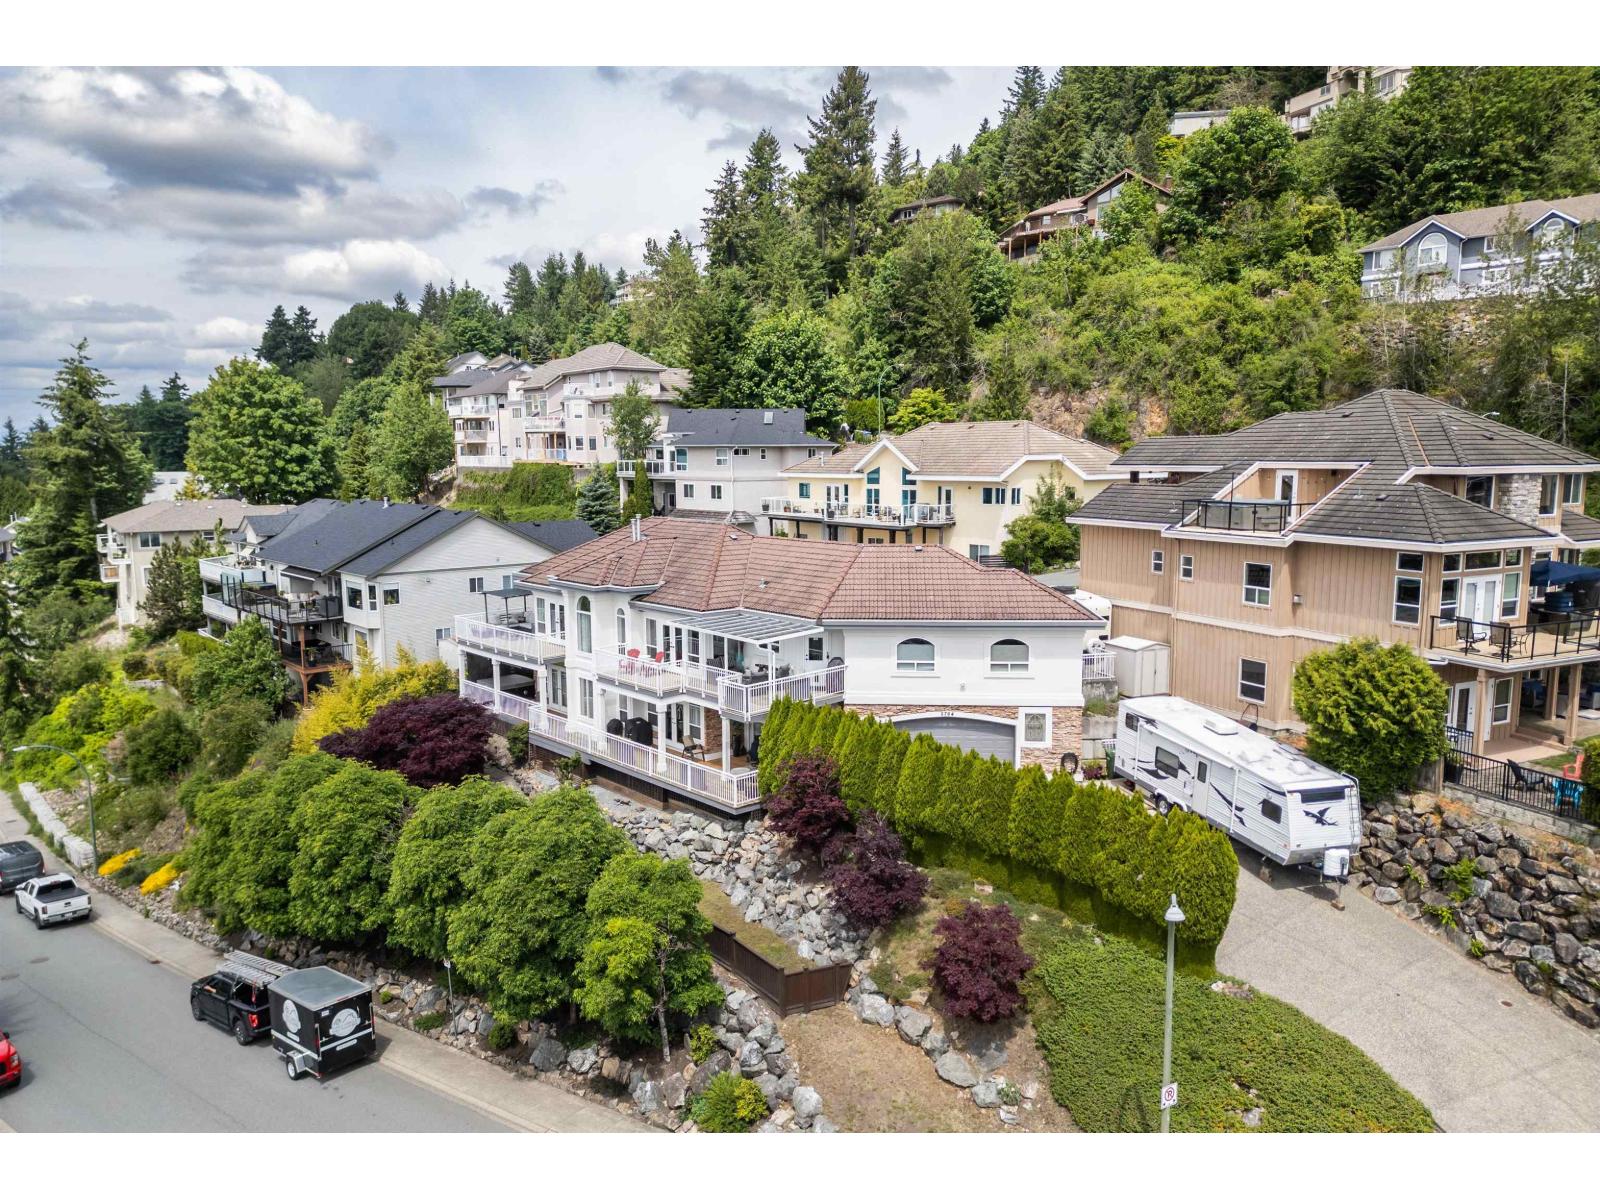
Multi generational home w/ breathtaking panoramic valley & mountain views! This extensively updated 4,000+ sq ft home offers 2 fully self-contained 2,000+ sq ft suites, ideal for AIRBNB or extended family. 2 private driveways & 2 double garages, 2 level entries 2 RV parking. Renovated from 2021-2025 with new kitchens, appliances, cabinets, countertops, flooring, paint, heat pump, A/C, ensuites, patio cover, expanded driveway & exterior paint. Enjoy 2 luxurious primary suites, including a main-floor retreat with fireplace, spa-inspired ensuite, double vanity & French doors to the upper massive deck. Take in spectacular sweeping views from both decks & unwind in your private hot tub. OPEN HOUSE Sunday August 9 from 1-3 (id:63476)
326 2493 Montrose Avenue
Abbotsford, British Columbia
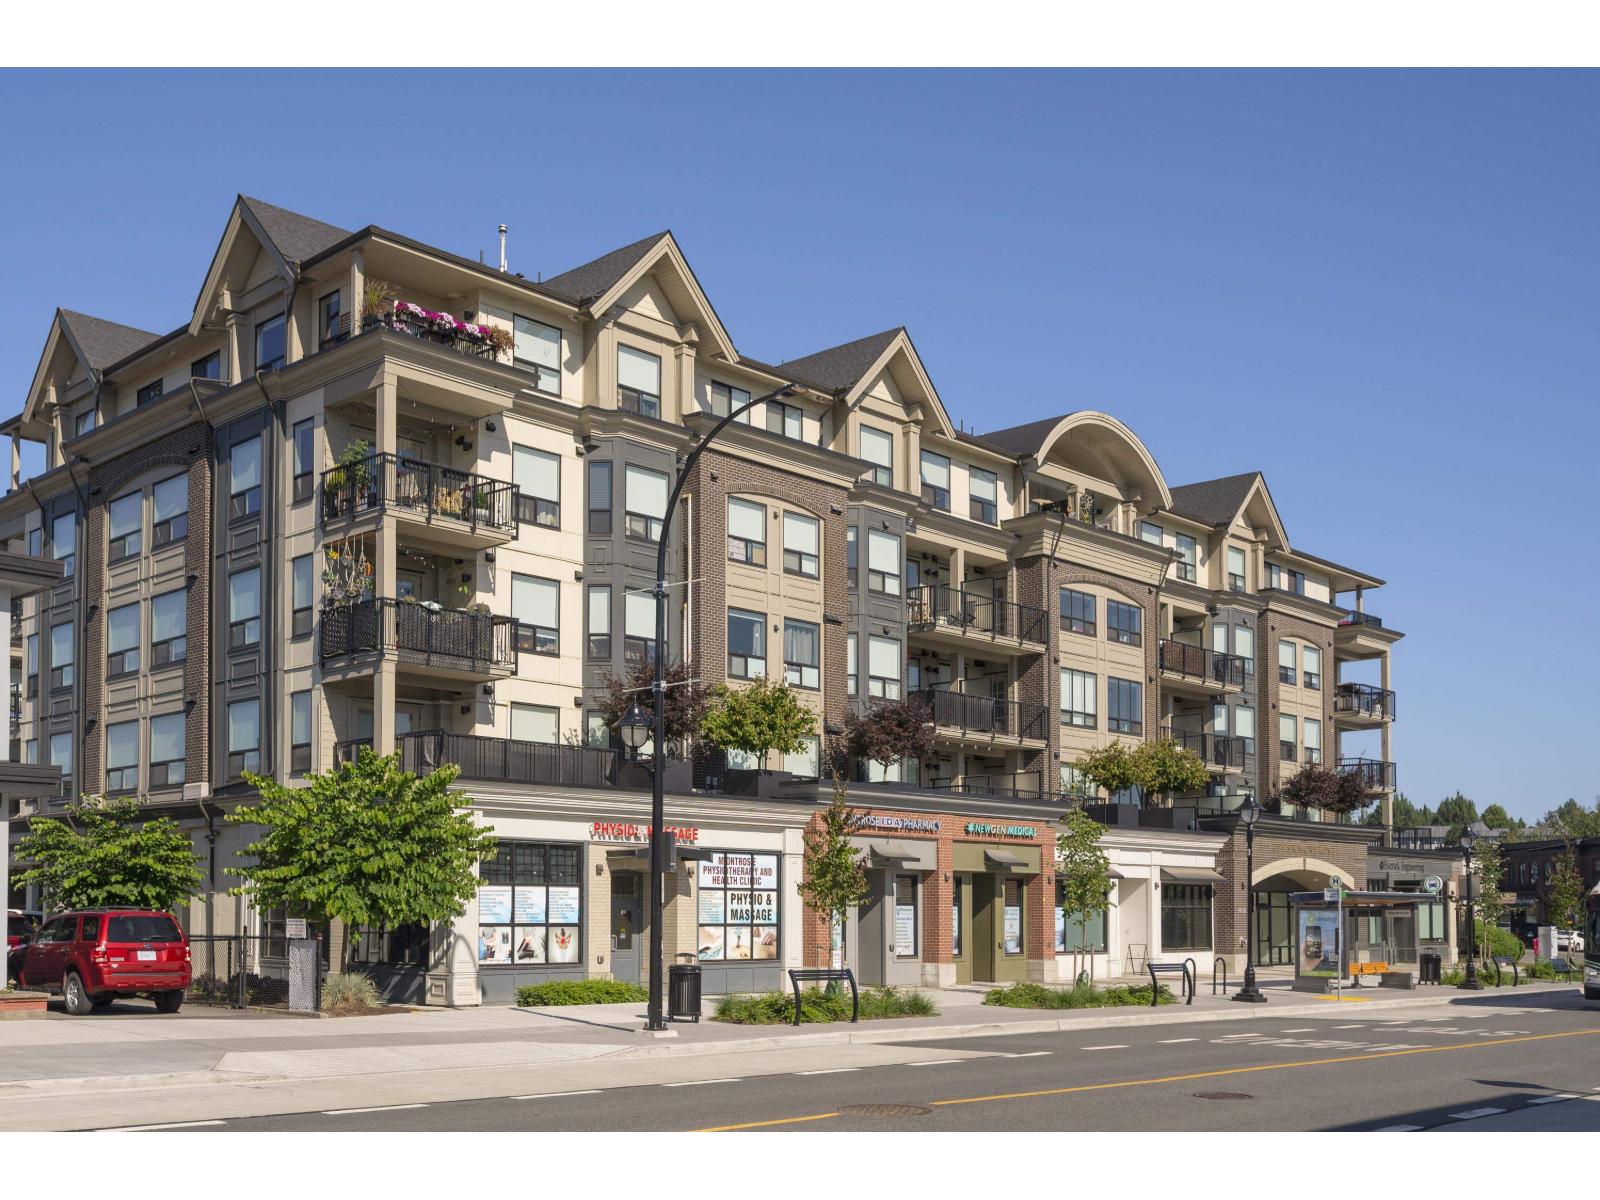
Welcome to Upper Montrose in the heart of Historic Downtown Abbotsford! This spacious 3 bedroom, 3 bathroom home offers 1,413 sq.ft. of well-designed living with an open concept layout, bright living and dining areas, and a functional kitchen made for everyday comfort. Enjoy the character of one of Abbotsford's most walkable neighbourhoods, steps to local cafés, restaurants, shops, breweries, parks and transit, with quick access to Hwy 1 and major routes. Built in 2020, this boutique 6-storey community blends modern finishes with downtown charm. Close to schools, Mill Lake, Sevenoaks, Abbotsford Centre, hospital services and UFV. A great option for families, professionals, or investors looking for space, location, and long-term value in a growing area. (id:63476)
15578 112a Avenue
Surrey, British Columbia
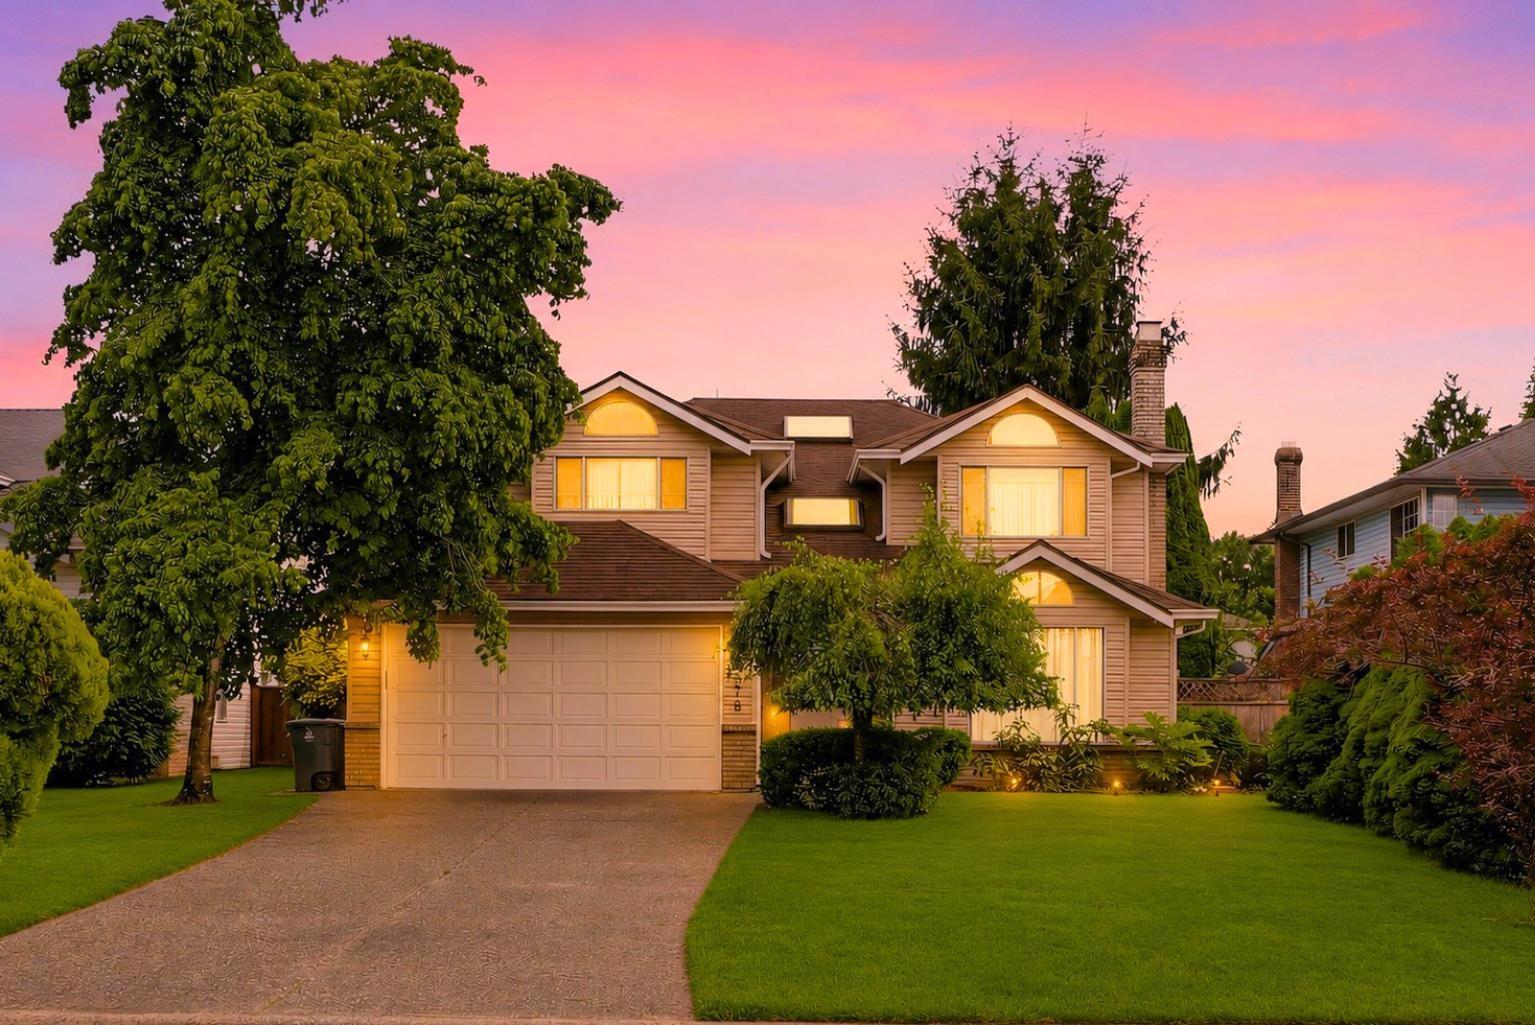
Beautiful 5 Bed, 3 Bath home with nearly 3,000 SQFT of living space on an 8,016 SQFT lot in sought-after Fraser Heights!! Proudly original owner owned, this home welcomes you with a grand marble foyer, updated lighting, new carpets, new insulation, and fresh paint. The kitchen features newer tile floors, large quartz island, and S/S appliances, opening to a sunny south-facing walk-out backyard, perfect for relaxing, family time & entertaining! Cozy new gas fireplace & multiple skylights fill the home with warmth & natural light. Upstairs offers 4 spacious bedrooms & 2 baths. Main floor features a 5th bedroom beside a full bath-ideal for guests or parents. Driveway parks 5 plus double garage. Minutes to top schools, Hwy 1, shopping & more. *OPEN HOUSE: Sat & Sun, Aug 8th & 9th, from 2-4pm. (id:63476)
Real Broker B.c. Ltd.
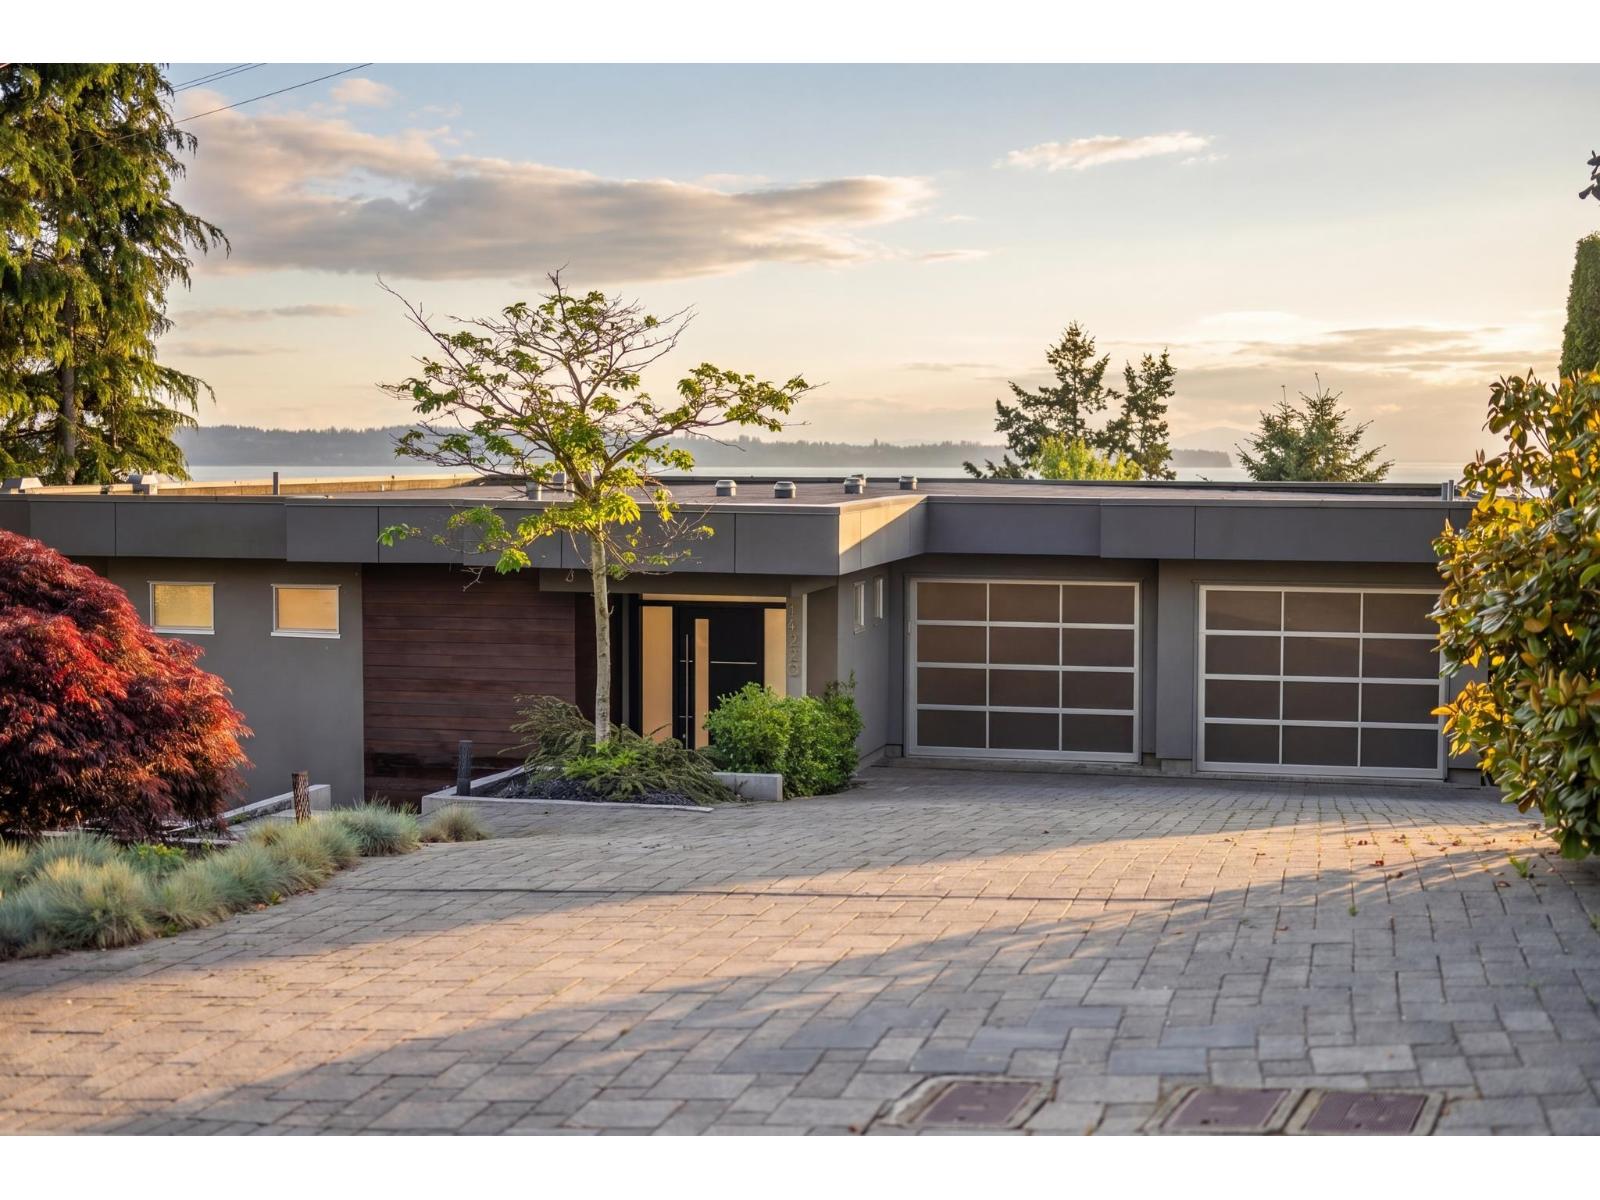
14220 Marine Drive
White Rock, British Columbia
Exceptional offering in White Rock. Panoramic Ocean View w/ Privacy & the coveted waterfront location. Luxurious Ocean View Primary Bedroom Suite is on the Main Floor 466 SF. The Living area is gorgeous - Floor to ceiling glass, 20 ft Nano Wall out to 719 SF Balcony open & covered w/ heaters & fire table. Double Garage @ Kitchen Level. Sensational Kitchen w/ massive island, commercial appliances- Great Room design. Main Floor is 1900 SF 2 nat gas fireplaces .Below 3 bedrooms or 2 bedrooms & office,(2 have ocean views), wine room, Games rm, Family Lounge w/Fireplace, Laundry room & Storage room,1868 SF Down- Walkout Lower level to Covered & Open decks & sundeck exceed 1300 SF. Walking distance to Promenade & pier. Contemporary Design by Quality builder Keith-Penner Construction. Main Floor Ceiling height 10', No neighbor East adds privacy , just panoramic Ocean South & beach below. See & hear the shore from the home. Schools: Semiahmoo & Bayridge. Lot Size 7326 SF. Very private ,next to City Owned Ravine. (id:63476)
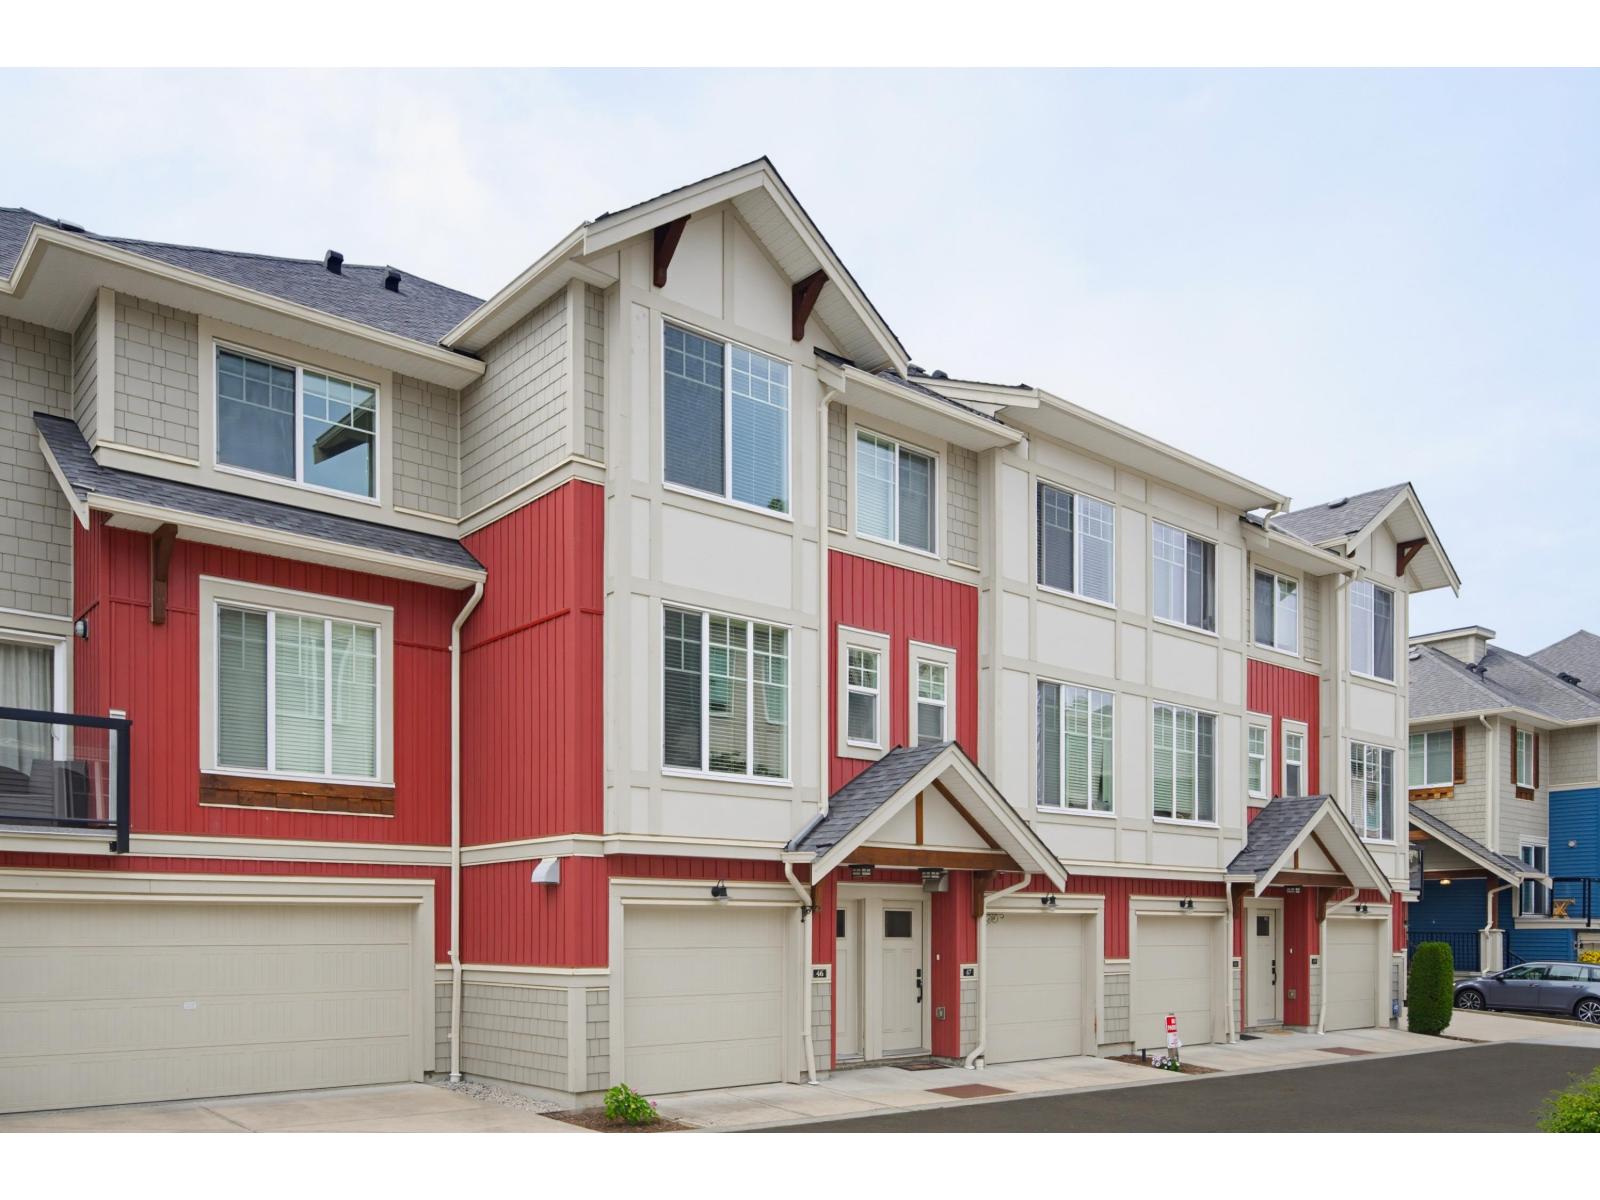
46 20498 82 Avenue
Langley, British Columbia
Welcome to Gabriola Park - Parkside Townhomes by Royale Properties, an elegant family residence in the heart of Willoughby Heights. This beautifully designed 3-bedroom, 2.5-bathroom townhome offers a bright and sophisticated open-concept layout with 9' ceilings on the main level. The modern kitchen is the centrepiece of the home, featuring stainless steel appliances, a stylish Venmar chimney hood fan, and a functional design that naturally connects the living and dining areas. Enjoy year-round comfort from the covered balcony overlooking a private, fully fenced backyard and peaceful greenbelt. Surrounded by nature, this home offers exceptional privacy, calm, and everyday comfort. Ideally located near top-rated schools, parks, shopping, dining, transit, and family-friendly amenities. (id:63476)
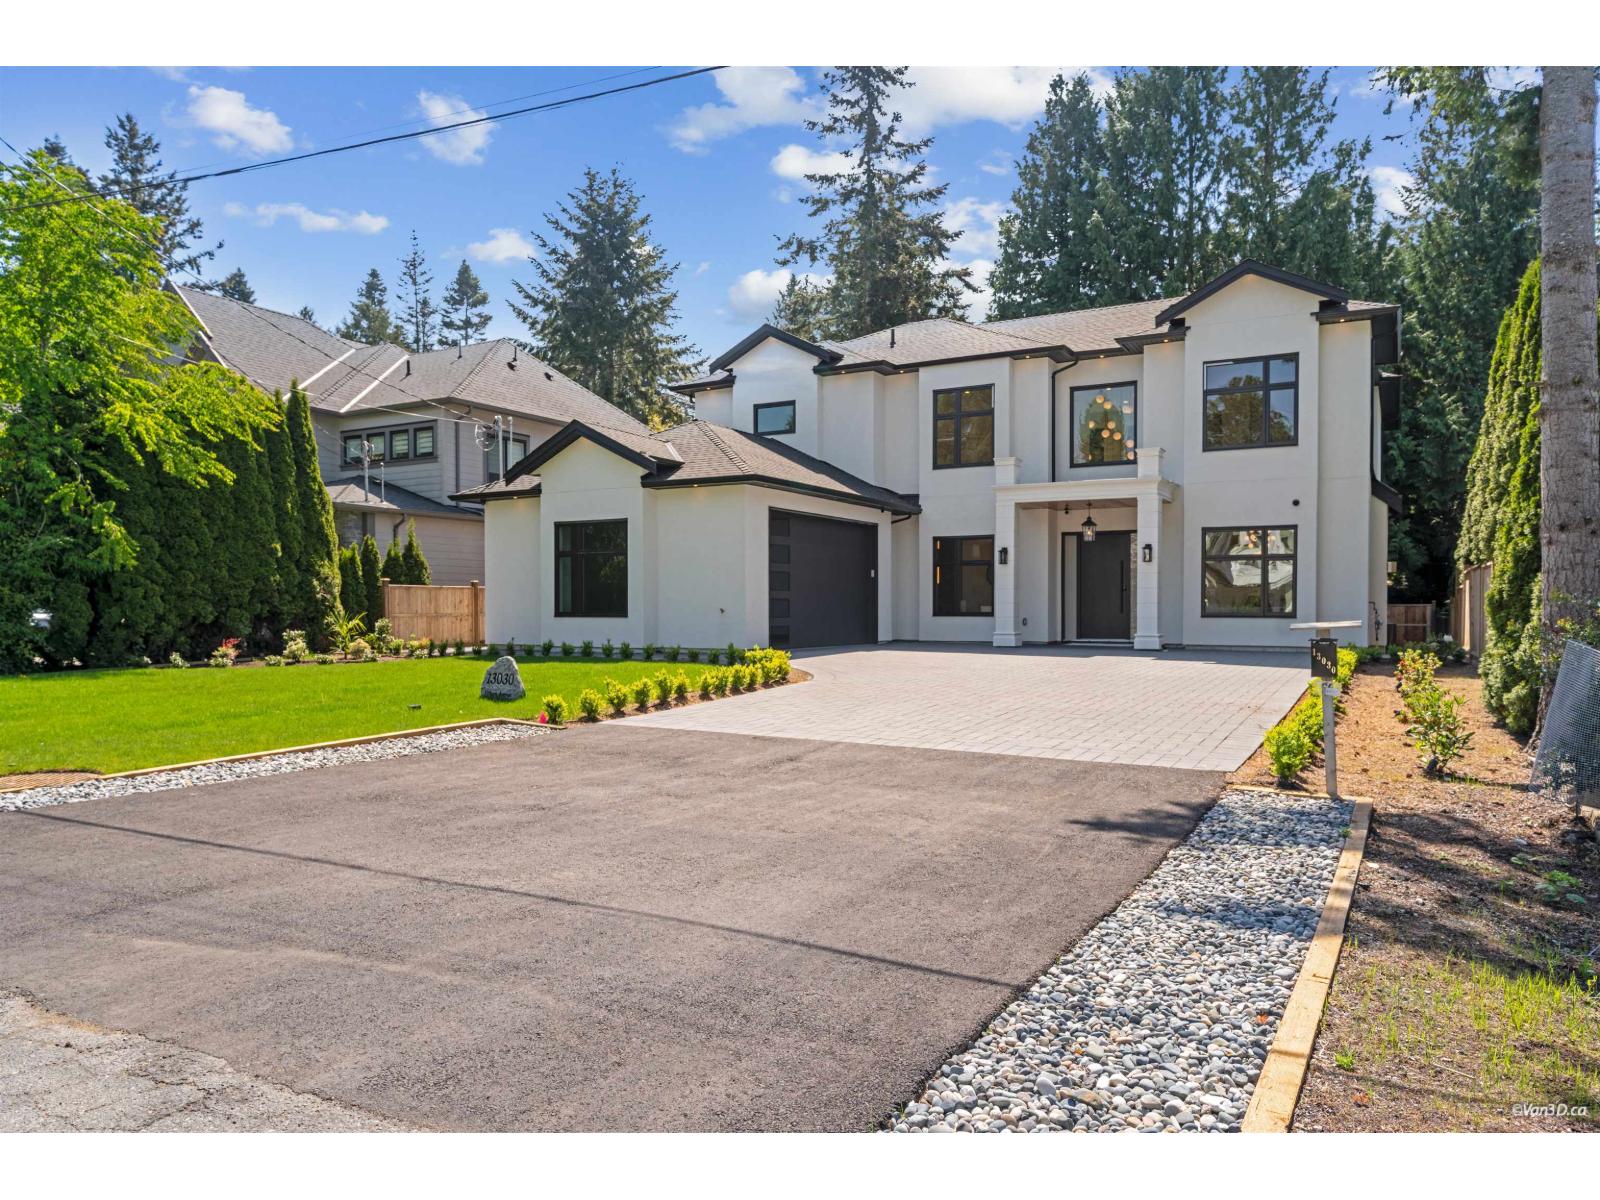
13030 15 Avenue
Surrey, British Columbia
WELCOME TO THIS MAGNIFICENT BRAND-NEW CUSTOM-BUILT LUXURY HOME IN PRIME OCEAN PARK! This exceptional residence offers 6 bedrooms plus an office and 6 bathrooms, including a 1-bedroom legal suite with separate entrance-an excellent mortgage helper. Designed for modern living and entertaining, the chef-inspired kitchen features quartz countertops, a massive island, premium appliances, and a double-wide fridge. Enjoy quality finishes throughout, including built-in A/C, custom roller blinds, steam shower, intercom system, and security cameras. The bright open-concept living and family areas flow seamlessly to a spacious outdoor patio, perfect for relaxing or hosting guests. Conveniently located near shopping, recreation centre, library, movie theatre, parks, beaches, and top-rated schools. (id:63476)
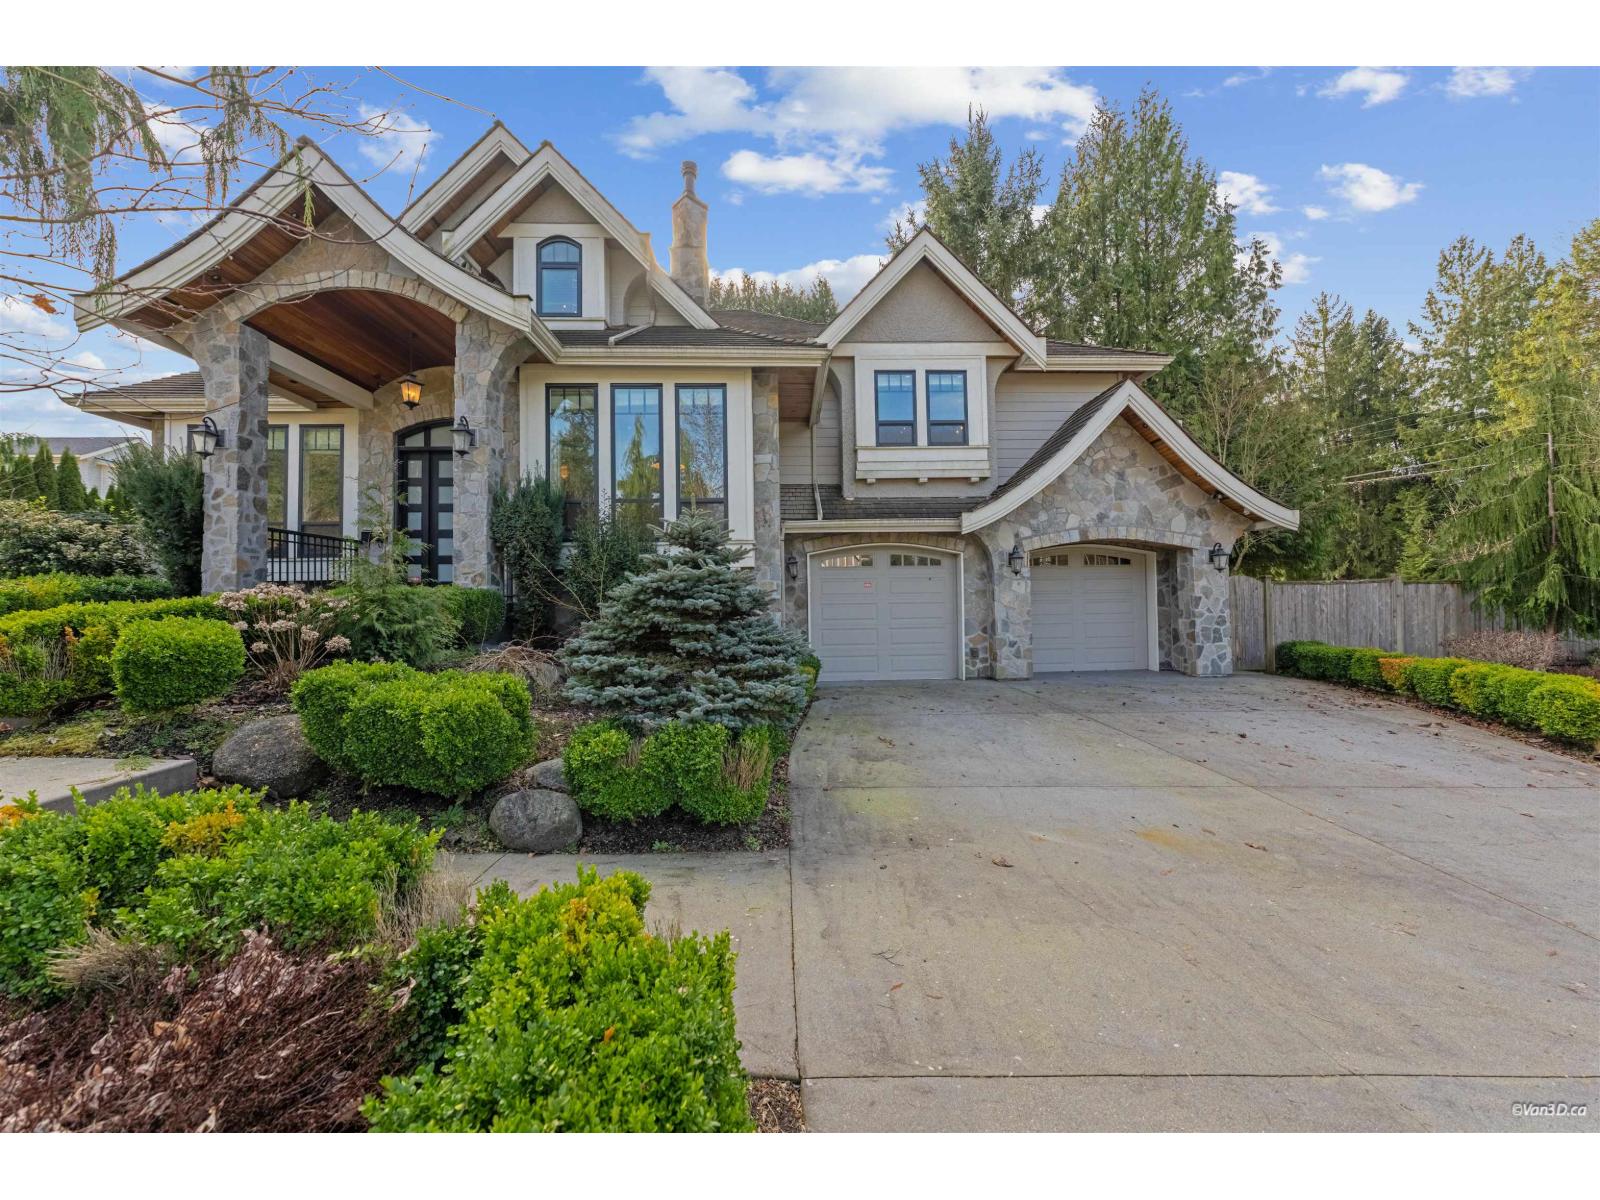
14428 33a Avenue
Surrey, British Columbia
Discover this exceptional modern home in the prestigious Elgin Chantrell neighbourhood. Situated on a generous 13993.44 SF lot, this 5,727 SF residence features 6 bedrooms and 6 bathrooms-perfect for families of all sizes. Elegant high ceilings, all bedrooms upstairs with ensuite bathroom. The upper-level master bedroom and family room each enjoy their own balcony, combining comfort with versatile living spaces. The gourmet kitchen with separate wok kitchen, spacious game/media rooms, and iron-gated wine cellar make entertaining a breeze. Enjoy the private backyard oasis, smart lighting system, and top-tier school catchment: Semiahmoo Secondary. A rare blend of luxury, function, and location-this is South Surrey living at its finest. (id:63476)
311 12088 75a Avenue
Surrey, British Columbia
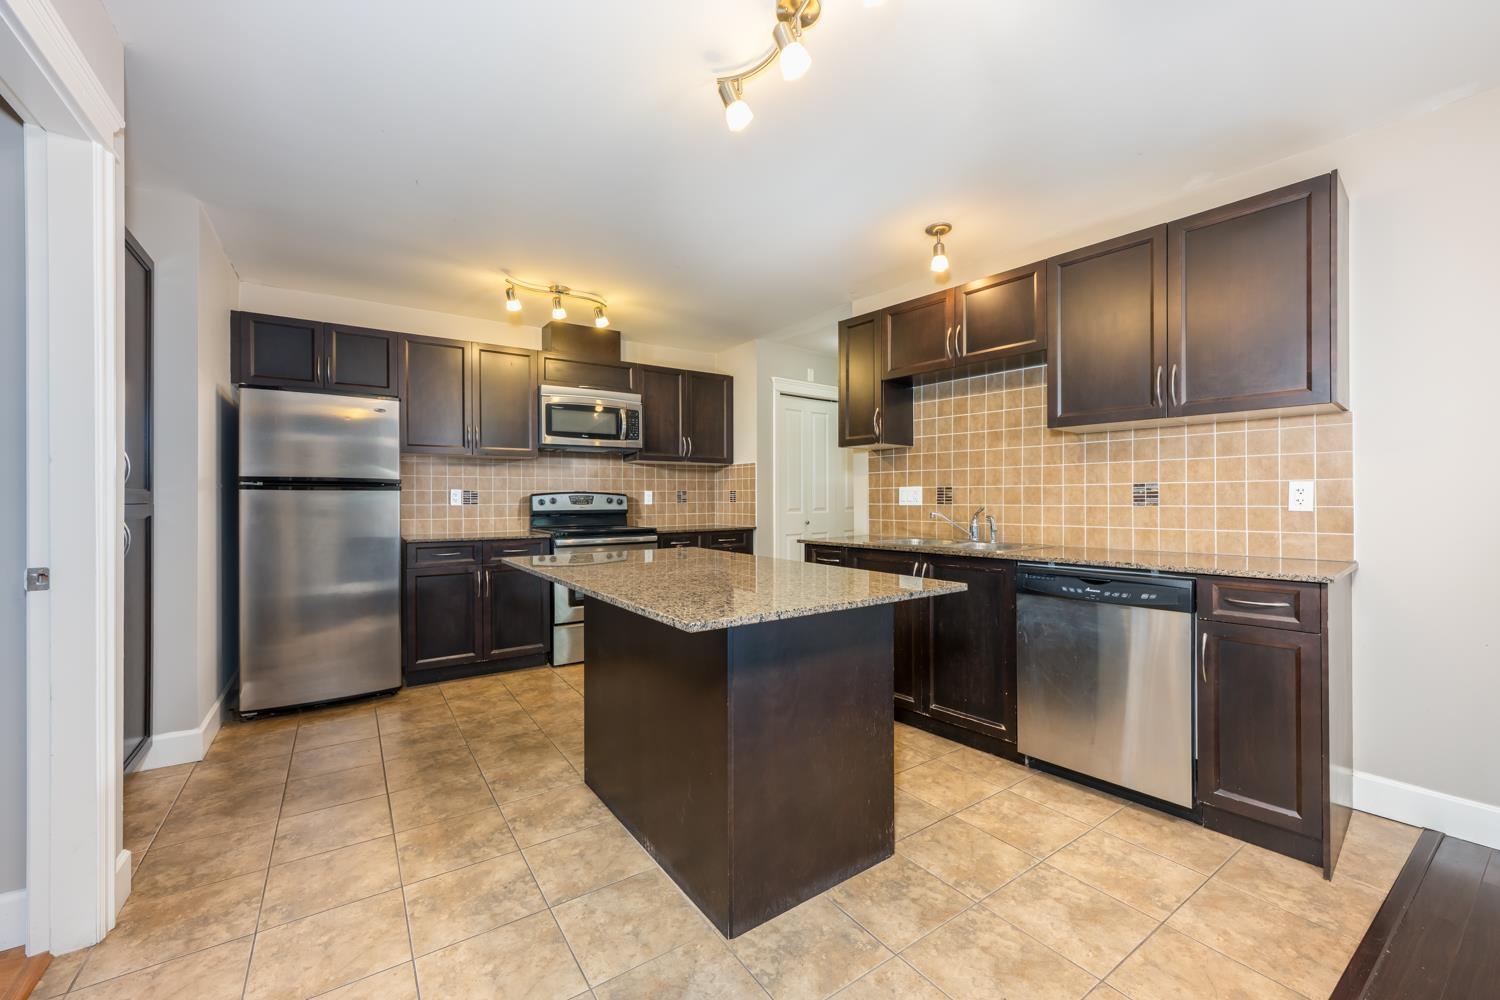
The Villas at Strawberry Hill - Discover 45 , luxurious condominiums perfectly located in the heart of West Newton. This 3-storey boutique development offers spacious, high-quality 3-bedroom homes designed for modern living.Each suite features elegant granite countertops, stainless steel appliances, in-suite laundry, tile and hardwood flooring, walk-in closets, and custom window blinds. Enjoy the comfort of Energy Star-rated windows beautifully framed with decorative mouldings.The development is thoughtfully designed with a large central courtyard, secure FOB access, and ground-level parking with two separate entry and exit gates.Ideally situated within walking distance to shopping, schools, public transit, library, rest (id:63476)
31 Loon Echo Trail
Seguin, Ontario
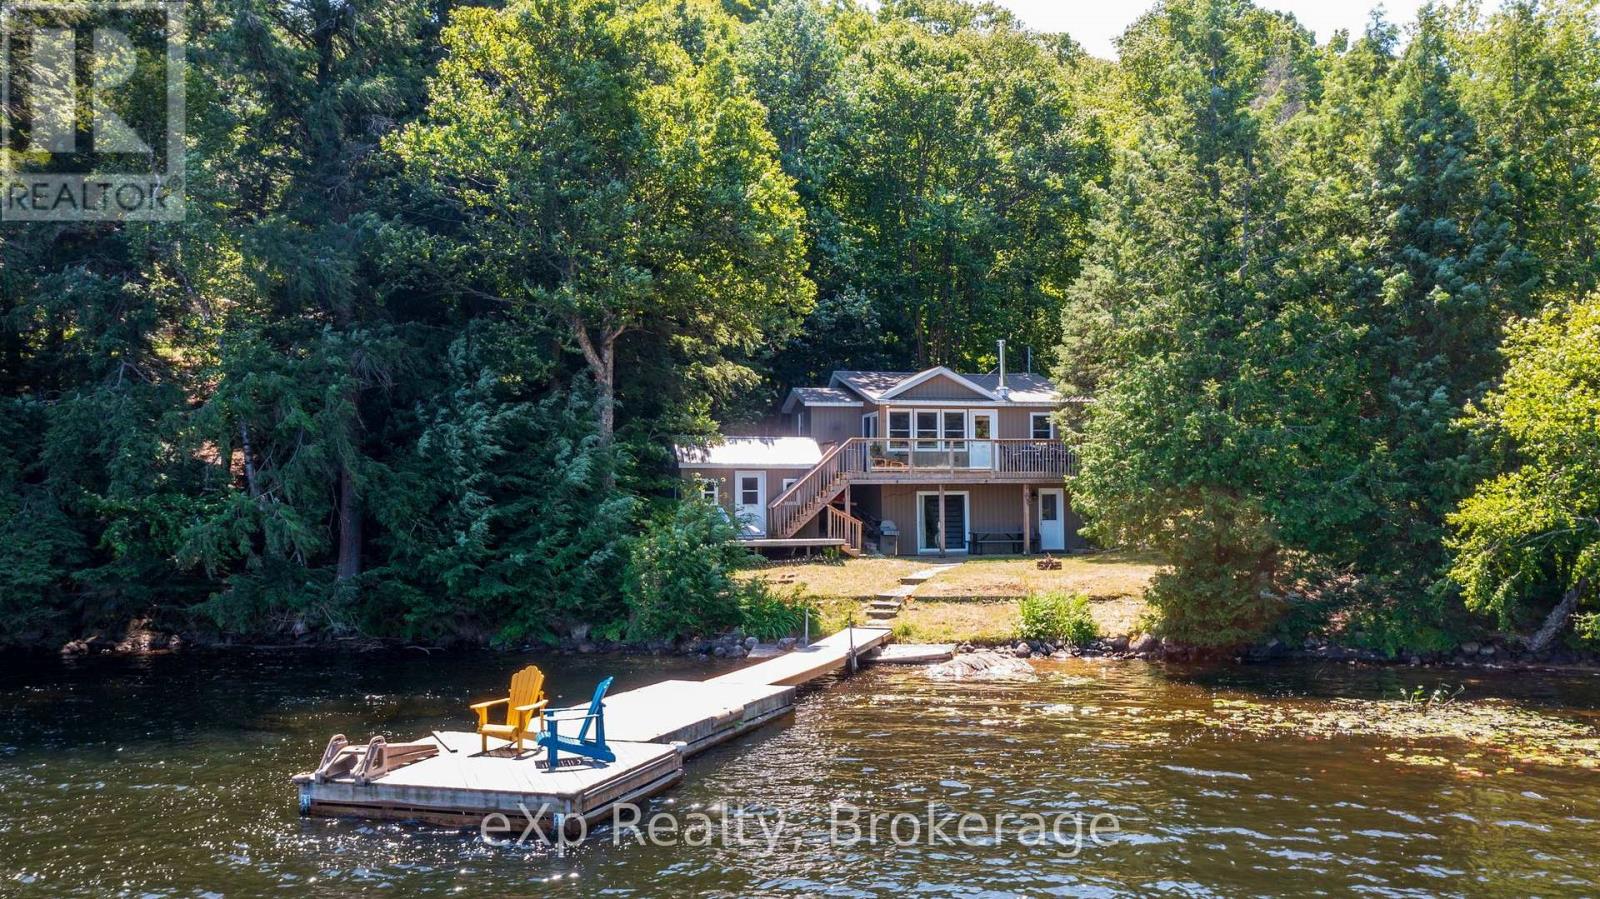
This is the kind of place that makes getting away feel easy. Just minutes from Parry Sound, and less than 2 hrs from the GTA, 31 Loon Echo Trail offers the freedom to finish work, pack the car and be at the lake without losing half the day to travel. Once you arrive, the rhythm changes: coffee by the water, barefoot mornings along the sandy shoreline, afternoons spent swimming or heading out by boat, and evenings gathered together after a full day outside. Deep water at the dock makes it easy to enjoy Oastler Lake, while the clean, gradual entry gives family and guests a comfortable place to swim and play. Inside, the winterized cottage is designed for more than a quick summer visit, with an open-concept main living space that keeps everyone connected and a finished lower level that creates valuable room for overnight guests, movie nights or quieter moments away from the main gathering area. The water facing bunkie allows for extra guests, a home office or more storage space and it has it's own deck for extended outdoor enjoyment. It isn't just for vacation time, its proximity to town makes it the perfect locations to live if you choose to retire or work from the Parry Sound area or work from home. Mature trees provide a peaceful natural setting, and the privately maintained road supports convenient access through the seasons. What sets this property apart is the balance: it feels like a true cottage escape, yet groceries, restaurants, healthcare and the everyday conveniences of Parry Sound remain close at hand. It is a place where weekends can stretch longer, family traditions can take root and time at the lake can become part of everyday life-not just a once-a-year vacation. Be Where You Want To Be! (id:63476)
1489 Birchwood Drive
Kingston, Ontario
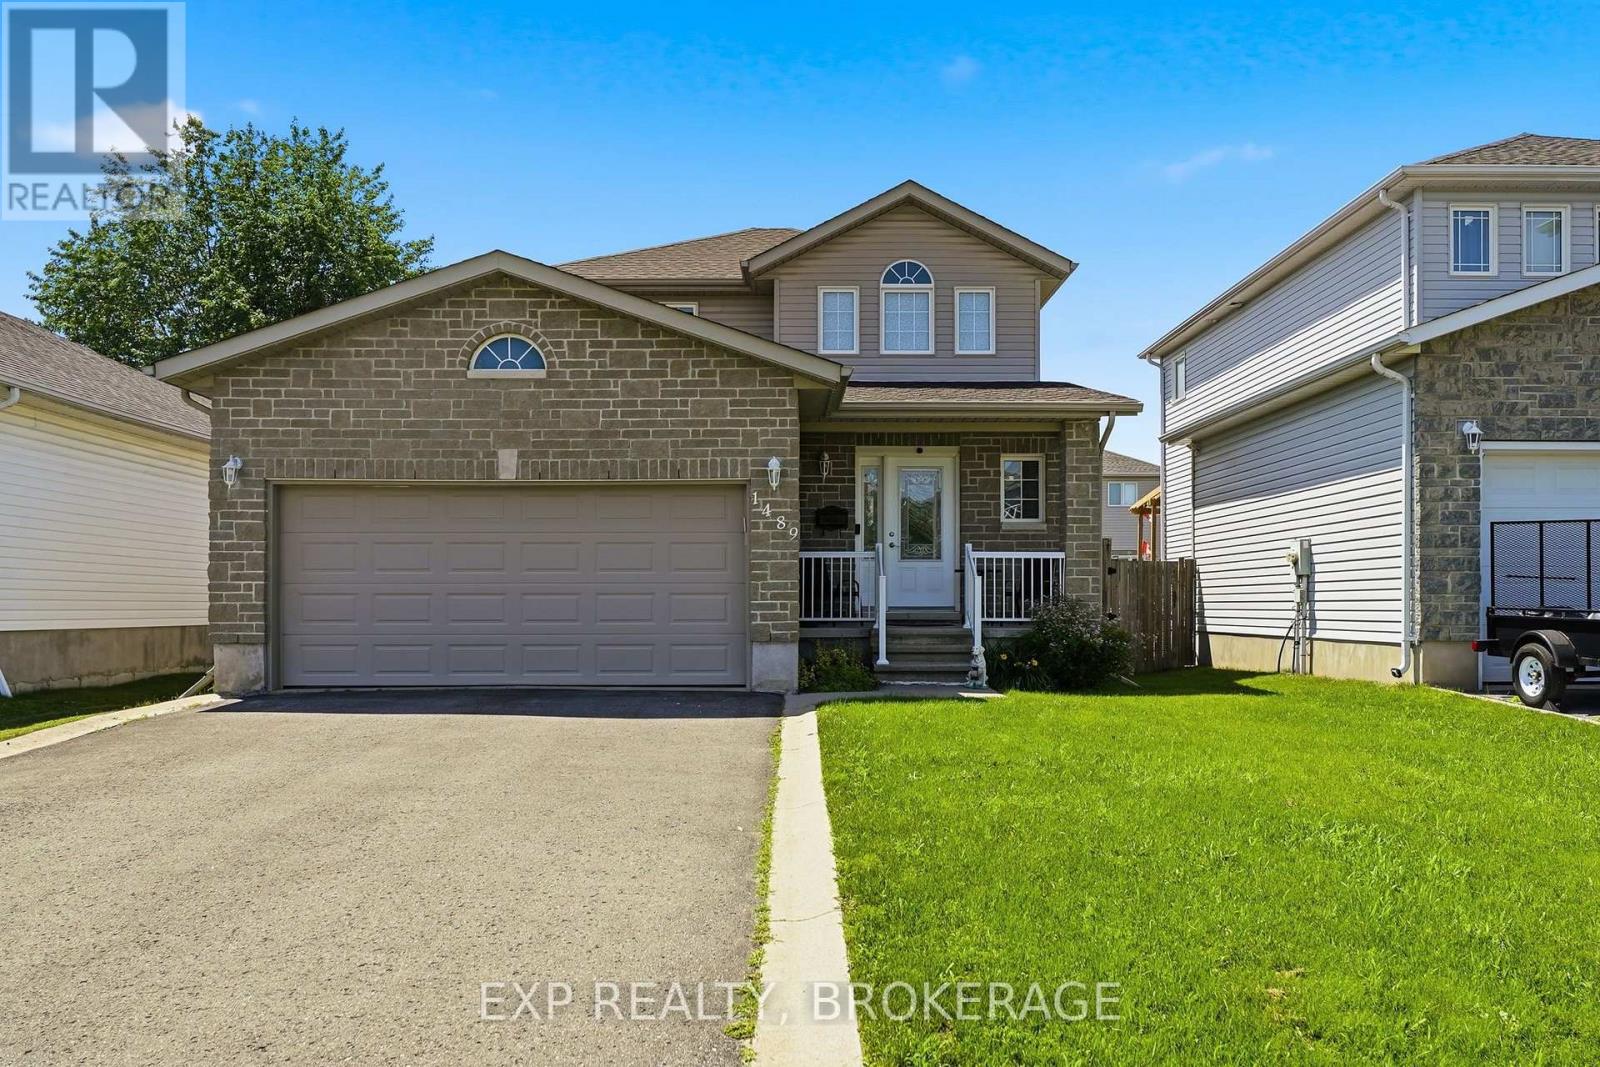
Welcome to 1489 Birchwood Drive, a beautifully updated detached home sitting in one of Kingston's most family friendly West end neighbourhoods, Midland Park. From the moment you walk in, the updates speak for themselves. Fresh flooring throughout, a renovated kitchen, and updated bathrooms give the home a clean, modern feel that's completely move-in ready. No projects to tackle, no compromises to make. Just unpack and enjoy. With 3 bedrooms and 3 bathrooms spread across a thoughtfully laid out floor plan, there's plenty of space for families of all sizes. The neighbourhood is honestly one of the biggest selling points here. Midland Park is a well-established, tight-knit community with tree lined streets and a real sense of pride of ownership throughout. W.J. Holsgrove Public School and Cataraqui Woods Elementary School are both nearby, and Holy Cross Catholic Secondary School is just a short drive away, giving families a great range of school options right at their doorstep. Midland Parc, Cataraqui Woods Park and Bert Meunier Common with its splash pad are all close by for weekends spent outside. When you need to get things done, Cataraqui Town Centre and the RioCan are just minutes away for shopping plus the Invista Centre is right in the neighbourhood for those early morning hockey and swim practices. Quick access to the 401 makes commuting a breeze too. This is a home that checks all the boxes whether you're a growing family, a first-time buyer, or anyone looking to settle into a great West end community that most people don't leave. (id:63476)

1264 Sauble Falls Road
South Bruce Peninsula, Ontario
"Luxury Custom Bungalow on the Sauble River - World-Class Fishing & Living!" Prepare to be captivated by this spectacular, custom-built bungalow offering approximately 1,800 square feet of fully furnished luxury. Built 1993, but completely upgraded inside and out, this property seamlessly blends elite modern finishes with unparalleled outdoor resort living. Step into the breathtaking open-concept main floor, anchored by a gourmet chef's kitchen featuring high-end cabinetry, and premium Cambria countertops. The dining area flows effortlessly out to an expansive elevated deck-the ultimate vantage point for dining and relaxing while listening to the river and taking in panoramic waterfront views. Situated on a prime stretch of the Sauble River renowned for offering some of Ontario's finest salmon fishing. The immaculate 100 feet of water frontage features professional armor stone terracing leading down to a custom-engineered dockage, deck, mooring system, complete with dual Sea-Doo lifts. Enjoy your days wetting a line, sea-doing down the river to enjoy time on Lake Huron or entertaining within the waterfront gazebo, which is supported by the ultimate convenience of an outdoor change room/washroom. The lower level basement is fully finished to the same exacting standards as the main floor, providing a warm additional secondary living space, with convenient walk-up access to the yard. The media centre is found on this level providing internet / Wi-Fi and music for pretty much the entire property. For the hobbyist, the detached, custom-built 2-car garage c/w in-floor heat was developed into a premium "Man Cave" showroom. From top to bottom, inside and out, this riverfront masterpiece is an extraordinary offering that must be seen to be fully appreciated! (id:63476)
234 Hope Street N
Port Hope, Ontario
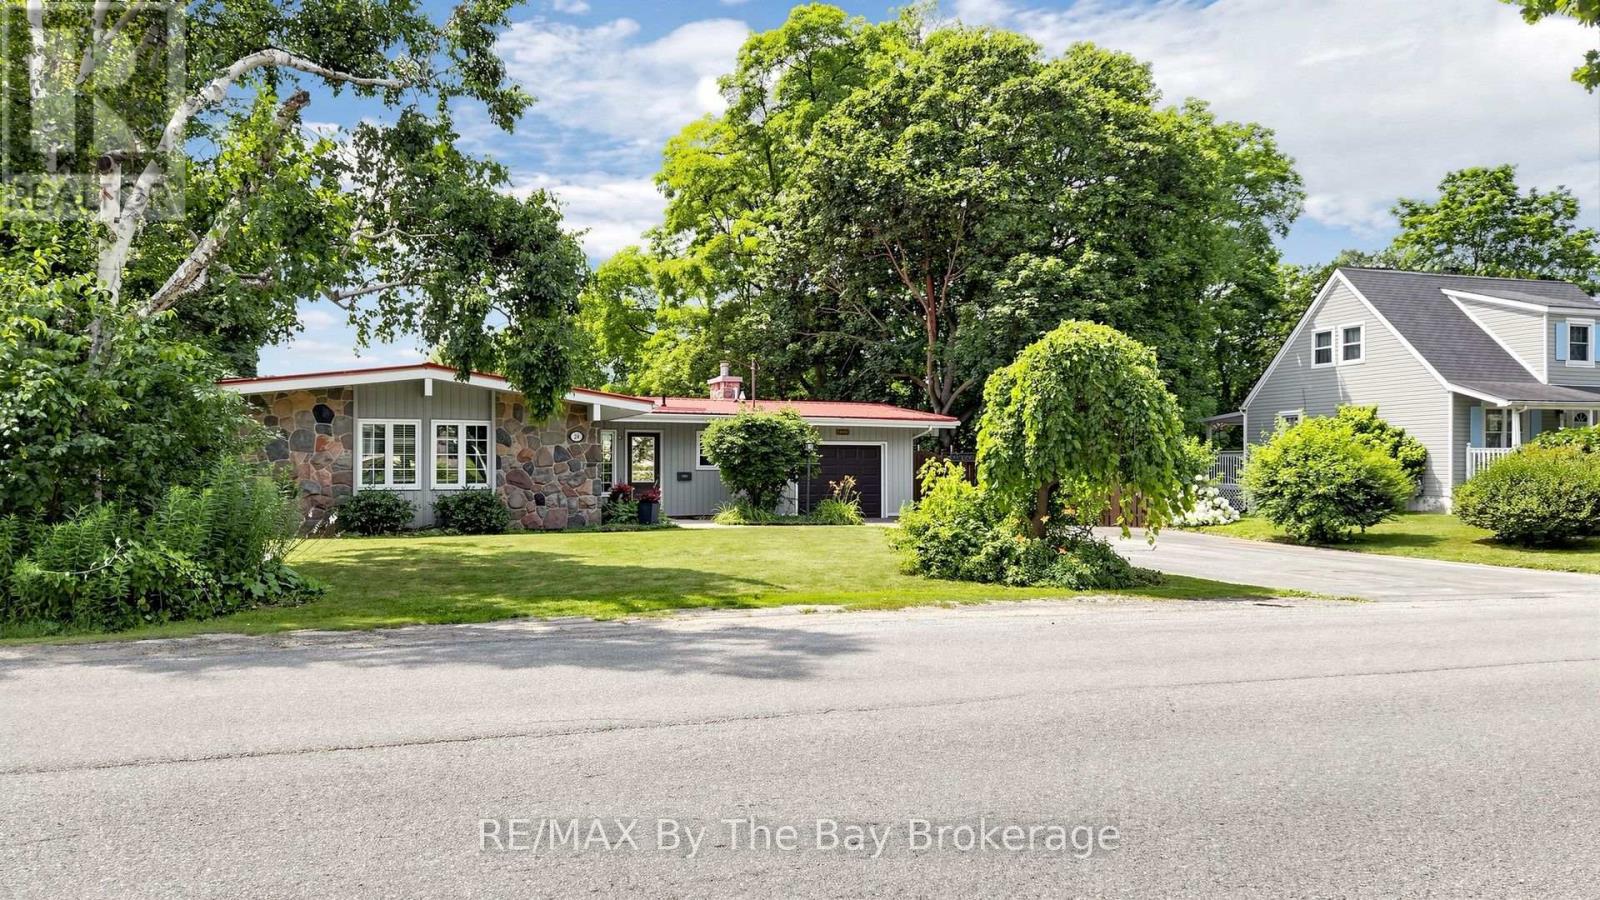
Welcome to this gorgeous, spacious Hope Street Bungalow, featuring a walkout basement, & beautiful Ravine lot, backing onto the Ganaraska River, in Port Hope! (id:63476)
85791 Donnybrook Line
Ashfield-Colborne-Wawanosh, Ontario
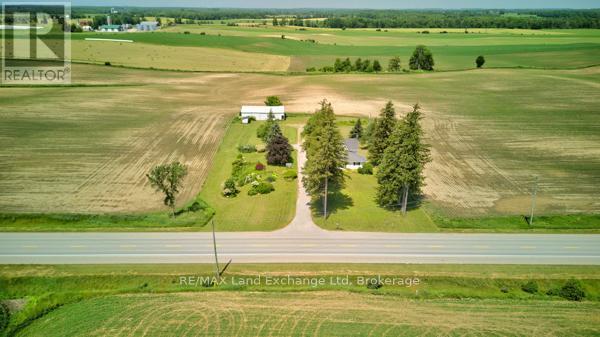
PEACEFUL COUNTRY PROPERTY ON 1.85 ACRES. ESCAPE TO THE QUIET OF THE COUNTRYSIDE WITH THIS SPACIOUS PROPERTY OFFERING ROOM TO GROW, RELAX, AND ENJOY YOUR HOBBIES. SITUATED ON 1.85 ACRES, THIS LARGE HOME PROVIDES PLENTY OF SPACE FOR A GROWING FAMILY, HOBBYISTS, OR THOSE LOOKING FOR THE FLEXIBILITY OF A HOME BASED BUSINESS.THE PROPERTY FEATURES A STORAGE BARN, OFFERING ENDLESS POSSIBILITIES FOR WORKSHOPS, STORAGE, RECREATIONAL EQUIPMENT, OR CREATIVE PURSUITS. ENJOY THE PRIVACY AND PEACEFUL SURROUNDINGS WHILE STILL HAVING THE CONVENIENCE OF A COMFORTABLE FAMILY HOME. GREAT OPPORTUNITY FOR THOSE SEEKING SPACE, VERSATILITY, AND THE FREEDOM OF COUNTRY LIVING. Being bought as is where is. Owners have never lived in property. (id:63476)

121 Milton Street
Stratford, Ontario
Welcome to this well maintained, century 1 1/2-story detached home that has had some modern updates. From the moment you step onto the inviting front porch, you'll feel an immediate sense of relaxation and warmth. Located in a good, highly convenient neighborhood directly across from the local tennis and pickleball courts and within close proximity to downtown, this property is completely turnkey, all you need to do is pack your things and move right in. Step inside to find red pine flooring stretching throughout the main level. The spacious living room and separate dining room provide a timeless backdrop for cozy family evenings or hosting dinner parties, complemented by a nestled, convenient 2-piece bathroom. The heart of the home is the wonderfully updated, open-concept kitchen. Designed for entertaining, it boasts a center island. Terrace doors open directly from the kitchen out to a beautiful back deck, making the entire main floor feel incredibly bright, large, and airy. Heading upstairs, you are greeted by sleek bamboo flooring that runs throughout the bedrooms and hallway. This floor features two bedrooms and a newly updated, 3-piece bathroom. Every corner of this property has been tastefully decorated and meticulously cared for, ensuring a completely stress-free transition for its next owners. The outdoor space is a true relaxing oasis. The beautiful back deck overlooks a meticulously landscaped yard filled with lush perennial gardens. With several distinct sitting areas, it offers the perfect setting for morning coffee, evening cocktails, or quiet reflection. Don't miss out on this opportunity to see all this home has to offer and located close to the heart of the city! (id:63476)

9 - 25 Lansdowne Street S
Blue Mountains, Ontario
Low-maintenance living in this stunning 2,024 sqft Thornbury Mews condo.4 spacious bedrooms and 3 baths, this bright and airy home is designed for effortless everyday living. The heart of the condo is a modern, open-concept kitchen complete with sleek quartz counters and an island that flows seamlessly into the main living space. From there, step out onto the private balcony to enjoy your morning coffee.The expansive primary suite serves as a true retreat, boasting a 4-pc ensuite with freestanding tub and its own private balcony offering views of Georgian Bay."Steps to Town, Far from Ordinary." Whether you are a first-time buyer looking for a stylish start or a family looking for a weekend getaway, these residences come move-in ready and fully equipped with a premium suite of appliances.With the peace of mind of a Tarion Warranty, you can skip the stress of renovations and dive straight into the lifestyle you've been dreaming of.Beyond your front door, the best of the Blue Mountains awaits. Located just a short stroll from the boutiques and fine dining of downtown Thornbury and the crystal-clear waters of Georgian Bay, Thornbury Mews is your ultimate four-season playground.Spend your winters on the slopes and your summers hiking, biking, or on the Bay.The community provides shared visitor parking and two dedicated handicap bays.Enjoy exclusive use backyards. SALES CENTRE/MODEL HOME OPEN HOURS: Monday 11-2, Thursday 11-2, Friday 11-2, Saturday 11-4, Sunday 11-4 & by appt. See more at ThornburyMews.com. *Photos used in this listing are of a completed model home by the same builder (unit 1). They are intended for illustrative purposes only to demonstrate the quality of craftsmanship. Actual finishes, colours, and configurations of the subject property may vary. Please consult the listing agent for specific details regarding the finishes of this home (unit 9)* (id:63476)

6 - 25 Lansdowne Street S
Blue Mountains, Ontario
Low-maintenance living in this stunning 2,000 sq.ft. Thornbury Mews condo. 3 spacious bedrooms and 3.5 baths, this bright and airy home is designed for effortless everyday living. The heart of the condo is a modern, open-concept kitchen complete with sleek quartz counters and a breakfast bar that flows seamlessly into the main living space. From there, step out onto the private balcony to enjoy your morning coffee. The expansive primary suite serves as a true retreat, boasting a 3-pc ensuite and its own private balcony offering views of Georgian Bay. "Steps to Town, Far from Ordinary." Whether you are a first-time buyer looking for a stylish start or a family looking for a weekend getaway, these residences come move-in ready and fully equipped with a premium suite of appliances. With the peace of mind of a Tarion Warranty, you can skip the stress of renovations and dive straight into the lifestyle you've been dreaming of.Beyond your front door, the best of the Blue Mountains awaits. Located just a short stroll from the boutiques and fine dining of downtown Thornbury and the crystal-clear waters of Georgian Bay, Thornbury Mews is your ultimate four-season playground.Spend your winters on the slopes and your summers hiking, biking, or on the Bay. The community provides shared visitor parking and two dedicated handicap bays. Enjoy your exclusive use backyard. SALES CENTRE/MODEL HOME OPEN HOURS: Monday 11-2, Thursday 11-2, Friday 11-2, Saturday 11-4, Sunday 11-4 and by appt. *Photos used in this listing are of a completed model home by the same builder (unit 1). They are intended for illustrative purposes only to demonstrate the quality of craftsmanship. Actual finishes, colours, and configurations of the subject property may vary. Please consult the listing agent for specific details regarding the finishes of this home (unit 6)* (id:63476)

12 Nelson Street
West Perth, Ontario
This 1,550 square foot bungalow by Feeney Design Build offers quality craftsmanship, thoughtful design and exceptional main floor living. The open-concept kitchen, dining and living area is centred around a large island with pantry storage and walkout access to the rear deck, creating an ideal space for entertaining and everyday living. The spacious primary suite features a walk-in closet and private ensuite, while two additional bedrooms and a full bathroom are thoughtfully positioned for family or guest privacy. Additional highlights include a main-floor laundry room with direct access to the double garage, stone front, covered front porch, coloured exterior windows, central air, HRV system, and 200-amp service. The unfinished basement includes a 3-piece bathroom rough-in and offers excellent future-finished potential. Buyers will appreciate Feeney Design Build's reputation for quality construction, transparent pricing and personalized finish selections. (id:63476)

38 - 1182 Queen Street
Kincardine, Ontario
Welcome to your dream home in one of Kincardine's most exclusive private communities! The "Callaway" model is a 2-bedroom condo, with 2 full bathrooms, a gorgeous kitchen, with granite countertops, and a modern open-concept layout, this home is perfect for relaxed living or entertaining guests. Enjoy serene mornings and stunning views from your patio backing onto the Kincardine Golf and Country Club. Just minutes to the shores of Lake Huron, you'll love the peaceful surroundings and easy access to waterfront recreation, trails, and all the amenities Kincardine has to offer. Whether you're downsizing, investing, or looking for a weekend retreat, this stunning condo offers the perfect blend of luxury, comfort, and location. (id:63476)

6 Driftwood Lane
Meaford, Ontario
Model Home is open at Mariners Haven at Baybounds ! - Sailor End Unit Model. 3 Bedroom, 2 and a half bath home - complete the basement to increase your living space and add a rec room, fourth bedroom and 3pc bath. These homes are all built to one of the highest quality, exceeding current standards in a Net Zero Home. All homes include solar panels as well as cold climate heat pumps and net metering contracts with Hydro One, meaning your home will generate as much as it uses and your energy costs will be dramatically reduced. 2 inches of spray foam under all basement floors and up the exterior basement walls, Aerobarrier advanced air sealing, triple pane windows and so much more. This results in a home that is more comfortable, humidity regulated, and having higher indoor air quality. Experience luxury with quartz countertops throughout, 3 pc kitchen stainless steel appliance package, Washer and Dryer, asphalt driveway, deck, privacy fence, fibre optic and high quality finishes. *** List Price reflects HST Exemption for qualified Buyers *** (id:63476)
724 Ste Marie Street
Collingwood, Ontario
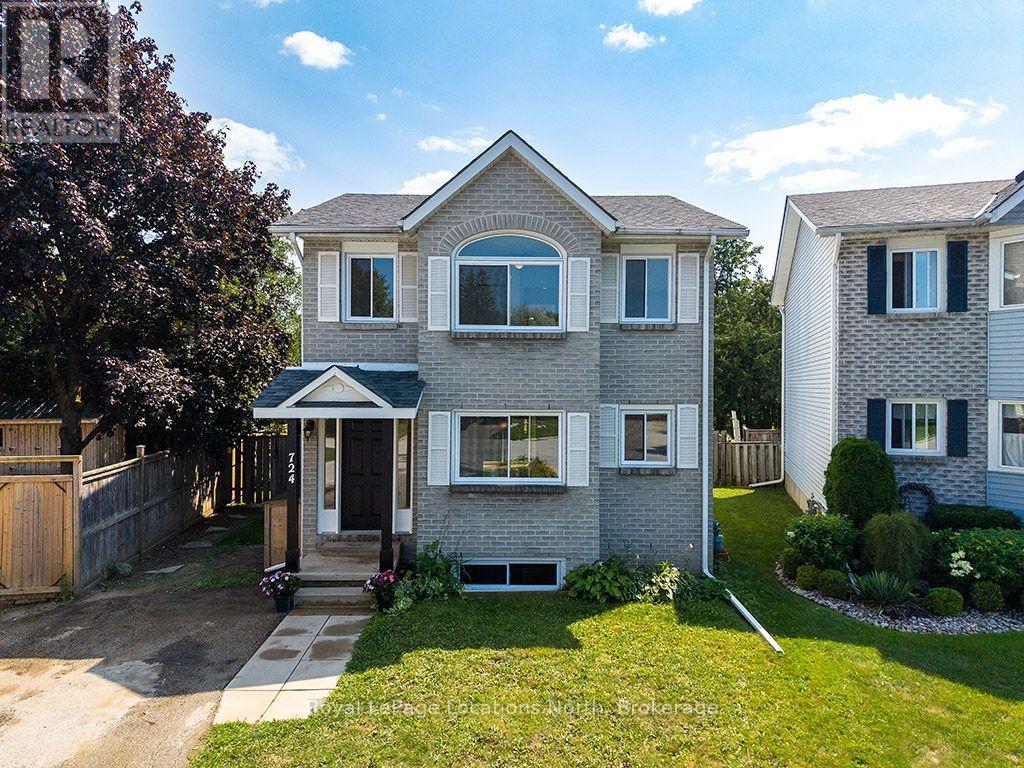
Tucked at the end of a quiet cul-de-sac in a prime Collingwood neighbourhood, this sun-drenched 3+1 bedroom, 2.5 bath home is built for family living. Offering over 2,200 sq. ft. of total finished space, the south-facing layout fills the main living areas with natural light all day through oversized windows. Features include a living room with a working wood fireplace, a formal dining space, and a functional kitchen with a pantry and breakfast nook.Hard-surface flooring spans the entire home with zero carpet-highlighted by new plank flooring upstairs (2026) and fresh interior paint throughout (2026). Big-ticket updates offer total peace of mind: roof (2021), windows (2019), and a new stove (2026). The generous primary bedroom accommodates a king bed and offers potential for an ensuite addition. Downstairs, the finished lower level provides a private bedroom, living area, and full bath-ideal for teenagers, guests, or a home office.Outside, enjoy a massive, fully fenced south-facing yard, a 10'x10' shed with loft storage, and parking for 4 vehicles. Unbeatable location in the Admiral catchment: walking distance to Admiral, CCI, and OLB schools, and minutes to trails, downtown, Georgian Bay, and ski hills.Includes fridge, stove, dishwasher, washer, dryer, and shed. Please visit the unique URL for the property to learn more and for exclusive video footage: collingwoodhome.ca(Note: Some photos are virtually staged). (id:63476)
44 Trillium Crescent
Barrie, Ontario
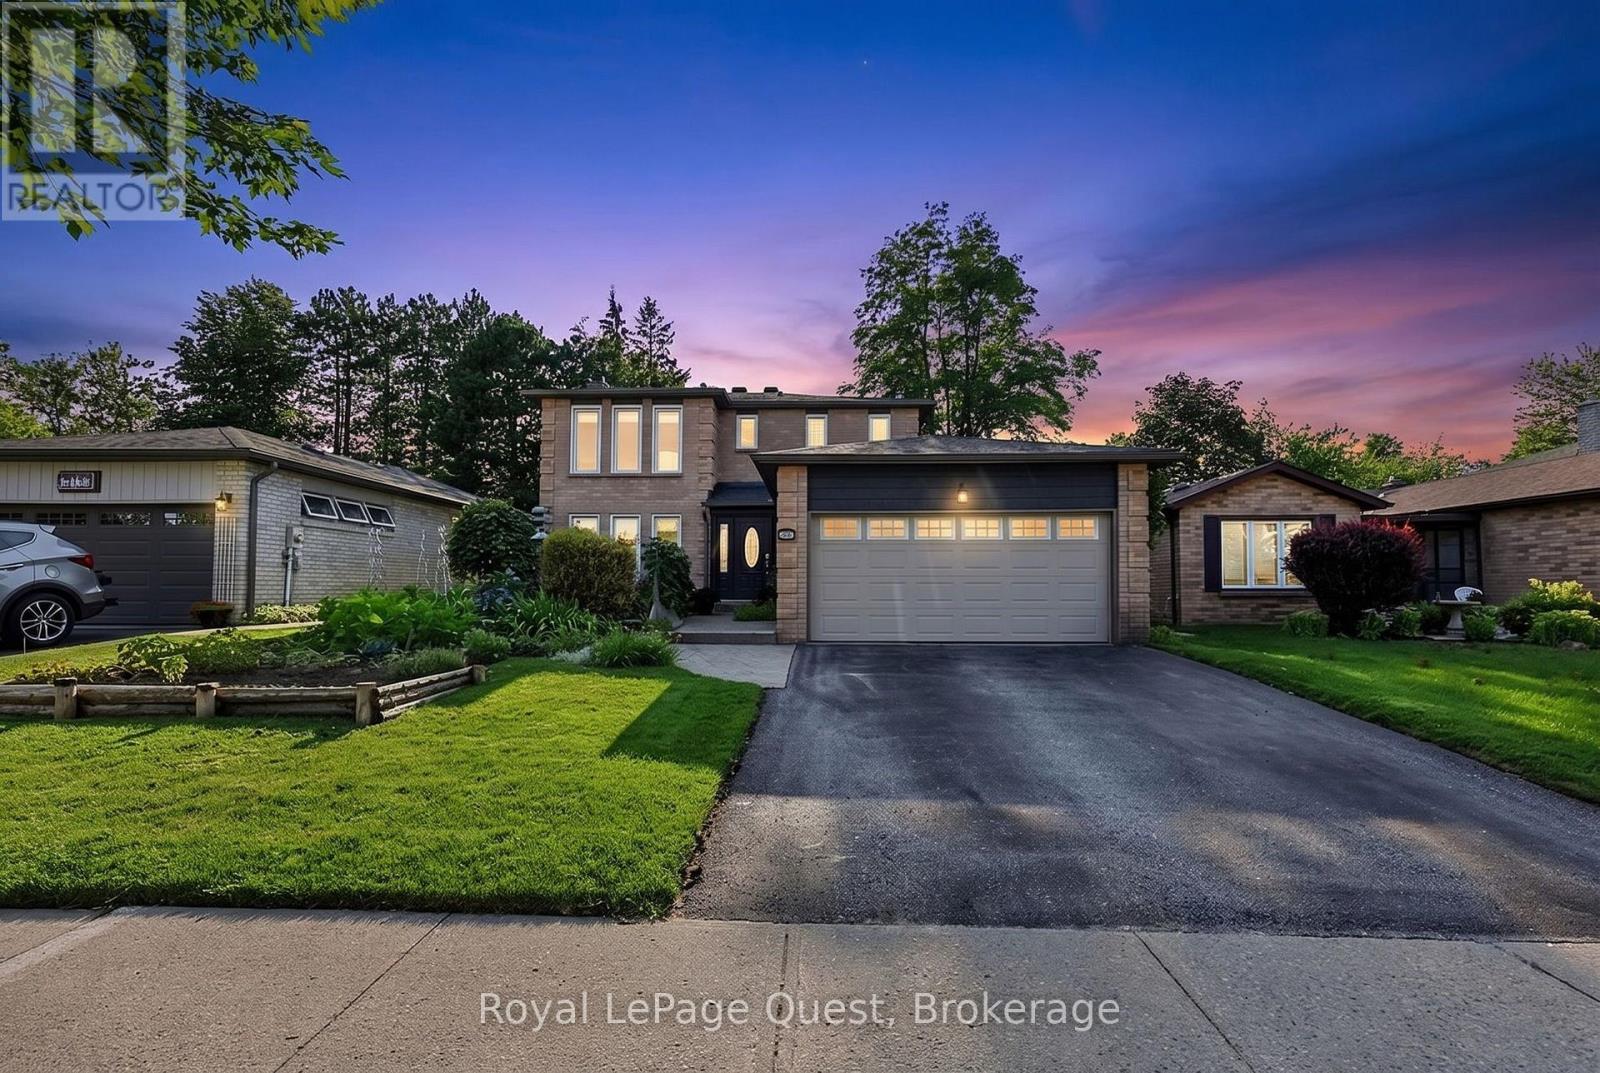
If you've been searching for a home that's truly move-in ready-where every project has already been done and every detail has been cared for-welcome home. 5 Reasons You'll Love This Home 1. Pride of Ownership You Can Feel. From the moment you step inside, it's clear this home has been exceptionally maintained. Thoughtful updates, meticulous care, and timeless finishes create a warm, inviting space that's ready to enjoy from day one. 2. Room to Grow, With over 2,100 sq. ft. of finished living space, 4 bedrooms, 4 bathrooms, multiple living areas, and a finished lower level with in-law suite potential, this home offers the flexibility today's families are looking for. 3. A Kitchen That Works as Hard as You Do, The updated kitchen features abundant cabinetry, generous prep space, and a functional layout that makes everything from busy weekday mornings to holiday entertaining feel effortless. 4. A Gardener's Dream, Beautiful gardens frame both the front and rear of the property, while established vegetable gardens have produced tomatoes, zucchini, beans, and more. Add the stamped concrete, private backyard, and patio, and you've found an outdoor space that's every bit as enjoyable as the home itself. 5. Turnkey Inside & Out, Hardwood flooring, limestone tile, a cozy fireplace, central vacuum, an attached double garage with inside entry, and exceptional overall presentation mean you can spend less time on projects and more time enjoying your new home. A Location That Makes Everyday Life Easy, Located in the highly sought-after Allandale Heights neighbourhood, you're steps from Assikinack Public School, minutes to Barrie's waterfront, parks, beaches, and scenic trails, with quick access to the Barrie South GO Station and Highway 400 for an easy commute. Beautifully presented, thoughtfully updated, and meticulously maintained, this is more than just another listing-it's a home that offers lasting value in one of Barrie's most established family neighbourhoods. (id:63476)
122 Poyntz Street
Penetanguishene, Ontario
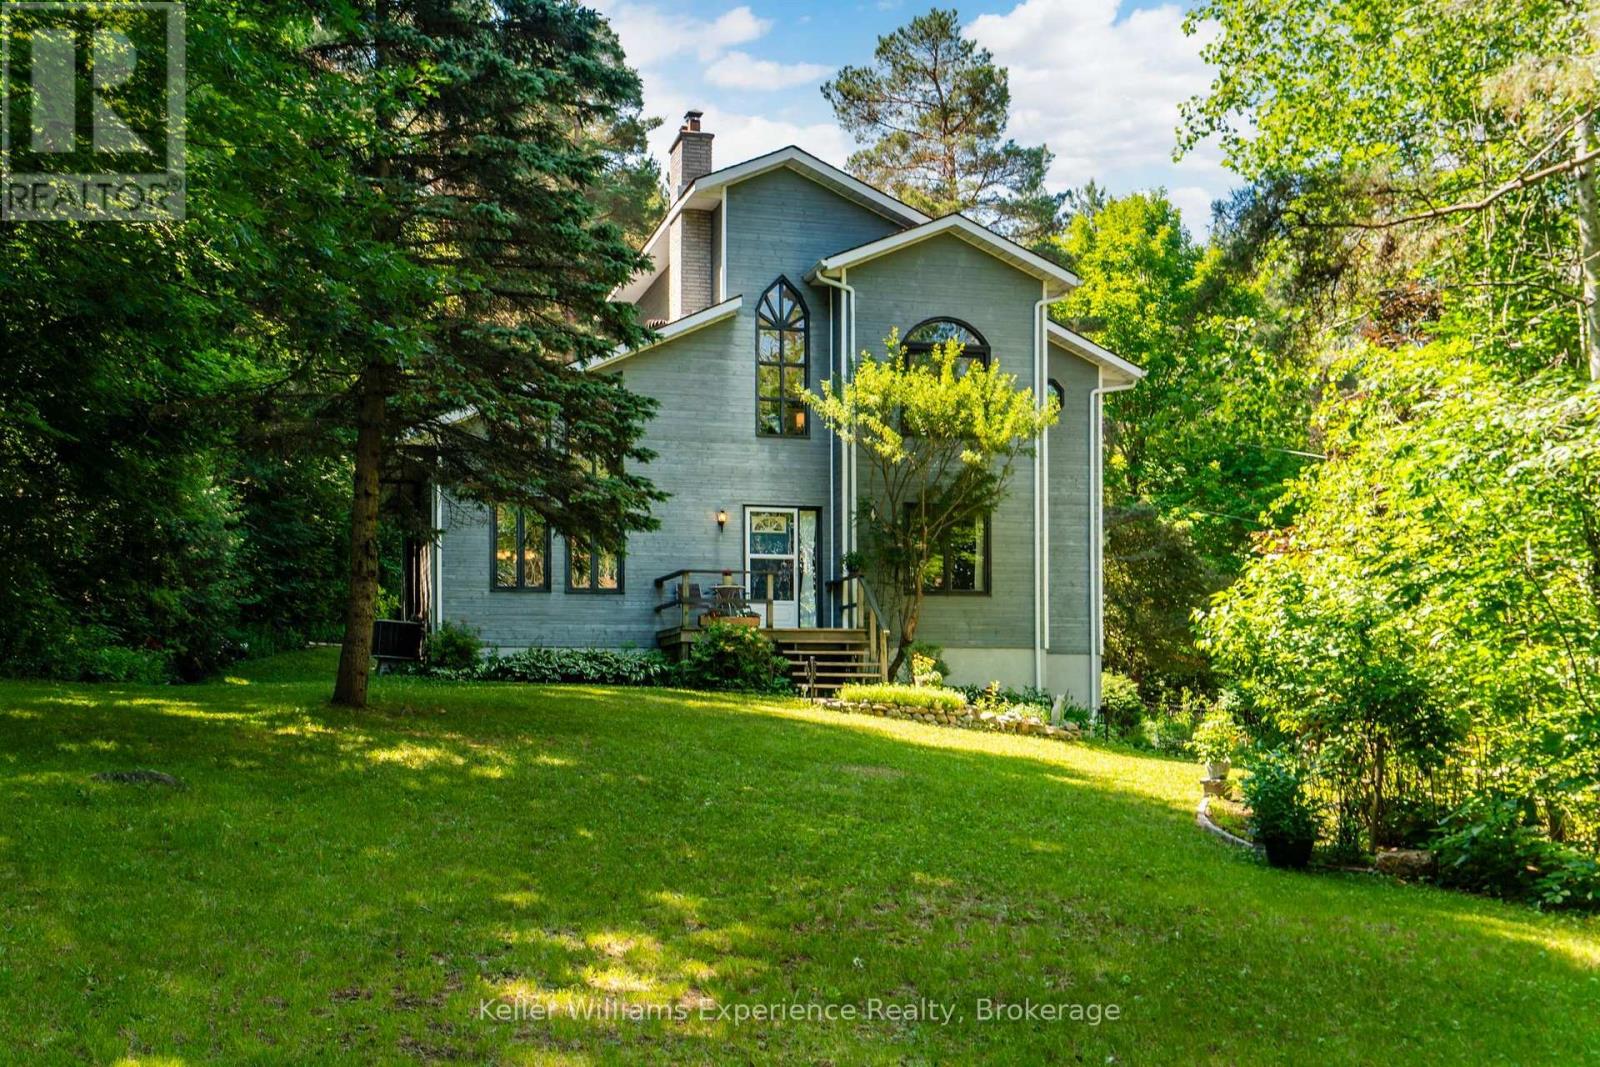
Where Town Convenience Meets Your Own Private RetreatOpportunities like this are exceptionally rare. Nestled on 3.07-acre lot in the heart of Penetanguishene, this custom-built home offers the privacy and serenity with all the conveniences of town just minutes away. Backing onto Simcoe County Forest, this property is a nature lover's paradise, as your yard stretches onto hundreds of acres of protected woodland and walking trails.As you arrive, you'll immediately appreciate the mature trees, and landscaped grounds that create a park-like setting. Trails wind throughout the property, inviting you to explore your private oasis, while multiple outdoor entertaining spaces-including decks, patios, firepit area, sitting spaces, perennial gardens, and peaceful woodland -provide the perfect backdrop for everything from quiet morning coffee to unforgettable family gatherings.Inside, you find, soaring vaulted ceilings, oversized windows, and an abundance of natural light floods the open-concept design. The kitchen, dining, and living areas flow seamlessly together, centred around a gas fireplace. Whether you're entertaining a crowd or enjoying a quiet evening surrounded by nature, every room has been thoughtfully designed to capture the spectacular views.An updated primary suite bathroom, and a self-contained lower-level suite-ideal for extended family, guests, multi-generational living, or potential income opportunities.Location is everything, and this property delivers. Walking distance to schools, parks, marinas, the waterfront, the Harbour, Rotary Park, the Trans Canada Trail, the shops and restaurants of historic downtown, while still enjoying unmatched privacy. The nearby shores of Georgian Bay, countless recreational opportunities, and easy access to Midland make this one of the most desirable locations in North Simcoe. Potential for severance, buyer to do own due diligence if desired. (id:63476)
1002 2000 Hannington Rd
Langford, British Columbia
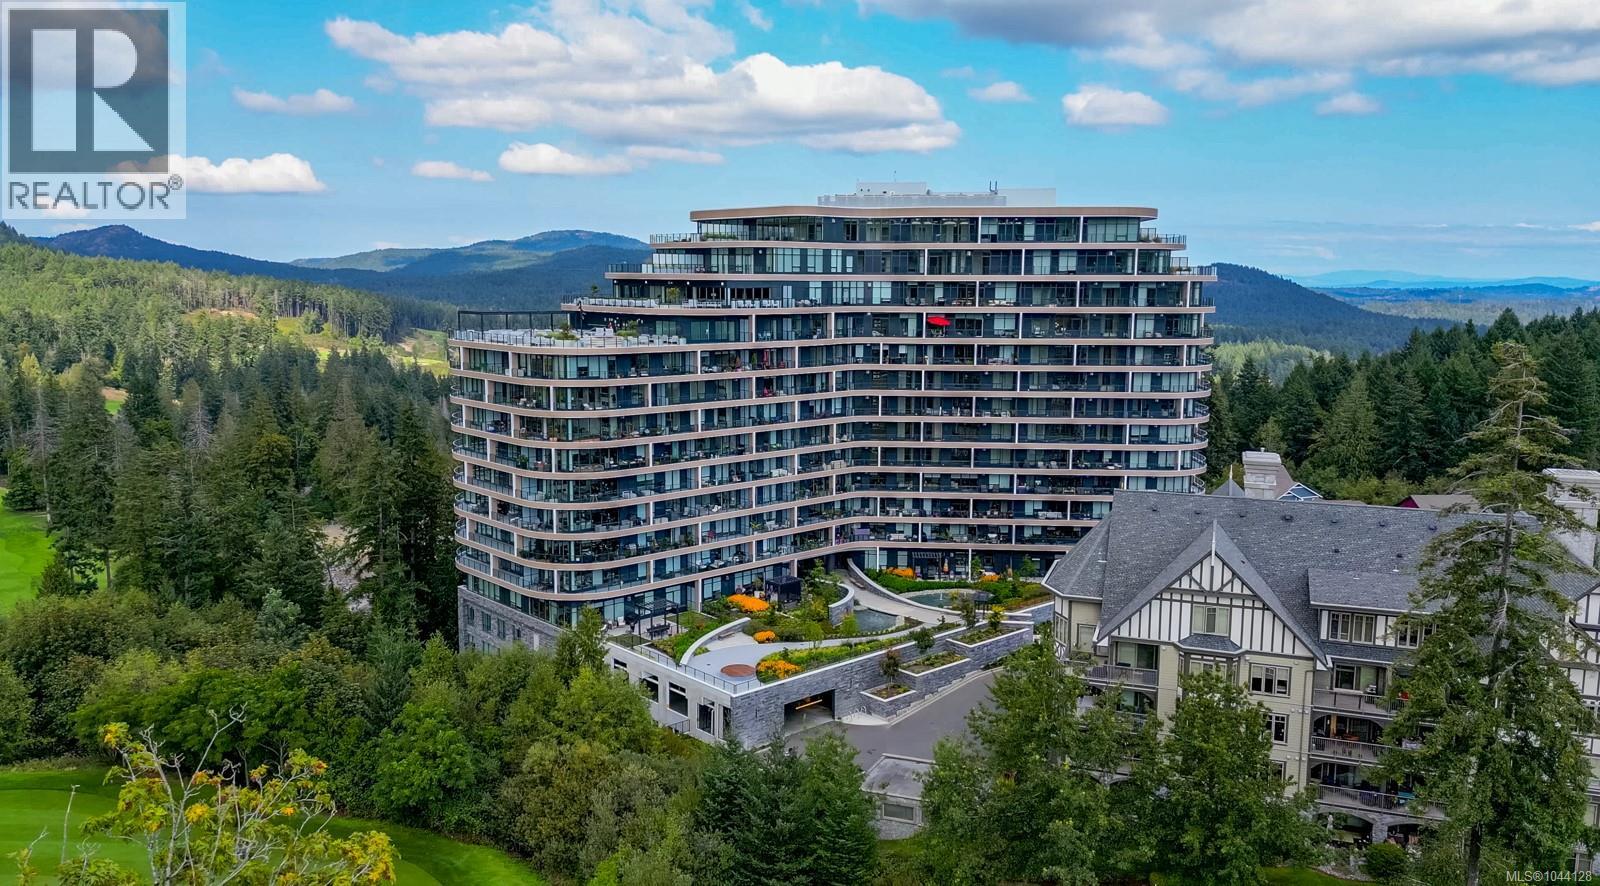
Elevated above the fairways at One Bear Mountain, this tenth-floor corner residence pairs refined contemporary design with sweeping golf course and valley views. Optionally sold fully furnished and turnkey with strong, proven rental income. Spanning over 1,300 square feet, the two-bedroom and two-bathroom layout is framed by floor-to-ceiling windows and a generous covered wraparound balcony. Italian cabinetry, quartz countertops, premium Bosch appliances, engineered hardwood flooring and a gas fireplace define the interior. The serene primary suite features balcony access, a custom walk-in closet and spa-inspired ensuite, complemented by a second bedroom, guest bathroom, laundry and in-suite storage. Residents enjoy concierge, a Sky Lounge, business centre, fitness and yoga studios, pool and sundeck, social spaces, pet wash and bike facilities. Two parking stalls, EV charger and private secured storage complete the offering (id:63476)