
or rent
Unknown Address
,
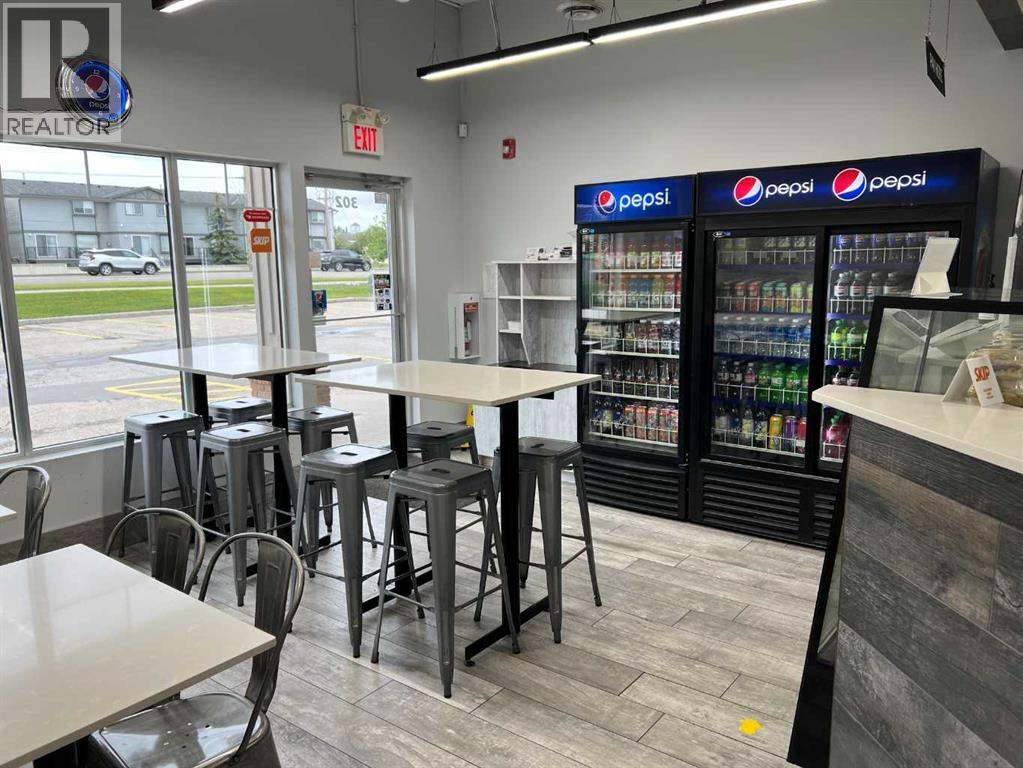
Are you looking to acquire a well established, locally recognized quick service Mediterranean restaurant specializing in Donair’s, Shawarma, Rice Bowls, Poutine, Fries, Salads, Falafel, kids’ meals, and dessert items. The business benefits from a strong reputation, loyal repeat customers, and a proven menu that is well suited for dine in, takeout, and delivery platforms.This shop has earned its customers loyalty over the last 22 years with public reviews consistently highlighting fresh food, generous portions, friendly service, and a “you’re family here” style of customer service. Customer feedback consistently talks about “made from scratch” style food, homemade sauces, quality meat, fast service, and a warm owner/operator presence. Reviewers also describe the restaurant as a “must try,” a favourite repeat stop, and one of the “best Donair options in town”. The business also has an established online and social media presence, including a Facebook page with approximately 898 likes and a 100% recommendation score from 54 reviews, providing a new owner with a valuable base of brand awareness and customer engagement. The Instagram profile further supports the business’s public facing identity and food focused marketing, giving a buyer a foundation to continue building local visibility through social media. In addition to walk in and repeat local traffic, the restaurant is active on third party delivery/takeout platforms, with menu categories that lend themselves well to online ordering. This gives a new operator multiple revenue streams and the ability to grow through improved digital marketing, catering, delivery optimization, local promotions, and expanded community engagement.For an owner/operator or family looking to run a business, this is a strong opportunity to step into a recognizable food service business with an established customer base, proven menu appeal, and clear upside for a motivated operator. The concept is approachable, the product has broad app eal, and the existing customer goodwill provides a solid platform for continued success. (id:63476)
Lot 11 Lower River Road, Grantville
Grantville, Nova Scotia
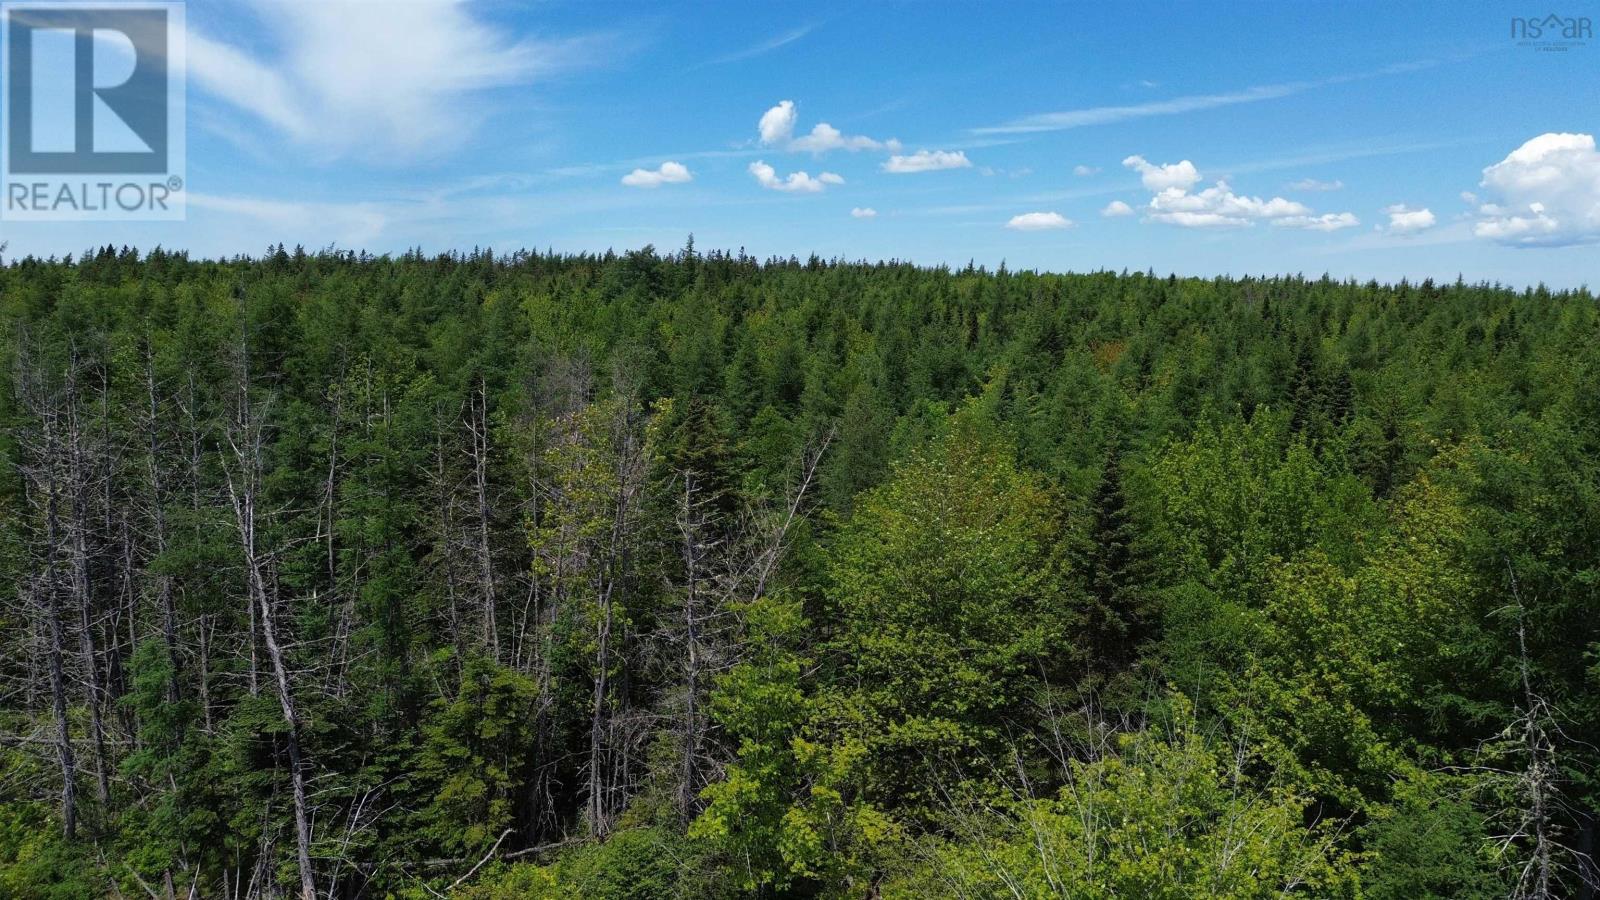
Discover this generous 2.3 acre building lot in a well maintained Cape Breton subdivision, perfectly positioned just 10 minutes from Port Hawkesbury and 25 minutes from St. Peters. Enjoy the convenience of nearby amenities, including the Strait Richmond Hospital, while embracing the privacy and natural beauty this lot offers. The property comes with power at the line and potential access to high speed internet, giving you everything needed to build your dream home. With no restrictions, you have the freedom to bring your vision to life on this expansive parcel. Priced below assessed value, this is a rare opportunity to secure prime Cape Breton land. Dont miss out! (id:63476)
940 - 11 Innisfil Street
Barrie, Ontario
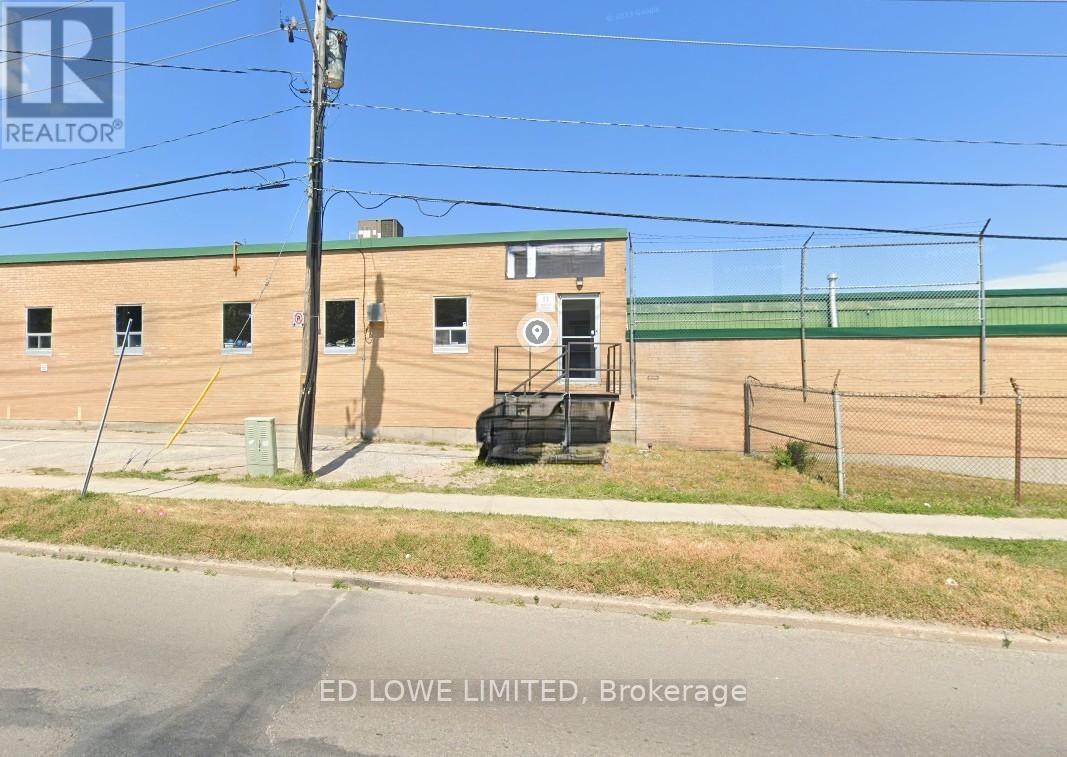
1700 s.f. of bright office space with ample windows that provide natural light. Additional parking available if required. $3200 plus HST / month with annual increases of $150/mo + HST. (id:63476)
16902 Mccowan Road
Whitchurch-Stouffville, Ontario
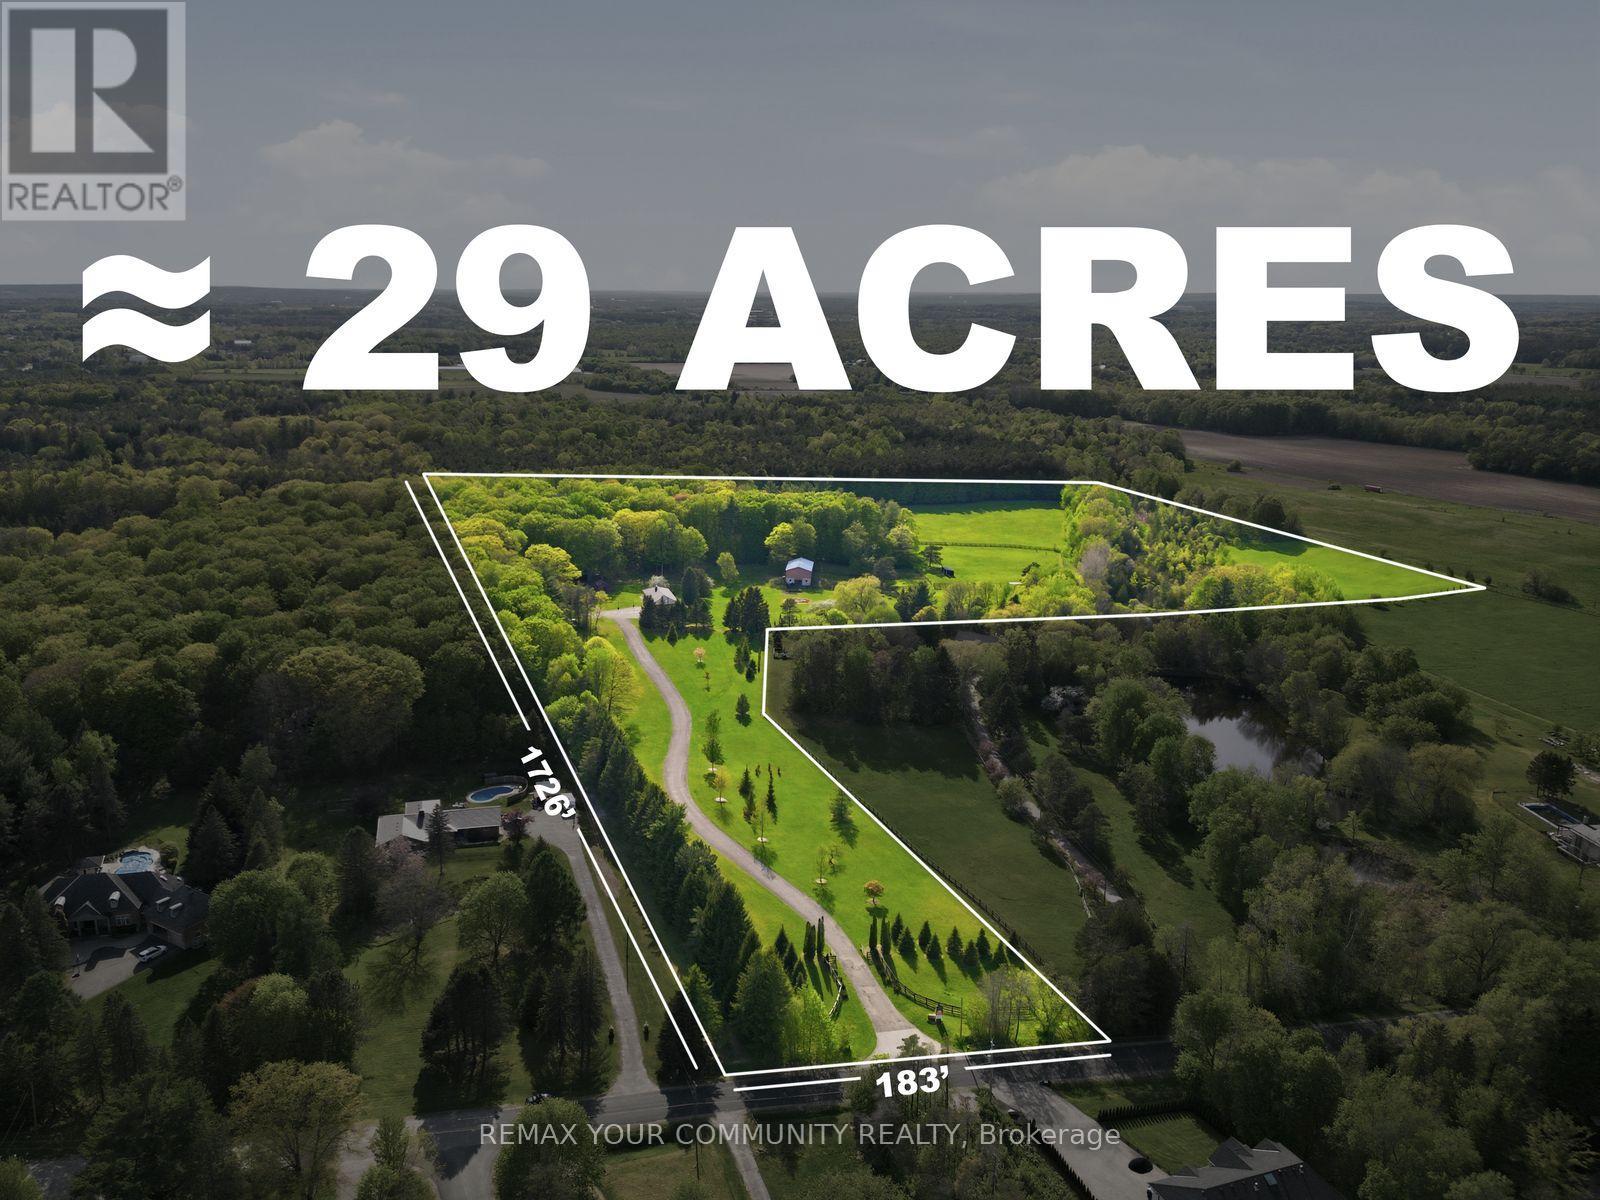
A rare opportunity to create a true country estate on approximately 29 acres in a peaceful, established rural setting. Much of the property offers open, gently rolling land with wide frontage and excellent sightlines-ideal for positioning a substantial custom residence and multiple outbuildings, while mature trees, shrubs, and natural landscape features frame the site, adding privacy, character, and seasonal beauty. The scale and configuration of the acreage provide the flexibility to realize a full estate vision, subject to municipal and conservation approvals: long private drive and grand arrival, separate guest or caregiver accommodation, detached garages or workshop, and extensive indoor-outdoor living and entertaining zones. For buyers with equestrian, hobby-farm, or recreational interests, the open fields and natural edges offer attractive potential for private riding areas, small-scale stables, paddocks, and additional accessory buildings, subject to all required approvals. Surrounded by countryside with access to nearby walking and riding trails, the setting delivers a quiet, low-traffic environment with a strong sense of privacy while remaining within convenient reach of key amenities and major routes. The blend of cleared acreage and established natural cover allows for multiple zones of use, residential, recreational, storage, and land-based hobbies, without sacrificing buffers or the property's inherent beauty. (id:63476)
10 - 45 King Avenue W
Clarington, Ontario
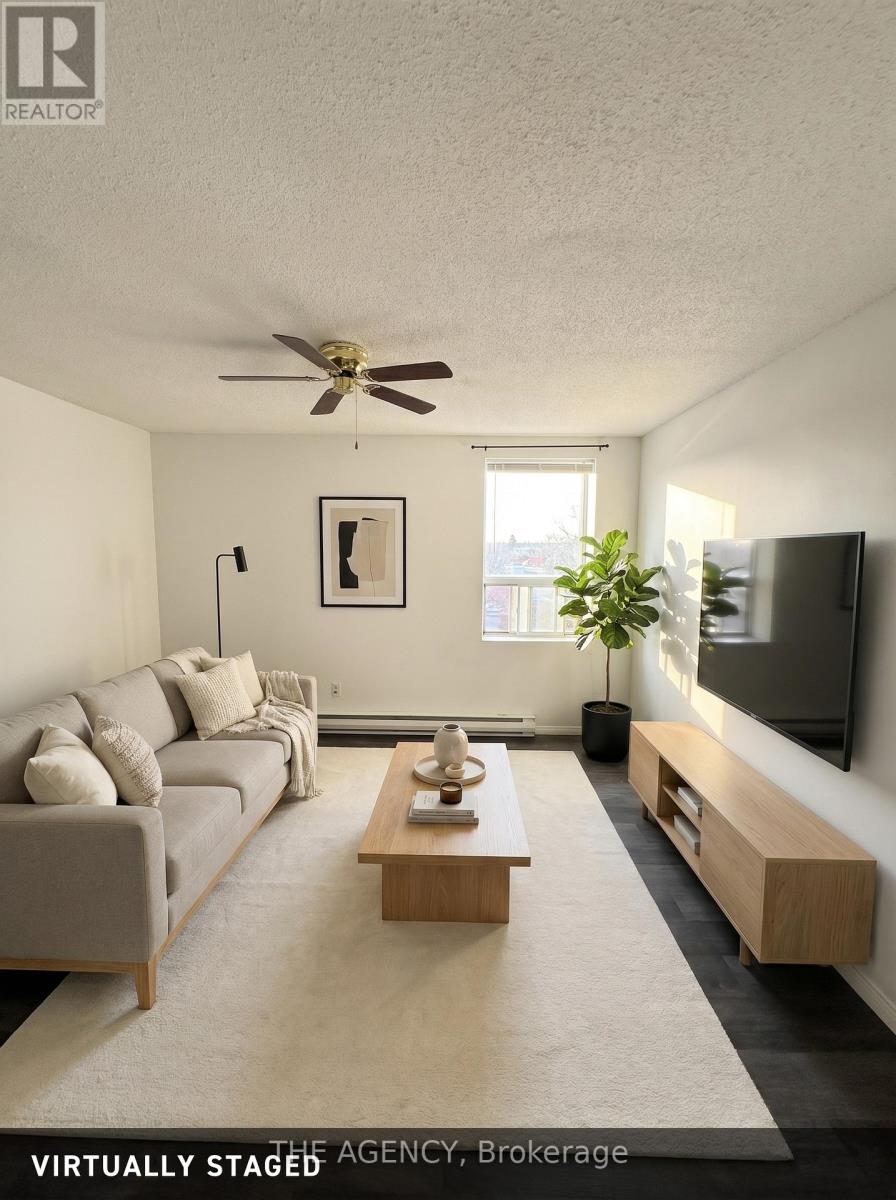
Bright one-bedroom apartment in the heart of historic Newcastle. An open-conceptliving and kitchen space opens to a private bedroom with a double closet. Allutilities are included. Pet-friendly building, in-building laundry, vacant andready for immediate occupancy. Steps from the shops, restaurants, and everydayservices along King Ave. Quick access to the 401 puts the area's majorhealthcare, manufacturing, and energy employers within an easy weekday drive. Parking available for an additional monthly cost. (id:63476)
170 Roxborough Drive
Toronto, Ontario
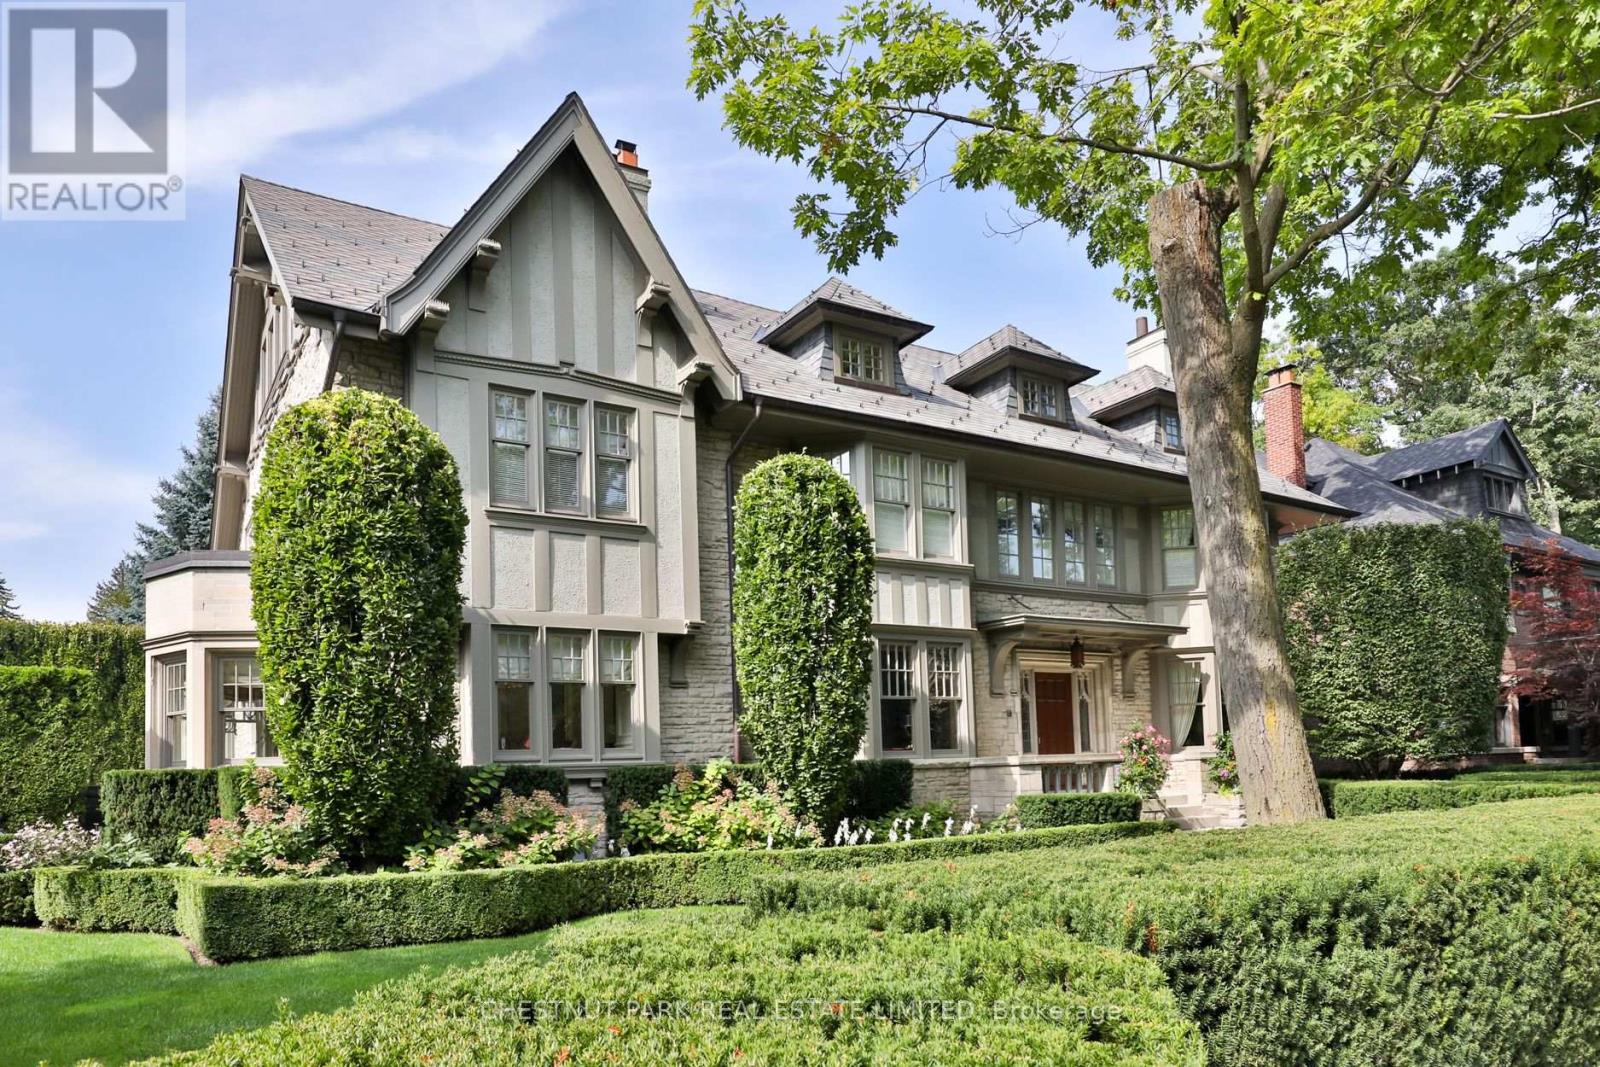
Nestled in one of Toronto's most coveted neighbourhoods, 170 Roxborough Drive stands as a testament to timeless elegance and architectural brilliance. This landmark heritage house in North Rosedale offers an unparalleled blend of history, luxury, and modern living, seamlessly woven together to create a residence that is both sophisticated and welcoming. With its impressive stone walls and meticulously designed interiors by Robert Noakes, this home is a true gem in the heart of the city, offering the utmost privacy and exclusivity. Located just moments away from Chorley Park and the vibrant Summerhill Market this home enjoys the perfect balance of quiet residential living. The expansive property boasts 120 feet of frontage, surrounded by mature trees and landscaping, ensuring complete privacy while remaining close to the pulse of the city. The substantial stonework of this landmark house reflects the craftsmanship and care that has gone into preserving its historic charm, while modern updates ensure that the home is not only beautiful but also highly functional for contemporary living. The main floor of this remarkable home offers an array of grand principal rooms that are perfect for both intimate gatherings and large-scale entertaining. With 5 generously sized bedrooms, each complemented with its own ensuite bathroom ensuring privacy, the primary bedroom is a sanctuary with 2 full bathrooms. The third level living room is a private retreat flanked by two bedrooms. Step outside into the beautifully landscaped garden where a stunning in-ground pool takes centre stage. Surrounded by flagstone terraces and greenery this outdoor oasis with a built-in BBQ, is a peaceful and luxurious retreat. The focal point of the lower level is the temperature controlled wine cellar along with a media room, billiard room, and recreation room. A direct entrance from the two car garage and a walk out to the pool storage area and garden from this level are an added benefit. (id:63476)
501 Creekside Ba
Leduc, Alberta
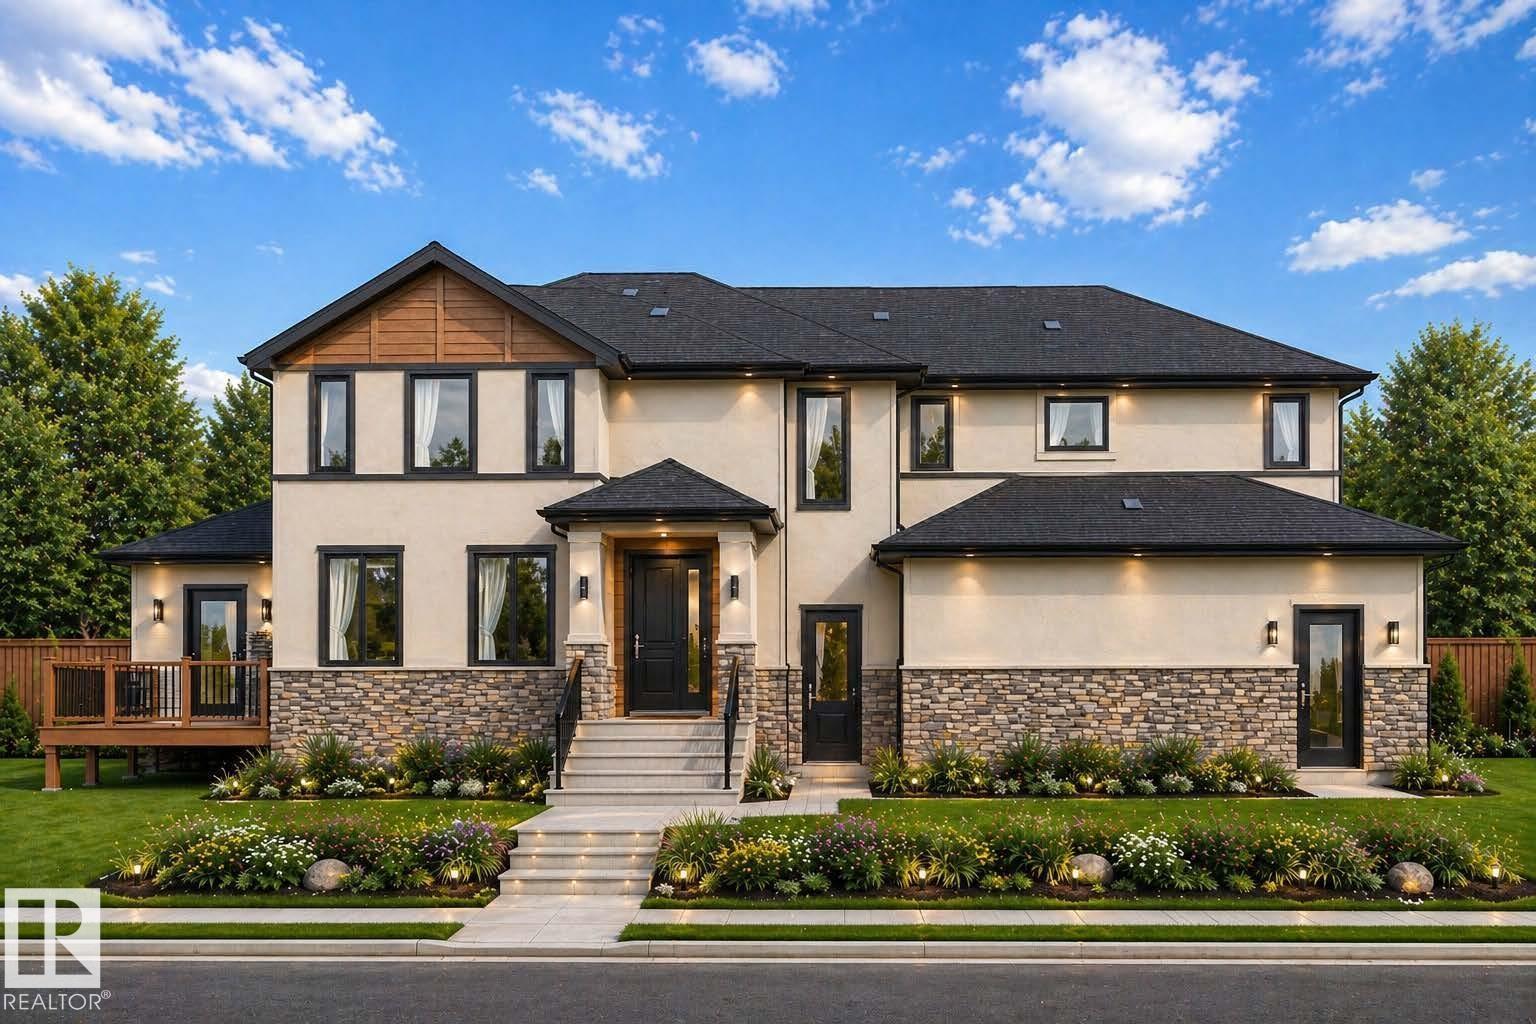
CORNER LOT | BACKING GREEN SPACE | TRIPLE GARAGE | OPEN-TO-ABOVE | SPICE KITCHEN | Welcome to this stunning SUNSERA Model, perfectly positioned on a desirable corner lot backing onto green space. Designed with a grand centre entrance and timeless curb appeal, this home offers an exceptional blend of luxury, functionality, and modern design. The main floor features a soaring open-to-above great room with fireplace, a spacious chef-inspired kitchen with large island, a separate spice kitchen, full bathroom, and a bedroom. Upstairs, you'll find a spacious bonus room, convenient upper-floor laundry, and 3 generous bedrooms, including a luxurious primary suite with a walk-in closet and spa-inspired ensuite featuring dual vanities, a freestanding tub, and separate shower. The triple attached garage provides ample space for vehicles and storage. Ideally located close to schools, parks, walking trails, and everyday amenities. Home is currently under construction; renderings, specifications, and finishes may vary (id:63476)
137 Bell Drive
Huron-Kinloss, Ontario
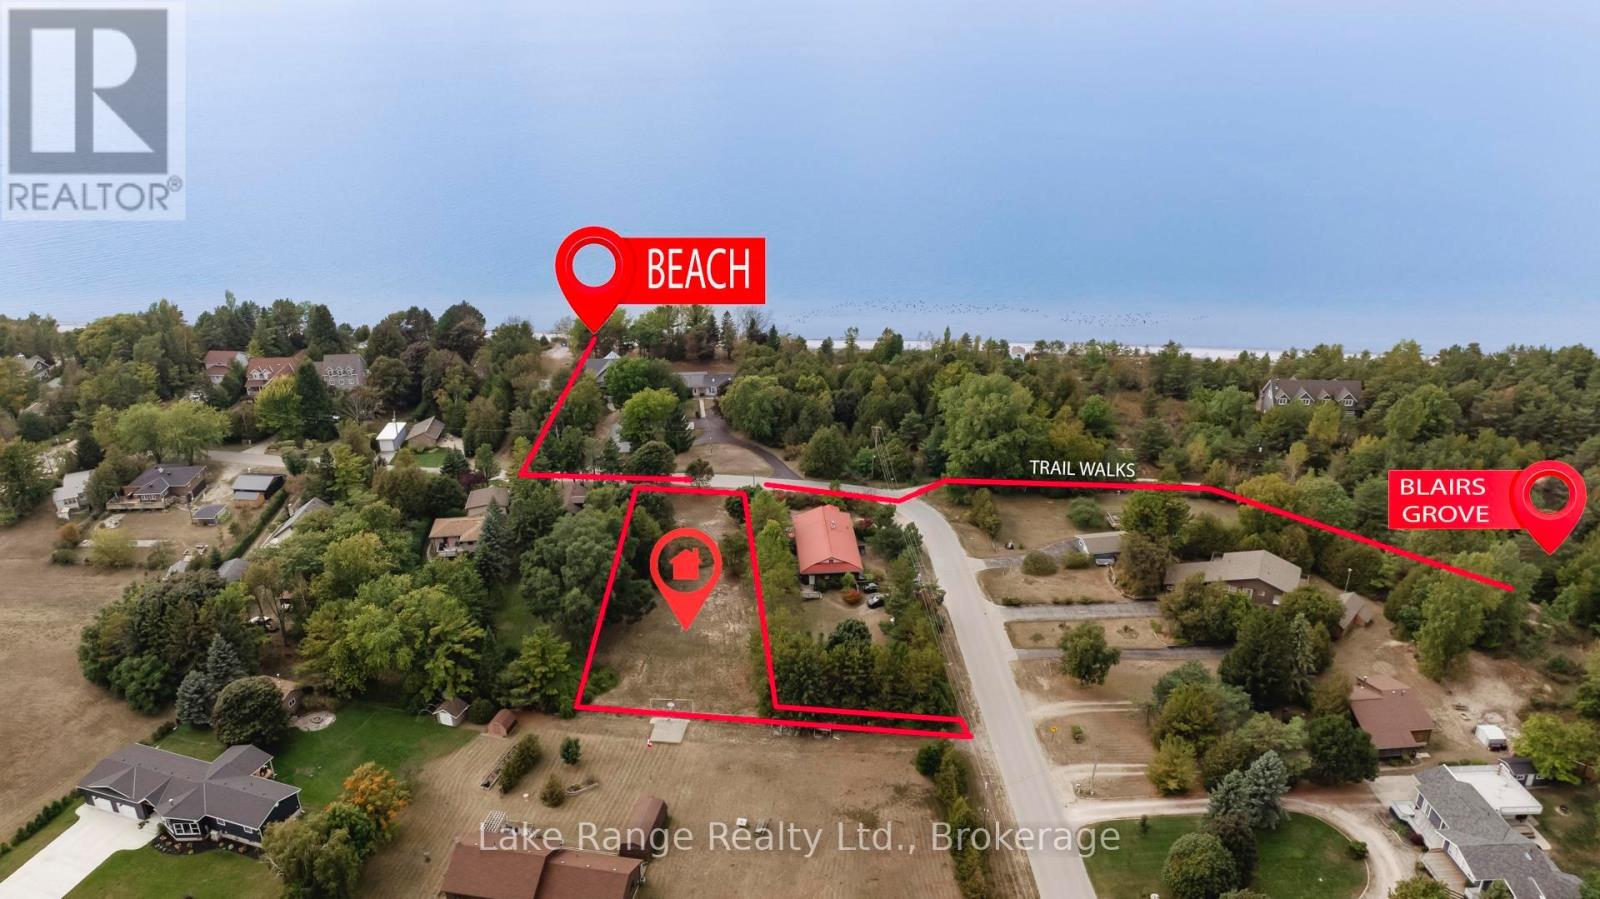
Walk less than 200 steps to put your feet in the water! This impressive building lot is nearly a 3rd of an acre and must to be seen in person! It's so easy to envision the possibilities as you stand in the middle of this spacious, fully cleared and truly gorgeous lot, listening to the waves just one row from Lake Huron! The beach access is lake level, no hills or steps to worry about, easy access for any age! This incredible property is adorned with mature trees, dry, level, very private and most importantly located just across the street from the walkway to the desirable Lurgan Beach! There's plenty of room for a spacious dream home or cottage, a massive garage, playset's, a bunkie, a pool, a hot tub, boat/RV storage and more, all while still having a huge yard to enjoy! This property is conveniently located just around the corner from the Blairs Grove natural trails as well as Langdon Park Tennis and Basketball courts, the Pine River Boat club and just a quick 10 minute drive to Kincardine and all its amenities! Enjoy a long morning walk on the white sands of Lurgan Beach or sip your evening tea while watching the sun set! This lot provides 102 feet of frontage by a depth of 256 feet, that's 0.677 of an acre with a bonus 6.12 foot x 76 foot laneway providing the possibility of a second lot with a separate driveway for the investors out there! Municipal Water, Fibre Optic high speed internet, Hydro & Natural gas are all available at lot line. A personal Septic System will be needed. Theres not much more to ask for in building lot! Call your realtor today, click the link for a video! (id:63476)
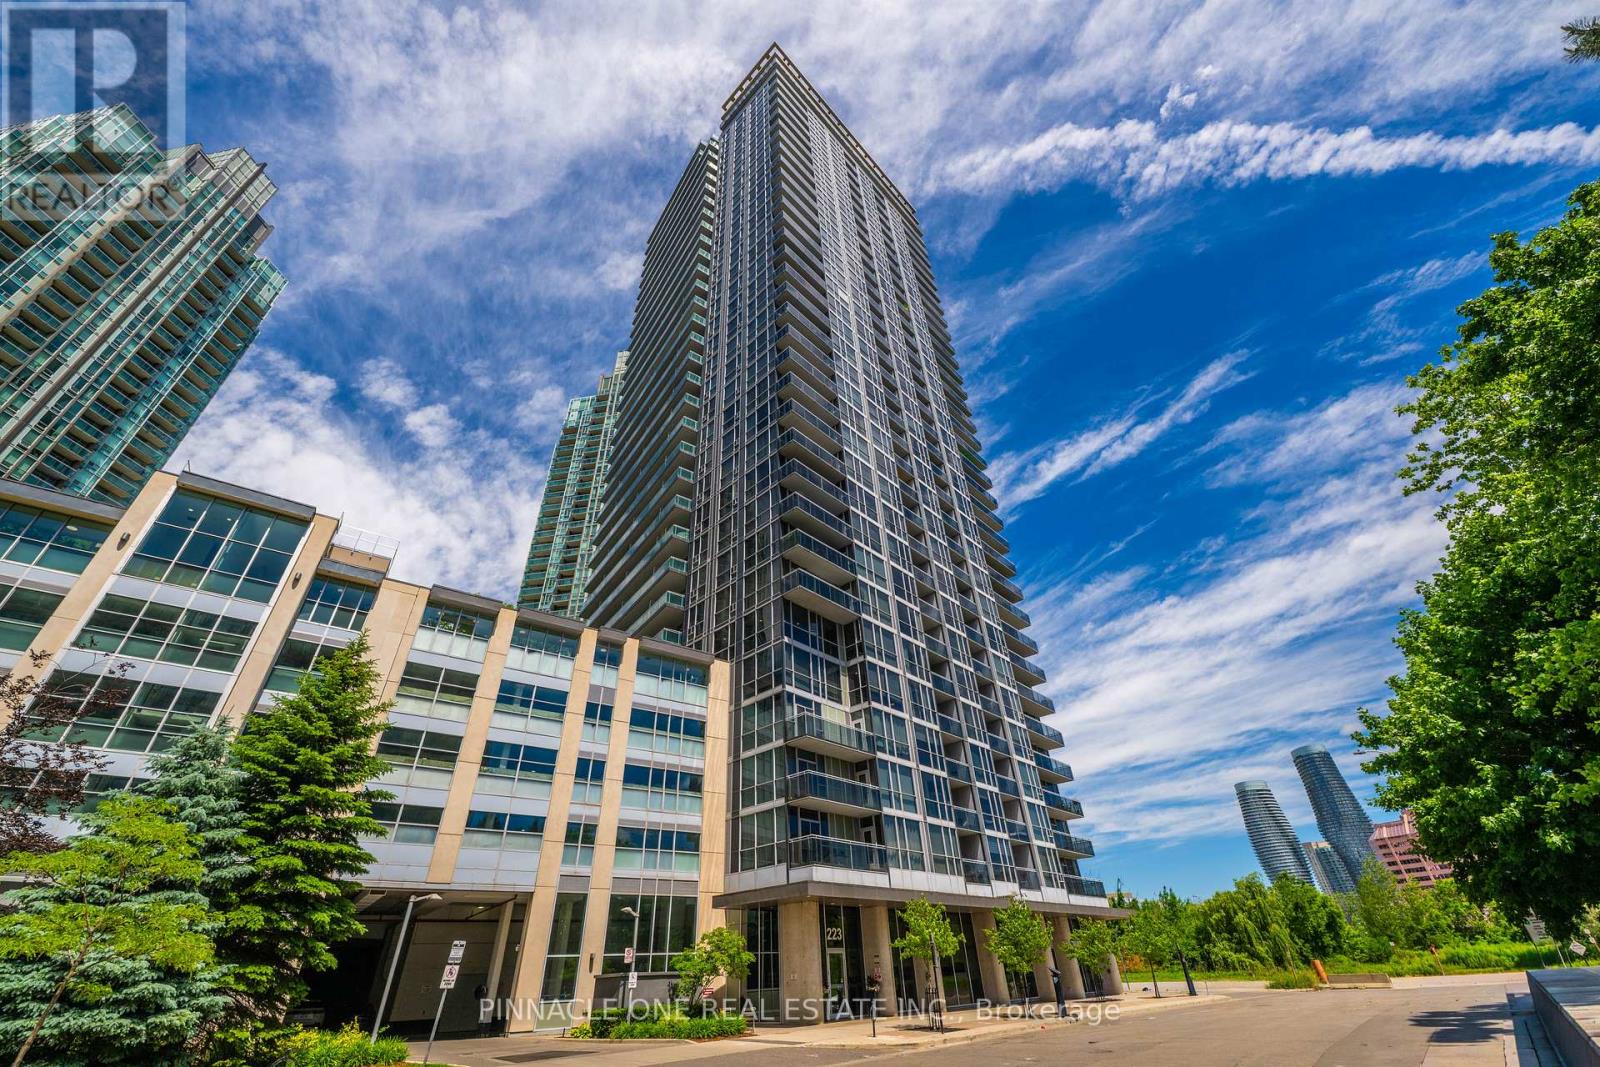
1712 - 223 Webb Drive
Mississauga, Ontario
Absolutely breathtaking 2-Bedroom Condo with Spectacular Views in the Heart of Mississauga. Welcome to this stunning 17th-floor 2-bedroom condo offering breathtaking panoramic views and an unbeatable location in the heart of Mississauga. This bright and spacious unit features an open-concept layout, large windows that fill the home with natural light, and a private balcony perfect for enjoying the city skyline.One parking spot designated to the unit and a locker. Residents enjoy premium building amenities, including 24-hour security, an indoor swimming pool, a fully equipped fitness centre, and a dedicated yoga room. Located just steps from Square One Shopping Centre, the Central Library, restaurants, entertainment, transit, and major business centres, this home offers the ultimate in urban convenience and lifestyle. Whether you're a first-time buyer, investor, or looking to downsize, this exceptional property combines comfort, luxury, and a prime location. Don't miss the opportunity to own a beautiful condo with spectacular views in one of Mississauga's most desirable communities. Prime Location Outstanding Amenities Stunning Views Move-In Ready (id:63476)
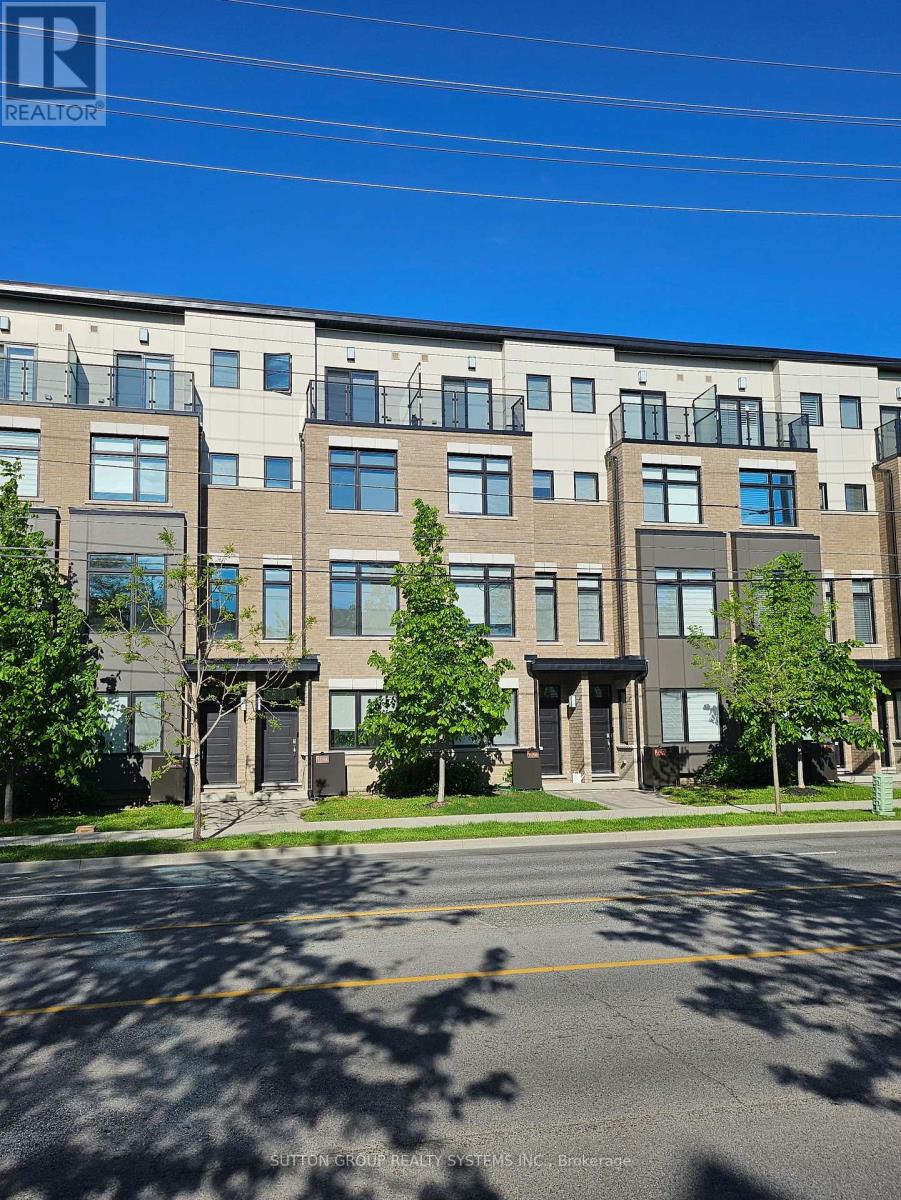
1126a Islington Avenue
Toronto, Ontario
Spectacular, newer freehold townhome offers nearly 2014 SF of stylish, low-maintenance living in one of Toronto's most desirable communities. The main floor features 10 ft ceilings in the open concept living room, dining, and kitchen area, creating a bright, airy space with a modern gas fireplace. The chef's kitchen boasts corze counters, a large island, and a walkout to a private patio perfect for barbecues and entertaining. The third level offers generously sized bedrooms, each with large closets, plus a laundry room with cabinets and a sink. The entire fourth floor is an impressive primary retreat with a sitting area, spa-like five-piece ensuite with walk-out to the cozy balcony, and a massive walk-in closet. The first level provides a bright entrance with a powder room, office, and walk-out to the garage with 2-car tandem parking. laundry with cabinets & sink. Engineered hardwood throughout and smooth ceilings in all rooms, quality solid oak handrails with glass railing in natural color. Internal access from the lower recreation room to the double-car garage. Walk to The Kingsway and Islington Village Restaurants and Shops. 10 min walk to Islington Subway & bus terminal. 20 min walk to Go Kipling Station brings you in 18 min to Union Station. Excellent Highway Access to the Financial District or Pearson International Airport. Executive Turn-Key Living. Sundrenched East/West Exposure. Beautifully maintained and move-in ready home! $233/Monthly fee covers Common Elements, Lawn Care, Snow Removal. (id:63476)
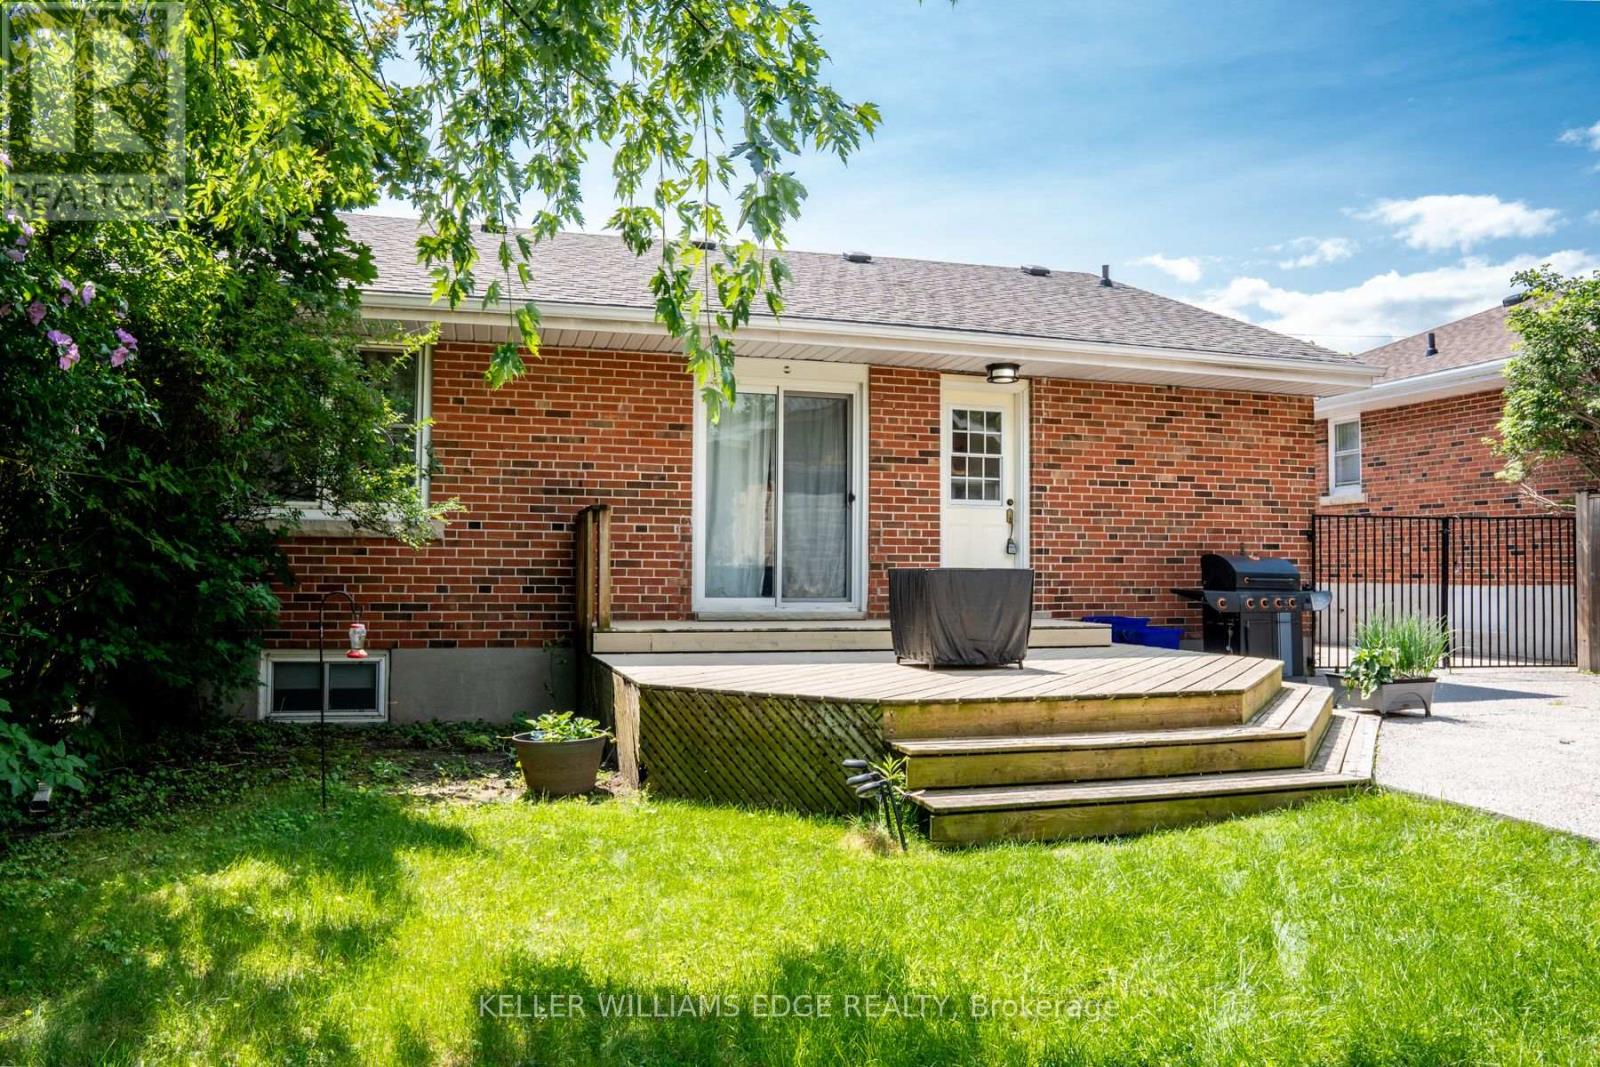
Basement - 2251 Joyce Street
Burlington, Ontario
Charming one-bedroom lower-level apartment in the heart of downtown Burlington! This bright and inviting space offers a private entrance, a cozy sitting room, and a functional kitchen with a stove and fridge. The spacious 3-piece bathroom and dedicated storage area make everyday living comfortable and convenient. Enjoy the perks of a shared backyard with mature trees, a deck perfect for summer BBQs, and a fully fenced yard for added privacy. Two parking spaces are included. Nestled on a quiet cul-de-sac, this home is just a short walk to the GO Station, shopping, dining, and all the amenities downtown Burlington has to offer. Located in a sought-after school district with French immersion options nearby. Shared laundry with the upstairs tenant. Tenant responsible for 25% of monthly utility bills. No pets, non-smoker. A wonderful space in a prime location! (id:63476)
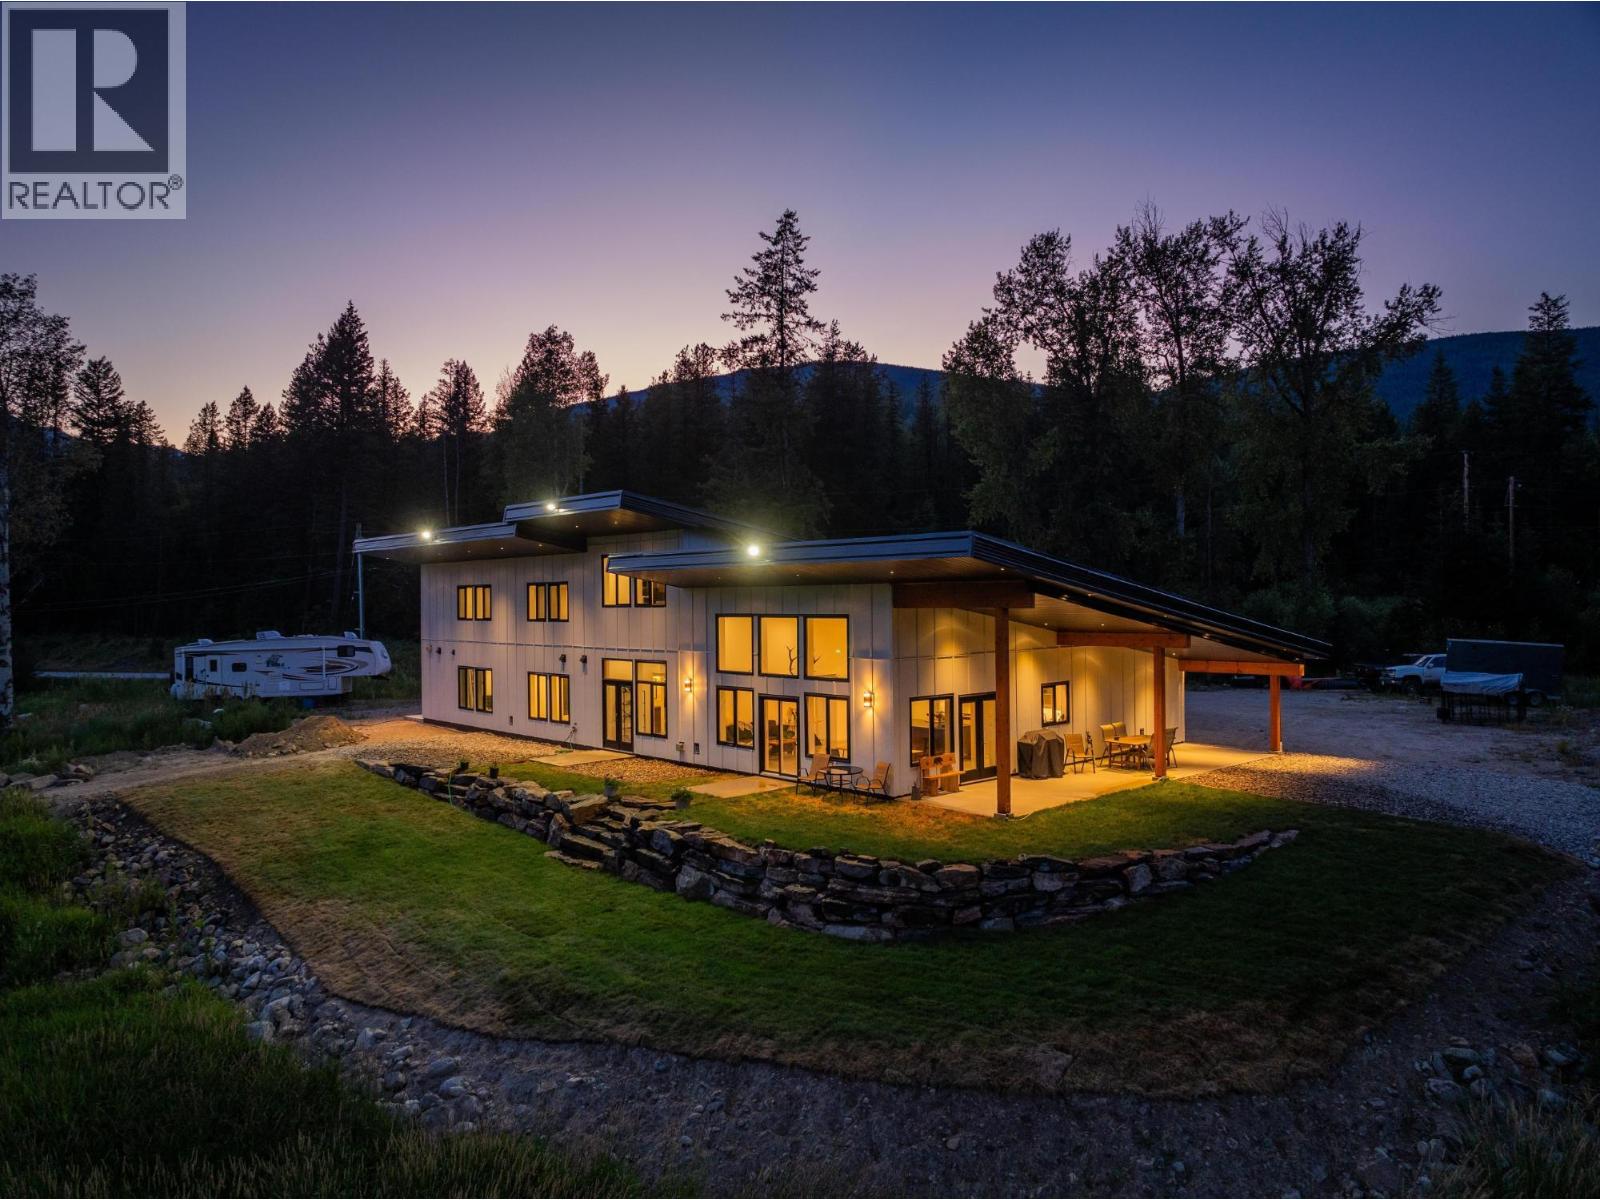
2335 Pass Creek Road
Castlegar, British Columbia
2335 Pass Creek Road – 50 Acres of Ranch, Farm & Equestrian Potential Welcome to 2335 Pass Creek Road, a rare 50-acre property offering the perfect balance of modern living and rural functionality. Whether you’re dreaming of ranching, sustainable farming, or equestrian pursuits, this flat and highly usable acreage is ready to deliver. The land is thoughtfully set up with a hay field, newly fenced paddocks for rotational grazing, gates, corral, and loading chute. A year-round creek runs along the southern boundary, and multiple potential build sites provide room for barns, riding arenas, stables, or even a second home. There’s also ample space for equipment, trailers, and machinery. At the heart of the property is a custom passive-solar home, designed with premium finishings, efficient mechanical systems, and expansive windows to capture natural light and sweeping views. Outdoor living is equally inviting with an 800 sq. ft. covered patio, hot tub hookup, and RV connections. A self-contained ranch hand suite offers flexibility for extended family, guests, or on-site help. This is a rare turnkey opportunity to embrace a lifestyle that blends comfort, productivity, and wide-open potential—all just minutes from town. (id:63476)