
883 Academy Way Unit# 108
Kelowna, British Columbia
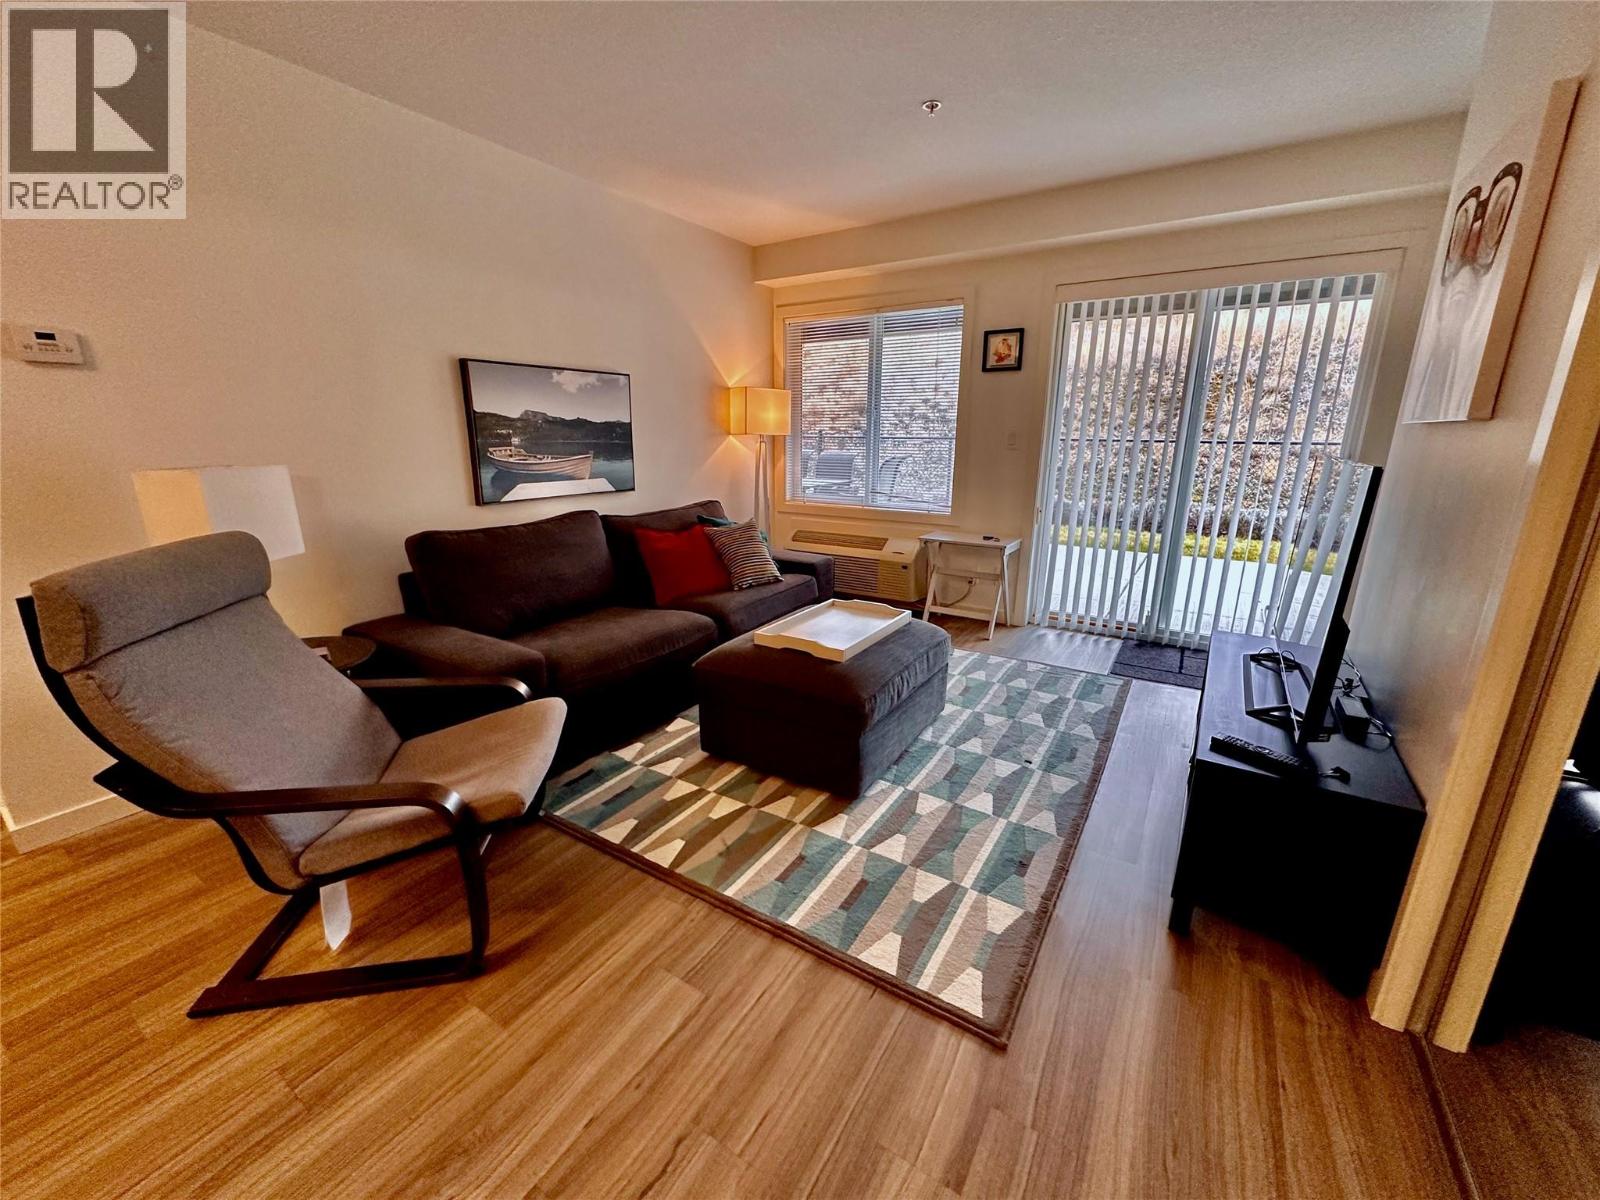
Heathly contigrency fund, well managed/maintained building and strata. Maximize rental income w the coveted C1 layout 3 bed, 3 bath FULLY furnished ground-floor unit in the perfectly situated UTWO building at UBCO. This unit boasts a SECOND assigned parking spot outside (Parking spots 65 inside and 220 outside.) PLUS short walk to campus! VACANT and ready for your future graduates this unit is BRIGHT, CLEAN, fully stocked with dishes, appliances, linens, furnishings, decor AND cleaning tools. Enjoy the large covered patio with table and chairs ready for your own personal touch! New stainless steel fridge purchased Oct 2024. Spotless appliances including in-suite laundry. Each bedroom has its own keyed lock for privacy and rental flexibility. UBCO has extensive program growth plans which will only increase the DEMAND and VALUE for housing closer to campus. UBCO is close to the Kelowna airport and is perfectly located for summer recreation at Okanagan, Wood, or Kalamalka lakes, or head to Big White for winter skiing. Don't wait! This unit is easy to show and beautifully kept! (id:63476)
32 Joshua Street
Enfield, Nova Scotia
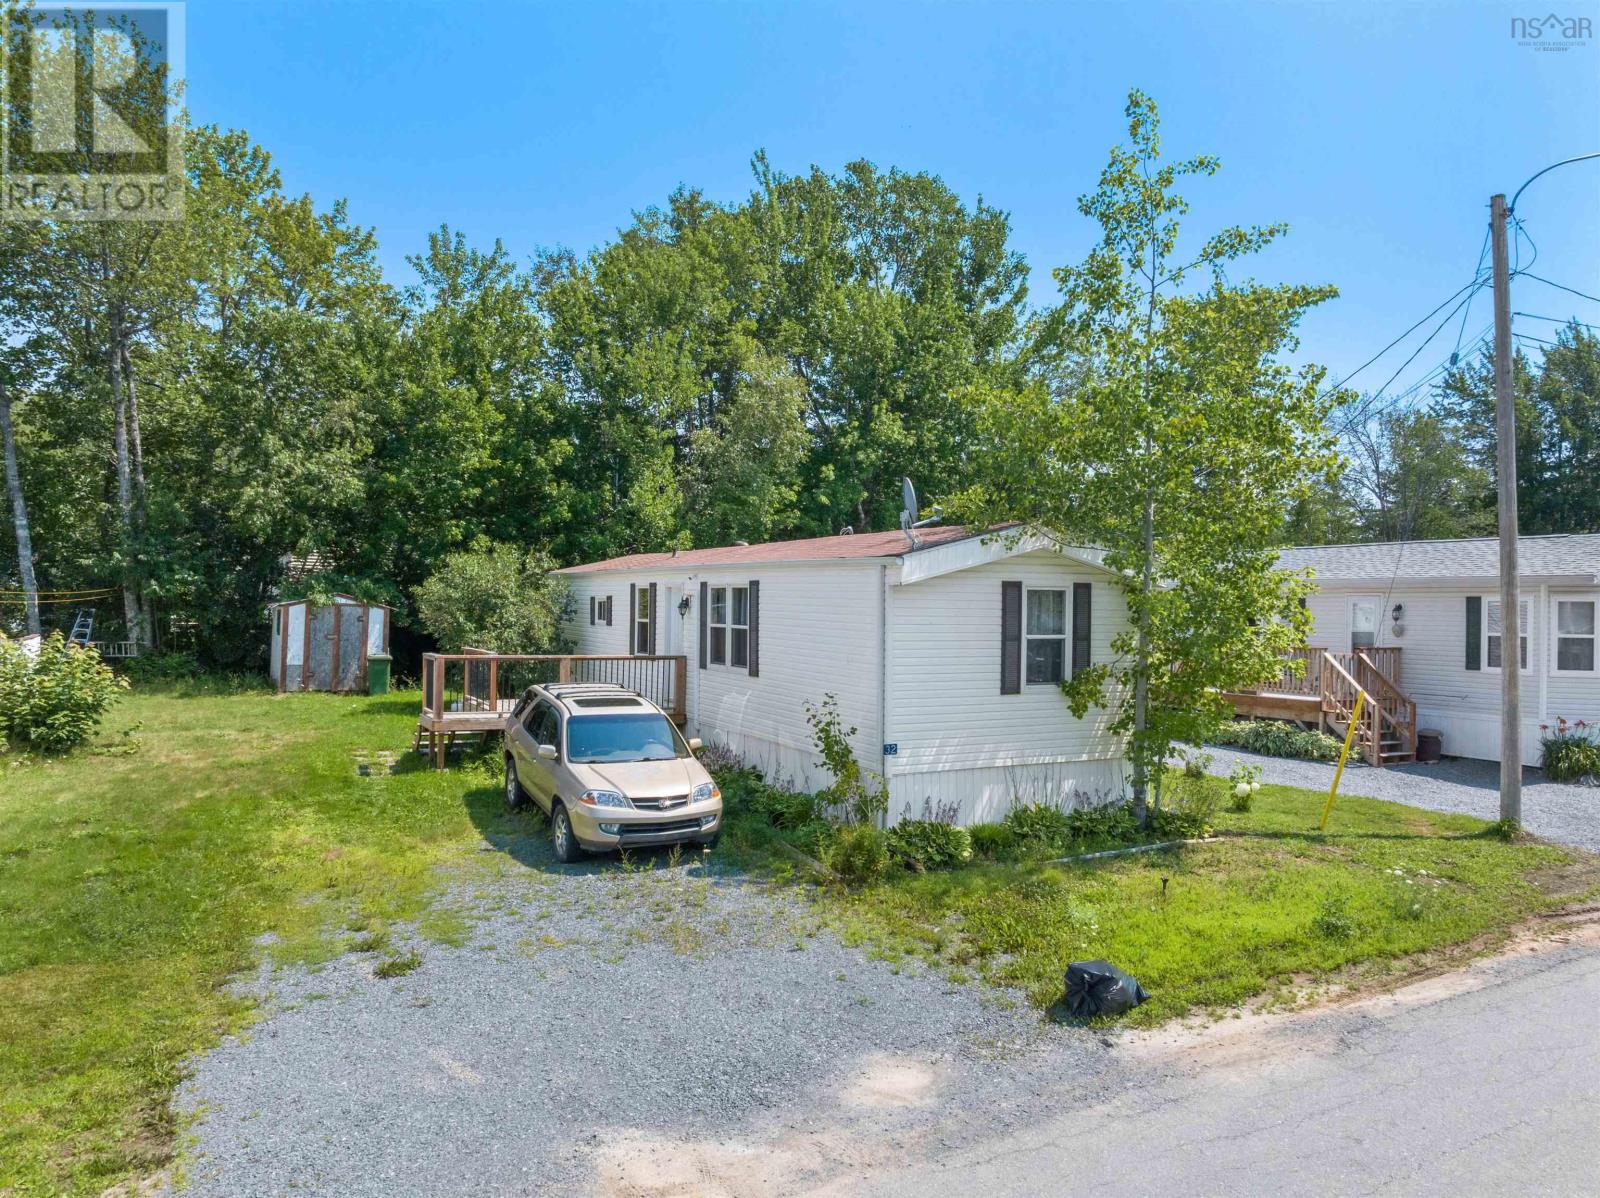
Welcome to 32 Joshua Street! This move-in ready 2-bedroom, 1-bathroom mini home is waiting for its next owners. Located in a great park community, this home offers convenient living close to a variety of amenities, including The Big Stop, gas stations, restaurants, highways, and more.Inside, youll find a comfortable and functional layout with everything you need for easy living. The home also features a ductless heat pump for efficient heating and cooling, along with an outdoor storage shed providing additional space for your belongings.Whether youre a first-time buyer, looking to downsize, or searching for an affordable home in a convenient location, 32 Joshua Street is a great opportunity to make it your own. (id:63476)
60 Cloverfield Court
Dartmouth, Nova Scotia
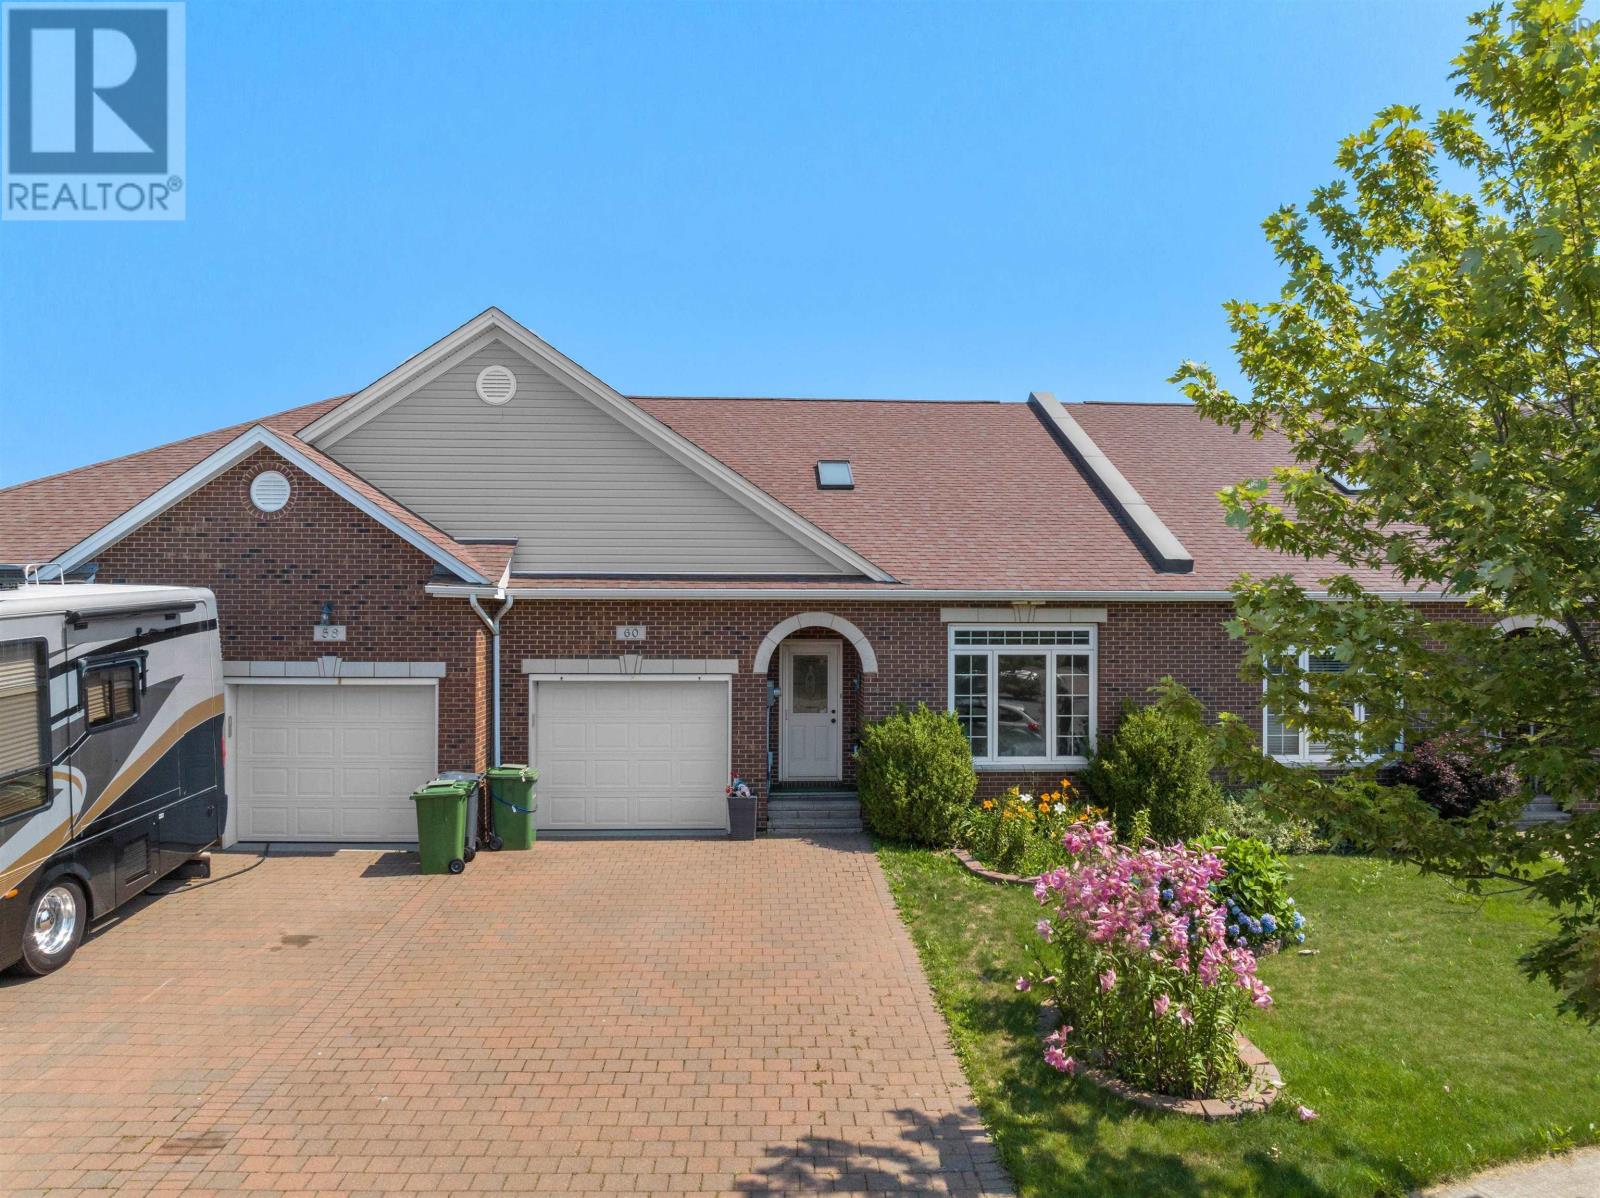
Welcome to 60 Cloverfield Court, where executive bungalow townhome living meets over two levels of beautifully finished living space in the highly sought-after community of Russell Lake West. This exceptional home offers the perfect blend of comfort, convenience, and low-maintenance living, all just minutes from parks, walking trails, shopping, restaurants, and every amenity you need. Step inside to soaring 9-foot ceilings and a welcoming foyer. The main level features a spacious bedroom, convenient laundry, and a full 4-piece bath. At the heart of the home is the beautiful kitchen, complete with a large Centre island, generous pantry, and an open-concept layout overlooking the dining area and living room. The three-sided natural gas fireplace creates a warm focal point while a ducted heat pump provides efficient year-round comfort. The spacious primary suite offers a walk-in closet and a luxurious 5-piece ensuite. From the living room, step onto your private balconythe perfect place to relax with your morning coffee or unwind at the end of the day.The fully finished walkout lower level offers incredible flexibility with a spacious rec room that can easily accommodate multiple living areas, whether you're looking for a family room, games area, home office, or fitness space. Step directly from the rec room onto your private patio, creating the perfect extension of your living space for relaxing or entertaining. This level also features an additional versatile room that can be customized to suit your needs, whether its a hobby room, craft space, home gym, or additional workspace. A third bedroom and full 4-piece bath make this level ideal for guests or extended family, while the abundance of storage throughout ensures theres a place for everything. If you've been searching for a home that offers generous living space, a functional layout, and low-maintenance living in one of Dartmouth's most desirable neighborhoods, this is one you won't want to miss!! (id:63476)
East Margaree (2bed,2bath) Road
Belle Côte, Nova Scotia
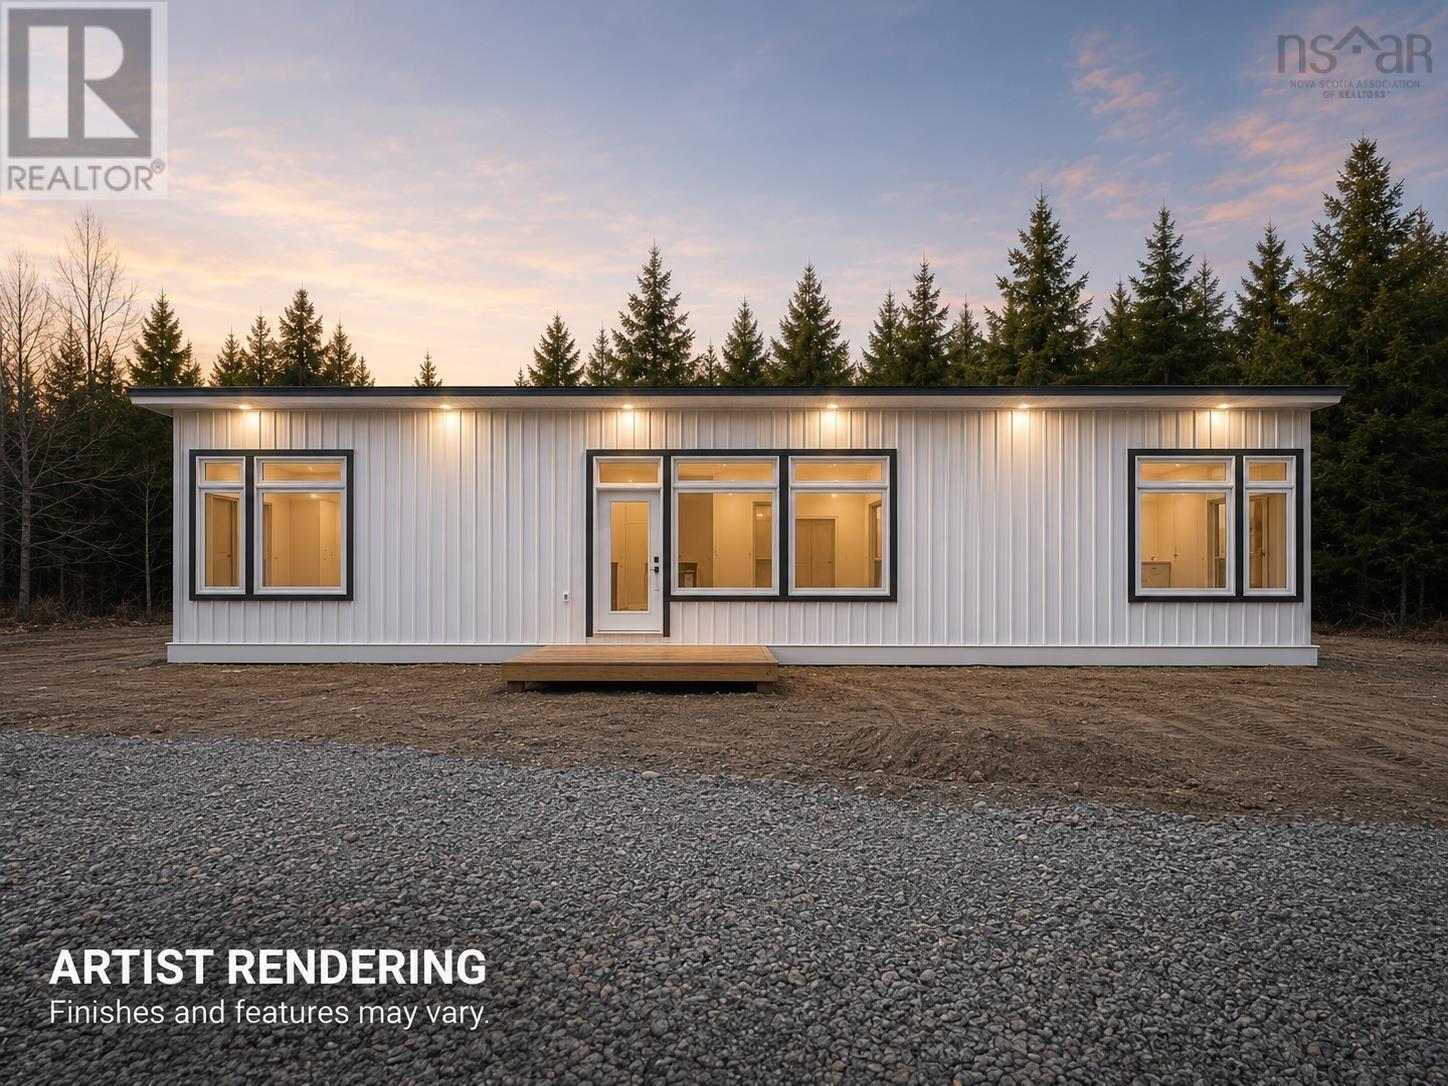
Welcome to your NEW CONSTRUCTION HOME!! Built locally in Cape Breton, inside a climate controlled environment with high quality materials and efficient designs. Your new home can be fully customized to your liking with preferred finishings, square footage, number of bedrooms and baths. This package is advertised and priced as the 'Premium Package' with river view and access in East Margaree. The listing price includes the land prep, foundation and all services as a turn-key package, based on your preferred options. Thinking new constructions and want to be in the heart of Margaree? Don't want to the hassle of managing the build and necessary wait times. This is the perfect option for you! This property can provide you with a structured timeline, regular updates on installation and the finishings decided before constructions begins. This is your perfect turn-key package! Then to make this package even sweeter, the 5 acres where the home will sit enjoys a beautiful view of the Margaree River and a brook running through. Perfect for your fishing adventures. All photos used as renderings and all features customizable. The details on number of bedrooms, bathrooms, finishings can all be chosen as part of the design process with the builders. Other options exist in terms or larger or smaller homes as well. Please reach out for more details and pricing. (id:63476)
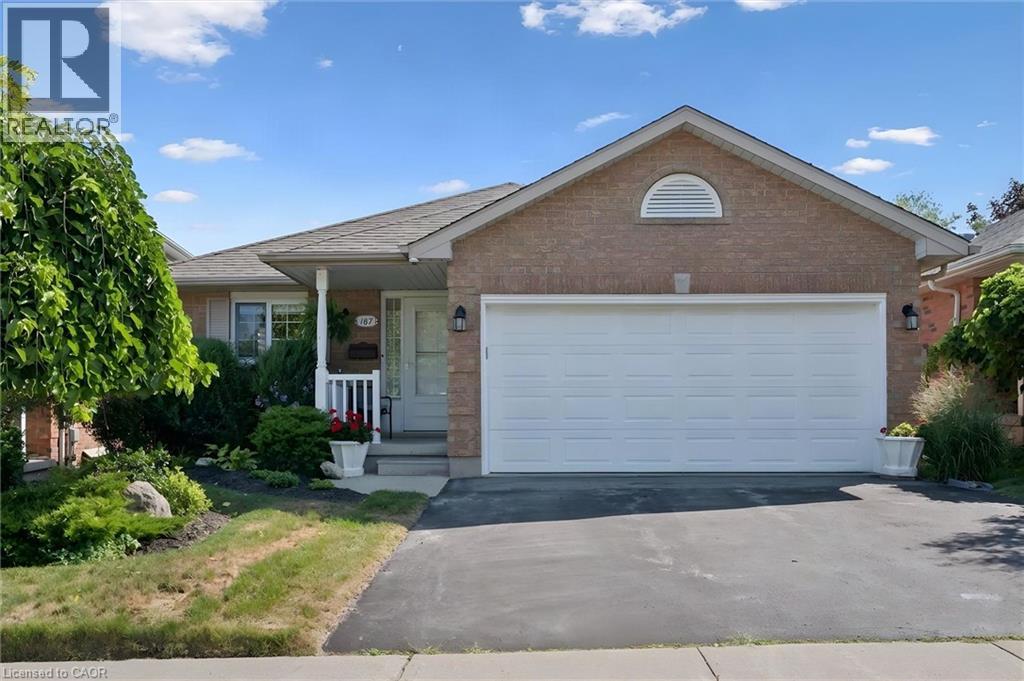
187 Westchester Drive
Kitchener, Ontario
Custom built by Murray Woolner. Experience refined bungalow living in this beautifully appointed home. Lovingly cared for and impeccably maintained, this exceptional 2+1 bedroom, 3 bathroom residence offers an elegant blend of comfort, quality and effortless living. The thoughtfully designed main level features rich hardwood flooring, beautifully updated kitchen and bathrooms, convenient main-floor laundry and an inviting gas fireplace that creates a warm and sophisticated atmosphere. With two bedrooms and principal living spaces all on one level, the home offers the ease and convenience of bungalow living, perfect for those looking to simplify without compromising on space or style. The fully finished lower level significantly expands the living space, offering another gas fireplace, a third bedroom and bathroom along with plenty of room for entertaining, overnight guests, hobbies or a private retreat. Important updates include the furnace and central air conditioning (2016), an owned water heater (2023), roof (2017 with a 50 yr shingle), brand new garage door and an owned water softener (2018), providing added comfort and peace of mind. Set in the desirable Grand River North community, close to beautiful parks, schools, public transit and everyday amenities, this exceptional home presents a wonderful opportunity for discerning buyers, empty nesters and retirees seeking a well-maintained residence with space to entertain, room for guests and the convenience of main-floor living. (id:63476)
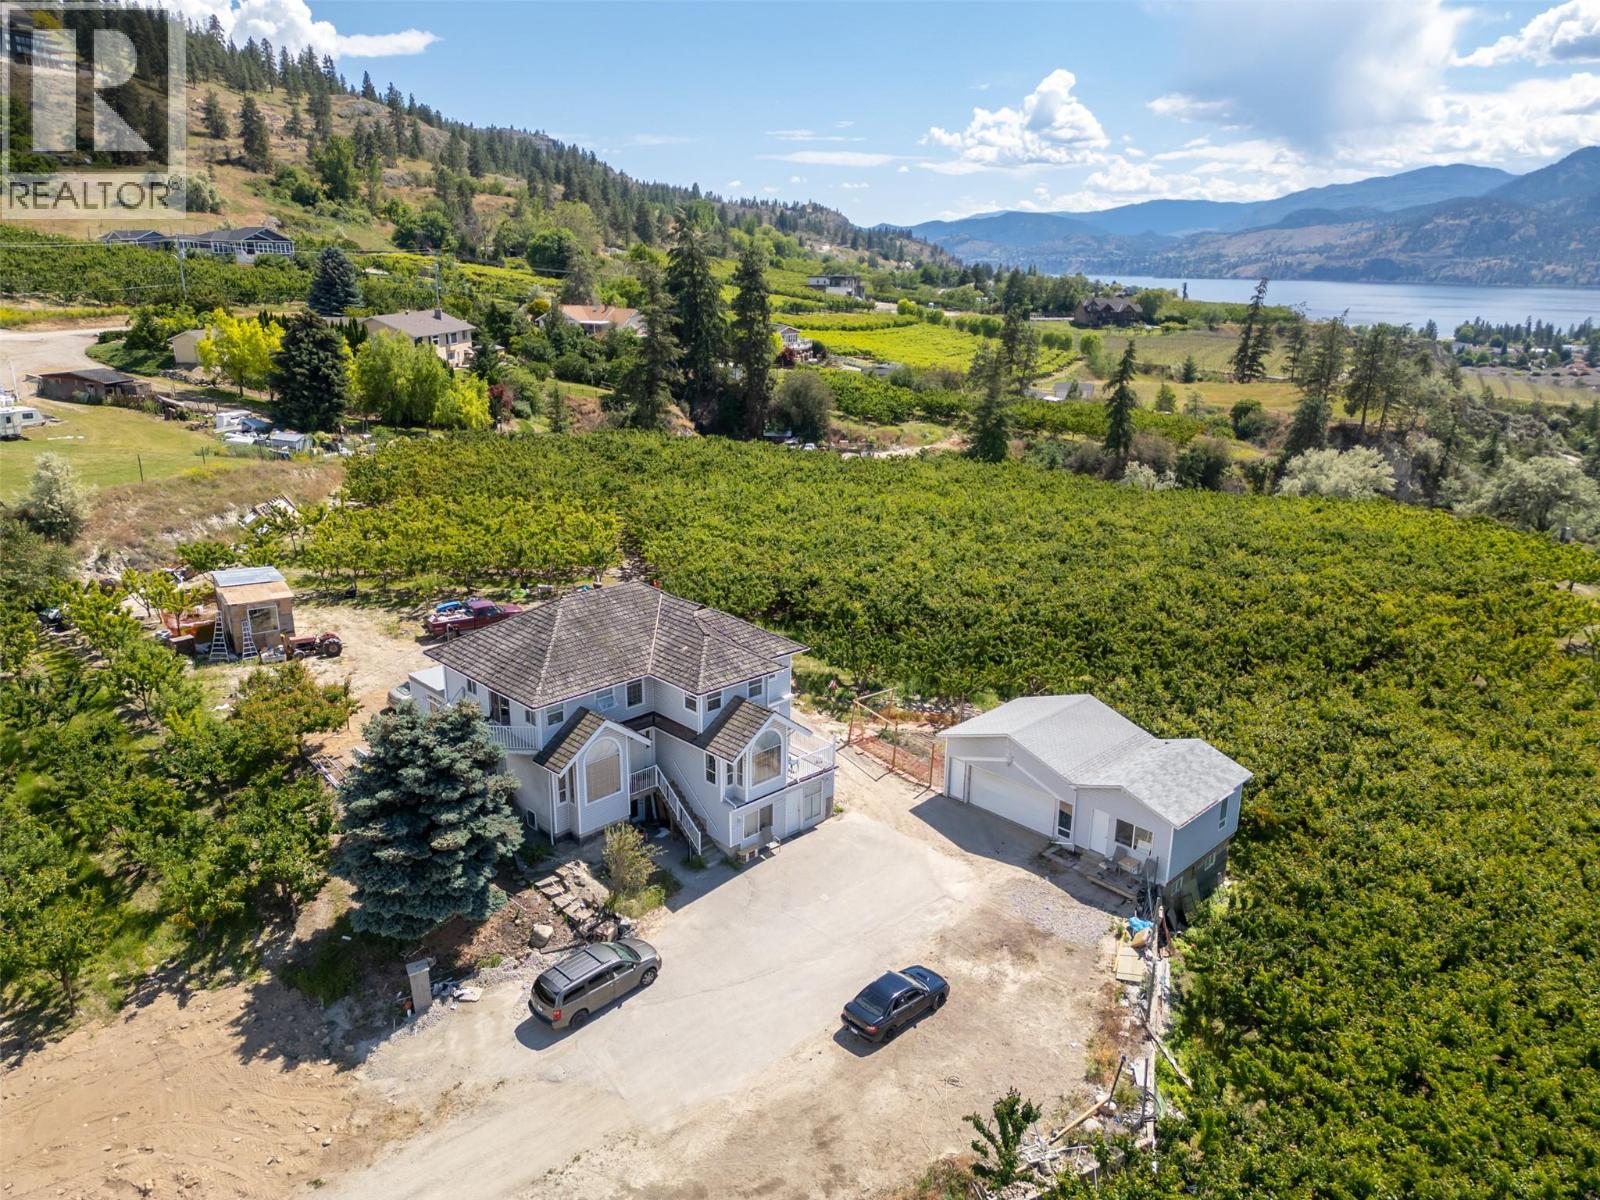
2885 Valleyview Road
Penticton, British Columbia
COURT ORDERED SALE. An exceptional investment opportunity unlike any other. Situated on 6.34 acres of prime agricultural land within Penticton city limits, this income-producing estate offers the perfect balance of lifestyle, agriculture, and long-term investment potential. With the potential to generate approximately $10,000 per month, this is a rare opportunity to own a legacy property in one of the Okanagan's most desirable locations. Framed by sweeping views of Skaha Lake and the Penticton Airport, the property features 4+ acres of mature Centennial, Christina, Staccato, and Skeena cherry orchards, creating an established agricultural operation with room to grow. Additional prepared planting areas offer opportunities to expand production, diversify crops, or create your own hobby farm or vineyard. The main residence offers incredible scale and the opportunity to transform it into a stunning country estate. A second residence and additional rental suites further enhance the property's income potential, while the annually leased orchard provides consistent returns. Whether you're building your investment portfolio, expanding an agricultural operation, or searching for a one-of-a-kind Okanagan estate with multiple income streams, this property offers exceptional versatility and lasting value. Opportunities like this are exceptionally rare! Experience the possibilities. Contact the listing agent today to arrange your private tour. (id:63476)
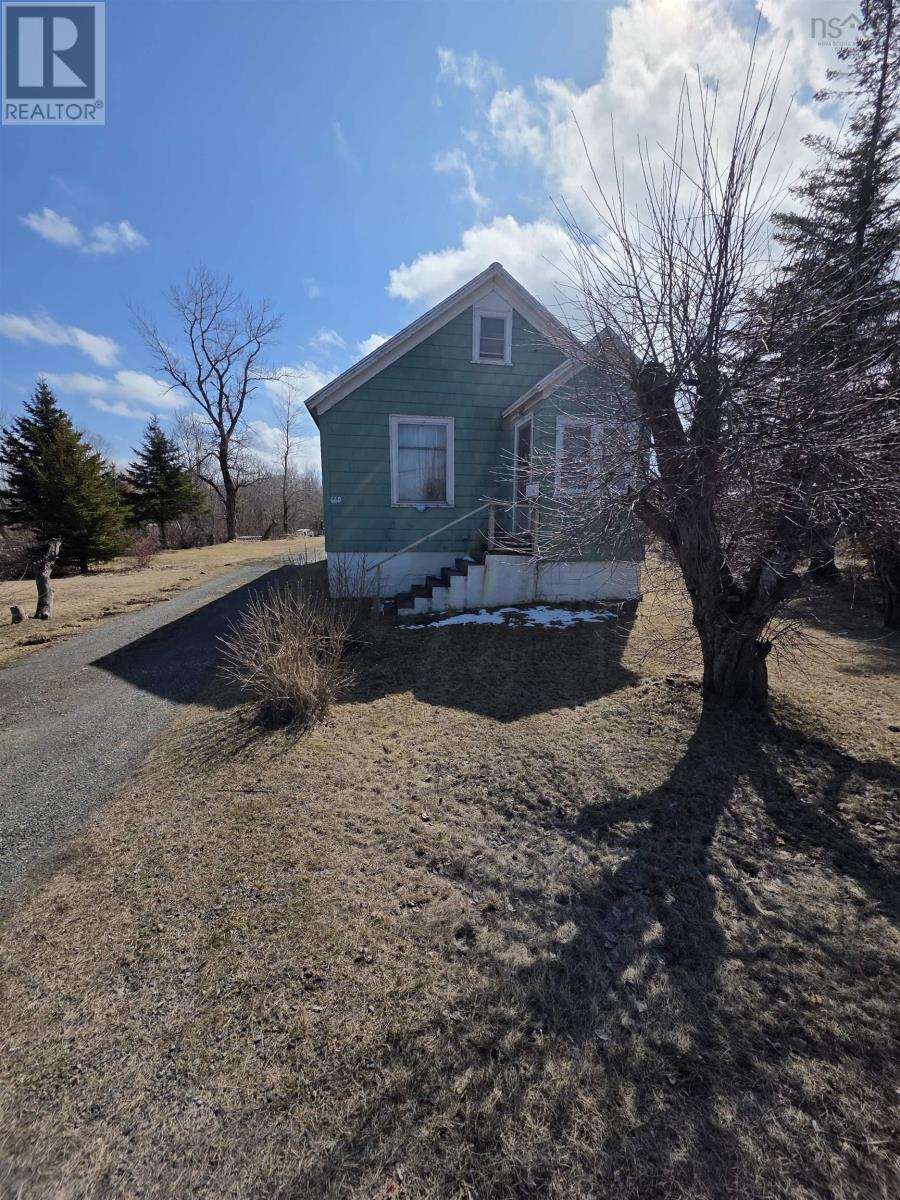
660 Grand Lake Road
Grand Lake Road, Nova Scotia
Opportunity knocks with this 1.5-storey home situated on 1.7 acres of CR-zoned (Regional Commercial) land. If youve been searching for a high-traffic, high-visibility location to establish or expand your business, this property deserves your attention. Excellent exposure and versatile zoning create endless possibilities. (id:63476)
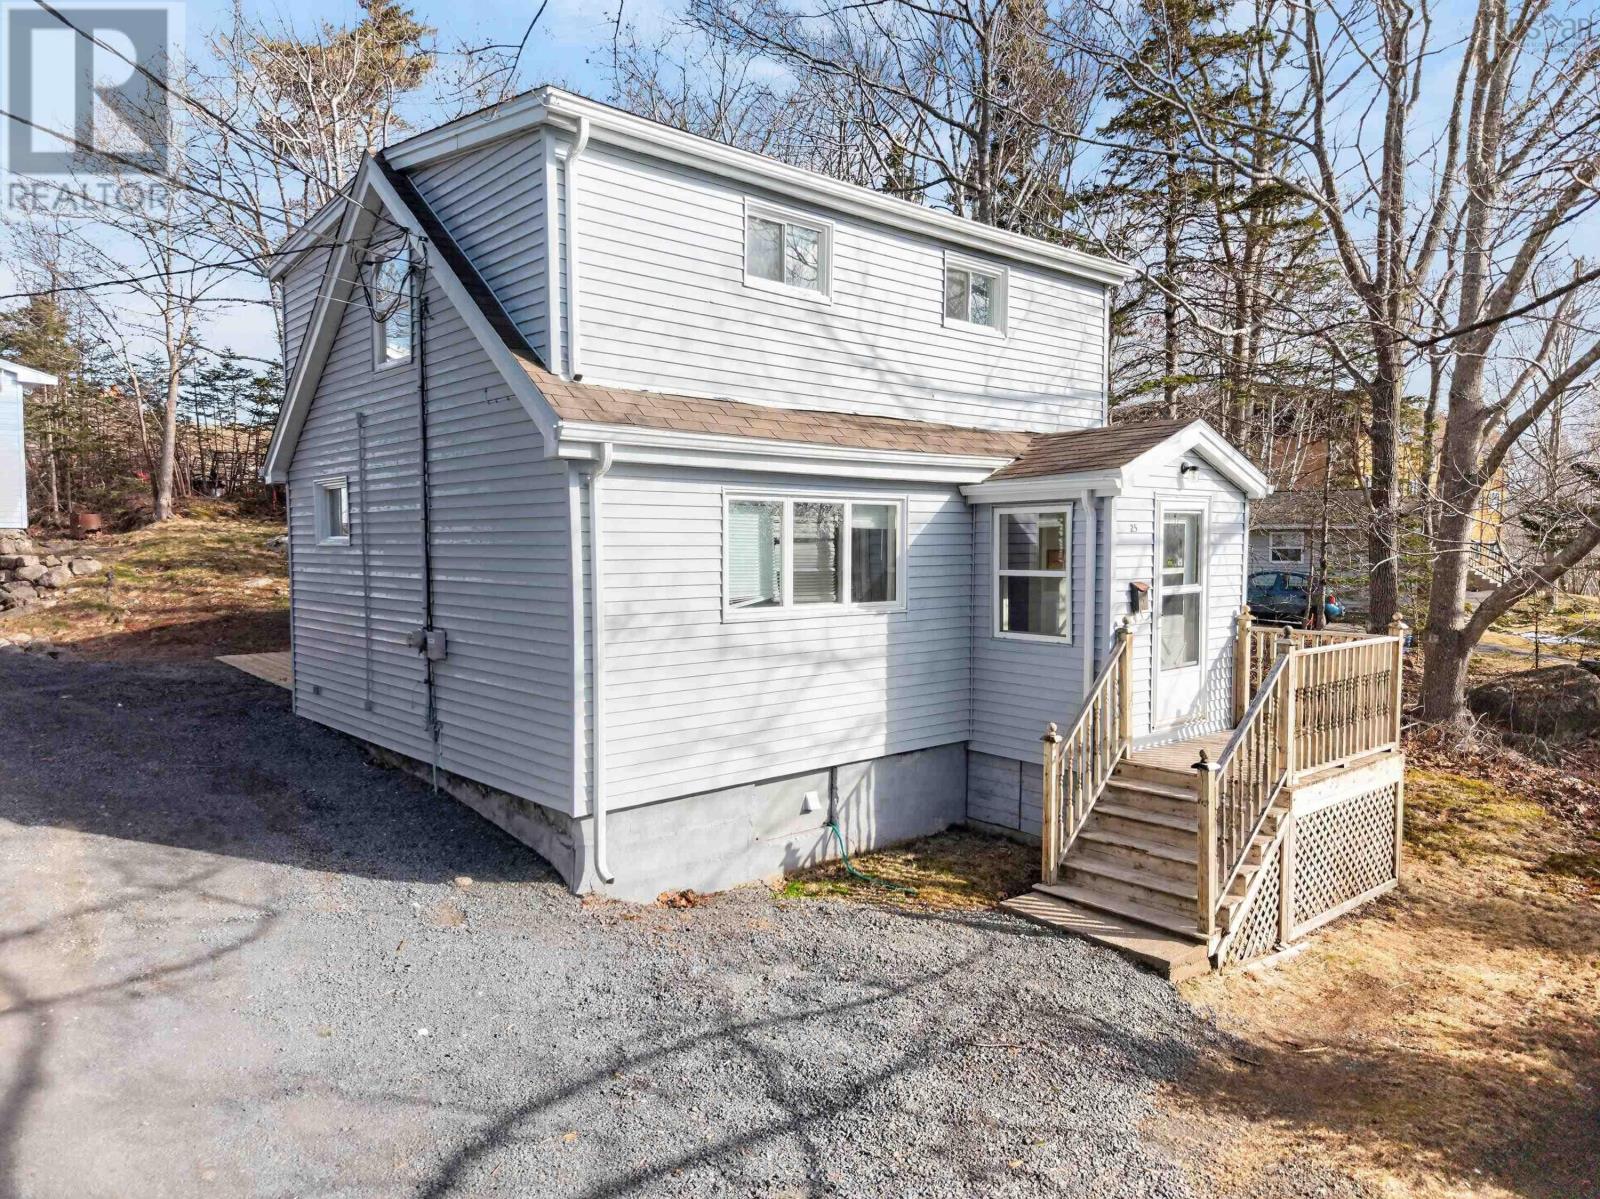
60 Lindhurst Drive
Halifax, Nova Scotia
Welcome to 60 Lindhurst Drive (previously known as 25 Mansion Avenue) in Halifax, a charming two-storey detached home offering comfort, functionality, and great value. This well-maintained property features 2 bedrooms and 1 bathroom, making it an ideal option for first-time buyers, downsizers, or those looking for a cozy family home. Step inside through the bright foyer and into the inviting living and dining area, where patio doors provide easy access to the back deck perfect for enjoying your outdoor space. The kitchen is both sweet and functional, offering everything you need for day-to-day living. The main level is completed by a convenient laundry and storage room. Upstairs, youll find a spacious primary bedroom, a secondary bedroom, and a full four-piece bathroom. Outside, the property truly shines with a detached double car garage that is fully wired with its own electrical panel ideal for hobbyists, storage, or additional workspace. A small shed adds even more practicality. Located in a welcoming Halifax community and close to all amenities, this home offers convenience and comfort in a great location. (id:63476)
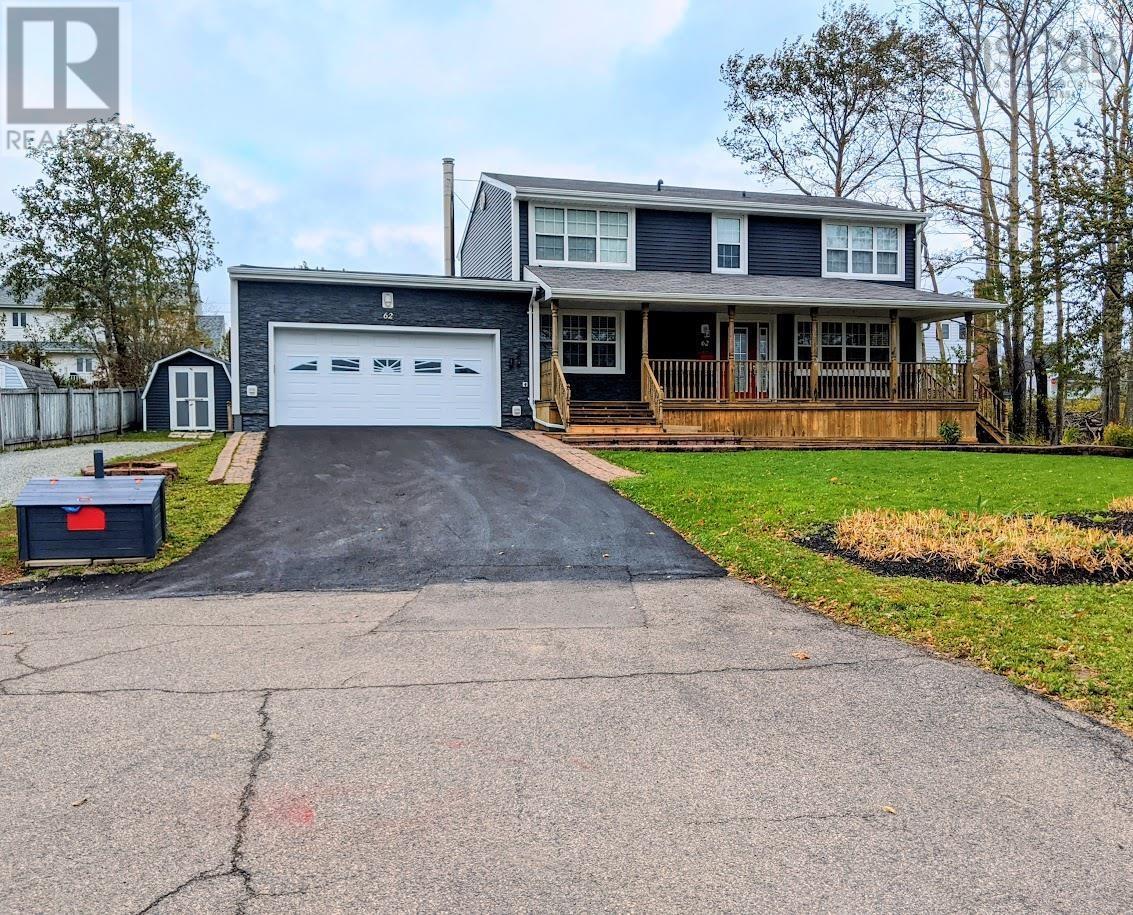
62 Maclaughlin Drive
Port Hawkesbury, Nova Scotia
Beautifully maintained 4-bedroom, 2.5-bath family home on a landscaped 12,621 sq. ft. lot at the end of a quiet cul-de-sac, with stunning views of the Strait of Canso. This move-in ready property offers a wonderful blend of comfort, style, and everyday practicality. The main floor features hardwood floors, an attached double garage, main-floor laundry, and a layout designed for modern family living. The custom kitchen and laundry area, renovated within the last five years, showcase quartz countertops, stainless steel appliances, ceramic backsplash, double sink, laundry sink, and high-quality Urban Effects cabinetry. A sunny breakfast nook adds warmth and charm to the heart of the home. The open dining and living area is both elegant and inviting, with built-in cabinetry and patio doors leading to the back deck and fenced backyard. Upstairs, youll find four spacious bedrooms, including a beautiful primary suite with a full ensuite featuring in-floor heat, a walk-in closet, and additional double and single closets. The fully renovated basement adds valuable extra living space with a rec room and a flexible space currently used as a home gym. An energy-efficient mini-split heat pump provides efficient heating and cooling, and the home is generator ready. Outside, the property also offers a double paved driveway, separate single gravel driveway, and storage shed. ***A $3000 cash incentive can be made available to the buyer to offset closing costs of the purchase. This cash incentive would be subject to approval from the buyer's lender. (id:63476)
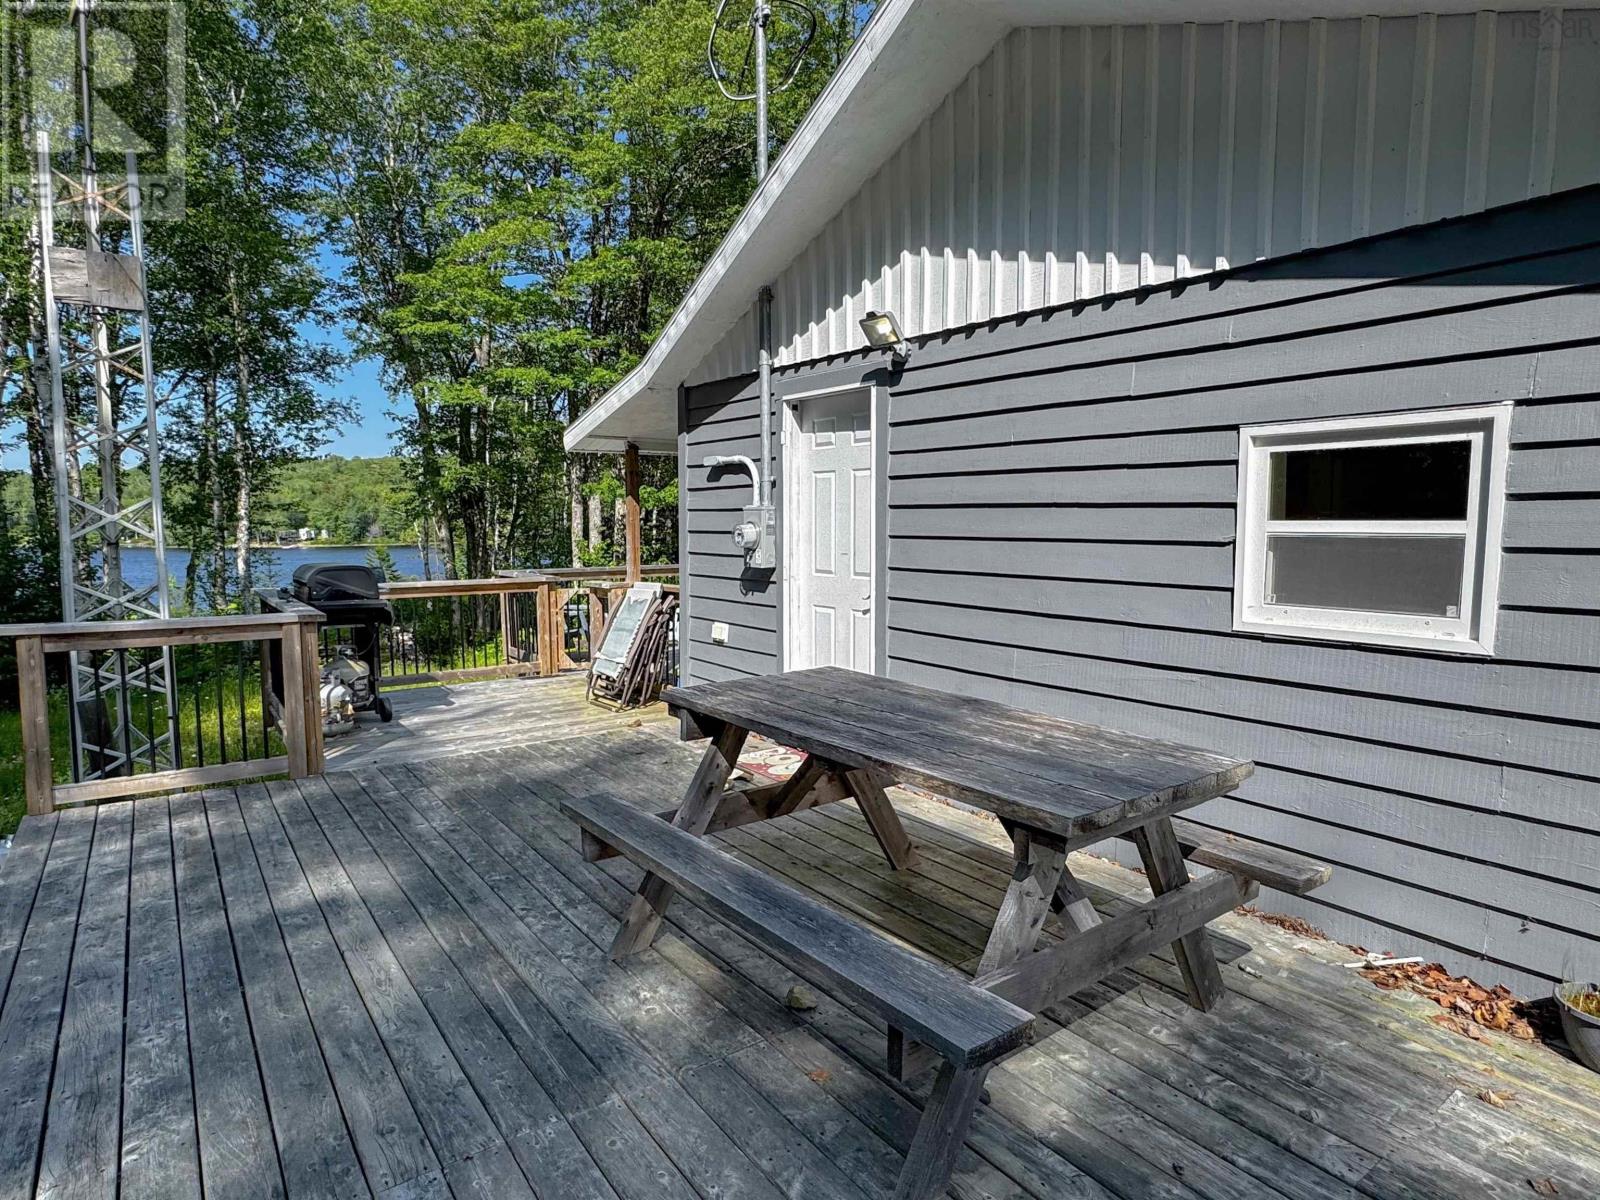
337 Secret Road
Briar Lake, Nova Scotia
Welcome to your lakeside escape on Secret Road, tucked along the calm and coveted shoreline of Briar Lake. With just over three acres of land and 159 feet of direct lake frontage, this two-bedroom, one-bathroom cottage offers a perfect mix of privacy, comfort, and potential. Currently a three-season getaway, the cottage is cozy and well-kept, with the option to convert it into a four-season retreat with some simple upgrades. A large deck overlooks the lake, creating the perfect setting for morning coffee, evening sunsets, or weekend gatherings. Enjoy a sandy beach for easy water access and a lakeside shedideal for storing kayaks, paddleboards, or summer gear. A well and septic system are already in place, making it ready for seasonal use or future development. Conveniently located about 20 minutes from Highway 101 and just 40 minutes to the Town of Yarmouth, youre never far from essential amenities, shops, and serviceswhile still enjoying the peace and seclusion of lakeside living. Whether youre dreaming of a weekend escape, future retirement plan, or family cottage, this Briar Lake gem is ready to welcome you. (id:63476)
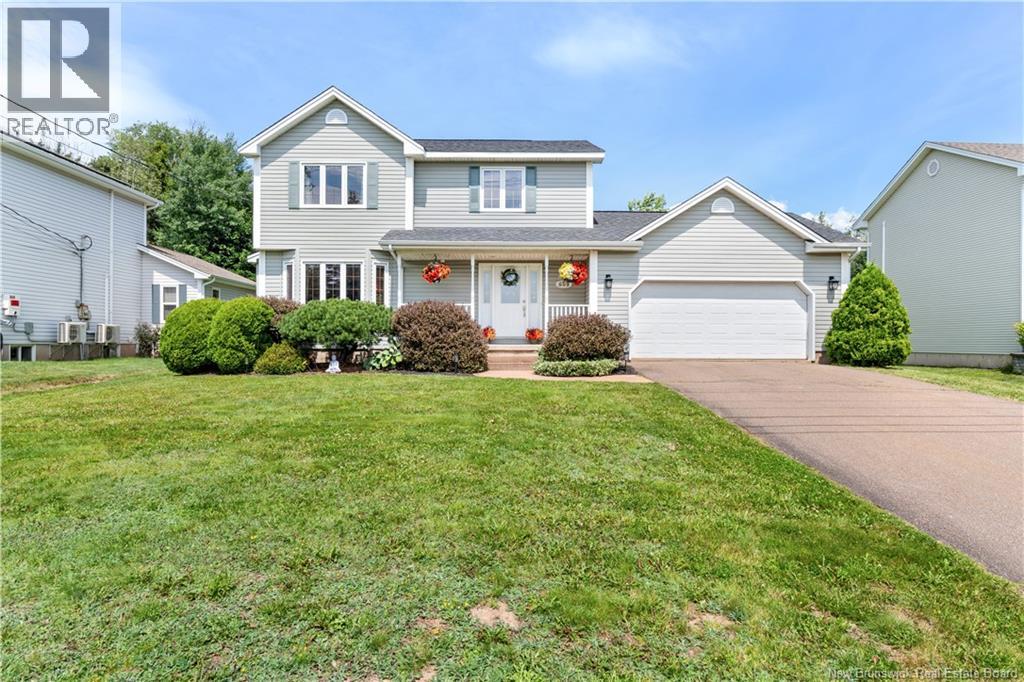
609 Clarence-Cormier Street
Dieppe, New Brunswick
Welcome to 609 Clarence-Cormier, Dieppe. A two-storey home offering finished living space across three levels, set in one of Dieppe's most family-oriented neighbourhoods. The main floor features hardwood and tile flooring, an open kitchen with generous cabinet space flowing into the dining area, and a living room with a gas fireplace. A half bath and laundry area provide direct access to the attached double garage. The upper level offers three bedrooms, including a primary with walk-in closet and private ensuite with double vanity. A full main bathroom serves the additional bedrooms.The fully finished basement adds a large family room, a home office, and ample storage. Outside, a beautiful backyard with mature trees includes a tiered deck. Additional features include 3 mini-split heat pumps for year-round comfort. Contact your favourite REALTOR® for your private viewing today! (id:63476)
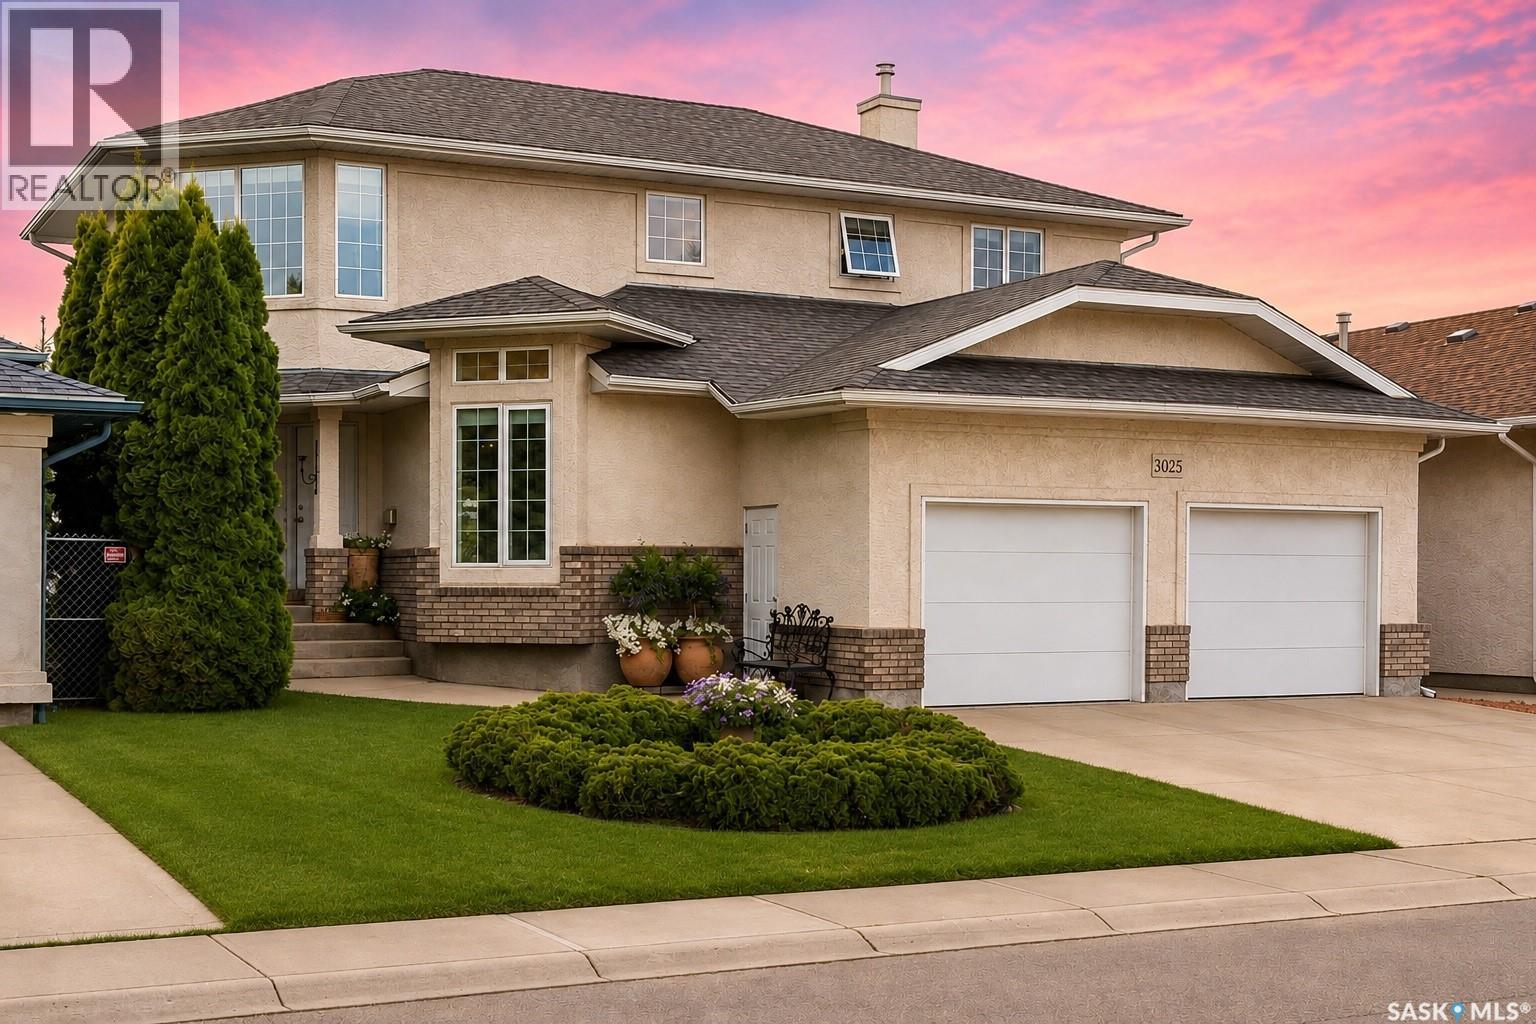
3025 Birch Crescent
Regina, Saskatchewan
Welcome to this exceptional original owner, Fiorante built, 2,300 ft 2 storey home on prestigious Birch Crescent in sought after Albert Park, a quiet, well established crescent known for pride of ownership, mature landscaping, and beautifully maintained homes. This is considered the NEW Albert Park as most homes were built around 2000. The bright, open main floor features brand new luxury vinyl plank flooring and a striking front office with soaring ceiling, large windows, glass French doors, and a wall mural, echoed by a second feature mural in the foyer. The refreshed kitchen showcases an abundance of professionally painted white cabinetry, gorgeous Statuario quartz countertops, tile backsplash, a large new island that seats 6, premium KitchenAid appliances, walk in pantry and a seamless flow into the dining and living areas enhanced by an open to below stairwell. The owners currently use the island for all of their dining, however there is plenty of room for a full sized dining table between the kitchen and living room. Laundry is also located on the main floor. Upstairs offers four bedrooms, including a generous primary suite with sitting area, walk-in closet, and 4-piece ensuite. Quartz countertops continue throughout all bathrooms for a cohesive modern finish. The home backs west, so you will appreciate the abundance of windows throughout the home which provide so much natural light. The large undeveloped basement provides excellent future potential with open web trusses, steel beam construction, sump pit, and rough in plumbing for a bathroom. The exposed concrete walls show the quality of the unblemished concrete. 2 furnaces provide sufficient air flow. Softener and water Heater included. Garage is 24 x 22 Enjoy a private, wonderfully landscaped backyard with mature hedges and tall trees, plus a ground-level patio. Move-in ready and thoughtfully updated with fresh paint throughout , this home blends comfort, style, and an outstanding location As per the Seller’s direction, all offers will be presented on 08/10/2026 7:00PM. (id:63476)
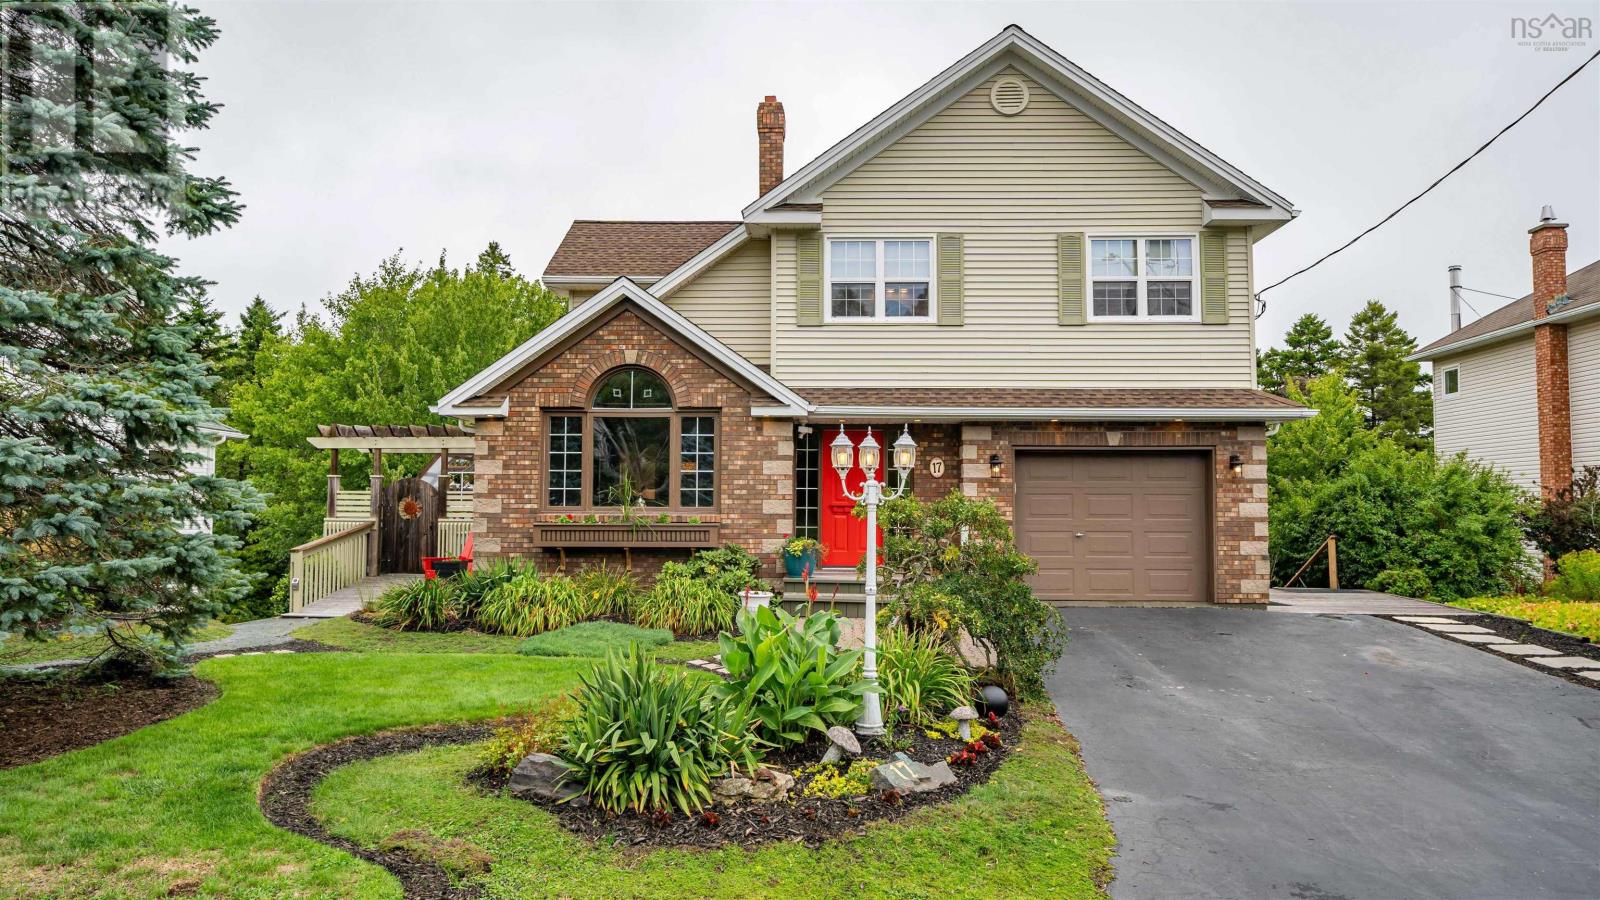
17 Oakley Avenue
Halifax, Nova Scotia
On a quiet cud de sac charming at the curb this expansive and meticulously maintained 6 bedroom 3.5 bath home on over a half an acre with a perfectly private estate like backyard has room for everyone. A functional floor plan that will support most any family dynamic with 4 bedrooms up and 2 on the lower level enjoying their own living space kitchen and bath along with separate entry. Main level hosts living and family rooms kitchen, formal and informal dining and a den all with generous proportions and great flow. Just outside the kitchen a greenhouse and BBQ area offer unique support to your culinary needs and then there is the backyard with inground pool green space and forest like backdrop where youll also find a fairytale like workshop. The land continues beyond that down to the brook. Across the street is a park and trail system so green space to explore is truly at your doorstep. Continually renovated and kept current this home enjoys a refreshed kitchen along with most of the baths new pool liner upgraded electrical & heating to name but a few recent improvements. Propane fireplaces on 2 levels ductless heat pumps appliances included. (id:63476)
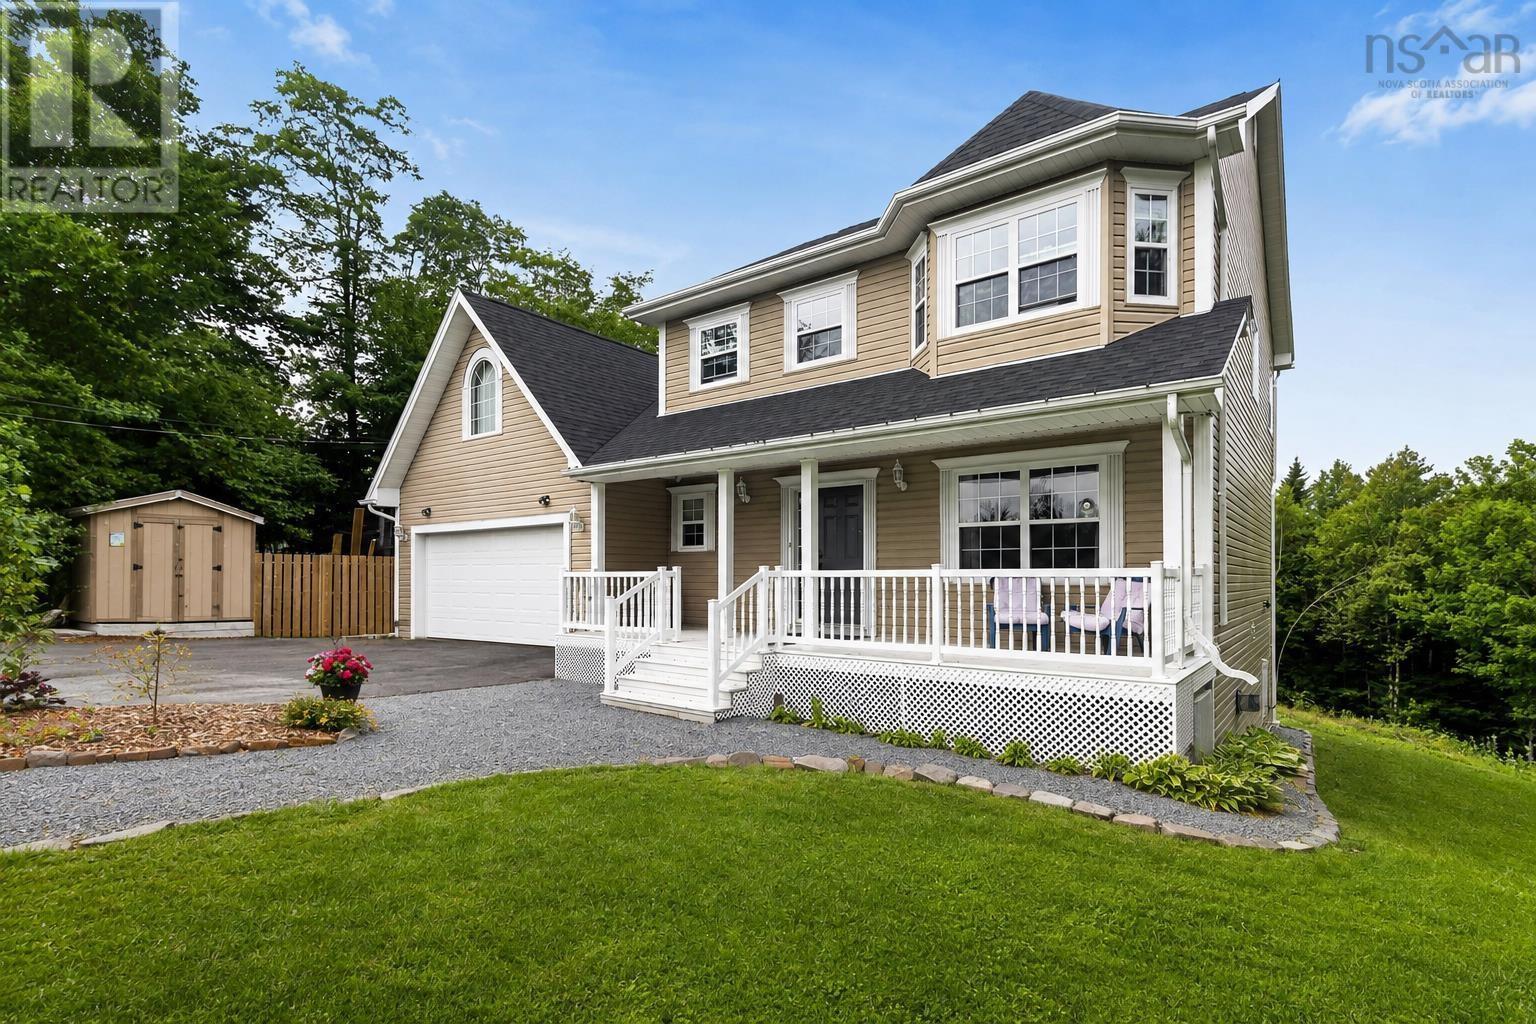
110 Gleneagles Drive
Hammonds Plains, Nova Scotia
Welcome to 110 Gleneagles Drive, a spacious family home nestled on a beautifully landscaped 1.91-acre lot in the sought-after White Hills community of Hammonds Plains. Offering over 3,300 sq. ft. of finished living space, this home combines generous room sizes, a flexible layout, and exceptional potential for growing or multi-generational families. The main level features hardwood floors, a bright eat-in kitchen with updated countertops and backsplash, a vaulted family room with a propane fireplace, formal living and dining rooms, and a versatile front office. Upstairs, you'll find three generous bedrooms plus a large bonus room that could easily serve as a fourth upstairs bedroom, along with a spacious primary suite featuring a large walk-in closet and an ensuite with a relaxing soaker tub. The fully finished walkout basement adds even more living space with a large recreation room, an additional bedroom, full bathroom, and ample storage while offering excellent potential for a future secondary suite. Recent updates include a new roof (2025), updated water treatment system, radon mitigation system, new flooring upstairs, heat pumps, and a 900L fibreglass oil tank (2016). Outside, you'll appreciate the peaceful setting surrounded by mature trees, perennial gardens, apple trees, grape vines, garlic, onions, and beautifully established landscaping that creates your own private retreat. Located just minutes from schools, recreation, shopping, and all the amenities of Bedford and Halifax, this property offers the perfect balance of privacy, space, and convenience. Whether you're looking for room for a growing family, a home with income potential, or simply a property where you can enjoy the outdoors without sacrificing accessibility, 110 Gleneagles Drive is a rare opportunity to own a home with incredible flexibility and long-term value. (id:63476)
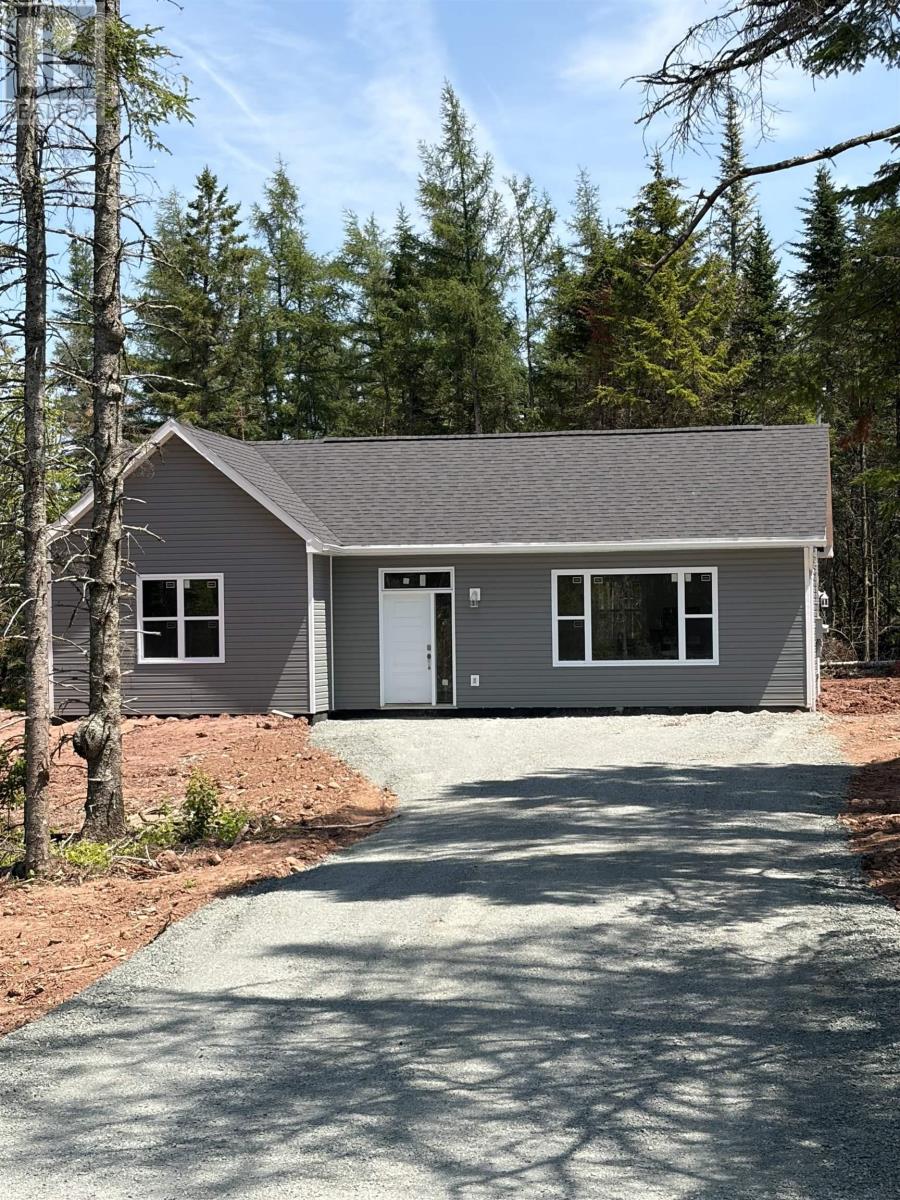
551 Lower Harmony Road
Harmony, Nova Scotia
Discover 551 Lower Harmony Road, Harmony Nova Scotia. This brand new 1061 Sq/ft bungalow sits on an over 2.70 acre lot +/- (to be subdivided), surrounded by mature trees and a large yard on a paved, provincially maintained road. The home is built on a 4 inch insulated slab with 5 insulated frost walls and is finished with no expense spared. The open concept design features a spacious living room, kitchen and dining area, two bedrooms and a full bathroom with tub/shower, linen closet and vanity. In the kitchen, youll find hardwood birch shaker cabinets and crown moulding, full extension drawers with soft close hardware, a large, deep double sink and a generously sized 3x10 peninsula - all topped with beautiful granite countertops. The floors are finished with 100% waterproof luxury vinyl plank ensuring a durable, long lasting floor throughout. Large, energy efficient windows and a sliding glass patio door flood the living area and bedrooms with tons of natural light. Serviced with a 200 amp panel, a private septic system and a 300 drilled well. Heat is provided by an 18,000 BTU heat pump in the main living space and baseboard electric heat for backup in each room. Outside you will find a nicely graded, freshly seeded yard, an 8x12 raised garden bed, a private finished gravel driveway and plenty of large, mature trees offering a peaceful and private setting. Exterior lighting is plentiful, with lights by every exterior door as well as integrated soffit lighting. Rural living at its best, with the convenience and all of the amenities of in town living just a short 10 minute drive into Truro. Covered by 8 Year Lux New Home Warranty. (id:63476)
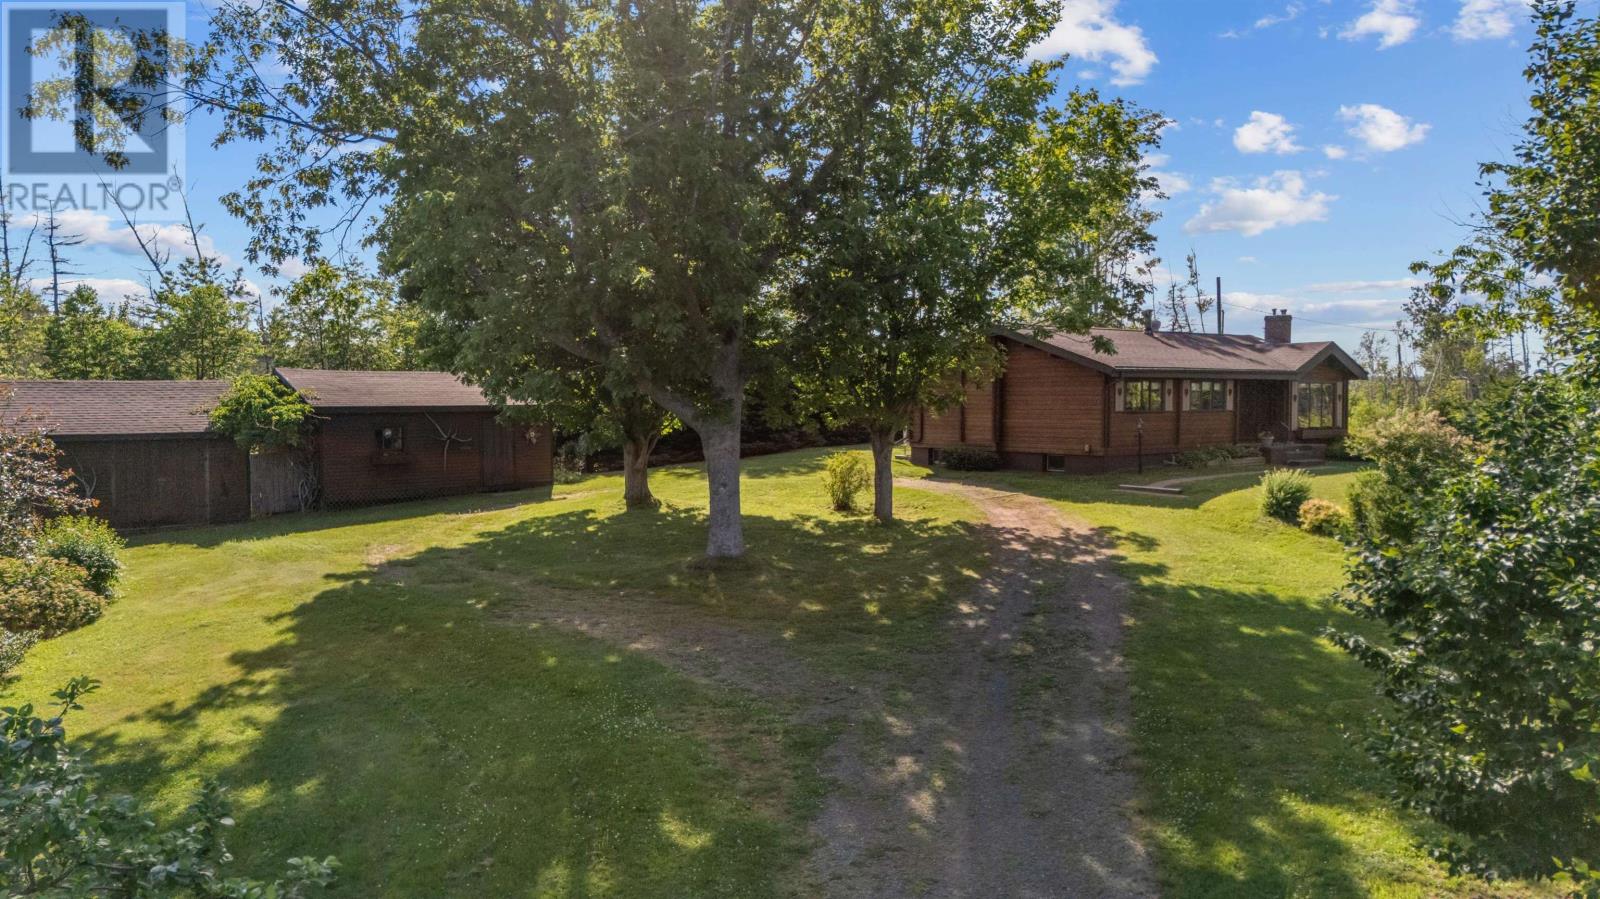
1209 Rte 6
Corran Ban, Prince Edward Island
Perched high on a hill and tucked away on a private 2.16 acre treed lot, this beautifully maintained Pan Abode log home offers the perfect blend of rustic charm and peaceful country living. Step inside this inviting atmosphere and discover the warm feeling of exposed wood beams and logs, vaulted ceilings, and a stone fireplace with propane insert. The home features a cozy living room, formal dining room, functional galley kitchen, three comfortable bedrooms, and a full bathroom. The lower level is currently unfinished, providing abundant storage space and excellent potential for future development. Outside, you will find two large outbuildings and a utility shed, offering plenty of room for hobbies, equipment, and recreational gear. Nature lovers will appreciate being just steps from Winter River and Winter Bay, renowned for its excellent fishing and year round recreational opportunities. Enjoy the best of Prince Edward Island living with the PEI National Park, sandy beaches, golf courses, dining, and scenic trails all within a few minutes drive away. Despite its tranquil setting, this property is only 15 minutes from Charlottetown. Rarely does a property like this become available. Lovingly cared for by its original owner, this exceptional North Shore retreat offers privacy, character, and endless potential in one of PEI's most desirable locations. Do not miss your opportunity to own this well maintained and cared for property. (id:63476)
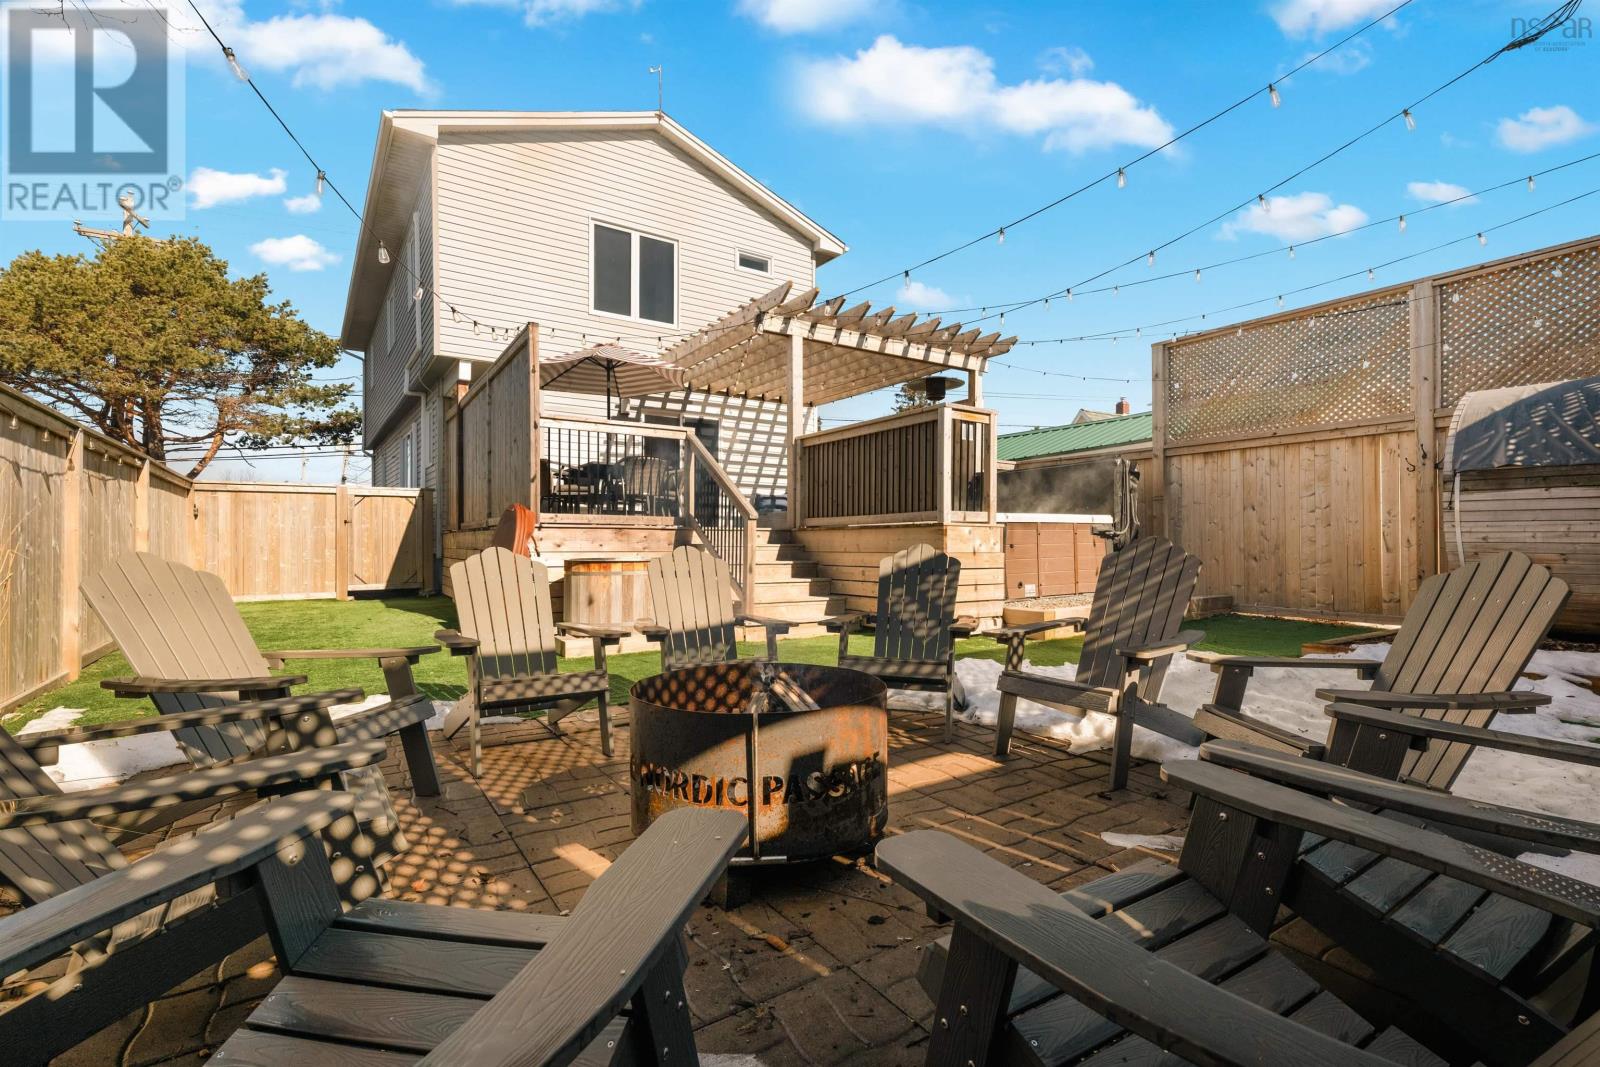
19 Cow Bay Road
Eastern Passage, Nova Scotia
Generating $155,000 in gross revenue inclusive of HST at just 62% occupancy in 2025 with *over $100,000 in bookings already secured for the 2026- and its only March* this is a proven, high-performing investment where the upside is undeniable and the growth is possible. Welcome to 19 Cow Bay Road, a fully furnished, turnkey Nordic Spa in the heart of Eastern Passage, one of Nova Scotias most charming coastal fishing communities just 20 minutes from downtown Halifax. Thoughtfully designed as a thriving airbnb retreat, the home offers a standout guest experience with a barrel sauna, infrared sauna, cold plunge, and hot tub, all set within a beautifully finished backyard featuring low-maintenance turf and a cozy fire pit area. Inside, youll find four bedrooms with 2 King and 2 queen beds and three bathrooms, professionally designed to balance comfort, style, and functionality. Every detail has been carefully considered, allowing the next owner to seamlessly step into a cash-flowing operation with strong existing momentum. For eligible buyers, the HST component may be recoverable effectively working as a pass through and further enhancing the strength of this investment.Sellers would consider a small VTB loan. Approved in concept and executed with intention, this is a rare opportunity to take over a unique, experience-driven property and scale it even further. (id:63476)
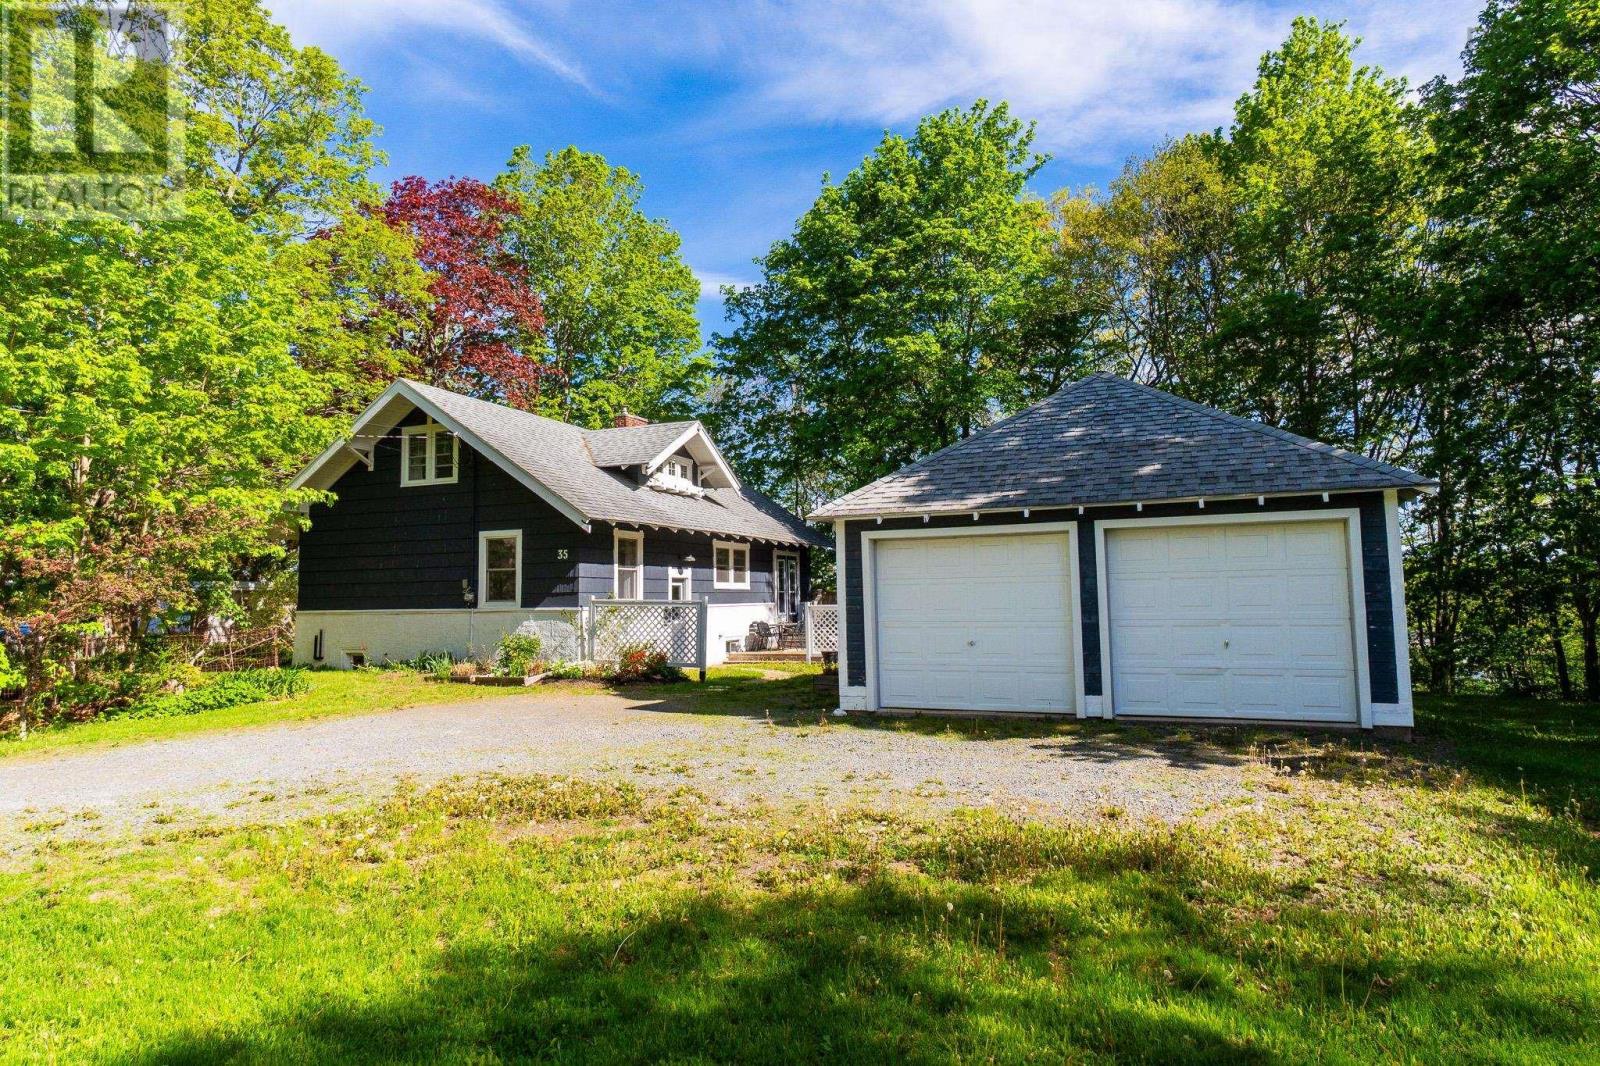
35 King Street
Kentville, Nova Scotia
Welcome to a rare opportunity in the heart of Kentville - a beautifully preserved architecturally designed Craftsman-style home (circa 1921) that blends timeless character, and thoughtful modern updates. Offering approximately 1,900 sq. ft. of living space, this charming residence features 4 bedrooms and 2 full bathrooms, with a layout that is both functional and inviting. The property enjoys exceptional tranquility on a quiet street while remaining just minutes from downtown Kentville, the professional and cultural hub of the Annapolis Valley. Property will be conveyed less a subdivided lot. (id:63476)
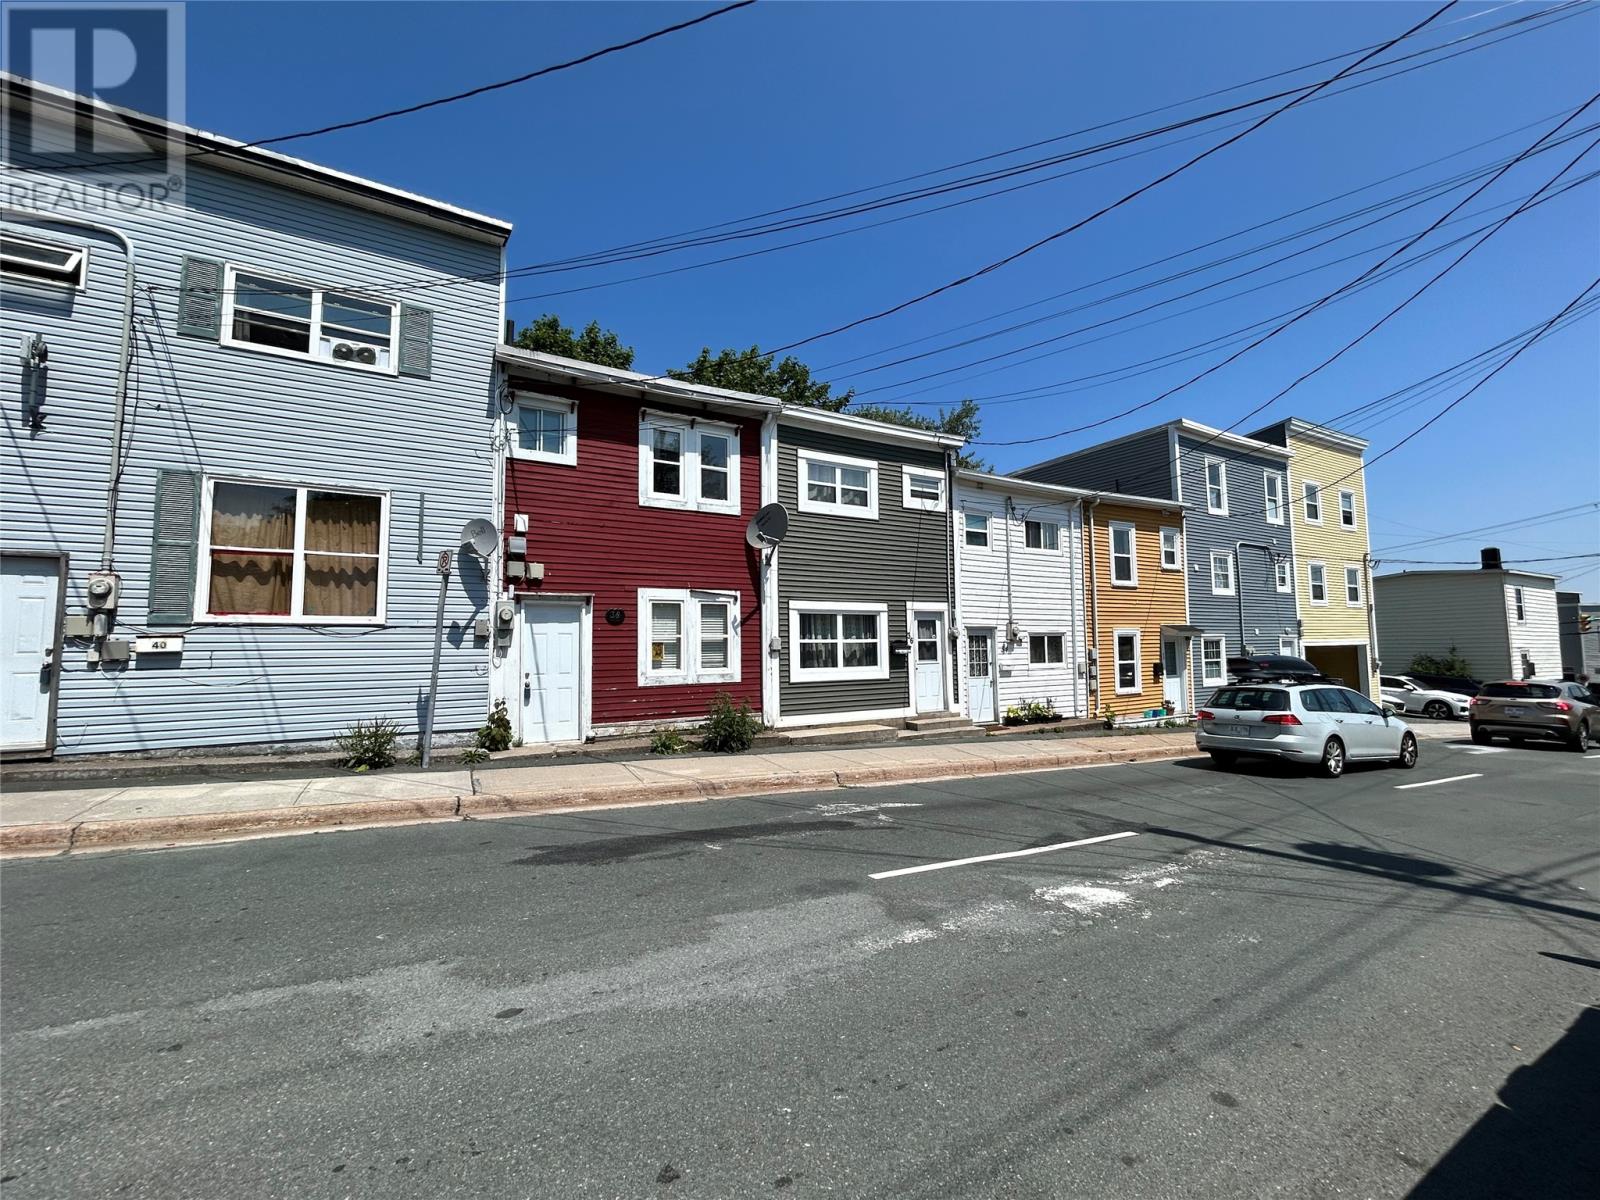
38 Cookstown Road
St. John's, Newfoundland & Labrador
Attention Investors, Flippers & Renovation Enthusiasts! Opportunity knocks in the heart of downtown St. John's! If you've been searching for your next flip, renovation project, or income property, 38 Cookstown Road is packed with potential. This 2-storey, 2-bedroom home is ready for someone with vision to bring it back to life. Requiring significant repairs and updates, it has been priced accordingly and presents an excellent opportunity to add value in one of the city's most desirable locations. The property has been tenant-occupied since the current owner purchased it, making it a long-term investment property with proven rental history. Whether you're looking to renovate and resell, refresh and rent, or build equity through improvements, the possibilities are here. Located just minutes from downtown restaurants, cafés, shopping, entertainment, and countless amenities, this is a chance to secure an affordable property in a highly sought-after neighbourhood. Being sold as is, where is. --The Seller(s) hereby directs the listing Brokerage not to convey any written signed offers prior to 7 PM on July 20, 2026. The seller further directs that all offers must remain open for acceptance until 9 PM on July 20, 2026. Conveyance includes but is not limited to presentation, communication, transmission, entertainment or notification. (id:63476)
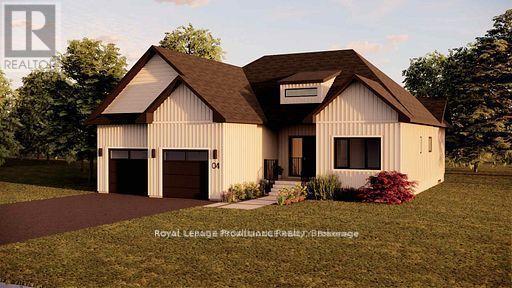
Lot 3 Vista View Drive
Alnwick/haldimand, Ontario
Introducing The Seymour, a thoughtfully designed bungalow offering approximately 1,961 sqft of well-planned main floor living, plus an unfinished 1,941 sqft basement ready for future expansion. With 3 bedrooms, 2 bathrooms, and a 2-car garage, this home delivers comfort, functionality, and flexibility in a smart, manageable footprint. The Seymour features a bright, open-concept living and dining area anchored by a spacious kitchen with excellent sightlines, ideal for both everyday living and entertaining. The primary bedroom offers a private retreat complete with ensuite, while two additional bedrooms provide versatility for family, guests, or a dedicated home office. A main-floor laundry room and direct garage access add to the home's practical appeal, making daily life easy and efficient. Located within Grafton Heights, this carefully planned hillside community is known for its peaceful setting, neighbourhood streets, and scenic views across Grafton's landscape and toward Lake Ontario. Homes are serviced by municipal water, natural gas, fibre optic internet, private septic systems, and feature pool-sized lots, a rare combination for new construction. Perfectly positioned just minutes to Cobourg and Highway 401, and within 45 minutes of the GTA, Grafton Heights offers an ideal balance of rural charm and urban accessibility. Enjoy close proximity to the village of Grafton, Wicklow Beach and public boat launch, excellent public and Catholic elementary schools, and the extensive trails of the Northumberland Forest for hiking, biking, and year-round exploring. Photos and renderings are for illustration only and may include upgrades. Specs, finishes and pricing subject to change (id:63476)
1058 Perry Road
Frontenac, Ontario
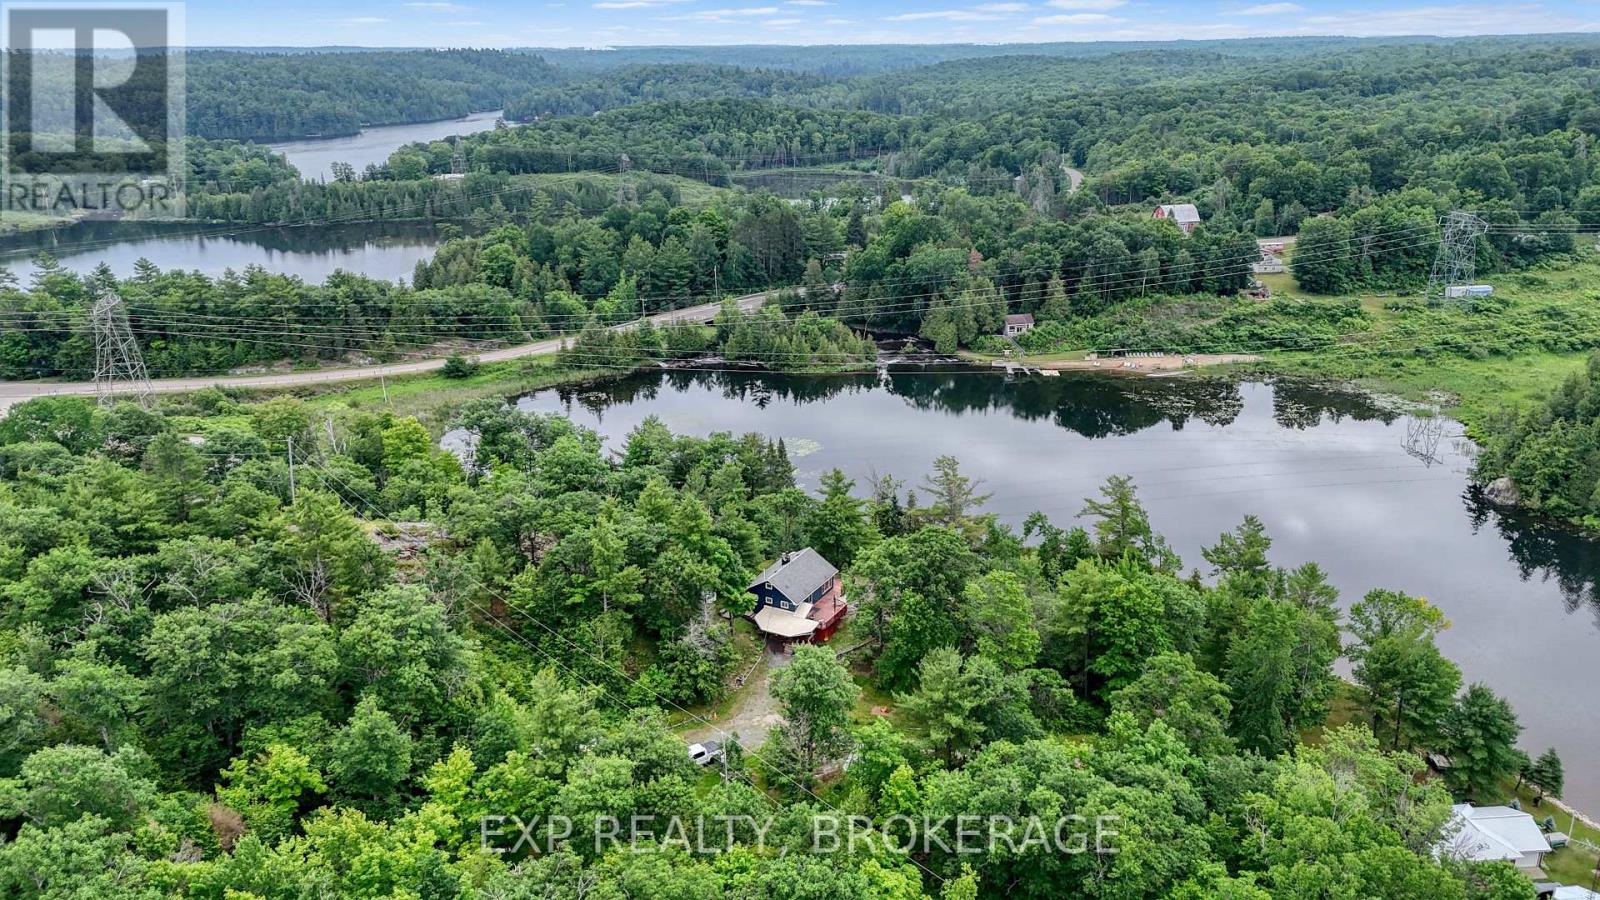
Welcome to 1058 Perry Road... a home with a magnificent view overlooking Marble Lake. This charming 2-bedroom, 1-bathroom waterfront home is fully winterized with a concrete block foundation, propane furnace, 100 Amp electrical panel, drilled well, and septic system. On the main level, the living room has a fireplace for cozy evenings, and opens into a sun room overlooking the lake for sunshiny mornings. The sun room walks out to a wrap-around deck. Also on the main level is a good-sized primary bedroom, updated bathroom, and separate laundry room. The second level is an open concept second bedroom. Outdoors are an expansive 4 acres with a nicely landscaped yard- lawn areas, perennial shrubs, a cute A-frame shed, and mixed woods. The house is on the north side of Perry Road. On the south side of Perry Road is the waterfront with 464.30' of shoreline on Marble Lake. There's a cleared, level area and dock at the water, as well as a natural wooded area. Marble Lake is named for the beautiful marble bedrock lake bottom at the north end of the lake. It's great for fishing- pike, pickerel and bass. It's great for paddling too. Marble Lake is part of the Mississippi River system, connecting with Little Marble and Mazinaw Lake at the north end through Marble Narrows; and Georgina then Kashwakamak Lake at the south through Marble Rapids. You can hear the rapids from the house.1058 Perry Road is well located- only 5 minutes to Hwy. 41, where you can find amenities in Northbrook and Cloyne. This is a cottage you can use year-round or a good home in the country. It's beautiful and peaceful. It's the perfect place to call home. (id:63476)
93 Athabaska Drive
Belleville, Ontario
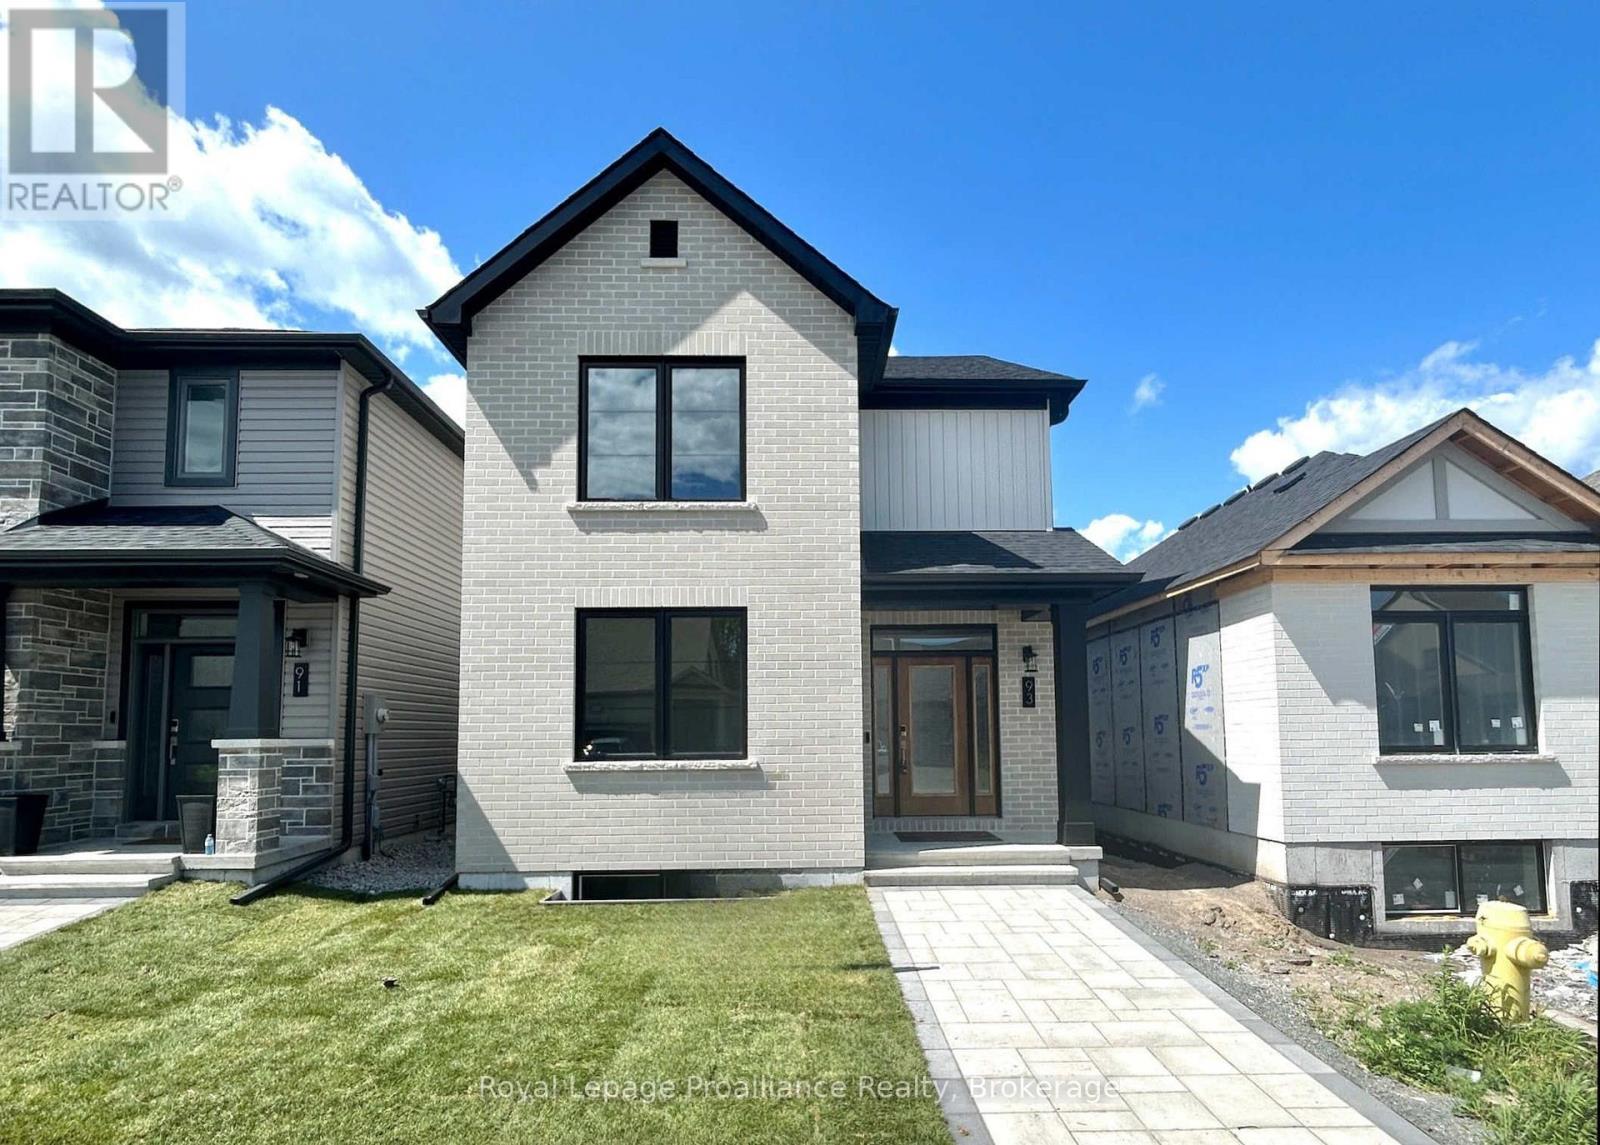
Welcome to 93 Athabaska Drive, this beautiful three bedroom, two and half bathroom, two storey home complete with attached two car garage is just what you have been looking for. Featuring 9 ft ceilings on the main floor, a formal dining area at the front of the home and a fabulous kitchen overlooking the bright living room located at the rear of the home open to the private interlock courtyard space. A perfect place to enjoy your morning coffee or catch up with friends. The main floor is completed with a powder room and convenient laundry area. On the second floor you will find three bedrooms and two bathrooms making life easier for growing families. The unfinished basement complete with basement bathroom rough in provides options to grow. (id:63476)
90 Byron Street
Quinte West, Ontario
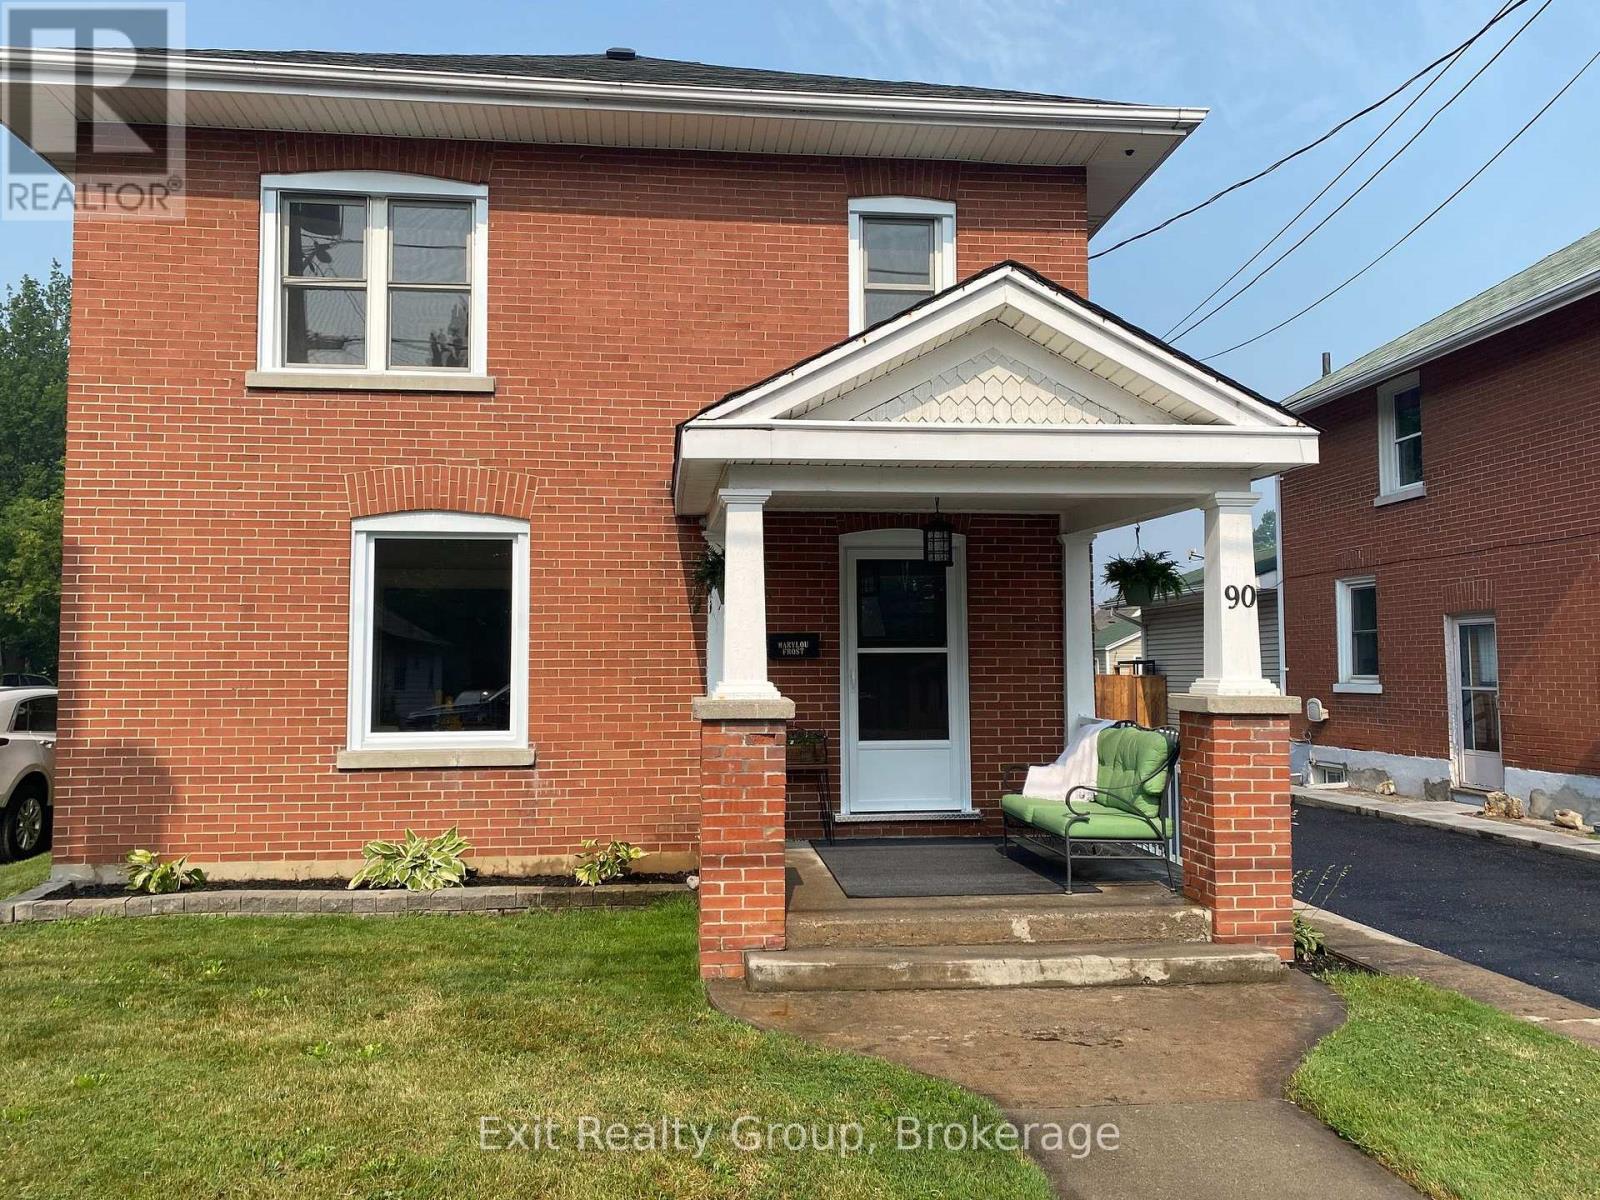
Some homes are renovated. Others are restored with intention. Welcome to 90 Byron Street, where a century of character has been beautifully preserved while thoughtfully reimagined for modern living. Rich in architectural detail and filled with natural light, this exceptional home showcases beautifully refinished original hardwood floors, impressive trim work, and a timeless elegance that simply cannot be replicated in today's construction. Every improvement has been completed with care - from the stunning new kitchen with quartz countertops and classic subway tile to the updated windows, electrical, furnace, drywall, trim and so much more - creating a home that offers the perfect balance of historic charm and contemporary comfort. Step through the front door and you'll immediately feel it. Warm, welcoming, and effortlessly stylish, the spacious principal rooms invite both quiet evenings and lively gatherings. Every space has been designed to honour the home's heritage while embracing today's lifestyle. Situated on a generous in-town lot in one of Trenton's established neighbourhoods, you'll enjoy walking distance to parks, schools, downtown amenities and the marina, while coming home each day to a property that feels truly special. This is more than a beautifully renovated Century home. It's a home with a story - carefully restored and ready for its next chapter. (id:63476)
68 Riverside Parkway
Quinte West, Ontario
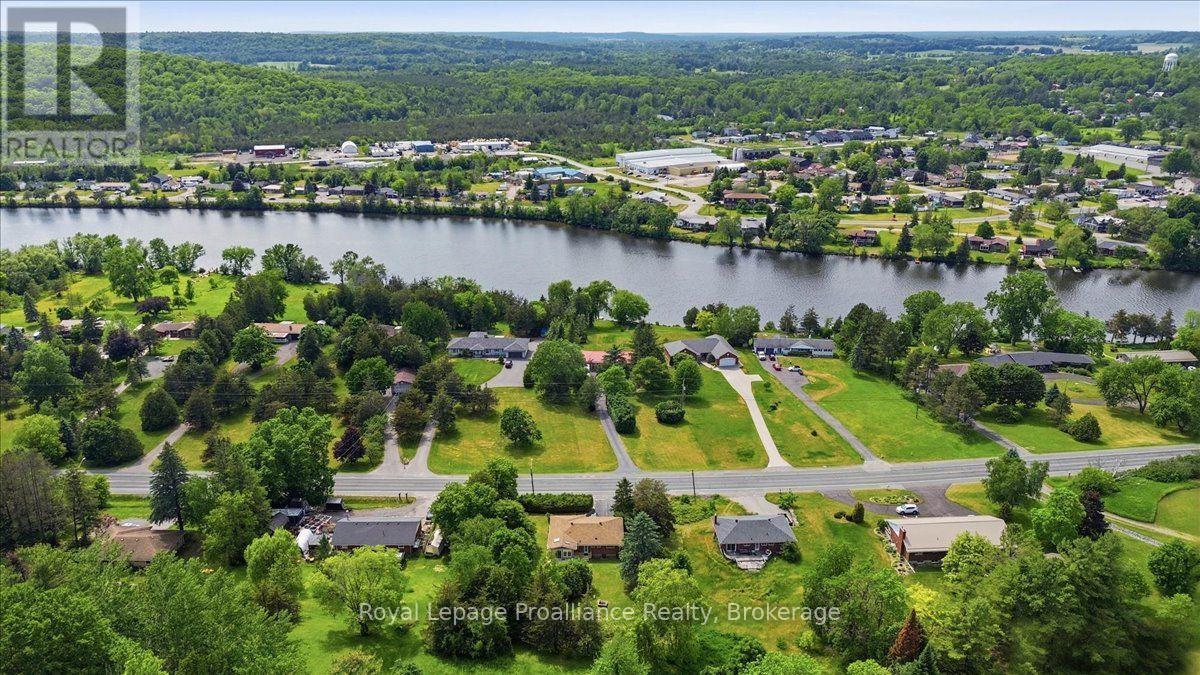
Welcome to 68 Riverside Parkway, where peaceful country living meets everyday convenience. Ideally located just minutes from Trenton, Highway 401, CFB Trenton, and only steps from the beautiful Trent River, this property offers the lifestyle you've been searching for. Set on a scenic 1.1-acre lot, this lovingly maintained home is available for immediate possession and offers the perfect blend of space, comfort, and privacy. Inside, you'll find 3 bedrooms, 3 bathrooms, beautiful original hardwood flooring, and a bright, functional layout designed for easy family living. A standout feature is the heated sunroom, where you can relax year-round while taking in views of the private backyard. The fully finished lower-level walkout provides additional living space that's perfect for a family room, home office, or entertaining. An attached single-car garage adds everyday practicality. Recent updates and extras include vinyl windows, a new furnace (2026), all appliances included, and no rental items, making this a truly move-in-ready home. Enjoy the tranquility of country living without sacrificing convenience. Just minutes away you'll find shopping, restaurants, banking, parks, walking trails, the Bay of Quinte, and all the amenities of Trenton. Whether you're commuting via Highway 401, working at CFB Trenton, or simply enjoying everything the area has to offer, this exceptional location delivers the best of both worlds. Immediate possession is available. (id:63476)
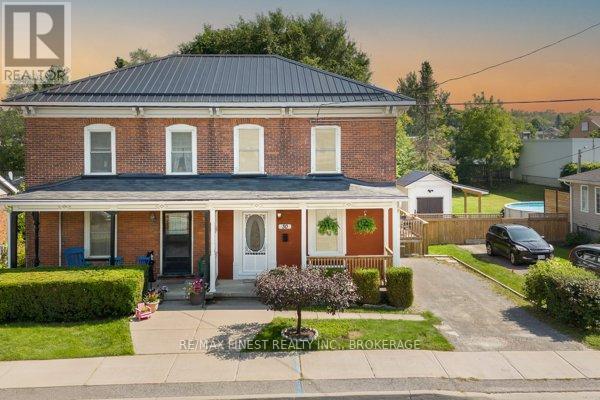
30 King Street
Prince Edward County, Ontario
Charming Semi-Detached legal STA in the Heart of Prince Edward County. Welcome to this delightful 3 bedroom, 2 bathroom red brick home located in the heart of one of Ontario's most sought after destinations! 30 King Street is situated in the heart of Picton and the perfect location to explore all of what Prince Edward County has to offer. Whether you are looking to invest in a lucrative short-term accommodation or a personal home or getaway, this property is perfectly positioned to offer the best of the County's attractions. The home features spacious, light filled rooms with high ceilings, hardwood floors, and classic moldings. The warm, inviting kitchen is perfect for hosting, while the cozy living spaces provide a welcoming atmosphere for guests or family. The bedrooms are generously sized, offering comfort and tranquility. This home has been thoughtfully updated with fresh paint throughout, ensuring a move in ready' experience for you or your guests. Step outside to enjoy the charming outdoor spaces, perfect for relaxation or entertaining. Enjoy easy access to world class wineries, stunning beaches, and some of Canada's finest dining experiences, all just a few steps from your doorstep. With a high return rate from rental income, this home is not only a fantastic lifestyle choice but also a smart investment opportunity. Don't miss your chance to own a piece of this vibrant community! (id:63476)
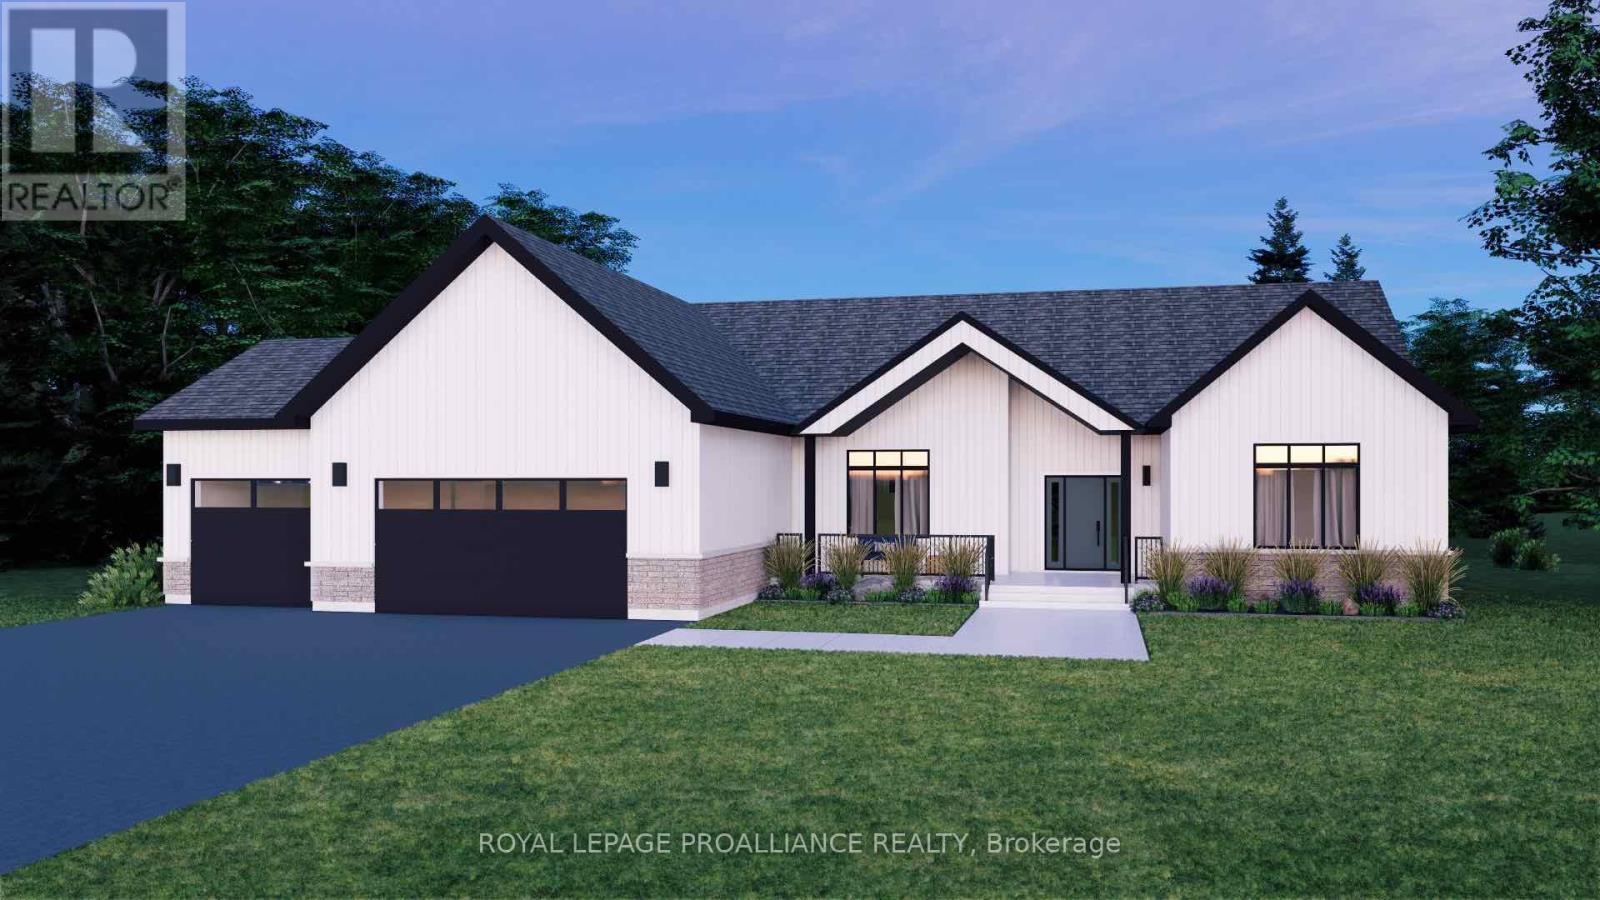
Lot 17 Ridgeline Drive
Alnwick/haldimand, Ontario
Introducing The Woodland, a spacious and versatile bungalow offering 2,411 sqft of finished main floor living, plus an unfinished basement ready to be customized to suit your needs. With3 bedrooms, 2.5 bathrooms, and a 3-car garage, this home is designed for growing families or those who simply appreciate space and flexibility. The Woodland features a bright, open-concept kitchen, dining, and living area that anchors the home and creates an ideal setting for both everyday living and entertaining. The kitchen offers excellent prep space and flow, while large windows bring in natural light and connect the interior to the outdoors. The primary bedroom is thoughtfully positioned for privacy and includes its own ensuite, while additional bedrooms are generously sized and well separated. Practical features such as main-floor laundry, a powder room, ample storage, and an oversized 3-car garage make this plan as functional as it is comfortable. The unfinished lower level provides endless potential for additional living space, recreation, or guest accommodations. The Woodland is located within Grafton Heights, a carefully planned hillside community offering peaceful neighbourhood streets and scenic views across Grafton's landscape and toward Lake Ontario. Homes here are serviced by municipal water, natural gas, fibre optic internet, private septic systems, and sit on pool-sized lots-a rare combination for new construction. Just minutes to Cobourg and Highway 401, and within 45minutes of the GTA, Grafton Heights offers an ideal balance of rural charm and urban accessibility. Enjoy close proximity to the village of Grafton, Wicklow Beach and public boat launch, excellent public and Catholic elementary schools, and the trails of the Northumberland Forest for year-round outdoor enjoyment. (id:63476)
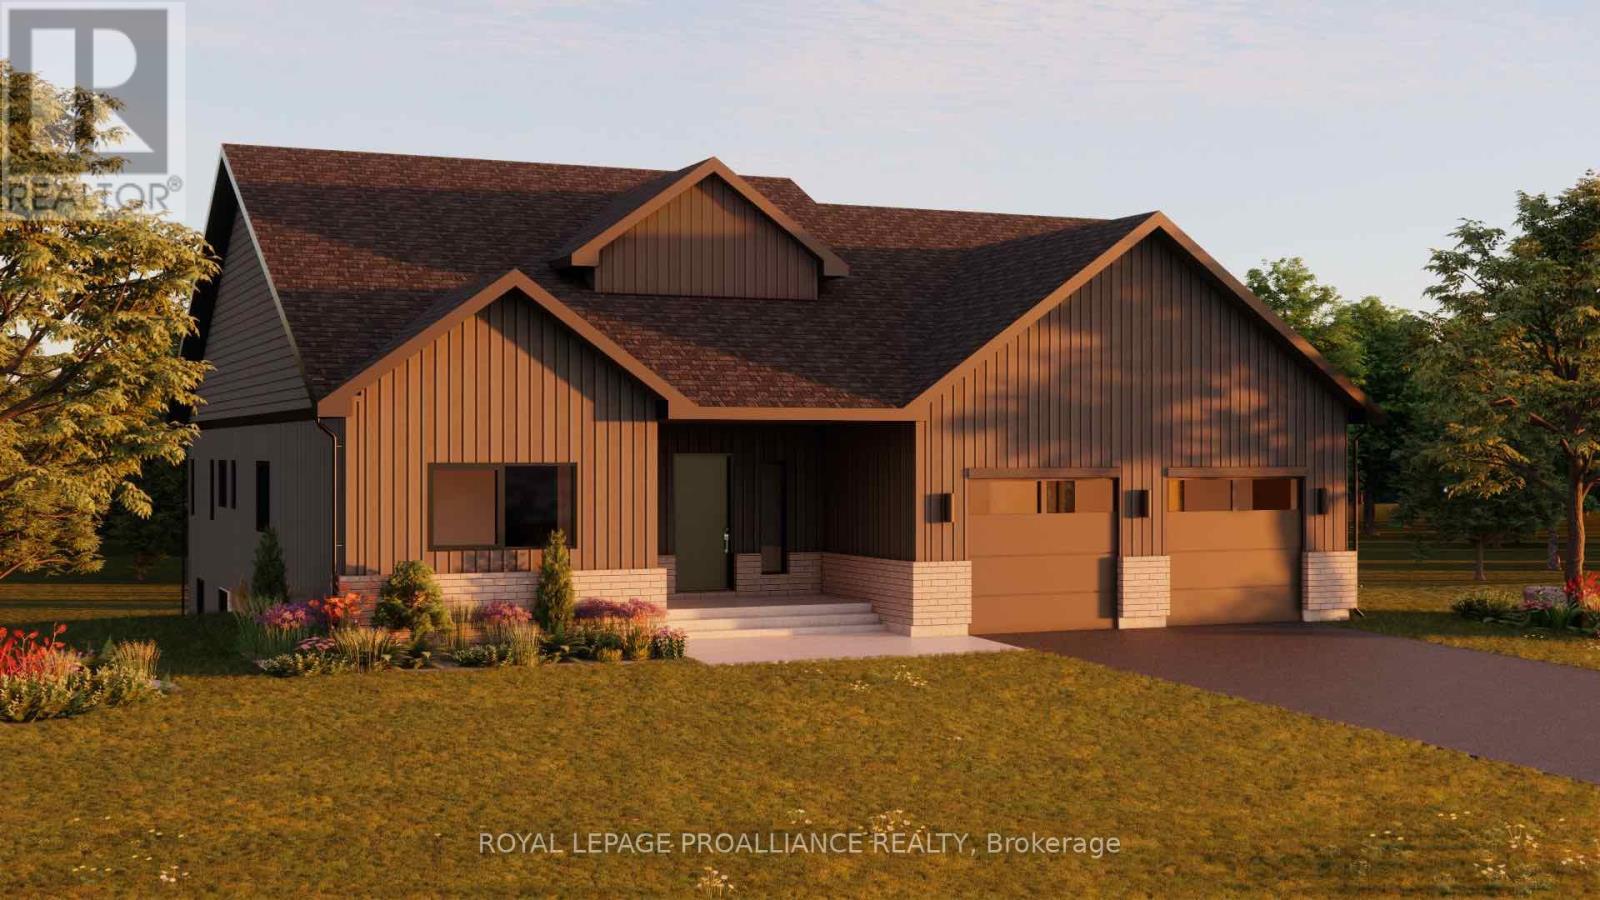
Lot 32 Ridgeline Drive
Alnwick/haldimand, Ontario
Introducing The Crestview, a thoughtfully designed bungalow offering approximately 2,126 sqft of finished main floor living. With 3 bedrooms, 3 bathrooms, and a 2-car garage, this home strikes an ideal balance between space, comfort, and everyday functionality. The Crestview features a bright, open-concept living and dining area that flows seamlessly from the kitchen, creating a welcoming space for both entertaining and daily life. Large windows bring in natural light, while access to the rear deck extends the living space outdoors. The kitchen offers excellent workspace and storage, positioned to stay connected to the heart of the home. The primary bedroom is privately set apart and includes a generous ensuite, while two additional bedrooms and bathrooms provide flexibility for family, guests, or a dedicated home office setup. Main-floor laundry and direct garage access add convenience and practicality to the layout, making this a home that works well for a wide range of lifestyles. The Crestview is located within Grafton Heights, a carefully planned hillside community known for its peaceful neighbourhood streets and scenic views across Grafton's countryside and toward Lake Ontario. Homes are serviced by municipal water, natural gas, fibre optic internet, private septic systems, and sit on pool-sized lots, a rare offering in new construction. Just minutes to Cobourg and Highway 401, and within 45 minutes of the GTA, Grafton Heights offers the perfect blend of rural charm and urban accessibility. Enjoy close proximity to the village of Grafton, Wicklow Beach and public boat launch, excellent public and Catholic elementary schools, and the trails of the Northumberland Forest for year-round outdoor enjoyment. Photos and renderings are for illustration only and may include upgrades. Specs, finishes and pricing subject to change. (id:63476)
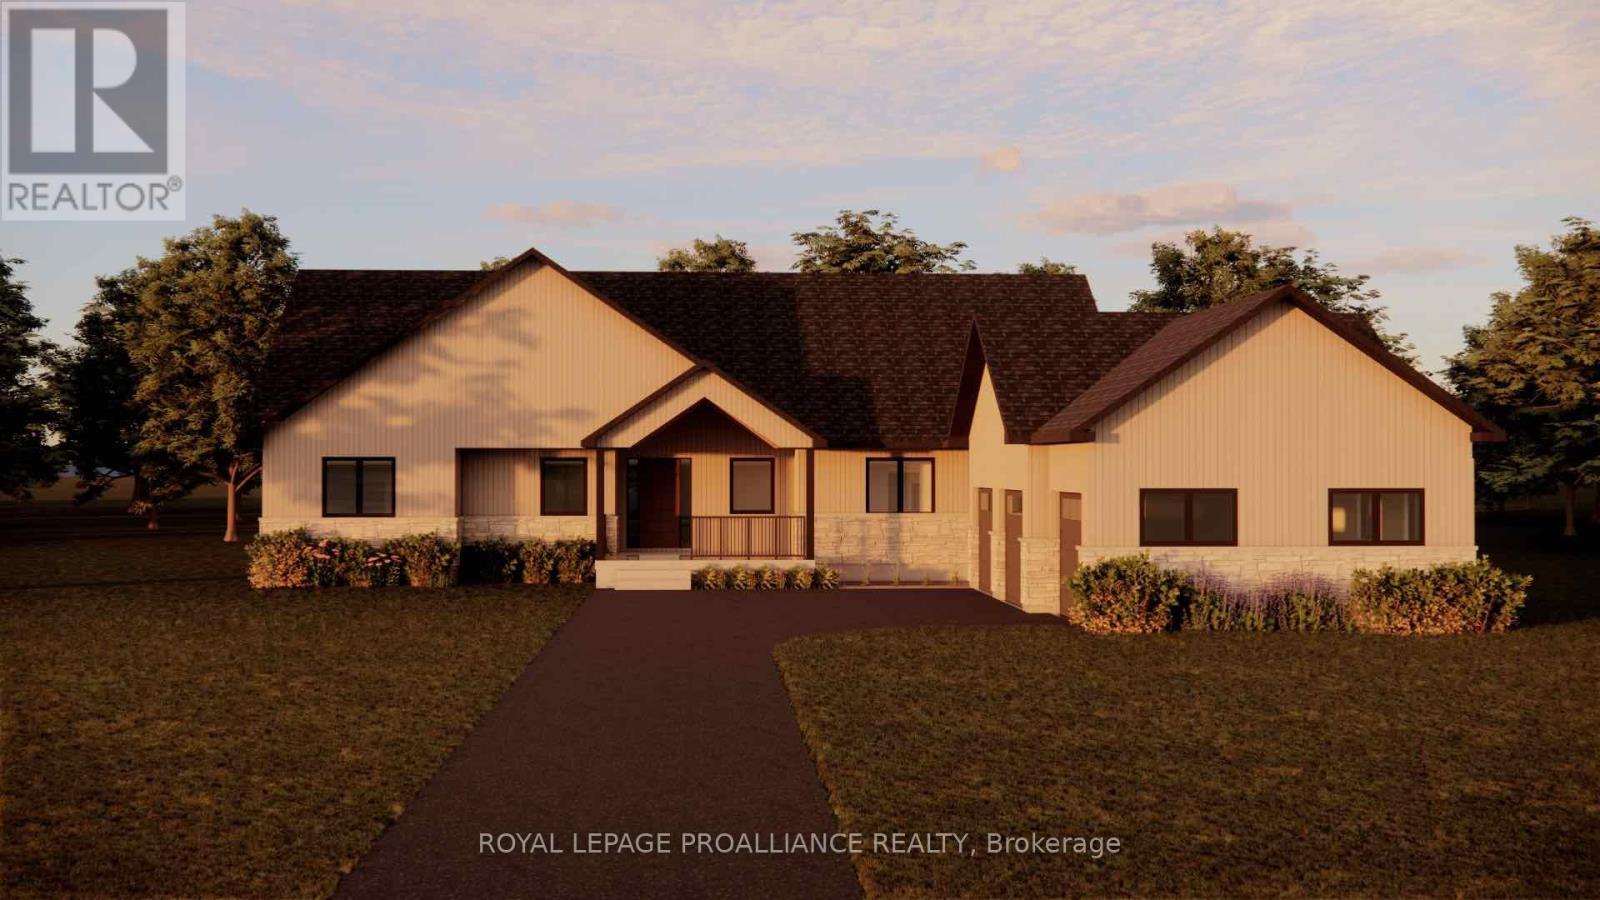
Lot 13 Ridgeline Drive
Alnwick/haldimand, Ontario
Introducing The Lakeview, a thoughtfully designed bungalow offering 2,599 sqft of finished living space, plus an unfinished basement ready for future expansion. With 3 bedrooms, 2 bathrooms, and an oversized garage, this home blends smart design with everyday comfort. The open, well-proportioned layout features generous principal rooms, a spacious kitchen ideal for gathering, and a private primary suite tucked away for quiet retreat. Large windows and elevated sightlines take full advantage of the setting, creating a bright, airy feel throughout. Whether you're hosting family or enjoying a quiet morning at home, this plan is designed to feel both functional and refined. The Lakeview is located within Grafton Heights, a carefully planned hillside community known for its sweeping views of Grafton's countryside and Lake Ontario beyond. Residents enjoy municipal water, natural gas, fibre optic internet, private septic systems, and pool-sized lots, all set along peaceful neighbourhood streets. Perfectly positioned just minutes to Cobourg and Highway 401, and within 45 minutes of the GTA, Grafton Heights offers the ideal balance of rural living with urban accessibility. The charming village of Grafton is close by, along with Wicklow Beach and public boat launch, St. Anne's Spa, and excellent public and Catholic elementary schools. Outdoor enthusiasts will appreciate easy access to the Northumberland Forest for hiking, biking, and exploring year-round. (id:63476)
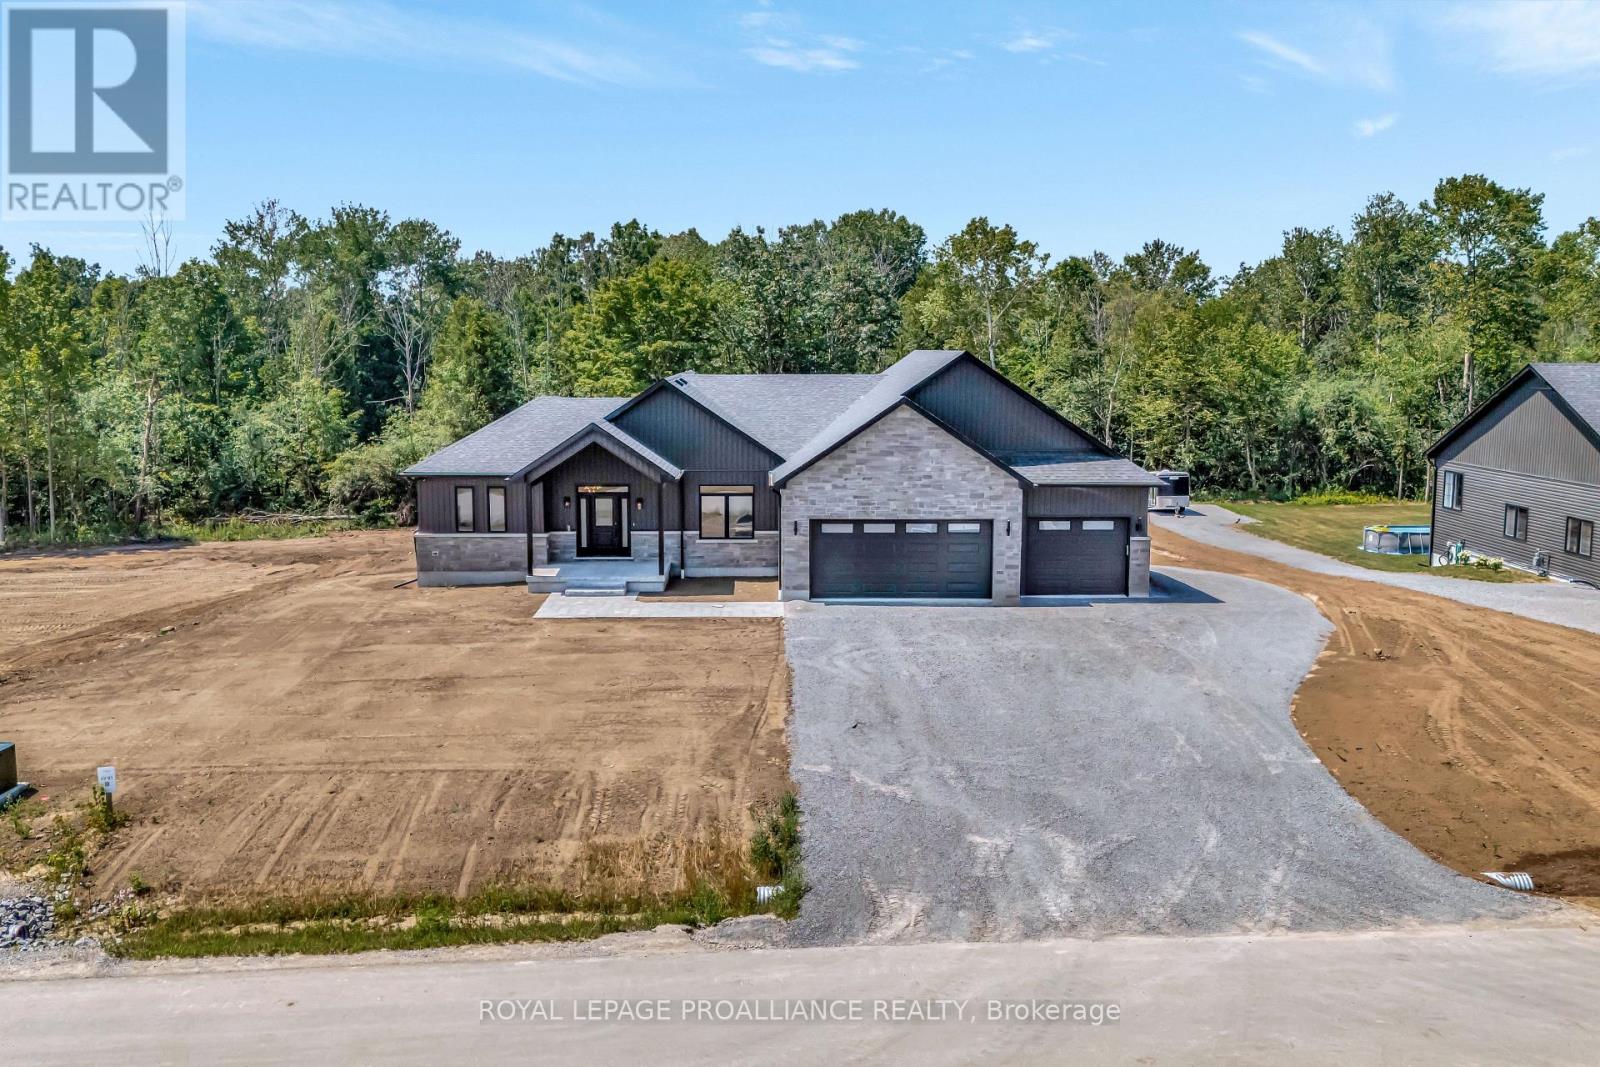
Lot 6 Vista View Drive
Alnwick/haldimand, Ontario
Introducing The Highland, a spacious and well-appointed bungalow offering approximately 2,551 sqft of finished main floor living, plus an unfinished 2,314 sqft basement ready for future customization. With 3 bedrooms, 3 bathrooms, and a 3-car garage, this home is designed for those who want room to breathe without sacrificing flow or function. The Highland features a bright, open-concept living, dining, and kitchen area that serves as the heart of the home, ideal for both entertaining and everyday life. The kitchen is complemented by a walk-in pantry and coffee bar, while large windows and rear deck access create a seamless connection to the outdoors. The primary suite offers a true retreat with a generous walk-in closet and ensuite, thoughtfully separated from the additional bedrooms for added privacy. A dedicated home office, boot room, main-floor laundry, and powder room add everyday convenience, while the oversized 3-car garage provides ample space for vehicles, storage, or hobbies. This is a plan that balances comfort, practicality, and elevated design. The Highland is located within Grafton Heights, a carefully planned hillside community known for its scenic views across Grafton's countryside and toward Lake Ontario. Homes are serviced by municipal water, natural gas, fibre optic internet, private septic systems, and feature pool-sized lots along quiet neighbourhood streets. Just minutes to Cobourg and Highway 401, and within 45 minutes of the GTA, Grafton Heights offers the ideal blend of rural lifestyle and urban access. Enjoy close proximity to the village of Grafton, Wicklow Beach and public boat launch, excellent public and Catholic elementary schools, and the trails of the Northumberland Forest for year-round outdoor recreation. (id:63476)
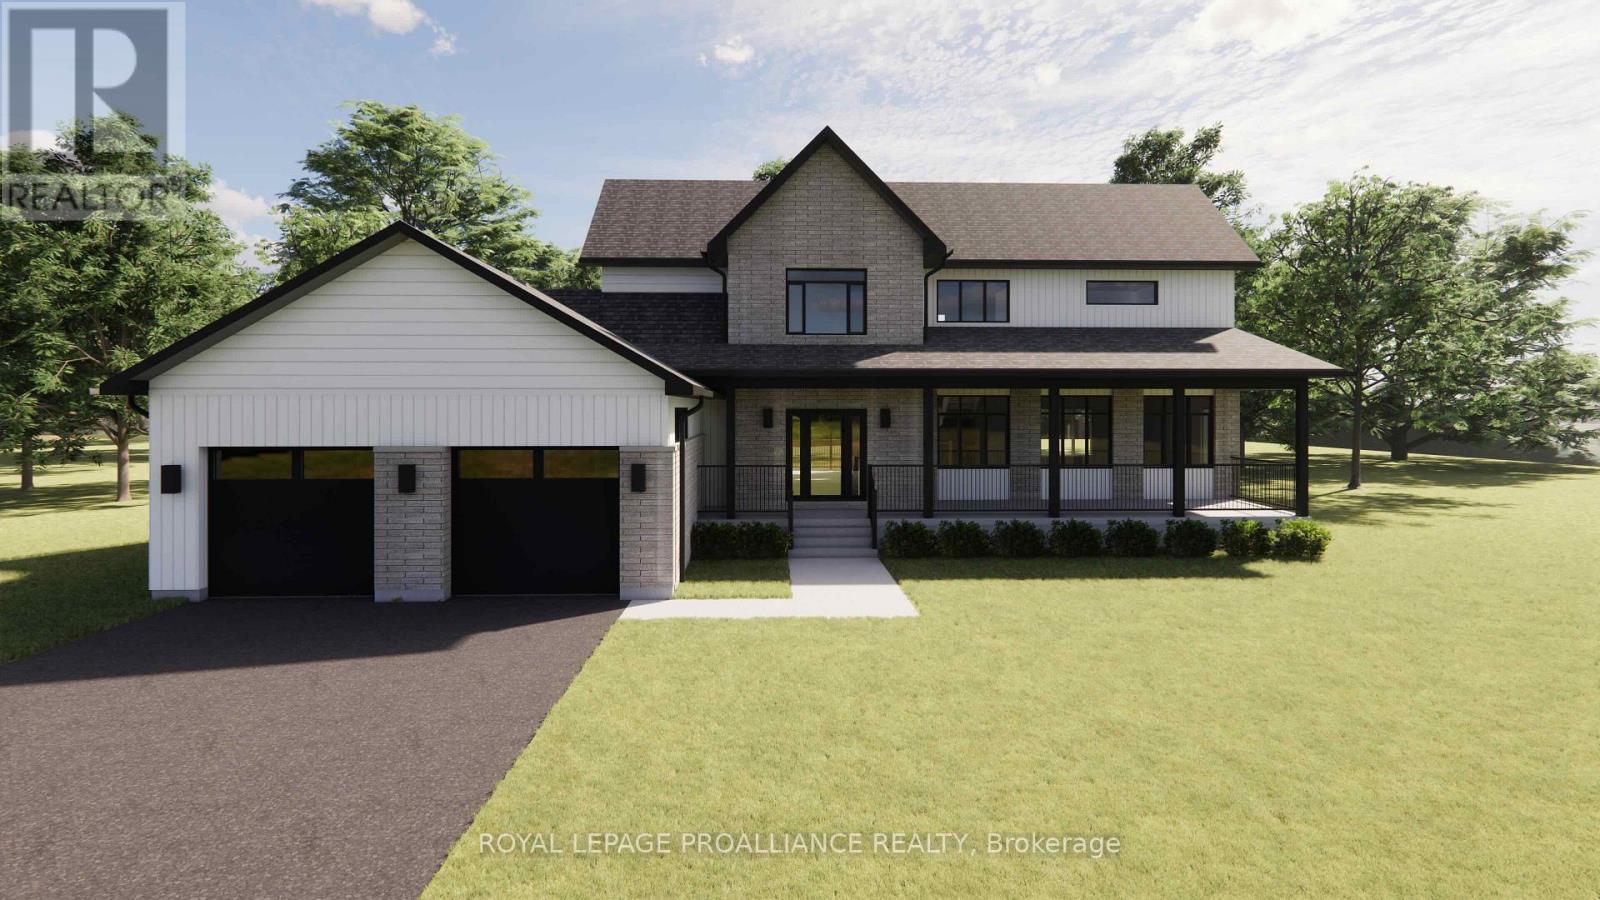
Lot 8 Ridgeline Drive
Alnwick/haldimand, Ontario
The Ridgeview is a thoughtfully designed two-storey home offering 2,687sqft of refined living space, ideal for those looking for room to grow without compromising on style or function. A striking front elevation and welcoming covered porch set the tone from the moment you arrive. The main floor is built for both everyday living and entertaining, featuring a spacious kitchen with generous island, separate dining room, and an expansive living room with open-to-above detail that adds light and architectural interest. A main floor powder room and dedicated laundry room add convenience, while the 2-car garage offers ample storage and practicality. Upstairs, the primary suite is a true retreat with a large walk-in closet and beautifully sized ensuite. Two additional bedrooms and a full bath complete the second level, providing comfort and privacy for family or guests. Situated in the sought-after Grafton Heights community, this home blends modern design with small-town charm. It offers town services, streetlights, and beautiful views of Lake Ontario just minutes away. (id:63476)
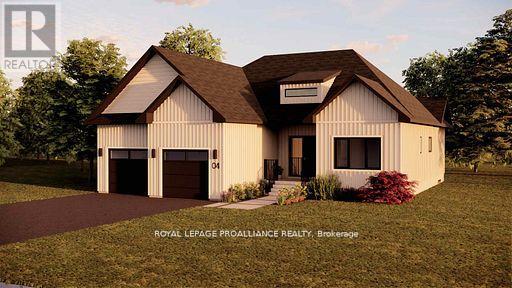
Lot 16 Ridgeline Drive
Alnwick/haldimand, Ontario
Introducing The Seymour, a thoughtfully designed bungalow offering approximately 1,961 sqft of well-planned main floor living, plus an unfinished 1,868 sqft basement ready for future expansion. With 3 bedrooms, 2 bathrooms, and a 2-car garage, this home delivers comfort, functionality, and flexibility in a smart, manageable footprint. The Seymour features a bright, open-concept living and dining area anchored by a spacious kitchen with excellent sightlines, ideal for both everyday living and entertaining. The primary bedroom offers a private retreat complete with ensuite, while two additional bedrooms provide versatility for family, guests, or a dedicated home office. A main-floor laundry room and direct garage access add to the home's practical appeal, making daily life easy and efficient. Located within Grafton Heights, this carefully planned hillside community is known for its peaceful setting, neighbourhood streets, and scenic views across Grafton's landscape and toward Lake Ontario. Homes are serviced by municipal water, natural gas, fibre optic internet, private septic systems, and feature pool-sized lots, a rare combination for new construction. Perfectly positioned just minutes to Cobourg and Highway 401, and within 45 minutes of the GTA, Grafton Heights offers an ideal balance of rural charm and urban accessibility. Enjoy close proximity to the village of Grafton, Wicklow Beach and public boat launch, excellent public and Catholic elementary schools, and the extensive trails of the Northumberland Forest for hiking, biking, and year-round exploring. Photos and renderings are for illustration only and may include upgrades. Specs, finishes and pricing subject to change. (id:63476)
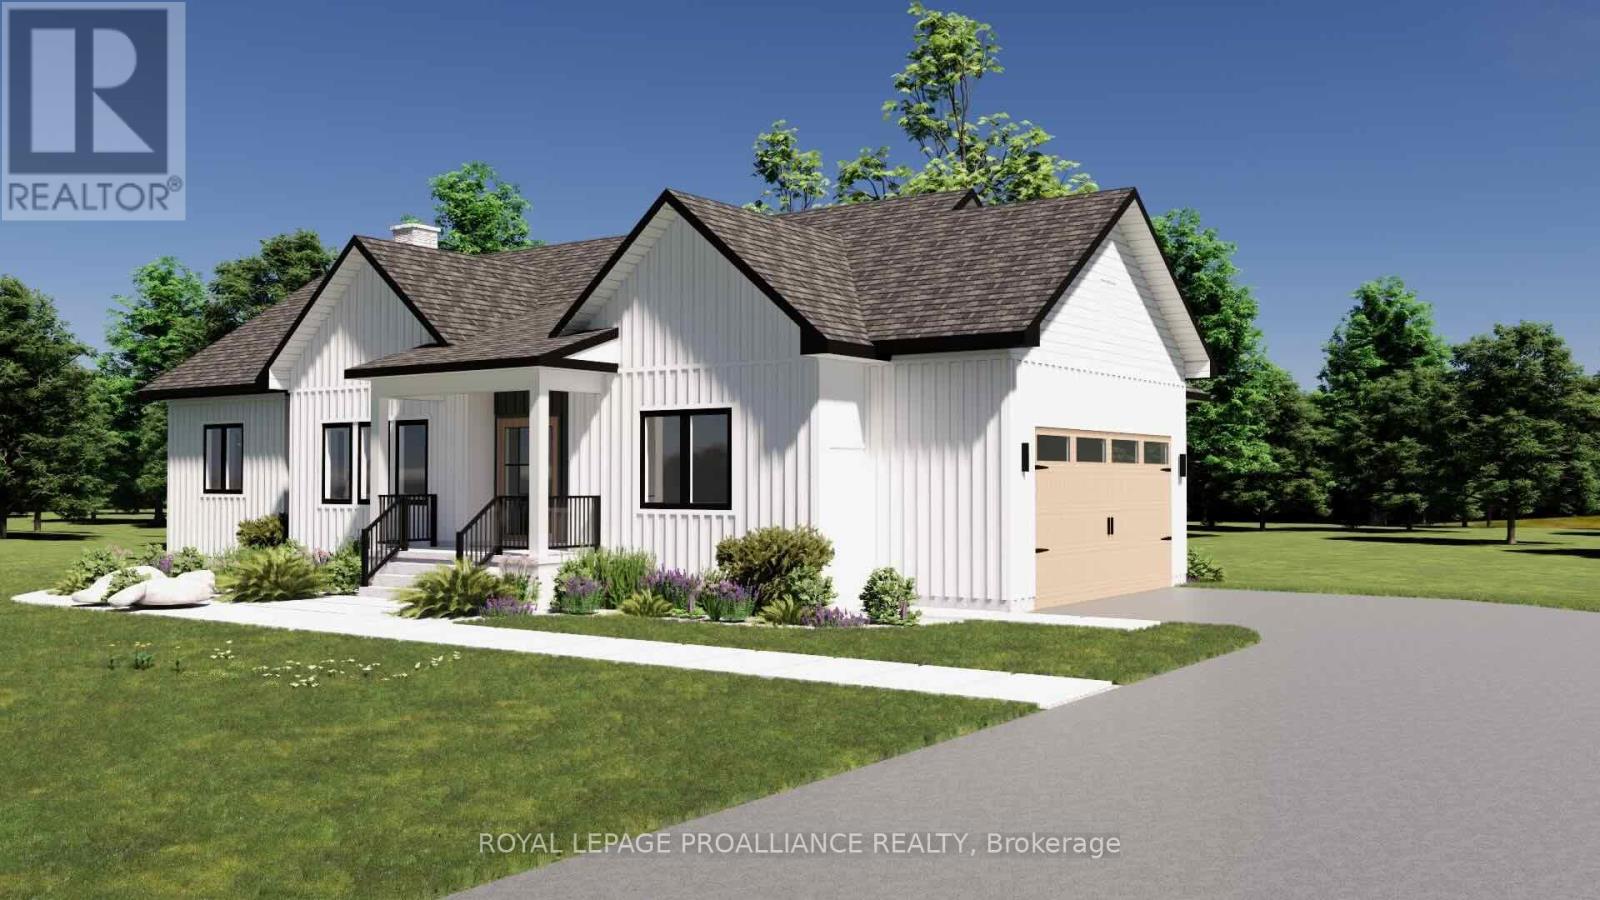
Lot 35 Ridgeline Drive
Alnwick/haldimand, Ontario
Introducing The Ashbury, a well designed bungalow offering approximately 1,689 sqft of thoughtfully planned main floor living, plus an unfinished 1,675 sqft basement ready for future use. With 3 bedrooms, 2.5 bathrooms and a 2 car garage, this home delivers comfort, function and flexibility in a streamlined layout. The open concept kitchen, dining and living area creates a natural gathering space for everyday living and entertaining, with the living room opening to a covered rear deck for seamless indoor outdoor flow. The privately positioned primary bedroom includes a walk in closet and ensuite, while two additional bedrooms are well sized and thoughtfully separated. Main floor laundry, a powder room, direct garage access and a covered front porch add everyday convenience. The unfinished basement offers excellent potential for additional living space as needs evolve. Located in Grafton Heights, a hillside community with scenic countryside and Lake Ontario views, homes are serviced by municipal water, natural gas, fibre optic internet and private septic systems on pool sized lots. Minutes to Cobourg and Highway 401, and within 45 minutes of the GTA, this location offers rural charm with easy urban access, close to Wicklow Beach, local schools and the trails of Northumberland Forest. Photos and renderings are for illustration only and may include upgrades. Specs, finishes and pricing subject to change. (id:63476)
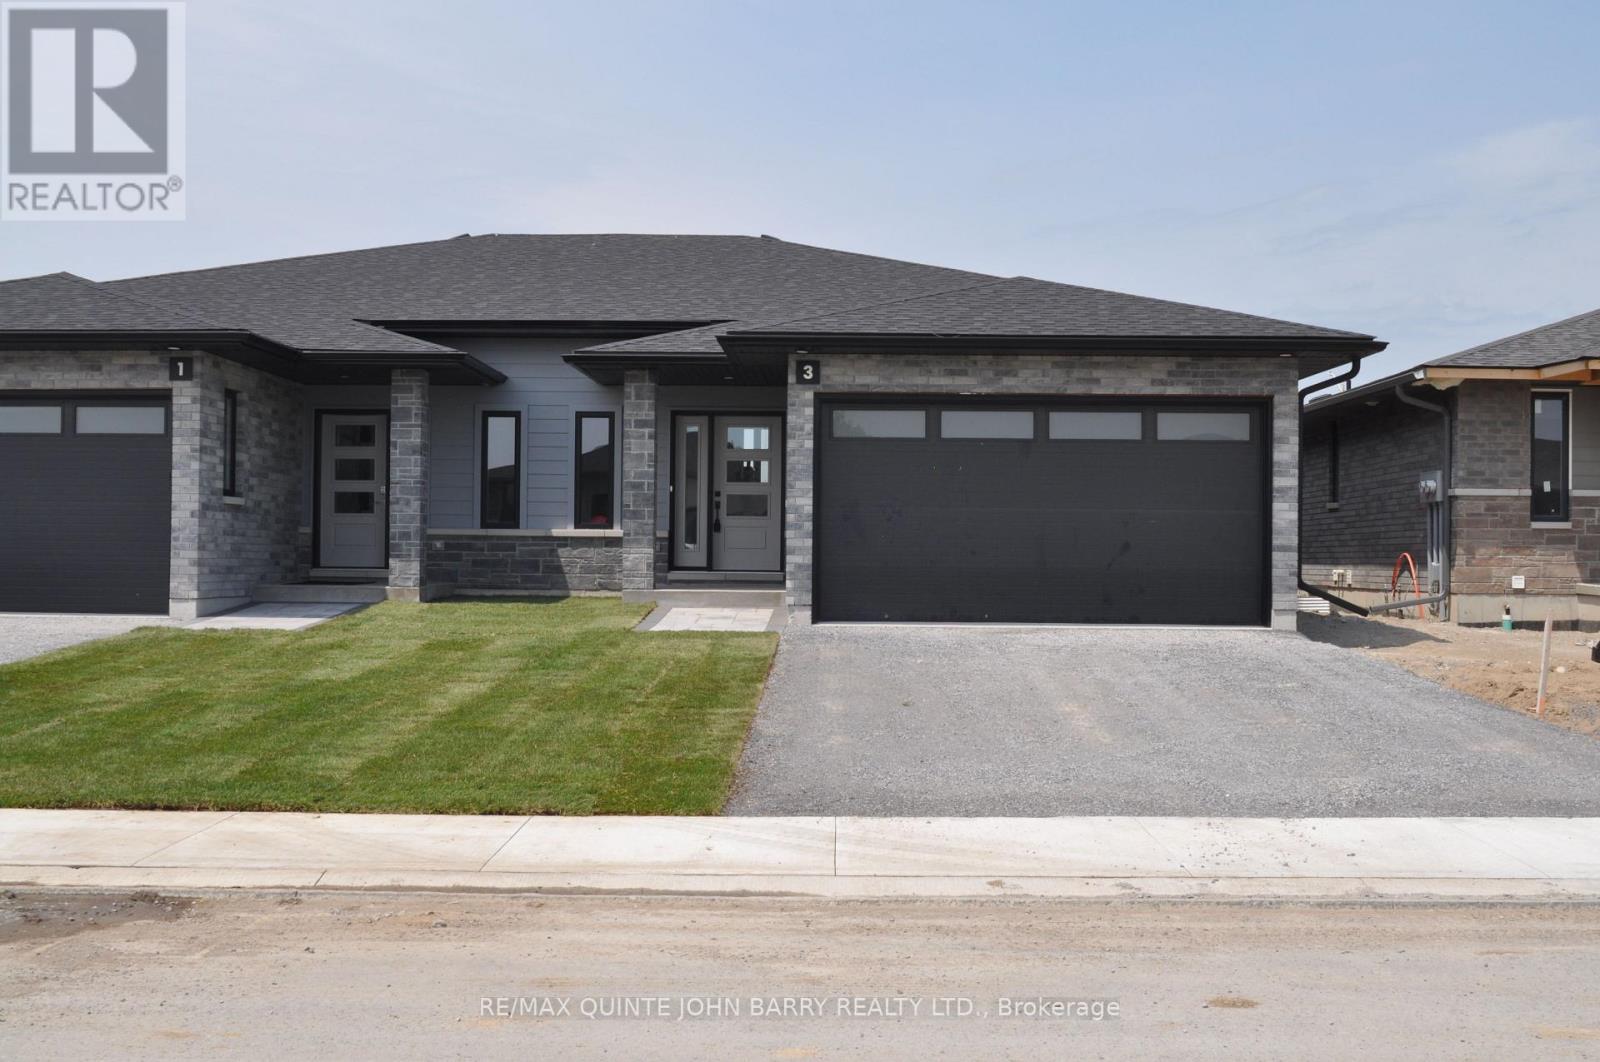
Lot 30 - 3 Parkland Circle
Quinte West, Ontario
**Price has been adjusted to include the current HST New Housing Rebate of $24,000 and the enhanced Federal and Provincial rebates (April 1, 2026 - March 31, 2027) which provides Buyer with an additional savings of $44,325. For clarity purposes, list price is net of HST (rebate has been calculated).** Built by Klemencic Homes, the Empire "B" semi-detached home is part of Phase 3 at Hillside Meadows - Parkland Circle. This 1,150 sq ft home features a striking brick and stone exterior with composite accents, reflecting the quality and style found throughout. The main level interior selections have been thoughtfully and professionally chosen, making this home truly move-in ready. A bright foyer with a convenient closet welcomes you into the open-concept main floor, where the spacious eat-in kitchen and dining area flow seamlessly into the great room with access to a private deck, A great fit for everyday living or enjoying serene outdoor moments. The main level includes a primary bedroom with a 3-pc ensuite and double closets, a second bedroom, a 4-pc bath, and main-floor laundry for added convenience. The lower level can be finished to add a large recreation room, two additional bedrooms, and a 4-pc bath, offering extra space for family, guests, or entertainment. Immediate possession available. (id:63476)

62 Hampton Ridge Drive
Belleville, Ontario
Limited time offer - Buyers to receive proposed 13% HST rebate. - Step into your dream home where elegance meets comfort in this stunning 4+1 bedroom, two-storey brick masterpiece! The heart of this Newport design is the open-concept main floor featuring a spectacular great room crowned with soaring vaulted ceilings and warmed by an electric fireplace. The white kitchen dazzles with a corner pantry, hard surface counters, stainless appliances, and a generous island perfect for morning coffee or Friday night entertaining with breakfast area. Your guests will be impressed by the dedicated dining room showcasing sophisticated coffered ceilings. You will love the spacious dedicated mudroom that connects seamlessly to your double-car garage. Upstairs, convenience reigns with second-floor laundry and a luxurious primary suite boasting a spa-like ensuite with double vanity, glass and tile shower, plus a generous walk-in closet, 3 spacious guest room with a 4pc bath. The fully finished basement transforms into your personal retreat with a cozy recreation room anchored by a natural gas fireplace, bonus bedroom, and three-piece bath. Nestled in the desirable Settler's Ridge community, you'll enjoy Bird Park practically at your doorstep and easy access Quinte Mall, and Black Bear Ridge Golf Resort. With shopping and dining nearby, plus quick highway access and just fifteen minutes to Canadian Forces Base Trenton or the bridge to Prince Edward County this location truly offers the best of both worlds. (id:63476)
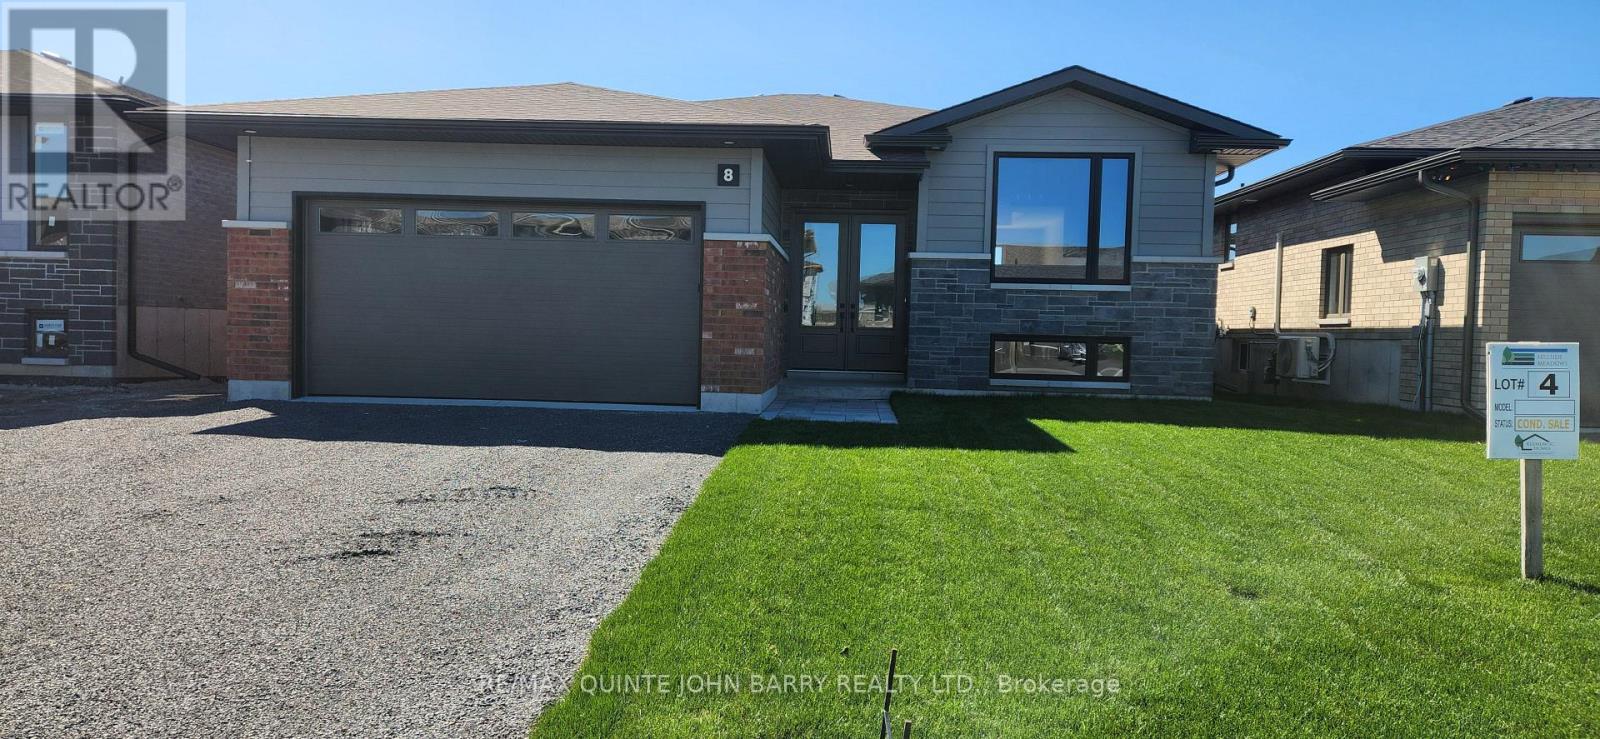
Lot 4 - 8 Parkland Circle
Quinte West, Ontario
**Price has been adjusted to include the current HST New Housing Rebate of $24,000 and the enhanced Federal and Provincial rebates (April 1, 2026 - March 31, 2027) which provides Buyer with an additional savings of $61,000. For clarity purposes, list price is net of HST (rebate has been calculated).***Built by Klemencic Homes, this finished 1,477 sq ft Linden Model offers immediate possession and is move-in ready, thoughtfully designed for modern living. The open-concept, carpet-free main floor features a welcoming foyer, a bright kitchen with standard quartz countertops overlooking the dining and family areas, and access to a rear deck - perfect for everyday living and easy entertaining. The primary bedroom includes a walk-in closet and private 3 pc ensuite, complemented by a second bedroom, a 4-pc main bath, and convenient main-floor laundry. The unfinished lower level adds flexibility, offering future potential for a recreation space, additional bedrooms, office or den, and utility room. Backed by a 7-year Tarion Warranty. (id:63476)
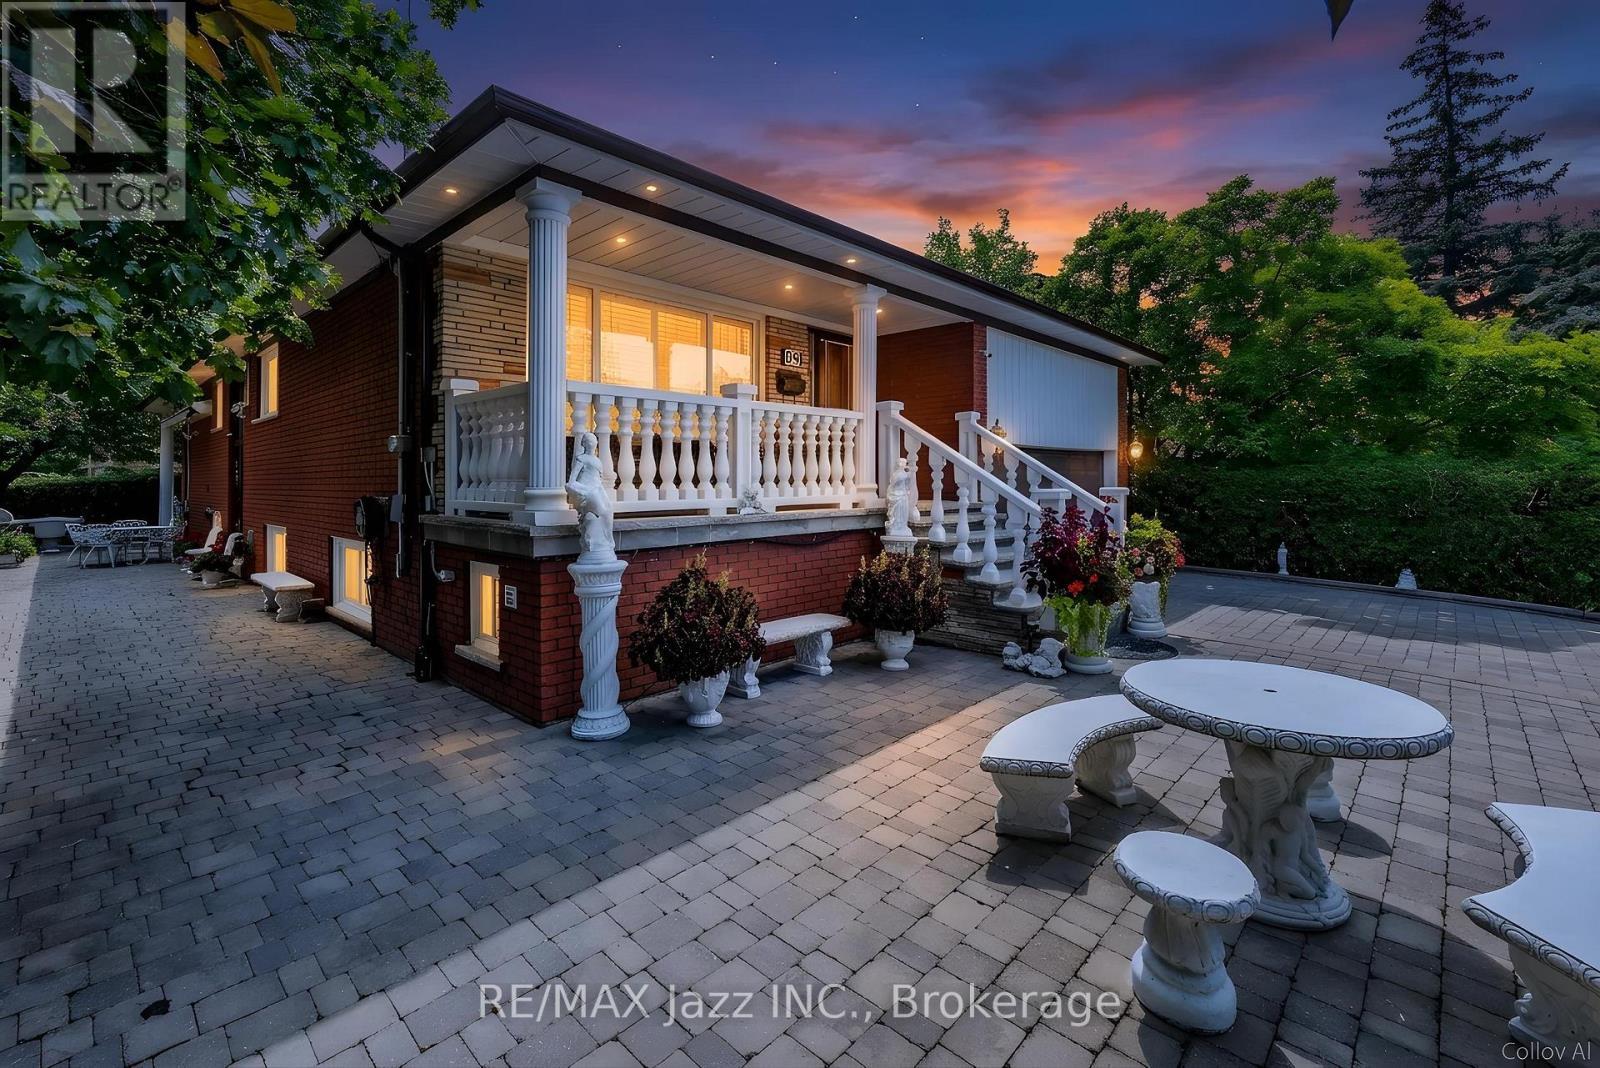
89 Crestwood Road
Vaughan, Ontario
Stunning bungalow on a premium 65' x 149' corner lot in one of Thornhill's most desirable neighbourhoods. Completely renovated from top to bottom with exceptional craftsmanship and high-end finishes throughout, this home offers over 3,000 sq. ft. of beautifully finished living space. Built with double brick construction, this exceptional residence showcases quality and attention to detail. Featuring hardwood flooring, crown moulding, solid oak doors and trim, spacious principal rooms and a spectacular custom kitchen with premium cabinetry, stone countertops, high-end appliances and a built-in espresso machine. The heated sunroom is an entertainer's dream with a fireplace, commercial-grade range hood, TV connections and walkout to an incredible heated covered outdoor living space complete with built-in speakers, electric awning and so much more. The fully finished lower level offers outstanding flexibility with a separate entrance, custom second kitchen with stainless steel appliances, extensive pantry storage, spacious recreation room with wet bar, custom built-in cabinetry, large finished cold cellar and excellent in-law potential with above-grade windows and full bathroom. Every bathroom features custom cabinetry, reflecting the quality found throughout the home. The professionally landscaped exterior is equally impressive, featuring an interlocking driveway and walkway, heated covered outdoor living area, side yard with built-in BBQ, lighting, hot and cold exterior water taps, sprinkler system, garden shed with hydro, mature landscaping and exceptional privacy. The double car garage includes an automatic opener with remote, 2 loft storage areas and additional storage cabinets. Located in the prestigious Yonge & Steeles area, surrounded by custom homes and close to top-rated schools, parks, shopping, transit, restaurants, places of worship and major highways. A rare opportunity to own a truly turnkey home offering luxury, functionality and incredible value! (id:63476)

20 Main St
Iron Bridge, Ontario
Open concept main floor home with 4 bedrooms, original hardwood floors, main floor laundry. Gas furnace plus central air. Unfinished basement. Shingles replaced in 2018 (id:63476)
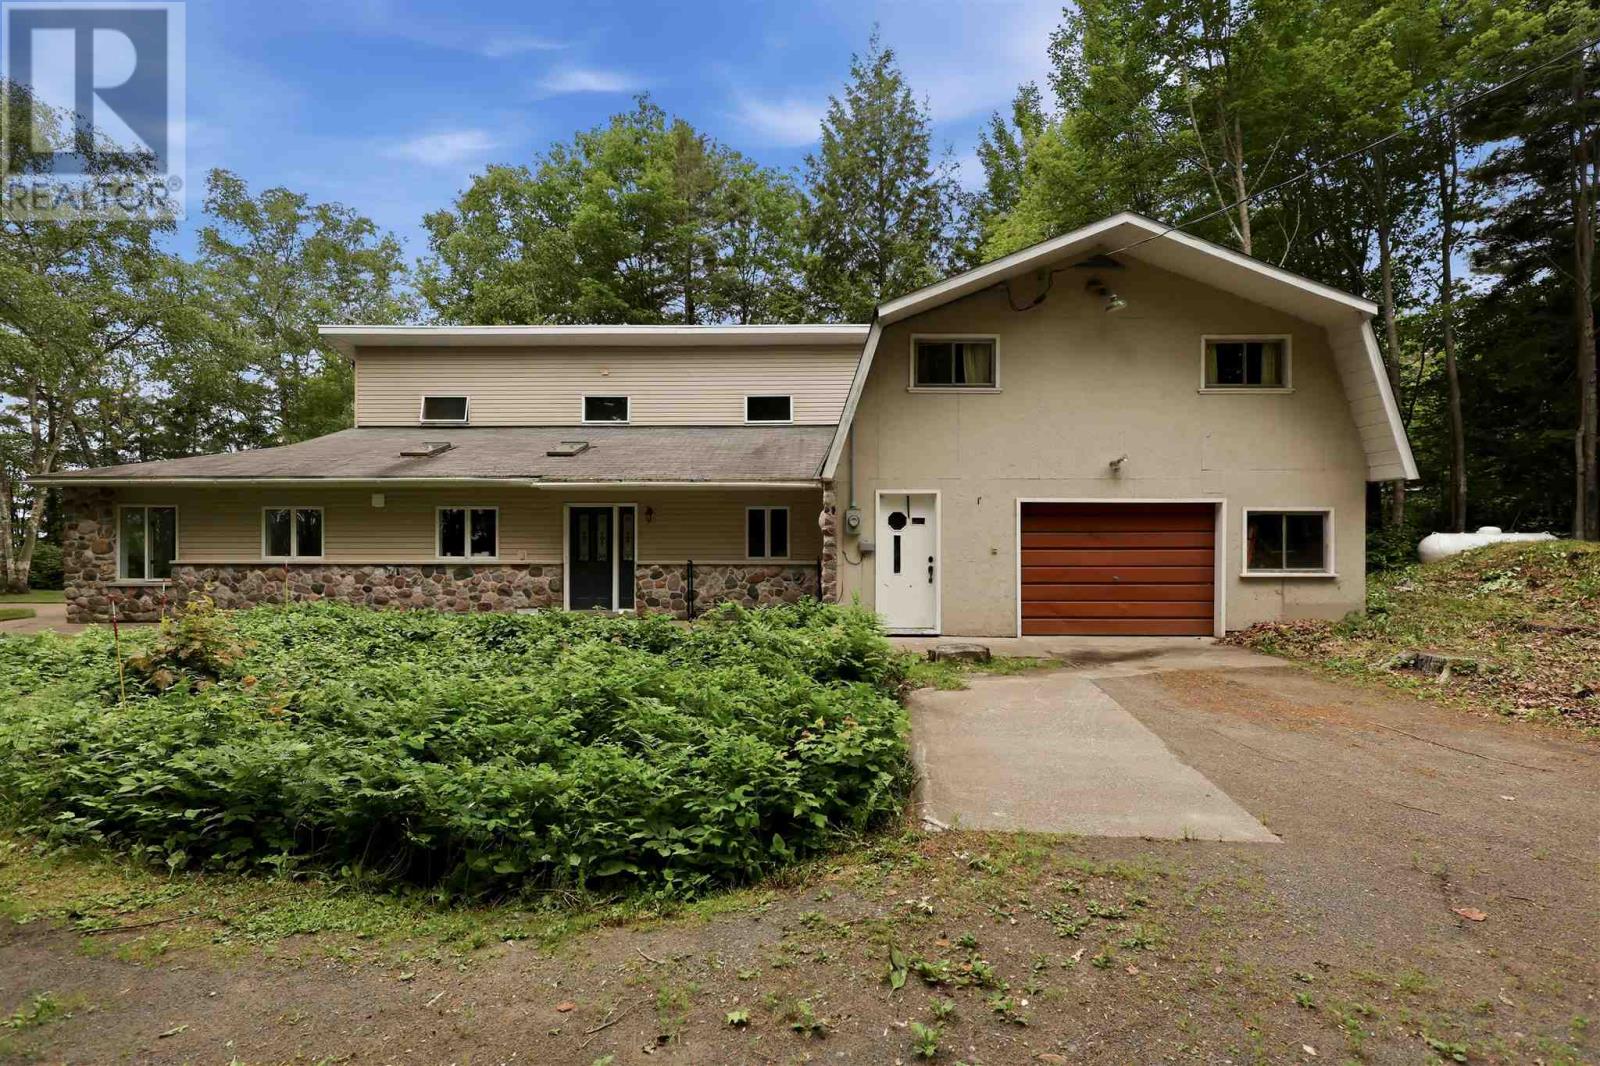
15 Dominion Park Dr
Thessalon, Ontario
Welcome to your year-round waterfront dream! Offering over 2,000 sq. ft. of living space, this exceptional home is perfectly positioned to capture breathtaking water views. The stunning open-concept main floor features a beautiful, updated custom kitchen, new flooring throughout the main level, and an abundance of natural light. The spacious main floor also includes a convenient laundry room, an updated 2-piece bathroom with heated floors, and a primary bedroom complete with its own ensuite. Upstairs, you'll find two additional generously sized bedrooms along with a beautifully renovated full bathroom also with heated floors. Propane forced air heating and the added warmth of a cozy wood-burning stove. The home also features a poured concrete crawl space. Step outside and enjoy your own private waterfront paradise with a beautiful sand beach, a large private lot, and endless opportunities for swimming, boating, or simply relaxing by the water. The attached garage includes a spacious loft above, offering incredible potential to create additional living space, a guest suite, or a studio. This is a rare opportunity to own an exceptional year-round waterfront property you'll be proud to call home. Call your Realtor today to book a showing! (id:63476)
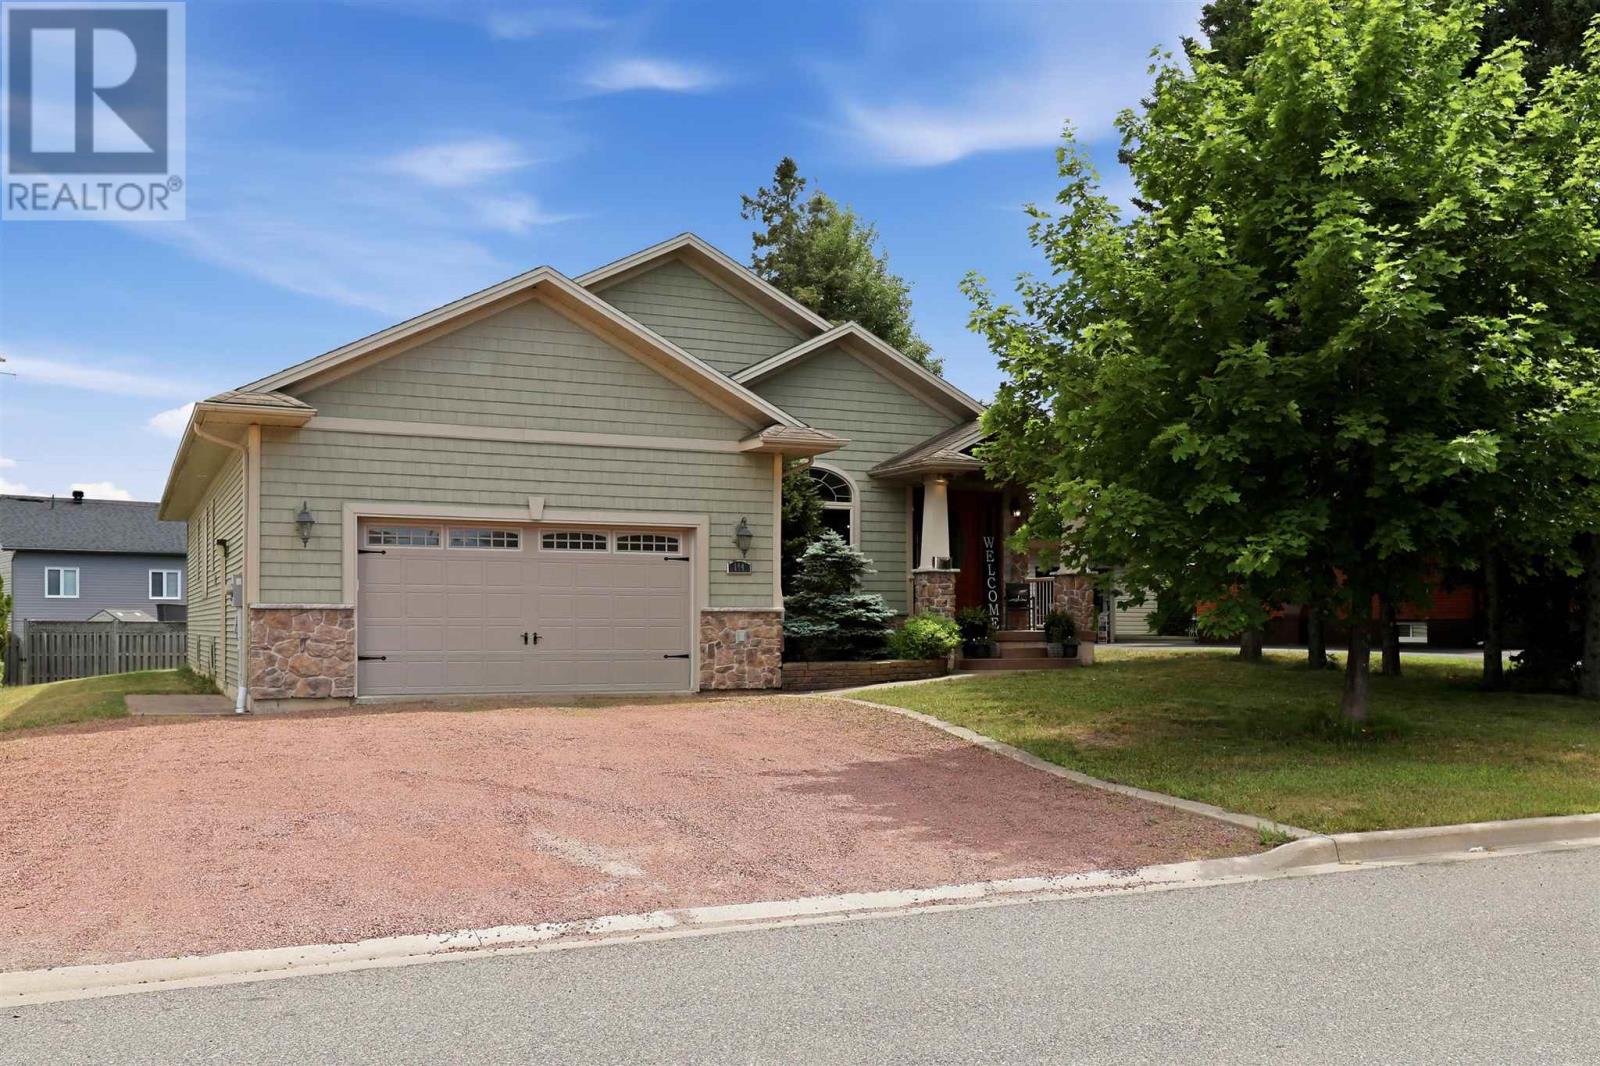
144 Pageant Dr
Sault Ste. Marie, Ontario
Welcome to one of the P-Patch's finest executive homes! An exceptional custom-built bungalow offering approximately 2,000 square feet of living space in one of Sault Ste. Marie's most desirable neighbourhoods. From the moment you step inside, you'll be impressed by the soaring 9-foot cathedral ceilings, elegant crown mouldings, premium doors and trim, and timeless craftsmanship found throughout. The welcoming great room seamlessly combines the family and dining areas, anchored by a beautiful fireplace striking that rare balance between grand and genuinely livable. The custom open-concept kitchen is a true showpiece, featuring high-end finishes, quality cabinetry, and exceptional attention to detail. It flows effortlessly into the main living area and extends to a covered rear deck, an easy elegant transition for your morning coffee or hosting family and friends. The main floor offers three spacious bedrooms and two full bathrooms, including a luxurious primary retreat complete with a walk-in closet and a spa-inspired ensuite featuring a relaxing Jacuzzi soaker tub. A bright breakfast nook or home office provides flexible space to suit your lifestyle, while convenient main-floor laundry and direct access to the attached garage add everyday practicality. The lower level offers outstanding potential with an expansive partially finished basement ready for your personal vision, while a completed full bathroom is already in place. Additional features include beautiful hardwood flooring, gas forced-air heating (2026), central air conditioning (2025) and the quality construction expected from a custom executive home. This is a rare opportunity to own an exceptional residence in the P-Patch neighbourhood. Book your private showing today with your preferred REALTOR® and experience everything this outstanding property has to offer. (id:63476)

535 Brule Rd
Sault Ste. Marie, Ontario
Expect the best and have your expectations exceeded. This exceptional custom-built bungalow, completed in 2010, offers over 5000sq ft of luxurious living space up and down! Step through the grand entrance and be immediately impressed by the home's elegant design. Nine-foot ceilings extend throughout the main floor, while the stunning living room features a vaulted ceiling and a dramatic wall of glass that perfectly frames the picturesque backyard views. Designed with both comfort and entertaining in mind, the open-concept layout showcases a spacious living area, an impressive butler’s pantry, and an oversized mudroom with convenient main-floor laundry and direct access to the garage. The primary suite is a private retreat, complete with a generous walk-in closet and a luxurious ensuite bathroom. Two additional bedrooms, a beautifully appointed 5-piece bathroom, and a convenient 2-piece guest powder room complete the main level. The fully finished lower level is equally impressive, featuring a large recreation room, games area, fourth bedroom, 3-piece bathroom, and a dedicated fitness center. A custom cedar-lined walk-in closet provides exceptional storage, complemented by additional storage space beneath the stairs. Outside, the amenities are second to none. Elegant stone and stucco exterior is complemented by meticulous landscaping, an expansive interlocking stone driveway and a spectacular backyard oasis. Enjoy the 30-foot round in-ground pool, along with a cabana featuring a 2-piece washroom and shower, a hot tub, and an outdoor sauna. The three-season sunroom is truly exceptional, with glass-wrapped walls providing panoramic views in every season and boasts a custom barbecue/grilling area creates the perfect setting for entertaining with family and friends! Additional features include gas forced-air heating, central air conditioning, heated tile flooring, and a sprinkler system! Call and book your private viewing today. (id:63476)

25 Industrial Rd, The Township Of Huron Shores
Thessalon, Ontario
Country Living at Its Finest! Welcome to this charming farmhouse set on a beautiful, private property at 25 Industrial Road, Huron Shores. Perfectly suited for those dreaming of a hobby farm or simply seeking peaceful rural living, this property offers the ideal blend of comfort, space, and country charm. Step inside to a warm and inviting home featuring spacious living areas and timeless character that creates the perfect gathering place. Outside, you'll find mature apple and plum trees, expansive yard space, and endless opportunities for gardening, raising animals, or simply enjoying the tranquility of nature. A standout feature is the versatile workshop complete with an attached greenhouse? ideal for hobbyists, gardeners, or anyone looking for extra workspace. Unwind after a long day in the covered hot tub or relax on the expansive deck overlooking the picturesque grounds. Serviced by municipal water, this property offers the convenience of town services while maintaining the privacy and lifestyle of country living. Whether you're looking to start a hobby farm, enjoy self-sufficient living, or simply escape to your own private retreat, this one-of-a-kind property is ready to welcome you home. (id:63476)
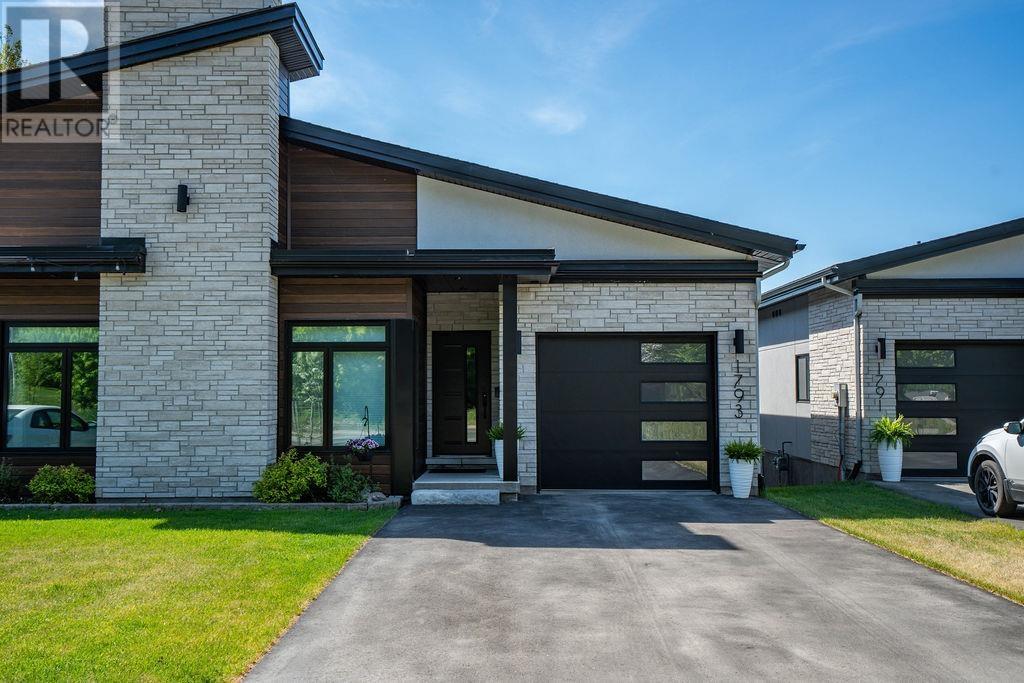
1793 Queen St E
Sault Ste. Marie, Ontario
Experience exceptional waterfront living in this custom-built semi-detached masterpiece overlooking the beautiful St. Mary's River and ideally situated across from the Sault Golf Club. Designed with contemporary elegance and premium craftsmanship throughout, this stunning home offers breathtaking views and an unmatched lifestyle. The open-concept main floor is highlighted by soaring vaulted ceilings, engineered hardwood flooring, and a striking gas fireplace. Natural light fills the living and dining areas, which flow seamlessly onto a private south-facing composite deck with glass railings perfect for relaxing or entertaining while enjoying spectacular river views. The chef-inspired kitchen features custom modern cabinetry, quartz countertops, a grand breakfast island, and a spacious butler's pantry, creating a functional and sophisticated space for everyday living. The luxurious primary suite offers panoramic river views from a private balcony, dual walk-in closets, and a beautifully appointed 3-piece ensuite with heated tile flooring. A second bedroom provides an ideal space for a home office, study, or guest room. The fully finished lower level expands the living space with a third bedroom, a 3-piece bathroom, and a bright L-shaped recreation room featuring large south-facing windows and a walkout that fills the area with natural light. Additional highlights include a generous storage area, main-floor laundry, hot water on demand, gas heat, central air and a Venmar air-exchange system. A rare opportunity to own a premium waterfront home in one of Sault Ste. Marie's most desirable locations. Get out your golf clubs! (id:63476)

1956 Don White Court
Oshawa, Ontario
Welcome to a residence where exceptional craftsmanship, timeless design, and uncompromising luxury come together in perfect harmony. Tucked away on a quiet cul-de-sac, this extraordinary home redefines executive living with a level of detail and finish that goes far beyond what the word custom can capture. Every inch of this home has been thoughtfully curated, with every corner touched by meticulous and intentional design. From the moment you step inside, you're welcomed by rich hardwood flooring that flows seamlessly throughout the entire home, oversized windows that flood every room with natural light, and beautifully appointed spaces that blend sophistication with everyday comfort. A spacious mudroom with direct garage access and convenient upper-level laundry add effortless functionality without compromising style.The heart of the home is a spectacular executive chef's kitchen, thoughtfully designed for both everyday living and grand entertaining. Featuring premium Fisher & Paykel appliances, stunning Cambria quartz countertops, custom cabinetry, and an open-concept layout, this space is as functional as it is breathtaking. Escape to the luxurious primary retreat, where your private balcony offers the perfect place to unwind for breathtaking sunset views, the walk-in closet invites a shopping spree, and the den offers versatility yet practicality. The spa-inspired five-piece ensuite is anchored by a striking two-way fireplace, creating an atmosphere of warmth and serenity, while the expansive walk-in closet completes this exceptional owner's suite. Step outside to your own private resort overlooking a picturesque ravine lot. The expansive deck, fully fenced yard, sparkling in-ground pool, and relaxing hot tub create the ultimate setting for entertaining family and friends or enjoying peaceful evenings surrounded by nature. A home of this calibre isn't simply built - it is masterfully crafted. Come experience what 1956 Don White Court has to offer for yourself. (id:63476)
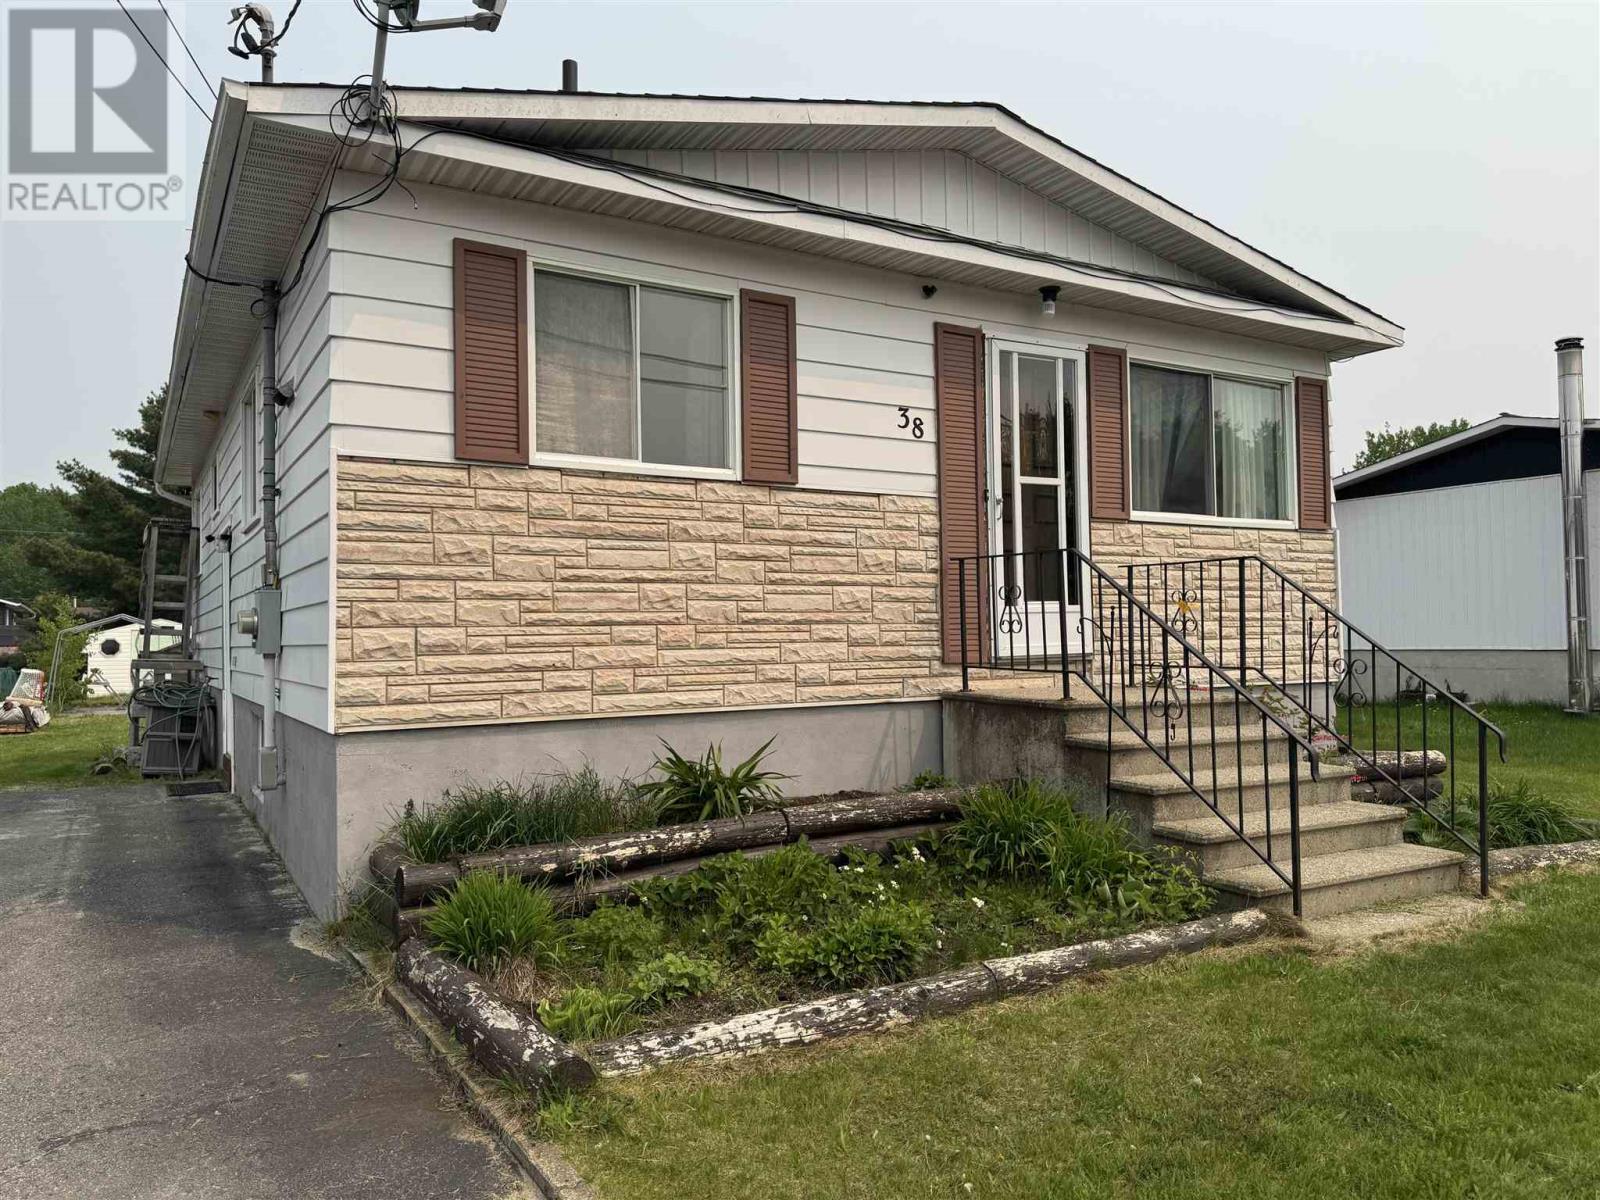
38 Richard St
Chapleau, Ontario
Bright and welcoming 3-bedroom, 1.5-bath home situated in a desirable neighbourhood close to parks, golf course, walking trails, the river, and all amenities. This well-maintained property features tasteful updates throughout and offers a functional layout ideal for families or first-time buyers. Stay cozy with the WETT-certified wood stove, while the new hot water tank adds extra peace of mind. The large, mostly fenced yard provides plenty of space for children, pets, gardening, or entertaining, complete with a charming gazebo perfect for relaxing outdoors. The partially finished basement offers excellent potential for additional living space, a recreation room, home office, or gym, plus a large storage room for all your seasonal items and extras. A fantastic opportunity to own a bright and comfortable home in a sought-after location with easy access to nature and everyday conveniences! (id:63476)
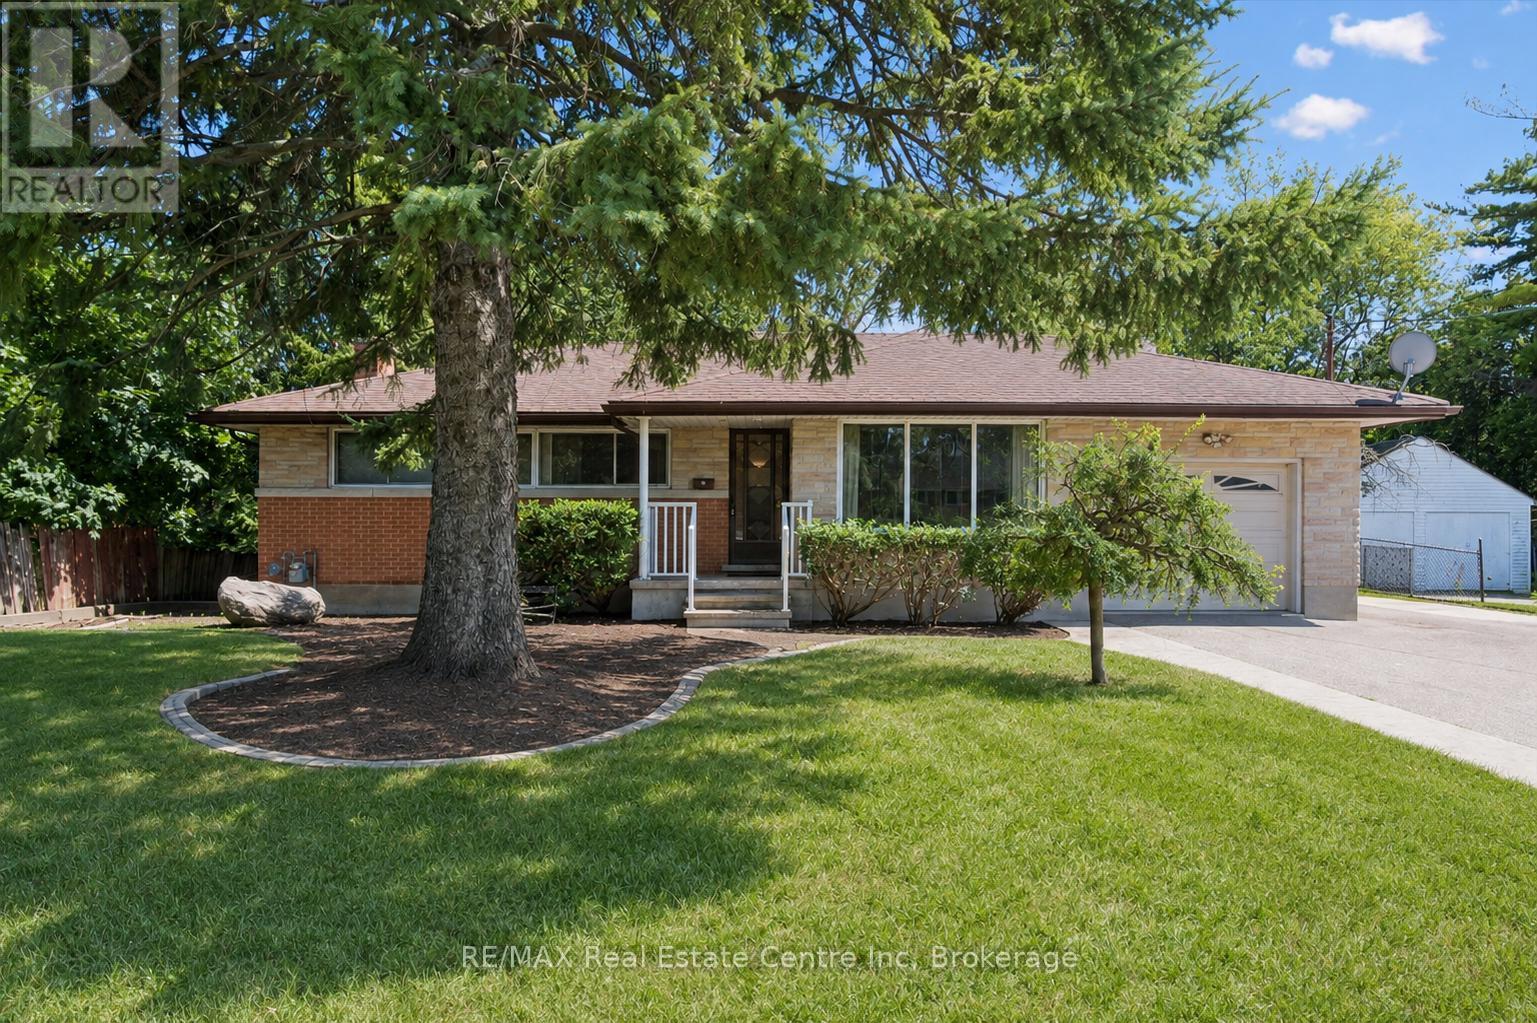
289 Speedvale Avenue E
Guelph, Ontario
Welcome to 289 Speedvale Ave E, charming 3+1-bedroom bungalow offering a finished basement with in-law suite, separate entrance &incredible backyard oasis W/beautiful in-ground pool! Filled with potential, this home presents an exciting opportunity for someone to update the space to reflect their personal style & truly make it their own. Step inside to inviting living room W/hardwood floors, crown moulding & oversized window that fills the space with natural light. Kitchen offers ample counter space & large window above the double sink W/scenic views of the backyard. It flows into the dining area where sliding doors lead to back deck, creating a seamless indoor-outdoor connection that is perfect for everyday living & entertaining. Main floor features 3 bedrooms each W/hardwood floors & large windows, along with a 4pc bathroom featuring a shower/tub. Downstairs the finished basement offers excellent in-law potential with its own separate entrance. Spacious recreation area offers wood stove & multiple windows that bring in lots of natural light. A wet bar could easily be converted into a second kitchen while an add'l bedroom, bathroom & laundry area complete the lower level. With some adjustments this flexible setup could be an excellent opportunity for an investor or buyer looking to create an income suite to help offset the mortgage. New AC adds further peace of mind. Outside the triple-wide driveway provides parking for more than 7 cars. Huge 2-tiered deck overlooks expansive backyard & kidney-shaped in-ground pool surrounded by concrete patio. Mature trees create private setting while a shed offers lots of room for seasonal equip & pool accessories. Short stroll to nearby shopping centre offering groceries, LCBO, pharmacy, fitness & more. Edward Johnson PS, Holy Rosary Catholic School & Bullfrog Pond Park are just around the corner. Royal Recreation Trail & scenic Speed River are also nearby. Downtown is 5-min away W/restaurants, boutiques, nightlife & GO Station (id:63476)
4031 Highway 520 Highway
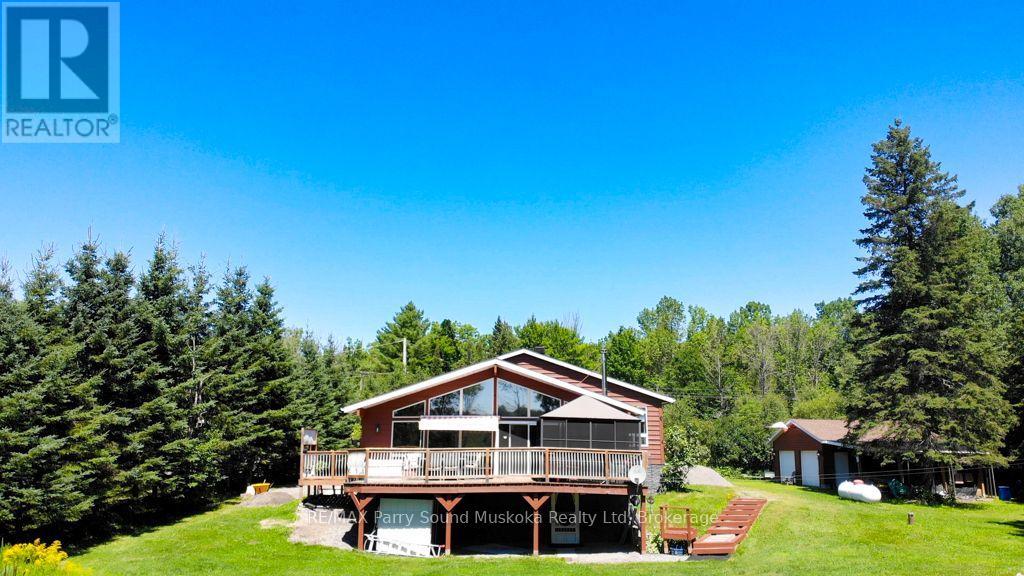
Magnetawan, Ontario
Just minutes from the charming Village of Magnetawan, this beautifully maintained property offers the perfect balance of convenience and nature. Featuring 3 bedrooms, 2 bathrooms, an open-concept design with cathedral ceilings, and large windows that fill the home with natural light, it is designed for comfortable year-round living. Step outside to the expansive deck and gazebo, the perfect setting for entertaining or simply relaxing while overlooking the peaceful backyard. The detached garage with workshop, attached carport, and additional storage shed provide plenty of space for vehicles, hobbies, and outdoor equipment. Protected wetlands behind the property attract an abundance of wildlife while enhancing privacy, creating a peaceful natural setting. The expansive backyard has hosted countless gatherings with family and friends, while deeded access to Lake Cecebe opens the door to miles of boating through one of the area's most desirable interconnected waterway systems. Enjoy the welcoming community of Magnetawan with its restaurants, cafés, seasonal events, farmers' market, marina, and small-town charm, all less than five minutes from your doorstep. Be sure to check out the video! (id:63476)
174 Neal Avenue
Stratford, Ontario
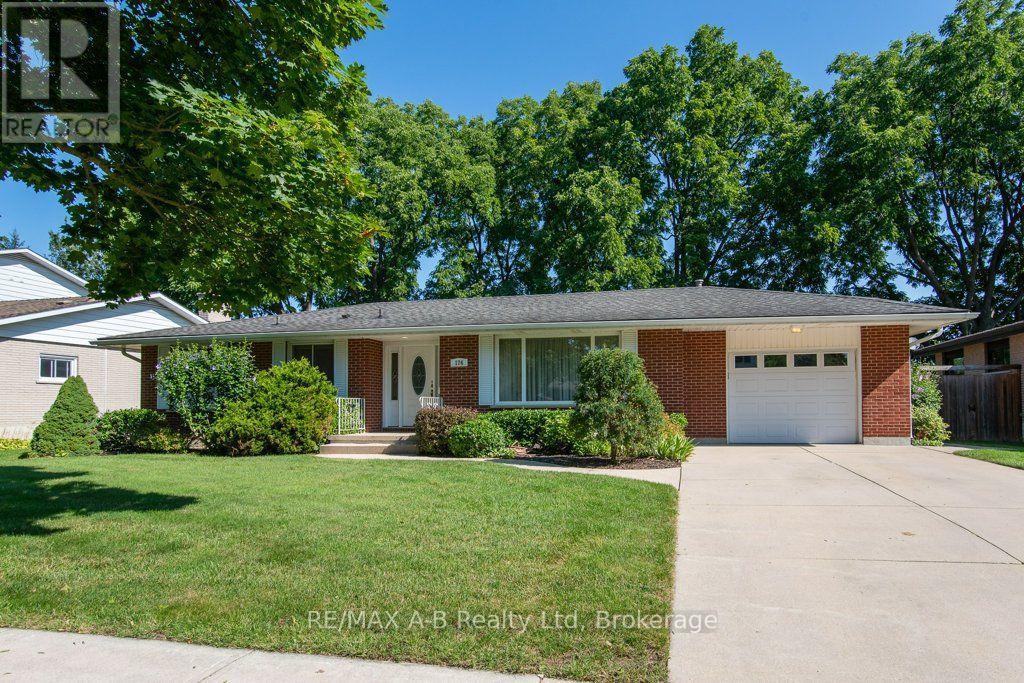
Welcome to 174 Neal Avenue, a beautifully maintained 2-bedroom bungalow nestled in one of Stratford's most sought-after neighbourhoods! Set on an impressive 80' x 120' lot, this bright and spacious home offers plenty of room inside and out. The main floor features a large kitchen that flows seamlessly into the dining area and leads into a bright, inviting living room. A well-appointed 4-piece bathroom and two comfortable bedrooms complete the main level. Downstairs, the fully finished basement adds even more living space with a generous rec room complete with gas fireplace, a 3-piece bathroom, and plenty of storage. Outside, enjoy the mature trees, large deck and gazebo - the perfect spot to relax and enjoy the privacy of this fantastic lot. A single-car garage adds convenience and extra storage. With pride of ownership evident throughout and the river just a short walk away, this is an ideal opportunity for anyone looking to enjoy the ease of single-level living in an exceptional Stratford location! (id:63476)
3 - 106 Woodlawn Road E
Guelph, Ontario
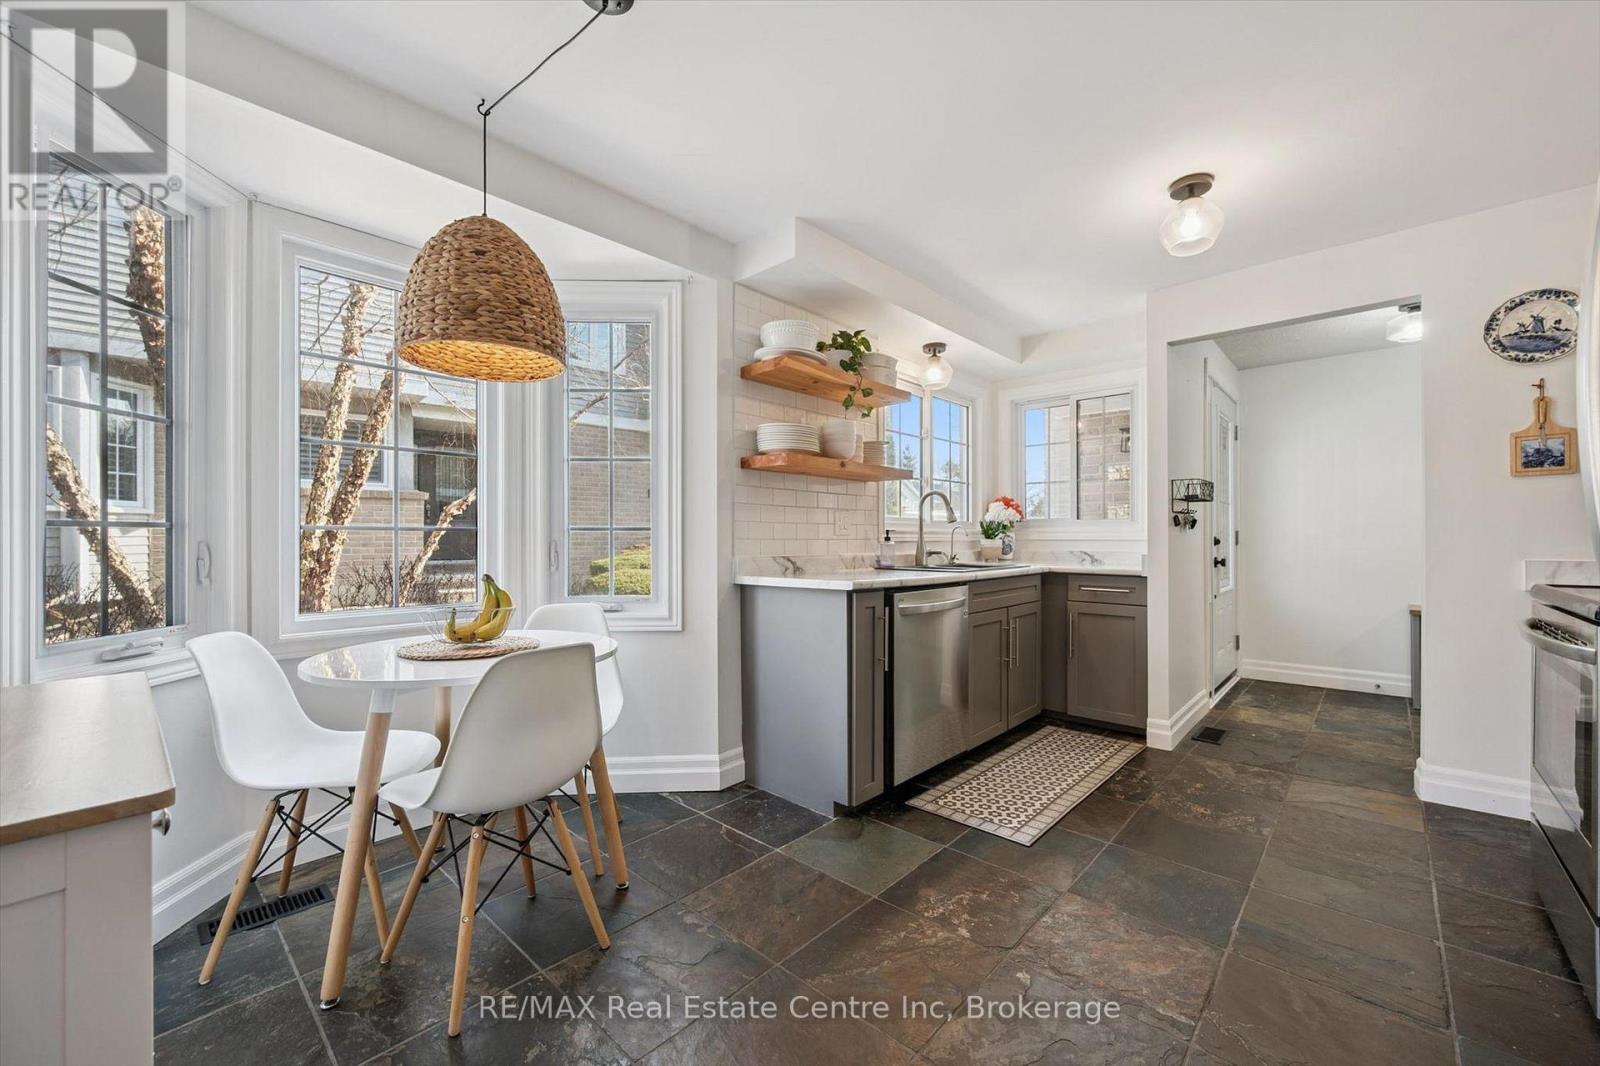
Beautifully renovated 2-bdrm, 3.5-bath townhome offering stylish move-in-ready living in highly desirable community W/in-ground pool & tennis/pickleball courts! From the moment you step inside you'll notice warmth of hardwood flooring & thoughtful updates throughout. Eat-in kitchen W/sleek grey cabinetry, tile backsplash, S/S appliances & lots of counter space. Rustic wood display shelving adds character while the bay window nook creates perfect spot to enjoy morning coffee surrounded by natural light. Formal dining area offers elegant setting for entertaining W/stunning light fixture & sliding doors that lead to private backyard creating seamless indoor-outdoor flow. Living room W/gas fireplace & custom B/I shelving-perfect place to unwind at the end of the day. Convenient 2pc bath completes this level. Upstairs the primary bdrm offers hardwood, large windows & W/I closet. A versatile nook within the room offers perfect space for a dressing area, home office or reading corner. Ensuite is tastefully updated W/stylish vanity. 2nd bdrm offers custom B/Is & is complemented by 4pc bath W/large vanity & shower/tub. Finished lower level offers incredible versatility W/rec area highlighted by stylish shiplap fireplace & rustic wood mantel creating a warm elevated feel. Updated bathroom W/modern vanity & dedicated laundry room complete this level. Meticulously maintained & thoughtfully updated: furnace 2019, water softener 2021 & HWT 2023. Step outside to private fully fenced backyard W/large deck, mature trees & lots of space to relax & entertain. Residents of this well-maintained complex enjoy access to inground pool, tennis & pickleball courts & visitor parking-all the benefits without the maintenance. Nearby walking path connects to Royal Recreational Trail offering riverside pathways leading all the way to Guelph Lake. Short walk to Riverside Park, nearby golf course & amenities. Complete W/attached 1-car garage this is truly a turnkey opportunity-just move in & enjoy (id:63476)