
62 Maclaughlin Drive Port Hawkesbury, Nova Scotia B9A 2E8

$449,900
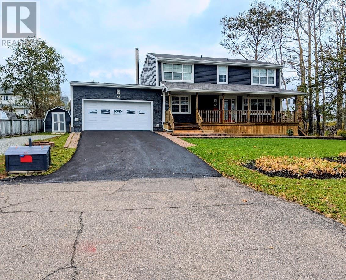
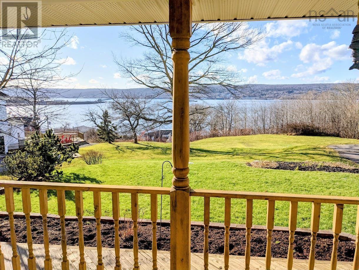
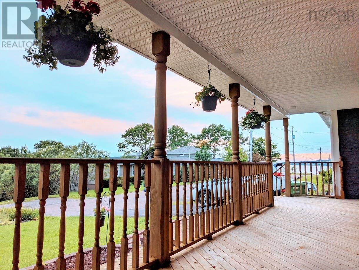
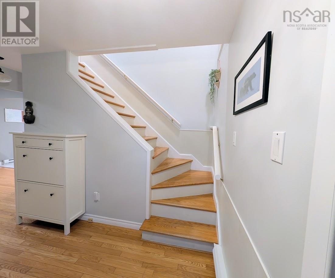
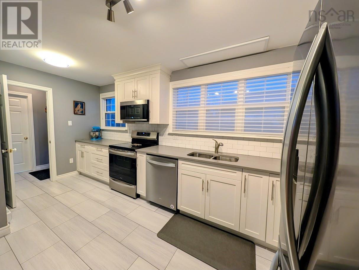

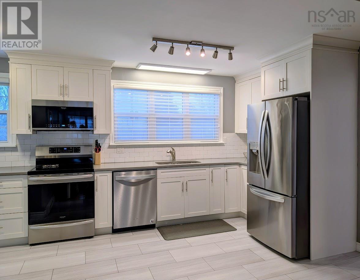
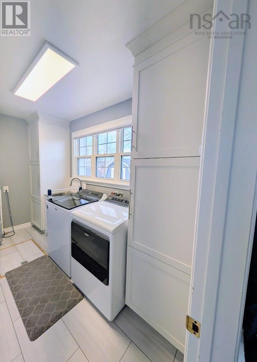
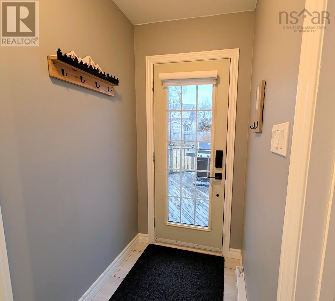
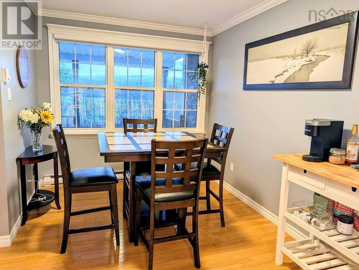
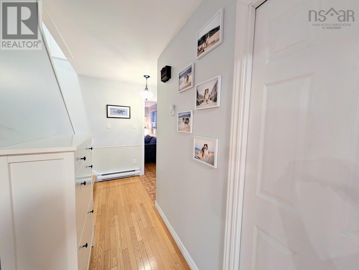
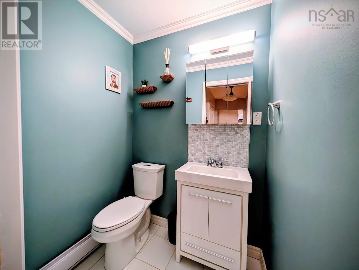
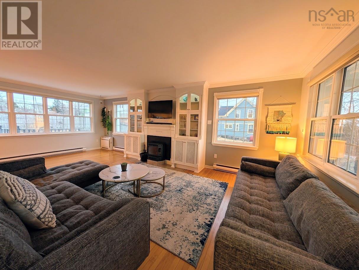
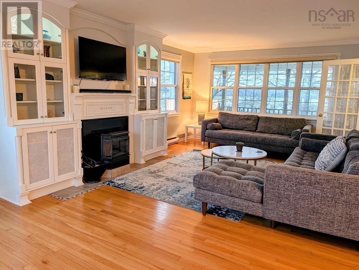
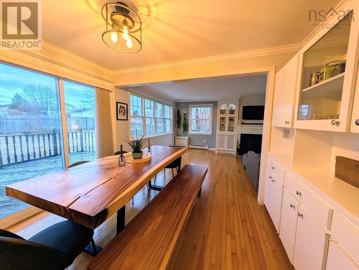
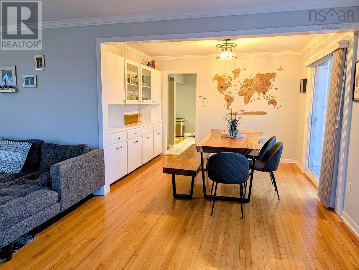
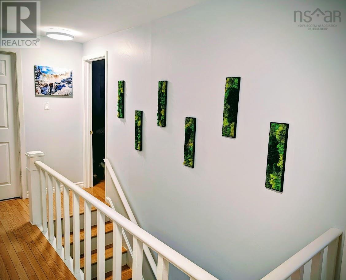
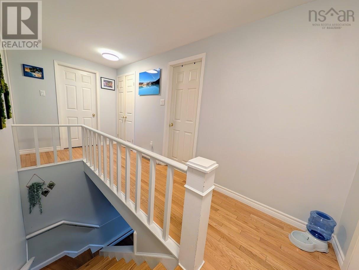
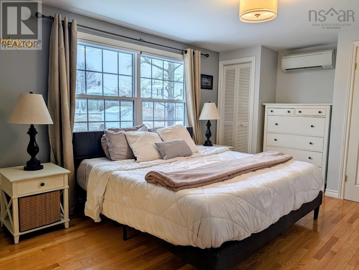
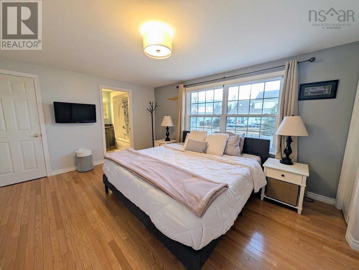
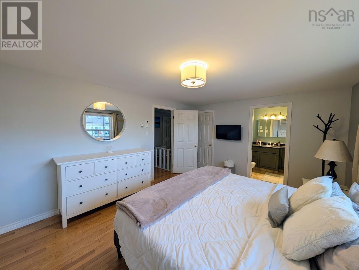
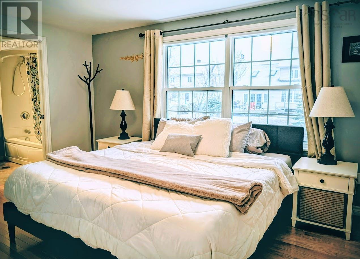
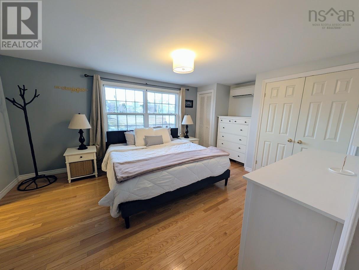
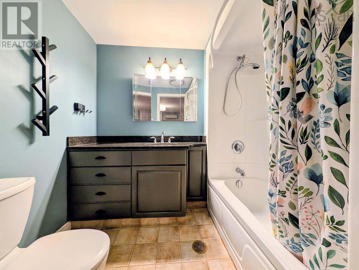
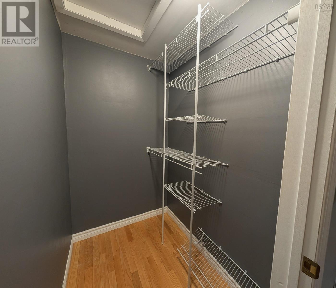
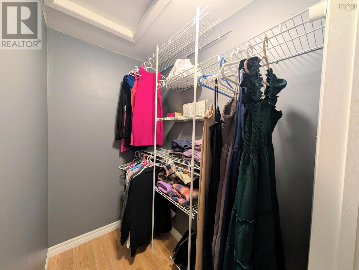
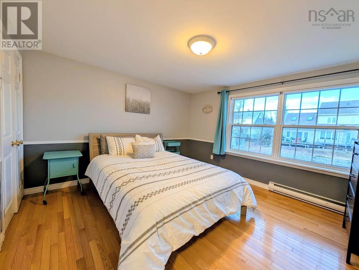
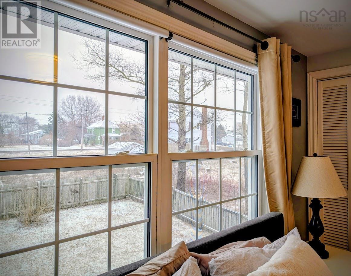
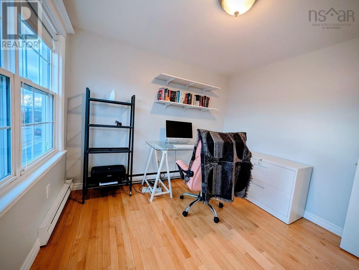
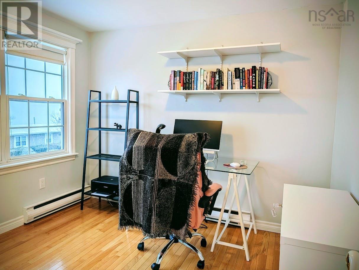
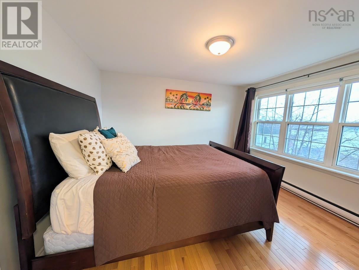
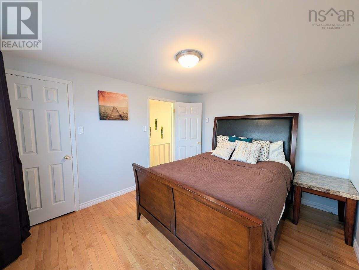
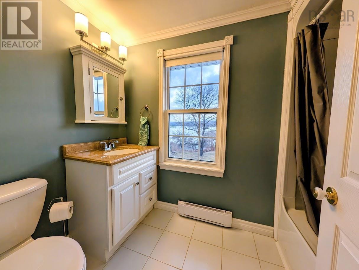
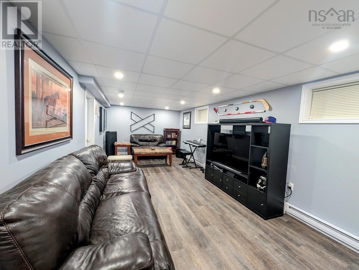
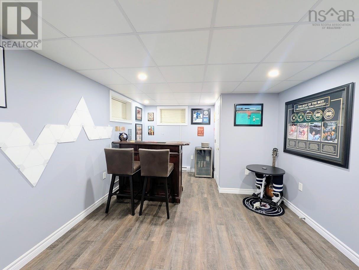
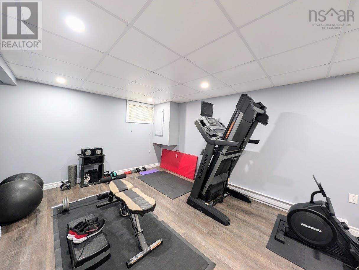
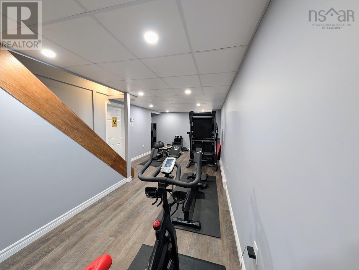
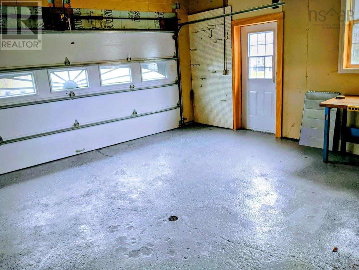
Beautifully maintained 4-bedroom, 2.5-bath family home on a landscaped 12,621 sq. ft. lot at the end of a quiet cul-de-sac, with stunning views of the Strait of Canso. This move-in ready property offers a wonderful blend of comfort, style, and everyday practicality. The main floor features hardwood floors, an attached double garage, main-floor laundry, and a layout designed for modern family living. The custom kitchen and laundry area, renovated within the last five years, showcase quartz countertops, stainless steel appliances, ceramic backsplash, double sink, laundry sink, and high-quality Urban Effects cabinetry. A sunny breakfast nook adds warmth and charm to the heart of the home. The open dining and living area is both elegant and inviting, with built-in cabinetry and patio doors leading to the back deck and fenced backyard. Upstairs, youll find four spacious bedrooms, including a beautiful primary suite with a full ensuite featuring in-floor heat, a walk-in closet, and additional double and single closets. The fully renovated basement adds valuable extra living space with a rec room and a flexible space currently used as a home gym. An energy-efficient mini-split heat pump provides efficient heating and cooling, and the home is generator ready. Outside, the property also offers a double paved driveway, separate single gravel driveway, and storage shed. ***A $3000 cash incentive can be made available to the buyer to offset closing costs of the purchase. This cash incentive would be subject to approval from the buyer's lender. (id:63476)
Property Details
| MLS® Number | 202606350 |
| Property Type | Single Family |
| Community Name | Port Hawkesbury |
| Amenities Near By | Park, Public Transit, Shopping, Place Of Worship |
| Community Features | Recreational Facilities, School Bus |
| Structure | Shed |
| View Type | Harbour |
Building
| Bathroom Total | 3 |
| Bedrooms Above Ground | 4 |
| Bedrooms Total | 4 |
| Appliances | Stove, Dishwasher, Dryer, Washer, Microwave, Refrigerator |
| Architectural Style | 2 Level |
| Constructed Date | 1971 |
| Construction Style Attachment | Detached |
| Cooling Type | Air Conditioned |
| Exterior Finish | Vinyl |
| Flooring Type | Ceramic Tile, Hardwood, Laminate |
| Foundation Type | Poured Concrete |
| Half Bath Total | 1 |
| Heating Fuel | Electric |
| Heating Type | Baseboard Heaters, Heat Pump, Ductless |
| Stories Total | 2 |
| Size Interior | 2,582 Sqft |
| Total Finished Area | 2582 Sqft |
| Type | House |
| Utility Water | Municipal Water |
Parking
| Garage | |
| Attached Garage | |
| Gravel | |
| Paved Yard |
Land
| Acreage | No |
| Land Amenities | Park, Public Transit, Shopping, Place Of Worship |
| Landscape Features | Landscaped |
| Sewer | Municipal Sewage System |
| Size Irregular | 0.2897 |
| Size Total | 0.2897 Ac |
| Size Total Text | 0.2897 Ac |
Rooms
| Level | Type | Length | Width | Dimensions |
|---|---|---|---|---|
| Second Level | Primary Bedroom | 14.4x12 | ||
| Second Level | 4pc Ensuite Bath | 6.4x7.3 | ||
| Second Level | Bedroom | 12.9x12.6 | ||
| Second Level | Bedroom | 10.7x11.10 | ||
| Second Level | Bedroom | 9.10x9.7 | ||
| Second Level | 4pc Bathroom | 5.6x8.5 | ||
| Basement | Recreational, Games Room | 33.9x10.9 | ||
| Basement | Games Room | 33.9x11 | ||
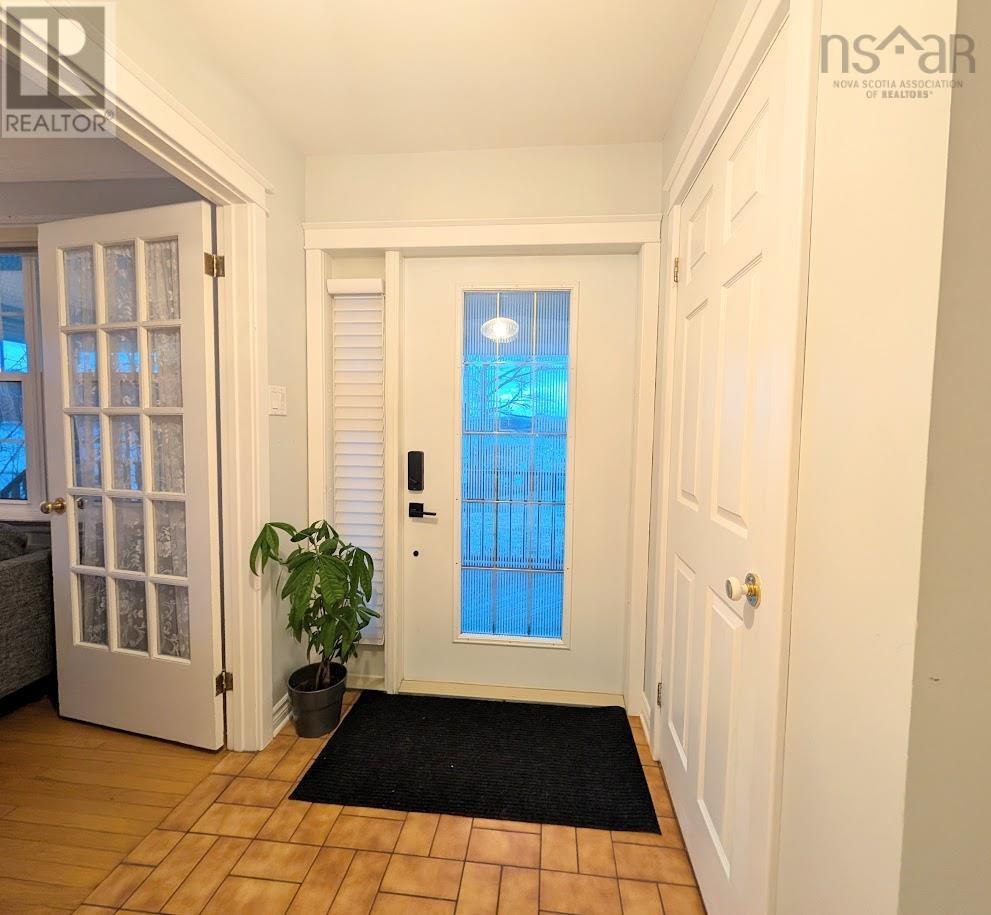
| Main Level | Foyer | 5.6x5.4 | ||
| Main Level | 2pc Bathroom | 4.5x5.2 | ||
| Main Level | Living Room | 13.2x17.9 | ||
| Main Level | Dining Room | 10.5x10.5 | ||
| Main Level | Kitchen | 14x12 | ||
| Main Level | Dining Nook | 9x9 | ||
| Main Level | Laundry Room | 12x6.5 |
Contact Us
Contact us for more information

The trademarks REALTOR®, REALTORS®, and the REALTOR® logo are controlled by The Canadian Real Estate Association (CREA) and identify real estate professionals who are members of CREA. The trademarks MLS®, Multiple Listing Service® and the associated logos are owned by The Canadian Real Estate Association (CREA) and identify the quality of services provided by real estate professionals who are members of CREA. The trademark DDF® is owned by The Canadian Real Estate Association (CREA) and identifies CREA's Data Distribution Facility (DDF®)
August 07 2026 11:48:19
Nova Scotia Association of REALTORS®
RE/MAX Park Place Inc. (Port Hawkesbury)