
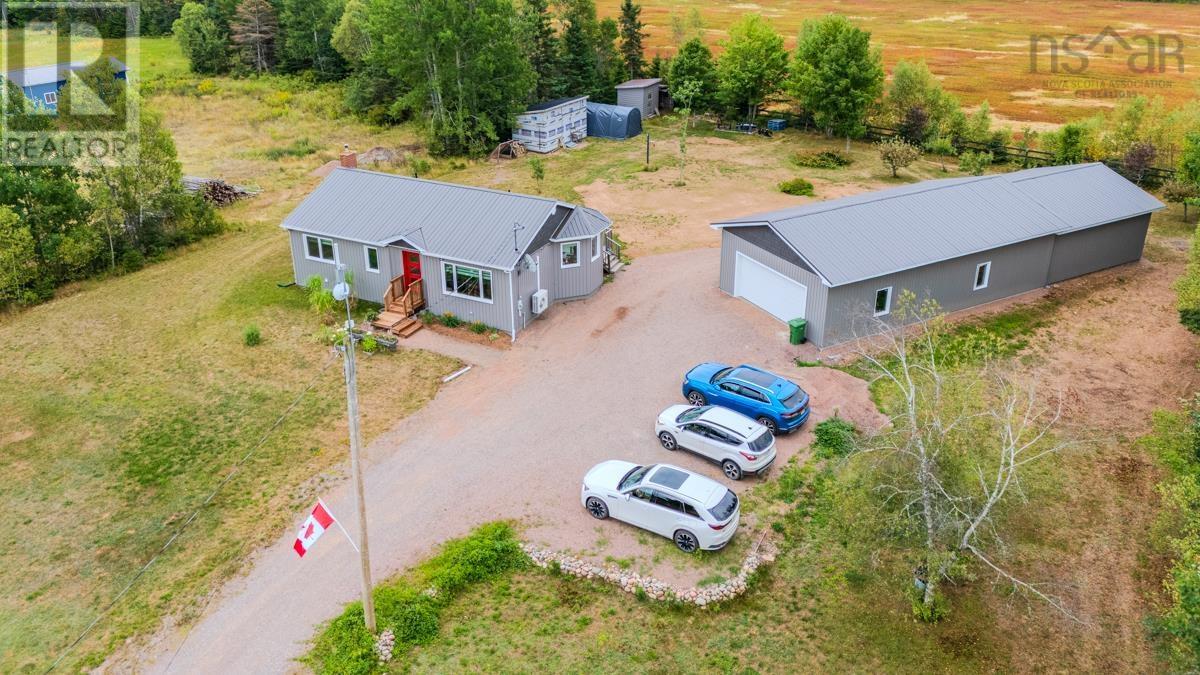
7048 Highway 2
Portapique, Nova Scotia
SELLER IS MOTIVATED! This gem is ready for all of your fall and winter activities with access to trails and more! Imagine having the space to work on projects, store vehicles and equipment, or finally create the workshop setup you have always wantedall while enjoying the comfort of country living. The impressive 70.5-foot-long garage, workshop and tractor-storage complex is a major highlight, offering multiple work areas, oversized doors, 220-volt power, LED lighting and room for tools, machinery, recreational vehicles or a home-based business. Set on 1.11 acres in Portapique, the property gives you enough land to enjoy a garden, spend time outdoors and appreciate a quieter pace of life without taking on a large acreage. Plus with an abundance of beaches, ATV trails and fishing opportunities this property checks all the boxes! The updated three-bedroom bungalow complements that lifestyle with a custom maple kitchen, heat pumps, a WETT-certified wood stove, triple-glazed windows and a renovated basement with additional development potential. Whether your ideal day involves working in the garage, tackling a new project, enjoying the yard or relaxing by the wood stove, this property brings together a comfortable home, a little land and an exceptional amount of workspace. (id:63476)
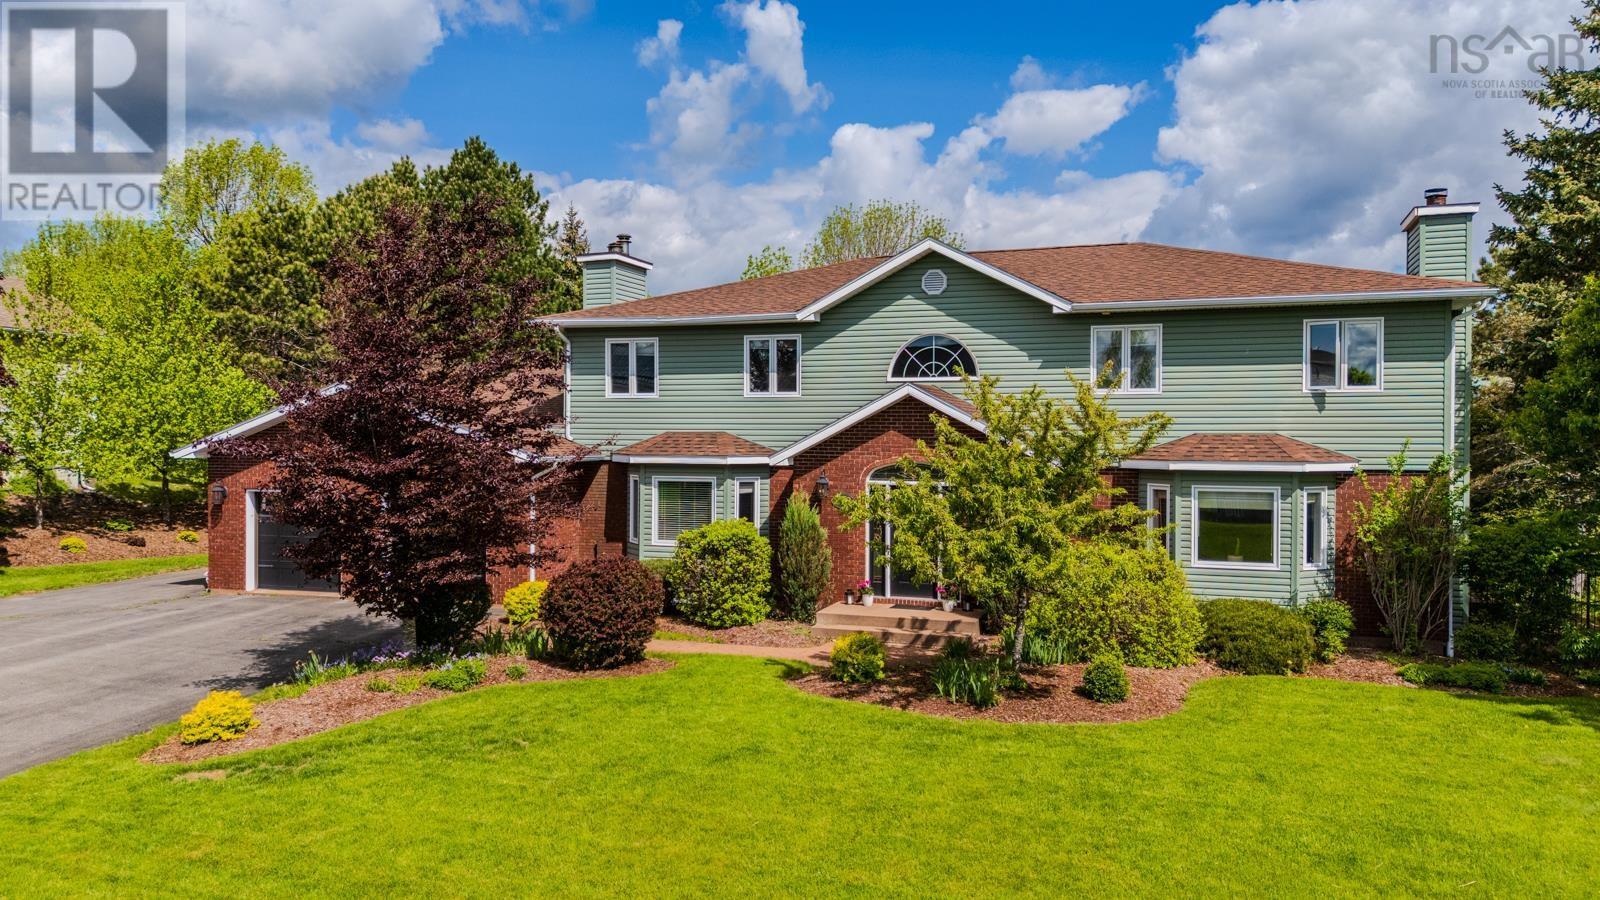
252 Blue Heron Drive
New Glasgow, Nova Scotia
Looking to make a quick move before the weather changes? Move in ready means move in now! Welcome to this remarkable custom-built executive home nestled on over half an acre in one of New Glasgows most sought-after West Side neighbourhoods. Designed with both family living & elegant entertaining in mind, this 5 bedroom, 5 bathroom residence combines luxury, functionality & location in perfect harmony. Step inside to a grand walnut staircase in the centre foyer, setting the tone for the quality & craftsmanship throughout. To one side, a formal living room with a wood-burning fireplace & separate dining room offer space for memorable gatherings, while the other side invites you into a cozy family room with electric fireplace, cathedral-ceilinged sunroom & built-in home officeideal for todays flexible lifestyles. The dream kitchen completes the main level with thoughtful design & ample space for everyday living. Upstairs, 5 generously sized bedrooms await, including a primary suite with ensuite bath plus 2 other bathrooms on the 2nd floor. The basement, recently renovated, features a spacious 25x30+ rec room with a propane fireplace & an additional stairwell access from the attached double garageperfect for seamless daily flow. Outdoors, the property shines with a triple paved driveway, beautifully landscaped yard, and show-stopping 9-foot deep in-ground swimming pool (added in 2014) with a 50-foot cedar sundeckyour own personal oasis. A fenced-in yard offers privacy & updates like the 2025 ducted heat pump (main floor), 2021 roof shingles, painting throughout & more. Top it off with the convenience of generator wiring to ensure comfort & peace of mind. Location is unbeatable: just minutes from highway access, walk to AG Baillie Elementary in moments, explore riverside trails, or browse the Farmers Market. You're also only 10 minutes from golf & 20 minutes from the sandy shores of Melmerby Beach. This is more than a home -it's a lifestyle. (id:63476)
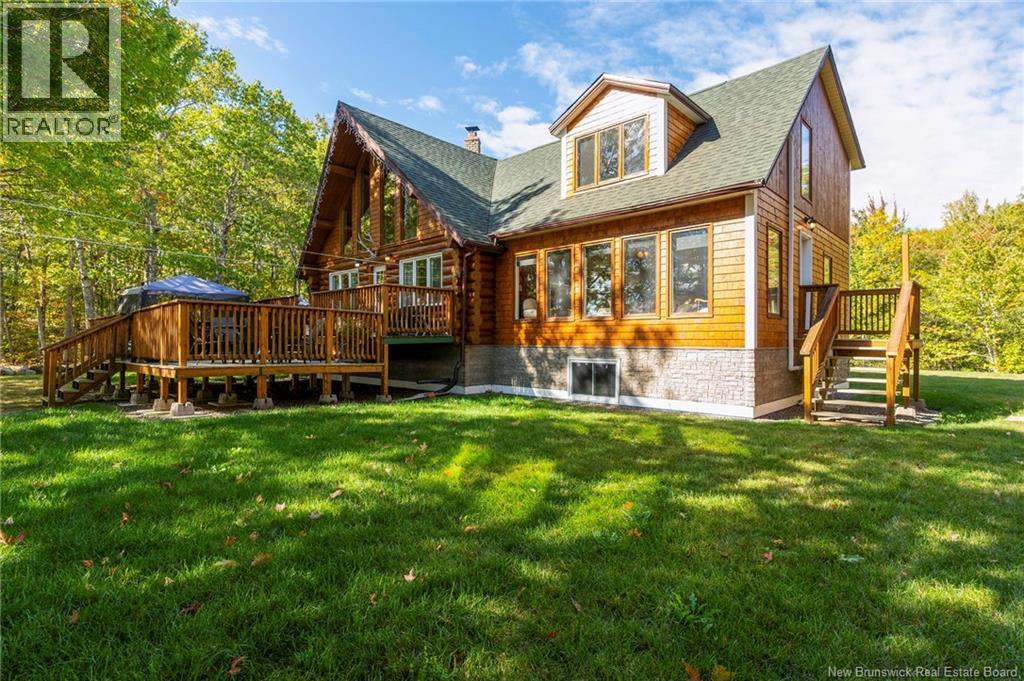
3049 Lower Cambridge Road
Cambridge-Narrows, New Brunswick
Nestled on the serene shores of Washademoak Lake, this stunning log home offers the perfect blend of rustic charm and modern comfort. With approximately 250 feet of private waterfront, complete with a boat slip, dock, and mooring, its an ideal retreat for boating, swimming, or simply enjoying breathtaking lake views. The property spans 2.25 private acres, providing space, seclusion, and natural beauty in every direction. Inside, the heart of the home is the impressive Great Room, where soaring 18-foot ceilings and warm log finishes create a welcoming space to gather. The home features four spacious bedrooms, including a primary suite with its own ensuite bath, making it perfect for family living or hosting guests. Two full bathrooms add convenience, while the open, airy layout ensures comfort throughout. Cozy evenings are easy to enjoy with two wood stoves, adding both charm and efficiency, complemented by electric baseboard heating and modern ductless heat pumps for year-round climate control. Outdoors, a large deck expands your living space, perfect for entertaining, relaxing, or soaking in sunsets over the water. New roof and Facia just installed. This property combines the best of lakefront living with the timeless appeal of a log home. Whether youre seeking a full-time residence or a seasonal getaway, this Washademoak Lake retreat offers the lifestyle youve been dreaming ofpeace, privacy, and a front-row seat to natures beauty. (id:63476)
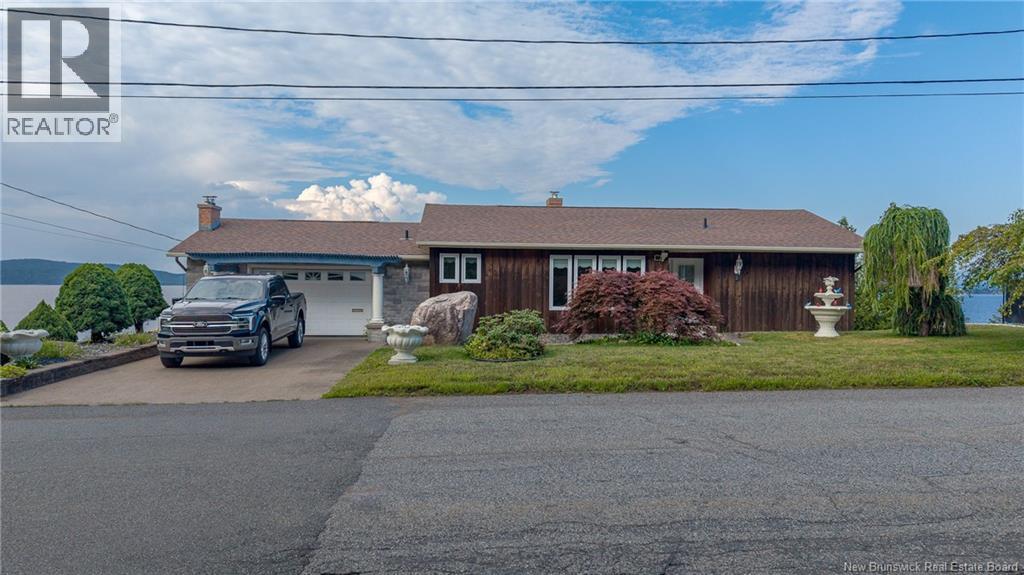
127 Bay Crescent Drive
Saint John, New Brunswick
Waterfront Home in Upscale subdivision with in law suite or possible 2 bedroom basement rental. . Come and view this custom built Cedar home with unparalleled panoramic views in uniquely designed home. Home was custom build offering top quality flooring/finishes/craftsmanship throughout. Stunning river/rolling mountain views, awesome artisan crafted handrail, bright sunken living room, sunny dining room open to lovely custom kitchen w/fireplace & 'to-die-for' family room, wrapped 3-sides w/windows, skylights & patio doors, main master w/ensuite & balcony to soak in sunsets or enjoy morning coffee watching the sails. Lower level offers full kitchen dining area large rec room-gym w/wood stove insert fireplace, open to home gym w/view & walkout, 2 more bedrooms w/views, full bath, storage & 2-car built-in garage to easily store utility vehicles. Stone rear facade accents beautiful cedar siding, nestled on professionally landscaped lot. Man Cave attached garage w/wood stove/hearth, kitchen cabinets, 1/2 bath, patio doors to deck. Near Marina, Morna Heights also has deeded private beach for residents 5 minute walk from property. . This home could be a tremendous opportunity for an AIR B AND B rental as well. . (id:63476)
17 Pleasant Street
Hillsborough, New Brunswick
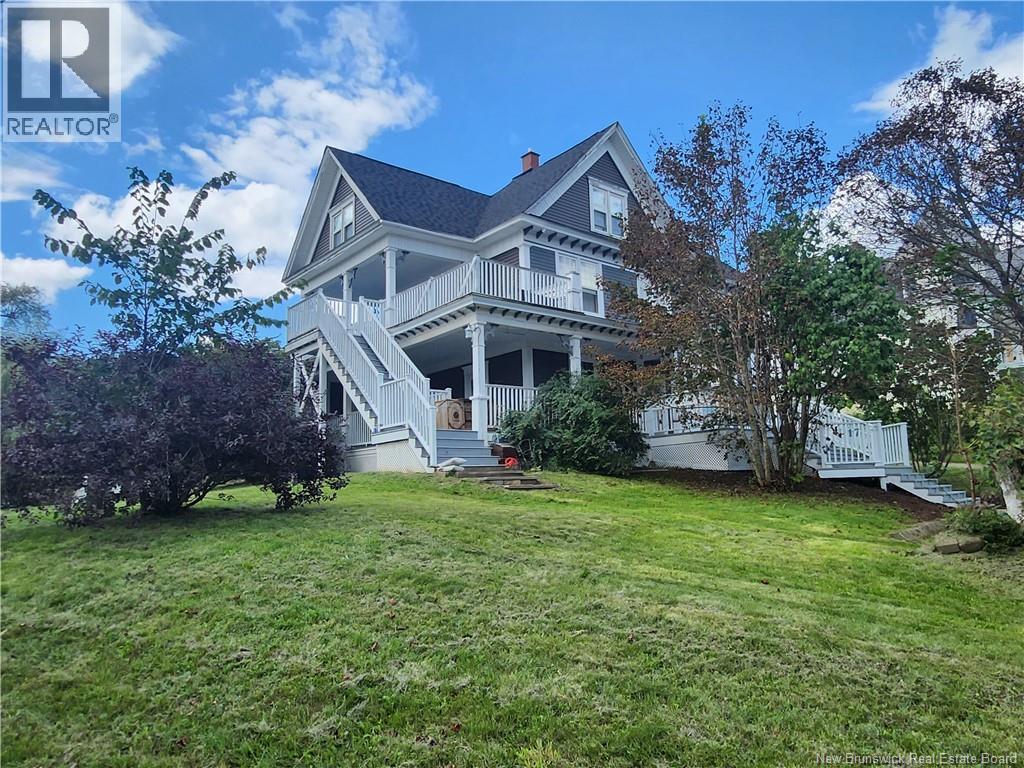
This remarkable multi-unit property, located on just under half an acre in the vibrant heart of Hillsborough, was constructed between 1786 and the early 1800s. Its unique architectural beauty, combined with modern enhancements, makes it an excellent choice for investors or those looking to occupy and generate income. The property features five one-bedroom units, each equipped with a full kitchen complete with a dishwasher, a cozy living room, a full bathroom, personal laundry facilities, and separate breaker panels. Four of the units boast large private decks, while one includes its own garage. Additionally, there is another garage and two storage sheds available for communal use, along with ample parking and shared lawn spaces. All units are currently occupied under one-year lease agreements. Despite the modern updates, the property proudly displays its original hardwood floors, intricate trim details, select tin ceilings, and elegant Italian marble fireplace mantles. The electrical wiring, plumbing, windows, and exterior doors have all been fully modernized, ensuring a comfortable living experience while preserving its historic charm. This picturesque town is close to Fundy Park and Hopewell Rocks and is only 25 minutes from Moncton, offering rich railway history, a scenic wetland park, and local artisan shops. Hillsborough is located right on the Petitcodiac River has many amenities including supermarket, pharmacy, post office, doctors, bakery, restaurants, gas station, community centre, schools, seasonal pool, hockey arena and churches within 5 minute walk and there is also a liquor and hardware store and 18 hole golf club just a 2 minute drive away. With an abundance of skidoo, ATV, walking and horse riding trails and many fishing and hunting spots this little town has much to offer. (id:63476)
Keller Williams Capital Realty
25 Trailside Lane Unit# 53
Fredericton, New Brunswick
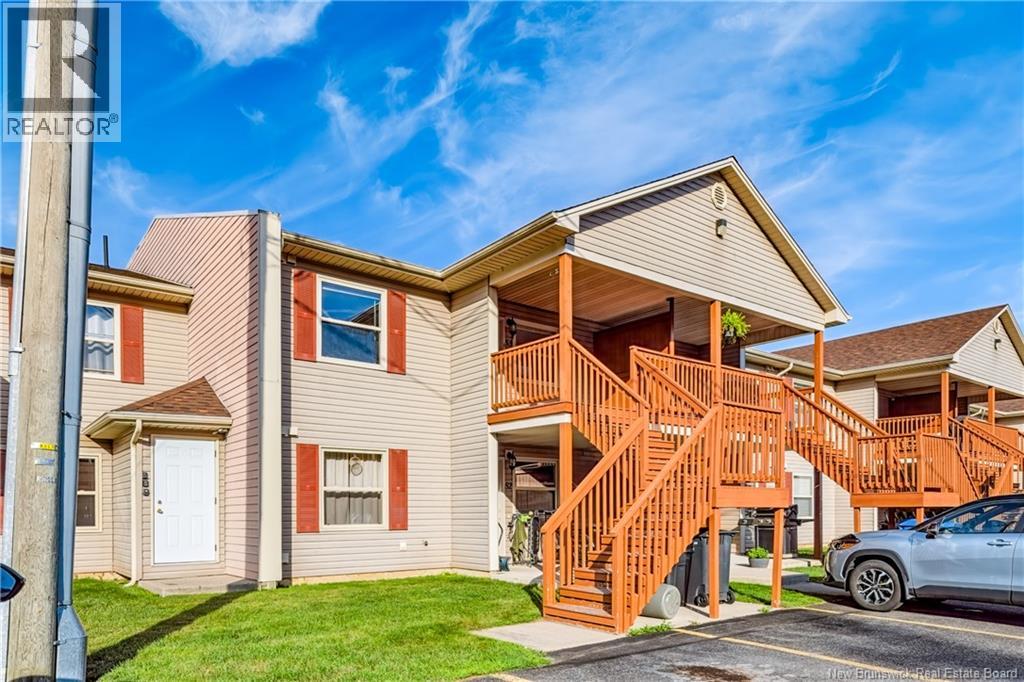
Welcome to 25 Trailside Lane, Unit 53an inviting upper-level condo offering comfortable, low-maintenance living on Frederictons Northside. This bright and spacious unit features approximately 1,055 sq. ft. of convenient single-level living, with two bedrooms and one full bathroom. The functional layout provides plenty of room to relax, entertain or work from home, while the covered upper deck offers a wonderful outdoor space to enjoy your morning coffee or unwind at the end of the day. Appliances are included, along with in-unit laundry, and the home is equipped with electric baseboard heating and an air exchanger. Complete with paved parking and municipal water and sewer, this condo is ready for quick possessionan excellent opportunity for first-time buyers, downsizers or anyone looking for an affordable, easy-care home. Some photos have been virtually staged. Property taxes reflect non owner occupancy. A one time contingency fee of $600 to be paid by the purchaser. (id:63476)
157 Winslow Street
Saint John, New Brunswick
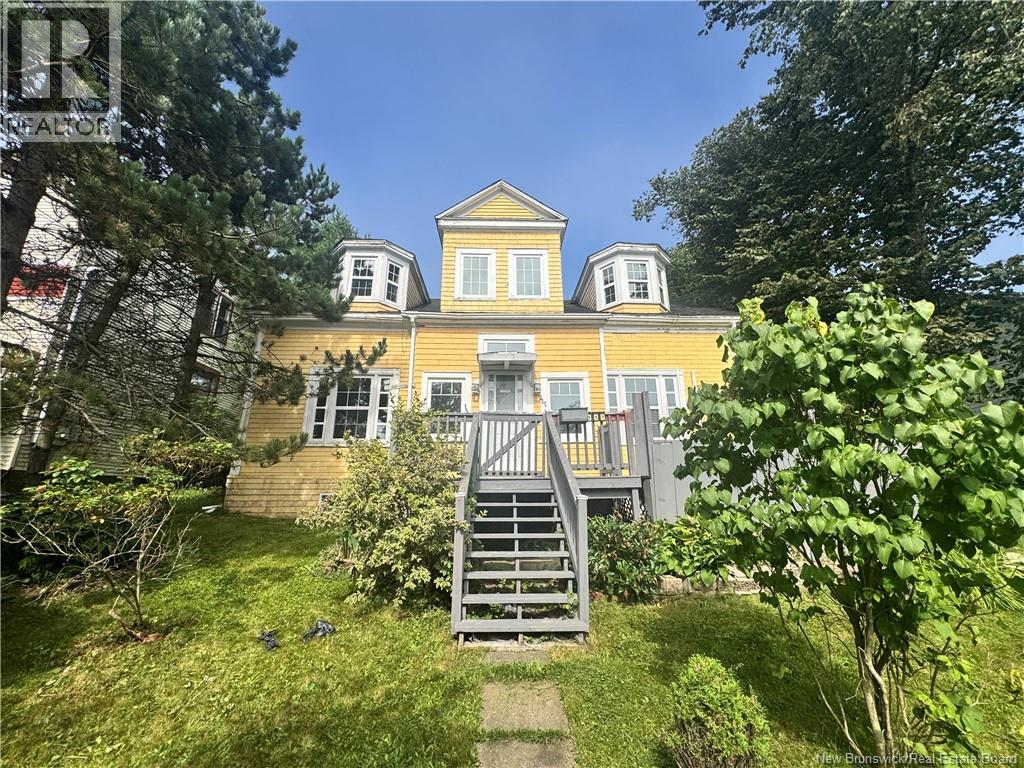
Welcome to 157 Winslow Street! If youre looking for a large family home with space, character, and a move-in-ready feel, this beautifully updated two-storey property is worth a look. Featuring four generously sized bedrooms, two full bathrooms, and high ceilings throughout, this home offers a bright and spacious atmosphere with plenty of room for the whole family. Tucked up on a hill and ideally located close to major amenities, parks, and a community centre, 157 Winslow combines convenience with the comfort of a welcoming family home. The main floor offers a great sense of space, with an inviting flow from the renovated kitchen into the large dining area, which leads around to a bright and comfortable living room. A five-piece bathroom with a walk-in tub completes the main level. Step outside to enjoy the front deck, perfect for relaxing or entertaining. Upstairs, youll find a peaceful sunroom, four large bedrooms, and a second bathroom with stand up shower. The generous room sizes and high ceilings add to the overall spacious feel of this home. Fully updated and move-in ready, this vacant property is ready for its next owners and offers the potential for a quick closing. Whether youre looking for room to grow, space for a large family, or simply a home with character and comfort, 157 Winslow has plenty to offer. Dont wait book your private viewing today! (id:63476)

1 Newport Lane
Norfolk, Ontario
Welcome to 1 Newport Lane, an exceptional property on a lot and a half featuring a 165' x 73' irregular, lush, landscaped lot offering privacy in one of Port Dover's most sought-after neighbourhoods-just a 2-minute drive or 12-minute walk to the beach, with golf and lakeside strip nearby. Offering 4,671 sq. ft. of living space, this maintained home features 5 beds 4 baths, designed for family living, entertaining, or multigenerational use. The carpet-free upper level includes a versatile second-floor rec. room with walk-in closet, easily used as a bedroom or guest suite. The kitchen impresses with luxury appliances, stone countertops, gas fireplace in attached dining room, and seamless backyard access for indoor-outdoor living. The main-floor primary offers a walk-in closet and 4-piece ensuite. The fully finished basement with separate entrance adds flexibility, featuring a second kitchen (with fridge), updated 3-piece bath, and gas fireplace-ideal for extended family, guests or a possible tenant. Step outside to a private resort-style backyard surrounded by mature landscaping. Enjoy an 18' x 36' saltwater pool (3-9 ft deep) with waterfall feature, new liner (2025), newer safety cover (2019), LED lighting, robot vacuum (2026), stamped concrete walkways, steel fencing, and Chlorine Oxygenation system. The outdoor living area includes a fully equipped kitchen with commercial fridge, gas BBQ, beverage fridge, sauna, Sonos speakers, and outdoor TV included. Car and boating enthusiasts will appreciate the heated 40' x 26' three-car garage with cathedral ceiling and indoor parking for 4+ vehicles, serviced by two separate driveways. (This space is currently being used as a recording studio and extra living space). Additional features include 200-amp service, Rain Bird irrigation, owned hot water heater (2012), gas generator (2011), central air (2021), furnace (2025), California shutters, Levelor blinds, central vacuum (2017), updated lighting and plumbing fixtures. (id:63476)

502495 Grey Road 1
Georgian Bluffs, Ontario
WOW-HOME SWEET HOME-NEW PRICE *DON'T MISS THIS ONE !!! *. A unique property with access to the waterfront without paying the premium price. Sitting at your own dock to catch the morning sunrise and breathtaking sunsets. Beautiful 4 Season Cedar Log Home with 32x16 swimming pool and steps away from Colpoy's Bay with your own dock. Welcome to this Exceptional Opportunity In The Hidden Gem Community Located in Georgian Bluffs. For that savvy investor, this home is ready for you. A RARE FIND! Stunning generous 3 + 2 bedrooms offers a warm and cozy feeling with an open concept kitchen and dining area where homemade meals are enjoyed. An Oversized Living Room With Fireplace For Large Gatherings. The large windows that flood the space with natural light, showcasing the beautiful water views of the Georgian Bay. Home features 3 fireplaces throughout the house. Unwind beside your swimming pool with amazing sunrises and breathtaking sunsets views. Metal steel roof, internet is FREE! Parking is available both along the lower driveways and at the top. The landscaped yard is ideal for gardening, play, campfires, or enjoying the tranquility of nature. Enjoy the convenience of local shops, restaurants, and recreational activities. Located just minutes from Wiarton Airport, Wiarton Golf Course, 20 mins to Sauble Beach, 45 mins to Tobermory and close to the Bruce Trails for the nature lovers and outdoor enthusiasts. Don't miss your chance to own this slice of paradise with views of Georgian Bay! This could be your dream retreat. (id:63476)
1248 Bowman Drive
Oakville, Ontario
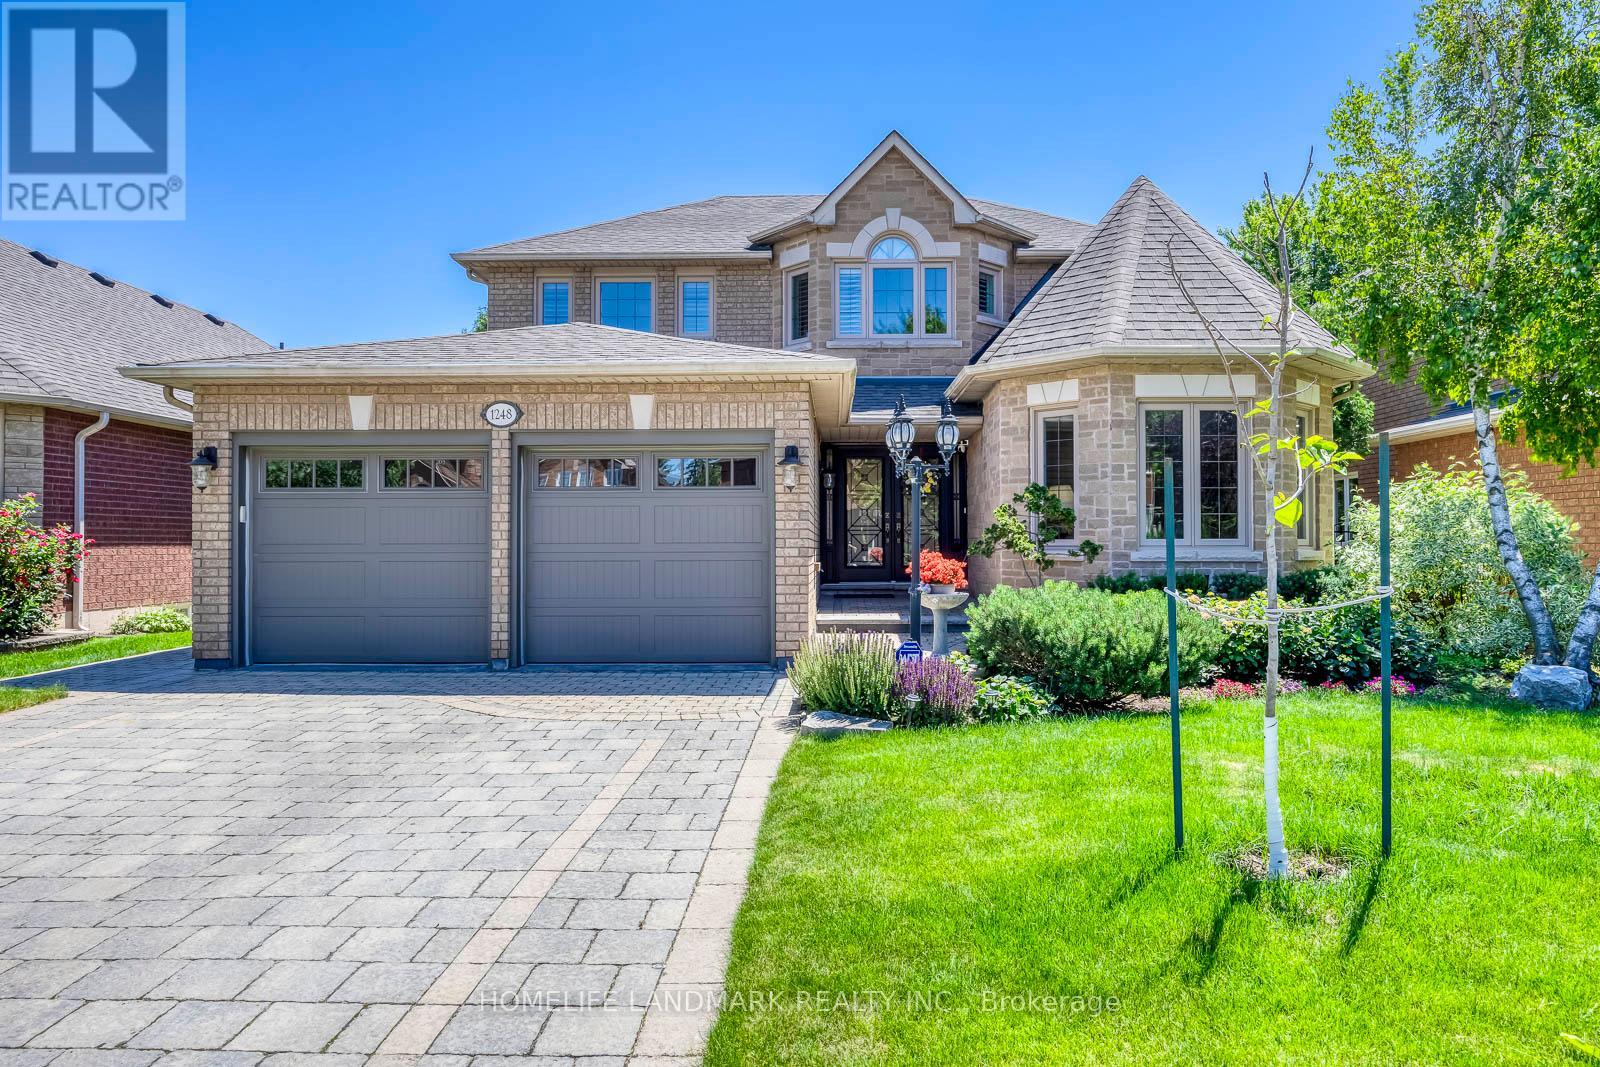
2936 Sq. Ft. On Main And Second Floors As Per MPAC. Nestled On One Of Glen Abbey's Most Coveted Streets, This Exceptional 4-Bedroom, 4-Bathroom Home Offers Luxury, Privacy, And Easy Access To The Scenic 14 Mile Creek And Glen Abbey Trail Systems. Meticulously Maintained With Premium European-Inspired Design And Quality Materials Throughout. Features Include A Gourmet Kitchen With Full-Slab Marble Countertops, European Solid Wood Cabinetry And Heated Floors In The Kitchen And Second-Floor Bathrooms. Elegant Bathrooms With Marble Vanities, Moen Fixtures And Premium Tile. Triple-Pane Windows, Douglas Zebra Blinds, Custom Site-Finished Hardwood Flooring, Remote-Controlled Gas Fireplace, Premium Garage Flooring, Full Stone Landscaping, French Double Doors, Front-Yard Sprinkler System, Upgraded Pool Equipment With Robotic Cleaner, Wildlife Deterrent System, Aluminum Gutter Guards, And Expansive Windows Overlooking The Private Backyard. (id:63476)
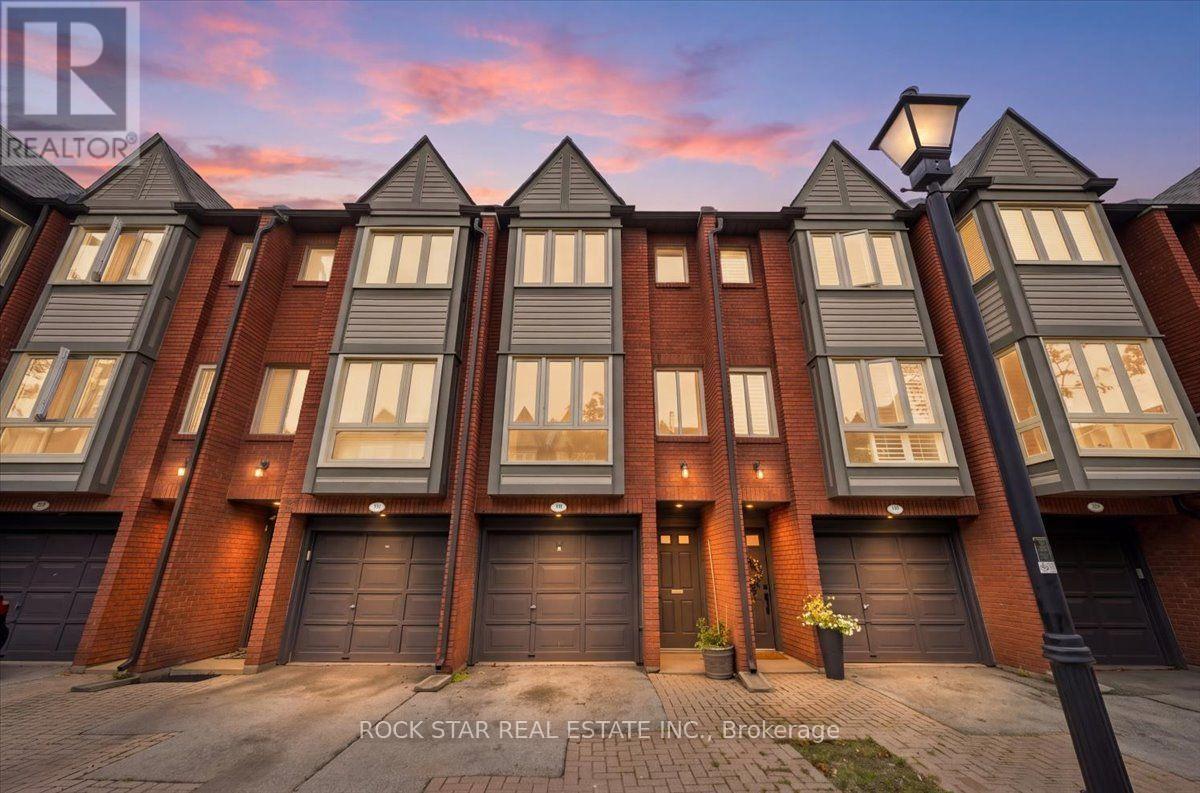
331 - 895 Maple Avenue
Burlington, Ontario
Recently updated and beautifully maintained, this spacious 2-bedroom, 1.5-bathroom townhome offers almost 1,200 sq. ft. plus a fully finished lower level and a private backyard. Located in the sought-after Brownstone complex in central Burlington, this home features an oversized floorplan, generous principal rooms, and plenty of natural light throughout. The main level offers a large living and dining room combination, ideal for both everyday living and entertaining. Upstairs, two generously sized bedrooms provide ample storage and share a 4-piece bathroom. The finished lower level adds valuable living space with a spacious recreation room or gym, separate laundry area, 2-piece bathroom, and convenient inside entry to the garage. Freshly painted with new flooring throughout, this home is move-in ready. Ideally situated within the Brant community, the elegant townhome complex fronts onto mature trees and common green space, with visitor parking, bike paths, and walking trails just steps away. Enjoy close proximity to Mapleview Mall, Spencer Smith Park, schools, restaurants, GO Transit, and major highways. A wonderful opportunity to own a beautifully appointed townhome in a highly convenient Burlington location. (id:63476)
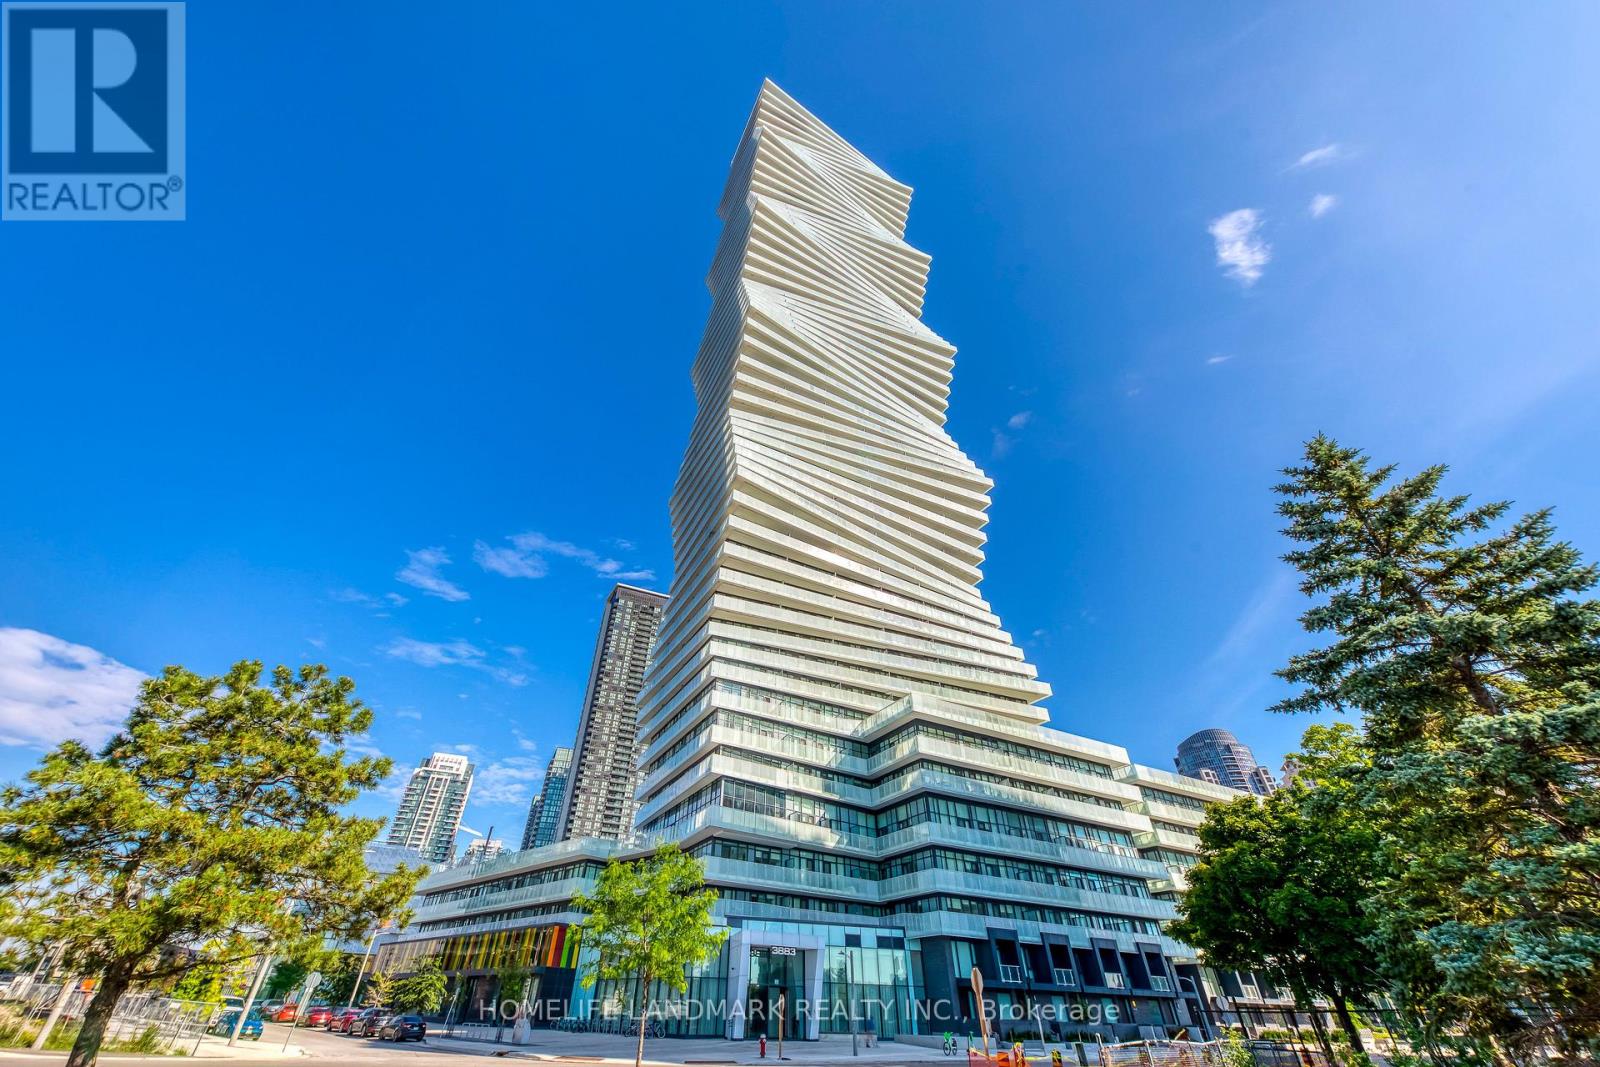
2304 - 3883 Quartz Road
Mississauga, Ontario
Welcome To 2024 CTBUH Award Of Excellence Best Tall Building Winner M City2. The Stunning 2-Bedroom + Den Corner Suite Offers The Most Sought-After Floor Plans In The Building, With A 290+ Sq. Ft. Wrap-Around Balcony Showcasing Breathtaking Panoramic Views Of Mississauga City Centre, The Toronto Skyline, And Lake Ontario. The Den Is Enclosed With A Sliding Door And Window, Making It A Perfect Private Office Or Flexible Third Room. Builder Upgrades Include 4 Ceiling Outlets For Added Lighting Design Options And Premium Upgraded Tiles In Both Bathrooms For A Sleek, Modern Finish. The Open-Concept Kitchen, Dining, And Living Areas Create An Elegant Flow Ideal For Both Everyday Living And Entertaining. Residents Of M City2 Enjoy A Wealth Of 5-Star Amenities, Including Rooftop Terrace, Outdoor Swimming Pool, Basketball Court, Hotel-Style Concierge, Children's Playroom, Meeting Rooms, Fitness Facilities, And More. Located In The Heart Of Mississauga, This Residence Puts You Steps From Square One Mall, Celebration Square, Sheridan College, Living Arts Centre, YMCA, Library, T&T, Restaurants, Parks, Schools, Movie Theatre, Future LRT, And The GO Transit Terminal. This Is Your Chance To Embrace Luxury, Convenience, And Urban Living At Its Finest In An Award-Winning Community. Don't Miss Out On This Extraordinary Condo Unit At M City2! (id:63476)
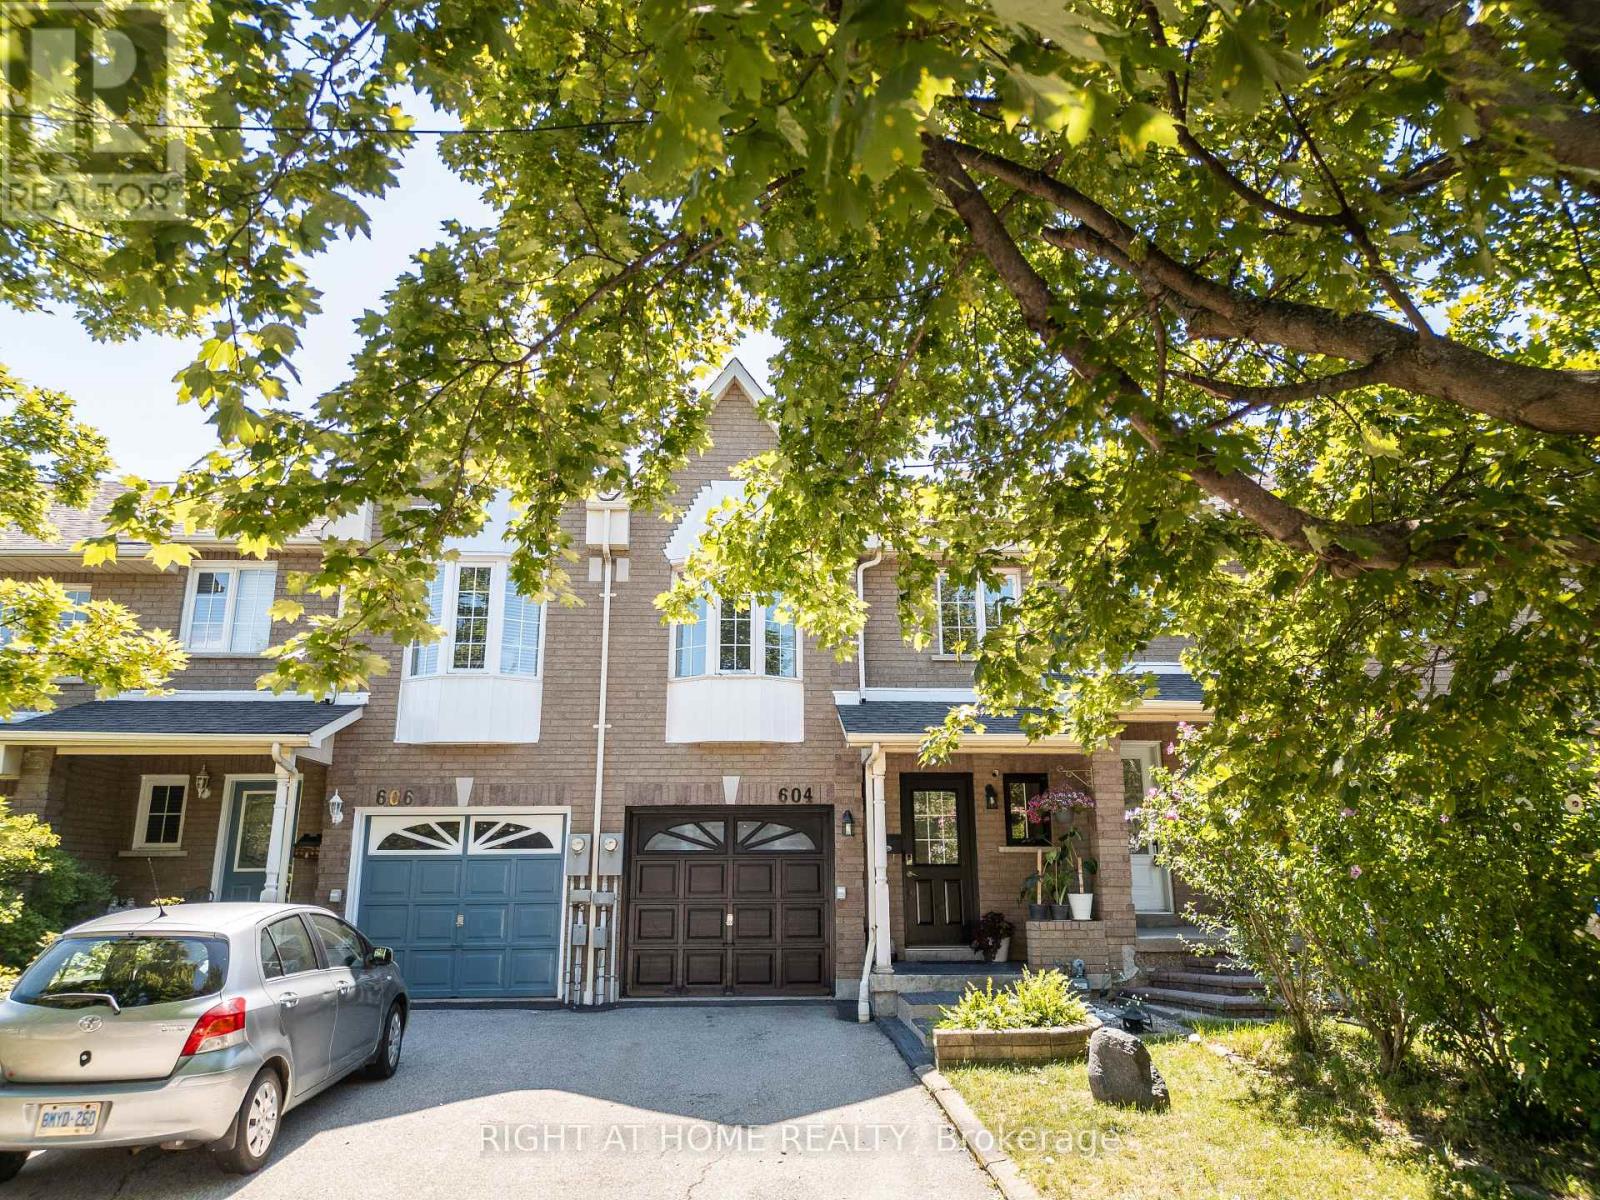
604 Lumberton Crescent
Mississauga, Ontario
Welcome to 604 Lumberton Crescent, located in the heart of Central Mississauga! This carpet-free home has been transformed through anextensive, high-end renovation that seamlessly blends modern style with everyday functionality.Step inside to an impressive, carpet-free layoutfeaturing wide-plank flooring and sleek recessed LED lighting throughout. The open-concept living area flows effortlessly into the dining space,highlighted by a wall-mounted electric fireplace and sliding doors that open to the backyard.The true highlight of the home is the fully openedchef's kitchen. Reimagined with standard-setting finishes, it boasts a huge quartz-topped island with breakfast seating, premium dual-tonecabinetry, subway tile backsplash, and high-end stainless steel appliances including a gas range and chimney hood vent.Prime Location:Situated in highly desirable Central Mississauga, you are just minutes from Square One Shopping Centre, public transit, major highways, topschools, parks, and dining. Move right in and enjoy turnkey luxury! (id:63476)
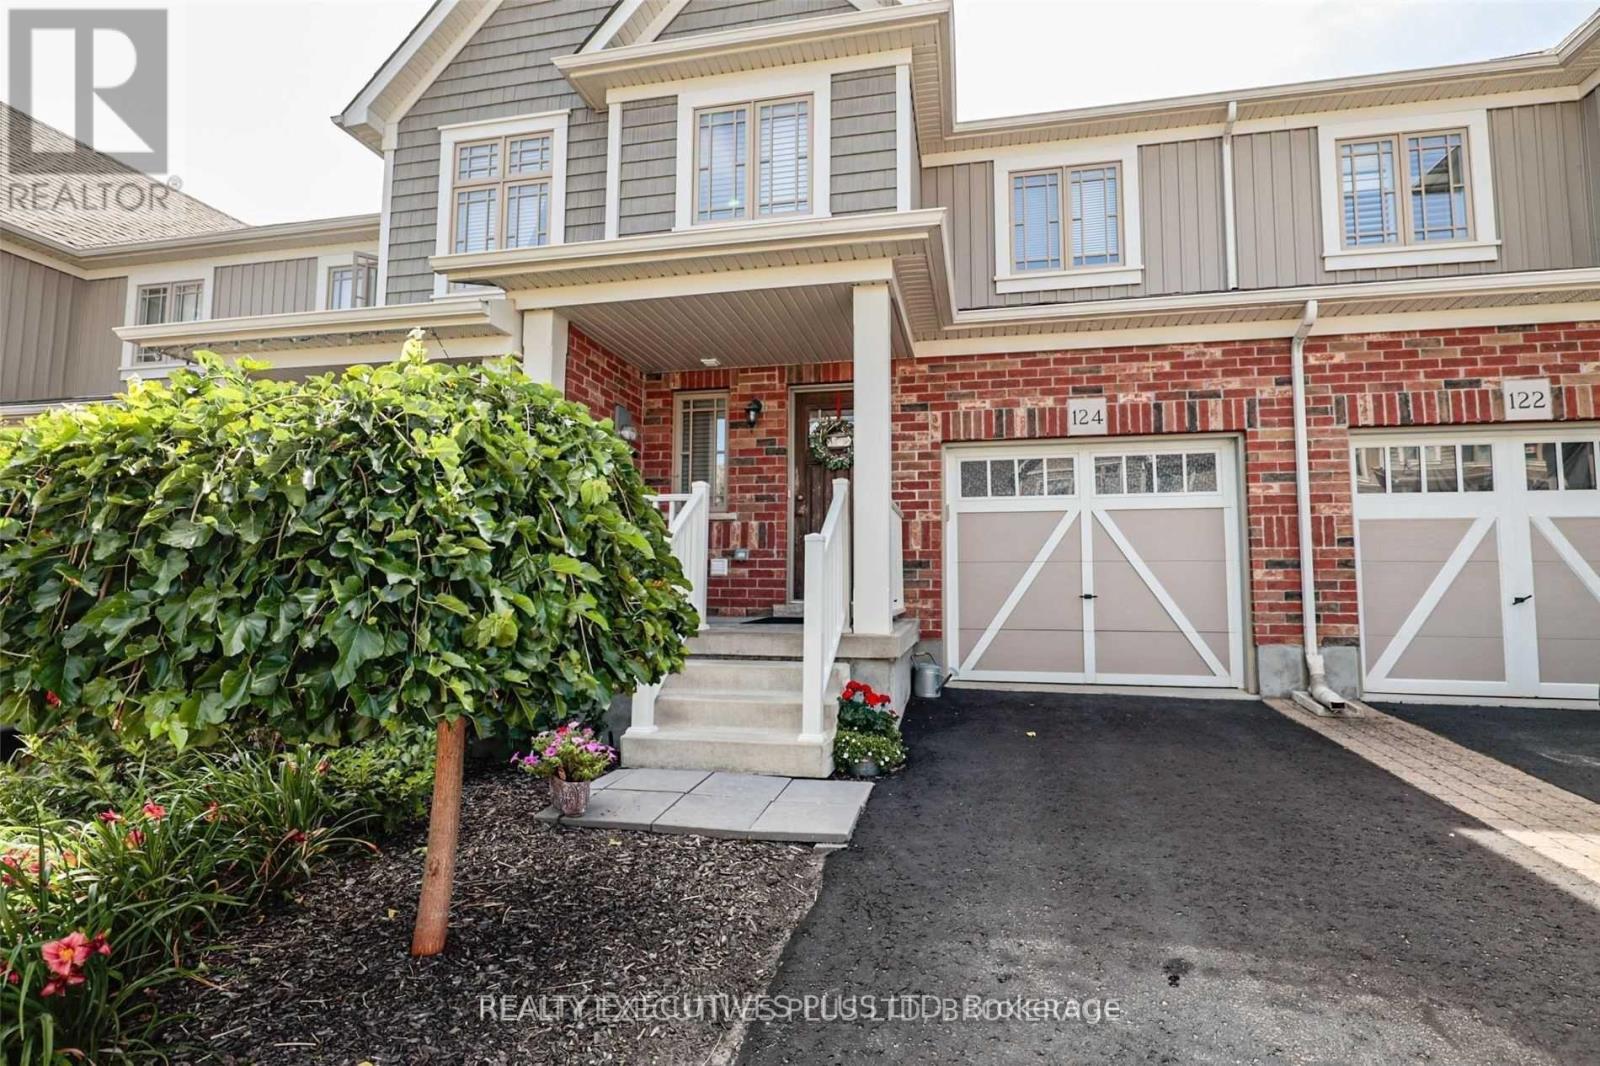
124 Preston Drive
Orangeville, Ontario
Gorgeous Orangeville Town Home Shows A 10+! Featuring A Family Size Eat In Kitchen, With Ceramic Floors Backsplash, Fridge, Stove, B/I Dishwasher. Warm And Inviting Living Room With Pot Lights California Shutters And Walk Out To Deck. Main Floor Powder Room. Interior Garage Access. Upper Level Boasts 3 Good Sized Bedrooms. Master Has 3Pc Ensuite And Walk In Closet. Large Basement With Lower Level Laundry With Washer And Dryer. (id:63476)
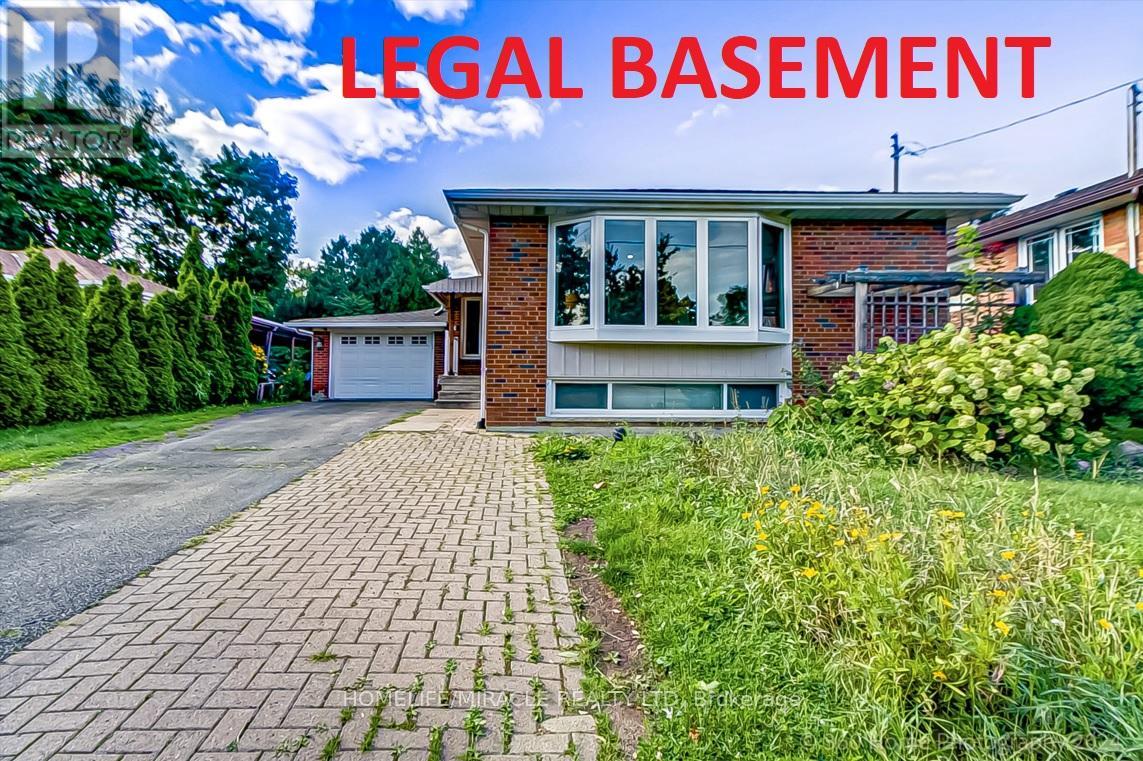
30 Fallowfield Road
Toronto, Ontario
Welcome to this exceptional detached bungalow, perfectly situated on a quiet private cul-de-sac in a highly sought-after Etobicoke neighbourhood. This beautifully maintained home offers an impressive 3+3 bedrooms and 3 bathrooms, featuring a bright, open-concept layout with an abundance of natural light from large windows throughout the main floor.The spacious and functional main level boasts generous living areas, modern finishes, and well-sized bedrooms, making it an ideal home for families or an excellent investment opportunity.The fully finished legal basement apartment features a separate entrance and offers an additional 3 bedrooms, 2 bathrooms, and a large kitchen. Perfect for rental income, extended family, or multigenerational living, this versatile lower level provides exceptional flexibility and income potential.Step outside to enjoy an extra-long private driveway, a spacious fully fenced backyard, and a private swimming pool-an ideal setting for entertaining, relaxing, and enjoying summer days with family and friends.Enjoy the convenience of a prime location with public transit just steps away and close proximity to schools, hospitals, places of worship, Costco, Walmart, Canadian Tire, and numerous other amenities. Easy access to Highways 401, 407, and 400, with Toronto Pearson International Airport just a 10-minute drive away.A rare opportunity to own a versatile, income-generating property in one of Etobicoke's most desirable neighbourhoods. Don't miss your chance to make this exceptional home your own! (id:63476)
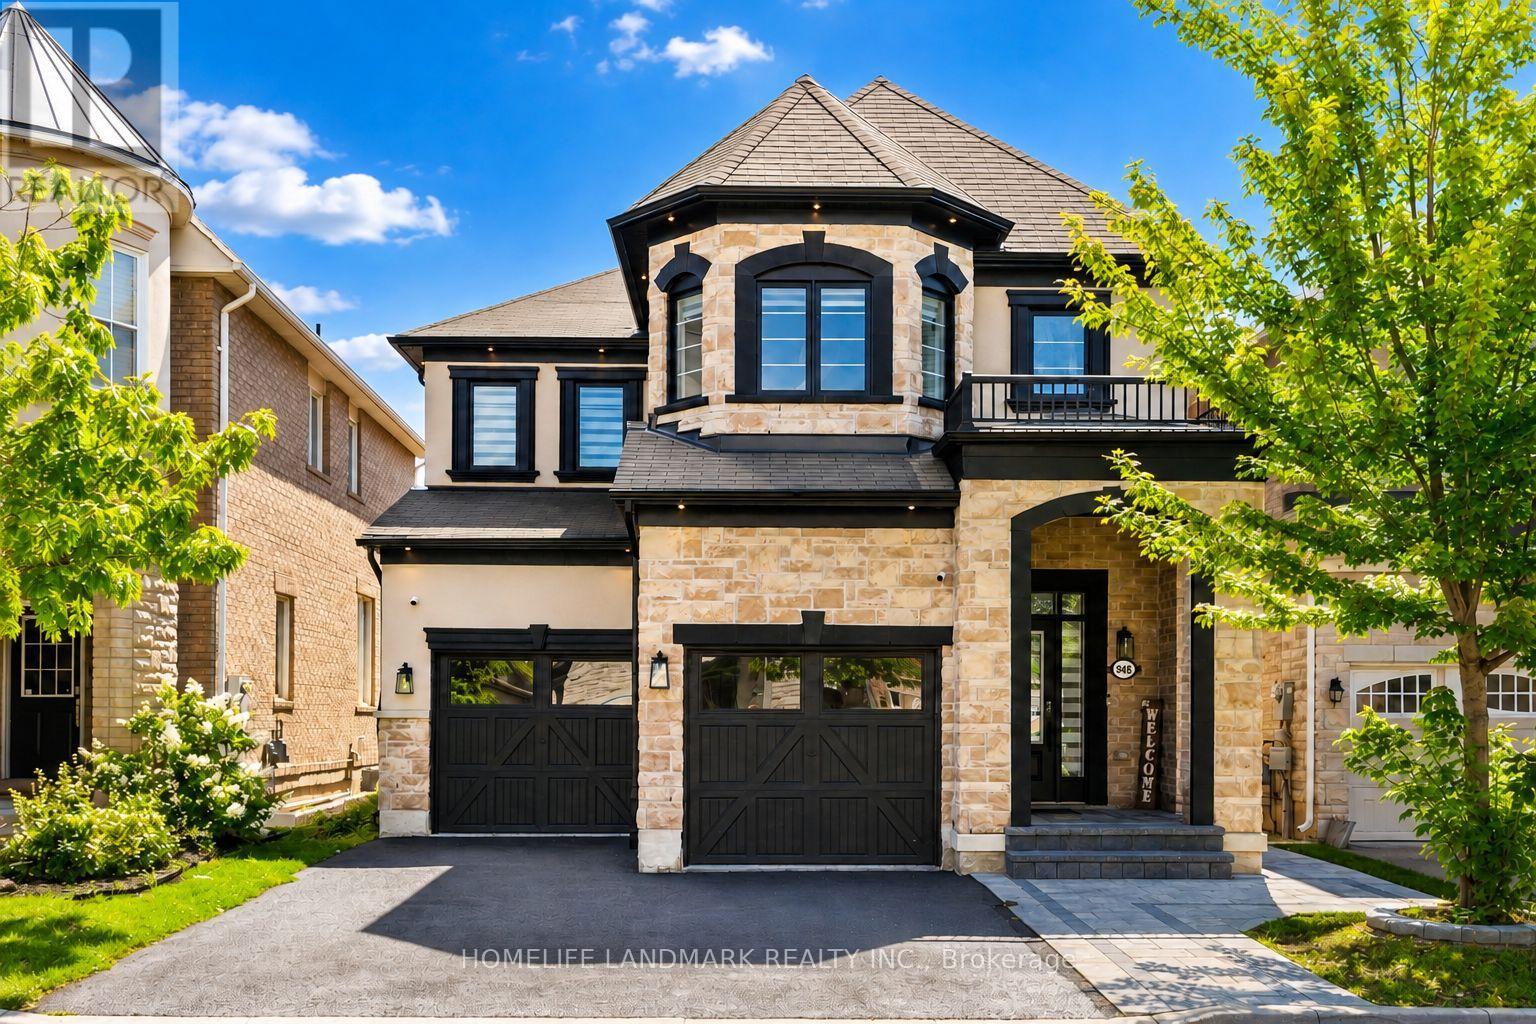
948 Kelman Court
Milton, Ontario
Welcome to 948 Kelman Crt , One of a kind, true showstopper in the heart of Milton, with over 260K spent on extensive luxury renovations throughout. This stunning 4-bedroom, 4 bathroom home has been completely transformed from top to bottom, offering the look and feel of a custom luxury residence at a fraction of the price. No detail has been overlooked.Step inside to a brand new designer kitchen complete with high end appliances, beautifully renovated bathrooms featuring very premium Italian tiles and heated flooring, new hardwood flooring throughout the house, new pot lighting installed all over the house, a completely updated staircase, all new interior doors, and custom closets in every bedroom. The home also features a beautifully finished custom laundry room, two ensuite bedrooms, a separate dining room, formal living room, and spacious family room - offering the perfect combination of luxury, comfort, and functionality for everyday living and entertaining.Even the smallest finishing touches, including upgraded switch plates and hardware, have been thoughtfully selected to create a clean, sophisticated, high-end look throughout.The upgrades continue outside with replaced roof shingles, exterior pot lights ,new garage doors, professionally finished interlocking, and a newly built backyard stair deck, giving the exterior the same fresh and modern appeal as the interior.Every inch of this home has been carefully renovated with style, quality, and functionality in mind. Completely move-in ready and loaded with premium upgrades. The unfinished basement provides a blank canvas for your vision-whether it's a future recreation space, home theatre, gym, or a full basement apartment. 948 Kelman Crt truly has everything one could dream of in a home. If you have been searching for sophisticated design, exceptional finishes, generous living space, and outstanding value, this is the one you have been waiting for. (id:63476)
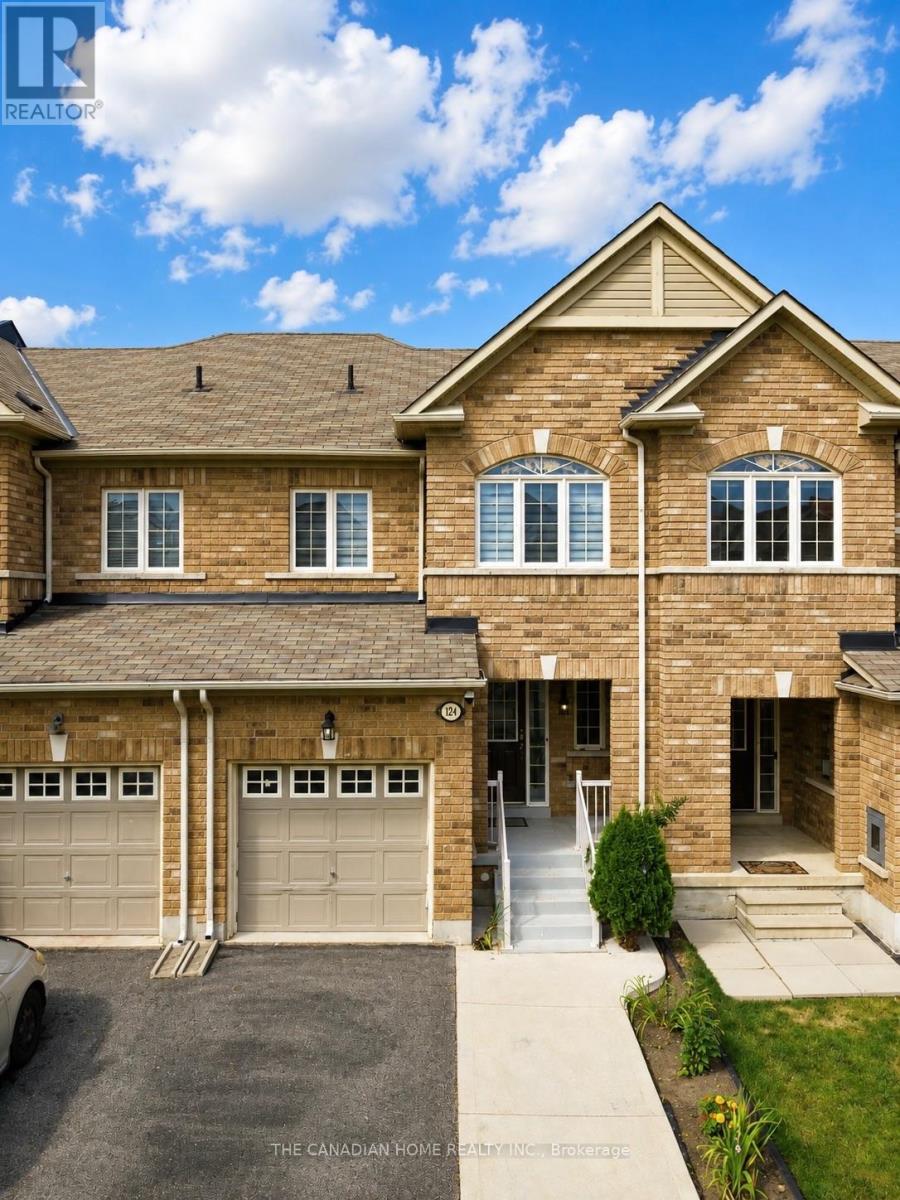
124 Tomabrook Crescent
Brampton, Ontario
Step into this beautifully upgraded, carpet-free freehold townhome in Brampton, thoughtfully designed for comfortable, modern family living and truly move-in ready. Whether you're a first-time homebuyer looking to make your first big investment or a growing family searching for a home you can enjoy from day one, this one checks all the boxes. The bright and inviting main floor features new vinyl flooring, pot lights, and a recently upgraded kitchen complete with quartz countertops, refreshed cabinetry and a new range hood. The open-concept layout seamlessly connects the kitchen to the spacious living and dining areas, creating the perfect space for everyday living and entertaining. Upstairs, you'll find three generously sized bedrooms, a beautiful wooden staircase, upgraded bathrooms and the convenience of second-floor laundry. The finished basement provides additional living space - perfect for a recreation room, home office, gym, children's play area or cozy movie nights.Enjoy peace of mind with several important recent upgrades, including furnace and A/C (2023), dryer (2023), fresh paint (2024), and water heater (2026). Outside, the private fenced backyard offers a great space to relax, entertain or enjoy time with the family. One of the home's standout conveniences is the direct access from the garage to the backyard. The extended driveway provides parking for up to 3 vehicles, adding even more everyday convenience. Located in a family-friendly Brampton neighbourhood, this home is conveniently close to schools, parks, shopping, grocery stores, restaurants, everyday amenities and major highways, making commuting and daily life exceptionally convenient. Carpet-free, extensively updated, spacious and thoughtfully designed - this is a home you can move into with confidence and enjoy from day one. A home inspection report can also be provided. (id:63476)
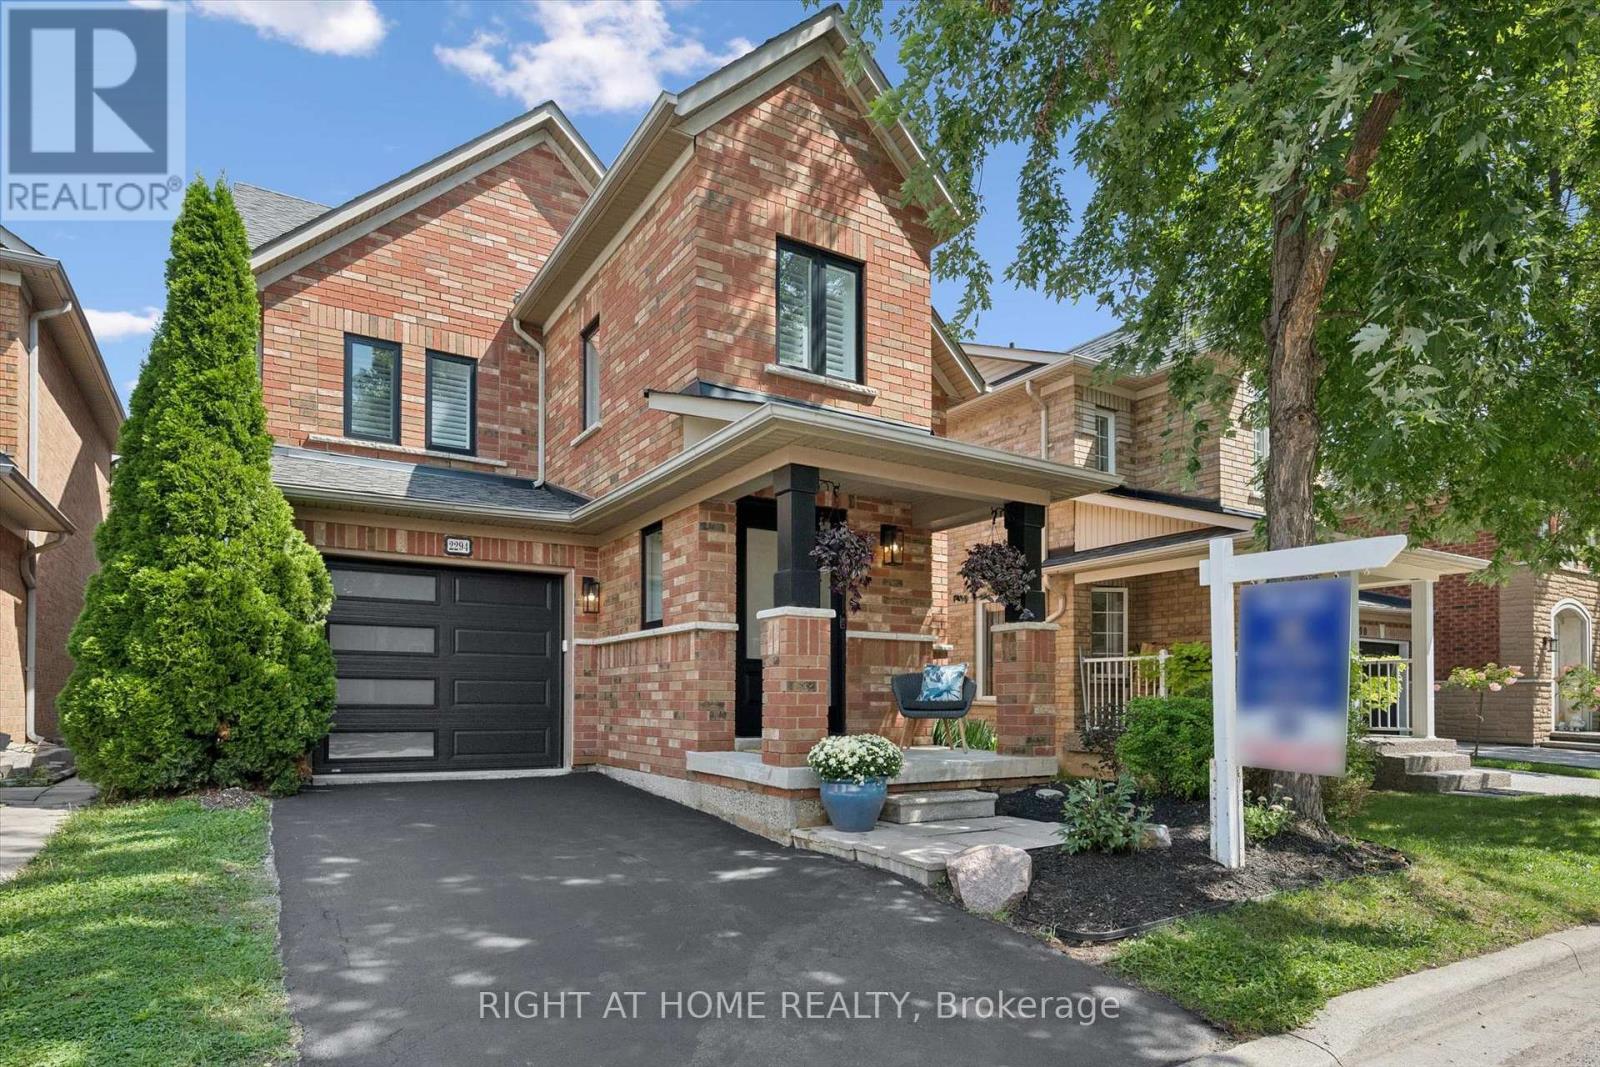
2294 Seton Crescent
Burlington, Ontario
Welcome to 2294 Seton Crescent, Burlington a beautifully transformed 3+1 bedroom, 2 1/2 bathroom, two-storey family home offering over 2,500 square feet of living space and completely renovated from top to bottom in 2026. Offering the feel and finishes of a brand-new home while enjoying the charm of the family-friendly Orchard neighbourhood, this exceptional property is truly move-in ready.Step inside to discover brand-new luxury vinyl plank flooring throughout, all-new windows, new interior and exterior doors, and completely renewed walls and ceilings, creating a bright, fresh and contemporary interior. The main level is enhanced by a natural gas fireplace, adding warmth, comfort and an inviting focal point to the living space.At the heart of the home is the stunning designer kitchen, featuring beautiful custom-style cabinetry, elegant quartz countertops and brand-new stainless steel appliances. The bathrooms throughout the home have also been completely renovated with stylish, modern finishes.The upper level includes 3 spacious bedrooms including a luxury three-piece ensuite off the primary bedroom and extra large walk-in closet.The fully finished lower level provides even more versatile living space with a spacious recreation room, additional bedroom, new laundry room, and a rough-in for an additional bathroom-perfect for a growing family, guests, home office or additional living space.Outside, enjoy a private backyard highlighted by a fabulous exposed aggregate patio, creating the perfect setting for summer entertaining, barbecues or simply relaxing outdoors.Located in a sought-after, family-friendly Burlington neighbourhood close to excellent schools, shopping, parks and fantastic local amenities, with convenient access to major highways and the GO Station for commuters.Completely renovated. Beautifully finished. Ideally located. Welcome home to 2294 Seton Crescent.Book your private showing today! (id:63476)
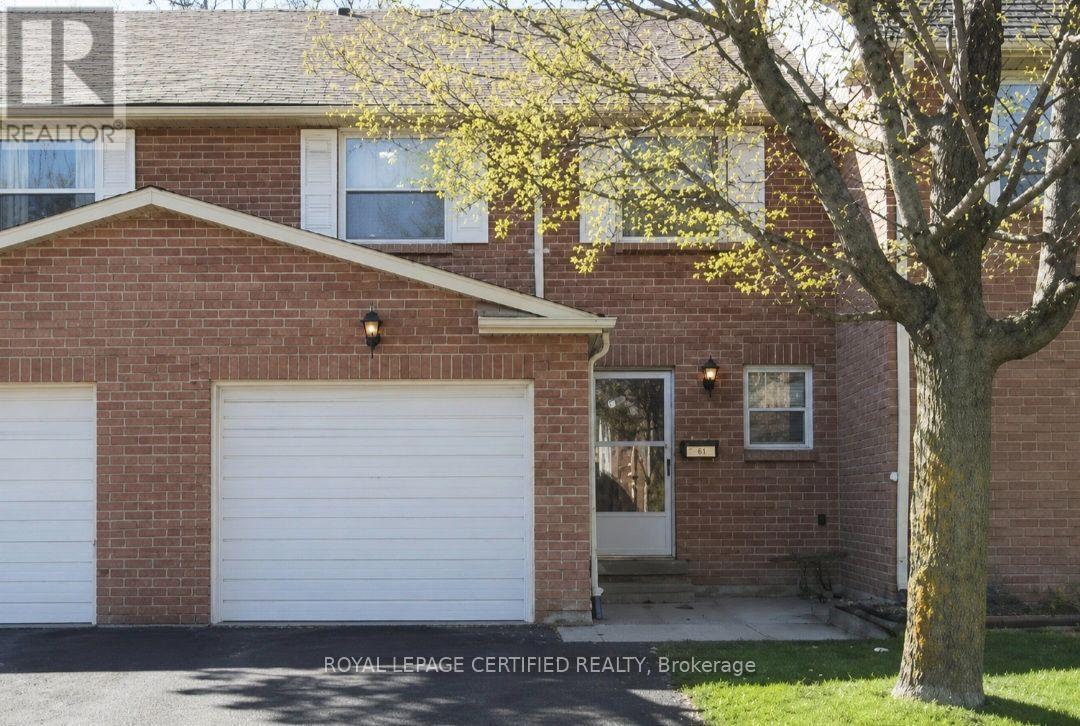
61 (Room) - 3380 South Millway
Mississauga, Ontario
Location! Location! One spacious Bedroom available, furnished (bed, drawer, closet, desk, bookshelf, microwave and fridge). Rent includes all utilities ! Looking for a female tenant. NOTE: There is no kitchen ! Located near UTM, grocery stores, close to Heartland Town Center, Bus stops. Quiet sought after complex tucked away. Convenient visitor parking for guests directly across. Just min to highways & downtown + airport access! (id:63476)

114 - 1050 Main Street E
Milton, Ontario
WOW- HOME SWEET HOME ! Welcome to the Prestigious Art on Main, where luxury meets lifestyle in this amazing layout of 744 square foot ground-floor residence. This 1+1 Bed is really like a 2 Bedroom place. The second room is very spacious and can be used as another bedroom or as your home office. This home has a rare privilege of direct outdoor access with a private large walkout patio having a gas hook for your very own BBQ unlike other units. A great addition for dining and entertaining. Carpet free through out, 10-foot ceilings and floor-to-ceiling south-facing windows with discreet privacy film bathe the space in natural light, complementing the beautiful open-concept design. The king-sized primary bedroom with a spacious layout. The enclosed den ideal as a second bedroom or executive home office. A chef inspired kitchen features quartz countertops, premium stainless-steel appliances, and a refined hardware. Custom-built dry bar with a stunning walnut waterfall counter and built-in beverage chiller. Upgrades include in-suite laundry, designer lighting, and a spa-like 4-piece bathroom. High end executive style amenities, including a pet spa, guest suites, heated outdoor pool, steam room, state-of-the-art fitness centre, rooftop terrace, library, events room with chef's kitchen, party lounge, games room, and ample visitor parking. Perfectly positioned across from the Milton Public Library and mere minutes from the GO Station, top-rated schools, parks, boutique shops, restaurants, hospital, and major highways. This exquisite suite offers an a blend of convenience, comfort, and contemporary luxury that you don't want to miss ! (id:63476)
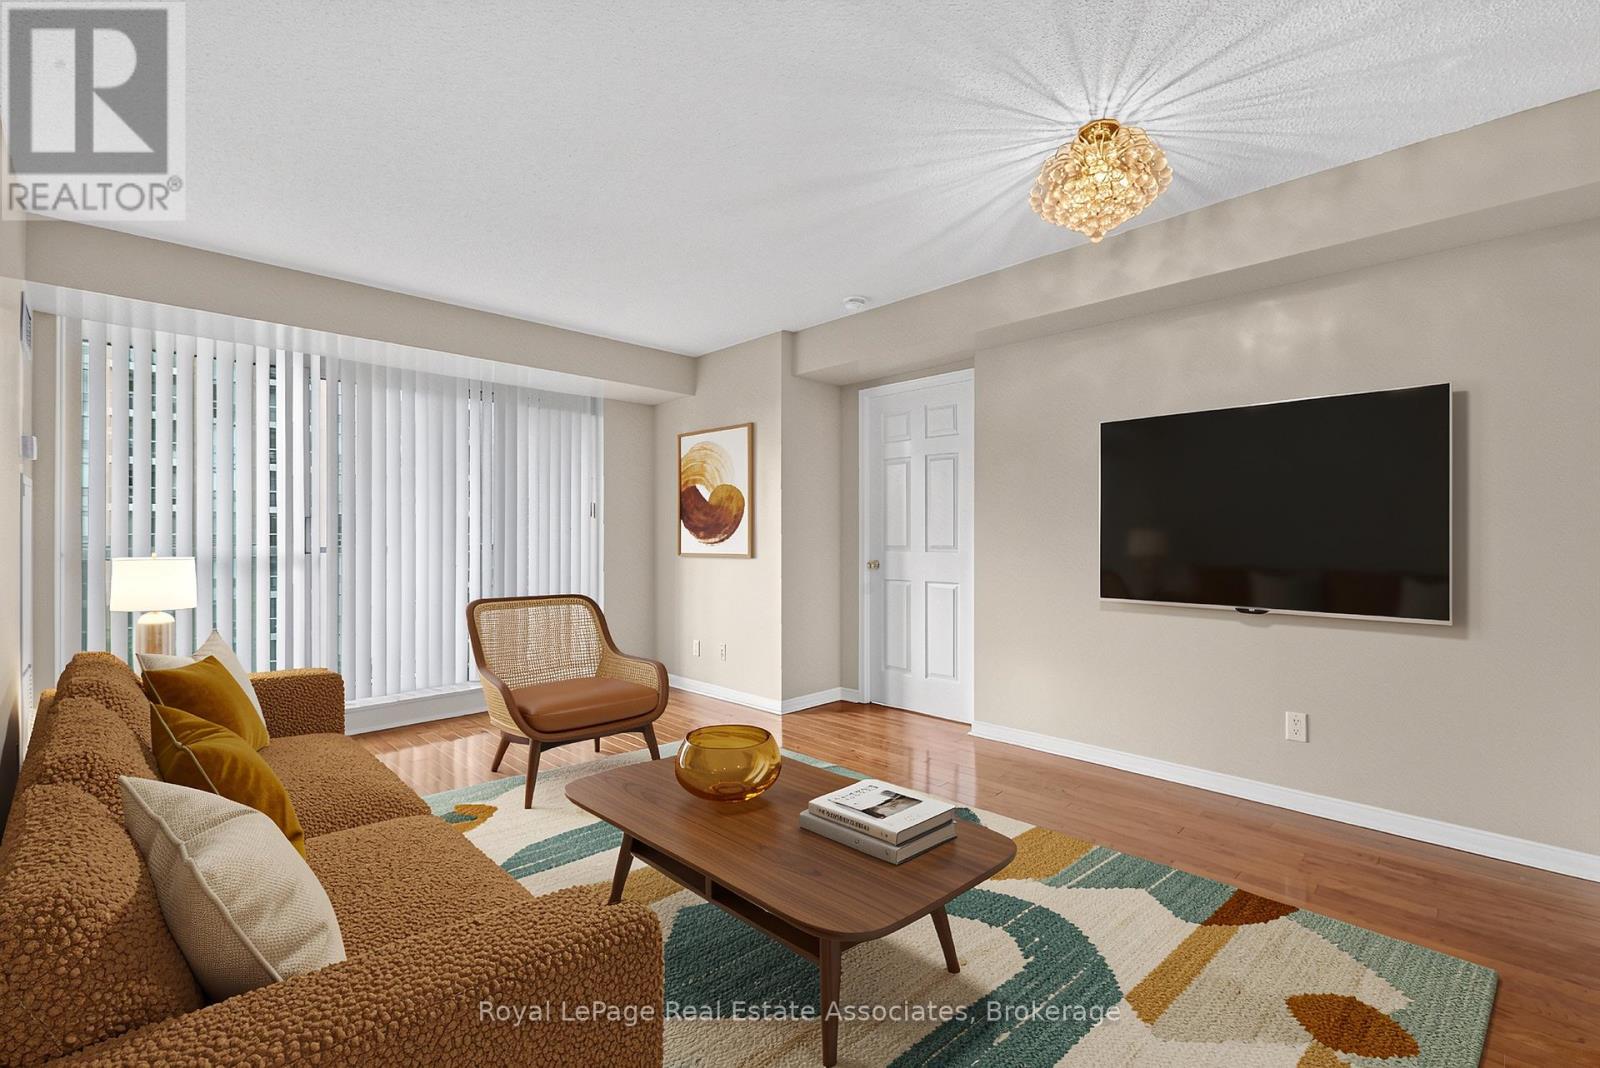
908 - 7 Michael Power Place
Toronto, Ontario
Room To Live. Properly. Remember when a two-bedroom condo meant two actual bedrooms? Suite 908 at 7 Michael Power Place does. This corner suite delivers two proper bedrooms, two full (and surprisingly spacious) bathrooms, and a floor plan that feels refreshingly generous for condo living. The open-concept living and dining space gets plenty of natural light through floor-to-ceiling windows, with a walkout to the balcony overlooking the gardens below. The kitchen keeps everything connected with a breakfast bar for morning coffee, weeknight dinners, or the laptop when work follows you home. The primary bedroom has its own ensuite, while bedroom number two is a proper bedroom with the flexibility to double as a guest room, home office or, for the work-from-home couple, the luxury of separate Zoom calls without learning far too much about each other's jobs. Add ensuite laundry and included underground parking, and everyday life gets a whole lot easier. And it's fresh. Really fresh. Completely repainted and deep cleaned, with the appliances serviced and cleaned and the bedroom carpet shampooed. It's been properly prepared for its next residents to move in, settle down and make themselves at home. Downstairs, there's a gym, games room, party room, visitor parking and 24-hour security/concierge. Islington Station is about a nine-minute walk away, with shops, restaurants and everyday essentials nearby. And here's one less thing to budget for each month: heat, hydro, water, gas and A/C are all included in the rent. Two bedrooms. Two full bathrooms. Underground parking. Utilities included. Sometimes a little extra space goes a long way. (id:63476)
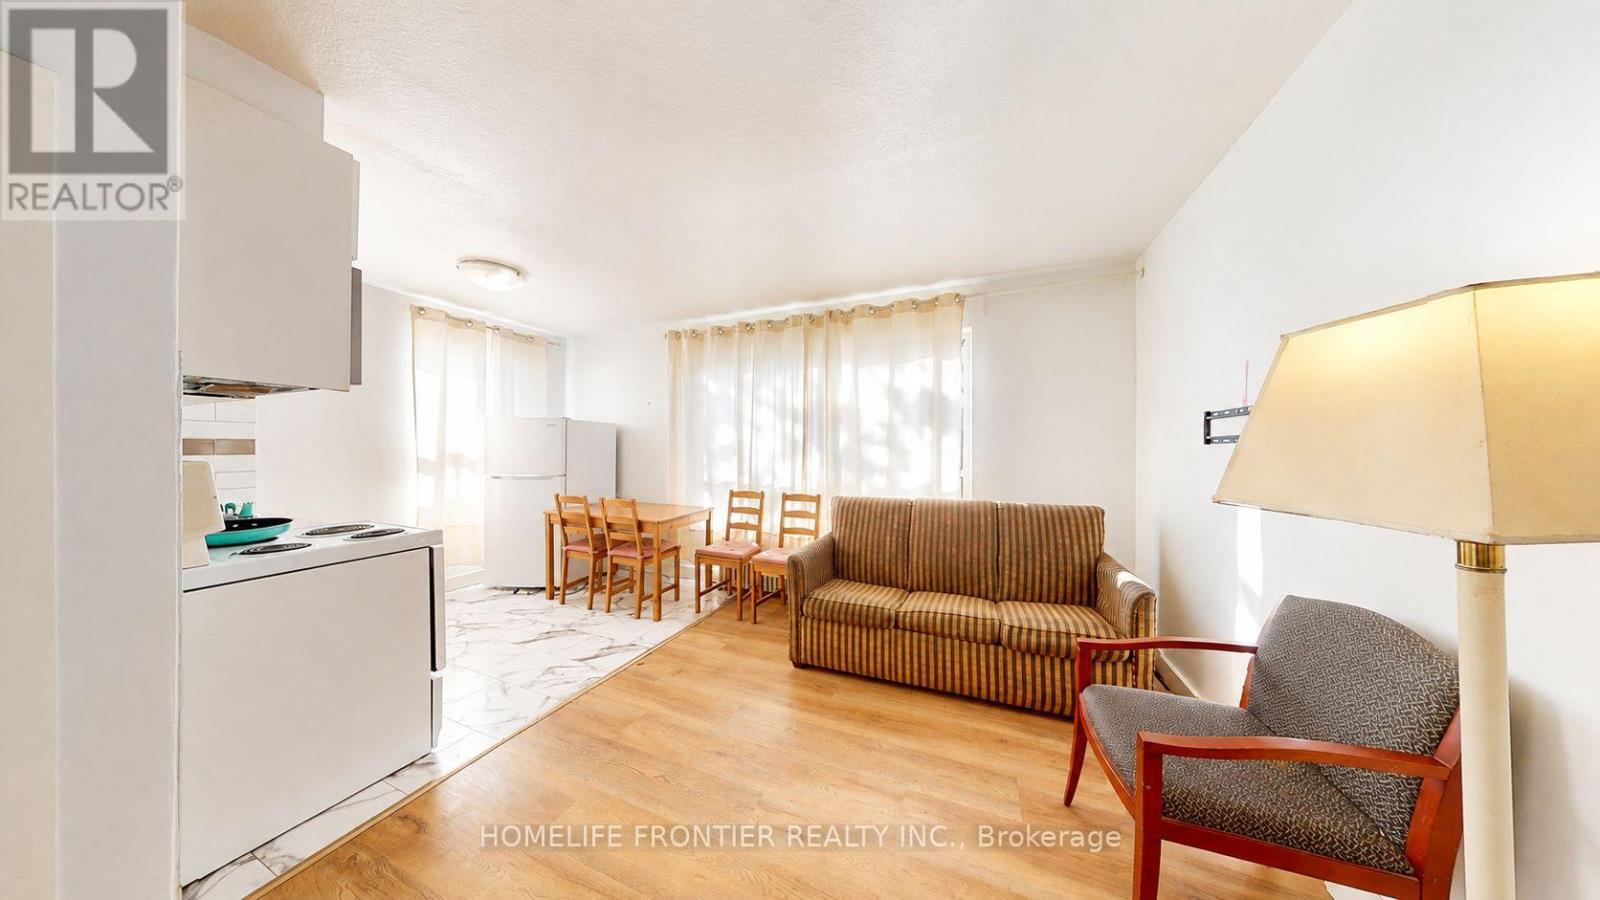
4 - 1110 Weston Road
Toronto, Ontario
Vacant - Immediate Occupancy Available! No pets. All Utilities Included Welcome to this beautifully newly renovated 1-bedroom, 1-bathroom suite at 1110 Weston Road. Bright, modern, and move-in ready, this well-maintained home offers a functional layout with updated finishes, making it an excellent choice for professionals or couples seeking comfort and convenience. The unit will be professionally cleaned and receive final touch-ups prior to move-in, ensuring it is ready for its new tenant. Monthly rent includes heat, hydro, and water, providing exceptional value and worry-free budgeting. Shared laundry facilities are conveniently available within the building. Ideally located close to TTC transit, shopping, restaurants, parks, schools, and everyday amenities, the property also offers easy access to major commuter routes, making it a convenient place to call home. Rental Information: The legal monthly rent is $1,683.67. A 2% prompt payment discount is available for rent paid on time, reducing the monthly rent to the advertised rate of $1,650.00 per month. (id:63476)
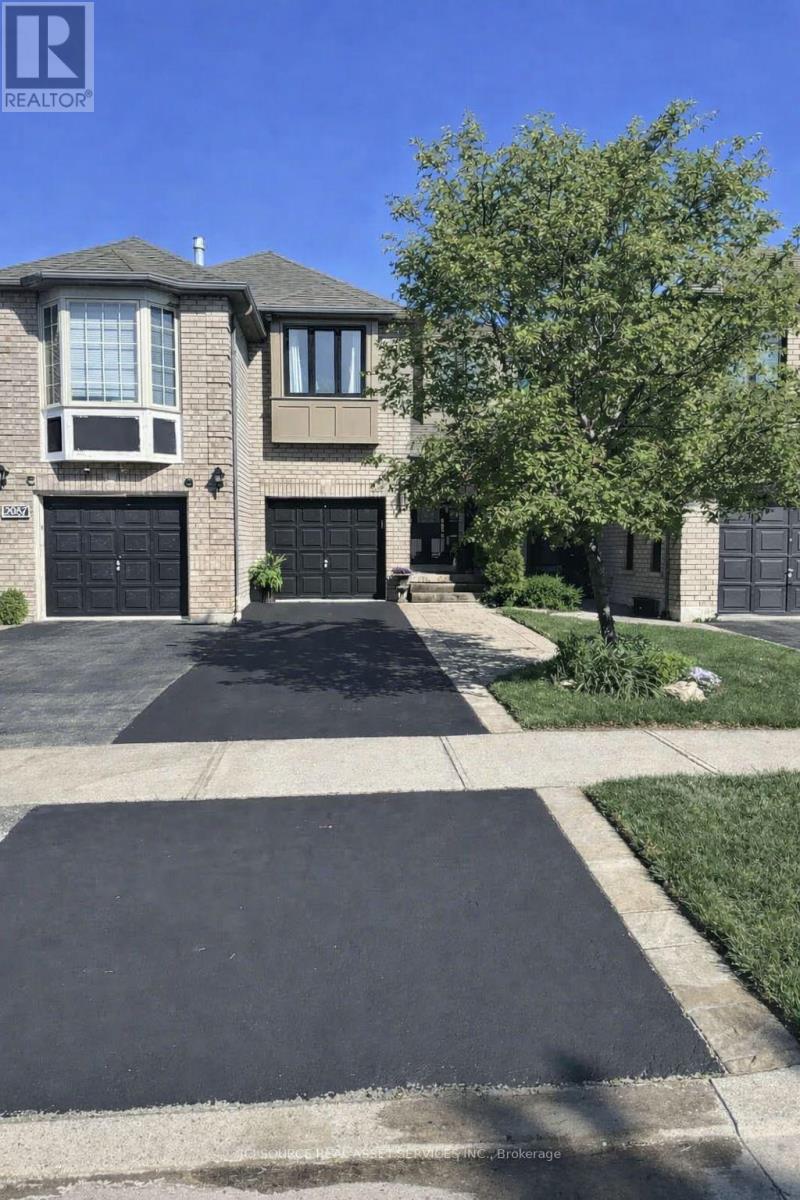
2081 Golden Orchard Trail
Oakville, Ontario
Welcome to this beautifully upgraded and meticulously maintained freehold townhouse in one of Oakville's most desirable family-friendly neighborhoods. Offering 1,377 sq ft of well-designed living space, this home features 3 spacious bedrooms and 2.5 bathrooms, ideal for families, professionals, or downsizers. The bright main floor boasts an inviting living and dining area, complemented by an updated kitchen featuring a new stove, fridge, dishwasher, sink, and modern countertops, providing both functionality and style. Upstairs, the home showcases extensive bathroom upgrades, including: A renovated ensuite bathroom with a new shower and large-format tiles. An updated main bathroom with new tub/shower, large tiles, and a new double vanity. New plumbing and toilets in both second-floor bathrooms. A main floor powder room, and a partially finished basement which is perfect as a family room, home office, or recreation area. Step outside to a beautifully landscaped backyard with mature evergreens and fruit trees, creating a private and serene outdoor setting. Additional Updates & Features: Freshly painted throughout. New front windows. Driveway freshly sealed. Porch boards replaced. Freehold ownership (no condo fees). Single-car garage + driveway parking for 2 cars. Located close to top-rated schools, parks, trails, shopping, Trafalgar Memorial Hospital, and all amenities, this turnkey home offers exceptional value in the highly sought-after West Oak Trails community in Oakville. This is an Estate Sale *For Additional Property Details Click The Brochure Icon Below* (id:63476)

1149 Barr Crescent
Milton, Ontario
WOW-HOME SWEET HOME ! Look at this elevator in this home ! This beautifully maintained all-brick home, offering bright open concept layout, and exceptional curb appeal could be your home sweet home. From the moment you walk in, you're welcomed by rich hardwood flooring, an elegant oak staircase, with sleek pot lights and crown molding that add warmth and sophistication throughout. The stunning kitchen features extended cabinetry, a mirror backsplash, stainless steel appliances, seamlessly combining function and flair. Walk out from the breakfast area to your private, low-maintenance backyard ideal for hosting, relaxing, or soaking up the sun in your gazebo. Upstairs, you'll find 3 generously sized bedrooms with big windows bringing in a lot of natural light all day. The upgraded washrooms blend style and functionality, custom cabinetry, featuring contemporary finishes and a fresh, modern aesthetic. A rare and desirable feature, is the $40K spent for a private elevator providing convenient access to all levels and enhanced comfort for multi-generational living, aging in place or everyday ease. Major upgrades include a new roof (2022), high-efficiency furnace and AC, new water heater, new sump pump (2025), New composite for backyard deck and metal sturdy gazebo. New lights around the fence and gazebo, New big shed, New washer and dryer, new garage door. Ideal Central Location Offers Quick Access to Many of Milton's Major Amenities, Milton Go Station, located close to top-rated schools, Parks, Shops, Hospital, Milton Sports Center, and Highways. Don't miss the opportunity to make this wonderful property your own! (id:63476)
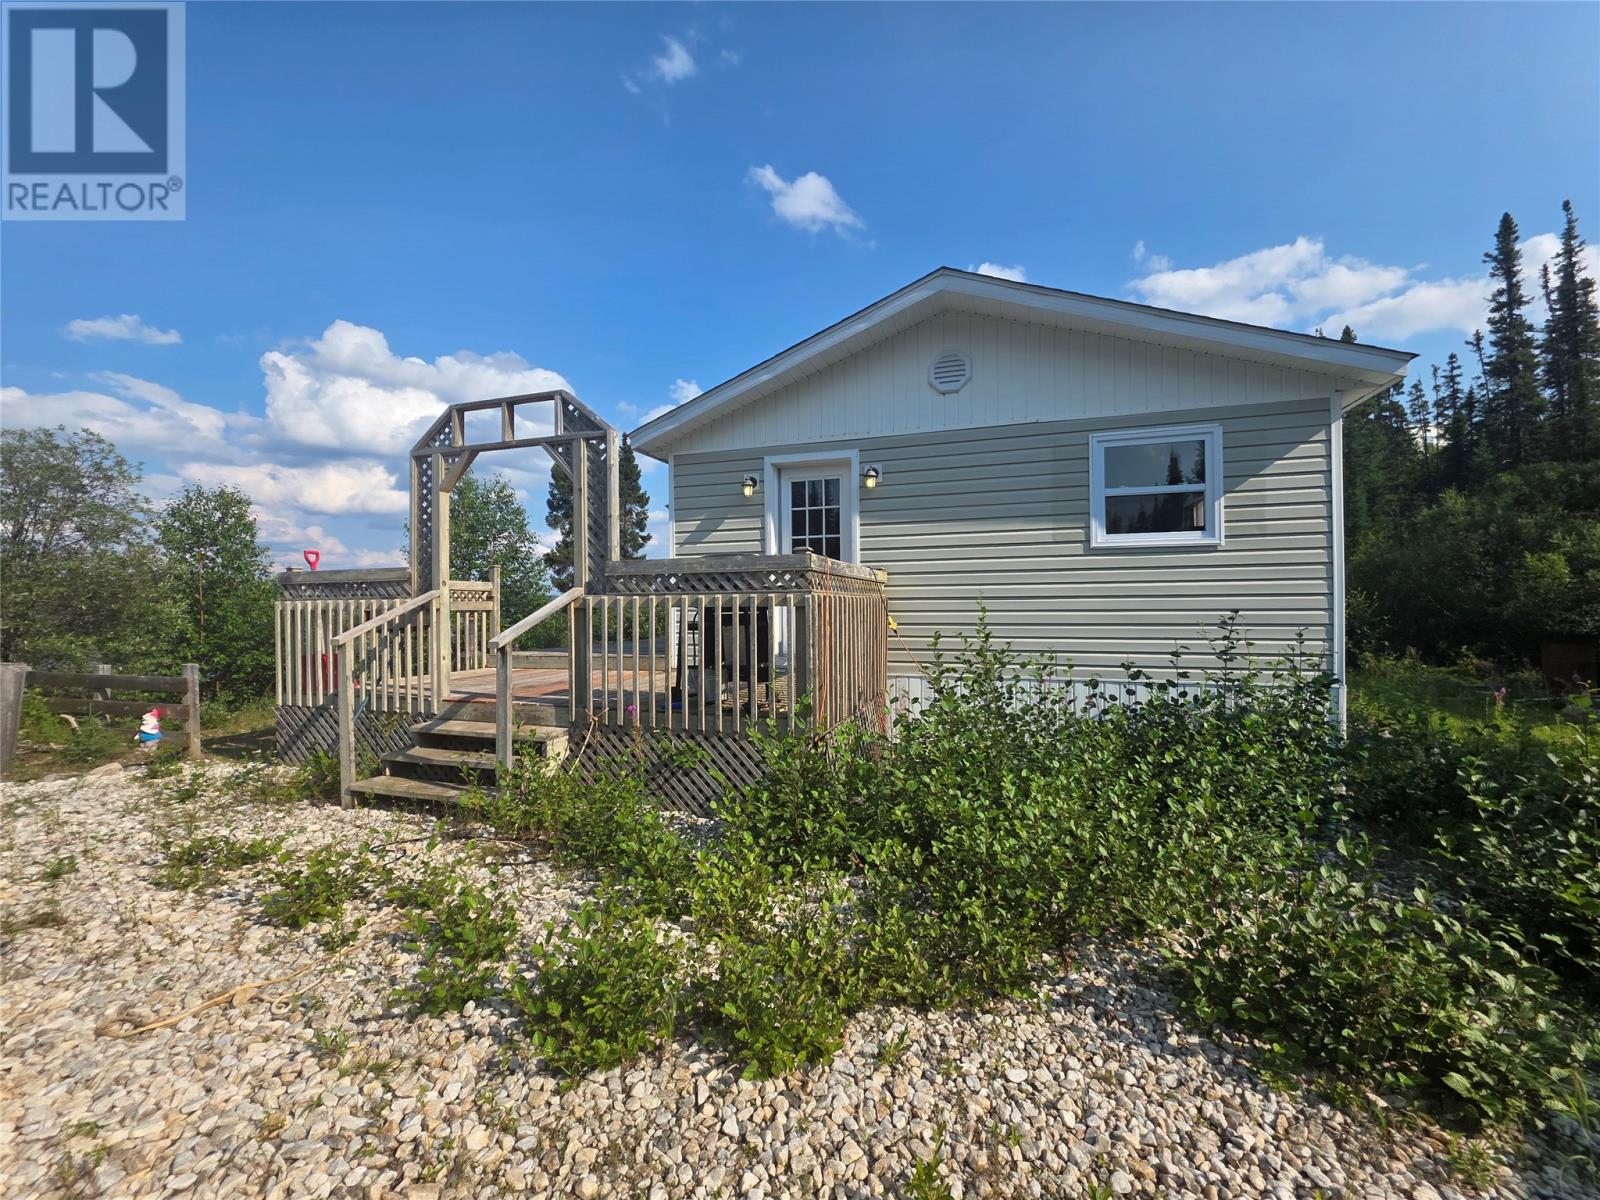
Lot Demille Lake
Wabush, Newfoundland & Labrador
Are you looking for the perfect retreat away from town? This cozy cabin at Demille Lake could be exactly what you've been searching for. Nestled on a spacious parcel of land with beautiful lake views, this property offers the perfect escape to relax and unwind. Step inside through the welcoming porch, which leads into the open-concept kitchen and living area. The cabin is heated with both a wood stove and a propane heater, ensuring comfort throughout the seasons. Inside, you'll also find a modern bathroom and two comfortable bedrooms. Being sold fully furnished, this cabin comes equipped with a generator, making it ready for you to start enjoying right away. Outside, there is a spacious garage offering plenty of room for storage. Whether you're looking for a weekend getaway, a hunting or fishing retreat, or a peaceful place to relax, this cabin has it all. Call today to arrange your private viewing! (id:63476)
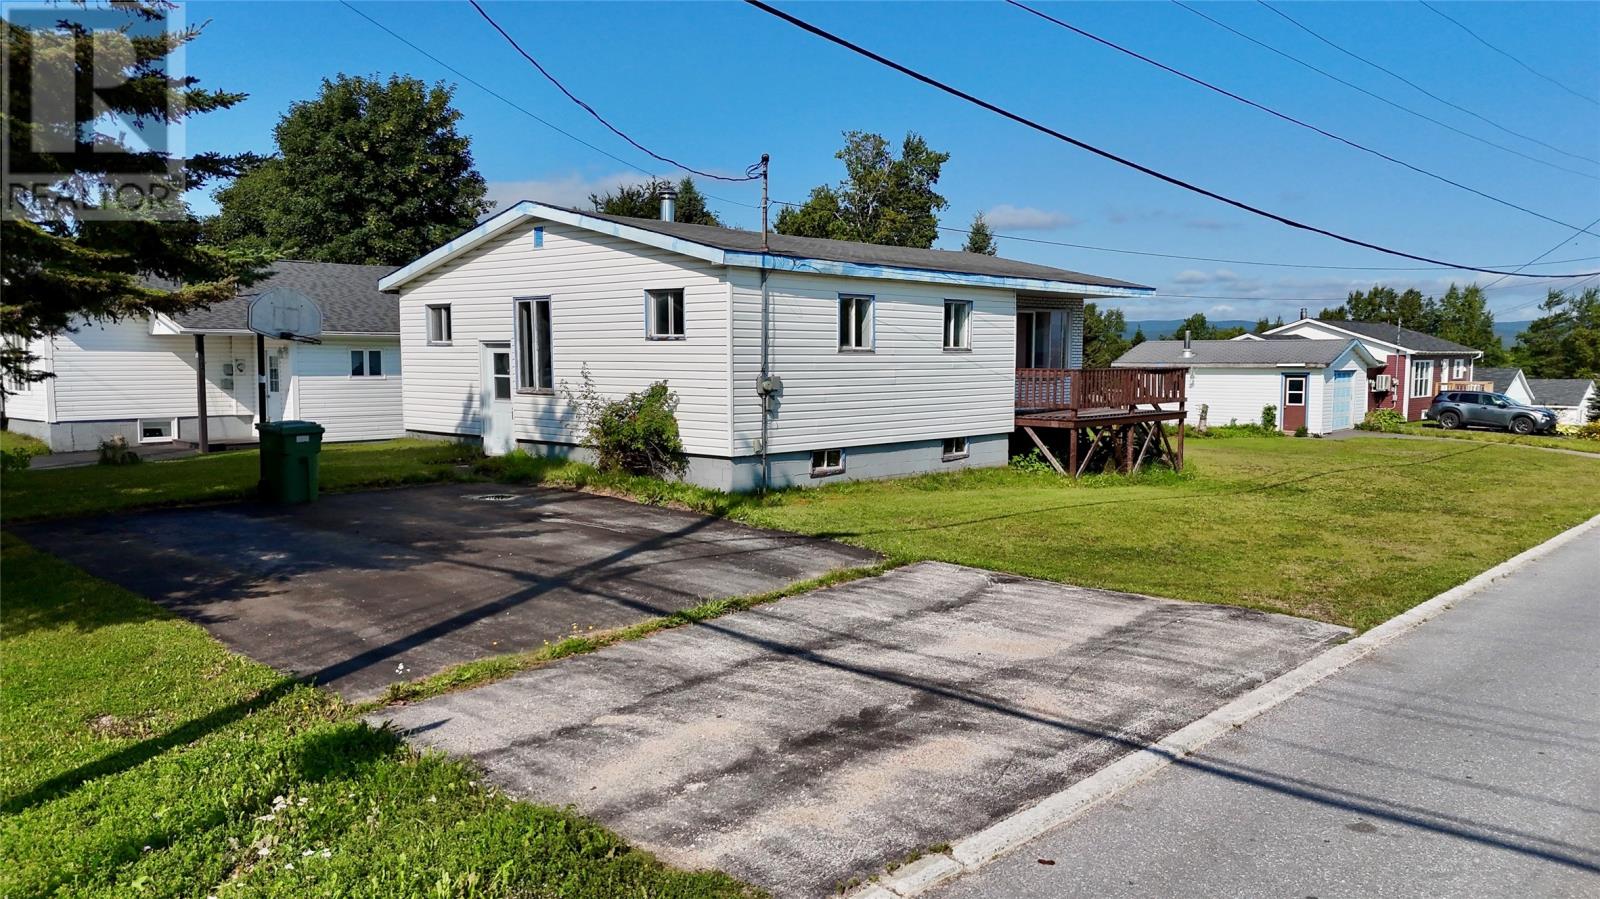
45 High Street
Deer Lake, Newfoundland & Labrador
Welcome to 45 High Street, Deer Lake! This charming property sits on a corner lot measuring approximately 60 x 163, offering plenty of outdoor space and great potential for the right buyer. The home offers approximately 1,200 sq. ft. of living space and features 3 bedrooms, 1 bathroom, and a convenient main-level laundry room. There is also an additional room that could be converted into a fourth bedroom, home office, den, or whatever best suits your needs. Outside, you’ll find a double-wide paved driveway, plus an additional paved driveway leading to the 16 x 20 detached garage. The property is being sold “as is” and will require some work, making this a great opportunity for someone looking to add their own personal touches and build equity. - Convenient Deer Lake location - Approx. 1,200 sq. ft. - 3 bedrooms + additional room - 1 bathroom - 16 x 20 garage - Multiple paved driveways - Approx. 60 x 163 corner lot - being Sold “as is” Call today to arrange your viewing and explore the possibilities! (id:63476)
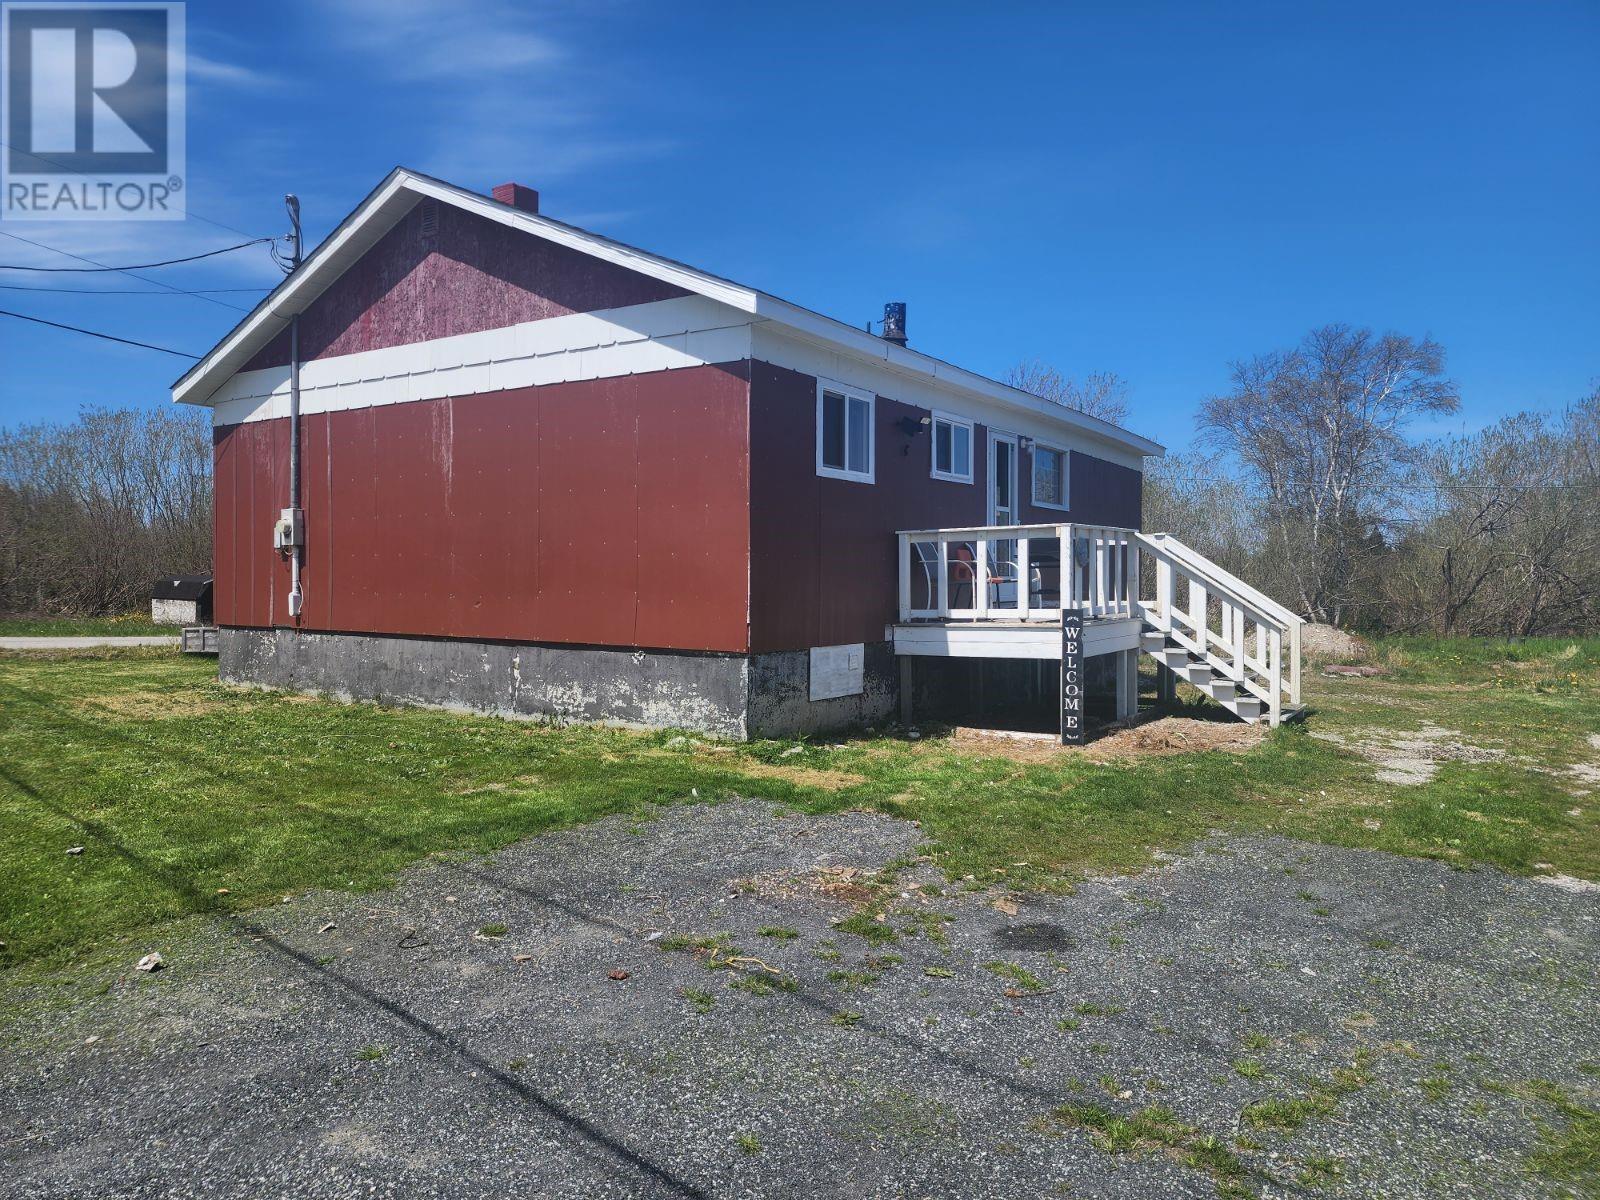
8 Church Street
St Georges, Newfoundland & Labrador
This 2 bedroom, 1 bath bungalow sits on 1.5 acre lot walking distance to a beautiful sandy beach. Main floor is finished with a back porch/laundry, spacious eat in kitchen, living room, front porch, full bathroom and 2 bedrooms. The attic is partially floored for storage. The basement has a low ceiling but offers storage and an outside entrance. Some of the recent upgrades include shingles 2021, new electric heaters throughout 2024, heat pump 2022, windows (except 1) 2024, doors 2021, tub/toilet/vanity 2024, 1"" styrofoam under siding 2023, concrete board siding 2023 and more. Huge workshop with concrete floor. Being sold as is, where is. Call today for more information or to set up an appointment to view. (id:63476)
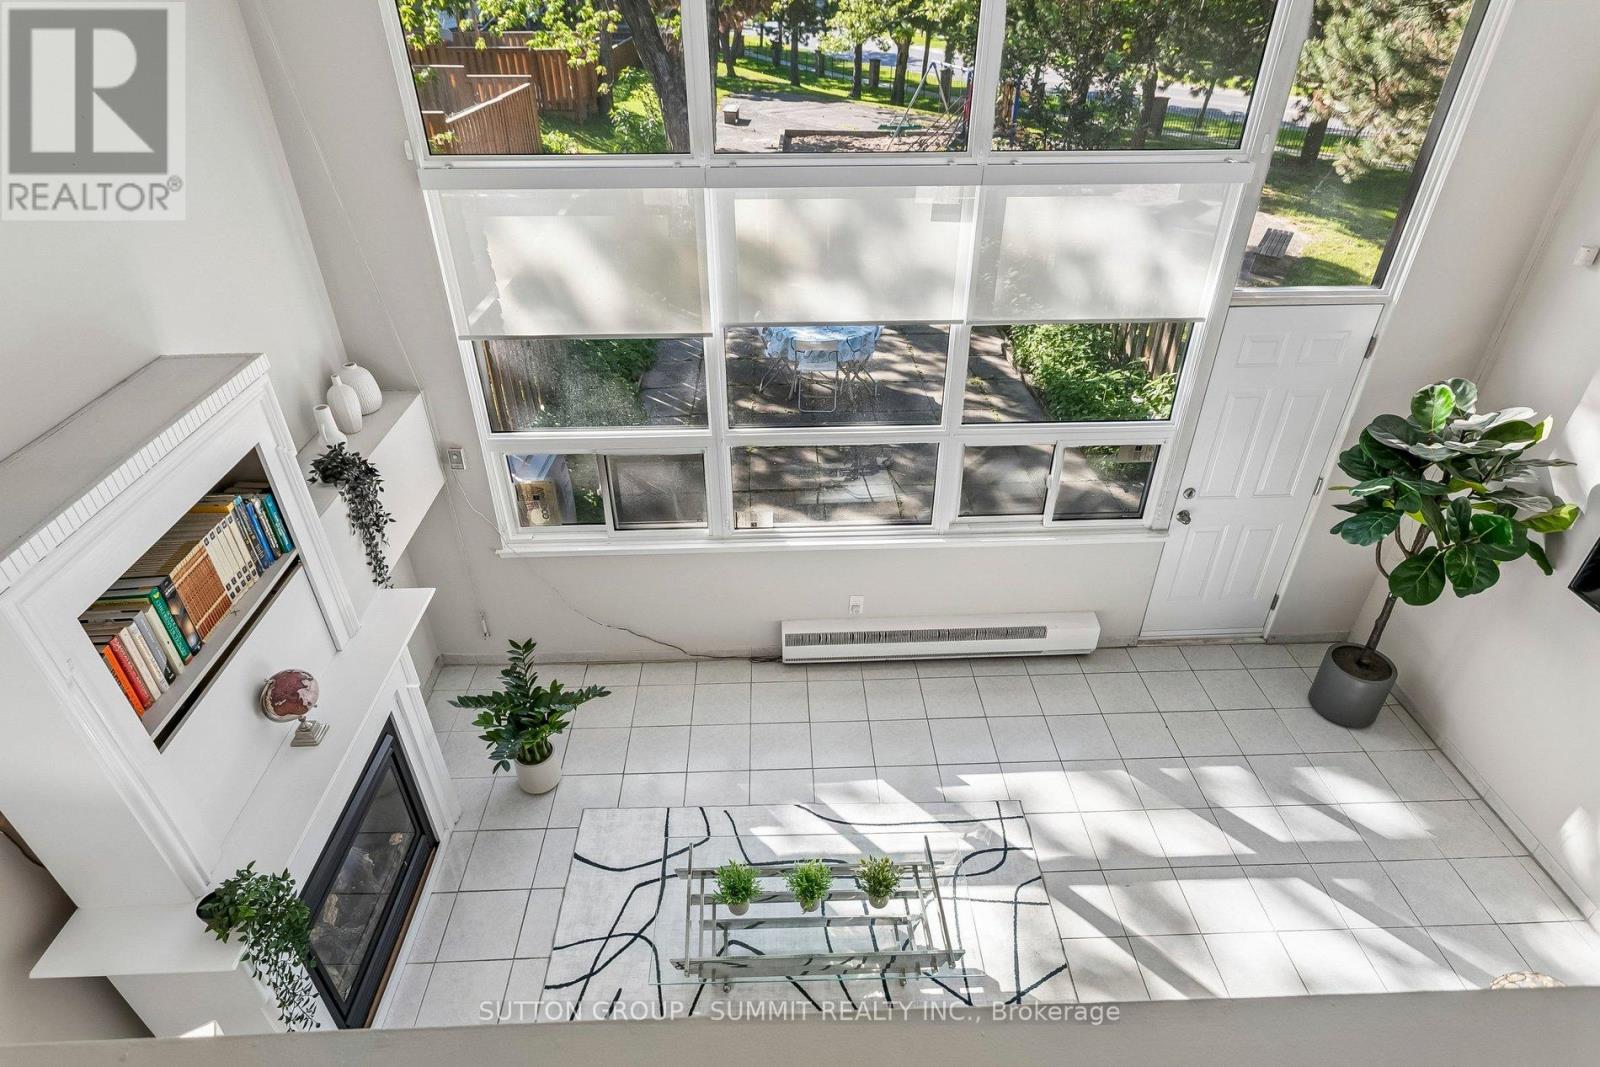
211 - 180 Mississauga Valley Boulevard
Mississauga, Ontario
Welcome to 180 Mississauga Valley Blvd, Unit 211-an exceptional corner-unit condo townhouse ideally located in the heart of Mississauga.This spacious and beautifully maintained home offers 5 bedrooms, Yes 5 bedrooms!!! This is an excellent opportunity for growing families, first-time buyers, or investors seeking generous living space. Filled with natural light, the home features a grand foyer and a large main-floor family room complete with a natural gas fireplace, oversized windows, and a walkout to a fully fenced backyard overlooking a park and playground-perfect for relaxing or entertaining.The second floor showcases an upgraded kitchen with stainless steel appliances, quartz countertops, and a functional open-concept layout that flows seamlessly into the dining area. This level also includes a well-appointed 3-piece bathroom and a generously sized bedroom with a large window. On the third floor, you will find four additional bedrooms along with another 3-piece bathroom. Each bedroom offers large windows and ample closet space, providing comfort and practicality for the entire household.The newly finished basement adds valuable additional living space and can easily be adapted as a sixth bedroom, home office, or recreation area.Maintenance fees offer excellent value, covering water, building insurance, roof, windows, exterior doors, and lawn mowing for both the front and backyard. Residents also enjoy access to a well-maintained outdoor pool-perfect for the hot summer days! Recent upgrades include: Front and back doors (2023) Energy-efficient heat pump system for heating and cooling (2023) Fresh paint and updated flooring (2023) Gas fireplace (2018) Renovated kitchen (2018) Updated bathrooms (2018) Finished basement (2026). Minutes form Square One Mall, UTM, Trillium Hospital, upcoming LRT, Shopping, great Schools. Parks & Walking trails and much more. (id:63476)
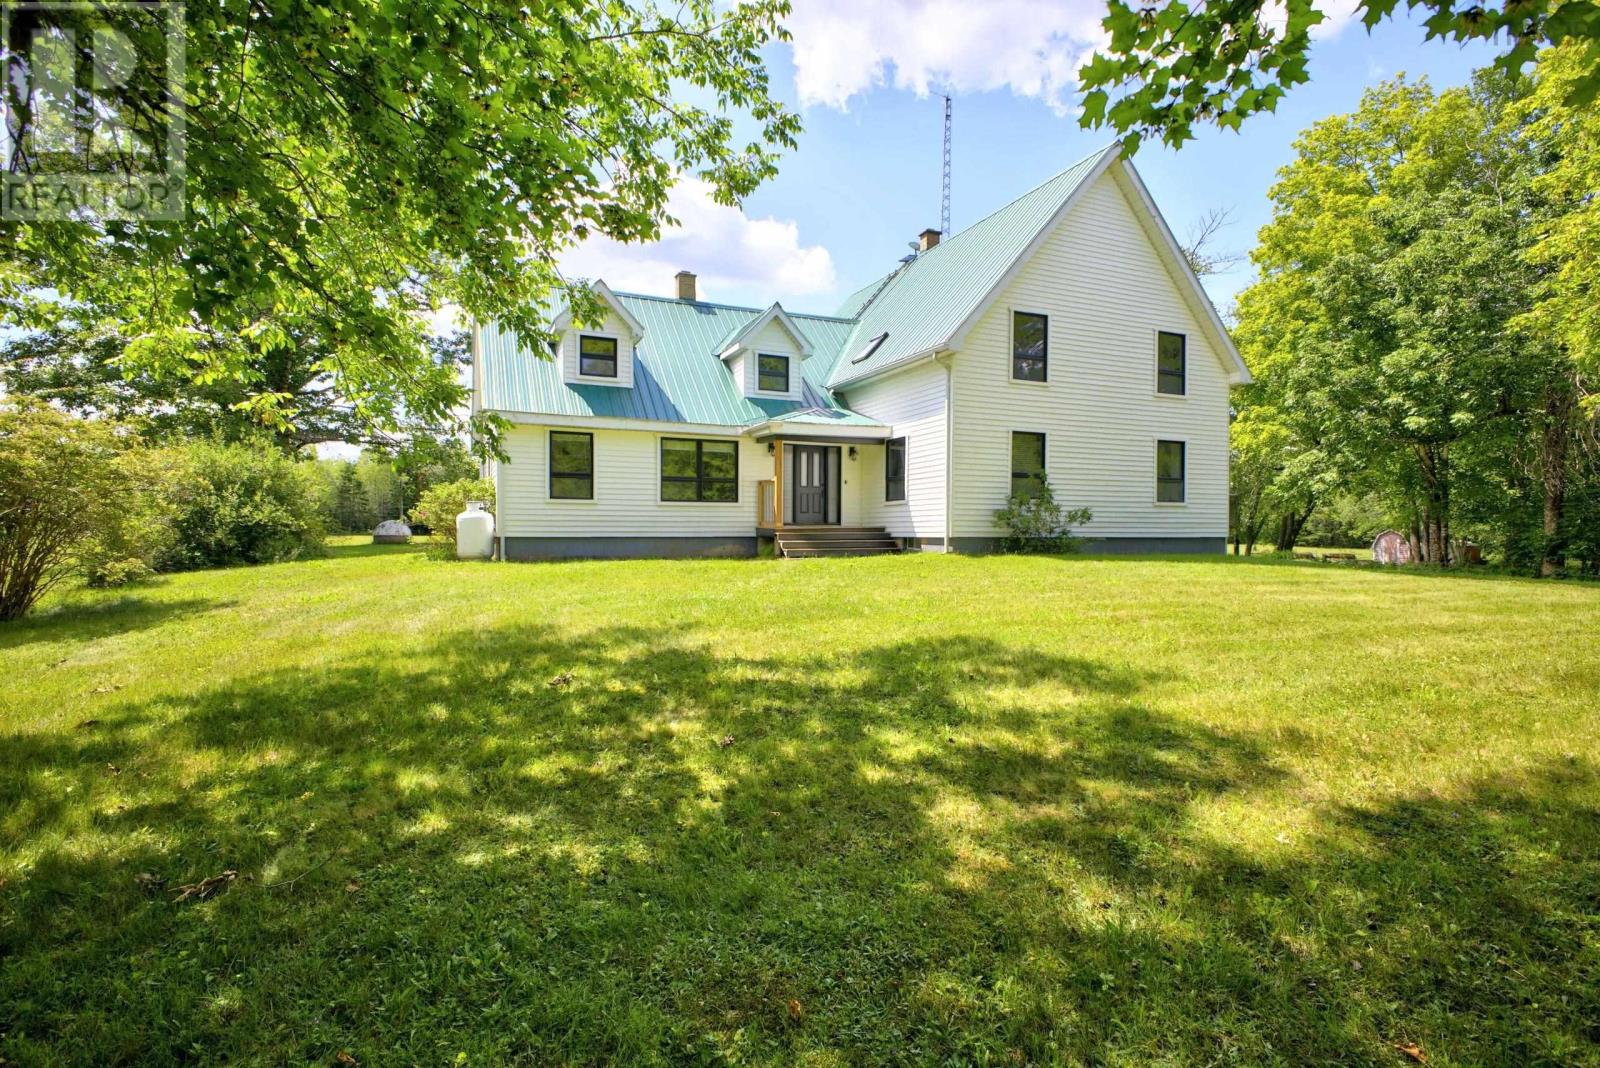
541 North Salem Road
North Salem, Nova Scotia
Welcome to North Salem Road in the welcoming community of Shubenacadie, where timeless character meets thoughtful updates on a picturesque property complete with a brook, private pond, and a newly upgraded septic system designed for a 7-bedroom home. Offering an abundance of living space across multiple levels, this unique property is ideal for large or growing families, multi-generational living, or anyone looking for room to work, relax, and entertain. The main level features a bright open-concept kitchen, dining, and family room that creates the perfect gathering space for everyday living. A separate living room, library, office, mudroom, and convenient 3-piece bathroom provide flexibility for working from home, hobbies, or quiet retreats. Multiple patio doors lead to the outdoors, making it easy to enjoy the peaceful natural surroundings. Upstairs, youll find a spacious primary bedroom, additional bedrooms, a den/home office, and two full bathrooms, while the upper level offers even more bedrooms, a walk-in closet, and another 3-piece bathroom, providing exceptional space for family and guests. The walkout basement features excellent storage and offers practicality. Recent improvements include new siding, eavestroughs, a new deck, and an energy-efficient heat pump. The home is heated with electric baseboards, while existing forced-air ductwork remains in place for future possibilities. Additional features include an on-demand propane hot water system, a reliable dug well that has never run dry, propane tank, attic access, and a poured concrete foundation. Nature lovers will appreciate the peaceful setting to enjoy year-round. Conveniently located minutes outside Shubenacadie with easy access to Highway 102, this spacious property offers the perfect balance of rural charm, modern updates, and room to grow. (id:63476)
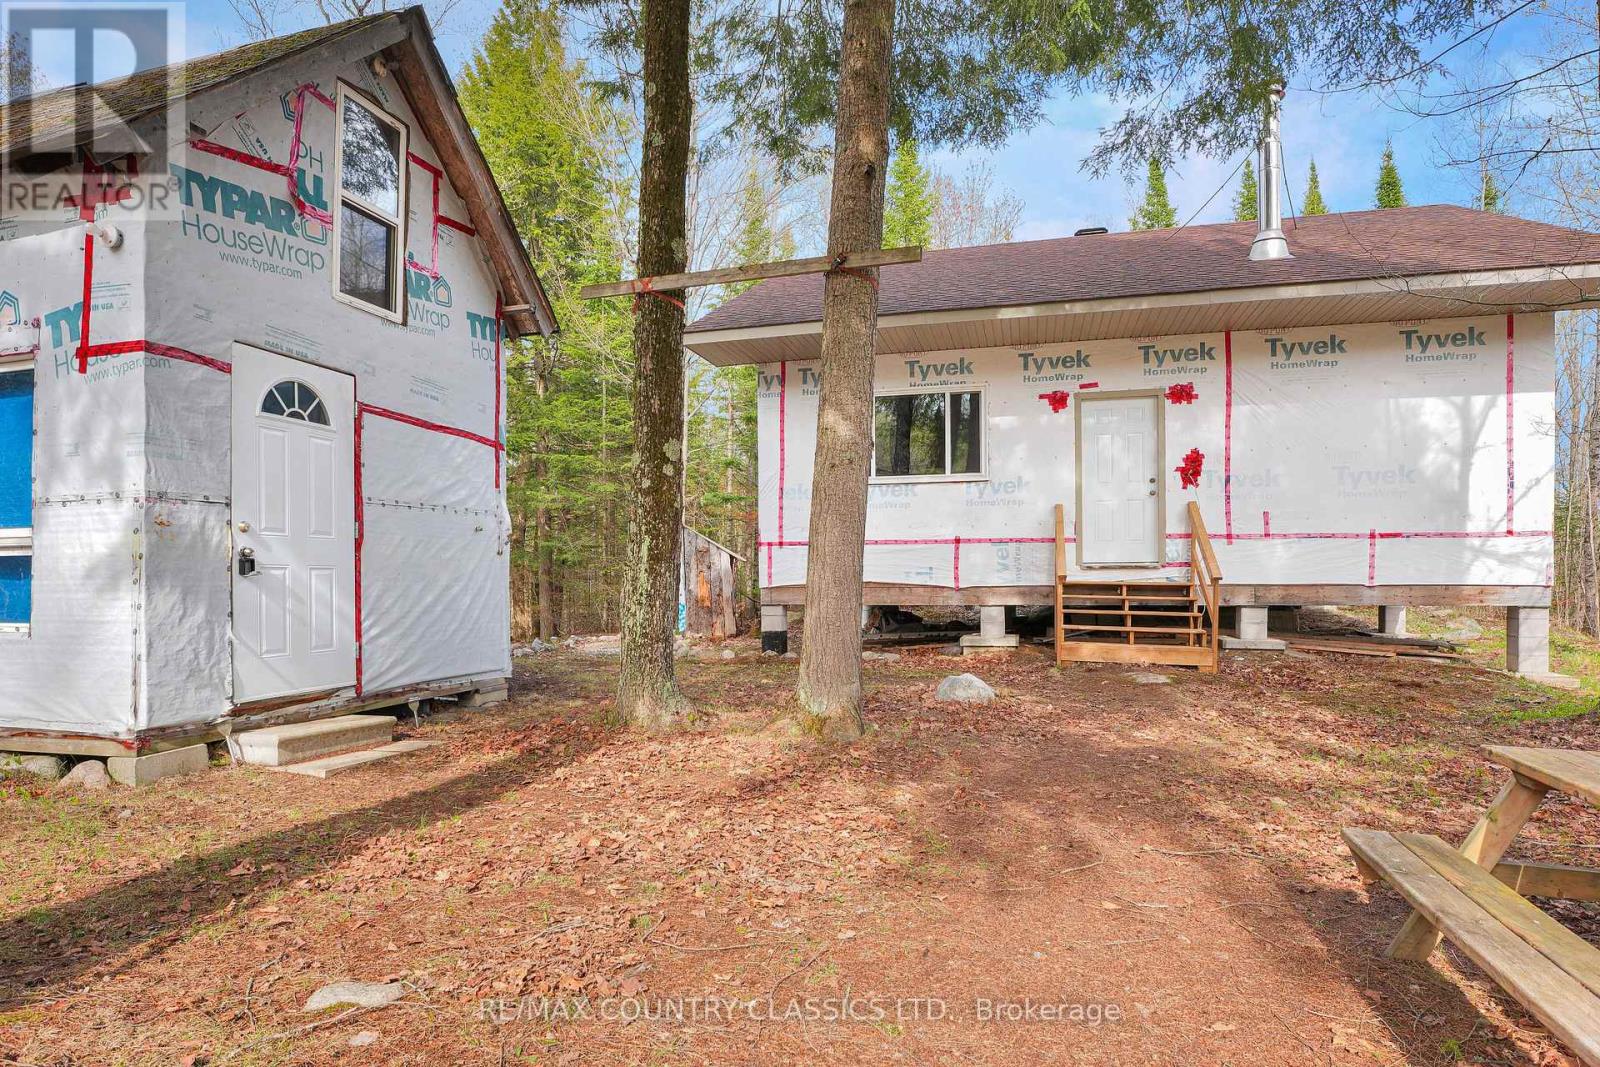
1374 Havensford Drive
Highlands East, Ontario
Calling all outdoor enthusiasts, or anyone looking to escape the hustle and bustle, this private retreat in Highland Grove is a must-see. Tucked away on 16 private acres surrounded by Crown Land, this cozy 3-bedroom cabin offers the ultimate off-grid getaway with seasonal private road access. A short walk to Otter Lake for fishing, kayaking, and swimming, the property is ideal for hunting, ATVing, hiking, or simply relaxing in nature. The wired and insulated cabin is built on piers and features generator power and a WETT-inspected wood cookstove. Electrical is already run throughout and ready for pot lights, with a 100-amp panel ready to be installed. Being sold fully furnished with generator included. This tranquil retreat also features a fully insulated underside with wire mesh protection and aluminum soffit and fascia. A rare chance to own your own private wilderness escape. (Do not follow directions from MLS listing to Cheddar, this is not correct. Take Hwy. 28 S to Hwy 118, to Loop Rd to Havensford Drive) (id:63476)
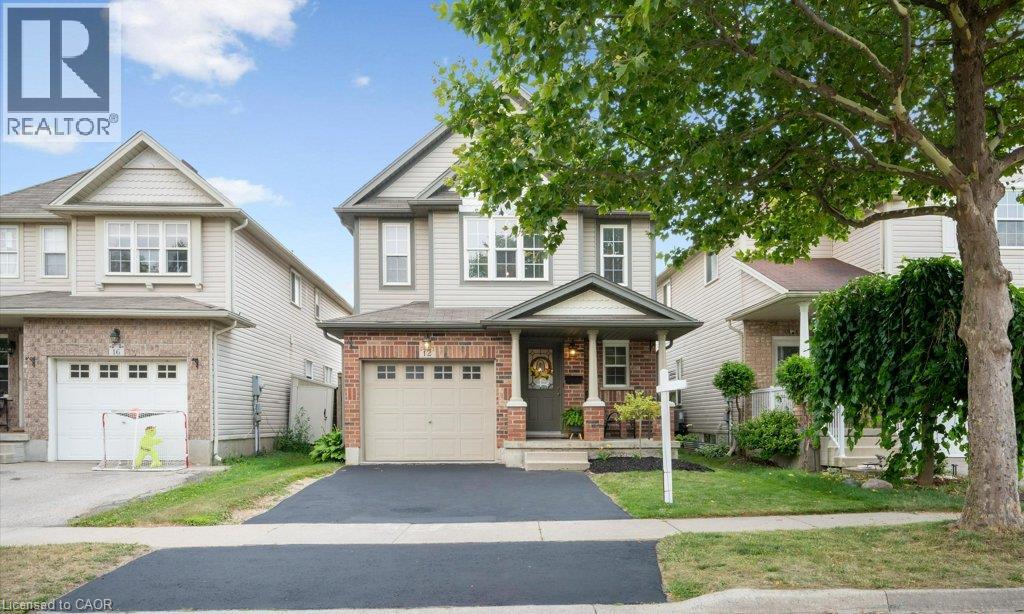
12 Frankfurt Street
Kitchener, Ontario
Welcome to 12 Frankfurst St in Huron Park. This Impressive 3 Bedroom Family home has been nicely renovated and offers over 1841 sq ft of living space on the main & upper levels. The Spacious Floor plan will Captivate you, offering Designer Touches at every turn! Plenty of Room to live & grow here with generous room sizes, including an Outstanding Upper Floor Family Room – Recently Renovated with Incredible Custom Cabinetry, Extra Bench Seating with drawers & Vaulted Ceiling. An abundance of space on the main floor - the Updated Kitchen is perfect for cooking your favourite meals, with plenty of cabinet space, island with breakfast bar & Stainless Steel Appliances. Enjoy Family dinners in the Dining room, or relax in the Large Living room with Stone fireplace & Built-in Shelving, overlooking the Landscaped Backyard. Step outside to the inviting concrete patio, leading to a Lovely Backyard to enjoy future BBQs or to unwind in the hot tub. Plenty of space to host guests & for the kids to enjoy. Upstairs, you will appreciate the 3 sizable bedrooms, including the Spacious Primary w/ Office, the Enormous Upstairs Family Room ((21’3 x 14’1) & the Stylish Flare throughout! Nestled in the vibrant Huron Park Community, this home is move-in ready & only Steps away to Shopping, walking trails, parks & great schools. Loaded with all the features you’d expect in this neighbourhood including many updates over the last 10 years including New Heat Pump in 2023, Updated Kitchen & Bathrooms, Concrete Patio, Hot Tub, Fencing, Designer Lighting, Flooring, & Much more!!! (id:63476)
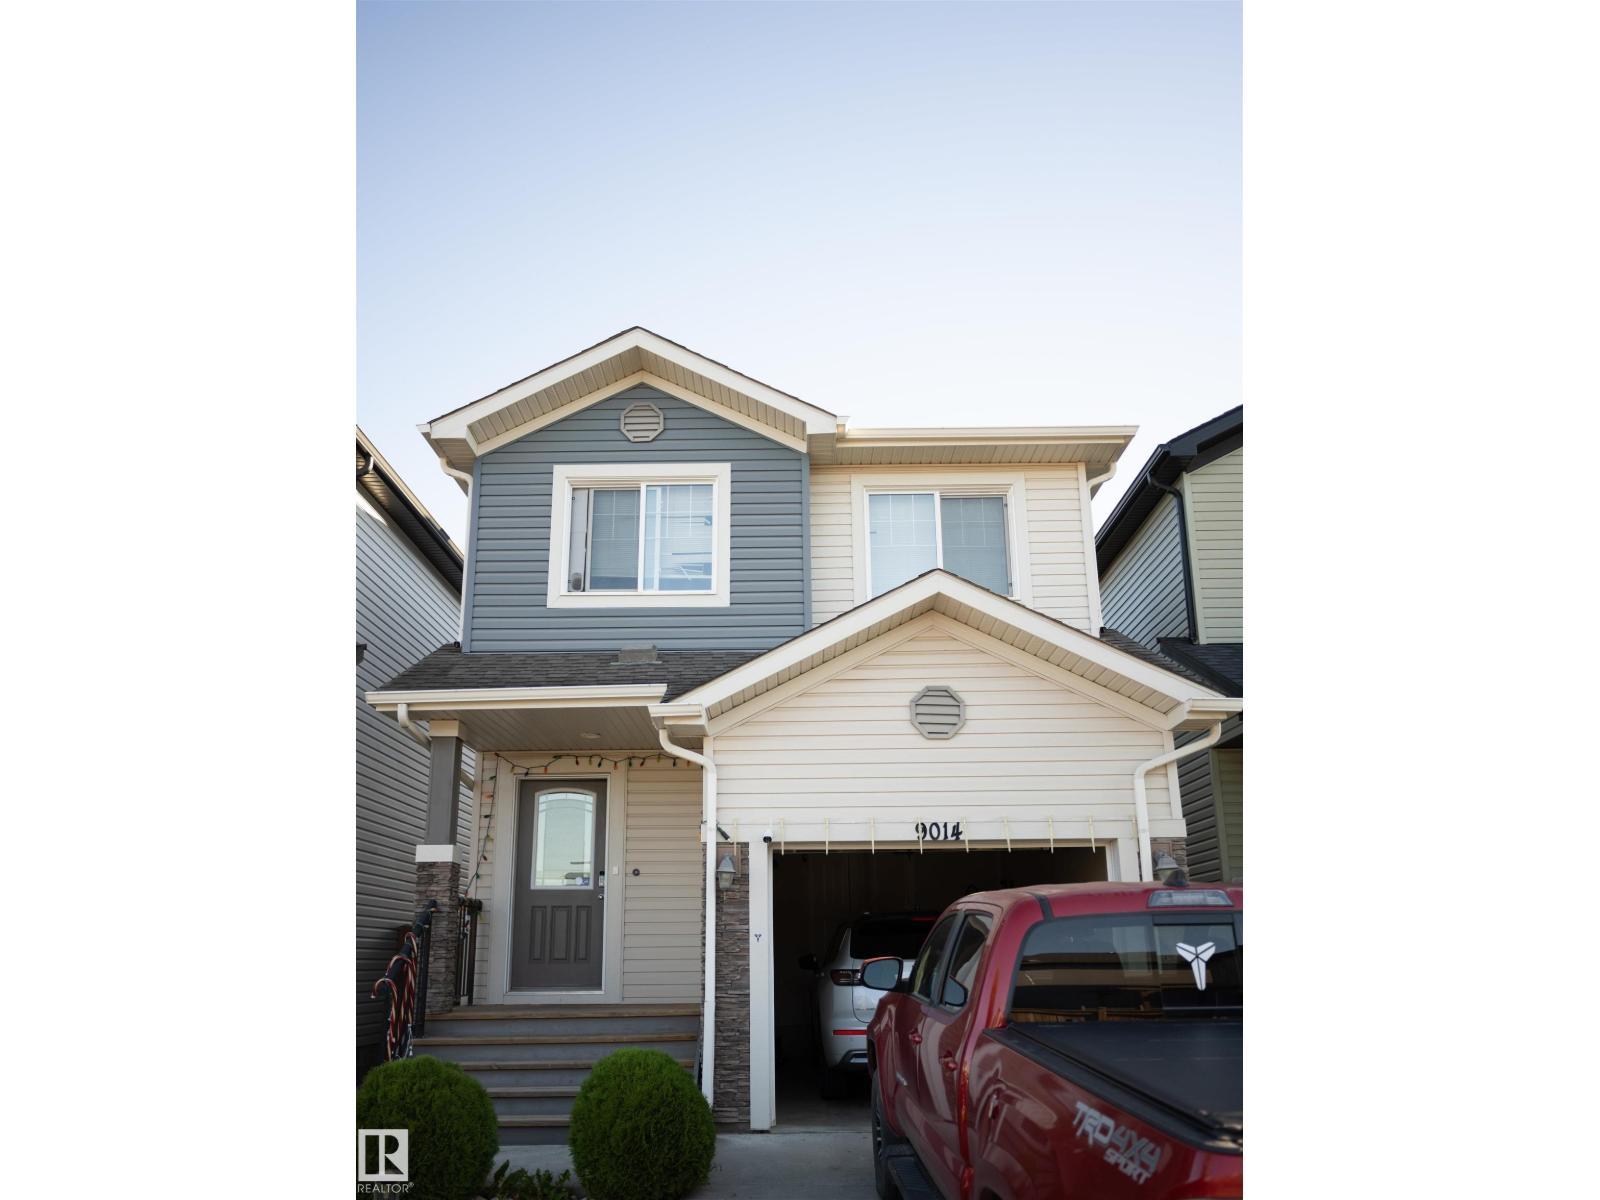
9014 Cooper Link Li SW SW
Edmonton, Alberta
Own this charming 1st owner Pacesetter house, right in the heart of Chappelle. Close to a school, bus stop and shopping area. Well maintained 3 bedroom house with a bonus room. Fairly sized, fenced backyard, that comes with a swing for your children to enjoy. Unfinished basement that is perfect for your future projects. Don’t miss your opportunity to own this beautiful starter house. (id:63476)
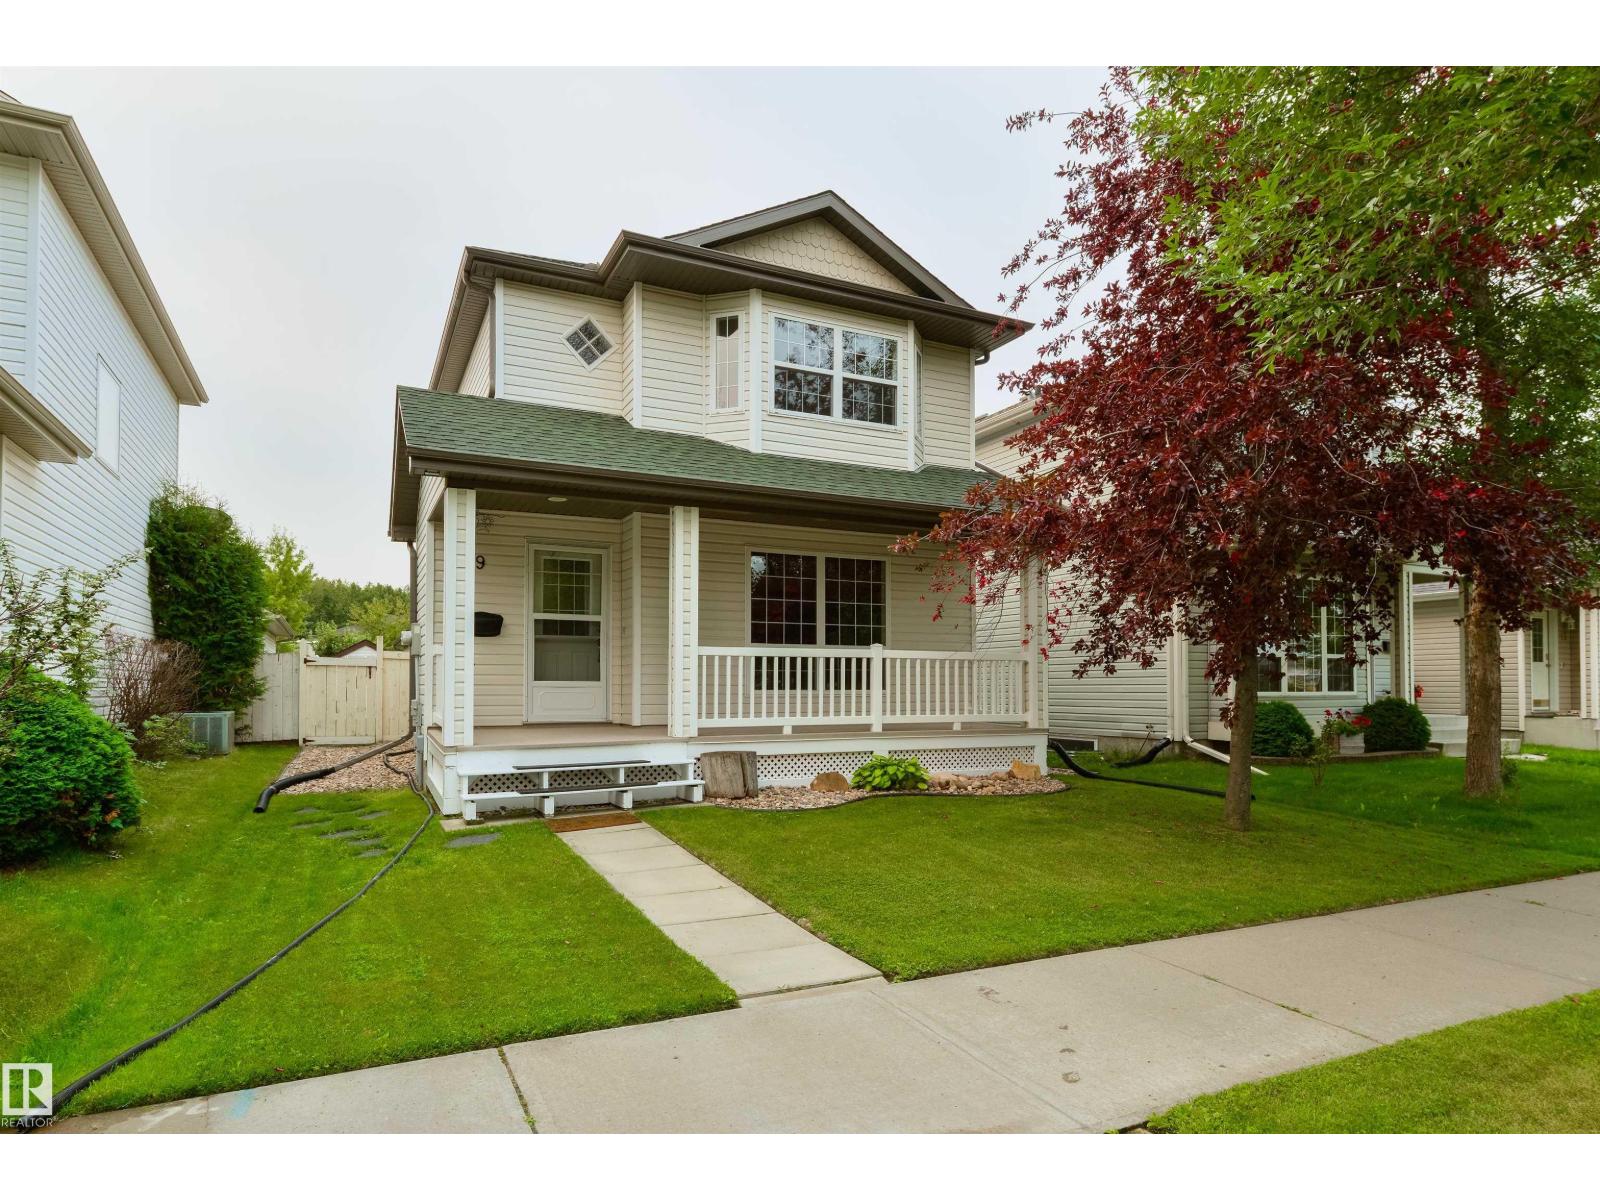
9 Highwood Bv
Devon, Alberta
This house is a GEM, with not a spec of dust or a blade of grass out of place here. Freshly painted, this home features a lovely front porch to welcome your guests, a spacious living room, great kitchen with stainless appliances, center island, corner pantry, & separate dinette, newly renovated 4pc bath on the upper floor, 4 total bedrooms including a king-sized owner’s suite with walk-in closet, a fully-finished basement, and a newer roof (2021). The yard is beautifully landscaped & fenced and includes an exterior deck, double-detached garage, and desirable SOUTH-FACING exposure. Ideally situated within walking distance to trails, parks, schools, & amenities, this home has been impeccably maintained and is the one you’ve been waiting for! (id:63476)
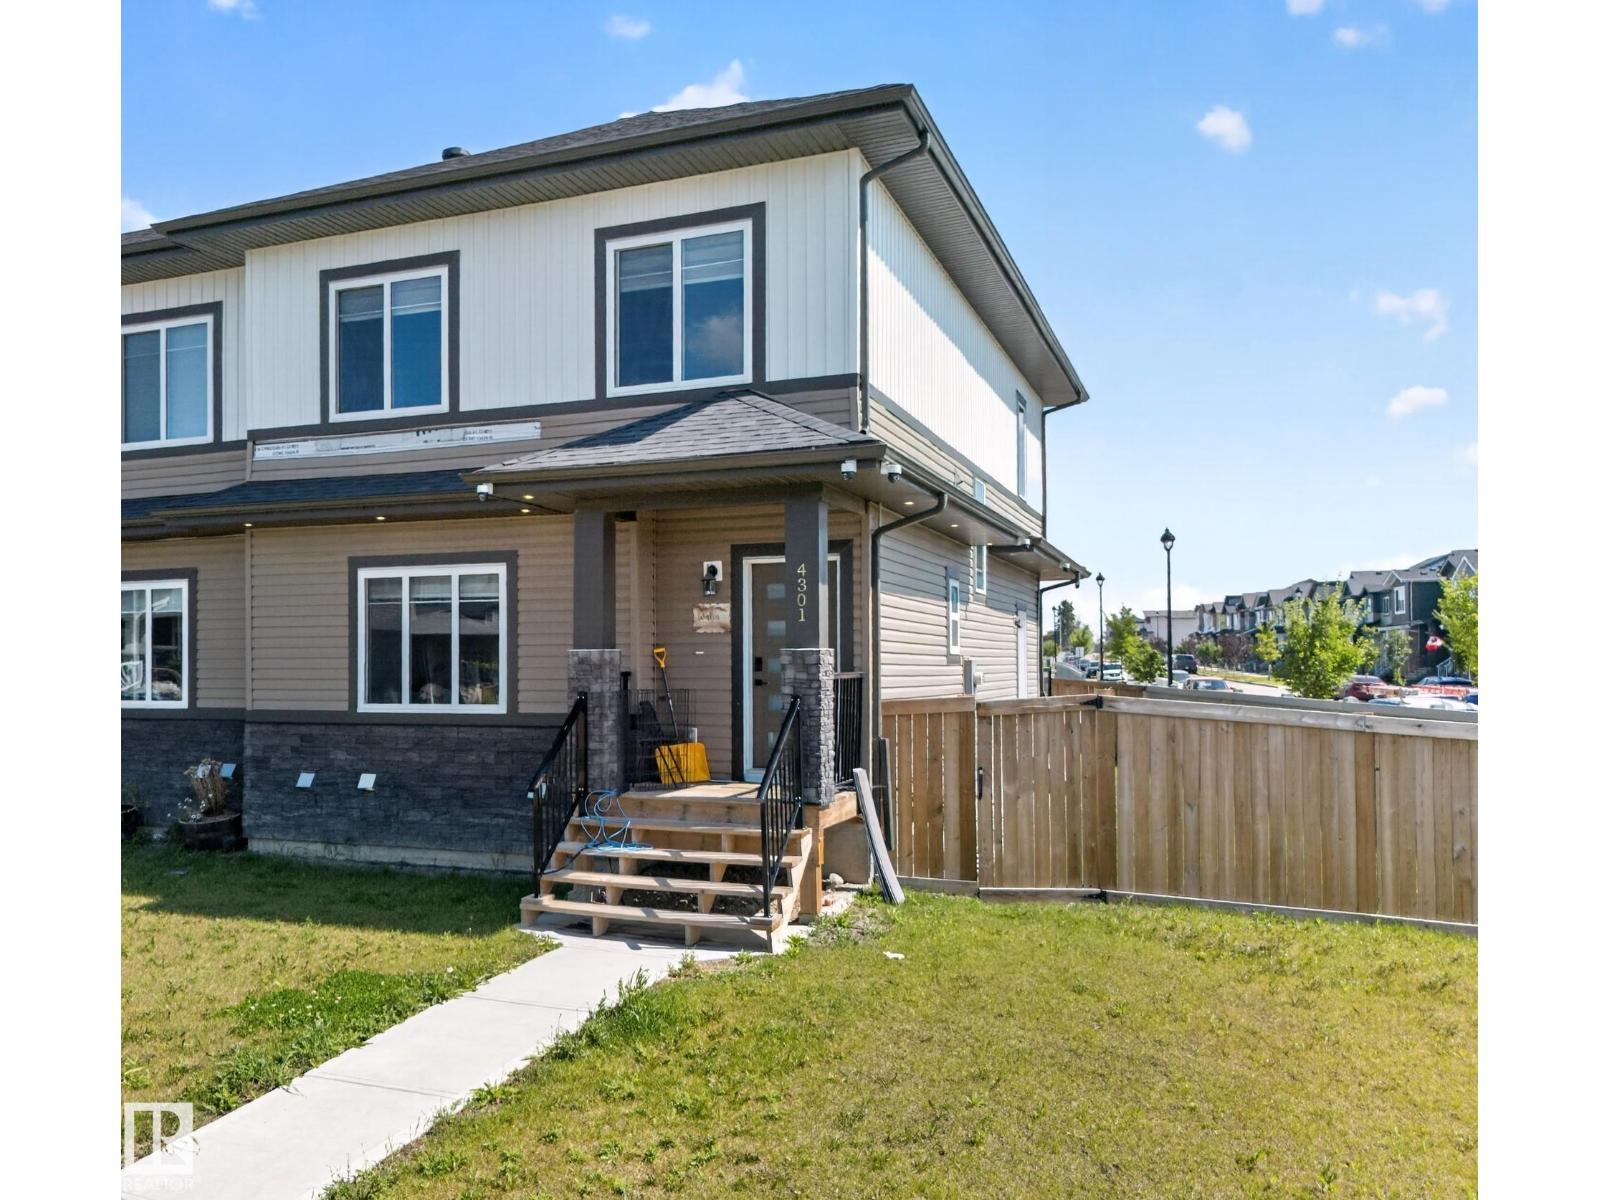
4301 38 St
Beaumont, Alberta
Welcome to this duplex home on corner lot in the community of Triomphe Estates in the heart of Beaumont. This home offers the perfect blend of space, style and convenience. As you enter, you will be greeted by a spacious living area. Good size Kitchen with granite countertops & to the ceiling cabinets. On main floor this home offers full bath and a good size bedroom. Upstairs, you will find a primary bedroom with ensuite bathroom and walk-in closet, two additional bedrooms another full bathroom and laundry. The basement is fully finished with one bedroom another full bathroom and rec room. Backyard is fully landscaped, fenced & has a huge deck. Perfect for families or first time home buyers. MUST SEE. (id:63476)
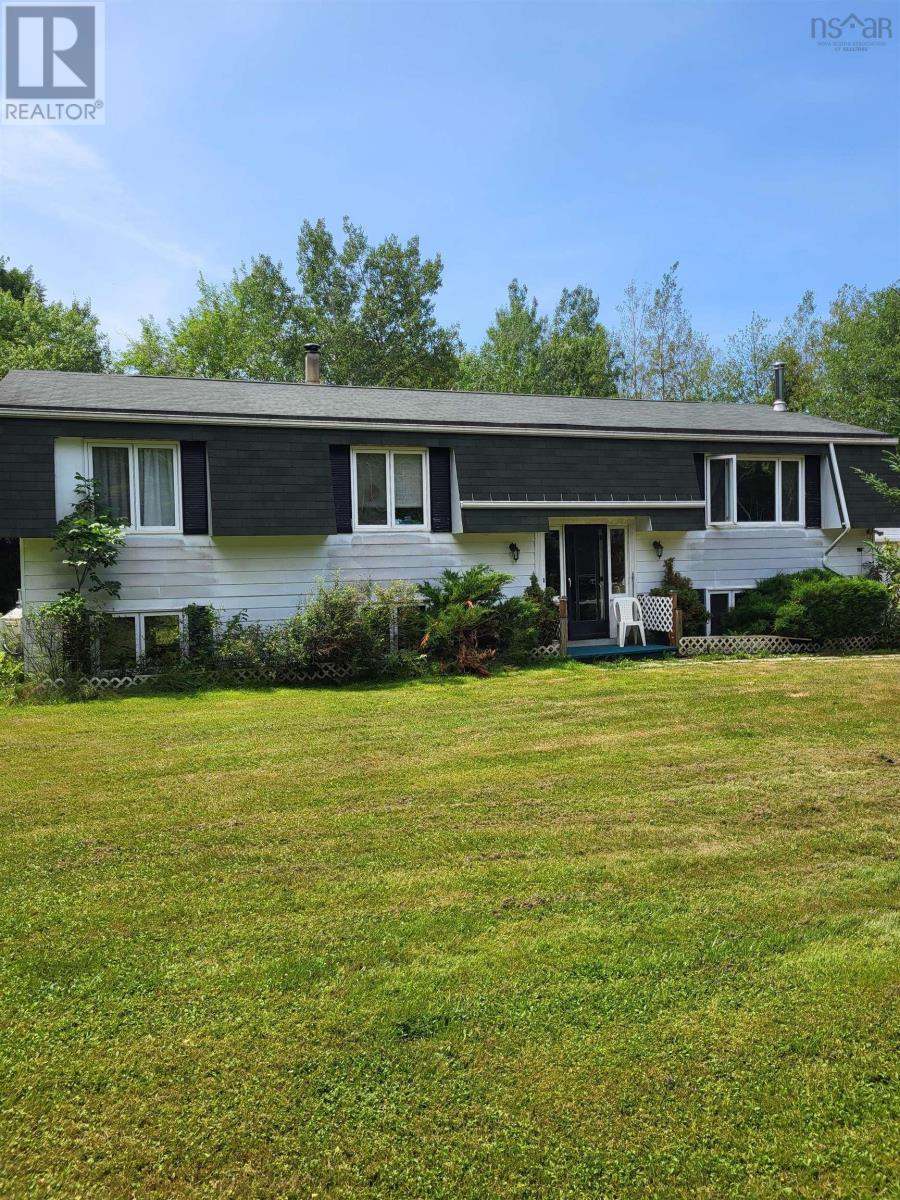
278 St. Andrew's River Road
Shubenacadie East, Nova Scotia
What a nice setting on just over 1 acre. Two nice bedrooms on the main floor with an office or another bedroom in the basement. 3 baths, family room and a great workshop. There is lots of room to make more bedroom if needed. Large deck, single car garage. Just outside Shub, only mins to Hwy 102. There is much to see. (id:63476)
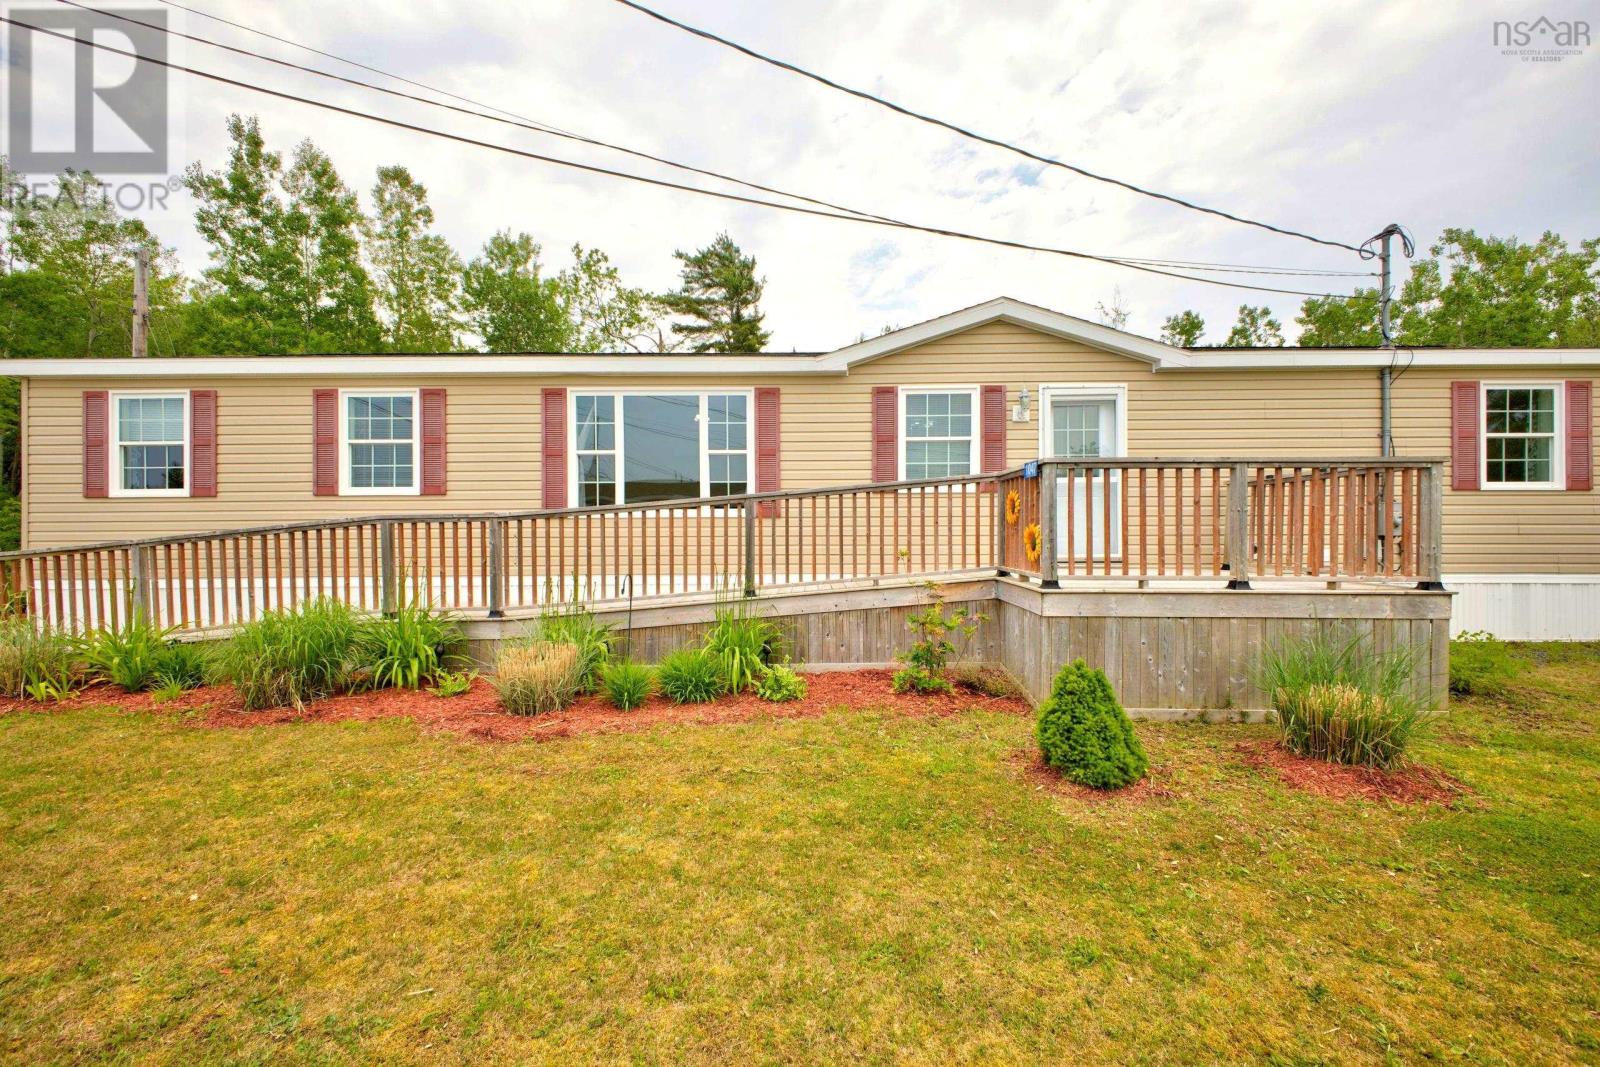
1047 Glen Forest Drive
Westville, Nova Scotia
Welcome to this well-maintained 3-bedroom, 1-bath mini home nestled in a quiet, friendly and pet-friendly community in Westville. Perfectly positioned at the top of the hill and at the end of the row, this home enjoys added privacy with fewer neighbouring properties and a peaceful setting youll appreciate every day. Inside, youll find a bright, functional layout offering comfortable one-level living, making it an excellent option for first-time buyers, downsizers, or anyone seeking an affordable, low-maintenance home. A wheelchair ramp provides enhanced accessibility, while the spacious backyard deck offers the perfect place to relax, entertain, or enjoy your morning coffee. The included storage shed provides extra room for tools, seasonal items, and outdoor equipment. Located in a well kept park known for its quiet atmosphere and great neighbours, this property offers the perfect blend of comfort and community. Conveniently situated just minutes from shopping, schools, restaurants, and everyday amenities in Westville, with quick access to New Glasgow and surrounding communities, this home is ready for its next owner to move in and enjoy. (id:63476)

5 Silk Court
Richmond Hill, Ontario
Welcome To This Exceptional Chiavatti-Built Family Home In Richmond Hill's Sought-After Langstaff Community. Set On A Generous 50.9 X 117.3 Ft Lot, This Elegant Residence Welcomes You With A Grand Skylit Foyer, Circular Staircase, 9-Ft Main-Floor Ceilings, A Private Library And Two Gas Fireplaces. The Sun-Filled Open-Concept Living And Dining Areas Feature An Enlarged Picture Window And Custom Built-In Cabinetry, Creating A Bright And Inviting Setting For Entertaining. Over $200,000 Was Invested In A Complete Main-Floor Transformation In 2020, Highlighted By A Beautifully Redesigned Kitchen With Café Refrigerator And Cooktop Plus A Fotile Range Hood (2024), A Stylish Powder Room, Updated Flooring, Pot Lights, Enlarged Windows, Custom Window Coverings And A Refreshed Staircase. The Primary Bedroom And Ensuite Were Also Beautifully Renovated, Complete With A Smart Toilet, While All Upper-Level Windows Were Replaced In 2020. A Widened Rear Entrance With Tempered Safety Glass Opens To A Private Backyard With New Interlocking Completed In 2024. The Finished Walk-Up Basement Offers Direct Outdoor Access, Two Additional Rooms, A Bathroom, Kitchen And Separate Laundry-Ideal For Extended Family, Guests Or Flexible Living. Additional Updates Include Garage Door (2020), Furnace, A/C And Central Humidifier (2017), Upgraded Insulation (2019), Roof (2015), Front Entrance Door (2017), LG Washer With SideKick Pedestal Washer And Dryer, And Central Vacuum. Minutes To Shopping, Parks, Schools, Transit, Hwy 7, Hwy 407 And Everyday Amenities. Some photos is virtual staged (id:63476)
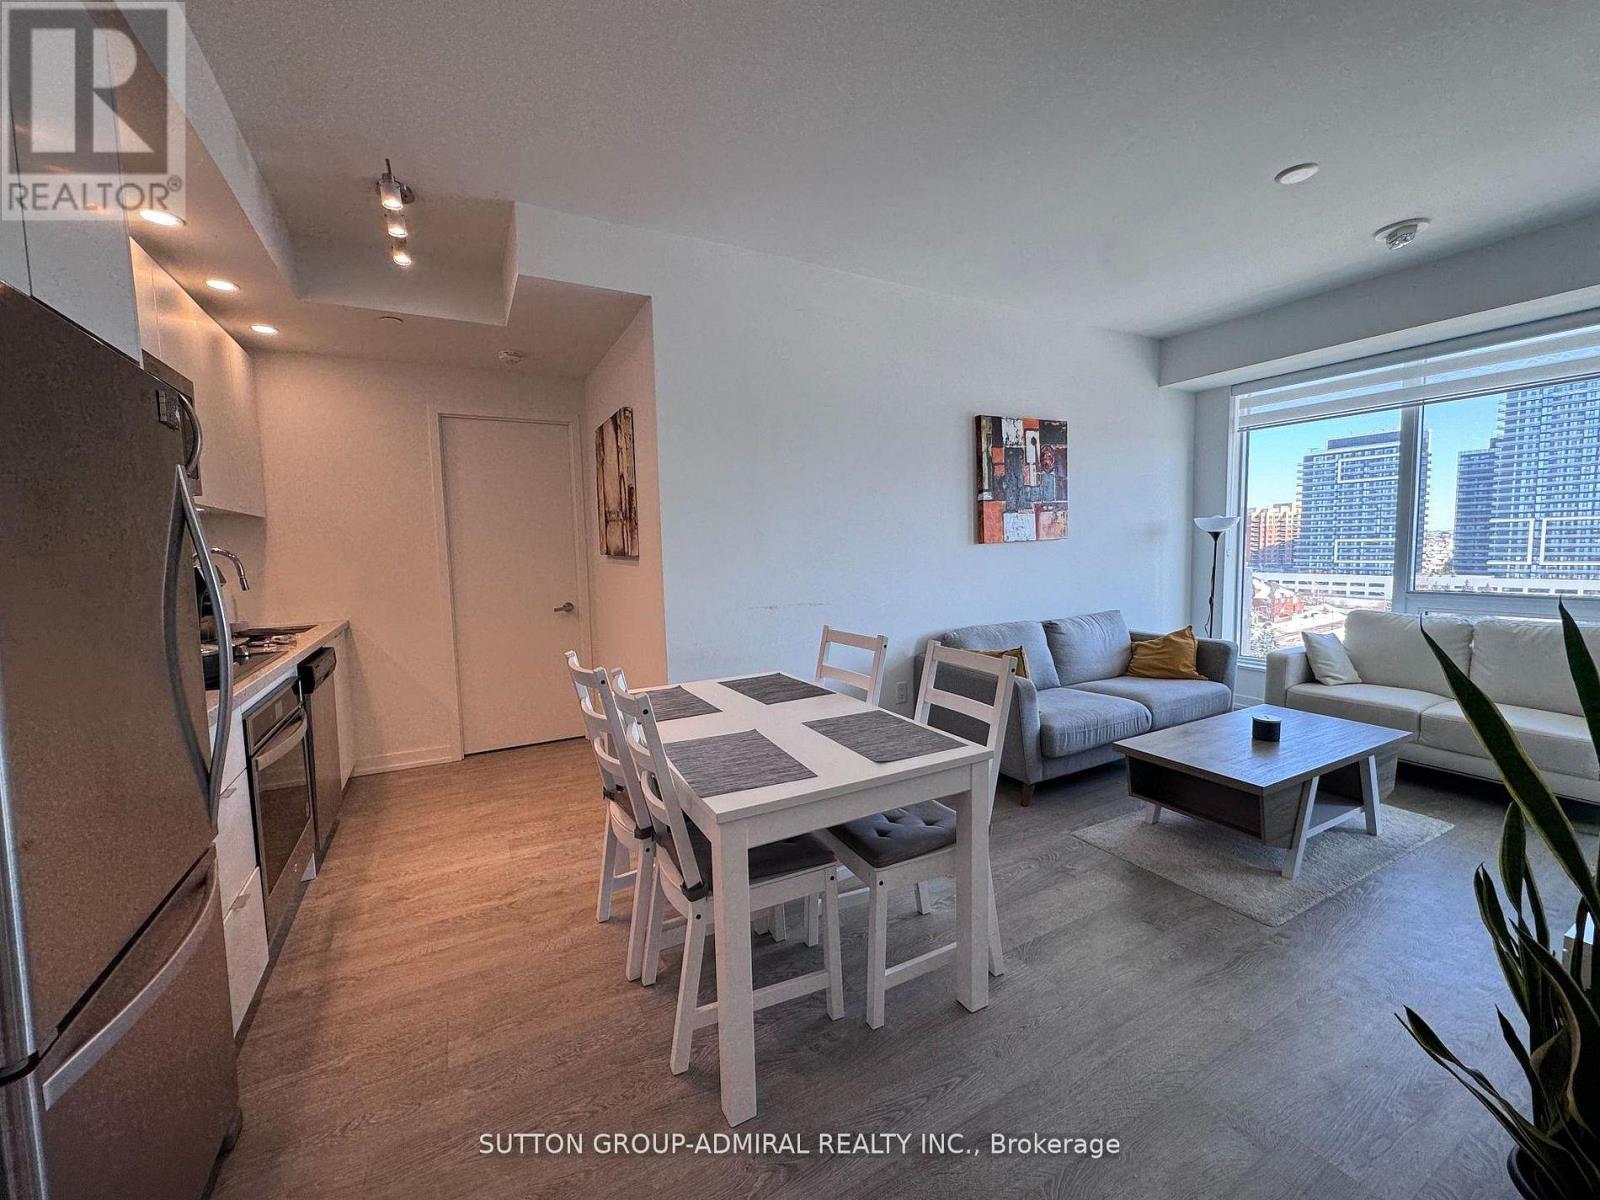
1006e - 8868 Yonge Street
Richmond Hill, Ontario
Prestigious Westwood Gardens Condo in Prime Richmond Hill. Bright and spacious 2 Bedroom + Den suite featuring 2 full bathrooms and a functional open-concept layout. Modern kitchen overlooking the combined living & dining area. Primary bedroom with a 3-piece ensuite and walk-out to the balcony. Second bedroom with a closet and window. Quality laminate flooring throughout. 24-hour concierge & excellent building amenities. Prime location close to shopping, restaurants, parks & York Region Transit. A fantastic opportunity to enjoy modern, comfortable living in one of Richmond Hill's most desirable communities. (id:63476)
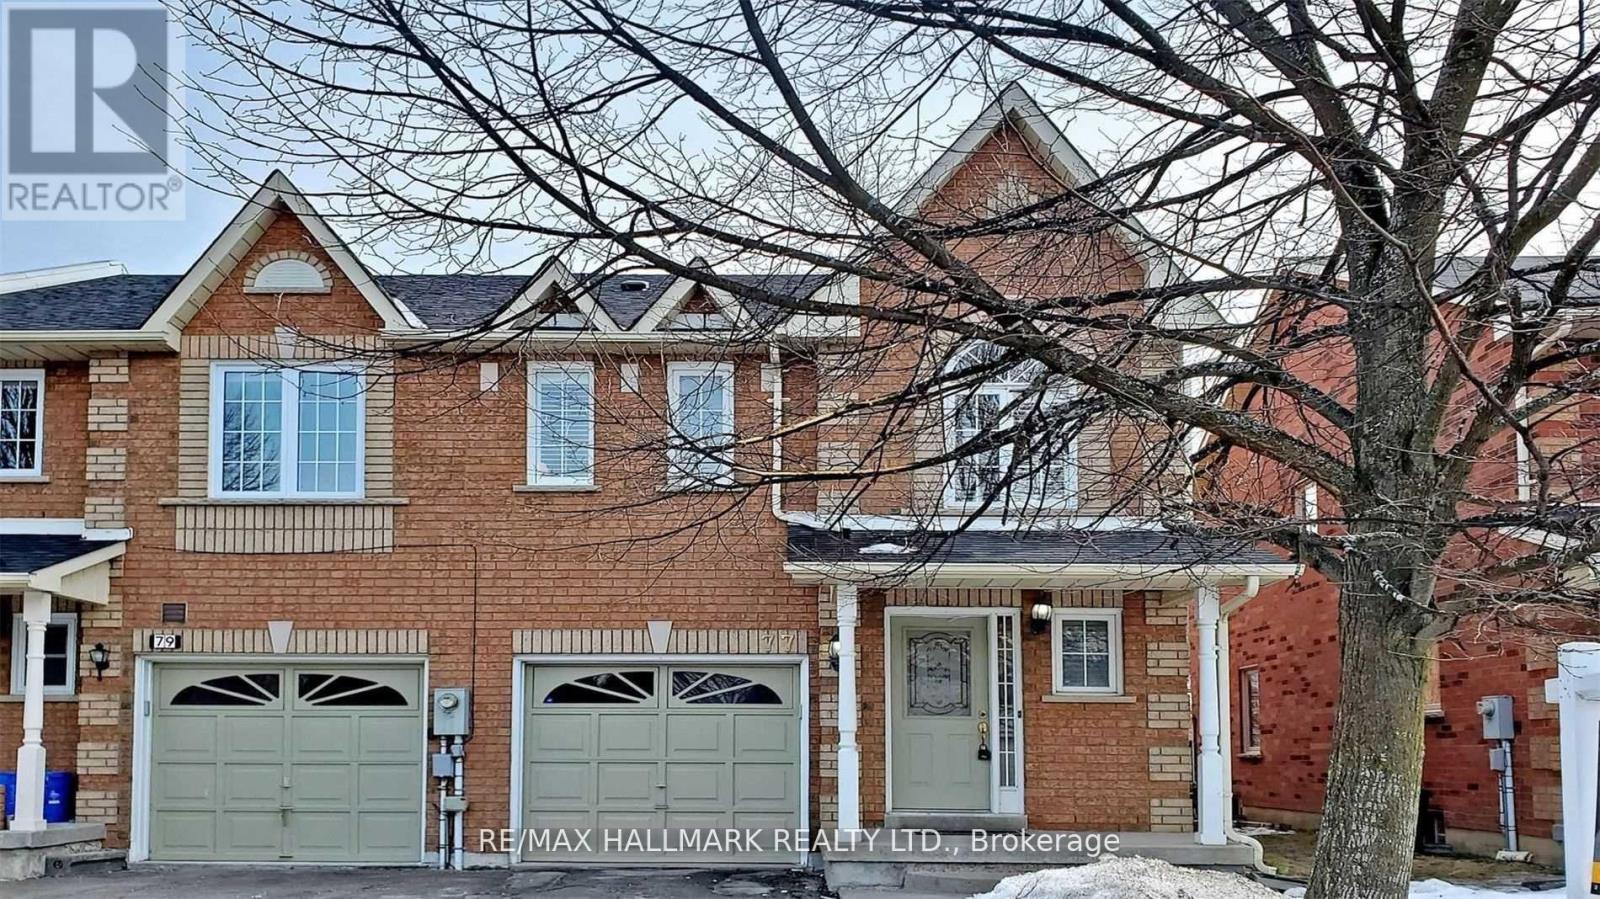
77 Silverdart Crescent
Richmond Hill, Ontario
An Exceptional Leasing Opportunity In The Prestigious Oak Ridges Community. This Elegantly Appointed 3-Bedroom, 4-Bathroom Townhome Offers A Refined Combination Of Timeless Comfort, Thoughtful Design And Everyday Functionality. The Well-Proportioned Interior Is Enhanced By Generous Principal Rooms, An Abundance Of Natural Light And A Beautiful Skylight That Creates A Bright And Airy Ambience. The Inviting Breakfast Area, Anchored By A Charming Fireplace, Provides A Warm And Distinctive Setting For Casual Dining And Relaxed Mornings. A Versatile Floor Plan Accommodates Both Elegant Entertaining And Effortless Daily Living, While The Finished Lower Level Provides Valuable Additional Space Ideal For A Private Home Office, Recreation Room Or Guest Retreat. Ideally Situated Near Highly Regarded Schools, Scenic Parks And Trails, Shopping, Public Transit And Major Commuter Routes. A Distinguished Residence Offering Warmth, Character And Refined Living In One Of Richmond Hill's Most Desirable Communities.A Real Gem Not To Be Missed ! ( Pictures Belong To The Previous Sale Listing) (id:63476)
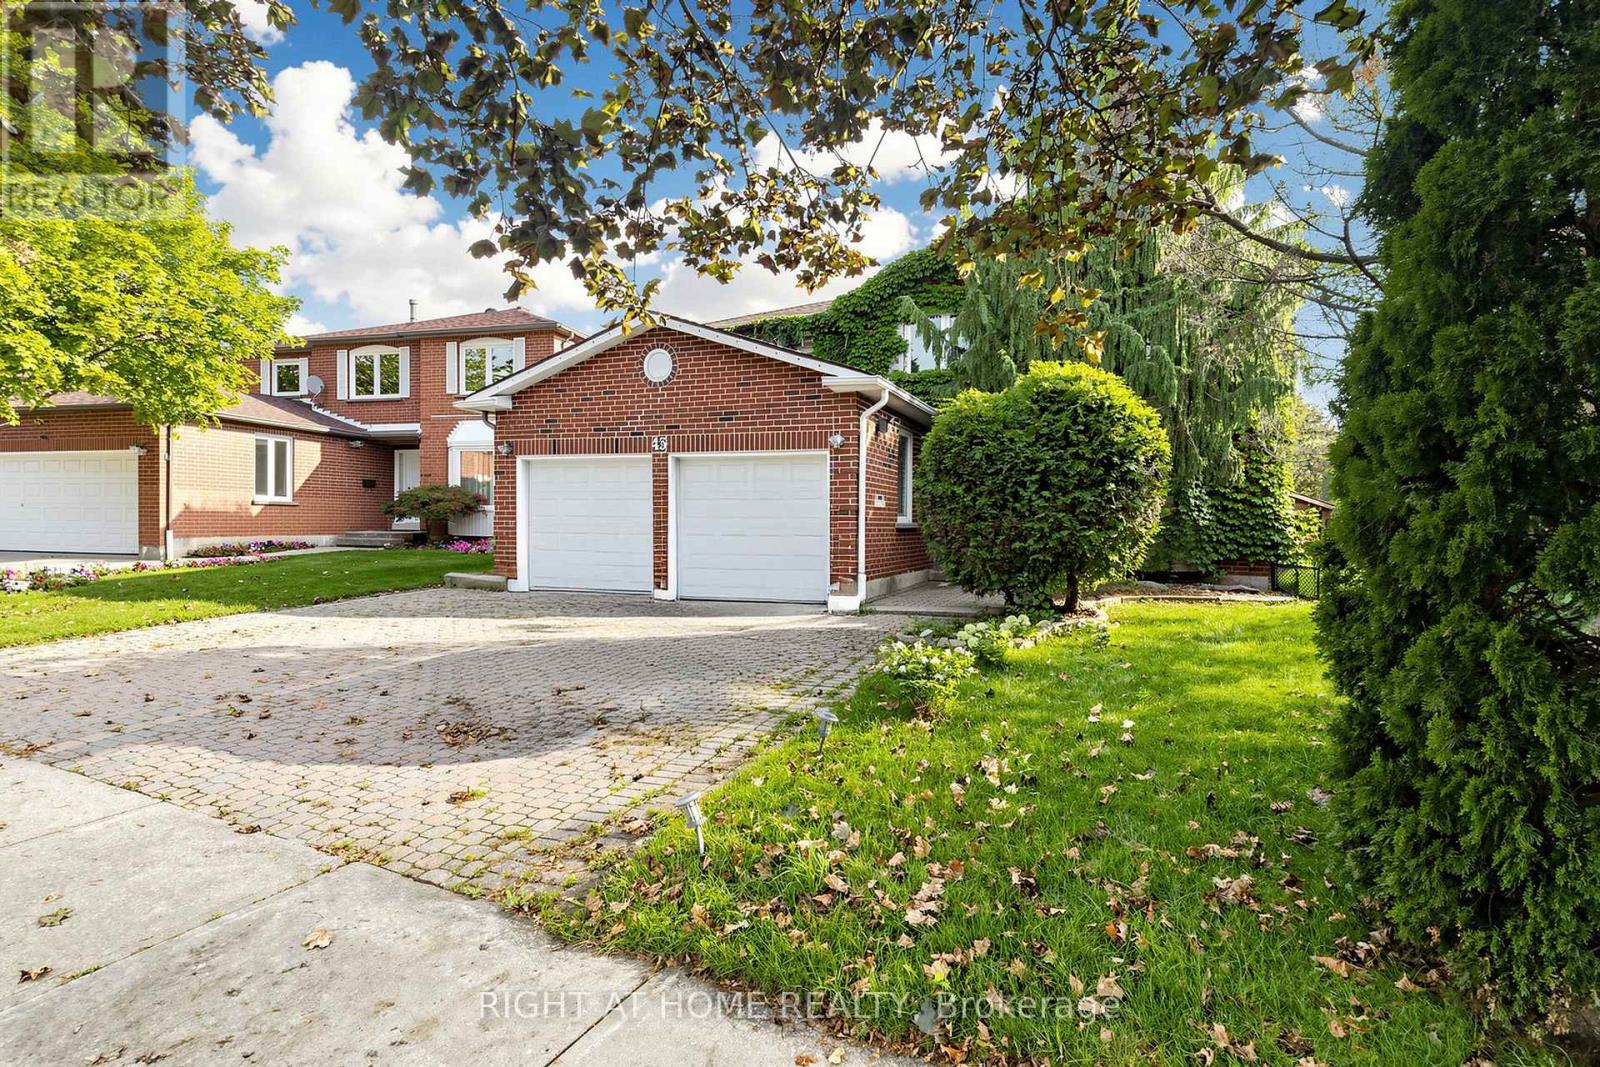
43 Topham Crescent
Richmond Hill, Ontario
Once in a lifetime opportunity to own an exceptional ravine property on one of Westbrook's most sought after streets. This stunning home offers approximately 4,137 sq. ft. of total living space with a unique open concept layout designed for elegant family living and entertaining. Nestled on a premium private ravine lot with no rear neighbours, this impressive residence features 5 bedrooms, 5 bathrooms and an abundance of natural light throughout.The beautifully upgraded kitchen features quartz countertops, waterfall island, stainless steel appliances, pot filler faucet and ample cabinetry, opening seamlessly to the spectacular 360 degree sunroom. Featuring floor to ceiling windows, glass ceiling and heated flooring, this extraordinary year round space offers a breathtaking setting overlooking the ravine and private backyard.The finished basement offers two separate living areas, providing exceptional flexibility for extended family, guests or rental potential. One self contained unit features a walk up entrance, separate kitchen, 3 piece bathroom, bedroom and recreation room with fireplace. The second bachelor style unit features a recreation room, wet bar and 3 piece bathroom, easily convertible to a full kitchen.Enjoy direct access to scenic trails, professionally landscaped grounds, mature cedar hedges, expansive deck and built in sprinkler system. Ideally located close to top rated schools, parks, community centres, shopping, restaurants and public transit, with convenient access to Bathurst Street, Elgin Mills Road and major GTA routes.A truly rare offering combining ravine privacy, sophisticated living, exceptional versatility and an outstanding Westbrook location. Perfect for large families, multigenerational living or those seeking additional living and income potential. A remarkable home offering space, privacy and a lifestyle that is increasingly difficult to find. A home that must be seen to be fully appreciated. Please check the Virtual tour (id:63476)
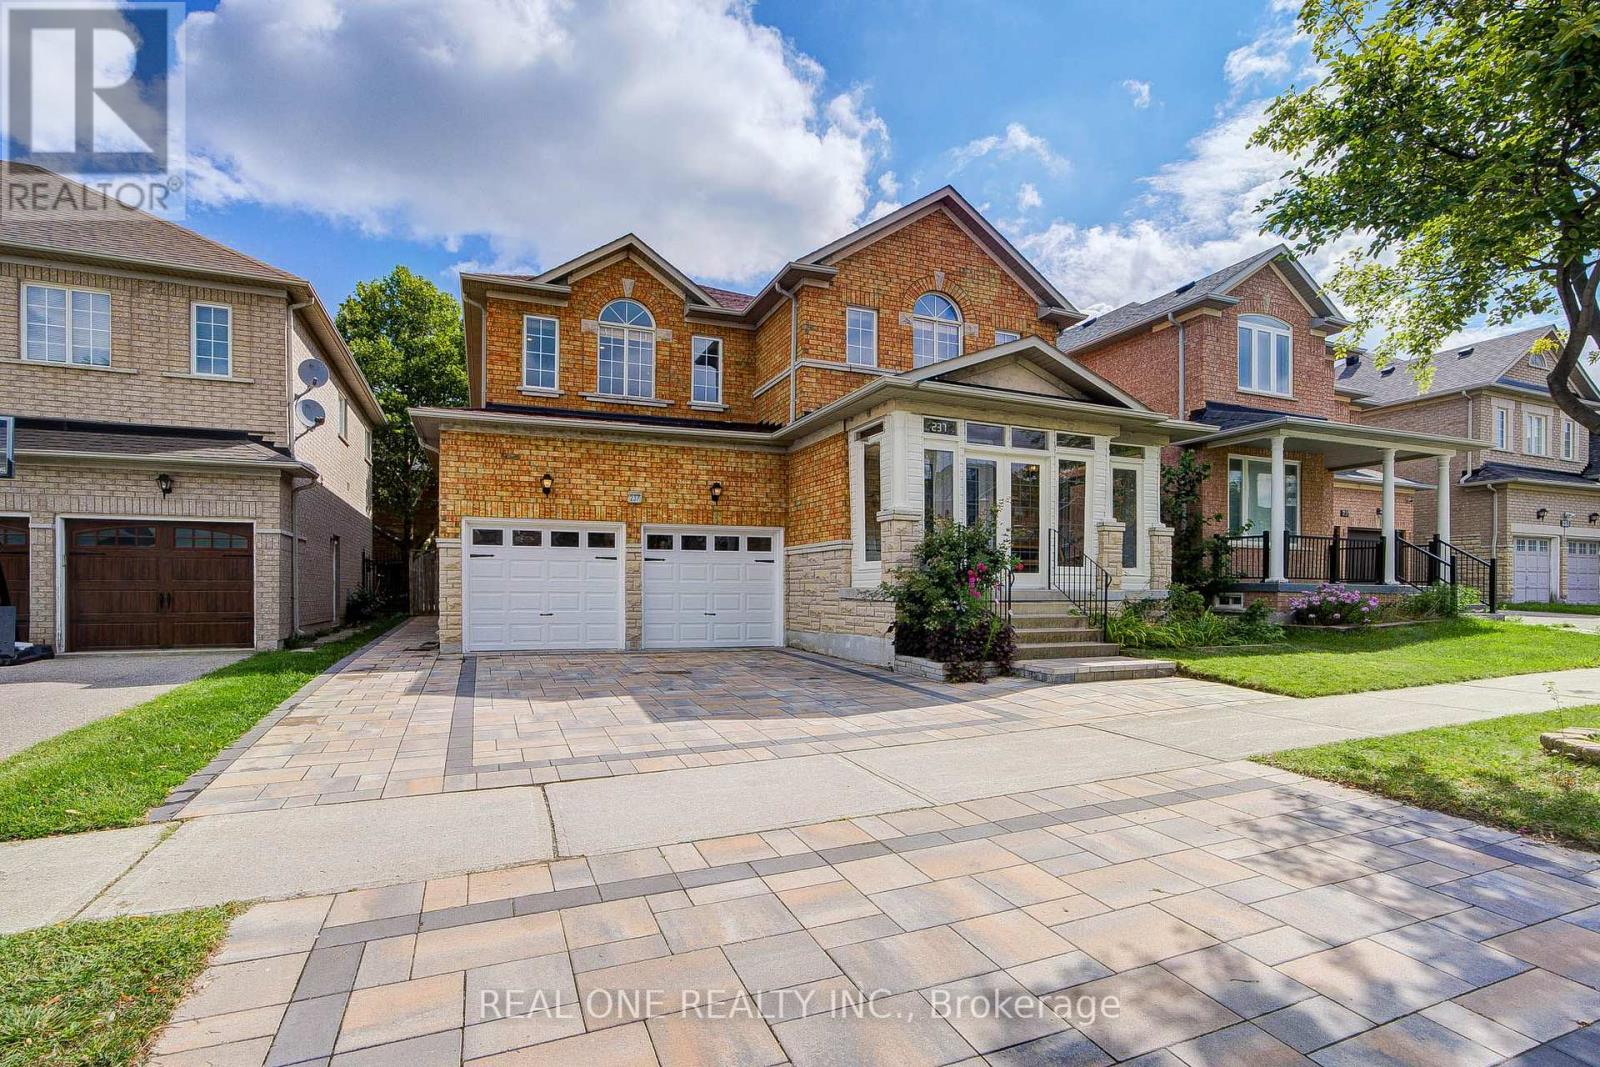
237 Ridgecrest Road
Markham, Ontario
Stunning Detached Home In Prestigious Berczy Community! Rarely Offered On A Premium 45-Ft Lot W/ 3,714 Sq.Ft. Above Grade, Featuring 5 Spacious Bedrms And $100K+ In Recent Renovation. Grand Double-Door Entry W/An Enclosed Front Porch For Added Security & Privacy. 9-Ft Ceilings On Main Flr, Smooth Ceilings Throu-out, Brand-New Maple Hardwood Flooring (2026), Dimmer Switches For All Pot Lights Throu-out.Spectacular Chef-Inspired Gourmet Kitchen (2025) Boasts Custom Ceiling-Height Maple Cabinetry, Glass Display Uppers W/ Integrated Lighting, Premium Countertops & Designer Finishes. Bright Eat-In Kitchen W/ Walk-Out To The Backyard & A Cozy Gas Fireplace.Luxurious Primary Suite Features A 5-Piece Ensuite W/ A Built-In Stereo Sound System & Electric Bidet Toilet. Bathrms Feature Windows For Natural Ventilation. Enhanced Thermal Insulation Improves Year-Round Comfort.1,498 Sq.Ft. Finished Basement W/ Separate Entrance, Double Staircase Access, 2 Bedrooms + Recreation, And 2 Full 3-Piece Bathrm-Ideal For Extended Family Or Multi-Generational Living. Main-Floor Laundry W/Direct Garage Access. New Interlock Driveway (2024) Completes The Exterior. Located Within Top-Ranked School Boundaries Including Stonebridge P.S., Castlemore P.S., And Pierre Elliott Trudeau H.S., Close To Parks, Supermarkets, Restaurants, TTC, Public Transit, And All Amenities. (id:63476)
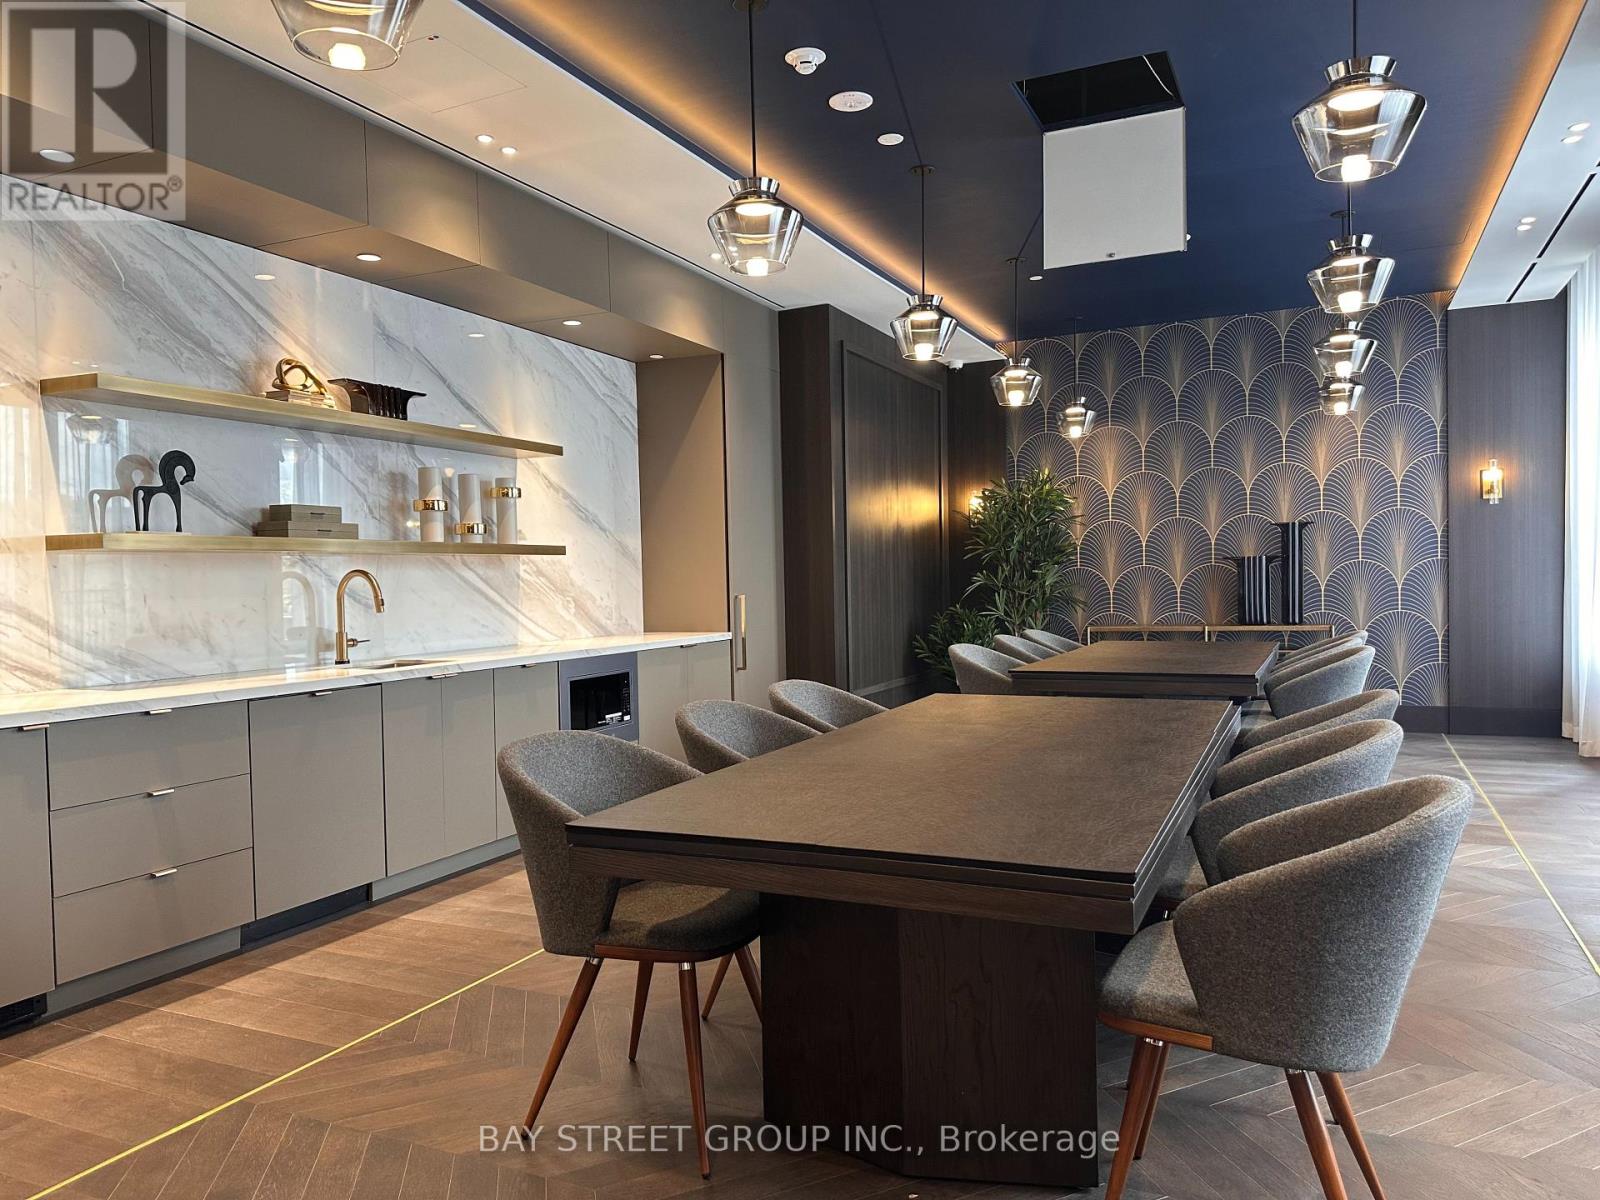
1501 - 21 Meadowdale Road
Vaughan, Ontario
Welcome to The Brand New Luxury Vincent Condos! Bright & Modern 1+1 On The 15th Floor With Desirable South Exposure And Plenty Of Natural Light. Functional Open-Concept Layout Featuring A Contemporary Kitchen, Spacious Bedroom, Versatile Den Perfect For A Home Office Or Study, Ensuite Laundry And Private Balcony. Enjoy Excellent Building Amenities And Unbeatable Location Short Steps To VMC Subway, Viva Transit, Restaurants And Shopping. Minutes To Costco, IKEA, York University, Hwy 400 & 407. (id:63476)
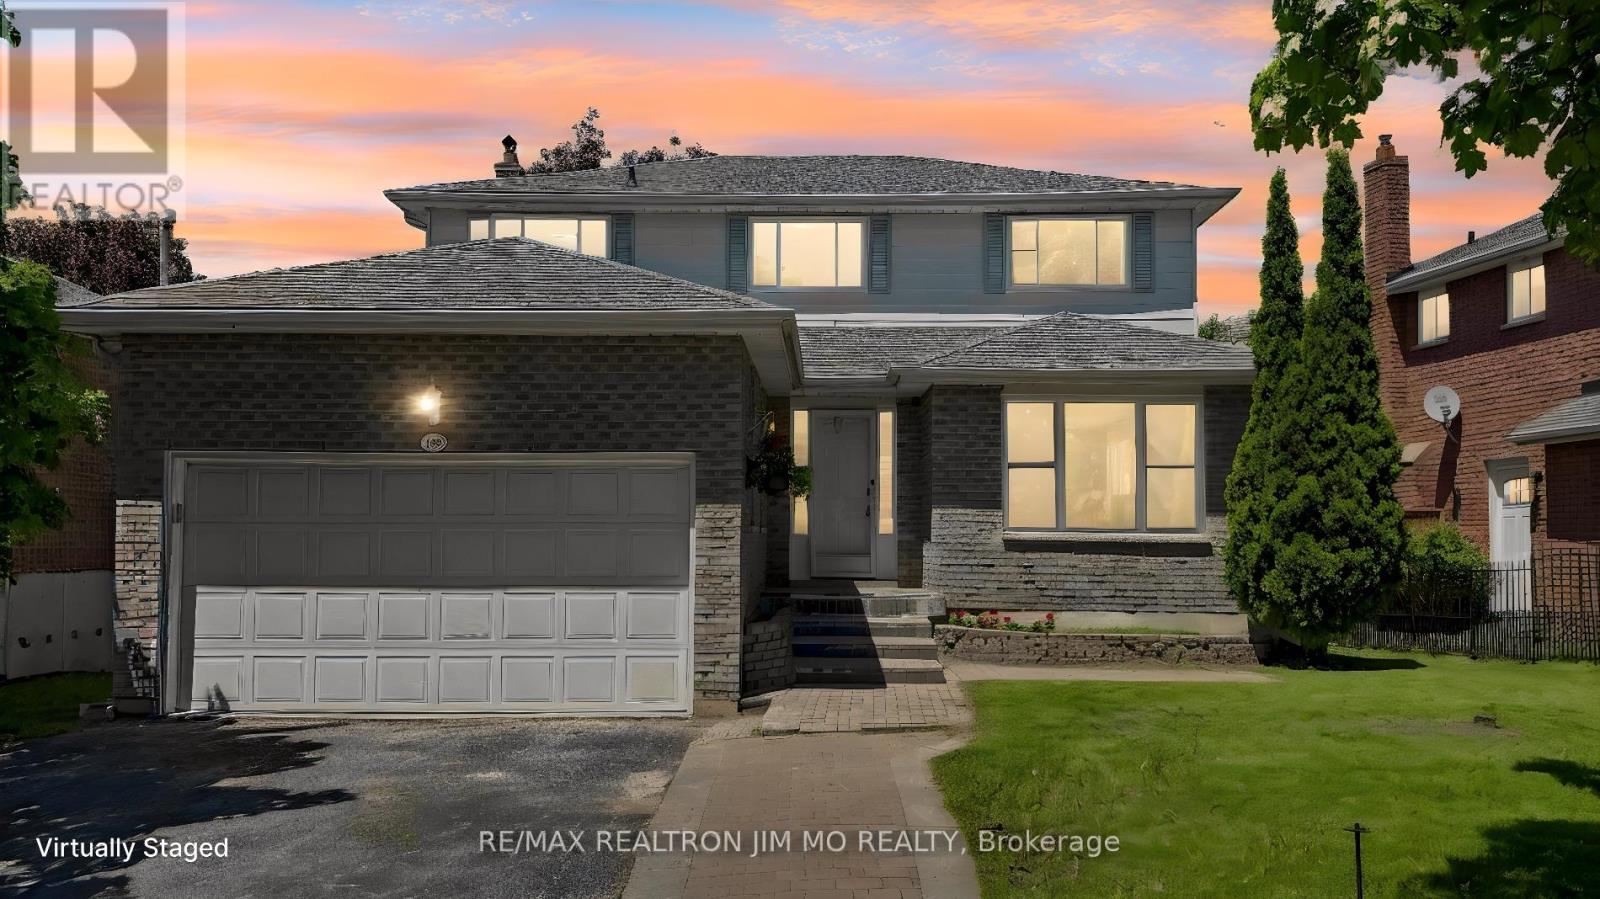
162 Biscayne Boulevard
Georgina, Ontario
Situated On A Premium Wide Lot (53.81 X 115.55 Ft), This Move-In Ready Family Home Offers Extensive Renovations And A Bright, Functional Layout Ideal For Large Or Multi-Generational Families. Featuring 4+3 Bedrooms, 4 Bathrooms, ~2,200 Sq Ft Above Grade Plus 1,200+ Sq Ft Of Finished Basement Space, This Home Offers Exceptional Living Space Throughout.The Fully Renovated Kitchen Features New Cabinetry, Countertops, And Updated Lighting. Enjoy Brand New Flooring On The Main Floor And Basement Rec Room, Main Floor Laundry, Spacious Living & Dining Areas, And A Large Family Room With A Floor-To-Ceiling Stone Fireplace.Upstairs Offers 4 Generously Sized Bedrooms, While The Finished Basement Includes A Huge Rec Room Plus 3 Large Additional Rooms Ideal For Bedrooms, Offices, Gym Space, Or Extended Family Living. New A/C, New Washer & Dryer. Owned Furnace & Hot Water Tank. Conveniently Located Close To Schools, Parks, Shopping, Transit, And Minutes To Hwy 404. A Rare Opportunity In One Of Keswick's Most Desirable Family Neighbourhoods! Property Virtually Staged For Illustration Purposes Only. (id:63476)
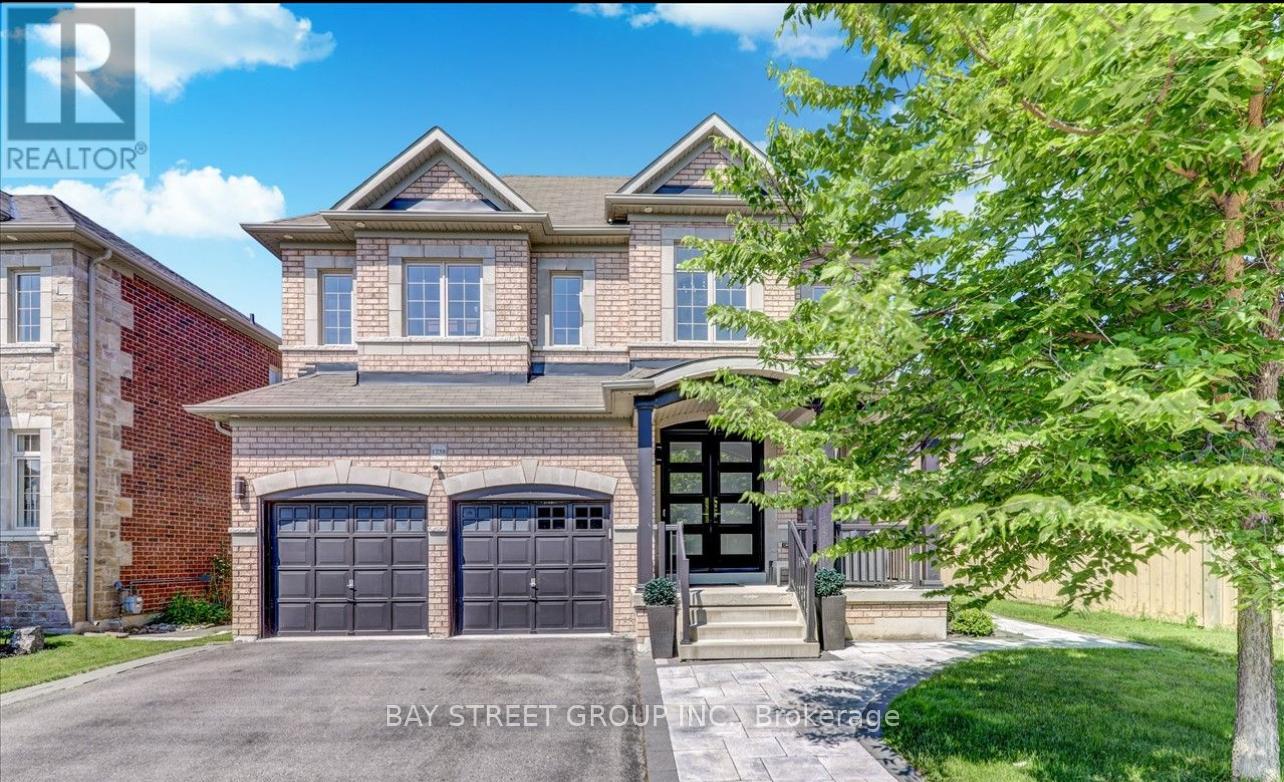
1258 Atkins Dr Drive
Newmarket, Ontario
Professionally renovated basement with 2 big Bedrooms and standing showing washroom, Over 1500 sqf Living Spaces, Separate professional done entrance with privacy, ensuite laundry, Huge Backyard, In High Demanded Copper Hills neighbourhood, Mins To 404, Go Train, Park, School, Shopping and more. (id:63476)
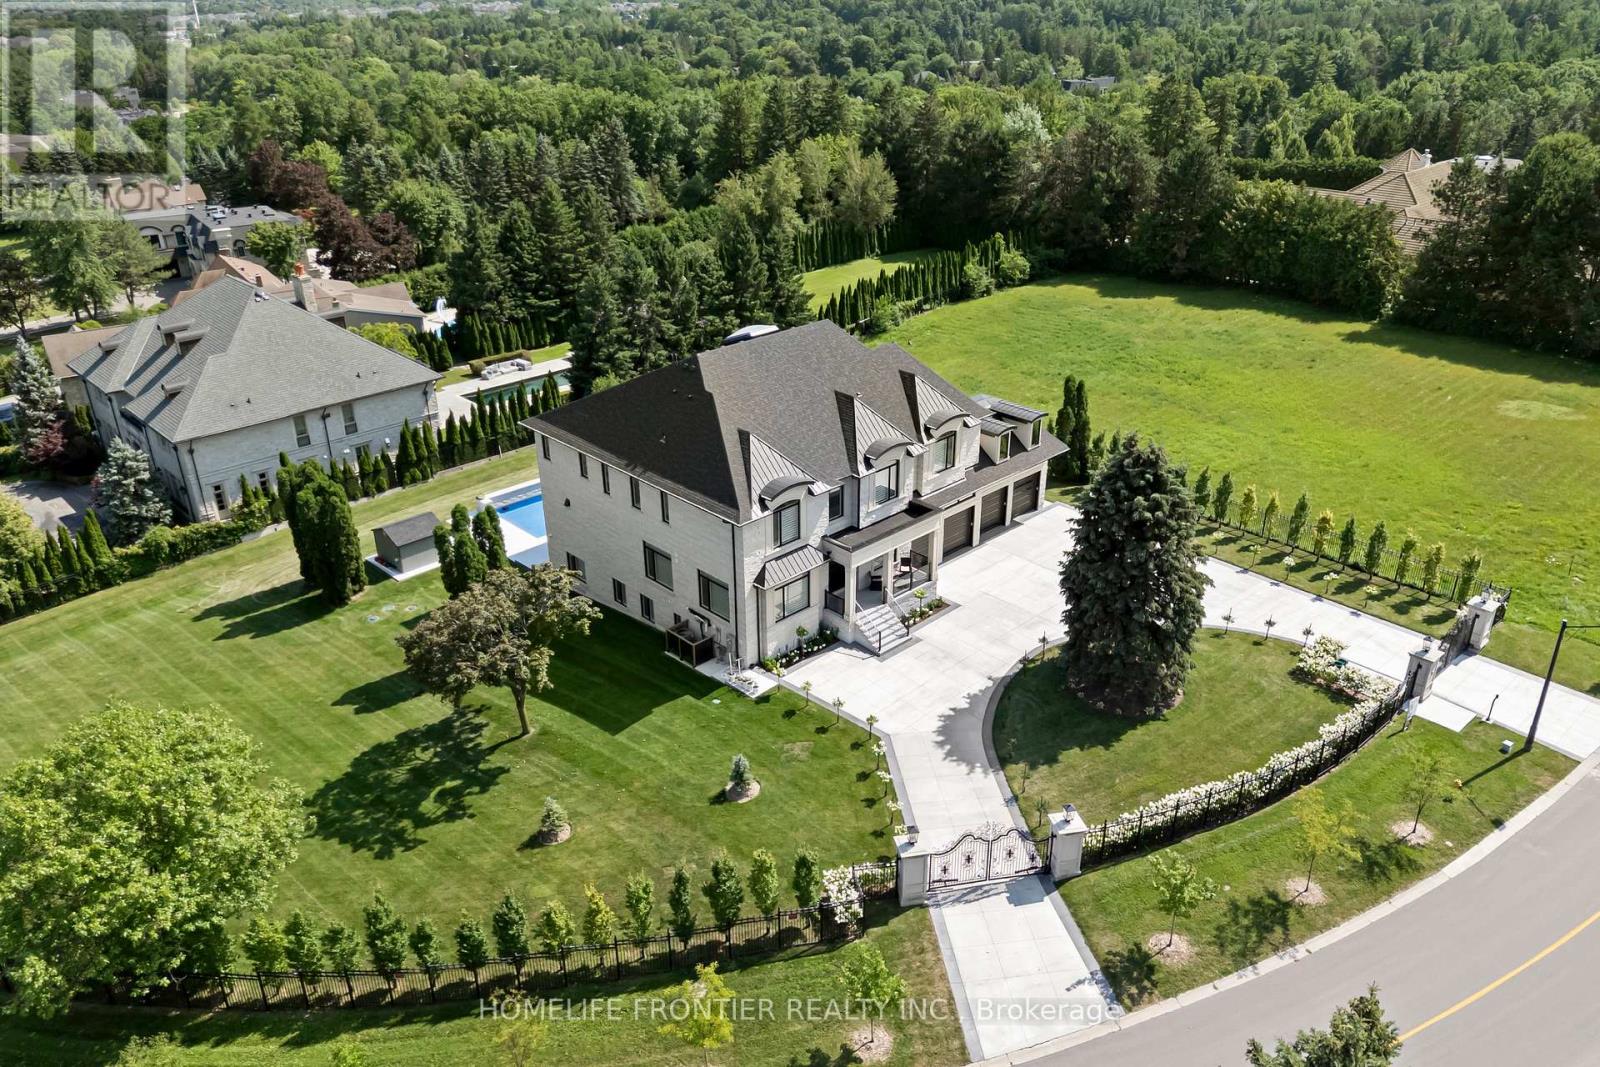
731 Woodland Acres Crescent
Vaughan, Ontario
Welcome to an extraordinary custom estate in the exclusive Woodland Acres community-an unforgettable residence that feels straight out of a luxury design magazine. Set on over 1 acre of elevated, fully fenced grounds with sweeping south-facing views toward the Toronto skyline, this remarkable home offers approx. 10,000 sq. ft. of beautifully finished interior space, plus an additional approx. 430 sq. ft. enclosed veranda with BBQ area.From the moment you enter, the scale and craftsmanship are undeniable. Soaring 11-ft ceilings, dramatic sightlines, rich finishes and 4 fireplaces create an atmosphere of timeless luxury. At the heart of the home is a dream chef's kitchen with 2 oversized islands, top-of-the-line built-in appliances and seamless flow into the family room and veranda. The main floor also features a spacious second primary/guest suite.Upstairs, the grand primary suite offers a large sitting area, 2 oversized his-and-hers walk-in closets, steam sauna and walkout to a private terrace with beautiful views. Two large laundry rooms-one upstairs and one on the lower level-offer extensive built-in cabinetry and storage.The spectacular walkout lower level features 2 additional bedrooms, an exercise room, vast recreation space and multiple walkouts to the patio and backyard. Outdoors, enjoy a resort-style setting with a 40' x 20' heated saltwater pool and exceptional entertaining space.Additional highlights include an elevator, heated floors, built-in speakers, dual furnaces, dual AC, 5-car garage, electric-gated entrance and oversized circular driveway with parking for approx. 20 vehicles. A rare opportunity offering exceptional scale, privacy and luxury in one of Vaughan's most distinctive estate communities.* Taxes Not Yet Assessed* (id:63476)
243 Ridge Road
Aurora, Ontario
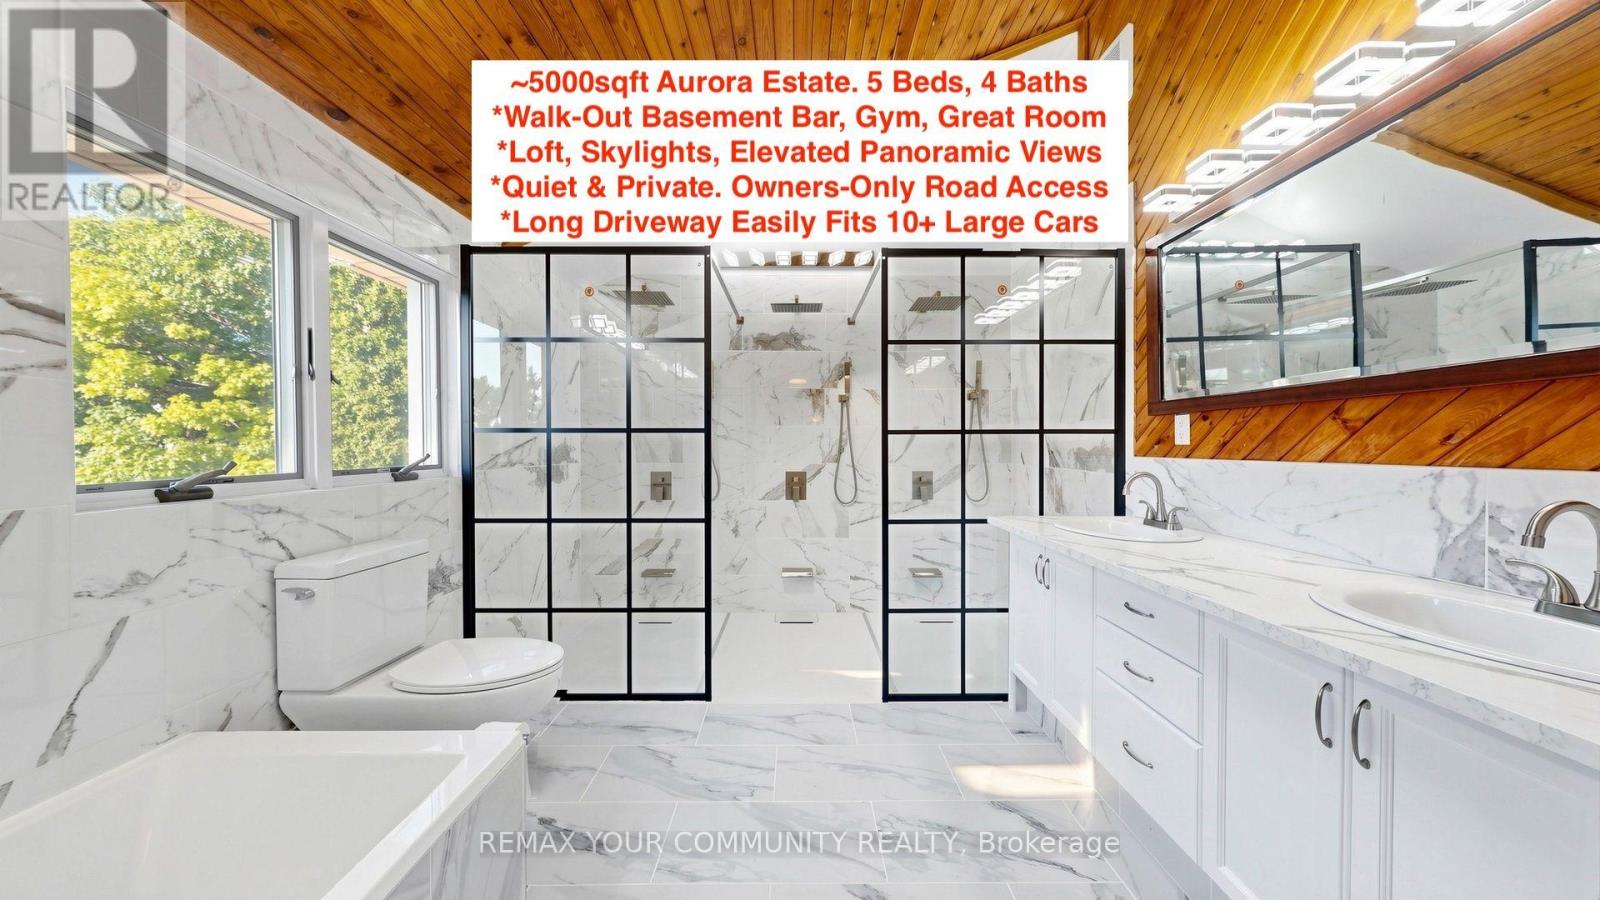
Private Acreage Aurora Estate. Serene Hilltop Location. Aerial Views of City Lights & Mature Forests All Around. Unparalleled Privacy, Calmness & Serenity. Tucked Away at the Very End of a Private Cul-de-sac w/ Private Owners Only Road Access. Exceptional Value In The Highly Renowned Aurora Estates Community Surrounded by Multiple $5M-$10M Neighbouring Estates. The Best Combination of Location, Privacy, Safety & Proximity. A Cottage-Like Estate In The City - 60 Seconds from Yonge Street & all shopping needs, yet Quiet, Tranquil & Private Like There's No One Around. A True Gem In The Aurora Estates. Oversized Garage, Long Driveway Easily Fits 10+ Large Cars. 5 Bedrooms + Private Entry Loft w/ Floor to Ceiling Skylights. Main Floor Bedroom Can Be Used As Home Office or as Formal Dining Room. 2 Separate Staircases to Second Floor. 4 Baths: 6Pc Master Ensuite, 5Pc Main Bath, 2 Powder Rooms on Main Floor. W/O Basement with Glass Sliding Doors, Basement Also Accessible From Garage Through Rear Deck. Multiple Organic Fruit/Vegetable/Herb Trees & Plants, including Plenty of Mint (3 Varieties), Honeydew, Tomatoes, Sage, Chives, Potatoes & Pumpkins. Roses, Ontario Flowers, Hibiscus, Tulips & many other Flowers/Trees Surround the Front Yard. Enjoy Clean Water From The Private Well with H20 Filtration System Throughout the Home & Exterior Hoses Via The Main Filter Presser, UV Light Disinfectant, Softener Salt Tank & Reverse Osmosis System. Tenant pays for 100% of All Utilities, Including Enbridge Gas, Alectra Hydro, Water Softener Salt Bags, All Filters, UV Light & Light Bulb Replacements, Lawn Maintenance and Driveway Snow Shovel/Removal. Lawn Maintenance & Driveway Snow Removal Can Be Included In Rent For An Additional $350/month. Tenancy Boundary Lines Attached. (id:63476)
16 White's Hill Avenue
Markham, Ontario
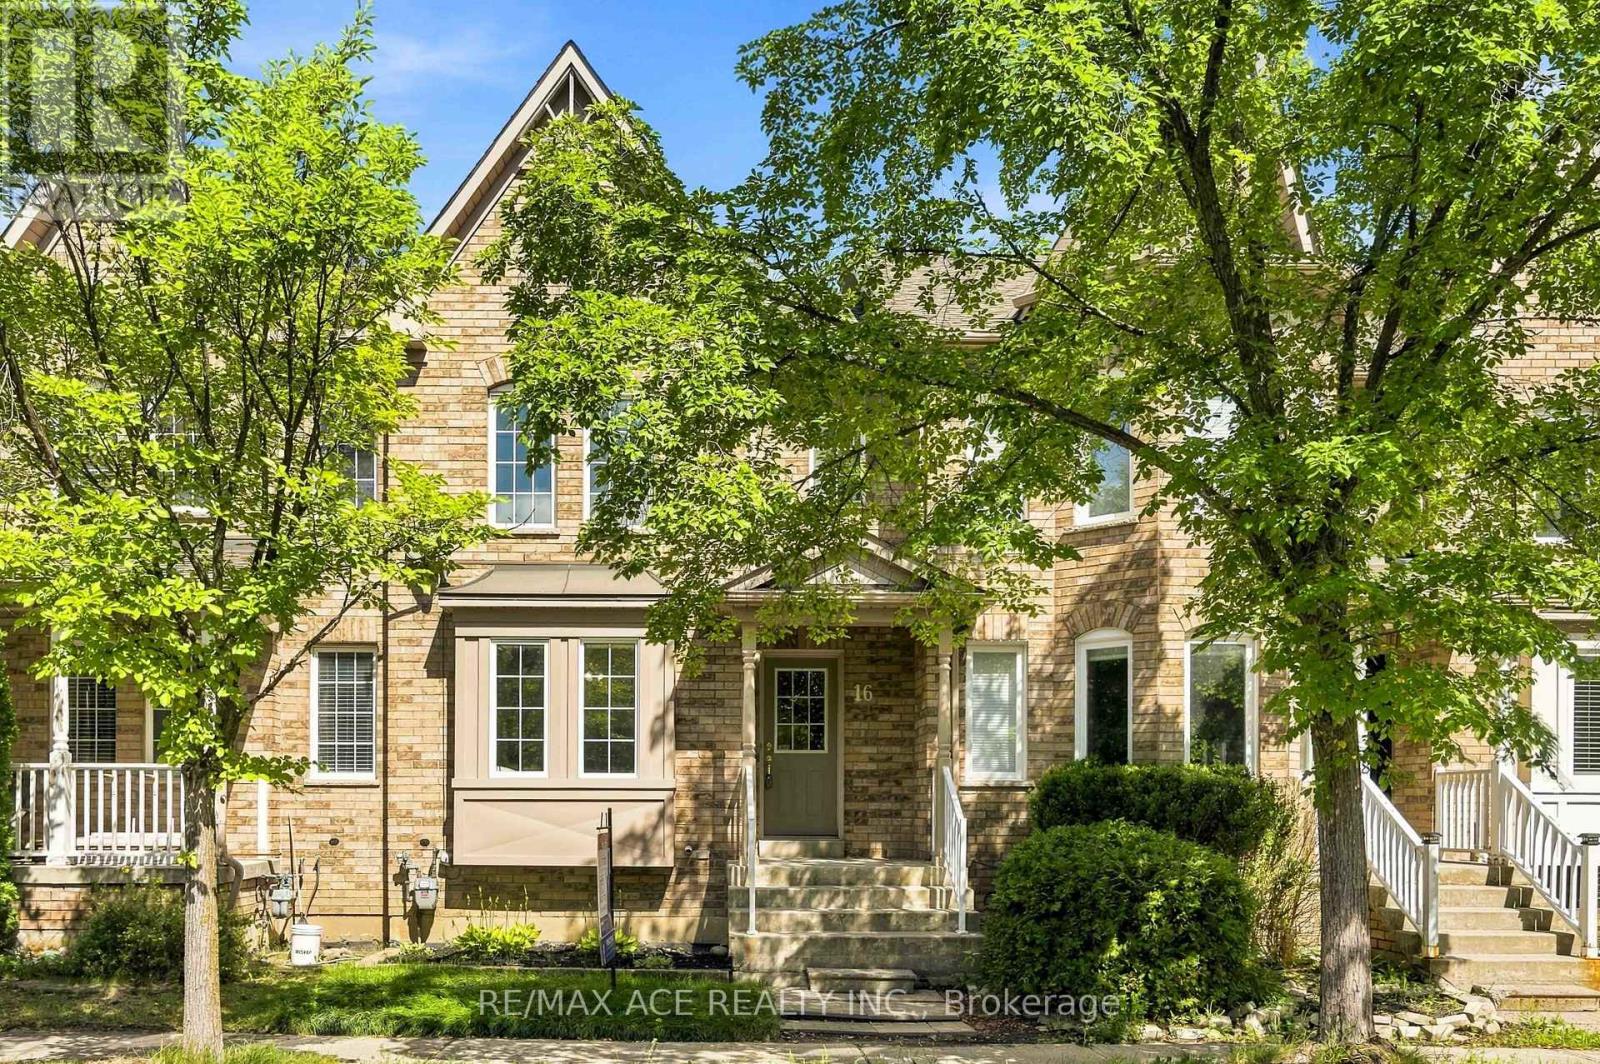
Welcome to this Beautifully maintained and updated freehold 3-bed townhouse in the highly desirable Cornell community of Markham. Bright and cozy, This home features a functional open-concept layout, large windows, and wood flooring throughout. The spacious kitchen includes a comfortable eat-in area, updated quartz countertop, and New stainless steel appliances(2026). All 3 bedrooms are good sized, and additionally a spacious walk-in closet in the primary bedroom. The bathrooms have been refreshed with updated countertops and light fixtures, while new Zebra blinds and window coverings were installed in 2025.The finished basement offers a generous recreation space along with an additional 4-piece bathroom, providing extra room for family time, guests, a home office, or hobbies. Step outside to the fully fenced backyard with patio deck - a wonderful space to enjoy your morning coffee, summer BBQs, or time with family and friends.Located in family-friendly Cornell, close to top-rated schools, Cornell Community Centre & Library, parks, trails, Markham Stouffville Hospital, GO Station, Hwy 7, Hwy 407, shopping, restaurants, and everyday amenities.Excellent location, great schools, no maintenance fees, and a lovingly cared home - a must see! *Top Ranking Schools(Cornell Village Ps, Fred Varley Ps, Bill Hogarth Ss)* (id:63476)
Bsmt - 19 Honeybourne Crescent
Markham, Ontario
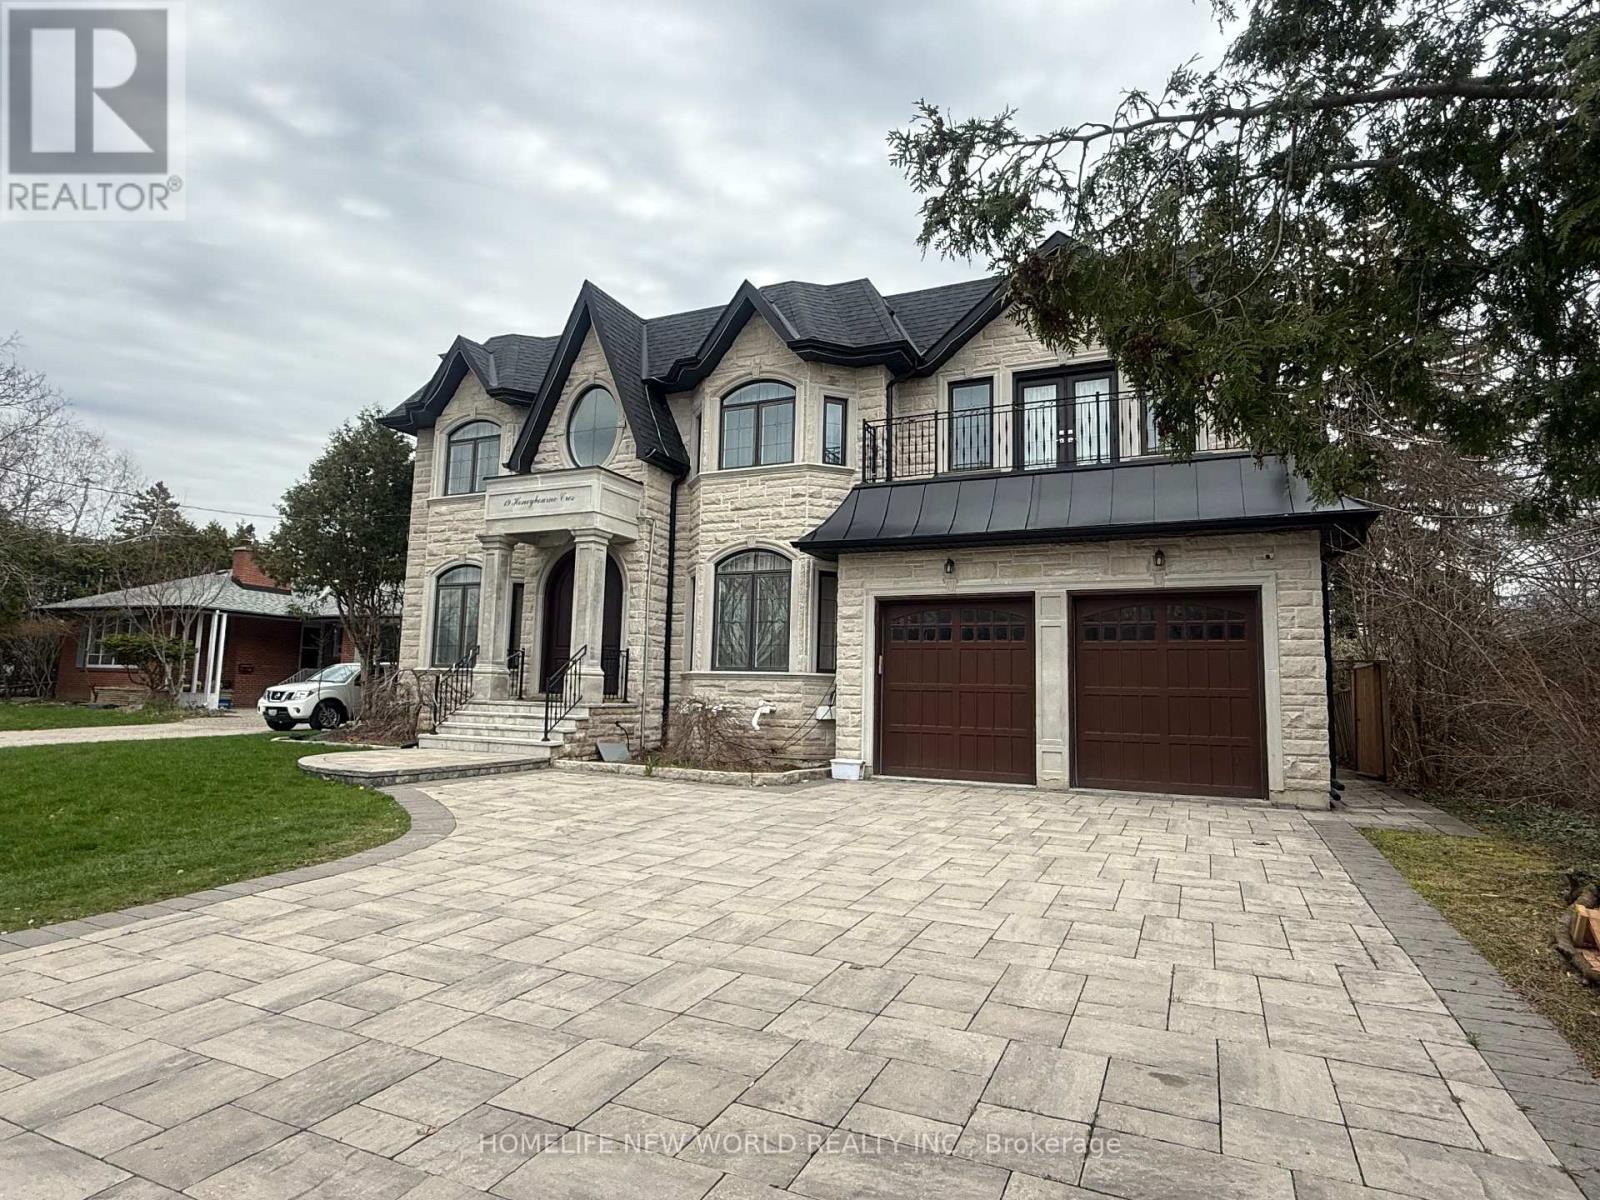
Basement apartment in a newer custom build home in the quiet neighborhood of Markham Bullock area close to Highway 7. Walkup Separate entrance, spacious 2-bedroom featuring 9 ft high ceilings and modern finishes. Each bedroom includes its own ensuite bathroom, large above grade window, The open-concept living and dining area is perfect for relaxing or entertaining, Modern kitchen with stainless steel appliances, Quartz countertop, private washer and dryer. Heated floor. enjoy the Hugh backyard garden. Located in the top school - Markville Secondary School zone, close to shopping center, restaurant, Highways. (id:63476)