
45 High Street Deer Lake, Newfoundland & Labrador A8A 1N2

$99,000
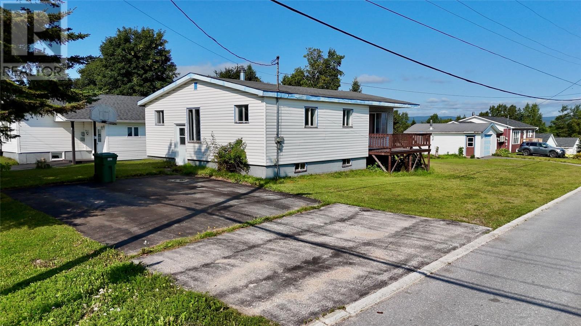
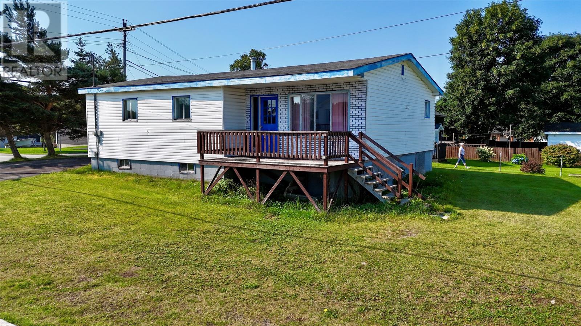
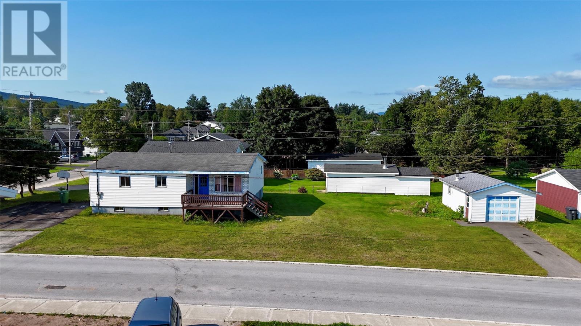
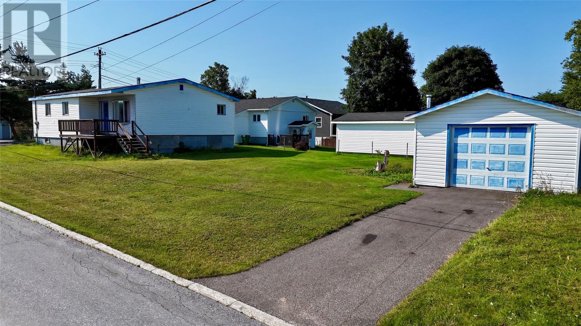
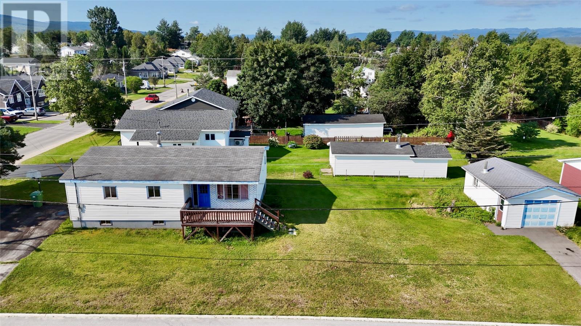
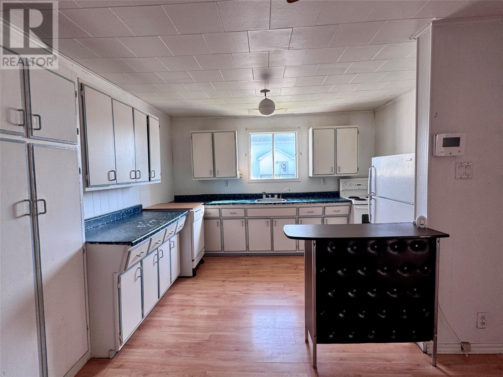
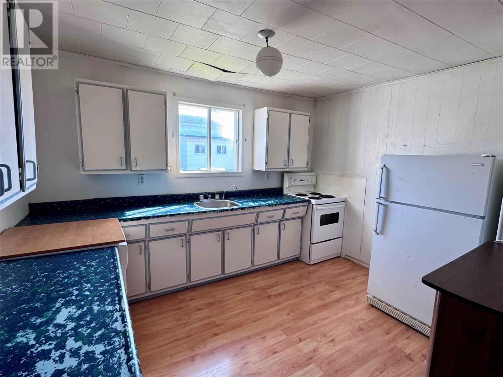
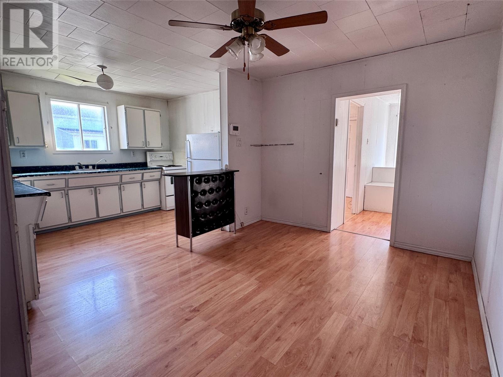
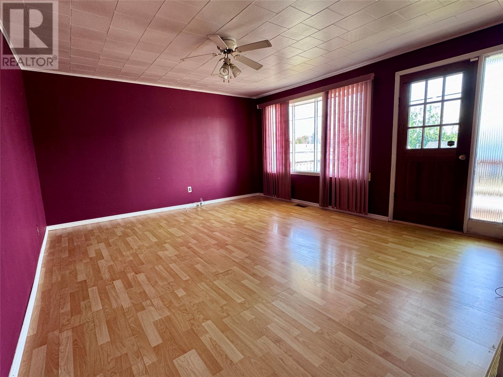
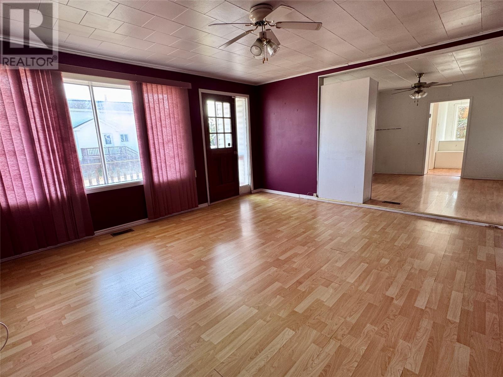
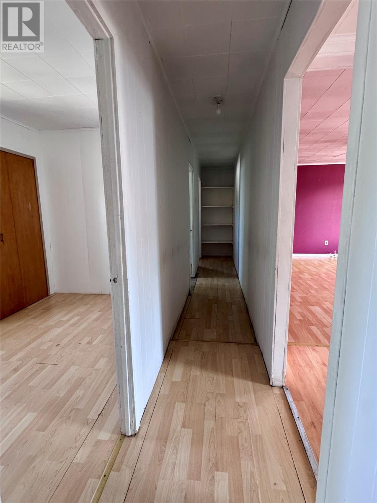
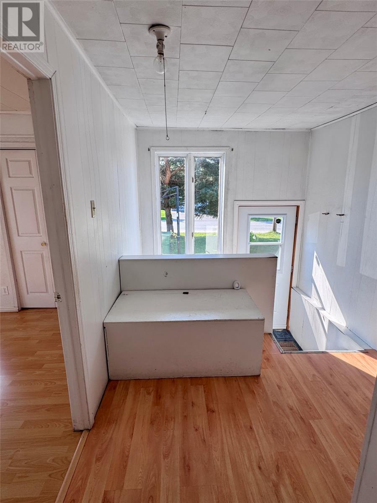
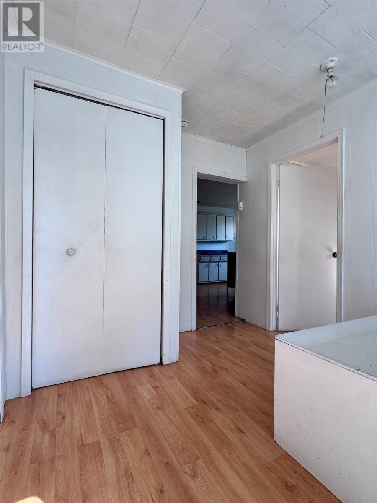
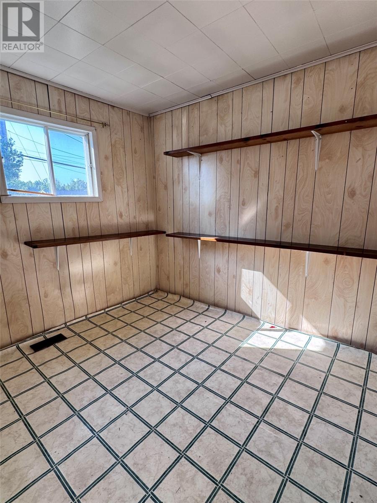
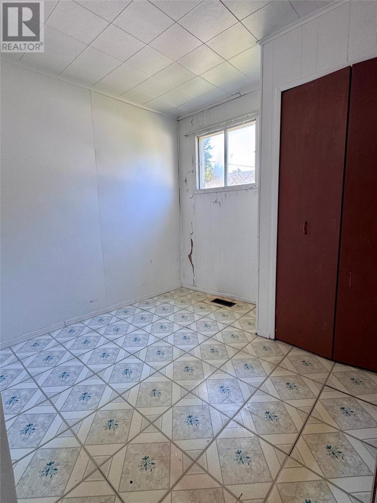
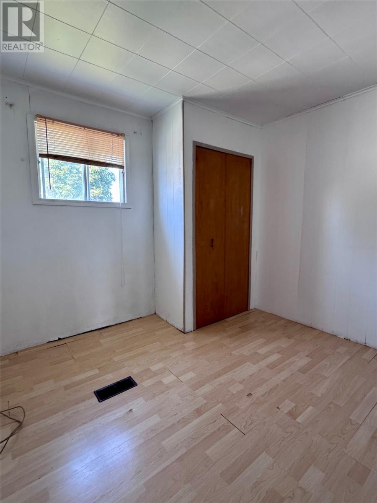
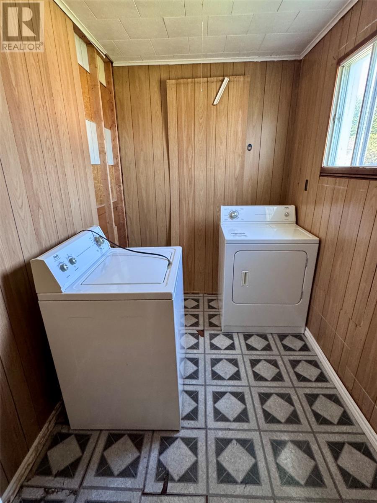
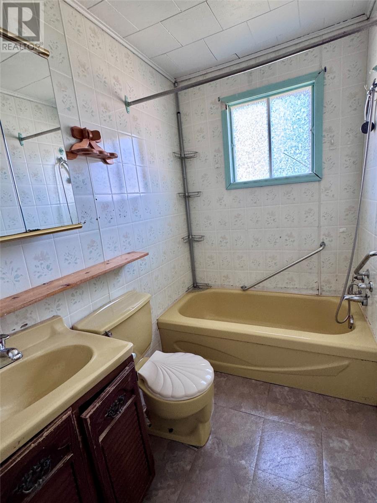
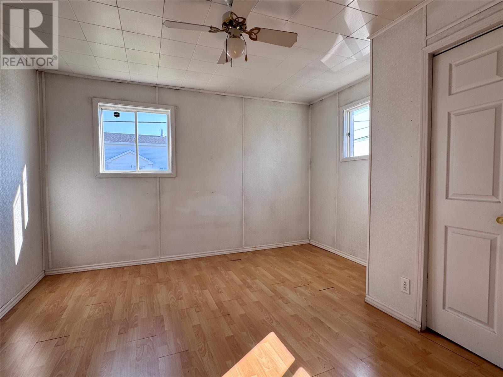
Welcome to 45 High Street, Deer Lake! This charming property sits on a corner lot measuring approximately 60 x 163, offering plenty of outdoor space and great potential for the right buyer. The home offers approximately 1,200 sq. ft. of living space and features 3 bedrooms, 1 bathroom, and a convenient main-level laundry room. There is also an additional room that could be converted into a fourth bedroom, home office, den, or whatever best suits your needs. Outside, you’ll find a double-wide paved driveway, plus an additional paved driveway leading to the 16 x 20 detached garage. The property is being sold “as is” and will require some work, making this a great opportunity for someone looking to add their own personal touches and build equity. - Convenient Deer Lake location - Approx. 1,200 sq. ft. - 3 bedrooms + additional room - 1 bathroom - 16 x 20 garage - Multiple paved driveways - Approx. 60 x 163 corner lot - being Sold “as is” Call today to arrange your viewing and explore the possibilities! (id:63476)
Property Details
| MLS® Number | 1302478 |
| Property Type | Single Family |
| Equipment Type | None |
| Rental Equipment Type | None |
Building
| Bathroom Total | 1 |
| Bedrooms Total | 3 |
| Appliances | Dishwasher, Refrigerator, Stove, Washer, Dryer |
| Architectural Style | Bungalow |
| Constructed Date | 1955 |
| Construction Style Attachment | Detached |
| Exterior Finish | Vinyl Siding |
| Flooring Type | Laminate, Other |
| Foundation Type | Block |
| Heating Fuel | Wood |
| Roof Material | Asphalt Shingle |
| Roof Style | Unknown |
| Stories Total | 1 |
| Size Interior | 1,200 Sqft |
| Type | House |
| Utility Water | Municipal Water |
Parking
| Detached Garage |
Land
| Access Type | Year-round Access |
| Acreage | No |
| Landscape Features | Landscaped |
| Sewer | Municipal Sewage System |
| Size Irregular | 60 X 163 |
| Size Total Text | 60 X 163|under 1/2 Acre |
| Zoning Description | Residential |
Rooms
| Level | Type | Length | Width | Dimensions |
|---|---|---|---|---|
| Main Level | Laundry Room | 6.0 x 8.5 | ||
| Main Level | Bath (# Pieces 1-6) | 4pc 4.11 x 8.6 | ||
| Main Level | Bedroom | 8.0 x 8.10 | ||
| Main Level | Bedroom | 8.7 x 10.1 | ||
| Main Level | Bedroom | 7.10 x 9.2 | ||
| Main Level | Porch | 8.0 x 9.11 | ||
| Main Level | Bedroom | 12.0 x 12.5 | ||
| Main Level | Living Room | 13.9 x 15.8 | ||
| Main Level | Dining Nook | 9.3 x 11.11 | ||
| Main Level | Kitchen | 8.8 x 11.11 |
Contact Us
Contact us for more information

The trademarks REALTOR®, REALTORS®, and the REALTOR® logo are controlled by The Canadian Real Estate Association (CREA) and identify real estate professionals who are members of CREA. The trademarks MLS®, Multiple Listing Service® and the associated logos are owned by The Canadian Real Estate Association (CREA) and identify the quality of services provided by real estate professionals who are members of CREA. The trademark DDF® is owned by The Canadian Real Estate Association (CREA) and identifies CREA's Data Distribution Facility (DDF®)
August 28 2026 12:01:43
Newfoundland & Labrador Association of REALTORS®
RE/MAX Realty Professionals Ltd. - Deer Lake