
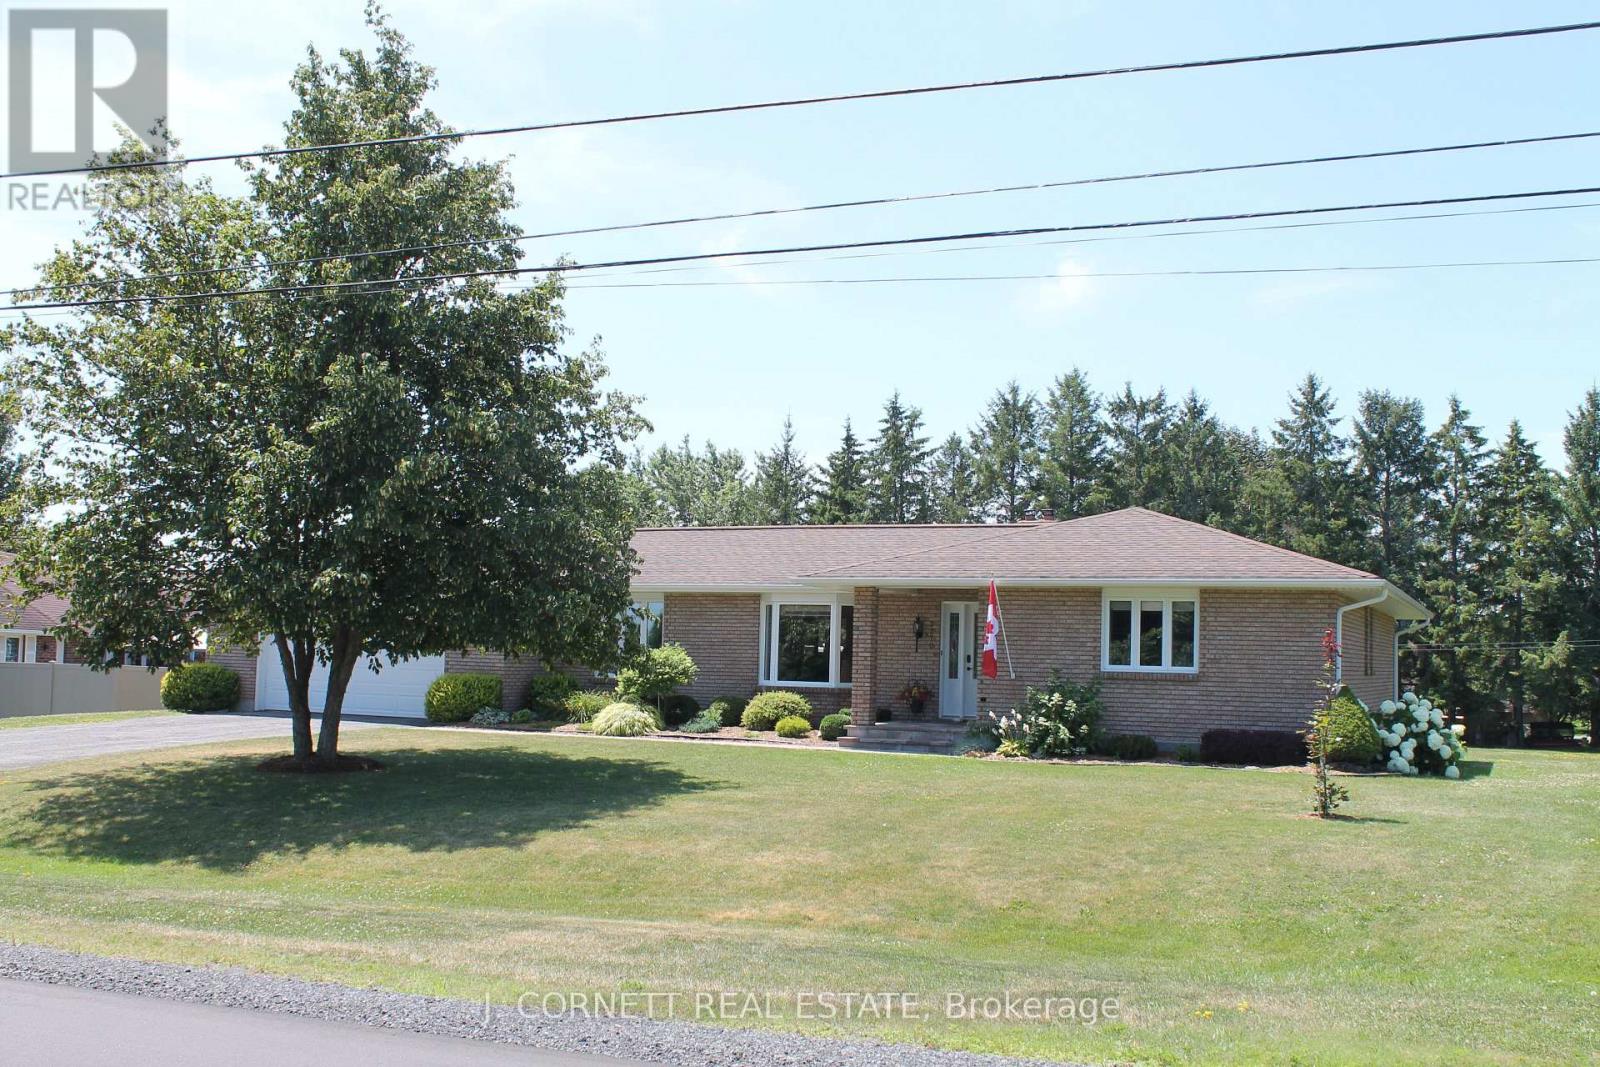
3270 Sunnyview Avenue N
Cornwall, Ontario
Welcome to 3270 Sunnyview Ave in Rosedale Terrace just minutes from Cornwall and the Hwy 401.This home has it all. Professionally landscaped updated kitchen with with granite counters, island with 4 stools, stainless steel appliances and ceramic floors, large formal dining room with hardwood floors and garden doors leading to patio deck. Bright airy living room with electric fireplace and foyer leading 3 spacious bedrooms all with hardwood floors. Primary bedroom boast relaxing en-suite bathroom with a whirlpool tub ,main bathroom offers a walk-in shower with ceramic tile. The backyard gives a feel of a resort with awesome decking with aluminum and plexiglass with a great view of the pool updated in 2018 and gas heater and small shed for pool equipment. The basement is everyone's dream of storage and updated and renovated rec room. Many of the storage rooms in the basement could be finished into further usable space such as bedrooms , game rooms or office.All windows were replaced in 2011,front door in 2018, 35 year shingles replaced in 2014, air ex-changer 2020,gas furnace replaced in 2025, also eaves troughs , down spouts, fascia and soffits were replaced. (id:63476)
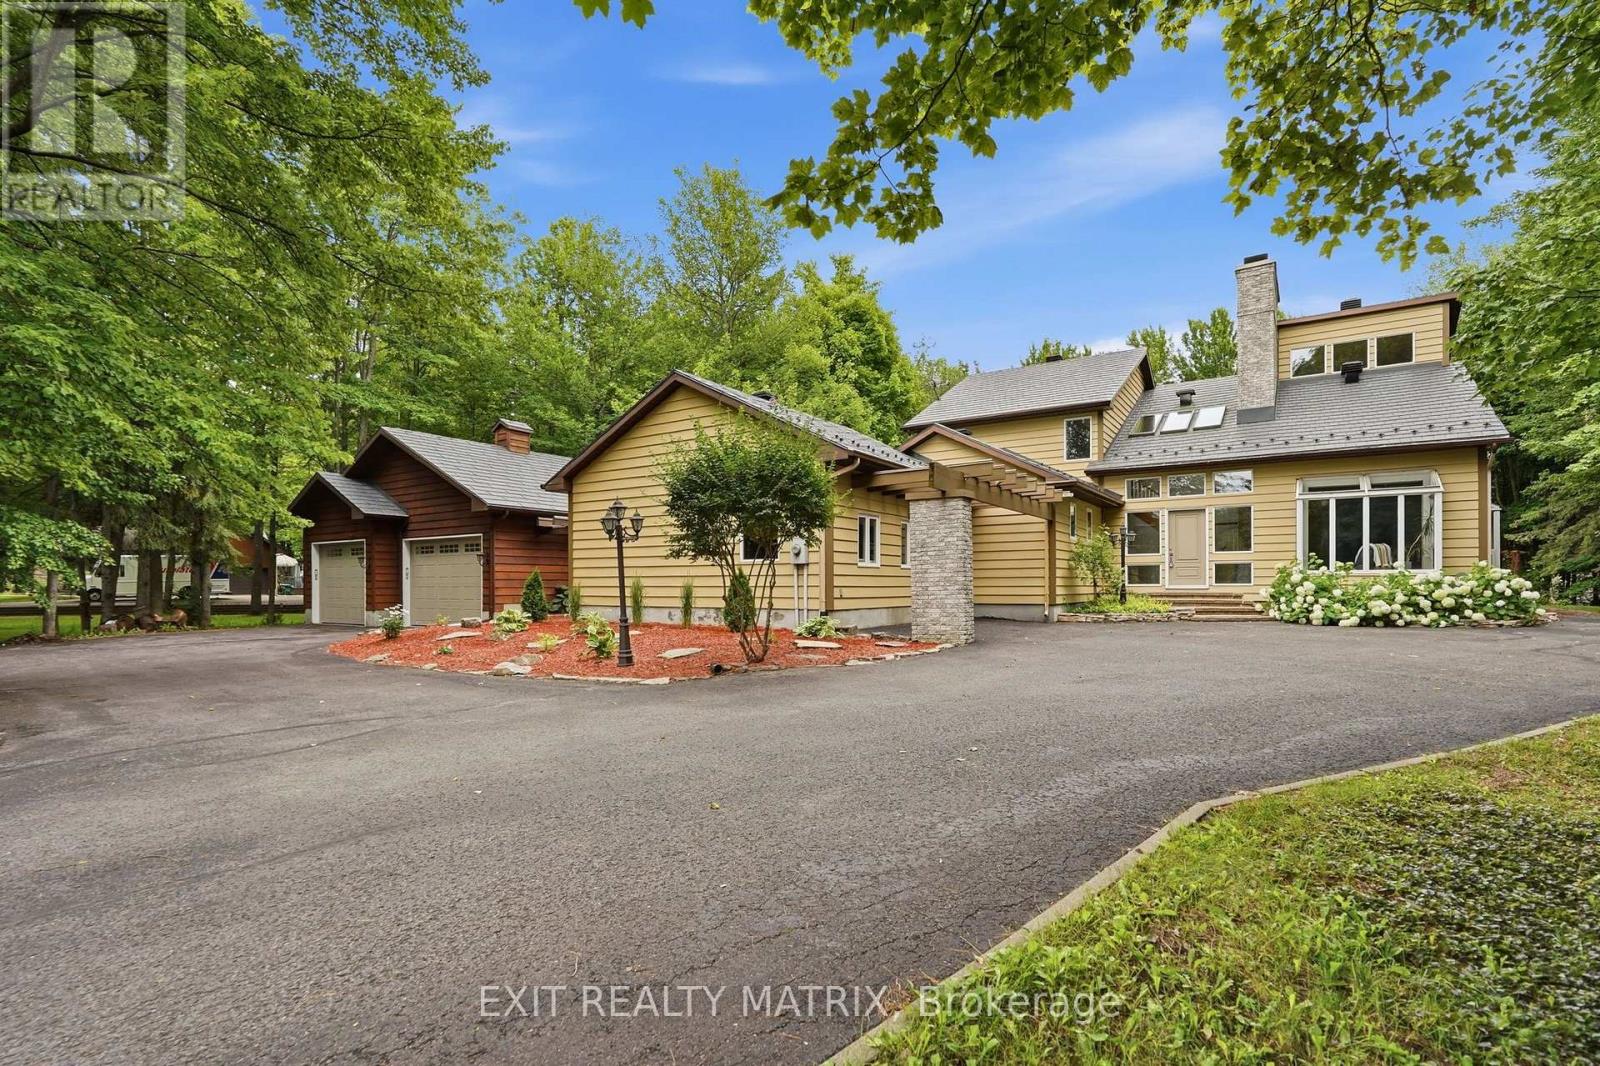
1634 Lucien Street
Champlain, Ontario
Welcome to this exceptional executive residence on sought-after Lucien Street in Champlain. Nestled on a beautifully treed one and a half acre lot, this impressive family home offers over 3,700 square feet of thoughtfully designed living space where elegance, comfort, and privacy come together. From the moment you step inside, the grand foyer with soaring cathedral ceilings, skylights, and a striking staircase creates an unforgettable first impression. The main floor is designed for both everyday living and entertaining, featuring a warm living room with a wood-burning fireplace, a sun-filled solarium overlooking the property, a formal dining room, a spacious chef's kitchen with granite countertops, abundant cabinetry, and quality appliances, as well as a convenient main floor guest bedroom. A true highlight of the home is the oversized home theatre/family room, offering the perfect space for movie nights, watching the big game, or hosting family and friends. The second level is equally impressive, showcasing a luxurious primary suite complete with a spa-inspired ensuite and his-and-hers walk-in closets, along with two additional generously sized bedrooms and a full bathroom. The heated double attached garage (22 x 28) provides ample space for vehicles, hobbies, or a workshop, while the mature, park-like grounds offer exceptional privacy and endless opportunities to enjoy outdoor living. A rare opportunity to own a distinguished home in one of Champlain's most desirable settings, offering the perfect balance of executive living and peaceful country surroundings. (id:63476)
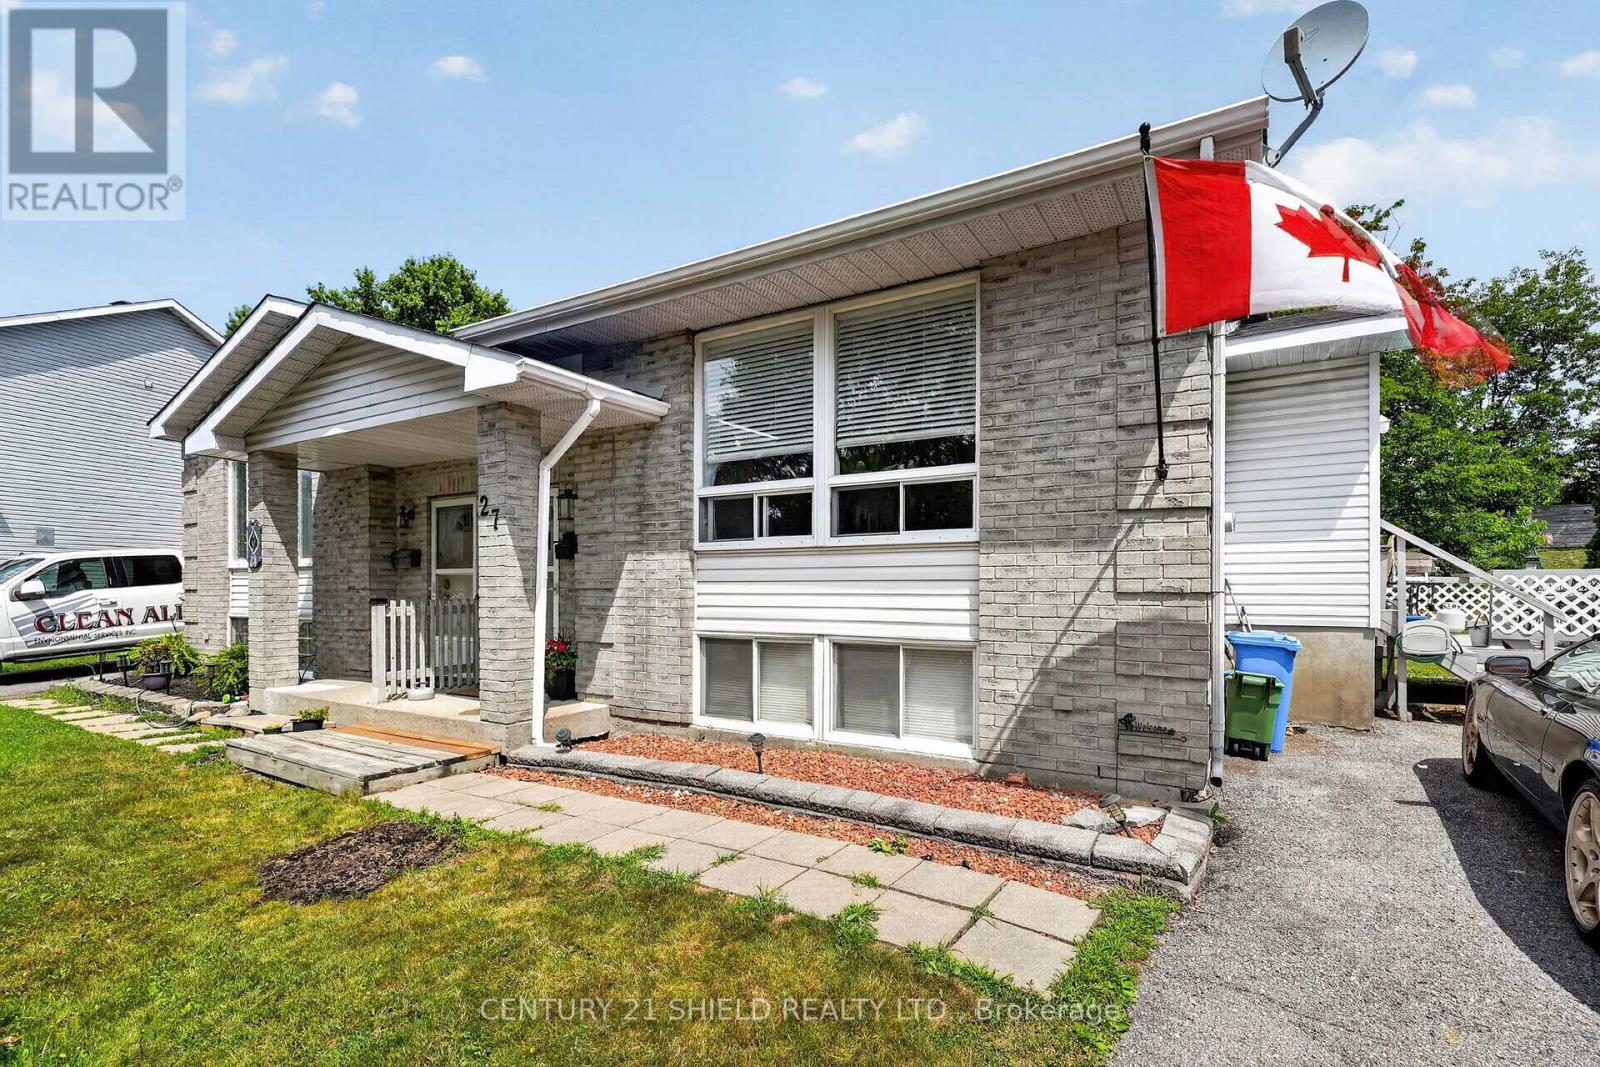
27 Wellington Street E
Cornwall, Ontario
Welcome to this well-maintained brick semi-detached bungalow offering comfortable one-level living in a convenient Cornwall location. Featuring 2 spacious bedrooms, a bright living room, and a cozy natural gas fireplace, this home provides a warm and inviting atmosphere year-round. The finished lower level offers a generous family room, additional bathroom, laundry area, and plenty of flexible space for entertaining, hobbies, or a home office. Outside, you'll find a low-maintenance exterior, private driveway with parking for two vehicles, and easy access to public transit, shopping, schools, and everyday amenities. (id:63476)
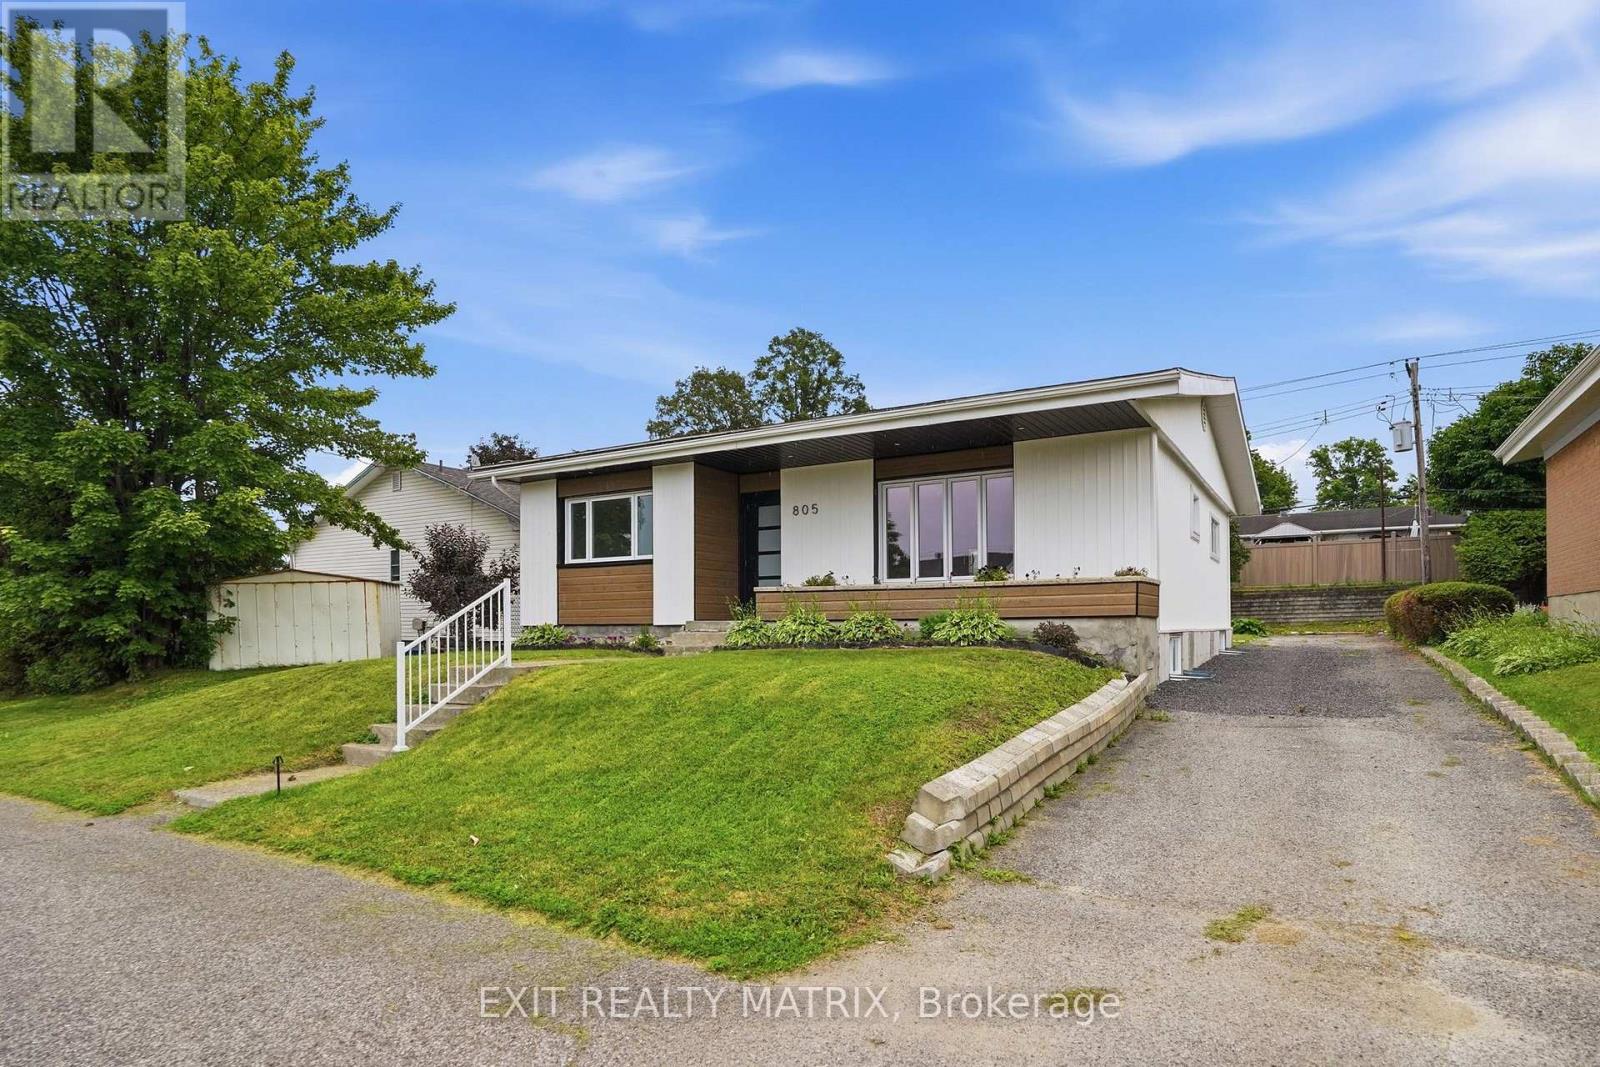
805 Cartier Boulevard
Hawkesbury, Ontario
Welcome to this extensively renovated bungalow located in the heart of the desirable Mont-Roc neighborhood-just steps away from groceries, the hospital, pharmacy, sports complex, and elementary school. This stunning home perfectly combines modern design, comfort, and convenience. Step inside to discover a bright open-concept main floor highlighted by a gorgeous glass railing staircase that serves as a striking focal point. The spacious living room invites relaxation and entertaining, while the modern farmhouse kitchen is sure to impress with its large center island, walk-in pantry, and stylish finishes throughout. The main floor also features two generous bedrooms and a beautifully updated full bathroom complete with convenient laundry facilities. Downstairs, the fully finished basement provides even more living space with a large family/rec room, two additional bedrooms, a second full bathroom, and a mechanical room ideal for storage or a workshop. Outside, the home's modern façade offers fantastic curb appeal, perfectly reflecting the quality of the renovations inside. Heated by a high-efficiency hot water system and complemented by a wall-mounted heat pump, this home ensures year-round comfort and energy savings. Whether you're starting a family, downsizing, or simply looking for move-in-ready elegance close to all amenities, this beautiful bungalow is sure to impress. (id:63476)
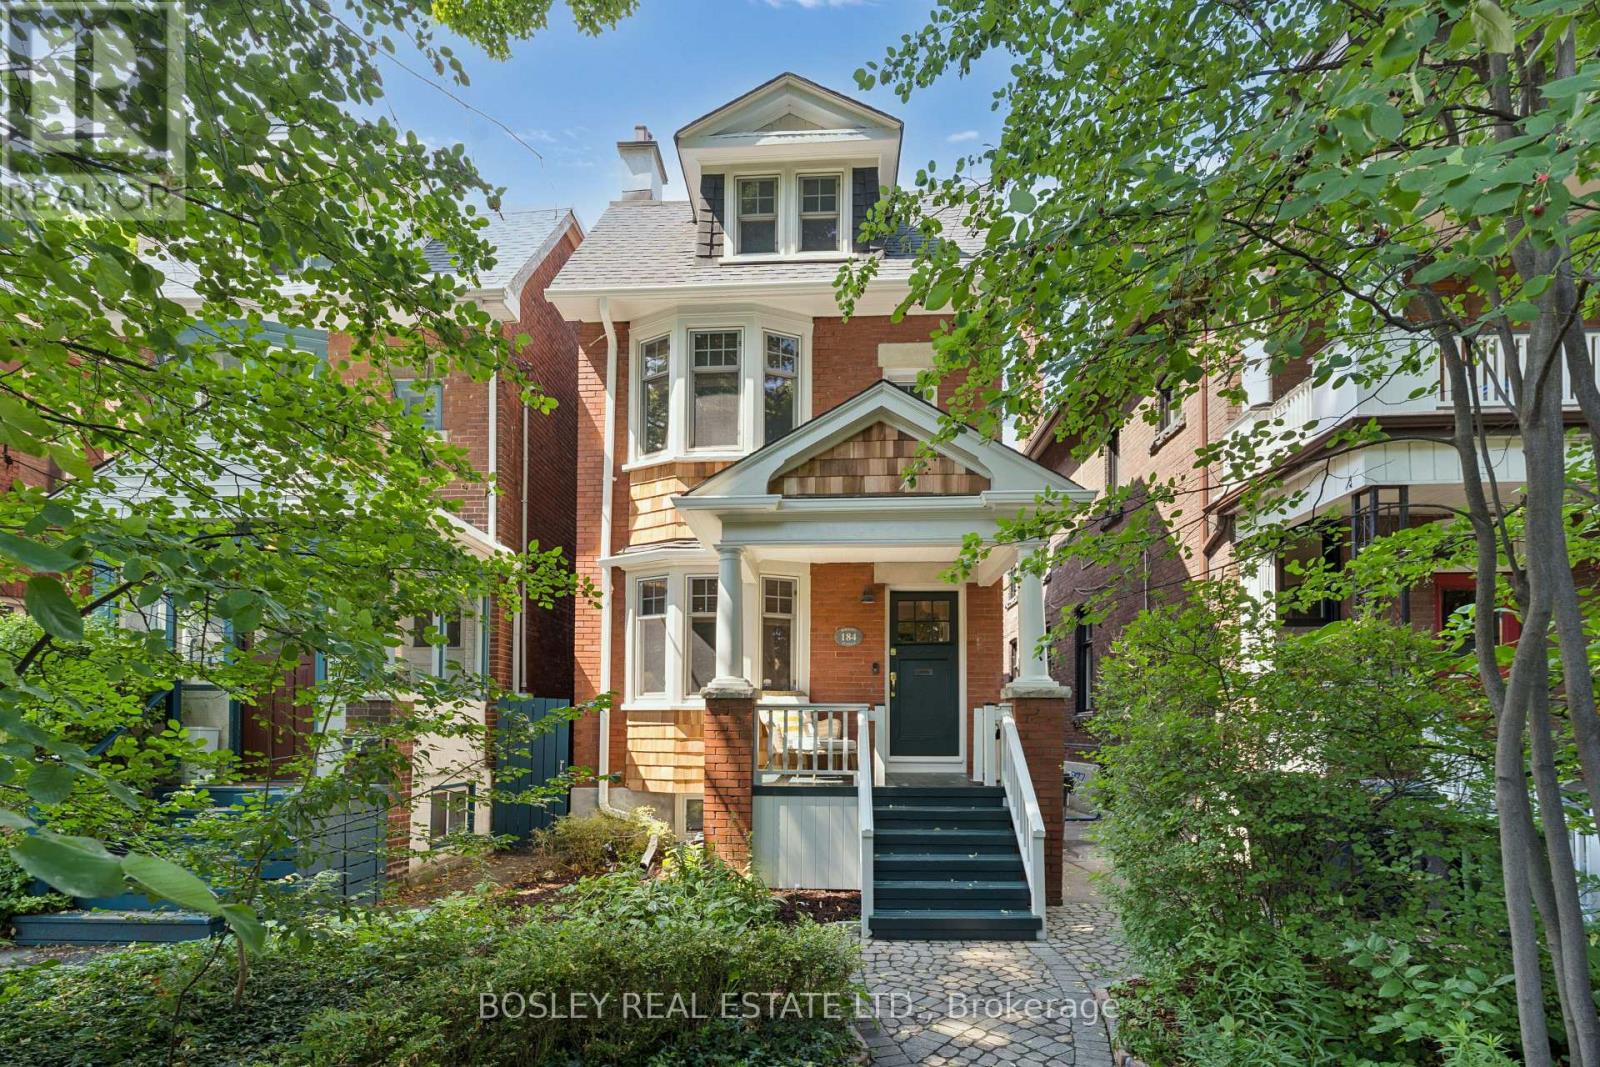
184 Wright Avenue
Toronto, Ontario
Prime Roncesvalles Village! This exceptional detached 3-storey family home offers over 3,000 sq. ft. of beautifully finished living space, including a professionally finished basement, and has been extensively renovated from top to bottom with a stunning two-storey and basement addition. Blending timeless character with sophisticated modern design, this 4+2 bedroom, 4 bathroom home offers the perfect balance of elegance, comfort, and functionality.The spectacular eat-in kitchen is truly the heart of the home, featuring gorgeous soapstone countertops (2024), a new designer backsplash, coffee bar, charming bay window, and abundant custom storage. The sun-filled family room features a built-in desk and overlooks the private backyard, creating an inviting space for everyday living and effortless entertaining.The third floor is dedicated to an incredible primary retreat with a walk-in closet, spa-inspired ensuite, cozy window seat, and walkout to a spectacular rooftop deck (2024)-your own private escape. The professionally finished lower level offers two additional bedrooms, a spacious recreation room, and a bright home office with a large window well, perfect for today's work-from-home lifestyle.Designed for year-round comfort, the home features five heat pumps (2021) providing efficient heating and cooling, complemented by radiant heat throughout. Numerous recent updates include a professionally painted exterior (2026), dishwasher (2024), washer and dryer (2024), microwave (2026), kitchen and powder room faucets (2024), plus tuckpointing and parging (2021).Located on one of Roncesvalles Village's most sought-after streets, the oversized detached garage with laneway access is a rare bonus. Just steps to the vibrant shops, cafés and restaurants of Roncesvalles Village, and within walking distance to Sorauren Park, High Park, excellent schools, transit and every neighbourhood convenience. (id:63476)
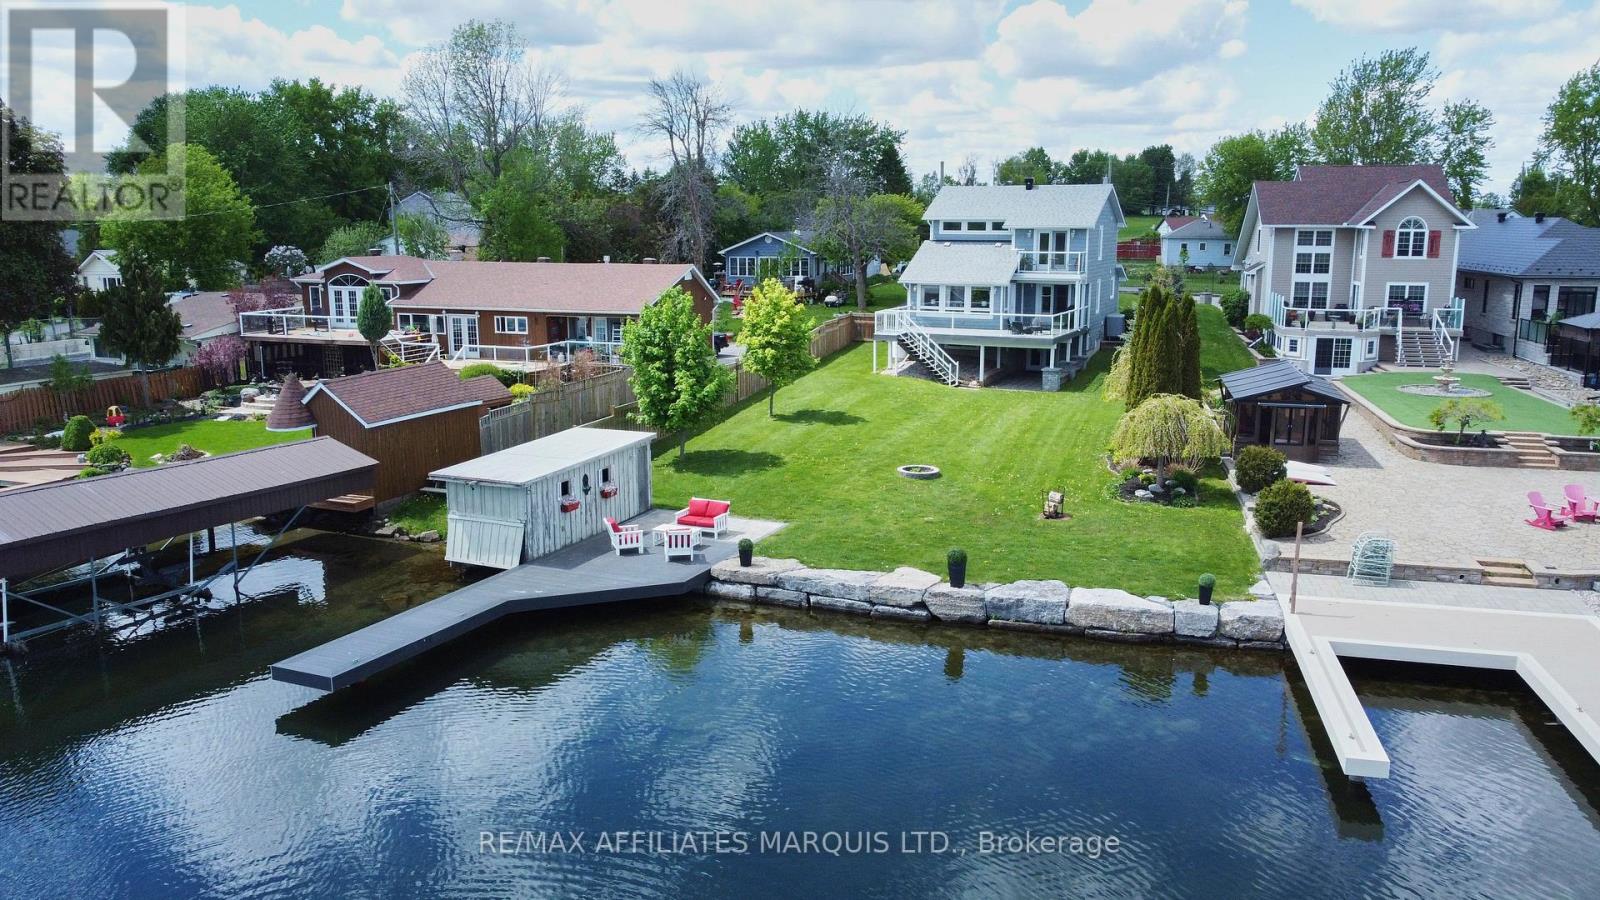
19414 Malibu Lane
South Glengarry, Ontario
Welcome to an exceptional St. Lawrence River waterfront retreat in the heart of Summerstown. Situated on a beautifully landscaped lot with owned shoreline, this stunning 3-bedroom, 3-bathroom home offers spectacular panoramic water views, direct river access, and the ultimate waterfront lifestyle. The shoreline has been professionally enhanced with armour stone retaining walls, creating a striking waterfront setting while providing lasting shoreline protection. Designed to capture the beauty of its surroundings, the home features over 2,000 sq. ft. of bright, inviting living space with expansive windows showcasing breathtaking river views. The open-concept main floor flows seamlessly to a spacious waterfront deck, perfect for entertaining, dining al fresco, or simply enjoying unforgettable sunsets. Two fireplaces add warmth and character throughout the home, while the finished lower level provides additional living and guest space. Outdoor enthusiasts will appreciate the private dock, dry boathouse, and direct access to boating, fishing, kayaking, and all the recreational opportunities the St. Lawrence River has to offer. Located just minutes from golf courses, marinas, and local amenities, this remarkable property combines luxury waterfront living with year-round convenience. A rare opportunity to own a turnkey riverfront oasis in one of Eastern Ontario's most desirable waterfront communities. (id:63476)
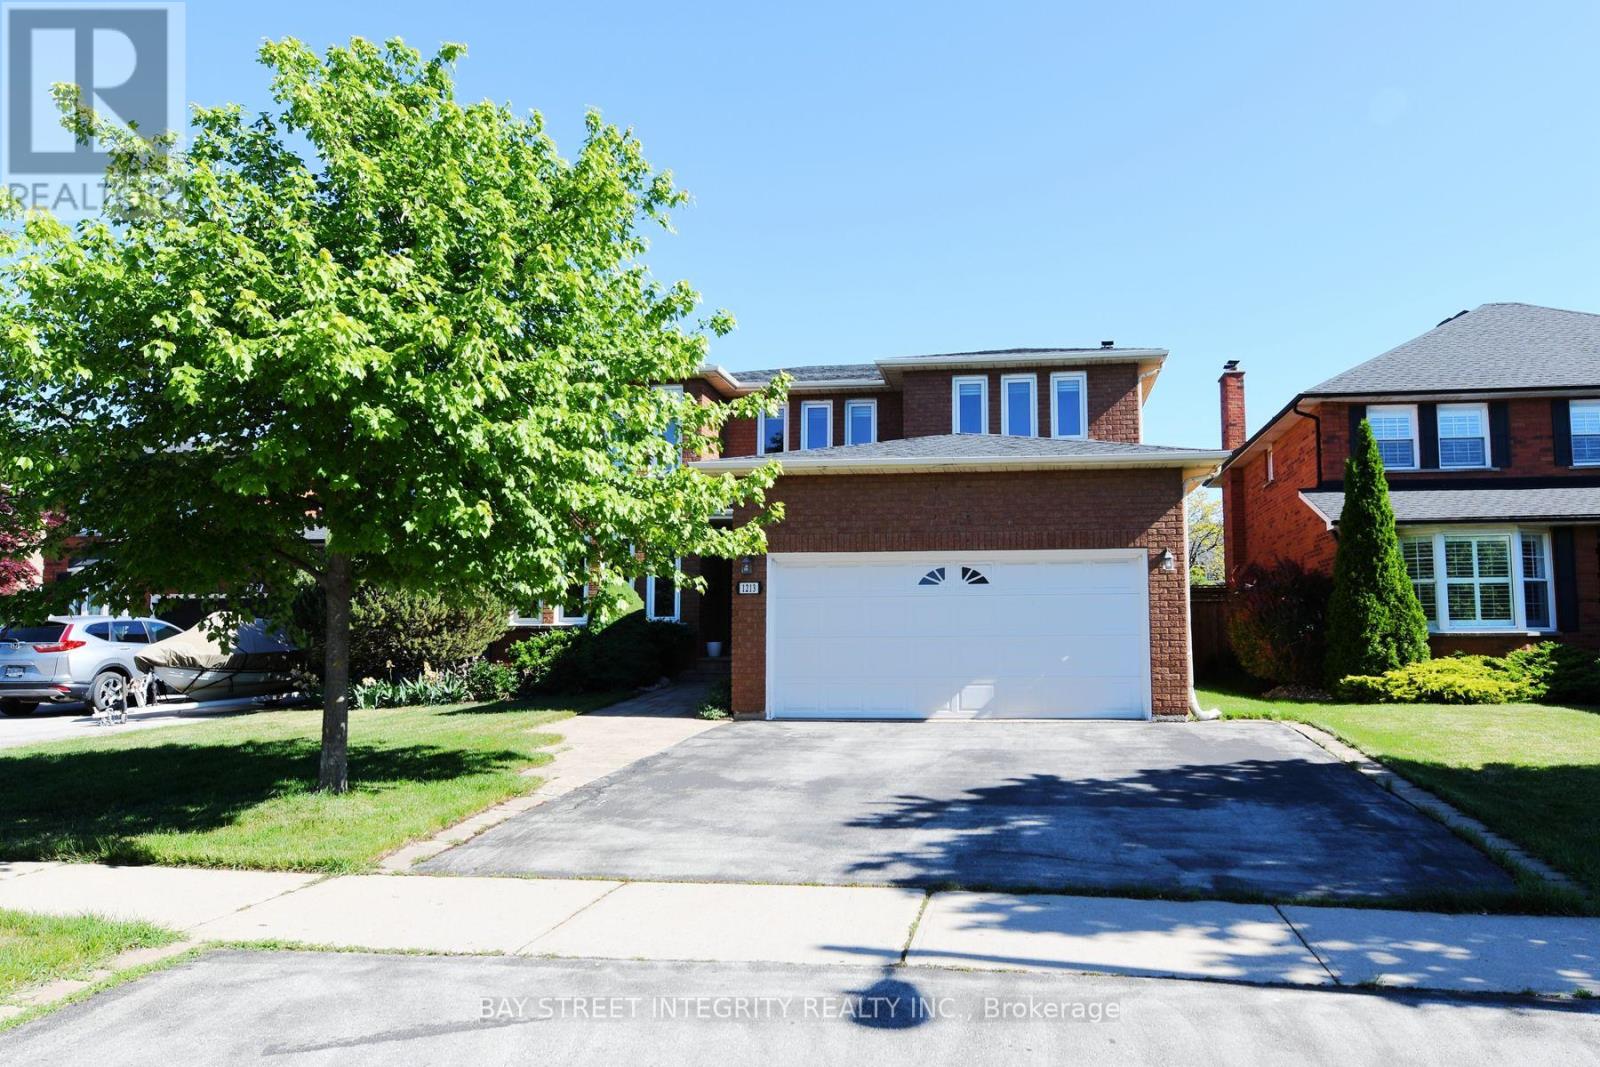
1213 Rosethorne Road
Oakville, Ontario
Spacious 4 Br Home on a Quiet Street in Highly Desirable Glen Abbey. South Facing with Bright Living Areas & Bedrooms. Master Br Retreat W/I Closet, 5 Pcs Main Bath. Fully Finished Bsmt for Entertainment, with Two Additional Bedrooms. Beautiful Private Landscaped Backyard with I/G Heated Pool, Garden Beds & Huge Deck. New Range, Dishwasher and Fridge (2022). New Washer & Dryer (2023).Located In the coveted Abbey Park School Dist and Short drive to Oakville Go, Appleby College and QEW. Pics in listing were taken before current Tenant moved in just for reference . (id:63476)
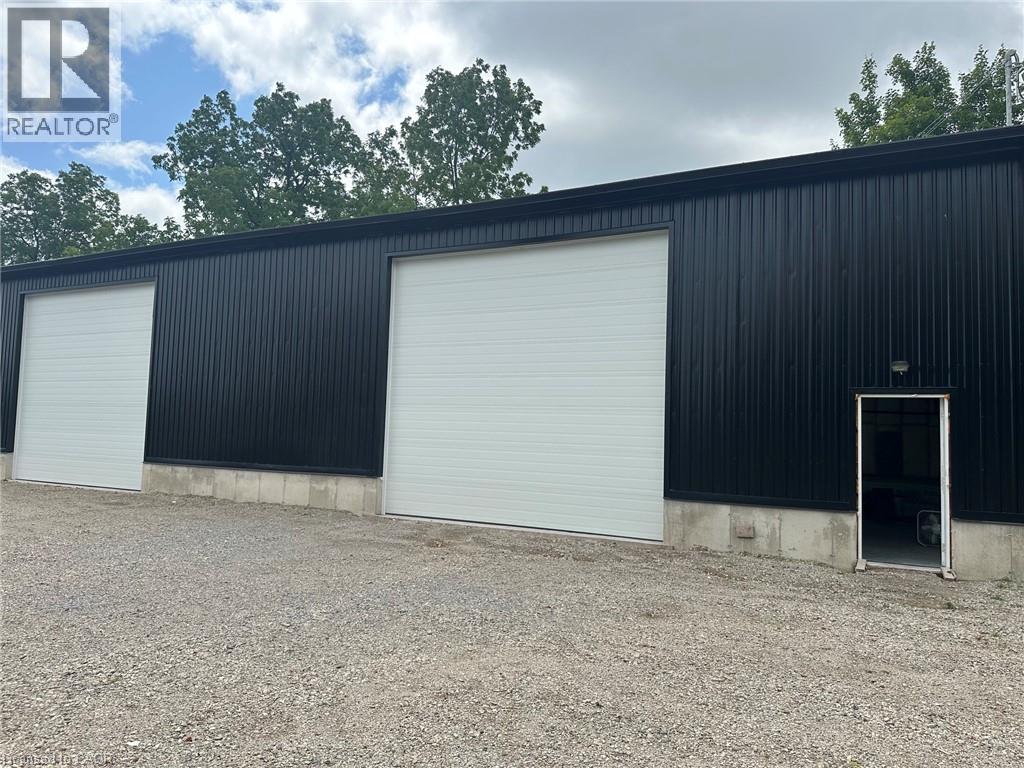
1434 Middletown Road Unit# Building A
Millgrove, Ontario
Freshly Built Warehouse / Shop For Lease - Flamborough, Ontario A newly constructed 3200 sq.ft. warehouse/shop is now available for lease in a desirable rural Flamborough location, just minutes from Highway 6. This versatile commercial space offers excellent functionality for service-based business, contractors, installers, or small distribution and operations hubs. Property Features - 3,200 sq.ft of open, flexible space - 16-foot clear ceiling height - In-floor radiant heating -6-inch reinforced concrete slab with approximately 3,000 lbs./sq.ft load capacity -200 amp electrical service -Hydro and propane heating available -Two over head garage door (16' Wide X 14' Height) -Two man doors for convenient access - Ample parking -Porta-potty potential where washroom facilities are required Lease Terms A three-year term is preferred, with rental renewal options available. Ideal For Perfect for service Hub, contractor, installer, small operations centre, light industrial uses or equipment storage. Enjoy the benefits of a peaceful rural setting while maintaining quick access to major transportation routes via Highway 6 (id:63476)
52 Edgeland Road NW
Calgary, Alberta
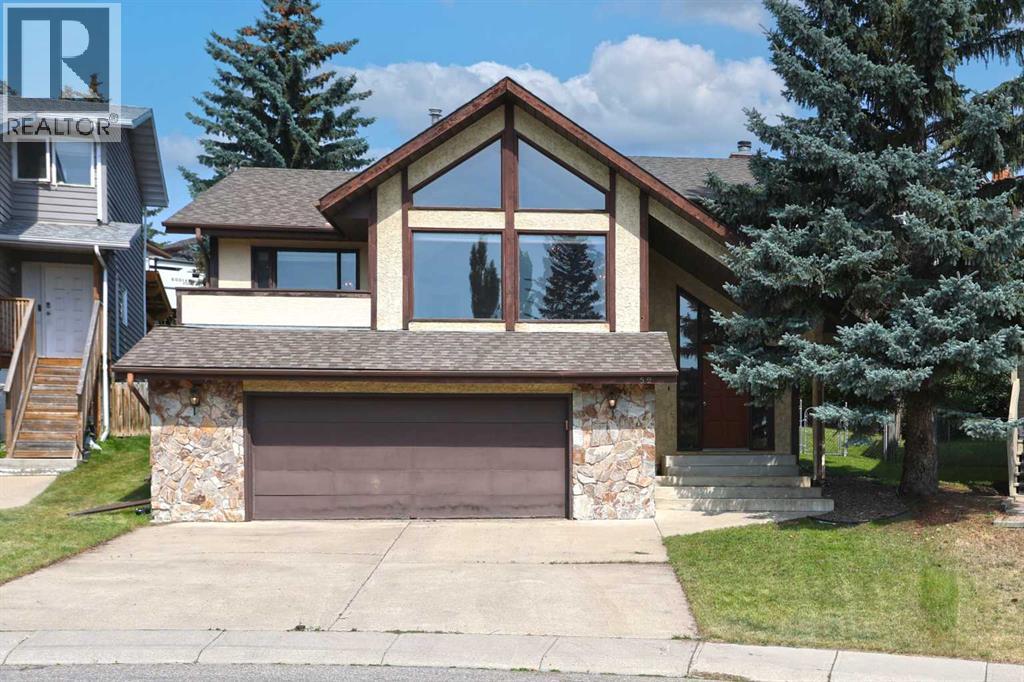
First-time offered in over 30years is this lovely split-level home here in the highly-desirable family community of Edgemont. Walking distance to 2 off-leash dog parks & the tennis courts, this fully finished 4-level split enjoys 3 bedrooms & 2.5 bathrooms, oversized 2 car garage, eat-in oak kitchen, loads of storage space & is available for quick possession…all on this wonderful 0.18 acre pie shaped lot with mature trees & lots of room for the kids to play. With over 2300sqft of living space spread over 4 levels, you will just love the family-friendly design of this custom-built home with its eye-catching living room with dramatic floor-to-ceiling windows & vaulted ceilings, open to the formal dining room making this space just perfect for entertaining. The oak kitchen has excellent cabinet & counter space, tile floors & a spacious dining nook with access out to the backyard deck. Upstairs there are 3 great-sized bedrooms & 2 full bathrooms; the primary bedroom has 2 mirrored closets, views of the backyard & ensuite with granite counters & tile floors. The 3rd level is finished with a huge family room with wood-burning fireplace, wet bar & powder room. Laundry/furnace room is on the 4th level along with a massive crawlspace & access into the oversized garage with its own crawlspace for more storage space. The backyard is fenced & landscaped, complete with deck & gate to the back lane. Additional features include the sunny Southeast-facing balcony off the living room, Hunter Douglas blinds & new hot water tank @ 2017. Dynamite location just minutes to all neighbourhood parks & schools, Edgemont Superstore complex, Edgemont Athletic Club & bus stops, plus easy access to major roadways giving you a quick commute to popular Northwest Calgary amenities & hotspots, major retail centers & hospitals, LRT, University of Calgary & downtown. (id:63476)
Basement - 982 Dovercourt Road
Toronto, Ontario
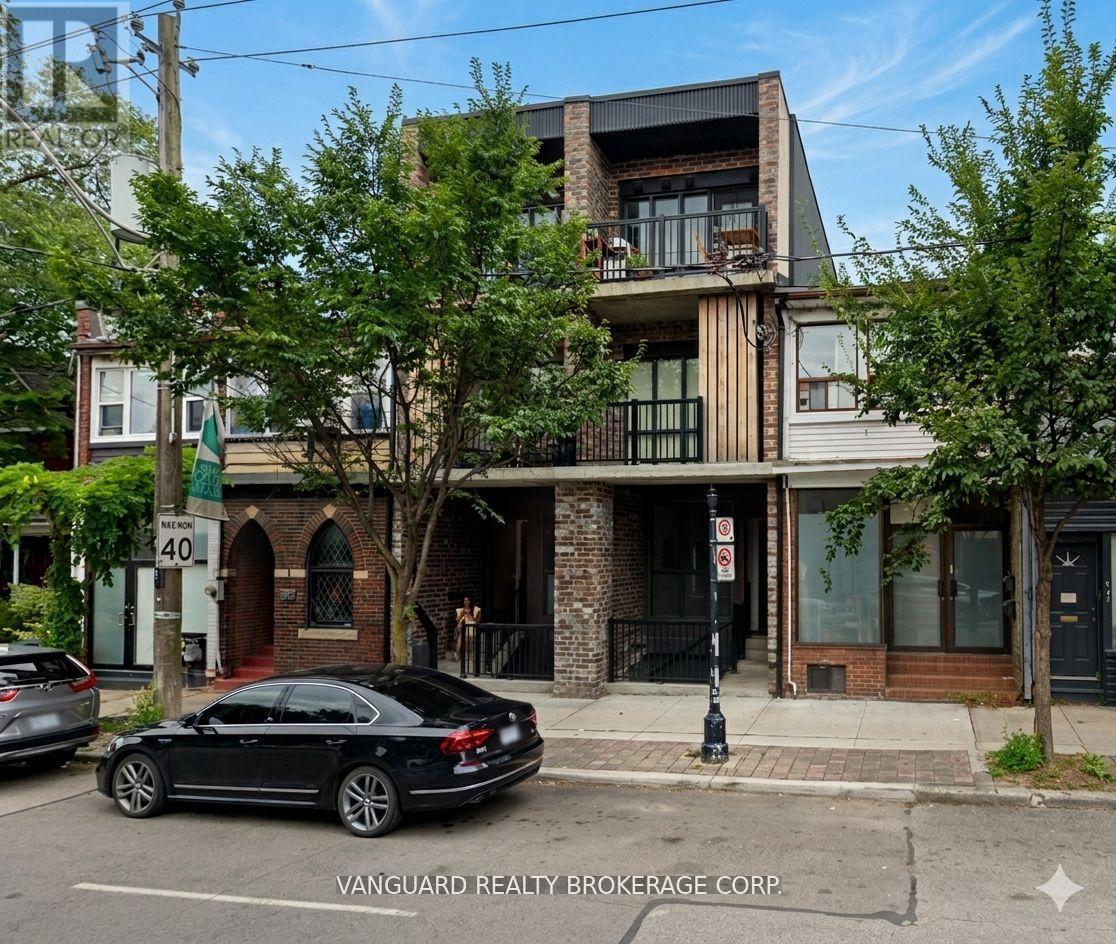
Spacious 1-bedroom 1-bathroom suite in Dovercourt Village. This basement apartment in a highly desirable pocket of the city. The unit features its own independent mechanical system (no sharing climate control with neighbors!)Recently renovated suite features 9.5' ceilings, heated floors, in-suite laundry, and a walk-out to backyard area. Roughly 900SF of living area. Prime location just steps away from major transit lines, local parks, shops, and neighborhood amenities.Tenant pays their own Hydro & Natural Gas services, both are separately metered. (id:63476)
298 Albert Street S
Saugeen Shores, Ontario
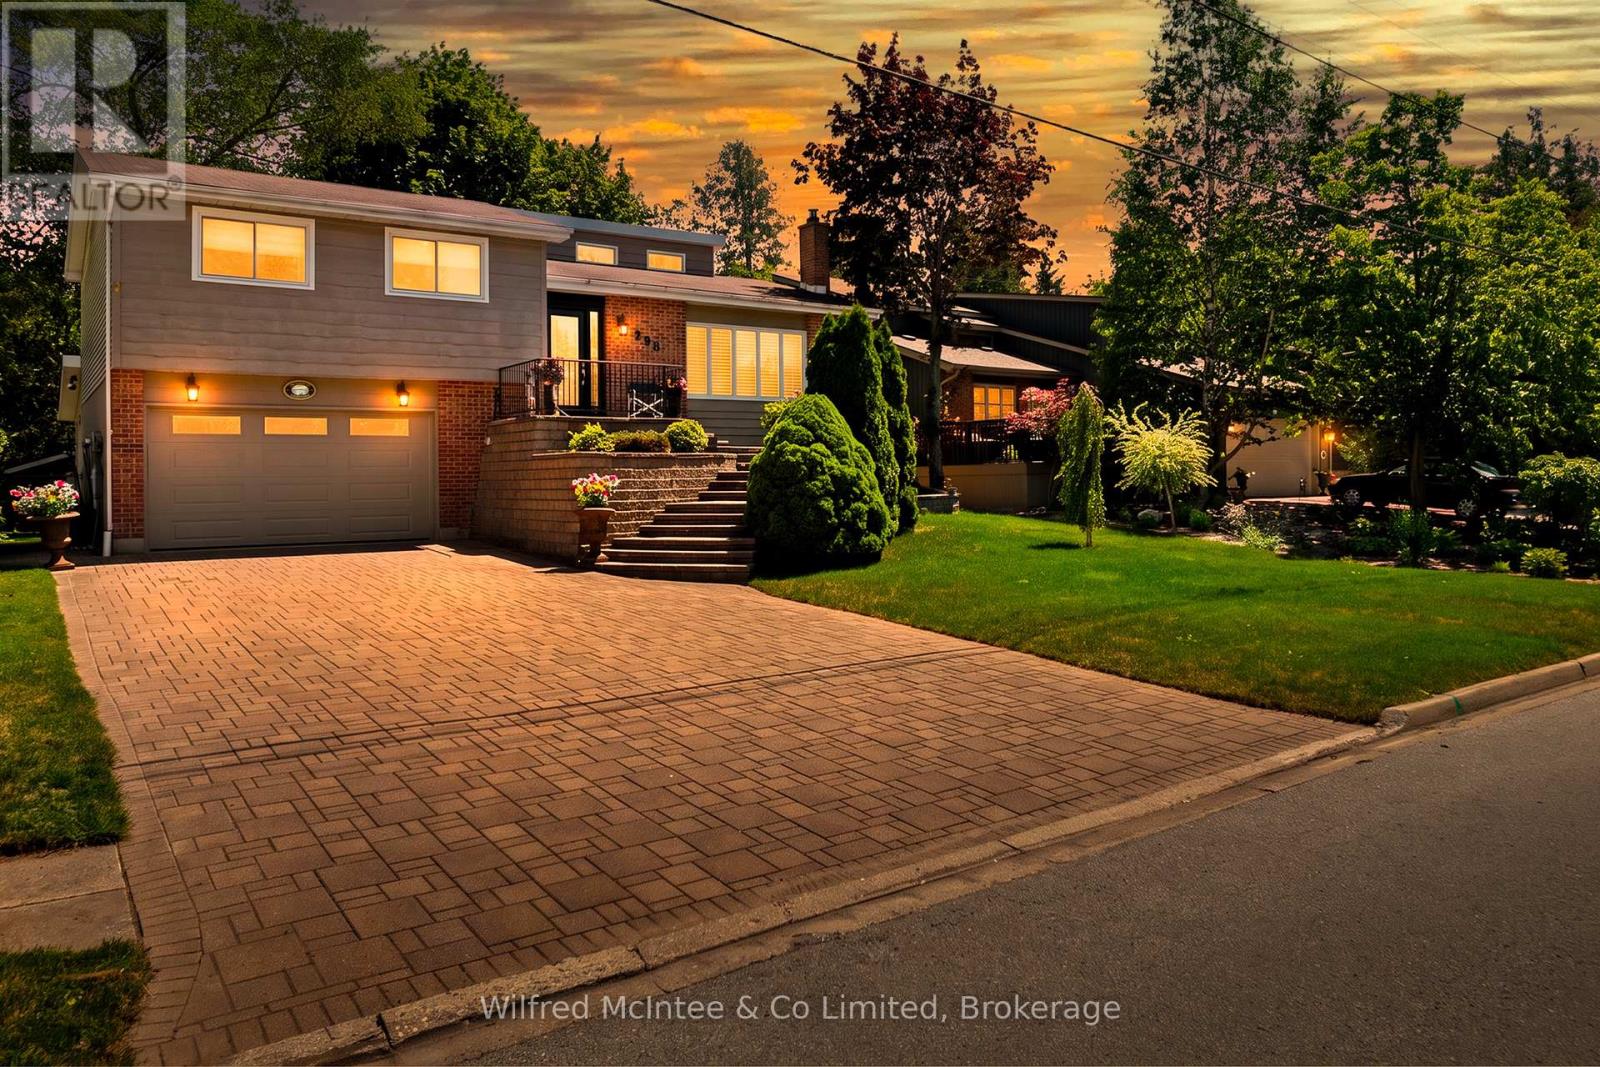
Welcome to 298 Albert Street South in Southampton, a well-maintained split-level home offering impressive curb appeal, professional landscaping, a custom front staircase and an attractive stone driveway. Unlike some properties in the neighbourhood, the driveway has a gentler slope, making parking and winter access more manageable. Inside, you'll find a bright, open-concept layout with vaulted ceilings, three bedrooms and two bathrooms. The versatile lower level includes laundry with convenient side-door access, creating an ideal mudroom and easy connection to the backyard. It also offers direct garage entry, a dry bar and two flexible living spaces that could serve as a family room, home office, guest bedroom or entertaining area. Complete with a 1.5-car attached garage, 200-amp service and a location just minutes from Southampton's beautiful beach and downtown amenities, this home is priced at $668,900 and available for quick possession. Book your private showing today before this one is gone! (id:63476)
3 - 1519 Muskoka 118 Road W
Muskoka Lakes, Ontario
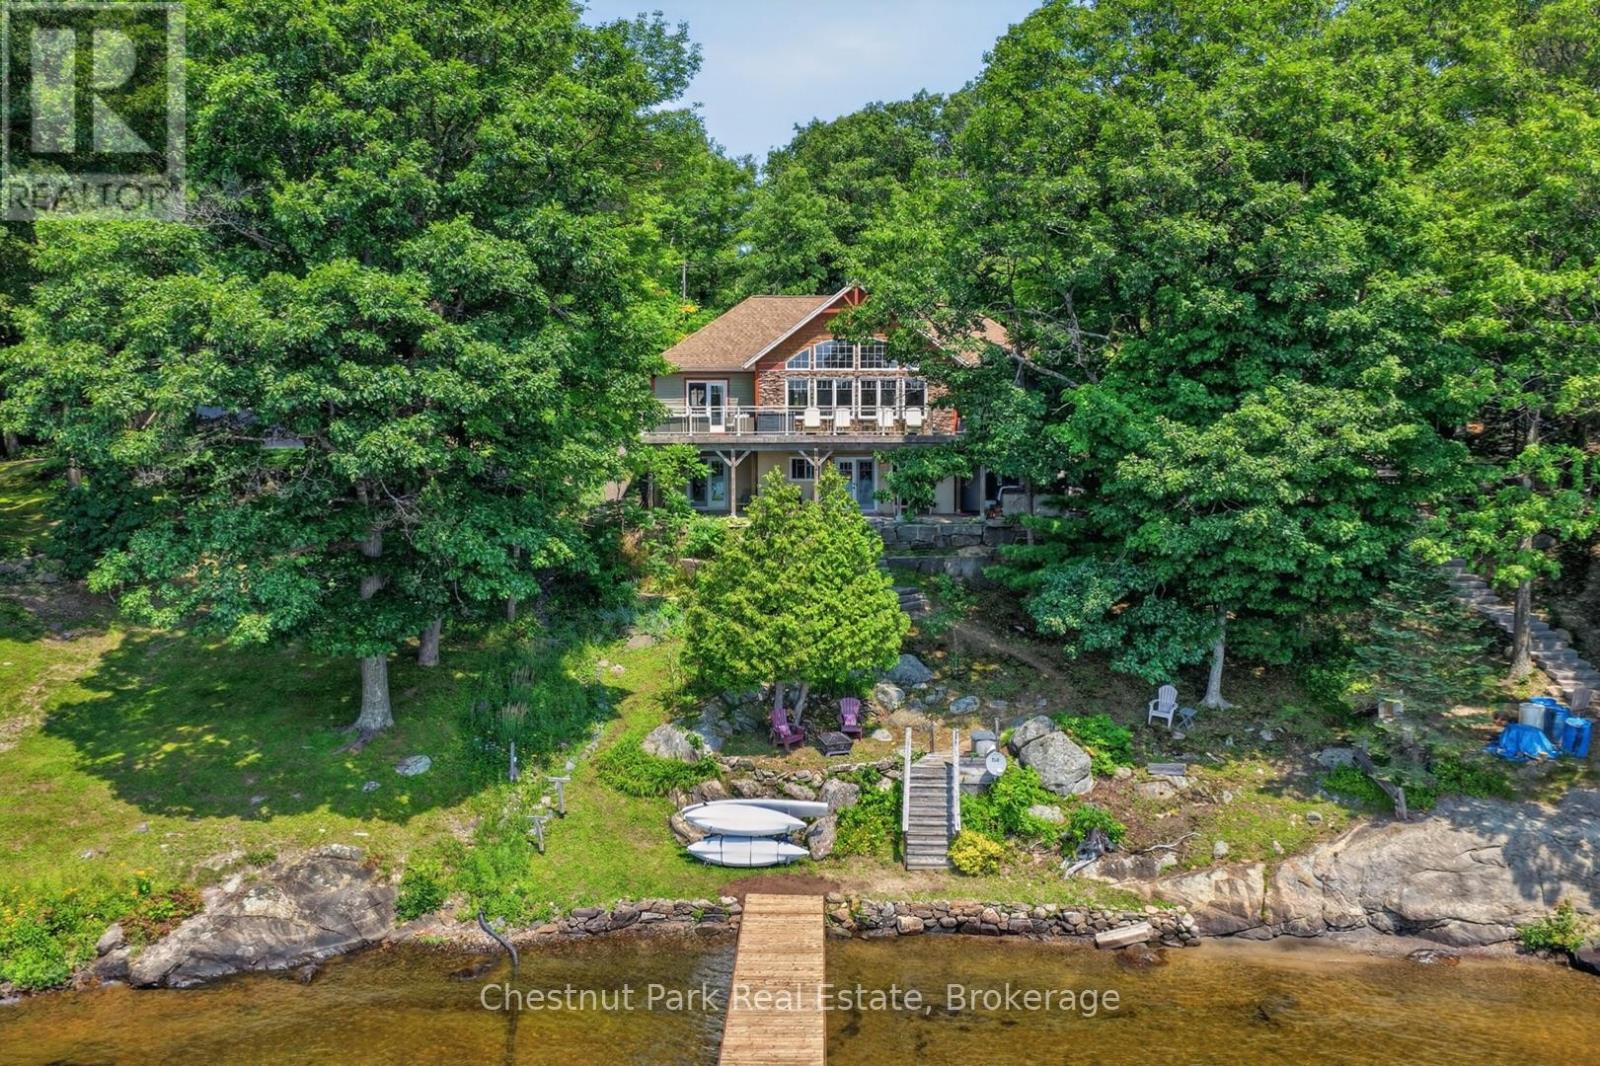
Whether you're searching for a year-round home or the cottage you've always dreamed of, this exceptional Lake Muskoka property offers the perfect balance of luxury, privacy, and convenience. Located just minutes from Bracebridge, you'll enjoy easy access to town amenities while embracing life on one of Muskoka's most iconic lakes. Thoughtfully positioned to take advantage of its sunny southern exposure, the home is centred around breathtaking waterfront views. Expansive windows flood the interior with natural light, while mature trees and natural landscaping create exceptional privacy, allowing you to enjoy the deck, dock, and shoreline without feeling overlooked by neighbouring properties. The open-concept main floor is warm and inviting, highlighted by a dramatic great room with soaring cathedral ceilings and a floor-to-ceiling stone fireplace. The custom kitchen features built-in appliances, a walk-in pantry, generous prep space, and direct access to the expansive lakeside deck, creating an ideal setting for entertaining or simply enjoying quiet moments by the water. The main-floor primary suite is a private retreat with a walk-in closet, spa-inspired ensuite with heated floors and a custom tiled shower, plus direct deck access. A powder room and main-floor laundry add everyday convenience. The fully finished lower level provides outstanding space for family and guests, offering a spacious recreation room with radiant in-floor heating, two generous lakeside bedrooms, a full bath, an office/games/4th BR, and multiple walkouts to the waterfront. At the shoreline, enjoy the best of Muskoka living with a sandy beach, shallow water for children, deeper water for swimming and boating, and a newly rebuilt dock perfect for relaxing, entertaining, or welcoming guests. Combining timeless craftsmanship, exceptional privacy, and an unbeatable Lake Muskoka location, this is a property you'll love to enjoy for weekends, summers or every day of the year. Come see, come sigh ... (id:63476)