
764 Mazinaw Lake (Water Access Only)
Addington Highlands, Ontario
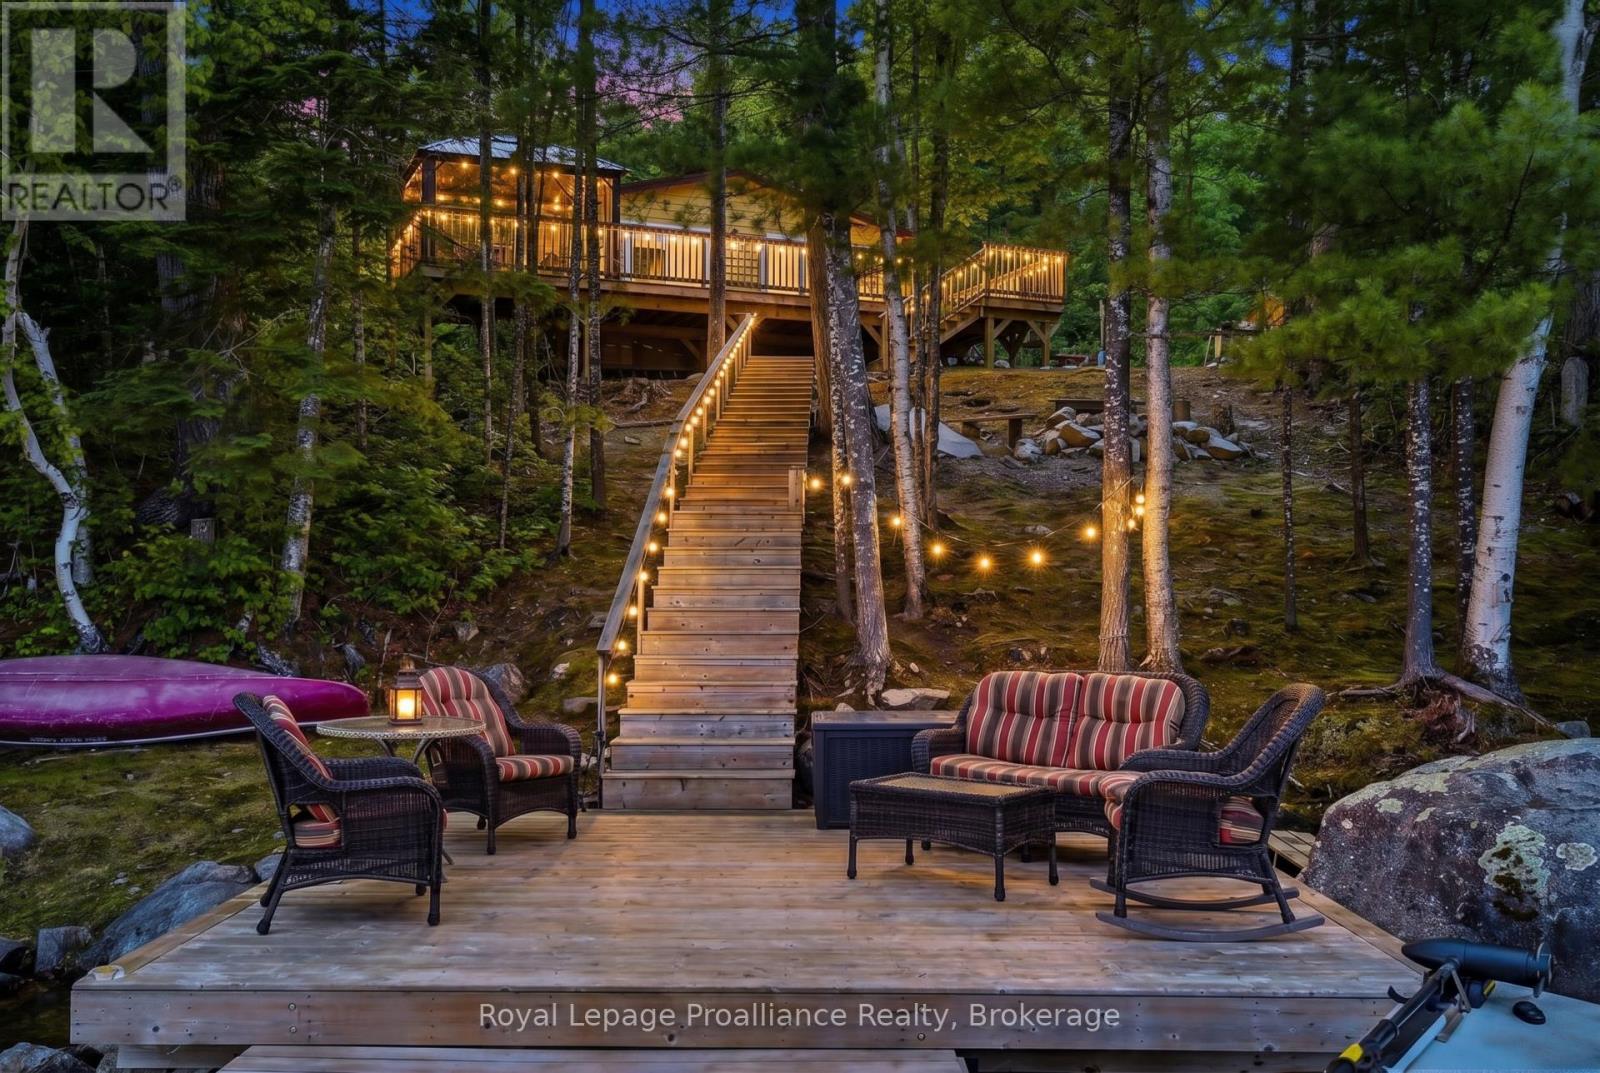
COTTAGE | BOAT ACCESS | 189 FT OF WATERFRONT | CAMPBELL BAY | WESTERN EXPOSURE | TURNKEY FURNISHED | BUNKIE | SPECTACULAR SUNSETS. Welcome to your turnkey waterfront retreat on beautiful Mazinaw Lake! Nestled on the highly sought-after south shore of Campbell Bay, one of the lake's most desirable bays, this boat-access property offers 189 feet of pristine shoreline, breathtaking western exposure, and some of the most spectacular sunsets on Mazinaw Lake. Built on solid concrete piers, this immaculate cottage was extensively rebuilt and renovated approximately six years ago, including new insulation, kitchen, bathroom, windows, doors, septic system, decking, and dock. The warm pine-lined interior creates the perfect cottage atmosphere, while the exceptional craftsmanship and meticulous maintenance are evident throughout. Offered fully furnished, this is a true turnkey opportunity, simply arrive by boat and start enjoying cottage life. Outside, multiple entertaining areas include spacious decking, a gazebo, fire pits, excellent waterfront access, and a beautiful two-year-old pine-lined bunkie with pot lighting, providing comfortable accommodations for family and guests. The property is serviced by a 100-amp breaker panel, and a wood-burning fireplace is available for reinstallation should the new owner desire. Even the charming outhouse is one of the property's memorable features! Convenient mainland access is available through the public boat launch and parking at Tapping's Landing (North Mazinaw Heights Road), with boat slips and additional parking also available through Smart's Marina and Brown's Camp. Whether you're looking for a peaceful family getaway or a move-in-ready waterfront escape, 764 Mazinaw Lake offers an exceptional opportunity to own a turnkey cottage in one of the area's most sought-after locations. (id:63476)
1061 Sailfin Heath
Rural Rocky View County, Alberta
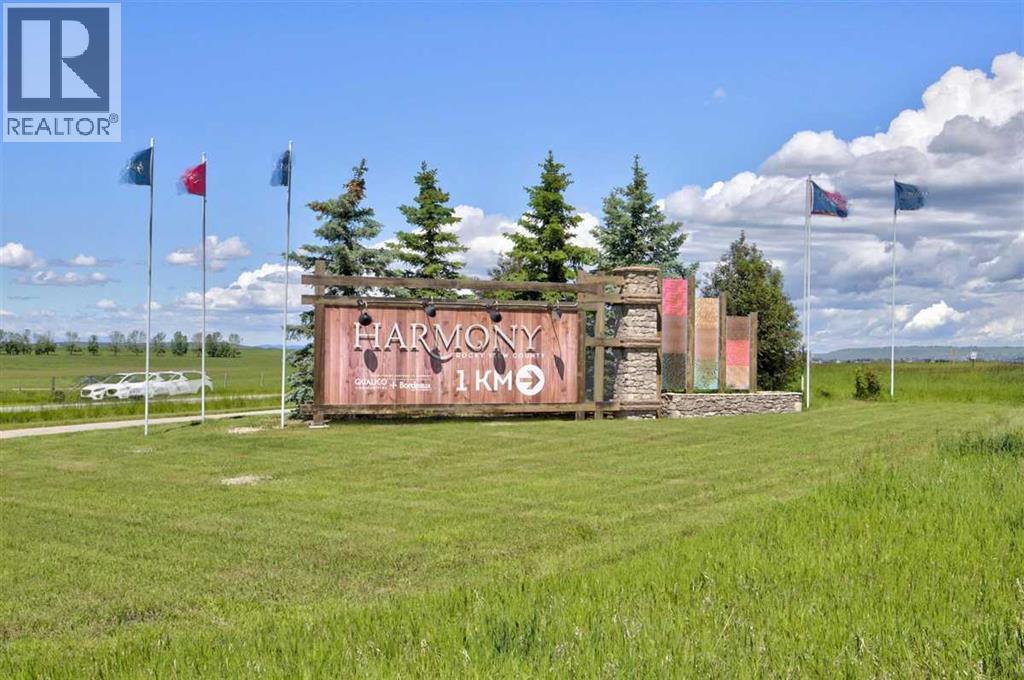
CONSTRUCTION HAS JUST BEGUN. Experience the height of sophisticated living in this highly coveted luxury townhome, where a generous floor plan meets modern comfort and refined finishes. Proudly presented by StreetSide – this thoughtfully designed unit features 3 bedrooms, 2.5 bathrooms, and a detached double car garage. The heart of the home is a spacious kitchen with a large central island, polished white quartz countertops, upgraded stainless steel appliances. Light floods into the living room with ease through the large window, while luxury vinyl plank flooring flows throughout the main floor living areas, and carpeted stairs leading to the upper level and bedrooms provide extra warmth. The primary ensuite is a private sanctuary, complete with tile flooring, double sinks, a freestanding soaker tub, and an oversized tile-and-glass shower delivering spa-inspired comfort at home. The unfinished basement with roughed-in plumbing provides future potential for additional living space tailored to your needs. Professional landscaping and fencing complete your new home. Ideally located in the award-winning community of Harmony, residents enjoy Mickelson National Golf Course, private lake amenities, scenic walking and biking trails, and a wellness-focused lifestyle—just a shorty drive from Calgary city minutes and 45 minutes from the Rocky Mountains, where nature and convenience come together effortlessly. Please note Photos are of different completed unit. Your own personal interior selections are still available at this time. (id:63476)
3066 St. Margarets Bay Road
Timberlea, Nova Scotia
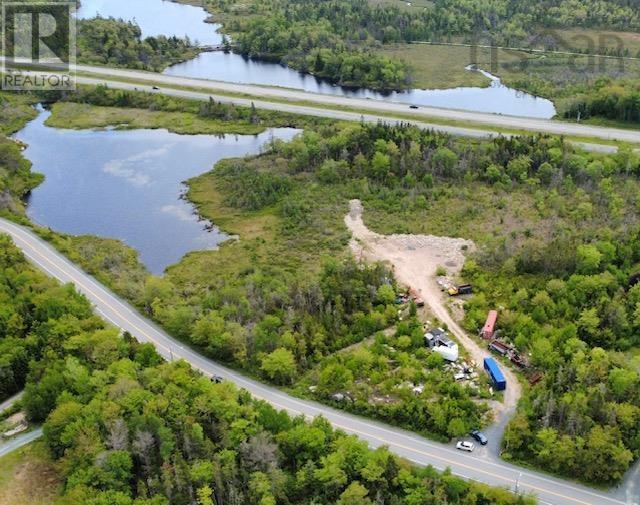
An exceptional investment opportunity with this 7.6-acre parcel of land in Timberlea. Partially cleared, this property is perfectly positioned for a residential development project. Located just a convenient 10-minute drive from the bustling amenities of Bayers Lake, this site balances accessibility with over 500 ft of water frontage. The land offers significant potential, presently subdivided into 3 individual lots. The zoning permits up to 4 dwelling units per lot, making it an ideal acquisition for builders and developers looking to expand their portfolio. Don't miss the chance to secure this high-potential development opportunity. (id:63476)
18657 Mckenzie Court
Summerland, British Columbia
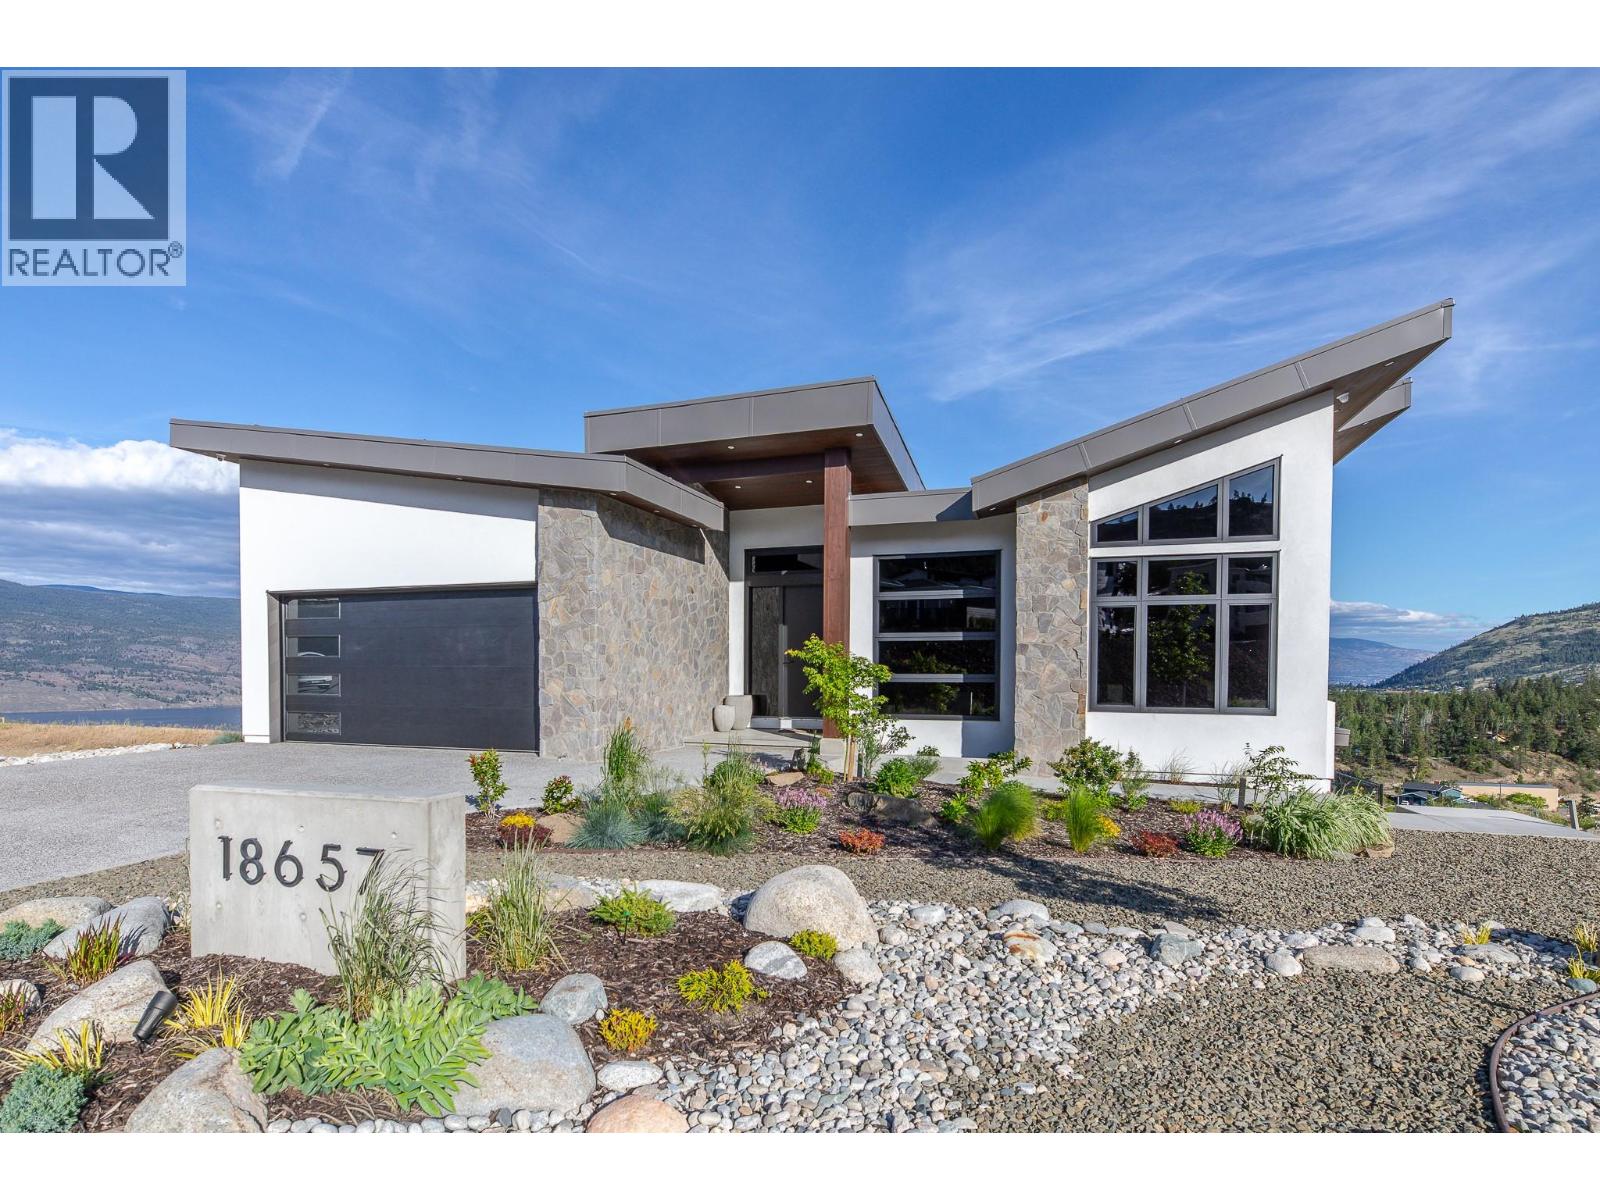
Welcome to one of the finest homes in Hunter Hills built by Rychter Custom Homes with spectacular unobstructed lake & mountain views! With EUROPEAN craftsmanship at the helm no expense has been spared in this quality 5 bed & 4 bath home. As you drive up you are immediately ""wowed"" with its impressive curb appeal featuring modern butterfly architecture & natural stonework. The view from the foyer will take your breath away as you continue to the Great Room. Here you will find an open concept living, dining, & kitchen area featuring an impressive 84 bottle wine wall, engineered flooring & gas fireplace. The kitchen is a chef's dream with JENNAIR appliances, 6 burner GAS stove, QUARTZ counters, POT FILLER, BLANCO sink, KOHLER fixtures, and walk-in pantry. A sumptuous primary and spa like en-suite with jetted shower is also located on the first floor. Rounding out the first level is a moody & modern powder room. European sliding doors will guide you to the your upper ITALIAN tiled deck where you can enjoy the 180 lake and countryside views well into the evening as you sit and sip around your cozy fire table. A backlit staircase leads you to your lower level that is as impressive as the first. Here you will find another Great Room with bar, 2nd viewing deck, 4 generous bedrooms & 2 beautiful bathrooms. Radiant & heat pump heating, swimming pool rough-ins, monitored security, wired data in each bedroom, heated garage & epoxy floors rounds out this complete package. (id:63476)
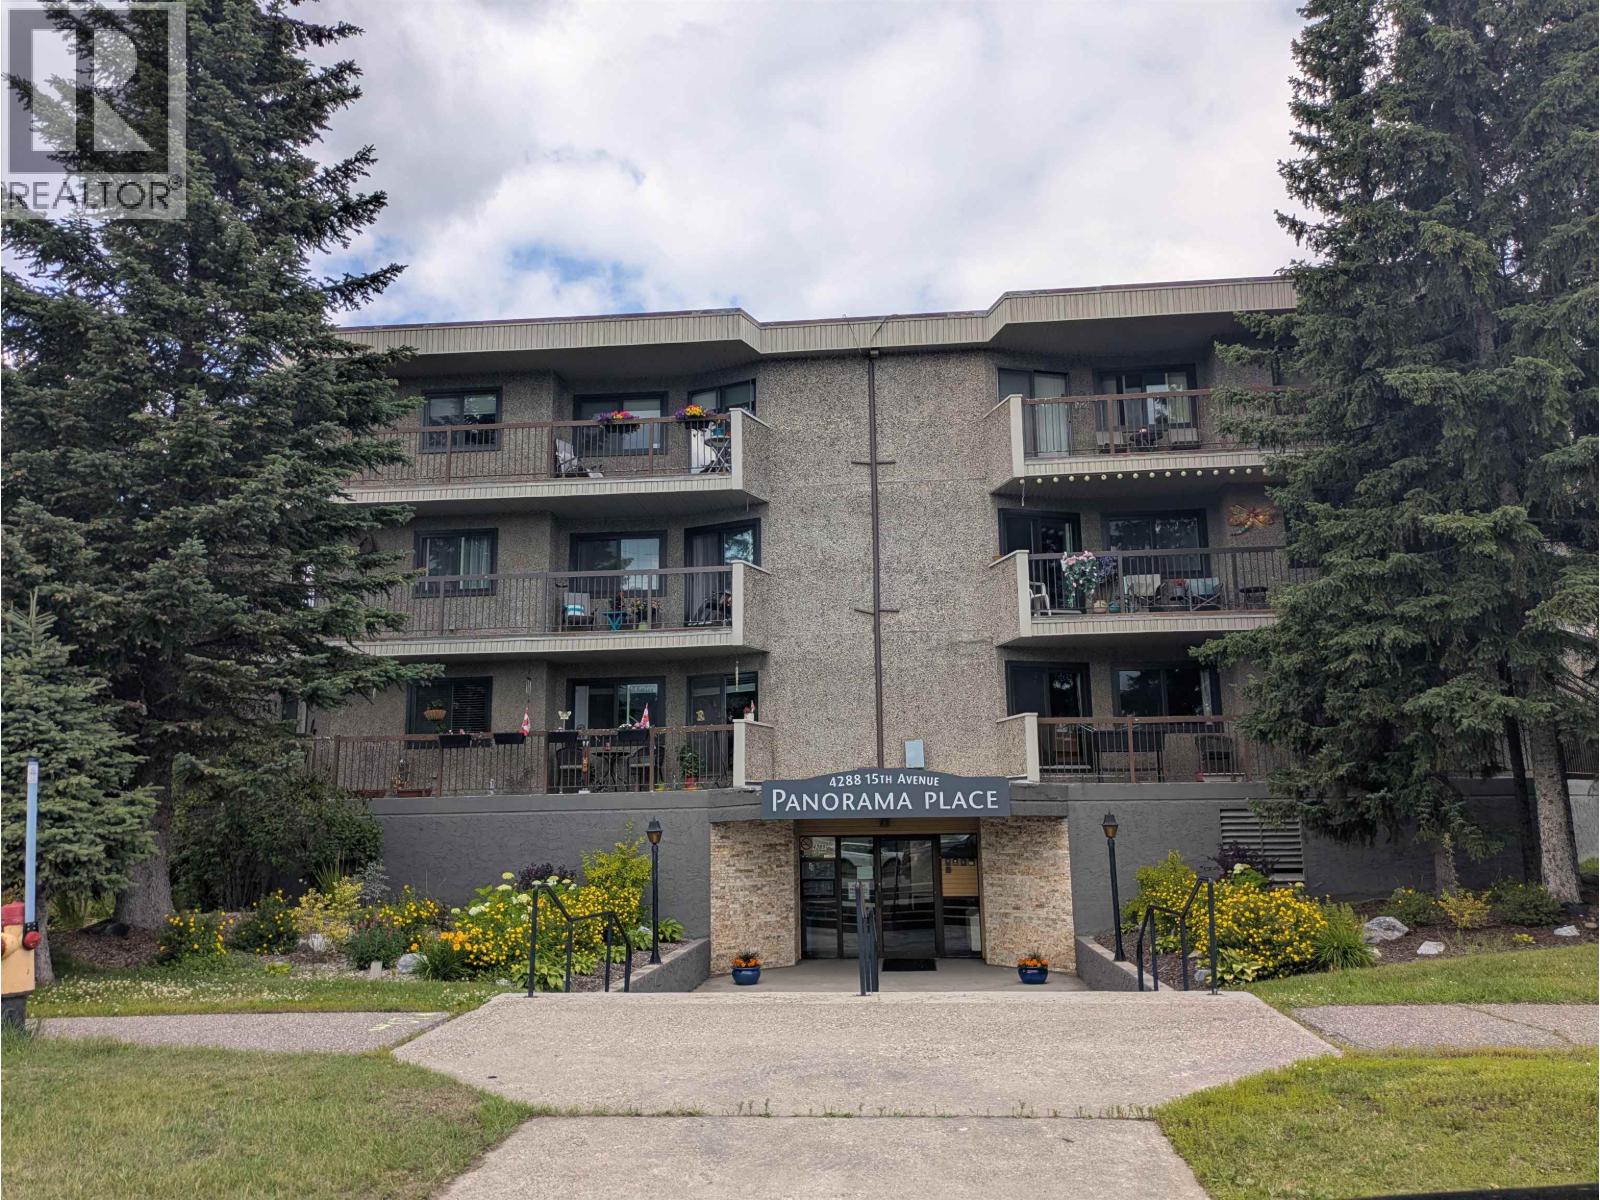
319 4288 15th Avenue
Prince George, British Columbia
Court Ordered Sale. Two bedroom, one bath unit in Panorama Place with some updates, north-facing. Top floor unit, under building garage parking, indoor pool, sauna, hobby room and games room with library. Heat included with strata. All measurements are approximate, buyer to verify if deemed important. (id:63476)
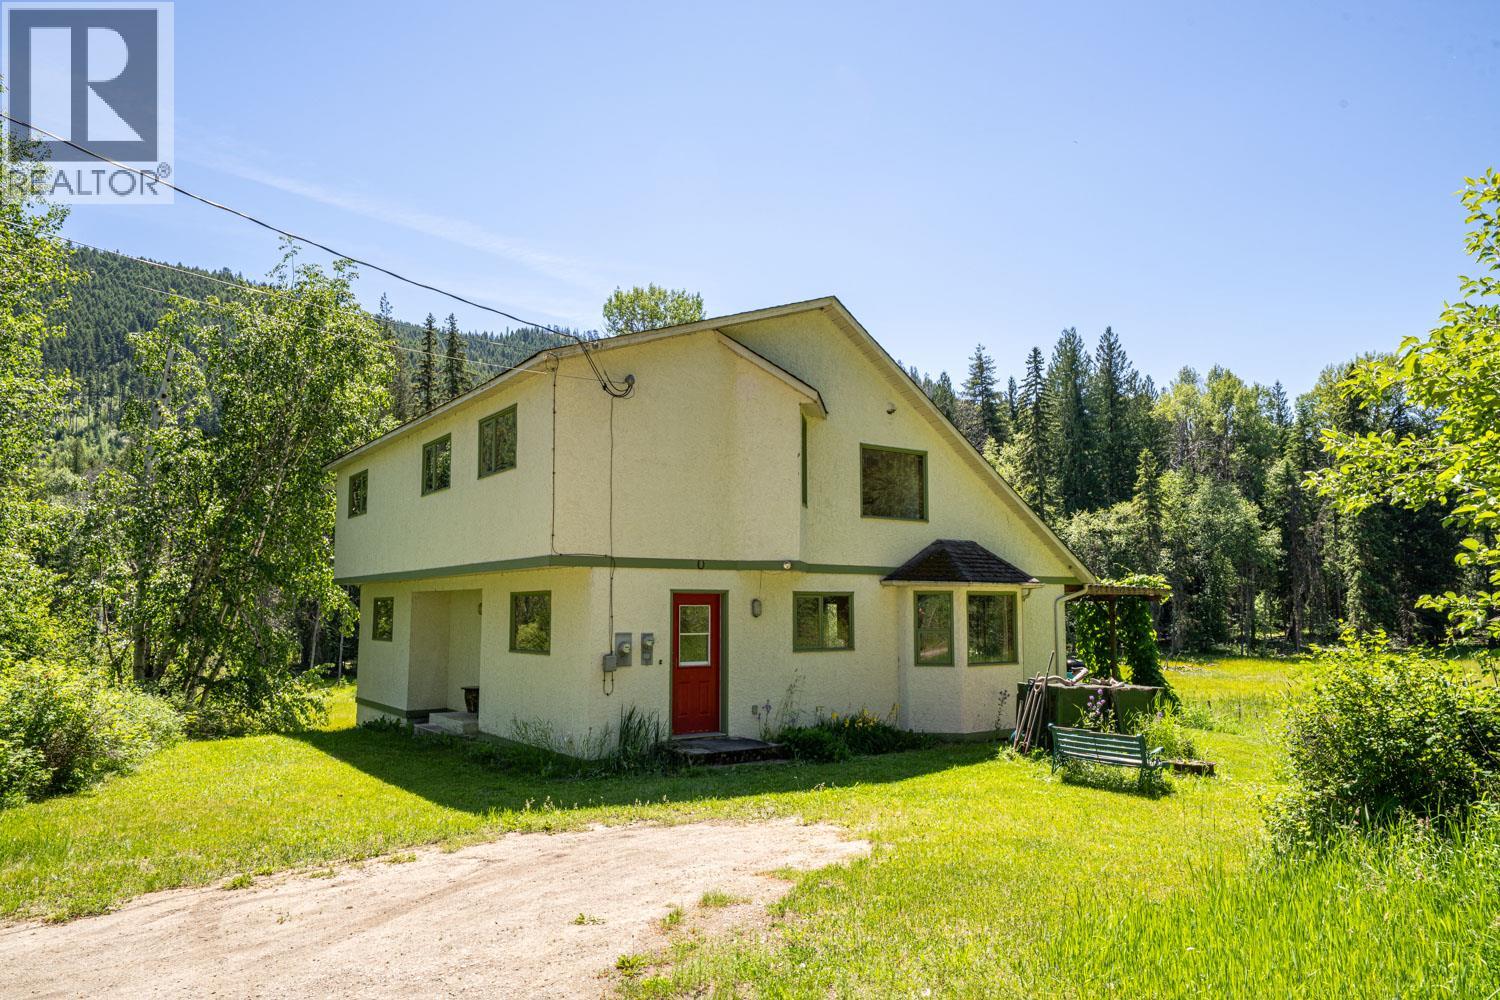
187 Gibson Road
Lumby, British Columbia
Escape to your own private 80-acre retreat at the end of a quiet no-through road. This beautifully treed property features a 4-bedroom, 2.5-bath home across three spacious levels, offering the perfect setting for families, hobby farmers, outdoor enthusiasts, or anyone dreaming of a peaceful country lifestyle. Relax on the covered back porch overlooking the meadow and enjoy the sounds of nature. The main floor offers an open-concept kitchen, dining and living area with vaulted ceilings and a cozy wood stove, creating a warm gathering place year-round. A bright sunroom or home office provides the perfect spot to unwind or work from home while taking in the surrounding views. Also on the main level are a bedroom with walk-in closet, laundry and a convenient 2-piece bath. Upstairs you'll find the generous primary suite with a 3-piece ensuite featuring a soaker tub and large picture window overlooking your private landscape. Two additional spacious bedrooms and a full bathroom complete the upper floor, which overlooks the bright living space below. The unfinished basement is a blank canvas, ready for your ideas whether it's a workshop, recreation room or additional living space. Water is supplied by a reliable drilled well recently tested at 3.5 GPM, and the public road is maintained year-round by AIM. Enjoy the peace and privacy of country living while being only 10 minutes from Lumby, with schools, shopping, medical services, recreation and everyday amenities close at hand. A rare opportunity to create the rural lifestyle you've been dreaming of. (id:63476)
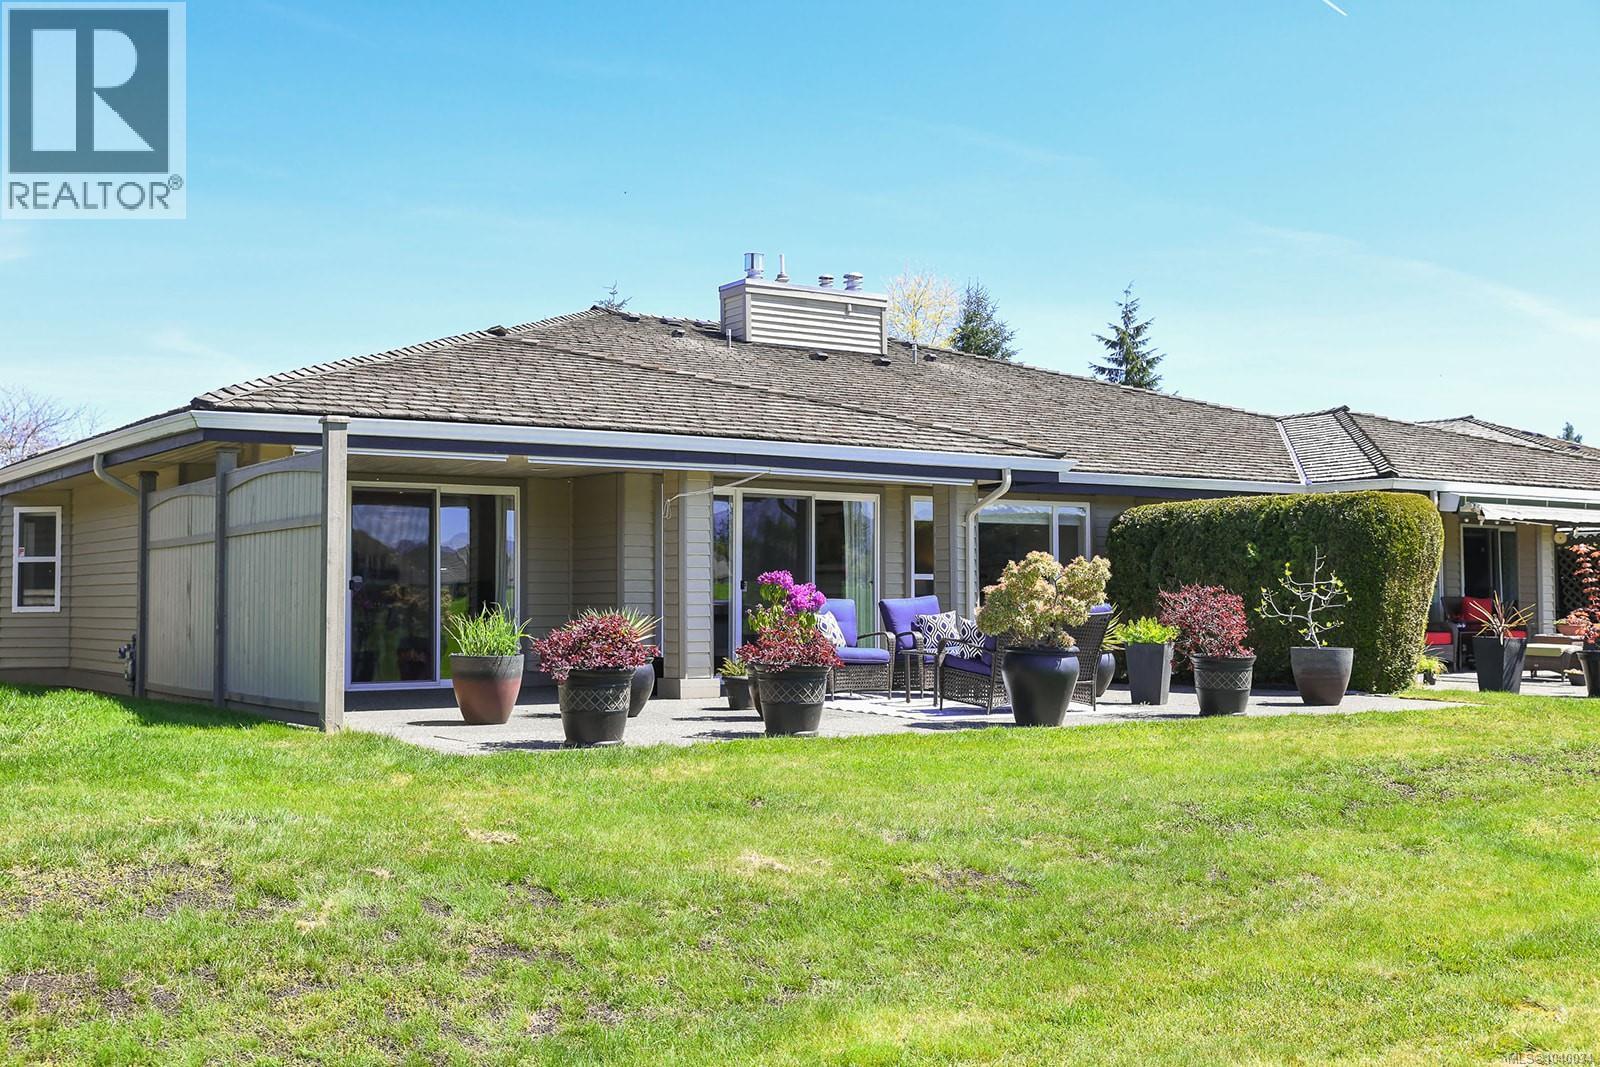
14 3100 Kensington Cres
Courtenay, British Columbia
Luxury living at Crown Pointe patio homes. This beautiful development is located on the platinum rated Crown Isle Golf Course. Huge south facing patio looks out towards the 16th hole and gives you vistas of the golf course and the mountains. The duplex style allows for lots of windows bringing in natural light. A gas fireplace in the living room plus radiant in floor heating will keep you nice and warm in the winter. Rancher style with over 1700 sqft of living space on one level allows for transitioning from your family home to retirement living. The complex is 55+ and allows for 1 cat OR 1 dog. Upgrades of almost $40,000 include new paint & flooring throughout, new blinds, fence and new gas hot water on demand/boiler combo. All that is left for you to do is move in. This property will not disappoint. (id:63476)
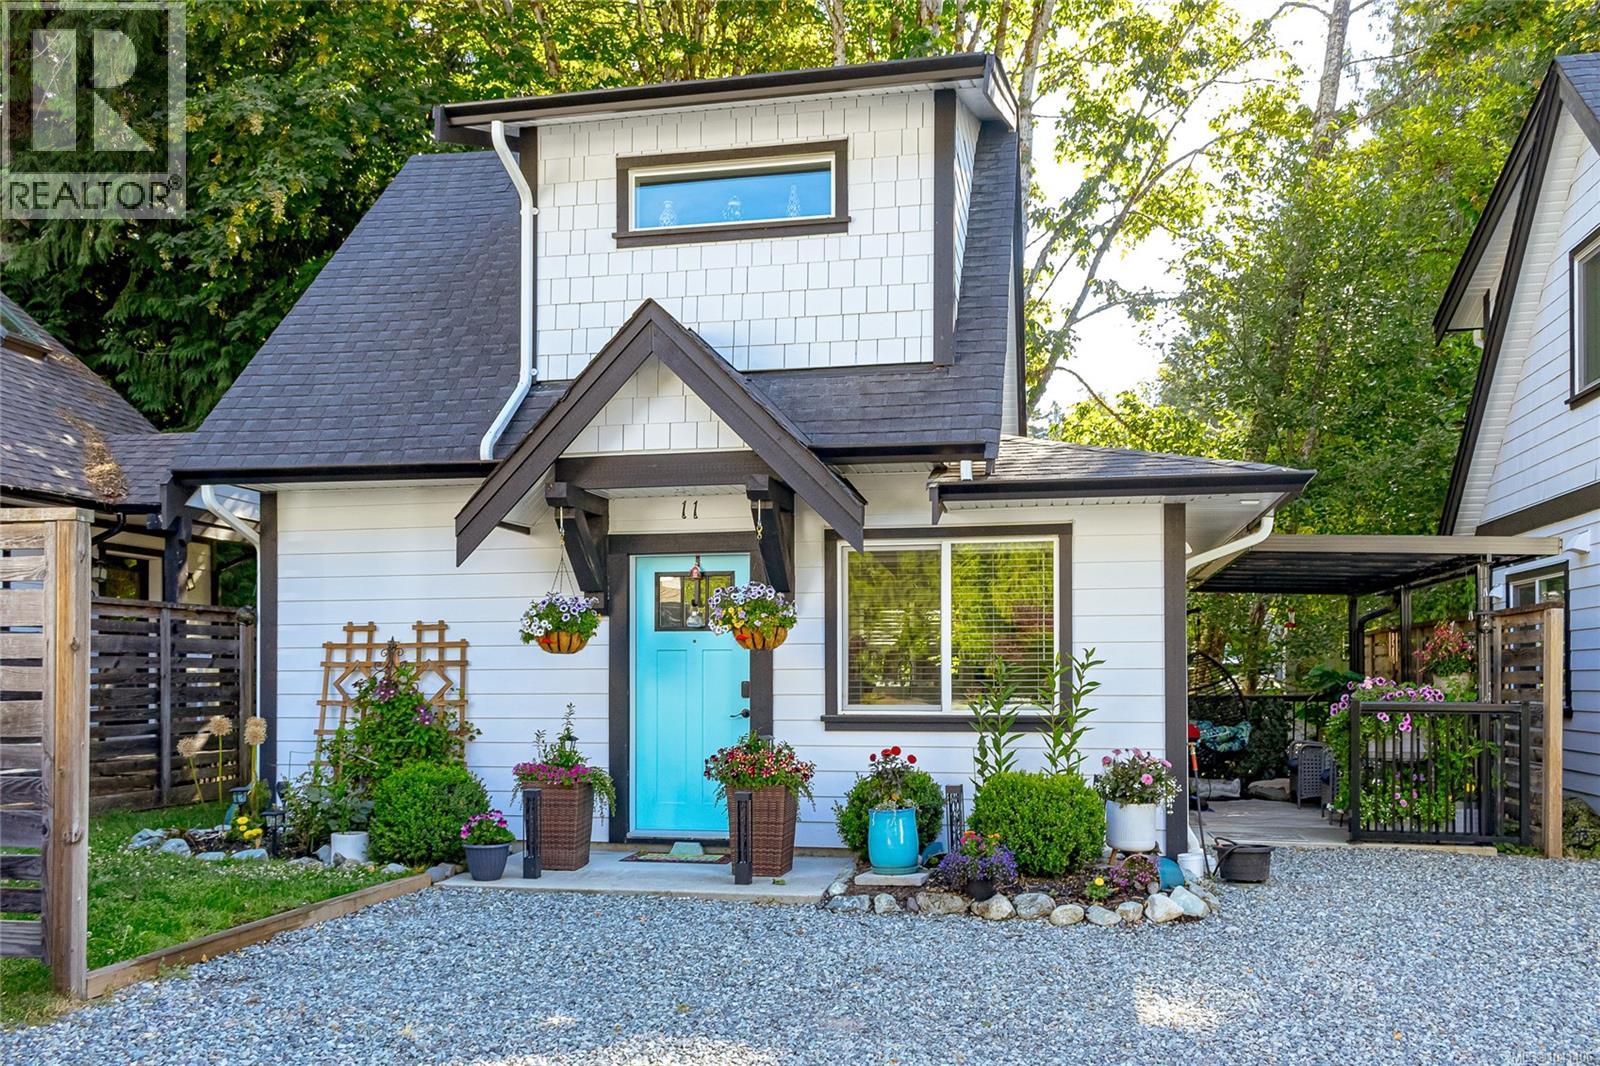
11 77 Nelson Rd
Lake Cowichan, British Columbia
Welcome to Penny Lane, a charming 2020 built home on the shores of the Cowichan River in historic Lake Cowichan. This bright and modern 2-bedroom, 2-bathroom home offers open concept living with a functional layout. The main level features a cute kitchen and living area, one bedroom with Murphy bed, and a powder room. Step outside to your private, fully fenced patio with a covered roof, perfect for year-round enjoyment. Upstairs you'll find the primary bedroom, full bathroom, and convenient laundry. Large windows throughout fill the home with natural light. Recent updates include new appliances, a ductless heat pump, and refreshed front landscaping. Enjoy access to the strata's shared riverfront dock, ideal for swimming, tubing and watching all the happenings on the river. Located within walking distance to town and with easy access to the Cowichan Valley Trail, this home is perfect as a full-time residence, weekend getaway, or investment property. (id:63476)
333 King George Road W
Brantford, Ontario
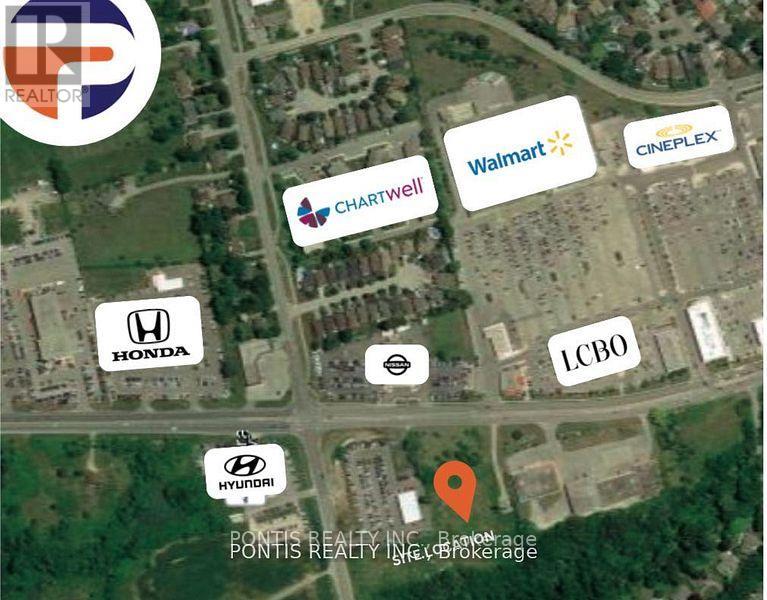
Rare Opportunity To Purchase 6.67 Ac Of Commercial Land In Brantford ## INCOME PRODUCING ## . COMMERCIAL (H-C8-93) Zoning Lends To Many Potential Uses In A Business Friendly Environment. Brantford Is One Of The Fastest Growing Markets In Southwestern Ontario And This Site Offers Close Proximity To Highway 403, Many Amenities, And A Strong Employment Base. ADDITIONAL $22,035.00 PER ANNUAL INCOME FROM CELL PHONE TOWER. Located across MAJOR Commercial PLAZA with AAA TENANTS. One of the Directors is a (Registered Real Estate Agent) RREA... GREAT OPPORTUNITY FOR DEVELOPMENT, ENVIRONMENTAL STUDIES, ARCHEOLOGY STUDIES & ENVIRONMENTAL ASSESSMENT DONE. Gas, Hydro, Water available, Septic required. (id:63476)
109 Eton Drive
Kitchener, Ontario
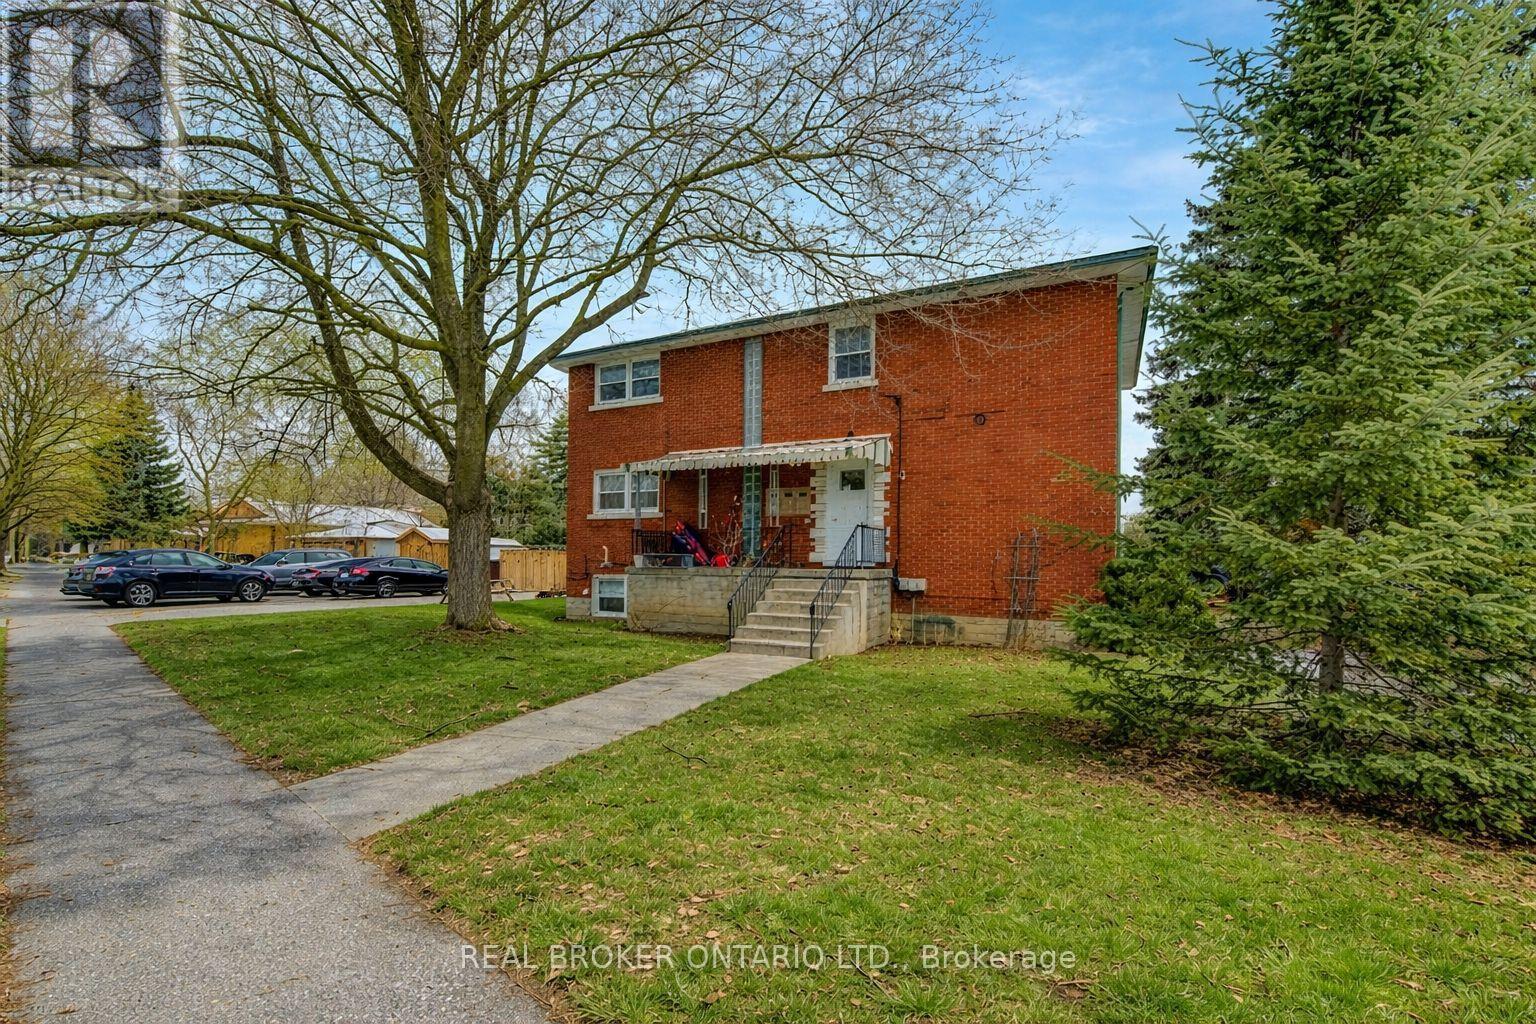
A remarkable investment opportunity located in the heart of the highly sought-after Rosemount neighborhood in Kitchener. This rare and meticulously maintained triplex offers an incredible turnkey solution for seasoned investors, or a perfect multi-generational living arrangement for families looking to share a roof while maintaining their own private spaces. Situated in a quiet, mature family neighborhood, this property provides the ideal balance of residential charm and urban convenience. The building is thoughtfully configured with two spacious 2-bedroom units and one bright 1-bedroom unit, ensuring a versatile rental mix that caters to a wide range of high-quality tenants. One of the standout features of this property is its exceptional location. Commuters will appreciate the incredibly close proximity to the Expressway and the Highway 7 Victoria Street ramp, allowing for effortless travel across the Region and beyond. Residents are just minutes away from local schools, parks, shopping, and downtown Kitchener's vibrant core. Beyond the units themselves, the property is designed for maximum functionality and income potential. A common coin-operated laundry area is available for residents, providing a convenient amenity while generating additional monthly revenue for the owner. Parking is never a concern here, as the deep driveway and layout provide ample space for up to 6 vehicles-a significant asset for a multi-unit dwelling in this area. Whether you are looking to bolster your investment portfolio with a solid, cash-flowing asset or seeking a strategic home that allows your extended family to live together comfortably. Properties of this caliber in the Rosemount area are seldom available; take advantage of this chance to secure a high-demand piece of real estate in one of Kitchener's most established communities. Experience the peace of mind that comes with a well-located, turnkey triplex and start building your equity today in this prime location. (id:63476)
49 Pineridge Drive
Mcdougall, Ontario
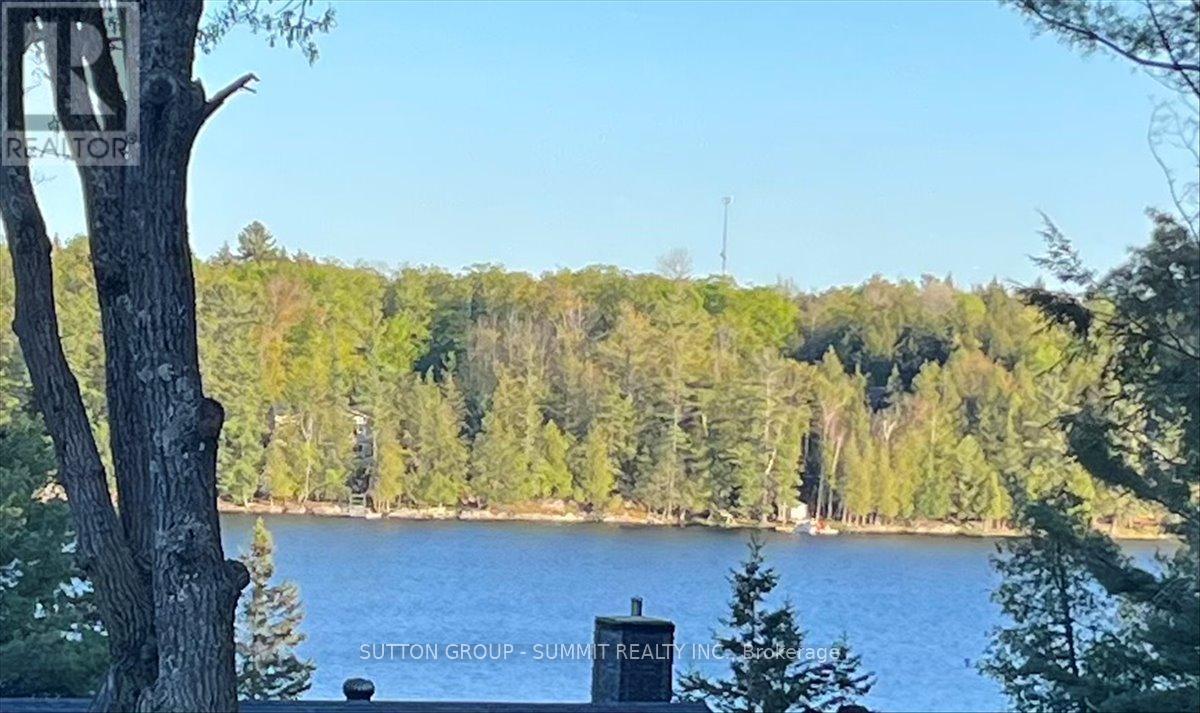
Build Your Dream Home Overlooking Portage Lake in Nobel! This spacious 0.769-acre corner lot, nestled in a family-friendly neighbourhood, offers a prime opportunity for your custom build. Just 10 minutes from Parry Sound, you'll have easy access to shopping, hospitals, and all city amenities. The lot is mostly cleared, ready for development, and features a stunning overlook of Portage Lake. With municipal road access, water, and hydro at the lot line, convenience and beauty come together here. Don't miss out on this raregem-start building your future today. (id:63476)
133 Island View Drive
Grey Highlands, Ontario
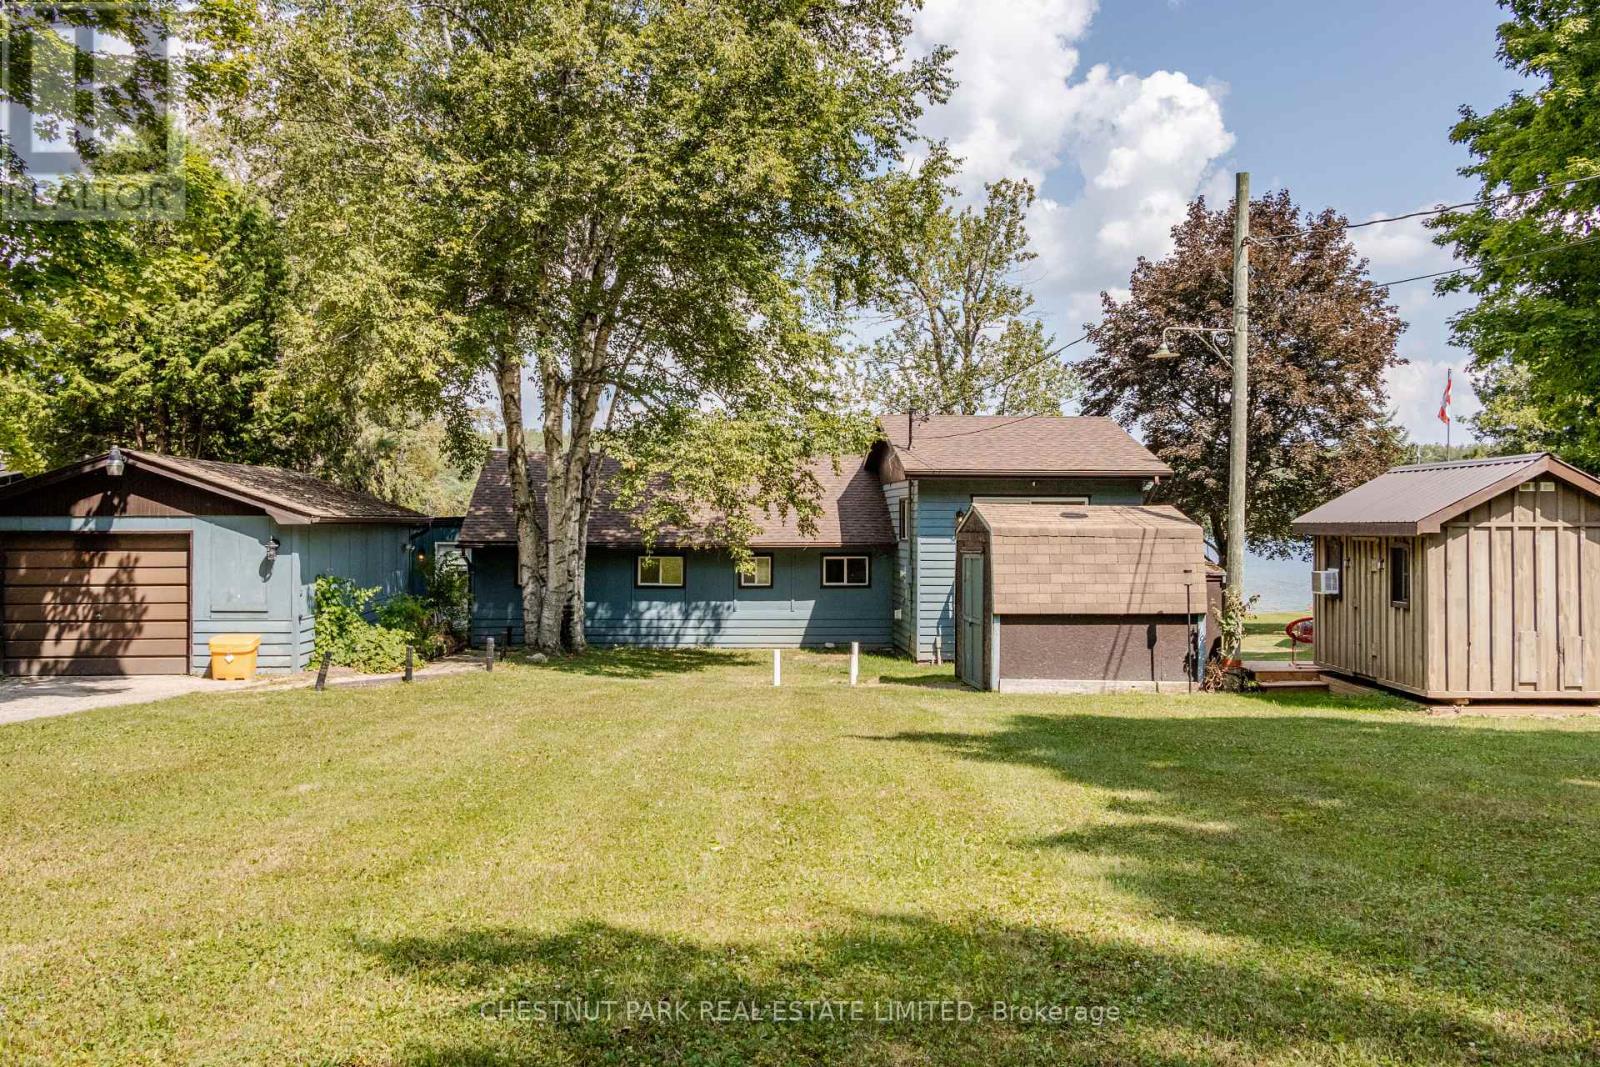
TURNKEY WATERFRONT INVESTOR & LIFESTYLE OPPORTUNITY! Welcome to 133 Island View Drive, a premier 4-season waterfront property on sought-after Lake Eugenia. Perfectly situated on an expansive lot with 80 feet of prime direct frontage, this winterized five bedroom sanctuary (including a bunkie with electricity) boasts a rare, coveted sandy beach entry-ideal for family swimming and water sports. Experience the ultimate year-round lifestyle: premier motorized boating, wakeboarding, and bass fishing in the summer; world-class skiing, snowboarding, and snowshoer trails at the nearby Beaver Valley Ski Club and Blue Mountain all winter long. Beyond a private retreat, this property is a highly successful, established short-term rental business operating since March 2022. Backed by verified performance figures in the attached document, the property achieved a 2024 peak gross of $76,653 and boasts a lean, incredibly stable annual cost structure (~$30k-$32k/year). The historic 3-year average net income sits at $35,071, despite the current owners heavily restricting dates for personal use. Unlock massive untapped revenue potential! By reclaiming owner-reserved inventory-opening the winter ski season and peak summer weeks to the market-pro forma projections show a Full-Availability Gross Potential of ~$94,750 and an Estimated Net Income Potential of ~$57,000+. Complete with a winterized hot tub, this property comes with the option to retain the highly experienced local co-host for an entirely hands-off, seamless transition. Live in luxury, enjoy effortless cash flow, or do both. Your turnkey Grey Highlands oasis awaits! (id:63476)