
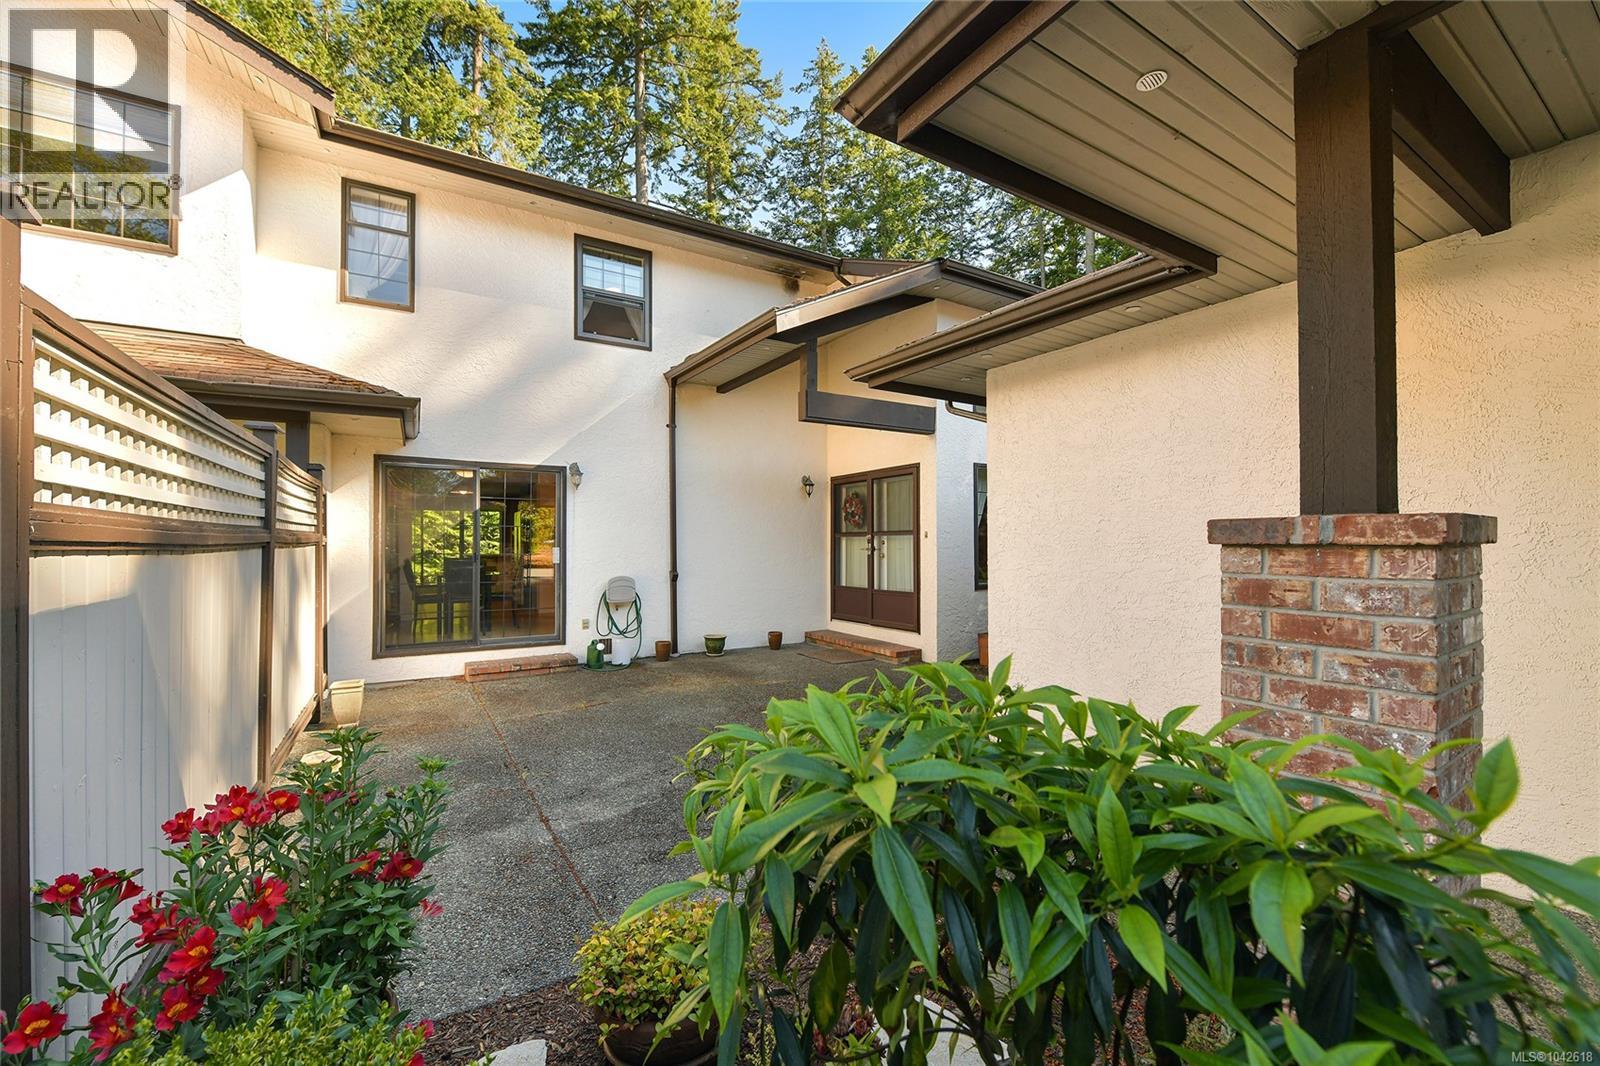
3 4631 Lochside Dr
Saanich, British Columbia
This 2 bedroom, 3 bathroom townhouse is ideally located in Broadmead close to amenities and nature and listed over $100,000 below assessment. A sunny courtyard in the front offers privacy and gardening chances rarely available in a townhouse. The home offers spacious rooms throughout, and a bonus sun room/enclosed balcony off the primary. The ensuite offers a brand new shower and tub. The detached garage offers extra storage and covered parking options. This home offers great value and is ready for the buyer to bring in updates to match their vision. (id:63476)
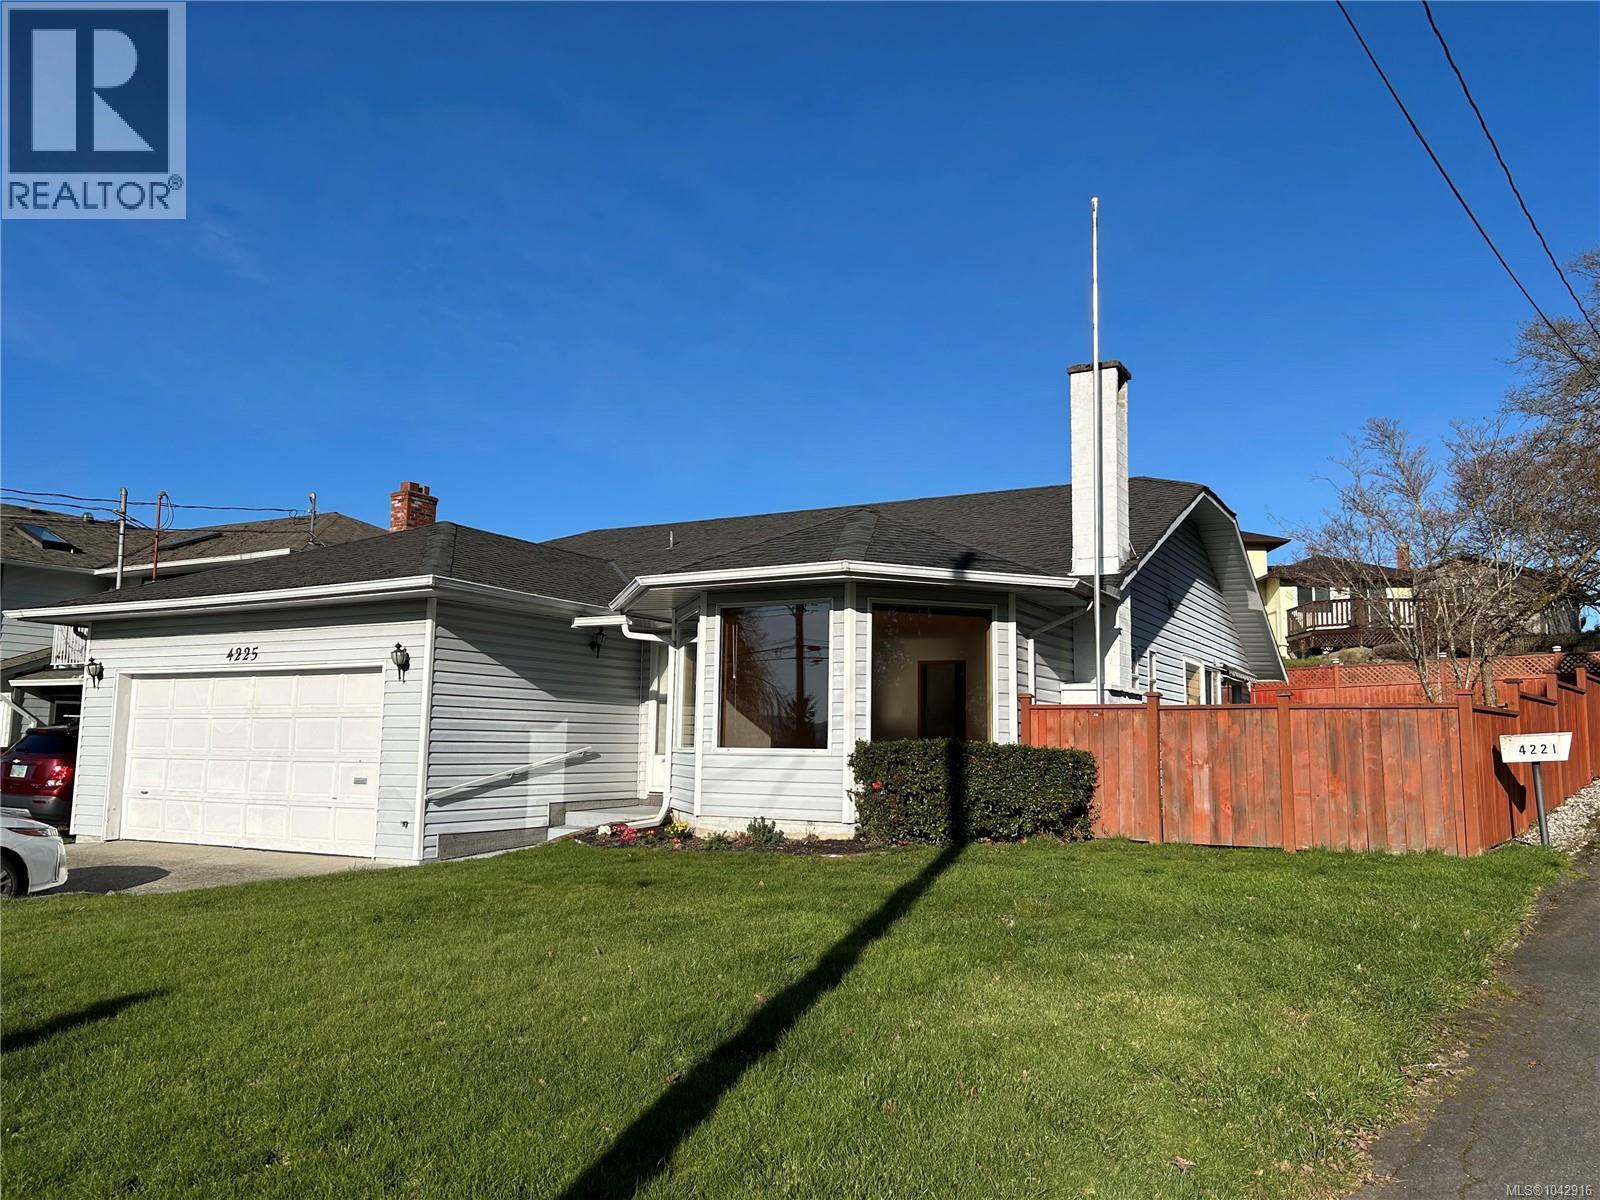
4225 Quadra St
Saanich, British Columbia
OPEN SUNDAY AUG 30, 1:00-2:30. Charming and Impeccably Maintained Rancher in a Prime Location! This beautifully cared-for rancher offers a bright, open-concept layout designed for comfortable living. The spacious living room is enhanced by a large bay window, elegant stained-glass accents, and a cozy wood-burning fireplace, creating a warm & inviting atmosphere. The kitchen seamlessly connects to a welcoming family room, which opens onto a sun-filled patio, ideal for outdoor entertaining. The home features two well-proportioned bedrooms, including a primary suite with direct access to a tranquil sunroom. Set well back from the road, the property is surrounded by mature landscaping that provides both privacy and curb appeal. Additional highlights include a partially fenced garden and a double garage with ample space for parking and easy maneuverability. Ideally situated close to shopping, public transit, parks, and scenic walking trails, this residence offers an exceptional blend of comfort, privacy, and convenience. (id:63476)
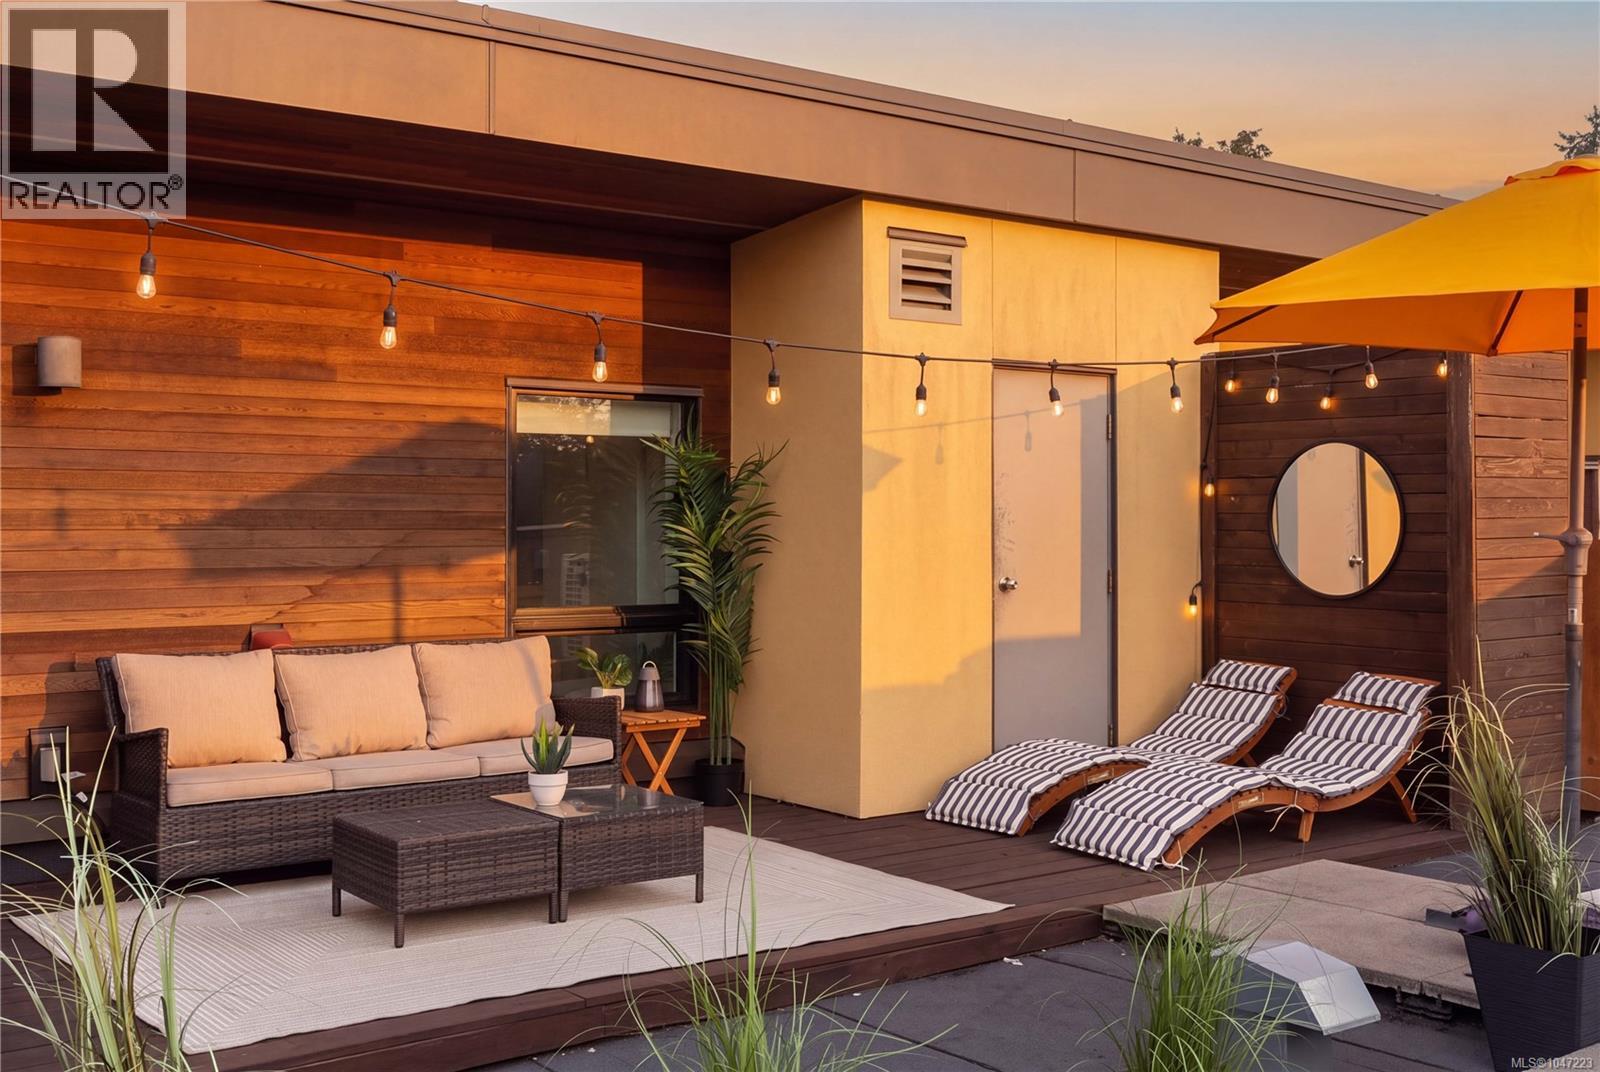
416 991 Mckenzie Ave
Saanich, British Columbia
Welcome to your very own New York-style loft! This penthouse corner unit offers 1 bed, 2 baths & 900+sqft of living space, with soaring 18ft ceilings, floor-to-ceiling windows & AC on both levels. 400+ sqft of private outdoor space sets this home apart, with both a balcony & sunny west-facing rooftop terrace. The open-concept main level features a modern kitchen that flows seamlessly into the living & dining areas. Upstairs, the lofted bedroom overlooks the living space below & features its own full ensuite with water closet, giving you the convenience of a bathroom on each level. Step directly from the loft onto your private rooftop terrace, filled with afternoon & evening sun & plenty of room for dining, lounging or entertaining. Between the expansive outdoor space & penthouse corner position, there is a sense of privacy & indoor-outdoor living rarely found in a condo. Dedicated heat-pump heating & cooling on both levels keeps the home comfortable year-round. A large private exterior storage room is attached directly to the unit, plus a dedicated secure bike storage locker. 1 secure underground parking stall, with the potential for an additional stall, common EV charging & tons of street parking nearby. Built in 2019 by Casman Properties & Built Green® Certified, pet-friendly (no size restrictions), well-managed strata & remaining new-home warranty coverage. The fully fenced & landscaped courtyard features winding pathways, benches, a community garden & grass areas. The building is accessed from a quiet no-through road directly across from Annie Park, giving it a much more residential setting than you might expect. Swan Lake, Lochside Trail & Saanich Centre are all an easy stroll away, putting groceries, everyday essentials & excellent walking + cycling routes close to home. Uptown, Mayfair Mall, Cedar Hill & Mt. Doug Golf Courses nearby, with UVic, Camosun College & DT also a short drive away. Book a showing today! (id:63476)
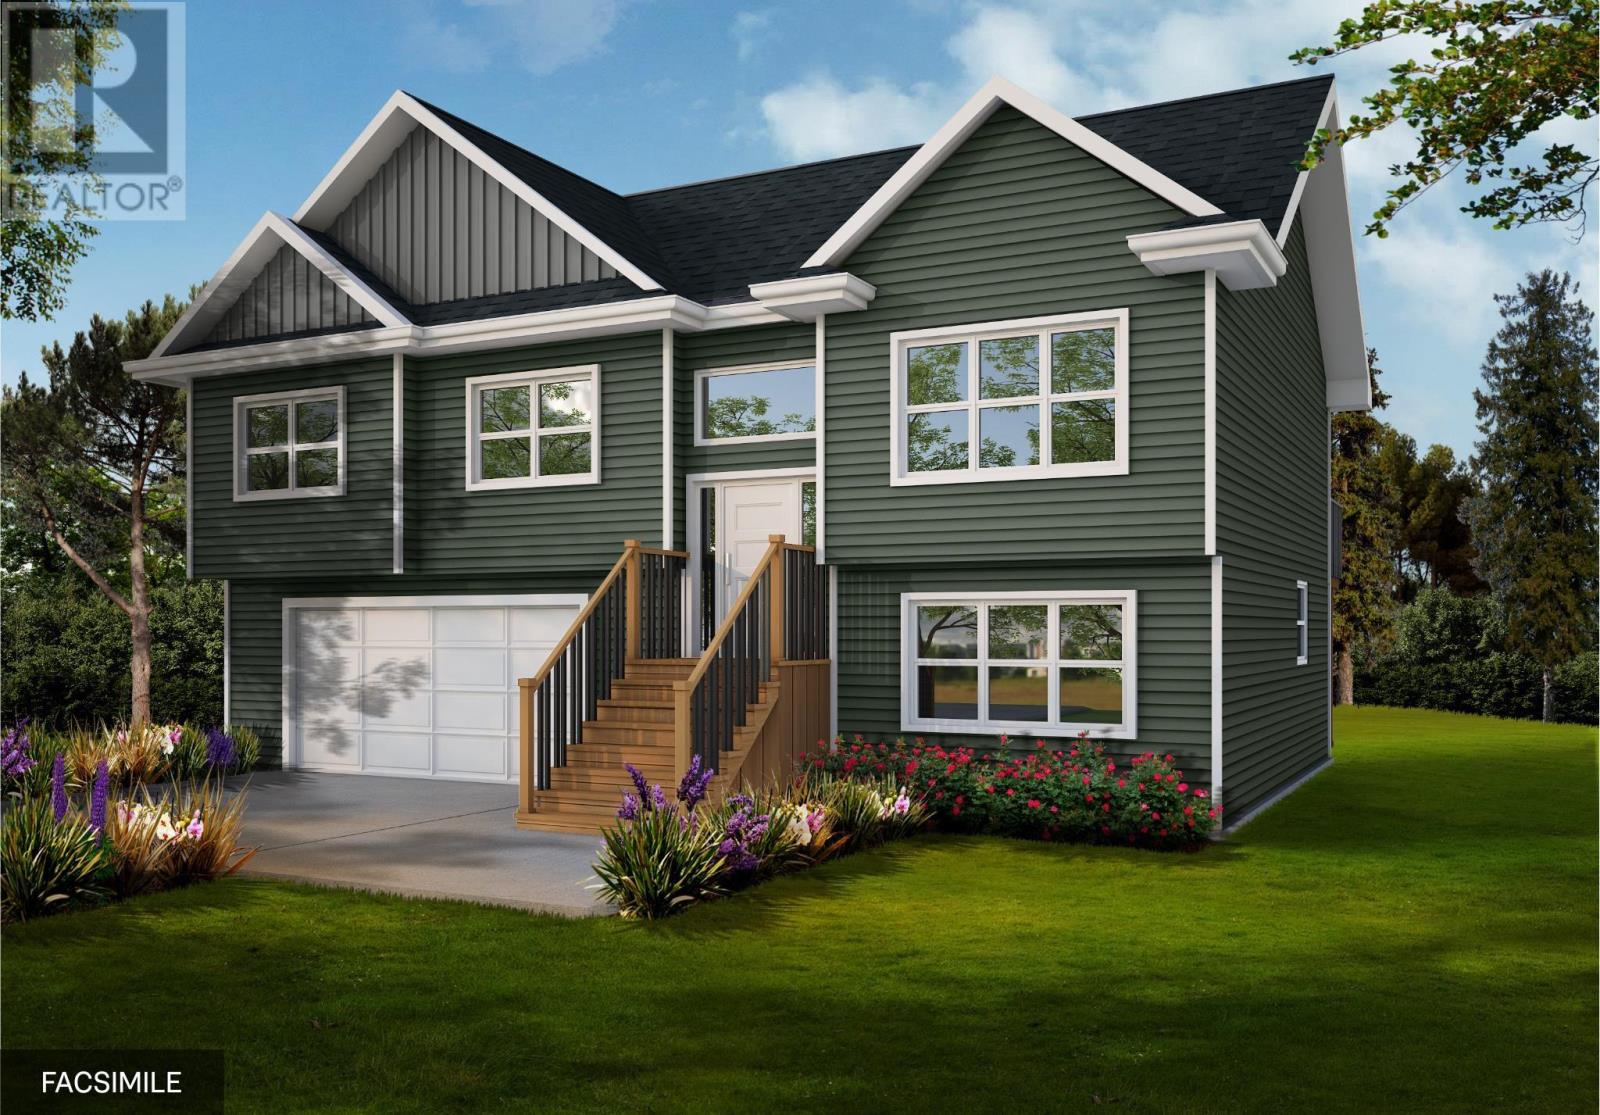
Lot 110 Old Guysborough Road
Devon, Nova Scotia
The Hollyhock is a modern split entry home, offering 4 bedrooms, 3 baths, approx. 2000 sq ft of living space. Walking up to the main level you will be warmly welcomed with a large open concept kitchen joining the dining and living room. Conveniently located just down the hall is the primary bedroom complete with a walk-in-closet, and 3pc ensuite. Two additional bedrooms and a full bathroom complete this level. The lower level is home to a spacious rec room, not to mention, a fourth bedroom & 3pc bathroom - perfect for extended family or guests. There is also a large double garage with a separate utility/storage room on the lower level. This home includes a wide variety of standard selections such as a ductless heat pump and quartz countertops, or can be upgraded to suit any taste. Located minutes from Airlane Golf Club and Dollar Lake Provincial Park, for easy access to recreation and nature. Not to mention, just 10 minutes from the Halifax Stanfield International Airport, and 30-minutes to Halifax, making this an ideal location for anyone looking for a rural lifestyle with easy access to the city and amenities. With a wide range of lots and home plans to suit every budget - start planning your custom build today! (id:63476)
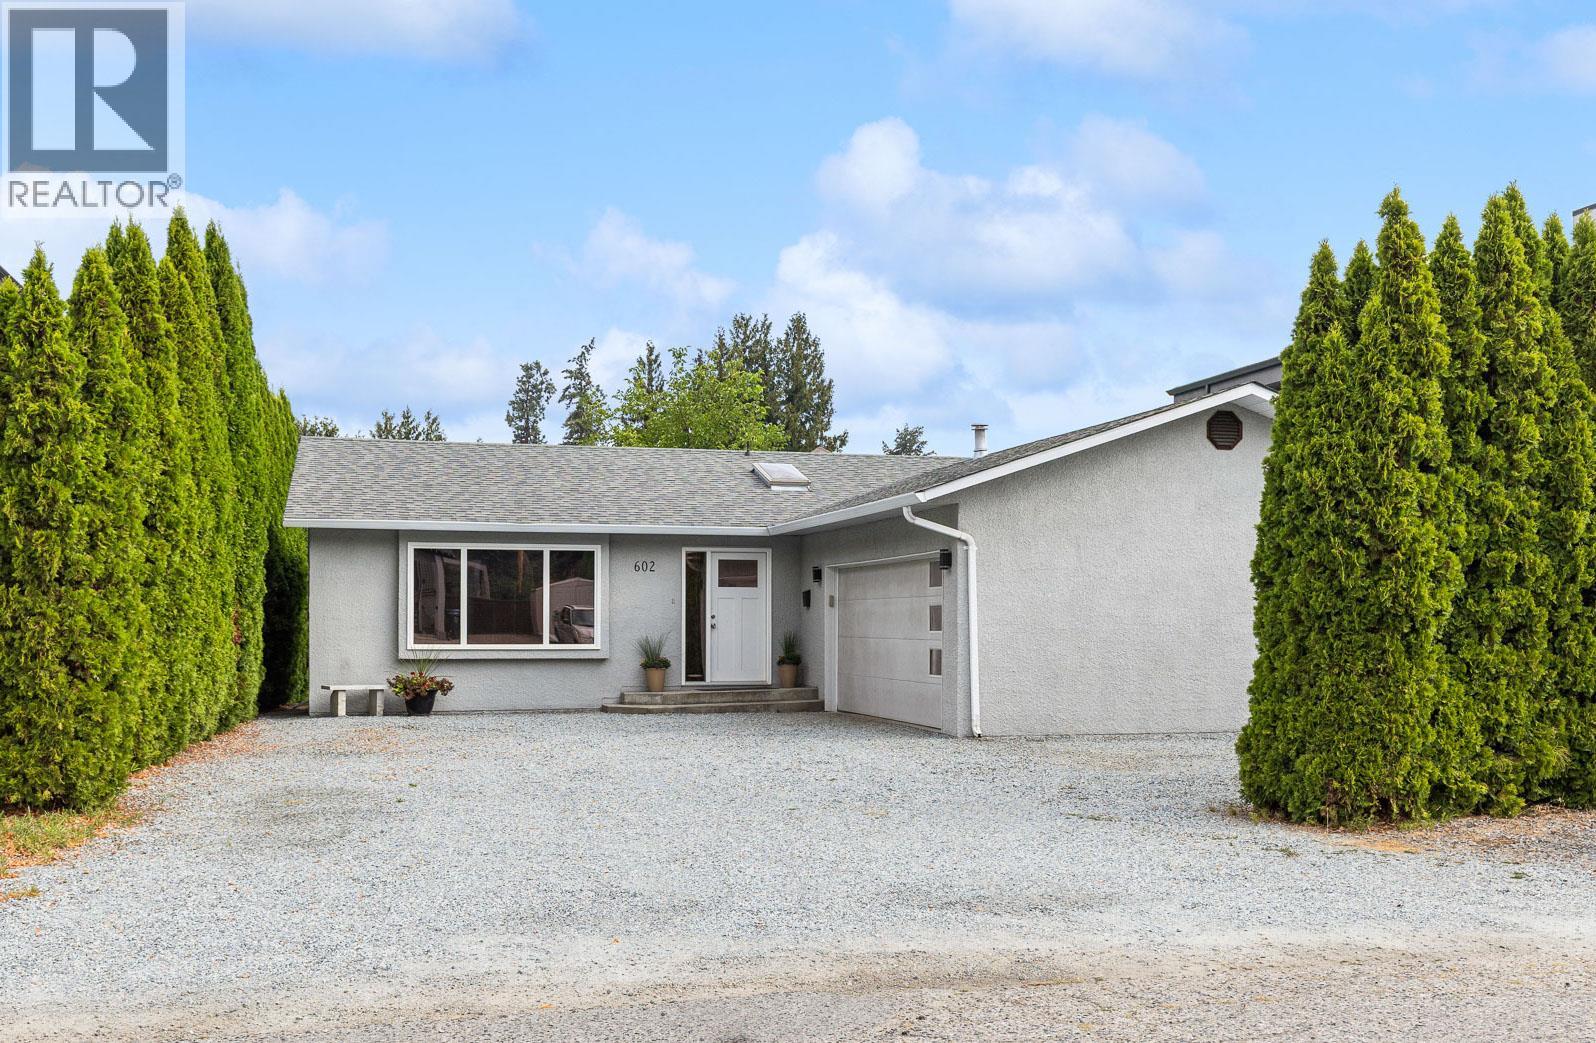
602 Willms Road
Kelowna, British Columbia
Welcome to 602 Willms Road, a charming rancher in one of Kelowna’s most desirable neighbourhoods. Just off of Lakeshore Road, this home puts you close to everyday amenities, schools, beaches, parks, and local shops. The functional layout features three bedrooms (or 2 bed & den) and two full bathrooms, perfect for families looking for their first home, to retirees wanting to downsize to a one level home. The kitchen opens to a bright breakfast nook with bay windows, while the kitchen also flows naturally into the main family room, creating an inviting area for everyday living. Beside the kitchen is the dining room, which drops down into the sunken living room providing a cozy additional gathering space. Outside, backyard is private, easy to maintain, and great for kids and pets. Attached two-car garage with 220V power, along with room for 4 car parking outside, with a bonus parking space suitable for an RV or boat. The crawlspace spans the entire footprint of the home. The location is a major highlight, with Dorothy Walker Elementary and OKM within walking distance, along with Sunshine Market, 7-Eleven, Barn Owl Brewing, Sarsons Beach, and more! Whether you're looking for a home close to schools and amenities or simply want the convenience of having so much within easy reach, 602 Willms Road offers a great combination of location, functionality, and outdoor space. Poly B replaced August 2026, Hot water tank 2021 and other updates noted in rep remarks. (id:63476)
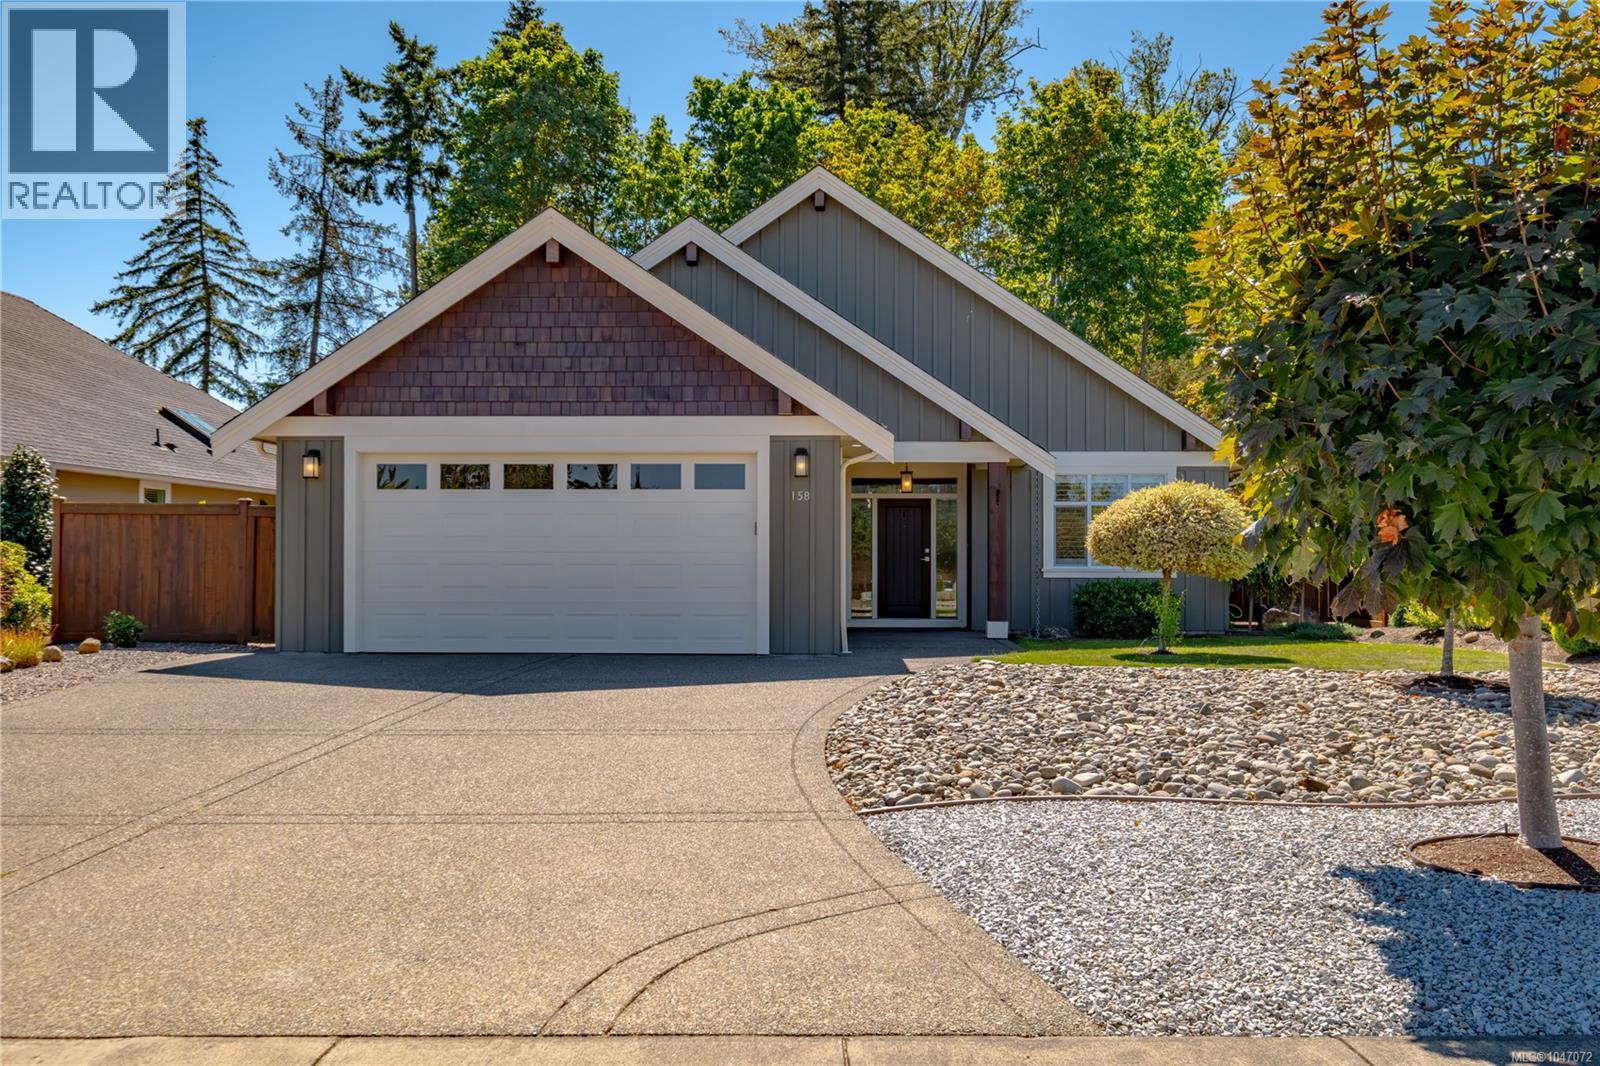
158 Skylark Ave
Parksville, British Columbia
Some homes are easy to replace. 158 Skylark is not. The house itself is excellent, but what really separates it is the combination of a newer single-level home, an exceptional 0.24-acre lot, a private forested backdrop and remarkable walkability right in Parksville. The fully fenced south-facing backyard backs directly onto protected parkland, giving you greenery and privacy instead of another row of houses staring back at you. Built in 2015, the home offers 1,865 sq ft with 3 bedrooms and 2 bathrooms, all on one level. Ten-foot ceilings, engineered hardwood, large south-facing windows and a gas fireplace give the main living area warmth and scale. The kitchen is designed for everyday use, with quartz counters, a generous island, quality cabinetry and a gas range, while French doors connect the house to a covered patio with skylights and the backyard beyond. The primary bedroom includes a walk-in closet and renovated 5-piece ensuite with a freestanding soaker tub. A heat pump provides efficient heating and air conditioning, while hot water on demand, a double garage, central vacuum, sprinkler system and storage shed add the practical pieces that make a home easy to live in. One of the biggest surprises is just how connected the location is. Downtown Parksville, cafés, restaurants, groceries and everyday services are all within an easy walk, while Parksville Community Park and the waterfront are about 20 minutes away on foot. It is the kind of location where leaving the car at home is genuinely realistic, yet once you step into the backyard, the setting feels green, quiet and remarkably removed from town. Beaches and oceanfront walks, golf, trails and the wider Parksville lifestyle are all close at hand. A very good house on an unusually good piece of land, in one of Vancouver Island’s easiest places to call home. Presented by Dylon Paul, eXp Realty. Contact Dylon directly for property details or a private showing. (id:63476)
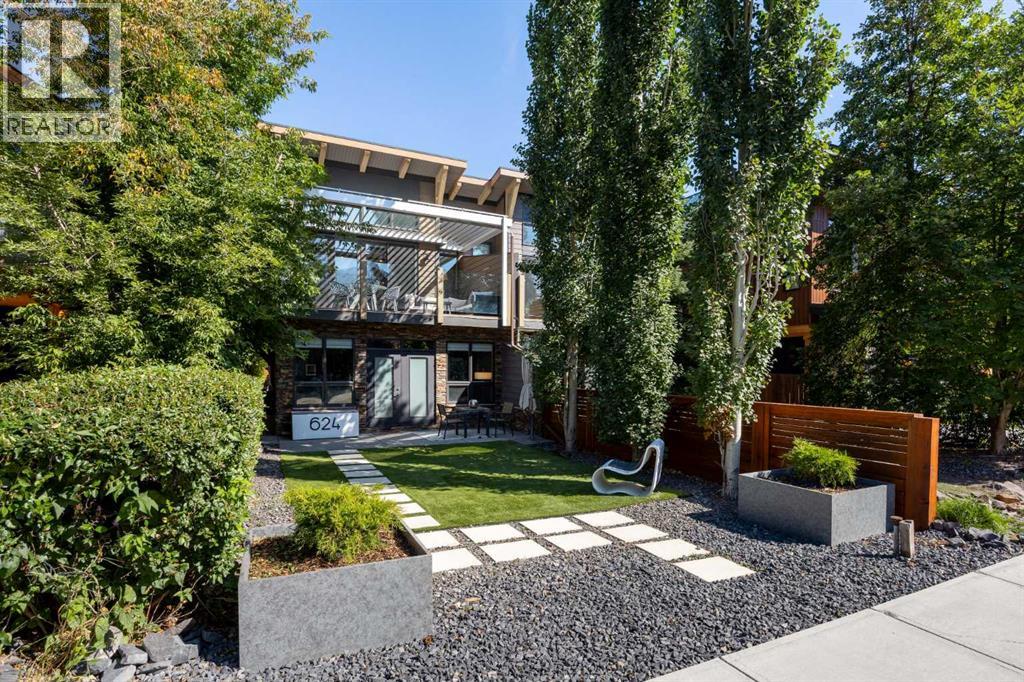
624 4th Street
Canmore, Alberta
A Rare Departure from the Expected.Most homes on the valley floor share a familiar look: warm alder cabinetry, cherry flooring and the palette that has defined Canmore's housing for two decades. 624 4th Street takes a different direction, built with intention rather than imitation, pairing bold architectural choices with considered finishes from respected design brands.Who This Home Is For;This property suits a buyer who has outgrown the valley's default palette and wants a home with genuine character, natural light, year-round comfort and craftsmanship that reveals itself in the details.The Layout;The lower level feels quiet and grounded. Two bedrooms and a full bathroom sit alongside a generous living room that can flex as a fourth bedroom, family room, office, gym or guest space. Heated herringbone flooring runs throughout, and the living room opens onto a landscaped front courtyard with low-maintenance artificial turf.Upstairs, the home opens up. The vaulted great room, kitchen and dining area flow together beneath skylights that shift light through the day. Mountain views draw the eye outward, while a Nordica Scandinavian-style wood-burning stove anchors the room. A powder room serves the living space, and the primary suite sits privately beyond.The Details That Set It Apart;Concrete-finish flooring gives the upper level a clean architectural foundation. Selected spaces use Benjamin Moore colour-drenching across walls, trim and details, adding depth and cohesion.The German SieMatic kitchen pairs precision cabinetry with Miele appliances and an oversized 42-inch gas cooktop, built for serious everyday cooking and entertaining.Skylights are placed with intention, drawing daylight in from different angles across the day. Air conditioning covers Canmore's warmest days, and an on-demand hot-water system adds convenience.The primary ensuite makes its own statement: a Restoration Hardware double washstand in Italian Carrara marble faces a walk-in shower finished in microcement and polished concrete. The exposed Boffi shower system, imported from Italy, pairs an overhead rain shower with a handheld spray and red cross handles for contrast. Restoration Hardware vanities continue through both additional bathrooms.The Outdoor Spaces;The primary suite opens onto its own patio with mountain views. At the front, a south-facing deck beneath a custom louvered pergola captures the Three Sisters outlook, extending the great room outdoors in warmer months.A double attached garage, wired for EV charging, holds bikes, skis and gear, and the driveway fits a campervan.The Location;Set on 4th Street in South Canmore, the home is a short walk to Main Street one way and the Bow River trail network the other, offering town life and landscape without giving up privacy, light or outdoor space.The Bottom Line;Canmore has plenty of beautifully built homes in a familiar style, but far fewer with a genuine point of view. 624 4th Street stands apart. (id:63476)
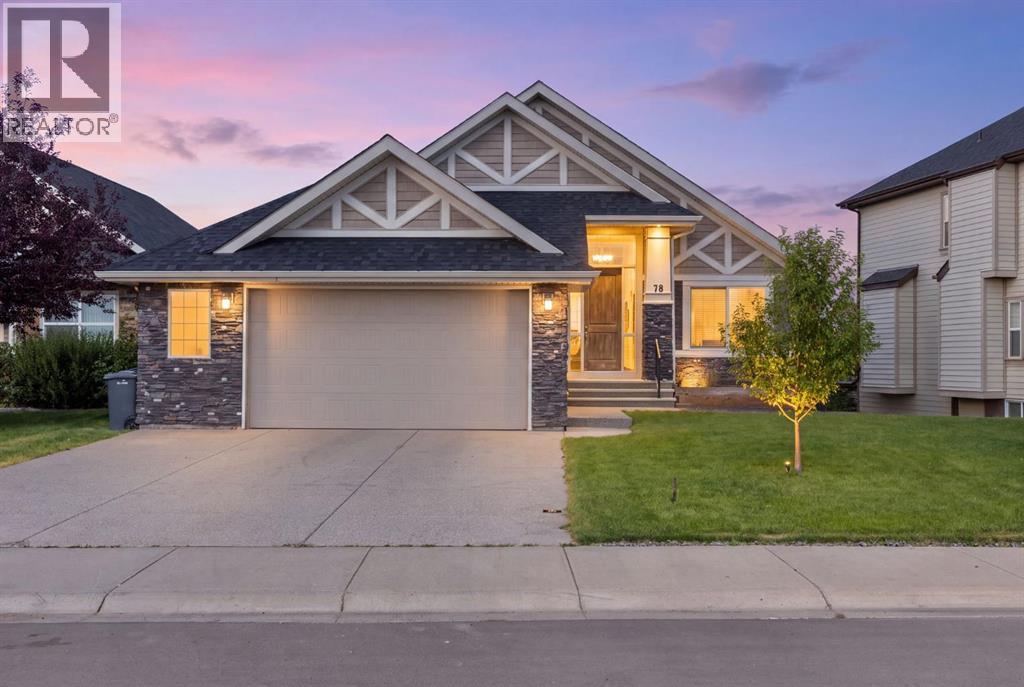
78 Muirfield Boulevard
Lyalta, Alberta
Welcome to 78 Muirfield Boulevard in Lakes of Muirfield, Lyalta, Alberta, where golf-course living, beautiful green space and a small-community lifestyle come together. Clean and well maintained, this 1,503 sq. ft. bungalow offers comfortable main-floor living with 2 bedrooms, 1.5 bathrooms and a bright, open-concept floor plan featuring vaulted ceilings, hardwood flooring, granite countertops, a large kitchen island, pantry and plenty of windows. The spacious living room features a three-sided stone fireplace and opens naturally into the dining area and kitchen, creating a comfortable space for everyday living and entertaining. The primary bedroom includes a generous walk-in closet and 5-piece ensuite, while the second bedroom offers flexibility for family, guests or a home office. Main-floor laundry adds convenience.The full 1,434 sq. ft. walkout basement is unfinished and offers plenty of potential for future development, additional bedrooms, a recreation room, home gym or other living space. Step outside from the lower level onto the patio and enjoy canal views, mature trees and a fully landscaped and fenced yard with irrigation. The large upper balcony provides another outdoor space to relax, entertain or simply enjoy the surrounding views. An attached double garage completes the property.Located in Lakes of Muirfield, residents enjoy access to Muirfield Lakes Golf Course, walking and biking paths, parks, playgrounds, an off-leash dog park, RV/boat storage and community recreation facilities. With its peaceful setting and established amenities, Lakes of Muirfield offers a relaxed golf-course community lifestyle while remaining just minutes from Strathmore and an easy drive to Calgary.If you're looking for a bungalow with golf-course and canal views, a large walkout basement, established landscaping and plenty of future potential, 78 Muirfield Boulevard is worth a look. (id:63476)
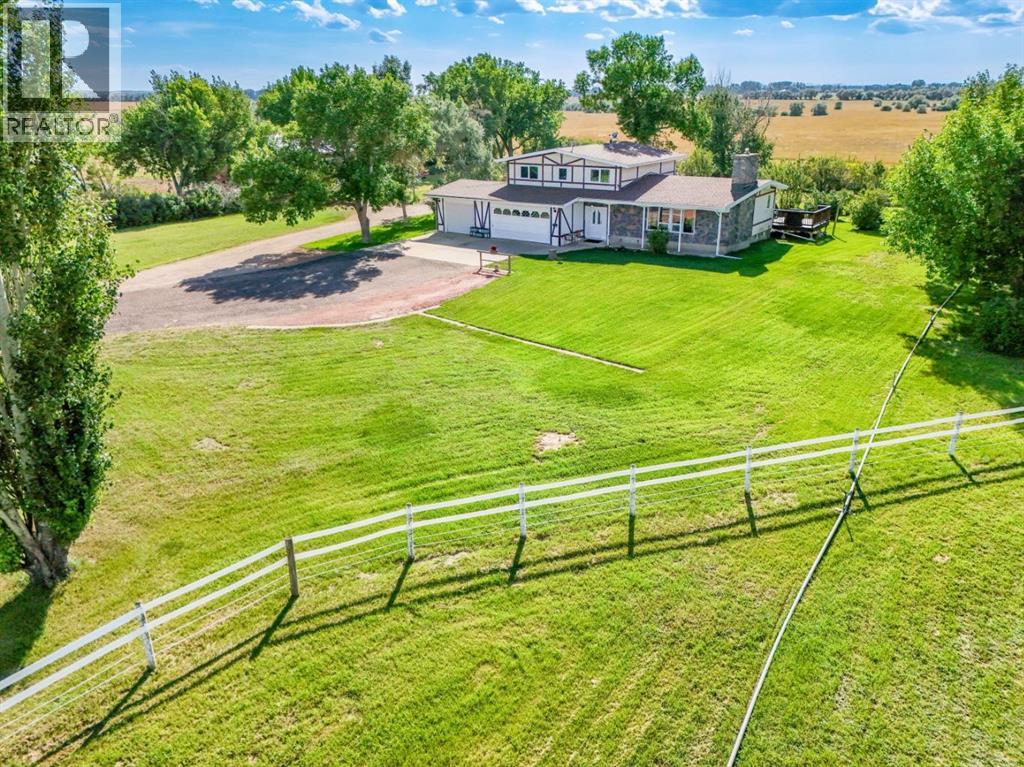
12128 Black & White Trail
Rural Cypress County, Alberta
Private. Peaceful. Incredibly convenient. Tucked among mature trees on over 8 acres, this acreage offers the space and privacy of country living while keeping the city just minutes away (only 1 km south of Walmart). The 4 bedroom home is comfortable and welcoming. A few steps up from the entry, the family room features vaulted ceilings and a charming stone gas fireplace, with new vinyl flooring throughout the main floor. The kitchen offers oak cabinetry and beautiful views of the yard, while the adjoining dining area opens into a three-season sunroom: the perfect spot for morning coffee or a quiet evening taking in the surroundings. A newer deck just outside offers even more space to enjoy the outdoors. A few steps down from the dining area, a second living room provides valuable additional family space with a built-in desk and shelving. This level also features a laundry room, half bath and convenient backyard access. Upstairs are 4 bedrooms with new carpet, including a spacious primary with a walk-in closet and private half-bath ensuite, along with an updated main bathroom. In the recently developed basement, you'll find another rec room with an electric fireplace, new carpet and plenty of storage. Recent mechanical updates include new furnaces and a hot water tank replaced last year. An attached triple car garage rounds out the home, with the double bay heated and cooled for year-round comfort. Outside is where this acreage really shines. The beautiful, established yard offers an incredible amount of space to enjoy, while the rest of the acreage is already well equipped for horses, hobbies and so much more. A 50' x 60' Shed/Shop provides fantastic storage and workspace, while the three-stall 30' x 40' barn with tack room and water, riding ring and multiple corrals make this an especially exciting find for horse lovers. With pavement right to your door, over 8 acres to make your own and an incredible location just minutes from the city, this is the kind of acreage that gives you room to breathe without giving up everyday convenience. (id:63476)
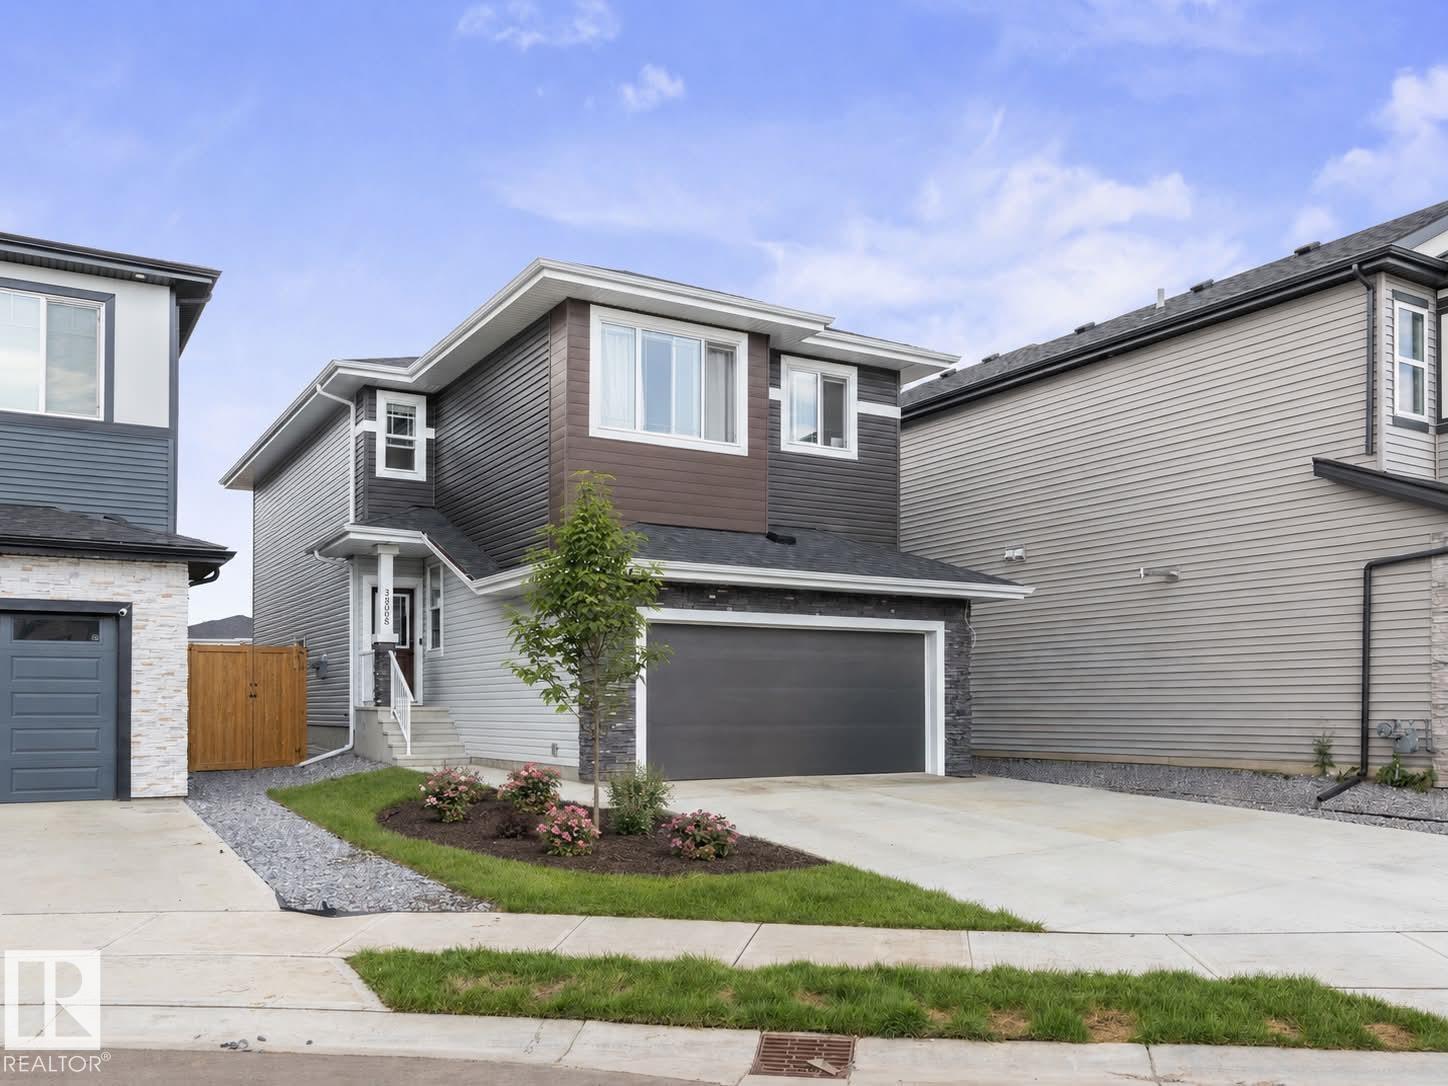
3808 42 Av
Beaumont, Alberta
Welcome to this elegant, FULLY LANDSCAPED home featuring 4 bedrooms, 3 FULL bathrooms and Air Conditioning. The stunning living room impresses with soaring ceiling-height windows and a beautiful fireplace, creating a bright and inviting atmosphere. The modern kitchen offers a fresh, clean design with an island, walk through pantry, and adjoining dining area. A main-floor bedroom and MAIN LEVEL 3-piece bathroom provide added flexibility for guests or family. Upstairs features a beautiful family room overlooking to floor below, 3 additional bedrooms, and convenient UPSTAIRS laundry. The spacious primary boasts a gorgeous 5-piece ensuite complete with a soaker tub and standing shower. Outside, enjoy a warm and inviting FULLY FENCED backyard with plenty of green space and a spacious new deck, perfect for relaxing or entertaining. A SIDE ENTRANCE adds convenience. Ideally located close to amenities, schools, parks, shopping, and more! (id:63476)
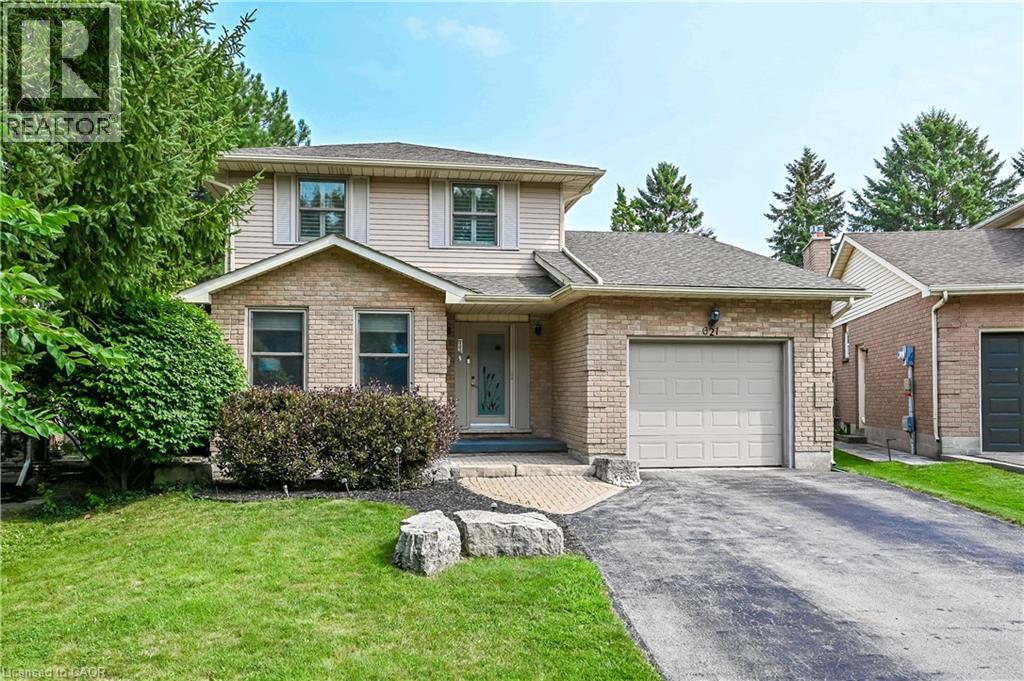
621 Tomahawk Crescent
Ancaster, Ontario
Welcome Home! Discover this beautiful bright & spacious 3+2 bedroom & 2.5 bath home in Ancaster’s popular Mohawk Meadows neighbourhood! This well maintained home offers an open-concept layout with plenty of room to relax, entertain, and enjoy everyday life. The main floor is bright and welcoming, with a large living/dining room that flows into a spacious kitchen and family room, complete with a gas fireplace and walkout to the back deck. You’ll also love the convenience of main-floor laundry with entry to the garage and a 2pc bath. Make your way upstairs to the primary suite with wall to wall closets and 3 pc ensuite. This level is complete with two additional bedrooms and a 4pc bath. The fully finished basement gives you more space to grow, featuring a large rec room w/gas fireplace, plus two extra bedrooms that could work perfect for guests, a home office, or a workout space. You will want to spend time in the fully fenced, private backyard that has been beautifully landscaped. The large composite deck with a hot tub is great for relaxing at the end of the day or entertaining family & friends. Parking for five, including a single garage and a driveway with space for four more cars. A phantom screen door at the front is an added extra. Just a short walk to Rousseau School and close to parks, trails, public transit, Highway 403, the LINC, and local favourites like the Hamilton Golf & Country Club and Ancaster Memorial Arts Centre. You’re also just minutes from the Meadowlands and Ancaster Village for shopping, dining, and practically everything you need. This is a great opportunity to move into a great home in a fantastic neighbourhood. Book your showing today and get ready to make this house your home (id:63476)
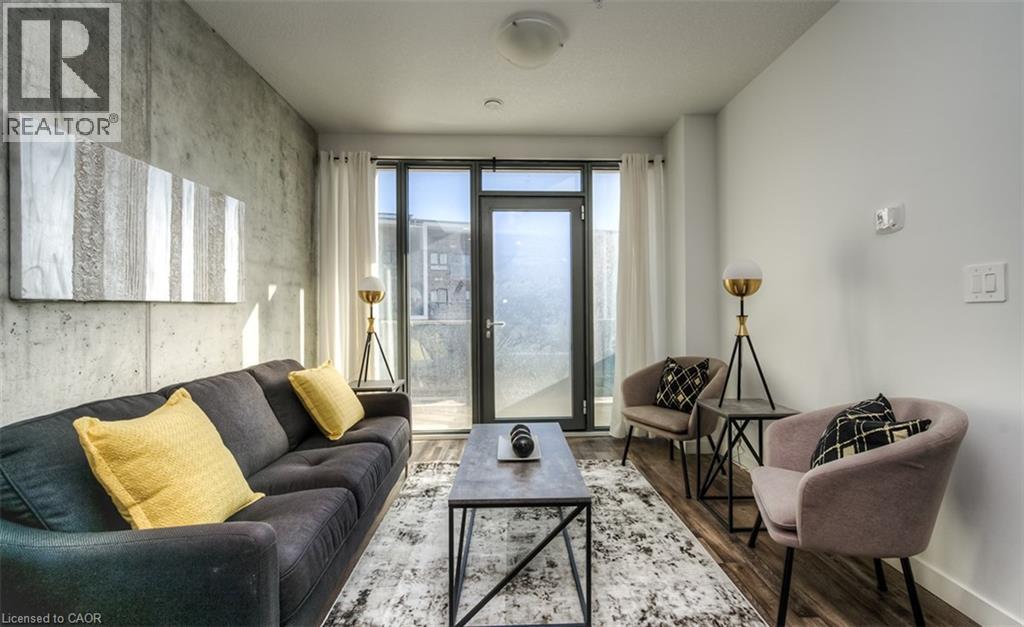
1442 Highland Road W Unit# 214
Kitchener, Ontario
Experience luxury living in this newly constructed 2-bed 1 bath apartment that offers much more than just a beautiful unit. Residents enjoy exclusive access to premium amenities including an indoor pool, fully equipped fitness center, Co-working space, Kids Lounge, Games Room with Ping Pong and Video Games, Rooftop Patio, Indoor Social Room, Jogging Track and building's own theatre. It will also give you secured entry with fob access, underground parking, and locker storage (upon request). Modern finishes, upscale conveniences, and an exceptional community atmosphere make this the perfect place to call home. To make this a perfect deal for you, we have HEAT and WATER included in the Rent Price! (id:63476)
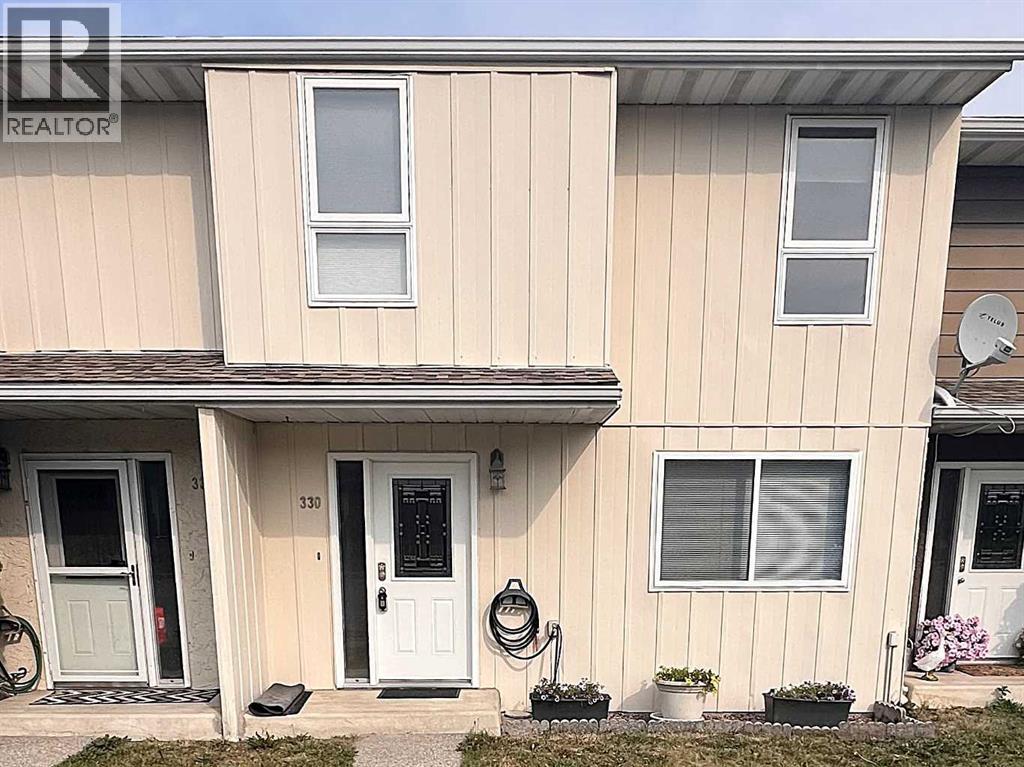
330, 457 Collinge Road
Hinton, Alberta
Affordable, well-looked after Carriage Lane condo for sale! This home features 3 bedrooms, 1 & 1/2 baths, laundry room, family room & TONS of storage. The main floor features a kitchen with eating area, a nice-sized living room with a gas fireplace & a two pce bath. The appliances, including a portable A/C in the primary bedroom, are included , as well as some window coverings. Upstairs you will find all three bedrooms & a four pce bath. The laundry room is downstairs, along with utilities, and cool built-in and portable storage. The backyard has a lovely garden & a path to the back gate. There are two parking spaces right out front. The condo fees are $390.00/month and include common area maintenance, Reserve Fund Contributions. RV/boat storage and visitor parking are available. All of this in a nice area close to the Beaver Boardwalk, schools, parks, playgrounds. There are two chair-lifts in the home that are negotiable. (id:63476)
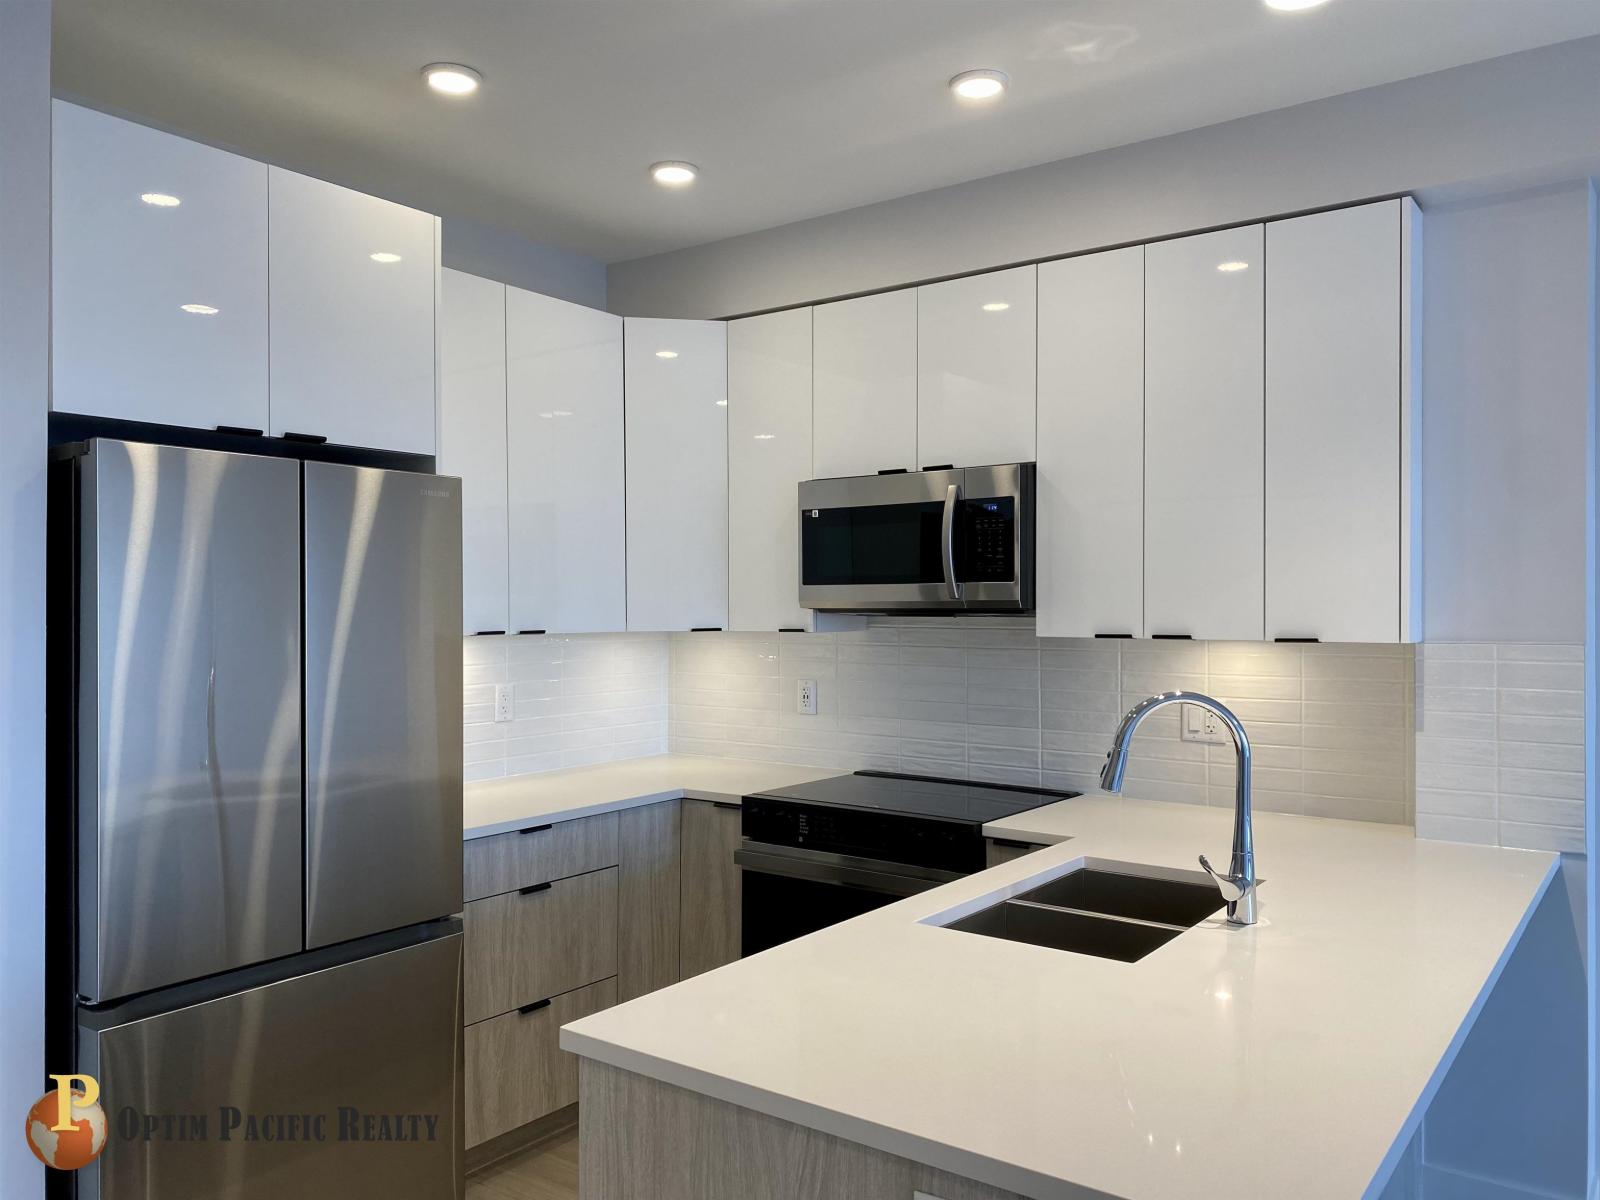
2xx 20061 Fraser Hwy
Langley, British Columbia
BEAUTIFUL 1 bed 1 bath at Icon! The unit comes with 624 SF of living space plus a balcony in an open concept design. The building is situated in the center of Langley, steps away from shopping, dining & public transit. Unit features: Facing quiet side, Functional floor plan w/ open concept design, 9ft ceilings, Textured laminate throughout, High-end S/S Samsung appliances, Quartz stone countertops, Custom closets, Modern finishings throughout. Building Amenities: Gym/Exercise/Fitness Room w/ yoga studio, Rooftop patio/terrace w/ BBQ, sitting areas, fire pit and panoramic views over Langley into the Fraser Valley and across the North Shore Mountains. (id:63476)
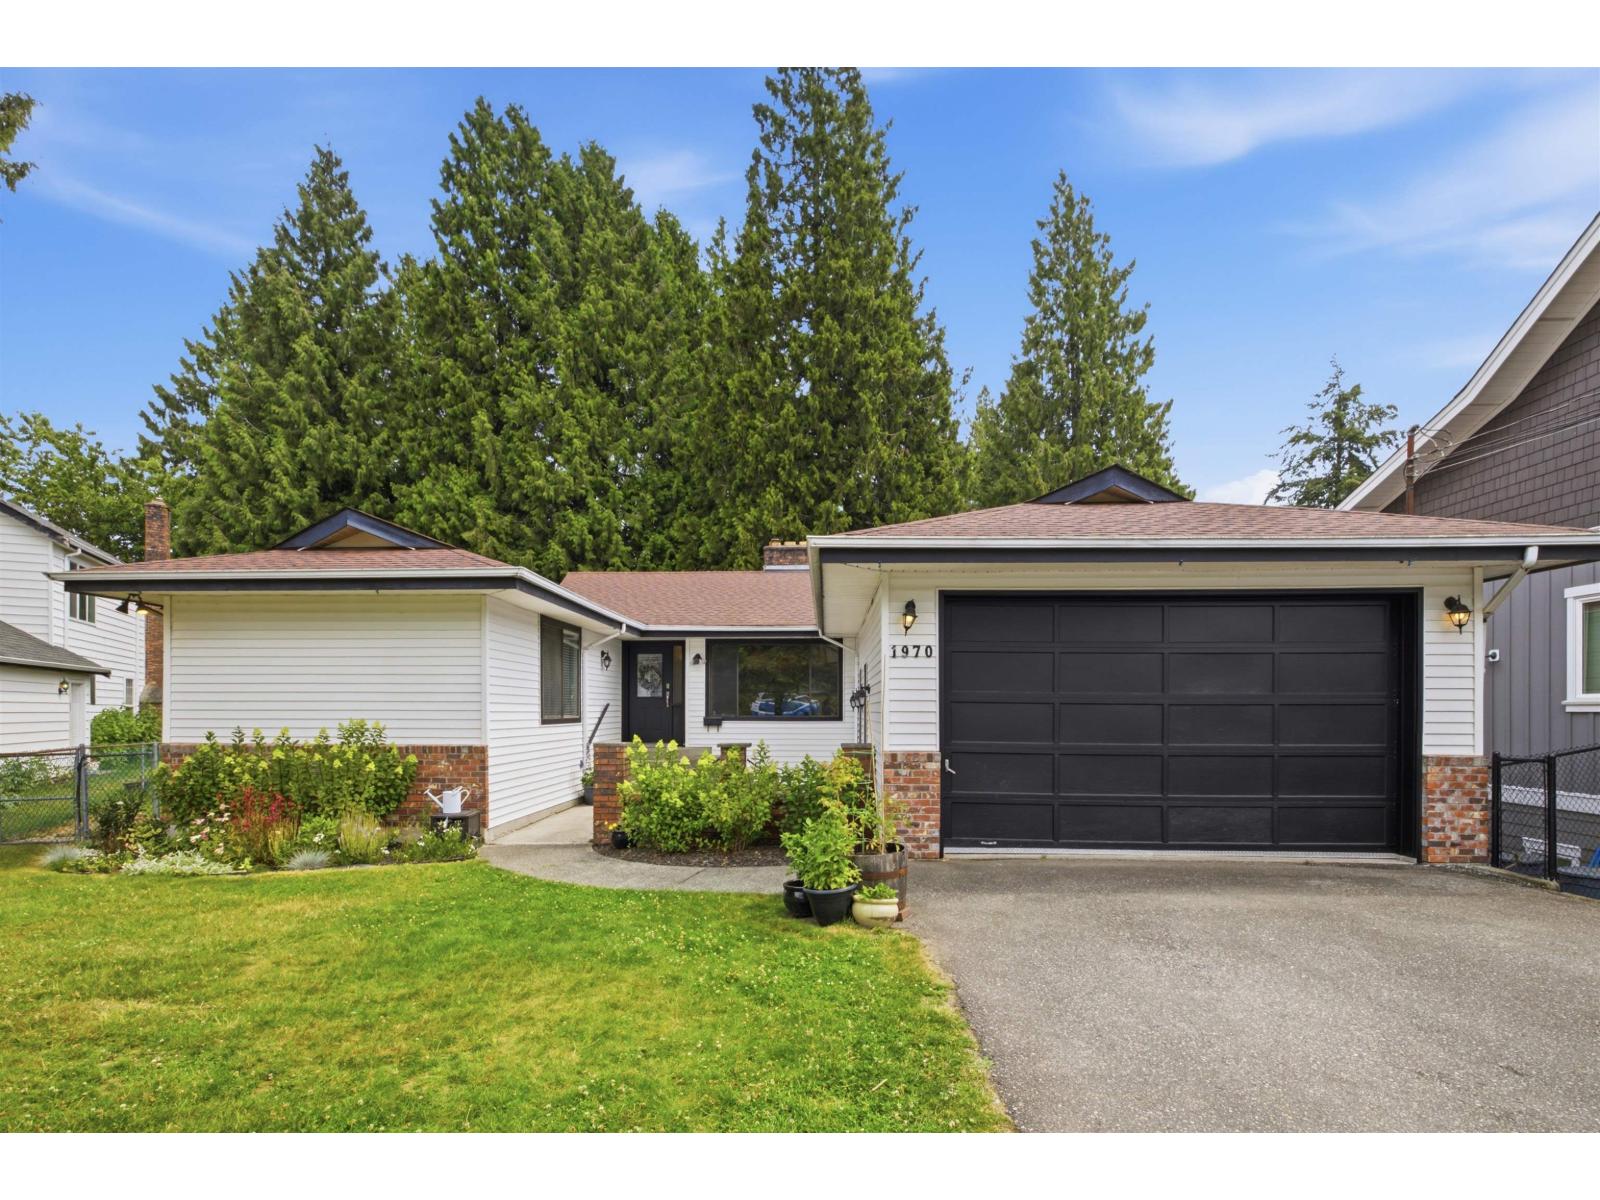
1970 Powell Crescent
Abbotsford, British Columbia
Welcome to this tastefully updated 6-bedroom, 3-bathroom home offering 3,729 sq. ft. of living space on an impressive 10,462 sq. ft. lot. Blending timeless character with modern updates, this home features spacious living areas perfect for everyday living and entertaining. The renovated kitchen boasts stone countertops, stainless steel appliances, abundant cabinetry, and opens to the family room, while separate formal living and dining rooms provide additional gathering space. Large windows fill the home with natural light, and the versatile layout is ideal for growing or multi-generational families. A/C & Walkout basement suite! The expansive driveway offers parking for multiple vehicles, with room to accommodate an RV. Close to schools, parks, shopping, and recreation. (id:63476)
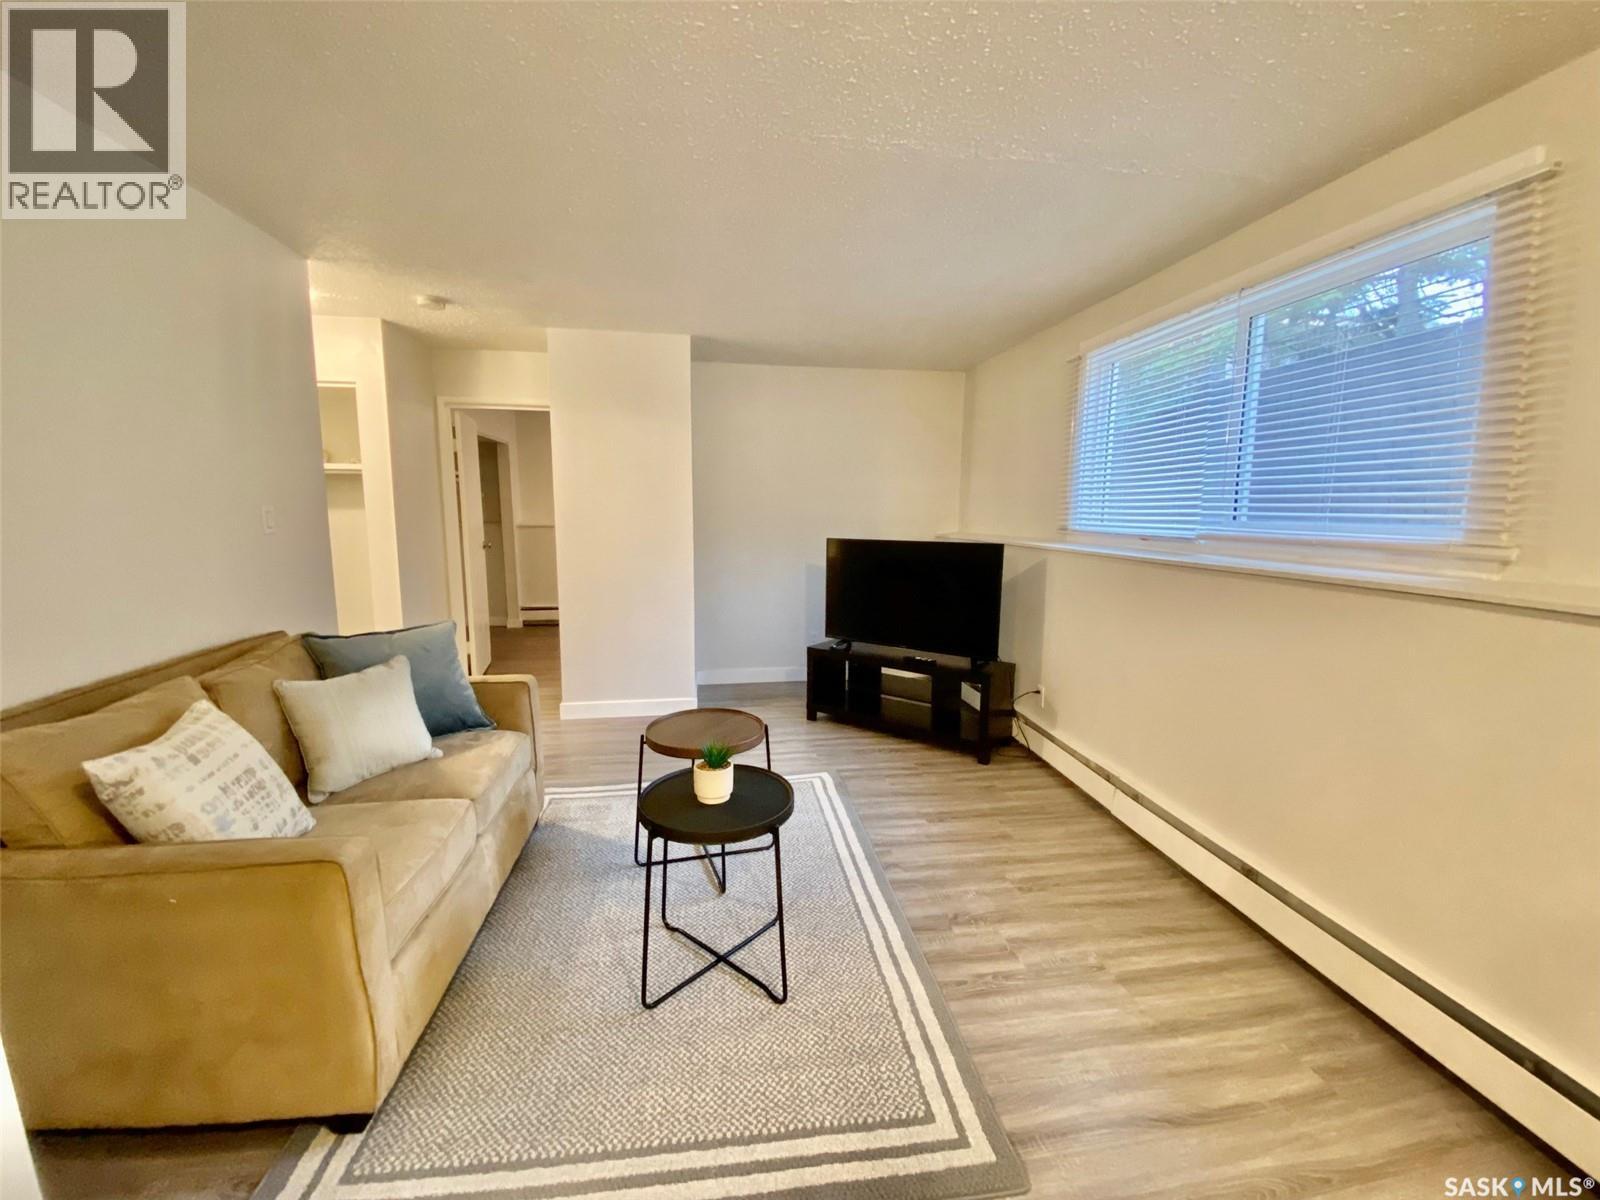
81 Dunfield Crescent
Meadow Lake, Saskatchewan
Welcome to 81 Dunfield Crescent, a well-maintained 8-unit apartment complex offering an excellent opportunity to acquire a solid income-producing asset in the growing community of Meadow Lake, Saskatchewan. This property features a desirable unit mix of four one-bedroom suites and four two-bedroom suites, providing flexibility and broad appeal for a variety of tenants. With heat and water included in rents, the building offers an attractive rental package for occupants while providing investors with a straightforward and manageable operating structure. Generating $72,206 in gross annual income in 2025, this property offers reliable cash flow with additional upside potential through future rental growth. With continued demand for quality rental accommodations and limited inventory in the market, 81 Dunfield Crescent presents an opportunity to strengthen and expand an investment portfolio. Meadow Lake serves as a regional hub with a diverse economy supported by industry, agriculture, forestry, healthcare, and surrounding communities. The area’s steady growth and ongoing demand for rental housing create a strong foundation for long-term investment potential. Whether you are an experienced investor looking to expand your holdings or entering the multi-family market for the first time, this property offers a rare combination of stable income, growth potential, and a desirable location in one of Saskatchewan’s growing communities. (id:63476)
18 Pearl Crescent
Edenwold Rm No.158, Saskatchewan
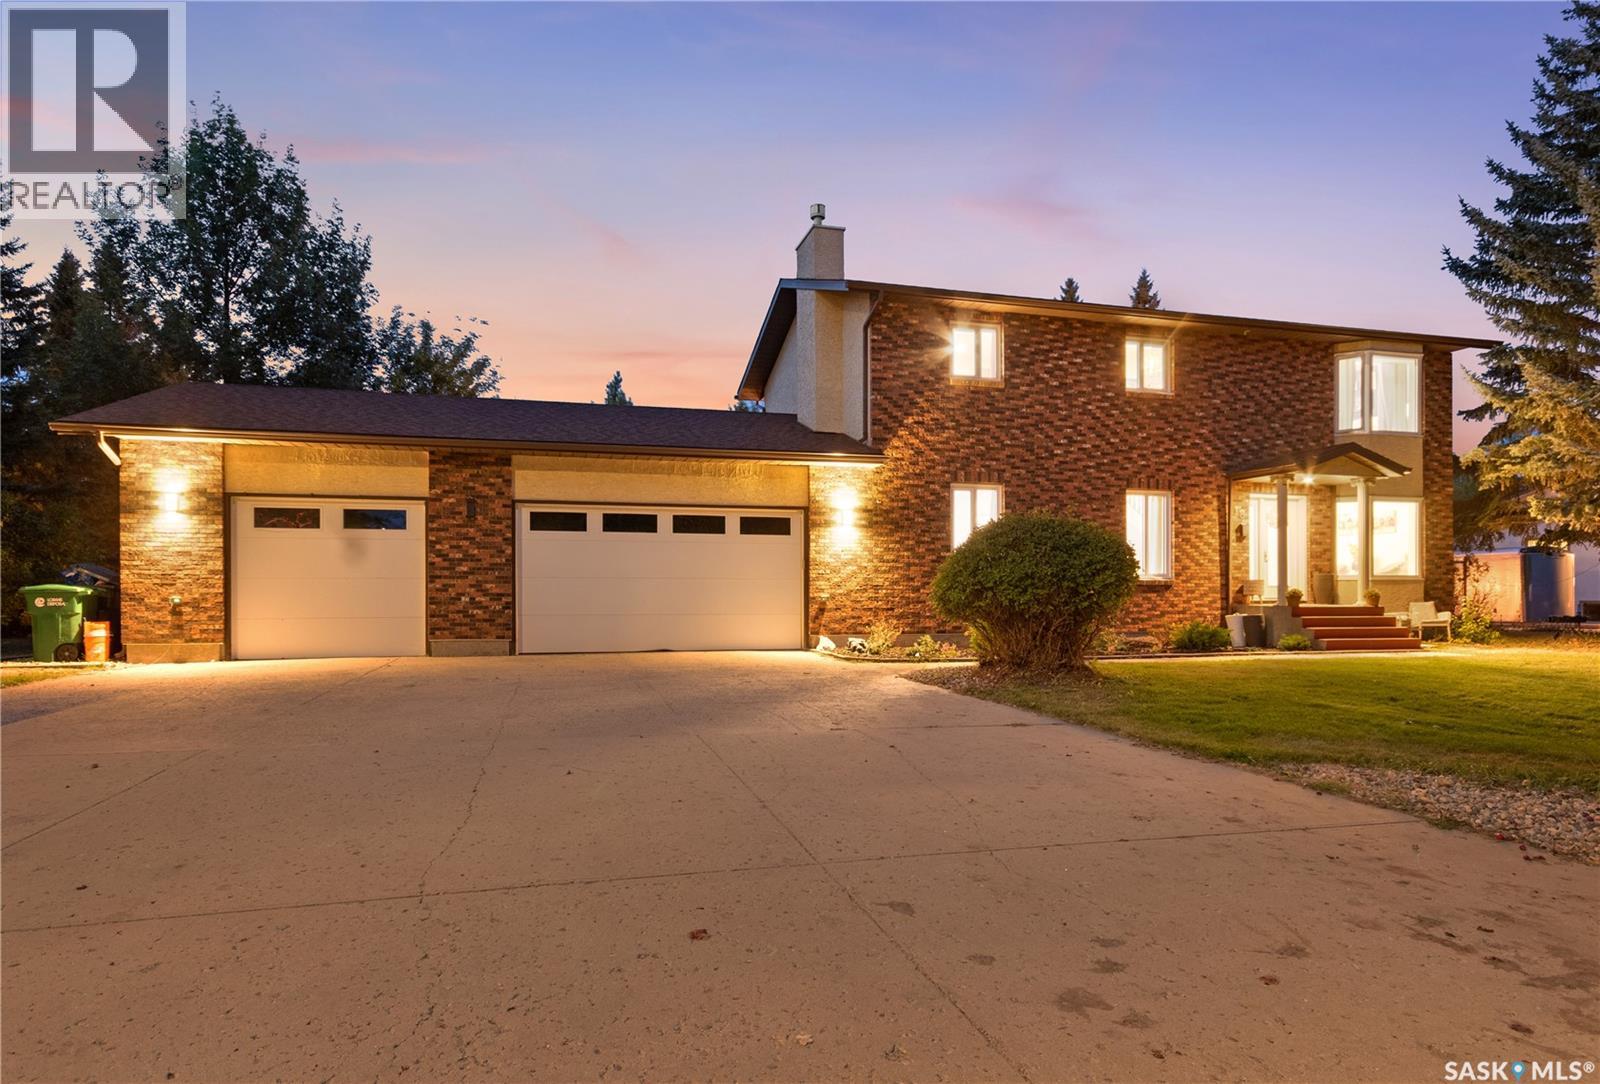
Welcome to 18 Pearl Crescent, an updated 2,333 sq. ft. two-storey situated on 0.64-acre mature lot. Offering 5 beds, 4 baths, a triple attached garage and an in-ground pool. The main floor has been refreshed with a bright, modern feel throughout. The kitchen features an oversized island, quartz countertops, stainless steel appliances, and a gas range. The dining area is surrounded by natural light and opens through large patio doors onto a multi-level deck and pool. A comfortable family room overlookS the front yard, while the living room features a fireplace with room for entertaining. A half bath completes the main floor. Upstairs you’ll find four bedrooms, including a renovated primary suite with ensuite. This space features a large double vanity, freestanding soaker tub, oversized tiled shower and a separate water closet. An additional full bathroom and upstairs laundry complete the second level. The fully developed basement adds even more usable living space with a large recreation room, fifth bedroom, den, 3-piece bathroom. Outside is where this property separates itself. The yard offers privacyand space, with established trees, underground sprinklers, a large deck, firepit area, and an in-ground pool. There is still an abundance of lawn beyond the pool for kids, pets, gardening or even a winter skating rink. The home operates on its own wellwith an extensive water system including an upgraded high-pressure tank, reverse-osmosis drinking water and an on-demand water heater. The sprinkler system is also connected to the well. The home has also seen improvements including upated plumbing with the original copper replaced by PEX, updated water and sewer lines, electrical upgrades, newer windows and separate furnaces serving the main and upper levels. With the triple attached garage, huge driveway and one of Emerald Park’s larger residential lots, 18 Pearl Crescent offers a combination of space, updates and outdoor living that is difficult to duplicate. (id:63476)
1903 Wilson Crescent
Saskatoon, Saskatchewan
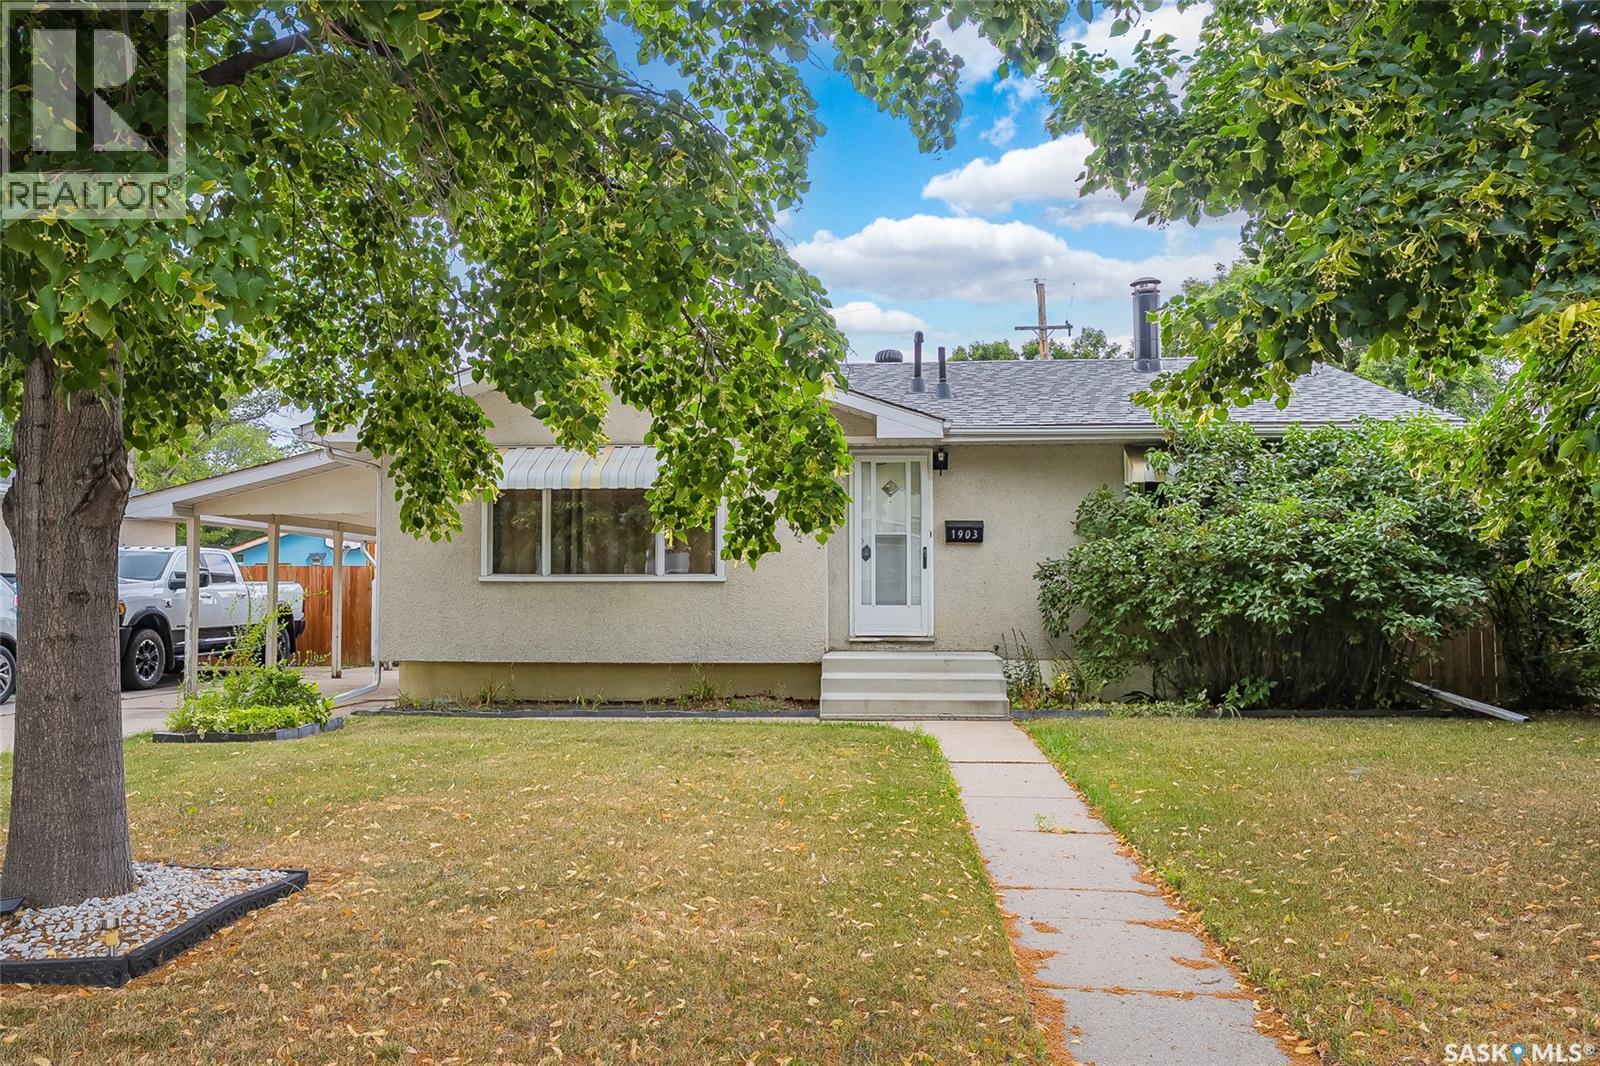
Welcome to 1903 Wilson Crescent in Nutana Park! This well-located 955 sq. ft. bungalow sits on a generous 55' x 123' lot, offering plenty of potential for homeowners, investors, or those looking to add their own personal touches. The main floor features 3 bedrooms, a comfortable living room with hardwood flooring, and a functional layout. The basement is open for development, providing an excellent opportunity to create additional living space, a family room, home office, or recreation area. Outside, the spacious lot offers plenty of room for a future garage and garden area. All appliances are included, and central air conditioning adds comfort during the warmer months. Located close to schools, parks, and transit, with easy access to amenities and all areas of the city. A great opportunity in a mature Avalon location! Form 917 signed by sellers .All offers to be in by 5:00 ad left open till 9:00 pm. (id:63476)
2305 Mcdonald Street
Regina, Saskatchewan
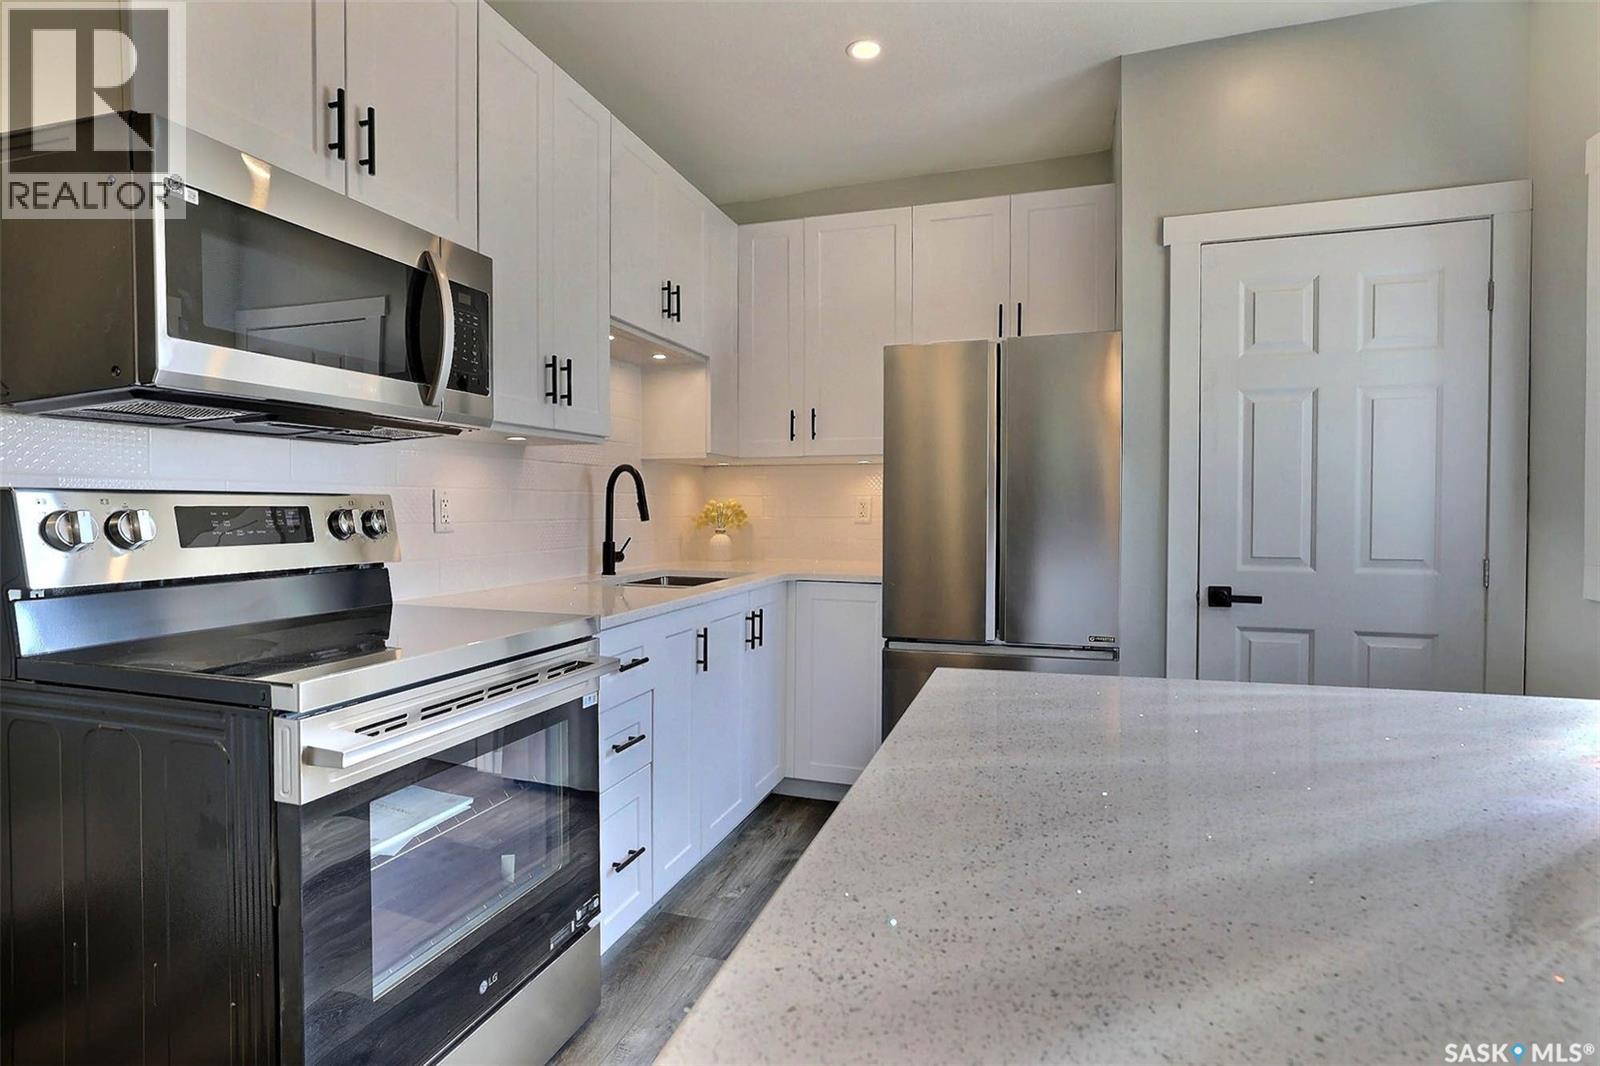
Beautifully Renovated Eastend Home , Welcome to this beautifully renovated home in a great Eastend location! The main floor has been completely updated and offers a fresh, modern feel throughout. The renovations include a brand-new kitchen with quartz countertops and new appliances, new flooring throughout, a completely renovated 4-piece bathroom, new ceilings, and updated lighting. The home features 2 bedrooms on the main floor and has been finished with quality updates that make it feel like a brand-new home. The furnace and air conditioning have also been updated for added comfort and peace of mind. Outside, enjoy the newly installed sod in the backyard and a single detached garage. Nothing to do but move in and enjoy! This home is a must-see and shows like new. All new ducting in the home and major structural upgrade complete! Brand new engineered foundation pony wall ensures a rock-solid, worry-free basement for years to come. (id:63476)
741 Hollinger Avenue S
North Perth, Ontario
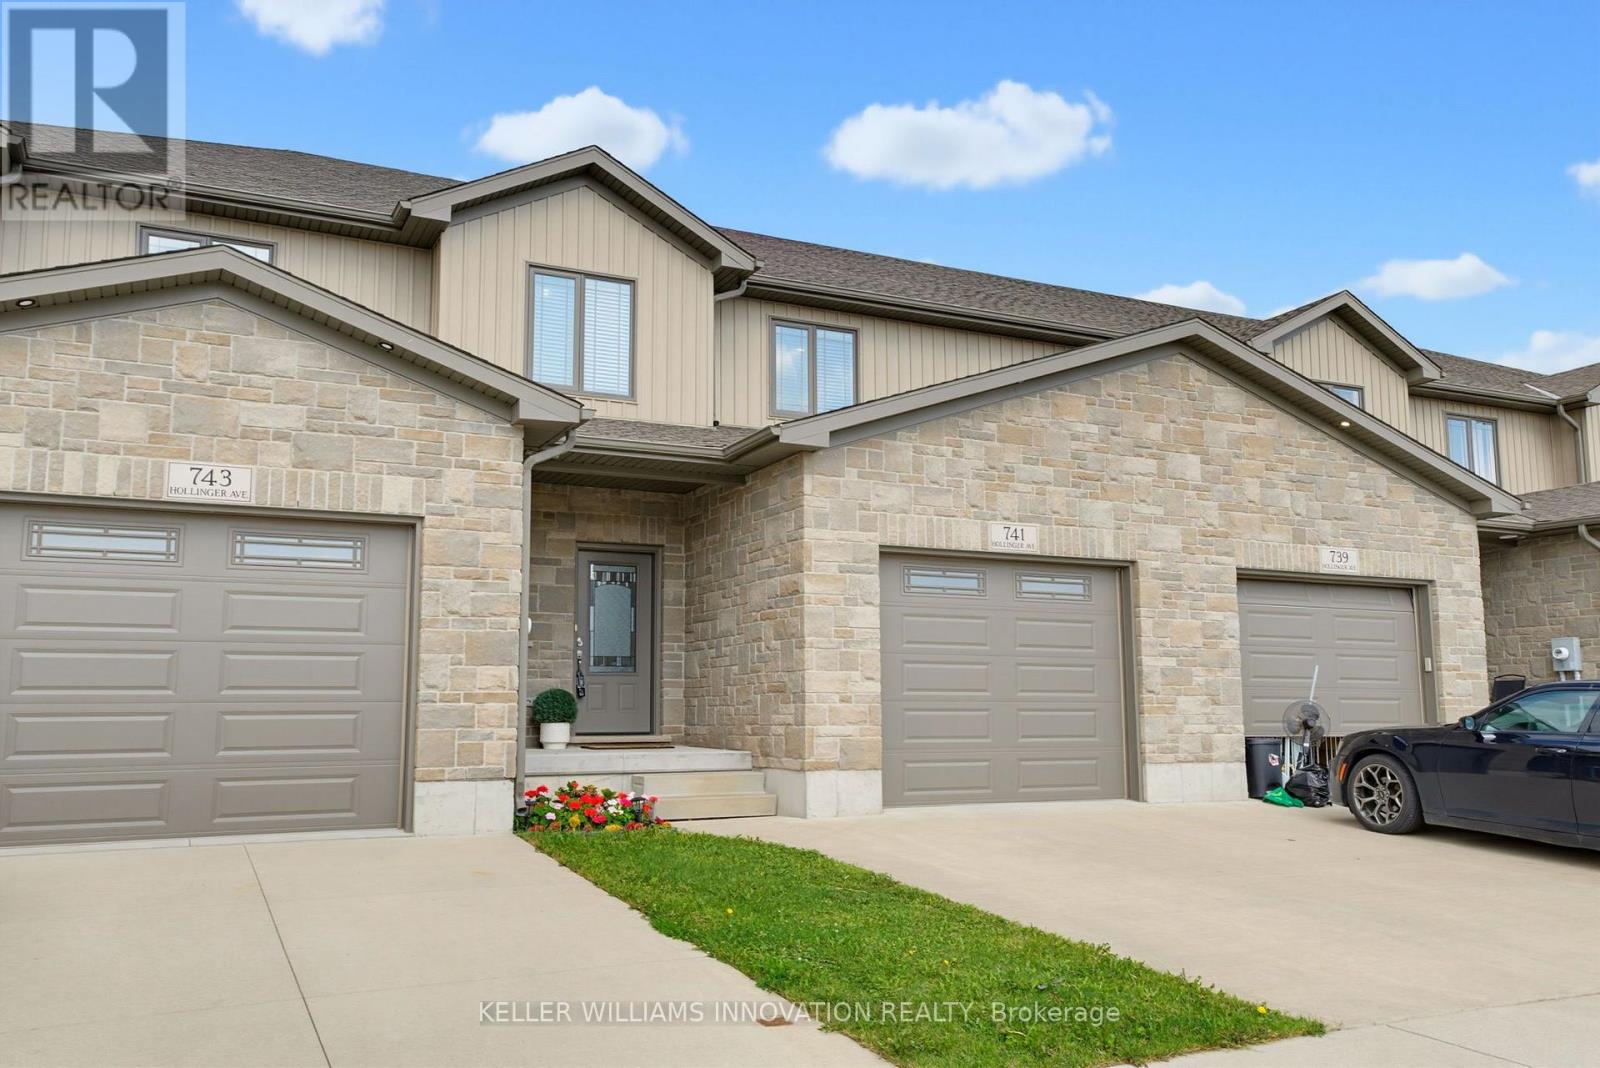
4 BEDROOMS. ~2000 SQ FT ABOVE GRADE. TRAILS & PARKS. Welcome to this beautiful 2-storey townhome, built in 2021 and offering almost 2,000 sq. ft. of finished living space above grade. Located on a quiet street just steps from the local park and walking trails, this spacious home features 4 bedrooms and 3 bathrooms-providing plenty of room for a growing family. The bright, open-concept main level features a spacious living room, dining area, and kitchen, all enhanced by 9-foot ceilings. The kitchen is beautifully finished with quartz countertops, a stylish backsplash, under-cabinet lighting, and a convenient walk-in pantry. Upstairs, you'll find all four bedrooms along with a separate laundry room. The spacious primary bedroom features a massive walk-in closet and a private 3-piece ensuite. Outside, enjoy the partially fenced backyard with a deck-perfect for relaxing or entertaining. Completing the property is a single-car garage and a double concrete driveway, offering parking for up to three vehicles. A modern, spacious home in a fantastic location close to trails and park. (id:63476)
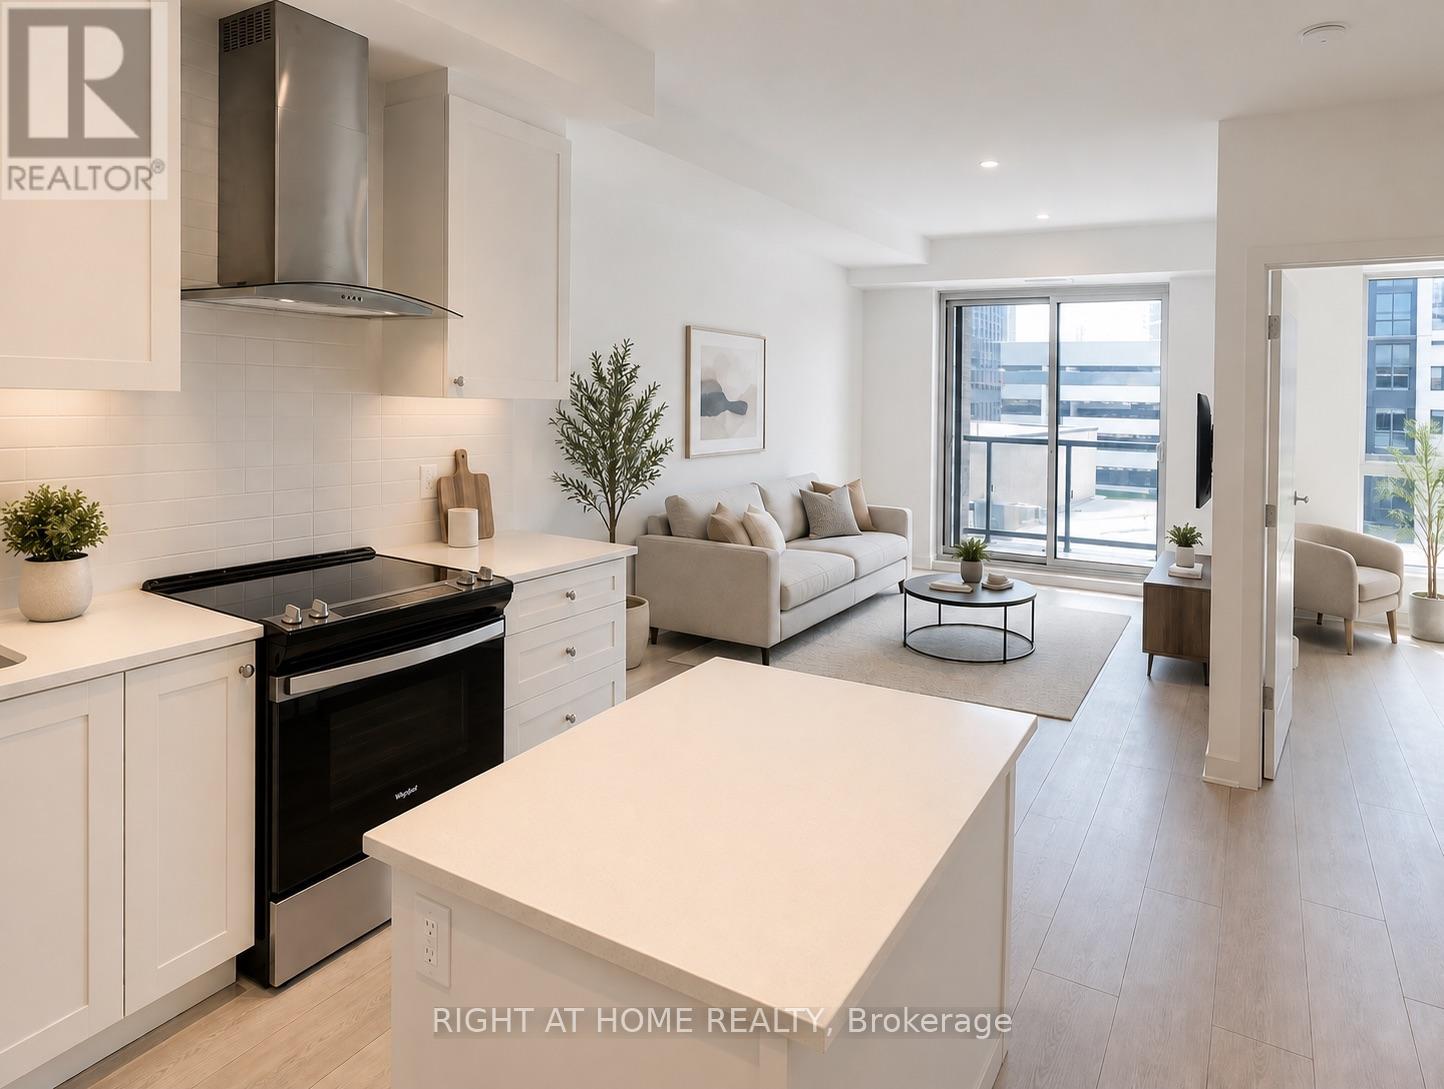
313 - 55 Duke Street W
Kitchener, Ontario
Welcome to Young Condos at 55 Duke St W,*** Location, location location*** Is In The Heart Of Downtown Kitchener, 1 Bed Plus Den, 24 hour concierge, and a rooftop patio, Unit features a total of 839 Sqft. of Living area including a 101 Sqft. Balcony space, Steps Away From Lrt Stops. **EXTRAS** Amenities Include: Pet Spa, Self Car Wash, Roof Top Track, Fitness Zone With A Spin Room, Party Room With Sunbathing Terrace, Fire pit And Shared Bbq. S/S Appliances: Stove, Fridge, Dishwasher, Washer & Dryer. Note that listing pictures have been enhanced with AI. (id:63476)
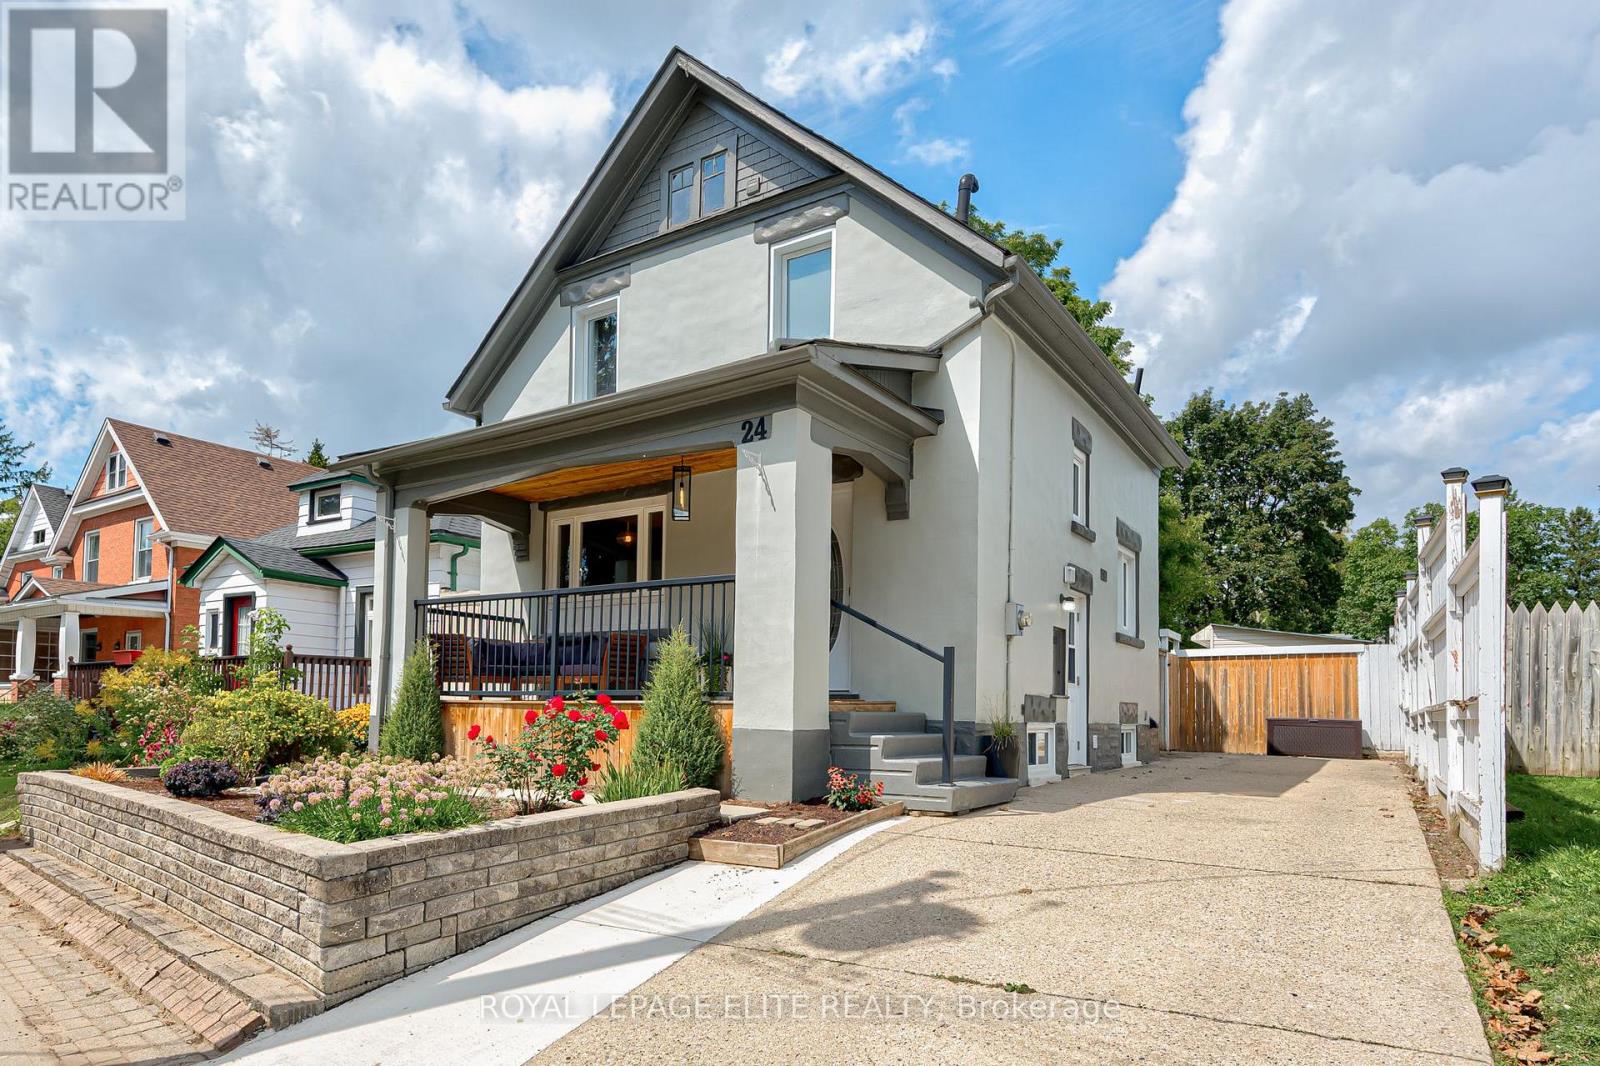
24 Stahl Avenue
Kitchener, Ontario
Welcome to 24 Stahl Avenue, thoughtfully updated 3+1 bedroom detached home, tucked away on a quiet dead-end street in Kitchener's desirable Mount Hope neighbourhood. Offering a great blend of character, modern updates, and flexible living space, this home is an excellent choice for families, first-time buyers, or those looking for additional space for guests or extended family. The main floor features new flooring throughout and a custom kitchen complete with a newer stove and dishwasher. Upstairs, the updated bathroom features a Wedi shower system, offering a modern, stylish, beautifully finished space. The finished basement provides valuable additional living space, with new flooring, a spacious recreation room, an additional bedroom, and a full bathroom. A convenient separate side entrance adds flexibility and offers excellent potential for an in-law suite, guest accommodations, or a private living area. Additional updates include a new washer and dryer. Cast iron piping replaced and pipe lining out to road with back flow valve. Providing added peace of mind for years to come. Step outside and enjoy one of the home's standout features: the large front porch, an inviting spot for morning coffee, entertaining friends, or enjoying a summer evening outdoors. The generous yard offers plenty of space for gardening, play, entertaining, dining al fresco or simply relaxing in your own private outdoor space. The property also features a detached garage, a versatile workshop ideal for hobbyists and DIY enthusiasts, a garden shed, and a long driveway with ample parking. Only 15 minute walk to downtown Kitchener and steps the Spurline Trail connecting Uptown Waterloo to Downtown Kitchener. Close to transit, including the LRT, VIA and Go. Steps to Google, Duke park and shopping. Enjoy the peaceful setting while still having the convenience of Kitchener's amenities just moments away. (id:63476)
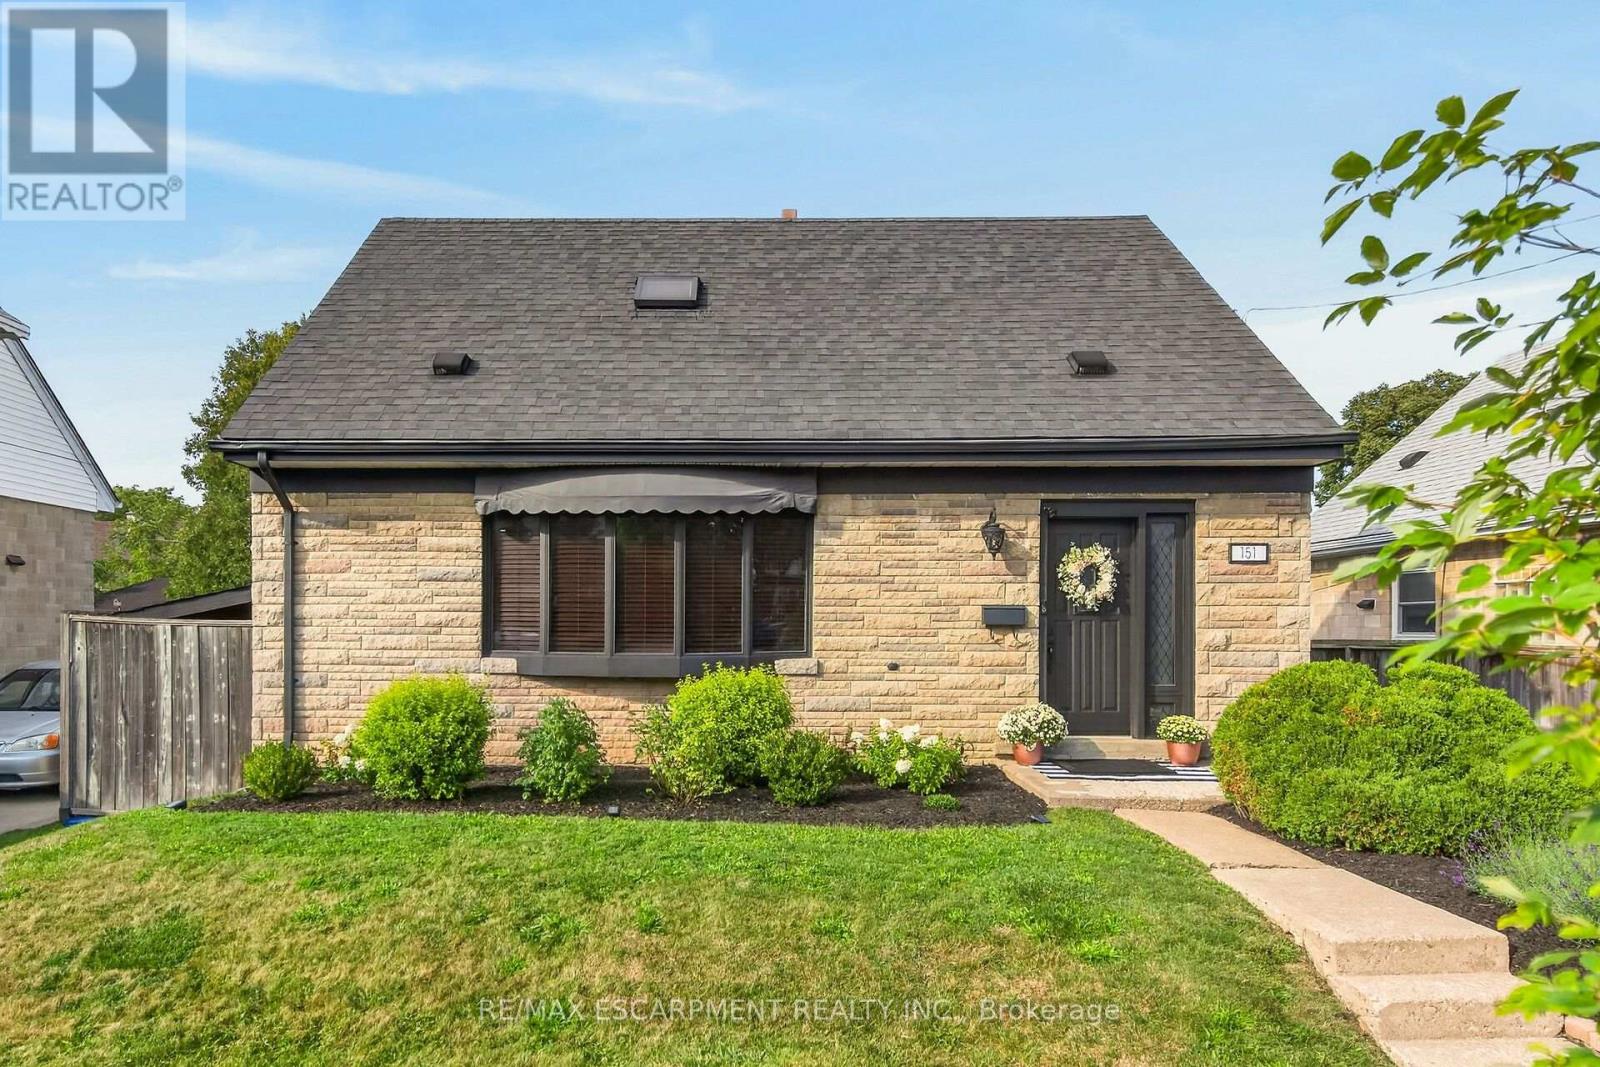
151 Hixon Road
Hamilton, Ontario
Welcome to this exceptional 3-bedroom, 2.5-bath home in highly sought-after Rosedale, offering an impressive combination of stylish upgrades, high-end finishes, incredible outdoor living, and a versatile additional dwelling unit (ADU) with endless possibilities. Step inside to a bright and spacious open-concept main level, featuring a generous eat-in kitchen with newer appliances-perfect for hosting and entertaining. The separate dining room boasts beautiful hardwood floors, while the bright and spacious living room features new hardwood flooring. The second level offers three bedrooms and an updated 3-piece bathroom. A separate rear entrance leads to the finished basement, providing even more living space and flexibility. The lower level features a comfortable recreation room with a gas fireplace and gorgeous, intricate copper ceiling tiles that create a truly distinctive and sophisticated atmosphere. An updated 4-piece bathroom, laundry area, and abundant storage complete the basement. The outdoor space is an entertainer's dream, featuring a 16' x 32' in-ground pool, perfect for enjoying long summer days with family and friends. The fantastic-sized lot also offers a private driveway with parking for 3+ vehicles. And the possibilities continue with the additional dwelling unit, complete with its own living area, kitchenette, and bathroom. Whether you envision it as an Airbnb, private gym, home-based business, guest suite, or additional living space, this flexible space is a rare and valuable bonus. Located in the heart of highly desirable Rosedale, this home is close to everything you need, including shopping, schools, transit, golf, parks, and major highway access. Enjoy the added benefit of being just steps from beautiful trails and waterfalls. A truly unique opportunity offering space, style, flexibility, and an unbeatable location-this is the Rosedale home you've been waiting for! (id:63476)
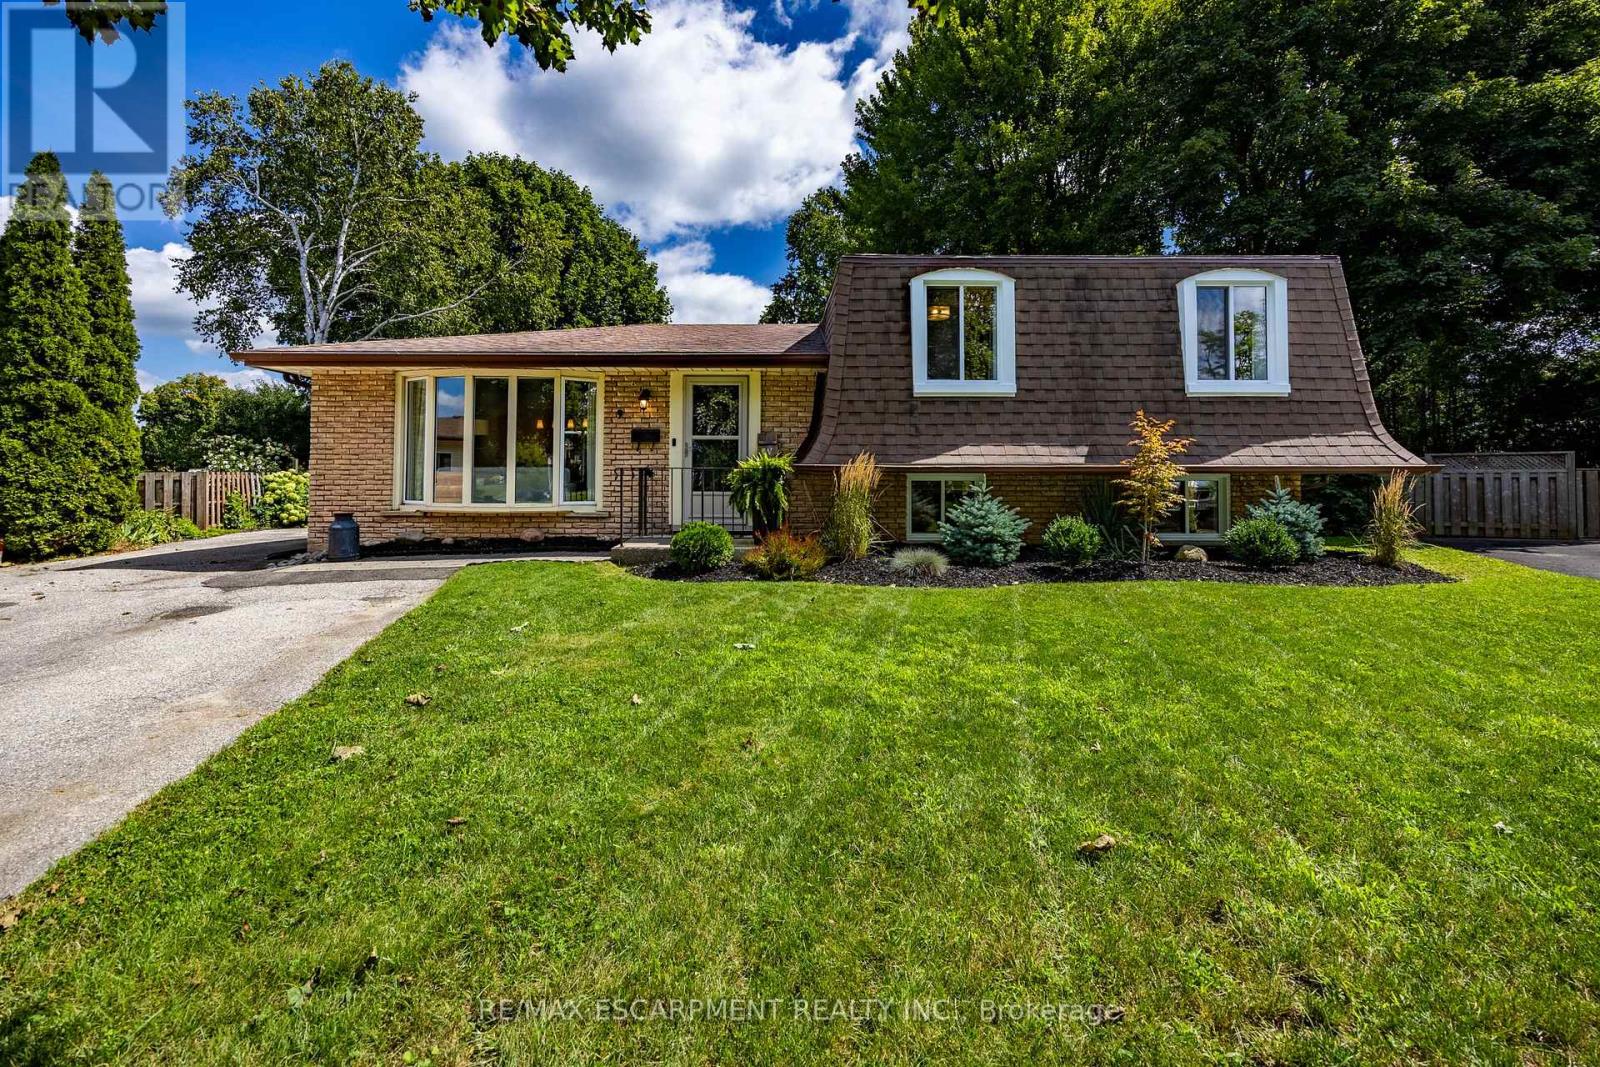
9 Normandy Circle
Norfolk, Ontario
Presenting 9 NORMANDY CI, SIMCOE ON N3Y 4J6, a meticulously remodelled single-family residence constructed in 1972. This property offers a sophisticated living experience, distinguished by its comprehensive updates and refined architectural details. The heart of this home is its recently updated kitchen designed for both culinary exploration and effortless entertaining. Adjacent, the living room provides a welcoming ambiance, centered around a classic fireplace, ideal for relaxation. This home features three comfortable bedrooms and two full bathrooms, with plenty of room for family and guests. One of the bathrooms is equipped with a walk-in shower, providing a contemporary and accessible bathing experience. This two-story split-level residence is further enhanced by a massive private yard, offering an intimate outdoor retreat. A dedicated patio area and a fire pit provide opportunities for outdoor gatherings and serene evenings. The distinctive mansard roof contributes to the property's unique exterior architectural style. (id:63476)
43 Brucedale Avenue E
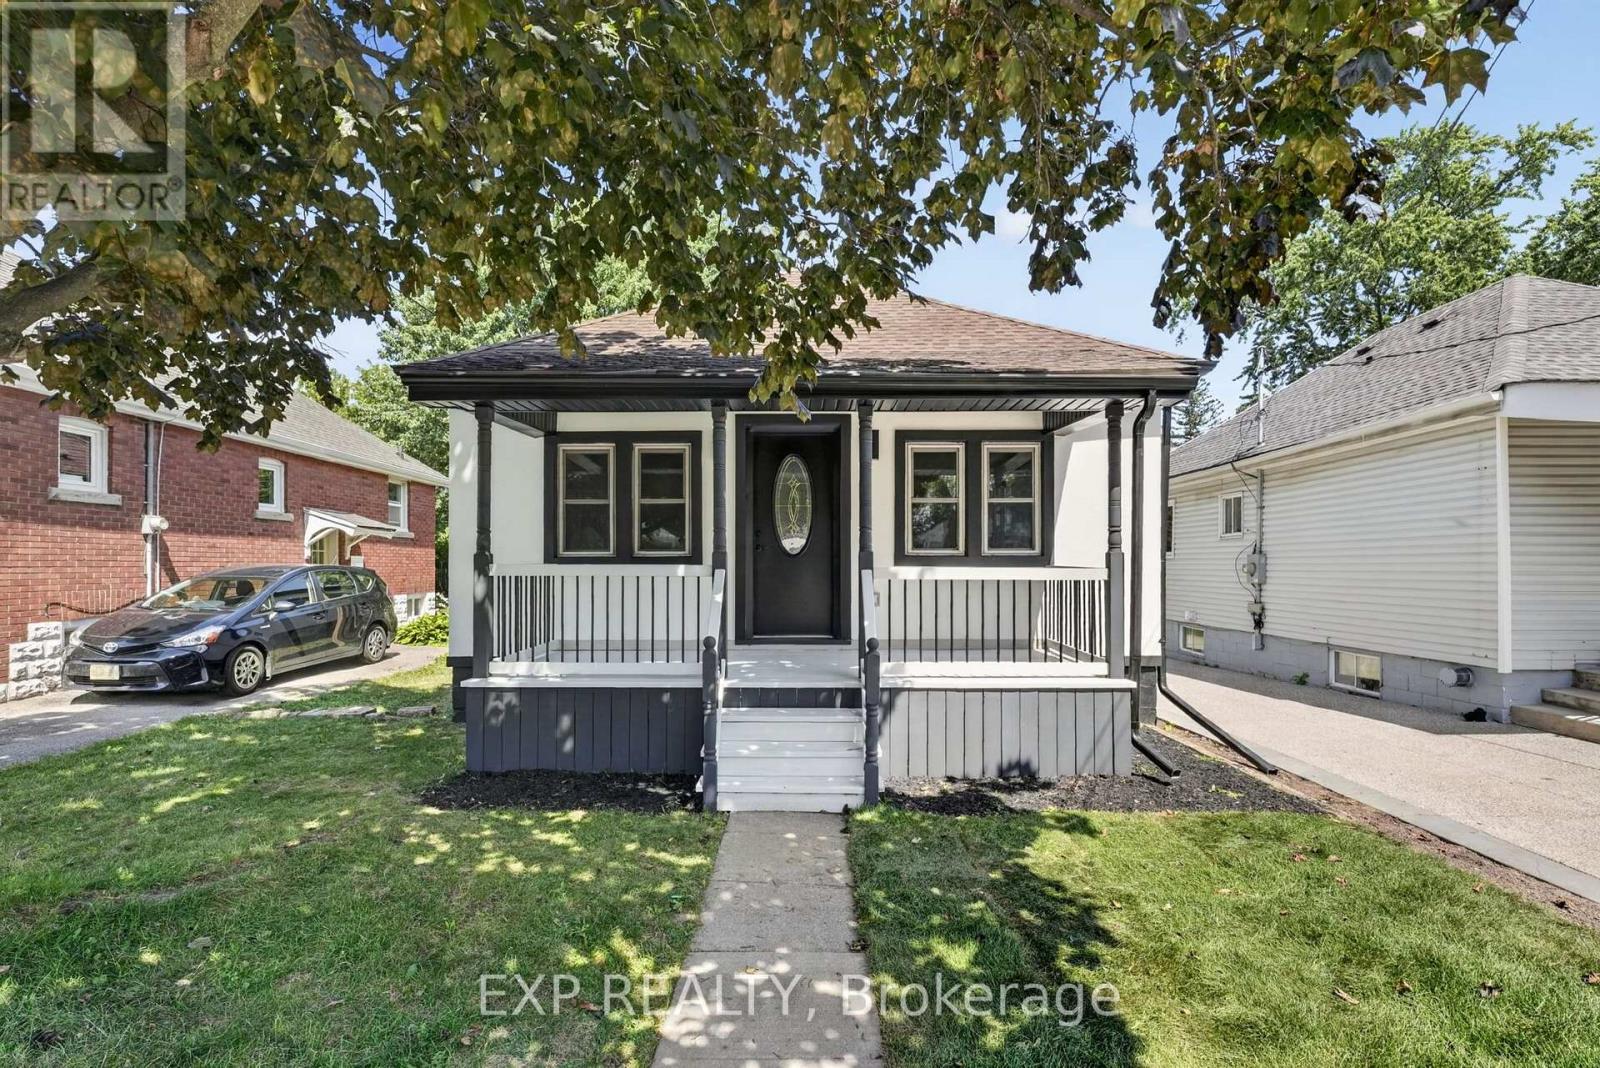
Hamilton, Ontario
Welcome to 43 Brucedale Ave E, a home that has been thoughtfully re-imagined to be enjoyed by its next owners. Offering over 1,600 sq. ft. of finished living space, this beautifully renovated home combines luxury, comfort, and functionality with a spacious backyard perfect for everyday living and entertaining. From the moment you arrive, you're greeted by a stunning exterior finished in warm, natural tones that create exceptional curb appeal. Step through the front door into an open-concept living space filled with natural light, where a gorgeous custom kitchen takes center stage, complete with quartz countertops and brand-new stainless steel appliances. The main level features two bedrooms, including a spacious primary bedroom with a beautiful accent wall and a large closet with double glass-panel doors. Continue through the home to the dining area and a luxurious main-floor bathroom, where laundry hookups have already been provided should you choose to have your laundry on the main level. With a separate rear entrance, this home offers excellent flexibility and the potential to create two separate living spaces for additional income or an in-law setup. Step outside to enjoy the large deck, which has been completely resurfaced, along with rear parking and a spacious backyard complete with a large storage shed. The fully finished basement expands the living space even further, offering an additional bedroom and bathroom, making it ideal for extended family, guests, or additional living space. Conveniently located close to parks, recreation, and just minutes from Upper James Street and major highways, this home also features new electrical, new plumbing, and many other upgrades, making it truly move-in ready. (id:63476)

126 Orchard Way
Trent Hills, Ontario
Welcome To The Quaint Village Of Warkworth Where Idyllic Countryside Meets Urban Living Just 15 Minutes To 401 & The Hospital. This New Subdivision Features Stunning Brick Bungaloft Town Homes Perched On A Hill Offering Spectacular Views. The "Aurora" End Unit Model Offers Open Concept Living, Soaring Vaulted Ceiling, 2 Bedrms, Flat Ceiling, Pot Lights, Deck, Upper Loft, And 2 Car Garages -- Snow Removal, Garbage & Lawn Care Included For Simple Living Style. **EXTRAS** Buyer To Choose Interior Finishes & Choice Of Builder Upgrades. $583.59/month Monthly Fee Inclusions: CAC, Parking, Common Elements, Building Insurance, Taxes. (id:63476)
124 Orchard Way
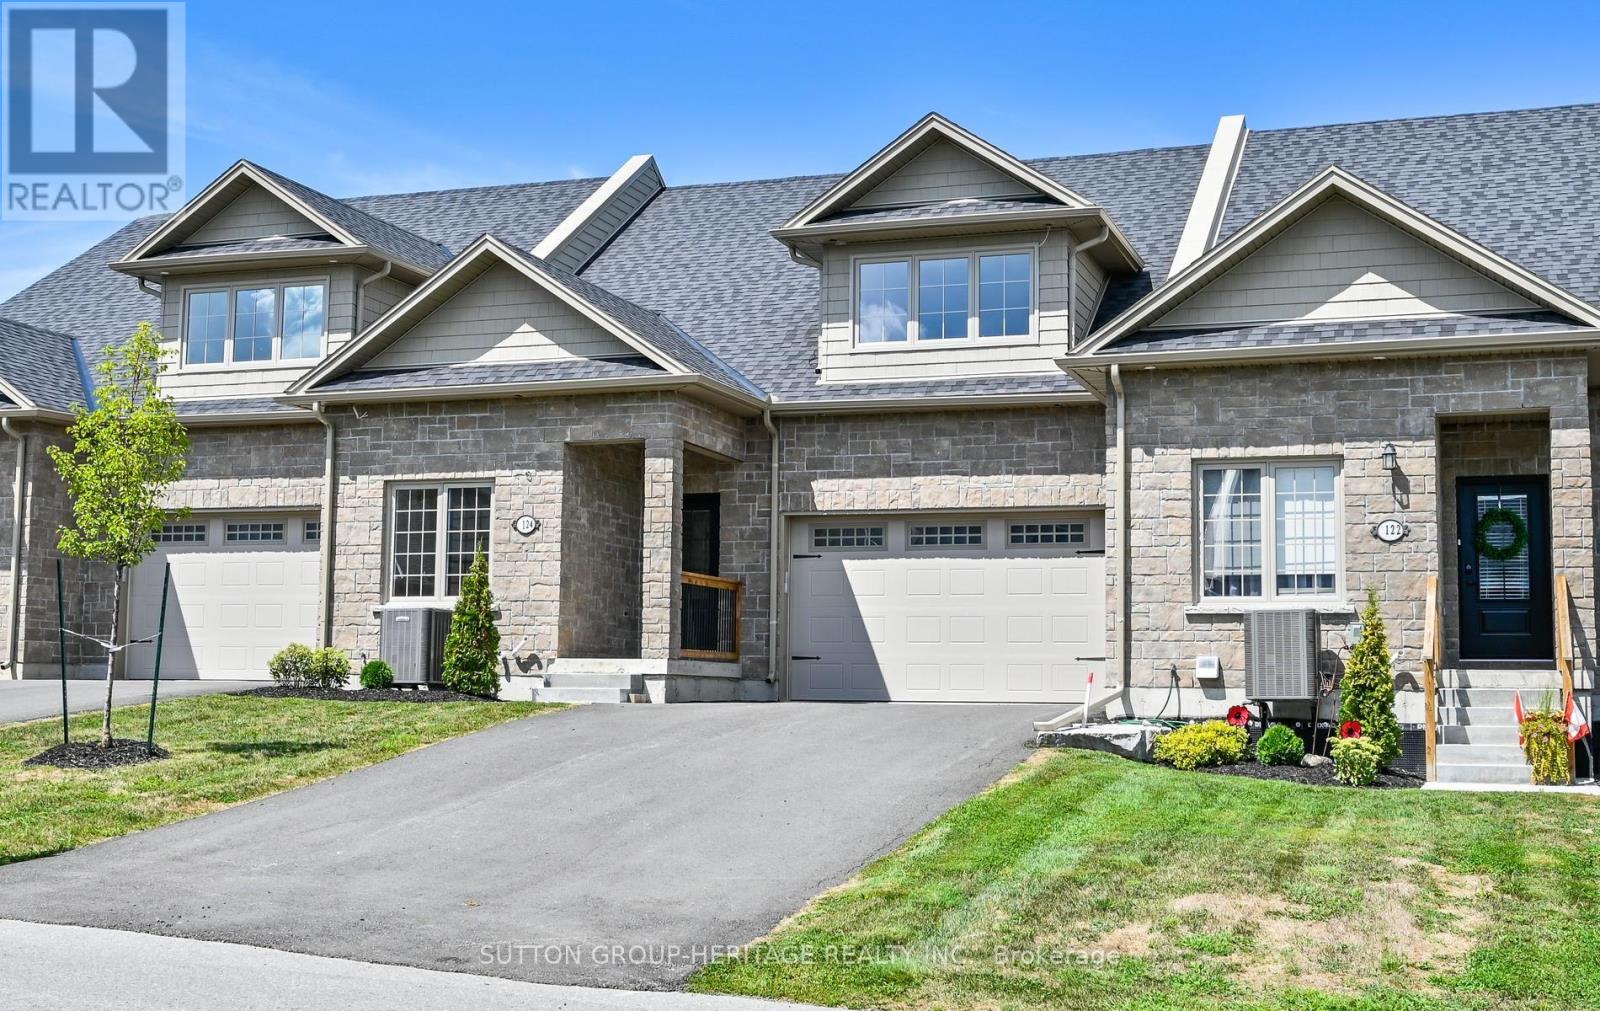
Trent Hills, Ontario
Welcome To The Quaint Village Of Warkworth Where Idyllic Countryside Meets Urban Living Just 15 Minutes To 401 & The Hospital. This New Subdivision Features Stunning Brick Bungaloft Town Homes Perched On A Hill Offering Spectacular Views. This "Macintosh" Interior Unit Model Offers Open Concept Living, Soaring Vaulted Ceiling, 2 Bedrms, Flat Ceiling, Pot Lights, Deck, Upper Loft, And 2 Car Garages -- Snow Removal, Garbage & Lawn Care Included For Simple Living Style. **EXTRAS** Buyer To Choose Interior Finishes & Choice Of Builder Upgrades. $569.63 Monthly Fee Inclusions: CAC, Parking, Common Elements, Building Insurance, Taxes. (id:63476)

347 Dover Street S
Cambridge, Ontario
Welcome to 347 Dover St S - a beautifully maintained 1917 character home in the heart ofCambridge's Preston core. Tucked on a generous 42 x 105 ft lot just minutes from the GrandRiver, downtown shops, cafés, and restaurants, this home blends century-old charm withthoughtful, modern updates throughout.The main floor was fully reimagined in 2021 - walls removed for an open, airy layout, completewith all-new electrical, plumbing, and HVAC. Bright principal rooms offer real space to livein: a 16.5' living room, a 12' x 7' dining room, and a 15' kitchen, all under soaring 8'8"ceilings. Upstairs, you'll find three comfortable bedrooms.Recent upgrades continue the story of pride of ownership: a brand-new bathroom (2025), new backdeck, concrete patio and walkway (2025), and a freshly finished basement (2026) adding evenmore living space.Located within a designated Major Transit Station Area, with easy access to public transit -perfect for commuters, first-time buyers.Don't miss this rare opportunity to own a piece of Cambridge's heart. (id:63476)
15 Ainslie Street N
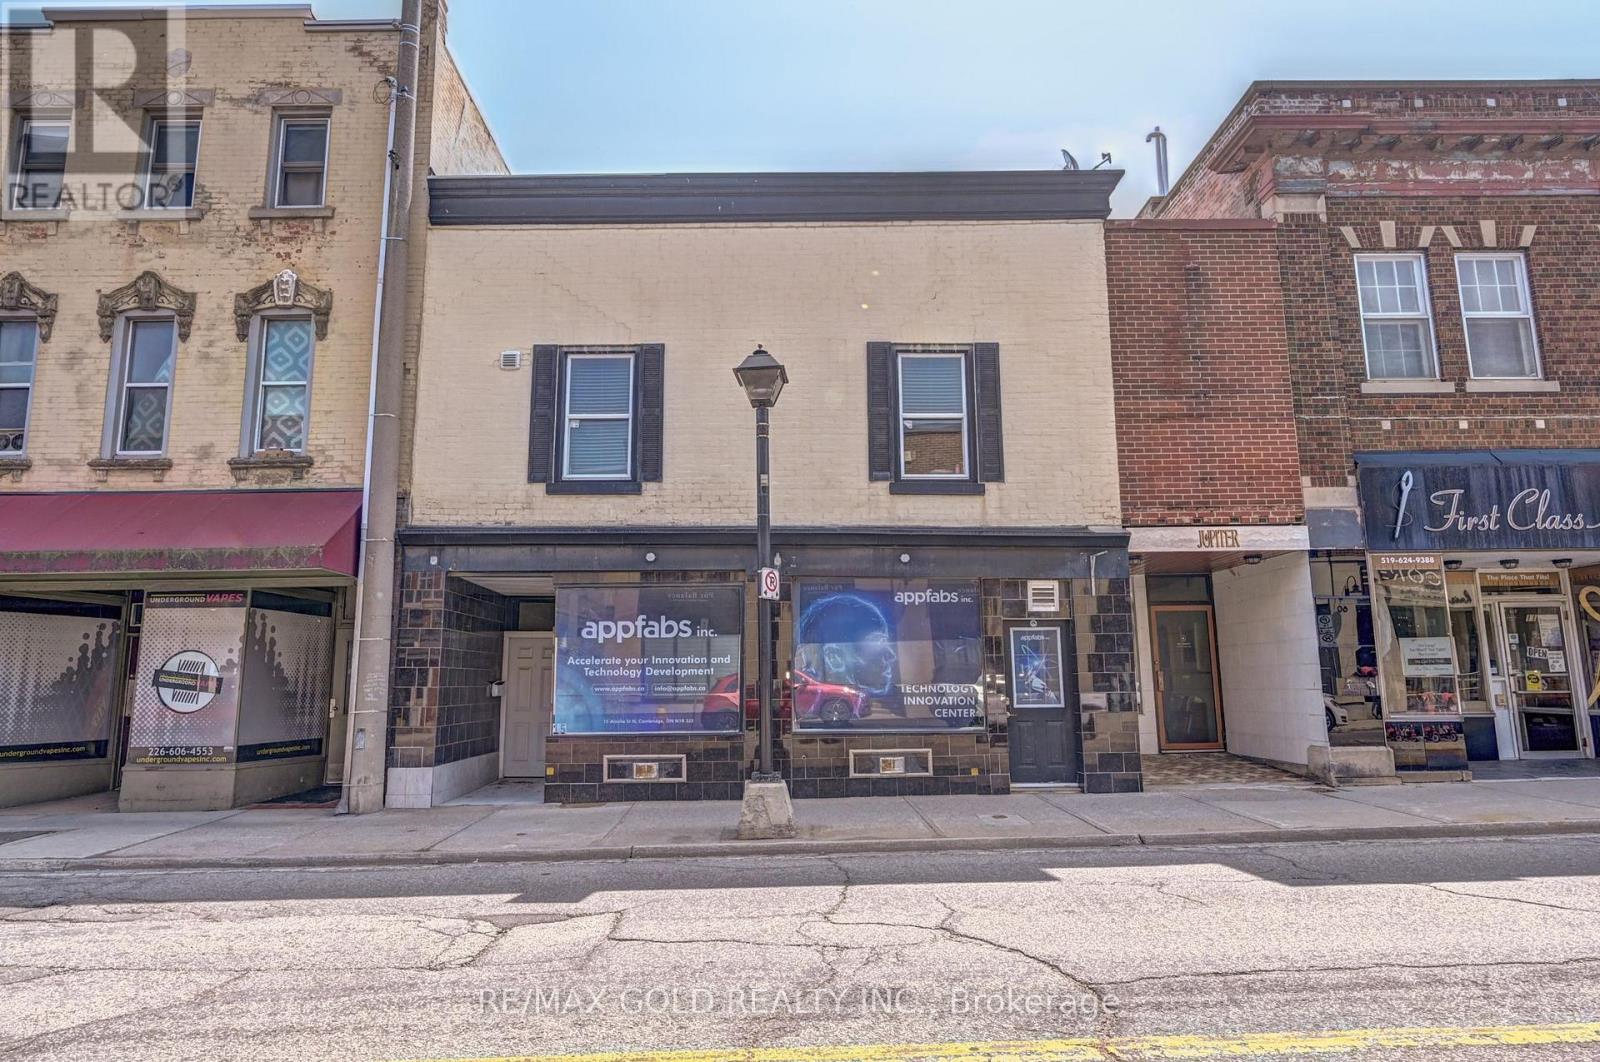
Cambridge, Ontario
WOW, Fully Renovated, Downtown Cambridge investment Property, Don't miss your chance to own this well Maintained 2 Story Commercial + Residential Building in Cambridge City Centre. This Building consists, Two Retail / Office Spaces or you can say shops on the Main Floor And Three (3) Apartments on the upper Floor. Total Rental income Upper level Apt#1,Apt#2 And Apt#3 is $55,800.00 annually. Office #1 Leased at $2,000.00 & #2 Main Floor ( Available for lease, office #1, annual Income is $24,000.00 Total Expenses $28,321.64, Net Annual income $79,800.00 Excluding the office #2 income ( if office #2 Leased at $1800.00 X 12 = $21600.00, Total rental income will be $101,400.00 Lots of potential. (id:63476)
131 St George Street
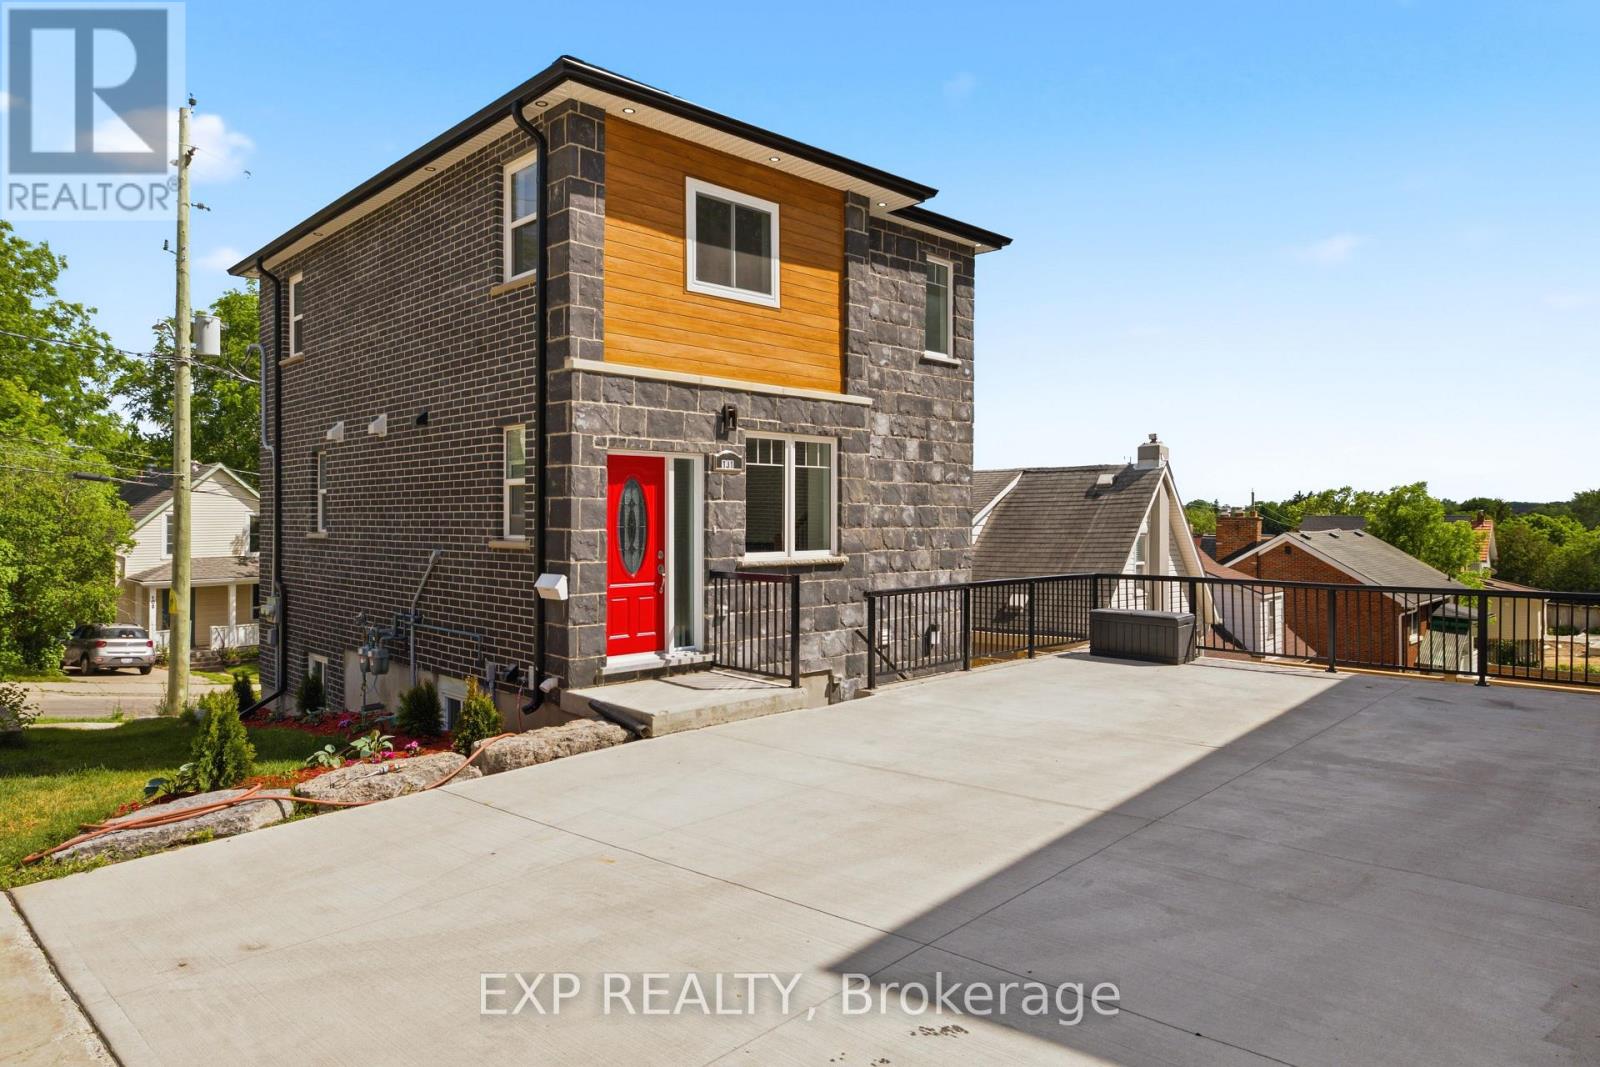
Kitchener, Ontario
Welcome to 131 St. George Street - a modern and thoughtfully designed duplex in the heart of downtown Kitchener, perfect for investors or those seeking a stylish multi-unit property. The upper unit offers a well-appointed two-bedroom, two-and-a-half-bathroom layout with a bright, open-concept main floor. The living space is anchored by a striking tile feature wall with an electric fireplace, creating a warm and contemporary focal point. The kitchen is finished with quartz countertops and stainless steel appliances, seamlessly connecting to the dining and living areas for easy everyday living. A Juliet balcony off the main floor brings in natural light and fresh air, enhancing the airy feel of the space, while a convenient powder room completes this level. Upstairs, both bedrooms feature their own private ensuite bathrooms, offering comfort and privacy for occupants. The lower unit features a one-bedroom, one-bathroom layout with the same modern finishes, including quartz countertops and stainless steel appliances. Designed with an open-concept feel, this unit is bright and welcoming, with direct access to a private patio, perfect for outdoor enjoyment. Both units are separately metered for hydro and gas and include their own laundry, providing independence and convenience for tenants or owners alike. Located just steps from downtown Kitchener's vibrant amenities, including restaurants, shops, transit, and parks, this property offers an exceptional opportunity in a highly desirable urban setting. (id:63476)
25 Shadywood Lane
Cambridge, Ontario
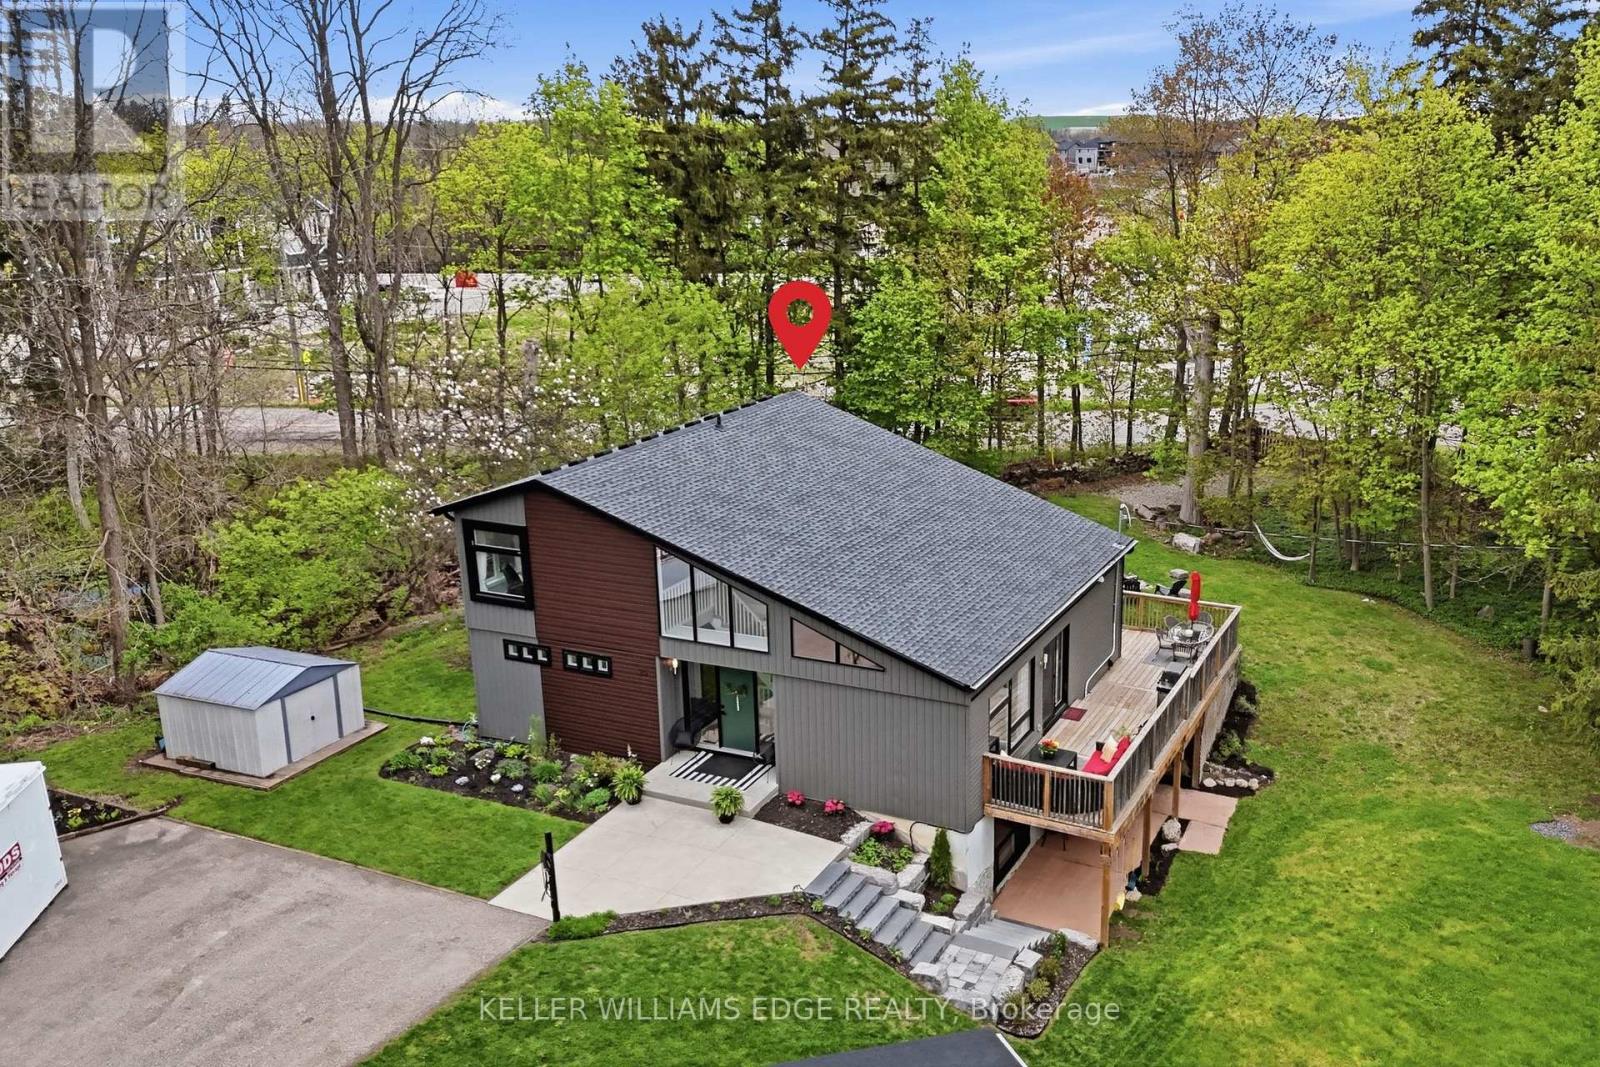
Welcome to 25 Shadywood Lane where nature, tranquility, and modern living meet with the convenience of city amenities just minutes away. Set on an impressive 70 x 220 ft lot, thisbeautifully renovated mid-century bungaloft offers endless potential for multigenerational families, growing families, and nature lovers alike. With parking for up to 8 vehicles andplenty of room for your boats, trailers, and toys, this property delivers both space and flexibility rarely found within the city. Offering approximately 1,963 sq. ft. above grade,this light-filled home features a bright open-concept layout with an updated kitchen and extended peninsula overlooking the backyard, flowing seamlessly into spacious dining and livingareas enhanced by oversized windows and an abundance of natural light. The main floor includes two nicely sized bedrooms, a 5-piece bathroom, and a primary suite complete with large walk-incloset, 4-piece ensuite, and direct access to the back deck. Upstairs, the family/loft area offers a second generously sized primary suite with 4-piece ensuite along with a versatile family or flex space ideal for extended family living, a home office, or private retreat. The finished walkout basement adds additional living space with a large rec room and direct backyard access. Surrounded by mature trees and peaceful greenery, the outdoor setting features a wraparound porch, two-tier deck, and firepit - perfect for relaxing or entertaining. Secondary access for recreational vehicles, and a move-in ready interior complete this one-of-a-kind Cambridge property. (id:63476)
Ph1 - 200 Robert Speck Parkway
Mississauga, Ontario
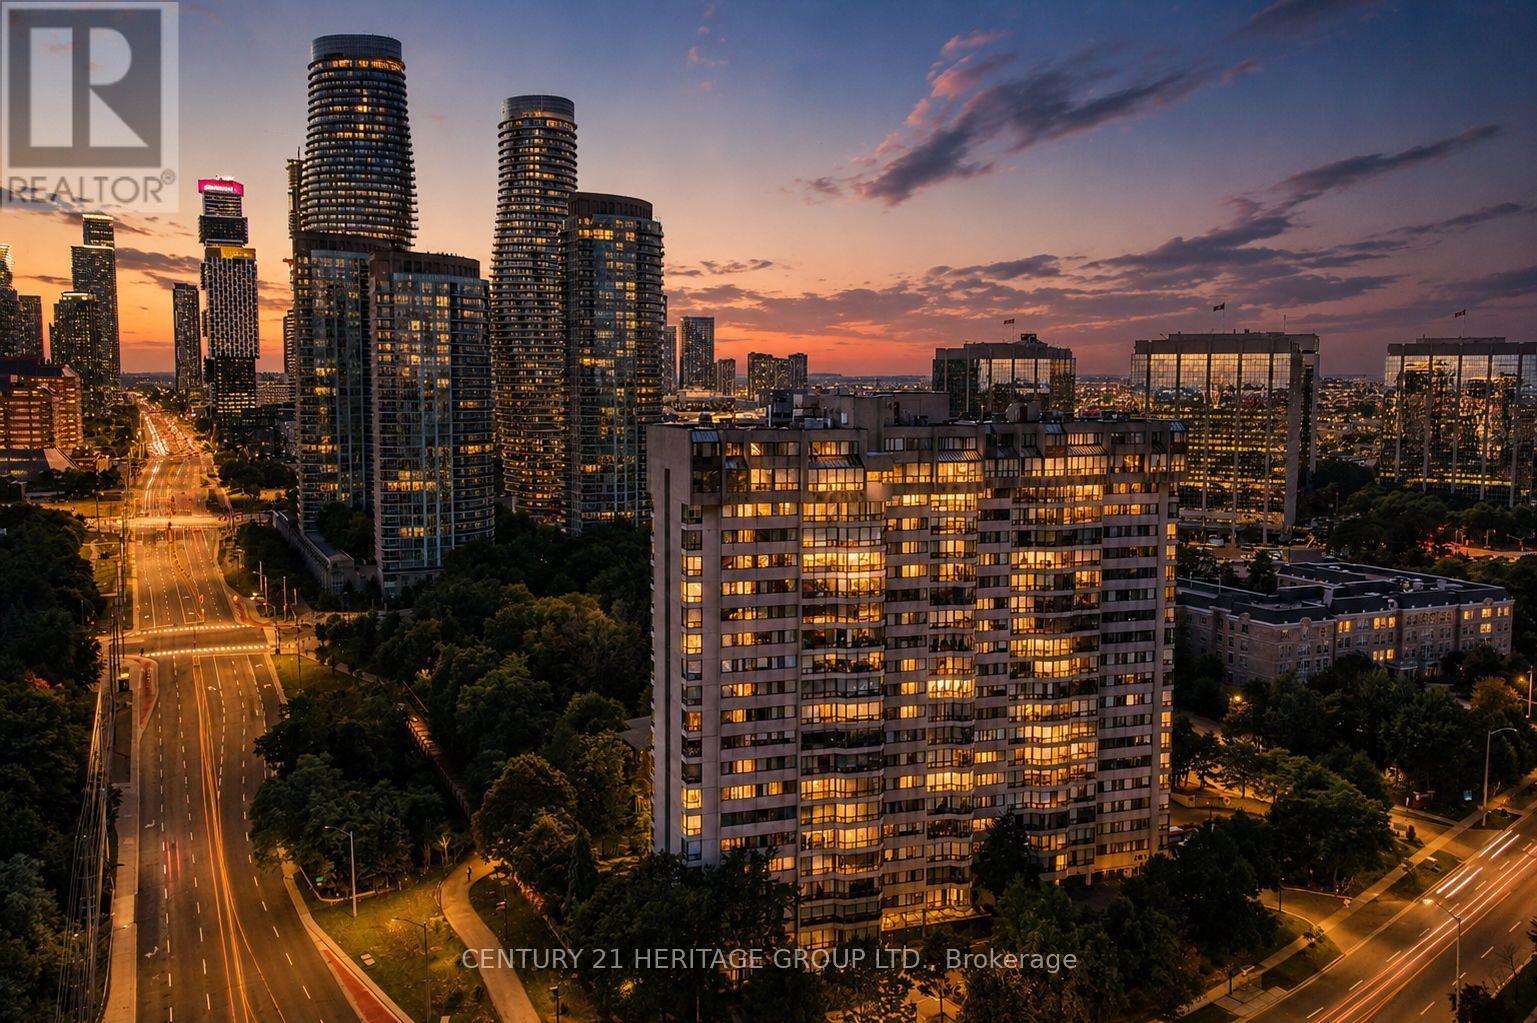
Welcome to elevated living at 200 Robert Speck Parkway! This rare two-storey penthouse offers the space, comfort and layout of a townhouse with all the convenience of condo living in one of Mississauga's most sought-after locations. Bright, open and spacious, this beautifully updated 3 bedroom, 3 bathroom home is filled with natural sunlight and showcases impressive views of the Mississauga skyline. The open-concept main living space is designed for both everyday living and entertaining, seamlessly connecting the living room, dining area and updated kitchen. Generous principal rooms provide plenty of space to relax, gather and enjoy the views, while the versatile den can serve as a home office, guest space or additional living area. Updated kitchen and bathrooms add style and move-in-ready appeal, while in-suite laundry provides everyday convenience. The two-storey design creates a wonderful separation between living and private spaces, giving this home a unique townhouse-like feel rarely found in condo living. Two underground parking spaces add exceptional value and convenience. Residents enjoy access to fantastic building amenities, including an indoor pool and fitness centre/gym. Ideally located in the heart of Mississauga, you're minutes from Square One, restaurants, shopping, entertainment, parks, transit and major highways, making commuting throughout the GTA easy. Bright, spacious, updated and exceptionally located, this is a rare opportunity to enjoy penthouse living with the convenience of everything Mississauga has to offer right at your doorstep. Don't miss it! (id:63476)
8555 Heritage Road
Brampton, Ontario
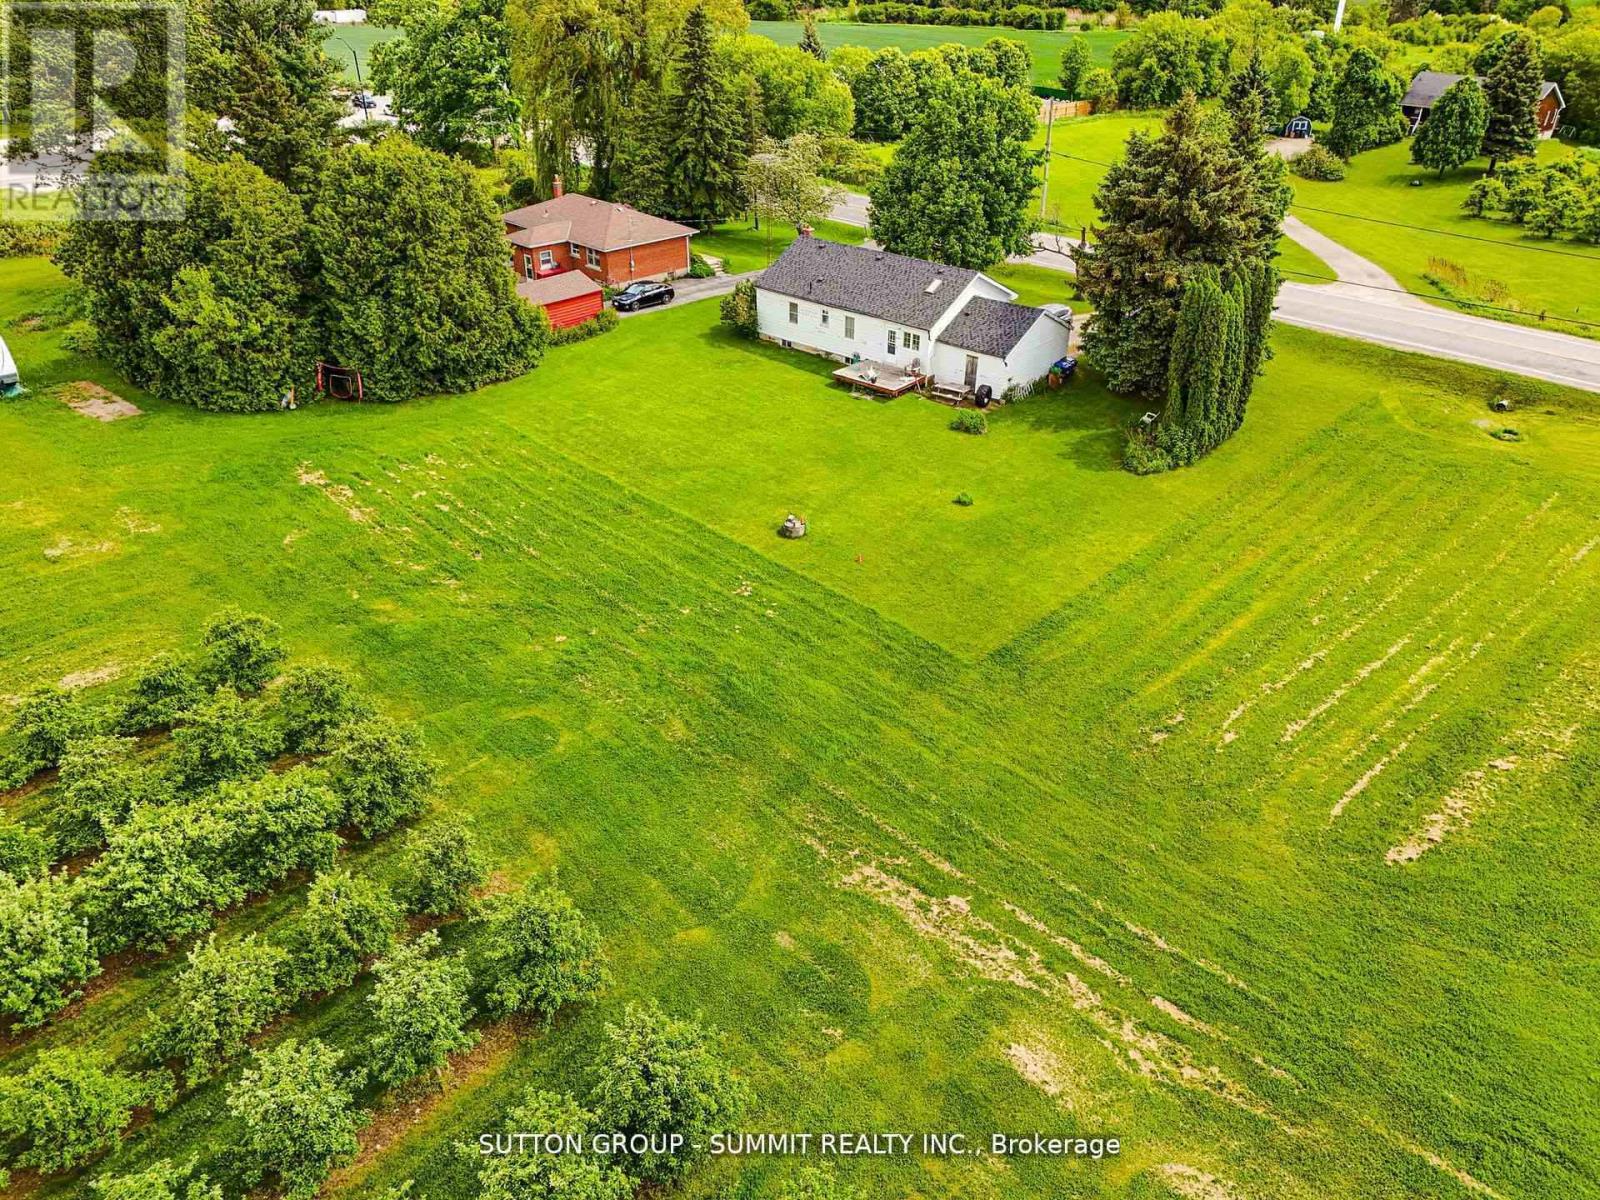
ZONED FARM/LAND/COMMERCIAL/ 1/2 ACRE, 8555 HERITAGE RD, BRAMPTON - RARE INVESTMENT OPPORTUNITY! A ONCE-IN-A-LIFETIME CHANCE TO OWN A UNIQUE COMMERCIAL/RESIDENTIAL ZONED PROPERTY ON THE BORDER OF BRAMPTON AND MISSISSAUGA! THIS INCREDIBLE HALF-ACRE LOT OFFERS ENDLESS POTENTIAL FOR INVESTORS, DEVELOPERS, OR PROFESSIONALS SEEKING A PRIME LOCATION. THE PROPERTY FEATURES A 2 BEDROOM BUNGALOW THAT NEEDS SOME UPDATING, BUT KEY IMPROVEMENTS ARE ALREADY COMPLETE, INCLUDING A NEWER ROOF, FURNACE, AND WINDOWS. SURROUNDED BY MAJOR DEVELOPMENTS, CLOSE TO TRAFALGAR OUTLET MALL, PARKS, SCHOOLS, AND JUST MINUTES TO HIGHWAYS 401, 407, AND 410, THIS LOCATION OFFERS UNMATCHED EXPOSURE AND ACCESSIBILITY-PERFECT FOR A DOCTORS OFFICE, DENTAL CLINIC, OR HOME-BASED BUSINESS. RARE HALF ACRE LOT. COMMERCIAL/RESIDENTIAL ZONING, NEWER ROOF, FURNACE & WINDOWS IDEAL FOR MEDICAL/PROFESSIONAL USE. HIGH-GROWTH AREA - BORDER OF MISSISSAUGA & BRAMPTON? MINUTES TO HWYS, SHOPPINGF AND AMENITIES. DONT MISS THIS EXCEPTIONAL OPPORTUNITY TO INVEST IN ONE OF THE GTA'S MOST STRATEGIC LOCATIONS. UNLOCK THE POTENTIAL OF 8555 HERITAGE RD TODAY! (id:63476)
1843 O'neil Court
Mississauga, Ontario
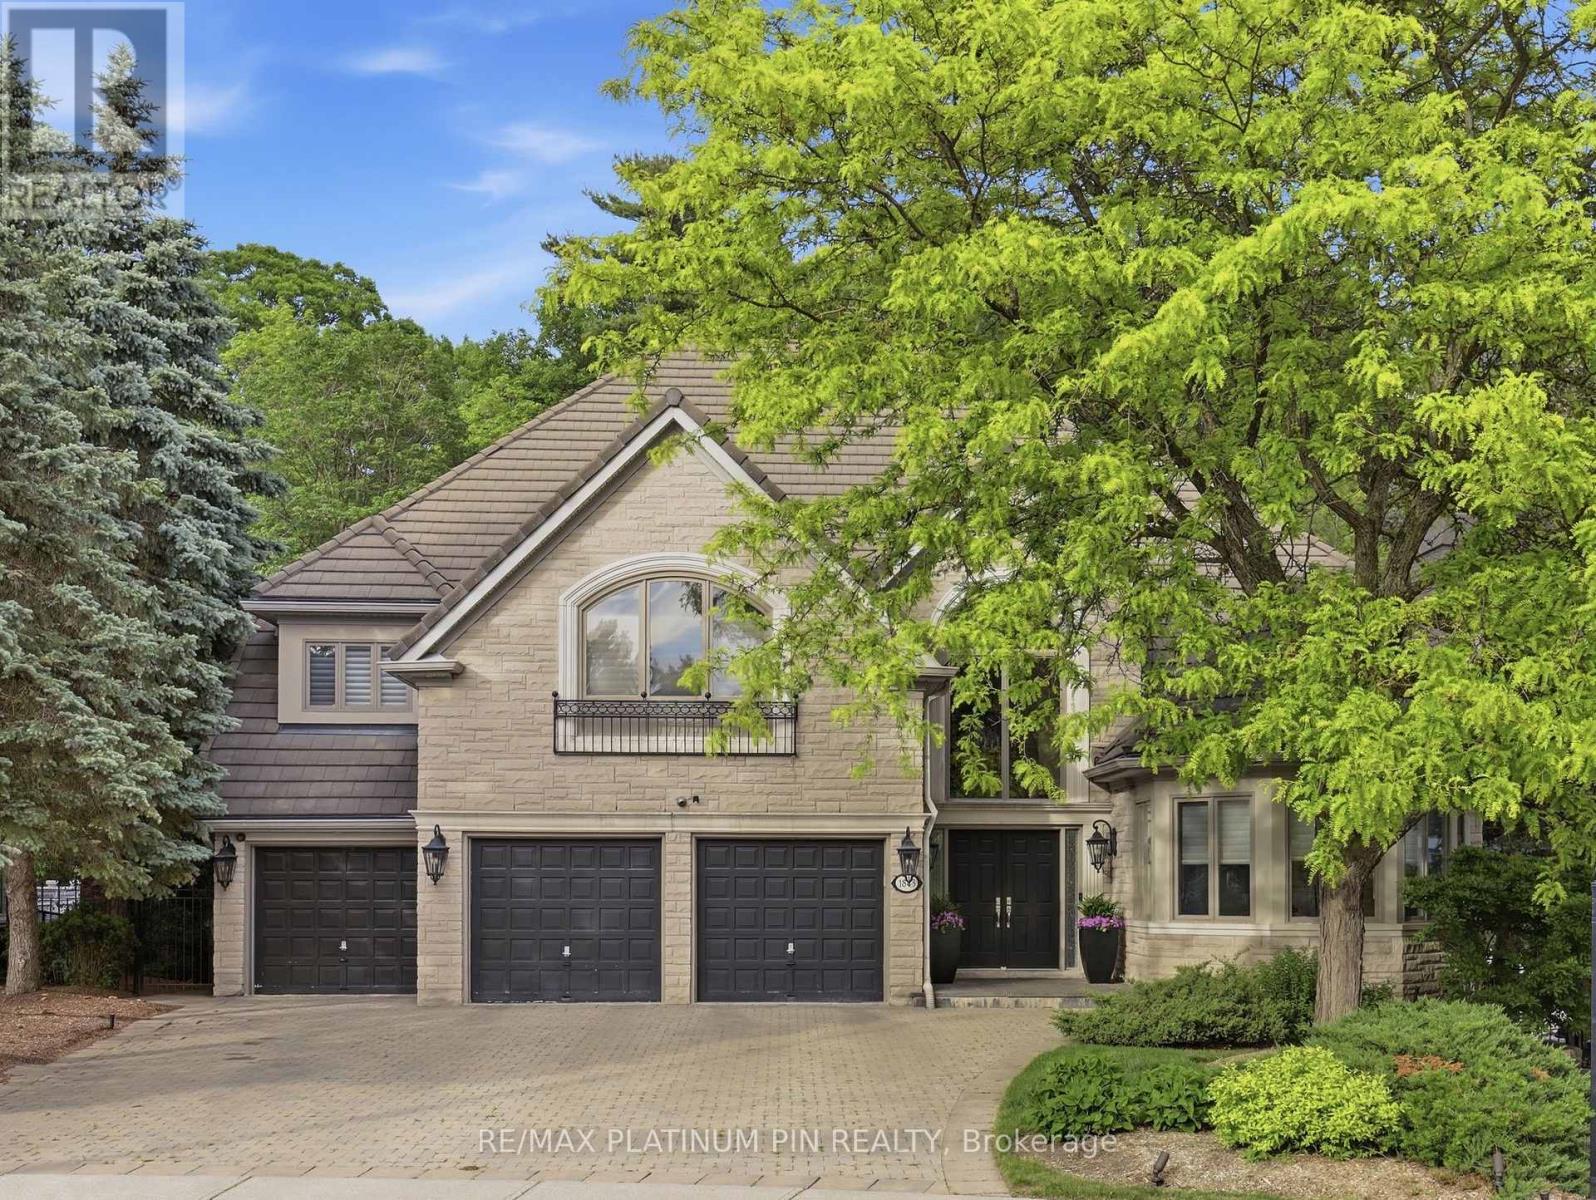
Rarely offered luxury home backing onto a private ravine, offering over 7,000 sq. ft. of finished living space in one of the area's most sought-after neighbourhoods. Featuring 5 spacious bedrooms, 6 bathrooms, a fully finished walk-out basement, and a 3-car garage, this exceptional residence combines elegance, space, and privacy. Enjoy a tranquil, tree-lined backyard with no rear neighbours - a truly rare opportunity to own a premium ravine property in a location where homes like this seldom become available. (id:63476)
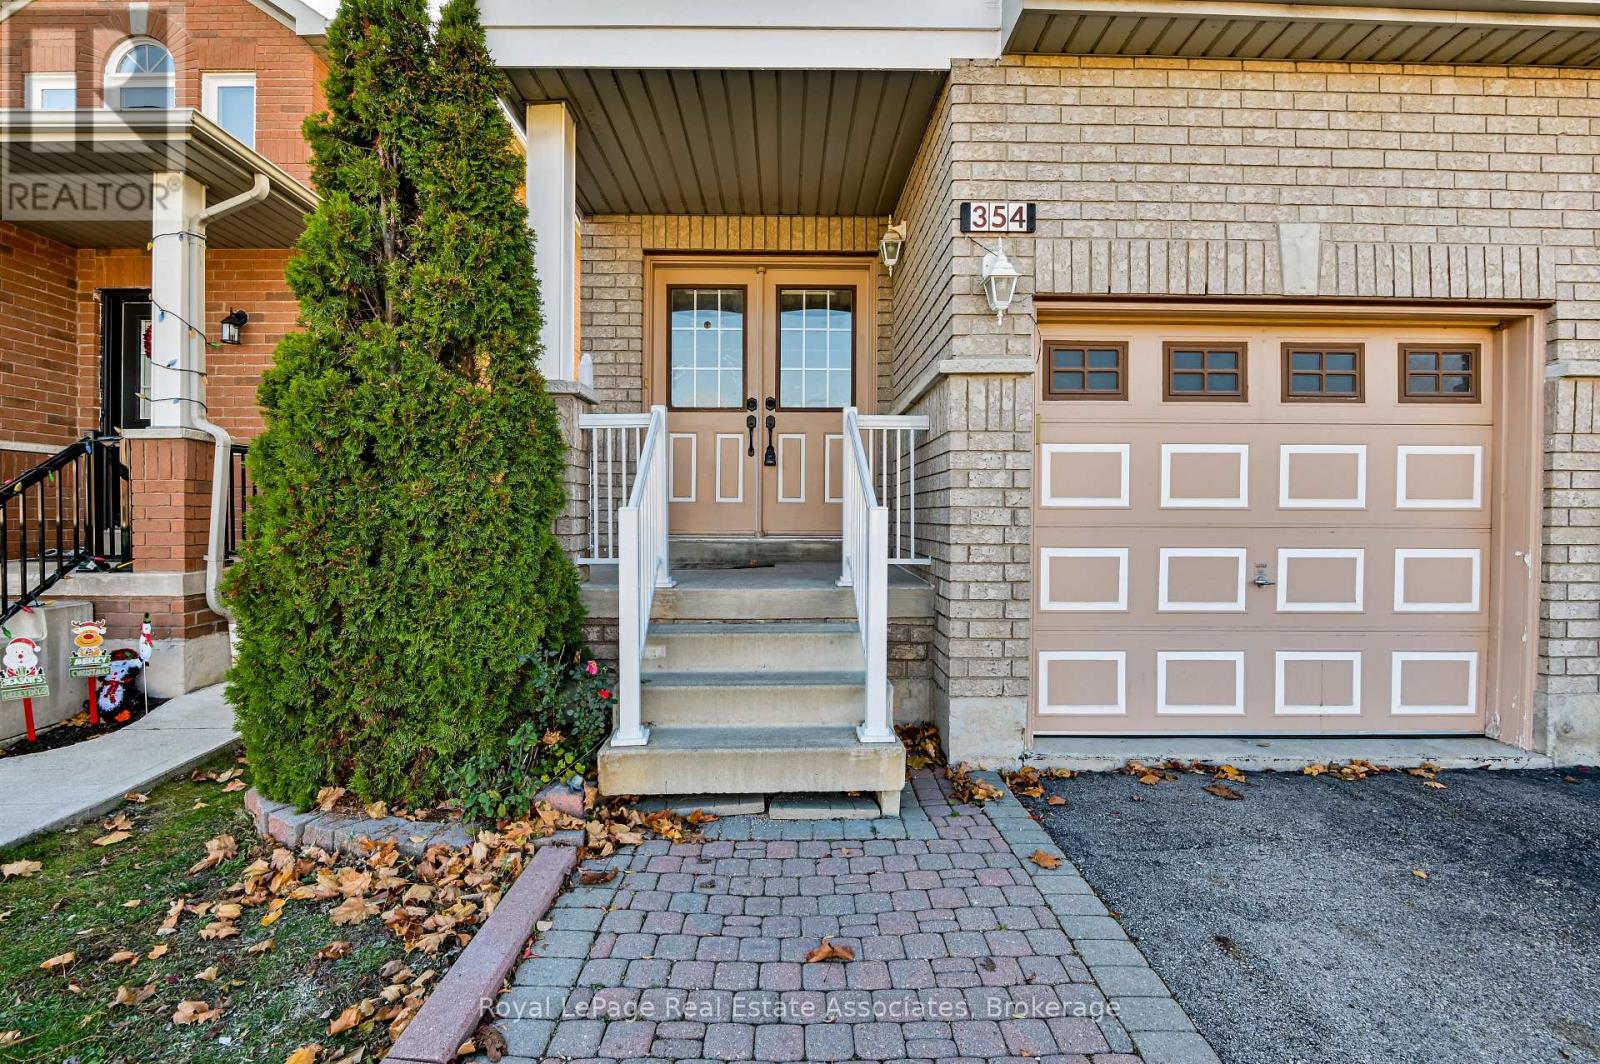
354 Oaktree Circle
Mississauga, Ontario
Freshly painted, bright and spacious 3-bedroom, 3-bathroom semi-detached home in the desirable Meadowvale Village community. This open-concept home features hardwood flooring throughout the main floor, a functional kitchen with a centre island, and a walk-out to the backyard. Tenant enjoys exclusive use of the backyard and pays 75% of utilities. Includes 2 parking spaces. Conveniently located near schools, shopping, parks, public transit, and major highways. Vacant and ready to call home! (id:63476)
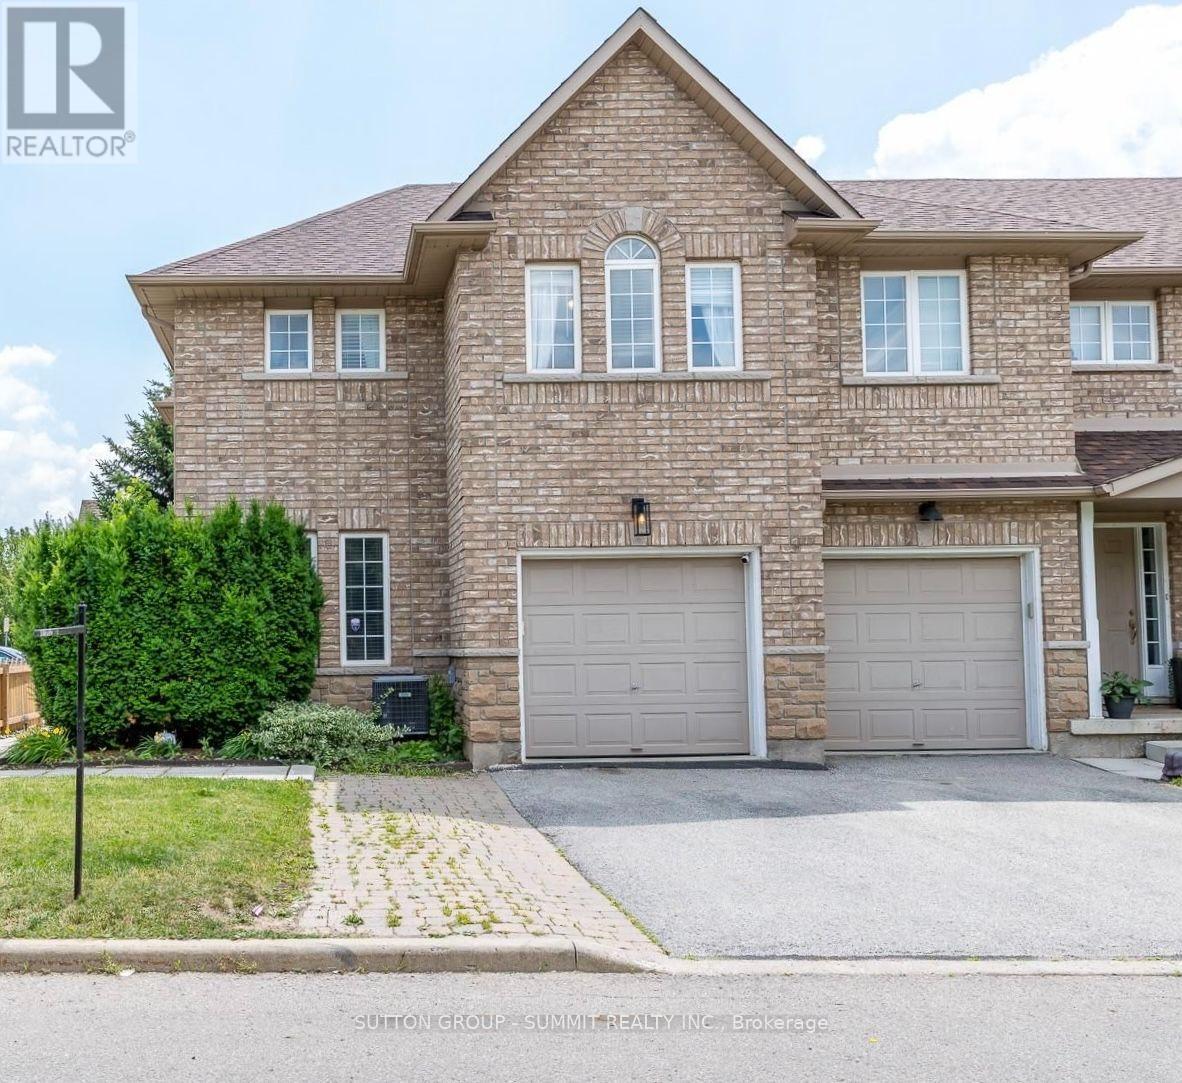
54 - 4055 Forest Run Avenue S
Burlington, Ontario
Welcome to this beautifully upgraded end-unit townhome in the highly sought-after Tansley Woods community, one of Burlington's most desirable family-friendly neighbourhoods. Thoughtfully designed with modern, high-end finishes throughout, this bright open-concept home offers the perfect blend of style, comfort, and functionality.The heart of the home is the stunning entertainer's kitchen, featuring premium appliances, quartz countertops, ample cabinetry, and generous workspace. A patio door leads to a private deck overlooking the beautifully landscaped, fully fenced backyard-ideal for outdoor dining, entertaining, or simply relaxing.Upstairs, the spacious primary suite serves as a private retreat, complete with a walk-in closet and a luxurious 5-piece ensuite. Two additional generously sized bedrooms and a well-appointed 3-piece bathroom complete the upper level. The fully finished lower level provides versatile additional living space, featuring a largerecreation room, office, and family room-perfect for working from home, entertaining, oreveryday living. Located in a quiet, family-oriented community, this exceptional home is just minutes from top-rated schools, parks, walking trails, the community centre, shopping, restaurants, the QEW, and GO Transit. Additional highlights include hardwood flooring throughout, quartz countertops, an elegant oak staircase, oversized decks, and extra private parking. (id:63476)
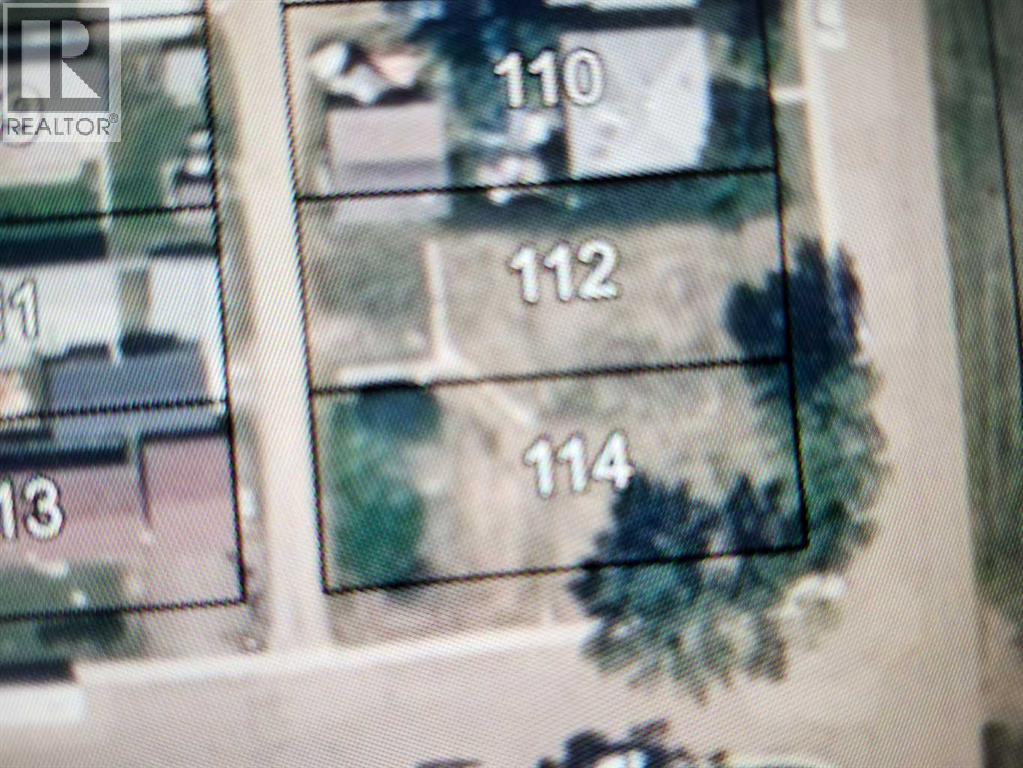
112 Railway Avenue S
Morrin, Alberta
Welcome to Morrin ! With K-12 School, playground, library, store, post office, Fire Hall, Arena, County Office, Historical Sod House, and station house restaurant /pub. This inside 50x 125 lot is being offered for sale With R1 Zoning makes a perfect fit for your dream home with plenty of room for a garage. Alley access, Power, Gas, Water, and Hydrant all at Lot Line. Mature Trees so you have a head start. Purchase the adjoining corner lot for a 100x125 parcel Permitted Uses- Accessory buildings and uses- Dwelling – Single-Detached- Permitted signs- Parks and Playgrounds- School Discretionary Uses - Bed and breakfast establishment- Daytime child care service- Dwelling – Modular- Dwelling – Moved on- Home occupation- Public and quasi-public buildings, facilities and installations- Worship Facility (id:63476)

7 - 2199 Burnhamthorpe Road W
Mississauga, Ontario
Rarely Offered Executive 3+1 Bedroom 3 Bath Townhome In The Prestigious Gated Eagle Ridge Community. Ideally Situated On One Of The Most Private Ravine Settings. Surrounded By Mature Cedar Hedges, Backing Onto Sawmill Valley Trail, This Unit Offers The Perfect Balance Of Privacy, Nature, And Convenience. Rare Unit. Rare Second Level Laundry. Bright Main Level, Recently Updated. Featuring Spacious Living And Dining Areas With Cozy Woodburning Fireplace. Quartz Counters, Marble Backsplash, Breakfast Bar. W/O To Deck. 1628 Sqft Above Grade + 743 Sqft Full W/O Basement. Perfect For Guest Suite, Family Room, Home Office, Or Rec Room. Direct Private Access To Sawmill Valley Trail. Tranquil Ravine Views! 24hr Gated Security. Unit Is Perfectly Situated. Exclusive Access To Private Rec Centre. Short Walk To Indoor Pool, Hot Tub, Sauna, Gym, Squash Courts, And More. Minutes From South Common Centre, Erin Mills Town Centre, Major Highways, Public Transit, Schools, Parks, And Endless Miles Of Scenic Trails! One Of The Most Beautifully Situated Homes In Eagle Ridge. A True Hidden Gem. (id:63476)
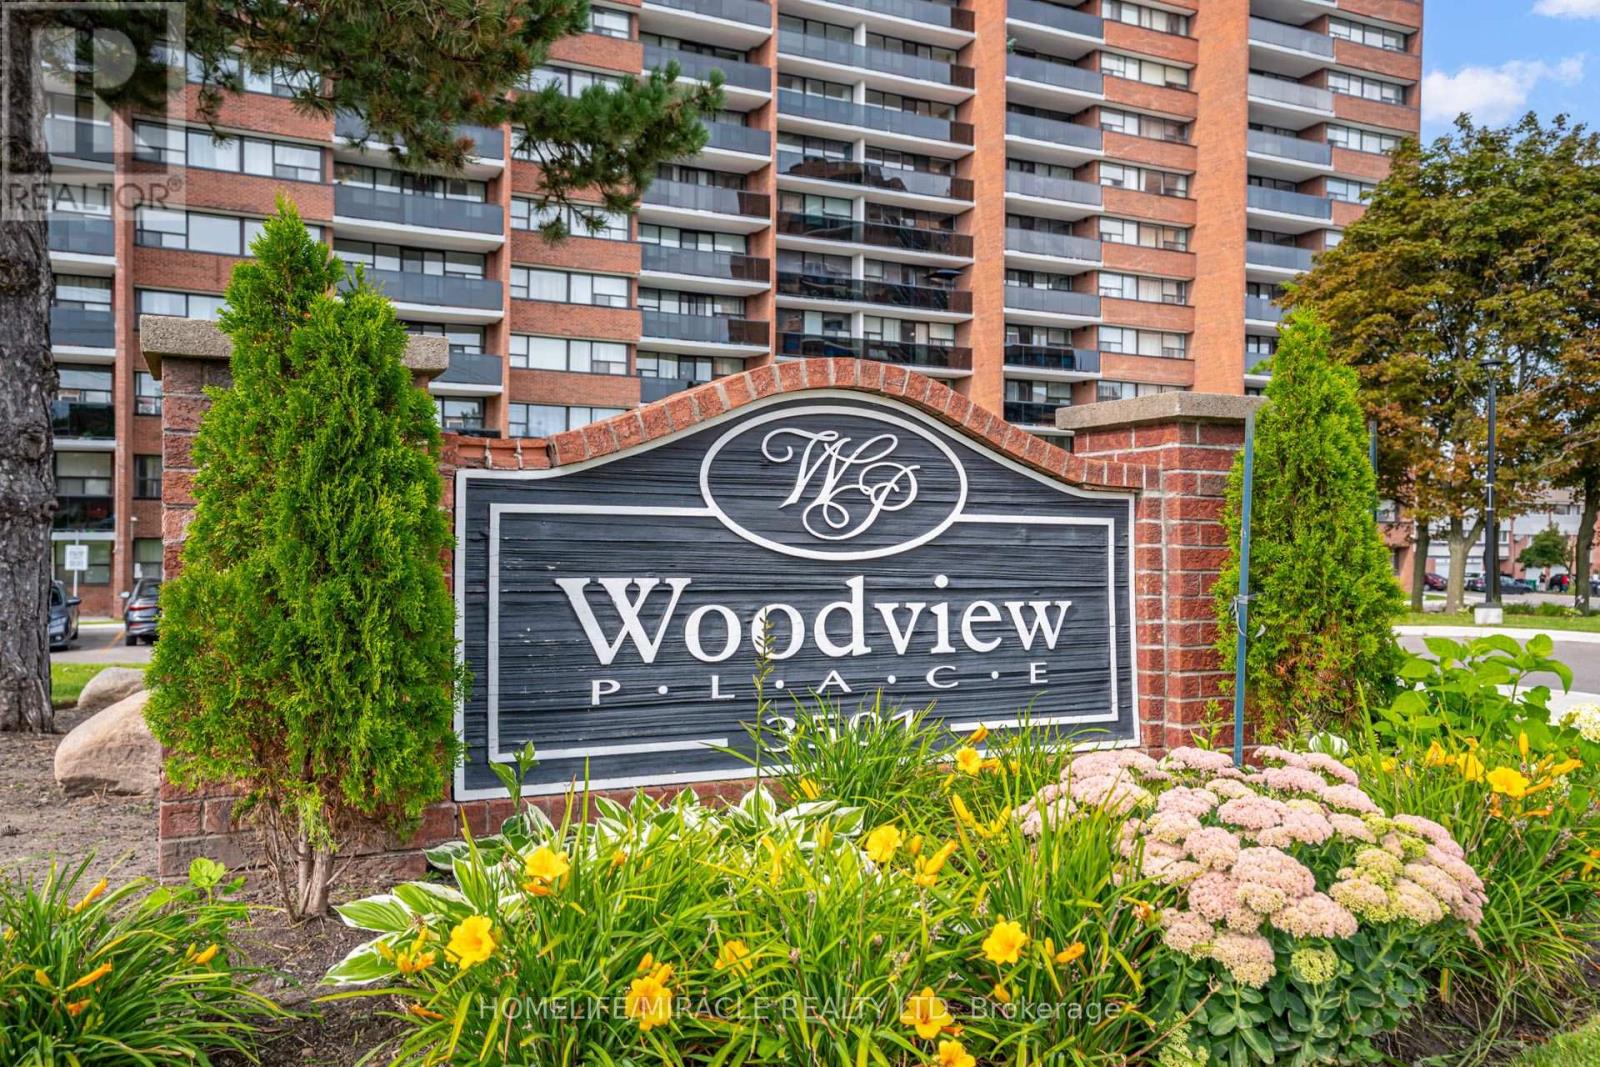
302 - 3501 Glen Erin Drive
Mississauga, Ontario
Welcome to Unit 302 at 3501 Glen Erin Drive, a beautifully maintained and exceptionally private corner end unit quietly positioned at the back of the building. This spacious residence boasts a bright open concept layout featuring a generous living and dining area with seamless transitions out to an expansive private balcony overlooking the serene treed views of the adjacent park and trail system. The modernized kitchen comes equipped with contemporary cabinetry and sleek stainless steel appliances, flowing effortlessly into the main living spaces. Accommodation includes a large primary bedroom complete with a walk-in closet alongside two additional well proportioned bedrooms featuring quality finishes and ample storage. Situated in the highly desirable Erin Mills neighborhood, this property puts daily necessities right at your doorstep. Residents enjoy close proximity to South Common Centre, local grocery stores, shopping plazas, dining options, coffee shops, and healthcare services. Commuters will appreciate the convenience of being just minutes away from the South Common Centre Bus Terminal, providing seamless public transit connections across Mississauga, with quick access to major highways and local parks. Building amenities include secure underground parking, visitor parking, and a party room. Experience comfortable and connected living in a prime location (id:63476)
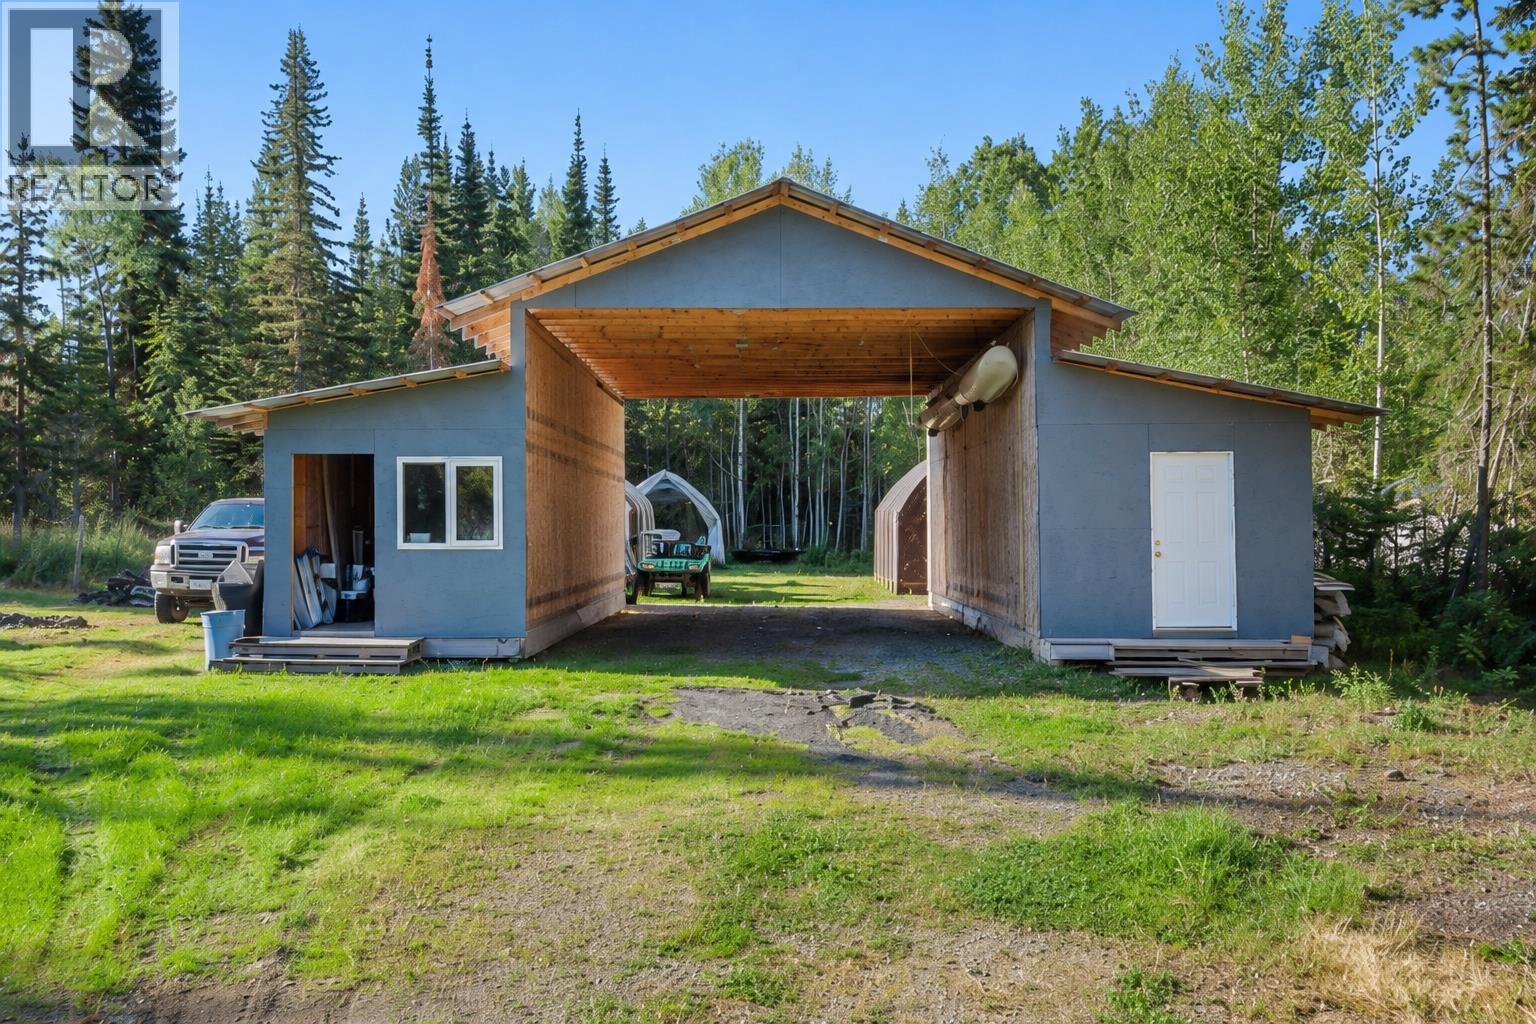
5165 Bendixon Road
Prince George, British Columbia
Enjoy peaceful country living in Pineview! Situated on one acre along Bendixon Road, this updated 3-bedroom, 1-bathroom manufactured home offers a comfortable and functional layout. The impressive 40' x 39' outbuilding provides plenty of space for storage, projects, hobbies or a workshop. Horse enthusiasts will appreciate being within walking distance of the riding area, with room on the property to create a horse paddock. Offering space, privacy and rural living just a short drive from Prince George, this property is ready to welcome you home. (id:63476)
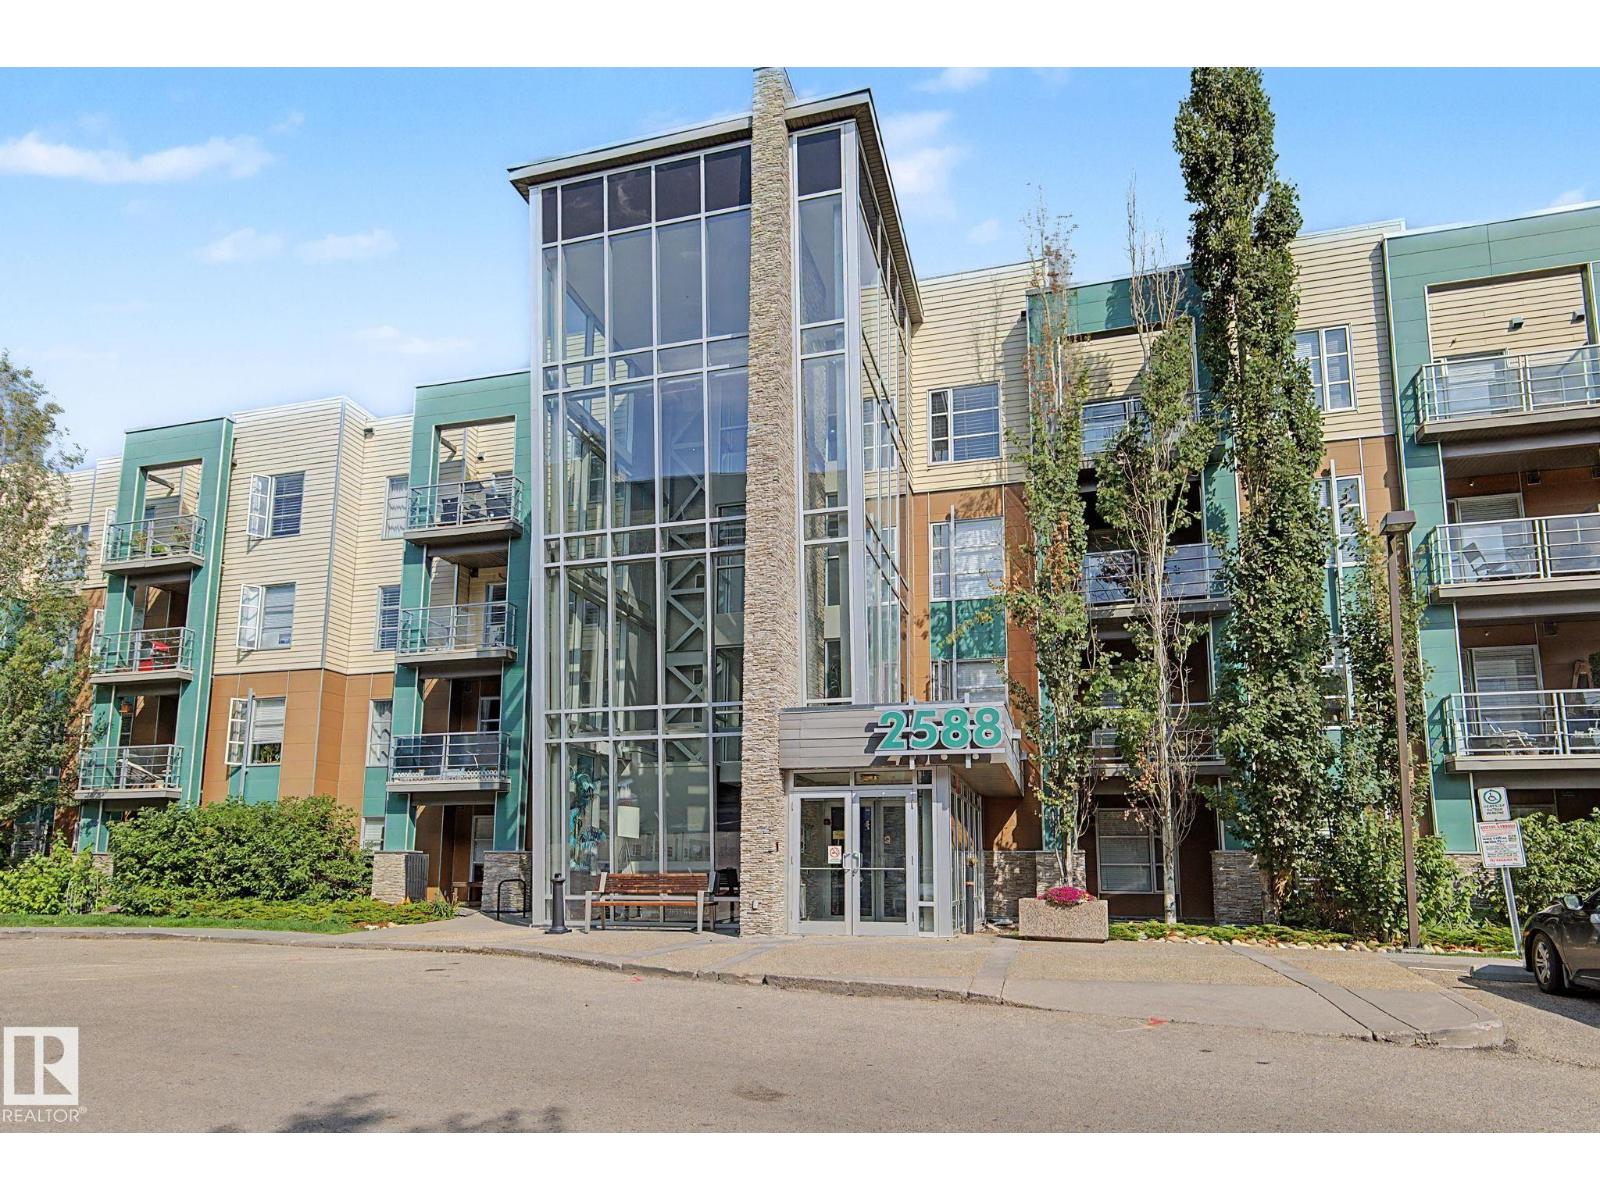
#301 2588 Anderson Wy NW
Edmonton, Alberta
AMAZING IN AMBLESIDE!! This renovated home will impress even the most discerning tastes. It is one of only a few units in the entire complex with AIR CONDITIONING!! Almost everything (and the kitchen sink!) has been updated: flooring, countertops, backsplash, sinks, bathroom, you name it. This open-concept 2-bedrm home features a gourmet kitchen: sleek cabinetry, ss appliances, & a convenient breakfast bar. The large living rm connects to a spacious covered balcony (BBQ gas hookup). The stunning laminate flooring adds to the contemporary feel & can be seen throughout the home (no carpet, not even in the bedrms!). The luxurious bathrm has a sumptuous soaker tub, oversized shower, & generous vanity space. Other features: built-in workstation (ideal for working from home), in-suite laundry/storage, secure heated underground parking, & access to a gym, party rm, & a guest suite. Perfectly situated just minutes from the Windermere shopping district & many other amenities! *Some photos are virtually staged* (id:63476)
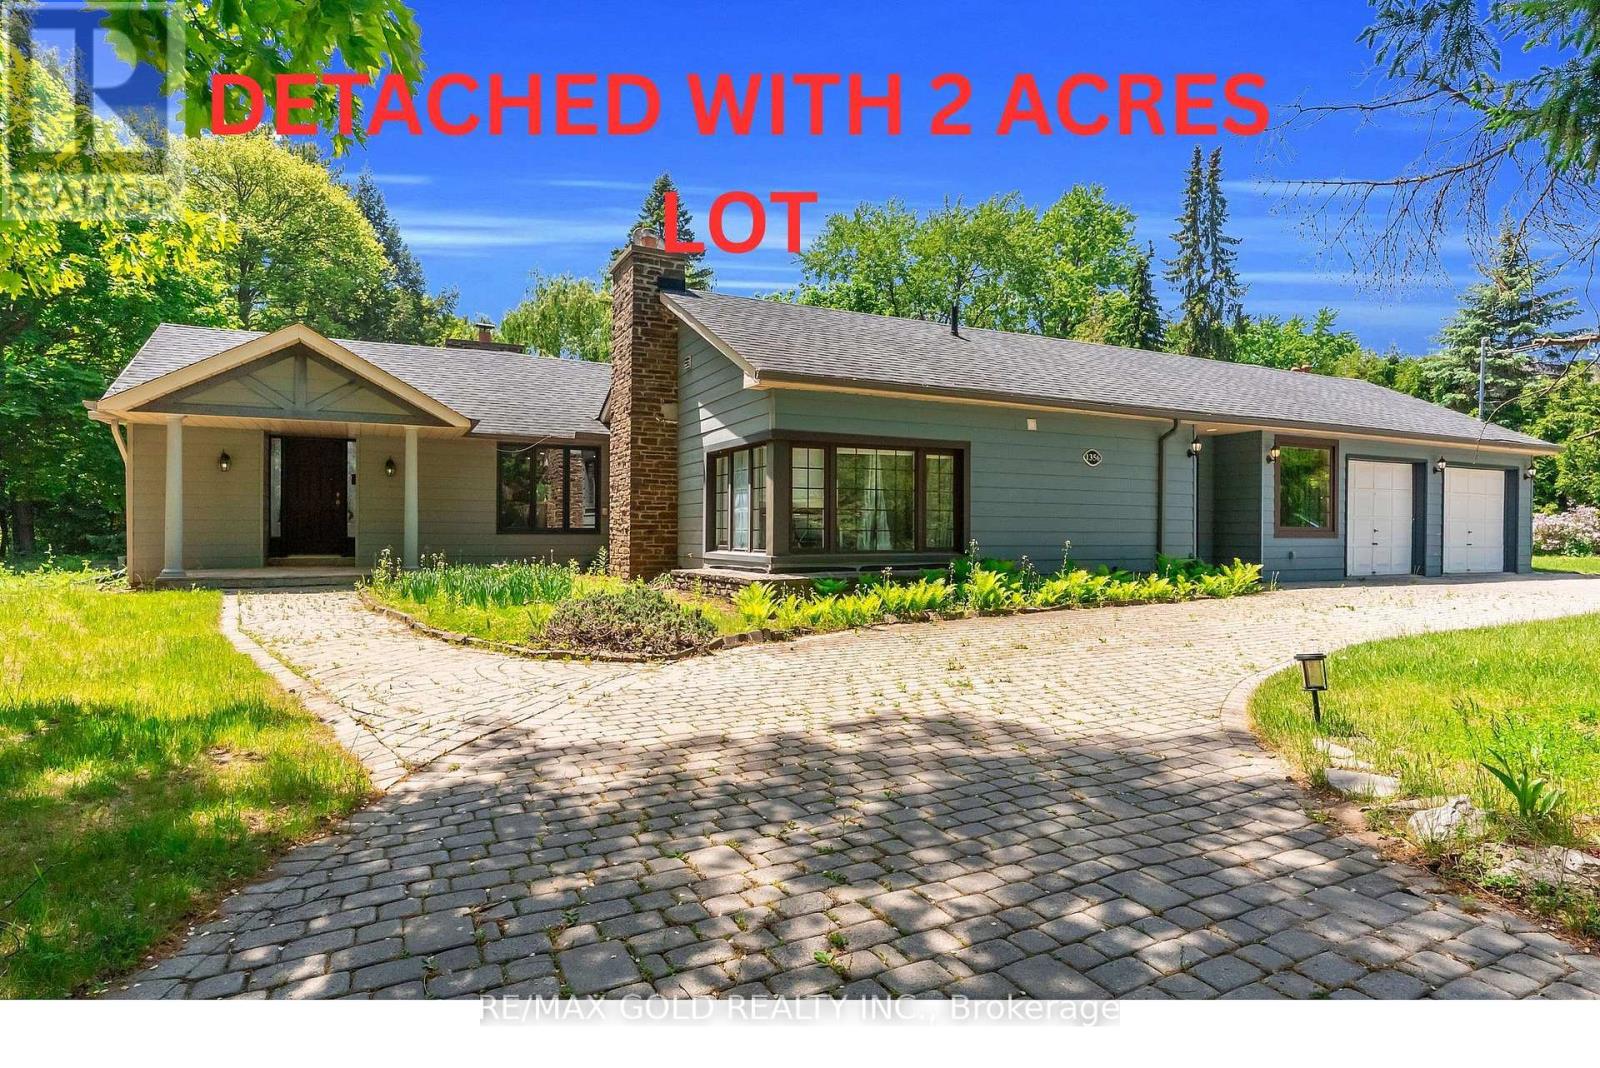
1356 Oak Lane
Mississauga, Ontario
One Of A Kind Opportunity To Buy In One Of The Most Sought After Locations In Lorne Park Neighbourhood! This Almost 2 Acre Lot, Huge Lot Size ( 195.01 X 190 Feet )522.60 ft x 200.30 ft x 189.75 ft x 165.,2653 SQ FT Is Truly A One Of A Kind Property With The Option To Build Your Dream Home or can Built Custom Luxury Home Or Possibly Sever Into Two Lots! Must See !!!! Close To All Amenities, Highways And Highly Rated Schools.PT LT 23, CON 2 SDS TT , AS IN VS385286, S/T & T/WVS385286, S/T VS248056 AS AMENDED BYVS272401 ; S/TRO575089,TT151419,VS294620,VS44189 SUBJECT TO AN EASEMENT OVER PTS 1AND 243R37655 AS IN PR3149014 SUBJECT TO AN EASEMENT OVER PTS 1 AND 243R37655 AS IN PR3149015.The Property is under Final Process of Severance, Buyer to assume " AS IS " Condition. *************** Please Click the Virtual Tour Link to View the Entire 2 Acre Of Lot******************* (id:63476)
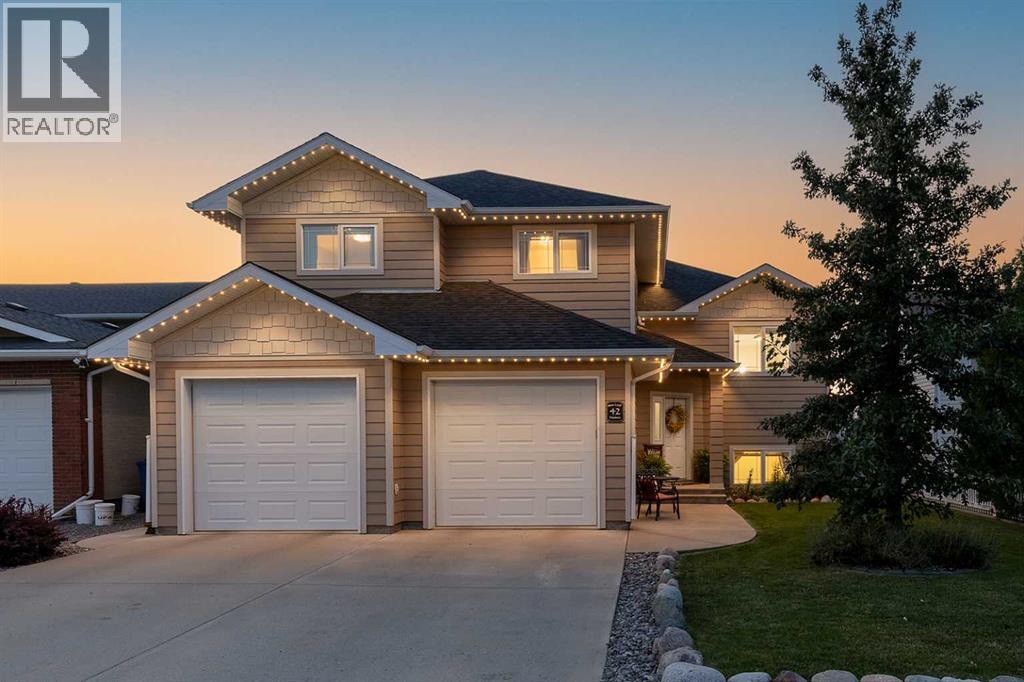
42 Somerset Way SE
Medicine Hat, Alberta
Thoughtfully updated; designed for efficient and comfortable everyday living, 42 Somerset Way SE offers a spacious modified bi-level layout (over 2600 sq feet of living space!) The large entry has a great walk-in-closet with built in shoe storage and plenty of room for coats and hats. The heart of the home is the beautifully RENOVATED KITCHEN by TBC, featuring QUARTZ countertops, custom cabinetry to the ceiling, updated lighting, and new premium flooring on the main. The 9 foot ceilings on the main and downstairs enhances the bright, open feel. Whether you're hosting friends, gathering for family dinners or simply enjoying a quiet morning at home, the open main living areas offer an easy, welcoming flow.The main floor features a generous primary bedroom with a walk-in closet, full bath and convenient main-floor laundry with added cabinetry. Two additional bedrooms and a full bath are located upstairs, creating great separation for kids, guests or home-office space. Downstairs, the fully developed lower level offers even more room to unwind, with a spacious family room with a classy dry bar, TWO additional bedrooms, and a full bathroom.Built with energy efficiency in mind, the home includes HARDIE BOARD siding, on-demand hot water, a high-efficiency furnace and HRV system, helping support comfortable living and lower utility/ maintenance costs.Outside, the landscaped and fenced yard is ready to enjoy through the warmer months, with a deck for barbecues and outdoor entertaining, established garden beds with drip irrigation, underground sprinklers and Gemstone exterior lighting. Gardeners will appreciate the thoughtful irrigation setup, while the yard offers plenty of space to relax and enjoy time outdoors.The oversized HEATED attached double garage, with two separate overhead doors, provides excellent room for vehicles, storage, hobbies and projects. Located in a great neighbourhood NEAR PARKS, Biking PATHS, St John Paul school and Playgrounds. With flexible l iving spaces, extensive upgrades and features that support both busy family life and relaxed weekends at home, this is a property designed to be enjoyed inside and out. Book your showing today! (id:63476)
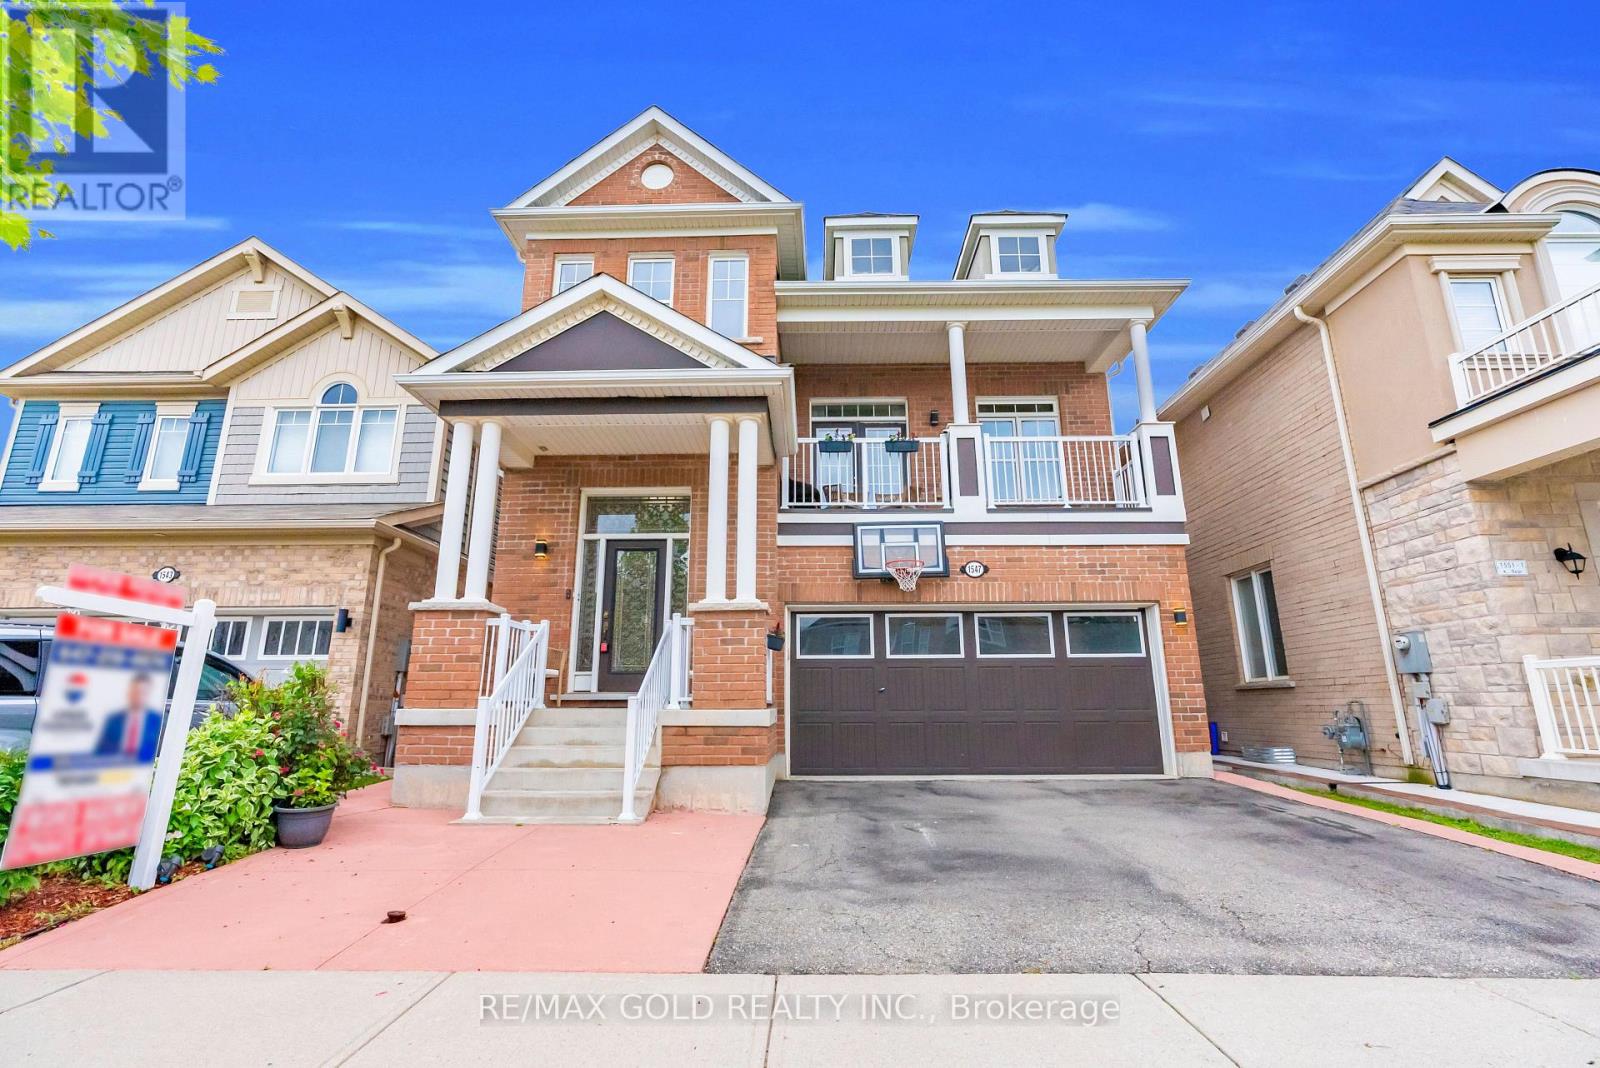
1547 Farmstead Drive
Milton, Ontario
Welcome to this beautifully updated, move-in-ready detached home with Income Potential, where comfort and style come together effortlessly. A charming wrap-around porch creates a warm first impression and provides the perfect place to enjoy your morning coffee.Step inside to a bright, open-concept main floor featuring 9-foot ceilings and a seamless layout connecting the living, dining, and kitchen areas. The upgraded kitchen is designed for both everyday living and entertaining, showcasing tall upper cabinets, a quartz centre island, stylish backsplash, breakfast bar, deep drawers, pot lights, and upgraded tile flooring in the kitchen and foyer (2026).The dining area offers direct access to the backyard, creating the ideal setting for summer BBQs, outdoor dining, and family gatherings. The home's bathrooms have also been refreshed with upgraded vanities and countertops, completed in 2026.The finished basement adds exceptional versatility with impressive 11-foot ceilings and includes two bedrooms, a full bathroom, a spacious living area, and a dedicated laundry space. Whether used for extended family, guests, or as an income-generating suite, this lower level offers outstanding flexibility and value. It is perfectly tailored for effortless entertaining. Located just minutes from top-rated schools, premium shopping, scenic trails and parks. (id:63476)

1625 Sorensen Court
Milton, Ontario
Step into this beautifully upgraded all-brick 2-storey townhome, where thoughtful design, generous living space, and modern finishes come together seamlessly. Offering 3 spacious bedrooms and 3 bathrooms, this exceptional home features a layout rarely found in a townhouse, including separate living and family rooms, a dedicated dining area, and a versatile second-floor media loft. The primary bedroom offers a private ensuite complete with a full tub and separate stand-up shower. The upgraded kitchen is sure to impress with extended cabinetry, quartz countertops, backsplash, black stainless steel appliances, gas stove, and upgraded stainless steel range hood. Elegant finishes throughout include LED lighting, laminate flooring on the main floor and second-floor landing, and a striking oak staircase with iron pickets. Enjoy the added luxury of fronting onto open space, a full-sized fenced backyard, and an expansive unfinished basement with incredible potential for a future rec room, home gym, or additional living space. Ideally situated close to parks, schools, shopping, transit, and everyday amenities, this is a rare opportunity to own a spacious and refined townhome in one of Milton's most desirable newer communities.Ideally located close to top-rated schools, parks, trails, transit, shopping, and Milton District Hospital. A fantastic opportunity for families, first-time buyers, and investors alike. (id:63476)

55 Atkins Circle
Brampton, Ontario
Welcome to this beautiful 4-bedroom detached home in the most desirable location of Williams Park. This all-brick corner lot home offers 2,278 sq. ft. of living space on a 49 ft x 96 ft lot with a spacious side yard. The large driveway fits 4 cars plus 2 in the garage, perfect for families. Inside, the main floor boasts a thoughtful layout with separate living, dining, and family rooms, along with a bright, oversized kitchen and breakfast area. A sliding glass door opens directly to the sunroom, ideal for enjoying coffee or meals even during winter. The covered outdoor space with a gas hookup is perfect for hosting BBQs with family and friends, while three covered sheds add valuable storage. Upstairs, the primary suite features a custom walk-in closet and private 4-piece ensuite with a premium Safe Step Walk-In Tub offering hydrotherapy, chromotherapy, heated seat, and gentle-jet therapy (valued at approx. $30,000). Three additional bright bedrooms with built-in closets share a well-appointed bathroom. The fully fenced backyard offers a serene retreat with lush lawn, garden, and a large patio for family fun or relaxation. Major updates include a new roof (2019), new furnace and A/C (2024), plus an owned water heater ensuring worry-free living. All invoices are available, and warranties are transferable for peace of mind. Property is close to 2 plazas, banks, schools, Indian grocery store, library, GO station, temple, and downtown Brampton. (id:63476)
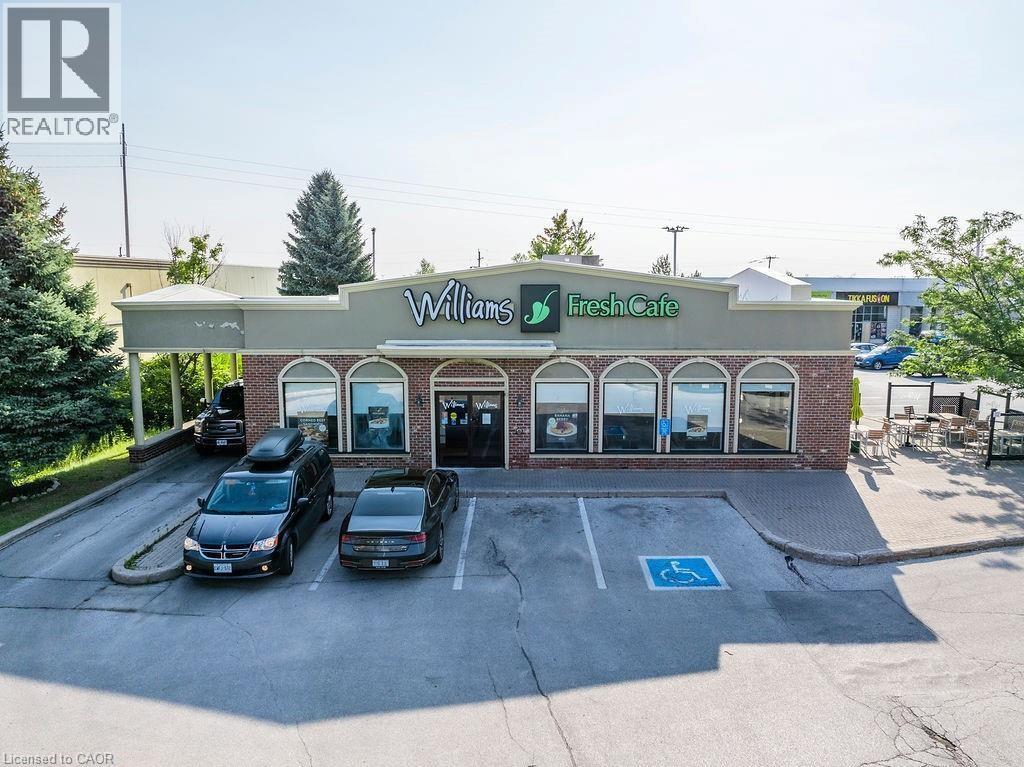
501 Bryne Drive
Barrie, Ontario
Discover an exceptional opportunity to own Williams Fresh Cafe, a beloved and well-established cafe restaurant located in the Molson Park Power Centre in Barrie. Right off HWY 400, A Freestanding Building With a Drive-Thru, Outdoor Patio, Lounge Area, and Business Meeting Section, This thriving location offers you the chance to step into a turn-key operation with a loyal customer base and a reputation for excellence. Williams Fresh Café is a recognized name with a strong brand identity, known for its quality food and friendly service. Enjoy immediate revenue with a proven business model and established customer base. The sale includes all equipment, fixtures, allowing for a seamless transition for the new owner. With a strategic location and robust market presence, there are numerous opportunities for further growth and expansion. Whether you are an experienced restaurateur or looking to venture into the food service industry, Williams Fresh Café presents an unmatched opportunity. (id:63476)
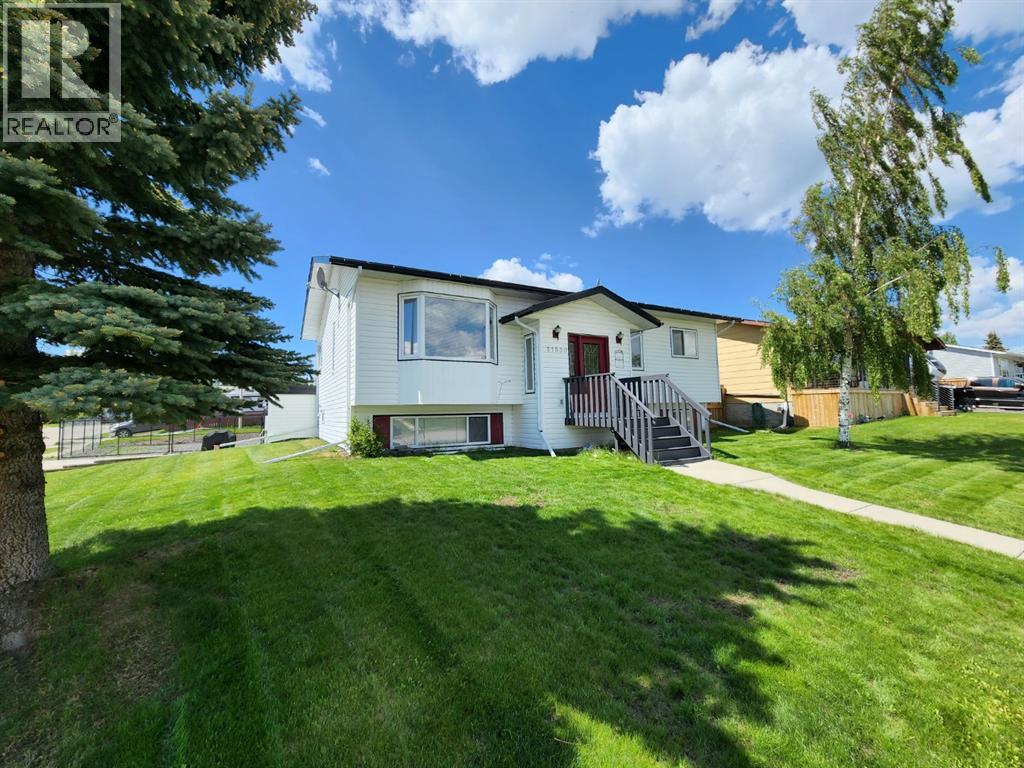
11530 Manning Crescent
Grande Cache, Alberta
Welcome home to 11530 Manning Crescent! Located in a quiet neighborhood on a desirable corner lot, this property offers great curb appeal, a spacious yard, and plenty of potential. The fully fenced yard features black chain-link fencing, a gated RV/toy parking area, an attached double garage, and a large deck above the garage that provides a great outdoor space to enjoy the beautiful Rocky Mountain views. Inside, the home offers a bright and functional layout with large windows, a kitchen with ample cabinetry and access to the deck, two bedrooms, a main 4-piece bathroom, a 2-piece ensuite, and an office/den on the main level. The finished basement adds additional living space with two more bedrooms, a large family room, another 4-piece bathroom, and a generous laundry room. The basement also benefits from large windows that provide plenty of natural light. With a great location, a fantastic lot, mountain views, and a layout that offers plenty of space, this property is ready for someone to bring their vision and make it their own. Call today to book your showing and see the possibilities. (id:63476)