
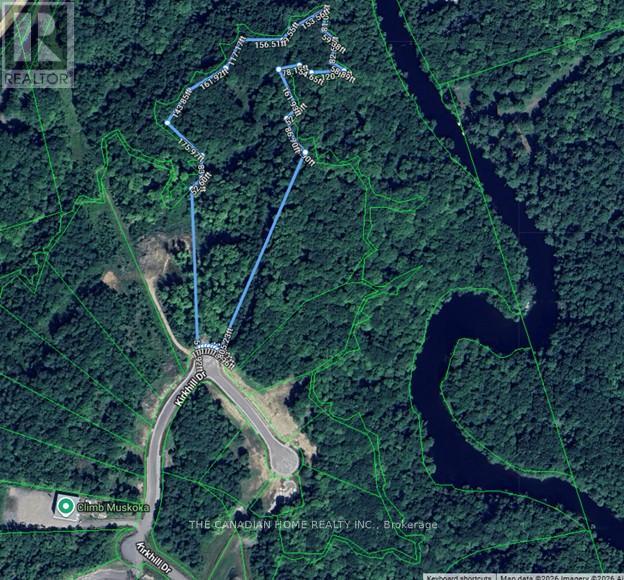
Lot 12 - 52 Kirkhill Drive
Bracebridge, Ontario
Prime 8.078-acre industrial development site in Bracebridge's growing business hub. Zoned M1-10 (Business Park Industrial), permitting a wide range of uses including warehousing, light manufacturing, contractor yards, service trades, offices, training facilities, automotive uses, and wholesale operations. Fully serviced to the lot line with municipal water, sewer, hydro, natural gas, and high-speed internet. Frontage on a newly paved municipal road. Shovel-ready with low development charges. Premium lot backing onto Muskoka River and Environmental Protection (EP) lands, offering a permanent natural buffer with no rear development and enhanced privacy. Strategically located just 3 minutes to Highway 11, under 2 miles to Muskoka Airport, and approximately 50 minutes north of Barrie, offering strong regional connectivity. Close to the new Bracebridge hospital site and along the upcoming Northlander rail corridor with a planned stop nearby. Build-to-suit opportunities may be available at additional cost. (id:63476)
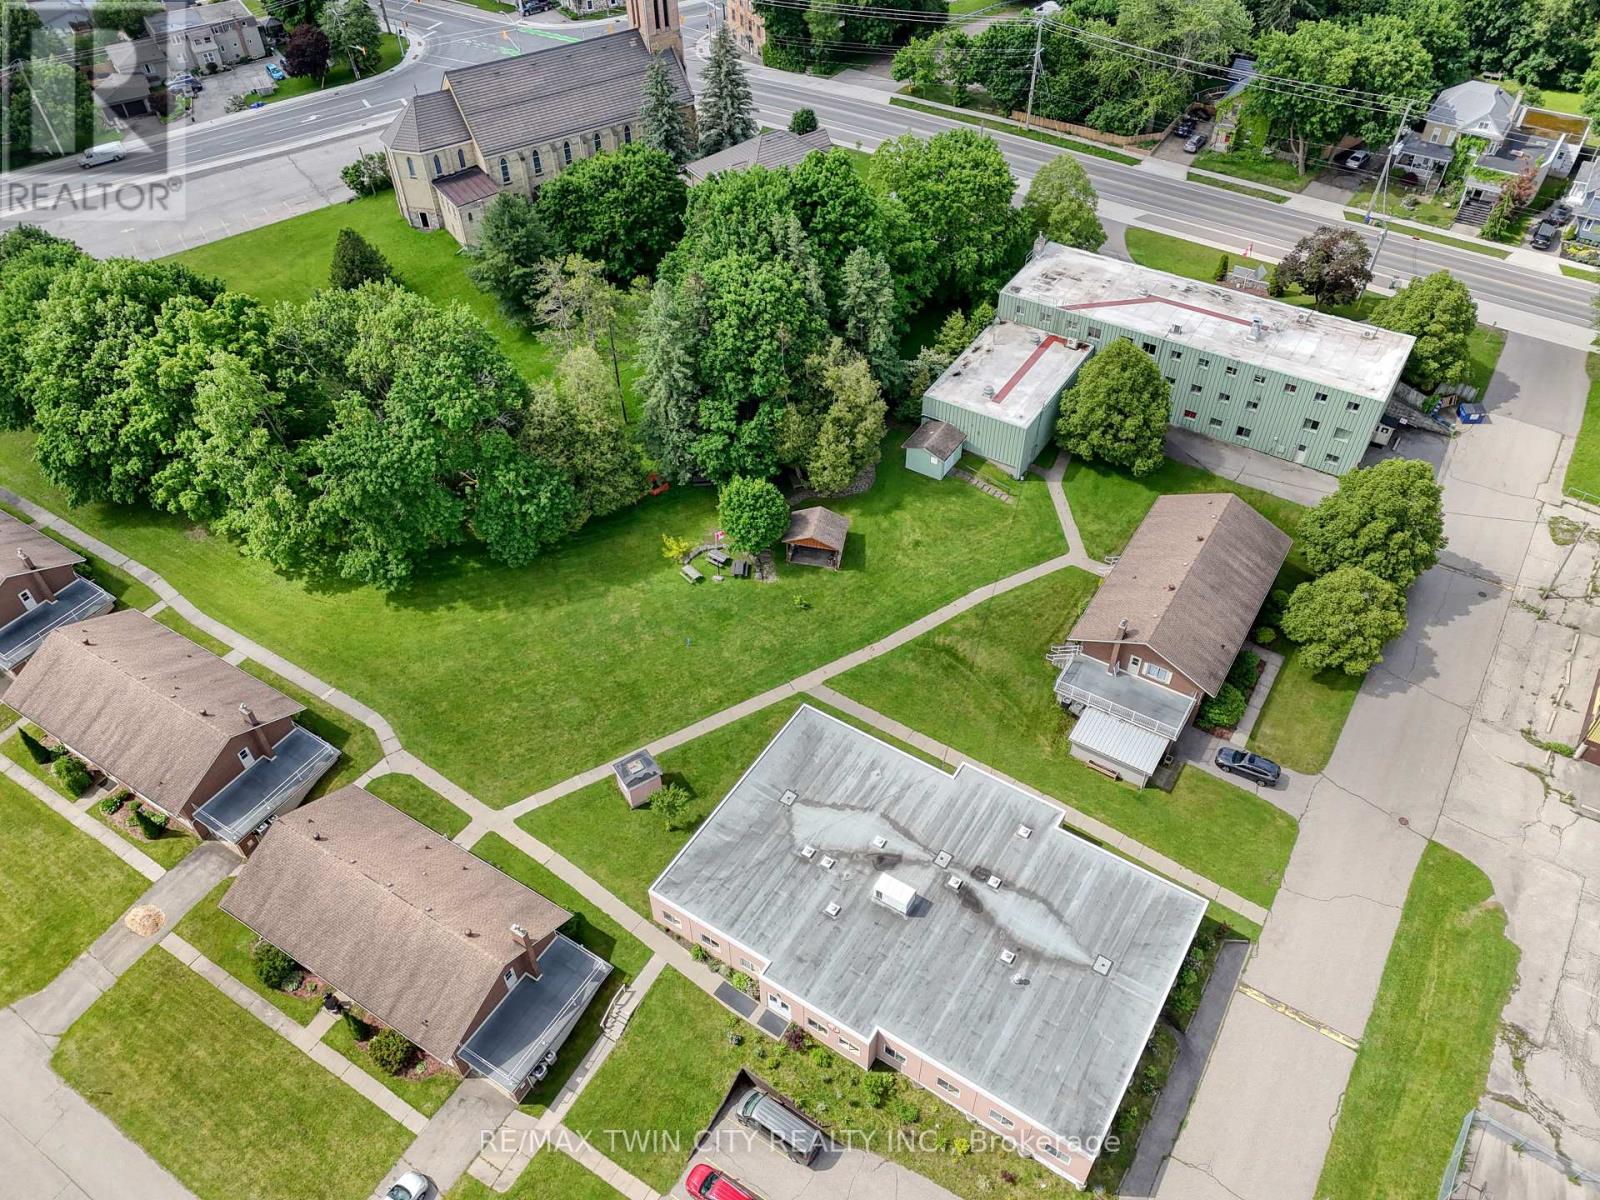
1855 Notre Dame Drive
Wilmot, Ontario
43,344 sqft across 7 buildings with mixed institutional use. Includes facilities perfect for institutional style residences ie. commercial kitchen, dormitory bedrooms, dining hall. Located on Erb St. in the beautiful community of St. Agatha with close proximity to Waterloo and Kitchener. Along a future GRT bus route. Includes on-site amenities such as; 6 acres of recreation space, 2 playgrounds, basketball court, indoor gymnasium. Would support a variety of potential uses including; private school, assisted living, child care, community centre, event facility, nursing home, place of worship, and more. Huge development opportunity. See brochure for details. (id:63476)
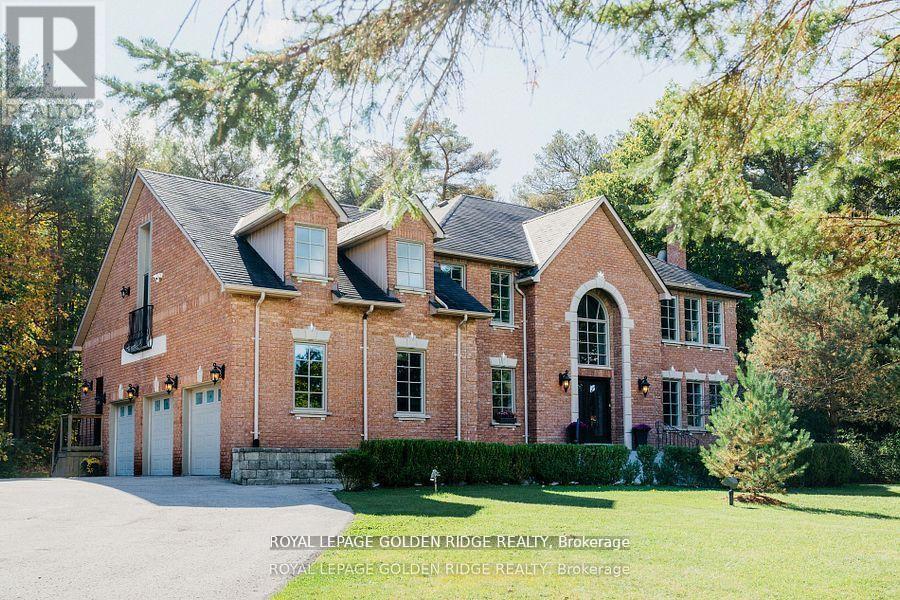
8 Greenvalley Circle
Whitchurch-Stouffville, Ontario
Lucky Number 8. 5000 sqft +Total Living Space. Exquisite Home In Prestigious Trail Of The Woods Siting On 1.4 Acre Of Private Land Overlooking Greenery And Winding Driveway. Featuring Loft With Separate Entrance, 3 Car Garage, Numerous Wet Bar, Double Staircase, Oversized Windows. Dream Kitchen, Spacious Room Sizes And Prof Fin W/O Bsmt With Large Above Grade Windows, Bdrm, Recreation Rm, Bath And Wet Bar. On Doorstep Of Aurora Within Mins To Hwy 404, Go Trans And All Amenities. **EXTRAS** All Existing Fixtures and Appliances, Excluding Tenant's Belongings. (id:63476)
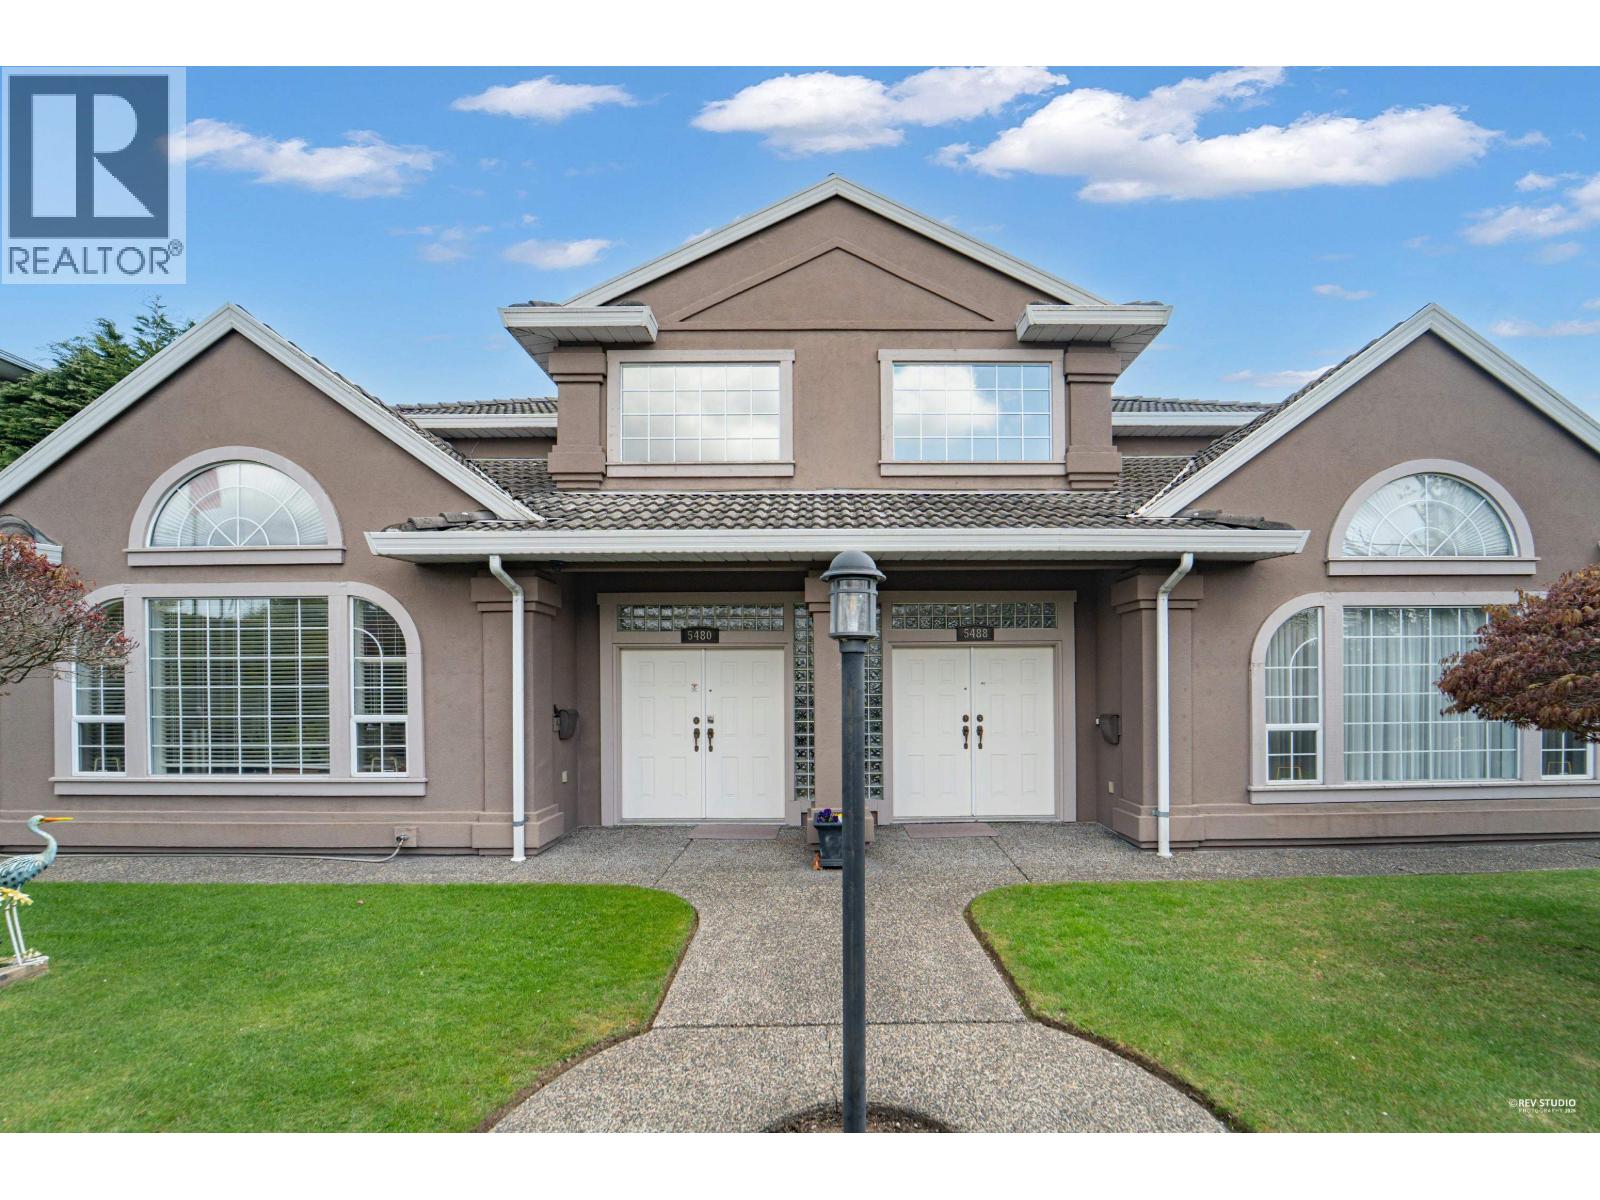
5480 Cambie Street
Vancouver, British Columbia
LAND ASSEMBLY OPPORTUNITY - PRIME CAMBIE CORRIDOR! A rare chance to secure a premier project site in one of Vancouver's most sought-after locations. Ideally situated near Oakridge Centre, Queen Elizabeth Park, Canada Line SkyTrain, and just minutes to downtown. The existing home is a duplex (with one PID address) well-maintained and offers excellent holding income as a mortgage helper. Two neighboring properties are also listed, creating a compelling assembly opportunity. (id:63476)
156 Bridge Street E
Belleville, Ontario
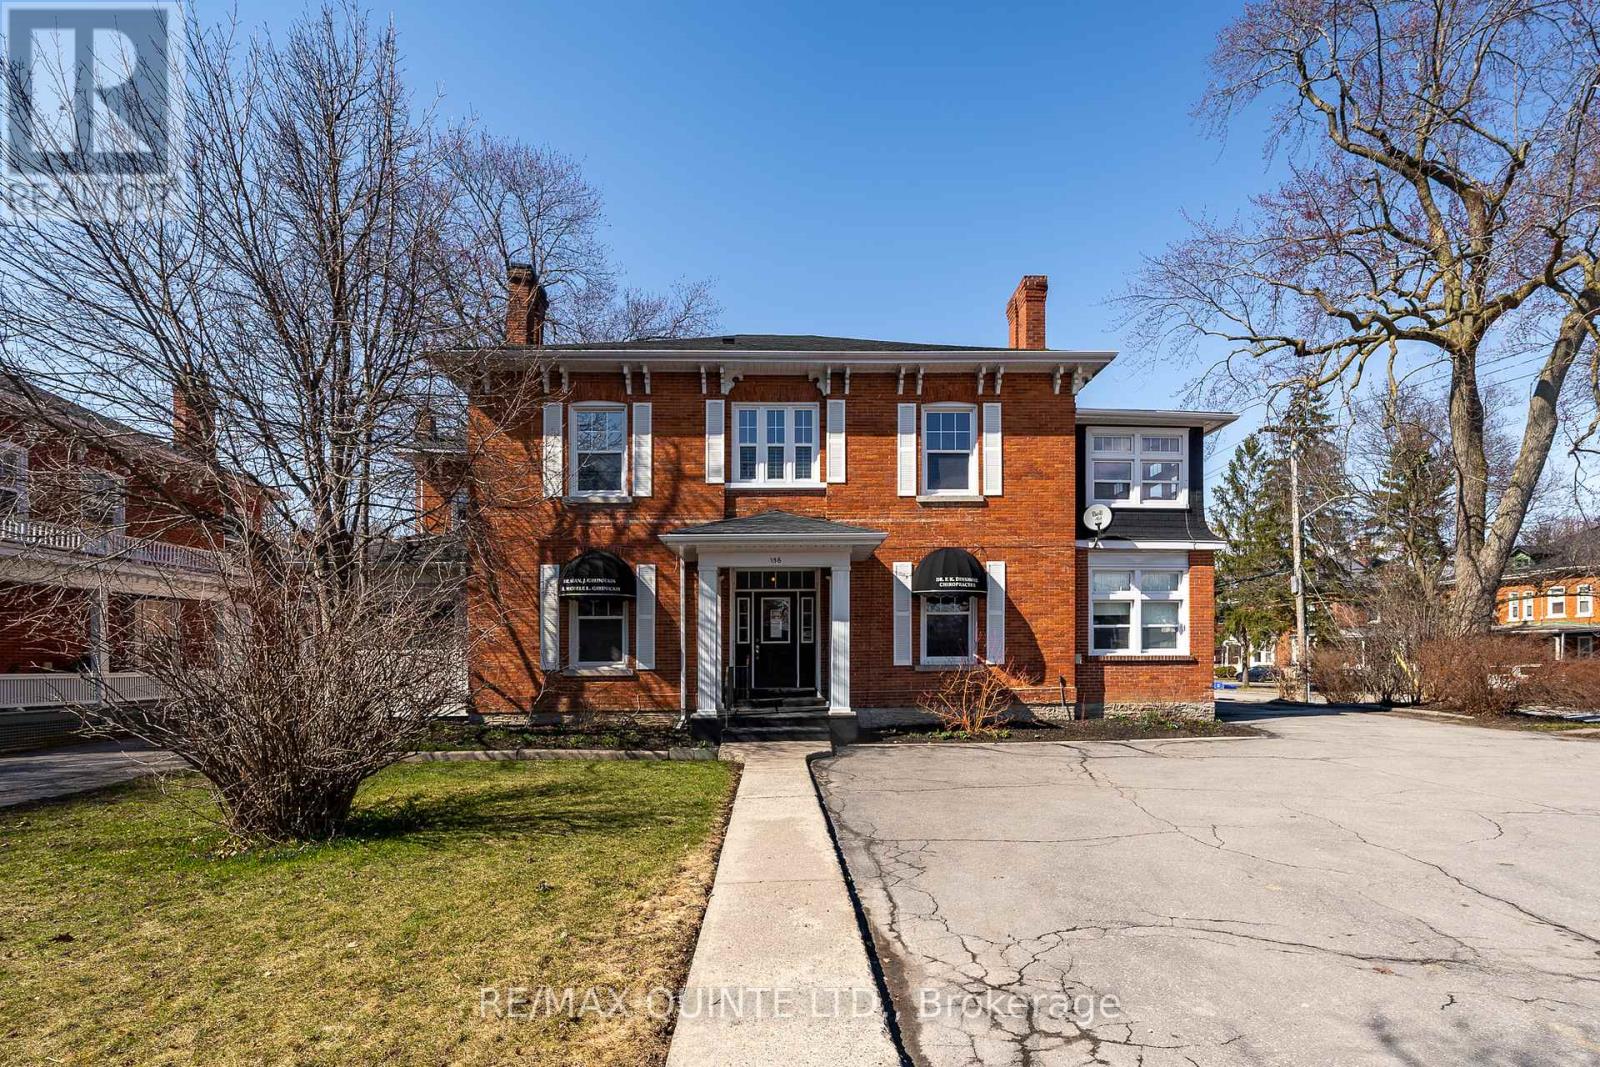
A Rare Gem in the Heart of Belleville's Historic Downtown. Perfectly positioned on the prestigious corner of Bridge and Charles Street, this timeless beauty offers a unique investment and lifestyle opportunity. With five units in total comprising two separate commercial spaces and three residential apartments this stately property blends heritage charm with modern potential. Whether you're a savvy investor or dreaming of a live/work lifestyle, the possibilities here are endless. The standout 3-bedroom residential unit boasts over 2,000 sq ft of living space, making it ideal for owner-occupancy. Imagine running your business from the comfort of your own home, just steps from Belleville's vibrant core. The residential mix includes two 1-bedroom apartments and one expansive 3-bedroom unit, all featuring original hardwood flooring, elegant crown molding, and classic baseboards that pay homage to the buildings century-old roots. Thoughtful upgrades throughout provide peace of mind while preserving the architectural character that makes this property truly special. Step outside to discover ample private parking, a detached garage, and a charming landscaped courtyard fully fenced for privacy and designed for quiet enjoyment. Located just a short stroll to the waterfront trails, local schools, parks, community gardens, and the ever-growing culinary and arts scene of Downtown Belleville, this property offers both lifestyle and legacy. Don't miss the floor plans and feel free to ask for the complete virtual tour a closer look at this exceptional opportunity awaits! (id:63476)
2102 555 Austin Avenue
Coquitlam, British Columbia
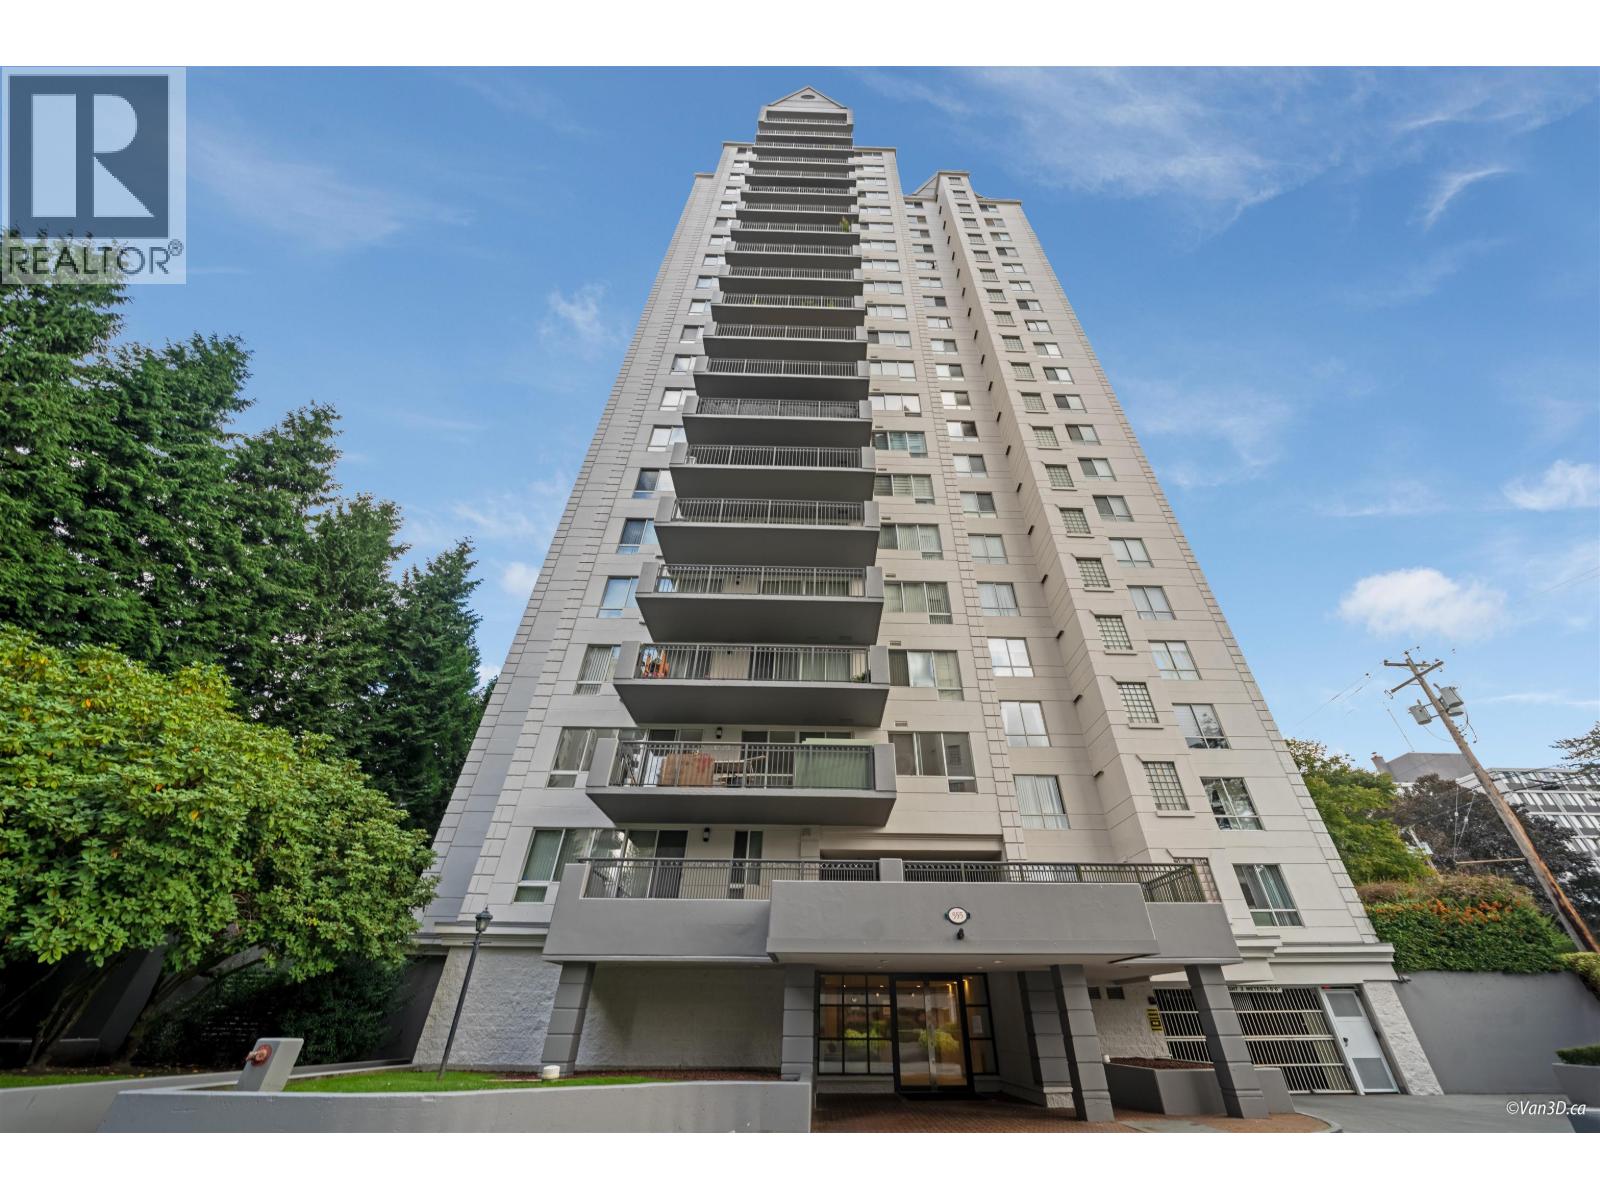
YOUR DREAM "PENTHOUSE" SHOW HOME IS HERE! IT'S ABSOLUTELY STUNNING throughout with GREAT VIEWS and 1943 Sq FT!!! and comes with 2 x Large balconies for entertaining or relaxing. Over $180,000 spent on customizing. This 2 bedroom plus huge den (3rd bedroom). 2 bathroom. Features: New custom designed appointed kitchen and bathroom cabinets with quartz countertops, undermount sinks, stainless steel high end appliances, a large centre island. Both bedrooms are extremely generous in size with plenty of closet space. There is hardwood flooring, custom designed lighting & fixtures. Beautiful custom white shutters throughout. Built in designer cabinetry and plenty of natural daylight throughout on this NW corner suite! (id:63476)
2550 Sandwich West Parkway Unit# 310
Lasalle, Ontario
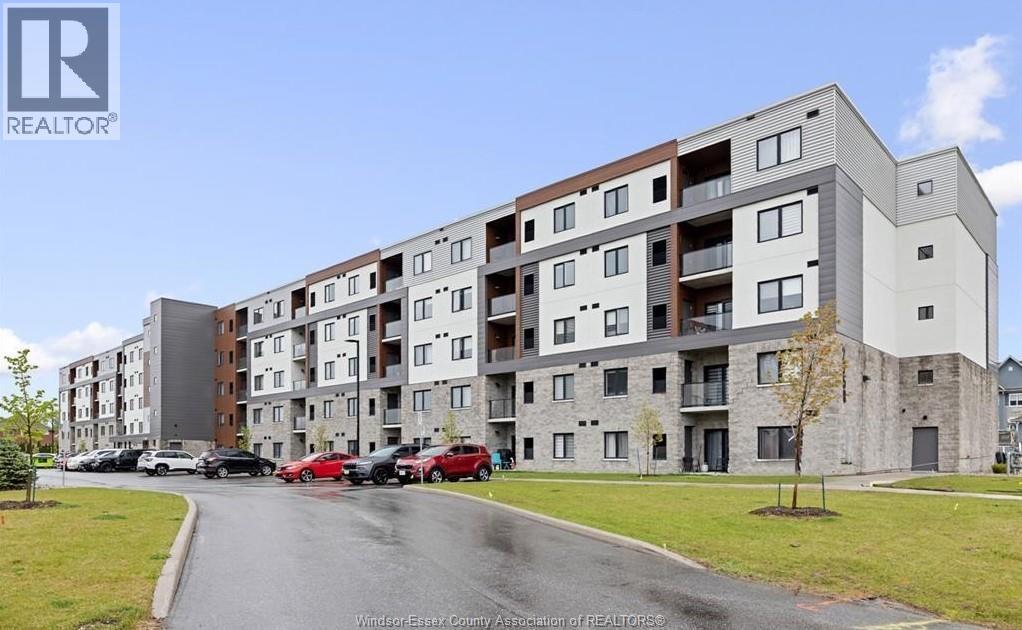
Welcome to the Crossings at Heritage! Experience luxury living in this brand new, never occupied, 2B /2B open concept Petretta built condo in the heart of LaSalle. Combining modern function with clean design, this unit boasts pre-eng hardwood, porcelain and carpet, custom cabinetry, quartz counters and stainless steel appliances. Additional features include a glass balcony with gas line for a BBQ, in-suite washer and dryer, storage and parking space with optional garage (+S). This secure building is in one of LaSalle's most desirable and fastest growing areas. Minutes to all essential amenities, St Clair College, the 401, Outlet Mall, schools, trails and a short walk to the newly developed Shoppes at Heritage, boasting a new Food Basics, Shoppers, restaurants and much more. Rental application, proof of employment and credit report required. Seller reserves the right to accept or decline any and all offers. (id:63476)
Plan 1422987 Block 20 Lot 1
Fort Mcmurray, Alberta
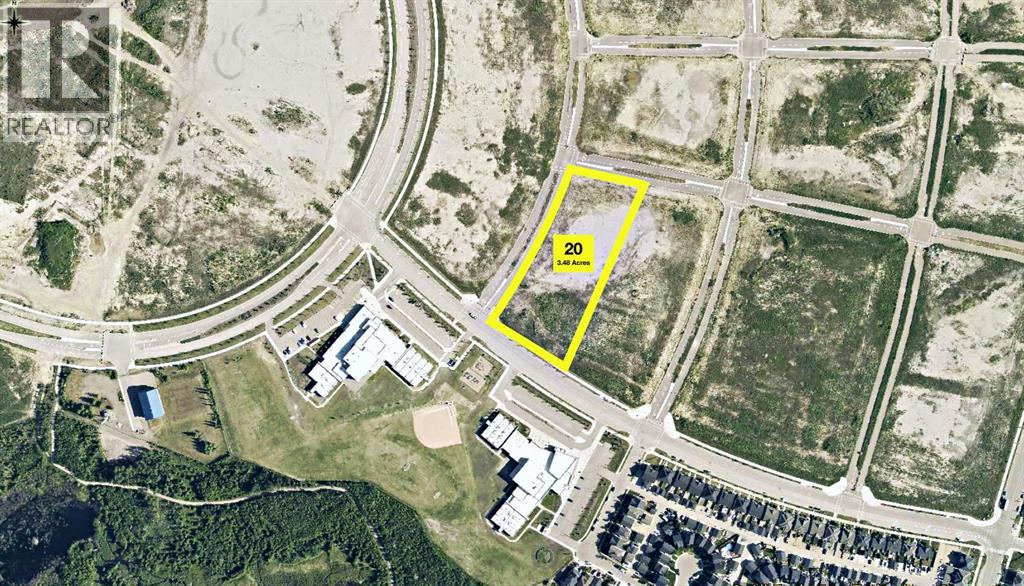
New opportunities are taking root in the community of North Parsons Creek. Discover a remarkable Land Development opportunity. Parcel 20, situated on Heritage Drive, boasts an expansive 3.48 Acres (+/-) of land zoned MD Main Street District. The parcel is provided with full municipal services in relatively close proximity to the property line, including water, natural gas, sewer and power. Seated on a scenic plateau overlooking the Athabasca River Valley stands the community of North Parsons Creek. Parsons Creek is located west of the Athabasca River valley and Hwy 63 and north of the existing Timberlea residential subdivision. Parsons North is a Master Planned development designed as a multi-phased integrated community that promotes a high quality of life for residents through a pedestrian-friendly environment and a variety of transportation, housing, commercial, and future recreational options. Parsons Creek’s design offers a walkable, vibrant, mixed-use environment with good connections to adjacent neighbourhoods. Focus on sustainable principles such as mixed-use areas, extensive trail systems, pedestrian connections, and transit nodes; Parsons Creek has been designed to encourage sustainable development and lifestyles. This trendy suburban location features an ideal combination of residential opportunities with connected open spaces, two elementary schools, and future commercial/retail development. Signature traits include an abundance of parks, paved trails, a skate park, a water spray park, and a future waterfront village with a canal and two man-made ponds. The population of Parsons Creek in 2021 was 3,880, with 1,727 dwellings according to a municipal census conducted by the R.M. of Wood Buffalo. Once built out, this growing neighbourhood will be home to 24,000 residents on over 815 acres of land. *Permitted uses and servicing are to be verified by the purchaser with the RMWB. (id:63476)
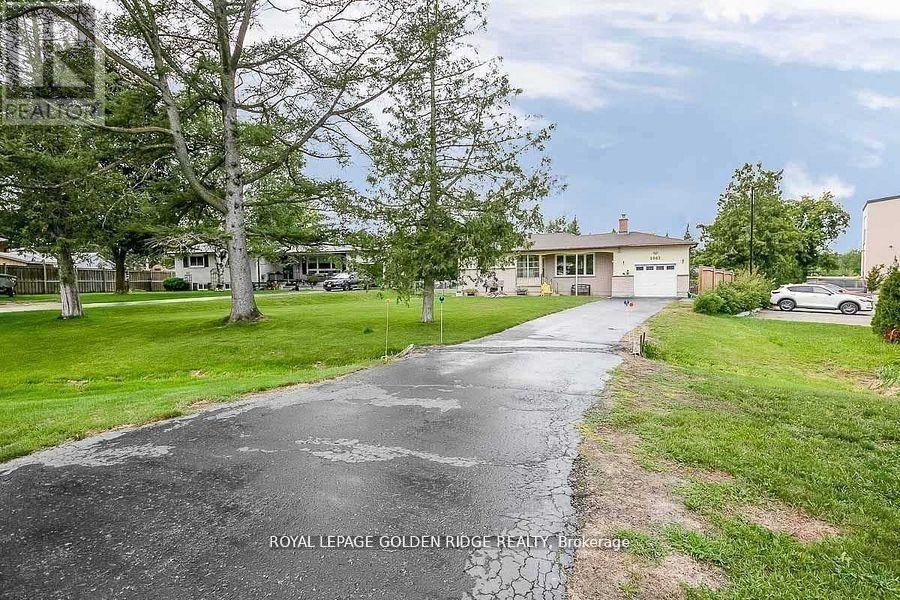
2082 Lea Road
Innisfil, Ontario
21000 Sqft Lot With Mixed Use Zoning. Second Access From Innisfil Beach Rd. Minutes To Beaches, Amenities, And Lake Simcoe. Enjoy Your Large Private Backyard With Deck, Stone Patio, Great For Family/Freinds/Bbq's. Fall In Love With This Desirable Family Friendly Neighborhood. Mu2 Zoning Allows For Various Residential/Commercial Uses. Updated Bungalow Featuring 2 Bdrm Basement Apartment with Separate Entrance. (id:63476)
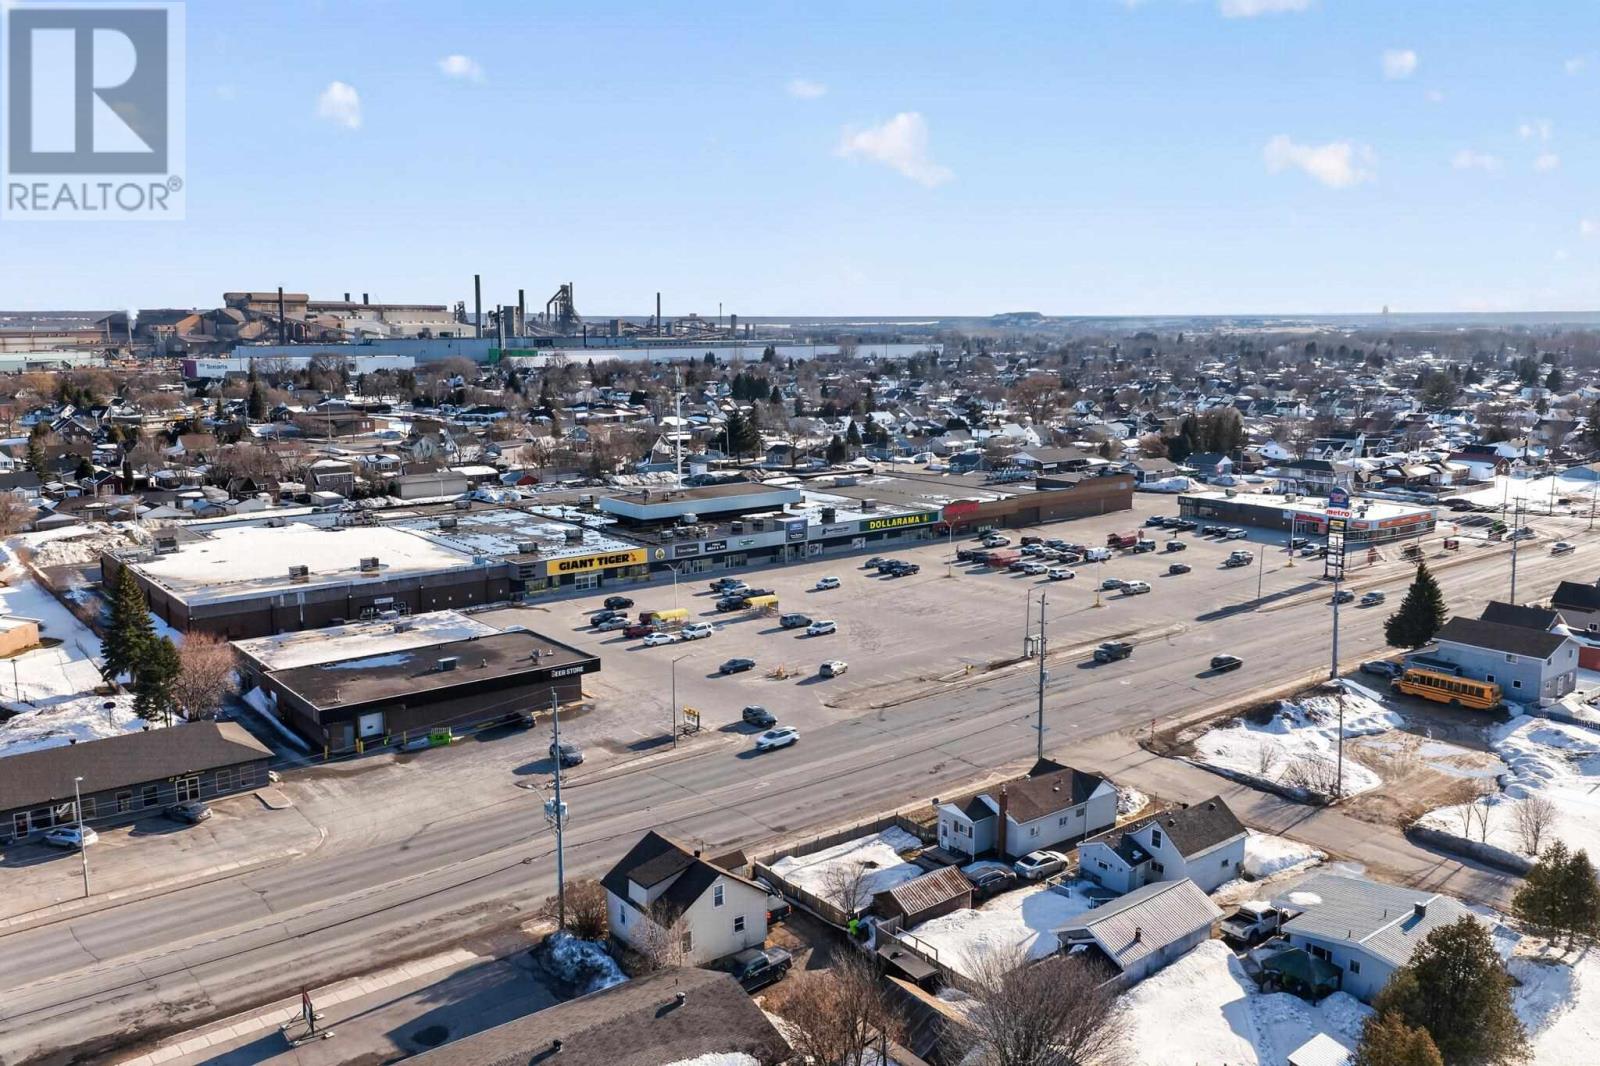
275 Second Lin # 150
Sault Ste. Marie, Ontario
Approximately 25,000 sq ft retail/commercial space available in the Market Mall, ideally located on the East side of the main shopping center building. This established shopping center benefits from consistent traffic and is home to a mix of national and high-volume tenants, contributing to strong daily customer flow. The site offers ample on site parking and convenient access for both customers and staff. The Landlord is open to dividing the space into smaller configurations to accommodate a range of tenant sizes and concepts. Tenant improvement incentives may be available for qualified tenants. Flexible net lease rates available. Final lease terms to be negotiated based on unit size, lease term and tenant requirements. Additional rent (TMI): $8.26 per sq ft (est.) (id:63476)
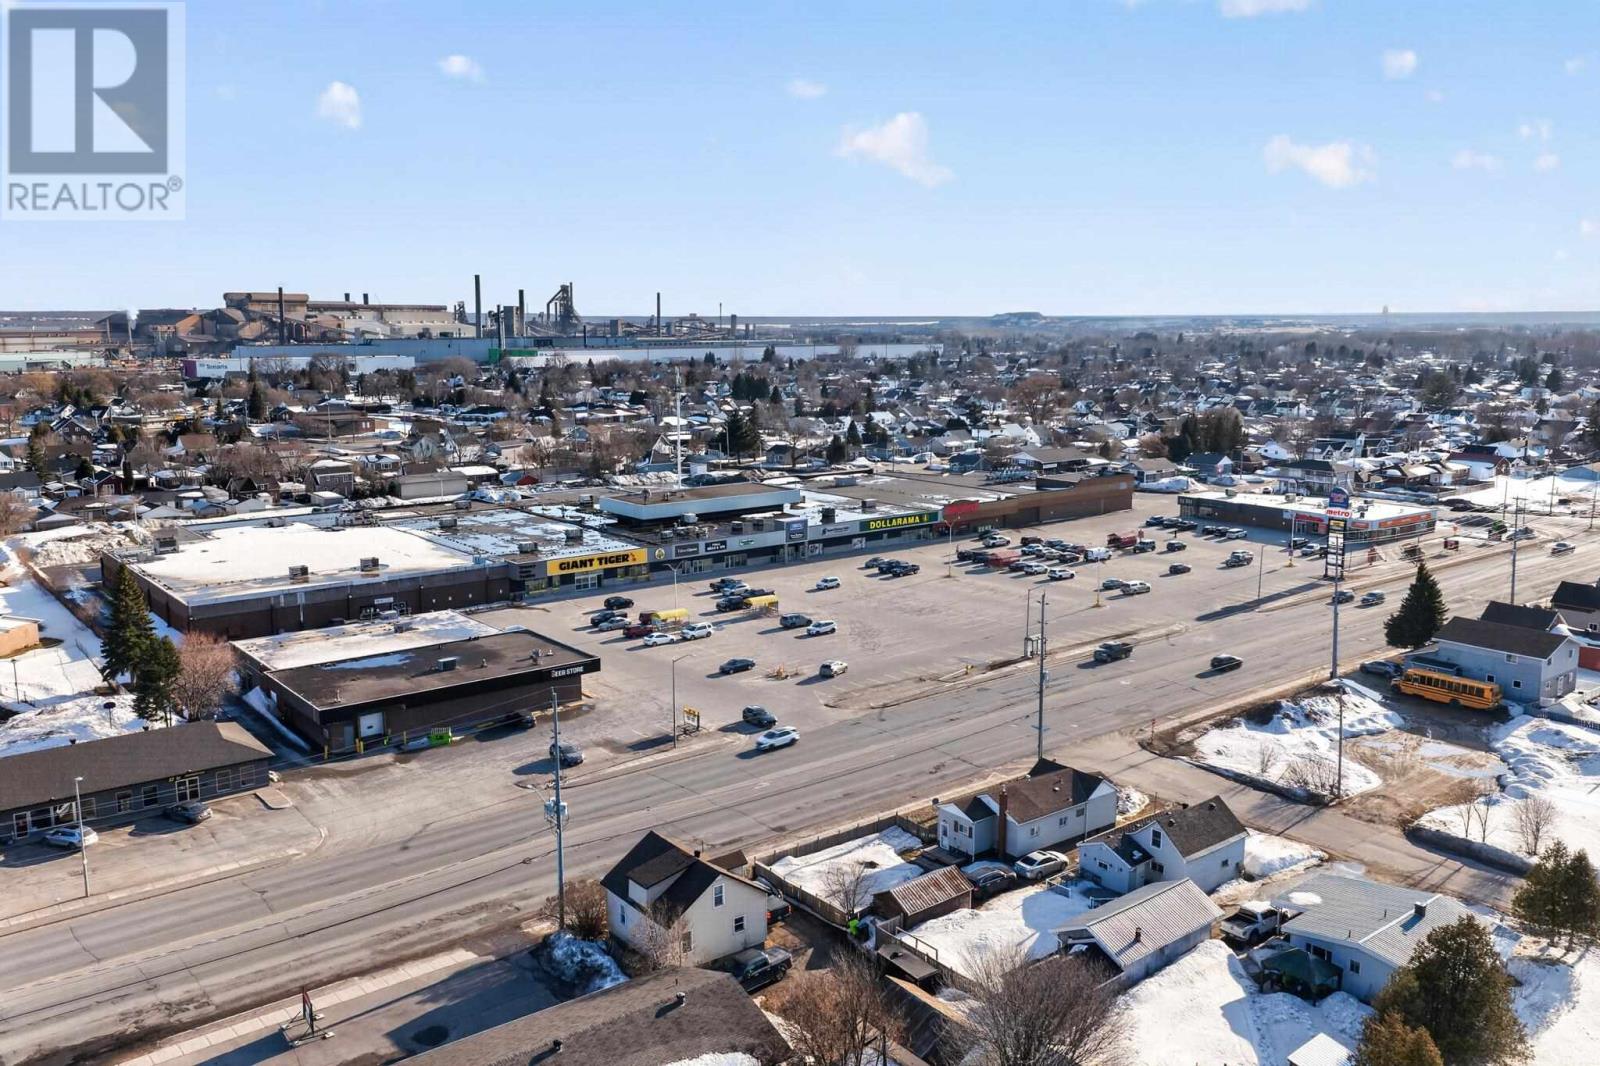
275 Second Lin # 170
Sault Ste. Marie, Ontario
Approximately 5,350 sq ft retail/commercial space available in the Market Mall. Centrally located within the shopping center, with convenient access from both the front and rear of the building. This established shopping center benefits from consistent traffic and is home to a mix of national and high-volume tenants, contributing to strong daily customer flow. The site offers ample on site parking and convenient access for both customers and staff. The Landlord is open to dividing the space into smaller configurations to accommodate a range of tenant sizes and concepts. Tenant improvement incentives may be available for qualified tenants. Flexible net lease rates available. Final lease terms to be negotiated based on unit size, lease term and tenant requirements. Additional rent (TMI): $8.26 per sq ft (est.) (id:63476)
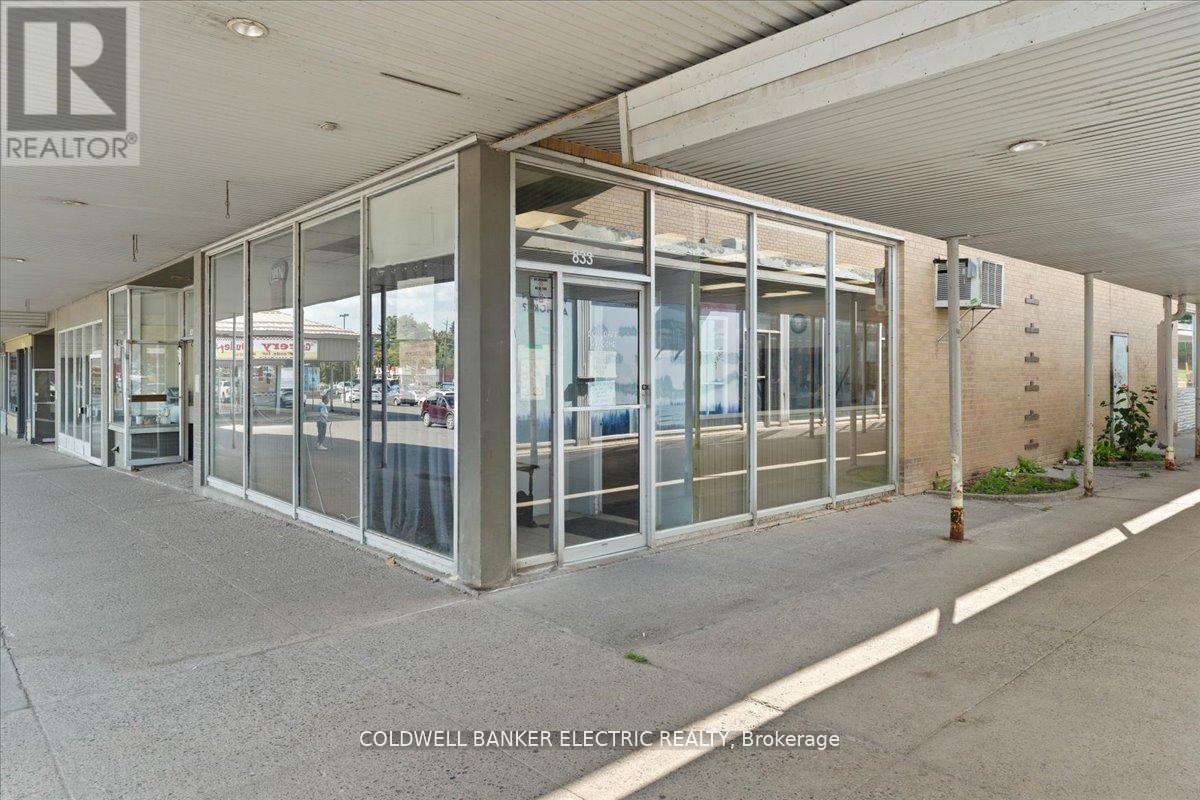
Unit #10 - 833 Chemong Road
Peterborough, Ontario
Ever Dreamed Of Owning Your Own Restaurant & Being Your Own Boss? Here's Your Chance To Purchase A TURNKEY, Well-Established Business In The North End Of Peterborough. Located In The Brookdale Plaza - A High Traffic Plaza With Plenty Of FREE PARKING - This Restaurant Enjoys A Loyal Clientele & Offers Seating For Up To 45 Guests. The Sale Includes All Equipment, Updated For Improved Efficiency, As Well As A Modern Point-Of-Sale System For Streamlined Bookkeeping. A Newer Forced-Air Gas Furnace & Central Air Conditioning Keep Both Patrons & Staff Comfortable Year-Round. The Current Owner Is Even Willing To Provide A Two-Week Training Session To Ensure A Smooth Transition. This Is A Fantastic Opportunity To Step Into Restaurant Ownership With Everything In Place For Your Success. (id:63476)