
201, 205 Riverfront Avenue SW
Calgary, Alberta
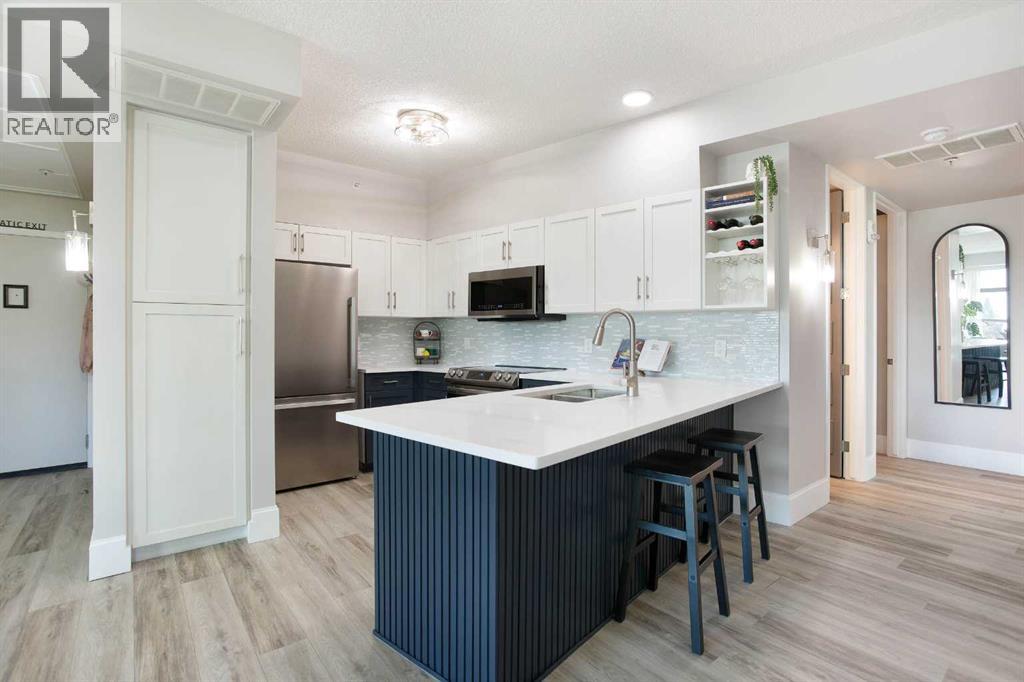
Welcome to this beautifully renovated 2-bedroom, 2-bathroom corner unit, offering an exceptional blend of style, space, and convenience just steps from the Bow River. Filled with natural light from floor-to-ceiling windows, the open-concept layout features a spacious living room anchored by a cozy gas fireplace and a thoughtfully renovated kitchen complete with quartz countertops, sleek cabinetry, a stylish backsplash, stainless steel appliances, built-in cupboard organizers, and an eating bar perfect for entertaining.Extensively renovated from top to bottom, this move-in-ready apartment offers the perfect blend of modern style and everyday functionality. You'll appreciate the newer vinyl plank flooring, paint, knockdown ceilings, beautifully renovated bathrooms, contemporary fixtures, and upgraded lighting that creates a bright, welcoming atmosphere. The bedrooms feature pot lighting and custom-built closet systems, while smart storage solutions have been seamlessly integrated throughout the home. A custom front entry built-in, an upgraded front closet organizer, and added laundry room cabinetry maximize both organization and convenience, making this home as practical as it is stylish.The spacious primary bedroom features a private ensuite, while the second bedroom and additional full bathroom provide flexibility for guests, family, or a home office. One of the standout features of this property is the oversized private patio, offering a rare outdoor retreat downtown and the perfect space for summer BBQs, entertaining, gardening, or simply relaxing outdoors.Ideally situated within walking distance of the Bow River, Prince's Island Park, Eau Claire, restaurants, shopping, transit, and countless downtown amenities, this home offers an outstanding urban lifestyle. Additional features include central air conditioning, a heated underground parking stall, and weekday concierge service, providing comfort, convenience, and peace of mind. A truly turnkey property in one of Calgary's most desirable locations. (id:63476)
575, 100 Jordan Parkway
Red Deer, Alberta
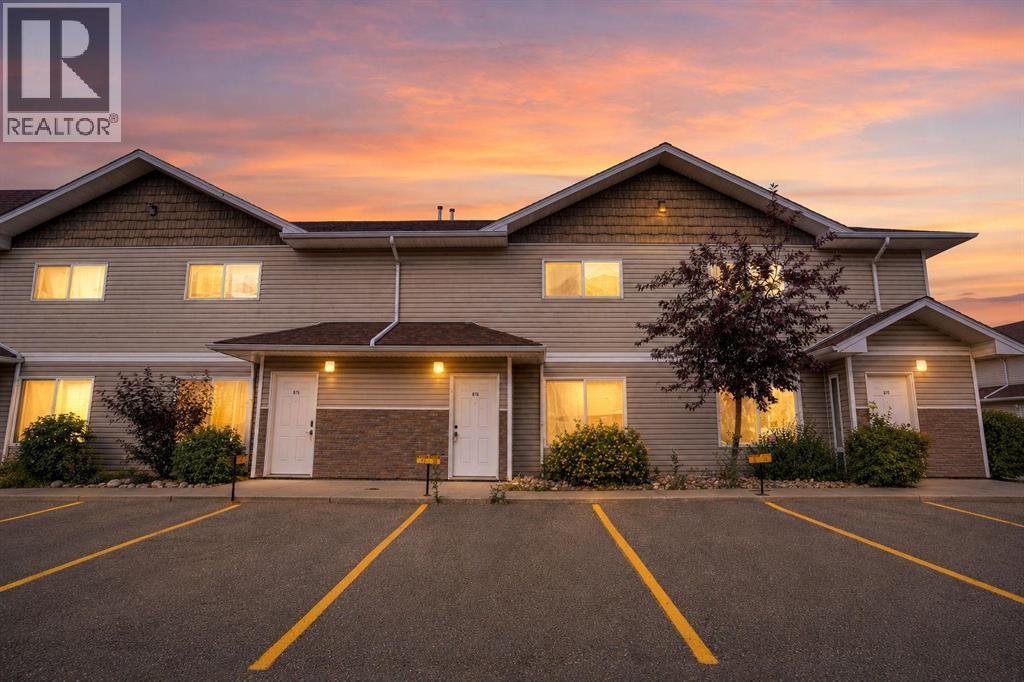
Affordable 3-bedroom townhome offering an excellent opportunity for first-time buyers, downsizers, or investors seeking a turnkey revenue property. The main floor features a spacious family room, a bright kitchen with a generous dining area, a convenient laundry/storage room, and a 2-piece bathroom. Upstairs, you'll find three good-sized bedrooms and a 4-piece main bathroom.Located in the desirable Johnstone Crossing community within the professionally managed Johnstone Grande condominium complex, this home offers low-maintenance living in a great location. Enjoy affordable condo fees and the convenience of a property that's easy to own and maintain, making it an ideal choice for homeowners and investors alike. (id:63476)
133 Saddlecrest Green NE
Calgary, Alberta
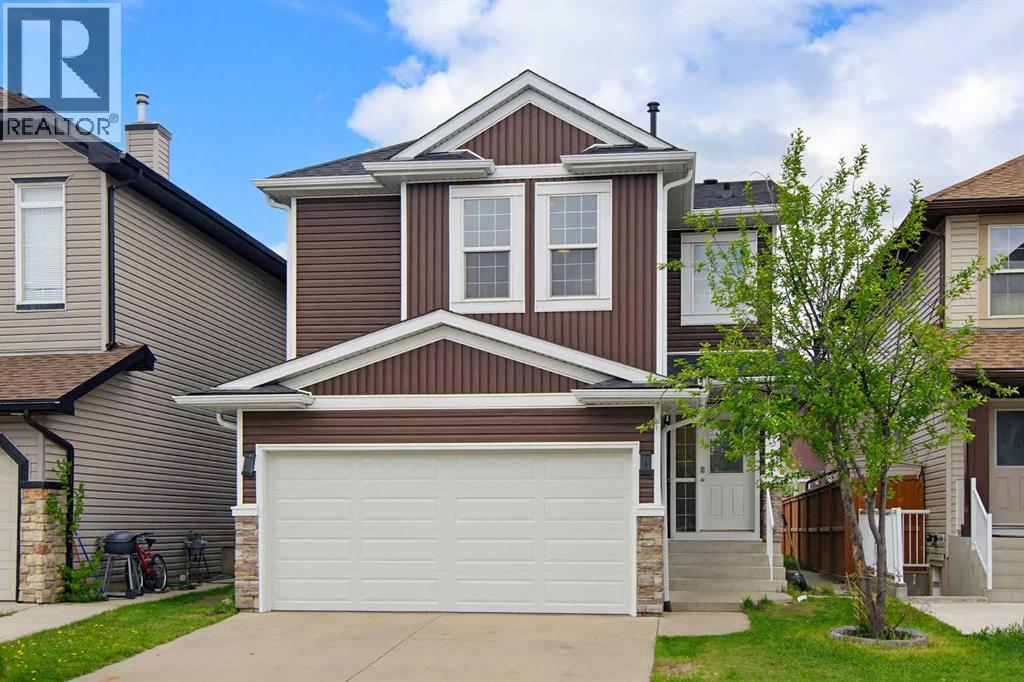
Motivated Seller — Major Price Drop for Quick Sale. Beautiful and well-kept 2-storey home in the heart of Saddle Ridge. Many upgrades throughout, including new siding, new roof, new kitchen, stainless steel appliances, new paint, and updated railings. The main floor offers a bright and functional layout featuring a spacious living room, family room with a cozy fireplace, kitchen, large dining area, laundry, and a convenient half bathroom. Patio doors lead to the back deck, perfect for summer BBQs and outdoor entertaining. Upstairs features 4 spacious bedrooms with a vaulted ceiling that adds elegance and openness. The primary bedroom includes a private ensuite and walk-in closet. Another bedroom also offers a walk-in closet, while the remaining two bedrooms are generously sized and share a full bathroom. The basement has a separate entrance and includes two very good-sized illegal suites, offering excellent additional living space or rental potential. Conveniently located close to schools, shopping, parks, and public transit. (id:63476)
5401 Woodlands Road
South Stormont, Ontario
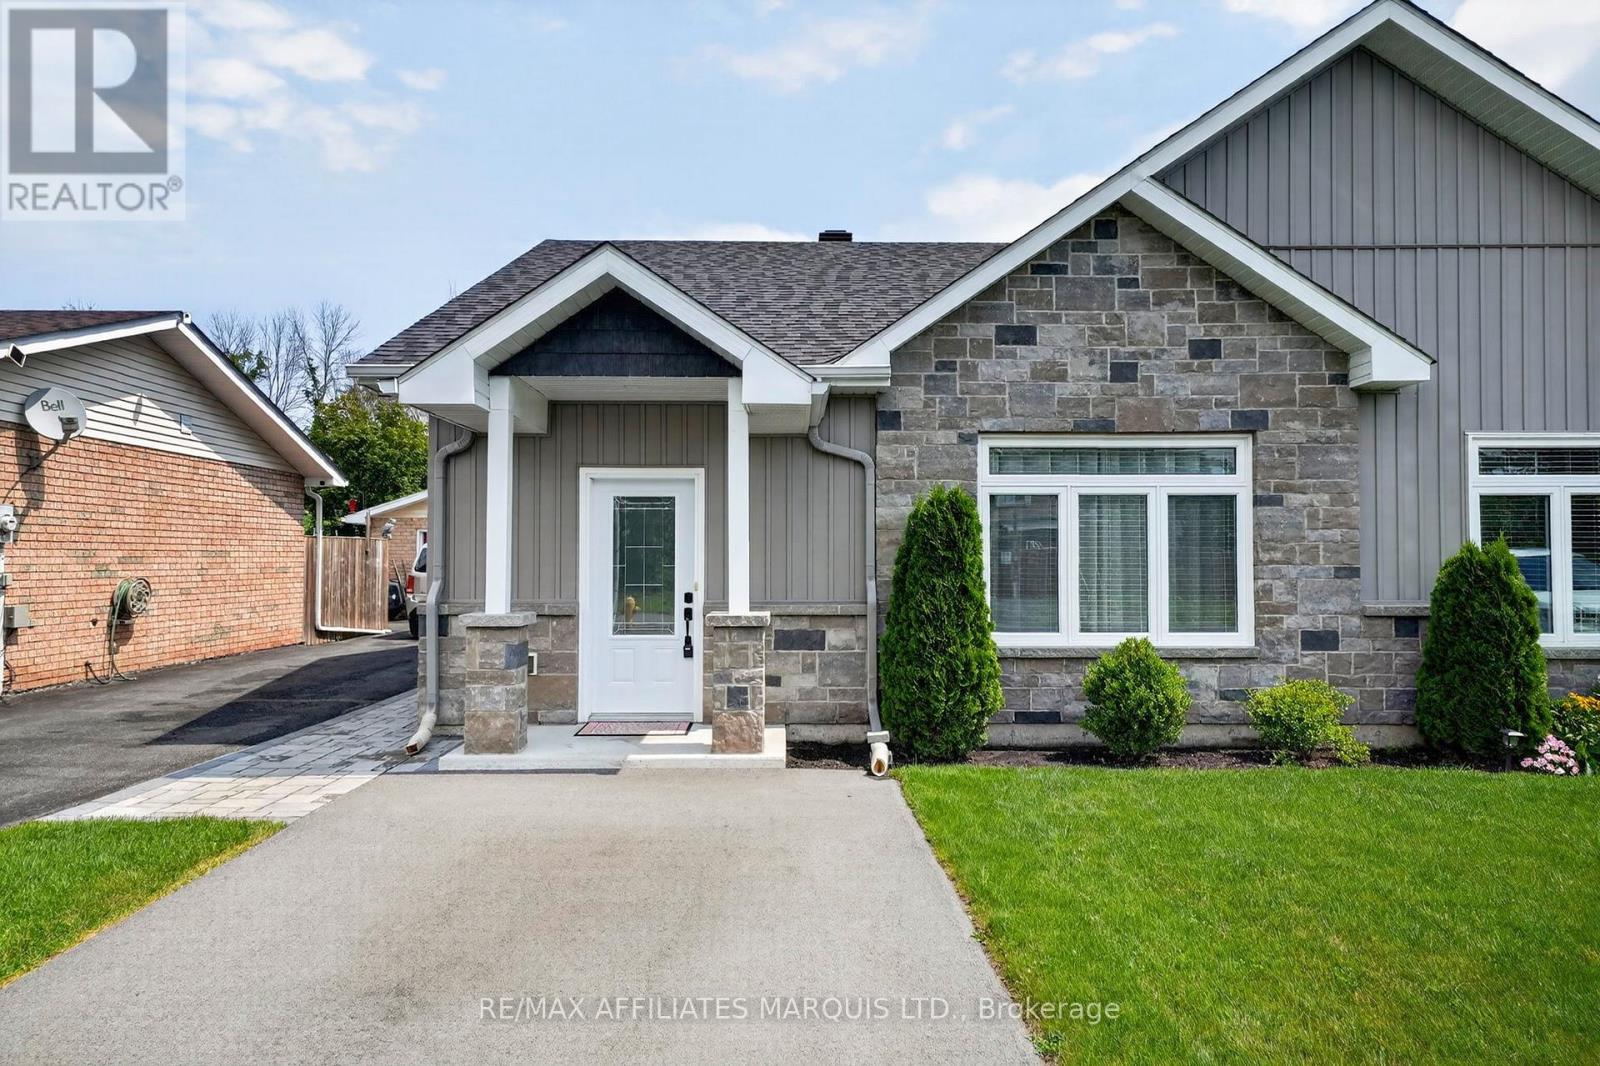
Welcome to this impeccably maintained two-bedroom, slab-on-grade semi-detached home, offering the perfect blend of comfort, convenience, and low-maintenance living. Ideal for snowbirds, retirees, or anyone looking to simplify without sacrificing space or quality, this move-in-ready home is sure to impress. Step inside to a bright, open-concept layout that seamlessly connects the living room, dining area, and kitchen, creating an inviting space for both everyday living and entertaining. The thoughtfully designed kitchen offers an abundance of cabinetry and countertop space, complemented by a large island that's perfect for family gatherings. The spacious dining area easily accommodates a full-sized table, making it ideal for hosting family dinners or entertaining guests. Designed with comfort in mind, the home features efficient in-floor radiant heating throughout, providing consistent warmth. Large windows fill the living spaces with natural light, creating a warm and welcoming atmosphere. Pride of ownership is evident throughout, with every room reflecting the exceptional care this home has received over the years. Step outside to enjoy a beautifully maintained backyard complete with maintenance-free PVC fencing, offering privacy and a secure space for pets, gardening, or simply relaxing with your morning coffee. Situated on a quiet street in the sought-after community of Ingleside, this home offers a peaceful lifestyle while remaining close to shopping, restaurants, parks, walking trails, golf courses, and the beautiful St. Lawrence River. With easy access to Highway 401 and just a short drive to Cornwall, you'll enjoy the convenience of nearby amenities while embracing the charm of small-town living. Whether you're downsizing, retiring, purchasing your first home, or searching for a worry-free property to lock up and leave during the winter months, this immaculate semi-detached home checks all the boxes. (id:63476)
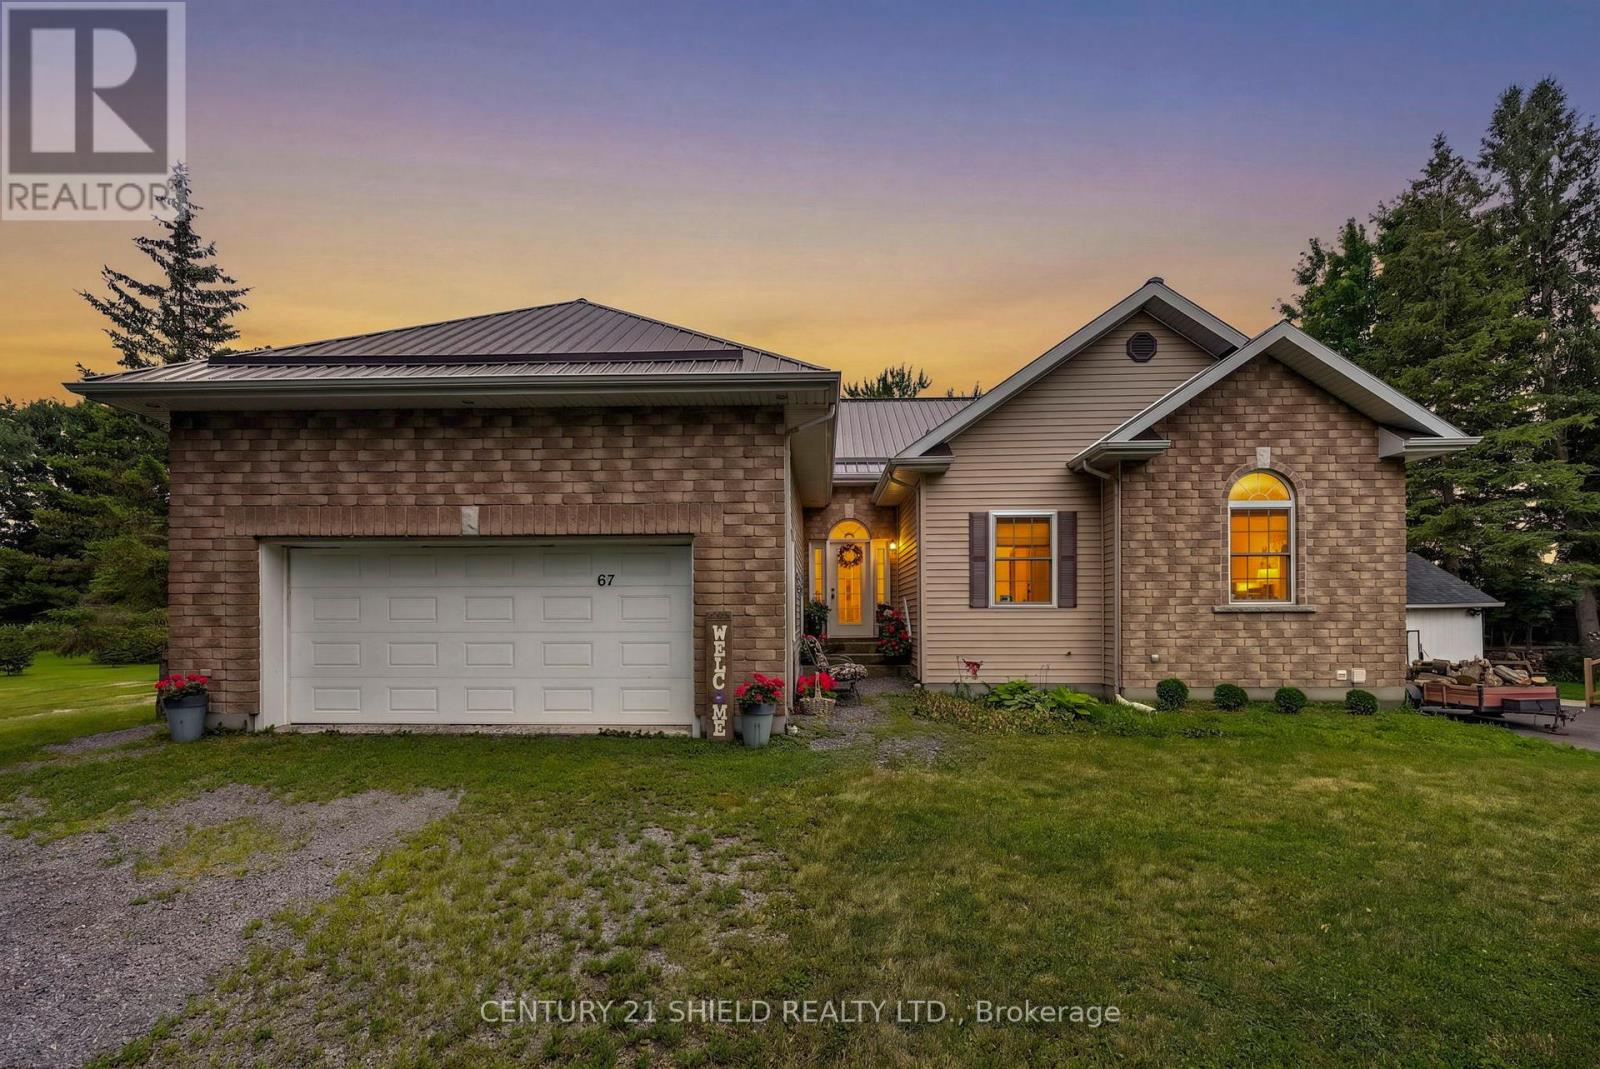
67 Front Street
North Stormont, Ontario
Welcome to 67 Front Street in Finch. This spacious 3+1 bedroom, 3 bathroom home offers incredible flexibility with the potential for one-level living, making it ideal for families, downsizers, or multi-generational living. Built with ICF construction from the foundation to the roof trusses, this home offers exceptional durability and energy efficiency. For added peace of mind, the property is equipped with an automatic standby generator to help keep the home powered during outages. The property also features a large attached garage plus an impressive oversized detached garage/workshop that is fully insulated, heated with a gas furnace, serviced by its own hydro panel, and includes a mechanic's pit-a rare feature ideal for automotive enthusiasts, mechanics, contractors, or anyone needing exceptional workspace. Enjoy the privacy of no rear neighbours while benefiting from the convenience of municipal water and sewer services. A rare opportunity offering quality construction, versatile living space, and outstanding garage amenities. A must-see! (id:63476)
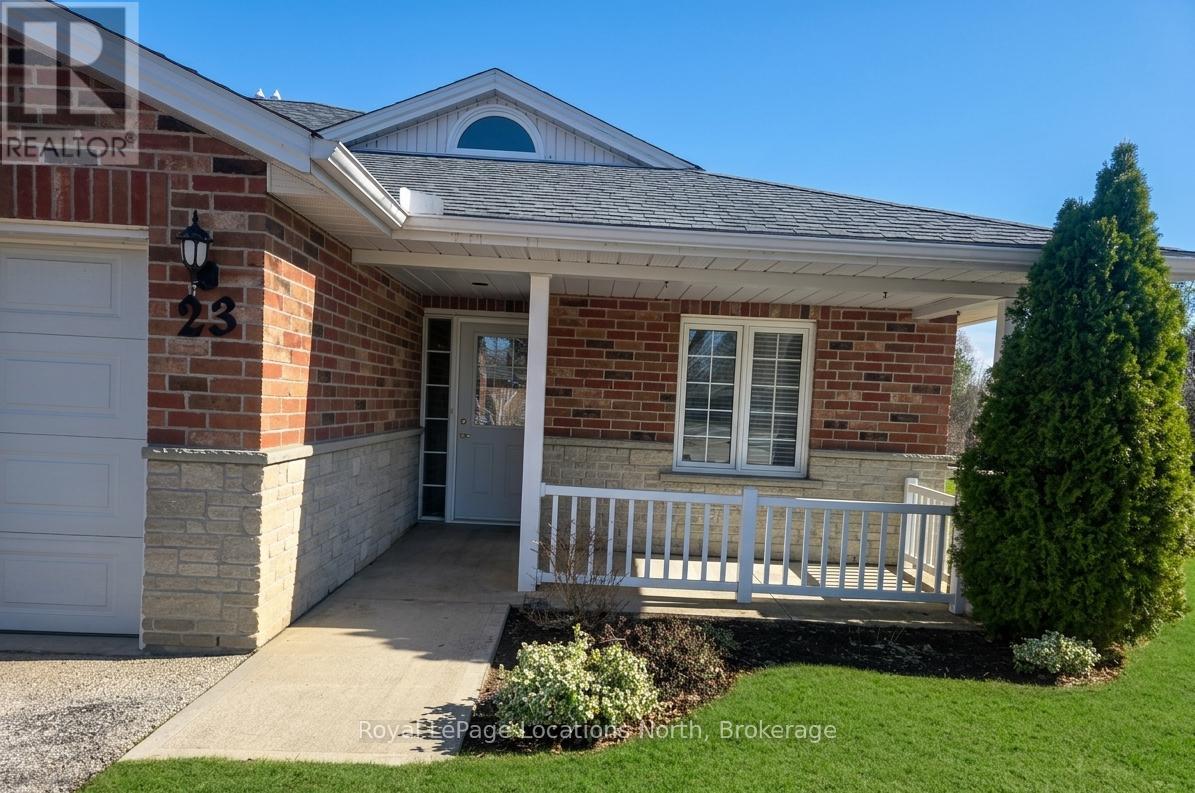
23 - 275 Huron Street
Clearview, Ontario
Discover the charm of Huron Meadows, an inviting Adult Life Lease community, offering 58 units, where every detail is designed with your comfort in mind! This bright end unit features an inviting covered front porch and attached garage with inside entry. The spacious1175 square feet layout, boasts a large primary bedroom with a generous 3 piece ensuite, with practical walk-in shower, 2nd bedroom and a 4 pc bathroom. Experience the open concept dining/living room and kitchen, illuminated by a skylight, extra side door and window at your kitchen sink! The kitchen features 4 working appliances. Enjoy your beautiful gas fireplace for added ambience! Relaxation awaits with sliding doors that lead onto a private deck with an awning for you to enjoy the warm days of Summer! Privacy galore, with this end unit that backs onto greenspace. Step just across the street to discover the Community Clubhouse facility, featuring a hall, kitchen, meeting area, relaxing lounge with library,shuffleboard court and more! Embrace worry-free living with a reasonable monthly maintenance fee covering a range of services including , lawn care, snow removal, water/sewer, clubhouse upkeep and much more! Quick closing is available! (id:63476)
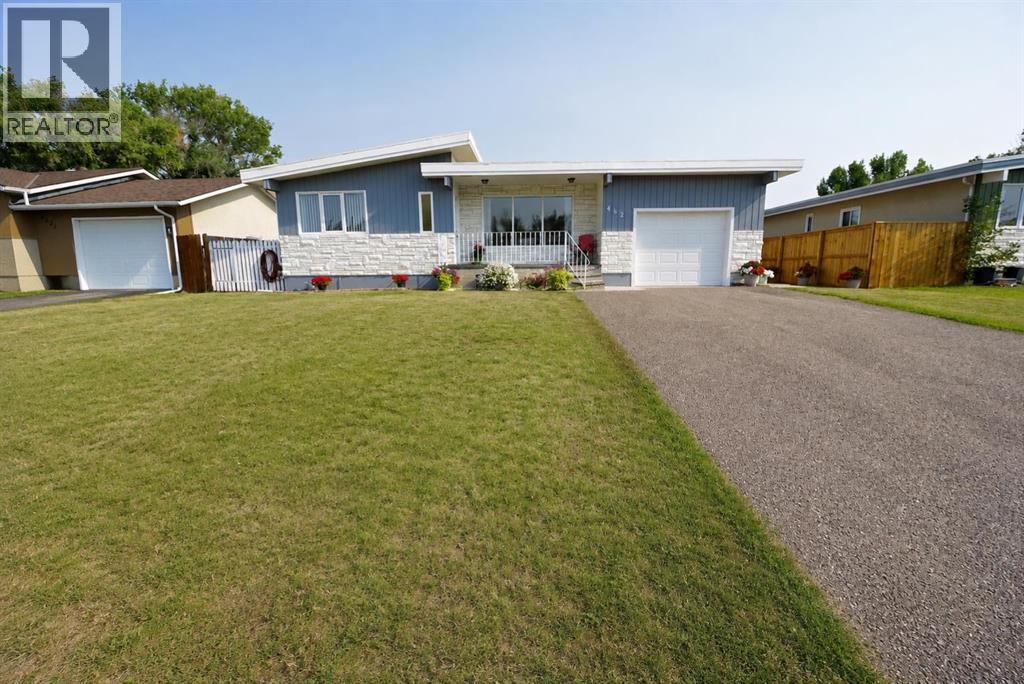
4627 50 Avenue
Taber, Alberta
Welcome to a home that puts convenience and recreation right at your doorstep! Situated directly across from the golf course, this well-maintained 4-bedroom, 2-bathroom home offers plenty of space for growing families or those who love to entertain. The large backyard is perfect for summer BBQs, kids, pets, or simply unwinding after a round of golf. Just a short walk away, you'll find the splash park, skate park, hospital, and schools, making this an ideal location for families and active lifestyles alike. With spacious living areas and a great setting, this is a property you'll be proud to call home. Call your favourite REALTOR® today to book your private showing! (id:63476)
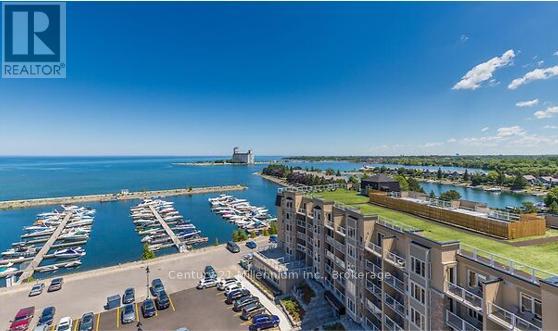
5117-5119 - 9 Harbour Street
Collingwood, Ontario
3 WEEK FRACTIONAL OWNERSHIP AT Collingwood's only waterfront resort. Available weeks are #39, #40& #50 (4th week of September, 1st week of October and 2nd week of December). Flexible ownership allows use of weeks as scheduled, or exchanged locally or traded internationally! Not able to book your stay? You can add your unit to a rental pool & make an income. Owners can either rent the 2 units or rent 1 & use the other. With lock off feature, this 2/bed 2/bath 2/kitchen unit can be transformed into a bachelor & 1 bedroom apartment. Bachelor suite has 2 queen beds & a kitchenette. The 1 bedroom unit offers living room w/pull out sofa, electric fireplace, full kitchen w/dishwasher, fridge, stove, microwave, washer/dryer, large main bedroom w/king size bed & 4pc bathroom with a beautiful glass wall shower. Fully furnished units are maintained by the resort. Amenities include access to pool area, rooftop patio & track, gym, restaurant, spa & much more! Close to Blue Mountain, Wasaga Beach, local trails, beaches, restaurants & shopping. Very motivated seller! This is a fractional ownership property, not a timeshare, therefore Owners are on title (id:63476)
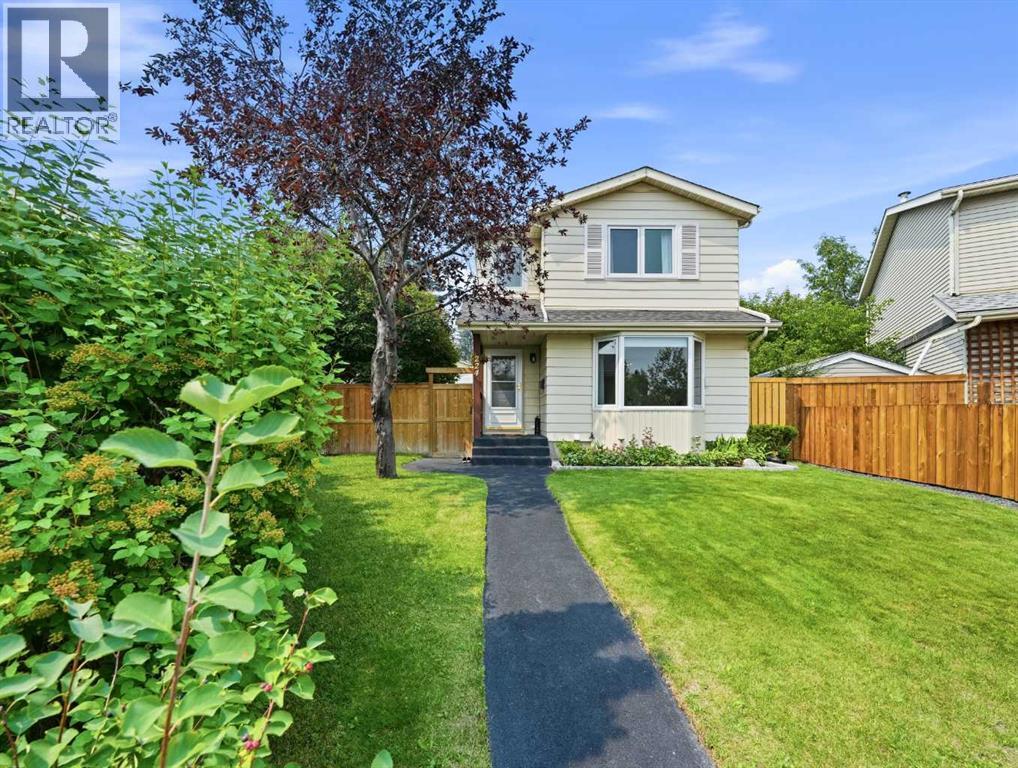
224 Erin Dale Place SE
Calgary, Alberta
Welcome to your dream home in the highly desirable and family-friendly community of Erin Woods! This fully finished, two-storey residence effortlessly combines classic elegance, modern upgrades, and exceptional functionality, offering an ideal setting for both everyday family life and top-tier entertaining. As you step inside, you are immediately greeted by beautifully refinished red oak hardwood flooring (2020) that flows seamlessly throughout the main floor. The spacious, open-concept living and dining room combo is bathed in natural light thanks to expansive bay windows, creating an inviting space to relax with family or host intimate dinner parties. Continuing into the heart of the home, the chef’s kitchen is a true masterpiece of design and practicality. It features elegantly crafted cherry cabinetry outfitted with convenient upgraded slide-out drawers, stylish subway tile accents, and premium stainless steel appliances, including a high-end Miele dishwasher and a spacious LG refrigerator. Enjoy casual meals at the breakfast bar, or sip your morning coffee in the sunny breakfast nook overlooking your serene backyard retreat. Heading upstairs, you will discover three generously sized bedrooms, each offering soft natural light and ample closet space. The expansive primary suite easily accommodates a king-size bed along with extra furniture. A tastefully appointed full bathroom thoughtfully divides the primary suite from the secondary bedrooms, complemented by a convenient nearby linen closet for easy organization. The fully finished basement expands your living footprint significantly, providing a large, multi-purpose entertainment area perfect for movie nights, a home gym, or a kids' play zone. This lower level also features a quiet fourth bedroom—ideal for guests or a dedicated home office—along with a convenient powder room. Every major system in this property has been thoughtfully upgraded for worry-free ownership. Enjoy year-round climate control with centra l A/C and a high-efficiency Carrier 2-stage variable speed furnace (2016). Mechanical and exterior updates include a newer water tank (2023), roof shingles on the house (2019), and garage roof/siding updates (2010). Step outside into your private backyard sanctuary. Modern living extends outdoors with a high-end composite deck, a stylish stamped concrete patio, and lush landscaping enhanced by ambient underground lighting. For the craftsman or vehicle enthusiast, the oversized 24' x 24' insulated and heated detached garage provides the ultimate workshop and parking setup, accompanied by a dedicated RV parking pad right beside it complete with a 30-amp plugin. Situated in a vibrant neighborhood, this home is just steps away from local parks, top-rated schools, soccer fields, a popular toboggan hill, and the Erin Woods Twin Hockey Arenas. Enjoy rapid access to major transit routes, ensuring an effortless commute to downtown Calgary and surrounding amenities. This move-in-ready gem is the complete package! (id:63476)
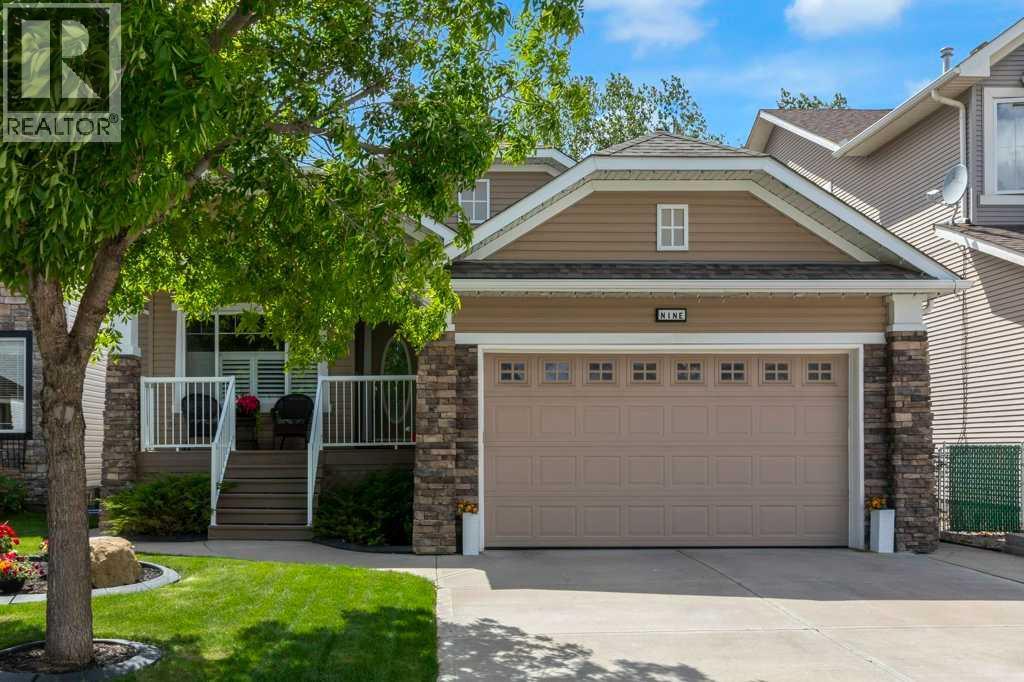
9 Tanner Close SE
Airdrie, Alberta
Welcome to this exceptional former showhome in the highly sought-after community of Thorburn, offering an impressive 1,780 sq. ft. bungalow plus a fully developed basement and an unbeatable location backing directly onto a greenbelt and park. Just steps from East Lake, scenic walking pathways, schools, and the recreation centre, this home combines luxury, comfort, and convenience in one remarkable package. Designed for both everyday living and entertaining, this spacious home features over 3,500 sq. ft. of developed living space, highlighted by soaring ceilings with skylights, expansive windows, and three cozy fireplaces that create warmth and character throughout. The extensively upgraded kitchen is a true showpiece, featuring premium cabinetry, quality finishes, generous workspace, and an inviting layout that will impress even the most discerning home chef. The main floor is anchored by a stunning primary retreat complete with a beautifully upgraded spa-inspired 5 piece ensuite, cozy reading area with fireplace and access to a private balcony overlooking the park, offering the perfect place to unwind. A convenient front office, along with spacious living and dining areas and another full bathroom complete the main level. The fully developed basement provides exceptional additional living space with two large bedrooms, a full bathroom, expansive recreation and family room areas with wet bar, and the added comfort of in-floor heating. Heated floors also extend to the garage, ensuring year-round comfort and functionality. Outside, you'll enjoy the privacy and beauty of a mature setting backing onto green space with direct access to parks and pathways. Whether enjoying a morning coffee on the deck, walking around East Lake, or taking advantage of nearby recreational amenities, this location offers a lifestyle that is difficult to match. With central air conditioning, extensive upgrades throughout, three fireplaces, heated basement and garage floors, and a premium park -side setting, this one-of-a-kind bungalow represents a rare opportunity to own a truly distinguished home in one of Airdrie's most established and desirable neighbourhoods. (id:63476)
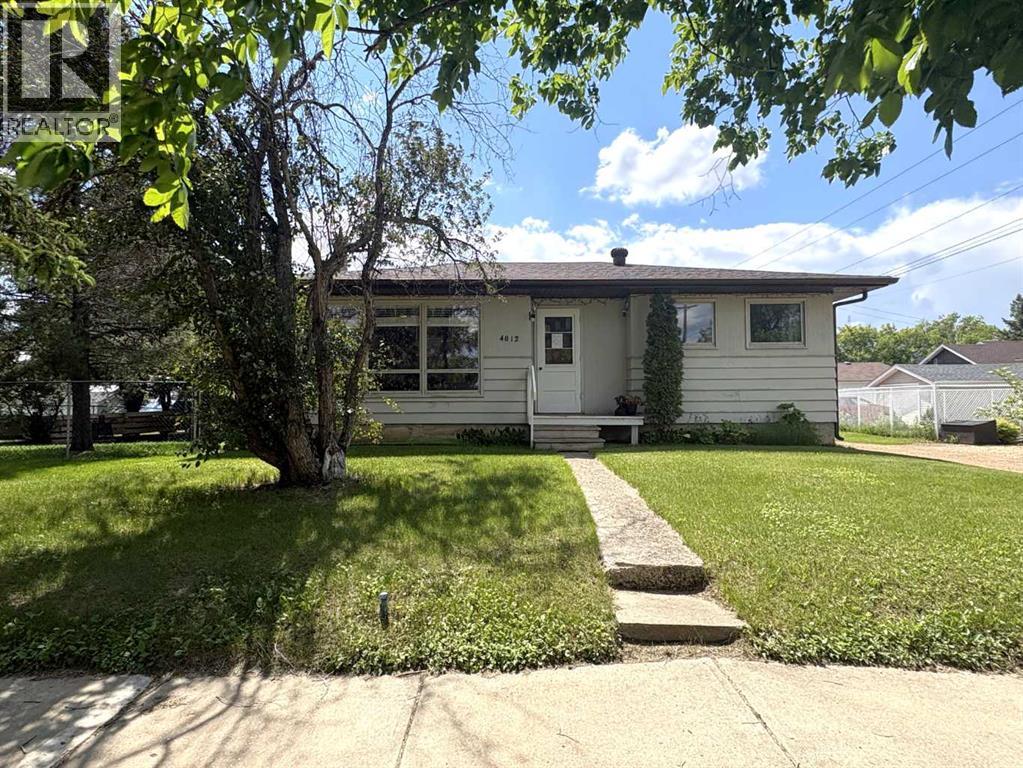
4812 47 Avenue
Forestburg, Alberta
TAKE A LOOK AT THIS AFFORDABLE FAMILY HOME. 1002 SQFT. BUNGALOW, THE MAIN FLOOR FEATURES A BRIGHT LIVING ROOM WITH LARGE PICTURE WINDOW TO LET IN ALL THE SUNLIGHT. THE SPACIOUS KITCHEN HAS ROOM FOR AN ISLAND OR COFFEE BAR, NICE EATING AREA, 2 GOOD SIZE BEDROOMS. 4PC BATH WITH NEW RENOS. LARGE BACK ENTRY HAS UTILITY SINK AND PLENTY OF ROOM FOR COATS AND BOOTS. THE PARTIAL FINISHED BASEMENT HAS MANY POSSIBILITIES FOR YOUR PERSONAL TOUCH AND NEW CARPET JUST INSTALLED. LARGE FAMILY ROOM, 1 MORE BEDROOM, 2PC BATH, ONE MORE LARGE ROOM. SPACIOUS LAUNDRY AREA WITH MORE THAN ENOUGH STORAGE SPACE. THERE IS A POSSIBILITY FOR A SECOND BASEMENT BEDROOM. OUTSIDE YOU WILL FIND A NEW DECK TO ENJOY YOUR MORNING COFFEE. FENCED SIDE YARD. NOW LETS TALK ABOUT THAT DREAM TRIPLE GARAGE. 28'X49,' HEATED, 220 V. TWO REGULAR OVERHEAD DOORS AND ONE OVER SIZED DOOR WITH A 2 POST 9000lb. HOIST AND VAULTED CEILING. PERFECT FOR WORKING ON YOUR VEHICLE OR STACKING TWO FOR ADDITIONAL INSIDE PARKING. MORE THAN ENOUGH ROOM TO PARK AND STORE ALL YOUR TOYS WITH THE ADDED BONUS OF A HUGE DRIVEWAY. THERE IS ALSO EXTRA SPACE FOR RV PARKING WITH SIDE AND BACK LANE ACCESS. ALL OF THIS IS WAITING FOR YOU IN THE FRIENDLY COMMUNITY OF FORESTBURG, K-12 SCHOOL, ARENA, POOL, GOLF COURSE AND GREAT RESTAURANTS AND STORES (id:63476)
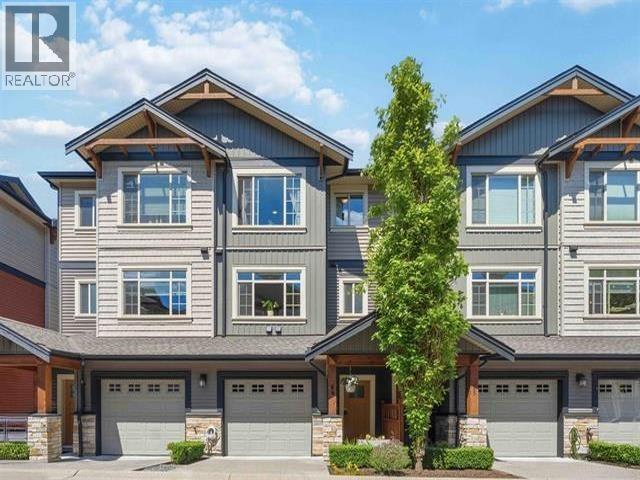
64 11305 240 Street
Maple Ridge, British Columbia
Beautifully upgraded townhome in the sought-after Maple Heights community! This bright and spacious 3-bedroom, 3-bathroom home features an open-concept layout with large windows, filling the home with natural light. The modern kitchen offers shaker cabinetry, stylish countertops, subway tile backsplash, and built-in buffet storage. Designer finishes include shiplap feature walls, decorative paneling, plus upgrades such as ventless A/C, customized closet organizers, and upgraded ceiling fans. Upstairs offers 3 generous bedrooms and 2 full baths, including a spacious primary ensuite. Ideally located within walking distance to shopping, restaurants, parks, schools, and everyday amenities, this move-in-ready home offers the perfect blend of style, comfort, and convenience. (id:63476)