
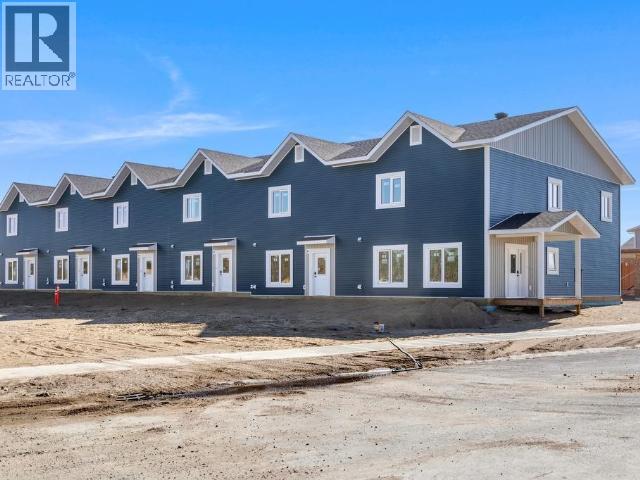
11-275 Olive May Way
Whitehorse, Yukon
Stylish End Unit!! Brand-New, Well Designed, Inviting Townhomes! These bright, sun-filled units are approx. 1794 sq ft, include 3 Bedrooms and 2.5 baths plus an attached heated garage with EV charger. Highly efficient with R40 walls, R80 attic, triple pane windows and LED lighting. Find trendy & modern finishings throughout the unit, including a 6' island, under cabinet lighting and tile backsplash in the kitchen. Main level boasts 9' ceilings, an open concept living area, a stylish Cinderwood kitchen with soft close cabinetry and drawers, a 2-pc bath, and access to your own personal, fenced, outdoor space. The upper floor includes all 3 Bedrooms, a full bath, laundry, & 2nd living area. The primary suite offers full ensuite with double vanity, rain shower, & a walk-in closet with custom built-in shelving. Durable vinyl plank flooring throughout, ample storage, HRV, and a 1-year limited builder's warranty, all add to this fantastic property! Call your Realtor to schedule a viewing! (id:63476)
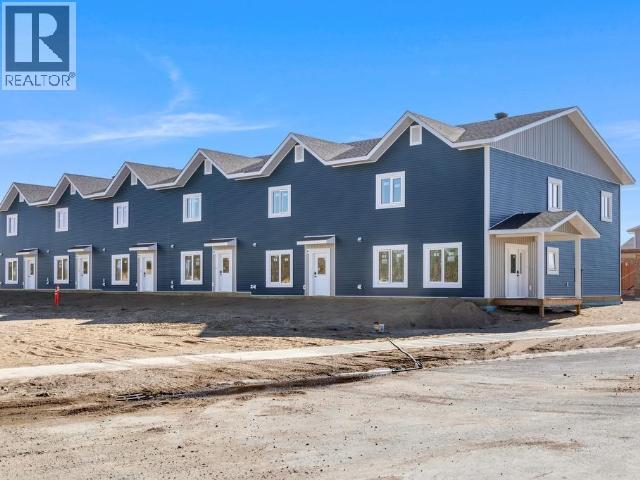
9-275 Olive May Way
Whitehorse, Yukon
Stylish, Brand-New, Well Designed, Inviting Townhomes! These bright, sun-filled units are approx. 1794 sq ft, include 3 Bedrooms and 2.5 baths plus an attached heated garage with EV charger. Highly efficient with R40 walls, R80 attic, triple pane windows and LED lighting. Find trendy & modern finishings throughout the unit, including a 6' island, under cabinet lighting and tile backsplash in the kitchen. Main level boasts 9' ceilings, an open concept living area, a stylish Cinderwood kitchen with soft close cabinetry and drawers, a 2-pc bath, and access to your own personal, fenced, outdoor space. The upper floor includes all 3 Bedrooms, a full bath, laundry, & 2nd living area. The primary suite offers full ensuite with double vanity, rain shower, & a walk-in closet with custom built-in shelving. Durable vinyl plank flooring throughout, ample storage, HRV, and a 1-year limited builder's warranty, all add to this fantastic property! Call your Realtor to schedule a viewing! (id:63476)
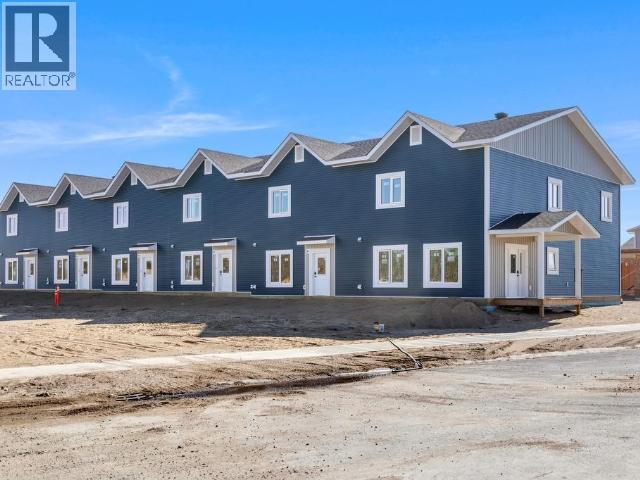
8-275 Olive May Way
Whitehorse, Yukon
Stylish, Brand-New, Well Designed, Inviting Townhomes! These bright, sun-filled units are approx. 1794 sq ft, include 3 Bedrooms and 2.5 baths plus an attached heated garage with EV charger. Highly efficient with R40 walls, R80 attic, triple pane windows and LED lighting. Find trendy & modern finishings throughout the unit, including a 6' island, under cabinet lighting and tile backsplash in the kitchen. Main level boasts 9' ceilings, an open concept living area, a stylish Cinderwood kitchen with soft close cabinetry and drawers, a 2-pc bath, and access to your own personal, fenced, outdoor space. The upper floor includes all 3 Bedrooms, a full bath, laundry, & 2nd living area. The primary suite offers full ensuite with double vanity, rain shower, & a walk-in closet with custom built-in shelving. Durable vinyl plank flooring throughout, ample storage, HRV, and a 1-year limited builder's warranty, all add to this fantastic property! Call your Realtor to schedule a viewing! (id:63476)
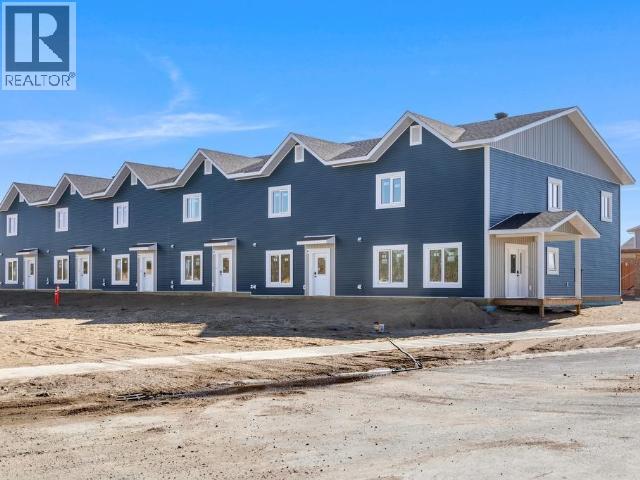
13-275 Olive May Way
Whitehorse, Yukon
Stylish, Brand-New, Well Designed, Inviting Townhomes! These bright, sun-filled units are approx. 1794 sq ft, include 3 Bedrooms and 2.5 baths plus an attached heated garage with EV charger. Highly efficient with R40 walls, R80 attic, triple pane windows and LED lighting. Find trendy & modern finishings throughout the unit, including a 6' island, under cabinet lighting and tile backsplash in the kitchen. Main level boasts 9' ceilings, an open concept living area, a stylish Cinderwood kitchen with soft close cabinetry and drawers, a 2-pc bath, and access to your own personal, fenced, outdoor space. The upper floor includes all 3 Bedrooms, a full bath, laundry, & 2nd living area. The primary suite offers full ensuite with double vanity, rain shower, & a walk-in closet with custom built-in shelving. Durable vinyl plank flooring throughout, ample storage, HRV, and a 1-year limited builder's warranty, all add to this fantastic property! Call your Realtor to schedule a viewing! (id:63476)
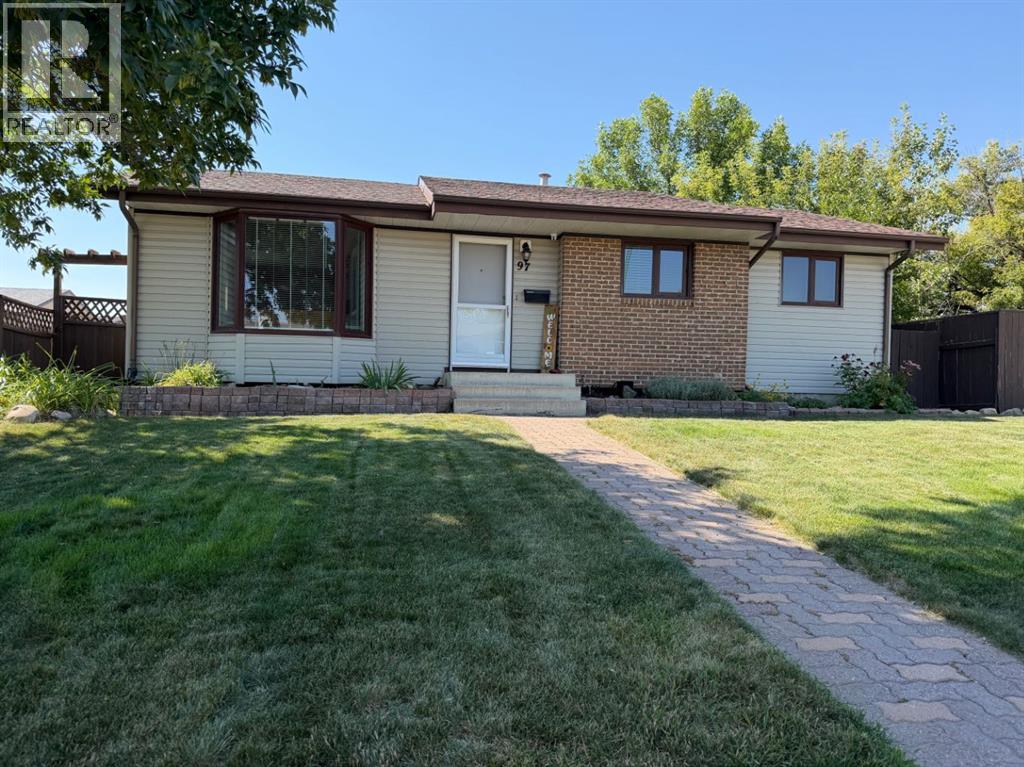
97 Greenview Close N
Lethbridge, Alberta
What a great location for your family! This 3-bedroom bungalow features main floor laundry, and a cozy fireside room addition off the primary bedroom. Wonderfully private back yard. One bedroom, family room, bonus room, and a bathroom down. Double detached garage in rear. The yard shed is so much more than a shed - workspace with electrical, motorcycle parking, and loft storage! Close to parks, walking paths, shopping. Come and see your ideal home! (id:63476)
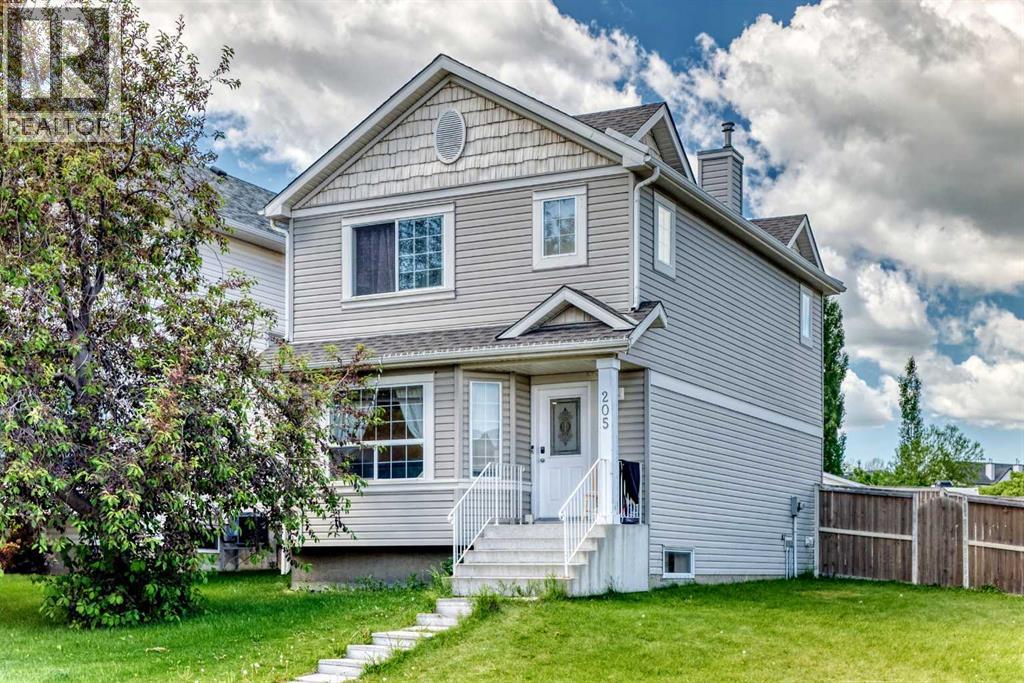
205 Hidden Hills Place NW
Calgary, Alberta
**Price Reduced**Welcome to this beautifully updated and well-maintained two-storey home, perfectly situated on a huge corner lot in the desirable community of Hidden Valley. Offering approximately 1,878 sq. ft. of total developed living space, including the basement, this home features a bright and functional main floor with elegant, low-maintenance luxury vinyl plank flooring. The spacious foyer leads into a sun-filled living room with large windows, while the kitchen offers sleek cabinetry, white appliances, a corner pantry, and plenty of space for family dining. Step out from the kitchen onto the impressive 24' x 14' deck and enjoy the completely fenced, private west-facing backyard, plus the added bonus of no side sidewalk on the lot to shovel snow during the winter. Upstairs you'll find three generously sized bedrooms, including a spacious primary suite with a 4-piece ensuite, while all bathrooms have been tastefully renovated by previous sellers. The basement features a large recreation room, a versatile room ideal for a home office or guest space, a laundry area and plenty of storage. For added peace of mind, the roof was replaced by the previous owners in 2014. Conveniently located close to schools, parks, shopping, and with quick access to Stoney Trail, this move-in-ready home offers exceptional value in a fantastic location. (id:63476)
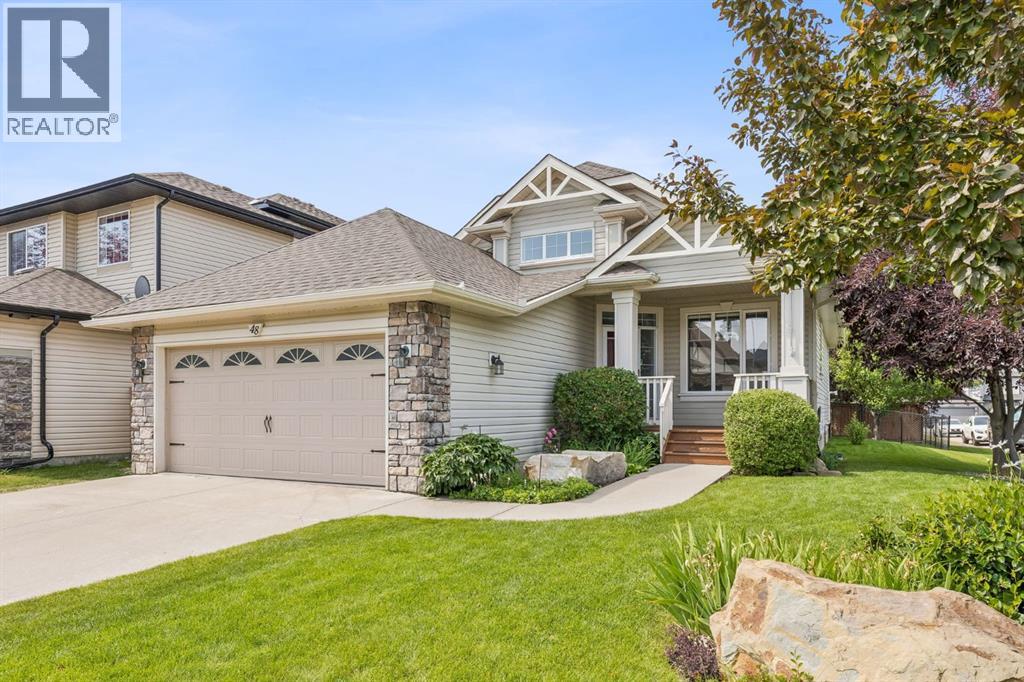
48 Rockywood Circle NW
Calgary, Alberta
Welcome to this beautifully updated bungalow, perfectly positioned on a spacious corner lot in one of Rocky Ridge's most peaceful and desirable enclaves. Surrounded by impeccably maintained landscaping, mature trees, and a stunning perennial garden, this home offers exceptional curb appeal and a tranquil setting just moments from parks, pathways, and everyday amenities. Step inside to a bright, open-concept floor plan where soaring vaulted ceilings in the foyer create an impressive first impression. Fresh interior paint and an abundance of natural light enhance the spacious living and dining areas, designed for both comfortable everyday living and effortless entertaining. At the heart of the home, the beautifully refreshed kitchen features newly painted cabinetry, new stone on the island and granite countertops. A convenient walk-through pantry connects directly to the mudroom, side entrance, and attached double garage for everyday practicality. The main floor also offers a dedicated home office. The private primary retreat features a walk-in closet and a spacious ensuite complete with dual vanities, a relaxing soaker tub, and a separate shower. The fully finished lower level continues to impress with two additional bedrooms that provide excellent flexibility for family, guests, or hobbies, renovated bathroom, and generous additional recreation space to suit your lifestyle. There is an additional hobby or storage room behind the wet bar. Outside, the west-facing backyard with great south exposure is a true private oasis. Thoughtfully upgraded with a new fence, lower deck, privacy screen, retractable awning, irrigation system, and storage shed, it offers the perfect place to enjoy sunny afternoons, entertain friends, or simply relax while surrounded by beautifully established gardens. Additional upgrades/features include a new garage door and opener, central vacuum system, furnace replaced in 2020, electronic air cleaner, ultraviolet air purification system, and num erous thoughtful improvements that provide exceptional comfort and peace of mind. Ideally located across from baseball fields in a quiet, exclusive pocket of Rocky Ridge, you'll enjoy easy access to scenic walking paths, Bearspaw Golf Club, the Shane Homes YMCA, Co-op, shopping, schools, and major commuter routes. Combining timeless bungalow living with extensive updates and an unbeatable location, this is a rare opportunity to own a truly move-in-ready home. (id:63476)
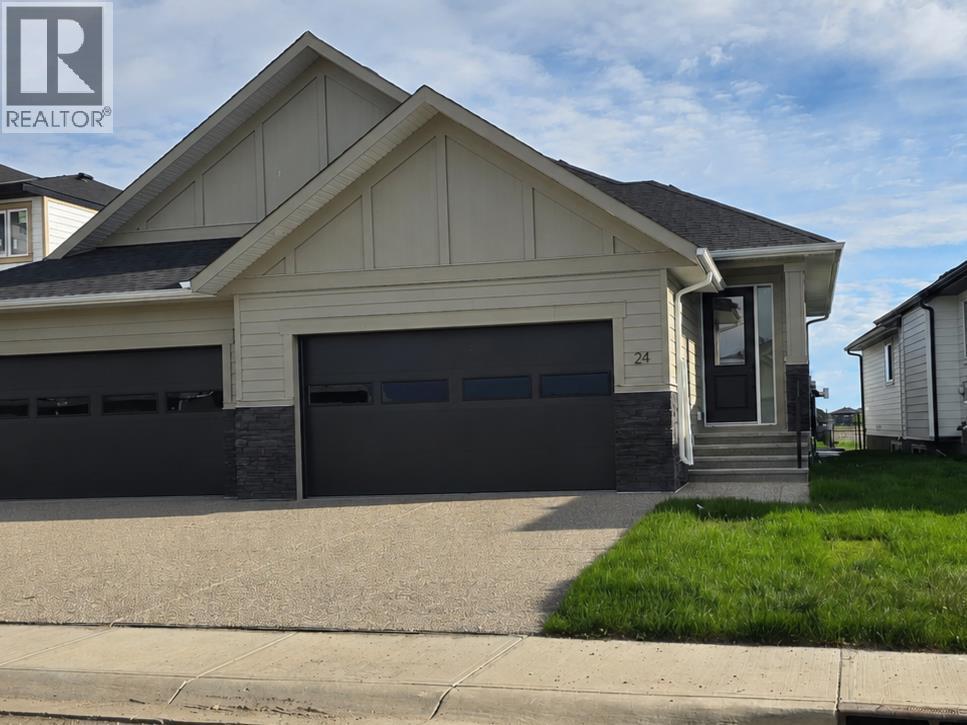
24 St Andrews Close
Lyalta, Alberta
ELIGIBLE FOR FIRST HOME BUYERS GST REBATE. Brand New Fully Finished Bungalow | Pond & Mountain Views | Quiet Cul-de-Sac | Lakes of Muirfield Welcome to 24 St. Andrews Close - an exceptional brand new semi-detached bungalow perfectly positioned on a quiet cul-de-sac in the sought-after golf course community of Lakes of Muirfield. Backing onto open space with no neighbours behind, this home offers stunning pond and mountain views along with 3,258 sq ft of beautifully finished living space. The main floor spans 1,662 sq ft above grade and showcases soaring vaulted ceilings and an open-concept design filled with natural light. The chef-inspired kitchen features quartz countertops, an oversized island with seating, stainless steel appliances, modern cabinetry, and statement pendant lighting. The kitchen flows seamlessly into the dining area and spacious living room, highlighted by a dramatic floor-to-ceiling tile fireplace feature wall. Expansive rear windows frame peaceful water views and open skies, creating a truly serene backdrop. The primary suite is a private retreat complete with a walk-in closet and a luxurious 5-piece ensuite with dual vanities, a deep soaker tub, and separate shower. A second bedroom, full 4-piece bath, mudroom, and convenient main-floor laundry complete this thoughtfully designed level. The fully finished basement offers incredible additional living space with a massive recreation room and stylish wet bar—perfect for entertaining or relaxing. Two additional bedrooms, a full bathroom, ample storage, and a second laundry area add flexibility and function, ideal for guests or multi-generational living. Enjoy the freedom of no water restrictions in this premier golf community - a significant advantage over Calgary, Chestermere, and Strathmore. Low-maintenance living in this quiet, established golf course community just 20 minutes from Calgary and Strathmore. With pond views, mountain views, no neighbours behind, and a premium cul-de-sac location, this home offers the perfect blend of privacy, comfort, and modern design. (id:63476)
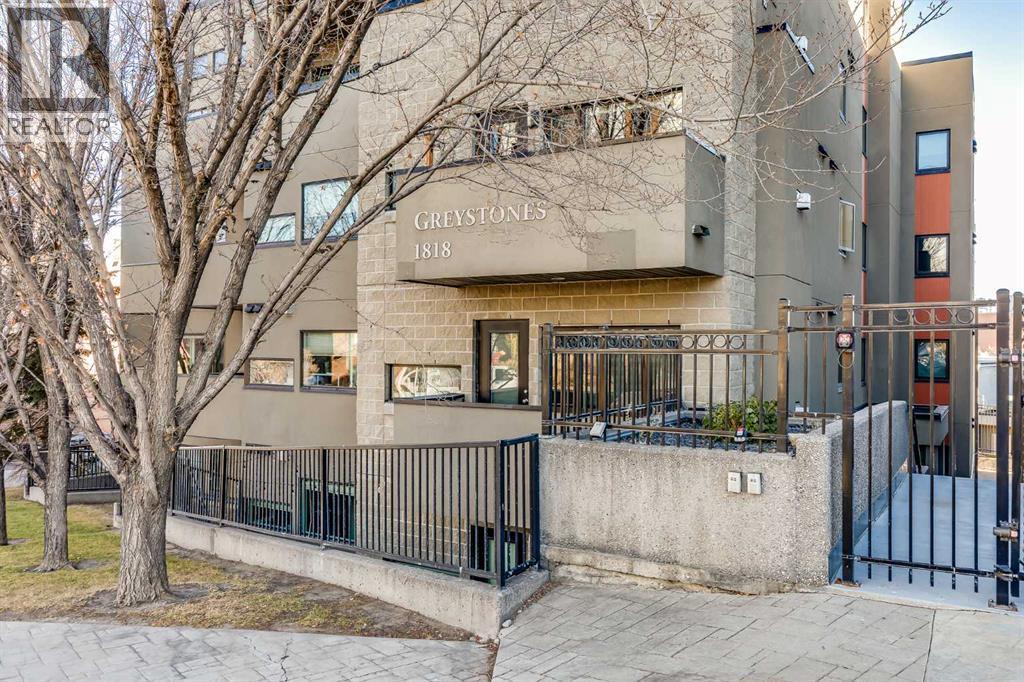
206, 1818 14 Street SW
Calgary, Alberta
This is it!! Welcome to this gorgeous, spacious 2 bedroom, 2 bathroom condo located in the highly sought-after neighbourhood of Lower Mount Royal. With sweeping views of the downtown skyline, this residence offers an exceptional inner city living experience. From the moment you step into the front door, you can feel how open and spacious the home is. The high ceilings further enhance the feeling of openness, giving the home a grand and welcoming ambiance. The kitchen features beautiful granite countertops, timeless shaker cabinets, stainless steel appliances including a gas stove and a sit up island that is perfect for hosting and entertaining guests. The living and dining areas are spacious and allow for easy living, room for many guests or to relax after a long day. The beautiful fireplace creates warmth and anchors the living area with an elegant touch. The two bedrooms are amply sized and offer comfortable retreats for relaxation and sleeping. The Primary bedroom features a luxurious 5-pc ensuite with dual vanities, stand up shower, large soaker tub and spacious walk-in closet, providing a private oasis for unwinding after a long day. The second bedroom is equally well sized and has a convenient 4-pc bathroom close by. The balcony offers room for seating with sweeping city views and a gas outlet for bbqing year round. This home also includes a titled, underground parking spot located conveniently beside the elevator and a HUGE storage locker for storing seasonal items. Located in Lower Mount Royal, this condo offers an exceptional location that is surrounded by a vibrant community. It's a short walk to 17th Avenue's trendy boutiques, well known restaurants, fun cafes and numerous local parks. With its prime location & spacious layout, this condo offers a rare opportunity to experience luxurious inner city living! Book your showing today! (id:63476)
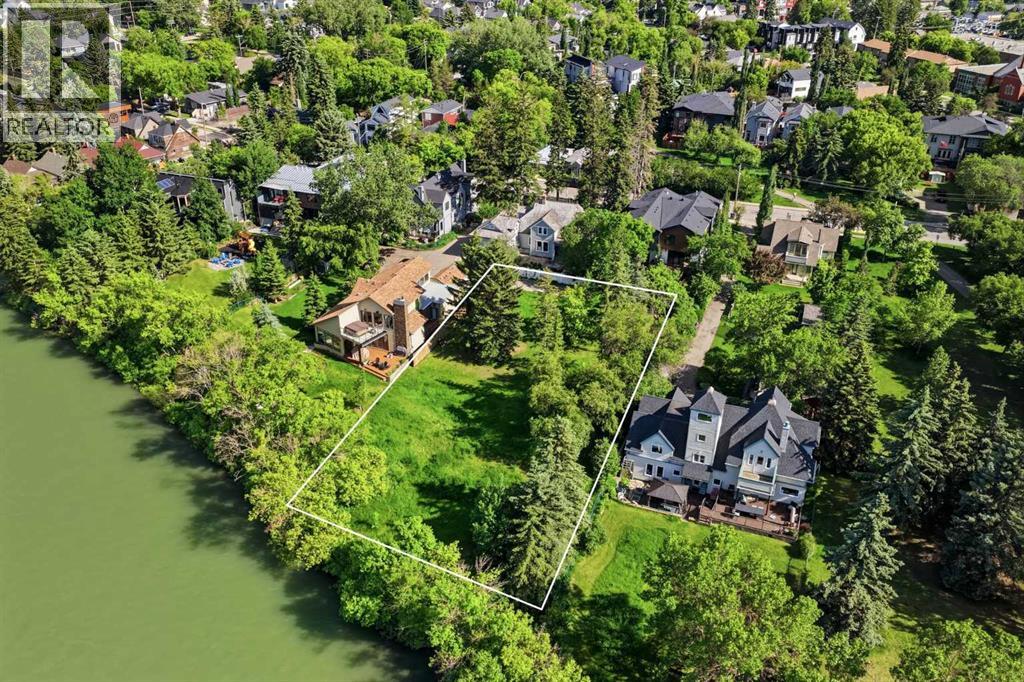
10 And 14 Major Stewart Lane SE
Calgary, Alberta
One of Calgary's last true riverfront opportunities. Situated along the Bow River and hidden within the private enclave of Major Stewart Lane, this exceptionally rare offering provides approximately 100 feet of direct river frontage and nearly half an acre of inner-city land in historic Inglewood.Comprised of two separately titled properties, 10 and 14 Major Stewart Lane offer flexibility rarely found in Calgary's luxury market. Purchase one individual 50-foot riverfront lot and create a custom home, or secure both properties together to create a landmark riverfront estate with approximately 1,976 square metres (0.49 acres) of land and 100 feet of Bow River frontage.Accessed from New Street and tucked behind the historic Major Stewart House, this private setting is home to only a handful of residences, offering a level of privacy and exclusivity that is almost impossible to replicate this close to downtown. The location combines the tranquility of riverfront living with immediate access to Inglewood's restaurants, shops, pathways, and cultural amenities, while downtown Calgary, Deerfoot Trail, and East Village are only minutes away.The surrounding area continues to attract some of Calgary's most respected builders, architects, and design professionals, reinforcing the long-term desirability and significance of this unique riverfront setting. Buyers may envision one extraordinary legacy estate spanning both parcels or two exceptional riverfront residences, each benefiting from direct Bow River frontage.The properties also benefit from the extensive Inglewood flood mitigation improvements, providing confidence while preserving the unique experience of riverfront living.Opportunities to secure this amount of river frontage within Calgary are exceptionally rare. Once developed, opportunities like this may never exist again. (id:63476)
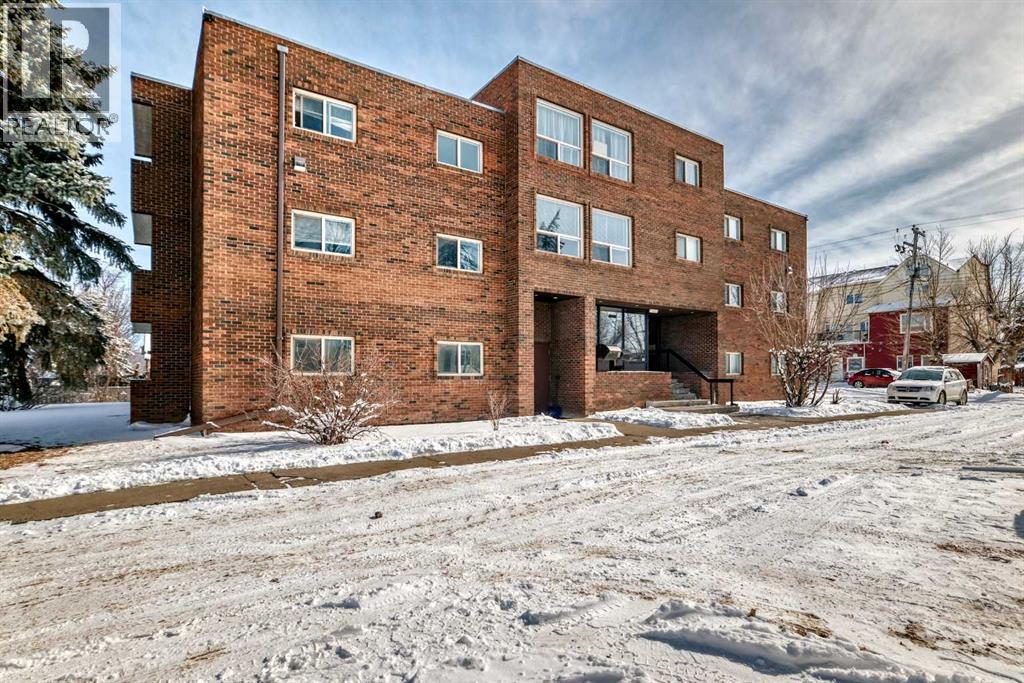
402, 319 2 Avenue
Strathmore, Alberta
? Modern, Quiet & Move-In Ready — Invest in Yourself, Not Your LandlordWelcome to this beautifully updated 2-bedroom condo in a quiet, concrete building—the ideal choice for anyone looking to build equity while enjoying a comfortable, low-maintenance lifestyle. With new flooring, fresh paint, and updated kitchen countertops, this home feels bright, clean, and modern from the moment you walk in.Concrete construction for superior soundproofing and peace of mindTwo spacious bedrooms with great natural lightLarge Storage RoomEat-in kitchen with refreshed countertops and room to gather.New flooring & fresh paint throughout—truly move-in readyEast Exposure spacious balcony for morning coffee or evening relaxationMailboxes conveniently located in the lobbyCondo fees include everything except power and internet, making ownership more affordable than rent?? Why Rent When You Can Own?This is your chance to stop paying someone else’s mortgage and start investing in your own future. With nearly all utilities included and a well-maintained building, this condo offers unbeatable value and long-term stability. (id:63476)
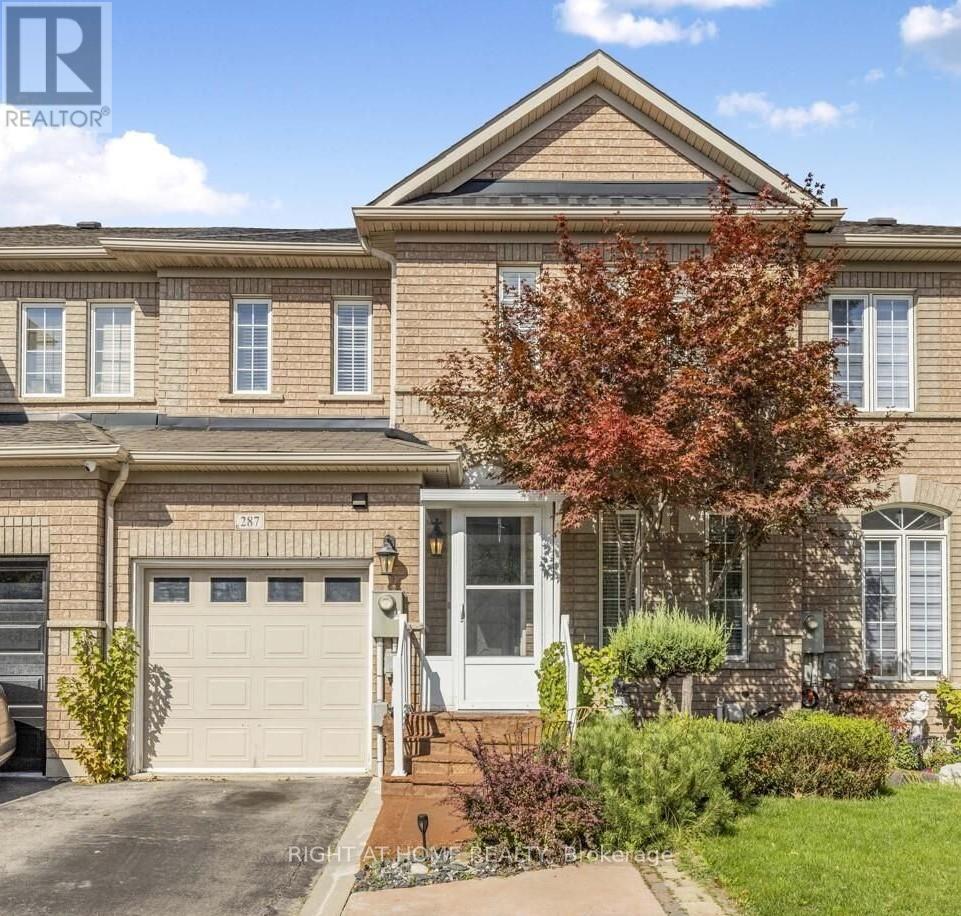
Bsmnt - 287 Wildberry Crescent
Vaughan, Ontario
separate entrance, renovated basement unit. ensuite laundry (id:63476)
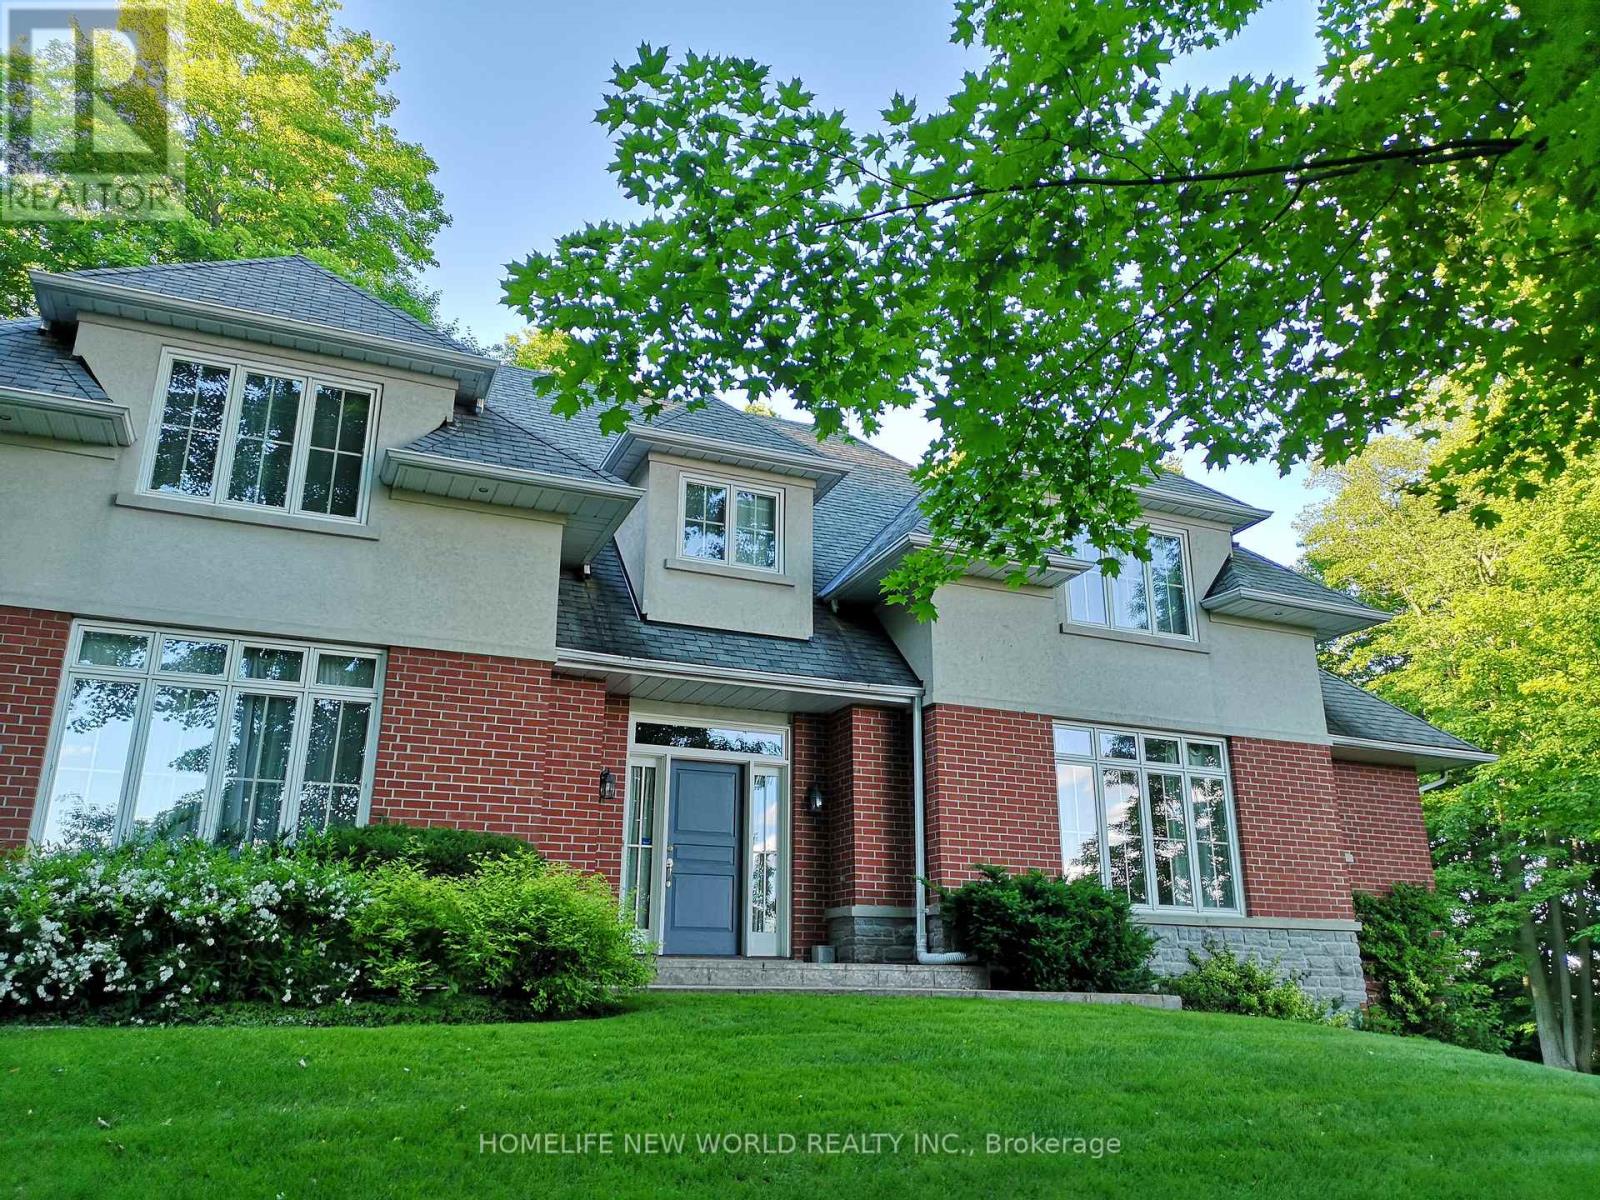
36 Country Heights Drive
Richmond Hill, Ontario
Fantastic Custom Build House In The Prestigious Bayview Country Estates. Safe Community With Patrolled And Protected Service. Over 350 ft Frontage width, Sitting On 1.63 Very Private Acres. Enjoy The Cottage Feeling In Center Richmond Hill. Great Spectacular Views Looking Out To Downtown Toronto. Within A Few Minutes To 404 And Go-Train Station, Close To Schools, Shopping Center, Community Center, Minutes Driving To Lake Wilcox. (id:63476)
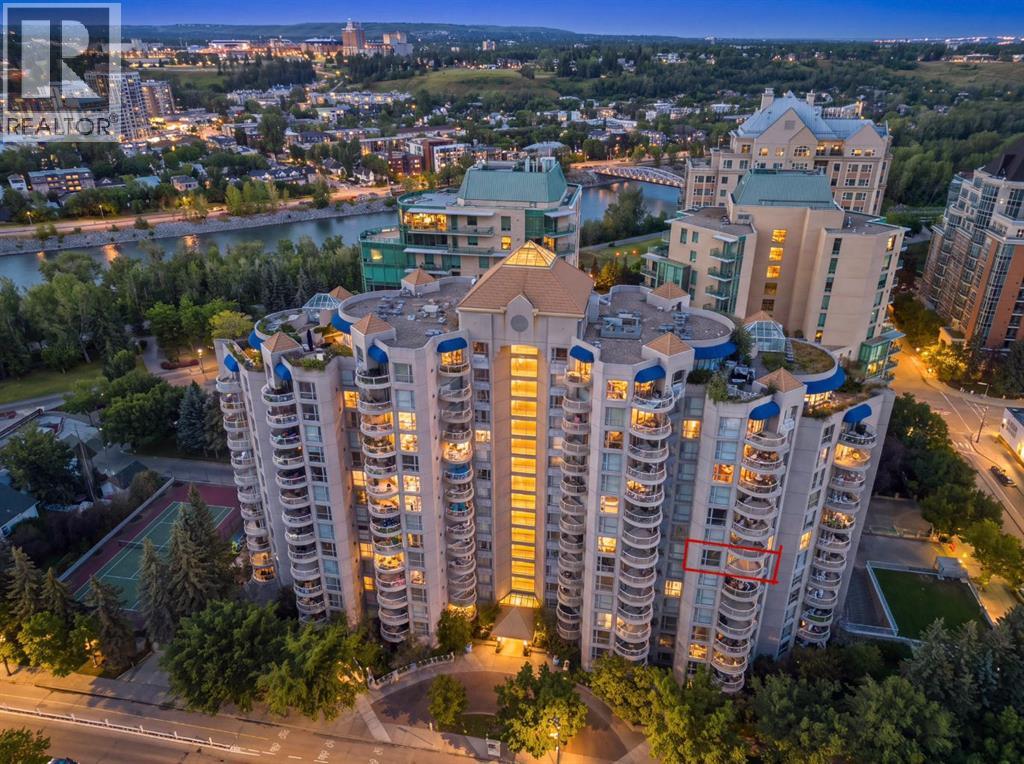
804, 804 3 Avenue SW
Calgary, Alberta
Twilight Open House This Wed. August 26th From 7pm-9pm | Liberte Is a distinguished and well recognized landmark in the heart of Eau Claire, where sophisticated downtown living meets one of Calgary’s most desirable riverside communities. This beautifully refreshed 2-bedroom, 2-bathroom residence features fresh paint, Nice flooring throughout, and an impressive open concept living space filled with natural light ,from floor to ceiling windows. The inviting living room is anchored by a cozy fireplace, creating the perfect setting for relaxing or entertaining. The spacious primary bedroom offers two large sliding door closets and a private ensuite, while the second bedroom with elegant French doors provides wonderful flexibility as a bedroom, home office or den. Enjoy the convenience of in-suite stacked laundry, generous interior storage, an additional assigned storage locker on P1 (#3), and one titled underground parking stall. Bike storage is also available with registration. Liberte offers an exceptional collection of amenities, including a fitness room, party room with kitchen accommodating up to 60 guests, racquet courts, tennis and basketball courts, plus an on site property manager Monday to Friday from 9 AM to 12 PM. Step outside and experience the very best of Eau Claire living, morning coffee at Hutch Cafe, treats from Alforno Bakery & Cafe, peaceful walks along the Bow River pathways, Prince's Island and effortless access to downtown. An exceptional opportunity for professionals, downsizers, or anyone seeking an elevated, walkable lifestyle in an unbeatable location. (id:63476)
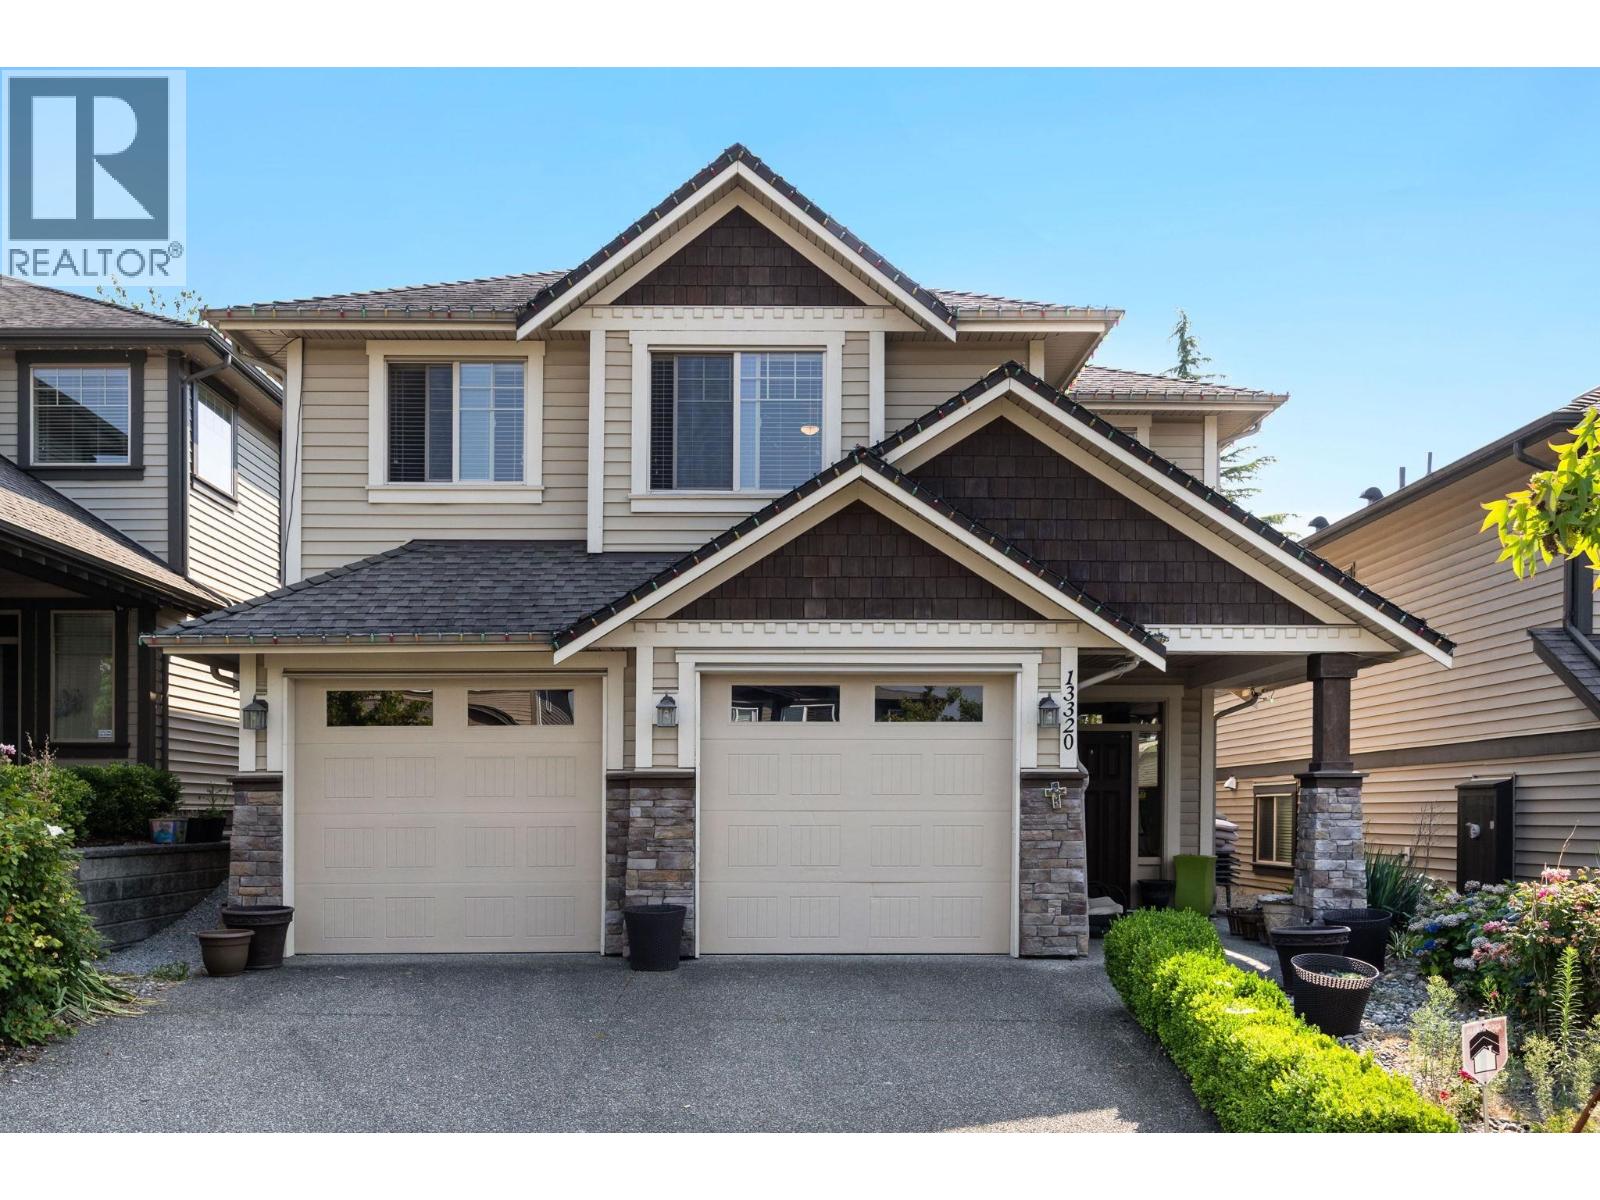
13320 236 Street
Maple Ridge, British Columbia
Welcome to this beautifully appointed 2 level home in sought after Silver Valley! Offering 2,641 sq.ft. on a 5,009 sq.ft. lot, this spacious 5 bedroom, 3 bathroom home is quality built by Cavalier Homes and move-in ready. The open concept main floor features granite counters, a maple kitchen with centre island, vaulted ceilings in the living room and a layout that walks right out to your large backyard. Upstairs, the primary bedroom boasts a large closet and spa-like ensuite with soaker tub and separate shower, alongside 2 more will sized bedrooms. Downstairs offers 2 additional bedrooms, a full bath, and a spacious rec room, ideal for a media room, home gym, or family hangout space. Complete with a double car garage and just steps to Silver Valley's fantastic parks and trails! (id:63476)
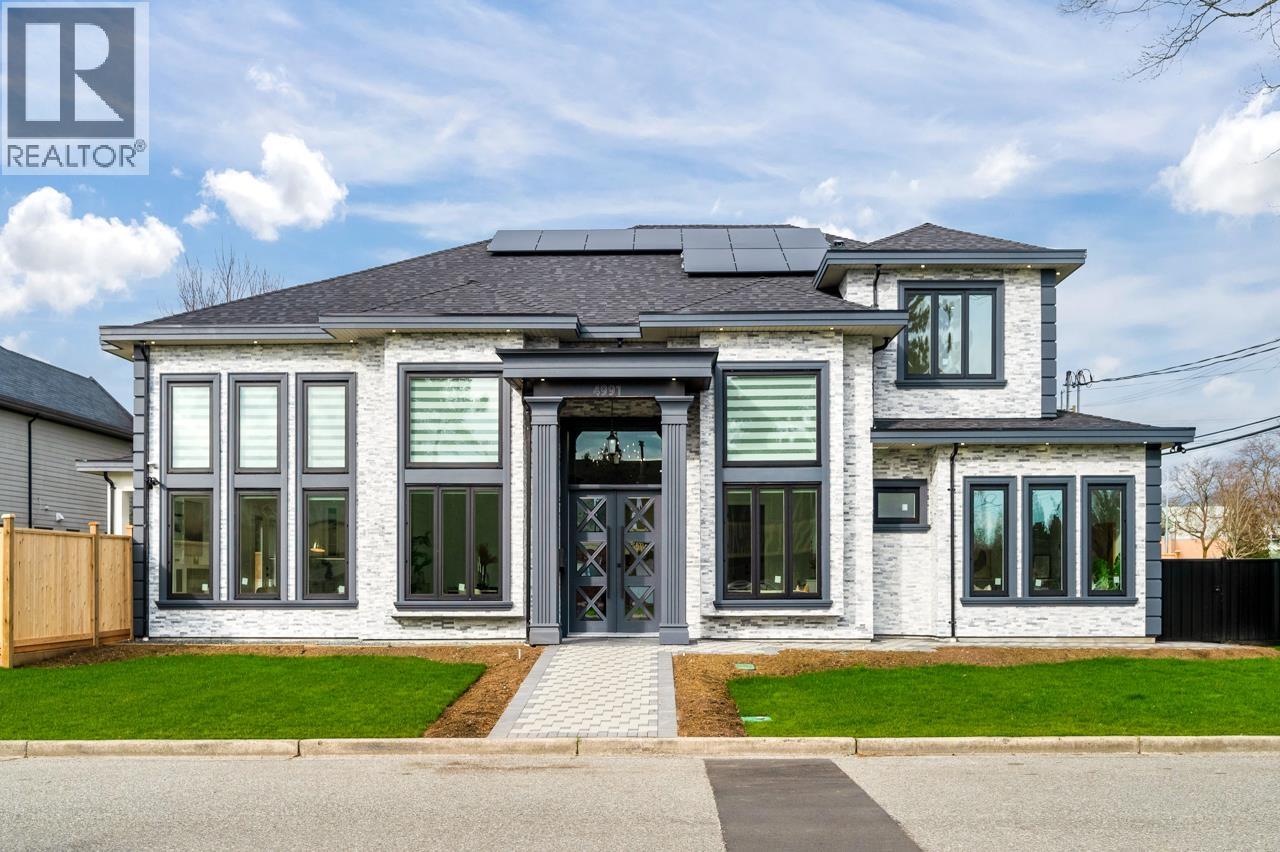
4991 Cabot Drive
Richmond, British Columbia
Presented by renowned builder VANRICH, this exceptional residence stands as another stunning creation in the prestigious Quilchena neighborhood, nestled along a peaceful street and thoughtfully crafted for buyers with refined taste. Offering a luminous and spacious layout, the home features a sophisticated kitchen fitted with premium cabinetry, an expansive breakfast island, top-of-the-line Miele appliances, and elegant large-format tile flooring across the main level. The expansive great room seamlessly connects to a private, sunlit backyard with a generous covered patio, set on a 7576 square-foot lot with approximately 3713 square feet of refined living space. Conveniently situated just a 3-minute drive from Quilchena and Boyd Secondary school.Also features a legal suite. Open Sat.2-4pm (id:63476)
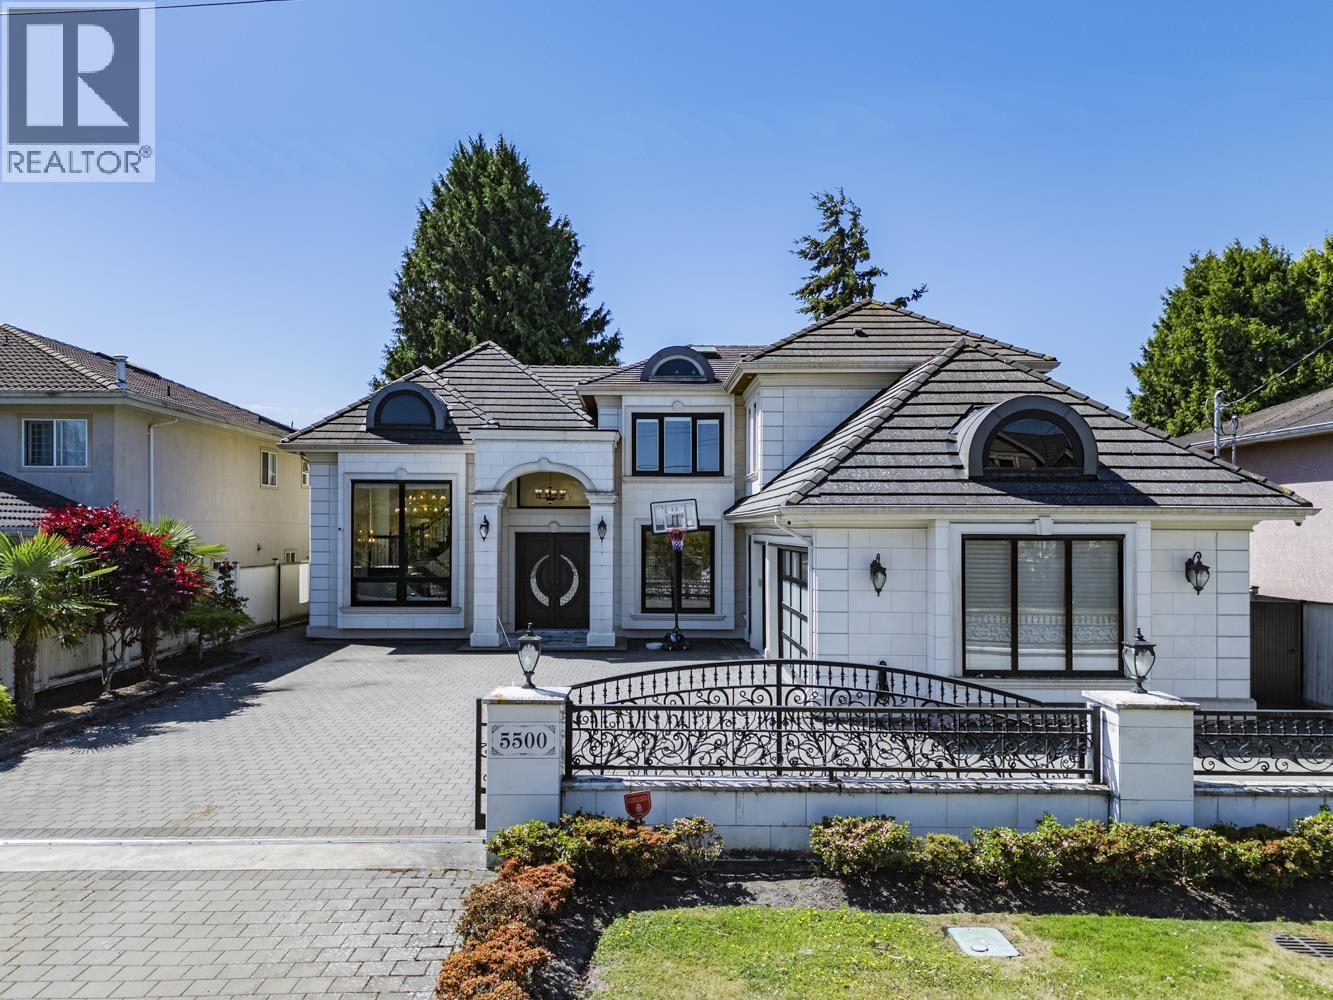
5500 Cathay Road
Richmond, British Columbia
Welcome to 5500 Cathay Road, an architectural masterpiece situated on a premium 7,958 sq. ft. lot (66' x 120') with a highly sought-after, sun-drenched south-facing backyard. Located in a quiet, highly sought-after area, this home seamlessly blends elegant design with modern functionality. Step inside to a grand foyer with soaring ceilings and brilliant natural light. The open-concept living area flows into a chef´s dream kitchen, featuring striking marble countertops, top-tier Miele appliances, and a fully equipped enclosed wok kitchen. Conveniently located within walking distance to transit, neighborhood parks, and Blundell Shopping Centre. Excellent school catchment: McKay Elementary& Burnett Secondary. (id:63476)
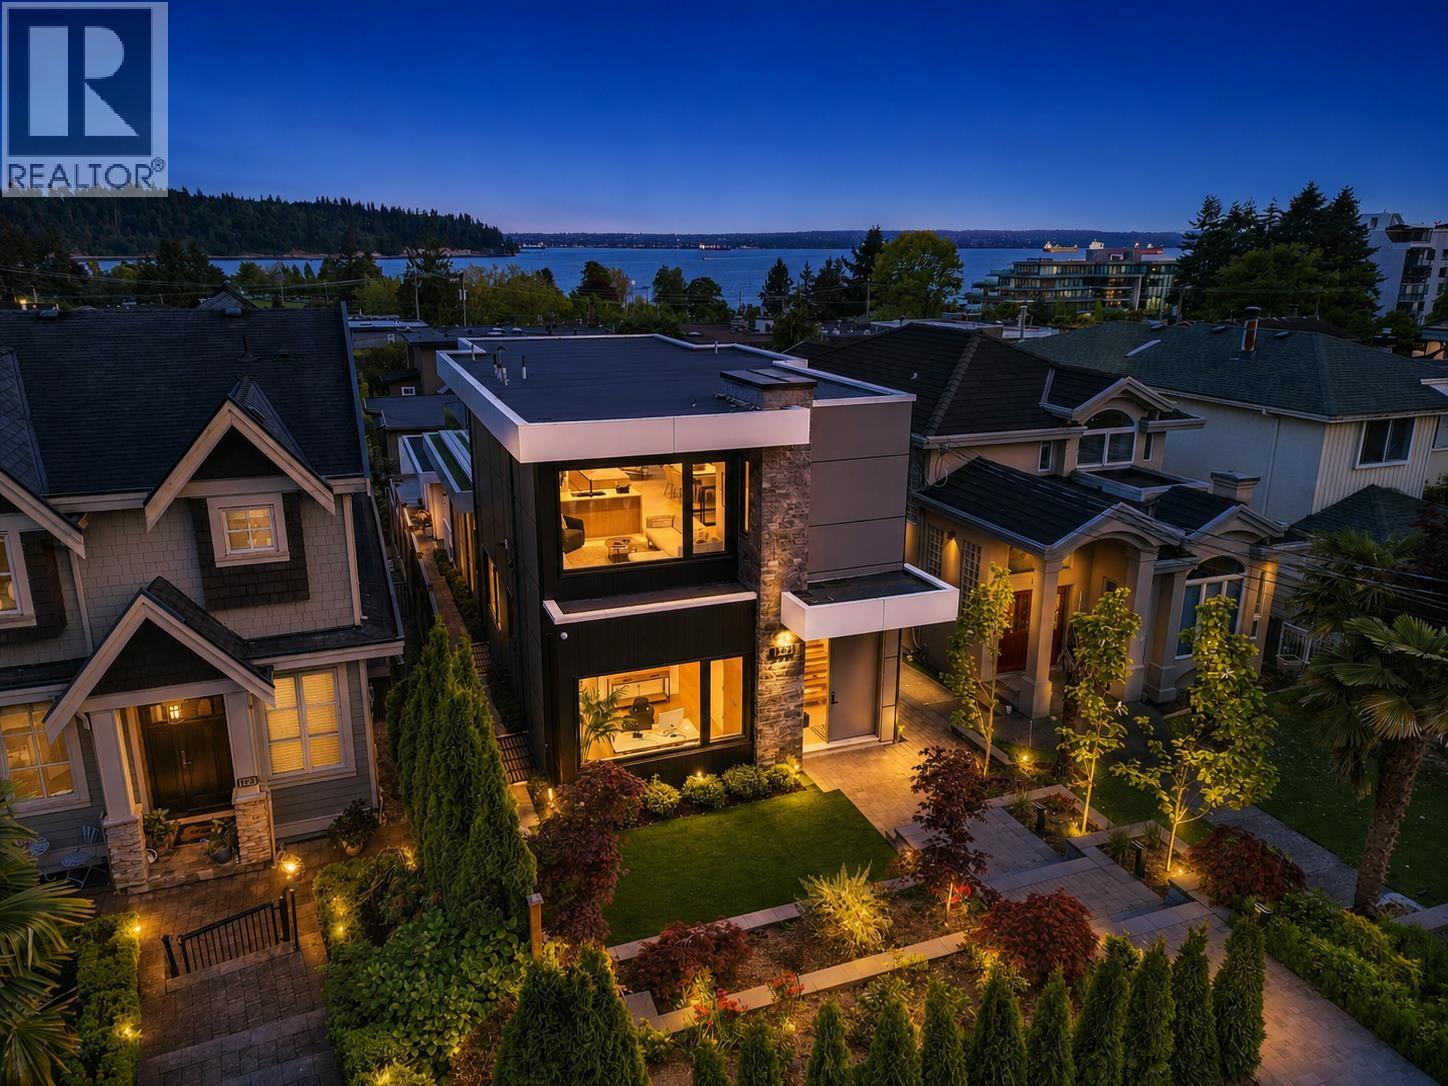
1236 Duchess Avenue
West Vancouver, British Columbia
Modern luxury comes to life in this exceptional contemporary Ambleside home, elevated by breathtaking ocean views. The over 3000 sq ft, 5 bedroom state of the art custom design features high-end finishes enhanced by abundant natural light, year round A/C comfort, Euroline windows - and showcases a beautiful primary with spa inspired ensuite, plus a legal separate entry suite below. The upstairs open-concept layout is centred around a gourmet kitchen, seamlessly connecting living and dining areas - effortlessly flowing to a spacious entertainment balcony, perfect for indoor-outdoor living, where sweeping ocean views take centre stage. Near top schools and endless amenities, the garage with back lane access offers exceptional convenience, complementing the home´s elevated lifestyle (id:63476)
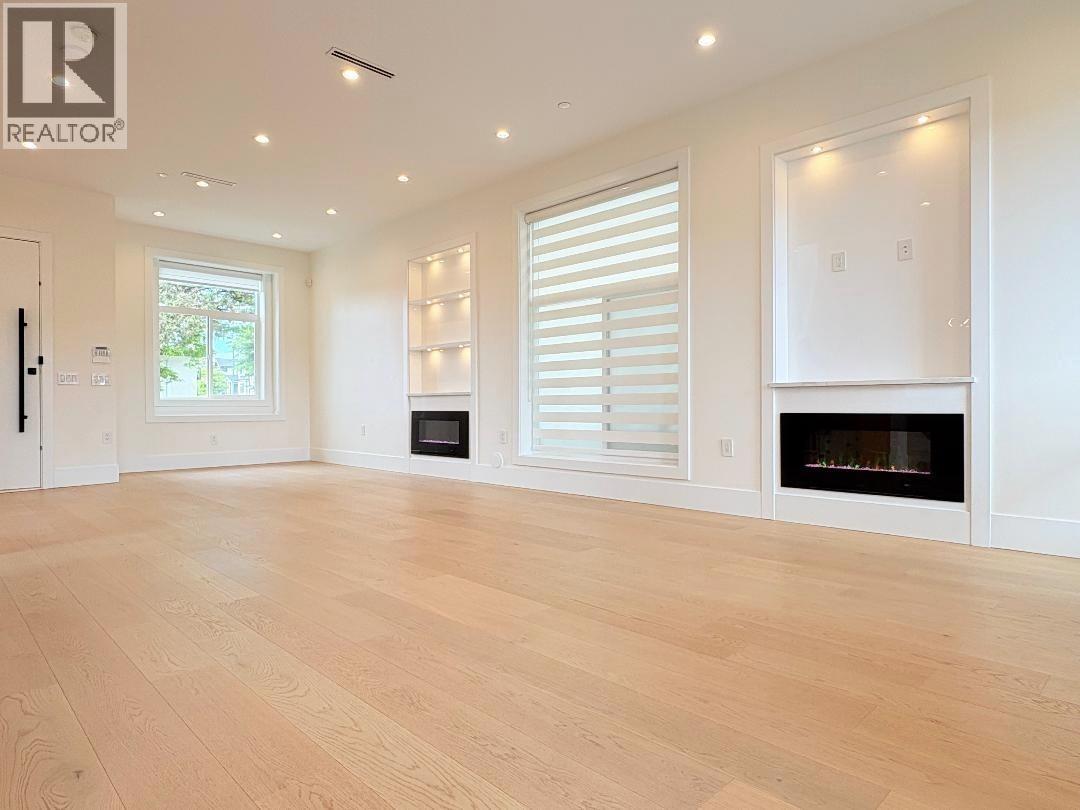
2026 E 32nd Avenue
Vancouver, British Columbia
Built in 2022, this like-new home offers outstanding income potential with two additional self-contained units. The main home features 3 bedrooms and 3 bathrooms, lightly lived in and exceptionally well kept. The lower level includes a 2 bedrooms suite with kitchen, family room, and sauna, never rented. A rare 1 level, 3 bedrooms laneway home adds strong rental flexibility. Bright, spacious layout with north-south exposure. Prime location near Victoria Drive and Kingsway, close to transit, shopping, and schools. A perfect opportunity for both end-users and investors. Open house Aug. 29 Saturday from 2:00 to 4:00 pm. (id:63476)
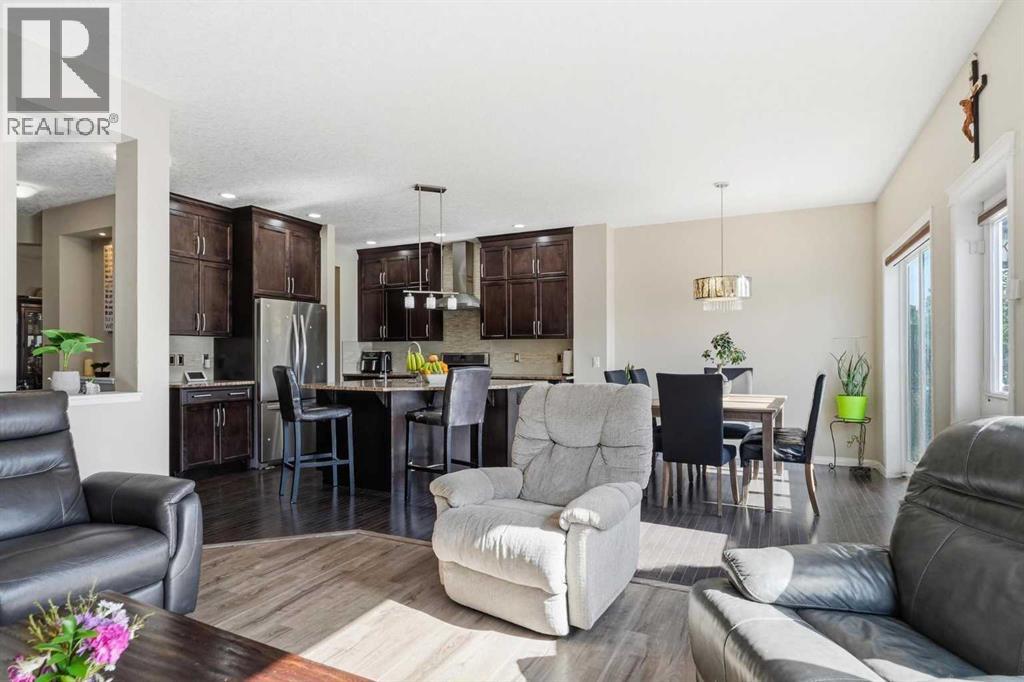
19 Hillcrest Link SW
Airdrie, Alberta
This is the kind of home you walk into and just know. Not because it's flashy. Because it's right. Every room, every detail, every inch of this ~2492 sq ft two-storey was laid out with real life in mind. The life where six people need six real bedrooms, not five bedrooms and a closet with a window. Crucially, four of those bedrooms sit together on the second floor, meaning all the kids stay on the exact same level so no one has to be separated or tucked away on a different floor. The life where mornings are busy and three and a half bathrooms actually matter. The life where you cook, you gather, you stay. Walk in the front door and the foyer greets you with a walk-in closet. Right there, day one, you know this home was designed by someone who thought it through. The kitchen will stop you in your tracks. Floor-to-ceiling cabinetry, a proper chef's pantry, deep pot-and-pan drawers, and a pull-out spice rack. This is not a kitchen for looking at. It is a kitchen for using. Two dining rooms mean Sunday dinner has a home, and so does Tuesday night homework at the table. The ceilings on the main floor and in the basement are tall enough to make every space feel open and generous. And the light here is something else entirely. East-facing front, west-backing rear. You get the morning sun rolling in from the front and the evening glow warming the back. All day, every season, no compromises. Hillcrest is the kind of community where neighbours know each other and families put down roots. Once people land here, they tend to stay. Picture your mornings here. Your weekends. Your holidays. It fits, doesn't it. (id:63476)
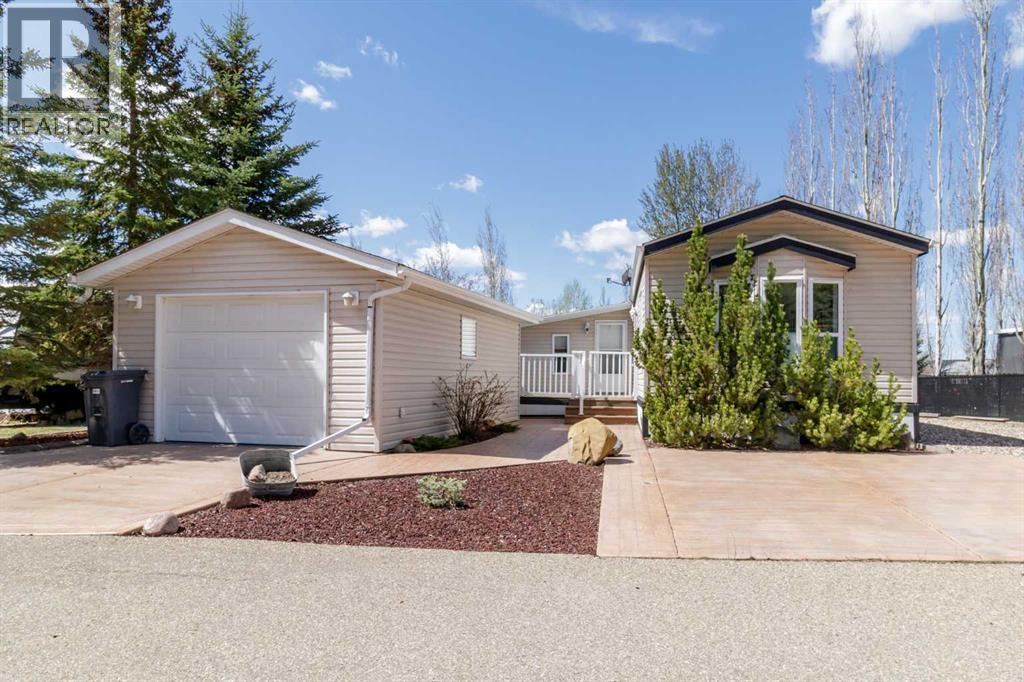
46a, 10046 Township Road 422
Rural Ponoka County, Alberta
LIVE AT THE LAKE! or COME FOR THE SUMMER! either way, this modular home is sure to impress in STYLE & VALUE!! This lake home is made for comfortable year-round living. EXTENSIVELY LANDSCAPED with concrete curbing, exposed aggregate fire pit, tiered flower beds, colored crushed rock, stamped concrete driveway, 2 decks with aluminum railings and gates. The garage is finished and insulated ,conversion to Bunkie possible if one should choose. Great open layout with vaulted ceilings, laminate flooring, upgraded light fixtures, full walk-in glass shower , privacy screen in the yard. The modular +Addition (14x14) and front deck are all on SCREW JACK SYSTEM it is extremely solid and resists settling problems. Currently set up as a 2 bedroom but could be a 1 bedroom with extra family room if one chooses. The hot water tank was replaced in 2025. The community itself radiates pride of ownership with a 1-acre sandy beach, 2 marinas, parks, playgrounds, clubhouse, indoor swimming pool, pickleball courts, walking trails and so much more!! (id:63476)
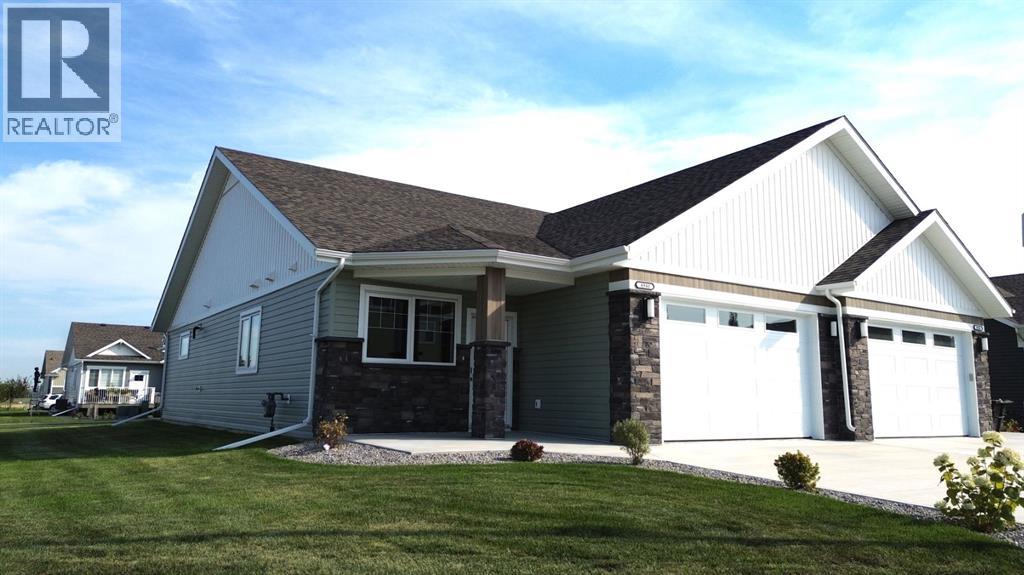
4940 Beardsley Avenue
Lacombe, Alberta
Brand new bungalow-style duplex by Ridgestone Homes! This well-designed home features an open-concept main floor with modern finishes, a spacious living and dining area, and a stylish kitchen complete with a butler’s pantry for added prep space and storage. Cozy up by the fireplace in the inviting living room. The primary suite includes a 5-piece ensuite and walk-in closet, while the second bedroom also offers a walk-in closet. A 4-piece main bathroom, convenient mudroom off the oversized single attached garage, and main floor laundry add to the home’s practical layout. Enjoy a covered front porch entry and a backyard deck—perfect for relaxing or entertaining. (id:63476)
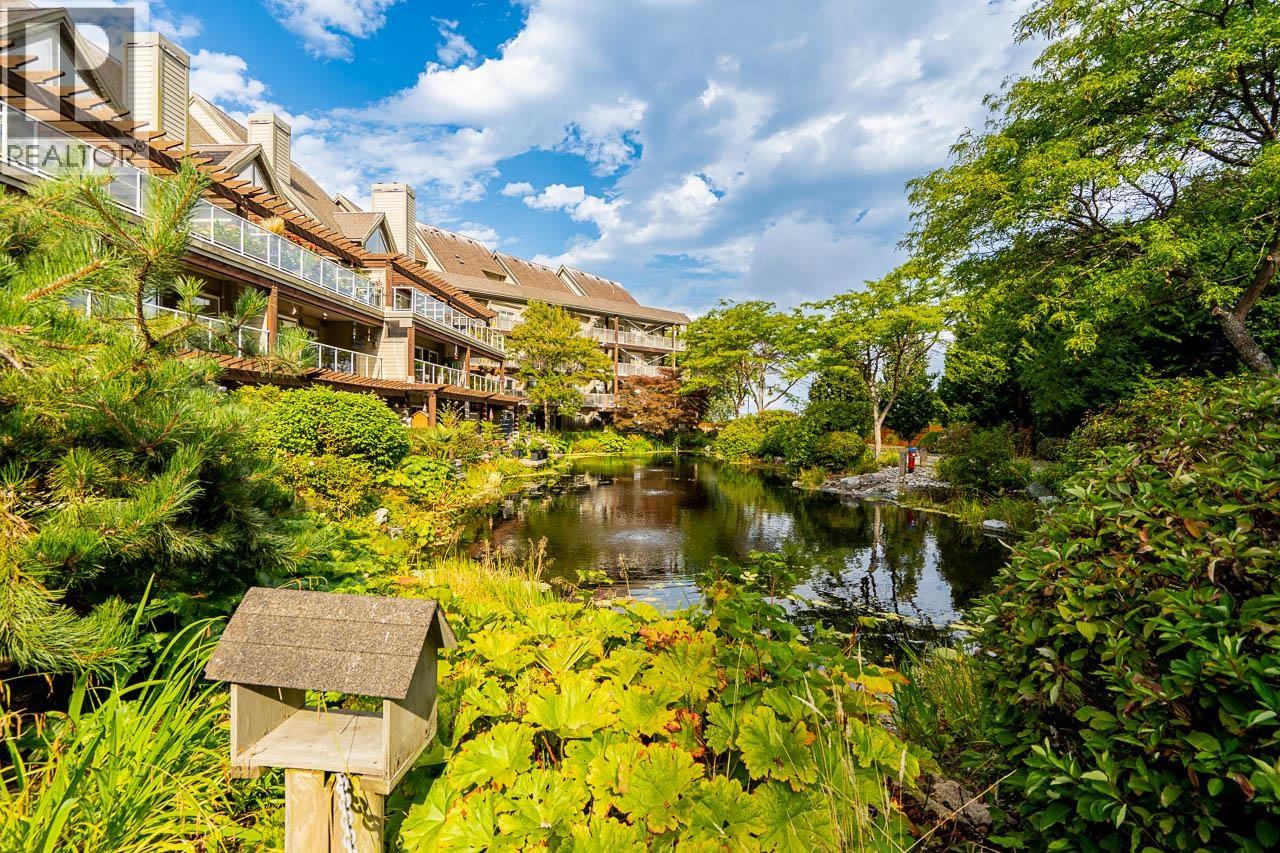
218 1120 Tsatsu Shores Drive
Delta, British Columbia
Tsatsu Shores Beauty! This extensively renovated corner, end 1 bed / 1 bath, 673 sqft home is bright, stylish and ready to enjoy! The open concept kitchen features high-end stainless steel appliances, soft-close cabinetry and quartz countertops, plus a custom laundry room with built-in washer/dryer, cabinetry and hanging space. Thoughtful upgrades throughout include luxury vinyl plank flooring with premium underlay, gas fireplace, automated blinds, new doors, hardware, mouldings, drywall, paint and lighting. Start your morning with sunshine on the sunny, spacious deck, overlooking the peaceful pond and lush greenery with wonderful privacy. Steps from the beach, miles of scenic dyke trails and just minutes to Tsawwassen Commons, BC Ferries, golf, restaurants and shopping. Call Today! (id:63476)
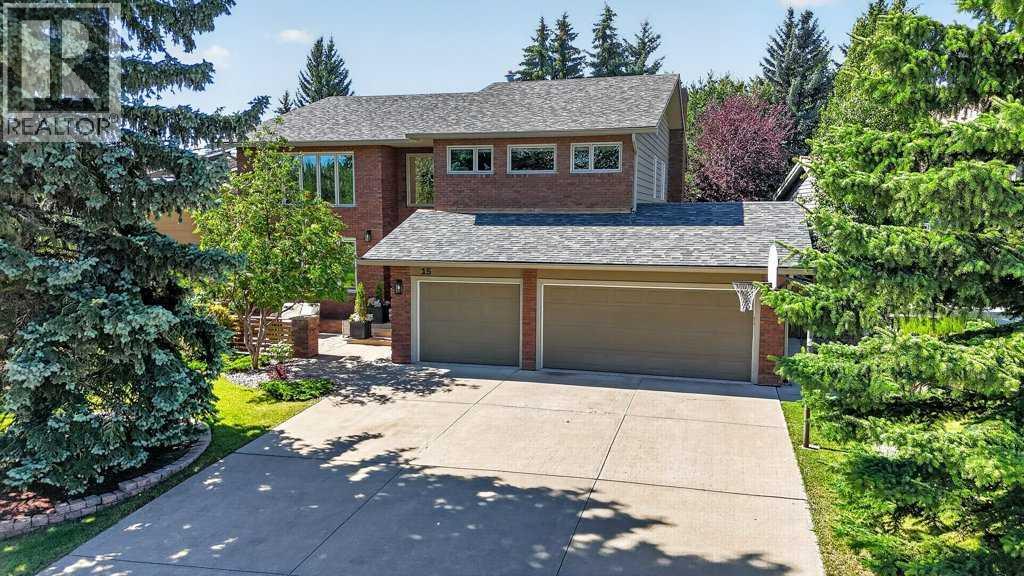
15 Woodacres Way SW
Calgary, Alberta
LUXURY LIVING IN A SERENE SETTING - this exquisite custom-built family home is nestled on a quiet street in one of Calgary’s most desirable SW communities. This property is in a PRIME LOCATION, situated on a massive lot overlooking the city’s most coveted backdrop, Fish Creek Park, and offers a total of 4,755 SF of thoughtfully designed living space. The ‘WOW’ factor greets you throughout this home, pride of ownership, attention to detail with flow & functionality that you will truly appreciate. Finished on all 3 levels, this home is complete with a total of 5 bedrooms, 4.5 baths, Bonus room and an oversized triple-car garage. The home has been impeccably maintained and boasts several upgrades in recent years, commencing in 2022; new roofing, triple-pane windows & exterior doors, new carpeting & water softener, in 2024; new high-efficiency furnace & hot water tank, gas fireplace inserts & balcony off the primary bedroom, and in 2025 the garage was completed with polyaspartic flooring. Over the past few years all kitchen appliances have been upgraded, and a beautiful basement renovation has also been completed. The main floor layout includes a spacious foyer with an impressive curved staircase, large living/dining room area, private den, separate family room w/cozy gas fireplace and a chef-inspired kitchen w/large island, granite countertops, and an abundance of full height cabinetry, designated coffee station and walk-in pantry. The second floor offers a huge primary bedroom w/spa-inspired ensuite featuring dual sinks w/granite countertops, walk-in shower & jetted tub. 3 additional bedrooms, spacious Bonus room and large 5-pc main bath complete the upper level. The renovated lower level features a spacious home theatre/games area w/built-in wet bar & gas fireplace, spacious guest bedroom, stunning 3-pc bathroom w/large walk-in shower and a huge laundry room area. The private/heavily treed rear yard offers a beautiful garden, large deck and hot tub. Minutes from sev eral area schools, playgrounds and shopping/grocery stores, as well as the vast hiking & bike trails throughout Fish Creek Park. Convenient access to Stoney Trail, downtown Calgary, and easy access for a weekend escape to the mountains. An absolute must see! (id:63476)
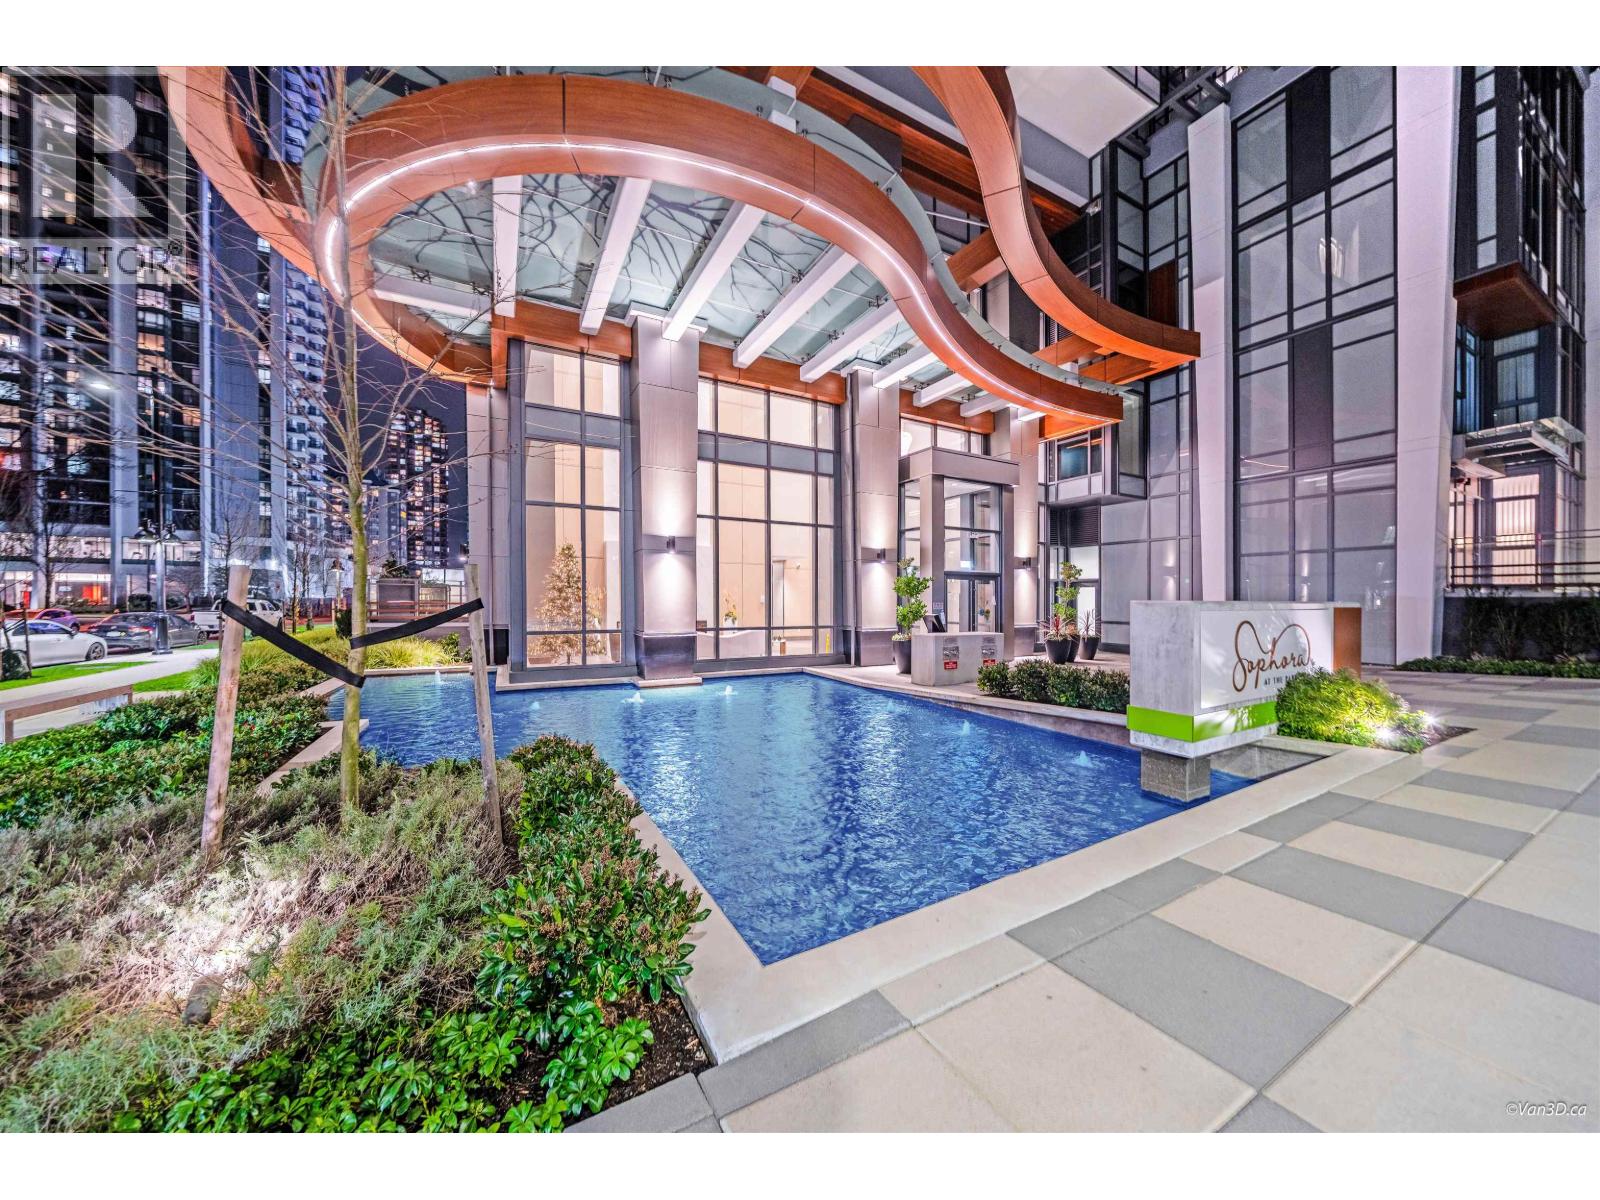
3602 1182 Westwood Street
Coquitlam, British Columbia
Imagine starting your mornings with a coffee overlooking Lafarge Lake and Town Centre Park, while being right in the heart of Coquitlam City Centre. Welcome to Sophora at the Park by Polygon - one of the few newly built condos in the area offering air conditioning for year-round comfort. This bright and modern Over 800 sq. ft. home features premium Bosch appliances, thoughtful finishes, and stunning views of the mountains and greenery around you. Step outside and everything is within walking distance - SkyTrain, Coquitlam Centre, cafés, restaurants, parks, and recreation. A home that truly brings together convenience, comfort, and lifestyle. (id:63476)
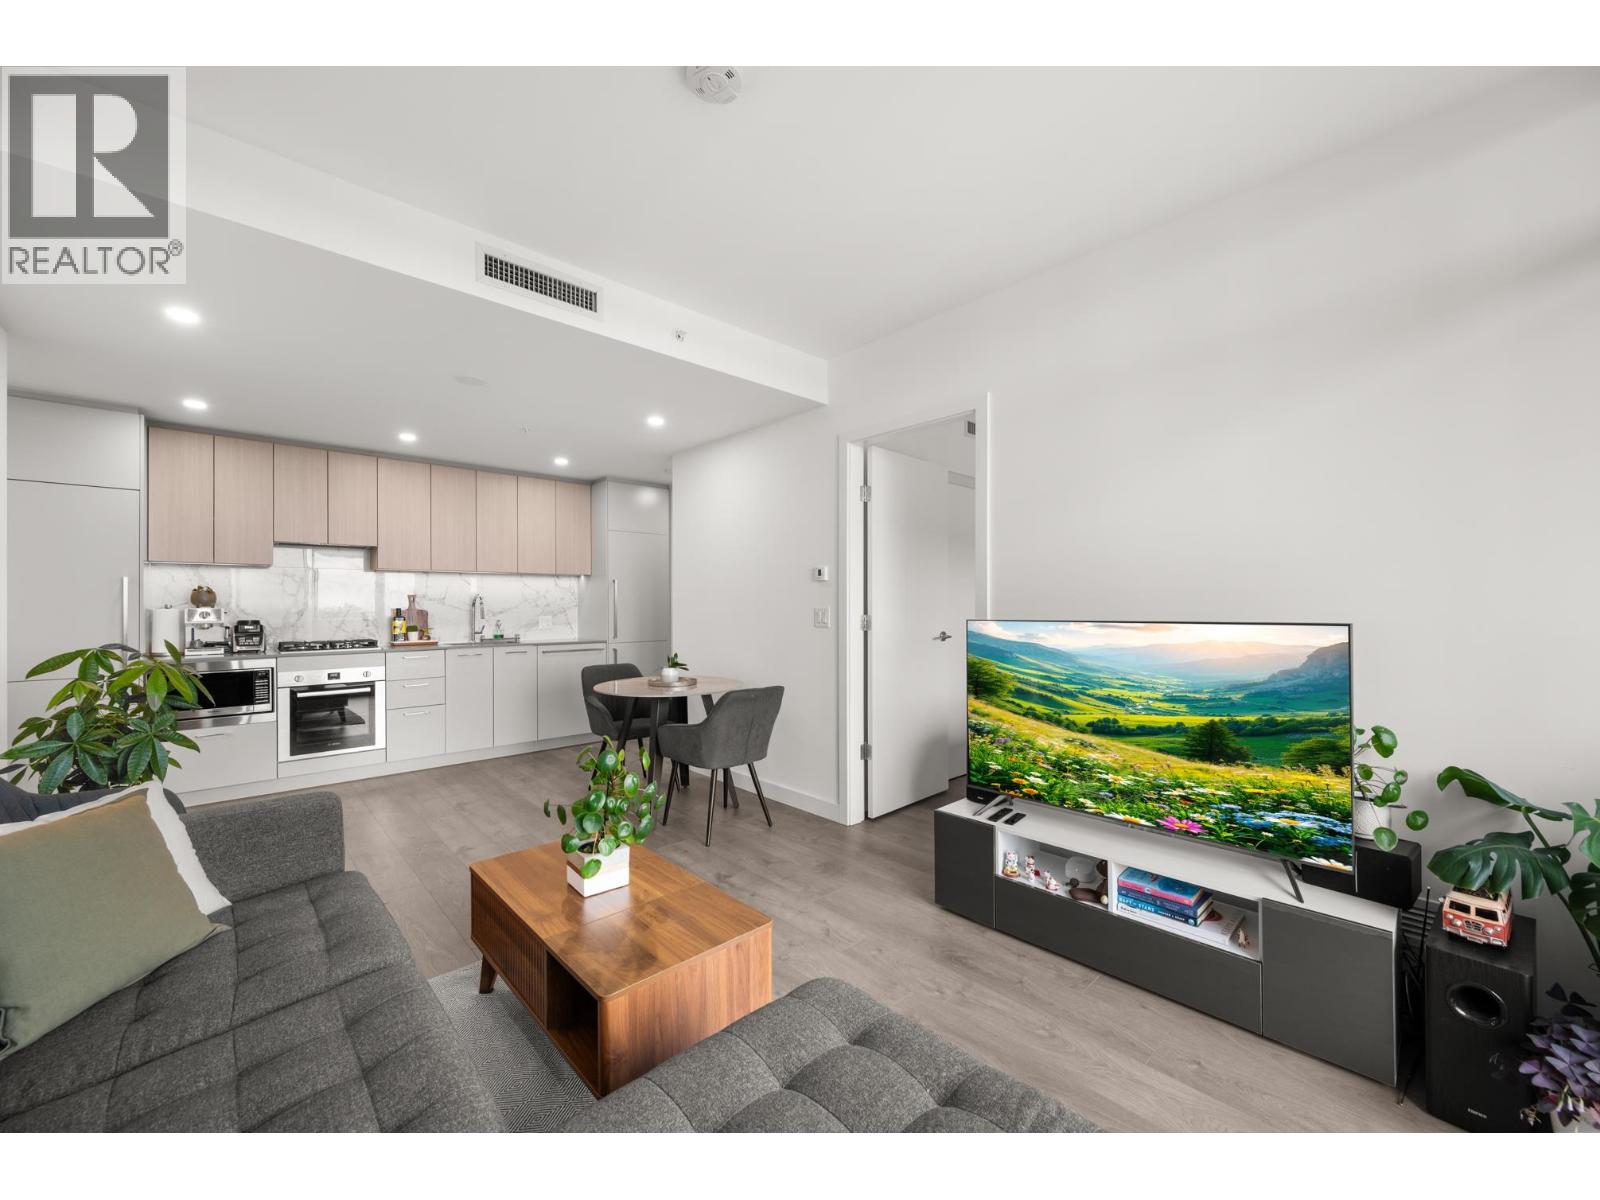
1905 6468 Willingdon Avenue
Burnaby, British Columbia
Experience elevated Metrotown living in this stunning 1-bedroom, 1-bathroom home at The Standard by Anthem, featuring the largest 1-bedroom floor plan with desirable northwest exposure. Offering 575 sq. ft. of thoughtfully designed interior space plus a spacious private balcony, this home showcases breathtaking views of Central Park and the North Shore Mountains. Enjoy premium Bosch appliances, air conditioning, a gas cooktop, and in-suite laundry for everyday comfort and convenience. Residents enjoy 22,000 sq. ft. of world-class amenities, just steps from Metrotown, SkyTrain, shopping, and dining. Located in the Maywood Community School and Burnaby South Secondary catchments. Includes 1 parking and 1 storage locker. (id:63476)
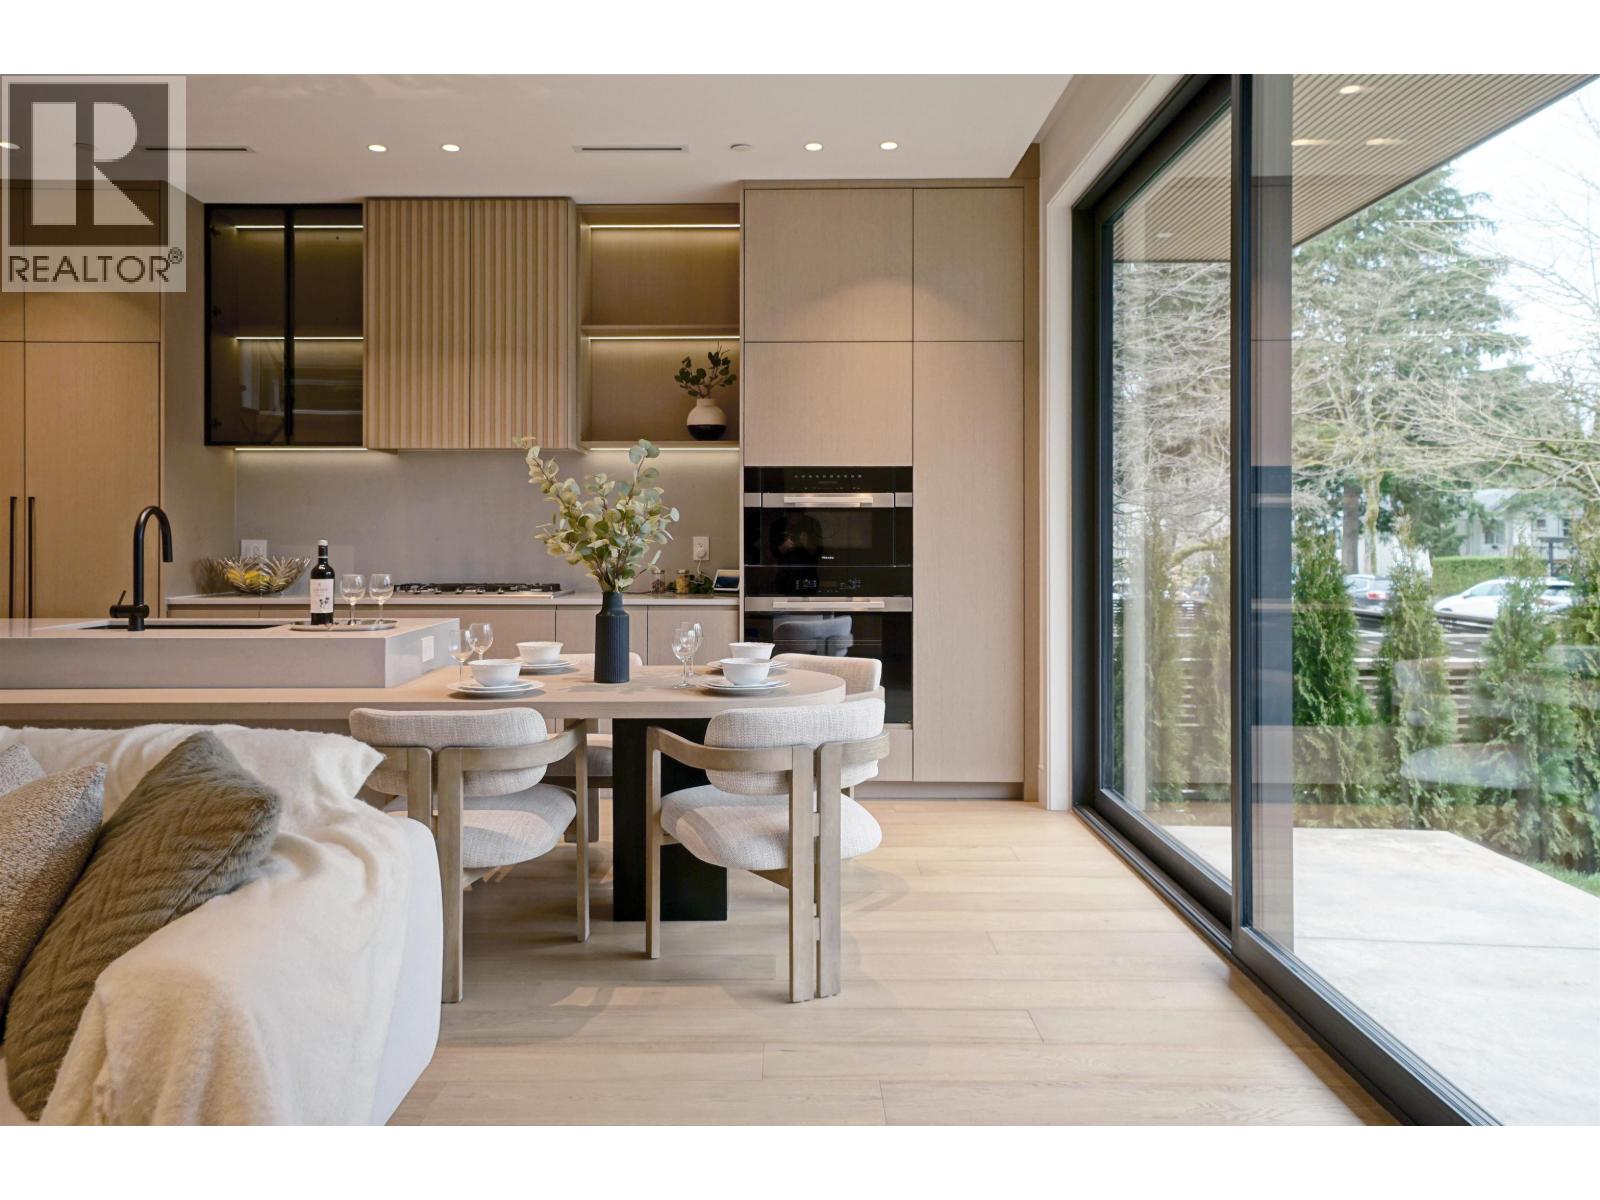
1 4634 W 15th Avenue
Vancouver, British Columbia
Brand new duplex front-unit in Point Grey with NO STRATA FEE, offering exceptional value and the feel of a detached home with its own front yard and private entry. This luxury home features 4 bedrooms and 4 bathrooms with a functional 3-level layout and a top-floor primary suite, plus a lane-access single garage with EV ready enhancing the single-family home feel. Developed by Highmont and built by Vanvy Construction, featuring triple-glazed windows, radiant floor heating, A/C and heat pump, enhanced ceiling heights, smart home integration, full-floor crawl space for storage, EV ready in the garage, and Miele appliances. Located on a quiet tree-lined street in the Queen Elizabeth & Lord Byng catchment, minutes to UBC, Jericho Beach and West 10th amenities. Move-in ready. (id:63476)
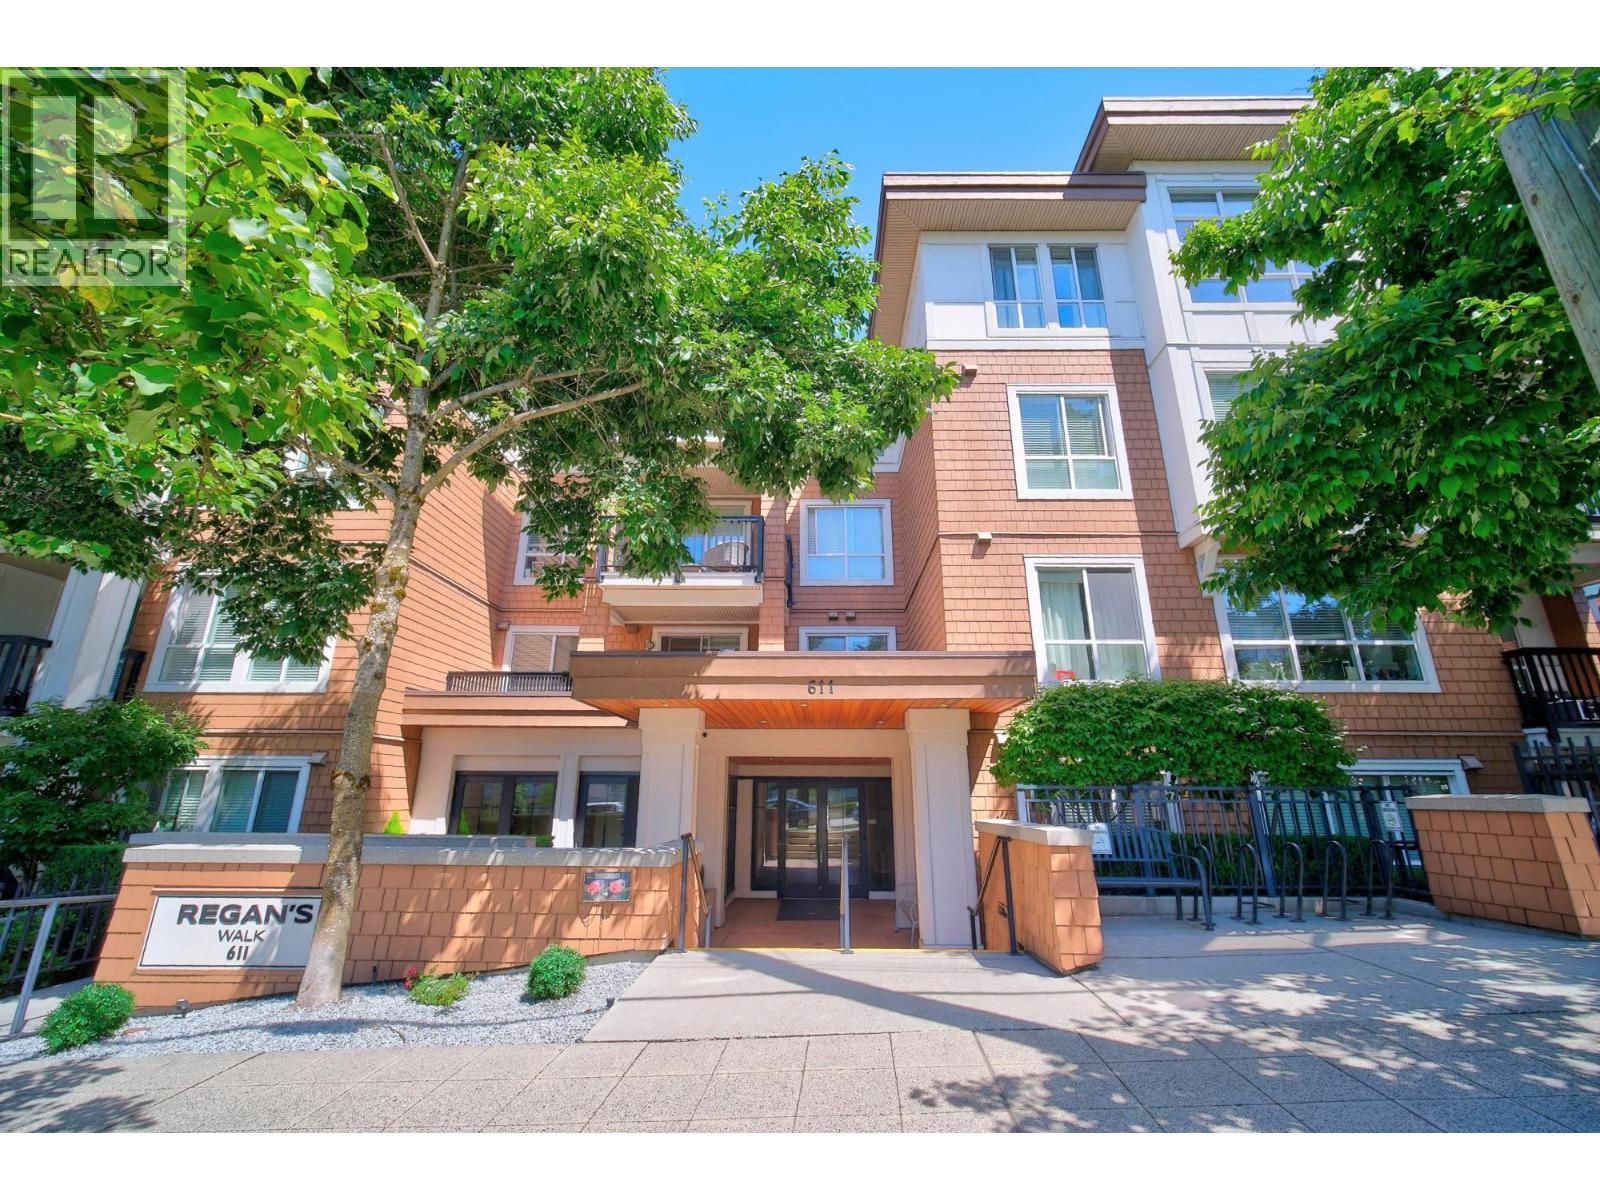
216 611 Regan Avenue
Coquitlam, British Columbia
Welcome to 216-611 Regan Ave, a spacious 890 square ft 2-bedroom home perfect for growing families and first-time buyers. This desirable northwest corner unit offers excellent privacy and abundant natural light. The private balcony directly faces the community playground, letting you watch your kids play from the comfort of home.This turnkey property includes 1 secure parking stall and 1 large-size storage locker for all your family´s needs.Location is unbeatable! Nestled in vibrant Burquitlam, you are just a 5 to 8-minute walk to the Skytrain station, surrounded by endless shopping, dining, and rich park facilities. Commuting is a breeze with SFU and Lougheed just 10 minutes away.Combining ultimate urban convenience with an ideal family-friendly layout. Open house June 20/21 2-4 PM (id:63476)
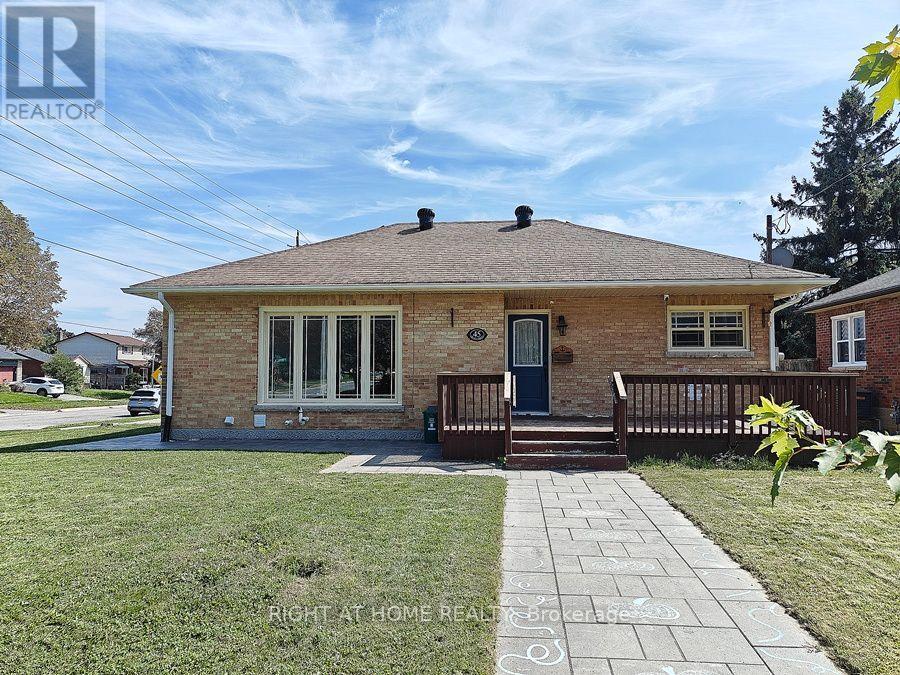
Main Floor - 45 Prince Street
Clarington, Ontario
Main Floor 3-Bedroom Unit with 4pc bathroom and ensuite laundry room. It's vacant now. Freshly painted and professionally cleaned. Newer Renovation Stunning 3-bedroom home perfect for AAA tenant. Move-In condition. Corner house with lot of Windows which Brighten Up this lovely home. Private Main Entrance. Exclusive use of Garden Shed for storage and 2 Parking space on driveway. Exclusive Use Of Front Yard and deck (Tenant is Responsible for Mowing The Lawn & Cleaning The Snow On its Walkway And Driveway). Steps To Bowmanville Hospital, Shopping On King Street, 4 Km To Smart centers Bowmanville: Walmart Supercentre, Canadian Tire, The Home Depot, Cineplex Cinemas, Loblaws, McDonalds. Only 1.5 Km Access To Hwy 401. (id:63476)
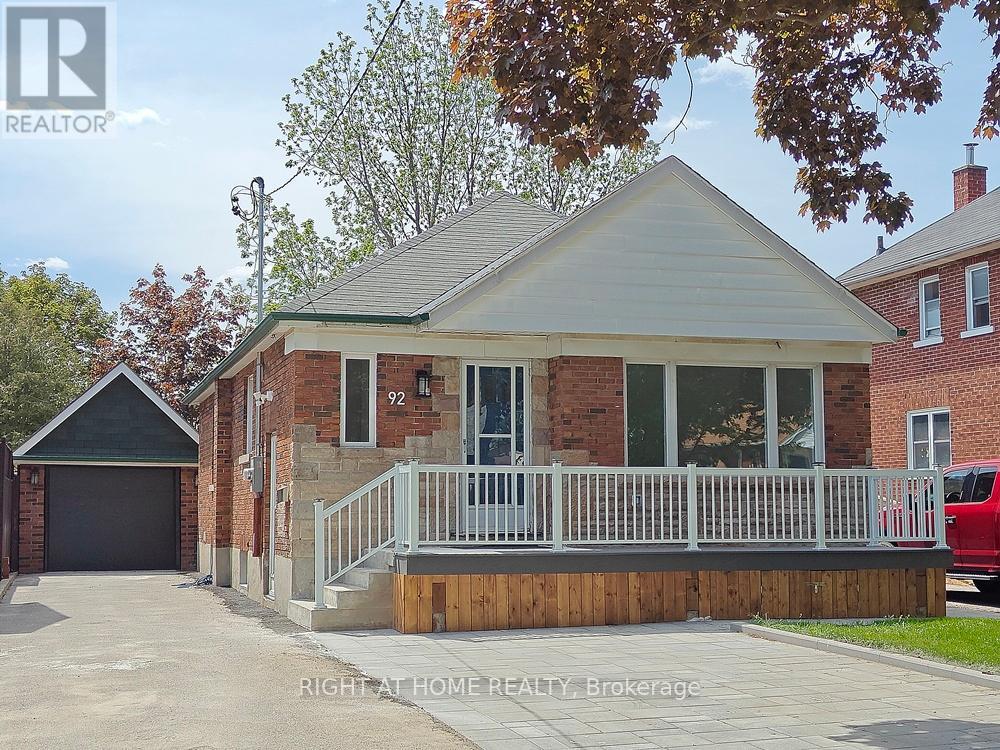
Lower Level - 92 Cadillac Avenue S
Oshawa, Ontario
Brand new renovation finished with high quality materials. It's like a new home. First time offered for lease. Remodeled self-contained 3-bedroom unit in basement with it's own private side entrance and 2 exclusive parking space on paved driveway. Lot of windows brighten up this home. Perfect home for AAA tenants. Less than 3 km access to highway 401. 1.7 km to Costco. Schools: CLARA HUGHES P.S.; EASTDALE C.V.I.; DAVID BOUCHARD P.S.; R.S. MCLAUGHLIN C.V.I.Note: Tenant to pay 50% utilities costs per billing statements. Must provide home insurance policy. $400 deposit for keys and payments of the last month's balance owing per the bills after vacating. (id:63476)
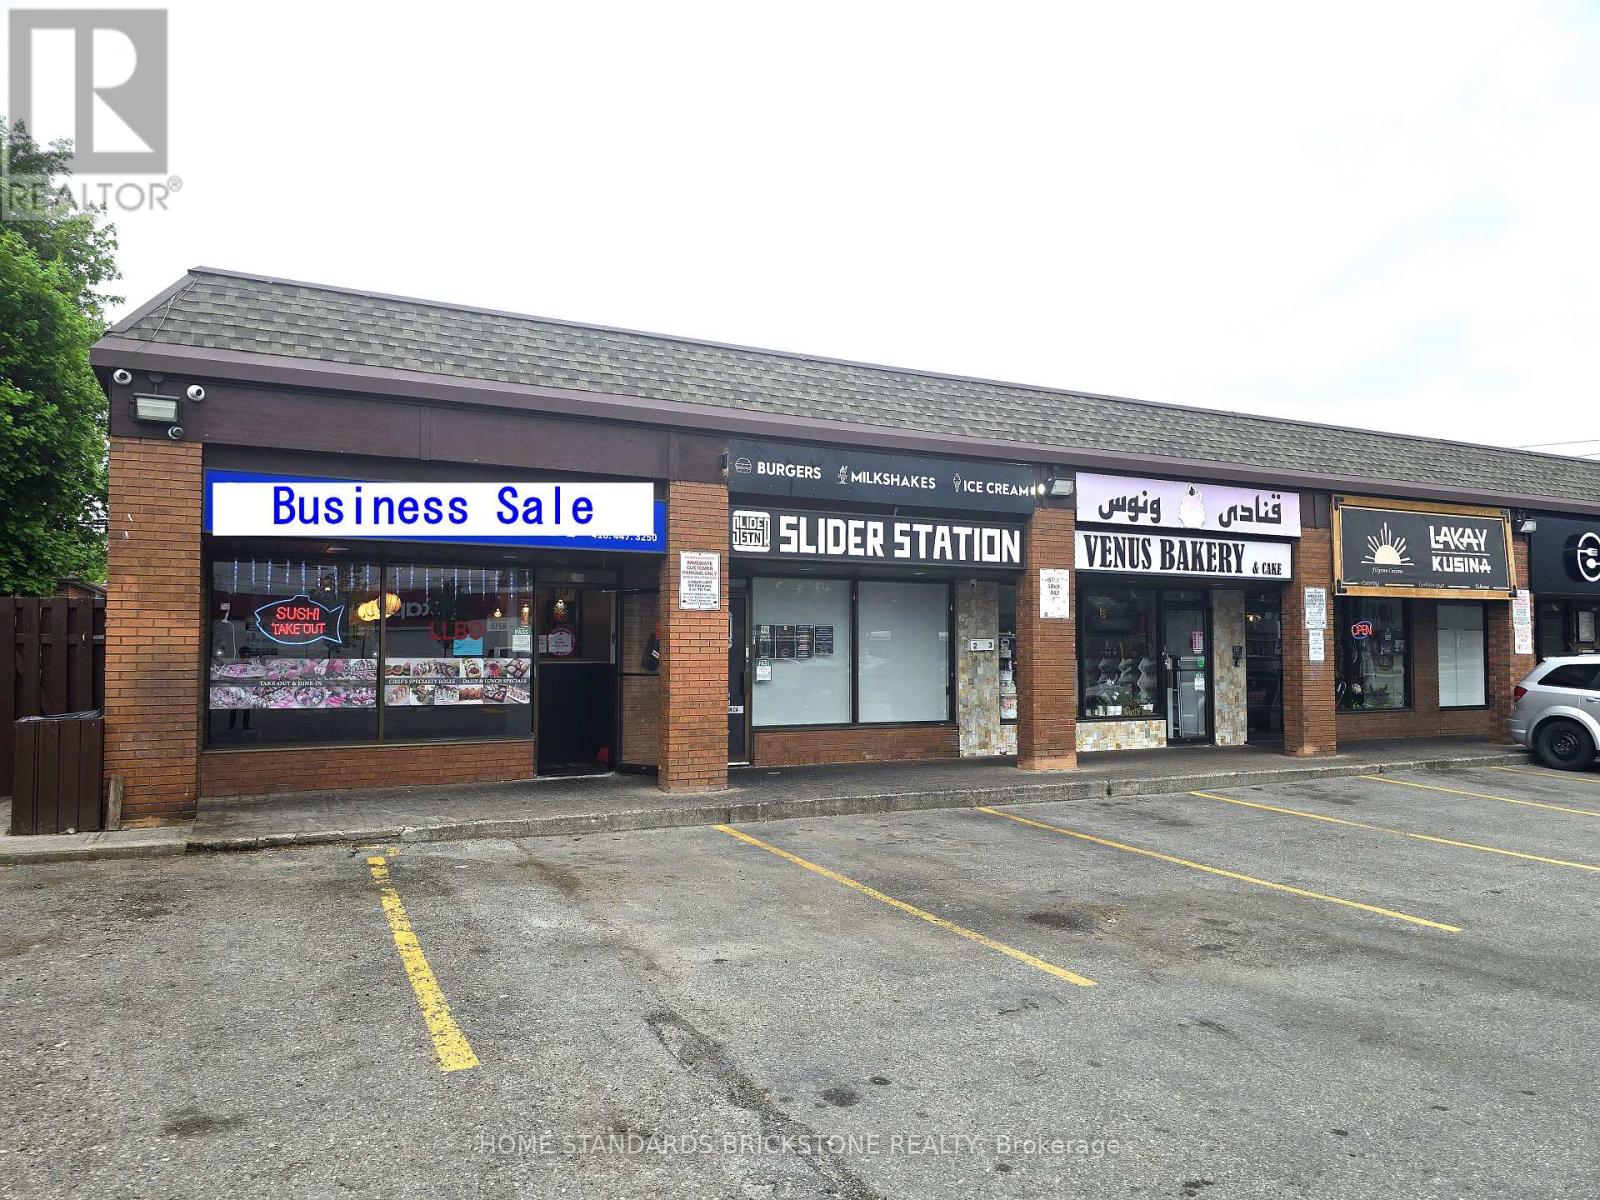
1 - 80 Ellesmere Road
Toronto, Ontario
*** VERY GOOD NET INCOME !! *** PROFITABLE SUSHI RESTAURANT FOR SALE +++ 35 YEARS OF BRAND PRESENCE & A LOYAL CUSTOMER BASE +++ NO DIRECT COMPETITION IN THE AREA +++AFFORDABLE RENT: ONLY $6,000/MONTH (TMI, HST & WATER INCLUDED / 5+5 year left) +++ HIGH FOOT TRAFFIC WITH A MAJOR SHOPPING MALL DIRECTLY ACROSS THE STREET! +++ STRONG REVENUE & HIGH MARGINS +++ 4.5+ Google rating & excellent local reputation +++ Easy to operate +++ Renovated in 2015 & 2025 with modern equipment +++ Open 6 days/week +++ LLBO licensed +++ Ideal for hands-on operators or investors seeking a proven, well-established business with steady income & growth potential (id:63476)

807 755 Harbourside Drive
North Vancouver, British Columbia
Stunning sub-penthouse residence in a brand-new North Vancouver waterfront high-rise, offering an exceptional coastal lifestyle. This spacious home features 3 bedrooms & 3 bathrooms with 1,570 sq.ft. of well-designed interior living space, plus a rare find 674 sq.ft. private, rectangular terrace, ideal for outdoor entertaining and enjoying unobstructed ocean views. Located directly above a yacht marina, with immediate access to the waterfront. Enjoy breathtaking ocean views, abundant natural light, and picturesque vistas of Downtown Vancouver's skyline. Thoughtfully designed with modern finishes & an open layout, this residence seamlessly blends indoor and outdoor living. An outstanding opportunity to own a luxury waterfront home in one of North Vancouver's most desirable new developments. (id:63476)
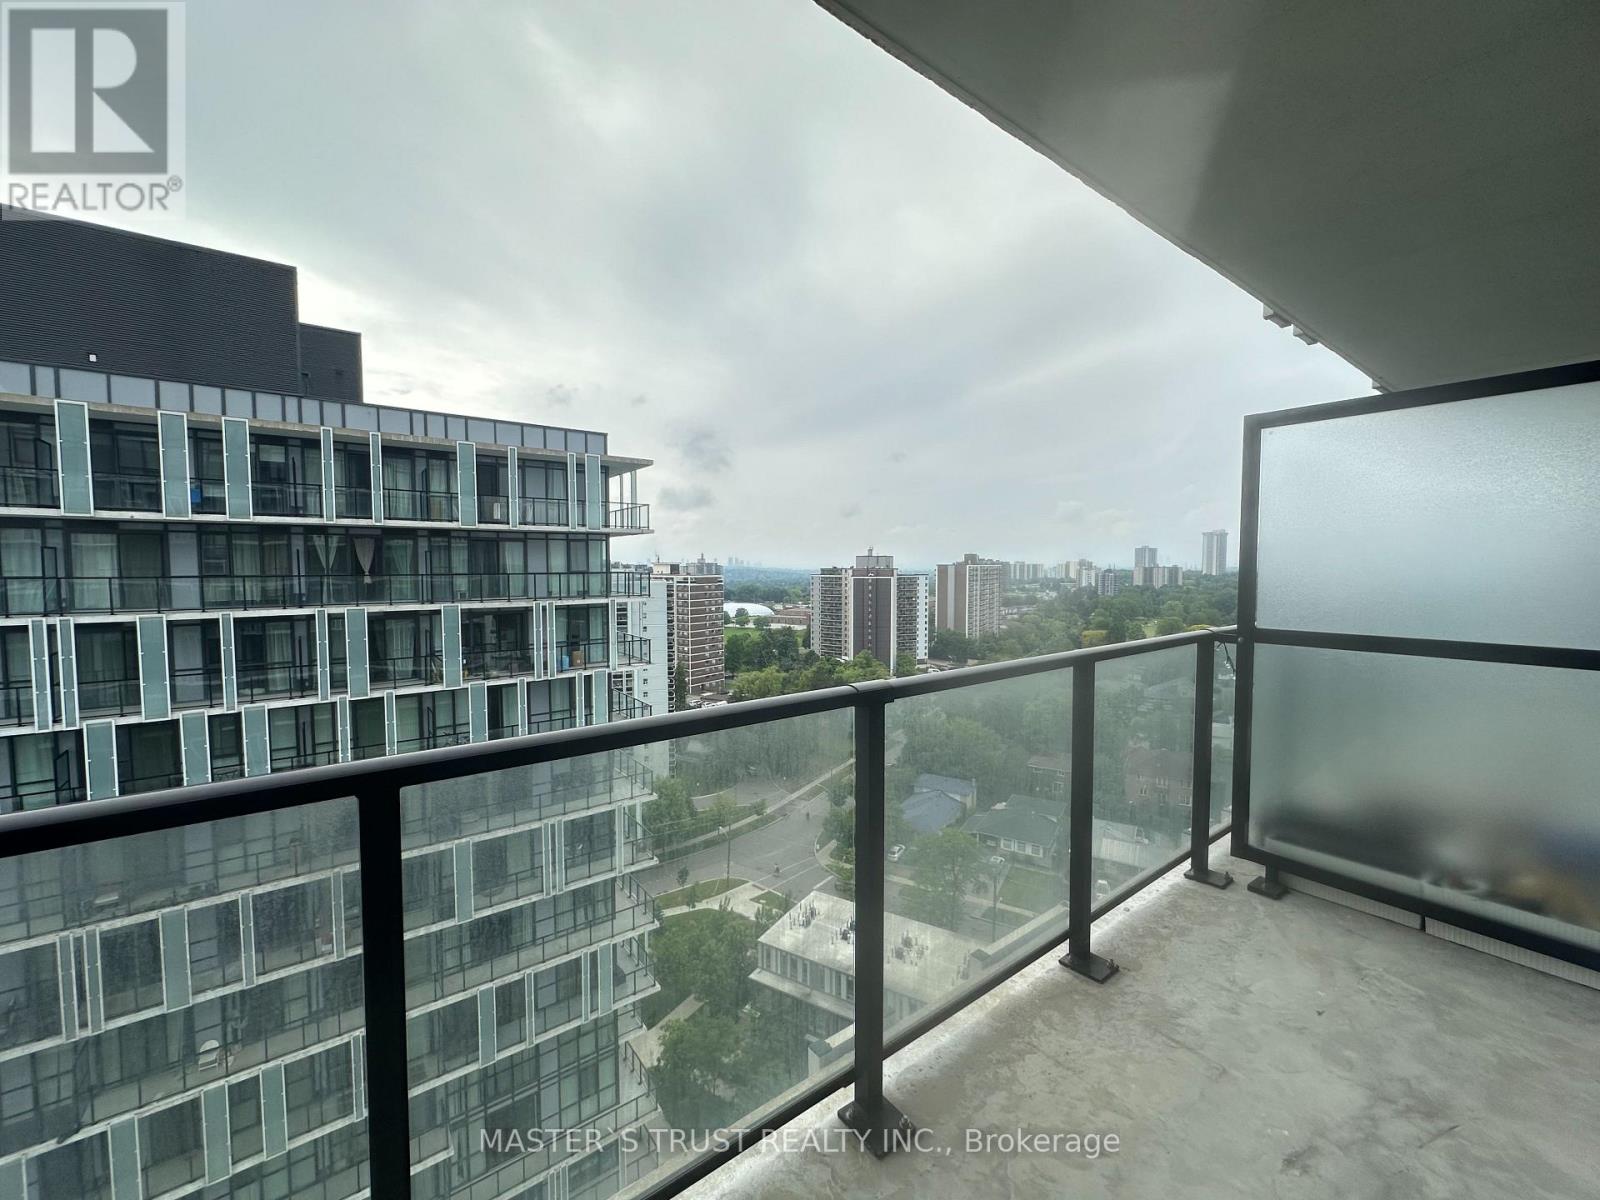
1504 - 150 Fairview Mall Drive
Toronto, Ontario
Newly furnished condo in a new building, 1+1 bedroom high ceiling, steps away from Fairview mall and subway station, TTC bus terminal, YRT bus and many restaurants, available for long term, the rent includes water, one car parking space.Extras: Existing window coverings, S/S kitchen app & washer/dryer, stove, D/W, Range-hood + all fixtures. (id:63476)
2802 - 5180 Yonge Street
Toronto, Ontario
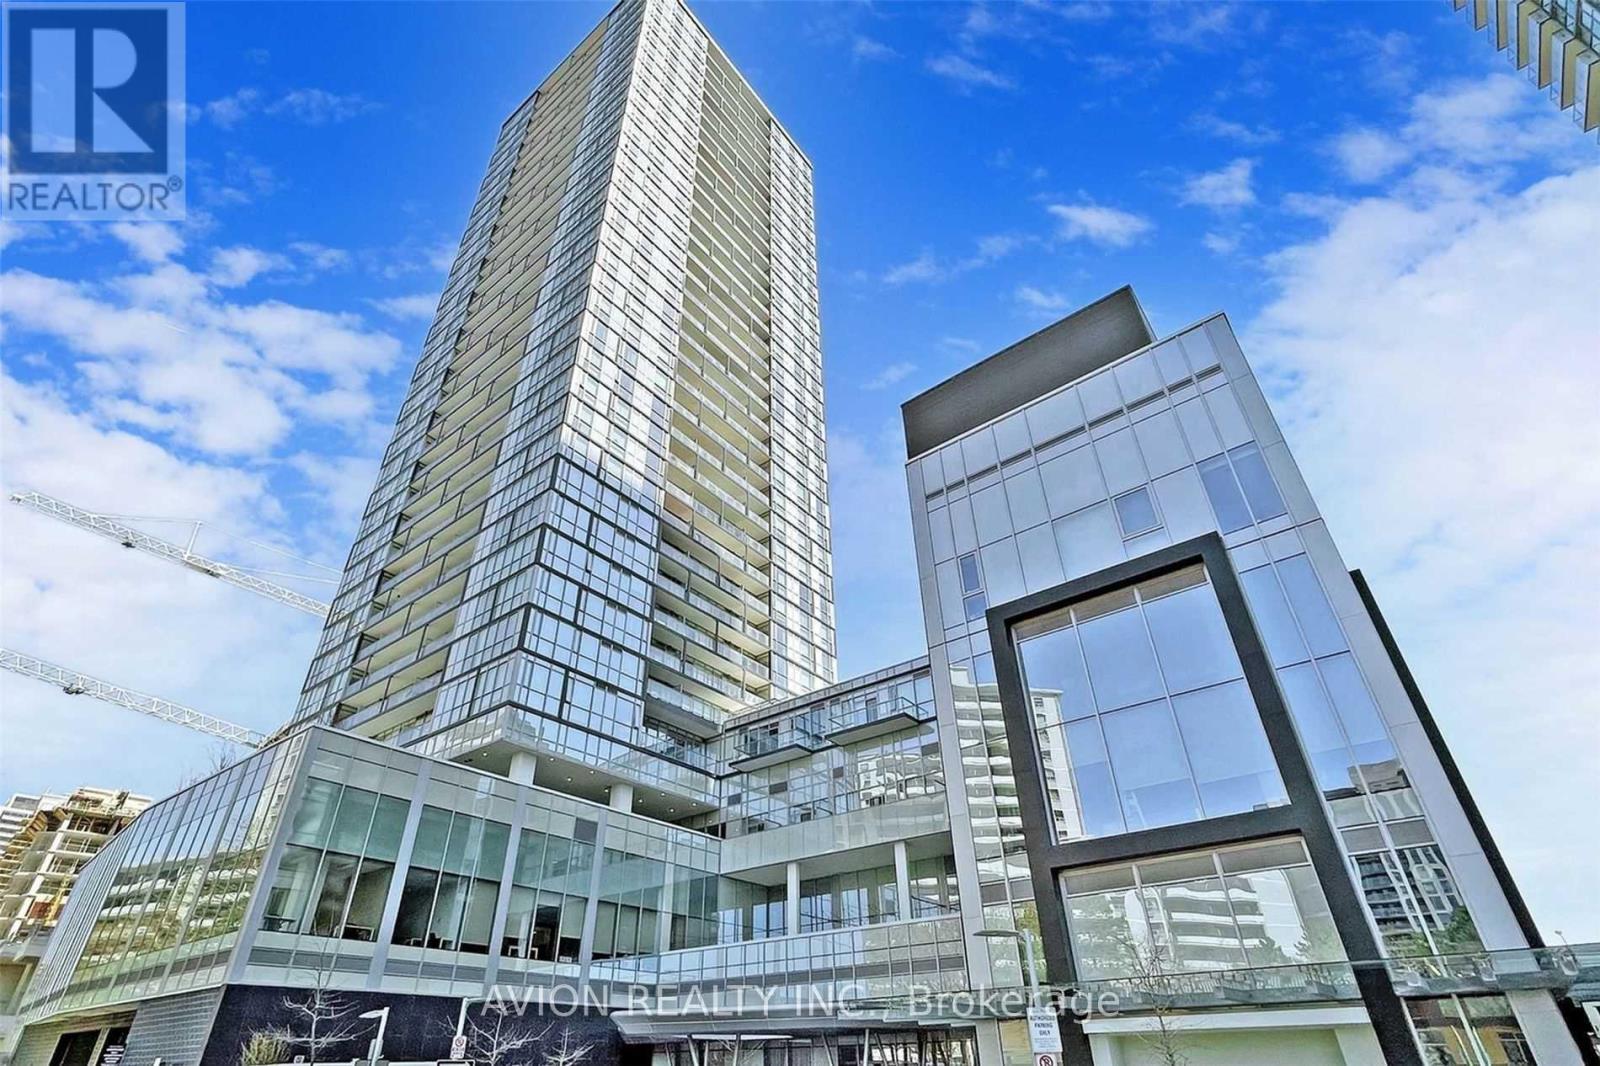
Client Remarks**Beacon Condo** Luxurious, Bright & Spacious Upgraded 2 Bedroom 2 Washroom At North York Center! 1 Parking Space, Direct Subway Access!!! 9 Feet Ceiling!Open Concept & Granite Counter-Tops In Kitchen, W/O To Large Balcony, Laminate Floors Throughout, High Floor With Gorgeous View!, Min To Shopping, Grocery Store, Restaurants, Theater,Park, Library, Hwy 401. (id:63476)
2517 - 82 Dalhousie Street
Toronto, Ontario
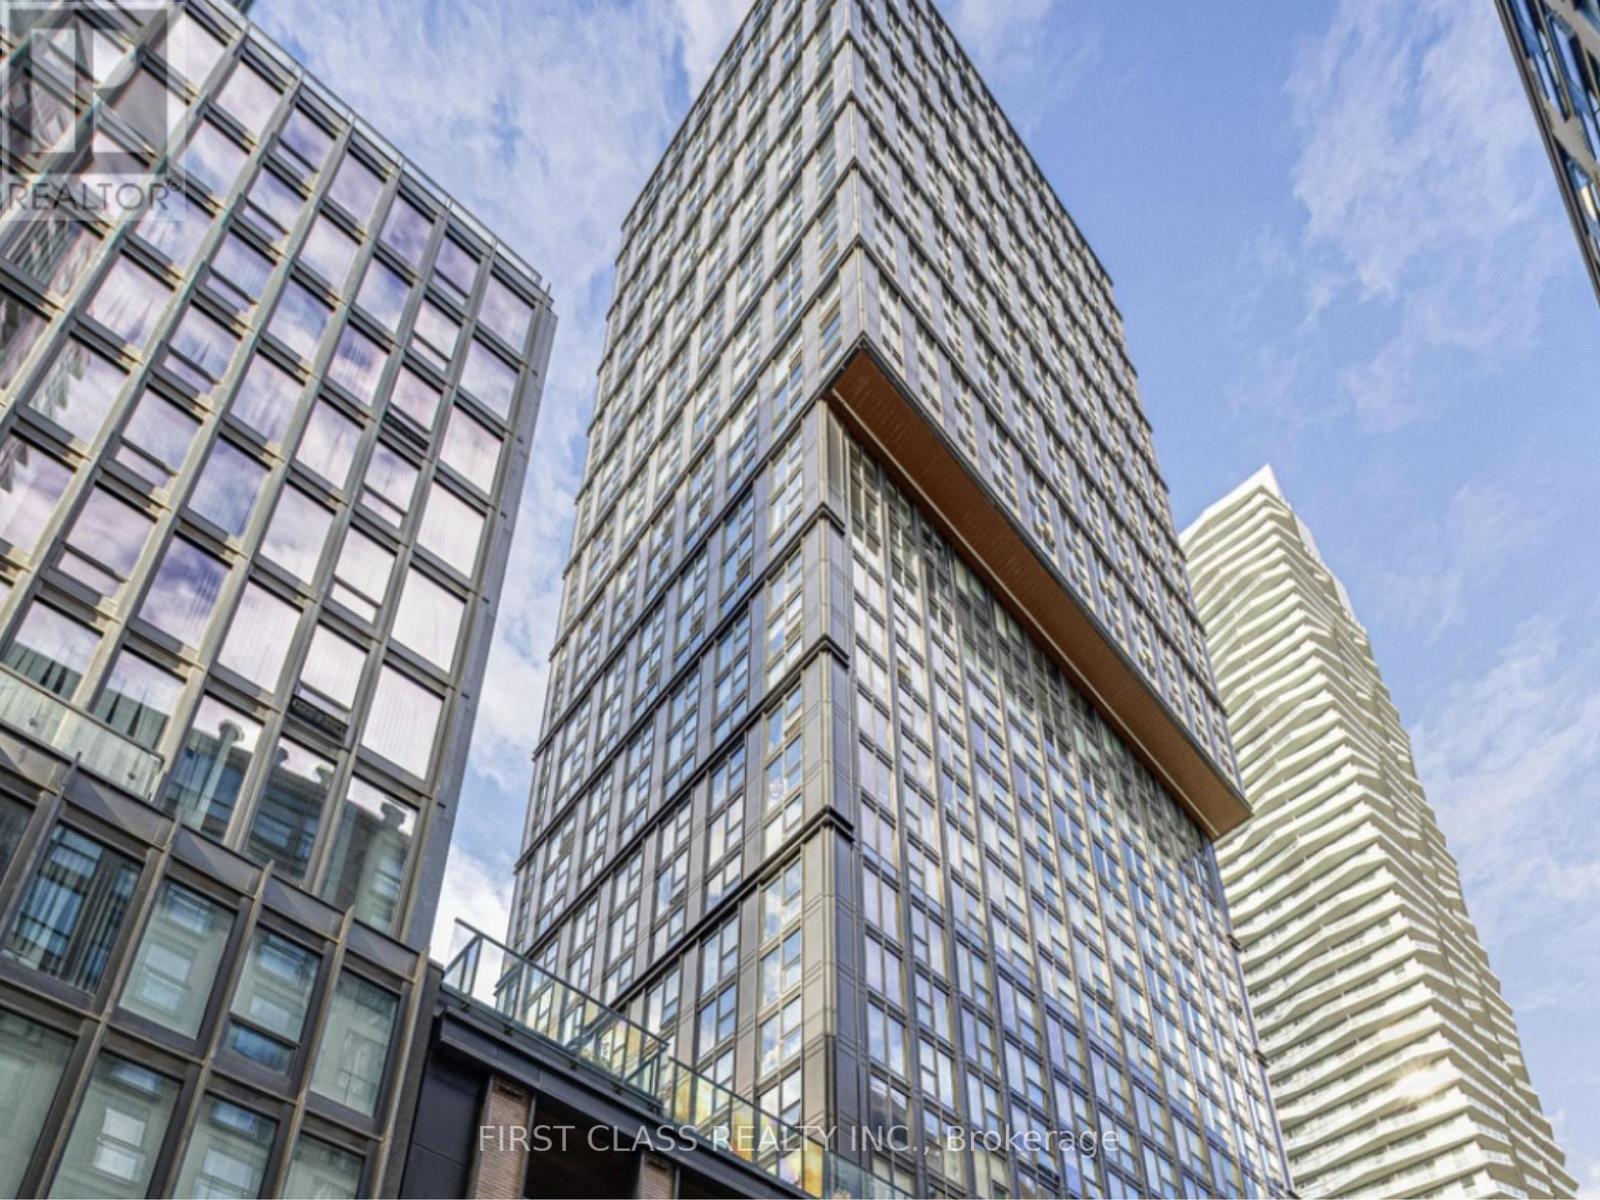
Experience modern downtown living in this bright and spacious 2-bedroom, 2-bathroom cornersuite, ideally positioned in one of the city's most sought-after neighbourhoods at Church &Dundas. Expansive floor-to-ceiling windows fill the open-concept living and dining areas withnatural light while showcasing stunning northeast city views. Laminate flooring, a contemporarykitchen with quartz countertops and integrated appliances, and generous living space perfectfor everyday comfort. Enjoy unbeatable convenience with TTC subway access, Eaton Centre,hospitals, shopping, dining, and entertainment all just steps away. Residents also have accessto exceptional building amenities, including a fully equipped fitness centre, party room, andgames lounge. EV parking on site. (id:63476)
23 Peony Lane
Ottawa, Ontario
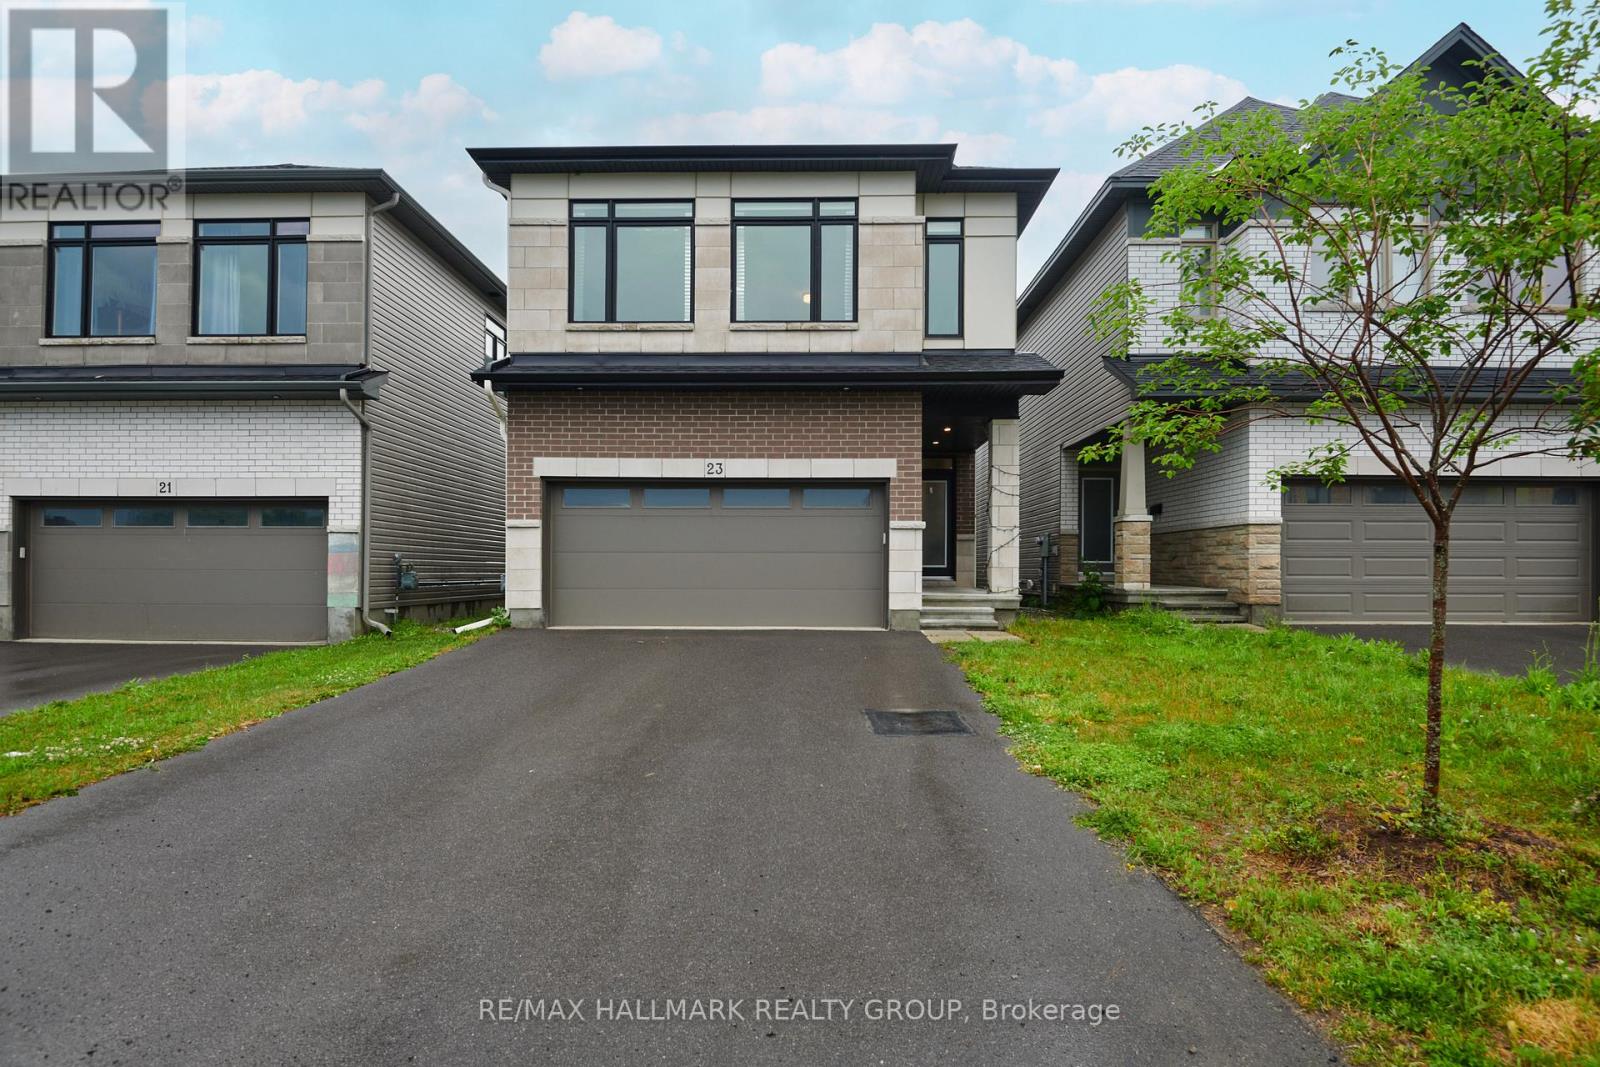
Experience elevated family living at 23 Peony Lane, a stunning 2023 Claridge Homes Shinnecock Hills model offering 2,480 SF of above-ground exceptional living space (TOTAL: 3225 SF incl builder-finished 745 SF basement). Nestled in the sought-after Riverside South, this move-in ready 4-bedroom, 4-bathroom home combines premium finishes, thoughtful design, and modern comfort.The bright, open-concept main level features rich hardwood floors, elegant ceramic tile, oversized windows, and a spacious great room anchored by a cozy gas fireplace. At the heart of the home, the chef-inspired kitchen impresses with quartz countertops, an oversized island, abundant cabinetry, and generous workspace-perfect for entertaining or busy family life. Patio doors open to the backyard, complete with a natural gas BBQ hookup for effortless outdoor dining.Upstairs, retreat to the luxurious primary suite featuring a spa-inspired ensuite with a glass walk-in shower, relaxing soaker tub, double vanity, and walk-in closet. Three additional bedrooms provide flexible space for family, guests, or a home office, while a full bathroom and convenient second-floor laundry add everyday practicality.The builder-finished lower level offers an additional 745 sq. ft. of bright living space with oversized windows, a spacious recreation room, and a full 3-piece bathroom-ideal for movie nights, a playroom, home gym, or guest suite.Located in one of Ottawa's most desirable family communities, you'll enjoy excellent schools, parks, walking trails, shopping, recreation, and convenient access to the LRT, airport, and downtown. Nearly new and impeccably maintained, this exceptional home delivers the perfect blend of luxury, lifestyle, and location. Modern. Elegant. Move-in ready. Welcome home. Tenants required to hold adequate insurance. Tenants responsible for all utilities & water heater rental. (id:63476)
2 - 1898 Russell Road
Ottawa, Ontario
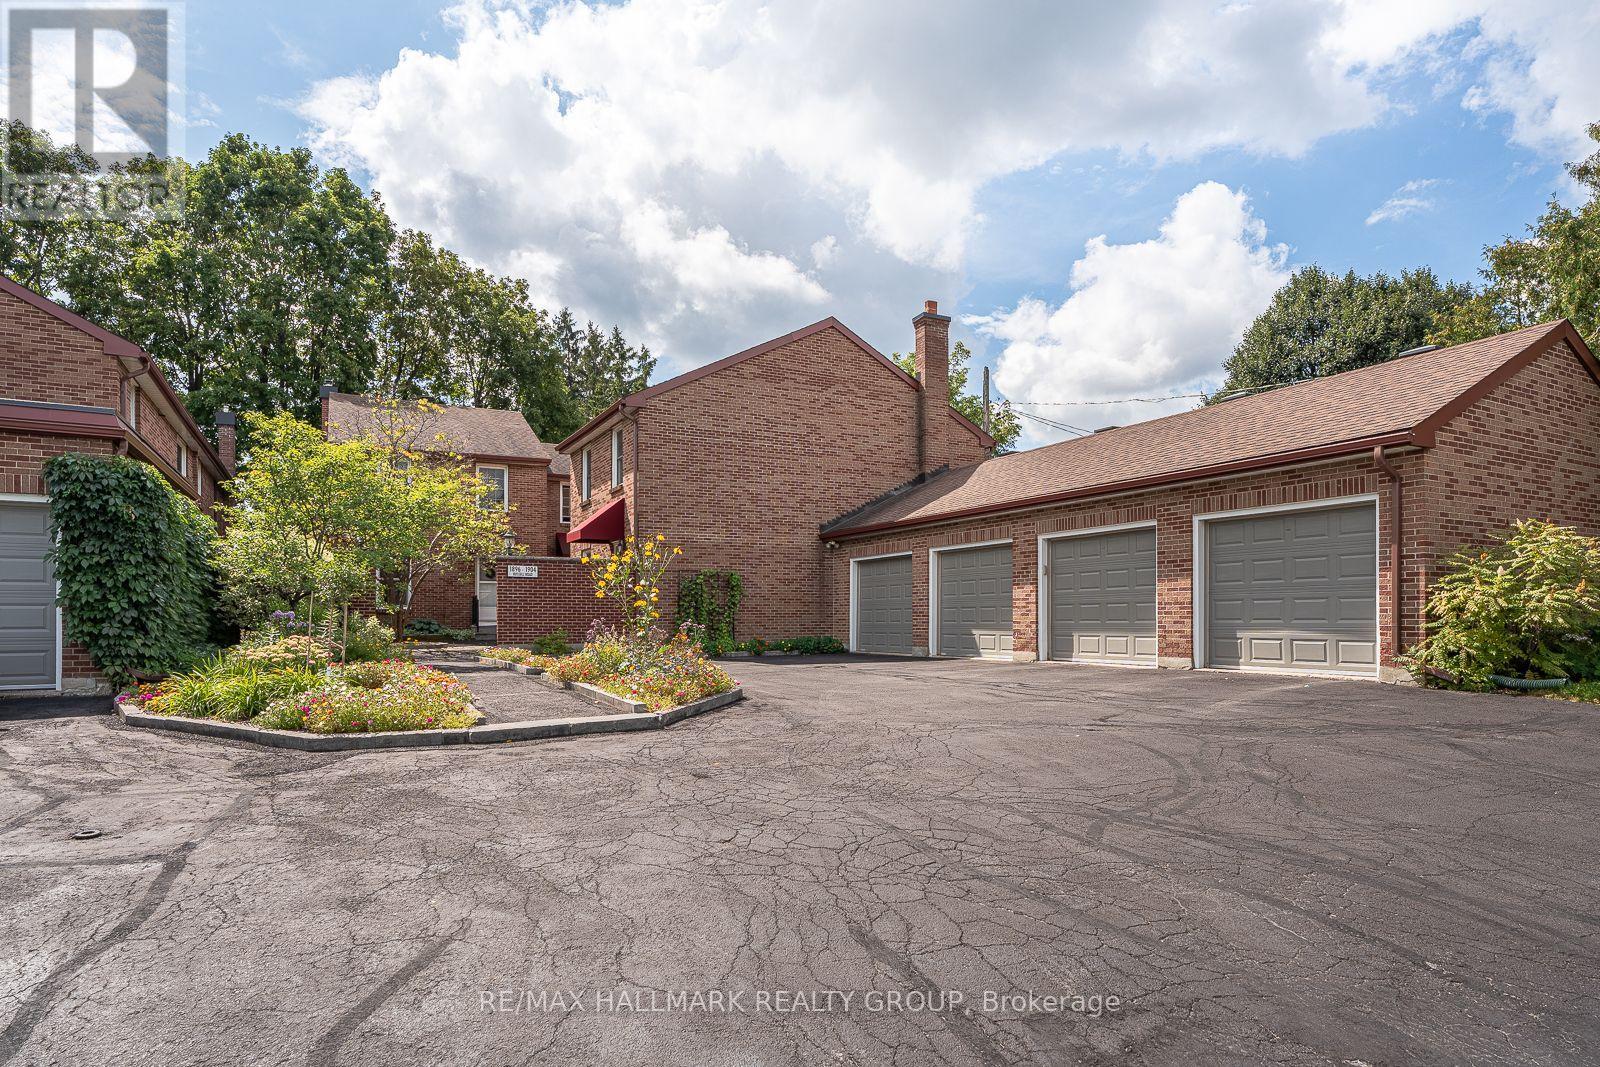
1898 RUSSELL ROAD ,sits this quaint little community of 5 homes , an old english courtyard style hidden from the street ,backing onto lush green foliage (trees and grass) ,very private . All brick 2 storey semi detached, 3 bedroom, 2 bathroom ( 1 & 1/2 ) , presently 2 bedroom but can easily be converted back , custom built california closet organizers ,finished lower level with laundry, storage area, rec room & a wet bar , hidden south facing back yard oasis , very private , all hardscaped with interlock accessible from the screened in porch ,again very private . Many updates including the kitchen, bathrooms ,windows ( very efficient ) , plenty of small improvements including hardware, lighting ,newer appliances , architectural detailed crown molding and some corner molding , wood burning fireplace insert ( very efficient & WETT certified ),mostly strip hardwood flooring through out, all exterior looked after by condo corp . also a GARAGE ,again all brick . A little shangri-La in the middle of the city .Premium location within walking distance to 3 hospitals , rec facilities , shopping ( grocery & other) , public transit, quick access to out of town or into town. perfect for the executive ! (id:63476)

4 - 7 Forsyth Lane
Ottawa, Ontario
Welcome to this beautifully maintained, modern and stylish condo in the highly desirable Crystal Beach community! Ideally located just minutes from Andrew Haydon Park, the Nepean Sailing Club and the Ottawa River, this exceptional home offers a perfect blend of comfort, style and outdoor living. The bright and spacious open-concept main level features a stunning kitchen with quartz countertops, stainless-steel appliances, a large centre island with breakfast bar, and abundant cabinetry. Gleaming hardwood floors flow throughout the main living areas, while the sun-filled living room features terrace doors opening onto an oversized balcony, creating the perfect space to relax, entertain or enjoy your morning coffee. The spacious primary bedroom offers a walk-in closet, private ensuite and its own balcony. Two additional generously sized bedrooms and a well-appointed main bathroom provide plenty of space for family, guests or a home office. The lower level offers versatile additional living space, ideal for a family room, home theatre, gaming area, reading nook or home office. A walk-out provides direct access to your private backyard and patio, perfect for outdoor entertaining and enjoying warm summer evenings. With multiple outdoor spaces, including balconies, a patio and private yard, this home is designed for enjoying the best of indoor and outdoor living. The location is exceptional, with easy access to schools, parks, scenic bike paths, community pool, tennis courts, shopping and all that Crystal Beach has to offer. Grass cutting and snow removal are included, allowing you to spend less time on maintenance and more time enjoying your home. Flooring: Hardwood, Ceramic Tile and Wall-to-Wall Carpet. A wonderful opportunity to enjoy stylish, low-maintenance living in one of Ottawa's most desirable communities! (id:63476)

1692 Toulouse Crescent
Ottawa, Ontario
Some homes are simply lived in. This one has been cared for, and it shows the moment you walk through the door. Set on a quiet crescent in Orléans, this three-bedroom, two and a half-bathroom detached home reflects the kind of pride of ownership that's become the hallmark of this street. Quality hardwood runs through the main living areas, warm and solid underfoot, while a gas fireplace anchors the living room with the easy ambiance that makes an ordinary evening feel like an occasion. The primary bedroom offers a private retreat with its own ensuite and a walk-in closet, giving room to spread out without giving up a sense of calm. Downstairs, the finished basement adds genuinely usable space, whether that becomes a family room, a hobby space, a home office, or somewhere for guests to settle in comfortably. What sets this property apart is its condition. Meticulously maintained throughout, it's a home that's been looked after year after year, presented beautifully and ready for its next owner without a project list attached. Move in, unpack, and start enjoying it. The setting matches the house. This is an established neighbourhood of family homes. The kind of street where neighbours know one another and people put down roots and stay. Heritage Park and Barrington Park are close at hand, with more than fifty green spaces throughout the surrounding area, and traffic noise stays refreshingly low. Place d'Orléans and its 130-plus shops and services are minutes away, with everyday errands, restaurants, recreation, and both English and French schools all within easy reach. Transit and highway access keep the rest of the city comfortably close when you want it. Well-built, well-loved, and well-located. A home that rewards anyone who values quality and community in equal measure. (id:63476)

190 Bartonia Circle
Ottawa, Ontario
Experience the luxury of modern living in the vibrant, growing community of Avalon in Orleans. This modern single-family home has 4 spacious bedrooms, 3.5 bathrooms, a fully equipped kitchen with stainless steel appliances, and 2 living room spaces. It offers a large backyard, perfect for outdoor entertaining for your kids and guests, and an insulated garage that parks 2 vehicles. Other unique features are on the 2nd floor: a laundry room for convenient access rather than going to the basement to wash and dry your clothes; a spacious working den, and 3 ensuite full bathrooms. This home is in a family-friendly neighbourhood with top-rated schools, parks, bicycle trails, walking paths, and close to shops, dining, and public transit. The good news is this home has an option to be a short-term or mid-term rental for a minimum of 6 months. Step into this spacious luxury home for immediate occupancy and enjoy the comfort and convenience that fit your family's lifestyle. (Note: The photos were used for a previous rental listing. The property is currently vacant.) (id:63476)

23 Peony Lane
Ottawa, Ontario
Experience elevated family living at 23 Peony Lane, a stunning 2023 Claridge Homes Shinnecock Hills model offering 2,480 SF of above-ground exceptional living space (TOTAL: 3225 SF incl builder-finished 745 SF basement). Nestled in the sought-after Riverside South, this move-in ready 4-bedroom, 4-bathroom home combines premium finishes, thoughtful design, and modern comfort.The bright, open-concept main level features rich hardwood floors, elegant ceramic tile, oversized windows, and a spacious great room anchored by a cozy gas fireplace. At the heart of the home, the chef-inspired kitchen impresses with quartz countertops, an oversized island, abundant cabinetry, and generous workspace-perfect for entertaining or busy family life. Patio doors open to the backyard, complete with a natural gas BBQ hookup for effortless outdoor dining.Upstairs, retreat to the luxurious primary suite featuring a spa-inspired ensuite with a glass walk-in shower, relaxing soaker tub, double vanity, and walk-in closet. Three additional bedrooms provide flexible space for family, guests, or a home office, while a full bathroom and convenient second-floor laundry add everyday practicality.The builder-finished lower level offers an additional 745 sq. ft. of bright living space with oversized windows, a spacious recreation room, and a full 3-piece bathroom-ideal for movie nights, a playroom, home gym, or guest suite.Located in one of Ottawa's most desirable family communities, you'll enjoy excellent schools, parks, walking trails, shopping, recreation, and convenient access to the LRT, airport, and downtown. Nearly new and impeccably maintained, this exceptional home delivers the perfect blend of luxury, lifestyle, and location. Modern. Elegant. Move-in ready. Welcome home. (id:63476)
1007 13768 100 Avenue
Surrey, British Columbia
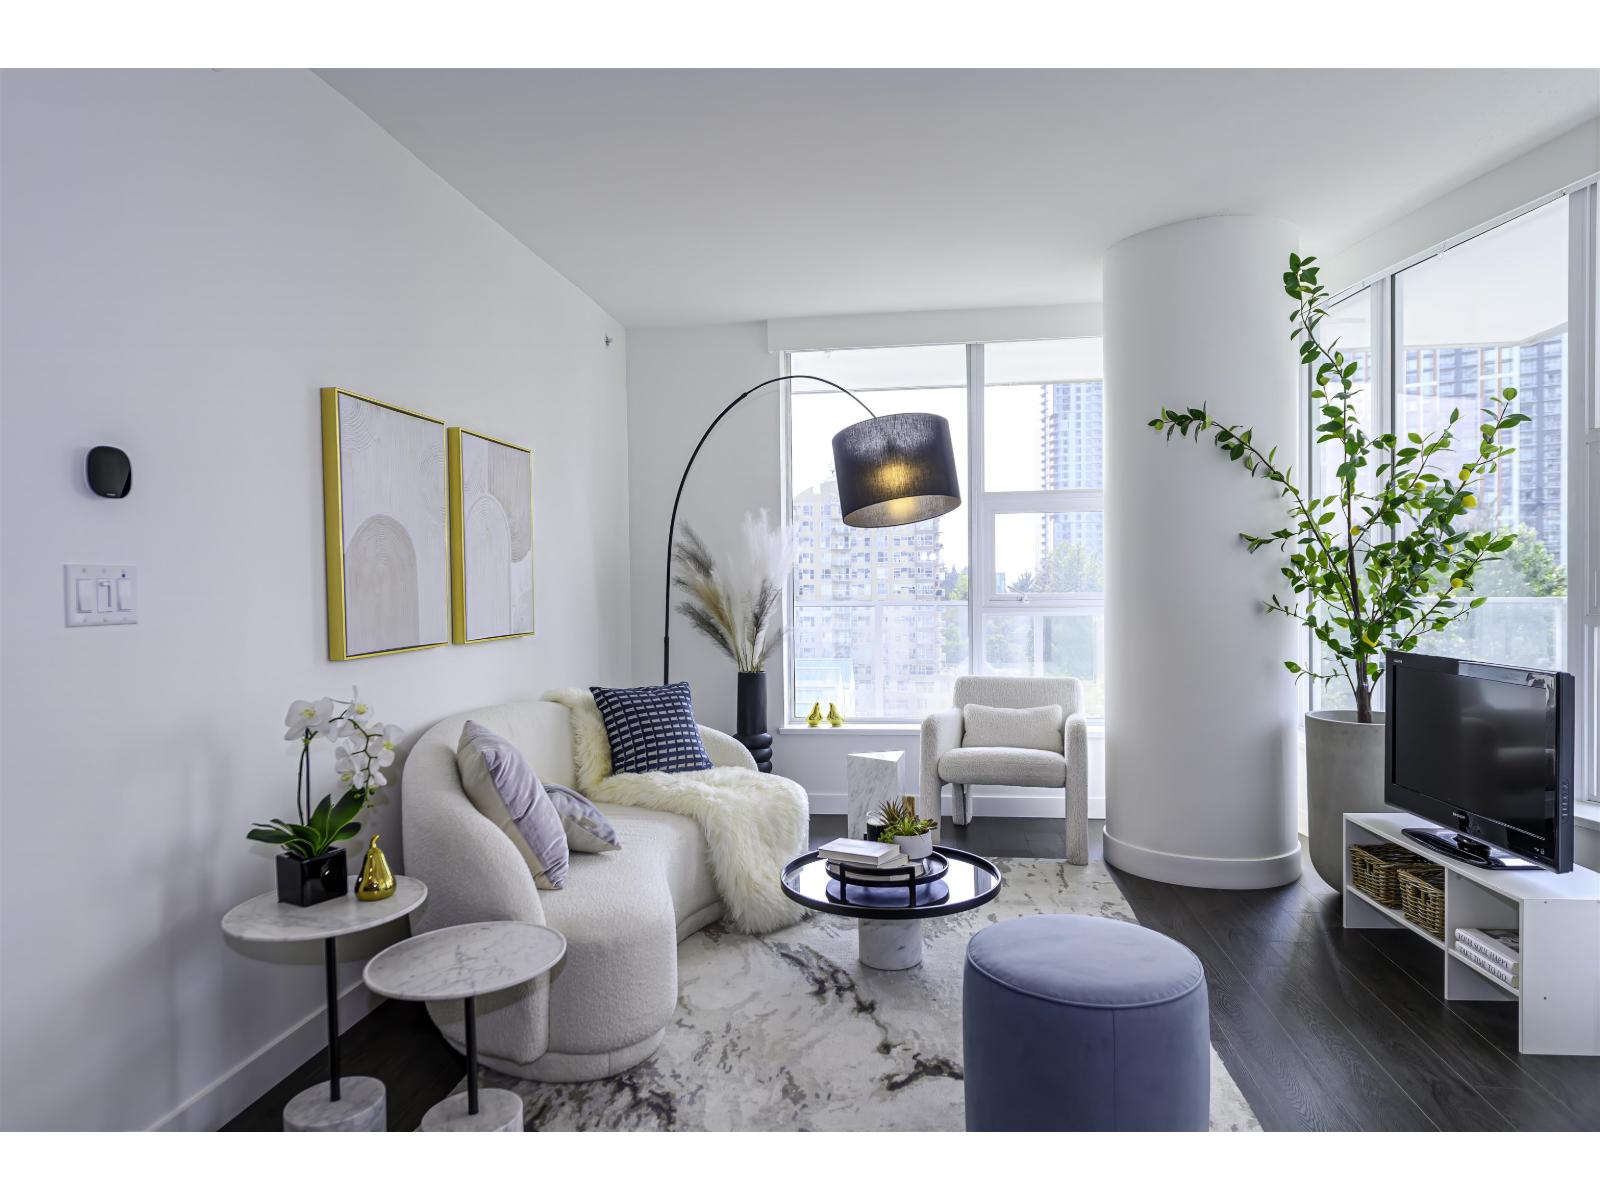
Never lived-in! Welcome to Park George by Concord Pacific. This private southwest corner 2 bed, 2 bath home on the 10th floor offers 820 sq.ft. of thoughtfully designed living space and an impressive 242 sq.ft. wraparound balcony, perfect for relaxing pr entertaining. The open-concept layout features separate bedrooms, premium finishes and abundant natural light. Enjoy resort-style amenities at Park George plus access to the extensive amenities at the adjacent Park Avenue community. Just a 5-minute stroll to King George SkyTrain, shopping, restaurants and everyday conveniences. (id:63476)
50 Antrim Street
Lanigan, Saskatchewan
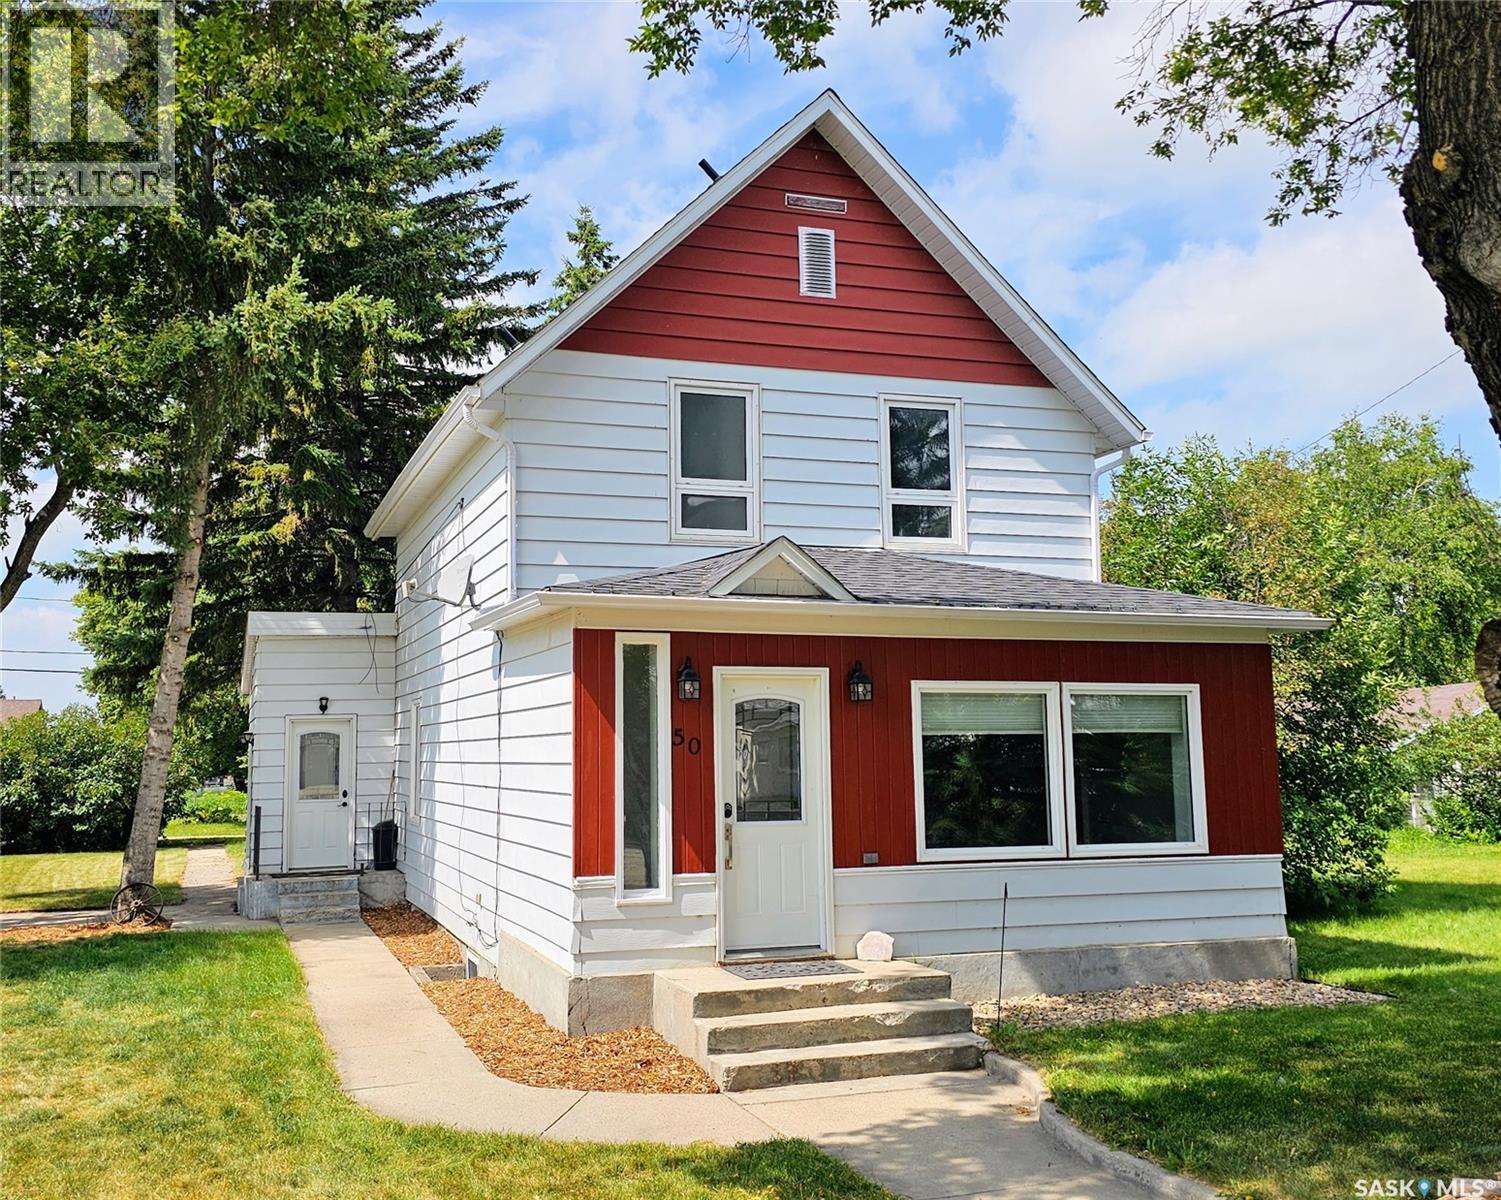
Welcome to 50 Antrim Street in Lanigan! This updated two-storey home offers 1,340 sq. ft. of living space with 3 bedrooms, 1 full bathroom, and a heated single attached garage. Built in 1912, the home maintains its original character while benefiting from a number of recent improvements completed in July 2025, including new flooring, fresh paint, updated trim, new shingles, and exterior upgrades. Inside, you’ll find a comfortable and functional layout with plenty of natural light and updated finishes throughout. The heated attached garage provides convenient parking and additional storage, while the quiet residential location adds to the appeal. Move-in ready and affordably priced, this home is a great option for first-time buyers, families, or investors. Lanigan offers a new school, outdoor swimming pool, recreation facilities, shopping, restaurants, healthcare, and other everyday amenities. Located near the BHP Jansen potash mine and approximately 30 minutes from Humboldt, the community offers convenient access to employment, services, and surrounding communities. (id:63476)
Seidle Acreage
Lakeside Rm No. 338, Saskatchewan
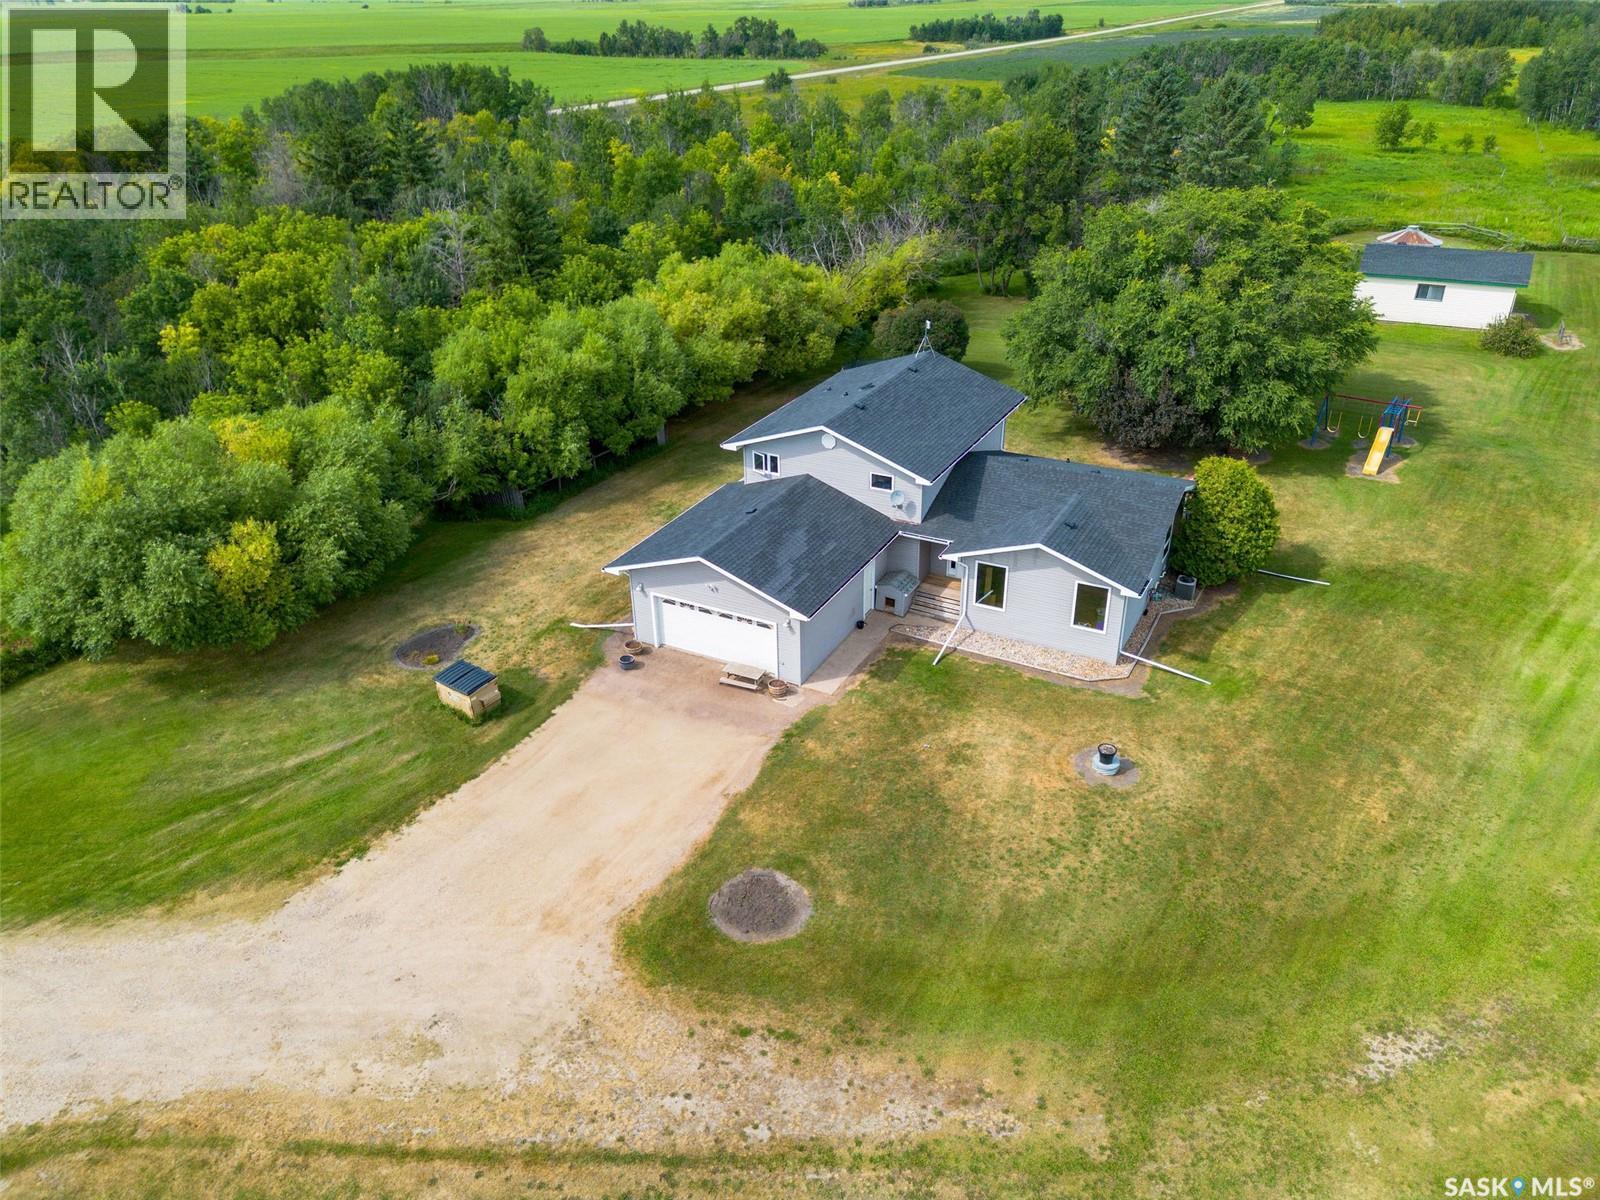
Welcome to this beautiful 22.88-acre acreage located just 6 minutes from the Town of Watson in the RM of Lakeside No. 338 and approximately 35 minutes from the BHP mine site! Surrounded by a mature and attractive shelterbelt, this property offers a spacious yard, large garden, partially fenced areas for animals, and plenty of room to enjoy acreage living to its fullest. This spacious two-storey split-level home has undergone numerous renovations and offers a functional layout with plenty of natural light. The main living area features a large, open-concept kitchen, dining, and living room with an abundance of cabinetry and patio doors leading to a large deck with a natural gas BBQ hookup. Numerous windows throughout the main living space create a bright and inviting atmosphere. The double garage entrance opens into a convenient foyer with access to the laundry room and 2-piece bathroom. This level also features a large office and two additional bedrooms, both without closets. Upstairs, the spacious primary bedroom offers a large walk-in closet and access to its own private deck. Two additional good-sized bedrooms and a 4-piece bathroom complete the upper level. The basement provides excellent potential with a storage room, utility area, and a large open space ready to be developed into a family room or additional living space to suit your needs. Numerous updates include: siding, soffit, fascia, eavestroughs, windows, furnace and central air conditioning (2013); bathtub/shower (2014); deck (2014); vanity (2015); toilet in laundry room (2017); reverse osmosis water system and water heater (2021); select kitchen cabinetry (2023); rock edging around the home (2015); flooring (2017) and shingles on the house and shed (2025). Natural gas was piped to the house in 2013. This is a wonderful opportunity to enjoy the space, privacy, and freedom of acreage living, with room for gardening, animals, recreation, and all your country-living dreams! Call your favourite Realtor®. (id:63476)
10234 Julie Avenue
Lambton Shores, Ontario
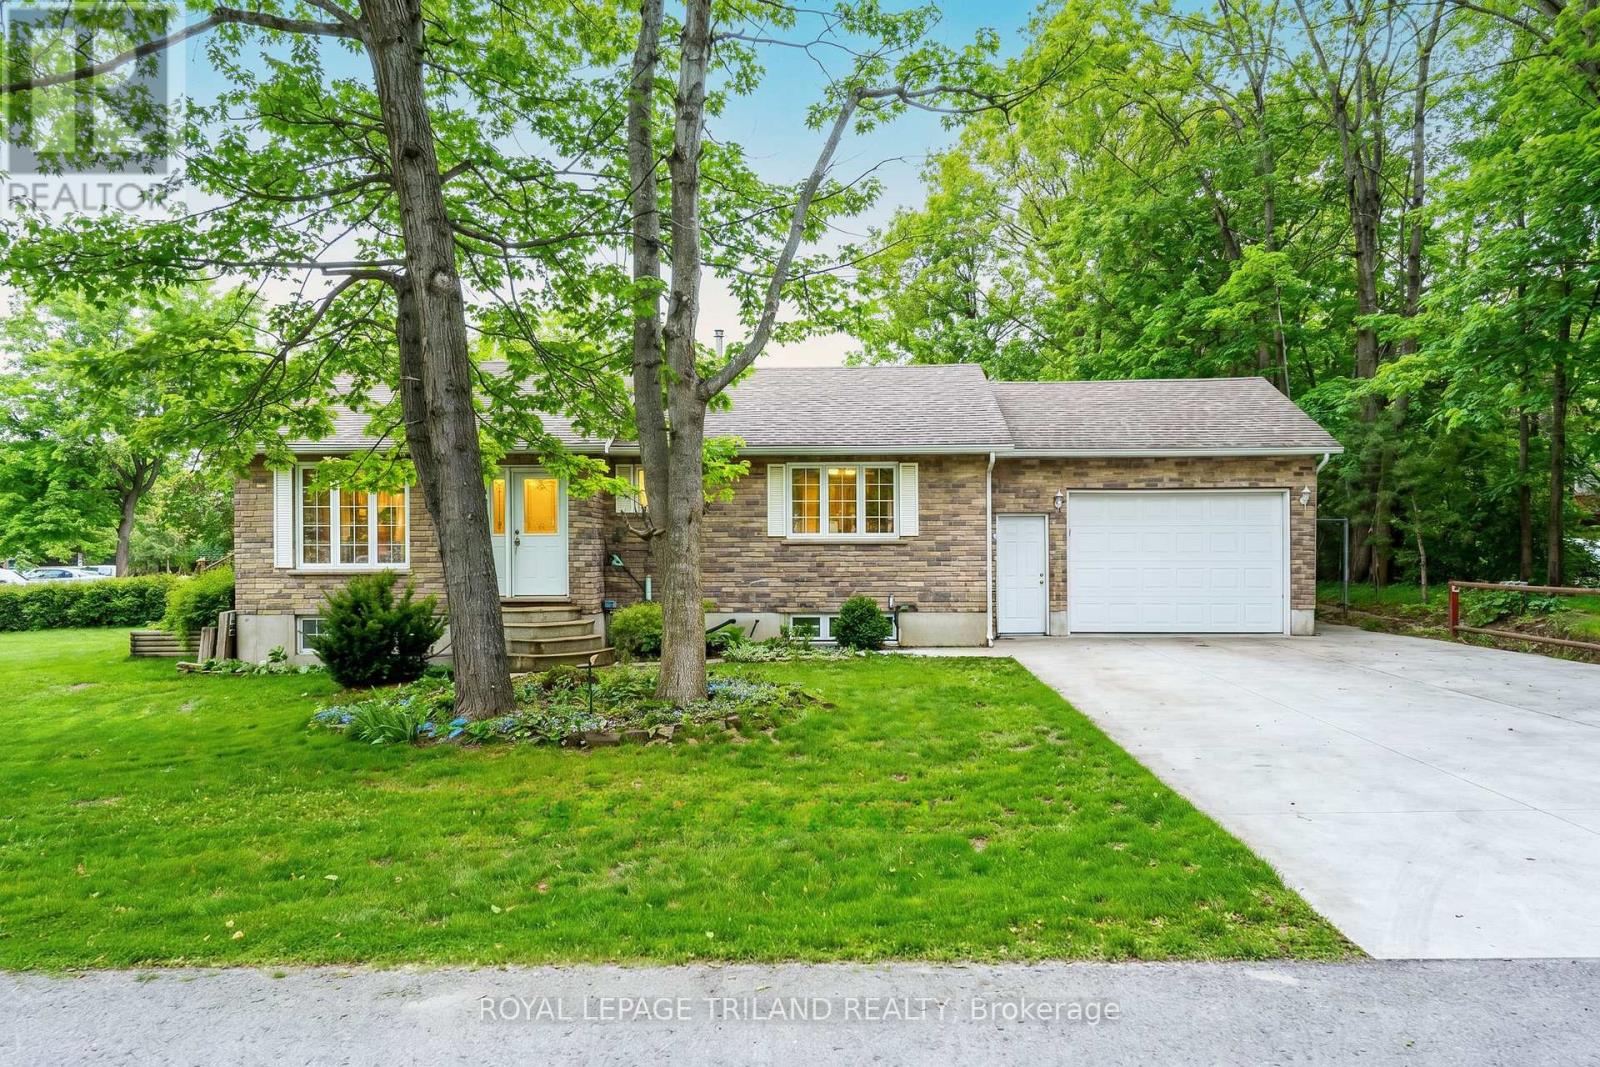
Just a 3-minute walk from free pedestrian access to the breathtaking trails of the Pinery that will lead you along the Ausable River to the sandy shores of Lake Huron, this beautifully maintained brick bungalow offers a lifestyle that's hard to find. Nestled on a generous 0.35-acre lot in Grand Bend's highly sought-after Dalton Subdivision, you'll enjoy the perfect blend of nature, space, & convenience, with downtown Grand Bend's shops, restaurants, marina, golf, & local favourites just minutes away. Inside, the light-filled, open-concept layout is warm, welcoming, & designed for both everyday living & entertaining. Soaring vaulted ceilings, expansive windows, rich hardwood flooring, & a striking three-sided gas fireplace create an airy yet inviting atmosphere. The kitchen features a large island with ample prep & gathering space, flowing seamlessly into the dining & living areas. The primary suite includes a private 3-piece ensuite & dual closets, while a second main-floor bedroom & full bathroom provide flexibility for family, guests, or a home office. The finished lower level extends your living space with two additional bedrooms, a rough-in for a third bathroom, & a generous laundry & utility room with abundant storage. Step outside & enjoy the space this property offers. The composite deck overlooks a fenced area, ideal for children or pets, while the expansive yard & thoughtfully designed, low-maintenance gardens create an inviting outdoor setting with room to relax, entertain, or simply unwind. The 1.5-car garage, complete with an included electric heater & inside entry, offers year-round versatility as a workshop, fitness area, hobby space, or parking. Whether you're searching for your next home or the perfect Grand Bend retreat, this exceptional property offers the rare opportunity to enjoy the beauty of the Pinery & Lake Huron just steps from your front door. Discover why the Dalton Subdivision remains one of Grand Bend's best-kept secrets. (id:63476)
548 Savannah Court
Kingston, Ontario
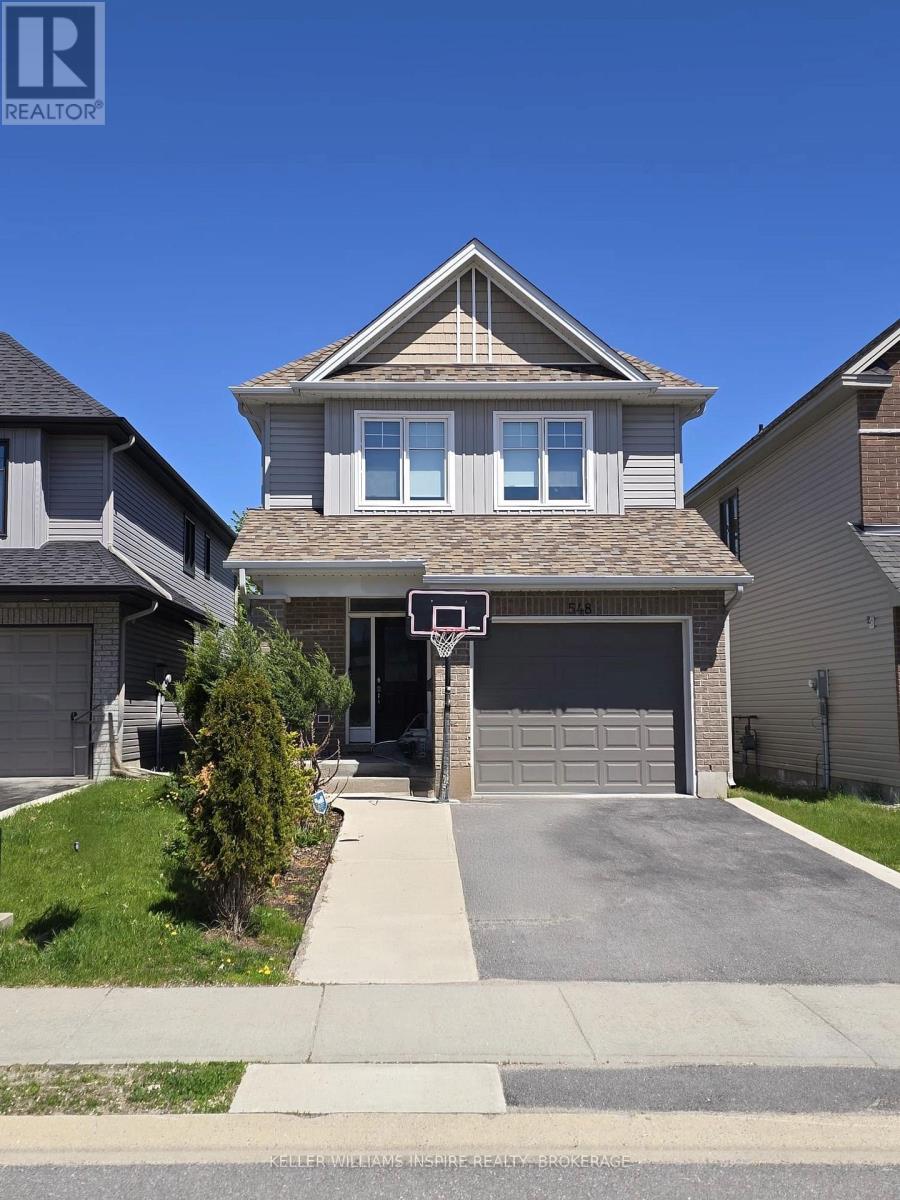
Welcome to 548 Savannah Court, an exquisite residence nestled within the highly prestigious King's Landing community of Kingston. Tucked away on a quiet, family-friendly cul-de-sac, this stunning Tamarack-built "Charleston" model represents the pinnacle of move-in-ready luxury and quality craftsmanship. From the moment you pull into the double-wide driveway, the pride of ownership is unmistakable. Step inside to discover a bright, open-concept main floor characterized by soaring 9-foot ceilings, gleaming hardwood floors, and an abundance of natural light streaming through upgraded transom windows. The heart of the home is a chef-inspired kitchen featuring a spacious center island, seamlessly flowing into a living area anchored by a cozy, elegant gas fireplace-perfect for entertaining or quiet evenings in. The thoughtful design continues to the second level, which hosts three generously sized bedrooms and a dedicated laundry room for ultimate convenience. The Primary Bedroom serves as a private sanctuary, boasting a sprawling walk-in closet and a luxurious 5-piece ensuite bathroom that promises a spa-like experience at the end of the day. For those seeking additional living space, the builder-finished basement offers a bright, versatile recreation room, ample storage solutions, and a rough-in for a future bathroom, providing excellent value and growth potential. The exterior is equally impressive, featuring a fully fenced backyard with a charming deck designed for summer relaxation and outdoor dining. Location is everything, and this home delivers. You are just steps away from a beautiful community park offering a perfect green space for children and pets. With quick access to Kingston's finest amenities, shopping, and schools, 548 Savannah Court is more than just a house; it is the turn-key lifestyle you have been searching for. (id:63476)

1023 Meadowlands Drive
Ottawa, Ontario
GREAT INVESTMENT OPPORTUNITY!! Welcome to this TWO 3-bedroom units DUPLEX WITH BASMENT SUITE UNIT, LARGE DRIVEWAY, PRIVATE YARD, ON SITE LAUNDRY.Step up from the front entrance to the main level, where you'll find the bright and spacious living room flows into a clean, well-maintained kitchen, while three generously sized bedrooms provide comfortable living space for the whole family. A private balcony off the main level offers convenient access to the fully fenced backyard, perfect for relaxing or outdoor enjoyment. The second level offers the same functional layout as the main floor, featuring three good-sized bedrooms, a bright and inviting living room, and a clean, well-equipped kitchen. The fully finished basement features a spacious suite complete with a full bathroom with private exterior entrance, offering excellent flexibility for extended family, guests, or rental income. This property is a rare find in such excellent condition both inside and out. This home is within walking distance to shopping, restaurants, and public transit, and just a short commute to Carleton University, Hog's Back Park, and Mooney's Bay Park. Direct public transit to Carleton University and Algonquin College is conveniently available right outside the property.Currently, the property is fully rented to long-term tenants, generating approximately $60,000 in annual rental income. It's a rare chance to own a cash-flowing property in the heart of Ottawa, with both strong rental income and excellent future potential. Don't miss this rare investment opportunity! Book your private showing today and discover everything this exceptional property has to offer. (id:63476)
7710 5 Street SE
Calgary, Alberta
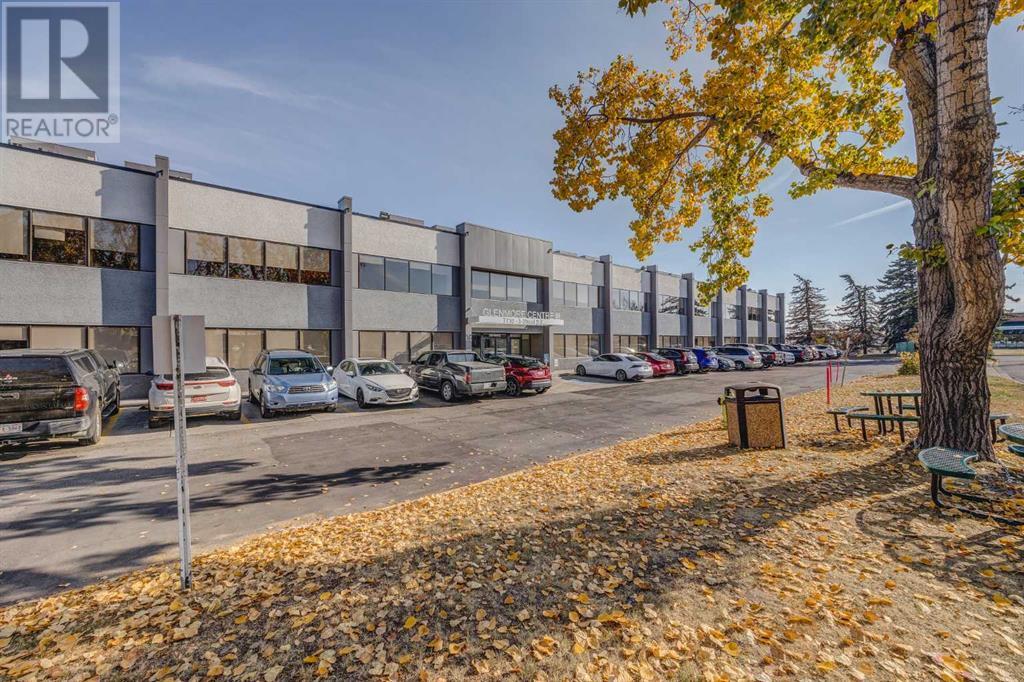
Looking for an office space but not the long commute to downtown? Glenmore Business Park is a central location with immediate access to and from Blackfoot Trail, Deerfoot Trail and Heritage Drive. This location offers office units FOR LEASE ranging from 1,460 SF to 4,047 SF. There is abundant street parking, unreserved parking stalls and reserved underground parking. Excellent nearby amenities including daycare, the Calgary Farmer's Market and Deerfoot Meadows. Public transit route 410 services the park. (id:63476)