
301 Rupert Street
Simpson, Saskatchewan
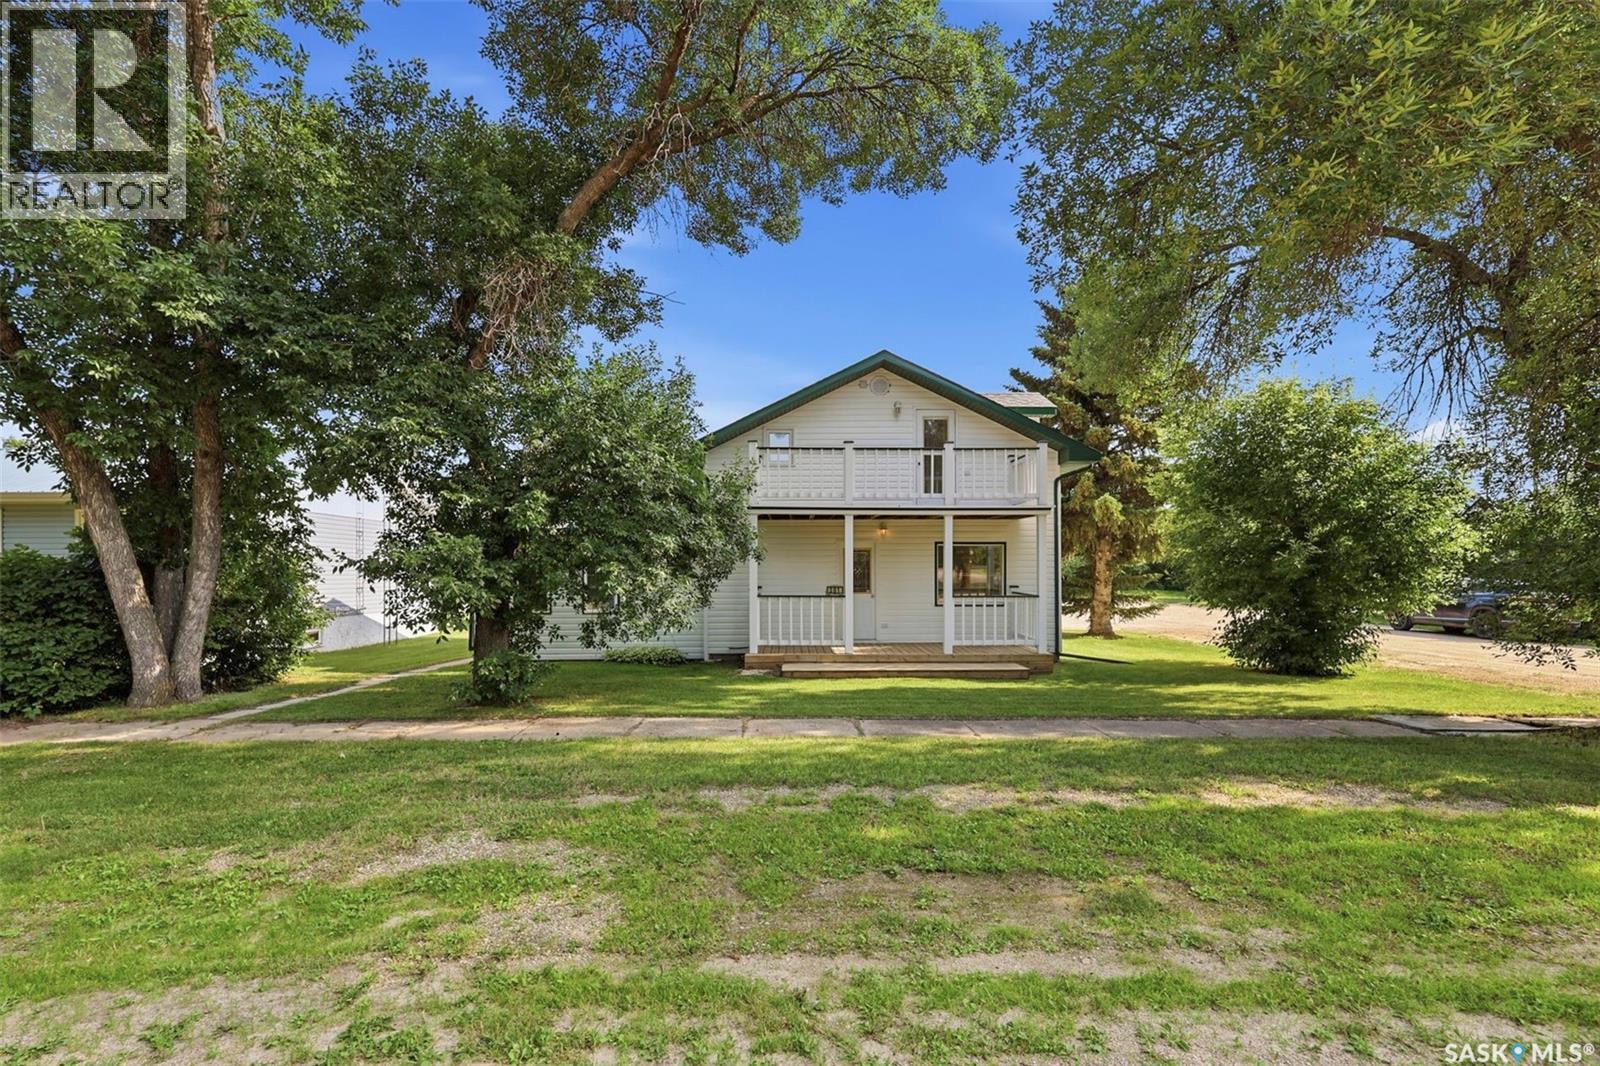
Welcome to this inviting 1½-storey home in the friendly community of Simpson. Blending timeless character with thoughtful updates, this detached residence was originally built in 1930 and features a substantial addition completed in 2010, offering 1,502 sq. ft. of living space with 2 bedrooms and 2 bathrooms. From the moment you arrive, you'll appreciate the home's charming curb appeal. The crisp white exterior with green trim is complemented by a welcoming covered front porch, an upper-level balcony, and mature trees that provide shade, privacy, and a beautiful setting. Inside, the main floor offers a bright and functional layout with a spacious living room, a large family room, a centrally located kitchen, a full bathroom, convenient main-floor laundry, mudroom, and additional storage space. Upstairs, you'll find a generous primary bedroom, a second family room that provides flexible living space for a home office, recreation area, or guest accommodations, a full bathroom, and direct access to the private balcony—an ideal spot to enjoy your morning coffee or unwind at the end of the day. With immediate possession available, this home is an excellent opportunity for first-time buyers, retirees, or anyone looking to enjoy the benefits of small-town living. If you've been searching for an affordable home that offers character, updated living space, and a peaceful setting, this property is ready to welcome its next owners. Contact for your viewing Today!! (id:63476)

117 Thackeray Way
Minto, Ontario
TO BE BUILT - Listed price includes the HST rebate with applicable rebates assigned back to the builder. THE HARRISON model offers a stunning modern farmhouse design blending timeless curb appeal with warm contemporary finishes. Featuring striking gabled rooflines, natural wood inspired details, and a welcoming covered front porch, this thoughtfully designed home delivers style and functionality for modern family living. Inside, 9 foot main floor ceilings and an open concept layout create a bright, airy atmosphere with seamless flow throughout the main living spaces. The spacious kitchen features upgraded cabinetry, stone countertops, a large centre island with breakfast bar seating, and direct connection to the dining and living areas, making it ideal for entertaining and everyday life. The main floor also offers a practical mudroom entry from the attached two car garage, welcoming foyer, and convenient powder room. Upstairs features 3 spacious bedrooms, beautifully finished bathrooms, second floor laundry, and a thoughtfully designed primary retreat complete with a walk in closet and private ensuite. Large windows and an oversized patio door help fill the home with natural light. Standard features include central air conditioning, asphalt driveway, garage door opener, holiday receptacle, perennial garden and walkway, fully sodded yard, basement egress window, stone countertops in kitchen and baths, upgraded kitchen cabinetry, and more. Located in the desirable Maitland Meadows community in Harriston, buyers can select their preferred lot, floor plan, and interior finishes to create a home tailored to their lifestyle. Multiple lots and floor plans available. Photos are artist renderings and may not be exactly as shown. Visit the model home at 122 Bean Street, Harriston. Open house hours are Mondays and Wednesdays from 10:00 AM to 2:00 PM, with additional weekend availability as posted online. Private tours are also available by appointment. (id:63476)
142 First Street W
Glenavon, Saskatchewan
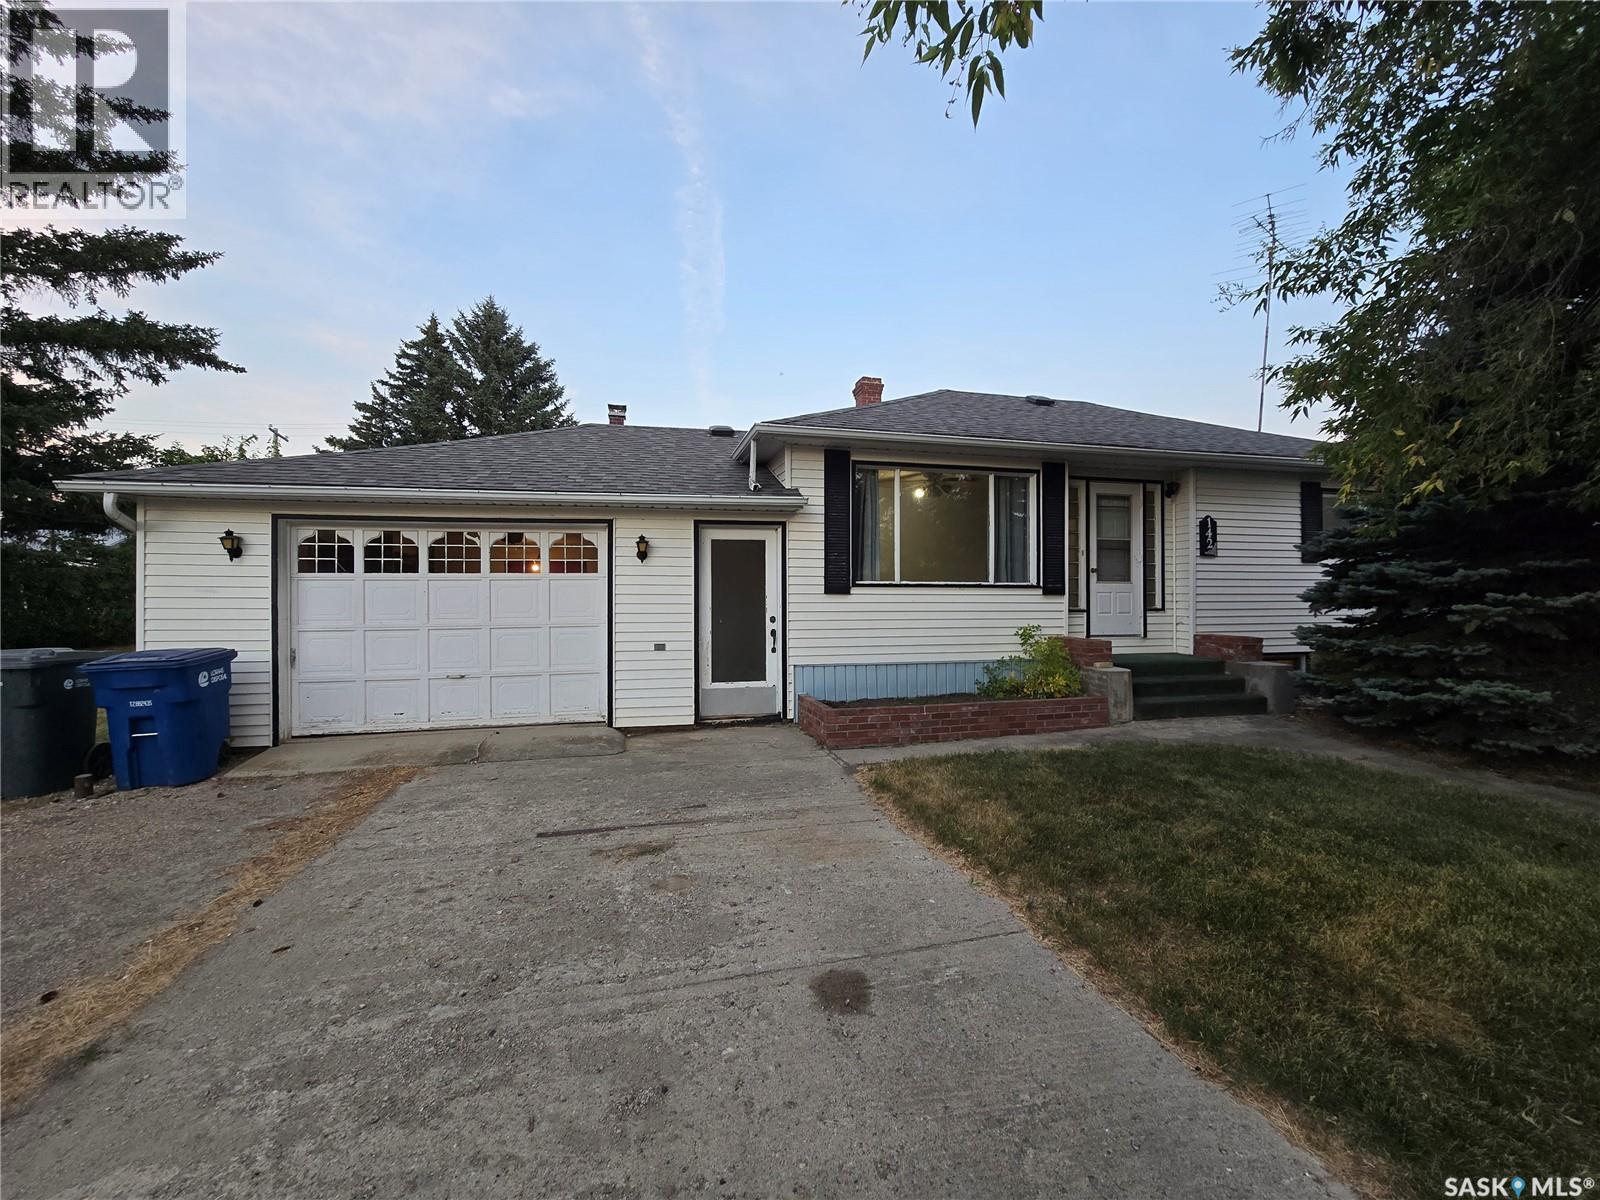
Welcome to Glenavon and this great property @ 142 1St Street West. This bungalow is solid built in 1950 with an addition added in 1980 , for a total of 1002 Sq ft. Situated on a corner lot 100' x 125' with back lane access , well developed treed yard , lots of parking front and back. 3 bedrooms on the main floor with 1 room in the basement to use as desired, 2 bathrooms (1+1) and an oversized single garage makes this home a great choice for your family. The color palette is neutral, so add your own color and design to this clean home. The layout is unique , not just a basic bungalow which provides a back dining room (Add On) with a wood fireplace, and patio doors that lead to a huge deck 16' x 18' (freshly stained). This is a perfect opportunity to enjoy your yard all times of the day, with a coffee in the morning and a wine in the evening. Galley style kitchen presents adequate countertops, BI dishwasher, Hood fan, stove, and fridge. Living room is located at the front of the home, freshly shampooed carpets throughout this area and the 3 bedrooms. At the end of hall , a 4 piece bathroom. Basement hosts a family room with a sink, an office or den, a 3 piece bathroom, laundry and lots of storage. Park or work in the insulated attached garage (20' x 24') that could be easily heated. Back yard shed is half storage and half greenhouse. Enjoy the summer nights around the firepit area. Shingles Oct 2024, Furnace - HE 2009 , Water heater 2022, deck 2011. Lots of assets at this property, don't miss out! (id:63476)

152 Bean Street
Harriston, Ontario
TO BE BUILT - Welcome to the HASTINGS model, a thoughtfully designed bungalow offering affordable, low maintenance living without compromising on comfort or style. Pricing reflects the newly announced HST rebates, making this an excellent opportunity for downsizers, first time buyers, or anyone looking to simplify their lifestyle. This functional 2 bedroom layout features bright open concept living with 9' ceilings, upgraded cabinetry, stone countertops, breakfast bar seating, main floor laundry, and a spacious primary suite with walk in closet and private ensuite. The front bedroom offers flexible use as a guest room, office, or den. The basement includes an egress window and bathroom rough in with the option to have the lower level finished for additional living space if desired. BONUS FEATURES INCLUDED: central air conditioning, paved asphalt driveway, garage door opener, holiday receptacle, perennial garden and walkway, sodded yard, stone countertops in kitchen and bathrooms, and more. Ask about available lots, included features, and additional floor plans. Model Home located at 122 Bean Street. Photos shown are artist concepts or completed models on other lots and may not be exactly as shown. (id:63476)
4515 56a Av
Stony Plain, Alberta
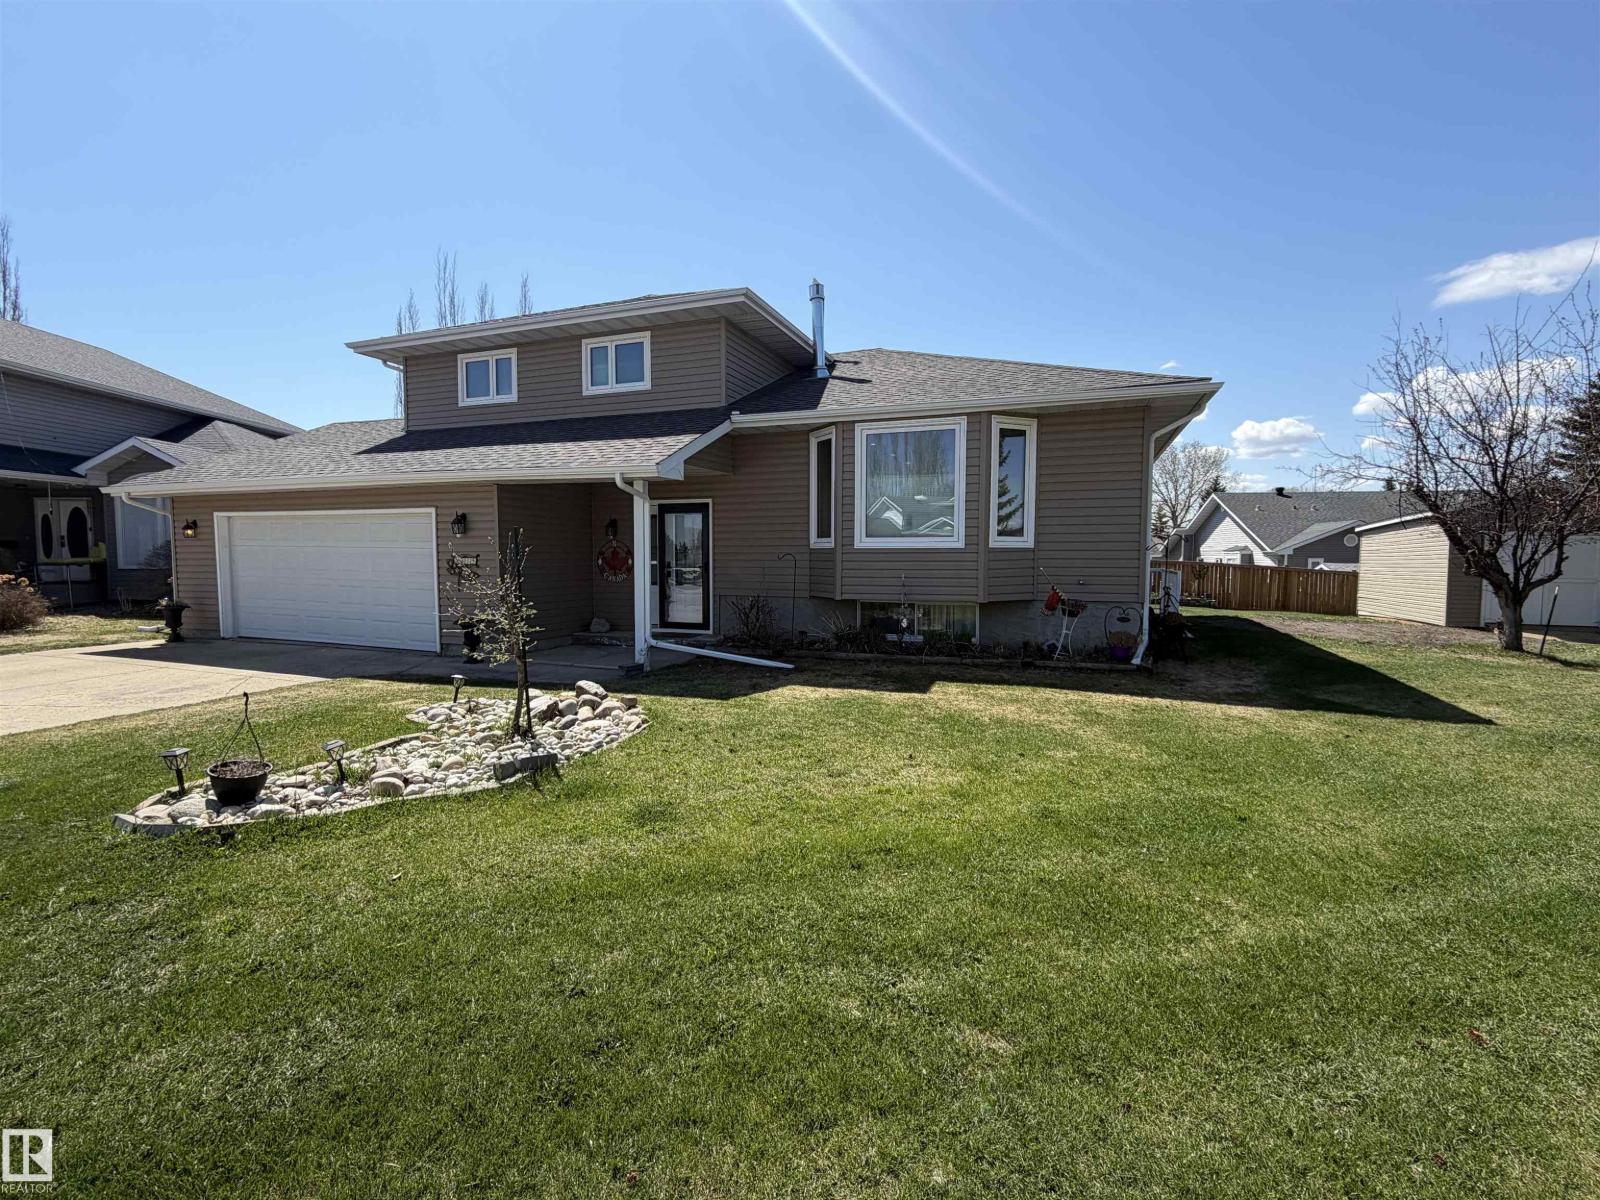
RARE opportunity on a MASSIVE pie-shaped lot backing directly onto a greenbelt & scenic walking trail homes like this seldom come to market. Located in sought after WOODLANDS, this impressive property offers over 2,600 sqft of developed living space across 5 well designed levels perfect for growing families. Enjoy warm evenings on the expansive 2 tier deck overlooking the huge, private backyard with SW exposure that fills the home with natural light. Inside, the home is bright & beautifully updated with a modern open-concept layout. The renovated kitchen features granite countertops, SS appliances, a lg central island. The spacious liv rm is anchored by a gas FP with a floor-to-ceiling acoustic paneling surround. New vinyl plank flooring & carpet run throughout, with most windows replaced. The fully developed walk-up basement offers SEPARATE LIVING QUARTERS with a SEPARATE ENTRANCE ideal for extended family. Over $200K in updates including windows, lighting, flooring, furnace, HW tank & O/S 20x26 shed. (id:63476)
134 10th Street
Humboldt, Saskatchewan
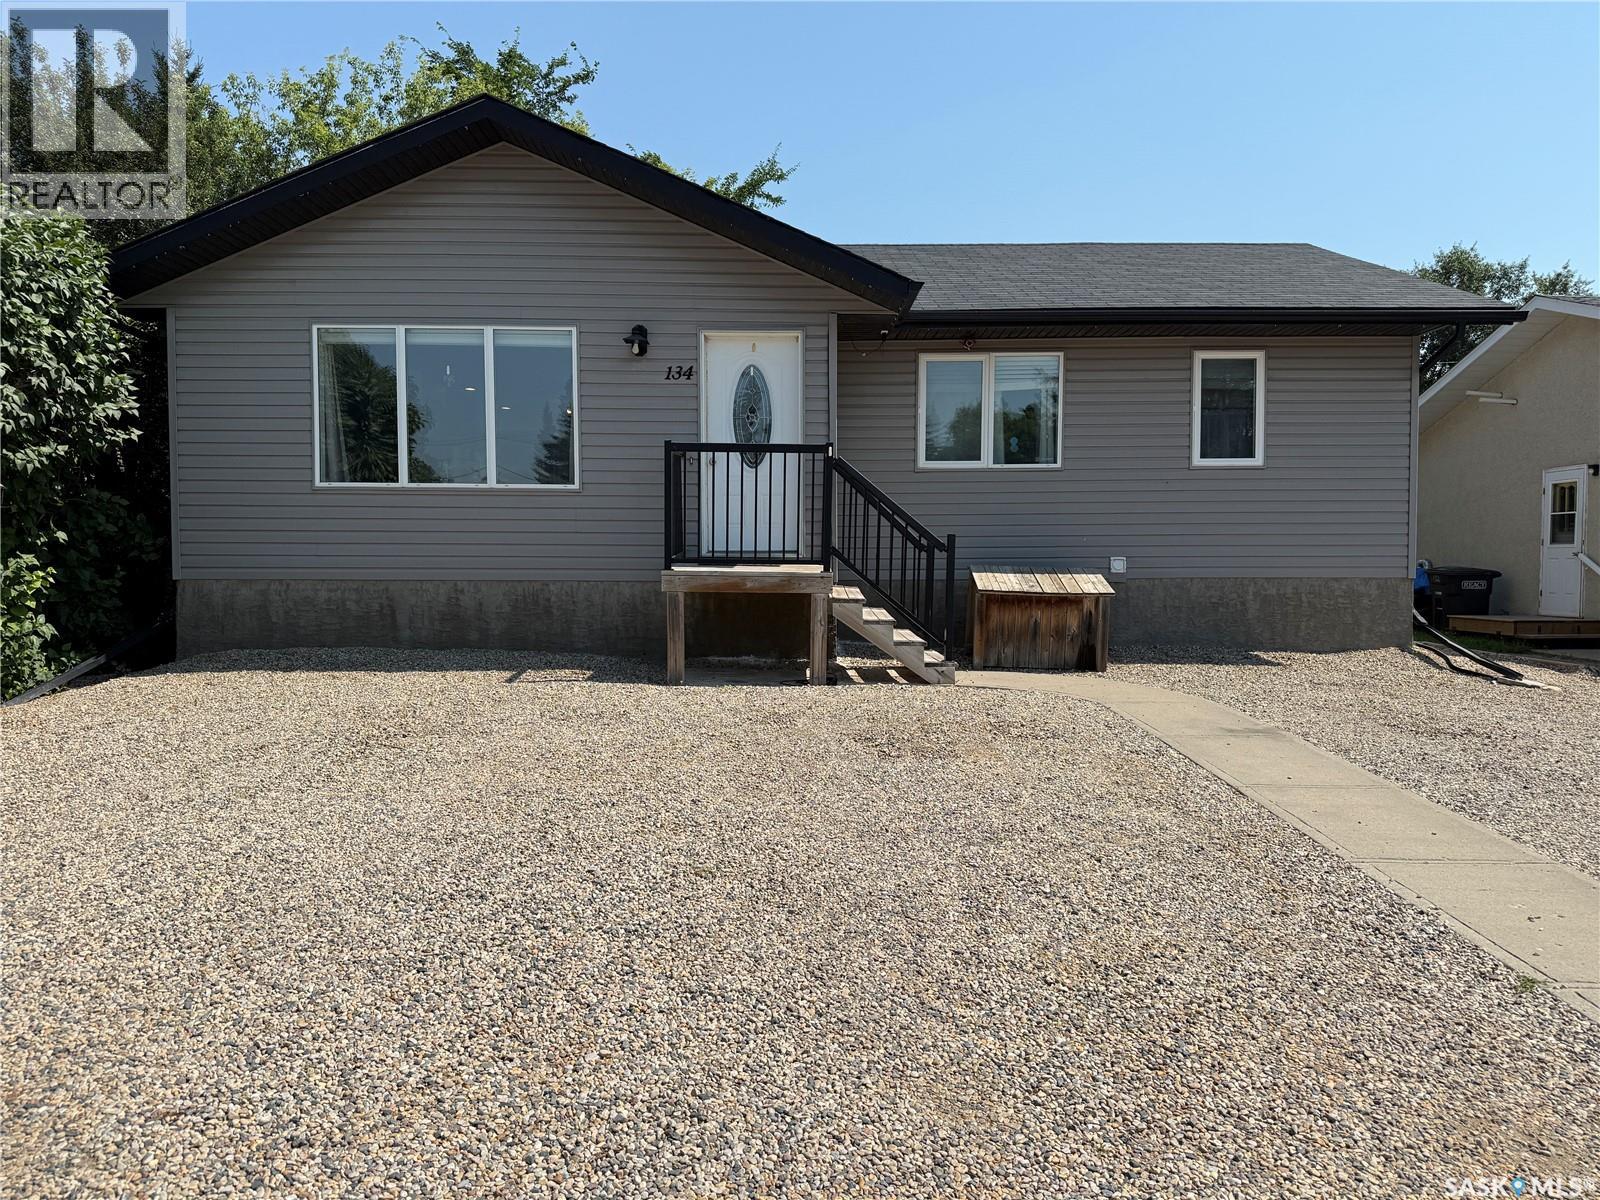
Welcome to this well-maintained 1,120 sq. ft. bungalow, built in 2011 and ideally situated in a mature, family-friendly neighbourhood just a short walk from St. Dominic School and nearby parks. Designed with everyday living in mind, this home offers a bright, open-concept layout that is both functional and inviting. Step inside to a spacious front foyer that opens seamlessly into the main living areas. Durable laminate flooring extends throughout the main floor, while the sun-filled living room features a large picture window that fills the space with natural light. The adjoining dining area flows effortlessly into the stylish kitchen, showcasing rich dark maple cabinetry, a centre island, modern backsplash, and plenty of workspace—perfect for both family meals and entertaining guests. A garden door off the dining area leads to an impressive two-tier deck overlooking the fully fenced backyard, creating an ideal outdoor space for relaxing or hosting summer gatherings. The main floor offers three generously sized bedrooms and a full 4-piece bathroom. The primary suite is complete with its own private 3-piece ensuite, providing a comfortable retreat at the end of the day. The lower level is ready for your finishing touches, with gyproc already completed on the walls and a pool table included for your enjoyment. The thoughtfully designed layout provides ample space for a future family room, an additional bedroom, a full bathroom, and laundry/storage—or customize the space to suit you. Outside, the backyard offers plenty of room for the whole family to enjoy, featuring lush green space, a garden area, gravel RV parking, and a tarp storage shed. Whether you're looking for room to play, garden, or store your recreational vehicles, this property delivers exceptional versatility. New water heater in 2025. Affordable homes of this quality, and age rarely become available. Don't miss this fantastic opportunity to own a home with outstanding value in today's market! As per the Seller’s direction, all offers will be presented on 08/06/2026 11:00AM. (id:63476)
1917 Mt Mcpherson Drive
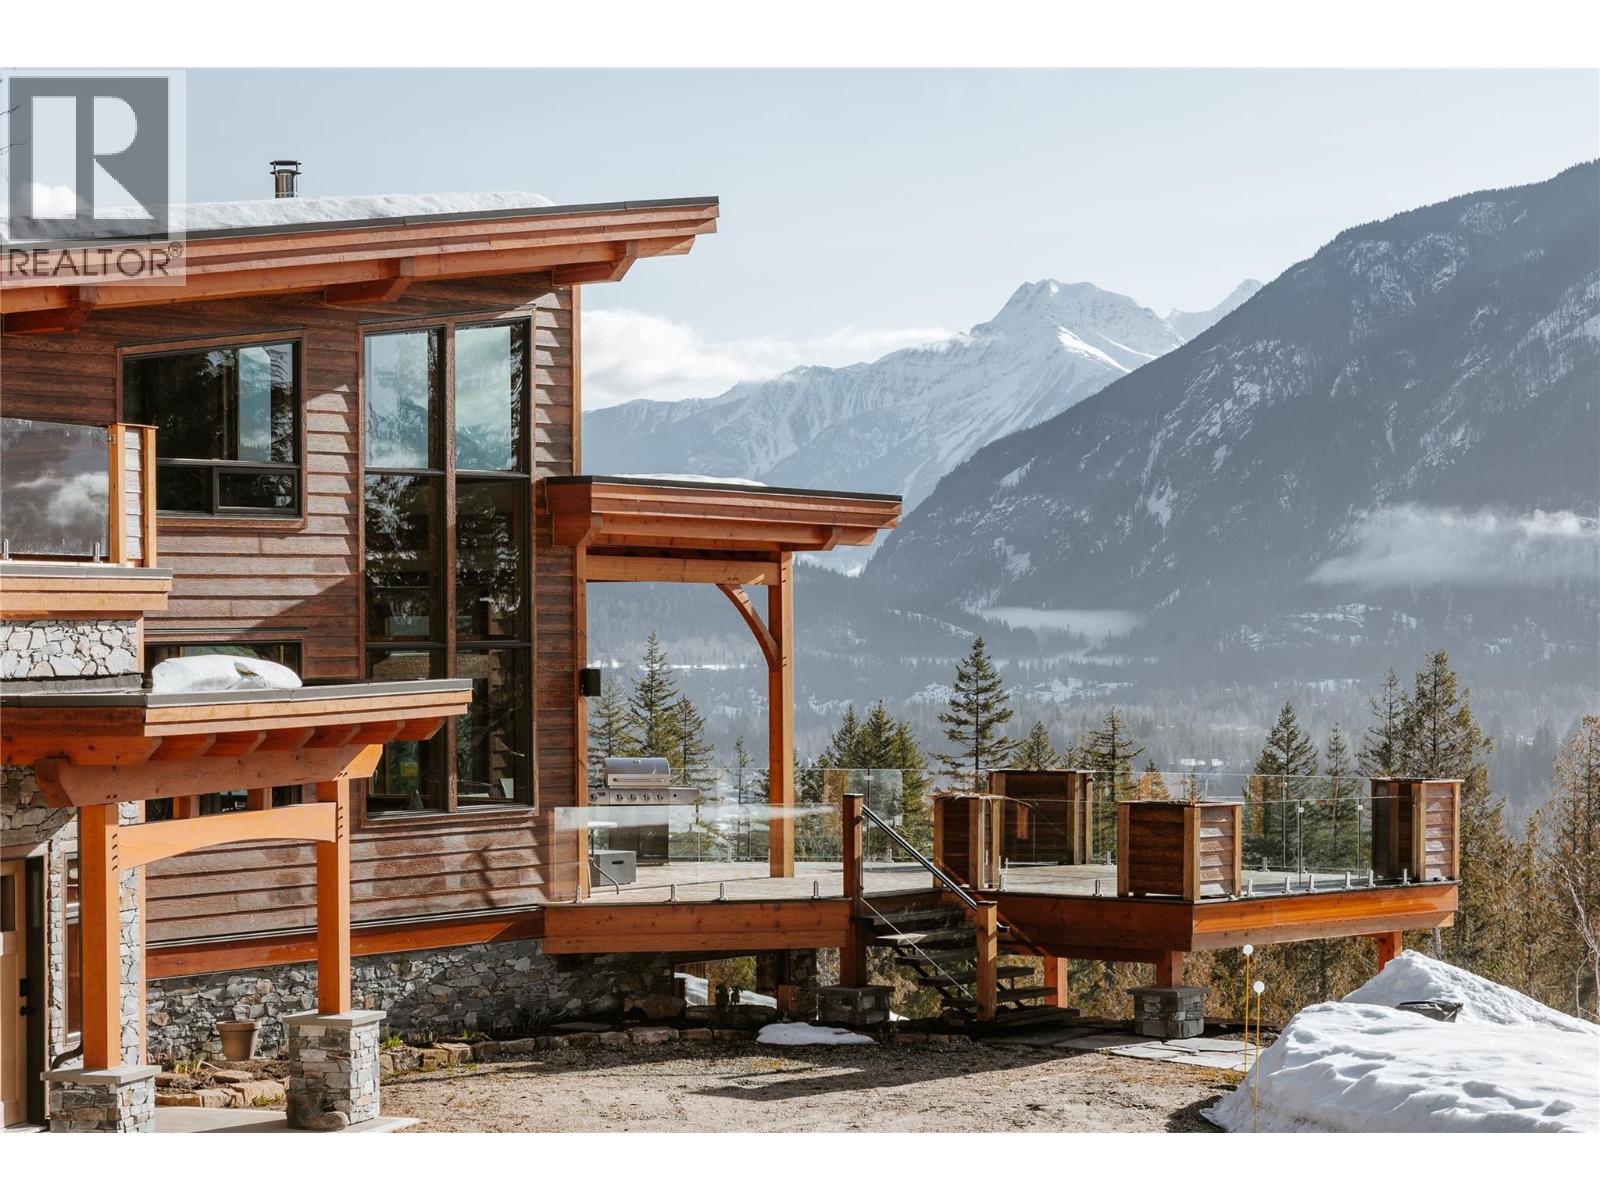
Revelstoke, British Columbia
Revelstoke Pillows Lodge. Rare 6200+ sq ft dream ski chalet. 4.87 ac private forest. Custom-built timber-frame w/best-in-class craftsmanship+meticulous attention to detail. Private neighborhood, jaw-dropping views of Selkirks+Monashees. Mins to town, golf, heli-ports, legendary powder. Main Chalet, sleeps 10. 6 bdrms, 4 1/2 baths. World-class chef’s kitchen + commercial prep kitchen, w/custom beer/wine on tap, expansive great room wrapped in phenomenal wood joinery+ anchored by a wood-burning fireplace. Large island + large dining table. Primary bdrm+ensuite. Lower level=ultimate entertainment hub, theatre+games rm. 3 large bdrms+2 baths. Private covered hot tub+magnificent, htd pool. Expansive decks w/ultimate mtn views, BBQ, lounge chairs+outdoor dining for 10. 2nd primary bdrm, spa-like bath, a library/loft lounge, homework/gaming desk. Private Caretaker/Owner’s Suite is separated from main lodge= 2 bdrms, 1 bath, kitchen/living space, laundry, rooftop deck, office/gym. Addtnl bath+Flex rm can serve as staff quarters or reintegrated into chalet as 6th bdrm/wellness rm. Quality Mechanical built w/ 0 compromises. Geothermal heat/cooling+ A/C units. 200,000 BTU gas boiler backup. High-capacity quality well w/filatration system +rainwater cistern for irrigation. EV charger. 2-car garage + 34x24 htd detached shop/garage. Explore expanding Lodge into summer+shoulder seasons. Flexible local zoning = operation of lodge or private family residence. Explore adding helipad. (id:63476)
627 Highland Drive
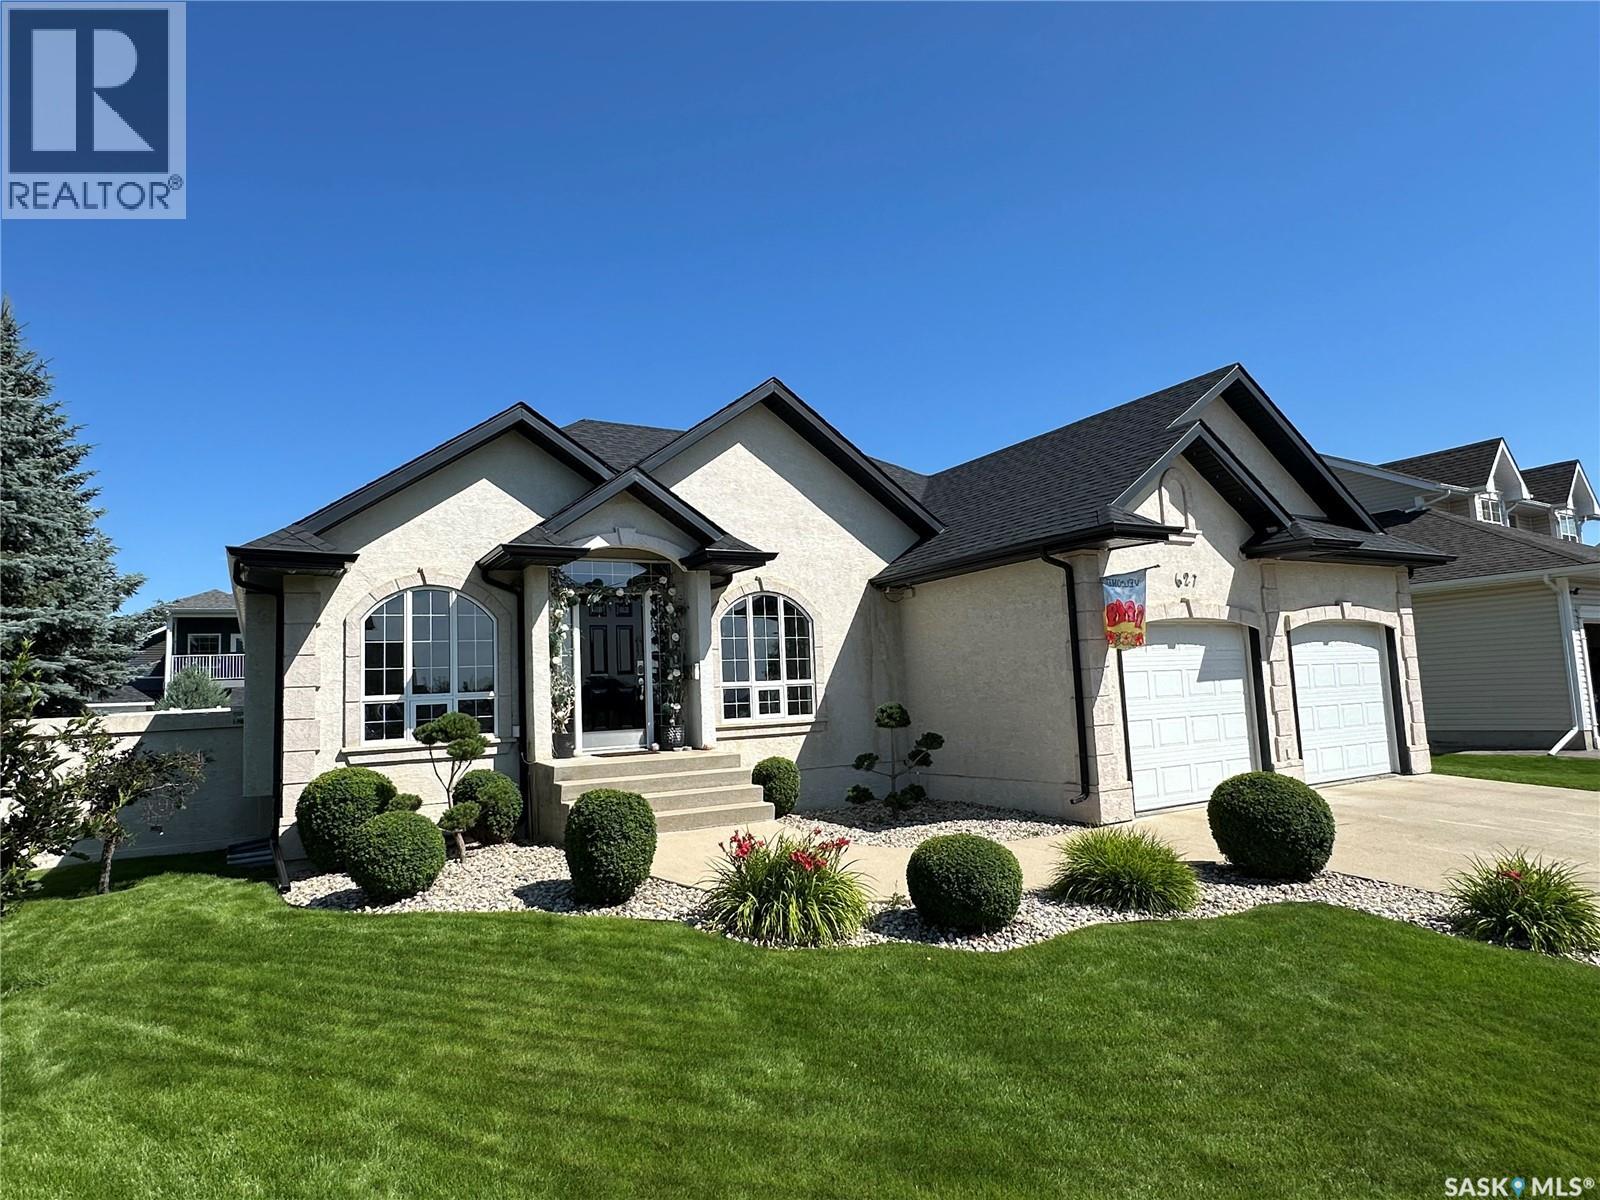
Swift Current, Saskatchewan
Welcome to 627 Highland Drive, an exquisite custom-built bungalow nestled in one of Swift Current's most prestigious and sought after neighbourhoods. Situated in the heart of the Highland subdivision, this stunning 5 bed, 3 bath residence offers an extraordinary blend of luxury, comfort & timeless family living. Lovingly maintained by its original owner, this lavish home showcases impeccable pride of ownership, superior craftsmanship & thoughtful attention to detail throughout. From the moment you step inside, you'll be captivated by the bright, open concept design, thanks to an abundance of south facing windows. The heart of the home is the chef-inspired kitchen. Extensive cabinetry, generous counter space, an oversized eat-up island & ample room for family gatherings around the dining table. The space was built for making memories. The dining area flows effortlessly onto the partially covered deck, creating the perfect transition between indoor and outdoor living. The backyard is a private retreat, beautifully landscaped and meticulously cared for. The primary suite is a peaceful sanctuary complete with a walk in closet and 3 piece ensuite. The fully developed lower level offers and impressive extension of the living space, featuring 2 oversized bedrooms, a sprawling family room with inviting bar area + exceptionally large laundry/utility with storage as well. Throughout the home is generous storage solutions and oversized closets in every room. Further conveniences include an attached double garage, exterior LED pixel lighting, a NEST smart thermostat & front door camera system. This is your opportunity to own a truly distinguished home in a premier location. 627 Highland Drive is more than just home, it is a place where lasting memories are made for generations to come. As per the Seller’s direction, all offers will be presented on 08/11/2026 12:00PM. (id:63476)
18 26 Shaw Street
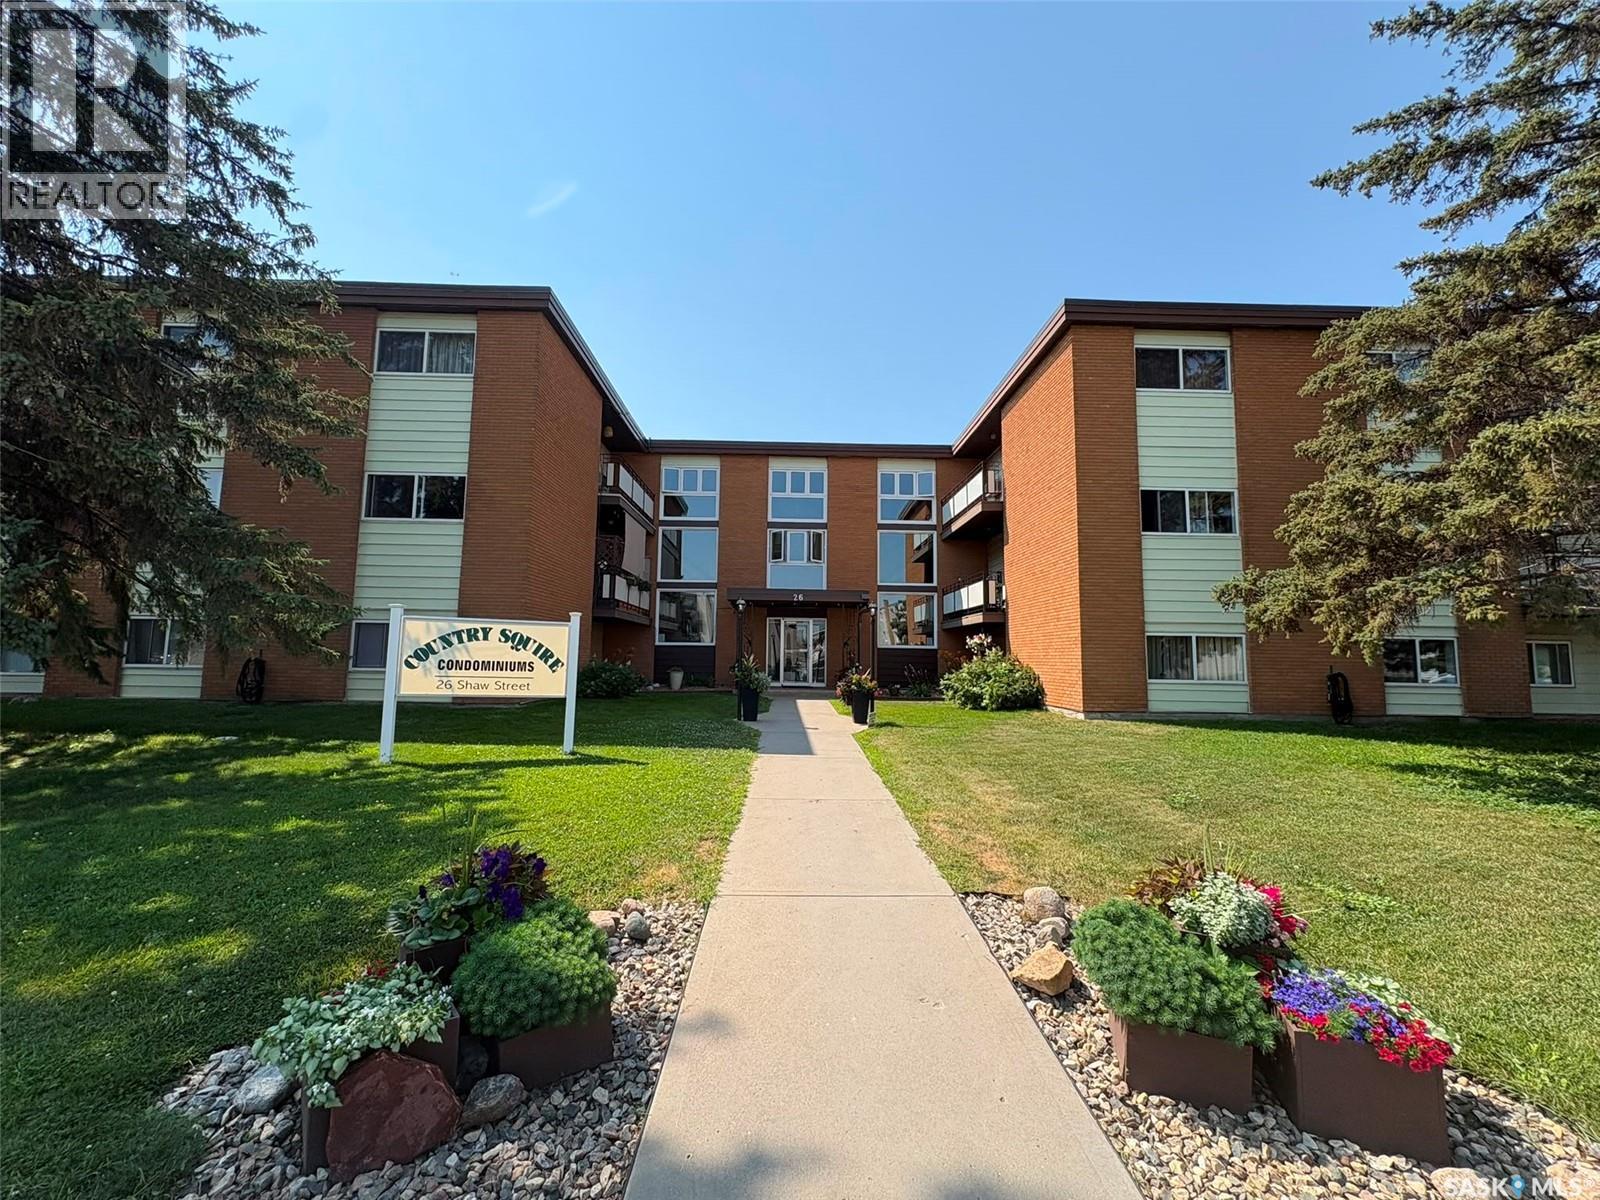
Regina, Saskatchewan
Welcome to this bright and well-maintained top-floor unit in the highly desirable North End. This inviting 2-bedroom, 1-bathroom condo features a spacious living room filled with natural light, a functional kitchen with ample cabinetry and counter space, and comfortable carpet flooring throughout. Both bedrooms are generously sized, and the large balcony is the perfect place to relax and enjoy the sun. Shared laundry facilities are conveniently located within the building, and one exclusive parking stall is included. Condo fees cover heat, water, common insurance,common exterior maintenance, snow removal, landscaping, garbage/recycling, and reserve fund contributions. Located in a clean, professionally managed building close to parks, schools, shopping, and transit, this move-in-ready home is an excellent opportunity for first-time buyers, downsizers, or investors. (id:63476)
8 Whyte Place
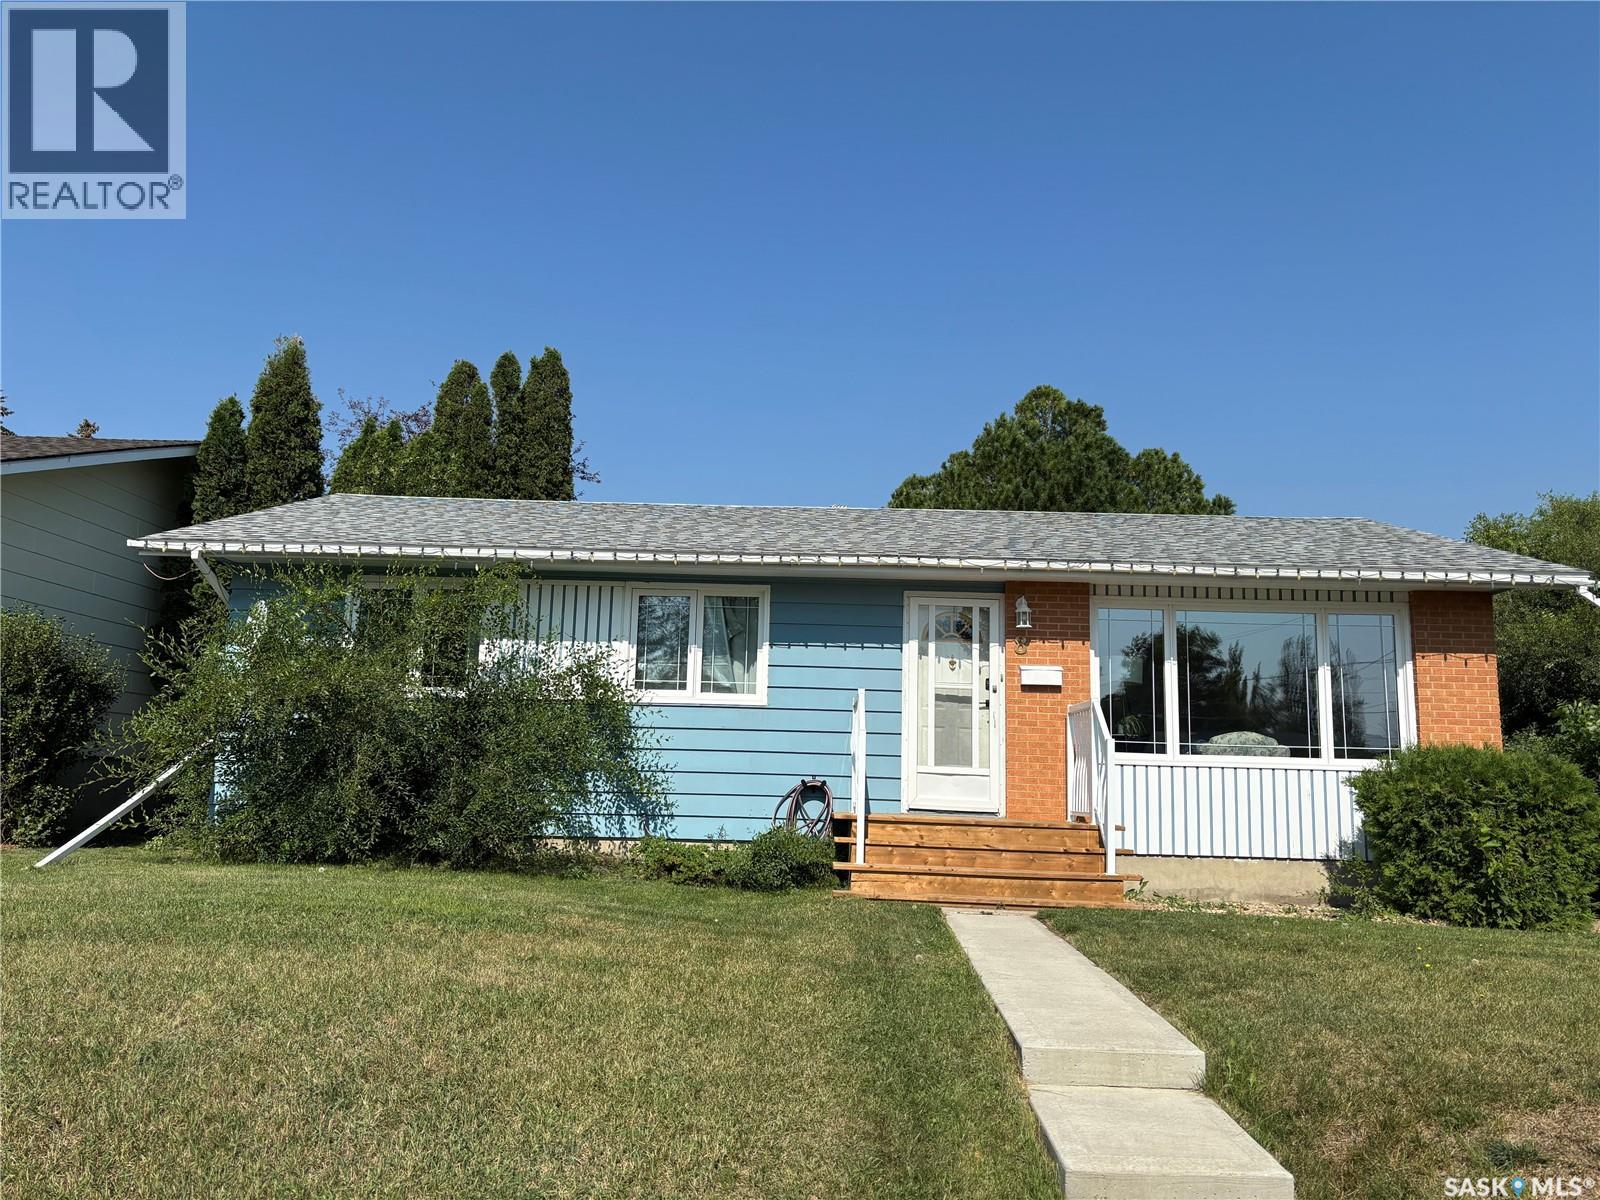
Swift Current, Saskatchewan
Welcome to 8 Whyte Place. This lovely 3 bedroom, 2 Bathroom bungalow is situated on a very quiet Cul-de-sac on a corner lot. There is a welcoming large living room with tons of natural light, a kitchen dining space with white cabinetry. There are 3 spacious bedrooms with new carpet on the main level and a jack and jill 4 piece bathroom that is conveniently located. The basement has a large recreation room with new vinyl plank flooring throughout. as well as another bedroom and a 3 piece bathroom. The laundry and utility room are spacious and allow for a lot of storage. Outside you will enjoy a covered patio, a double detached garage, a large garden area and mature treed yard. This home checks all the right boxes. Call today to view. As per the Seller’s direction, all offers will be presented on 08/11/2026 11:00AM. (id:63476)
856 Forget Street
Regina, Saskatchewan
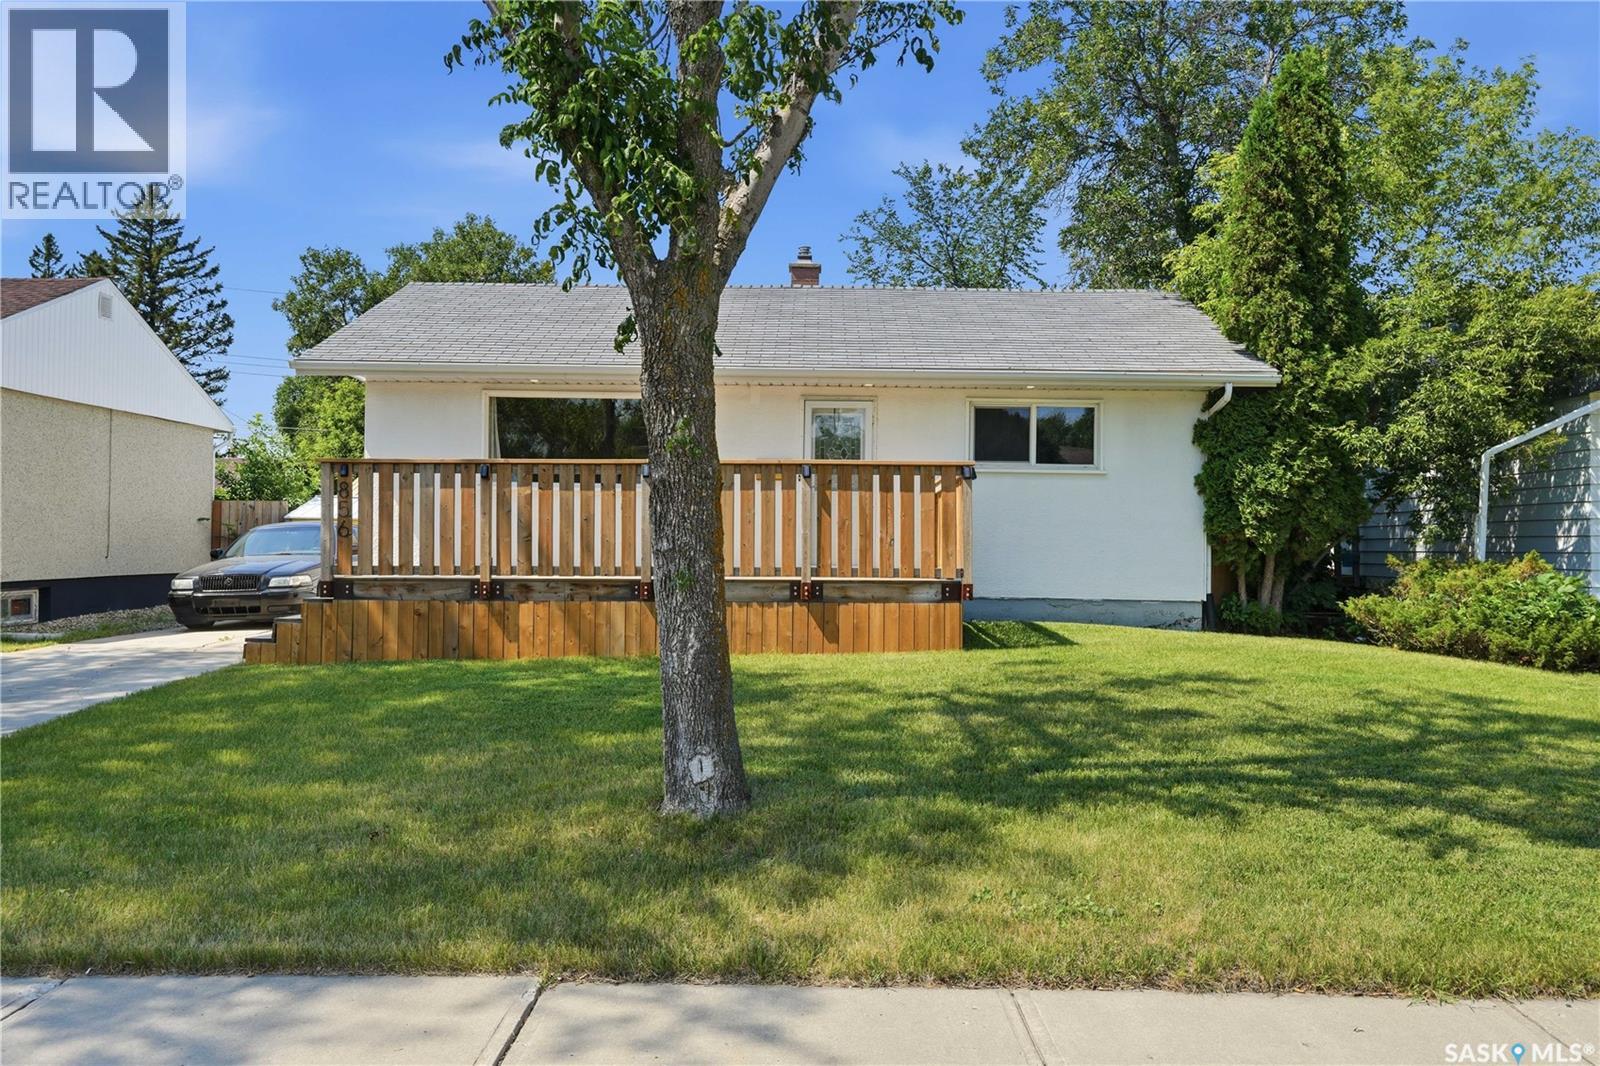
Welcome to 856 Forget Street in the heart of Rosemont—a home where everyday function meets a touch of whimsy. From the moment you arrive, you’ll notice the inviting curb appeal, highlighted by a newer front deck and a fun hidden feature: a secret hatch concealing the plumbing for the underground sprinklers. See if you can spot it! Inside, this 3-bedroom-plus-den home offers a versatile and welcoming layout. The bright front living room—currently used as a dining space—flows seamlessly into the kitchen and onward to the generous family room, creating the perfect setup for both relaxed evenings and lively gatherings. The primary suite is a comfortable retreat, complete with a walk-in closet and a 4-piece ensuite featuring brand-new carpet and a newly installed deep soaker tub with surround. Two more main-floor bedrooms and an additional full bathroom make this home ideal for families of all sizes. Downstairs, the possibilities keep coming. You’ll find a spacious recreation room, a den that could potentially serve as a fourth bedroom, and one especially enchanting feature: a cozy little nook with an archway and tiny window that feels straight out of a storybook. Whether it becomes a magical playroom, reading hideaway, or creative retreat, it’s a space sure to spark imagination. The mechanical room reflects the home’s solid bones and practical updates, including a 100-amp electrical panel, newer furnace, HVAC system, and excellent storage. Step outside to enjoy the newer back deck and a standout fully insulated, electrically heated double garage with brand-new shingles. North of the garage, extra space offers flexibility for RV parking, additional vehicles, expanded yard space, or a future garden. Charming, functional, and full of potential, 856 Forget Street is ready to welcome its next chapter. (id:63476)
729 Bertrand Avenue
Radville, Saskatchewan
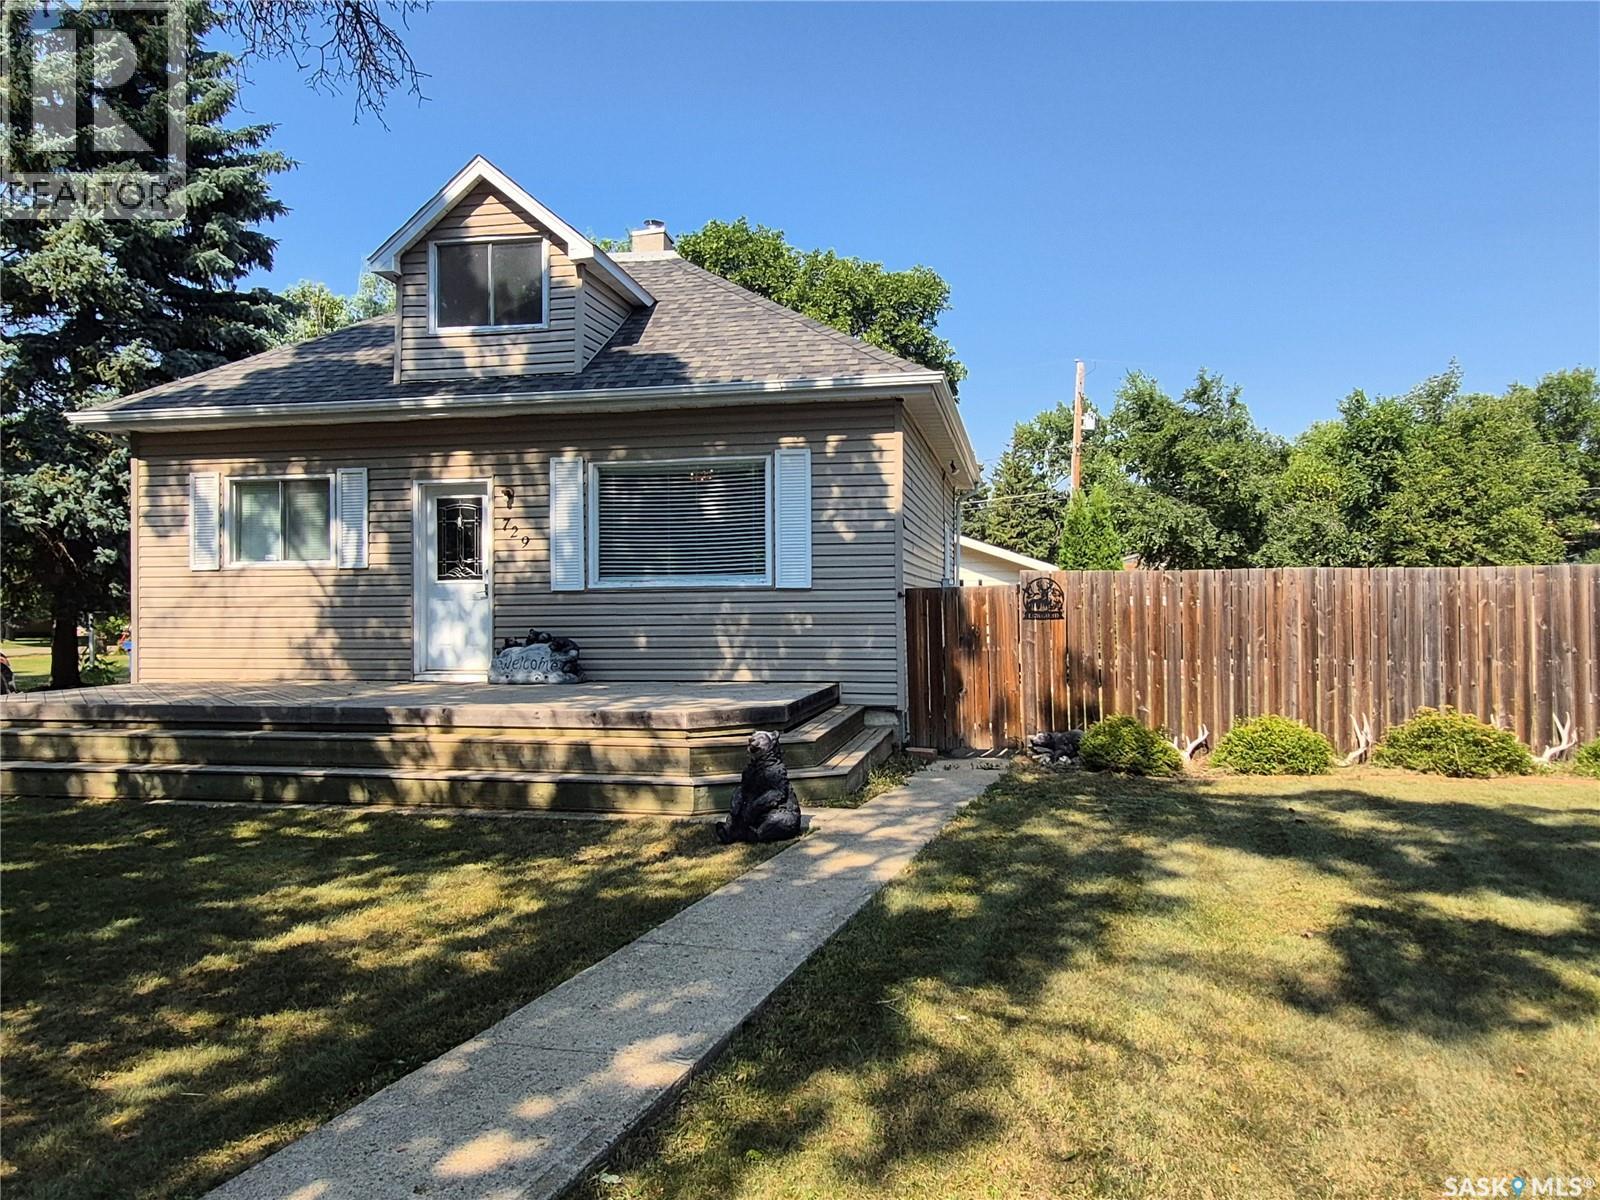
Welcome to this cozy and affordable 3 bedroom, 2 bathroom home nestled on a quiet street in the progressive community of Radville. Bright, open living spaces create a warm and inviting atmosphere, while the convenience of main floor laundry makes everyday living a breeze. The fully finished basement offers an additional bedroom, bathroom, tons of storage and a den room that is perfect for a home office, craft room or toy room. Outside, you'll find a fully fenced backyard designed for relaxing and entertaining, complete with a patio area, firepit, and plenty of room for kids and pets to play. The garage provides secure parking and storage, with additional parking spaces located at the back of the property for extra vehicles, trailers, or guests. Whether you're a first time buyer, downsizing, or looking for an affordable family home, this property offers comfort, functionality, and excellent value in a welcoming community with great amenities. Washer, dryer and stove have been upgraded in the last couple of years, water softener was recently installed and is included! Contact for your tour today! (id:63476)