
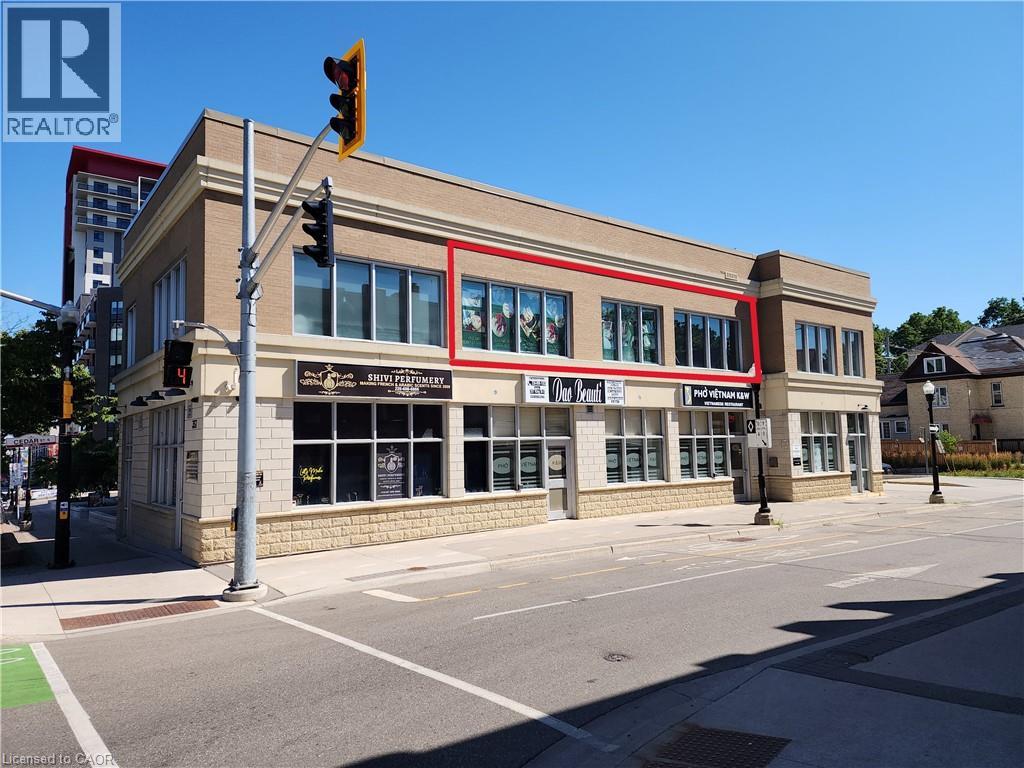
357 King Street E Unit# 203
Kitchener, Ontario
Building constructed in 2013! Second floor office/retail space cornering King St. E., & Cedar St., N., for lease available immediately! Great Street exposure! Tastefully finished space! Adequate parking, adjacent to a 62 Residential unit and B&T Super market. Steps to public transport and LRT. Average daily traffic count is 12,405. TMI includes hydro natural gas, & water submetered monthly. Existing tenants include: (id:63476)
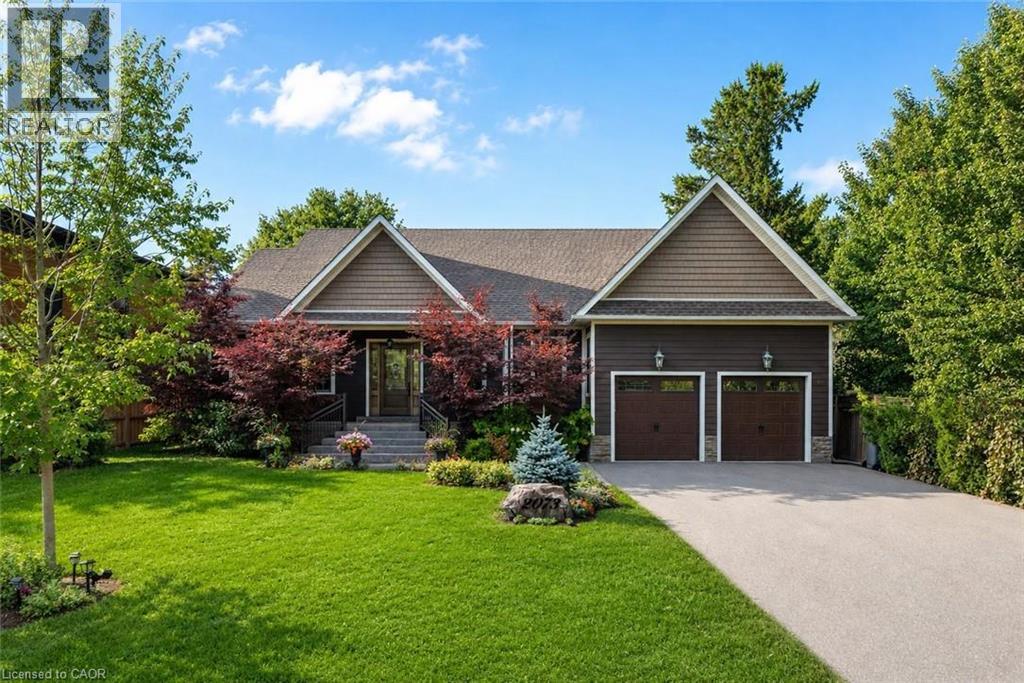
2073 Deramore Drive
Oakville, Ontario
Tucked away in prestigious Southeast Oakville, this extraordinary custom-built bungalow tells a story of timeless elegance and effortless family living. Offering 4,356 sq. ft. of beautifully crafted space on a premium lot, every corner of this home was designed for comfort, connection, and refined everyday living. Beyond the doors, a private backyard retreat and expansive deck create the perfect setting for quiet mornings, lively gatherings, and evenings under the stars. Inside, soaring 10-foot ceilings and rich hickory hardwood floors guide you through sun-filled formal living and dining spaces, warmed by a gas fireplace and framed by grand 8-foot sliding doors. At the heart of the home, the chef-inspired kitchen invites everyone to gather, featuring granite countertops, a Bertazzoni gas stove, a charming Belfast sink, and a bright breakfast area opening seamlessly to the deck for indoor-outdoor living. The main-floor primary suite is a peaceful retreat with French doors to the deck, a walk-in closet, and a spa-inspired five-piece ensuite with a clawfoot soaker tub. Two additional bedrooms on the main level offer flexibility for family or guests. Downstairs, the finished lower level extends the story with a recreation room, second gas fireplace, games area, wet bar, laundry, and two additional bedrooms ideal for extended family, guests, or a home office. Car enthusiasts will appreciate the double garage with soaring ceilings ready for a lift, wiring for an EV charger, and a double-wide driveway accommodating up to six vehicles. Designed for seamless one-level living, this home offers the perfect balance of luxury and practicality for families, professionals, and downsizers alike. Just moments from Oakville Trafalgar High School, Deer Run Park, and Sobeys Maple Grove, this move-in ready residence captures the best of Southeast Oakville living where sophistication, warmth, and memories come together. Luxury Certified. (id:63476)
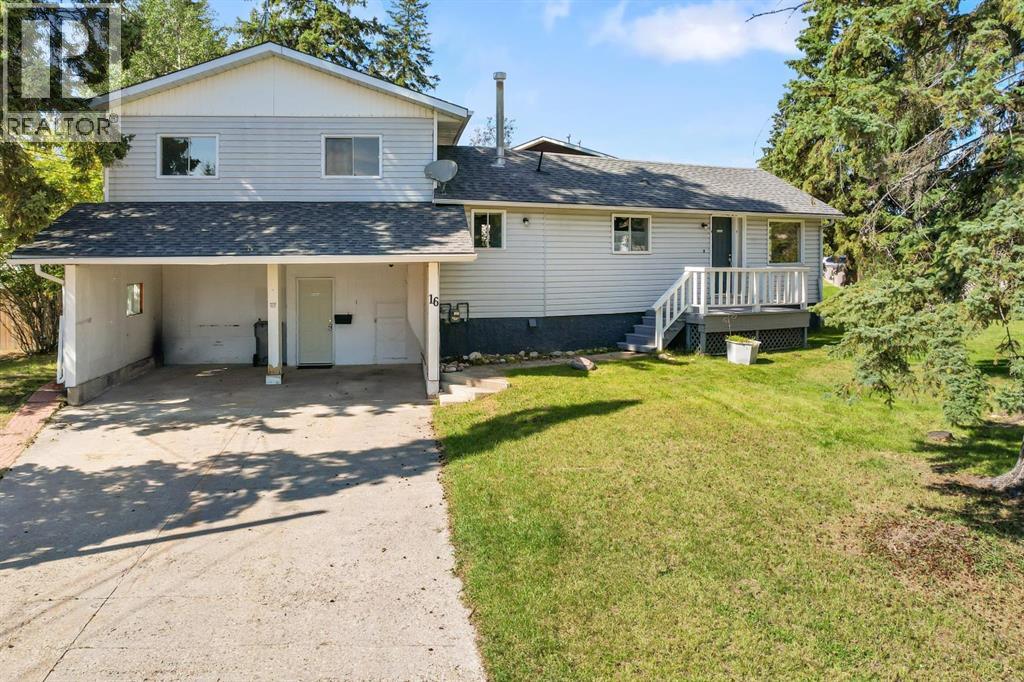
16 Blueberry Drive
Whitecourt, Alberta
Positioned on a corner lot with a 22 ft x 18 ft attached carport out front, this home offers a private, fully fenced backyard featuring a deck accessed via large patio doors and a wide side gate ideal for trailer parking or future landscaping projects. Inside, the main level includes a front living area with space for formal dining beside an original, unused wood fireplace (sold as-is), alongside a main-floor laundry space. The kitchen offers updated cabinet paint, new flooring, generous counter space, and room for an everyday dining table. Upstairs, you will find three bedrooms and two full washrooms, including a 3-piece primary ensuite and a 4-piece main bath. The basement serves as a compact storage area housing the furnace and hot water tank. Situated minutes from local schools, walking paths, playgrounds, shopping, the local arena, and the curling rink, this property does require some work and has been priced accordingly to reflect the updates needed. (id:63476)
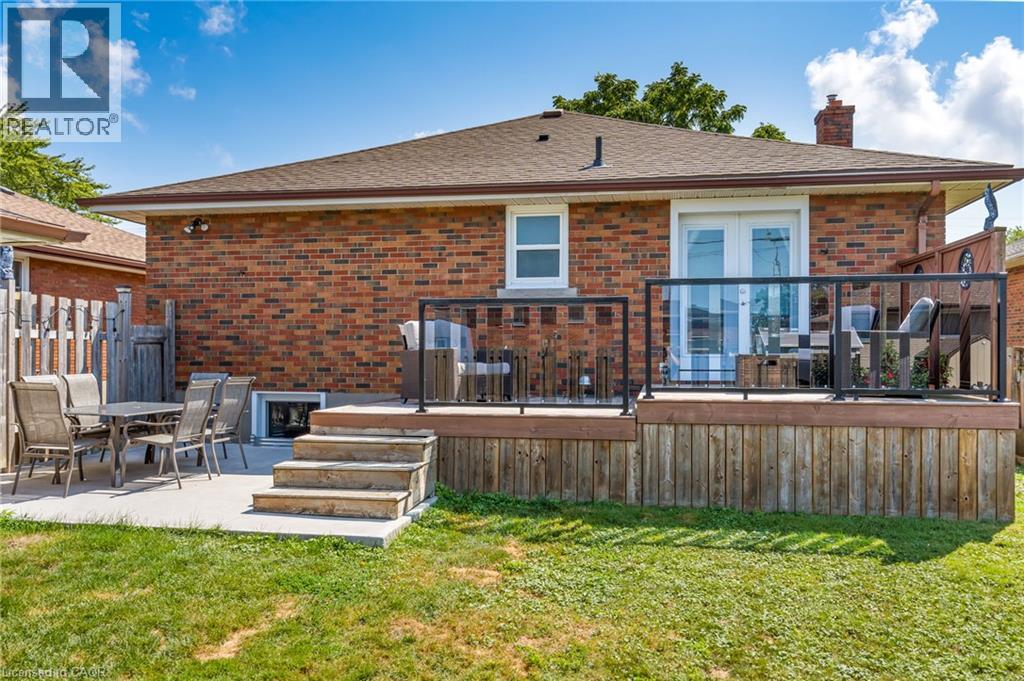
96 Clarke Street
Port Colborne, Ontario
Welcome to 96 Clarke Street, Port Colborne! This updated detached home offers 3+1 bedrooms, 2 full bathrooms, a custom kitchen, fresh paint throughout, and a bright, functional layout. The finished basement features a fourth bedroom, second full bathroom, and additional living space, with an opportunity to add value through minor drywall repairs and new flooring. Located in a family-friendly neighbourhood close to Nickel Beach, HH Knoll Lakeview Park, downtown Port Colborne, the marina, schools, parks, grocery stores, restaurants, public transit, and Highway 140, this home offers the perfect blend of comfort and convenience. Ideal for first-time buyers, families, or investors looking for a move-in-ready home with room to build equity. (id:63476)
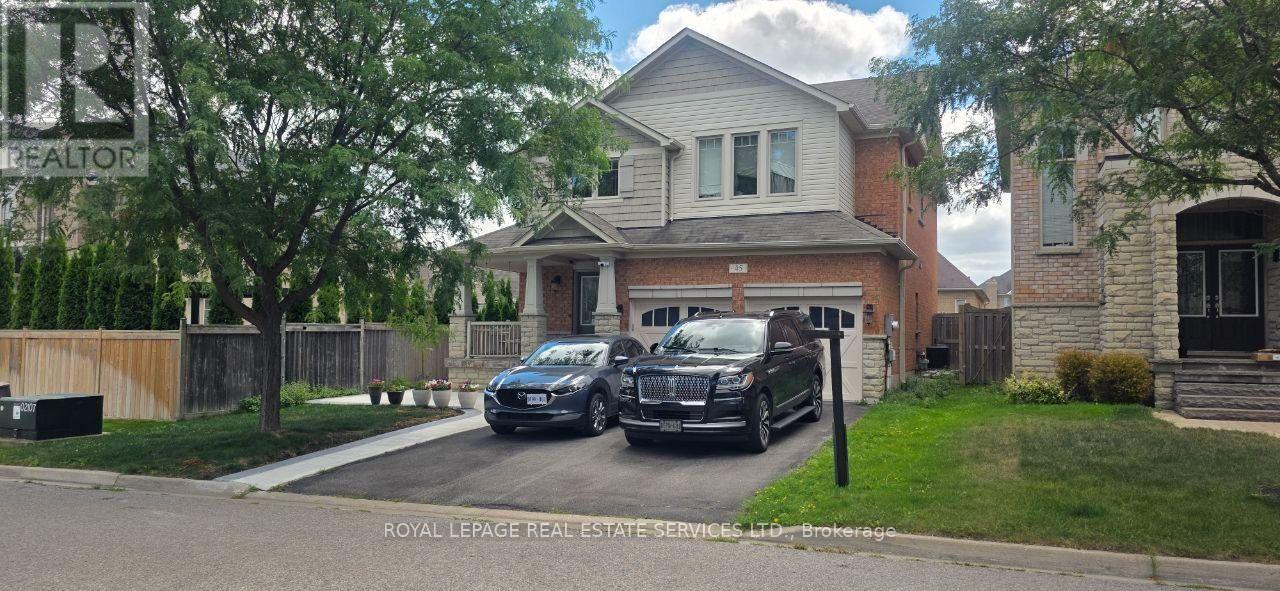
45 Mapleton Mills Drive S
King, Ontario
Welcome to Schomberg - a picturesque village within King Township known for its safe, tree-lined streets, welcoming community spirit, local parks, charming shops, and year-round community events. This is small town living at its best, just minutes from everyday conveniences. Nestled in a quiet, highly sought-after pocket of the neighborhood with a peaceful, country-like atmosphere, this immaculate open-concept home is move-in ready and beautifully maintained. The professionally landscaped front and backyard feature a private, fenced-in garden -perfect for relaxing or entertaining. A spacious double-car garage offers direct access to the mudroom, while a cozy gas fireplace brings warmth and charm to the living room. The fully finished basement includes a second kitchen, ideal for extended family, gatherings, or in-law potential. Located close to shops, restaurants, parks, and everyday amenities, this home offers the best of both comfort and convenience. Notable upgrades & features :9 ft smooth ceilings Pot lights throughout Upgraded baseboards and trim Hardwood flooring in main areas Granite countertops in kitchen and bathrooms Double sinks in the main bathroom Modern light fixtures Ample storage space (id:63476)
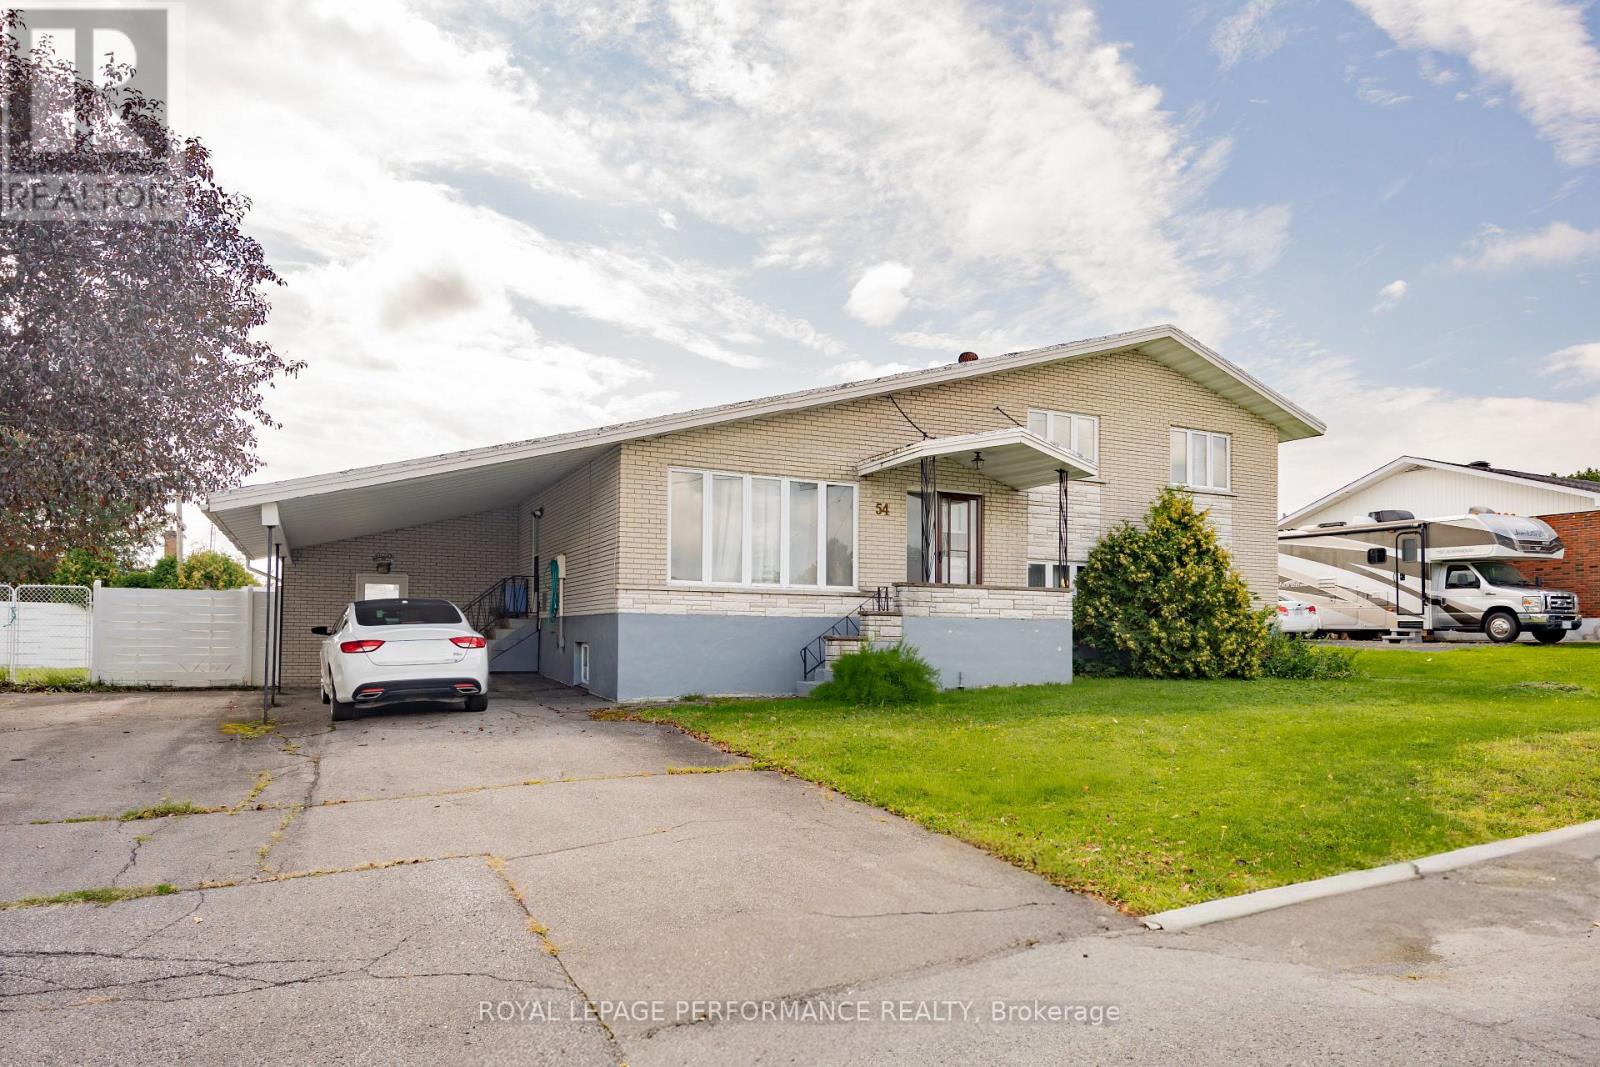
54 Victoria Street W
North Glengarry, Ontario
Spacious side split with 4 full levels. The main floor contains kitchen with large dining area, built-in appliances, and patio doors to the rear yard. Upper level has 3 bedrooms and 1-4pc bathroom (cheater door from primary bedroom) lower level (ground floor) contains living/family room with gas fireplace, patio doors leading to pool area, laundry room with 2-pc (shower) bathroom. Basement has a large finished area that can be used as a rec room, or 4th bedroom + 3 cedar closets. Ext. exit from this level. Main heat source is electric baseboards plus gas fireplace. Rear yard contains a 16ft x 34ft inground pool and is completely fenced. Concrete patio area. The detached 20ft x 20ft building has one overhead door plus a shop area and attic for storage. This home is on a double lot with 114ft frontage. (id:63476)
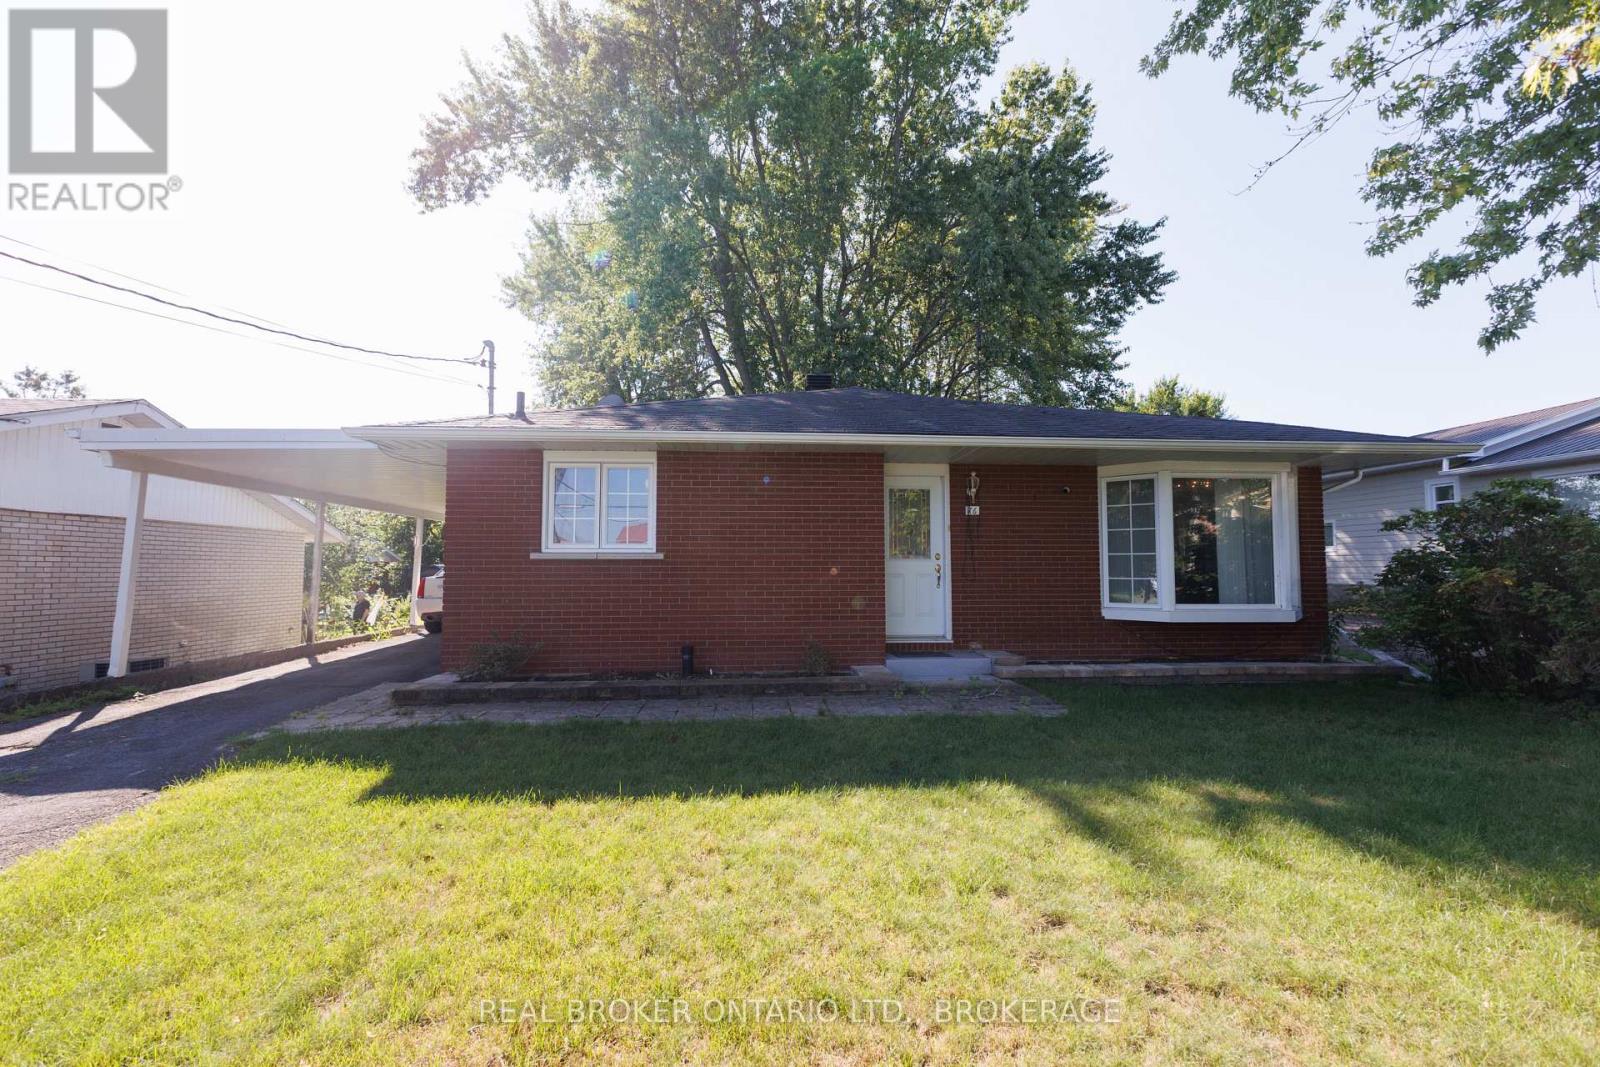
76 Kincardine Road W
North Glengarry, Ontario
Welcome to 76 Kindardine Street W. Alexandria. This well-laid-out brick bungalow with carport offers comfortable living space on both levels, with 3+1 bedrooms and two 3-piece bathrooms.The main floor features a bright and spacious living room, along with a separate dining area and functional kitchen. Three bedrooms are conveniently located on the main level, including a comfortable primary bedroom, along with a 3-piece bathroom. Downstairs, the finished basement adds considerable versatility and living space. The impressive recreation room, measuring approximately 20' x 23', provides plenty of room for entertaining, a family room, games area or home theatre. A fourth bedroom and second 3-piece bathroom make the lower level particularly useful for guests, teenagers or extended family.The basement also offers a dedicated laundry room, utility room and a generous storage area, providing plenty of practical space to keep everything organized. With its brick exterior, attached carport, three main-floor bedrooms and substantial finished basement, this bungalow offers a functional layout with plenty of room for a family to make it their own. Call today for your private showing. (id:63476)
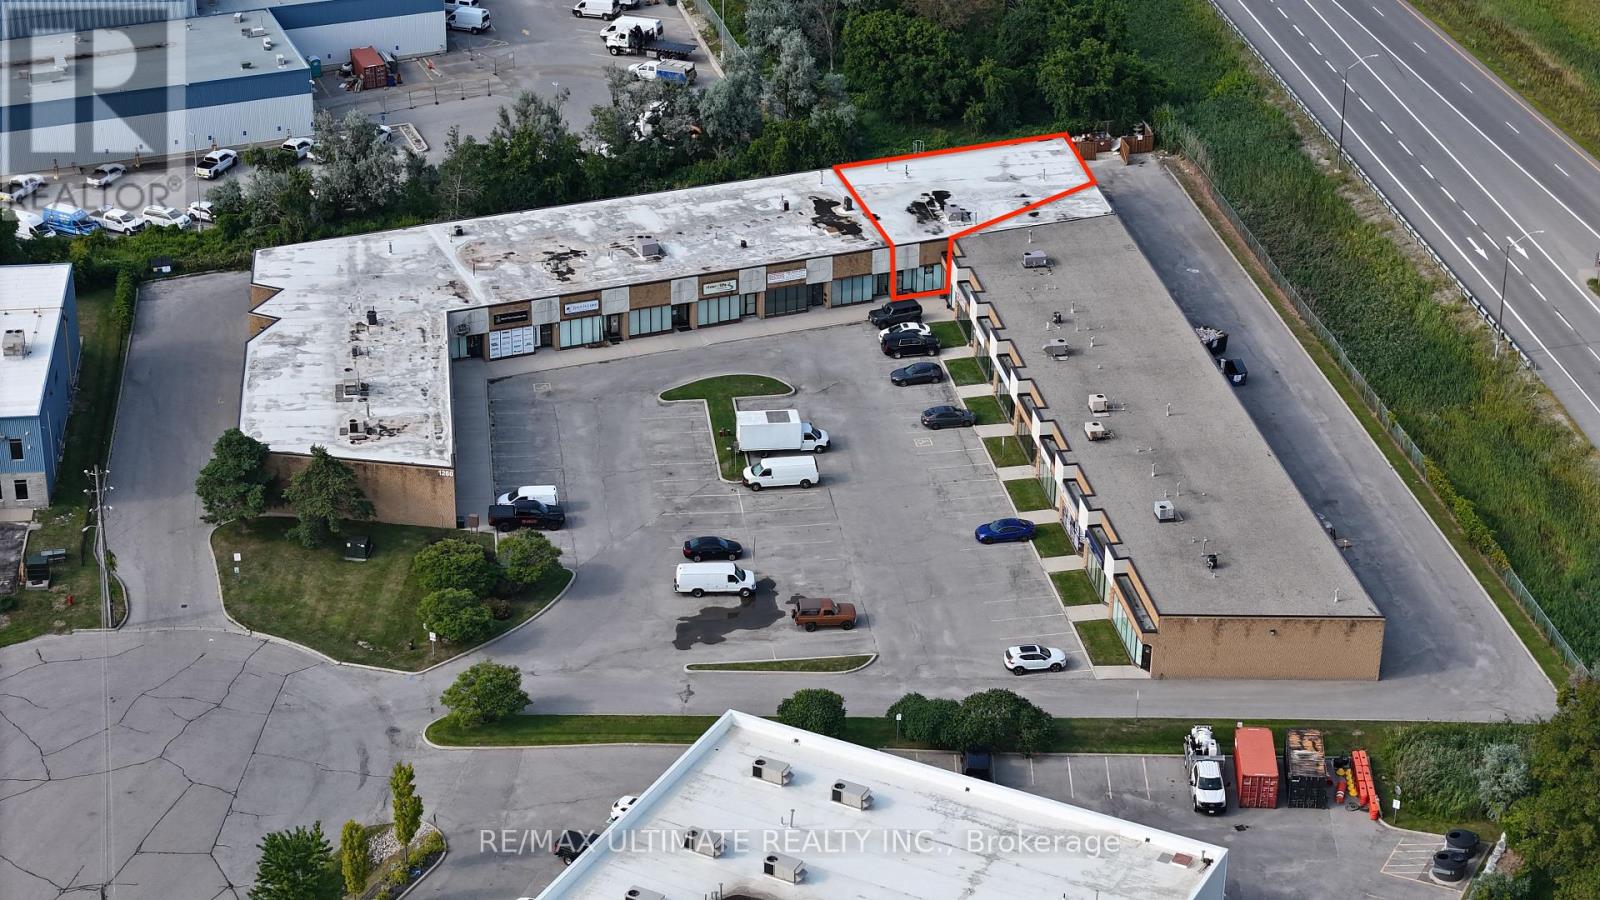
10 - 1260 Journey's End Circle
Newmarket, Ontario
3,980 sq ft of functional industrial/warehouse space featuring 18' clear height and one drive-in door, providing efficient access for loading, receiving, and day-to-day operations. Well suited for a variety of industrial, warehouse, storage, distribution, service, contractor uses and many more. Welcoming front entrance with dedicated reception/office space, ideal for administrative operations and client/customer interactions. Strategically located with convenient access to Highway 404 and major transportation routes. Strong highway visibility provides an added benefit for businesses seeking a prominent location. A rare opportunity to combine functional industrial space with exceptional highway exposure. Available immediately. (id:63476)
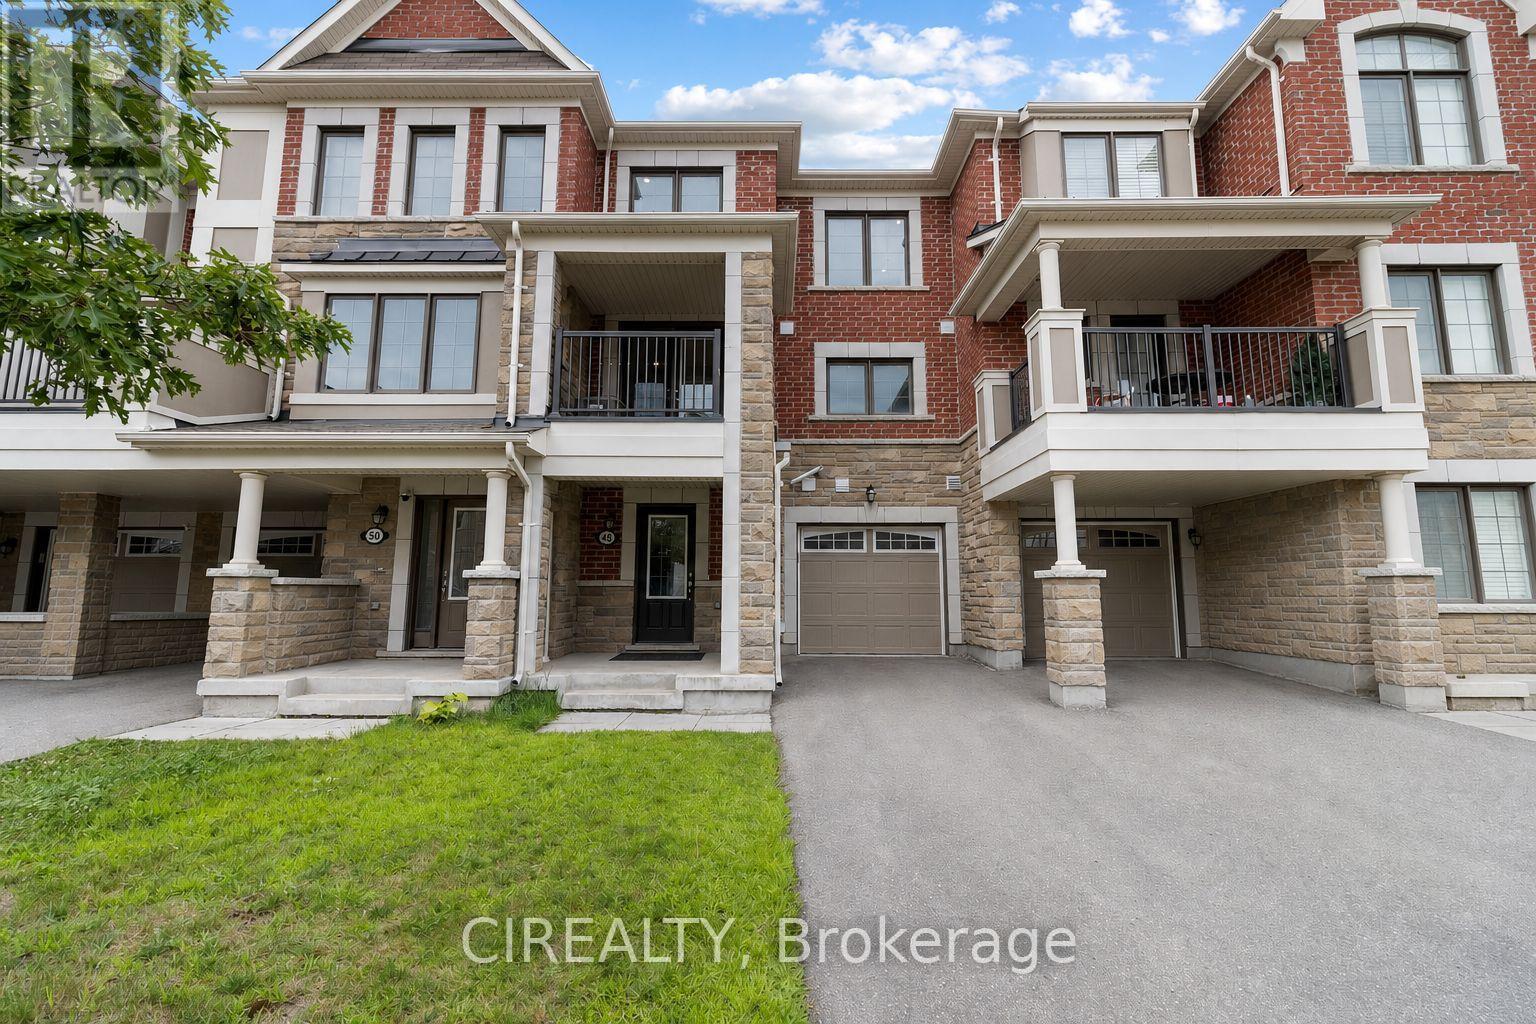
48 Casely Avenue
Richmond Hill, Ontario
Welcome To 48 Casely Ave, Freehold 3-Storey Townhome With No POTL Or Monthly Maintenance Fees. Offering 3-Car Parking And A Bright, Practical Layout, The Main Living Level Features An Open-Concept Great Room With Laminate Flooring, A Modern Kitchen With Quartz Counters And Stainless-Steel Appliances, And A Dining Area With A Walk-Out To The Balcony. Upstairs, The Primary Bedroom Includes A Walk-In Closet And 3-Piece Ensuite, Complemented By A Second Bedroom And A 4-Piece Bath. Ground-Level Includes The Laundry And Direct Garage Entry To Foyer. No Backyard To Maintain-An Ideal Low-Maintenance Freehold Alternative Without Condo-Style Fees. School Options Include Silver Pines PS (Fraser Institute: 7.1/10), Richmond Green SS (8.3/10), Thornlea SS (8.9/10) And Alexander Mackenzie HS (8.5/10); French Immersion Options Include Michaëlle Jean PS (Gr. 1-3) And Beverley Acres PS (Gr. 4-8). Convenient Access To Richmond Green, Costco, Shops, Restaurants And Hwy 404. Existing Appliances, Light Fixtures And Window Coverings Included. (id:63476)
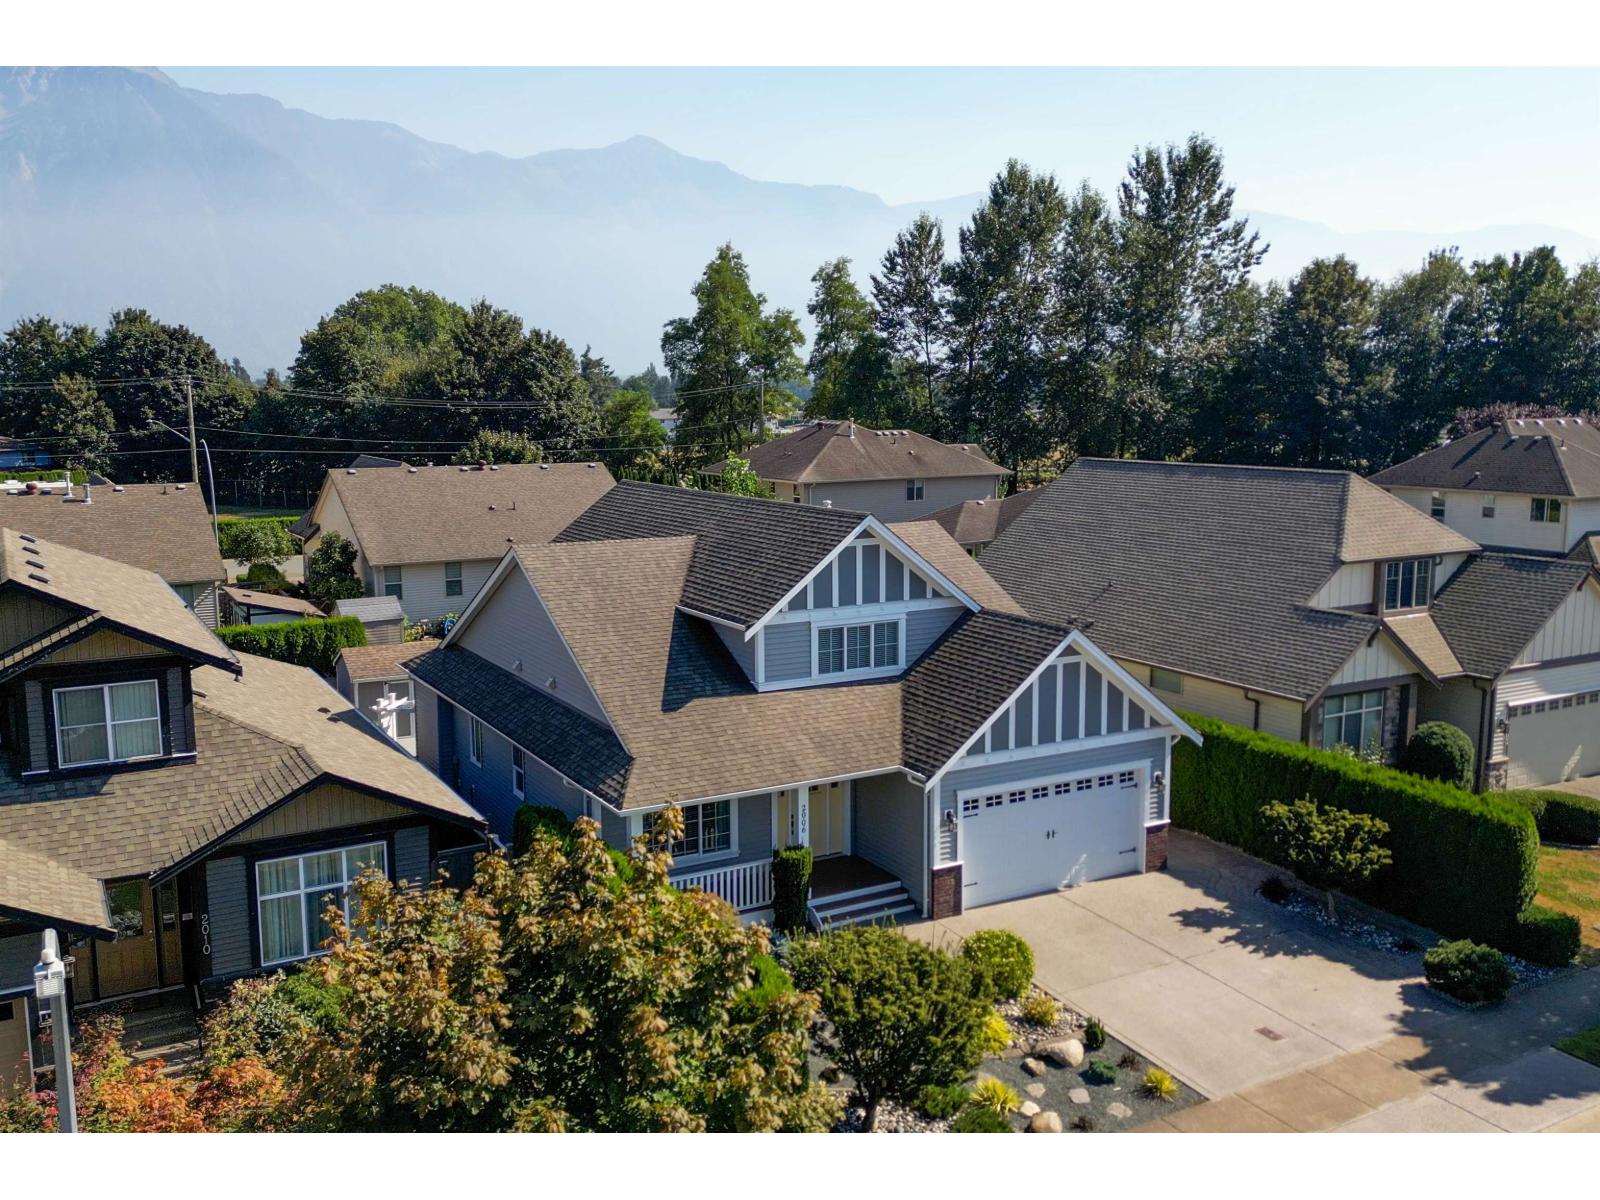
2006 Aberdeen Drive, Agassiz
Agassiz, British Columbia
Custom-built 2,087 sq. ft. home in a desirable Agassiz neighbourhood with beautiful Mount Cheam views. Built in 2013 on a 5,926 sq. ft. lot, this exceptionally clean, move-in-ready home offers 2 bedrooms + den, open-concept living/dining/kitchen with quartz counters, and a main-floor primary bedroom with walk-in closet & 4-pc ensuite. Upstairs features a spacious guest bedroom, full bath & flexible loft. Enjoy geothermal heating/cooling ($154.48/month), 2022 gas furnace & saltwater hot tub, 2023 hot-water tank, 2024 fridge, almost-new sundeck, irrigation, 10' x 16' wired shed, spacious garage & low-maintenance landscaping. All appliances & freezer included. (id:63476)
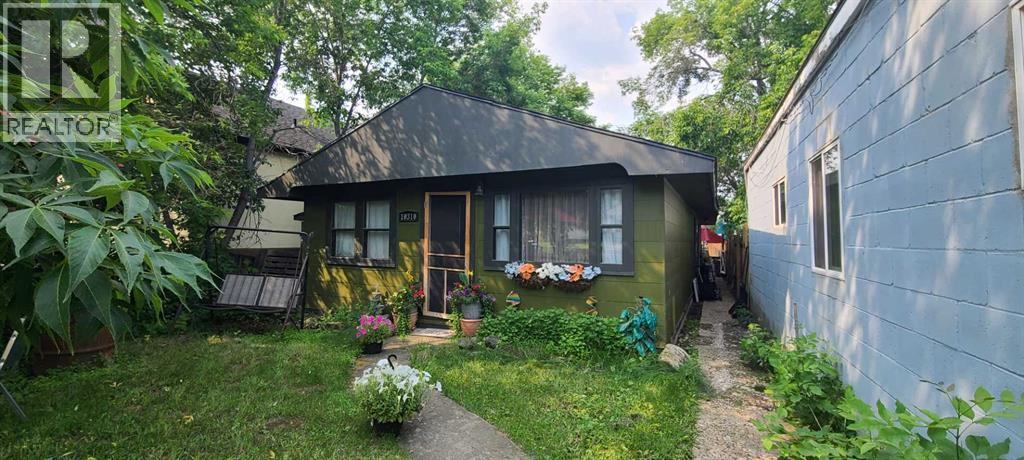
10310 101 Street
Peace River, Alberta
New opportunity in Peace River's South End! This charming 3-bedroom, 1-bathroom home offers an excellent option for first-time buyers, downsizers, or investors looking for a property in a convenient, established neighborhood. Inside, you'll find a functional layout with comfortable living spaces and plenty of natural light. The three bedrooms provide flexibility for a growing family, guests, or a home office, while the full bathroom offers everyday convenience. Conveniently located, you'll enjoy being close to parks, scenic river walking trails, and all the amenities of downtown Peace River. Whether you're looking for an affordable place to call home or a great investment opportunity, this property is full of potential.Don't miss your chance to own this home — schedule your private viewing today! (id:63476)
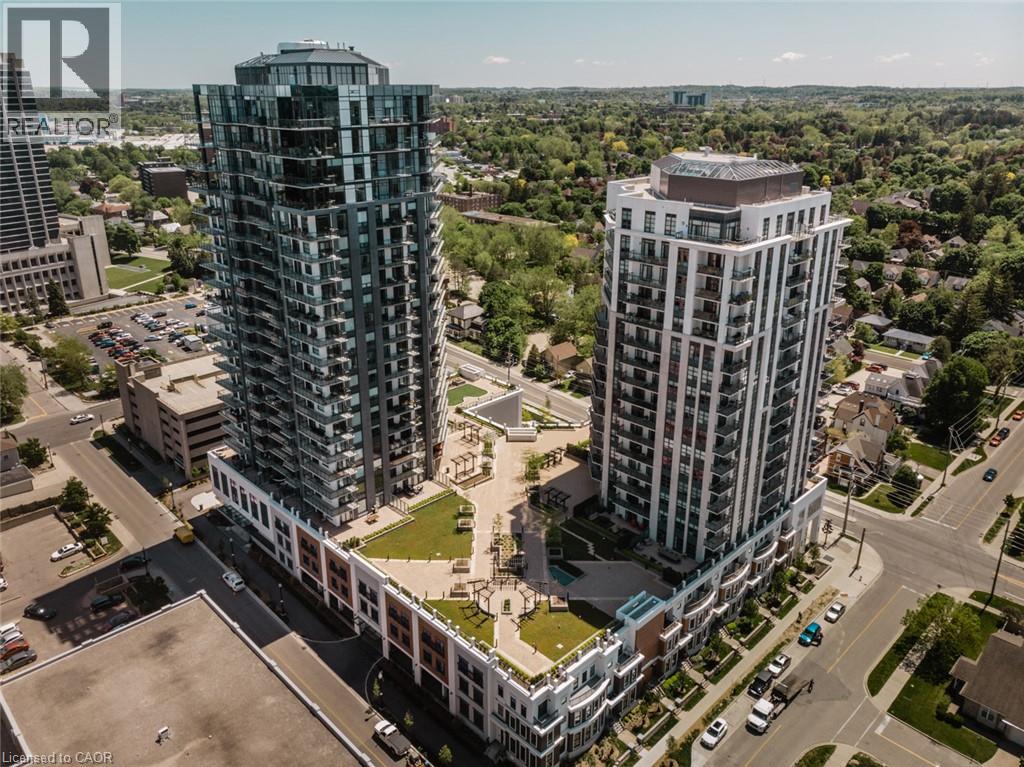
155 Caroline Street S Unit# 1009
Waterloo, Ontario
Welcome to this beautifully updated 2-bedroom, 2-bathroom suite at Caroline Street Private Residences, ideally situated in the heart of Uptown Waterloo. Offering a modern, sophisticated feel and an inviting open-concept layout, this bright and spacious home is move-in ready and perfectly suited for comfortable living and entertaining. One of the standout features is the rare wrap-around balcony, offering generous outdoor space and sweeping views of the surrounding neighbourhood. The thoughtfully designed interior features a spacious primary bedroom with its own private ensuite, along with a versatile second bedroom that can easily accommodate guests, a home office, or additional living space. The suite also includes the convenience of one owned parking space and a private storage locker, both conveniently located near the elevator. Residents enjoy an excellent range of building amenities, including a fitness centre, party room, outdoor terrace with a putting green, and guest suites. Located just steps from the ION Light Rail Transit, this home puts the best of Uptown Waterloo at your doorstep. Enjoy easy access to restaurants, shopping, entertainment, parks, and everyday conveniences. A stylish, spacious, and exceptionally located condo offering the ideal Uptown Waterloo lifestyle — now available for lease. (id:63476)
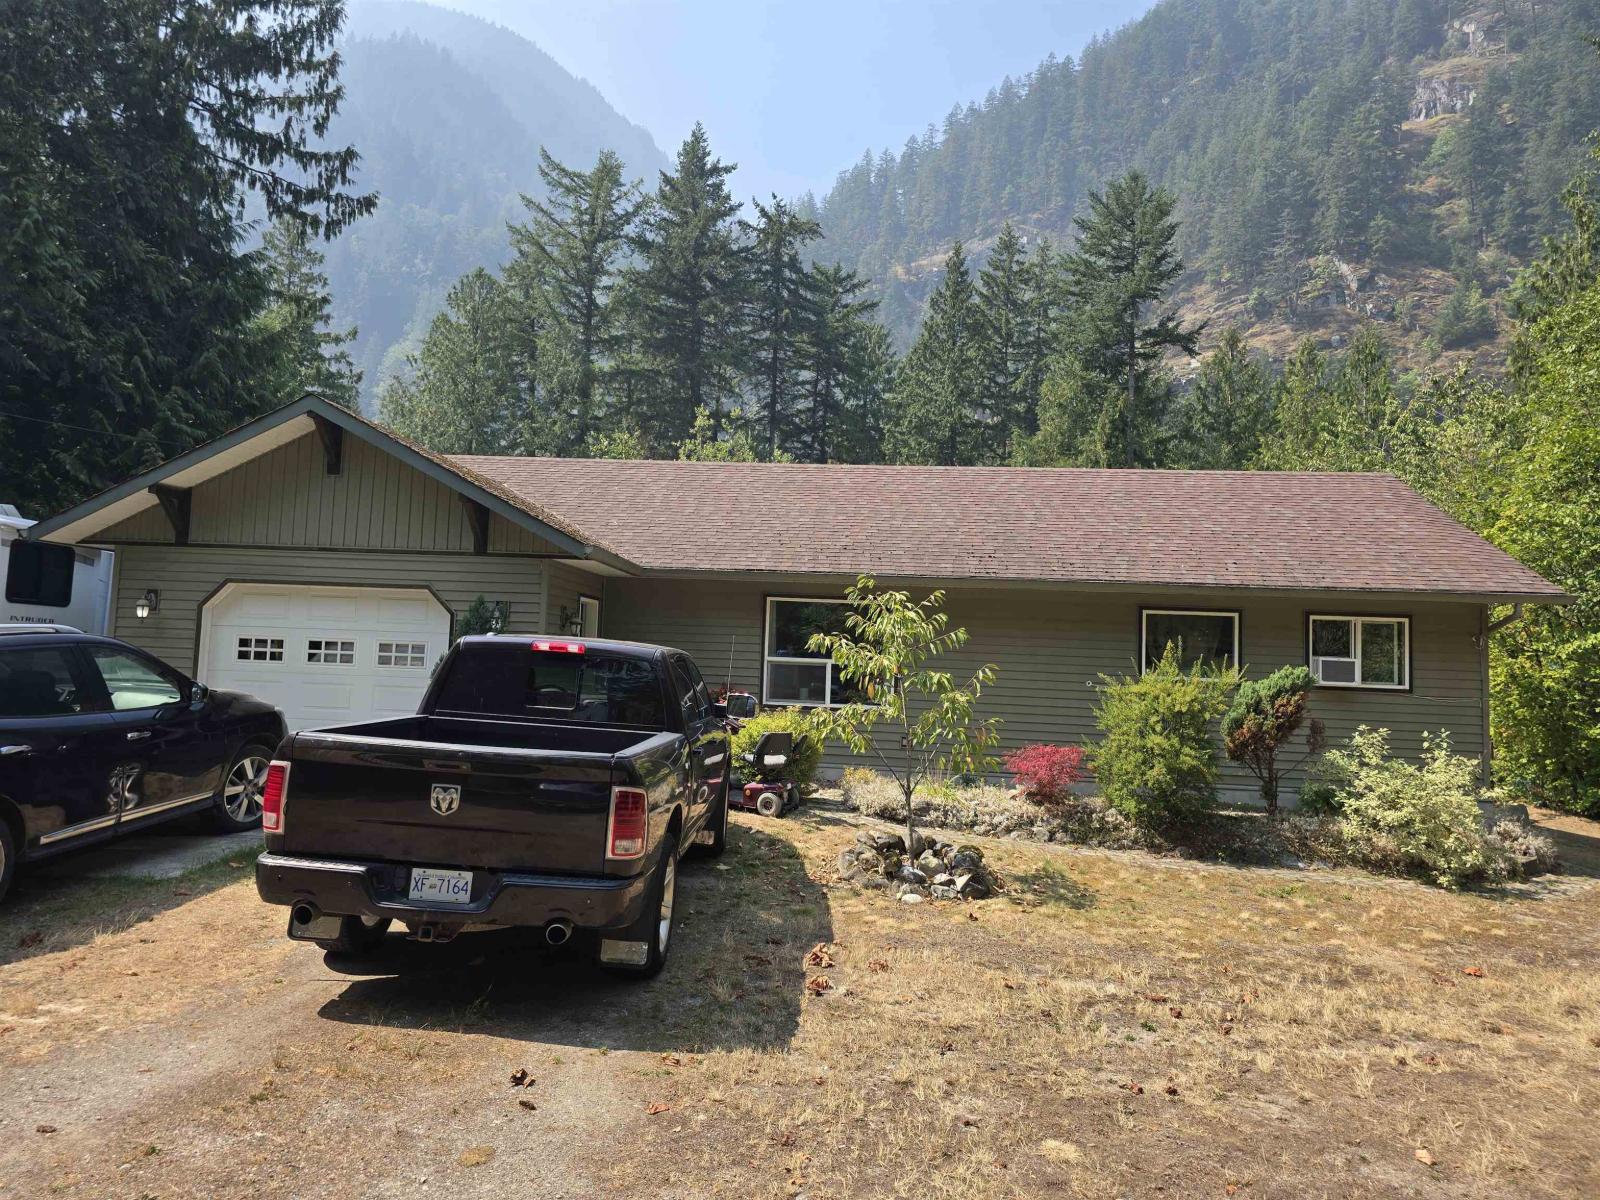
19601 Silver Skagit Road, Hope
Hope, British Columbia
This private1.68 Acre property with 360 degree mountain view just minutes from downtown Hope. This property located across from Silver Skagit River offer you the calm and privacy. This property also located at the entrance of the Silver Skagit Valley Provincial Park, Silver Lake and Rose Lake. Almost 1190 sq feet rancher offer Living Room, Dining Room , Kitchen Two Bedrooms and Two Washroom, out side storage. Property also has septic, electrical and water hook ups for an RV. Check with city for the future value of this property because all the other parcel around it changed into Light Industrial. Call for more info (id:63476)
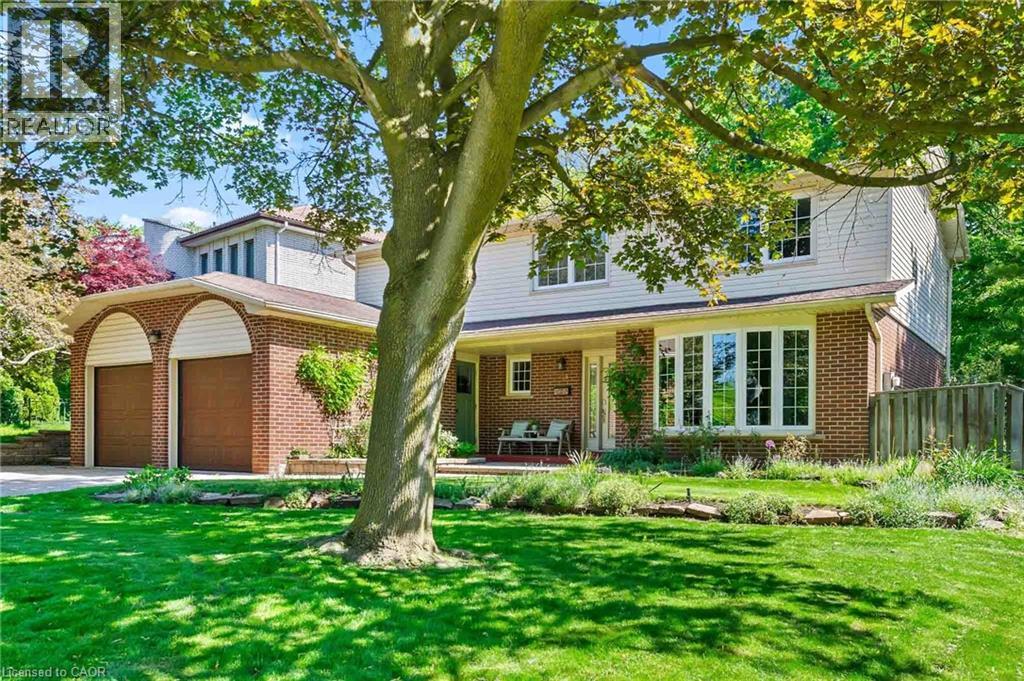
255 Spring Garden Road
Oakville, Ontario
Welcome to this exceptional Southwest Oakville family home, where space, privacy, and an unbeatable location come together. Nestled on a quiet street and set on a premium 79 x 146-foot lot, this 4-bedroom residence offers approximately 2,300 sq. ft. of living space in one of Oakville’s most sought-after neighbourhoods. Surrounded by mature trees, this home offers exceptional privacy while providing the convenience of being close to everything Oakville has to offer. The expansive backyard is a true private retreat, featuring a kidney-shaped in-ground pool and spacious patio—perfect for summer entertaining, family gatherings, or relaxing outdoors. The bright and functional main level is designed for everyday family living and entertaining. The well-equipped kitchen features abundant cabinetry, and a bright breakfast area with direct access to the backyard. The formal living and dining rooms offer excellent flow for hosting guests, while the inviting family room provides a cozy atmosphere with a fireplace and California shutters adding warmth and character. A convenient main floor laundry room and powder room complete the main level. Upstairs, you’ll find four spacious bedrooms, including a generous primary suite with a walk-in closet and private 4-piece ensuite. The unfinished lower level offers endless possibilities to create additional living space tailored to your family’s needs, whether it’s a recreation room, home gym, office, or entertainment area. Located in a highly sought-after Southwest Oakville neighbourhood, this home is surrounded by top-rated schools, including the prestigious Appleby College, along with excellent public and Catholic school options. Enjoy easy access to Lake Ontario, Coronation Park, trails, shopping, restaurants, libraries, and the GO Station. A wonderful opportunity to move in and enjoy this well-loved home or bring your vision and create your dream property in one of Oakville’s most established and coveted communities. (id:63476)
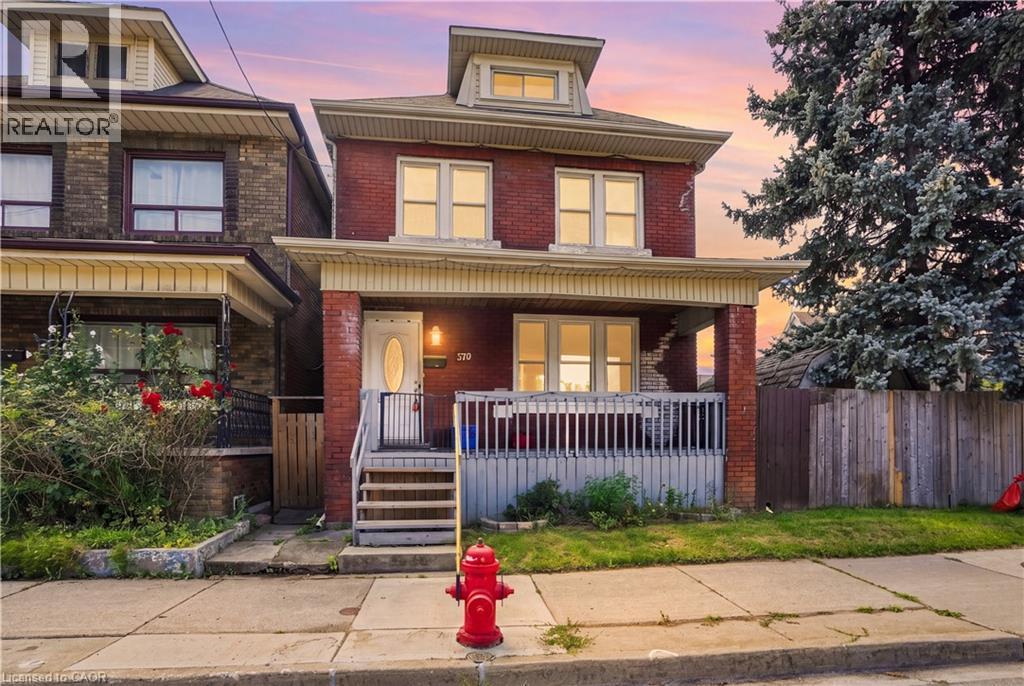
570 Cannon Street E
Hamilton, Ontario
Welcome to 570 Cannon St E! This versatile 2.5-storey detached home offers 3+1 bedrooms, 2 bathrooms and rare 3-car parking. Bright main floor features newer flooring, pot lights and a spacious eat-in kitchen. Second floor offers 2 bedrooms, full bath and laundry, while the third floor provides an additional bedroom and bonus office/den. Finished lower level includes a kitchen, living area, bedroom and bathroom, offering excellent in-law or income potential. Recent updates include newer flooring, roof, water supply and tankless water heater. Great central Hamilton location close to Hamilton General Hospital, transit, parks, shopping, restaurants and downtown amenities. Excellent opportunity for families, first-time buyers or investors! (id:63476)
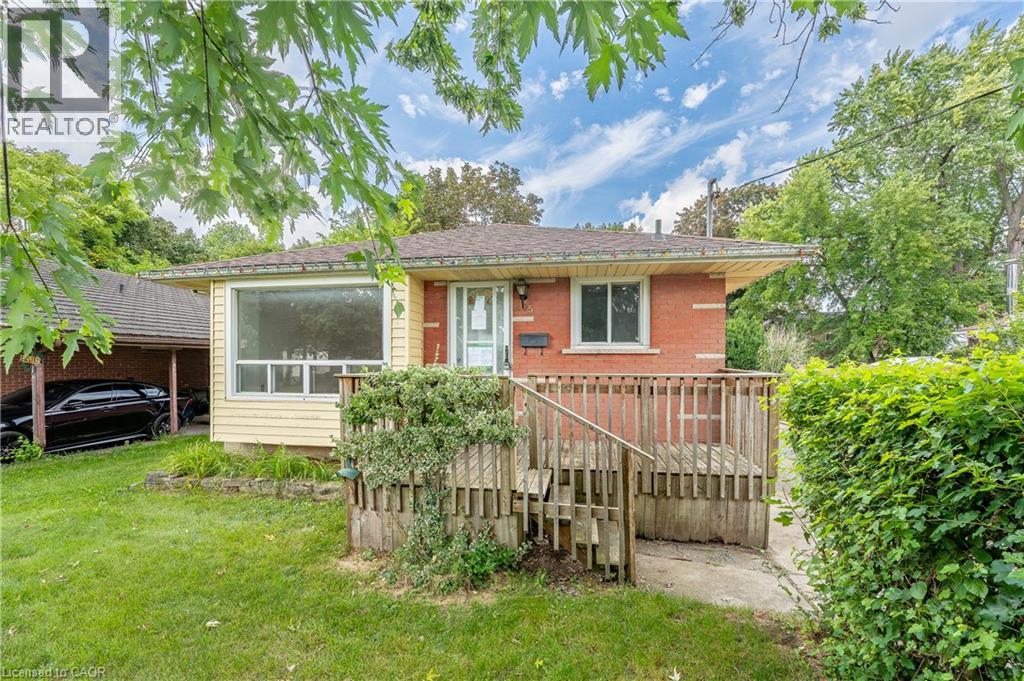
295 Millvue Street
Cambridge, Ontario
POWER OF SALE — SOLD AS IS, WHERE IS. Welcome to 295 Millvue St, a bungalow located in the Hespeler area of Cambridge. This home features three bedrooms on the main level, an additional bedroom in the basement, and a separate entrance to the basement. The property presents an opportunity for those looking to renovate and make the home their own. Conveniently located near schools, parks, shopping, transportation and other amenities. Bring your vision to this Hespeler bungalow and explore the possibilities. (id:63476)
45492 Spartan Crescent, Chilliwack Proper South
Chilliwack, British Columbia
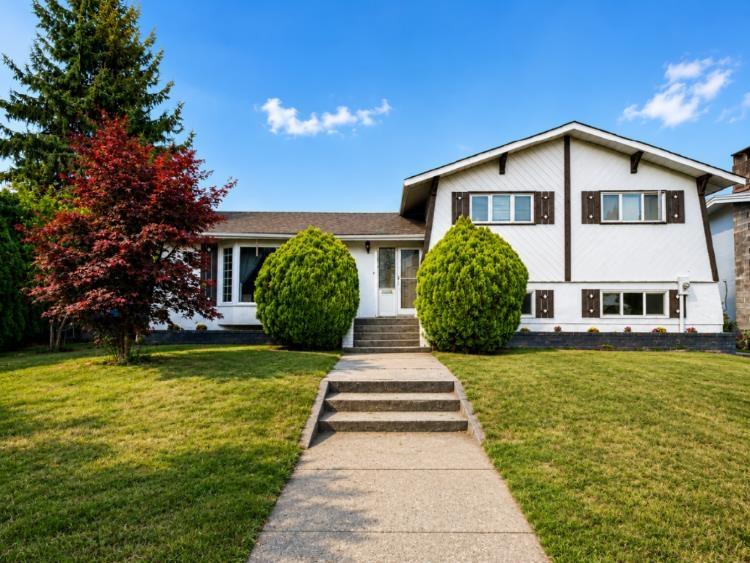
Carefully maintained & renovated 4-bed, 2.5-bath family home on a spacious corner lot. The open concept design features laminate flooring, a bright white-toned living room, and large windows with abundant natural light. The recently updated kitchen includes modern countertops, an island, new cabinetry, and brand-new appliances including a refrigerator, dishwasher, range hood, and stove. A cozy gas fireplace adds warmth to the living area, and the dining room boasts new lighting. Upstairs features 3 generous bedrooms and 2 full baths. The lower level offers a huge rec room and a 4th bed, perfect for kids. Outside, enjoy a newly painted exterior, updated fence, lovely garden, storage, and BBQ area. The detached garage w/ a large driveway is ideal for a trailer. Easy access to HWY 1, schools. (id:63476)
24 Armenia Drive
Bedford, Nova Scotia
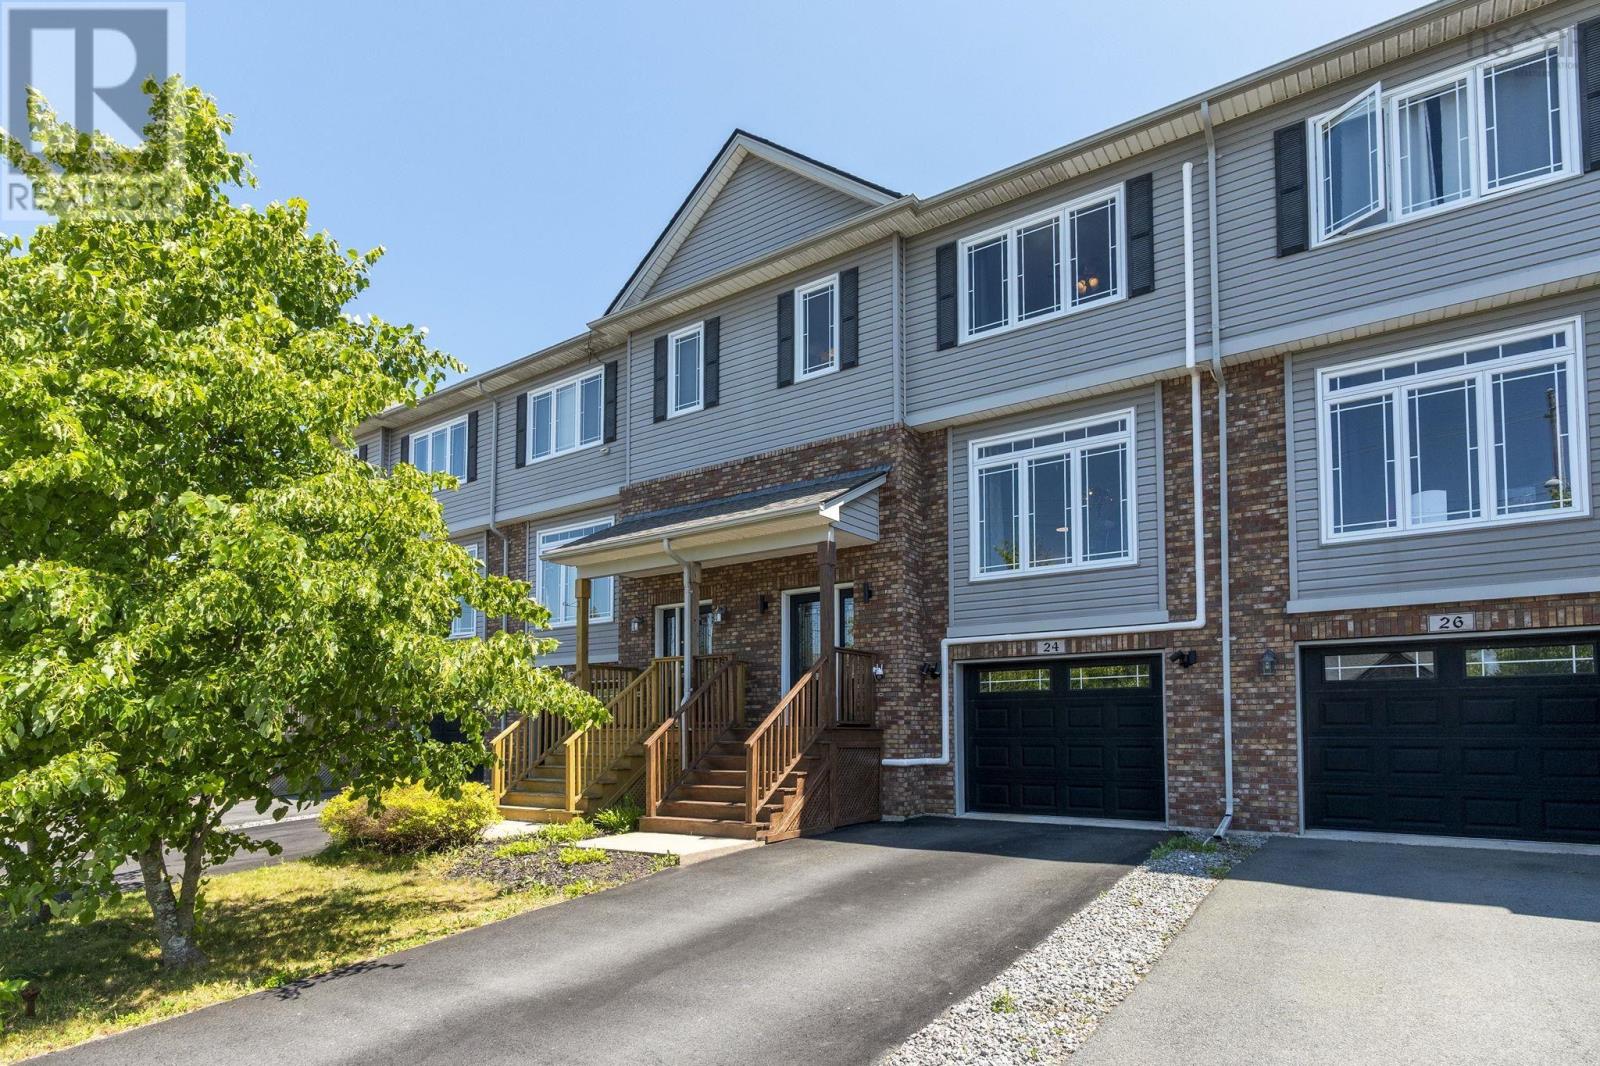
Welcome to 24 Armenia Drive, a beautifully maintained two-storey townhouse in the sought-after Ravines of Bedford South. Built in 2015, this spacious home offers over 2,200 sq. ft. of thoughtfully designed living space with 3 bedrooms, 2 full bathrooms, 2 half bathrooms, and an attached garage. The bright main level features 10 ceilings, a welcoming living room, family room, dining area with a walkout to the sunny back deck and yard, a convenient powder room, and an open concept kitchen with a peninsula breakfast bar, perfect for everyday living and entertaining. Upstairs, the spacious primary suite includes a walk-in closet and a 5-piece ensuite, two additional bedrooms, another 5-piece bathroom, and everyones favourite; second-floor laundry! The lower level offers a generous recreation room, an additional half bath, and direct access to the attached garage. Recent updates include a second ductless heat pump installed in the primary bedroom, all new light fixtures throughout, new motion-sensor garage lighting and updated front entry lighting, plus freshly stained front and back decks. Built with energy efficiency in mind, the home features natural gas multi-zone hot water baseboard heating and ductless heat pumps for year-round comfort. Ideally located close to excellent schools, parks, playgrounds, walking trails, the Bedford South Community Centre, shopping, restaurants, cafés, and all the amenities Bedford has to offer, with quick access (less than a minute!) to major highways makes for an easy commute to Halifax, Dartmouth, and the airport, this move-in-ready home offers the perfect blend of everything youre looking for! Style, comfort, convenience, and location! Don't miss out on your opportunity to live in one of Bedfords vibrant hotspots! (id:63476)
44 Thirteenth Street
Etobicoke, Ontario
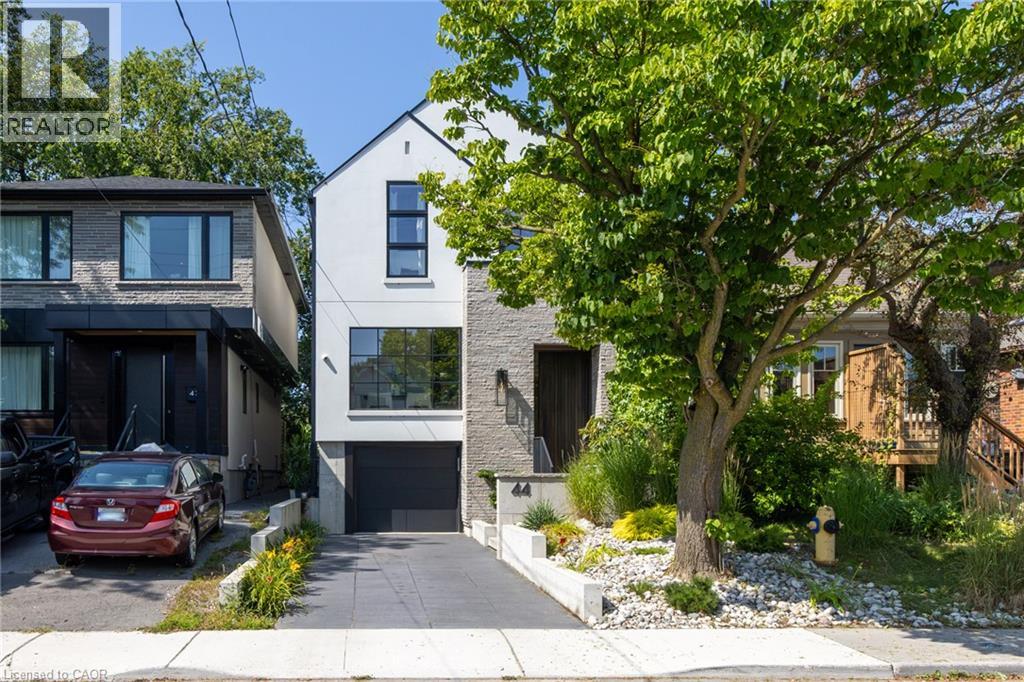
A Rare Modern Retreat Where Design Meets Nature. Custom built in 2022, this exceptional modern home is nestled in New Toronto, backing directly onto Sam Smith Park with a private gate providing direct access to the park and the natural beauty beyond. Inside, over 9'-0 ceilings, wide-plank white oak flooring and carefully considered sightlines create an effortless sense of space and light. The formal dining room is perfectly suited to entertaining, while the custom kitchen is both striking and functional, featuring natural stone quartzite countertops, an oversized waterfall-edge island, a slab backsplash with integrated shelf, a 48 JennAir gas range and 42 panel-ready refrigerator and dishwasher. The kitchen opens seamlessly into the great room, anchored by a 60 gas fireplace and floor-to-ceiling windows overlooking mature trees. Upstairs, the principal bedroom is a private sanctuary with treetop views, a dramatic custom window, sloped ceilings and exposed beams. The spa-inspired ensuite features a skylight, herringbone tile, porcelain slab walls, a custom double vanity, heated floors and a rain shower. Two additional bedrooms are positioned at the front of the home, complemented by a beautifully finished main bathroom with terrazzo flooring and white scalloped wall tile. Second-floor laundry adds everyday convenience. The finished lower level, with generous ceiling heights approaching 10 feet, offers exceptional flexibility for a home gym, office, media room or additional living space. Outside, the composite deck creates an inviting space for dining and lounging, while the private rear gate opens directly onto the Park, connecting you to trails, mature greenery and the lake beyond. The result is a rare opportunity to enjoy the feeling of a much larger property without the maintenance of a large lot—where architecture, nature and thoughtful design come together seamlessly. (id:63476)
84 Timberline Way SW
Calgary, Alberta
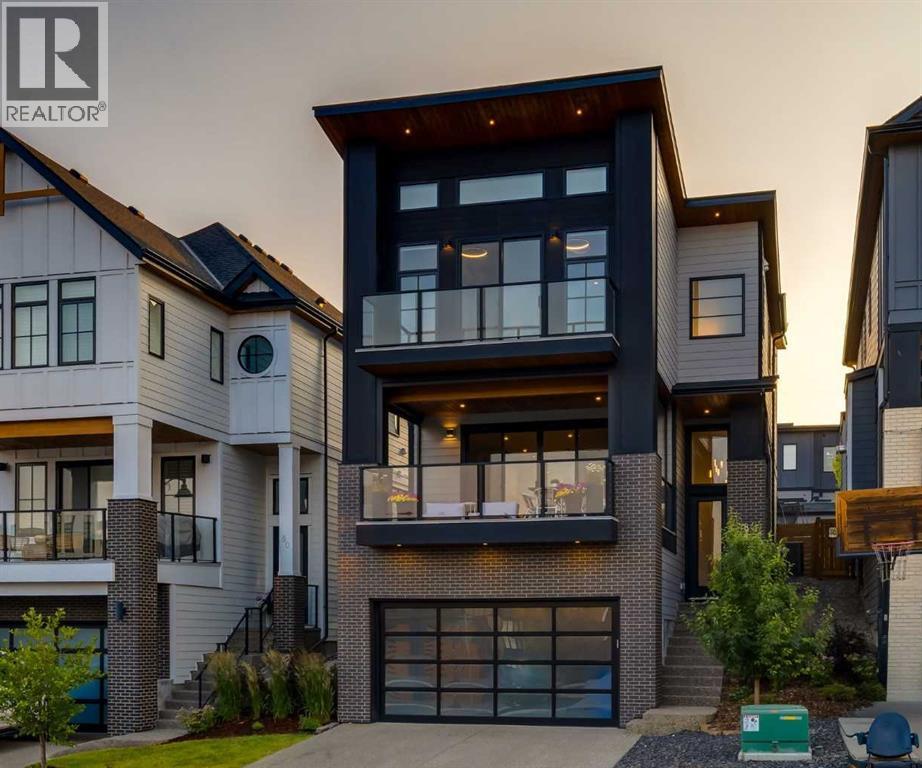
OPEN HOUSE SATURDAY, AUGUST 29TH FROM 2PM TO 4PM. Surrounded by walking paths, parks, and green space, this beautifully finished family home offers over 3,000 square feet of developed living space with three bedrooms, a versatile bonus room, a fully developed lower level, and an INCREDIBLE covered east-facing deck. Just minutes from Aspen Landing, excellent schools, and the outstanding amenities of Calgary's west side, this is the perfect place to call home for years to come. One of the standout features of the home is the covered east-facing deck just off the main living area. Complete with newly installed privacy screens, this outdoor living room is filled with morning sunshine and becomes a natural extension of the home. The professionally landscaped west-facing backyard features low-maintenance artificial turf, mature trees, perennial gardens, decorative rock, and plenty of space for children or pets to play. As you step through the front entry, soaring ceiling heights, expansive windows, and the bright open floor plan immediately make an impression. The living room features a contemporary gas fireplace with warm wood detailing, while the breakfast station with open wood shelving creates the perfect coffee and serving area. The kitchen is finished with a large quartz island, ceiling-height cabinetry, a walk-in pantry, and a premium appliance package. Just off the kitchen, the glass wine room is a beautiful addition, perfect for entertaining and showcasing your wine collection. Tucked away at the back of the home, the private west-facing office features built-ins and large windows overlooking the backyard, filling the space with afternoon sunshine. The primary suite enjoys spectacular ravine views that are beautiful in every season and includes a walk-in closet and a sleek black ensuite with dual vanities, an oversized shower, and a freestanding soaker tub. A versatile bonus room offers the perfect space for a TV room, playroom, or fitness area. Two additional o versized bedrooms, a full 4-piece bathroom, and a convenient laundry room complete the upper level. The fully developed lower level offers another inviting space to gather with a large recreation room, wet bar, a full bathroom, and generous storage. A heated garage with built-in storage for bikes, tires, and seasonal gear, along with air conditioning, completes a home that offers exceptional indoor and outdoor living in Springbank Hill. (id:63476)
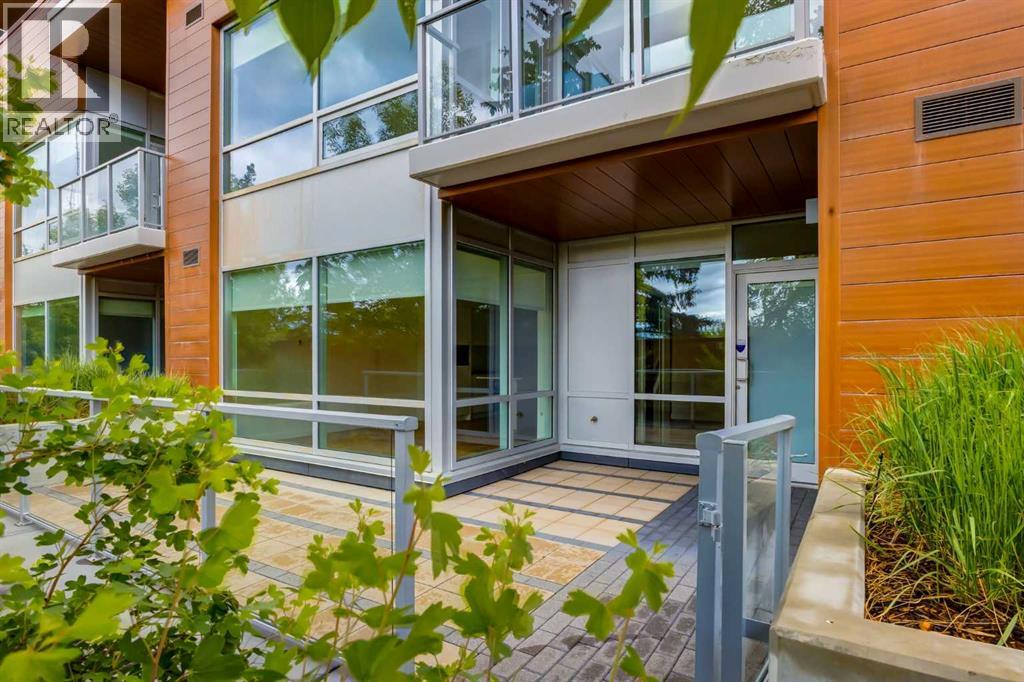
110, 8505 Broadcast Avenue SW
Calgary, Alberta
OPEN HOUSE SATURDAY AND SUNDAY FROM 11AM TO 1PM. Positioned within the vibrant West District community, this thoughtfully designed two-bedroom, three-bathroom Brownstone offers a bright south-facing exposure, generous living spaces, and exceptional indoor-outdoor flow. A main floor den, upper-level bonus room, and private patio add versatility to the layout, set within one of Calgary’s most desirable and fast-growing new communities. The main floor is framed by floor-to-ceiling windows, filling the open-concept living and dining area with natural light and extending seamlessly to the private patio. Designed for both privacy and openness, the outdoor space extends the living experience with room for seating, dining, and your own garden-style setting. The kitchen is finished in a contemporary palette with matte cabinetry, quartz countertops and matching backsplash, brushed gold hardware, under-cabinet lighting, and premium Fisher & Paykel appliances including a gas cooktop, wall oven, integrated refrigerator, and panelled dishwasher. The design is clean and functional, with a focus on everyday usability. A flexible den completes the main level, well-suited for a home office or quiet sitting area. The upper level includes a spacious primary bedroom with a private balcony, two additional bedrooms, a full bathroom, and a versatile bonus room. Large windows continue to enhance the natural light throughout, contributing to a bright and cohesive upper floor layout. Additional highlights include air conditioning, in-suite laundry, thoughtful storage, and two titled underground parking stalls. Set in West District, the home is steps from parks, pathways, boutique cafés, restaurants, fitness studios, and everyday conveniences, offering an elevated urban lifestyle defined by exceptional amenities, thoughtful design, and a true sense of community. (id:63476)
RE/MAX First
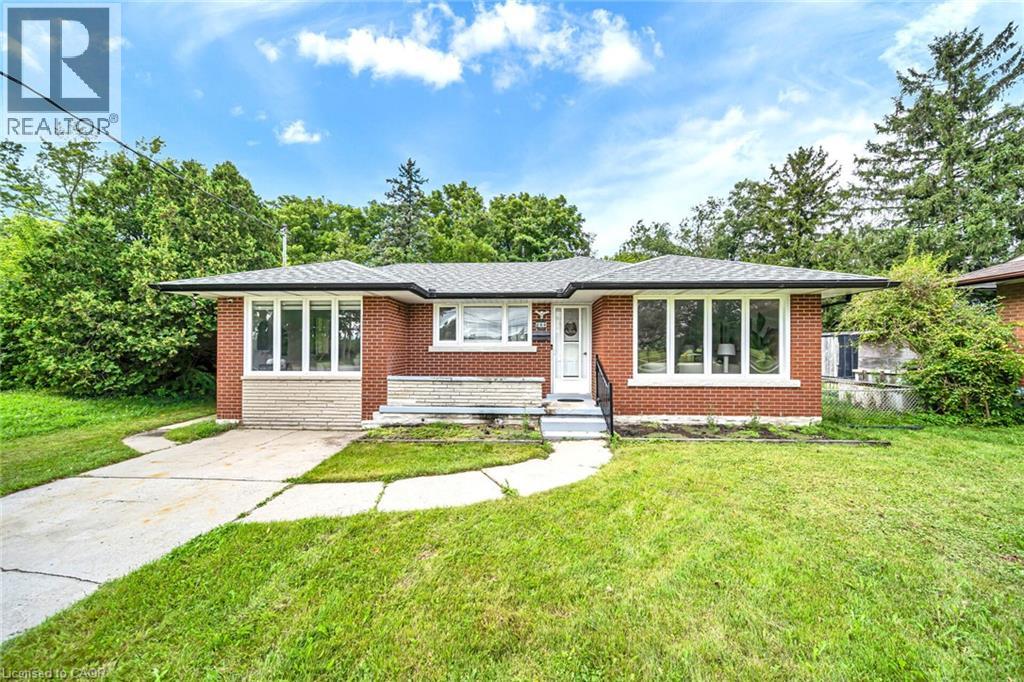
284 Cedar Crescent
Cambridge, Ontario
WELCOME TO THIS BEAUTIFULLY UPDATED BUNGALOW, NESTLED ON A QUIET COURT AND SET ON A GENEROUS 74.45*152.50 LOT IN A DESIRABLE CAMBRIDGE LOCATION! OFFERING OVER 2,000 SQ. FT. OF FINISHED LIVING SPACE, THIS HOME OFFERS THE PERFECT BLEND OF STYLE, SPACE, AND FUNCTIONALITY FOR FAMILIES, MULTI-GENERATIONAL LIVING, OR THOSE LOOKING FOR EXTRA SPACE********BRIGHT AND INVITING MAIN FLOOR FEATURES LARGE WINDOWS, PREMIUM VINYL FLOORING, AND POT LIGHTS THROUGHOUT THE SPACIOUS LIVING AREA. THE UPDATED KITCHEN OFFERS AMPLE CABINETRY, QUARTZ COUNTERTOPS, AND STAINLESS-STEEL APPLIANCES, PERFECT FOR EVERYDAY LIVING AND ENTERTAINING********SPACIOUS DINING AREA PROVIDES PLENTY OF ROOM FOR FAMILY MEALS AND GATHERINGS. THE MAIN LEVEL ALSO FEATURES 3 GENEROUSLY SIZED BEDROOMS AND A 4-PIECE BATHROOM**********THE FINISHED LOWER LEVEL ADDS EXCEPTIONAL VERSATILITY WITH A SECOND KITCHEN, 3-PIECE BATHROOM, SPACIOUS FAMILY ROOM, AND ADDITIONAL BEDROOM. PERFECT FOR EXTENDED FAMILY, GUESTS, A TEENAGER'S RETREAT, OR ADDITIONAL LIVING SPACE**********STEP OUTSIDE TO YOUR PRIVATE BACKYARD SURROUNDED BY MATURE TREES, OFFERING A PEACEFUL SETTING TO RELAX, ENTERTAIN, AND ENJOY THE OUTDOORS. THE LARGE LOT AND QUIET COURT LOCATION MAKE THIS A RARE OPPORTUNITY**********A MOVE-IN-READY HOME OFFERING MODERN UPDATES, GENEROUS LIVING SPACE, A VERSATILE LOWER LEVEL, AND A PRIVATE BACKYARD. DON'T MISS YOUR OPPORTUNITY TO MAKE 284 CEDAR CRESCENT YOUR NEW HOME. (id:63476)
Royal Canadian Realty Brokers Inc
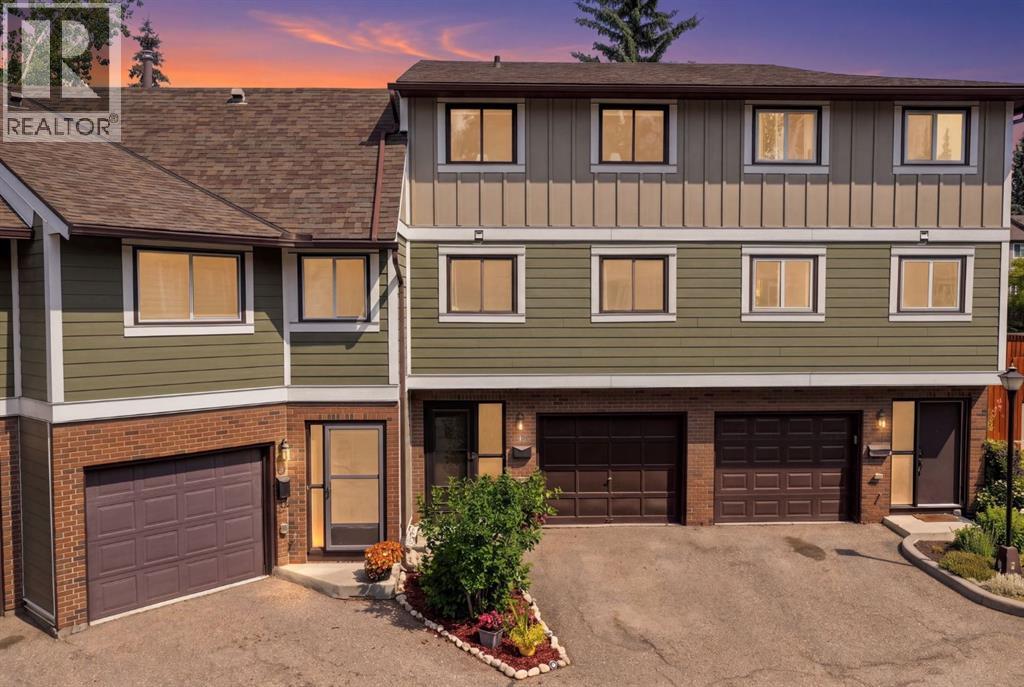
20, 8533 Silver Springs Road NW
Calgary, Alberta
A kitchen you'll love coming home to, in a community you'll never want to leave.This renovated four-level split townhouse in The Village at Silver Springs is giving you the opportunity to simply move in and enjoy it.One of the things that makes this home stand out is the layout. It offers two oversized primary bedrooms, each with its own fully renovated bathroom and large closet, making it ideal for guests, roommates, teenagers or a home office.The living room feels bright and open with its high ceilings, large new windows, wood-burning fireplace with gas starter, and new patio doors leading to the deck. Fresh paint, new flooring throughout, and updated lighting give the home a clean and modern feel.The kitchen has been completely redesigned with custom cabinetry, a butler's pantry, additional counter space, an induction range, breakfast bar, and a dining area on the same level that keeps everyone connected, whether you're making dinner or entertaining friends.The major mechanical updates have already been taken care of, including a new high-efficiency furnace, central air conditioning installed in 2025Outside, the deck is surrounded by mature trees, making it a quiet place to enjoy your morning coffee or unwind after work. Just outside the complex are kilometres of walking and biking pathways, along with parks, schools, shopping, and transit.The Village at Silver Springs is a well-managed, pet-friendly community of just 21 homes. The building envelope, siding, and roofing replaced in 2021. If you've been looking for a home where the renovations have already been done, the expensive updates are behind you, and the community is every bit as enjoyable as the home itself, this one deserves a closer look. (id:63476)
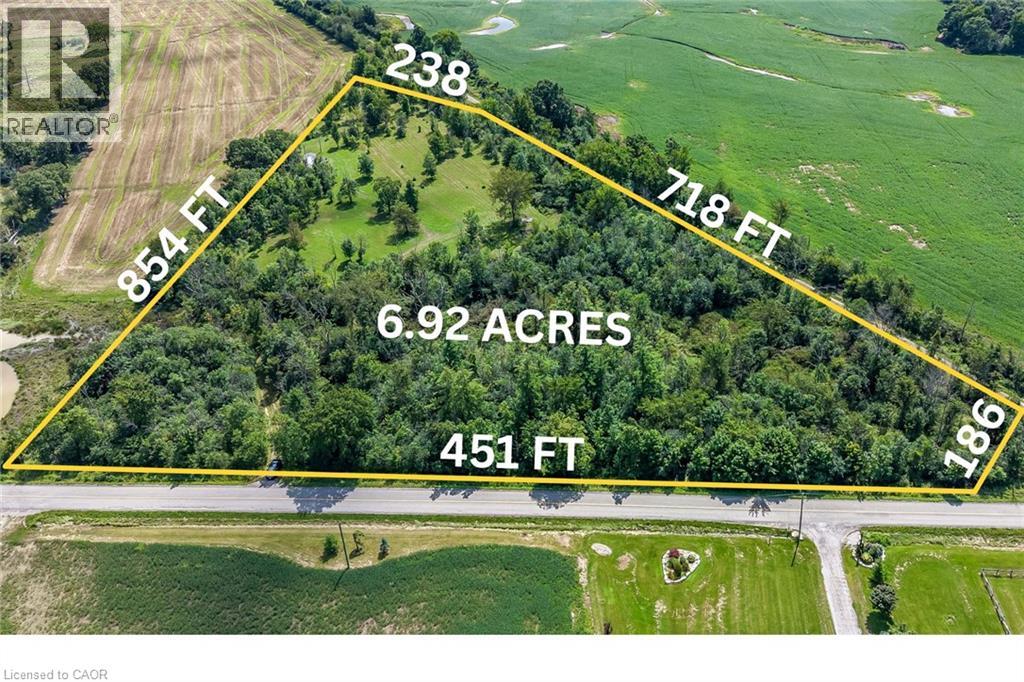
1320 Concession 1 Road
Canfield, Ontario
A rare opportunity to own a nearly 7-acre, triangular, partially forested property in a quiet, tranquil setting just 30 minutes south of Hamilton, 20 minutes south of Binbrook, and 15 minute commutes to Cayuga or Dunnville. A hidden, laneway winds through towering trees to a secluded, park-like setting with approximately 3 acres of high, cleared ground and several potential sites for building your dream country estate. This incredible property offers gently rolling landscape, attractive pond, southern views of open meadow and a subtly elevated hill with potential for a desired walk-out basement design. Nature lovers will appreciate the deer, wild turkeys, jack rabbits, squirrels, and a wide variety of birds. This picturesque property offers a true retreat from city life, combining four-season natural beauty, rural privacy, and the convenience of nearby towns. It stands apart as a peaceful sanctuary where lasting memories are waiting to be made. This land presents a rare and potentially lucrative long term investment opportunity for those interested in outdoor recreation and nature. Agricultural zoning permits a single-family dwelling to be built. Buyers must conduct their own research with Haldimand County and all other Authorities to satisfy themselves regarding all costs, utilities, permits and conservation authority approvals. A 1998 survey is available. Viewings by appointment ONLY! (id:63476)
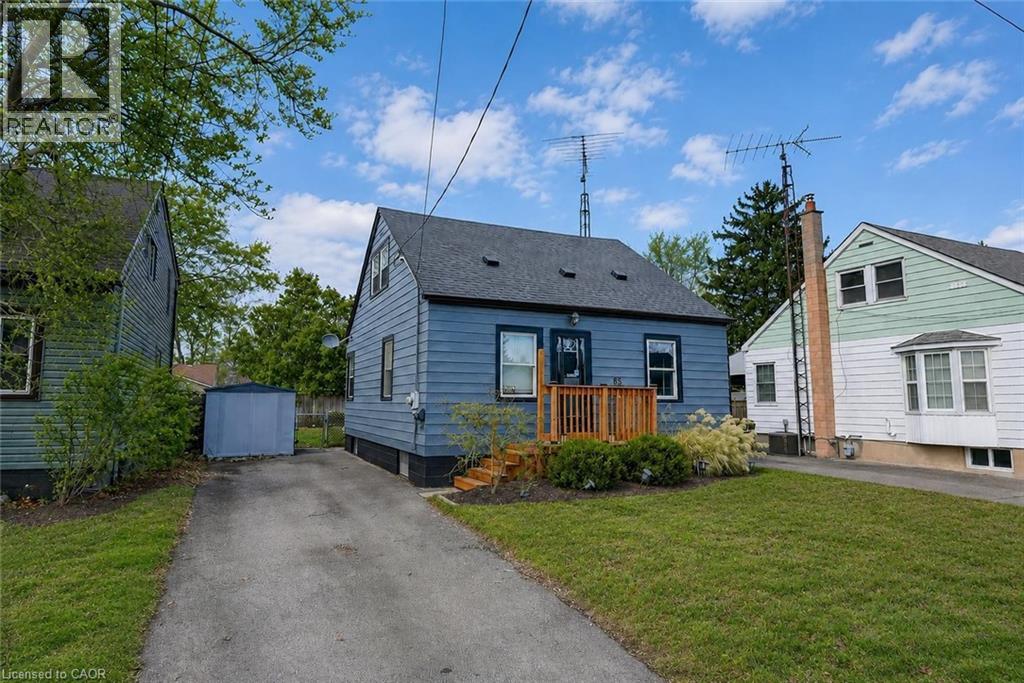
85 Grass Avenue
St. Catharines, Ontario
GREAT CENTRAL LOCATION ... Positioned in a walkable, well-connected St. Catharines neighbourhood, 85 Grass Ave delivers a thoughtful blend of everyday comfort and future potential in a classic 1.5-storey design - complete with a private drive for added convenience. This home is well- suited for buyers seeking a functional living space with room to grow, all within close proximity to shops, public transit, parks, and easy highway access for commuters. ALL NEW FLOORING throughout the main and upper levels. The main level offers a practical, easy-flow layout anchored by a comfortable living room that transitions seamlessly into a dedicated dining area - ideal for both daily routines and hosting. The UPDATED KITCHEN adds modern functionality and features a WALK-OUT to the back deck, creating an effortless connection to outdoor living. From here, enjoy a fully fenced yard - perfect for entertaining, pets, or unwinding in a private outdoor setting. A main-floor primary bedroom adds flexibility and everyday ease, paired with a 4-pc bath on the same level. Upstairs, two additional bedrooms provide comfortable private spaces for family, guests, or home office needs. The partially finished basement offers excellent potential for those looking to add value over time. With laundry located on the lower level and a walk-up providing direct exterior access, this space supports a variety of future uses while enhancing overall functionality. Combining a private drive, walkable amenities, and a layout that adapts to changing needs, 85 Grass Ave presents a smart opportunity for buyers looking to personalize a home in a convenient St. Catharines location. CLICK ON MULTIMEDIA for virtual tour, floor plans & more (id:63476)
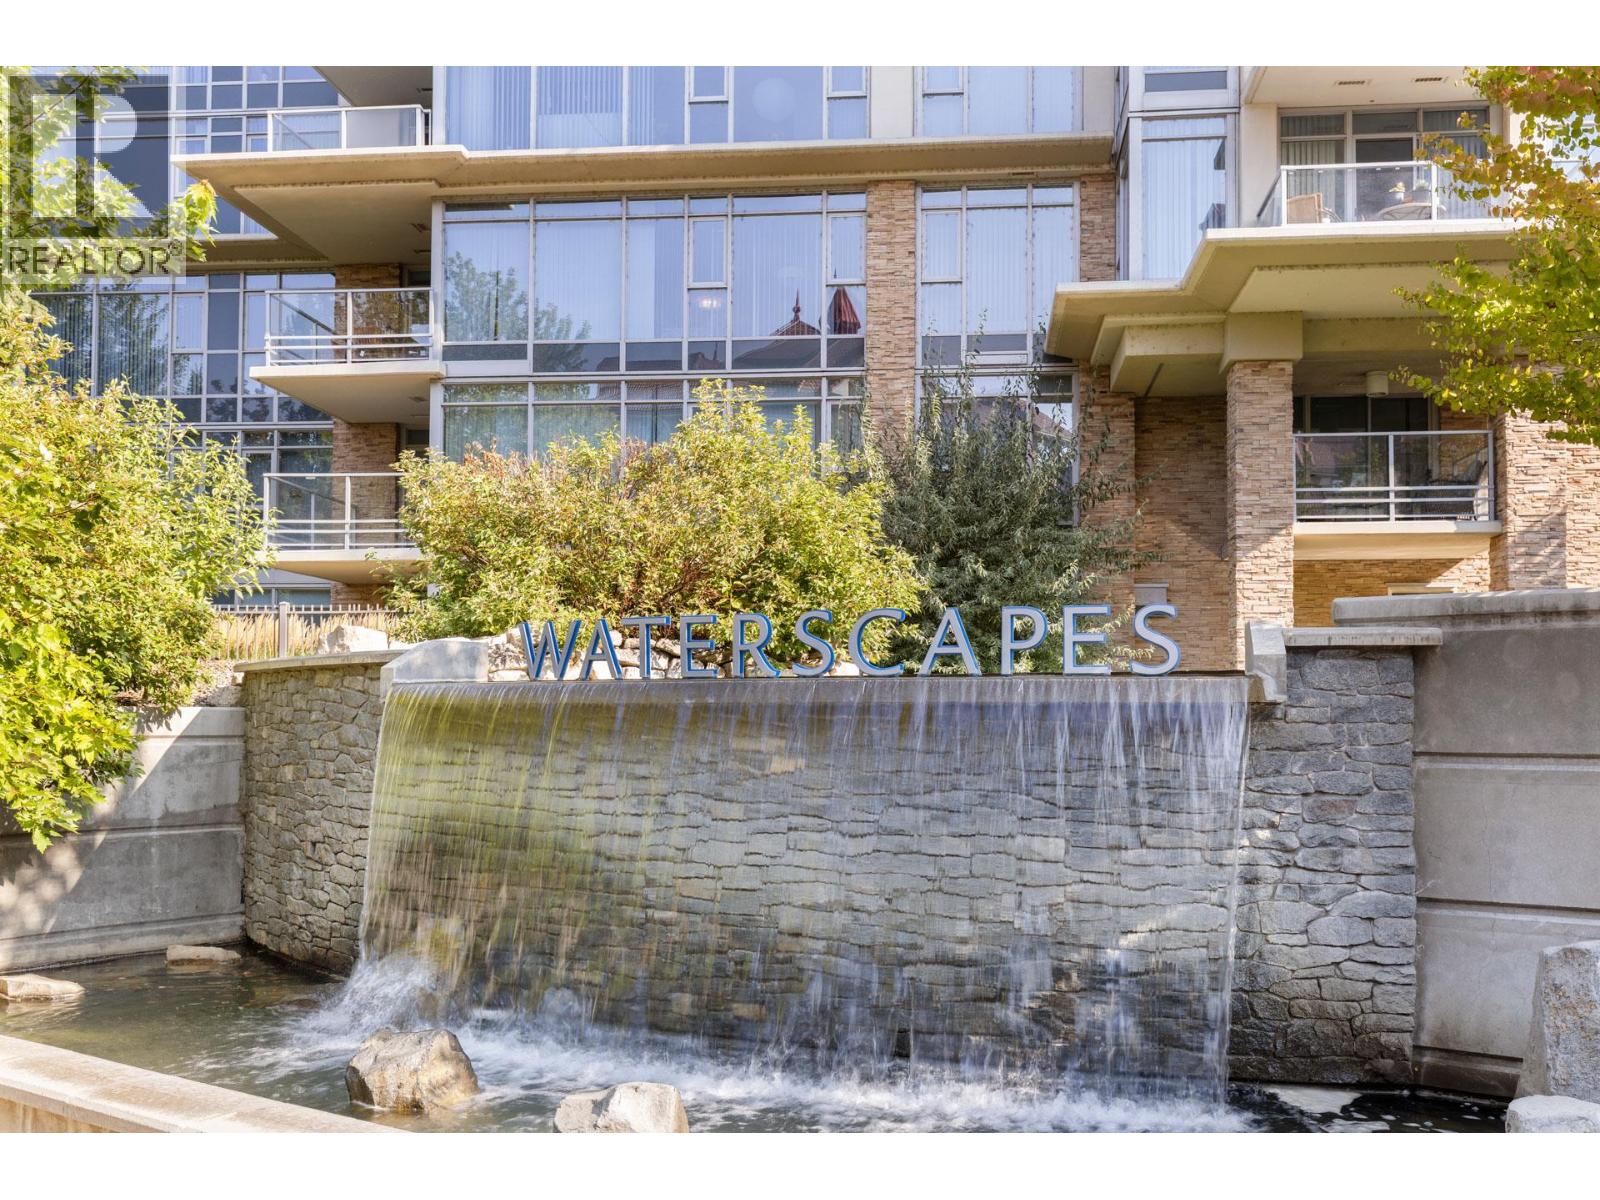
1075 Sunset Drive Unit# 2103
Kelowna, British Columbia
Enjoy sweeping vistas high above downtown Kelowna! This 21st-floor 2-bed, 2-bath condo plus Den in the sought-after Skye Tower at Waterscapes showcases breathtaking views of the lake, mountains, and city skyline. The bright open-concept layout is framed by floor-to-ceiling windows and enhanced with thoughtful updates, including freshly painted cabinetry, a built-in wine rack, and a new water ionizer filtration system. Modern finishes include vinyl plank flooring, a large island, granite countertops, and stainless-steel appliances. Step onto your spacious balconies and soak in the views- perfect for morning coffee or evening wine. Skye Tower is a concrete, steel-and-glass high-rise offering secure underground parking, storage, and bike racks. As part of the Waterscapes community, residents enjoy access to the Cascades Club: a resort-style amenity centre with an outdoor pool, hot tubs, fitness studio, billiards room, fireside lounge, and guest suites for visitors. All of Kelowna’s best is just steps away-Waterfront Park, the boardwalk, beaches, Prospera Place, the yacht club, dining, cafes, shops, and the vibrant Cultural District.Call today to book your private showing! (id:63476)
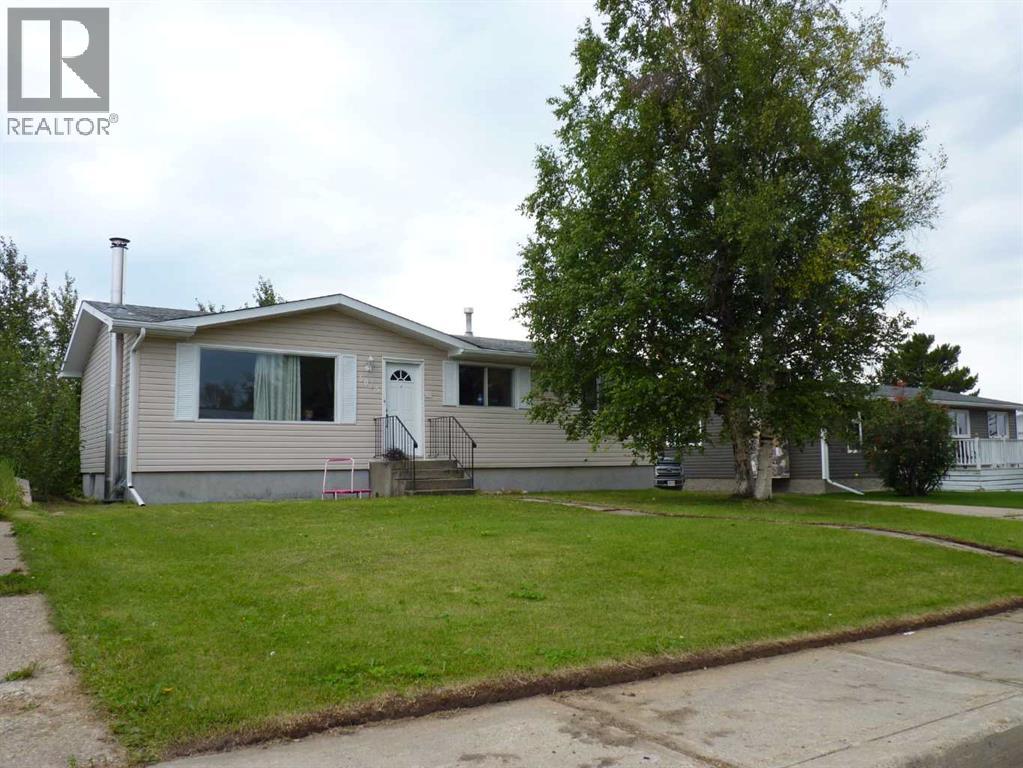
5015 Oxford Avenue
Swan Hills, Alberta
A Home with Space to Make Your OwnLooking for a home with room to grow and the opportunity to create a space that fits your needs? This Swan Hills property offers a practical layout, new appliances, and plenty of potential to make it your own.The main floor features 3 bedrooms and 1 full bathroom, with a comfortable layout and the perfect opportunity to add your own style and finishing touches.The basement offers the chance to create additional living space designed around your needs. With a 4th bedroom and a second bathroom almost complete, it just needs the finishing touches to bring your vision to life. Whether you're dreaming of a spacious family room, home office, playroom, or extra guest space, the possibilities are there.Outside, you'll find a 14' x 22' detached garage, providing great space for parking, storage, hobbies, or recreational equipment.With new appliances, three bedrooms on the main floor, and the potential for a fourth bedroom and second bathroom, this home is a great opportunity to build equity while creating a space that's truly your own.Whether you're a first-time buyer, looking for more space, or searching for a property with room to add value, this one is worth a look.Come see the space, picture the possibilities, and imagine the potential this home has to offer. (id:63476)
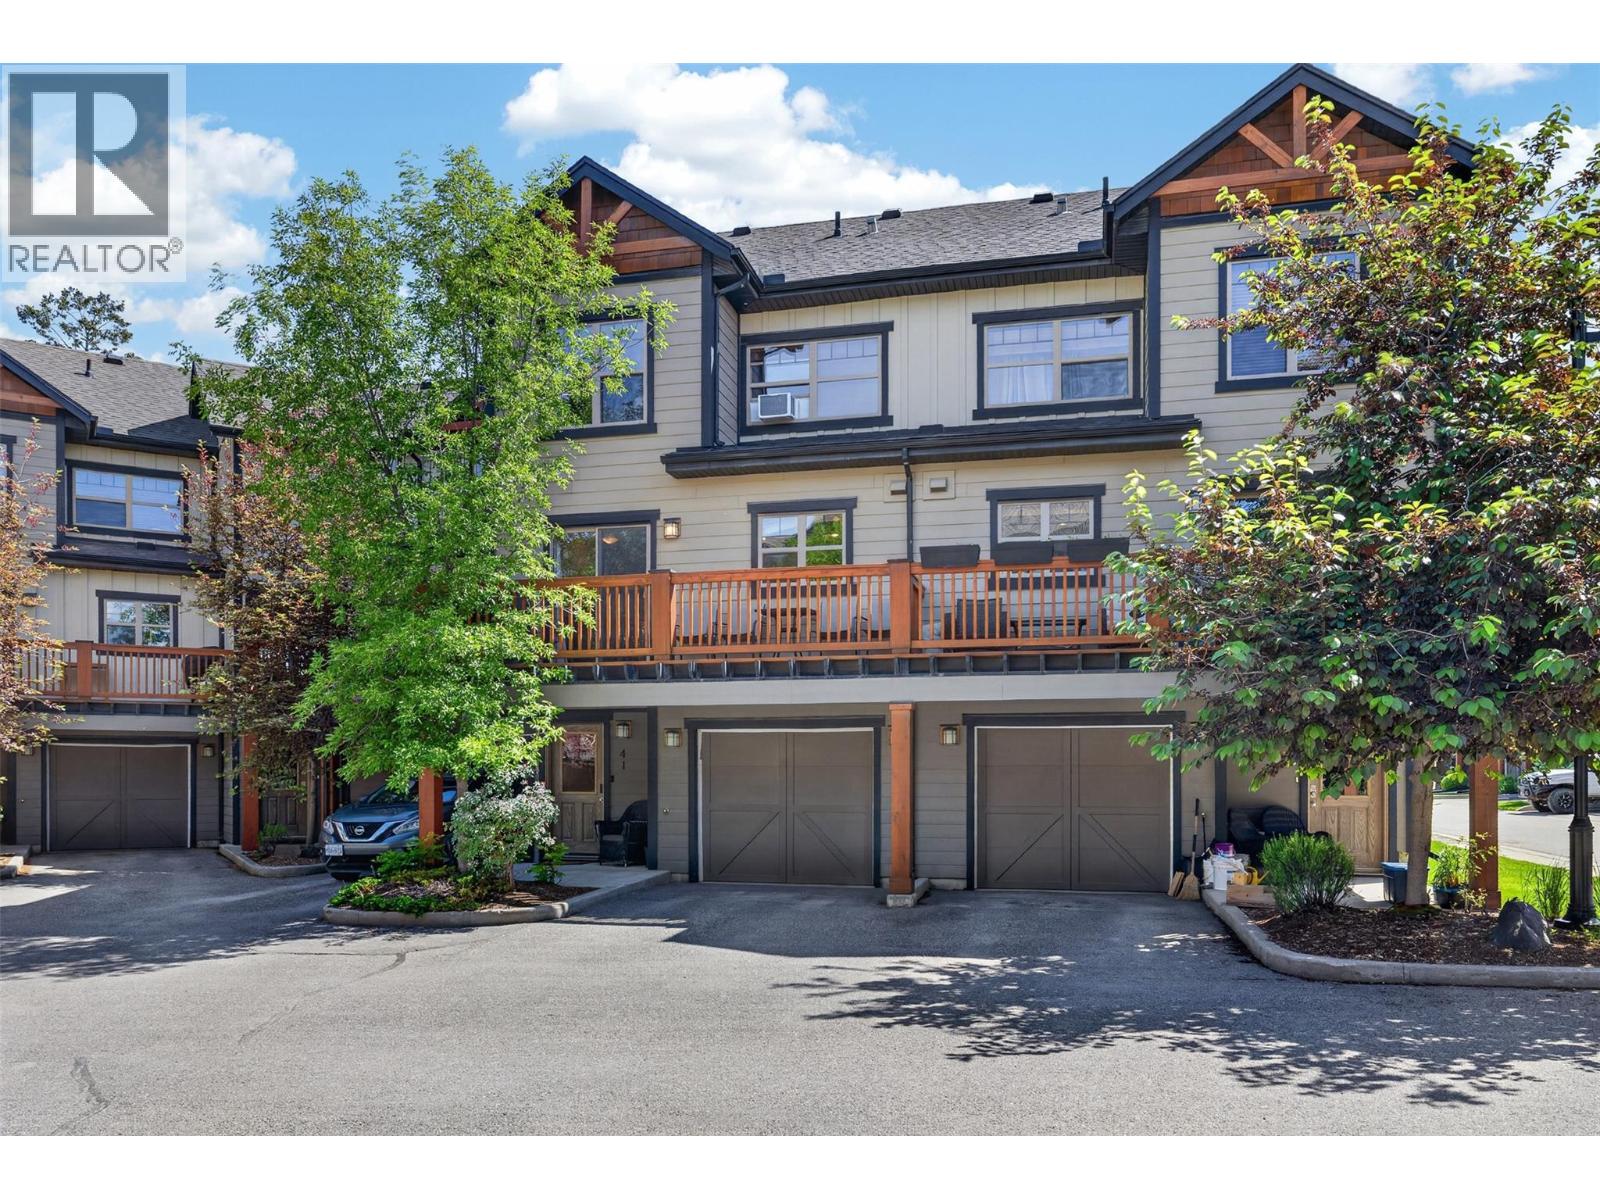
1000 9th Street Unit# 41
Invermere, British Columbia
**WELCOME HOME - INVERMERE LIVING AT ITS FINEST - DESIRABLE 3 BEDROOM, INSIDE UNIT - FULLY FURNISHED - AND ANY GST INCLUDED** This beautiful townhome located in the heart of Invermere. Enjoy luxurious living just minutes to the many amenities of Invermere PERFECT for full-time, recreational OR investment purposes. Featuring a high level of finishings for this price point including hardwood and tile flooring, stone counter tops, an elegant main level gas fireplace, and two of the three bedrooms have in window AC units installed for comfort controlled summer use. Three generously sized bedrooms and two bathrooms across three levels of living space. Two beautiful balconies(one front and one rear)allow you to maximize your outdoor enjoyment throughout the day. A spacious garage for toy/vehicle storage as well as one parking space in front of the garage. RECENT UPDATES: Larger hot water tank 2023, Main level new interior paint, new dishwasher, new BBQ, and a new clothes washer and dryer. Offered FULLY FURNISHED as photographed and with a well equipped kitchen. The sellers enjoy their time in Invermere and in-between their use of the unit they have it set up and managed as a successful Short term rental. Whether you are a full time buyer, Investor or would like to find something for a hybrid use/revenue/income property, unit #41 is the complete package. Call or email today for more information and to book your private viewing. *ANY APPLICABLE GST WILL BE INCLUDED IN THE SALE PRICE* (id:63476)
23 Forfardale Road
Whitchurch-Stouffville, Ontario
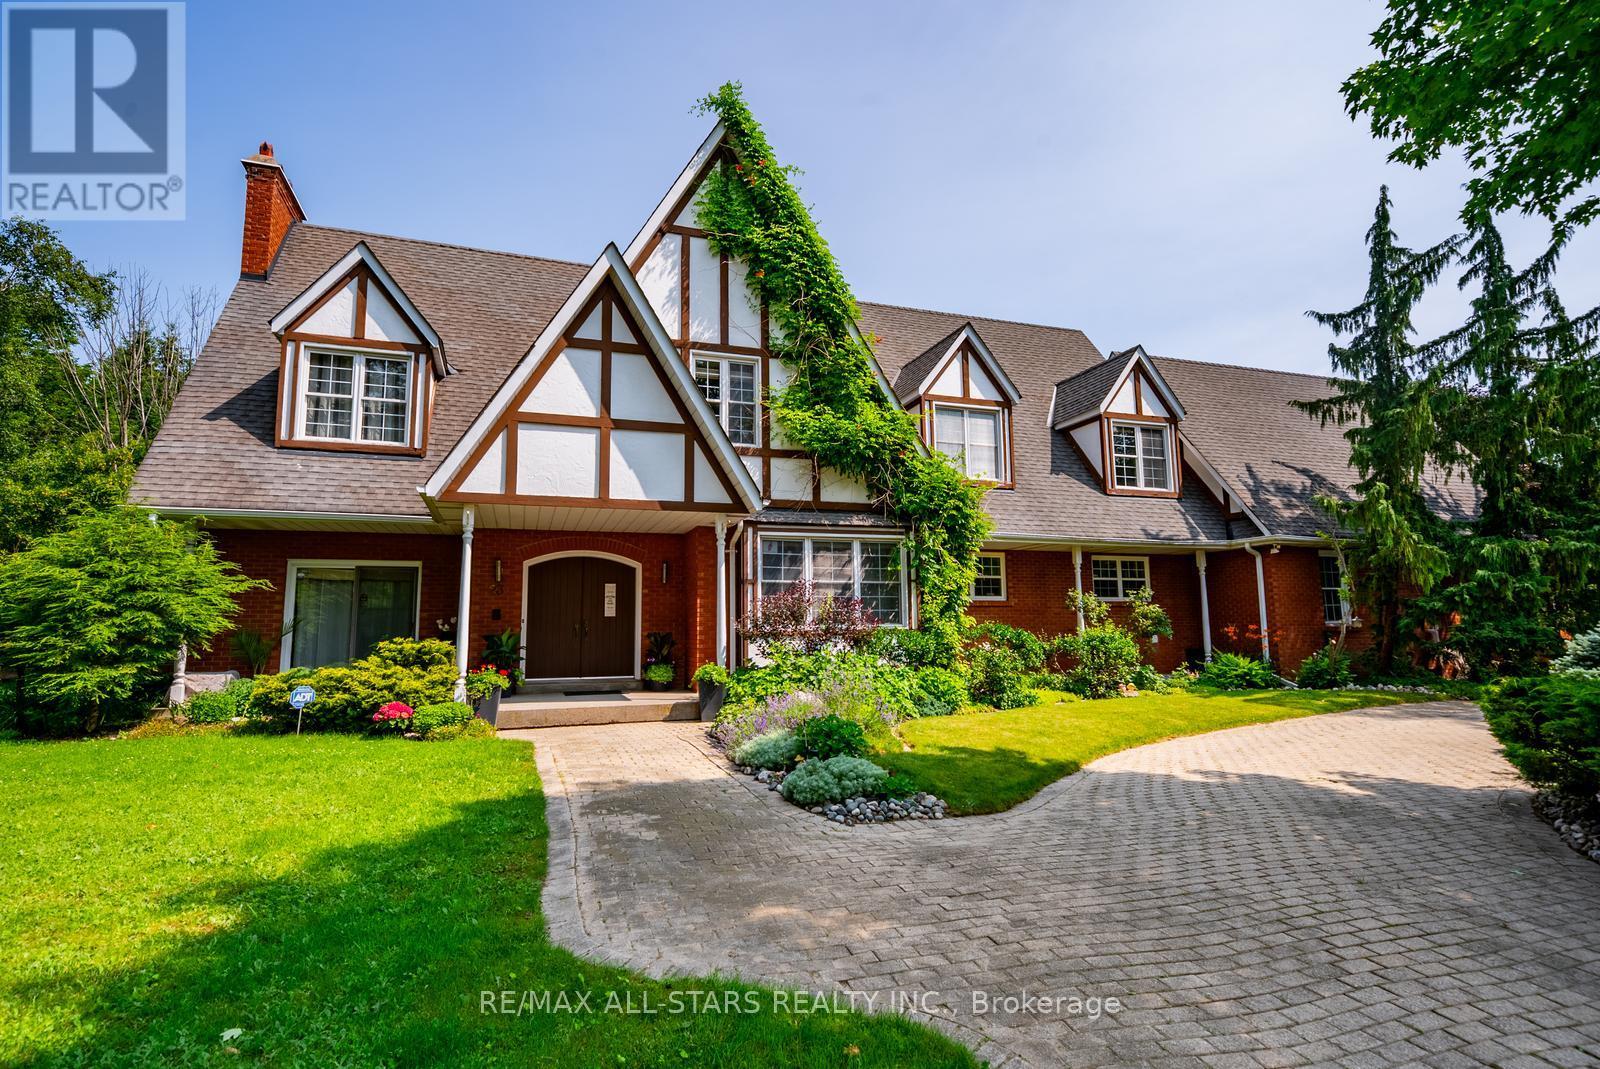
Nestled at the end of a quiet rural cul-de-sac, this exceptional estate property offers an incredibly rare opportunity to own approximately 1.5 acres of complete privacy backing onto a mature forest. Set on a picturesque pie-shaped lot, this charming custom-built home offers approximately 4,000 sq. ft. above grade with an open-concept layout and endless potential to update, redesign, or simply enjoy its timeless character. The main level features hardwood flooring, a formal dining room, elegant sitting room, and a spectacular family room with soaring floor-to-ceiling windows, sliding doors overlooking the lush backyard, a striking centre brick fireplace, built-in bar, and a winding staircase. There is a main floor laundry room. Upstairs offers four spacious bedrooms with hardwood flooring and beautiful windows that fill each room with natural light. Two bedrooms share a semi-ensuite powder room. There is another 4 pc bathroom on this floor as well. The private primary retreat features its own sitting area, built-in makeup vanity, walk-in closet, and ensuite bathroom.The finished lower level which can be accessed by two staircases, adds additional living space, abundant storage, and endless possibilities for recreation, hobbies, or multi-generational living.Surrounded by nature, the breathtaking property offers complete backyard privacy in one of Rural Stouffville's most desirable estate communities. Ideally located in Musselman's Lake Community, just 10 minutes to both Aurora and downtown Stouffville, with convenient access to Fishbone By The Lake, Lolli & Pops, Ballantrae Plaza, golf courses, parks, and everyday amenities. Situated on school bus routes for both public and Catholic schools, this family-friendly location offers the perfect balance of peaceful country living and urban convenience. A truly special property with exceptional space, privacy, and endless possibilities. (id:63476)
RE/MAX Hallmark Realty Ltd.
6395 Main Street
Whitchurch-Stouffville, Ontario
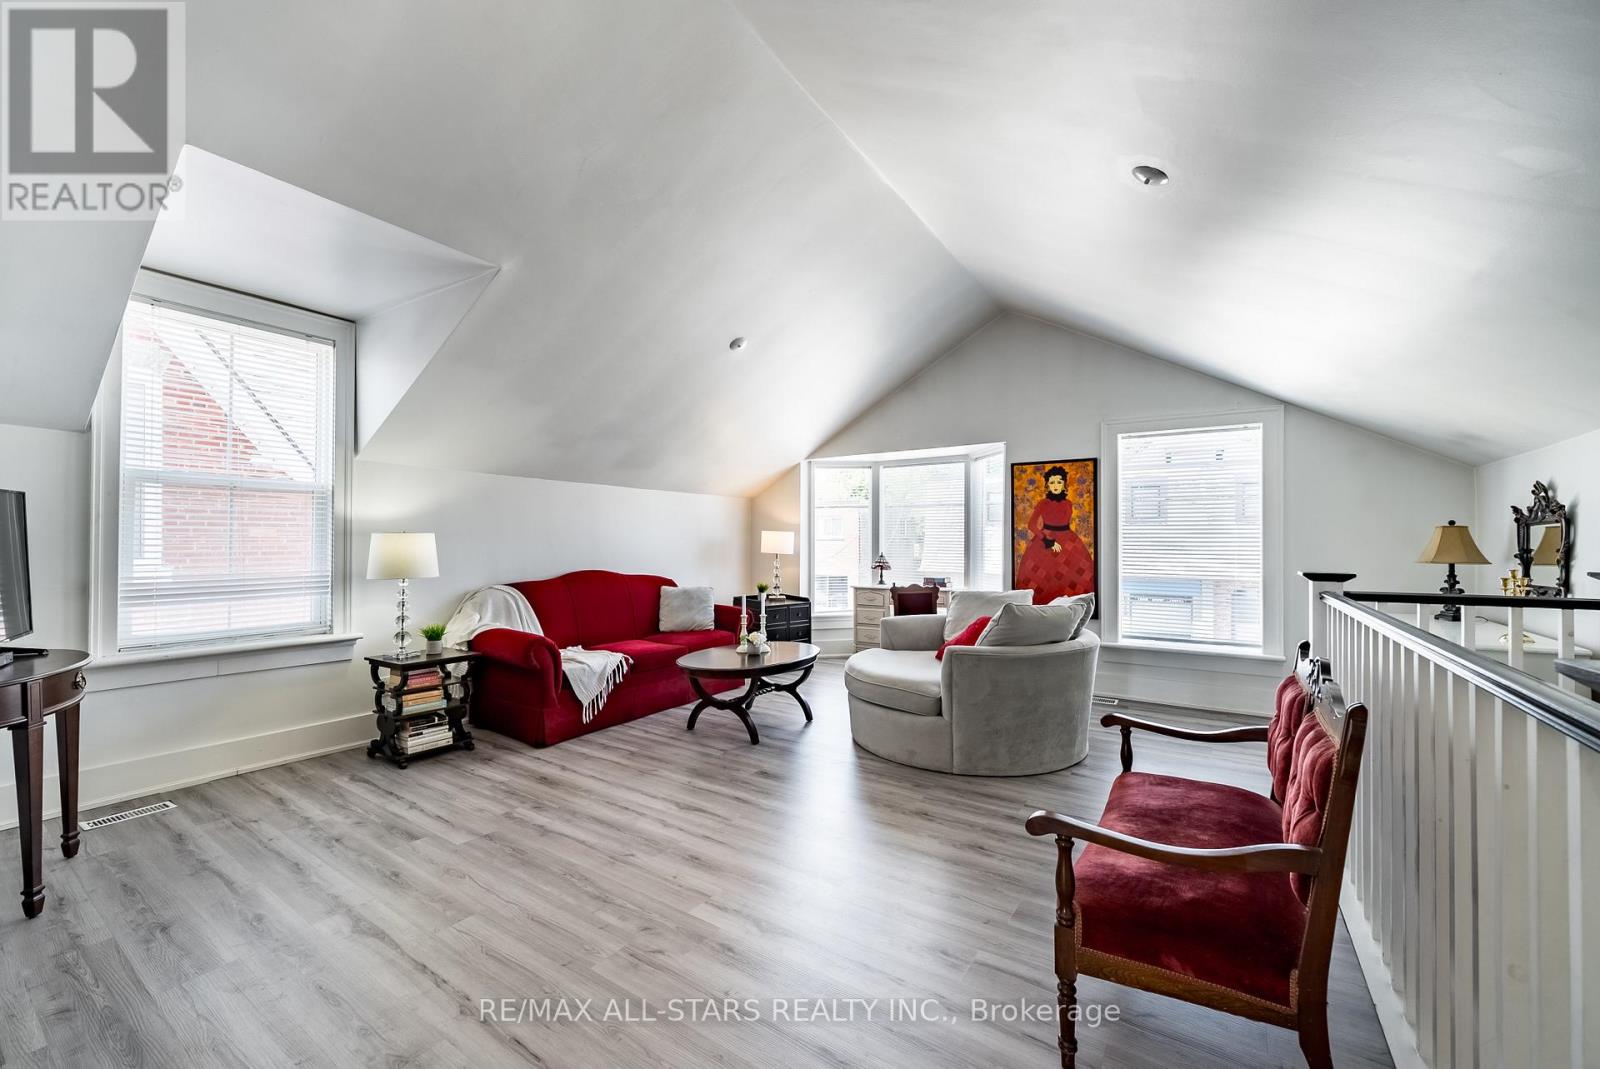
Live on top floor and work on the Main Fl and Lower Level. Main and lower levels can be leased separately only. Top level is a 1 bedroom 1 Bathroom apartment suite with kitchenette and use of backyard and plenty of parking. Measuring In At approx 809 Square Feet This suite Has Undergone Renovations Over The Years. Huge Lot With 2 Private Parking spots, a balcony And Green Space. (id:63476)
RE/MAX Hallmark Realty Ltd.

1554 Emberton Way
Innisfil, Ontario
Welcome to Belle Aire Shores! Beautifully maintained four bedroom 2 1/2 bath home situated on a spacious lot in one of Innisfil's most desirable family, friendly neighbourhoods designed for modern living this functional layout featuring generous principal rooms and open concept main floor formal dining rm stylish kitchen incl granite countertops, Centre Island And w out to yard! Primary bedroom includes walk in closet and luxurious 5pc ensuite! Hardwood Floors on The Main Level, 9 Foot Ceilings on Both Levels. Freshly painted thru out! Large lot which offers endless possibilities for entertaining gardening or creating your dream outdoor oasis. located just Moments Away From the shimmering shores of Lake Simcoe! Conveniently located near top-tier schools, parks, and easy highway access. A Great Place To Call home. Peaceful Lakeside living with all the conveniences close by ...enjoy the best of both world!Tranquil living not far from Toronto! (id:63476)
25 Yorkville Green SW
Calgary, Alberta
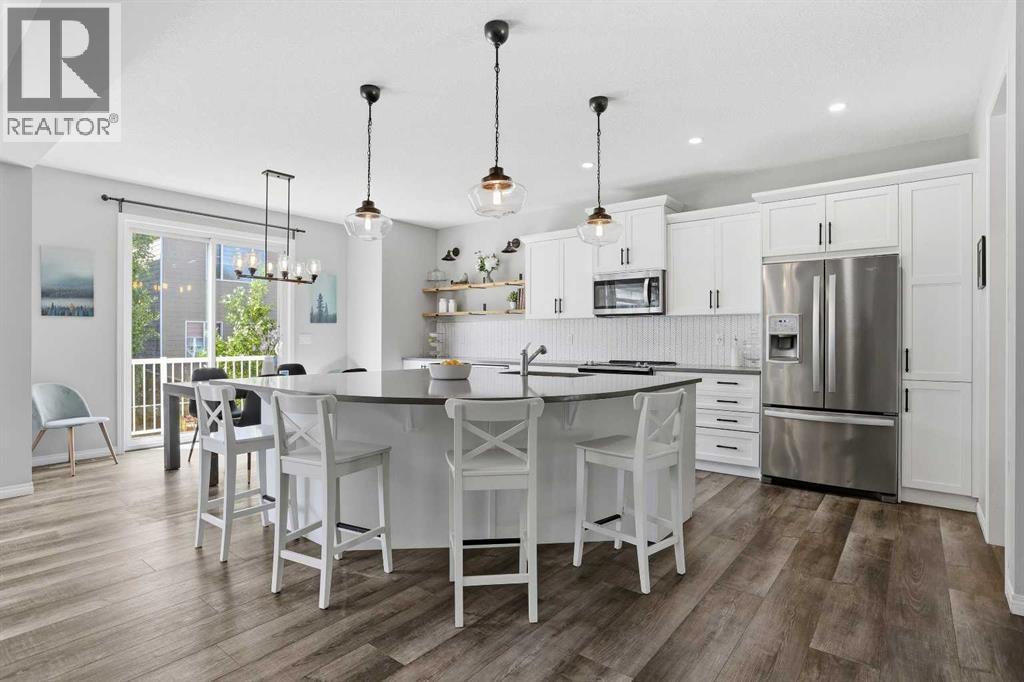
Now offered at $799,900, this beautifully upgraded Yorkville home offers an exceptional combination of finished living space, thoughtful upgrades, and opportunity to personalize the lower level. With over 3,000 sq. ft. of living space, a flexible layout offering up to 5 bedrooms, and a long list of valuable upgrades already completed, this home provides the space and functionality today's families are looking for.The bright, open-concept main floor is designed for everyday living and effortless entertaining. At the heart of the home is a stunning kitchen featuring timeless white cabinetry, quartz countertops, an oversized island, an expansive walk-in pantry with custom storage, a built-in beverage fridge, and a gas line ready for a future gas range. Large windows fill the space with natural light, creating a warm and welcoming atmosphere throughout.Upstairs, the impressive vaulted bonus room with a cozy gas fireplace provides the perfect place to gather, while two spacious secondary bedrooms, an upgraded laundry room, and a generous primary retreat offer comfort and functionality for the whole family. The primary suite features a luxurious 5-piece ensuite with dual vanities, a soaker tub, separate shower, and walk-in closet.The lower level expands your living space with brand new carpet, two additional finished rooms offering flexibility for bedrooms, a home office, gym, playroom, or media room. One room features a custom-built loft bed with integrated desk space, making it an ideal kids' retreat or creative workspace. The lower level has had substantial professional work completed, including framing, drywall, electrical, plumbing, and HVAC, while trim, and other finishing touches remain for the next owner to complete and personalize. A cold storage room offers excellent wine cellar potential, and the bathroom has been professionally roughed in with plumbing and electrical in place, providing a head start for future completion.Outside, enjoy a fully landscap ed backyard designed for relaxing and entertaining, complete with a gas BBQ hookup, lower patio dining area, pergola-covered seating space, and fully fenced dog run. Unlike many new construction homes, the outdoor living space is already complete and ready to enjoy.The double attached garage has been professionally finished with a durable epoxy floor, providing a clean, polished space for parking, storage, or hobbies.Located in one of Calgary's growing southwest communities, this home offers exceptional value for buyers seeking space, quality finishes, and the opportunity to continue personalizing the lower level to their own taste. Quick possession is available. Book your private showing today and discover everything 25 Yorkville Green SW has to offer.*Basement bathroom image is a conceptual rendering showing one possible finished design. The basement bathroom is currently unfinished. The lower level is being sold in its current as-is condition.* (id:63476)
245 Cam Fella Boulevard
Whitchurch-Stouffville, Ontario
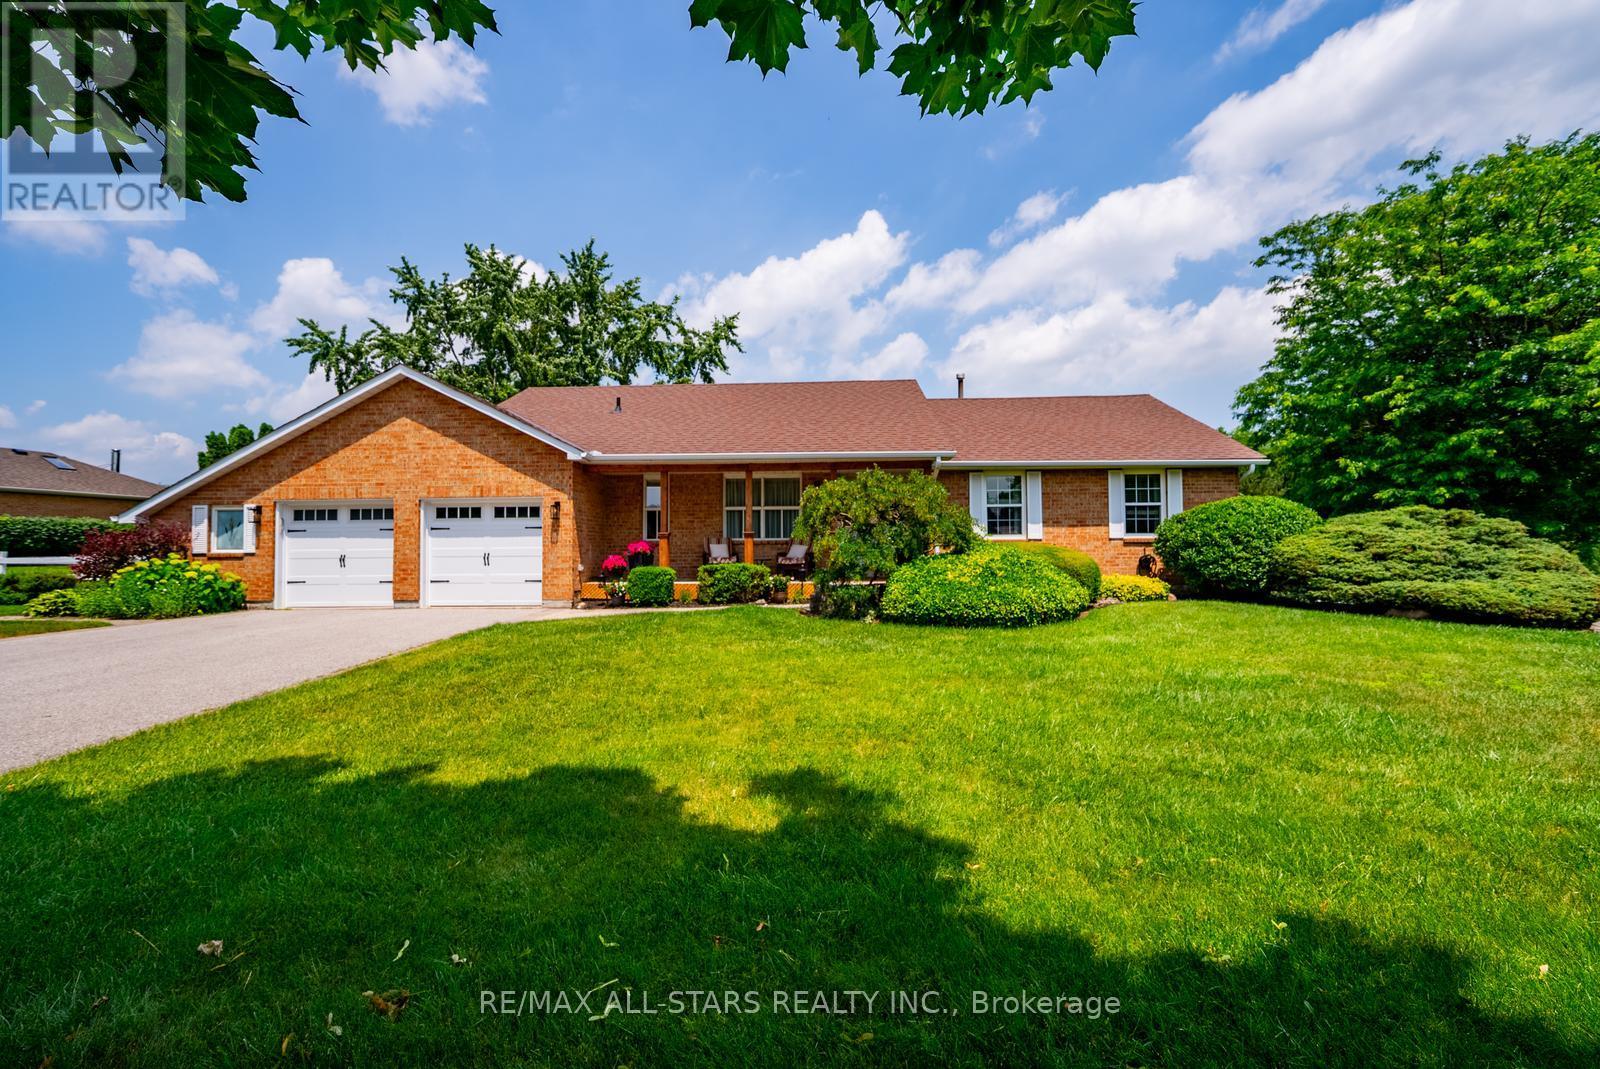
Proudly owned by one family for over 40 years, 245 Cam Fella Boulevard is a stylishly maintained ranch style bungalow nestled in the prestigious Westfield Estates community, just a short walk to Main Street Stouffville. Set on nearly three quarters of an acre with western exposure and mature trees framing every view, this park like property is the kind that simply does not come available this close to town. The main floor offers thoughtfully designed living space with 3+1 bedrooms and 3 bathrooms, including a private 4 piece ensuite in the primary suite. The renovated kitchen features timeless finishes and flows comfortably into the main living areas. A standout feature is the Muskoka room, seamlessly connected off the main living area and overlooking the private backyard, a beautiful space to enjoy the peaceful yard through the seasons. The primary bedroom also offers direct access to a private deck, the kind of spot made for quiet mornings and slow evenings outdoors. The fully finished lower level extends the living space beautifully, with a recreation room, TV room, additional bedroom, 2 piece bathroom, and flexible rooms ready to become whatever the next owner needs, a home office, gym, playroom, or guest suite. Outside, the nearly three quarter acre lot delivers genuine privacy, mature trees, and two decks, with an attached 2 car garage complete with workshop space, two sheds, and total parking for 8 vehicles. The major components have been thoughtfully maintained and updated over the years, including the roof, furnace, garage doors and so much more. Stouffville offers that rare combination of small town warmth and real everyday convenience. A walkable Main Street lined with local shops, cafes, and restaurants, beautiful parks and trails throughout the community, top rated schools, and easy access to two GO stations for commuters. It is the kind of town people move to and never want to leave. A rare opportunity to own on one of its finest estate streets. (id:63476)
RE/MAX Hallmark Realty Ltd.
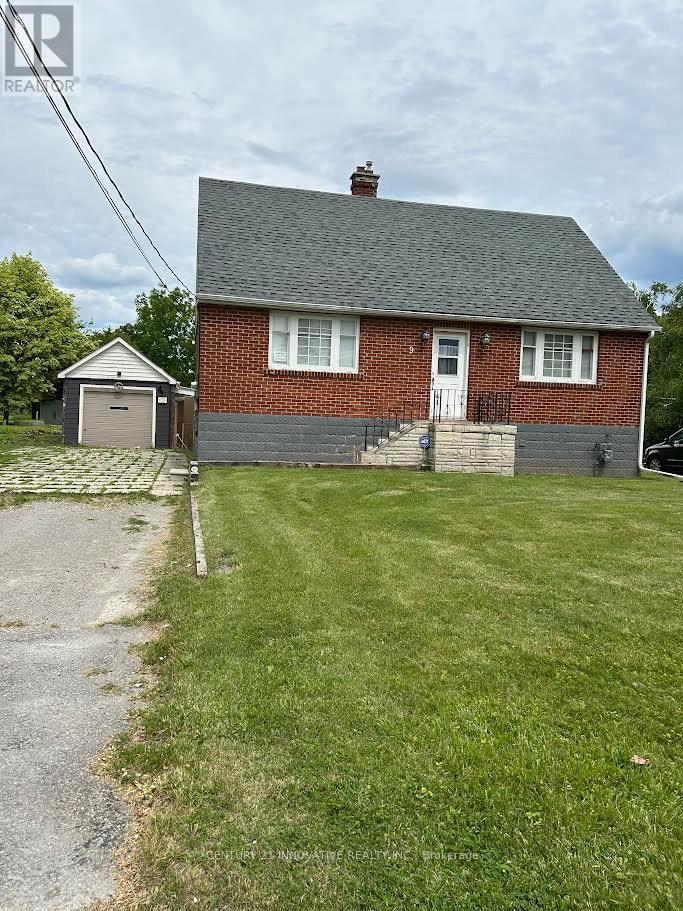
9 Wales Avenue
Markham, Ontario
Unlock the potential ! This charming property offers an incredible opportunity for Investors , Builders or Buyers looking to create their dream home or move in as is , where is .This 1 1/2 Storey detached house currently features 4 bedrooms , 2 bathrooms , situated on a very large Lot in very desirable Old Markham Village ( not a heritage home) on 61 x 223 feet irregular lot with approved Permit and drawings for a modern design home of 4278 square feet . Design feature based on addition of second story , 2 + Tandem car garage , Elevator , 10 feet high ceiling on main floor , 9 feet in basement and8 feet on second floor , Surrounded by multi-million dollars homes . Close to shops , restaurants , and Go - Station . The project is shovel ready . (id:63476)
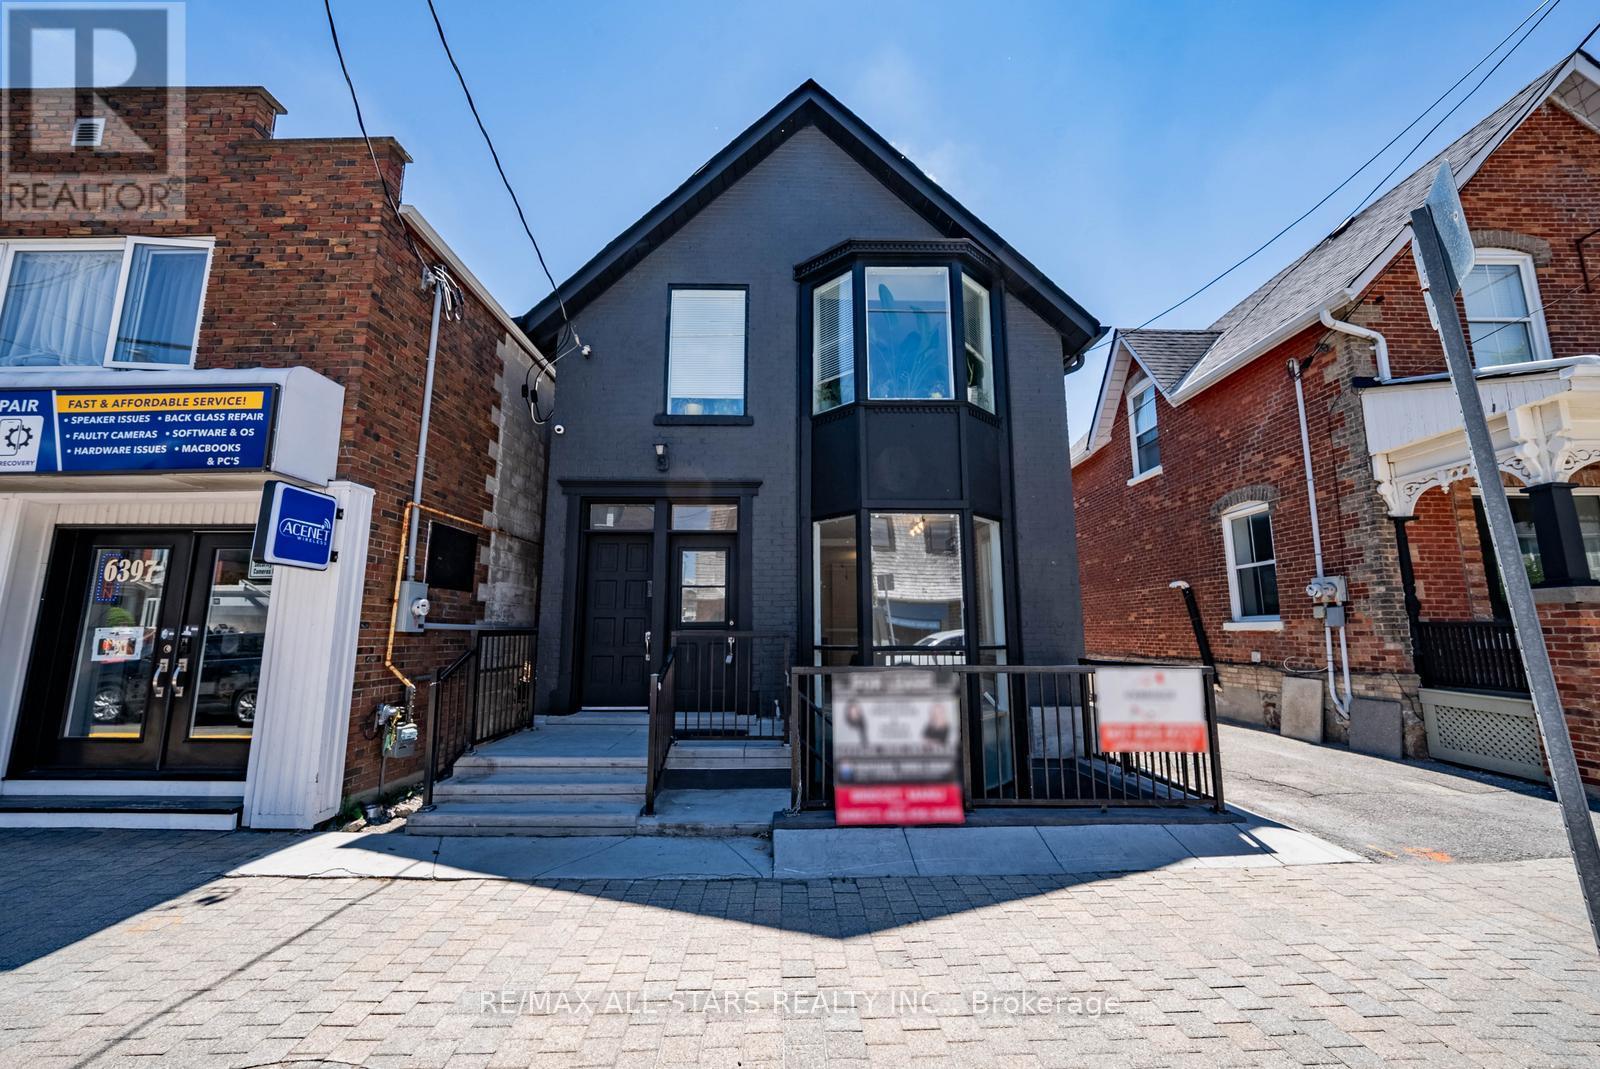
Main - 6395 Main Street
Whitchurch-Stouffville, Ontario
LIVE/WORK Opportunity! Entire property for LEASE! Live on top floor and work on the Main Fl and Lower Level. Main and lower levels can be leased separately only. Top level is a 1 bedroom 1 Bathroom apartment suite with kitchenette and use of backyard and plenty of parking approx 800 sqft. A Multi Use Space Usage in the heart of Stouffville. Main and Lower Levels Currently can be Used As professional Offices. Approx 1694 Square Feet of usable space, Divided Between the levels. This Property Has Undergone Renovations Over The Years. It Contains A Bathroom, Kitchenette And A Door Giving Access To The Back Of The Building. Extras:The Lower Level Offers More Space For Extra Offices, Storage Or With A Little Work Another Unit As It Does Have Its Own Outside Access. Huge Lot With Private Parking And Green Space. (id:63476)
RE/MAX Hallmark Realty Ltd.
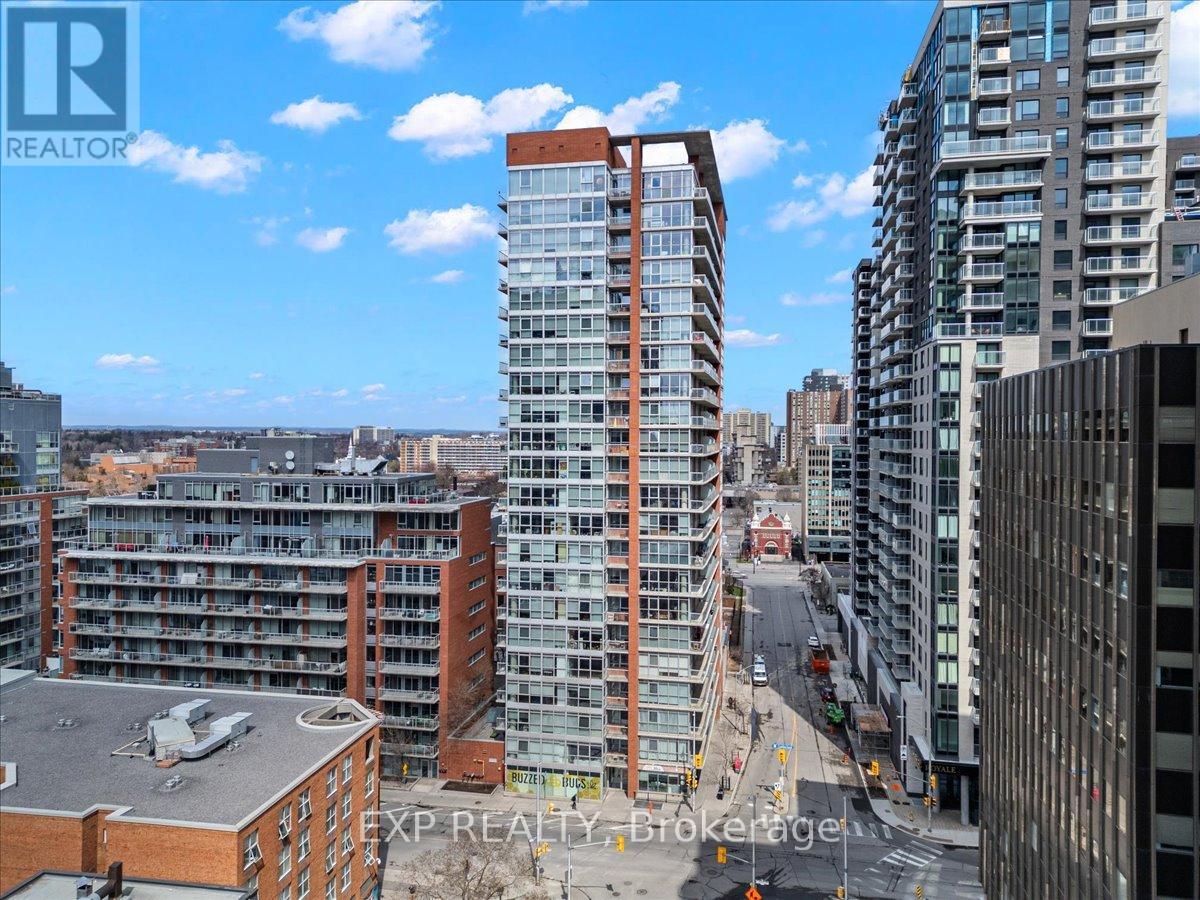
603 - 179 George Street
Ottawa, Ontario
Welcome to urban living at its finest in the heart of the vibrant ByWard Market! This spacious and sun-drenched 1-bedroom + den corner suite offers an impressive wall of floor-to-ceiling windows, filling the space with natural light and showcasing sweeping city views. Step outside to your oversized private balcony-the perfect spot to enjoy your morning coffee or unwind after a busy day. Even better, all utilities are included in the condo fees, making ownership both simple and cost-effective. The thoughtfully designed open-concept kitchen and living area provides an ideal setting for entertaining guests or relaxing in style. The bright bedroom features expansive windows and ample natural light, while the cheater ensuite bathroom boasts a sleek glass walk-in shower. Need a workspace? The versatile den is perfectly suited for a home office, study area, or reading nook. In-suite laundry adds everyday convenience. Residents enjoy access to fantastic amenities, including a fully equipped fitness centre, BBQ terrace, and party room complete with a pool table. Plus, with the new Metro just steps from your front door, daily errands couldn't be easier. Enjoy all the energy, dining, shopping, and entertainment of the ByWard Market just a short stroll away, while still benefiting from a quieter, tucked-away location. Simply move in and start enjoying everything this exceptional condo has to offer! (id:63476)
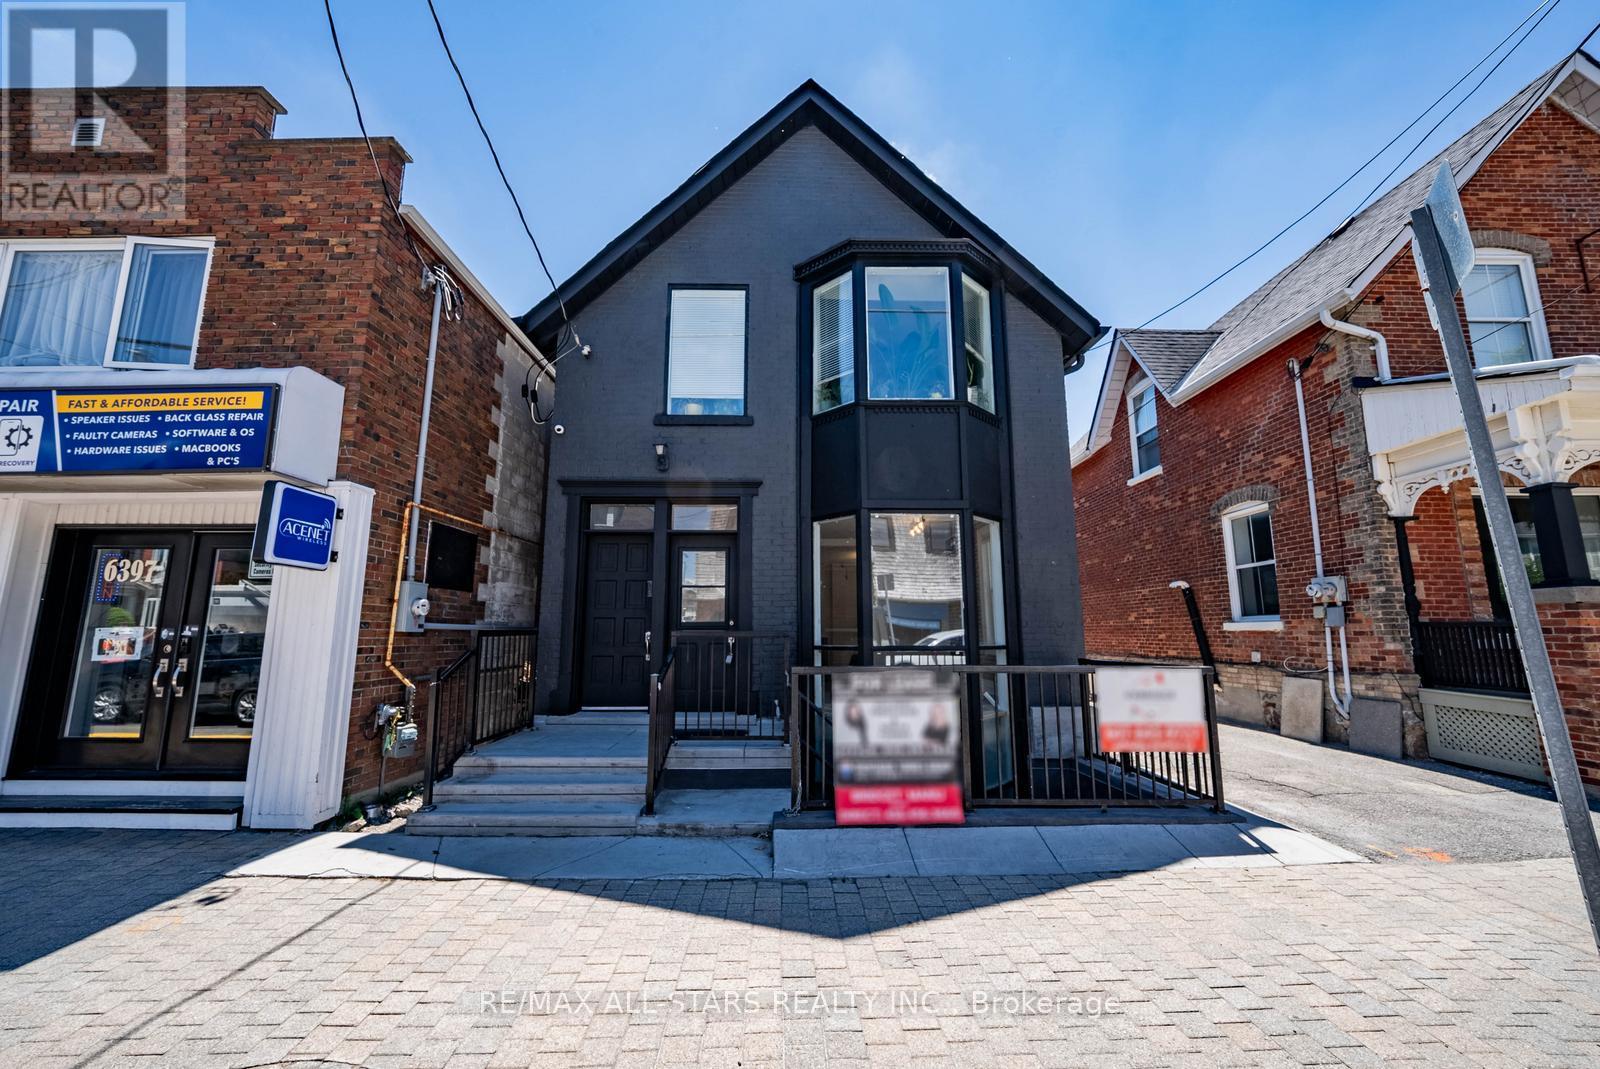
Main - 6393 Main Street
Whitchurch-Stouffville, Ontario
Freestanding commercial building on Main Street Stouffville, offering excellent exposure and versatility with mixed-use zoning. Main and lower levels available for lease with immediate occupancy, each approximately 800 sq ft (approx. 1,694 sq ft total). Currently operating as a cafe, the space is well-suited for a variety of uses including professional office, retail, or service-based businesses. Functional layout with bright main floor featuring large front windows and seating area, plus additional workspace and prep area. Lower level offers separate exterior access and provides ideal space for additional offices, storage, or support use. Property features include 200 amp electrical service, side entrance/exit, and a 2-piece washroom accessible to both levels. Situated on a deep 27.5 ft x 264 ft lot with rare private parking and green space at the rear. Excellent opportunity for businesses seeking a standalone presence with flexible configuration in a high-visibility location. (id:63476)
RE/MAX Hallmark Realty Ltd.
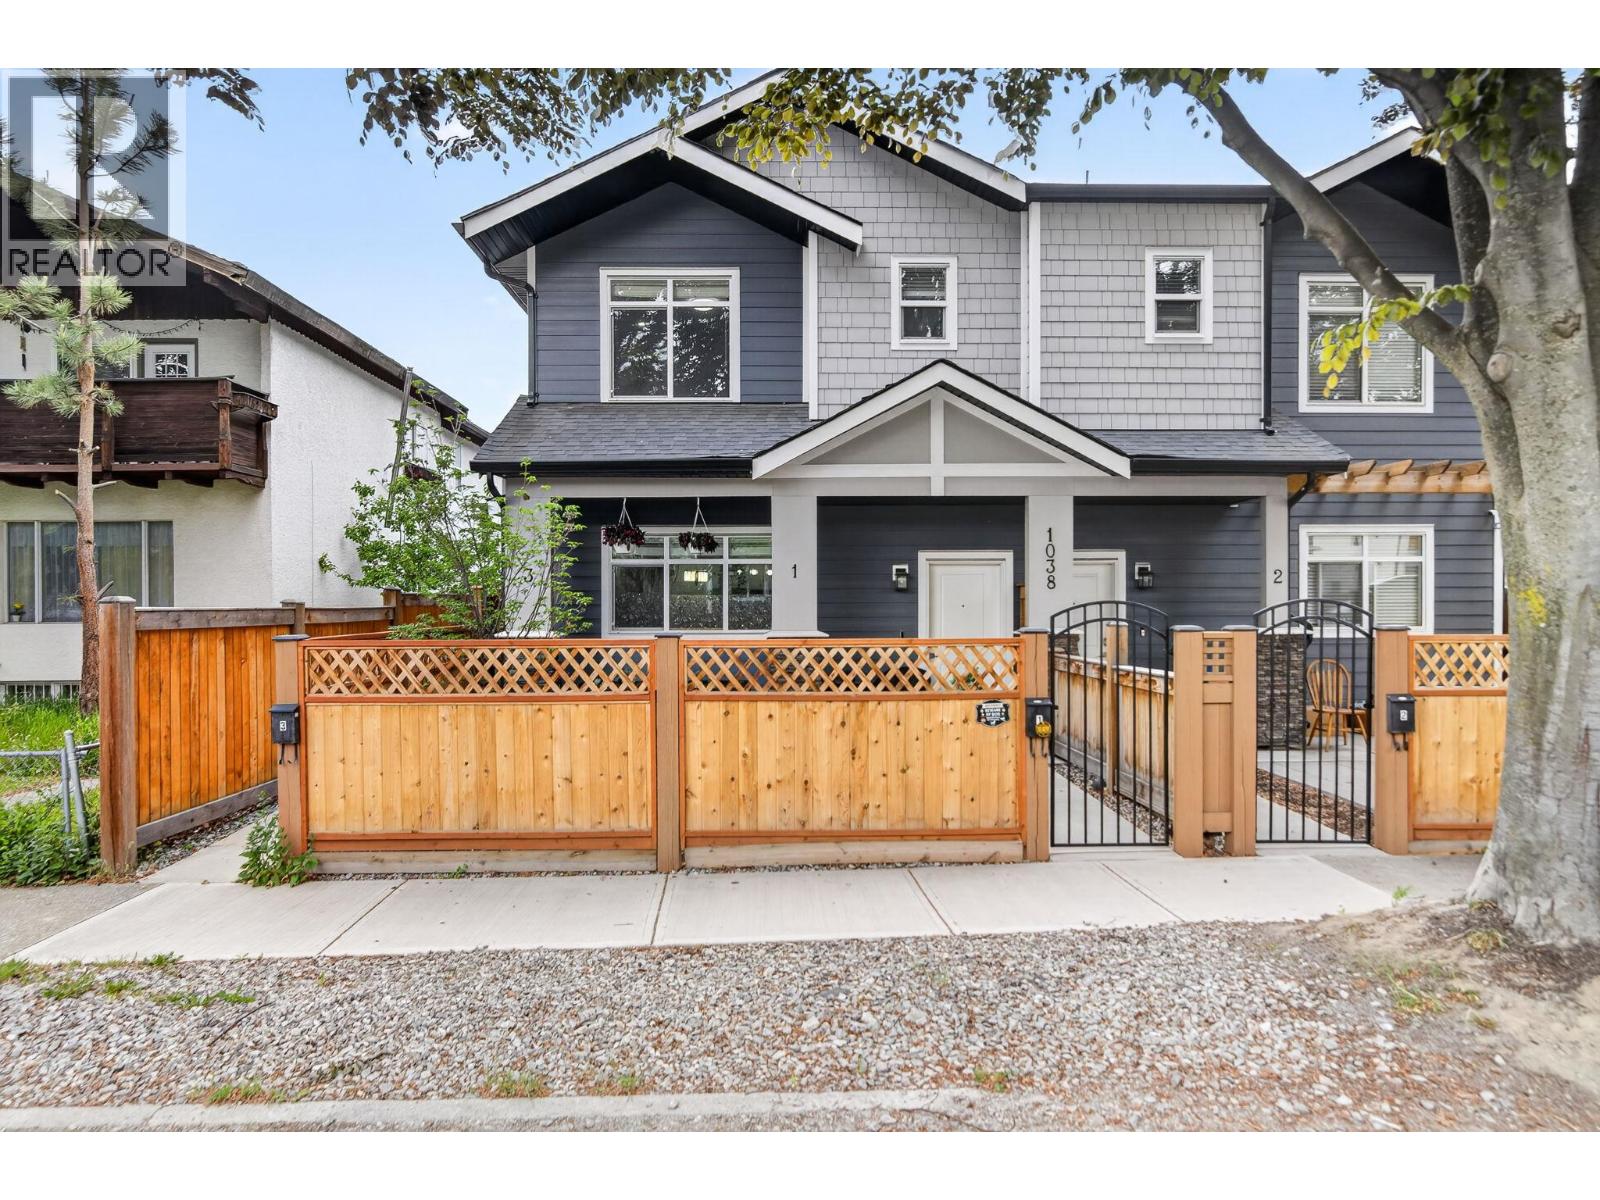
1038 Stockwell Avenue Unit# 1
Kelowna, British Columbia
Welcome to this beautifully maintained 3 bedroom, 2.5 bathroom home, ideally situated on a quiet street just minutes from downtown. Built in 2021 and still protected by the 10-year structural warranty, this move-in-ready home combines modern design with low-maintenance living. The bright, open-concept main floor features a spacious kitchen that flows seamlessly into the dining and living areas, where a cozy fireplace creates the perfect gathering space for family and friends. Thoughtful updates include a brand-new high-efficiency air conditioning system for year-round comfort. Outside, enjoy a fully fenced and gated front yard, ideal for children, pets, or relaxing in your own private outdoor space. A single-car garage, along with ample free street parking, adds everyday convenience. Located within walking distance to downtown shopping, restaurants, the waterfront, and Bankhead Elementary School, this home offers an exceptional lifestyle in a highly desirable central location. The well-managed freehold strata keeps monthly fees affordable while covering water, building insurance, exterior lighting, and electrical service to the garage, making ownership both simple and cost-effective. Whether you're a first-time buyer, downsizer, or investor, this is an outstanding opportunity to own a nearly new home in one of the city's most convenient neighbourhoods. (id:63476)
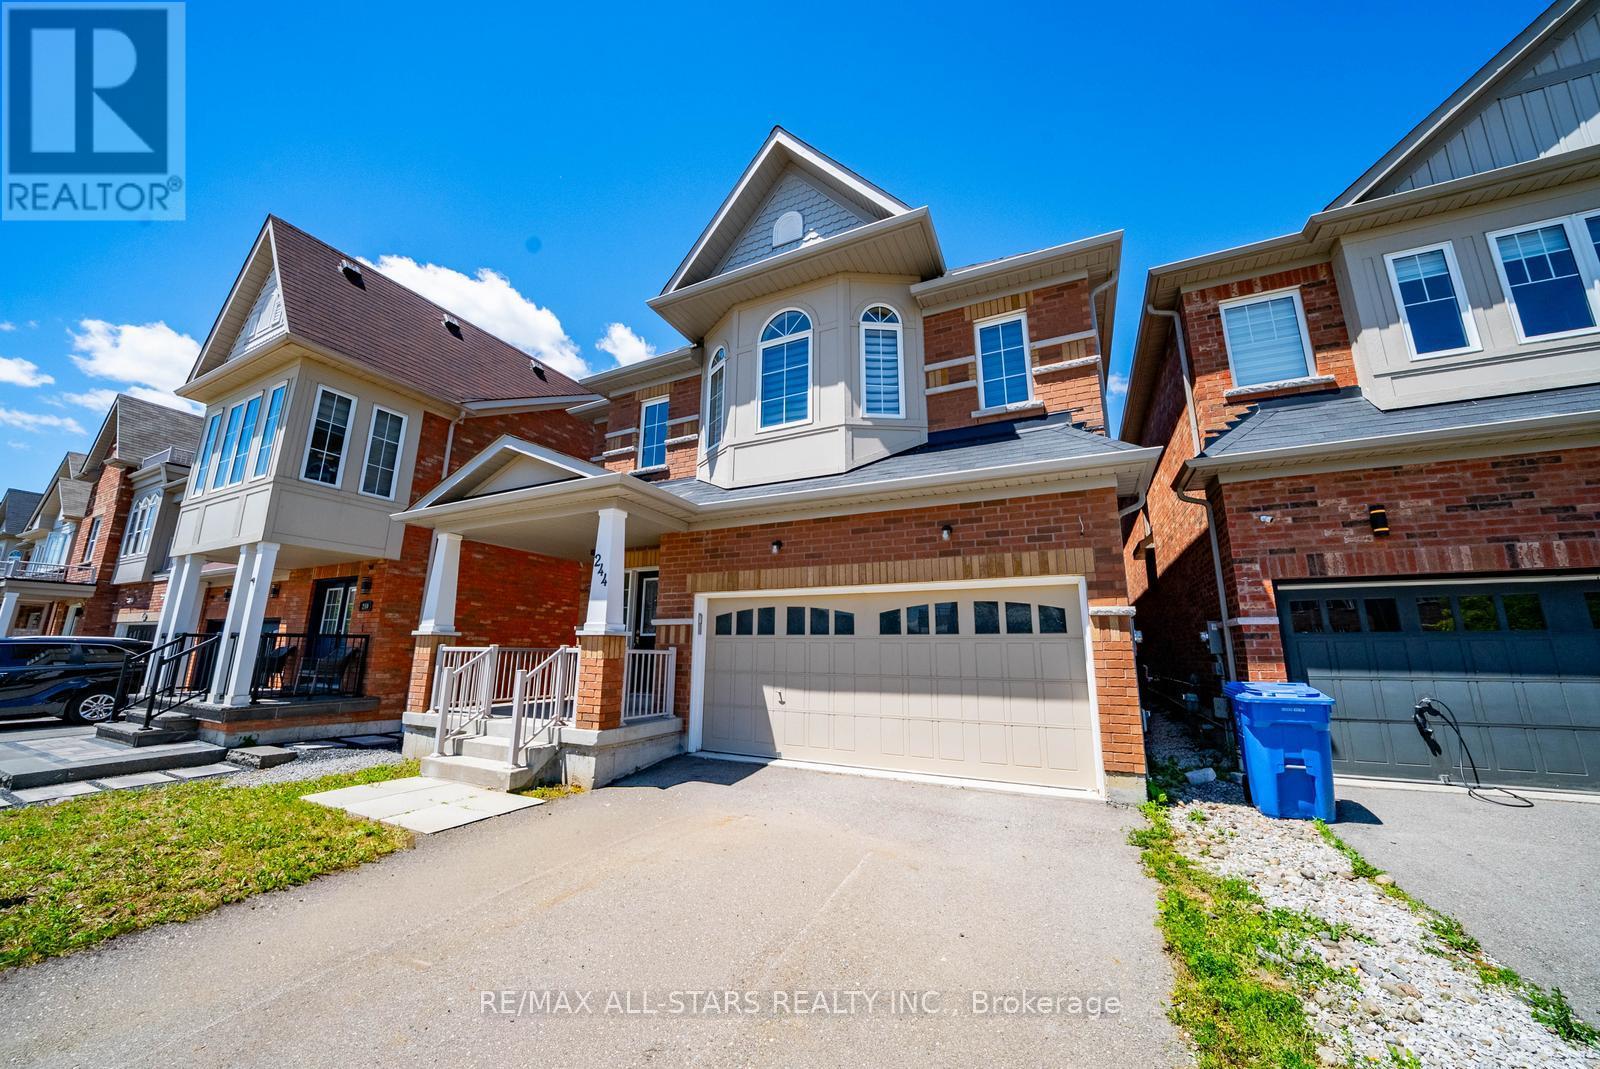
244 Greenwood Road
Whitchurch-Stouffville, Ontario
Backing onto Greenspace! Over 2,700 sq ft above grade plus a partially finished basement with 4-piece bath. Situated on a premium lot backing onto scenic greenspace with mature trees and walking trails, this spacious home offers 4 bedrooms, 5 bathrooms and an excellent layout. Located within walking distance to Main Street Stouffville, GO Transit, Harry Bowes Public School and Greenwood Park. Property requires significant renovation and updating throughout. Flooring has been removed in portions of the home. An excellent opportunity for renovators, contractors, investors or buyers looking to transform a property in a highly desirable location. (id:63476)
RE/MAX Hallmark Realty Ltd.
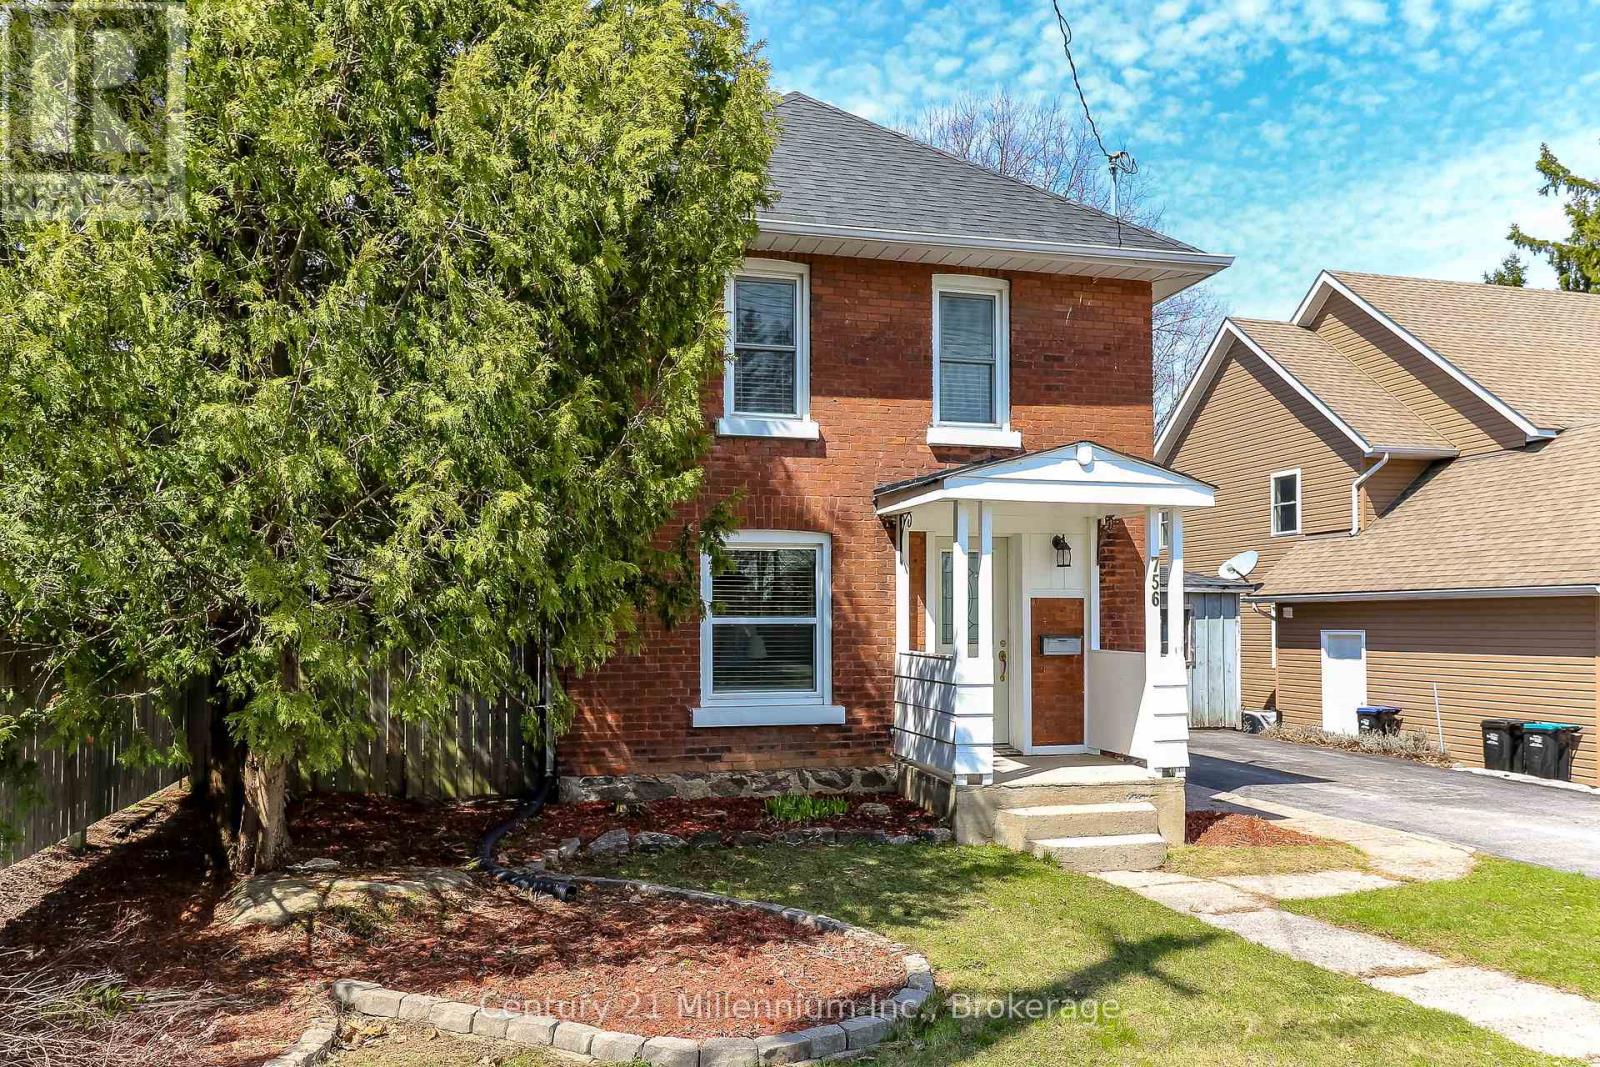
756 Quebec Street
Midland, Ontario
Charming two storey century home located in a quiet neighbourhood. Suitable for a small family or a retired couple looking to downsize. The main level offers great flow with an open concept kitchen and dining space, spacious living room with gas fireplace and a completely renovated 3 piece bathroom. The upper level contains two bedrooms and a 3 piece bathroom. Additional storage in two-tiered basement. Low maintenance backyard is fenced and offers a large deck, a garden shed as well as a small workshop. Walking distance to Bayview Public School and less than 3 km away from everything you need - downtown, the hospital, library & cultural centre, shops and dining! (id:63476)
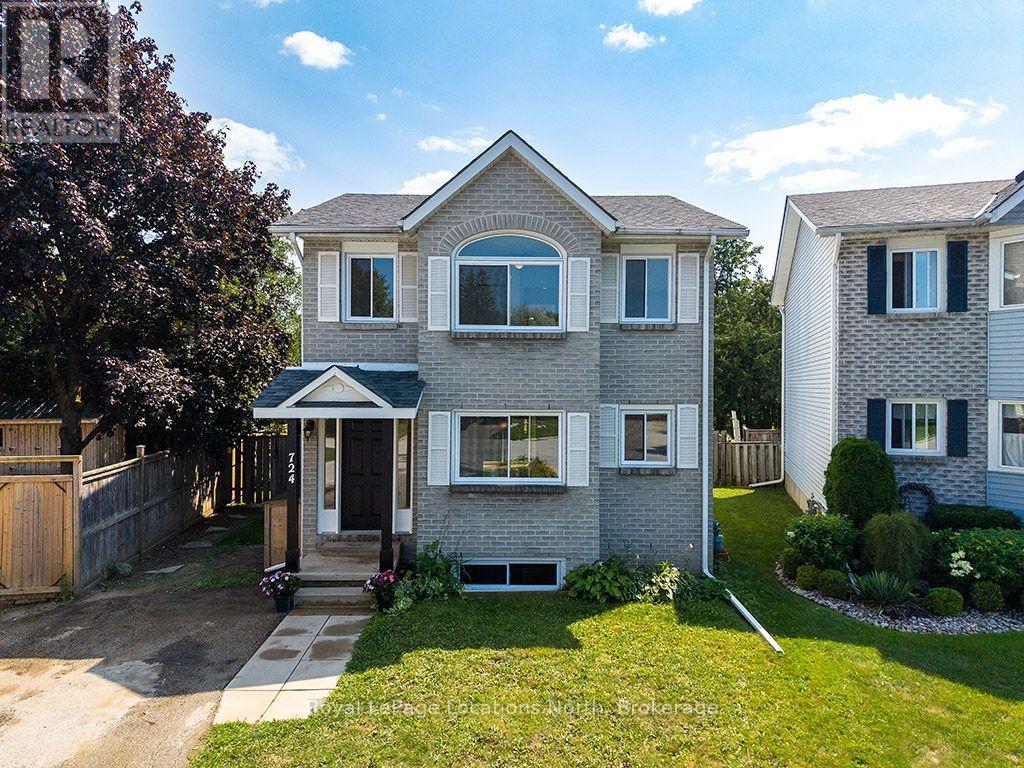
724 Ste Marie Street
Collingwood, Ontario
Tucked at the end of a quiet cul-de-sac in a prime Collingwood neighbourhood, this sun-drenched 3+1 bedroom, 2.5 bath home is built for family living. Offering over 2,200 sq. ft. of total finished space, the south-facing layout fills the main living areas with natural light all day through oversized windows. Features include a living room with a working wood fireplace, a formal dining space, and a functional kitchen with a pantry and breakfast nook.Hard-surface flooring spans the entire home with zero carpet-highlighted by new plank flooring upstairs (2026) and fresh interior paint throughout (2026). Big-ticket updates offer total peace of mind: roof (2021), windows (2019), and a new stove (2026). The generous primary bedroom accommodates a king bed and offers potential for an ensuite addition. Downstairs, the finished lower level provides a private bedroom, living area, and full bath-ideal for teenagers, guests, or a home office.Outside, enjoy a massive, fully fenced south-facing yard, a 10'x10' shed with loft storage, and parking for 4 vehicles. Unbeatable location in the Admiral catchment: walking distance to Admiral, CCI, and OLB schools, and minutes to trails, downtown, Georgian Bay, and ski hills.Includes fridge, stove, dishwasher, washer, dryer, and shed. Please visit the unique URL for the property to learn more and for exclusive video footage: collingwoodhome.ca(Note: Some photos are virtually staged). (id:63476)
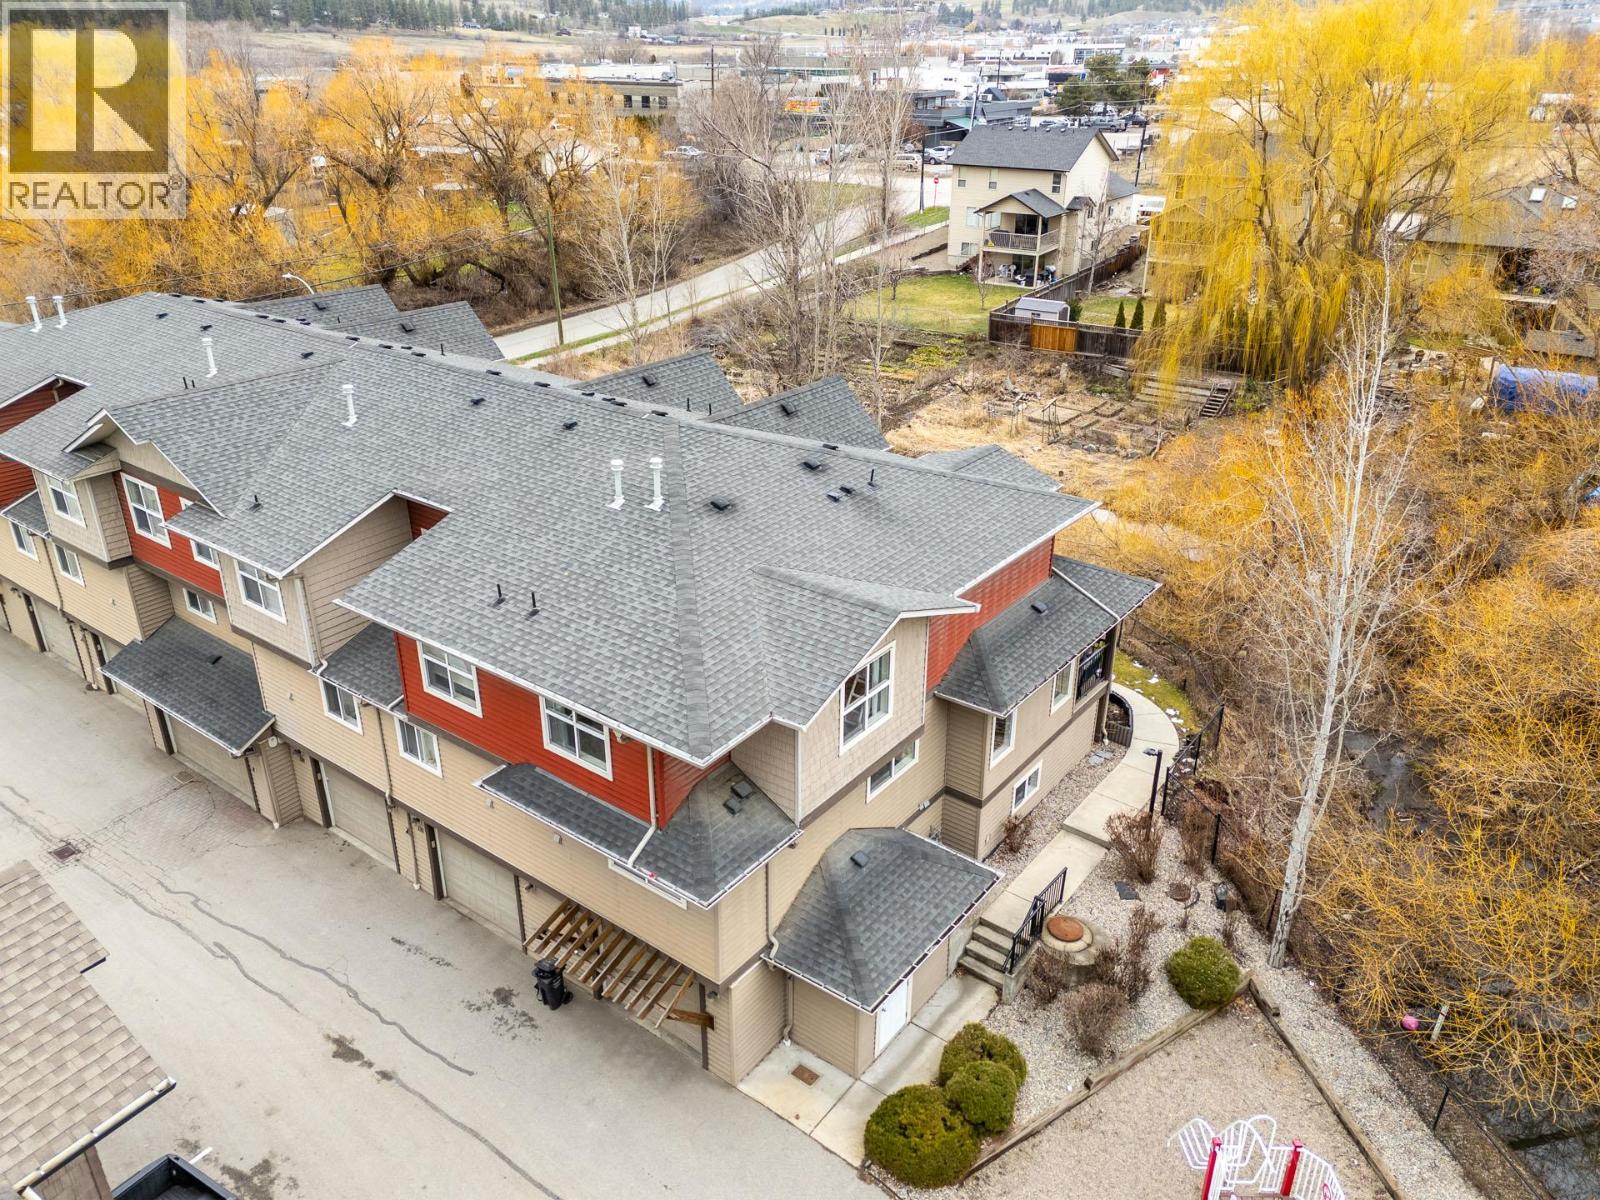
1355 Findlay Road Unit# 133
Kelowna, British Columbia
Welcome to Citybrook Townhomes—an excellent opportunity for first-time buyers or growing families seeking space, comfort, and a convenient location. This end unit offers 1,567 sq.ft. of well-designed living space, featuring 4 bedrooms and 2.5 bathrooms, including a spacious primary suite with its own ensuite. The main floor boasts a bright, open-concept layout, filled with natural light and designed for everyday living and entertaining. The layout remains flexible with one oversized bedroom in the basement that can easily function as a kids’ playroom, home office, or additional living space to fit your needs. Tasteful updates throughout add a modern touch, making this home truly move-in ready. Enjoy a unique setting with the home backing directly onto the Chichester Wetlands, offering added privacy and a peaceful natural backdrop. Out front, a playground just steps away makes this an ideal spot for families. Located in the heart of North Rutland, you’re close to schools, parks, shopping, and transit—bringing both convenience and lifestyle together. A rare combination of space, setting, and functionality—this is one you won’t want to miss. (id:63476)
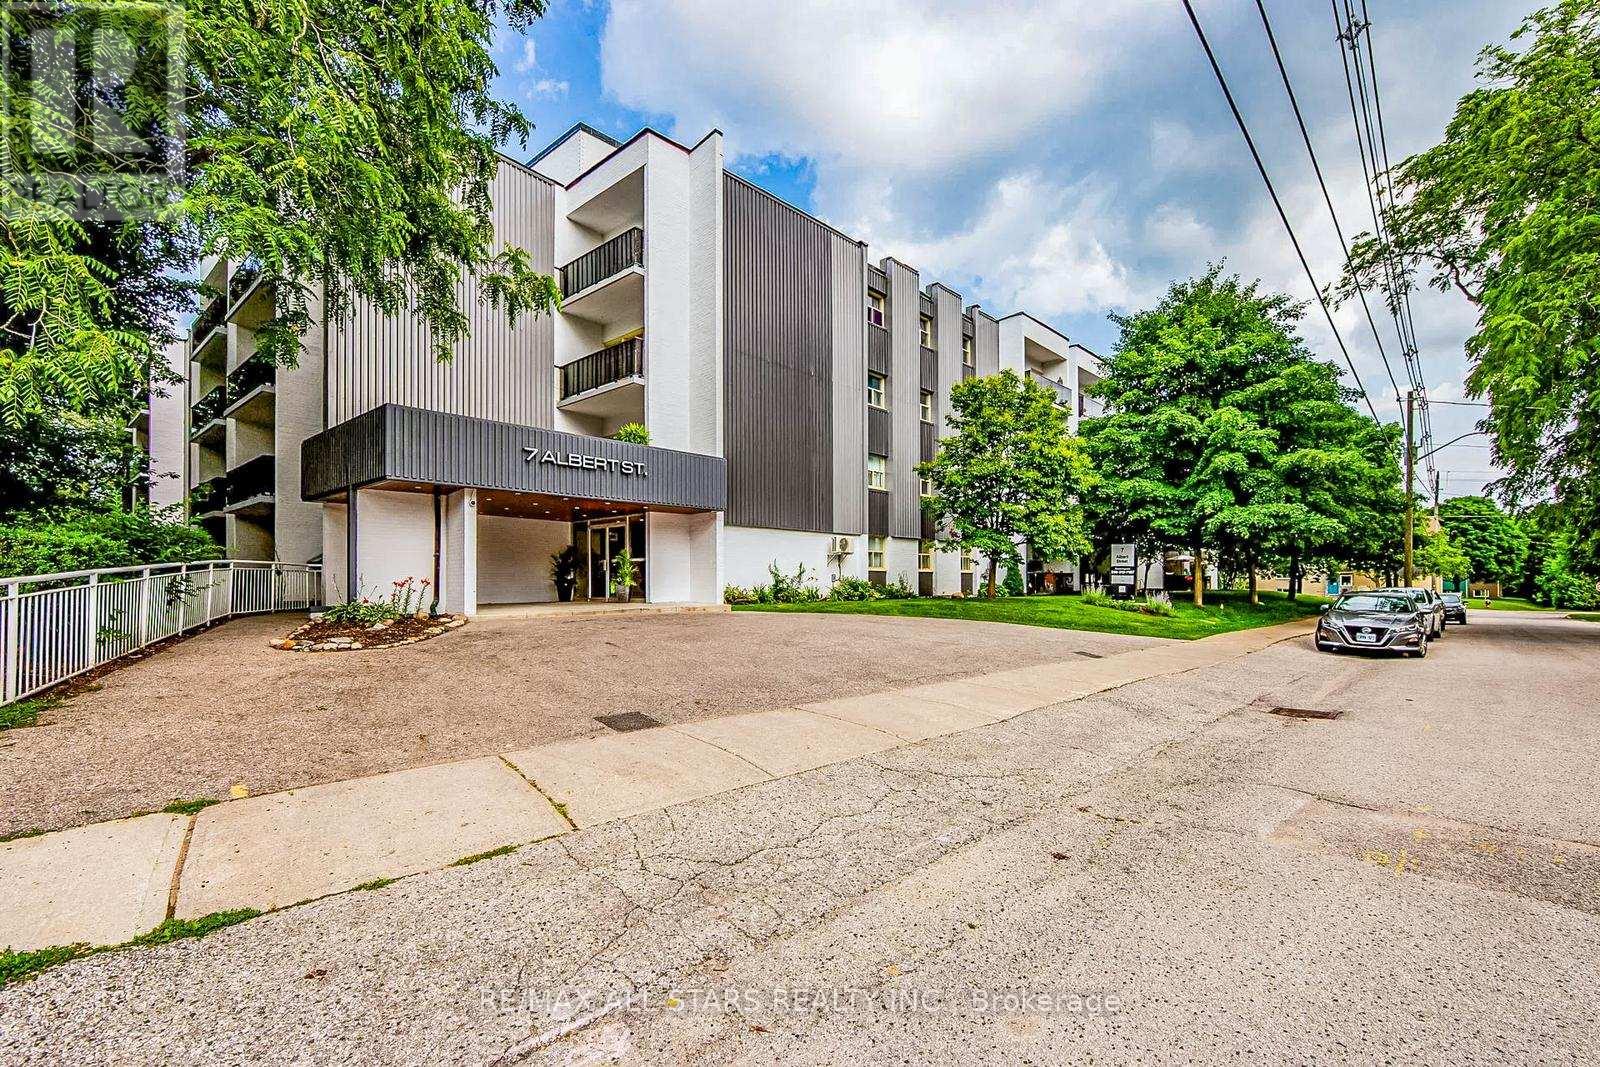
116 - 7 Albert Street
Whitchurch-Stouffville, Ontario
Welcome to 7 Albert Street, Ground Floor Suite. This bright and spacious 2-bedroom, 1-bathroom unit offers approximately 906 sq. ft. of comfortable living space in a professionally managed building in the heart of Stouffville. Enjoy a functional and inviting layout with generously sized principal rooms and a large private balcony, perfect for relaxing or enjoying outdoor space right from your suite. Conveniently located just steps to Main Street, the Stouffville GO Station, shopping, restaurants, schools, churches, parks, and everyday amenities. Well-maintained building with on-site property management. Optional indoor or outdoor parking available for an additional monthly fee. Storage lockers also available at an additional cost. An excellent opportunity for professionals, commuters, down-sizers, or small families seeking comfortable living in a prime central location. Immediate occupancy available. (id:63476)
RE/MAX Hallmark Realty Ltd.
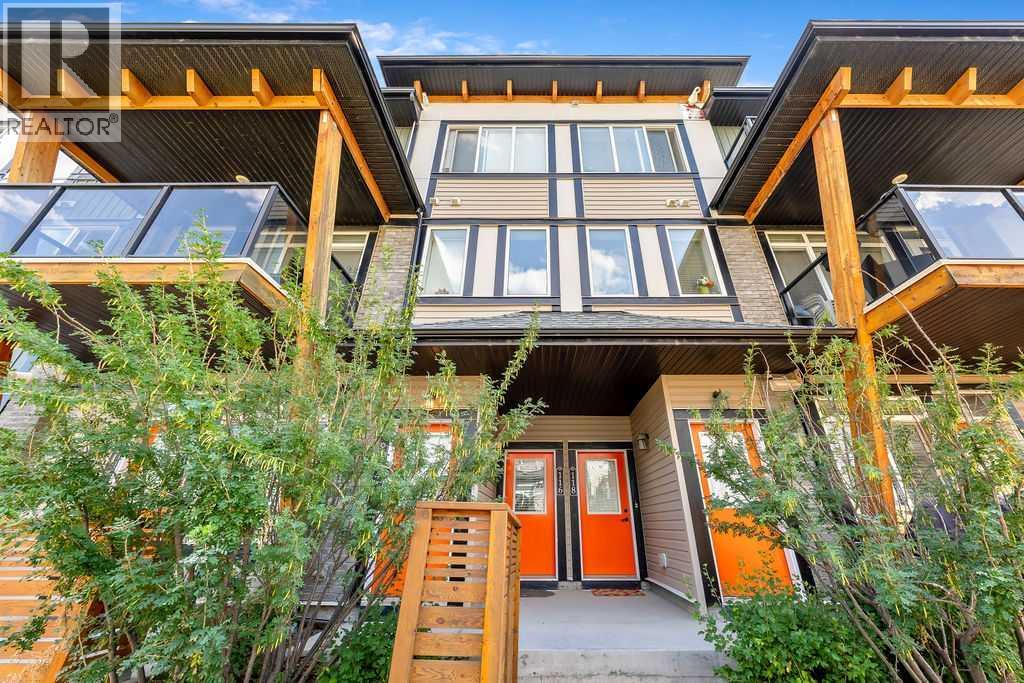
116 Savanna Walk NE
Calgary, Alberta
This beautifully maintained original-owner home offers exceptional value in one of Calgary’s most convenient and amenity-rich locations. Situated in the heart of Savanna, residents enjoy effortless access to major city connectors including Stoney Trail, Metis Trail, and Airport Trail, making commuting across the city or to the Calgary International Airport fast and stress-free.Just minutes away, the Genesis Centre provides world-class recreation, fitness facilities, library services, and community programming- an incredible lifestyle advantage for families and active individuals. Daily conveniences are equally close, with nearby shopping, restaurants, schools, parks, and transit options all within easy reach.Inside, the unit has been exceptionally well cared for over the years, reflecting true pride of ownership. The home has never been rented and has been lived in by the original owner since day one, offering buyers a level of upkeep and cleanliness that stands out immediately. Thoughtful maintenance, gentle use, and consistent care make this property feel warm, solid, and move-in ready.Whether you’re a first-time buyer, downsizing, or seeking a low-maintenance home in a thriving community, this suite delivers comfort, convenience, and long-term peace of mind. (id:63476)

12 Baleberry Crescent
East Gwillimbury, Ontario
Gorgeous Detached House In The High Demand Community Of Sharon Village.Open Concept, 9Ft Ceiling On Main And Second Floor.Fully Upgraded Kitchen W/ Xtra Cabinets, Quartz Counter Top W/ Undermount Sink, 36" Stove, S/S High Quality Appliances W/ Electrolux Full Size Fridge & Freezer, Tiled Backsplash, Large Island & Many More.Step To Park And Schools, Mins To Hwy404, Go Train, Supermarket, Plaza, Transit, Restaurants & All Amenities. (id:63476)
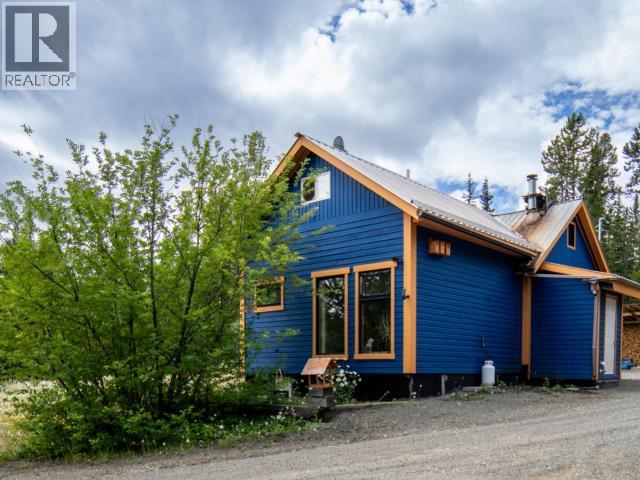
198 Taku Boulevard
Whitehorse South, Yukon
Quaint and inviting, this 1-bedroom home offers the perfect retreat with potential for a second bedroom in the unfinished loft. Nestled on a private 1.17-acre lot bordering greenspace and just moments from beautiful Tagish Lake, it's an ideal escape for nature lovers. Enjoy peaceful surroundings with ample space for outdoor activities, plus the convenience of a wood shed, storage shed, and carport. The property features a brand new forced air propane furnace, updated electrical, septic system and is on water delivery, making it easy to maintain as a weekend getaway or cozy year-round residence. Whether you're seeking a quiet place to recharge or a base for Yukon adventures with plenty of room for toys, this charming offering delivers comfort, privacy, and endless possibilities. Call today for your personal tour and complete information package. (id:63476)
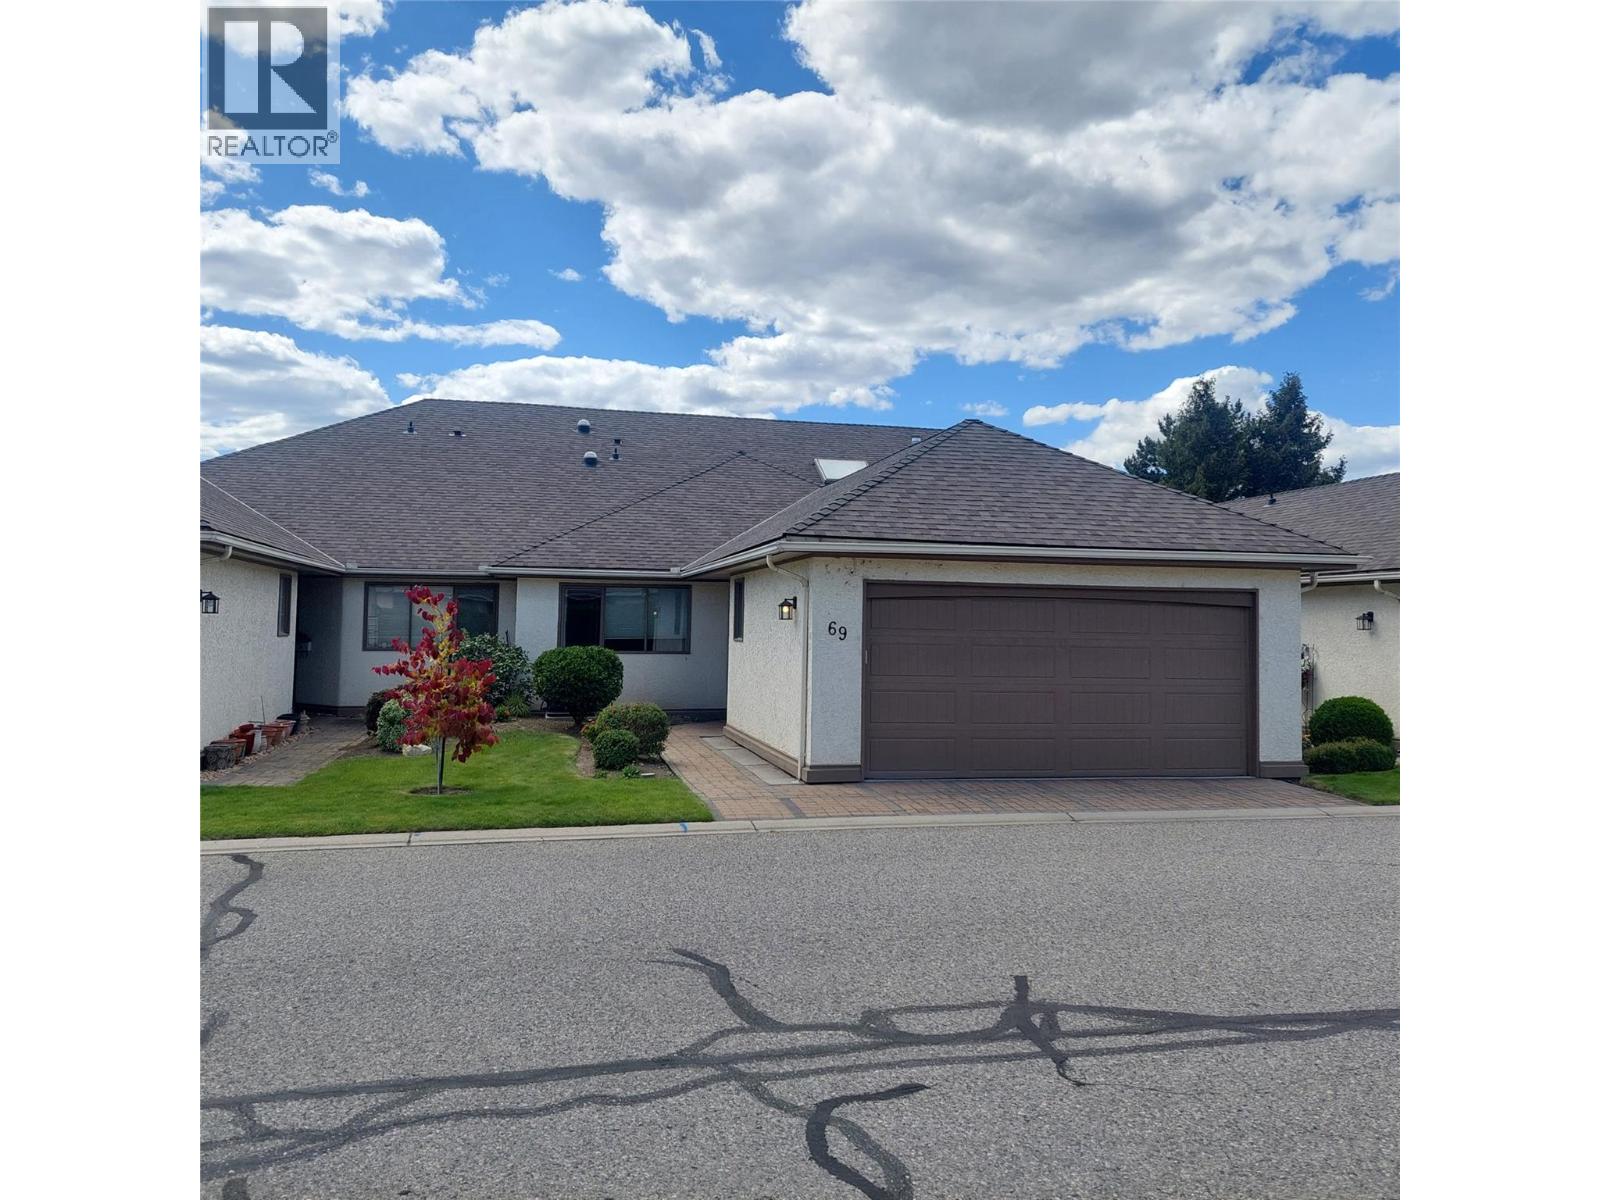
950 Lanfranco Road Unit# 69
Kelowna, British Columbia
Exceptional one-level townhome with ideal Lower Mission location in popular 950 Lanfranco Estates Community, only blocks to most amenities, parks and the beach. This open planed home has been nicely updated and features spacious rooms, granite counter-tops, engineered wood floors throughout, plus numerous skylights to make it bright and cheery! There is a floor to vaulted ceiling feature wall in the living room with gas fireplace and built-in bookcase as well as access to the covered patio at the rear. There is a generous sized principal bedroom with walk-in closets enroute to the updated 4 piece ensuite plus an additional bedroom at the other end of the unit for guest privacy or office work. Other features are: Double attached garage, Built-in Vac system, and Central Air. The community is quite active and centers around the clubhouse with meeting room with kitchen, outdoor pool and shuffleboard. Complex is pet friendly but with restrictions. (id:63476)
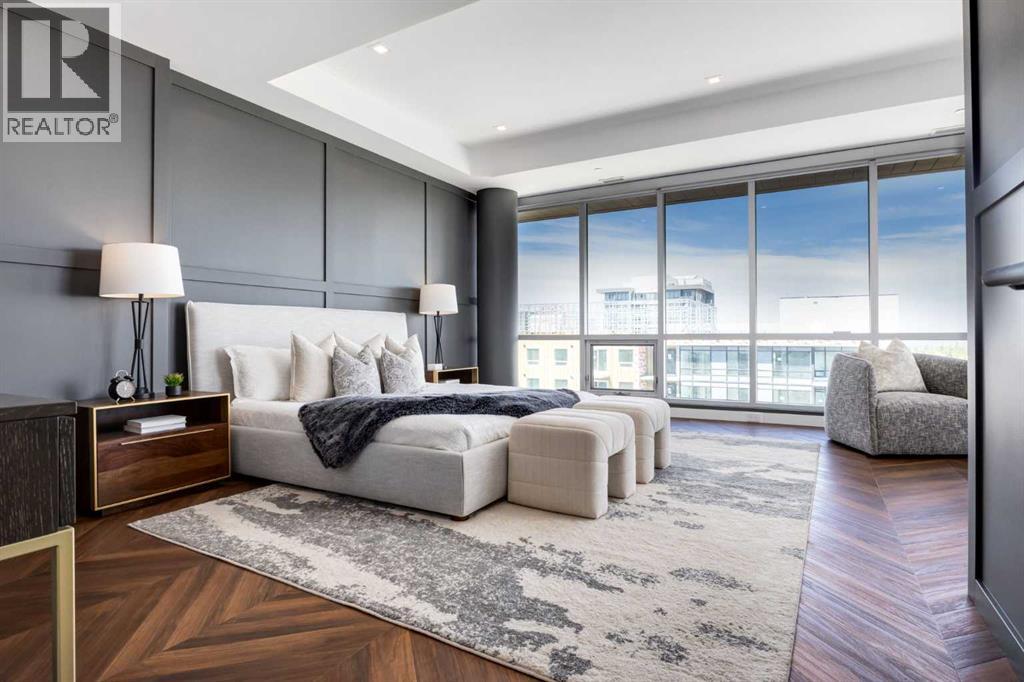
715, 8445 Broadcast Avenue SW
Calgary, Alberta
OPEN HOUSE SATURDAY AND SUNDAY FROM 11AM TO 1PM. Introducing a spectacular two-storey PENTHOUSE in Gateway East. Offering TWO BEDROOMS with TWO ENSUITE BATHS, a wrap-around balcony, and beautiful views, this exceptional residence presents a rare opportunity to own one of the most desirable homes in West District. The defining feature of this residence is the spectacular primary retreat, occupying the entire second floor and offering nearly 700 square feet of private living space. The luxurious ensuite features dual vanities, a frameless glass shower, and a sophisticated monochromatic palette of soft grey stone-inspired finishes, complemented by a spacious walk-in closet. A private balcony completes this remarkable retreat, creating a peaceful sanctuary above the main living area. The main floor has been thoughtfully designed for entertaining, with an expansive living room and dining area surrounded by floor-to-ceiling windows that flood the home with natural light and create seamless indoor-outdoor living. The contemporary kitchen features matte cabinetry, brushed gold hardware, quartz countertops and backsplash, and premium Fisher & Paykel appliances, blending contemporary design with everyday functionality. A spacious second bedroom with its own ensuite bath is privately positioned on the main level, while a large wrap-around pantry provides exceptional storage rarely found in condominium living. This residence features two entrances, one on each floor, both with elevator access to both levels. This unit includes two titled parking stalls, two large storage units, air conditioning, and beautiful outdoor living space. The building offers a party and entertainment room on the second floor and a large south-facing sundeck on the eighth floor. Situated in the heart of West District, one of Calgary's most exciting emerging communities, you are steps from fabulous restaurants, local coffee shops, boutique fitness studios, grocery stores, beauty services, and an ever- growing collection of amenities. Combining contemporary luxury, exceptional design, and an outstanding location, this penthouse delivers an elevated lifestyle unlike any other. (id:63476)
RE/MAX First