
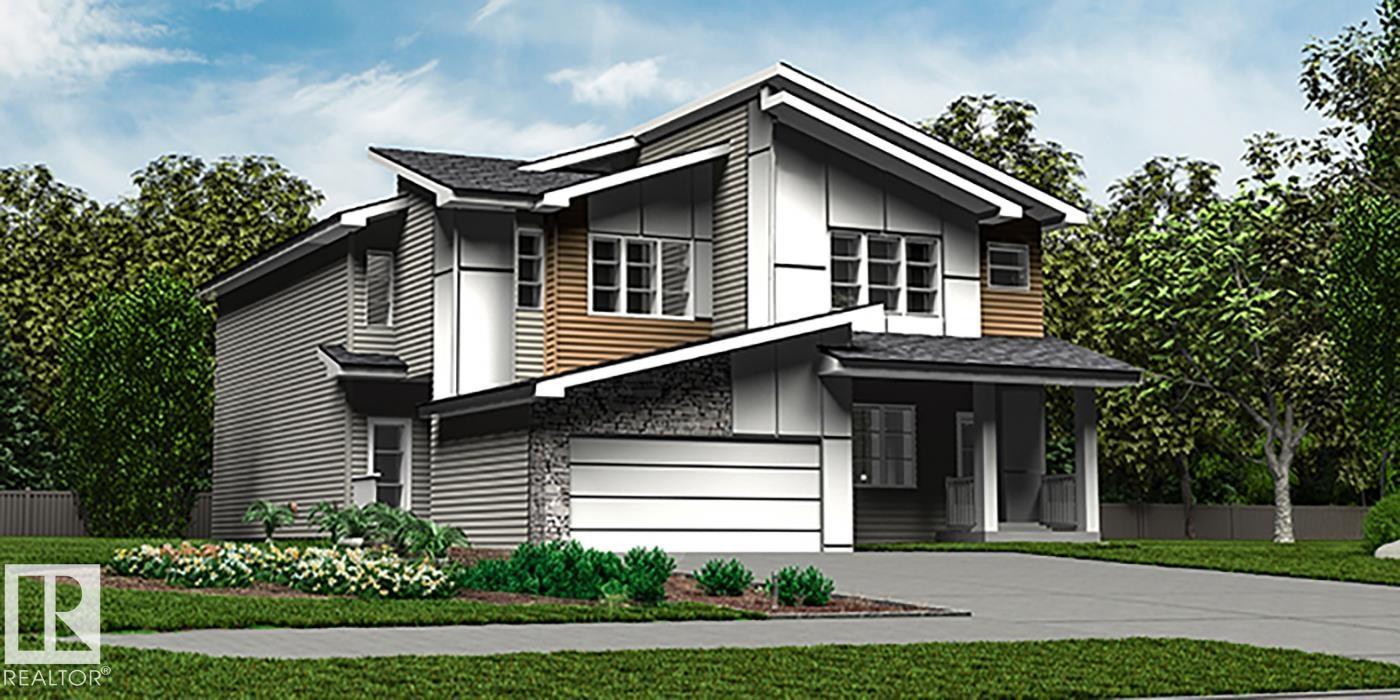
1852 187 St NW
Edmonton, Alberta
Elegant duplex designed for modern living, featuring a double attached garage, 9' main floor ceilings, LVP flooring, and upgraded railings. A spacious foyer leads past a convenient 2-piece bath into an open-concept great room, kitchen, and dining area—perfect for everyday living or entertaining. The kitchen showcases a central island with quartz countertops, Silgranit undermount sink, flush eating ledge, full-height tile backsplash, OTR microwave, soft-close cabinetry, and a corner pantry for extra storage. Upstairs, the expansive primary suite offers a walk-in closet and spa-inspired 4-piece ensuite with double sinks and a glass-enclosed shower. Two additional bedrooms, a central 3-piece bath, upper laundry, and a versatile bonus room complete the level. Includes brushed nickel fixtures and basement rough-in plumbing. (id:63476)
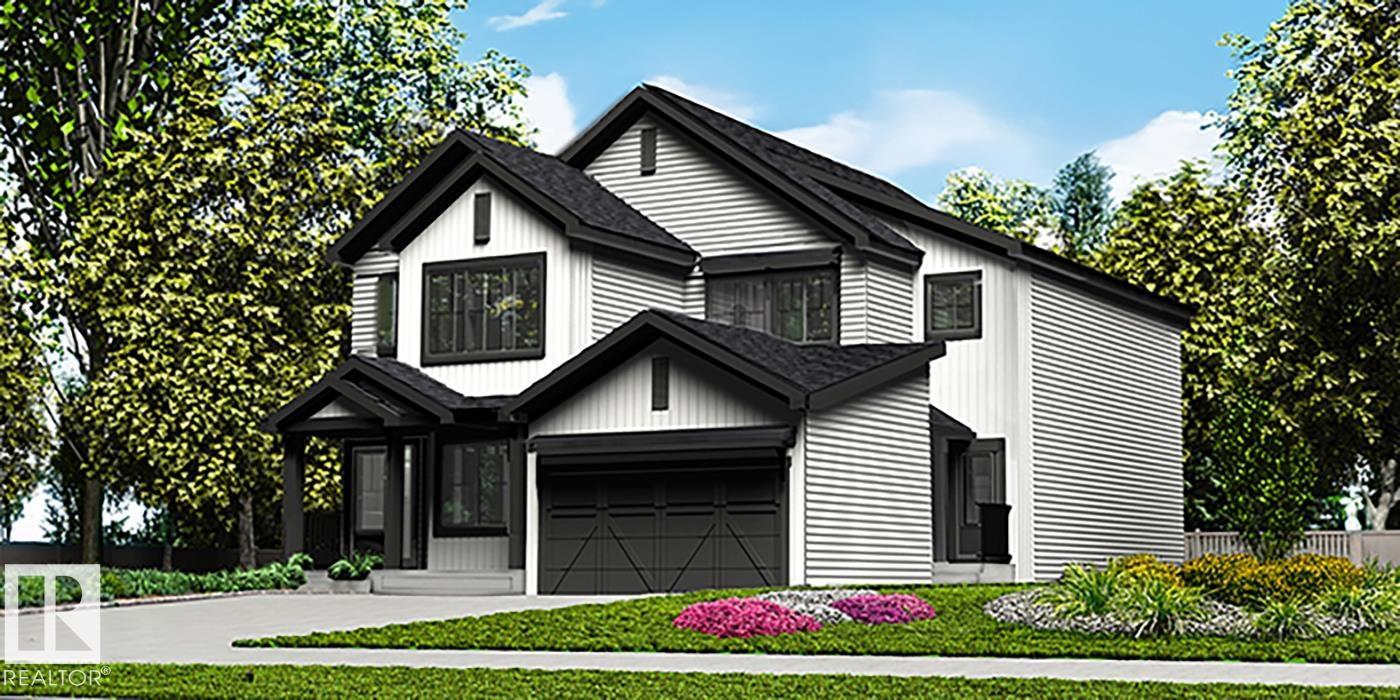
1850 187 St NW
Edmonton, Alberta
Stylish duplex designed for comfort and function, featuring a double attached garage with floor drain, 9' main floor ceilings, and LVP flooring throughout the main level. A spacious foyer flows past a convenient 2-piece bath into an open-concept great room, kitchen, and dining area. The kitchen showcases a central island with quartz counters, Silgranit undermount sink, flush eating ledge, pendant lighting, chimney-style hood fan, full-height tile backsplash, built-in microwave, and upgraded soft-close cabinetry, plus a pantry for added storage. Large rear windows and a sliding patio door fill the space with natural light. Upstairs offers a generous primary suite with walk-in closet and 4-piece ensuite, two additional bedrooms, a 3-piece bath, and a convenient laundry area with storage. Brushed nickel fixtures and basement rough-in plumbing included. (id:63476)
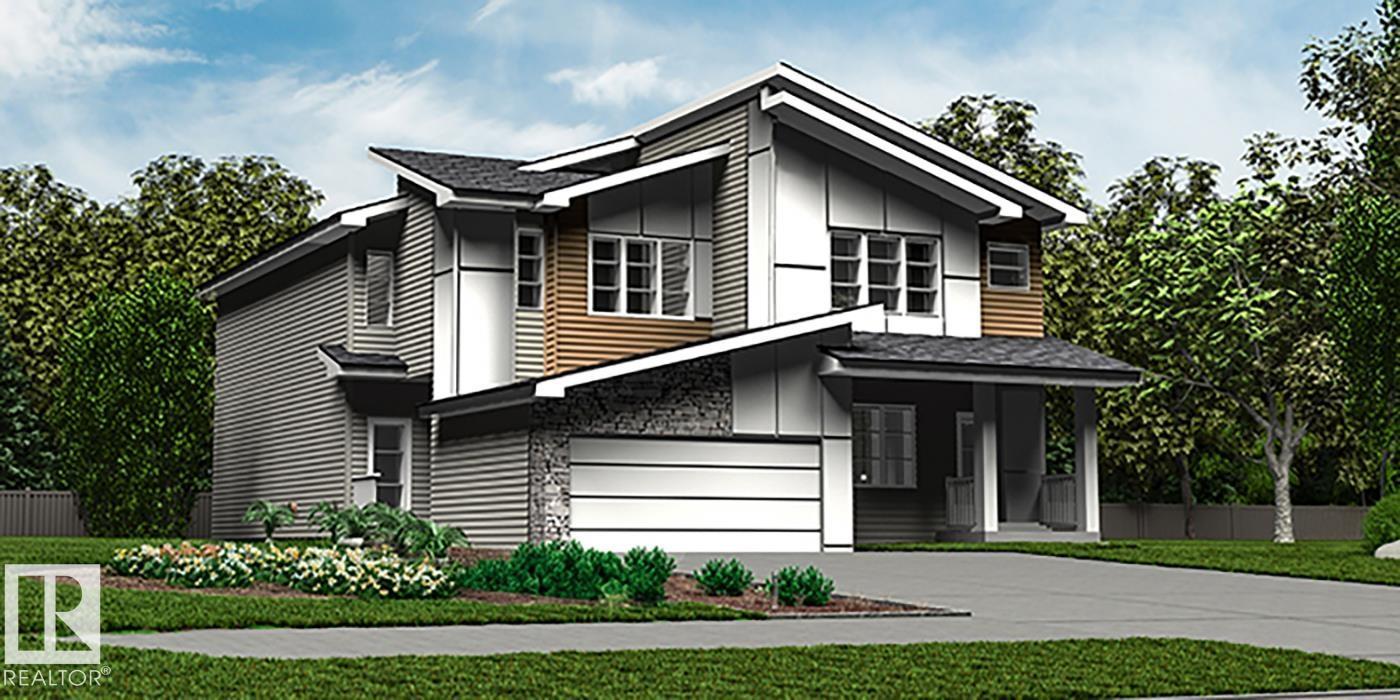
1848 187 St NW
Edmonton, Alberta
Elegant duplex designed for modern living, featuring a double attached garage, 9' ceilings on the main floor, LVP flooring, and upgraded railings. A spacious foyer leads past a convenient 2-piece bath into an open-concept great room, kitchen, and dining area—perfect for everyday living or entertaining. The kitchen offers a central island with quartz counters, Silgranit undermount sink, flush eating ledge, full-height tile backsplash, OTR microwave, soft-close cabinetry, and a corner pantry. Upstairs, the expansive primary suite includes a walk-in closet and a spa-inspired 4-piece ensuite with dual sinks and a glass-enclosed shower. Two additional bedrooms, a 3-piece bath, upper laundry, and a versatile bonus room complete the space. Finished with black fixtures and basement rough-in plumbing, this home blends comfort, function, and timeless style. (id:63476)
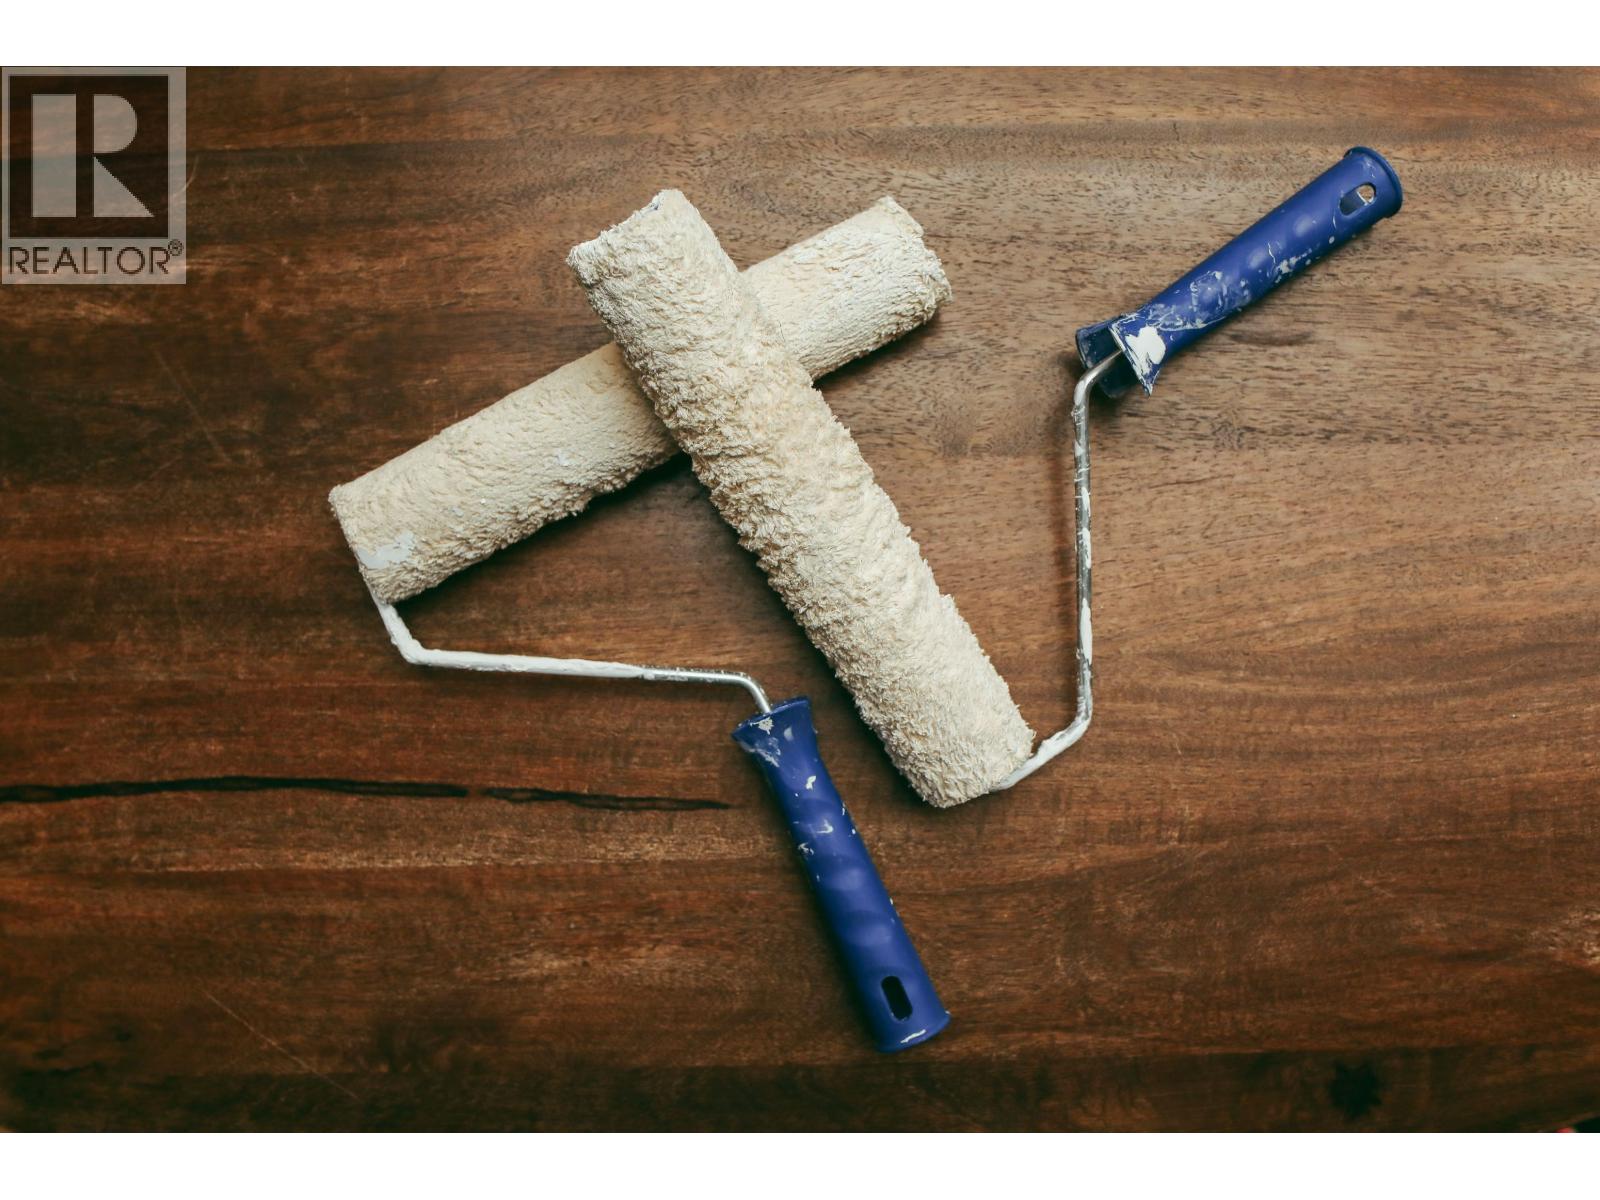
11617 Confidential Street
North Vancouver, British Columbia
Established residential painting company operating for more than 30 years in the Metro Vancouver market. The business specializes in interior and exterior house painting, deck staining and refinishing, pressure washing, surface preparation, drywall repairs, and minor carpentry work. The company has built a strong reputation for European-quality craftsmanship, careful site preparation, reliable service, and attention to detail. A substantial history of repeat customers, referrals, positive reviews, and completed projects provides an excellent foundation for continued operations and growth. This opportunity is well suited to an experienced painter, contractor, or entrepreneur seeking an established service business with a recognizable brand, website, customer goodwill, operating history, and transferable business assets. The owner is prepared to assist with an orderly transition. Further information will be provided to qualified purchasers upon execution of a confidentiality agreement. (id:63476)
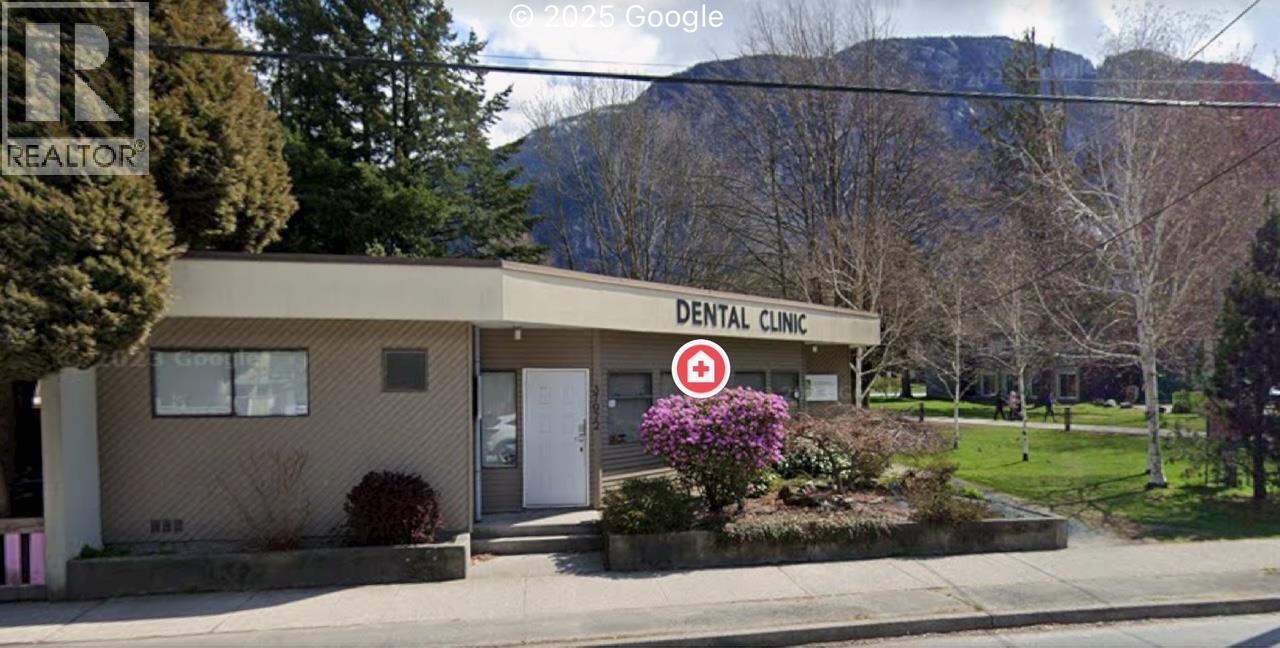
37972 Second Avenue
Squamish, British Columbia
Freestanding Office Building beside park, in amazing location in central Squamish. Currently a Medical Use office, but zoning allows for other uses. (id:63476)
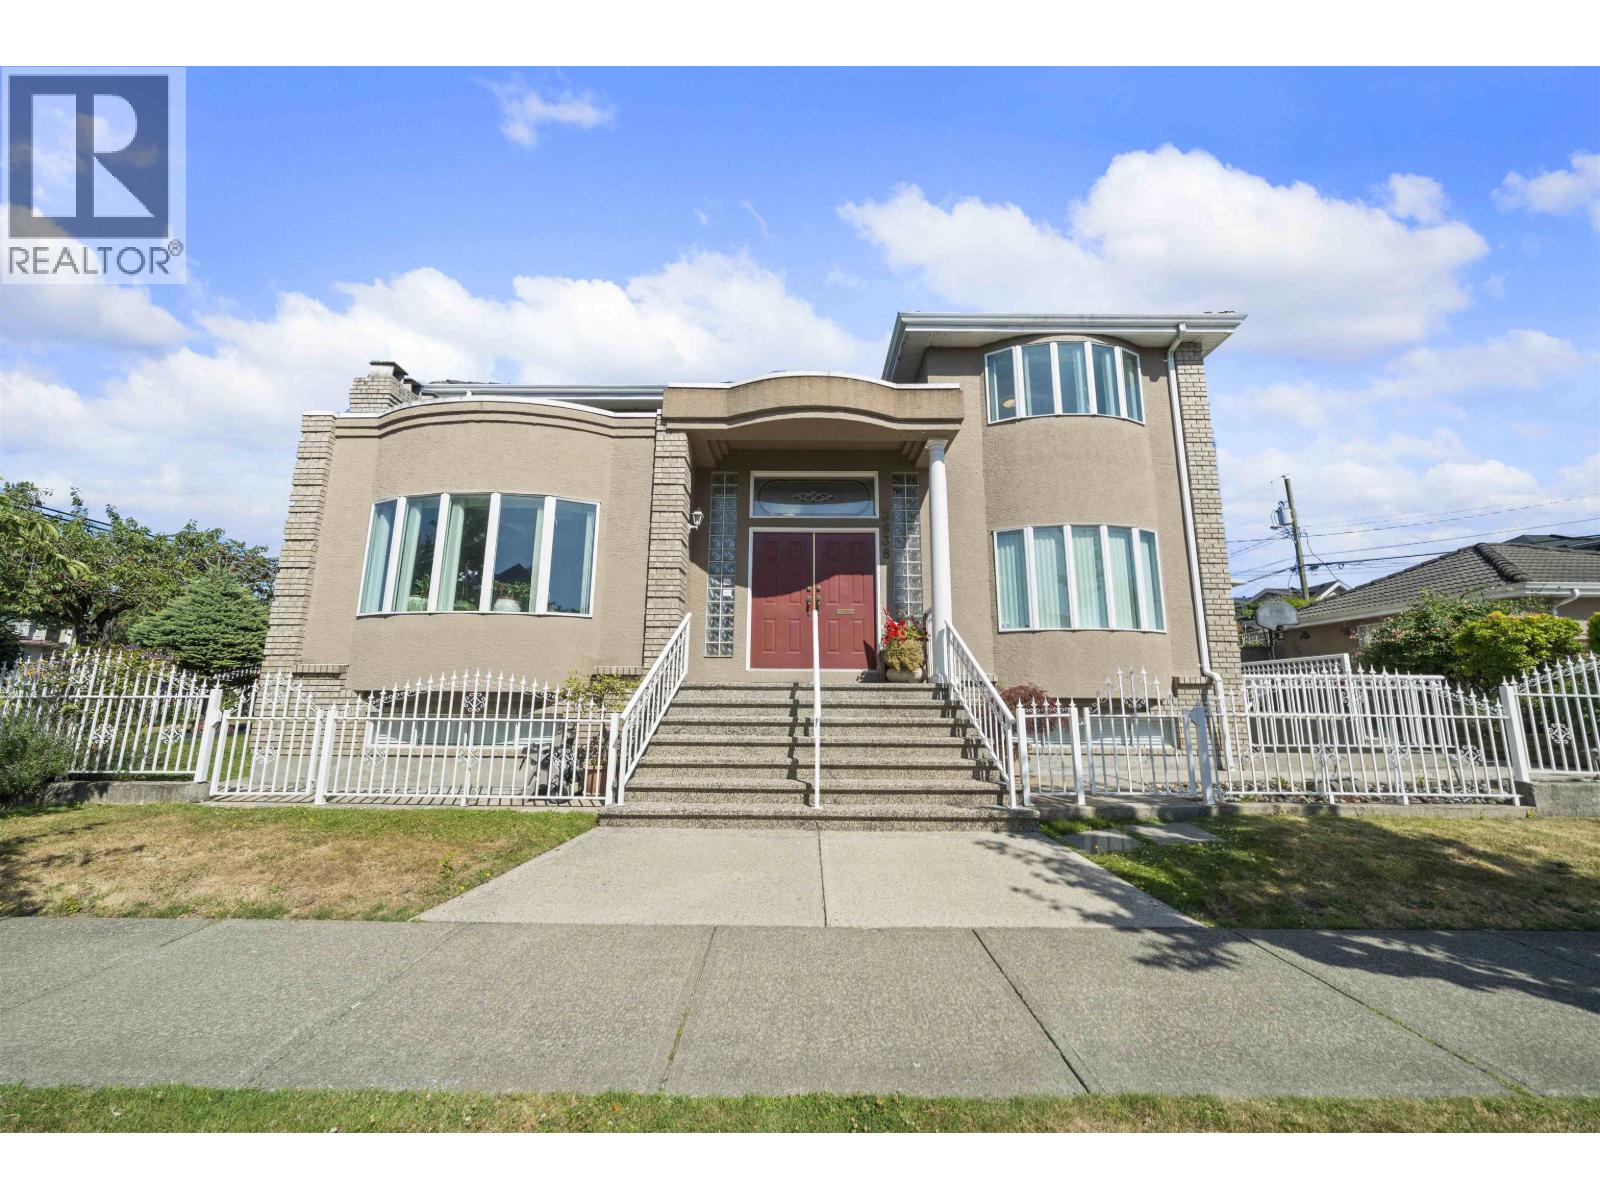
3838 Penticton Street
Vancouver, British Columbia
PRIME 43.03' x 120' Corner Lot in Renfrew Heights! Located at E 22nd & Penticton, this well-maintained home is a rare, versatile gem. Featuring 3 beds up, 1 on the main, plus a 2-bed suite with a separate entrance-perfect for mortgage help or extended family. R1-1 Zoning offers massive potential: move in, hold, or build your dream home/multiplex (up to 5 units, 0.7 FSR). Enjoy unbeatable convenience just 6 mins to Nanaimo SkyTrain, 3 mins to Lord Beaconsfield Elementary, 10 mins to Renfrew Community Centre, and 12 mins to Gladstone Secondary. This is an amazing home in a family orientated neighbourhood, truly one of East Van´s most desirable pockets. By Appointment Only-please contact your Realtor® today to book! (id:63476)
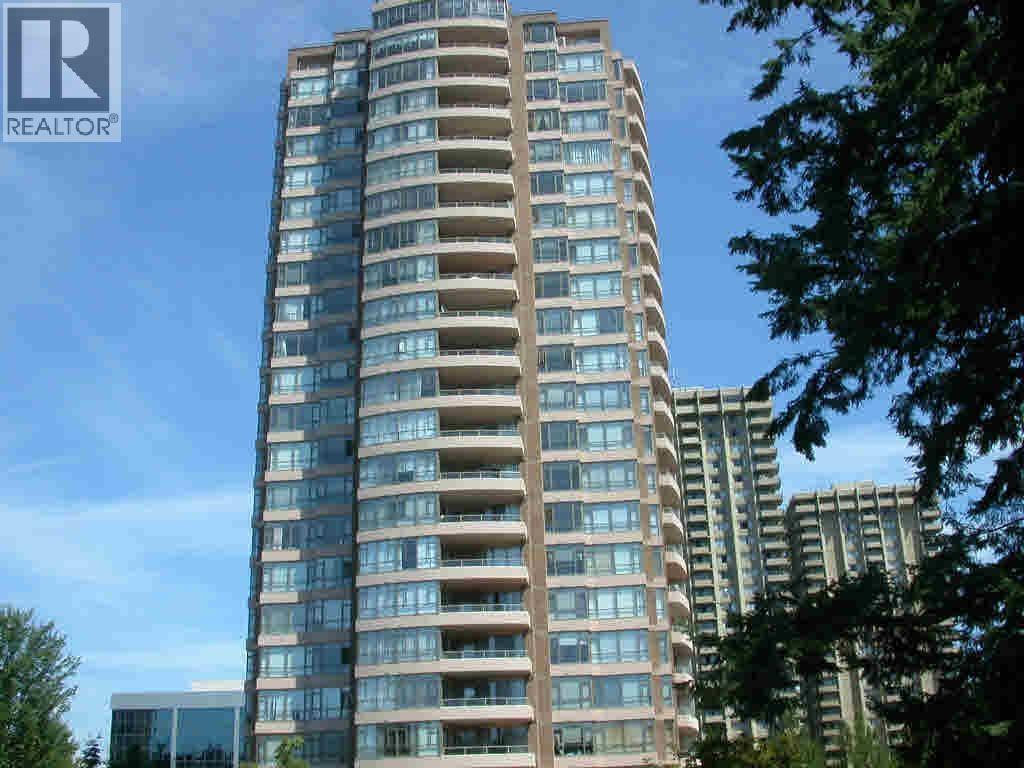
501 5885 Olive Avenue
Burnaby, British Columbia
Welcome to this exceptionally spacious 1,180 sq. ft. residence in an established, well-cared-for Burnaby building in the heart of Metrotown. This home features 2 generously sized bedrooms and 2 full bathrooms, offering a highly practical floor plan that easily accommodates house-sized furniture. Residents enjoy access to solid amenities including an indoor pool, recreation center, and sauna/steam room, all within a wheelchair-accessible building. Complete with 1 parking and 1 storage locker, this unit provides straightforward, comfortable living. Located just a short walk from the everyday conveniences of Metrotown, Central Park trails, and the SkyTrain, this property is a wonderful opportunity to secure substantial, well-connected space. (id:63476)
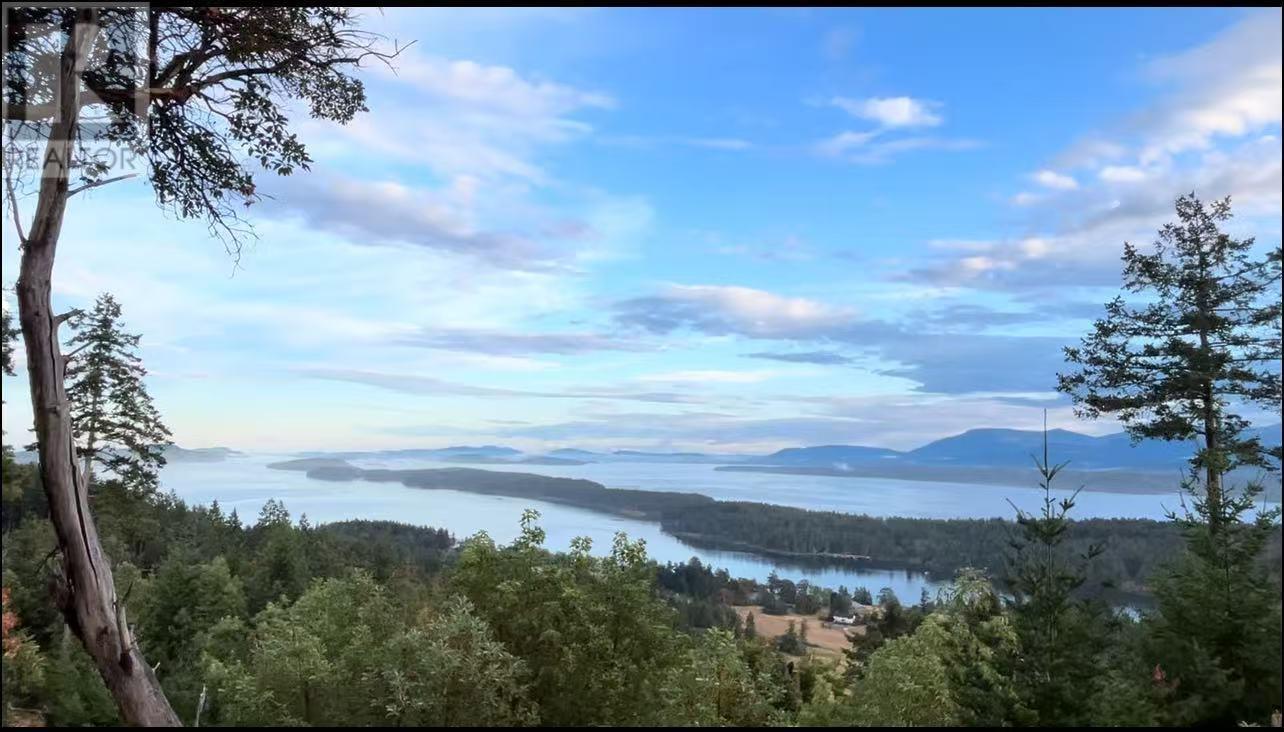
Lt 2 Seymour Road
Gabriola Island, British Columbia
A truly unique and picturesque acreage on Gabriola Island awaits! 5.7 acres ocean view property with stunning 180 degree southern view of the Southern Gulf Islands and Vancouver Island. Bring your ideas and build your dream home on this gorgeous and spacious property! Enjoy views, fresh air, private environment and West Coast Islands lifestyle in the best neighbourhood. Accessible by a 20 minute ferry ride from Nanaimo or a 15 minute float plane trip from YVR Airport's south terminal. The Island has all amenities; local elementary school, lumber yard, community centre, grocery store, medical clinic, fire hall, golf course, etc. Geotech and Archeological studies completed. (id:63476)

1059 Flynn Avenue
Ottawa, Ontario
Beautifully maintained high ranch brick bungalow on a picturesque 1+ acre lot, just 5 mins to Arnprior! Pride of ownership throughout - featuring engineered hardwood floors, kitchen (2015) with soft-close cabinetry & stainless appliances, triple-pane Northstar windows under warranty, renovated bathrooms, furnace (2015), and 200 AMP service. Detached 22' x 24' insulated shop (2004) with 100 AMP service, 2 generator hook-ups, and 10 ceilings. Driveway resealed (2023), shingles (approx. 8 yrs), and foundation re-parged (2021). 10' x 12' storage shed with power, 30' x 8' wood shed, metal roof shelter, and power for a future pool. Peaceful rural setting on school bus route, close to Madawaska Golf Club and boat launch. Easy highway access for commuters. Move-in ready! (id:63476)
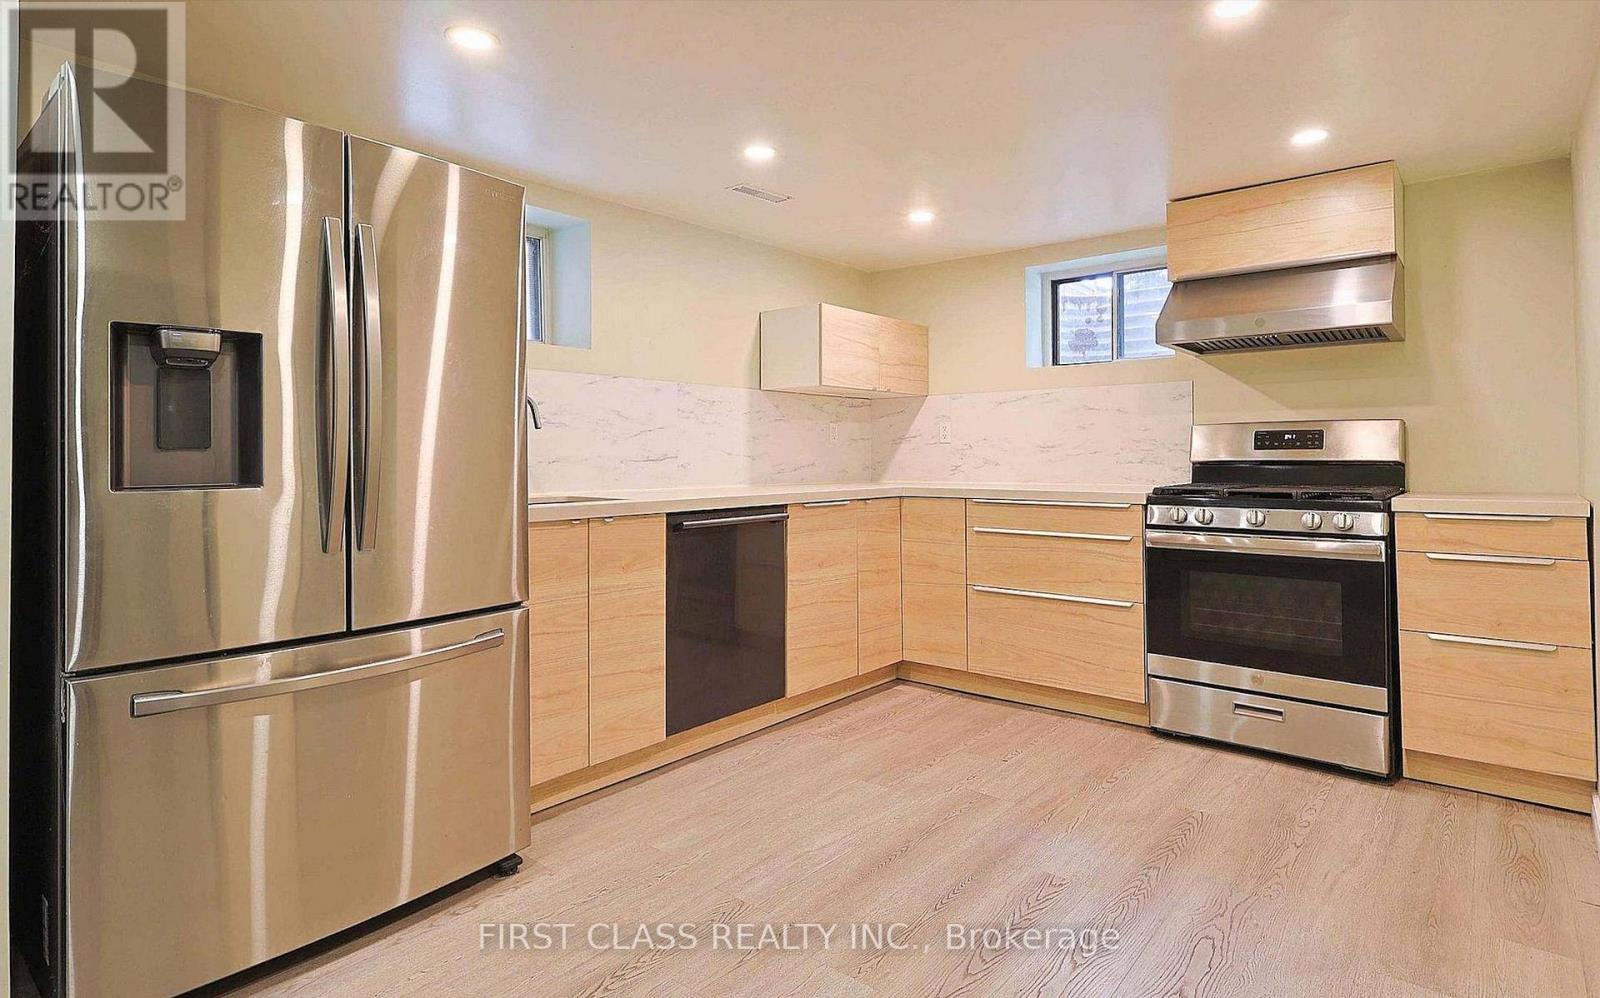
Lower - 76 Macdonald Street
Toronto, Ontario
This 896-square-foot apartment features two bedrooms and two bathroom, designed with an open-concept layout that enhances the sense of space. The kitchen and bathroom have been updated with new fixtures, providing a modern touch. ensuite laundry. The property boasts a fully fenced, large private yard, offering ample outdoor space for relaxation. Located close to schools, parks, trails, restaurants, shopping centers, highways, and GOTransit, the apartment ensures easy access to various amenities and is just minutes from downtown Toronto. Public transportation is readily accessible, with 24-hour TTC service steps away. Utilities, including internet, hydro heat and water, are extra and shared at 40%. Cable is shared. Please note that smoking is not permitted on the premises. The unit could be furnished or unfurnished (id:63476)
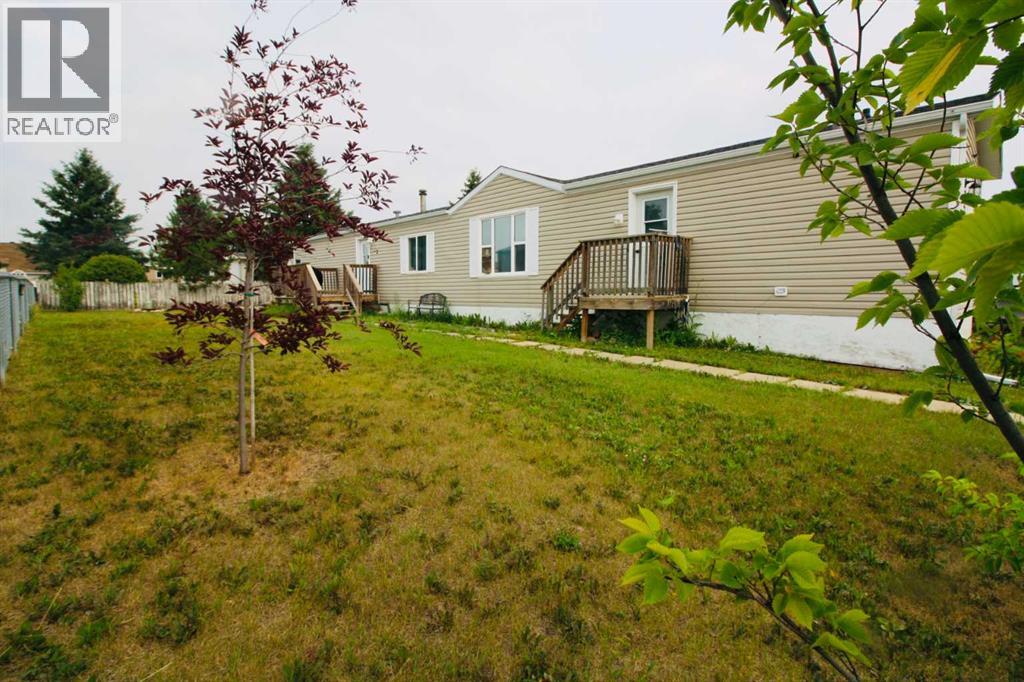
10204 112 Avenue
High Level, Alberta
This 3 bed, 2 bath home is located just minutes away from parks, grocery store, schools and walking trails. Perfect for those looking for a first-time home,downsizing or an investment property. Vaulted ceiling in the living room and kitchen with beautiful newer vinyl plank flooring, built in china cabinets and plenty of cabinetry . Two bedrooms to accommodate your family or maybe a craft or reading room with a upgraded bath on one end. While the Primary Suite located on the other end , boasting a walk-in closet and a en-suite complete with Soaker tub.Just off the back door is a side deck for the B.B.Q and to enjoy the long northern summers,while watching your little ones or four-legged family members burning off energy the the great sized fully fenced yard . There has been MANY sensible upgrades completed throughout the years including siding (2018) shingles (2018) new flooring done by Time Peace Woodworking ,and paint to name a few, this place has all the amenities and conveniences to live a car-free lifestyle. Your new home awaits... (id:63476)
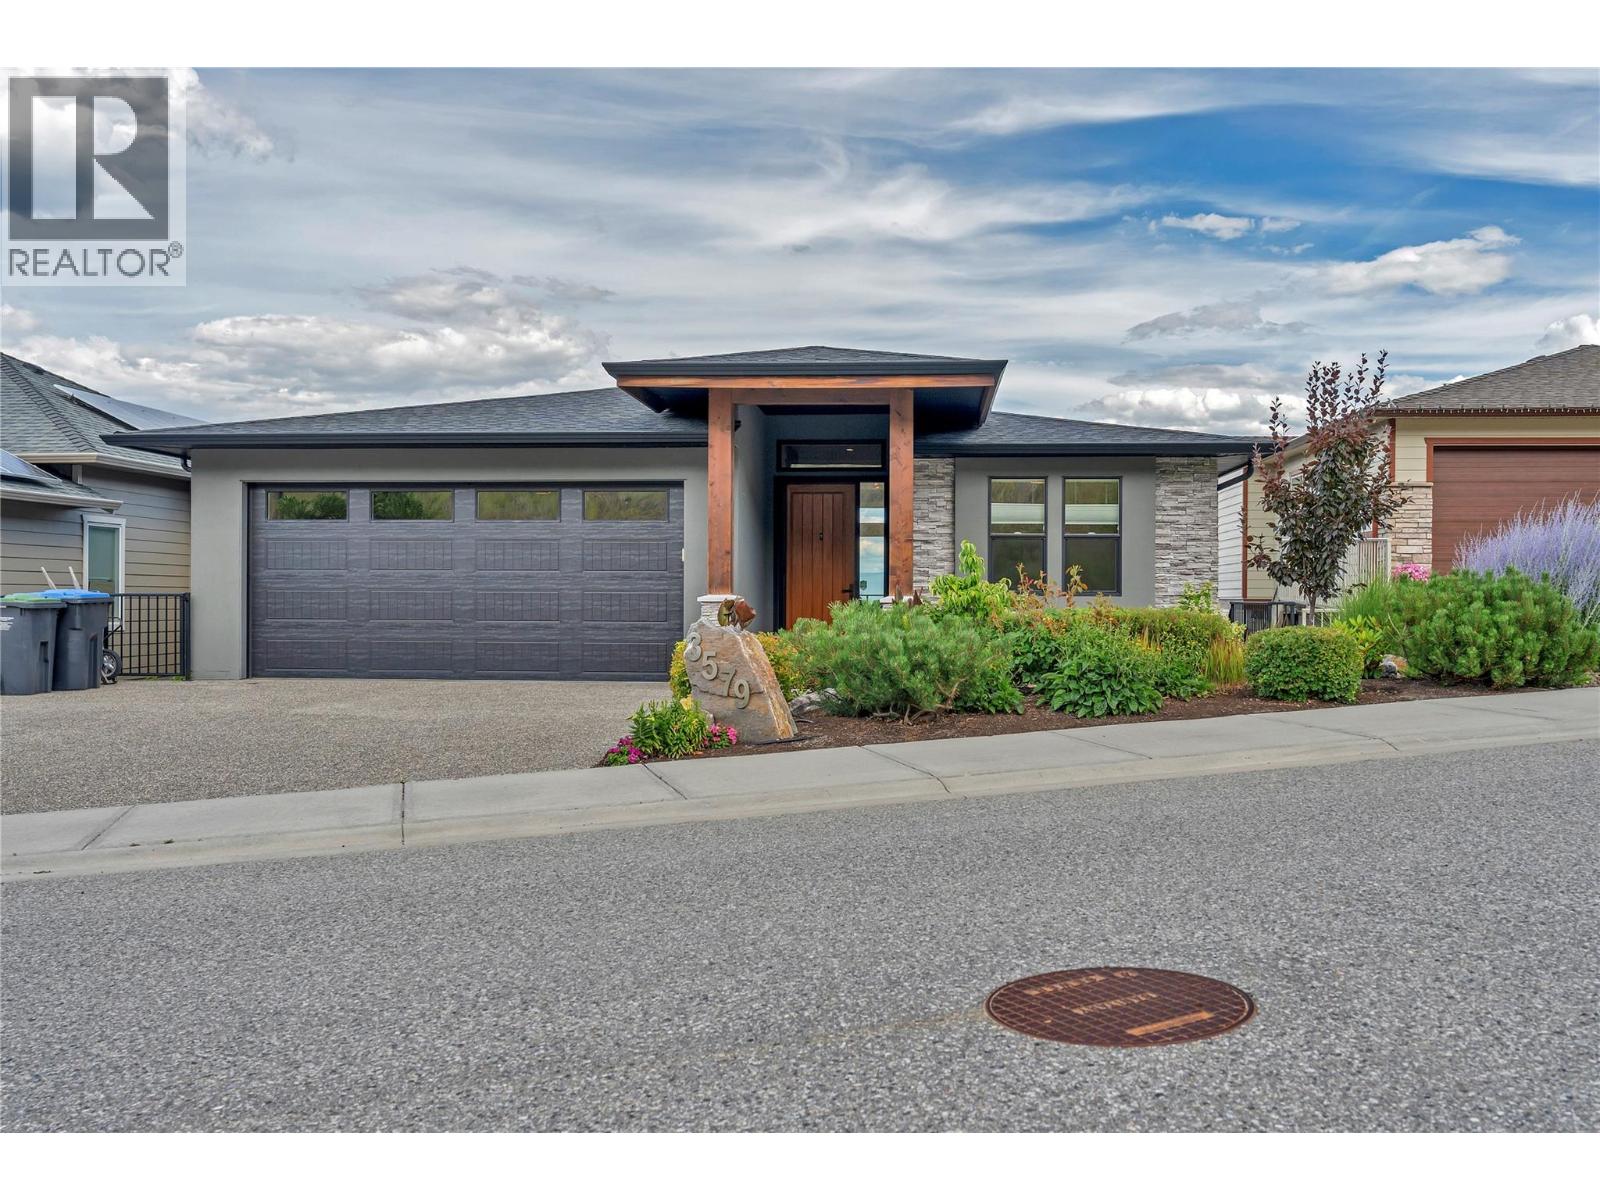
3579 Ranch Road
West Kelowna, British Columbia
Welcome to 3579 Ranch Road, where unobstructed views of Okanagan Lake and the West Kelowna skyline take centre stage. This custom-built walk-out rancher offers over 4 bedrooms, 3 full bathrooms plus a powder room, and includes a self-contained 1-bedroom legal suite—perfect for extended family or mortgage-helping income. Designed to maximize the spectacular views, the open-concept main floor features soaring 11-foot ceilings, expansive Low-E windows, and oversized sliding doors that fill the home with natural light. The chef-inspired kitchen is ideal for entertaining with a large sit-up island, double wall ovens, induction cooktop, Bosch dishwasher, professional Frigidaire refrigerator, beverage fridge, and a walk-in pantry. The spacious primary suite is a true retreat, complete with lake views, dual-head rain shower, soaker tub, heated floors, dual vanities, and a skylit walk-in closet. Step outside to the beautifully landscaped xeriscape yard with multiple outdoor living areas, gas BBQ hookups, and incredible views from both levels. Additional features include a 21-foot insulated garage, built-in vacuum, dual-zone heating and cooling, air exchange system, gas furnace and hot water tank, separate suite meter, and remaining home warranty. Located close to Glenrosa Elementary and Middle School, parks, wineries, and West Kelowna shopping, this exceptional home combines luxury, comfort, and outstanding income potential in one of West Kelowna's most desirable neighbourhoods. (id:63476)