
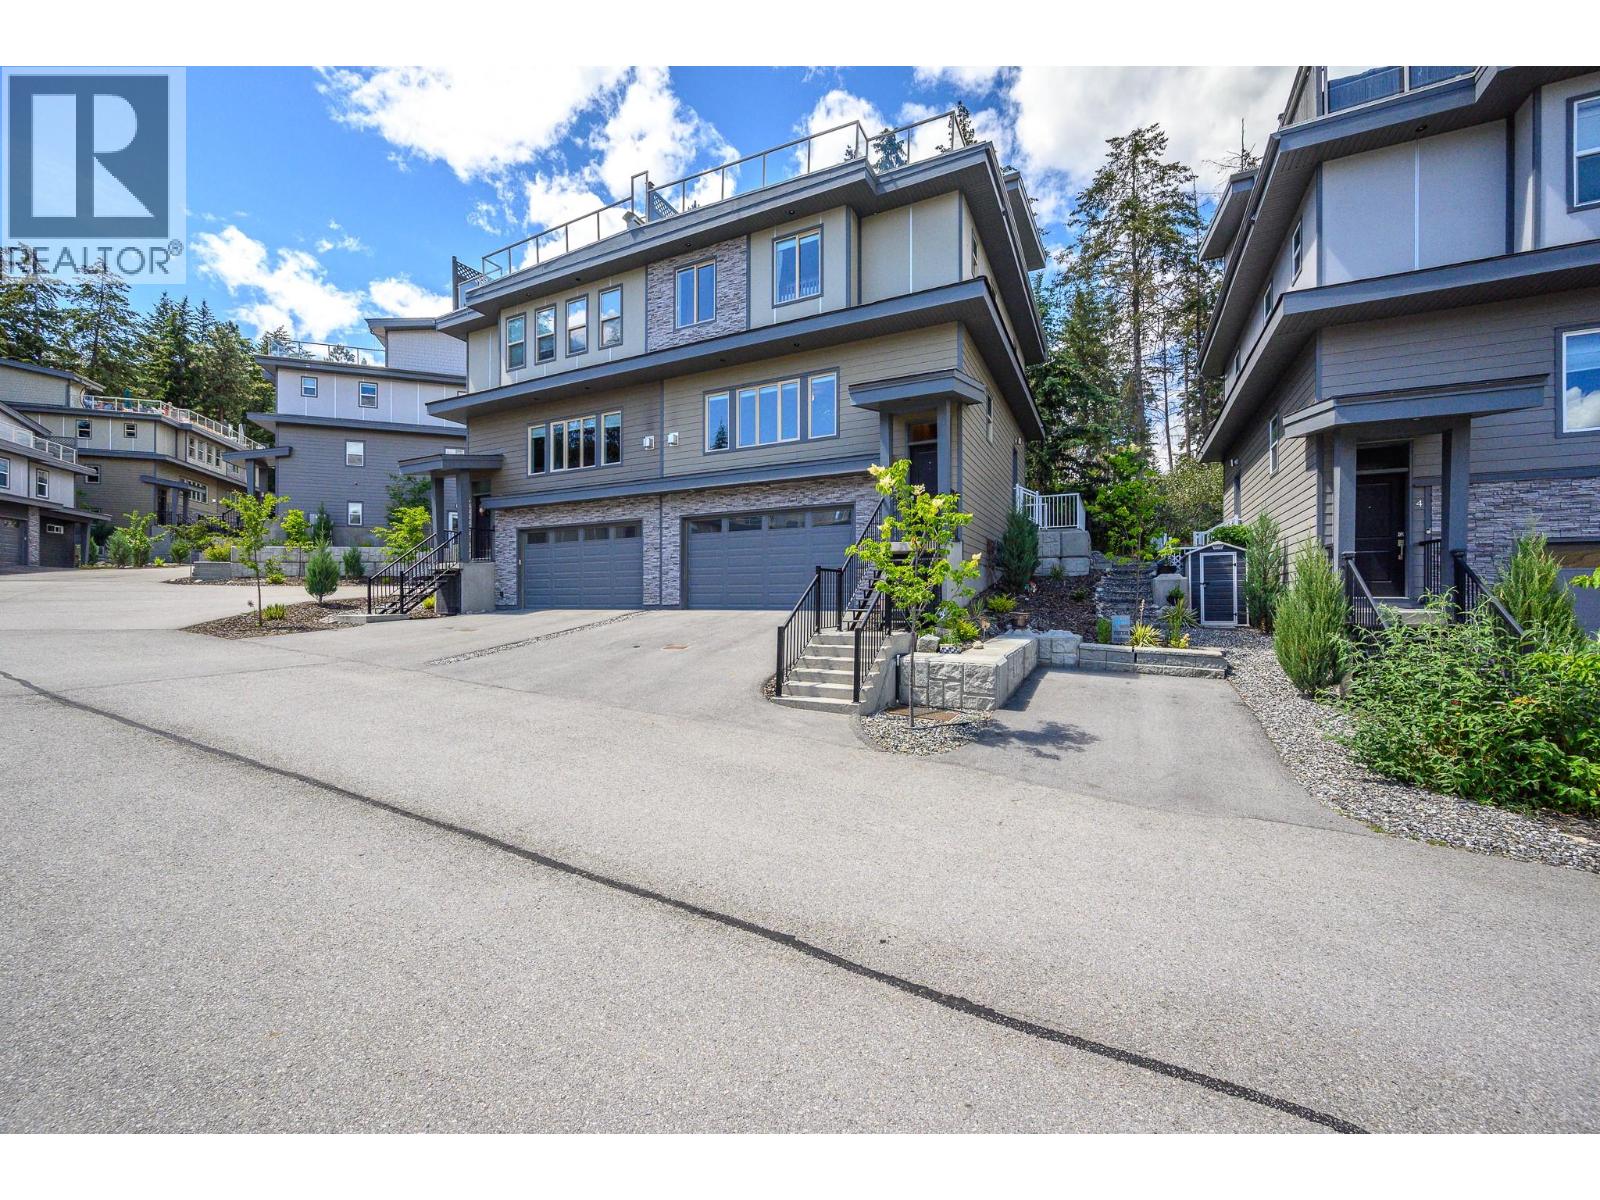
2893 Robinson Road Unit# 7
Lake Country, British Columbia
Picture your morning coffee on a private rooftop deck — hot tub bubbling, sweeping lake views stretching out ahead of you. That's everyday life in this stunning 4-bed, 4-bath, 3-level townhome: 2,323 sq ft of elevated Okanagan living, and just 7 years young. The gourmet kitchen is built for real cooking — induction range, quartz counters, and an oversized pantry. Cozy up to the gas fireplace, then spill onto your private fenced patio and fire up the BBQ. Two gas hookups (patio and rooftop) make entertaining effortless. Upstairs, the primary suite is a true retreat with a spa-worthy 5-piece ensuite. Two more bedrooms and a dedicated laundry room keep family life humming. Off the garage, a flex room adapts to whatever you need — guest space, home office, or student rental income. The extras seal the deal: 4 parking spots, pet-friendly, low strata fees, and 30-day rentals allowed. You're minutes from 3 lakes, beaches, shopping, schools, and the airport. Homes like this don't sit for long. Call your agent to book a private tour. (id:63476)
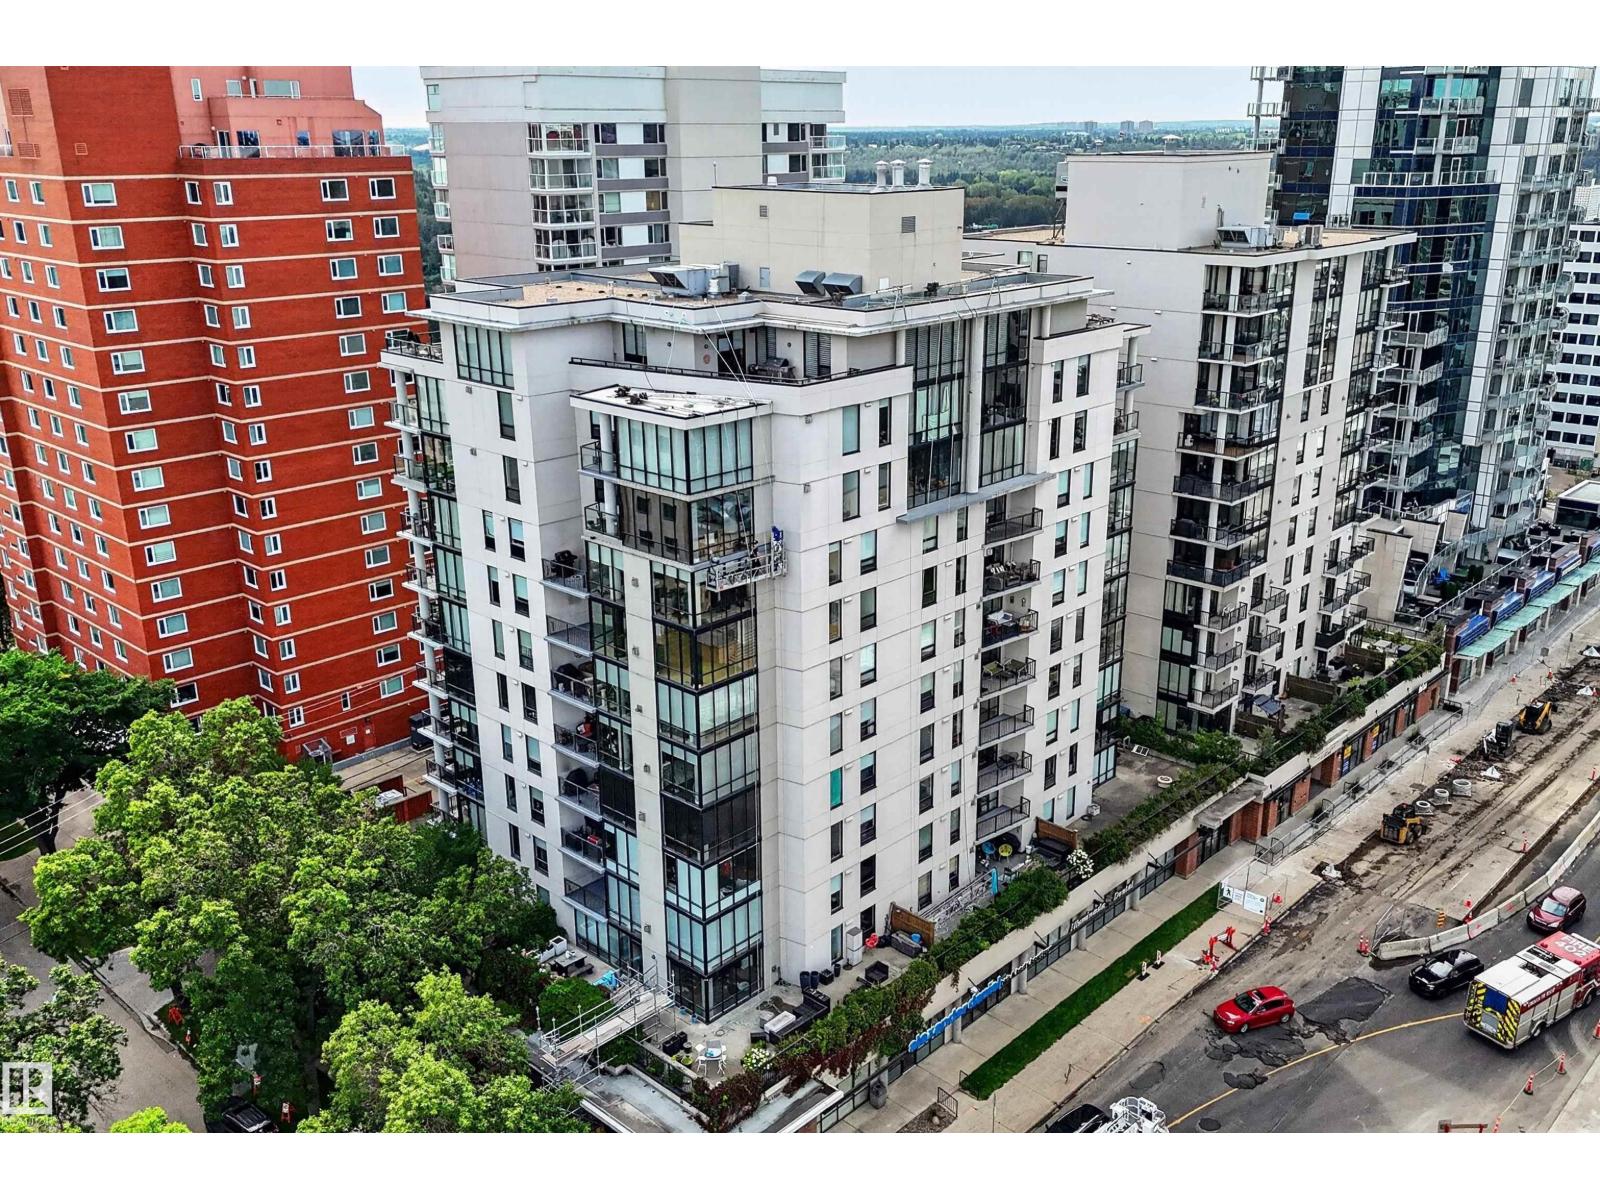
#803 10028 119 St NW
Edmonton, Alberta
Executive 8th floor corner unit with expansive downtown views in the Illuminada condo complex. This 1,846 square foot home provides modern luxury in the heart of Edmonton, featuring central air conditioning, hardwood flooring and 10’ ceiling. Gourmet all-black kitchen with marble countertops, gas stove, wall oven and large eat up island. Bright, spacious living room with west & east floor-to-ceiling windows, gas fireplace and office or dining nook. 2 full bathrooms and 3 bedrooms (plus den) including the owner’s suite with walk-in closet and luxurious 4-piece all-black ensuite. 9’x10’ covered balcony with natural gas hookup and downtown views. Underground parking with 2 titled parking stalls. Located steps to the river valley and Victoria Promenade; close to shops, restaurants, walking/bike trails and quick access to Brewery District, Ice District and the UofA. (id:63476)
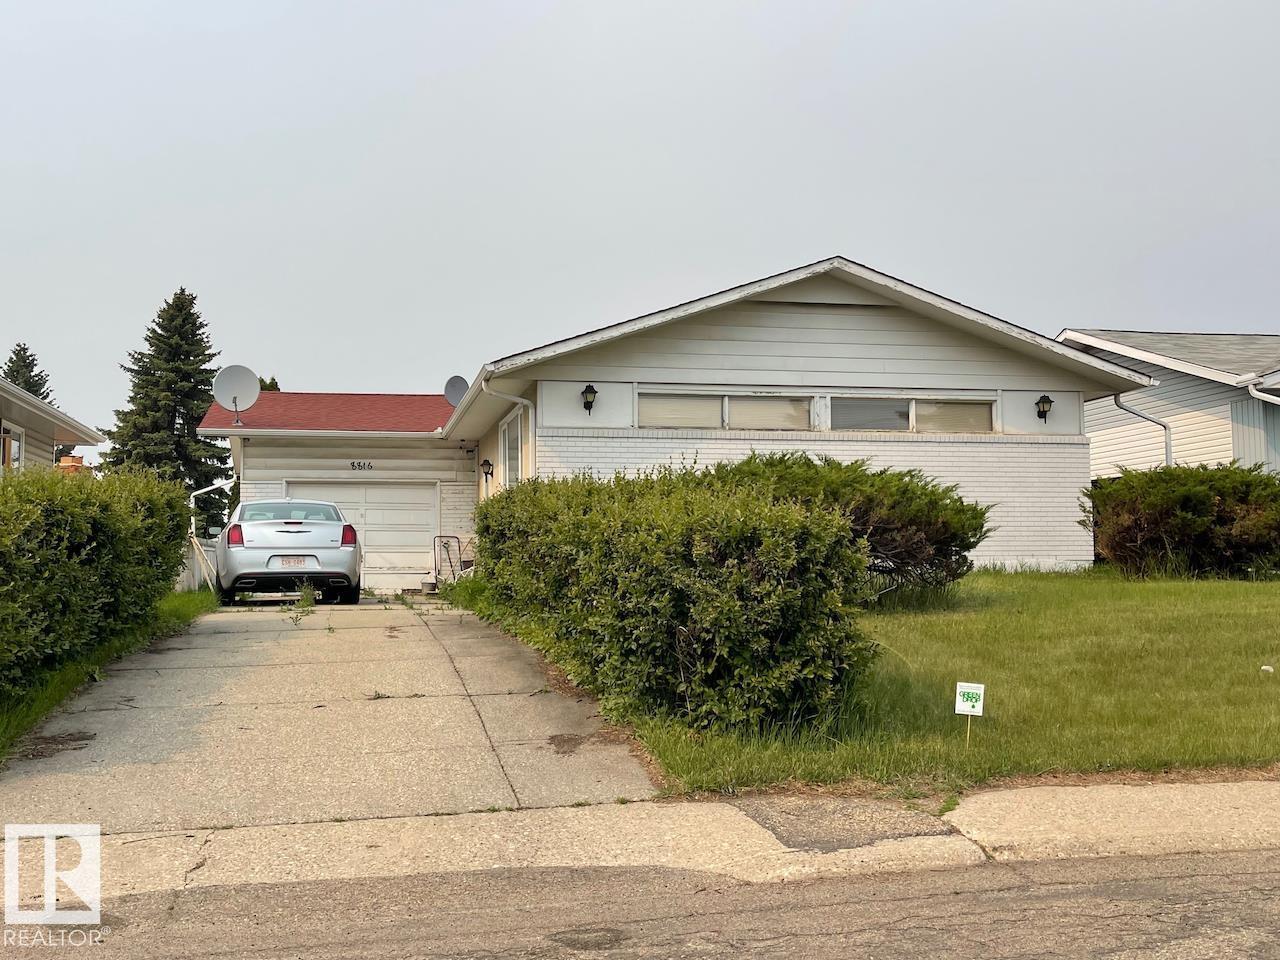
8816 137 Av NW
Edmonton, Alberta
Spacious bungalow in Northmount! Main floor features a bright living-dining room, and a large kitchen with plenty of storage. The primary bedroom has a 2pc ensuite bathroom, and two more bedrooms on this level share a 4pc bathroom. The partially finished basement has a fourth bedroom and 3pc bathroom. The single attached garage can also be accessed from the backyard. Enjoy evenings in your private, fenced yard, with lots of room for your garden or kids' playset. Close access to all amenities, and to the Anthony Henday. (id:63476)
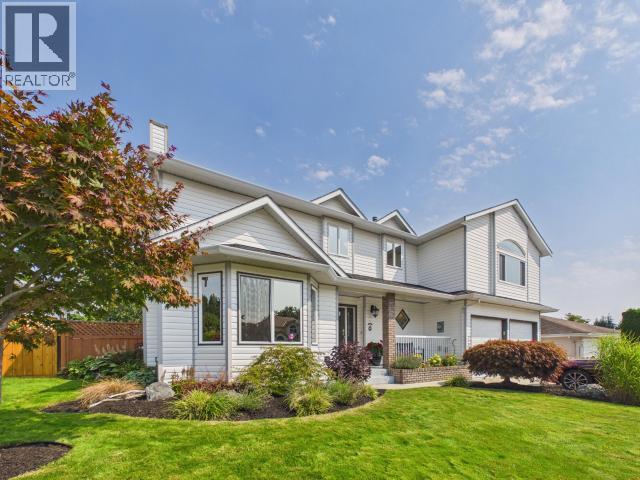
3400 Ontario Ave
Powell River, British Columbia
Well-loved family home in desirable neighborhood with wired shop. With a stately appearance from the front street, this 3 bedroom/3 bath home features maple floors, a new kitchen, central heating/AC and a beautifully private back yard living space with great sun exposure and an overheight, wired shop. The kitchen area features a sit up bar and a large eating space which flow into a dining and living room immediately adjacent to the back deck. Upstairs are three bedrooms including a principal with walk-in closet, ensuite and gas fire place, another four piece bath and a large family room over the garage complete with wet bar and a cozy gas fireplace. You'll love the rear deck refuge which features a very comfortable, covered lounge area at one end and an open dining spot wth adjacent hot tub at the other. All this screened by a cedar hedge for privacy. The large back yard has raised beds and loads of room for further gardens or play space. (id:63476)
36 Oakhill Drive N
Brantford, Ontario
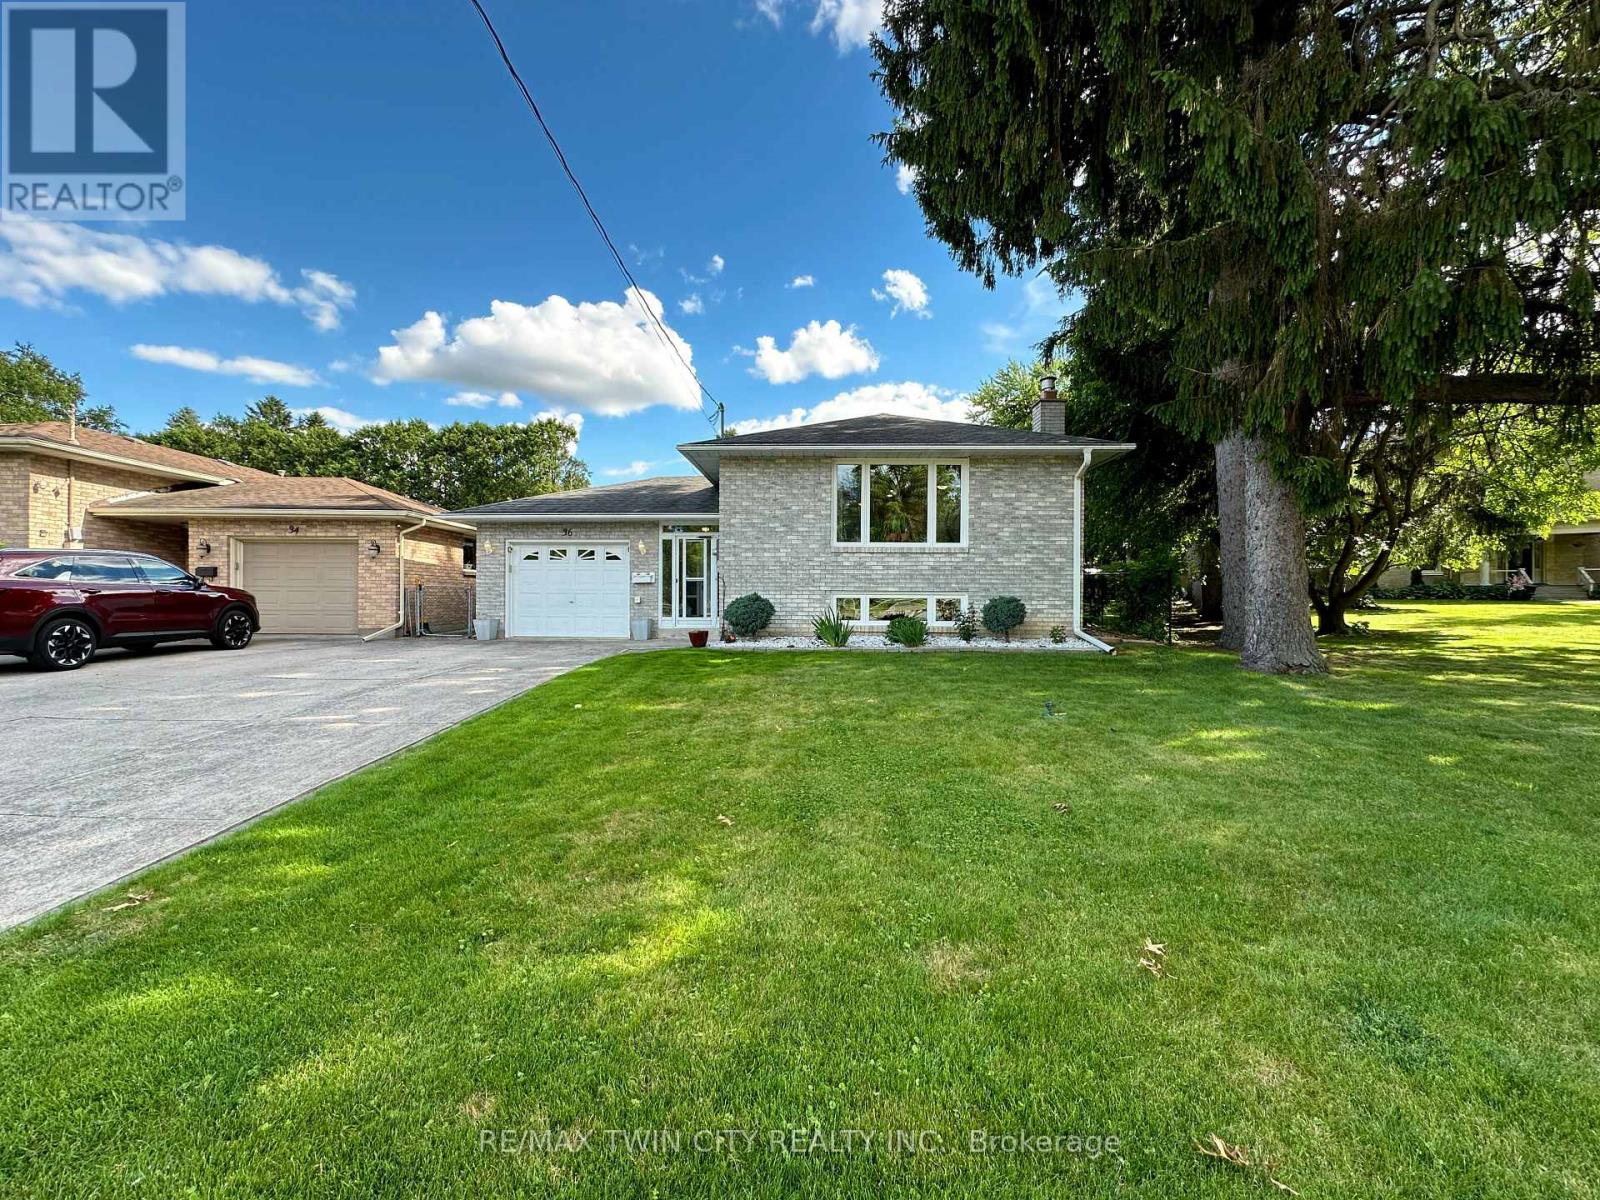
Nestled directly across the street from the picturesque Grand River, this meticulously maintained custom raised bungalow is hitting the market for the very first time. Cherished by just one owner since the day it was custom built, 36 Oakhill Drive delivers unmatched pride of ownership in the highly desirable Oakhill neighbourhood.The main level features a classic and spacious layout designed for family living, offering three comfortable bedrooms and one full bathroom. At the heart of the home, you will find a bright, open concept flow connecting the kitchen, living, and dining areas.The finished lower level significantly extends your living space, complete with two living rooms, a cozy gas fireplace, a versatile den that is ideal for a home office, hobby room, or guest space, alongside a second full bathroom.The property includes a single-car garage and a driveway with parking for four additional vehicles, providing a total of 5 parking spots, plus the added benefit of exterior gutter guards for easy maintenance.Nature lovers will adore the location, situated just a quick three minute drive to Brant Park and the Brant Conservation Area for weekend picnics, swimming, and paddling, with an extensive network of local nature trails and community parks steps from your front door. (id:63476)
45513 Hwy 870
Rural Flagstaff County, Alberta
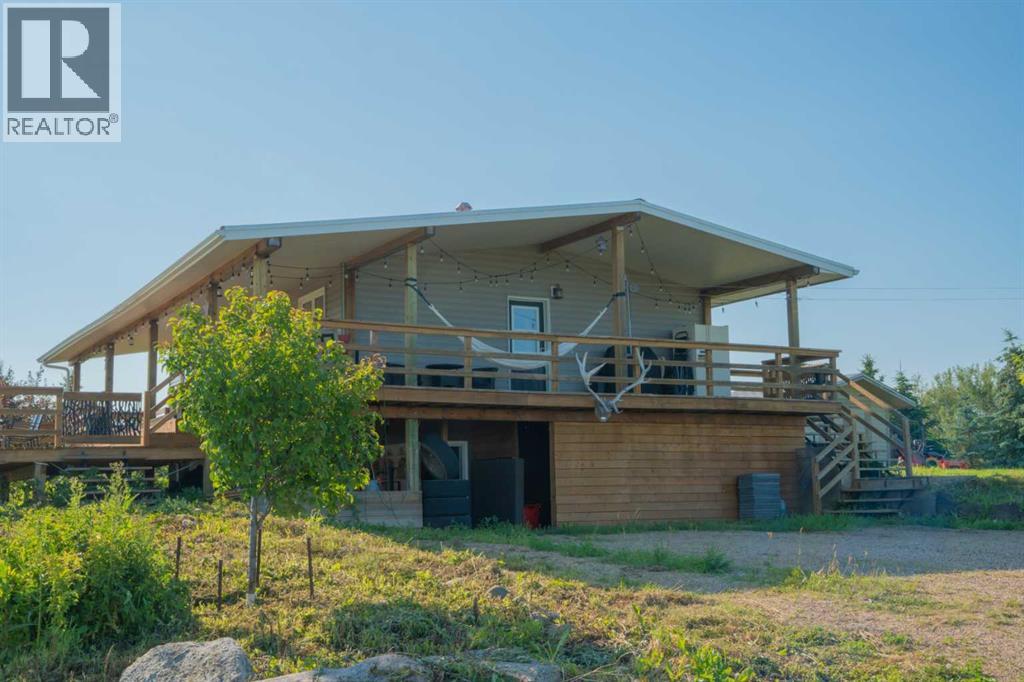
Escape to the peace and quiet of country living on this thoughtfully updated 12.9-acre property, conveniently located near Kinsella, Hardisty, and Wainwright. Surrounded by rolling farmland and mature trees, this acreage offers the perfect balance of privacy, comfort, and wide-open space. Step inside to a bright and welcoming home featuring numerous updates throughout, including the kitchen, bathrooms, flooring, trim, paint, countertops, and appliances. The spacious mudroom offers plenty of storage and leads into the heart of the home, where the open-concept layout and large windows create a warm and inviting atmosphere. The beautifully updated kitchen features full-height cabinetry, a centre island, tile backsplash, gas stove, granite sink, and direct access to the dining area and covered deck, making it the perfect space for both everyday living and entertaining. The main floor offers 2 bedrooms, including the primary bedroom with its charming shiplap feature wall. Completing the upper level is a beautifully renovated 4-piece bathroom featuring subway tile, quartz countertops, and modern finishes.Downstairs, the fully finished walk-out basement provides additional living space with a family room, 2 more bedrooms, and an updated 3-piece bathroom, offering plenty of flexibility for a growing family, guests, or a home office.Outside, the expansive covered deck invites you to enjoy your morning coffee or unwind in the evening while taking in the panoramic prairie views. Tucked among the trees, you’ll also find a unique grain-bin gathering space complete with a firepit area—perfect for entertaining friends and family or enjoying peaceful summer nights. Mature shelterbelts provide privacy, while the acreage offers endless opportunities for recreation, gardening, or simply enjoying the quiet of rural life. Located just 25 minutes from Hardisty and approximately 35 minutes from Wainwright, this move-in-ready property offers the best of acreage living with the convenienc e of nearby amenities. (id:63476)
108 5660 Edgewater Lane
Nanaimo, British Columbia
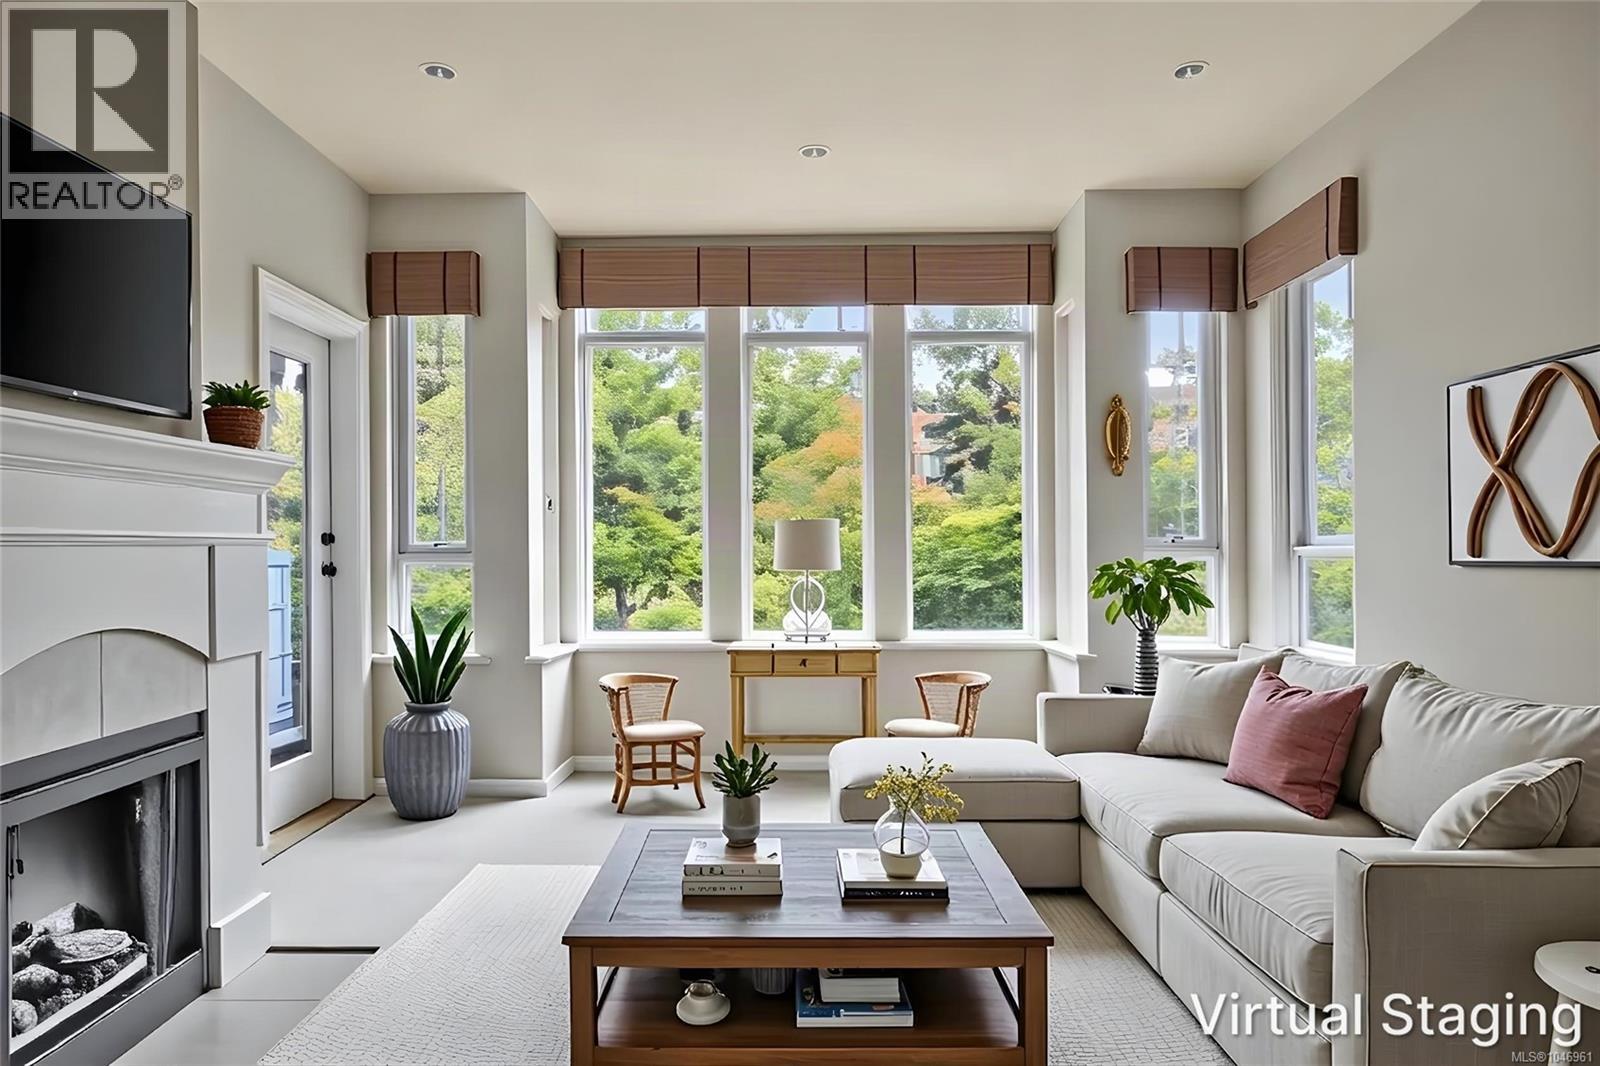
Word on the street is the Mayfield building has the friendliest neighbours in the whole complex. Now is your chance to become part of of this community in this ground floor 1173 sqft 2 bedroom 2 bathroom unit, with den and wrap around massive patio. This corner unit has privacy in abundance looking onto the manicured wooded area and gardens only sharing minimal walls with neighbours. With in-suite Laundry, newer appliances, new cork flooring in dining and kitchen, ensuite and walk in closet, this unit will surely impress. The complex includes tons of recreation, a clubhouse with gym and plenty of activities to join in on. The unit comes with 2 underground parking stalls, an 8x8 storage unit or hobby room (steps down the hall) and an electric fireplace to warm you up covered under your strata fees. Longwood station with grocery shopping, pharmacy, Liquor store, multiple dining options and more is an approx 250 steps away. Come walk the resort style grounds and see your new home today. (id:63476)
#105 53025 Hghway 770
Rural Parkland County, Alberta
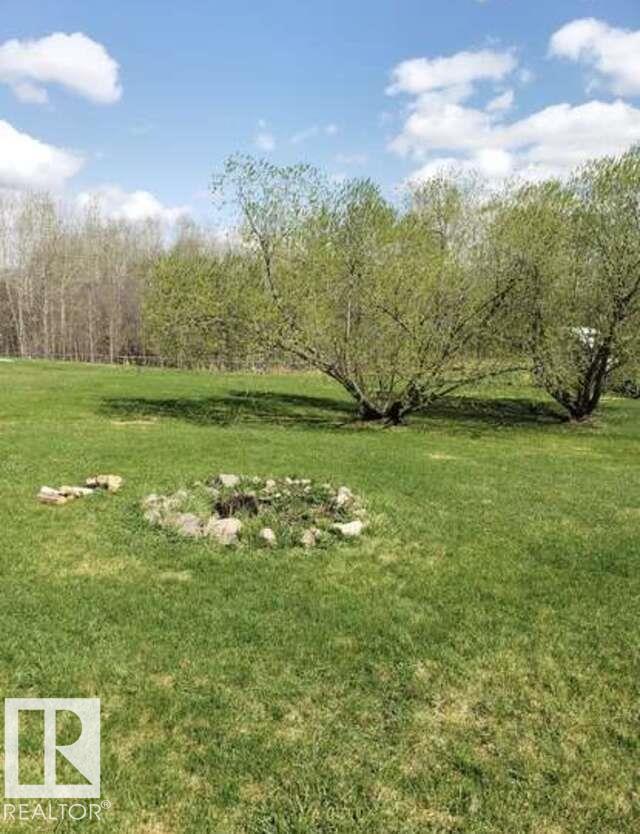
For more info, please click on View Listing on Realtor® Website. 1.47 acre lot for sale 10 min west of Stony Plain. Located 2km south of hwy 16 on hwy 770 in Bowen Lake Estates. Easy 25 min drive to the Henday on the yellowhead. This lot is fully serviced and set up for a 20x76 mobile home with water well, septic tank & field, gas and power right to the pad. Simply move it on and hook it up. Partially fenced with 2 large sheds, its located on a quiet cul-de-sac road, and backs onto a heavily treed wetland that keeps nature right outside your door. (id:63476)
Unknown Address
,
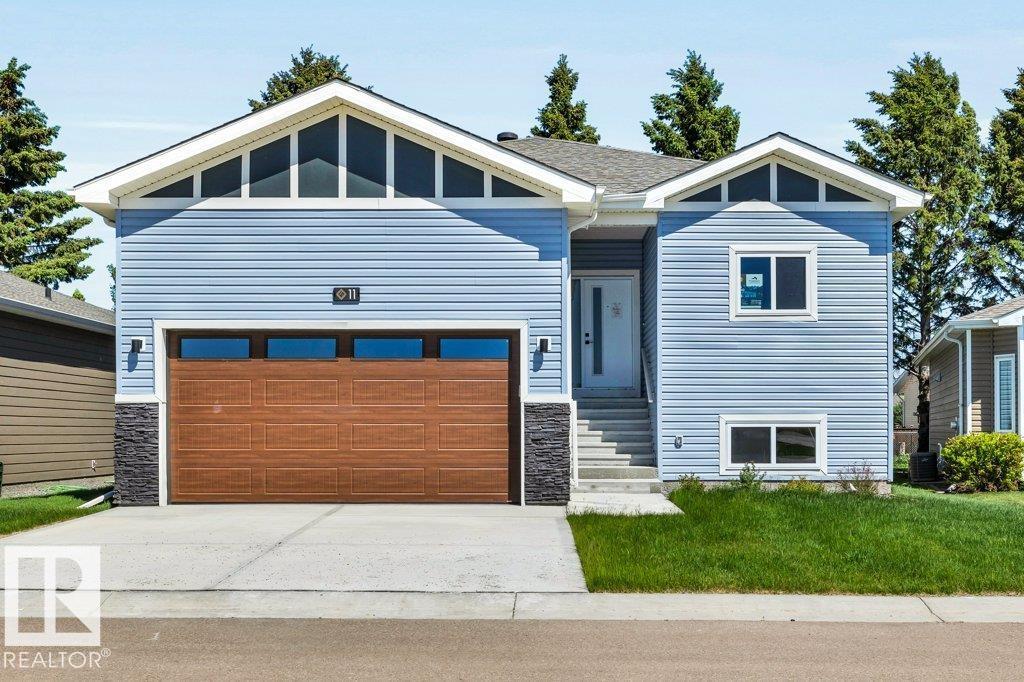
Welcome to Legacy View Gated Community only one in Wetaskiwin, Peace , Quiet and Security top priority. Custom built stand alone raised bungalow, 3 bedroom condo, 2 Baths, open floor plan, full and open basement with 9 ft walls, rear deck with gas hookup, double garage, treed backyard. Includes 6 appliances, granite countertops, walk-in shower in the Ensuite, walk-in Closet with organizer, Walking Paths, Golf Course, picnic and playground area and hospital all with in a 10 minute walk. (id:63476)
1753 Westerra Wd
Stony Plain, Alberta
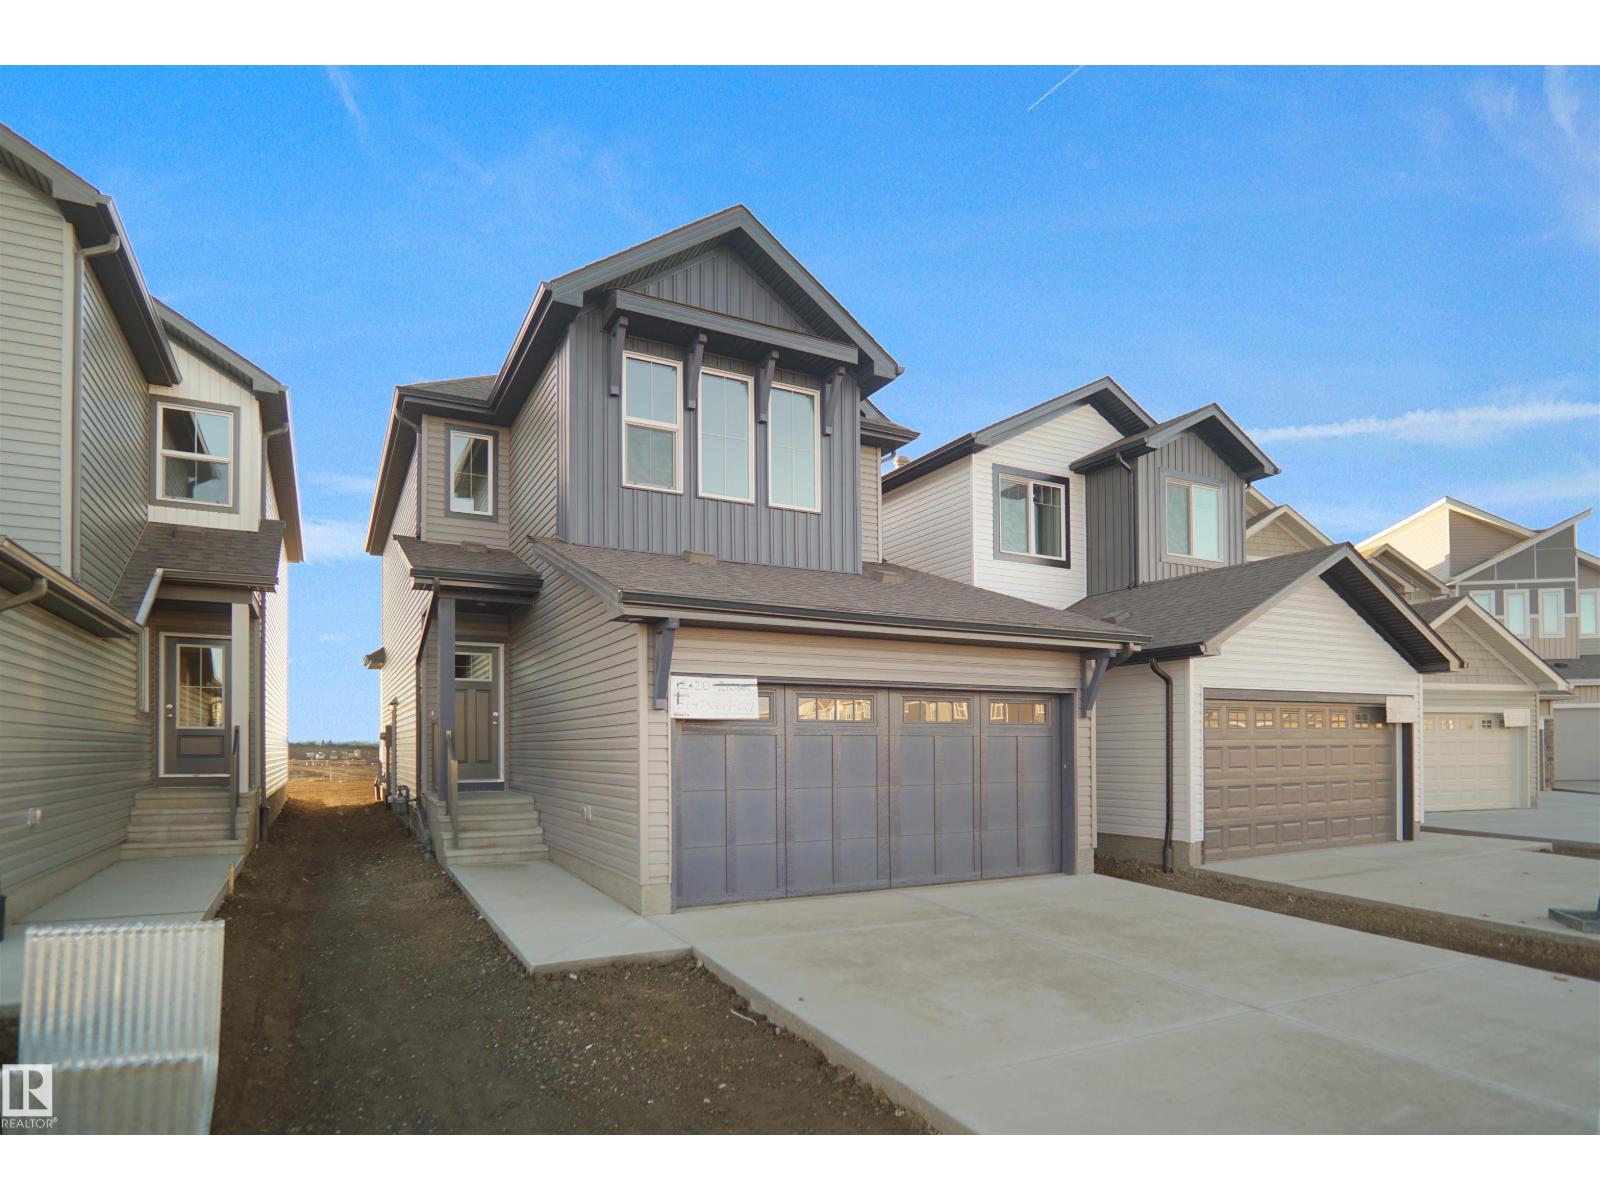
Welcome to the Willow built by the award-winning builder Pacesetter homes and is located in the heart Stony Plain and just steps to the walking trails and parks. As you enter the home you are greeted by luxury vinyl plank flooring throughout the great room, kitchen, and the breakfast nook. Your large kitchen features tile back splash, an island a flush eating bar, quartz counter tops and an undermount sink. Just off of the kitchen and tucked away by the front entry is a 2 piece powder room and a main floor den. Upstairs is the primary retreat with a large walk in closet and a 4-piece en-suite. The second level also include 2 additional bedrooms with a conveniently placed main 4-piece bathroom and a good sized bonus room. The unspoiled basement has a side separate entrance and larger then average windows perfect for a future development. Close to all amenities and also comes with a side separate entrance. * Pictures are of the show home the colors and finishing's may vary to be complete by September *** (id:63476)
6223 162b Ave NW
Edmonton, Alberta
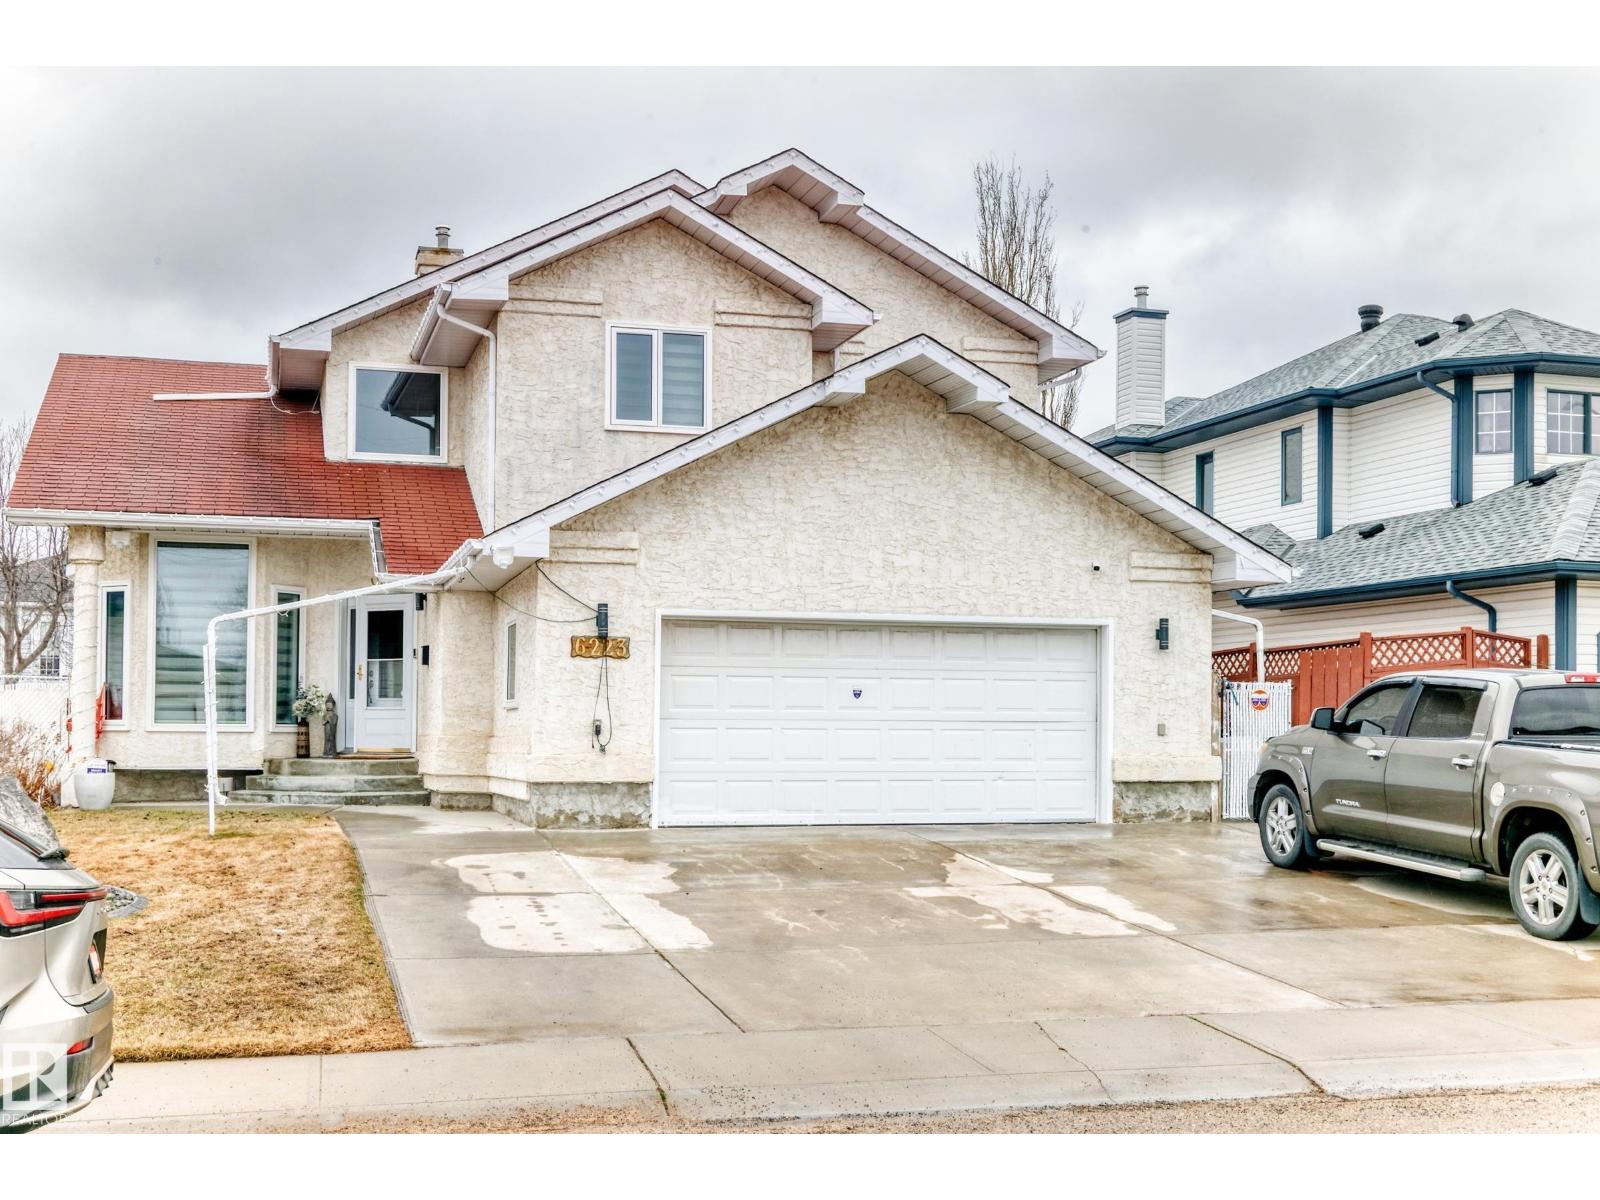
Welcome to this exceptionally well-kept 6-BEDROOM home, offering 3600sqft of finished living space, upgrades, and versatility! The main floor features newer waterproof laminate flooring, a convenient office/bedroom off the front entry, and an open-concept kitchen, dining, and family room with a dual gas/wood fireplace — perfect for gatherings and everyday living. The kitchen provides abundant cabinetry, a walk-in pantry, and great functionality. Main floor laundry with sink adds convenience. Upstairs, the primary suite impresses with his and hers walk-in closets and a 4-piece ensuite complete with a jacuzzi tub. Two additional spacious bedrooms and another 4-piece bath complete the upper level. The FULLY FINISHED BASEMENT with SEPARATE ENTRANCE offers outstanding potential: three more bedrooms, a 4-piece bath, family room, bar area, recreation space roughed in for a future kitchen, plus rough-in for a second laundry. (id:63476)
79 Peace River Avenue
Joussard, Alberta
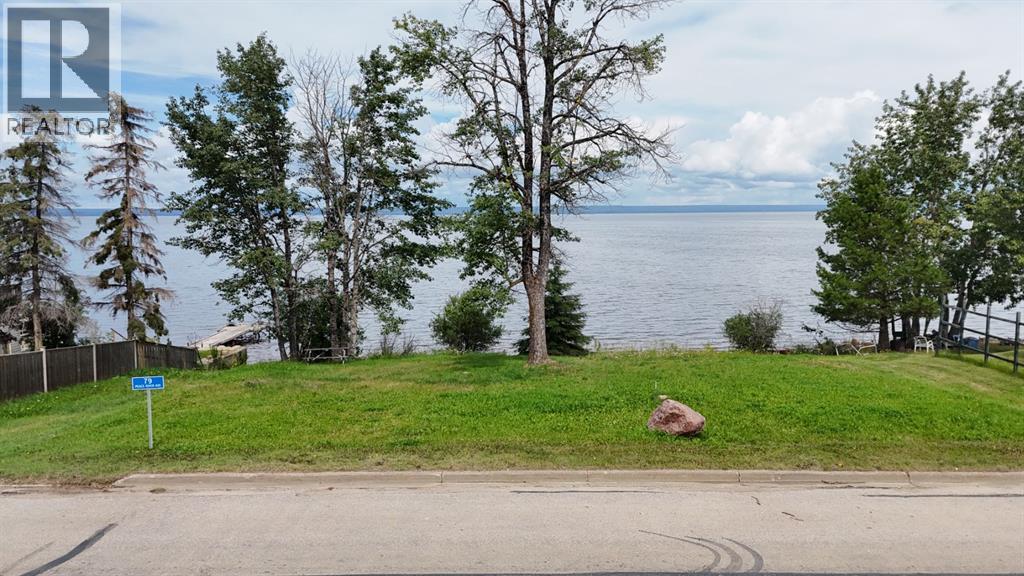
Situated in the community of Joussard on the stunning shores of Lesser Slave Lake, this vacant lakeside lot presents a rare opportunity to set up the perfect recreational getaway. The property is nicely grassed and shaded by a couple of mature trees, creating a peaceful, park-like setting that offers a beautiful backdrop for your new home or RV. The lot is partially fenced, providing a sense of definition and privacy while you plan your ideal layout. Featuring a rocky shoreline that offers clear, weed-free access to the lake, you can enjoy the pristine waters of Alberta's second-largest lake. With municipal services available at the road, this lot is not only a canvas for your imagination but also a practical choice for year-round living or seasonal escapes in a community known for its marina, excellent fishing, and outdoor recreation. (id:63476)