
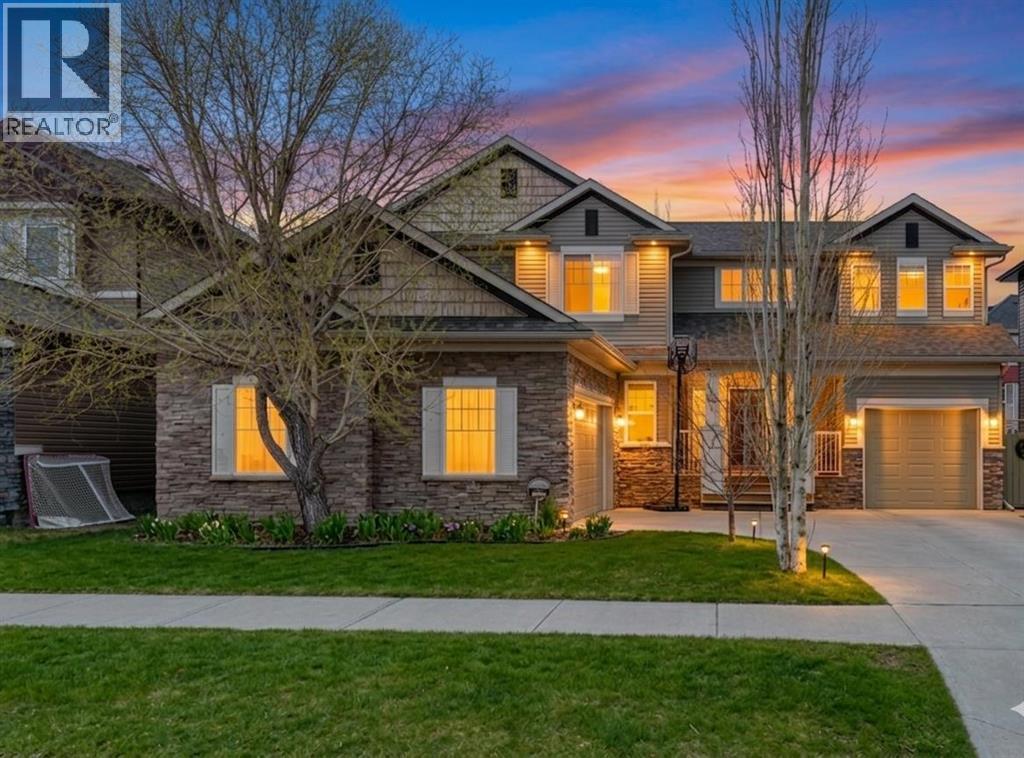
729 Canoe Avenue SW
Airdrie, Alberta
HOME SWEET HOME! Welcome to this SPECTACULAR, EXQUISITELY UPDATED EXECUTIVE HOME nestled in the heart of Airdrie’s highly sought-after Canals community. Showcasing exceptional curb appeal and undeniable pride of ownership, this impressive residence offers 5 bedrooms, 3 flex spaces, 4.5 bathrooms, a rare TRIPLE GARAGE (double + single), and over 3,930 SQFT of beautifully maintained living space, perfect for large or multi-generational families. Step inside to an inviting, open-concept main floor highlighted by 9’ ceilings, knockdown finishes, luxury vinyl plank flooring, and elegant, modern décor throughout. The thoughtfully designed layout features a bright front foyer, a stylish 2-piece powder room, and a versatile home office or formal dining room. A second flex space, currently used as a home gym, adds even more functionality. At the heart of the home, the sun-soaked living room offers a warm and welcoming atmosphere with a cozy gas fireplace, seamlessly flowing into the spacious dining area with direct access to the backyard deck. The gourmet chef’s kitchen is truly a showstopper, complete with newer premium stainless steel appliances, a massive granite island with built-ins and breakfast bar seating, stunning cabinetry, a corner pantry, and a large window over the sink framing peaceful backyard views. Upstairs, you’ll find 4 generously sized bedrooms, including two with private ensuites, along with a full bathroom and a convenient upper-level laundry room. The primary retreat is a luxurious sanctuary, featuring an expansive layout, a walk-in closet with dual access, and a spa-inspired ensuite with dual vanities, a deep soaker tub, glass shower, and a private water closet. The fully developed basement is designed for both relaxation and entertainment, offering a spacious family/recreation/games/theatre room with raised seating and a cozy fireplace, a 5th bedroom, an additional flex room ideal for an office, gym, or den, and ample storage space. Step outside to y our own private oasis complete with pristine landscaping, underground irrigation, a fully fenced yard, a deck, and a patio with pergola—perfect for entertaining or unwinding. The property also features two garages, providing exceptional parking and storage options. Upgrades include newer stainless steel appliances (2020), hot water tank (2026), gazebo (2022), LVP flooring with added cork underlay (2022), two sets of French doors, charming lilac trees, a 3-zone furnace, central vacuum system, and custom closet organizers in the primary suite (2022). Ideally located just steps from scenic canal pathways, schools, shopping, restaurants, fitness centres, and transit, with quick access to Calgary, this home truly offers the best of lifestyle and convenience. MUST VIEW! Book your private viewing today! (id:63476)
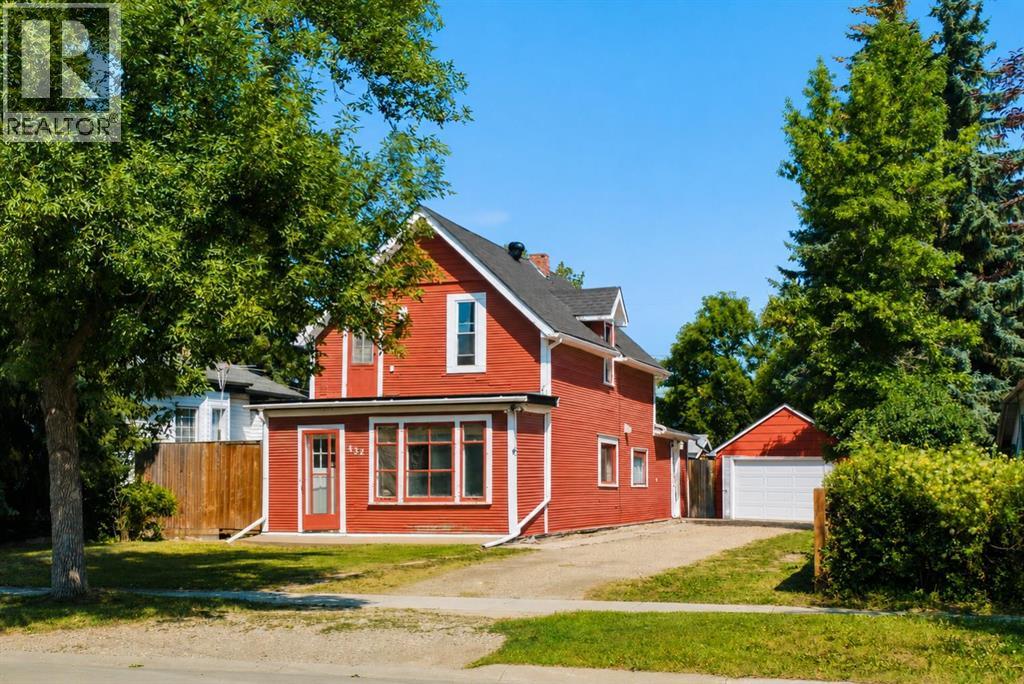
432 Centre Avenue NE
Airdrie, Alberta
Welcome to a truly rare opportunity to own a piece of Airdrie’s history. Built in 1925, this charming character home sits on an exceptional 0.20-acre (50x 170) inner-city lot, a size rarely found in such a central location. Whether you’re looking for a home full of character, a property with room for all your toys, or an investment with outstanding future potential, this one offers endless possibilities. Inside, the home blends timeless charm with thoughtful updates. A welcoming front entry showcases the character expected of a century home, while the spacious side entrance and laundry room provide practical everyday functionality before leading into the updated kitchen, dining area, and inviting living room. The kitchen was renovated around 2018/2019 with updated cabinetry, creating a bright and functional space for family living. Upstairs, you’ll find two generous bedrooms, including a spacious primary retreat with two closet spaces. The unique upper bathroom features both a separate shower and a relaxing oversized tub, while the home’s second bathroom was also renovated around 2018/2019. Numerous updates over the years provide peace of mind, including vinyl flooring, renovated bathrooms, updated kitchen cabinetry, shingles (2019), newer carpeting on the upper level (2019), fencing, some newer windows, plus a high-efficiency furnace and hot water tank installed around 2018/2019. The full-height unfinished basement offers excellent storage today and plenty of opportunity to create additional living space in the future. Step outside and discover one of this property’s greatest features. The expansive, flat backyard is beautifully maintained with mature trees, established perennials, a greenhouse, private deck, back lane access, and endless room for future possibilities. There’s ample parking with a front gravel driveway accommodating up to six vehicles or RV parking, along with an oversized single detached garage. With the lot size and lane access, buyers may also a ppreciate the long-term potential for future garage expansion or redevelopment (subject to municipal approval). Located within walking distance to three schools, downtown Airdrie, the Edmonton Trail business district, and offering quick access to Highway 2, this is a location that continues to grow in demand. Whether you’re a homeowner looking for space and character, an investor seeking future upside, or someone searching for a rare oversized lot in a prime location, this property presents an opportunity that’s becoming increasingly difficult to find. Don’t miss your chance to own a century home with incredible character, extensive updates, and exceptional long-term potential in one of Airdrie’s most desirable central locations. (id:63476)
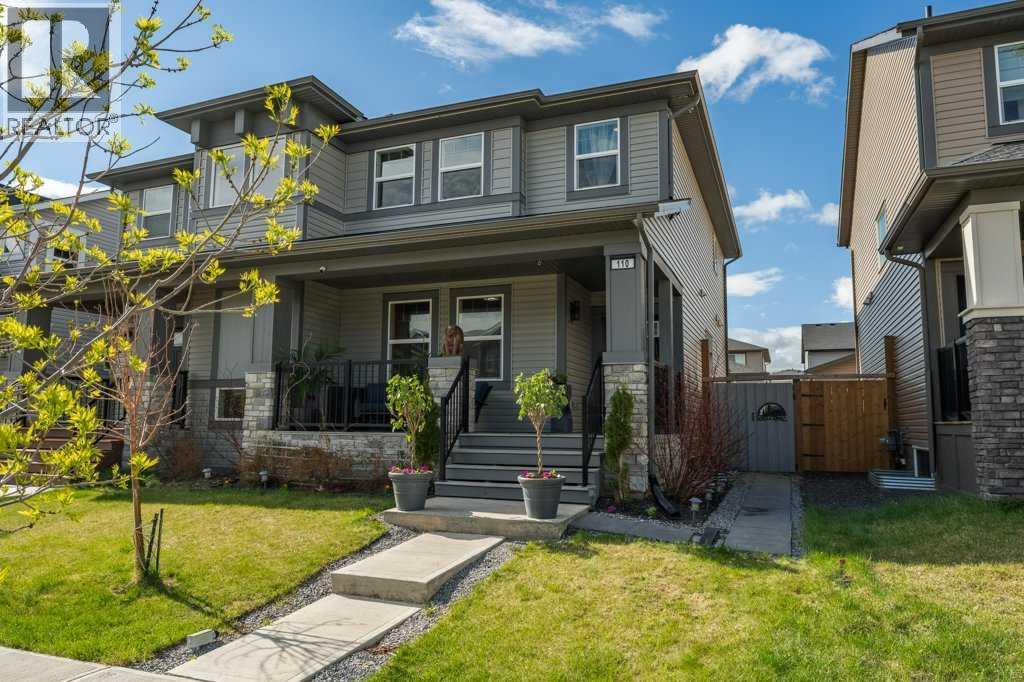
110 Hillcrest Close SW
Airdrie, Alberta
This beautifully upgraded 2-storey duplex in the sought-after community of Hillcrest offers the perfect blend of style, comfort, and functionality. Featuring 3 bedrooms, 2.5 bathrooms, and a double detached garage with an impressive 8-foot overhead door, this home is loaded with thoughtful enhancements throughout. The chef-inspired kitchen is a true showstopper, boasting ceiling-height cabinetry, premium black stainless steel appliances, a gas cooktop on the island, wall oven and wine bar! Luxury vinyl plank flooring, knockdown ceilings, custom black hardware, air conditioning, and a multi-zone heating and cooling system add to the home's upscale appeal. Upstairs, the spacious primary retreat features a custom-designed walk-in closet and a beautifully upgraded ensuite with a tiled shower and premium finishes. Outside, enjoy sunny south exposure from the expansive composite deck complete with a gazebo, while the low-maintenance artificial turf creates the perfect space for relaxing or entertaining. Smart home features, a tankless hot water system, water softener, and numerous additional upgrades make this an exceptional opportunity in one of Airdrie's most desirable family communities. Minutes to Calgary, Costco and Crossiron Mills mall and minutes from Norhtcott Prarie School. (id:63476)
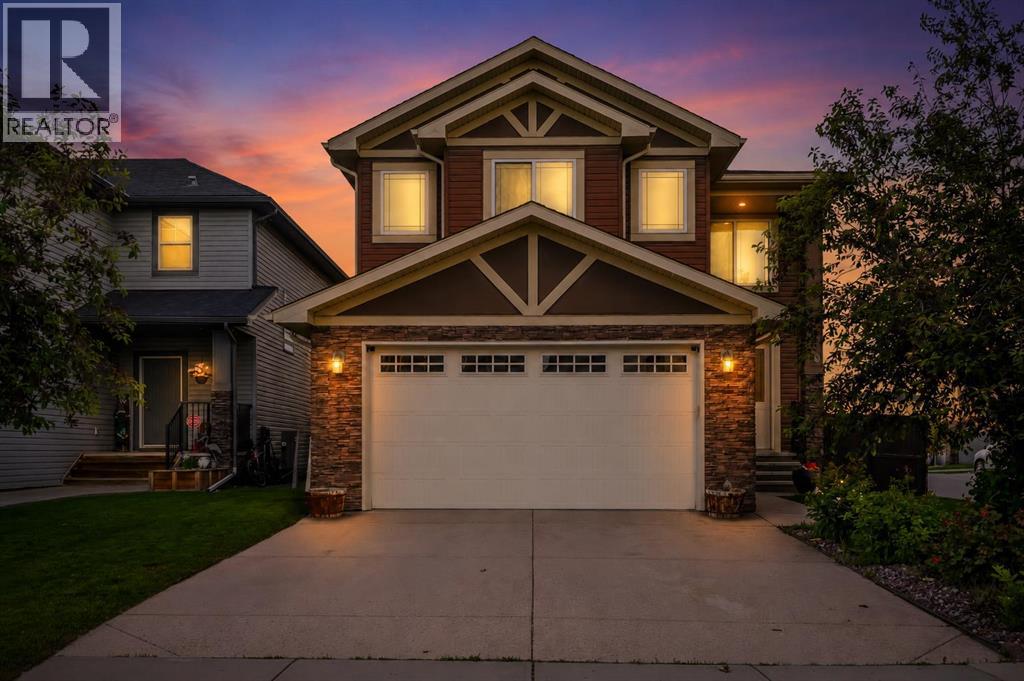
40 Baywater Court SW
Airdrie, Alberta
Corner Lot | Approx 2500 SQFT | Mainfloor Bedroom | Custom Woodwork | 2 Ensuites | Brand new paint. Stunning 2,500 sq. ft. Fully Upgraded Two-Storey in Bayside. Discover this beautifully designed two-storey home in the sought-after Baywater community, ideally located on a spacious corner lot with a rear paved lane—just steps from Nose Creek Elementary School, parks, and the scenic Canal pathway. This custom-built layout offers a bright family room with a cozy fireplace and built-in cabinetry, a chef’s kitchen with ceiling-height cabinetry and a walk-through pantry, and a formal dining room—perfect for entertaining. A versatile main-floor den can serve as a home office or optional fourth bedroom. Upstairs, you’ll find three generously sized bedrooms and three full bathrooms. The luxurious primary suite boasts a spa-inspired 5-piece ensuite. The second bedroom features its own 4-piece ensuite, while the third bedroom enjoys convenient access to the main 4-piece bath. A spacious bonus room and an upper-level laundry add practicality and comfort. This home showcases exceptional finishes, including hand-scraped hardwood, designer tile, custom railings, in-stair lighting, 8' doors with oversized headers, and 9' ceilings on both the main and lower levels. The exterior is equally impressive with upgraded siding, a rear deck, and an insulated 21' x 23' garage. A perfect family-friendly location where kids can easily walk to school and nearby parks. Home has a new AC unit, New hot water tank (2024), new kitchen gas cooktop will be installed prior to sale (id:63476)
4041 Southwinds Way SW
Airdrie, Alberta
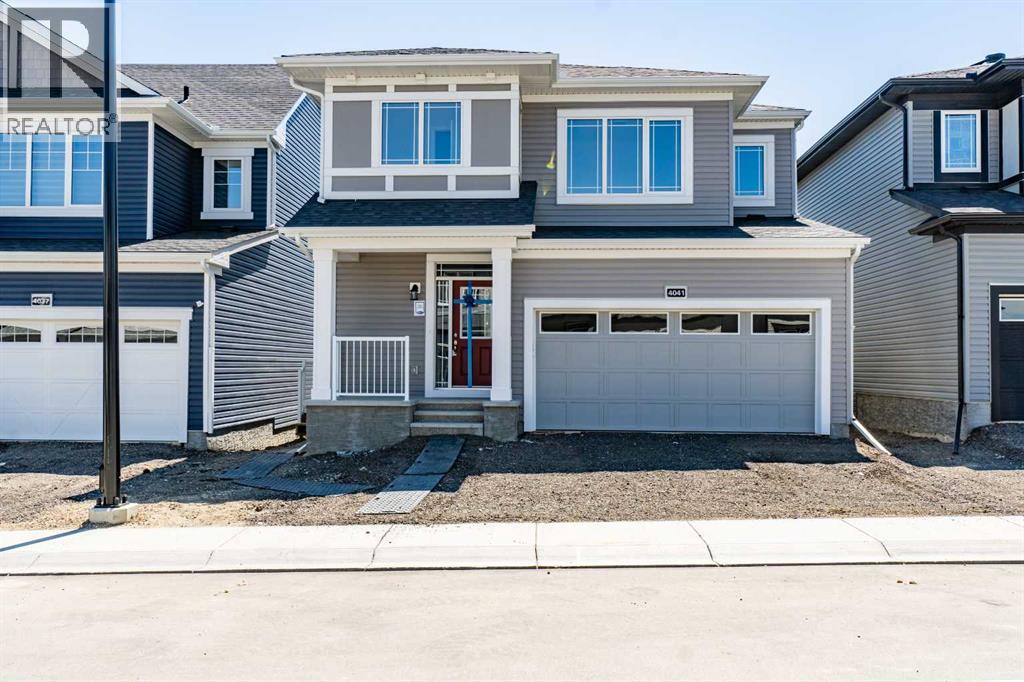
Welcome to 4041 Southwinds Way SW, Airdrie—a beautifully upgraded, move-in-ready home offering the perfect blend of modern design, energy efficiency, and exceptional income potential.Located in the sought-after community of Southwinds, this impressive detached home with a double front-attached garage features over three levels of thoughtfully designed living space. The main floor welcomes you with a bright, open-concept layout highlighted by luxury flooring throughout with absolutely no carpet, creating a clean, contemporary feel that's both stylish and easy to maintain. At the heart of the home is a stunning kitchen complete with stainless steel appliances, ample cabinetry, a spacious island, and an oversized walk-in pantry that provides exceptional storage for busy families.Upstairs, you'll find a versatile bonus room, perfect as a family lounge, home office, or play area, along with three generously sized bedrooms and 2.5 bathrooms. The spacious primary retreat offers a walk-in closet and a beautifully appointed ensuite, creating the perfect space to unwind.One of this home's standout features is the builder-completed legal basement suite, accessible through its own separate side entrance. Complete with one bedroom, a full bathroom, a fully equipped kitchen, and comfortable living space, it's ideal for generating rental income, accommodating extended family, or hosting long-term guests.Adding even more value, this home is equipped with solar panels, helping reduce utility costs while promoting sustainable living.Situated in one of Airdrie's fastest-growing communities, you'll enjoy convenient access to schools, parks, shopping, walking paths, and major commuter routes, making this an outstanding opportunity for families and savvy investors alike.Whether you're searching for your forever home or a smart investment with built-in rental potential, 4041 Southwinds Way SW checks every box. Schedule your private showing today! (id:63476)
3085 Key Drive SW
Airdrie, Alberta
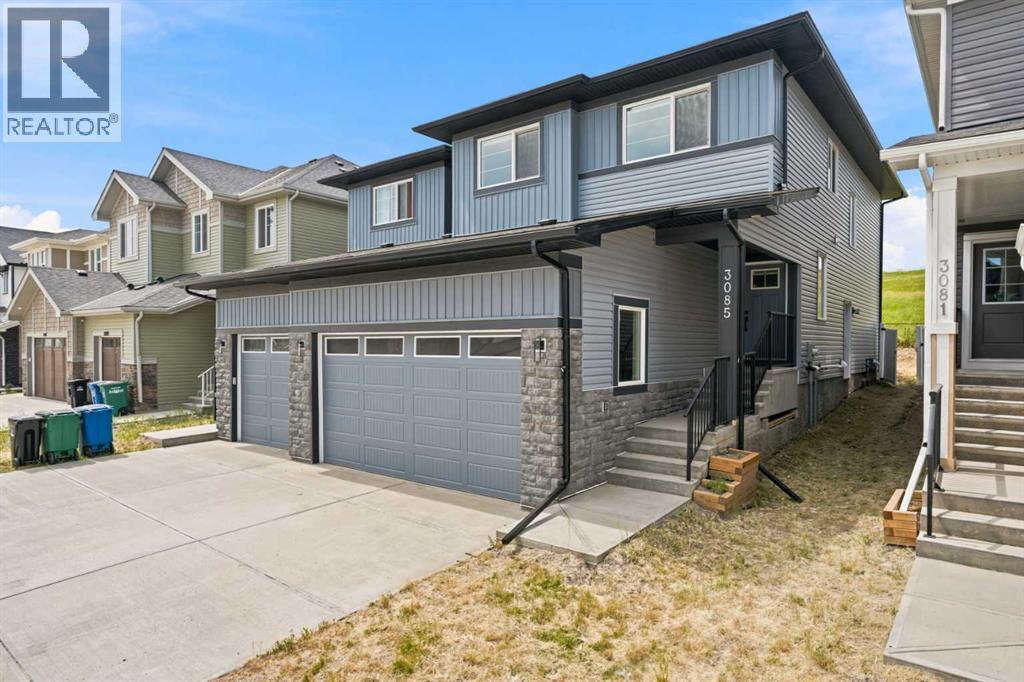
Welcome to luxury living in the highly sought-after community of KEY RANCH, AIRDRIE! This stunning, executive duplex offers over 1,860 SQFT of meticulously planned, DESIGNER-UPGRADED living space that perfectly balances sophistication with family functionality.From the moment you step inside, the pride of craftsmanship is undeniable. The main floor boasts a rare and highly desired configuration, featuring a PRIVATE HOME OFFICE and a CONVENIENT FULL BATHROOM—ideal for guests or remote work. Adding even more value and opportunity, the home features a SEPARATE SIDE ENTRANCE leading directly to the undeveloped basement—offering ENDLESS POTENTIAL FOR FUTURE DEVELOPMENT.The heart of the home is the breathtaking, OPEN-TO-BELOW living area, where soaring ceilings and a GORGEOUS GAS FIREPLACE create an unforgettable architectural statement. Seamlessly connected is the chef-inspired kitchen, a true showstopper complete with EXQUISITE BRASS DETAILS, premium finishes, and high-end designer upgrades.Upstairs, the layout continues to impress with a massive, central BONUS ROOM—perfect for movie nights or a play area. The upper level is completed by three generously sized bedrooms, including a luxurious primary retreat.The upgrades extend to the outdoors, where you can relax on your WIDE BACK DECK overlooking a FULLY FENCED YARD. Best of all, this property BACKS DIRECTLY ONTO PRISTINE GREEN SPACE, offering ultimate privacy and peaceful views with no neighbors behind you. Complete with a spacious DOUBLE ATTACHED GARAGE, this turnkey home is an absolute must-see. Don't miss your chance to own a designer masterpiece—schedule your private tour today! (id:63476)
3081 Key Drive SW
Airdrie, Alberta
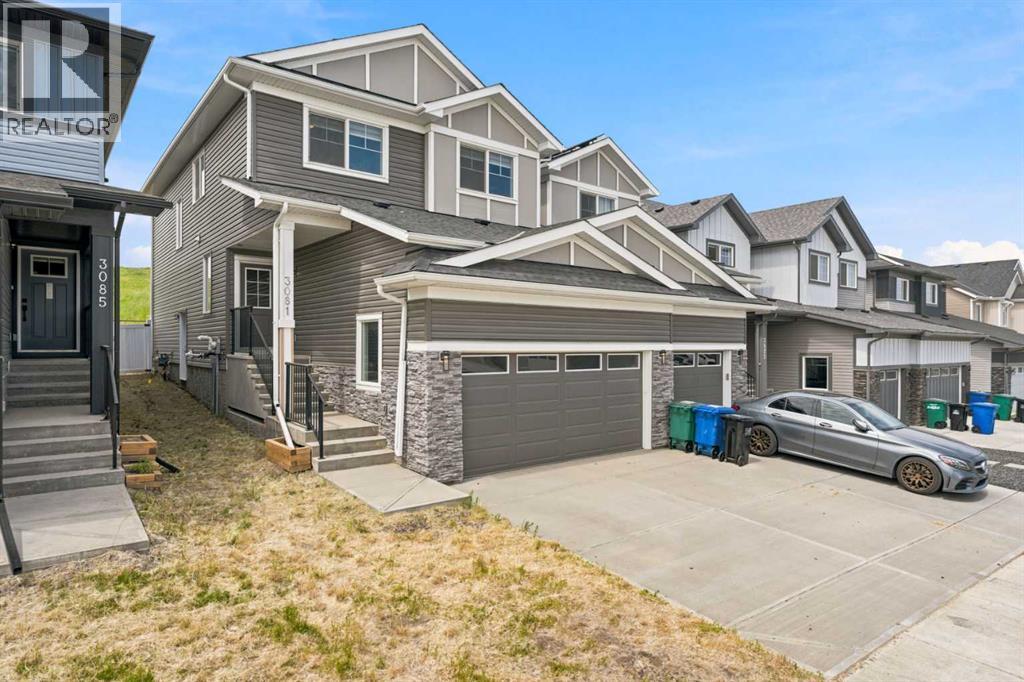
Welcome to luxury living in the highly sought-after community of KEY RANCH, AIRDRIE! This stunning, executive duplex offers over 1,860 SQFT of meticulously planned, DESIGNER-UPGRADED living space that perfectly balances sophistication with family functionality.From the moment you step inside, the pride of craftsmanship is undeniable. The main floor boasts a rare and highly desired configuration, featuring a PRIVATE HOME OFFICE and a CONVENIENT FULL BATHROOM—ideal for guests or remote work. Adding even more value and opportunity, the home features a SEPARATE SIDE ENTRANCE leading directly to the undeveloped basement—offering ENDLESS POTENTIAL FOR FUTURE DEVELOPMENT.The heart of the home is the breathtaking, OPEN-TO-BELOW living area, where soaring ceilings and a GORGEOUS GAS FIREPLACE create an unforgettable architectural statement. Seamlessly connected is the chef-inspired kitchen, a true showstopper complete with EXQUISITE BRASS DETAILS, premium finishes, and high-end designer upgrades.Upstairs, the layout continues to impress with a massive, central BONUS ROOM—perfect for movie nights or a play area. The upper level is completed by three generously sized bedrooms, including a luxurious primary retreat.The upgrades extend to the outdoors, where you can relax on your WIDE BACK DECK overlooking a FULLY FENCED YARD. Best of all, this property BACKS DIRECTLY ONTO PRISTINE GREEN SPACE, offering ultimate privacy and peaceful views with no neighbors behind you. Complete with a spacious DOUBLE ATTACHED GARAGE, this turnkey home is an absolute must-see. Don't miss your chance to own a designer masterpiece—schedule your private tour today! (id:63476)
118 Reunion Green NW
Airdrie, Alberta
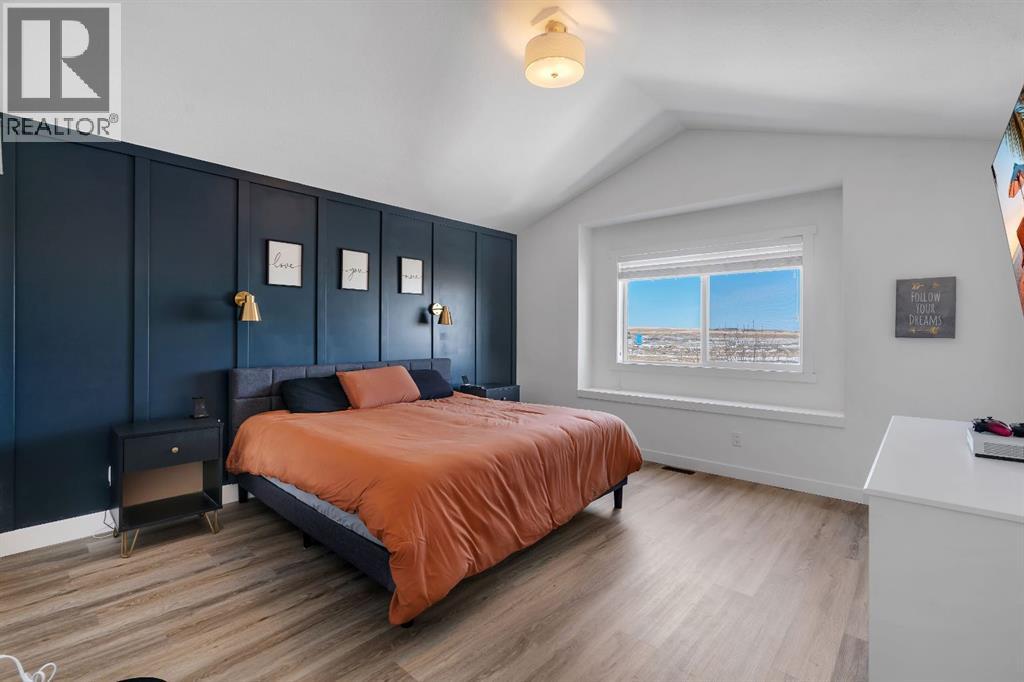
***OPEN HOUSE SUN JULY 5TH 11AM-2PM *** - Welcome to 118 Reunion Green a beautifully maintained family home offering nearly 2500sqft of thoughtfully designed living space. This bright functional layout is perfect for those moving up or those looking for a home office without sacrificing space. From the moment you step inside, you'll appreciate a modern feel with 9’ ceilings, and abundance of natural light throughout the main floor. The open concept layout is designed for everyday family living and effortless entertaining, featuring a spacious living room with extra windows, a stone fireplace, and peaceful views toward the neighbouring open space.At the heart of the home is a beautiful white kitchen complete with quartz countertops, stainless steel appliances, gas range, built-in beverage fridge, and a large island that creates the perfect gathering space for family and guests. A main floor flex room which can be used as an additional bedroom or home office complete with frosted french doors add both style and function to the main level. Additionally, a standalone mudroom with built-in storage for added convenience and organization. Upstairs continues to impress with 4 bedrooms, a large vaulted bonus room, and a convenient laundry room with counter space and built-in cabinetry. The primary retreat features a vaulted ceiling, window bench, a generous walk-in closet, and a spa-inspired ensuite with separate vanities and a stand-alone soaker tub.The partially finished basement is already framed and roughed-in, with a bedroom built out, offering excellent potential for future development and added living space.Additional highlights include CENTRAL AC, INSULATED GARAGE with overhead storage, Ethernet ports throughout, and a NEWLY PAINTED FRONT EXTERIOR for added curb appeal.Outside, enjoy a private backyard overlooking open space, offering added privacy and a more peaceful summer nightsLocated in a quiet, family-friendly neighbourhood with young families and schools nearby, this is a well-rounded home offering space, comfort, and long-term flexibility. (id:63476)
119 Baywater Rise SW
Airdrie, Alberta
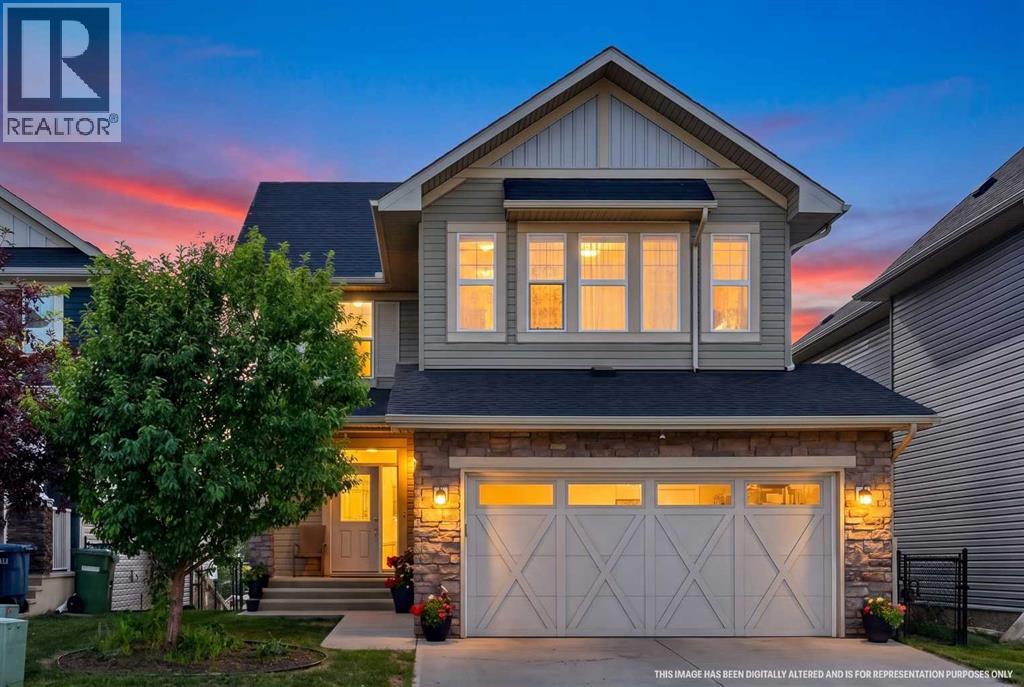
*** OPEN HOUSE SUNDAY AUGUST 2 1:00 PM - 3:00 PM *** This stunning 2-storey Walkout home offers tranquil canal views right out your back door! Delivering an exceptional blend of comfort, style, and functional living, it features over 1,948 sqft of space with direct, private access to the water's edge. Immaculately maintained from top to bottom, every detail of this home highlights quality and modern style. Upon entry a welcoming foyer greets you with dual closets for easy organization. Beyond, an open-concept main floor features soaring nine-foot ceilings and warm hardwood floors paired with fresh white accents. Sunlight streams through expansive windows into the comfortable living room, which centers around a cozy gas fireplace. The space flows naturally into a well-appointed kitchen outfitted with sleek granite countertops, generous cabinetry, and a center island with seating. Directly adjacent, the bright dining area offers scenic views of the yard and opens out onto a peaceful upper balcony. A versatile main-floor bedroom or flex room completes this level, serving as an ideal fourth bedroom, quiet study, or home office. Upstairs, a spacious, light-filled bonus room provides a second gathering area perfect for family evenings or a quiet lounge. The primary suite acts as a serene personal retreat, featuring water views, a walk-in closet, and a full ensuite complete with dual sinks. Two additional generous bedrooms, a four-piece bathroom, and a convenient upper-level laundry room round out the floor. Matching granite surfaces in both the kitchen and bathrooms maintain a polished, cohesive look throughout. Outdoors, you can step out from the lower level onto a walkout patio set within a fully fenced backyard, with side stairs providing easy access around the home. The unfinished 742 sqft walkout basement holds excellent future potential, built with engineered insulated precast concrete foundation walls, nine-foot ceilings, and three-piece plumbing rough-ins. An ove rsized double attached garage easily accommodates vehicles alongside extra storage. Nestled in Bayside, this location offers an ideal year-round waterfront lifestyle. Step directly from your backyard to kayak, paddleboard, or boat in the summer, and skate on the frozen canal in the winter. You are just steps from Nose Creek Elementary School, scenic neighborhood pathways, and local amenities—giving you the perfect mix of everyday convenience and outdoor recreation right at your doorstep. Book Your Showing Today! (id:63476)
23, 33 Stonegate Drive NW
Airdrie, Alberta
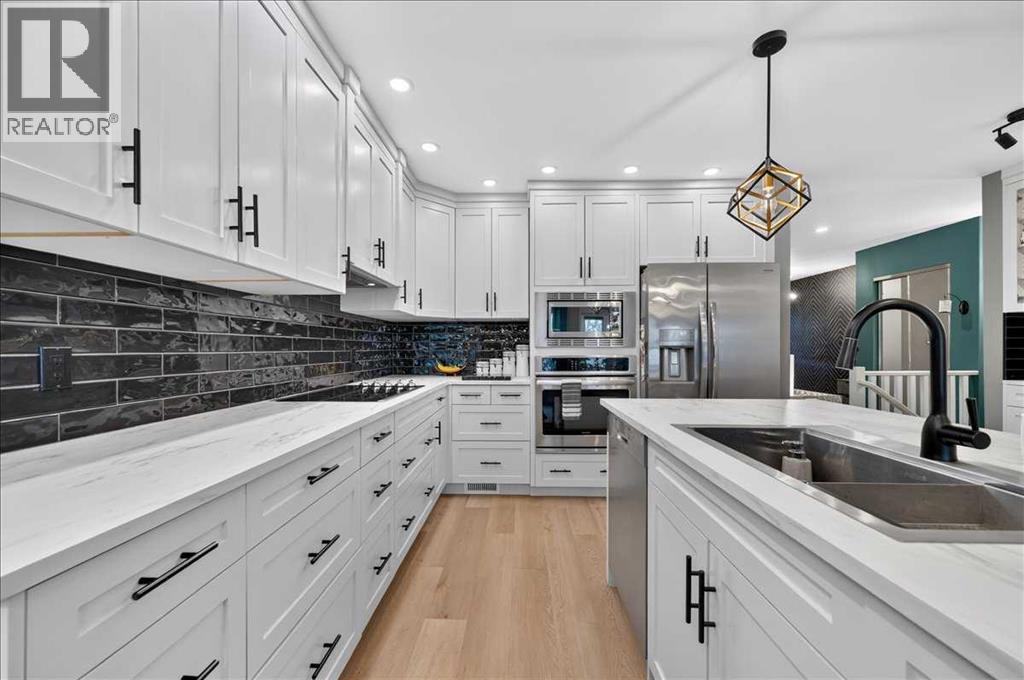
Welcome to this beautifully renovated, 2+1 Bedroom, end unit bungalow offering over 2,000 sq ft of living space, thoughtfully redesigned from top to bottom with high quality finishes and exceptional attention to detail! Featuring two spacious bedrooms on the main level, a third bedroom (non egress window) downstairs, a fully developed basement, three full bathrooms, and two assigned parking stalls, this is a rare opportunity to own a truly move in ready home. The main floor showcases a stunning custom kitchen complete with custom cabinetry, warm countertops, a stylish backsplash, built in oven, built in cooktop, and a beautifully redesigned island that creates the perfect space for everyday living and entertaining. Luxury SPC flooring and tile run throughout the main level, while heated floors extend through the entire main floor with the exception of the bedrooms, providing comfort year round. Recessed lighting, updated fixtures, and smooth ceilings complete the home's clean, modern aesthetic. On the main level, the spacious primary bedroom features a walk in closet and a beautifully renovated ensuite complete with a jetted tub. Every bathroom throughout the home has been fully updated, blending timeless finishes with modern convenience. The fully finished basement continues the same quality craftsmanship with high quality laminate flooring, carpeted stairs, a third bedroom, a gorgeous full bathroom featuring heated tile floors, tile surround, a stand alone bathtub with a rain shower head, and thoughtful details such as a double vanity. You'll also appreciate the abundance of storage space, making the lower level as practical as it is beautiful. Step outside to enjoy your private patio, perfect for relaxing or entertaining during the warmer months. This end-unit location also offers the opportunity to install air conditioning with board approval. Two assigned parking stalls and nearby visitor parking provide added convenience for both homeowners and guests. Located close to schools, parks, shopping, and everyday amenities, this exceptional home offers the perfect combination of style, comfort, and functionality. This is an outstanding opportunity for first time buyers, downsizers, or anyone looking for turnkey living without compromise (id:63476)
702, 760 Railway Gate SW
Airdrie, Alberta
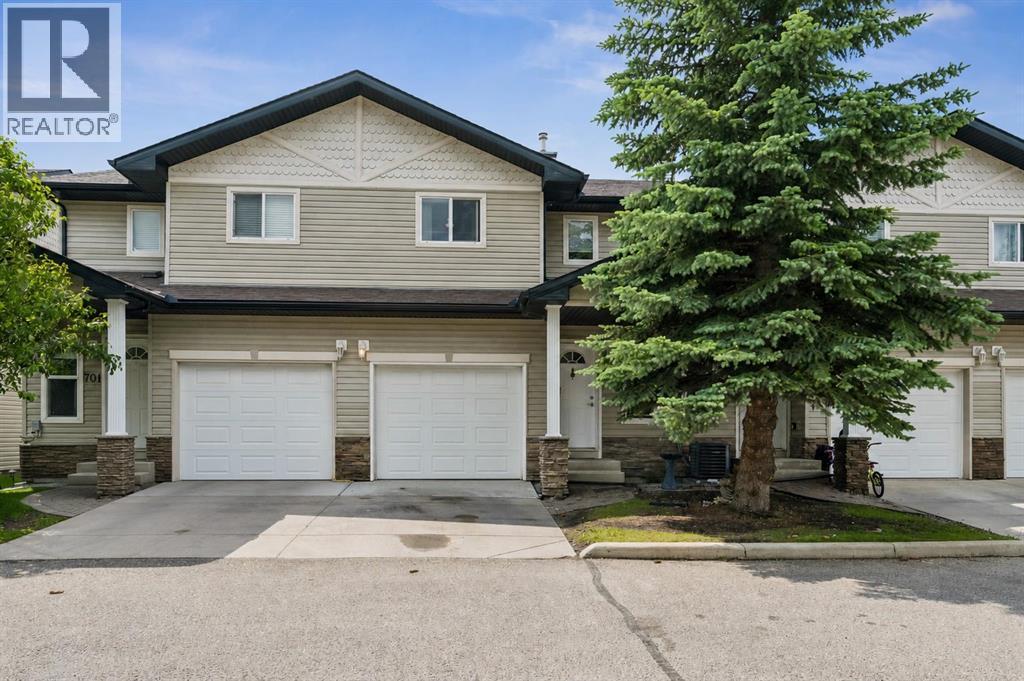
Welcome to this well-maintained 3-bedroom, 2.5-bathroom townhome offering a functional layout and comfortable living in a great family-friendly community. Whether you're a first-time buyer, investor, or looking to downsize, this home presents a fantastic opportunity to add your own personal touches over time.The main floor features durable maple laminate flooring and a bright, open living space highlighted by a cozy corner gas fireplace. The kitchen offers plenty of cabinet and counter space and is equipped with sleek black appliances, including a convenient microwave hood fan. A 2-piece powder room completes the main level.Upstairs, the spacious primary bedroom features a walk-in closet and private 3-piece ensuite. Two additional bedrooms, a full 4-piece bathroom, and brand-new carpet throughout the upper level provide comfortable space for family, guests, or a home office.Step outside to the sunny south-facing deck, an ideal spot for enjoying your morning coffee or summer BBQs. The attached oversized single garage, full-length driveway, and ample visitor parking add everyday convenience.Located close to parks, schools, shopping, and major commuter routes, this home offers great value and plenty of potential in an established, family-friendly community. The complex is Pet Friendly too! (id:63476)
1007, 25 Wildwoods Court SW
Airdrie, Alberta
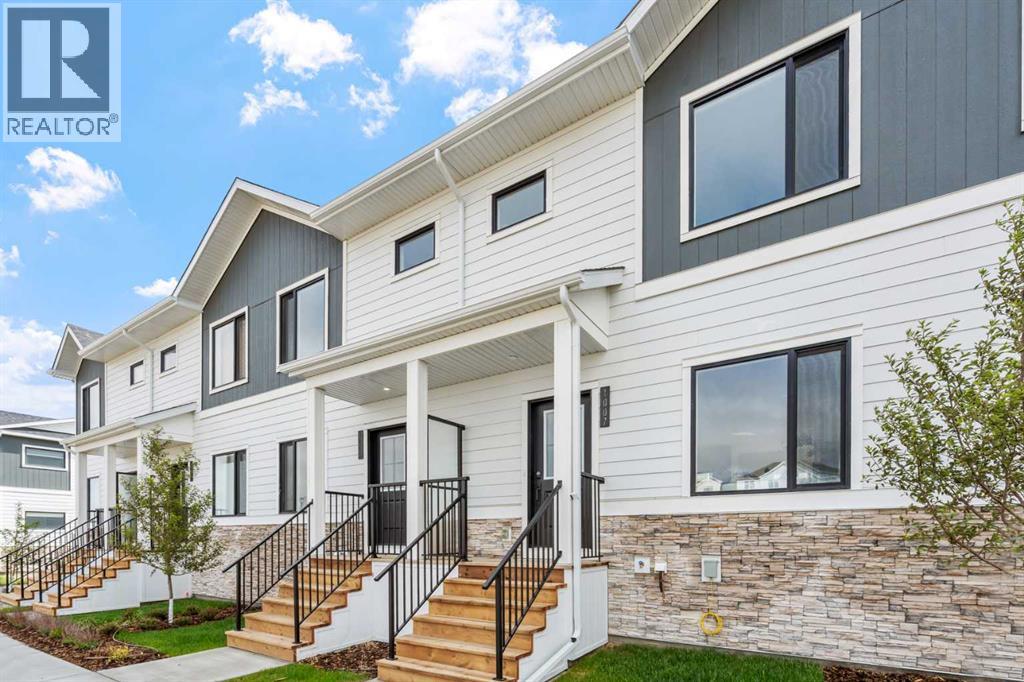
2 YEARS FREE CONDO FEES | NEW BUILD TOWNHOME | LOW CONDO FEES | 3 BED / 2.5 BATH / 1,198 SQ FT | SINGLE ATTACHED GARAGE + DRIVEWAY | IMMEDIATE POSSESSION – Welcome to the Larch 1 townhome by Minto Communities, an award-winning Canadian builder, located in Wildflower, proudly voted Best New Community in Canada. This vibrant, master-planned community in Airdrie is designed with lifestyle and connection in mind, offering a thoughtful mix of home styles in a neighbourhood built to grow with you. This brand-new townhome features a functional, modern layout ideal for today’s homeowner. The main floor offers a well-balanced design with the living room positioned at the front of the home just off the foyer, creating a welcoming and comfortable space to relax. The kitchen is centrally located and equipped with stainless steel appliances, a kitchen island, ample cabinetry, and storage, seamlessly connecting to the dining area at the rear. Just off the dining space, step out onto your private balcony—perfect for morning coffee or evening downtime. Upstairs, you’ll find a spacious primary bedroom complete with a walk-in closet and private 3-piece ensuite. Two additional bedrooms, a full 4-piece bathroom, and convenient upper-floor laundry complete this level, offering excellent functionality for families, guests, or a home office setup. The lower level includes a 2-piece bathroom, generous storage space, and direct access to the single attached garage. A full driveway provides additional parking, offering everyday convenience rarely found in townhome living. Residents of Wildflower enjoy exclusive access to The Hillside Hub, a standout amenity centre featuring Airdrie’s first outdoor pool, a hot tub, open-air sports court, and a variety of shared indoor and outdoor spaces designed for gathering, recreation, or quiet retreat. With nearby parks, pathways, amenities, and easy access to major routes, Wildflower delivers a truly well-rounded lifestyle. Combining award-winning commun ity planning, modern design, low condo fees, and immediate possession, this is an outstanding opportunity to own a stylish new build townhome in one of Canada’s most celebrated communities. Don’t miss your chance to make Wildflower home! Book your visit today! (id:63476)