
432 Centre Avenue NE Airdrie, Alberta T4B 1H3

$420,000
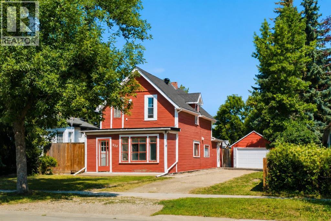
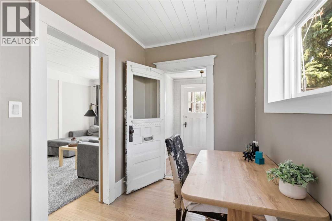
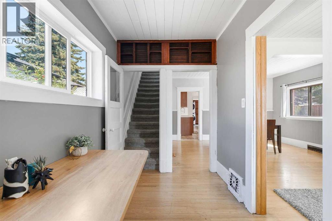
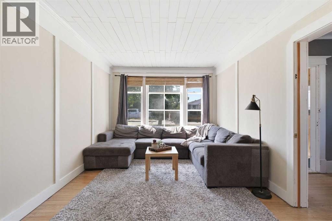
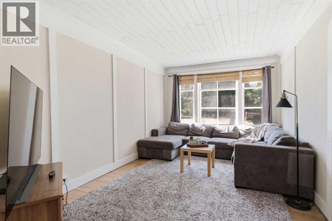
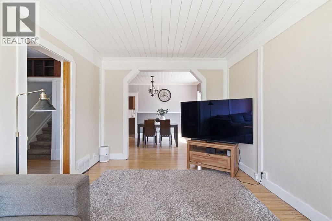
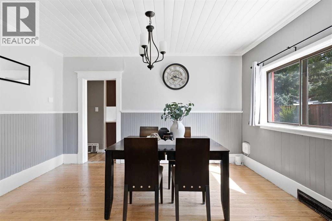
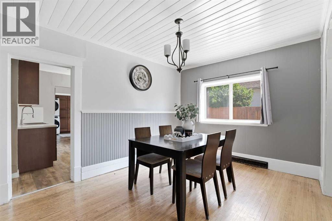
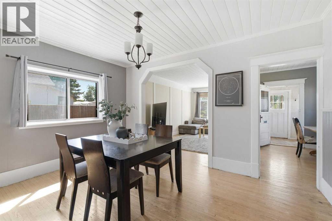
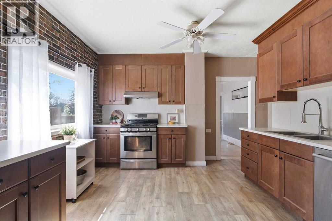
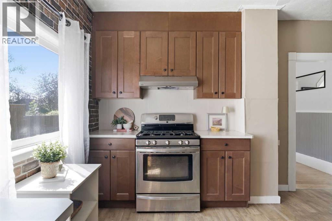
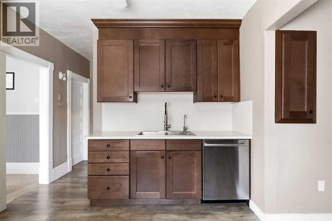
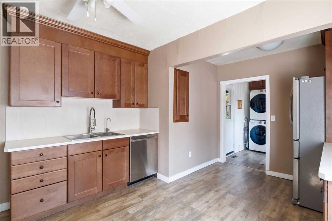
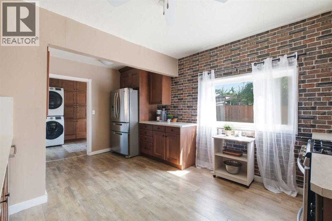
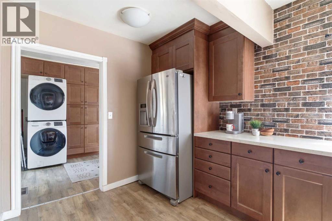
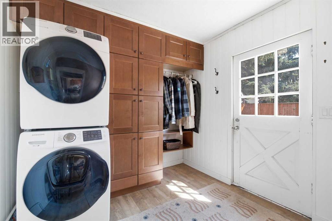
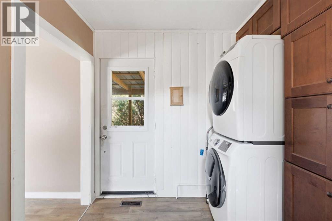
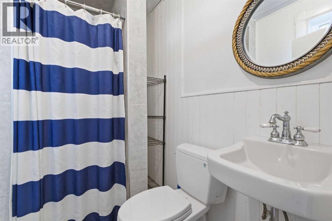
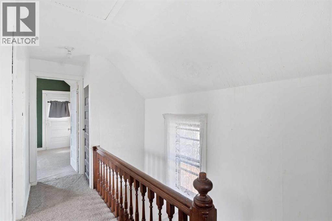
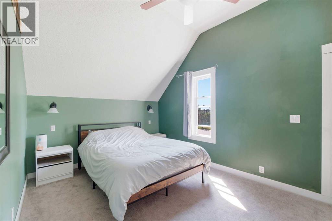
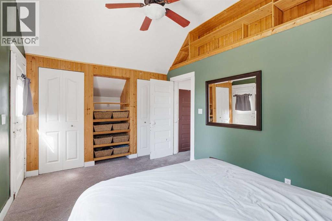
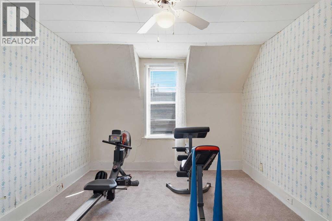
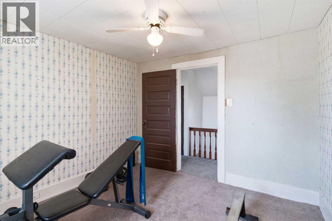
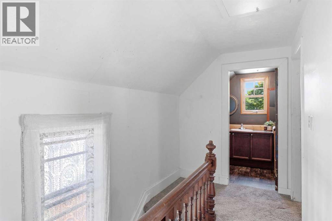
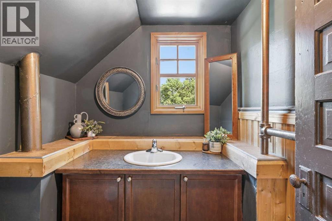
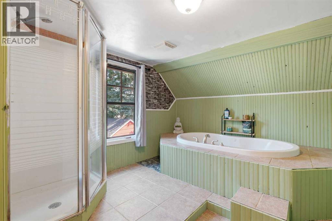
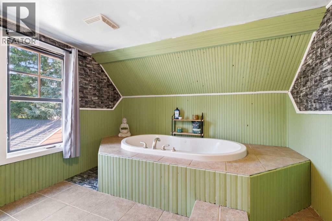
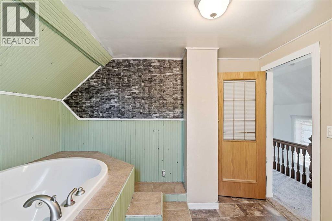
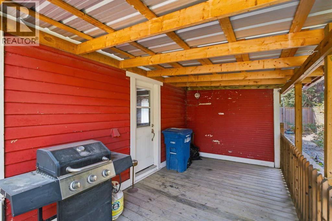
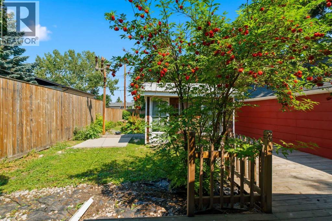
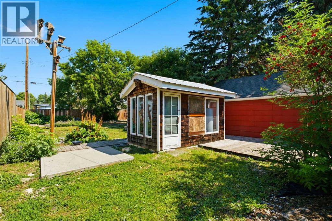
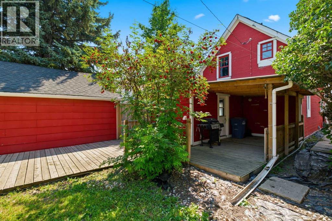
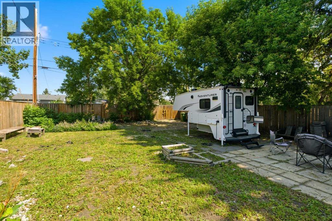
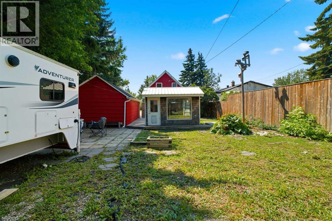
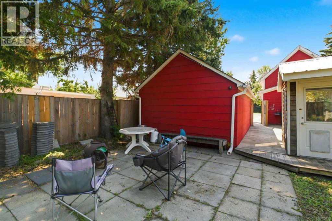
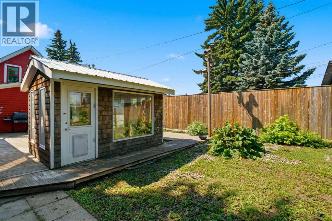
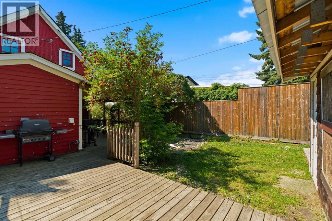
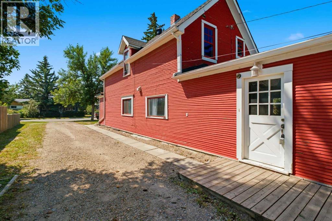
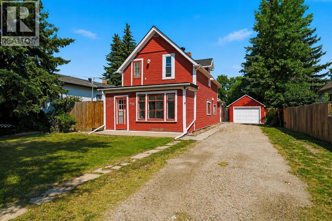
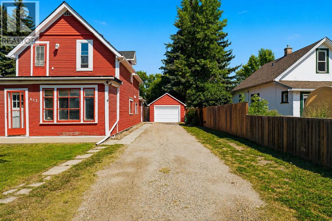
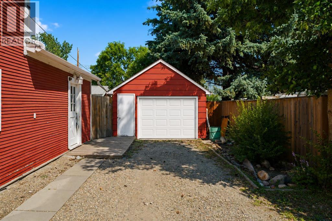
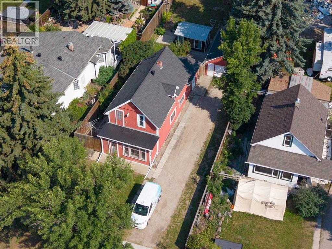
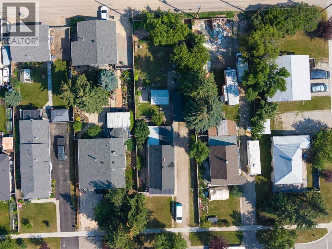
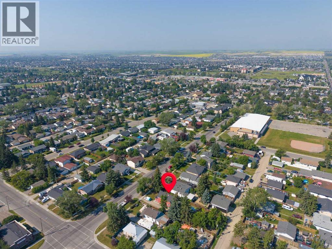
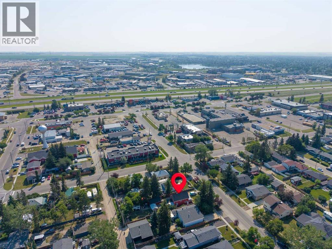
Welcome to a truly rare opportunity to own a piece of Airdrie’s history. Built in 1925, this charming character home sits on an exceptional 0.20-acre (50x 170) inner-city lot, a size rarely found in such a central location. Whether you’re looking for a home full of character, a property with room for all your toys, or an investment with outstanding future potential, this one offers endless possibilities. Inside, the home blends timeless charm with thoughtful updates. A welcoming front entry showcases the character expected of a century home, while the spacious side entrance and laundry room provide practical everyday functionality before leading into the updated kitchen, dining area, and inviting living room. The kitchen was renovated around 2018/2019 with updated cabinetry, creating a bright and functional space for family living. Upstairs, you’ll find two generous bedrooms, including a spacious primary retreat with two closet spaces. The unique upper bathroom features both a separate shower and a relaxing oversized tub, while the home’s second bathroom was also renovated around 2018/2019. Numerous updates over the years provide peace of mind, including vinyl flooring, renovated bathrooms, updated kitchen cabinetry, shingles (2019), newer carpeting on the upper level (2019), fencing, some newer windows, plus a high-efficiency furnace and hot water tank installed around 2018/2019. The full-height unfinished basement offers excellent storage today and plenty of opportunity to create additional living space in the future. Step outside and discover one of this property’s greatest features. The expansive, flat backyard is beautifully maintained with mature trees, established perennials, a greenhouse, private deck, back lane access, and endless room for future possibilities. There’s ample parking with a front gravel driveway accommodating up to six vehicles or RV parking, along with an oversized single detached garage. With the lot size and lane access, buyers may also a ppreciate the long-term potential for future garage expansion or redevelopment (subject to municipal approval). Located within walking distance to three schools, downtown Airdrie, the Edmonton Trail business district, and offering quick access to Highway 2, this is a location that continues to grow in demand. Whether you’re a homeowner looking for space and character, an investor seeking future upside, or someone searching for a rare oversized lot in a prime location, this property presents an opportunity that’s becoming increasingly difficult to find. Don’t miss your chance to own a century home with incredible character, extensive updates, and exceptional long-term potential in one of Airdrie’s most desirable central locations. (id:63476)
Property Details
| MLS® Number | A2332552 |
| Property Type | Single Family |
| Community Name | Old Town |
| Amenities Near By | Schools, Shopping |
| Features | Back Lane |
| Parking Space Total | 6 |
| Plan | 2590gu |
| Structure | Deck |
Building
| Bathroom Total | 3 |
| Bedrooms Above Ground | 2 |
| Bedrooms Total | 2 |
| Appliances | Refrigerator, Gas Stove(s), Dishwasher, Hood Fan, Washer & Dryer |
| Basement Development | Unfinished |
| Basement Type | Full (unfinished) |
| Constructed Date | 1925 |
| Construction Style Attachment | Detached |
| Cooling Type | None |
| Exterior Finish | Wood Siding |
| Flooring Type | Carpeted, Hardwood, Linoleum |
| Foundation Type | Block, Poured Concrete |
| Half Bath Total | 2 |
| Heating Type | Forced Air |
| Stories Total | 2 |
| Size Interior | 1,446 Sqft |
| Total Finished Area | 1446 Sqft |
| Type | House |
Parking
| Attached Garage | 1 |
Land
| Acreage | No |
| Fence Type | Fence |
| Land Amenities | Schools, Shopping |
| Landscape Features | Landscaped |
| Size Depth | 52.14 M |
| Size Frontage | 15.24 M |
| Size Irregular | 794.30 |
| Size Total | 794.3 M2|7,251 - 10,889 Sqft |
| Size Total Text | 794.3 M2|7,251 - 10,889 Sqft |
| Zoning Description | R1-v |
Rooms
| Level | Type | Length | Width | Dimensions |
|---|---|---|---|---|
| Second Level | Primary Bedroom | 17.50 Ft x 10.08 Ft | ||
| Second Level | Bedroom | 10.92 Ft x 10.00 Ft | ||
| Second Level | 2pc Bathroom | Measurements not available | ||
| Second Level | 2pc Bathroom | Measurements not available | ||
| Basement | Storage | 16.00 Ft x 23.00 Ft | ||
| Main Level | Living Room | 16.25 Ft x 10.33 Ft | ||
| Main Level | Kitchen | 11.75 Ft x 16.17 Ft | ||
| Main Level | Dining Room | 13.75 Ft x 10.08 Ft | ||
| Main Level | Laundry Room | 8.58 Ft x 8.83 Ft | ||
| Main Level | 3pc Bathroom | Measurements not available |
Contact Us
Contact us for more information

The trademarks REALTOR®, REALTORS®, and the REALTOR® logo are controlled by The Canadian Real Estate Association (CREA) and identify real estate professionals who are members of CREA. The trademarks MLS®, Multiple Listing Service® and the associated logos are owned by The Canadian Real Estate Association (CREA) and identify the quality of services provided by real estate professionals who are members of CREA. The trademark DDF® is owned by The Canadian Real Estate Association (CREA) and identifies CREA's Data Distribution Facility (DDF®)
August 01 2026 03:57:14
Calgary Real Estate Board
Royal LePage Benchmark