
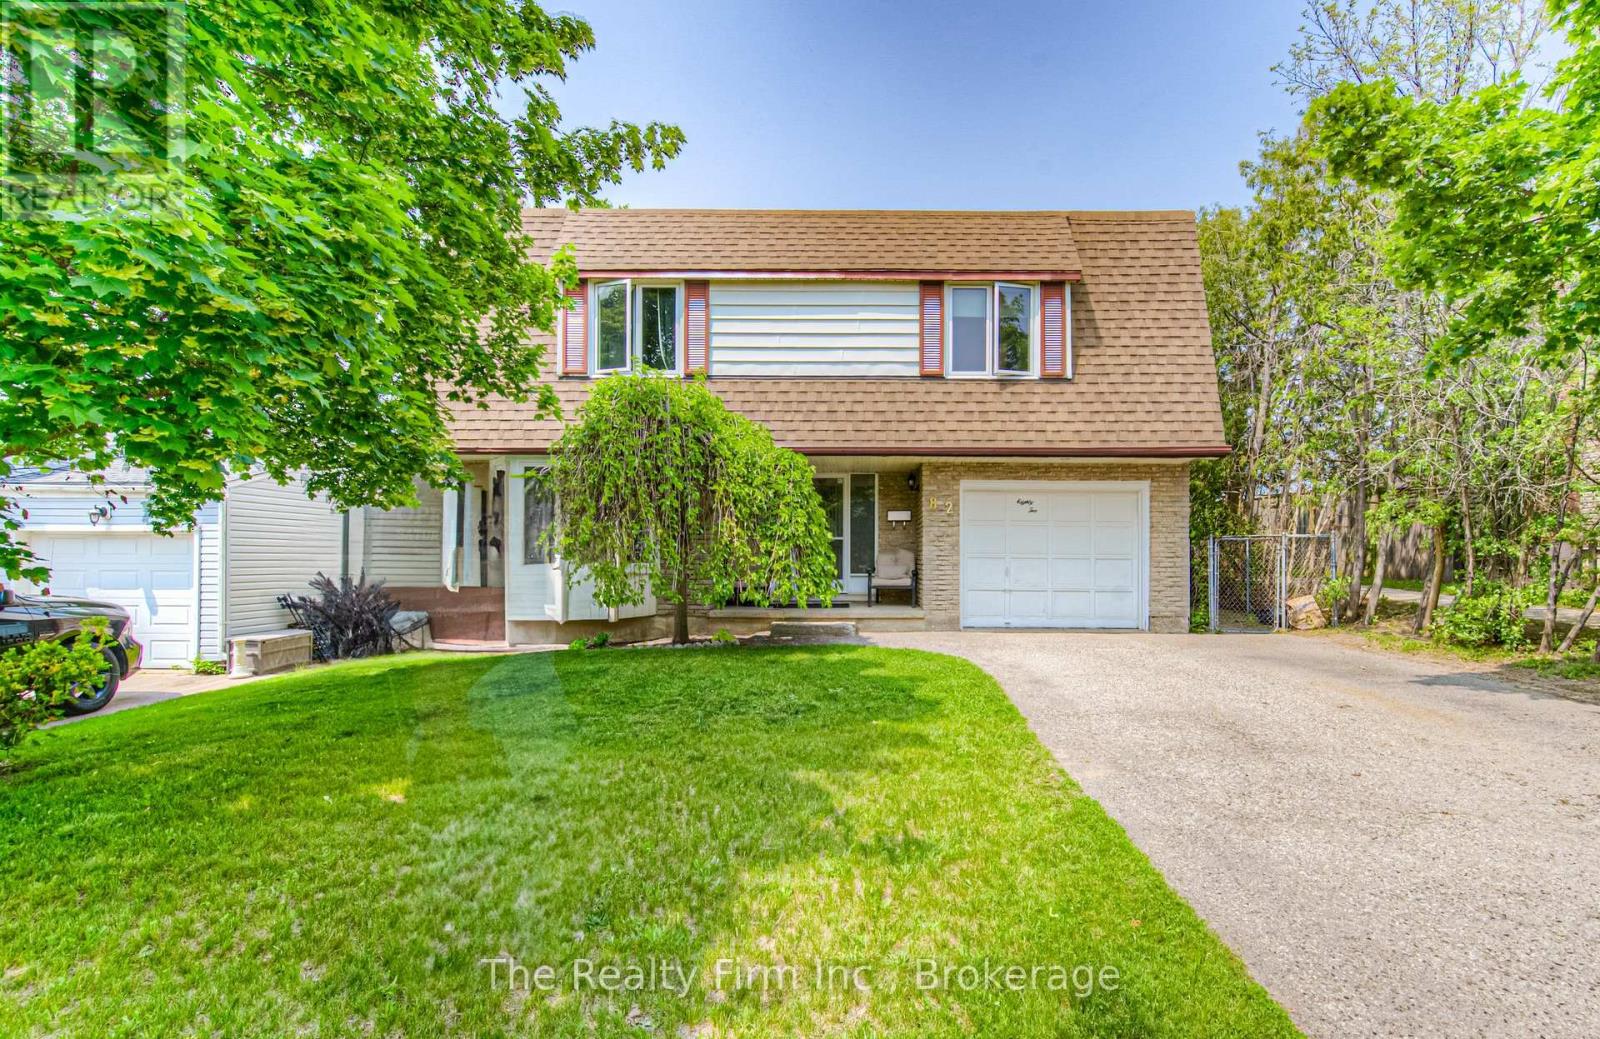
82 Roseneath Crescent
Kitchener, Ontario
Welcome to this well-maintained 3-bedroom, 2-bathroom multi-level home in a desirable, family-friendly neighbourhood. Backing onto public and Catholic schools, walking trails and McLennan Park, this property offers convenient access to green space, recreation and community amenities.The backyard is ready for summer with a 15' x 30' above-ground pool featuring a 2021 liner and upgraded filter and chlorinator completed in 2024. An electric awning, installed in 2019, adds shade and comfort to the outdoor entertaining area.Inside, the functional multi-level layout provides excellent separation of living spaces. Enjoy a bright main-floor living room and a spacious lower-level family room ideal for movie nights, playtime or casual gatherings.Recent updates include the furnace (2021), roof (2019), air conditioner (2017), owned water heater (2018) and owned water softener (2018). With no rental equipment and many major components updated, this move-in-ready home combines comfort, convenience and a prime location. (id:63476)
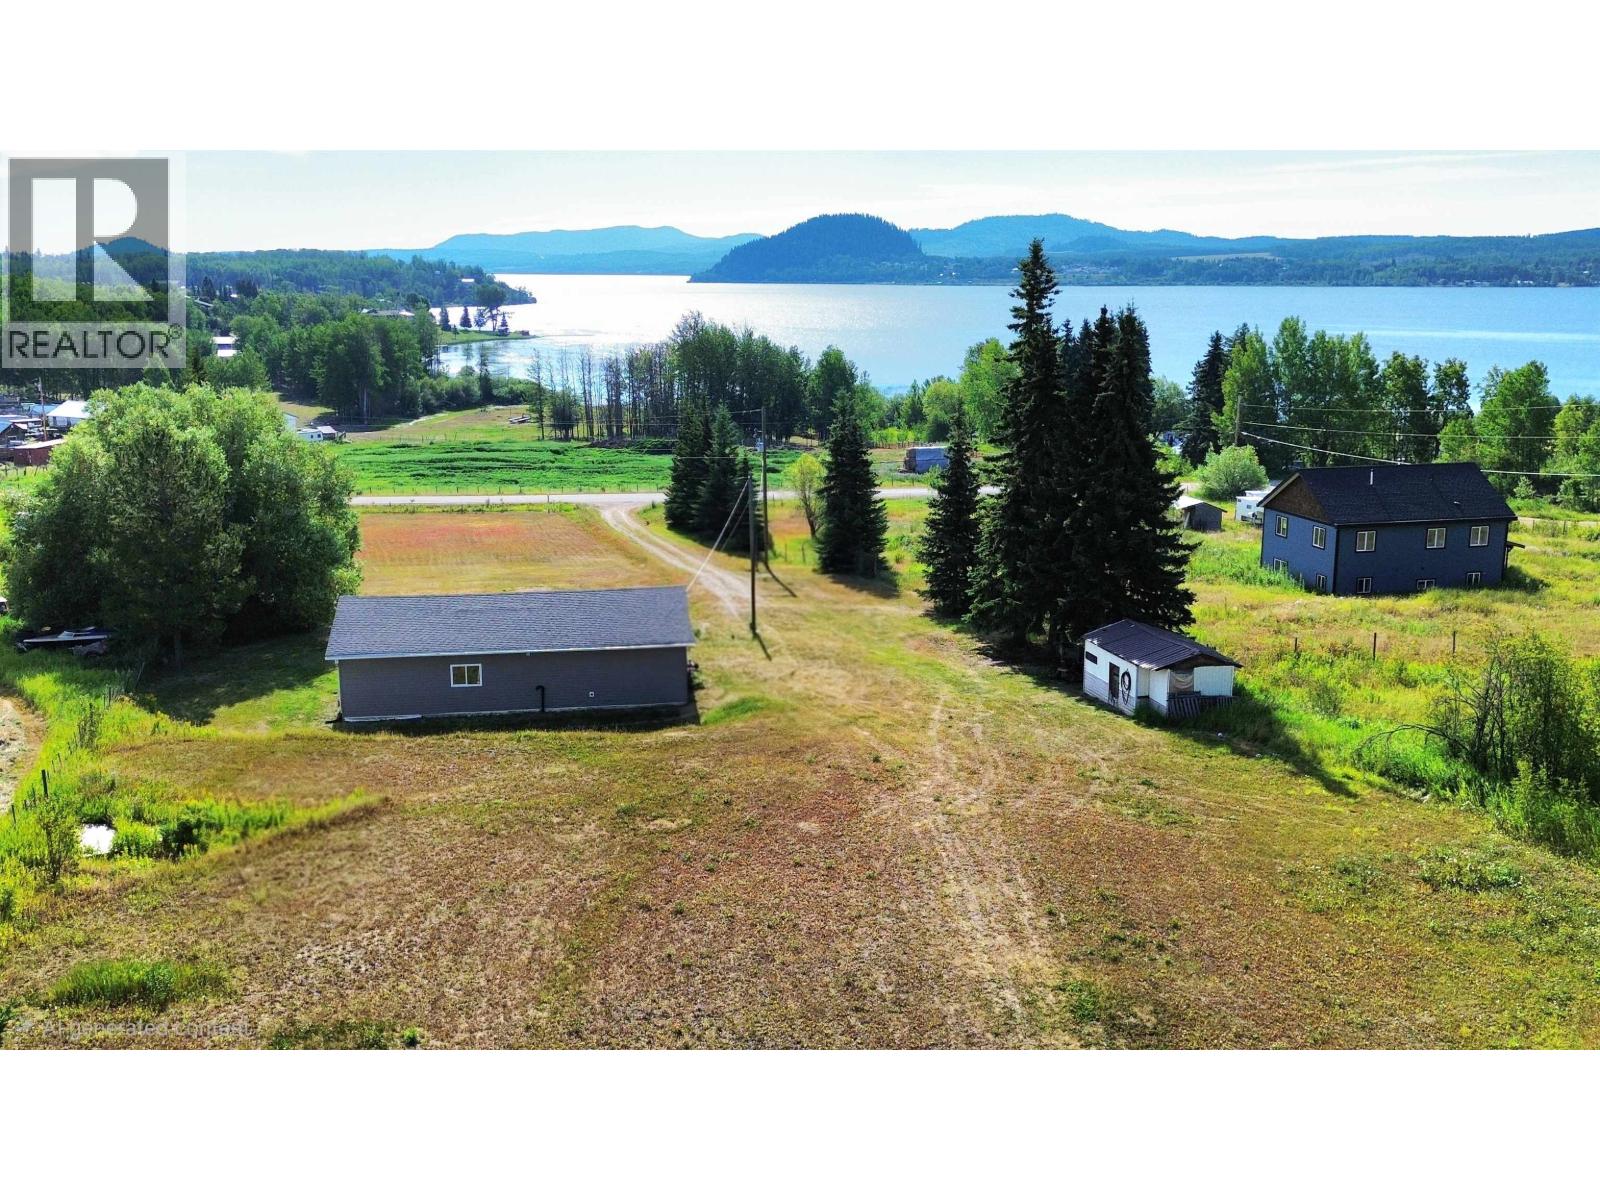
7086 Stella Road
Fraser Lake, British Columbia
Experience peaceful country living in this charming 3-bedroom, 1-bath rancher set on 3 acres with stunning views of Fraser Lake. This older home was fully renovated in 2006, blending updates with timeless character. A large covered deck spans the entire lake-facing side of the home, providing the perfect place to relax, entertain, and take in the breathtaking scenery year-round. Recent well upgrades offer added peace of mind, while the open property provides endless possibilities for gardening, hobby farming, or simply enjoying the outdoors. Whether you're looking for a fulltime residence or a weekend getaway, tranquil views and rural living await. (id:63476)
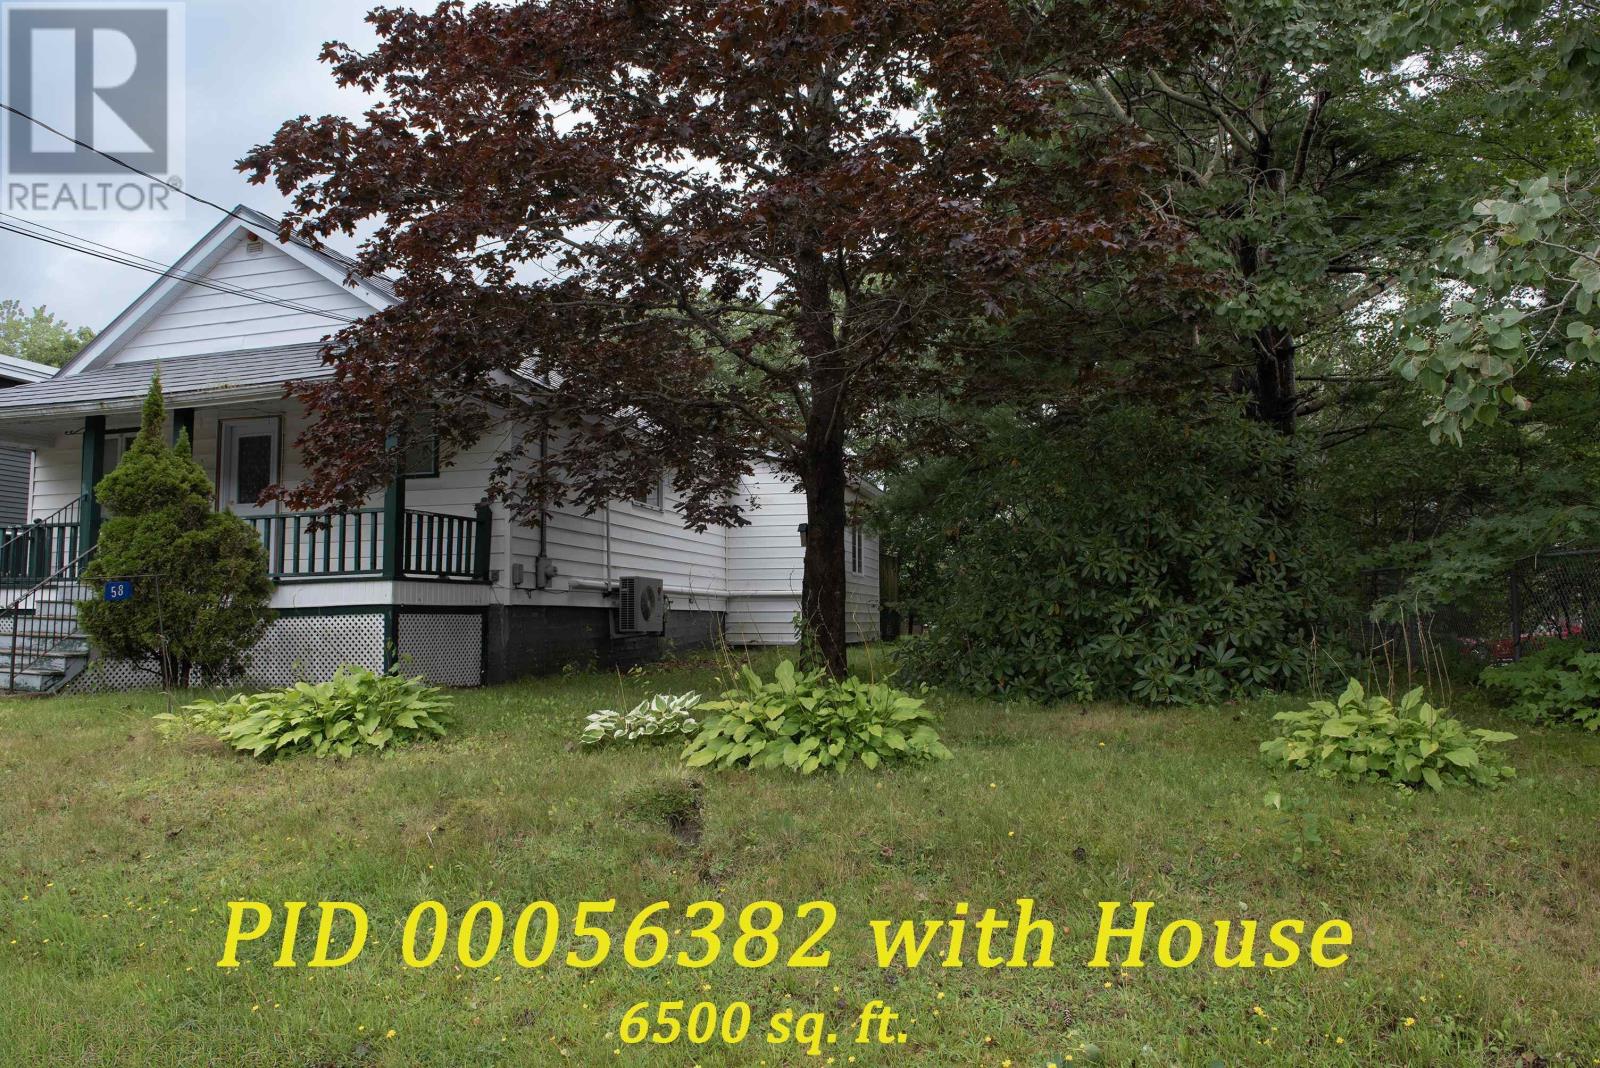
58 Jackson Road
Dartmouth, Nova Scotia
It's anticipated that the Highest & best use of the land is to utilize the 2 existing PID's for new Multi unit housing however it's possible to keep the existing house on PID 00056382 & build new on the existing separate lot. (id:63476)
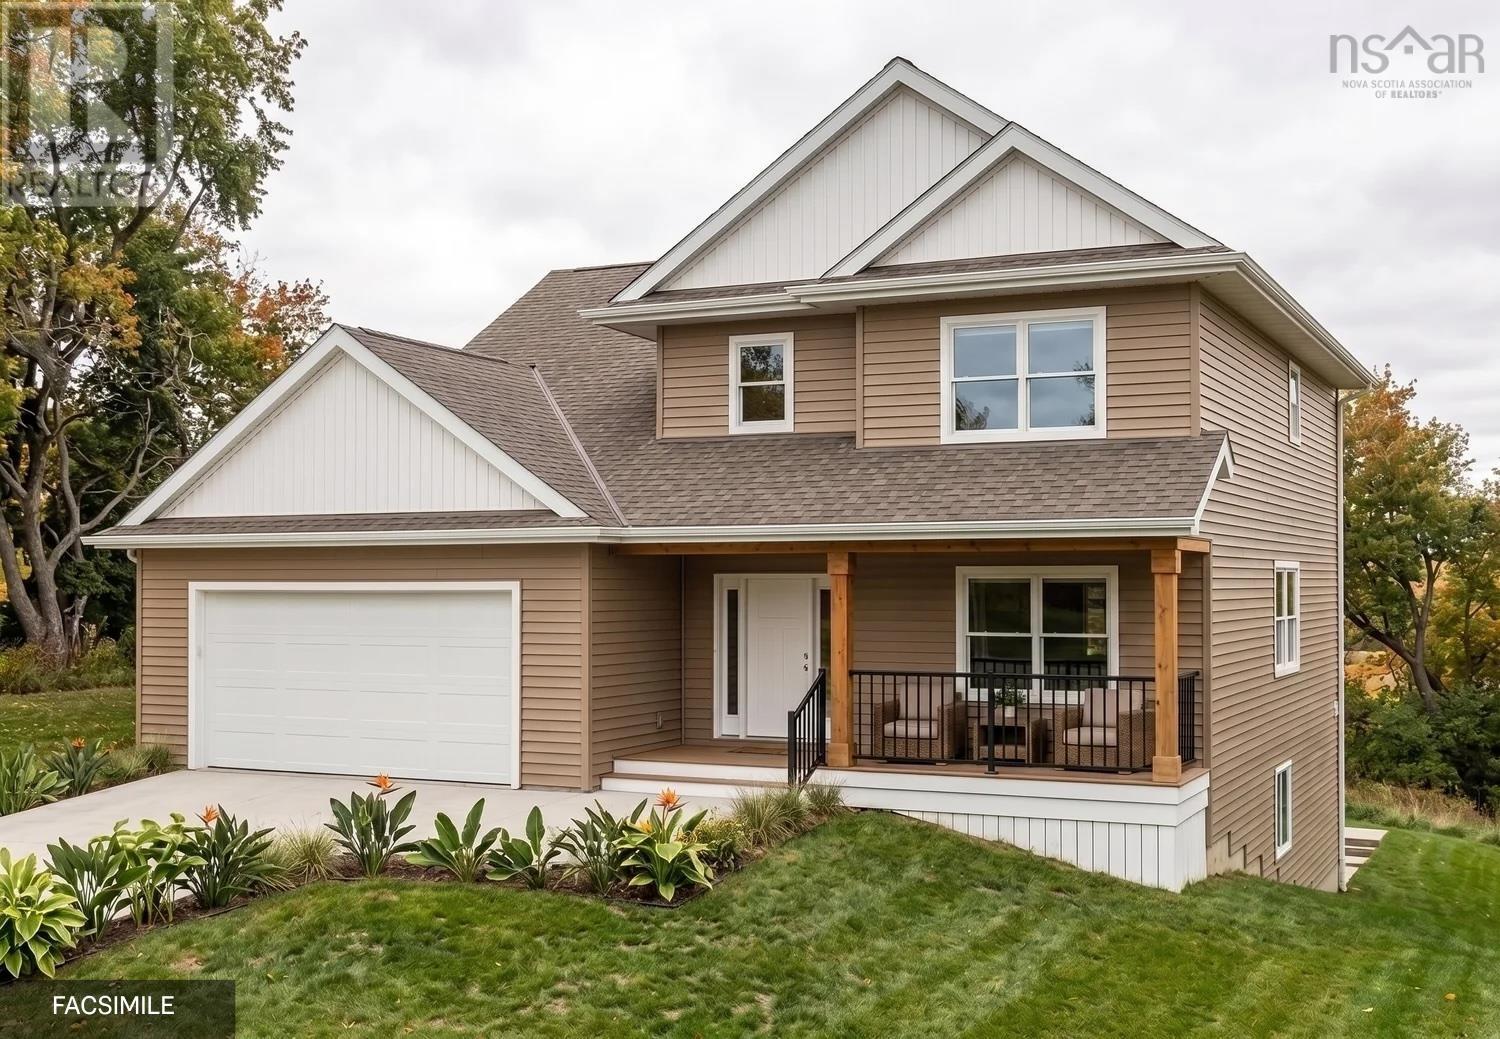
28 Mandy Lane
Lake Loon, Nova Scotia
Ramar Homes proudly presents The Kinloch on Mandy Lane in Lake Loon. Set in a peaceful residential setting just outside Dartmouth, this thoughtfully designed home offers the space and comfort of suburban living while remaining within easy reach of the city and everyday amenities. The Kinloch features a modern, open-concept main floor with a spacious kitchen complete with an island and walk-in pantry, along with a convenient den/home office. The mudroom off the attached double garage provides the perfect catch-all space for busy households, while the covered front veranda is an inviting spot to relax and enjoy your morning coffee. Upstairs, youll find a spacious primary suite featuring a walk-in closet and 4-piece spa-inspired ensuite, along with two additional bedrooms, a full bath, and a dedicated laundry room. Fully finished on all three levels, the lower level adds even more living space with a fourth bedroom, 4-piece bath, rec room, and storage room. Located on Mandy Lane in the Lake Loon area, this home offers a quiet setting with convenient access to Dartmouth Crossing, Burnside, Cole Harbour, and downtown Dartmouth. With four bedrooms, three-and-a-half baths, a finished basement, and an attached double-car garage, The Kinloch is designed to provide plenty of room for modern family living. (id:63476)
1081 Tufts Avenue
Greenwood, Nova Scotia
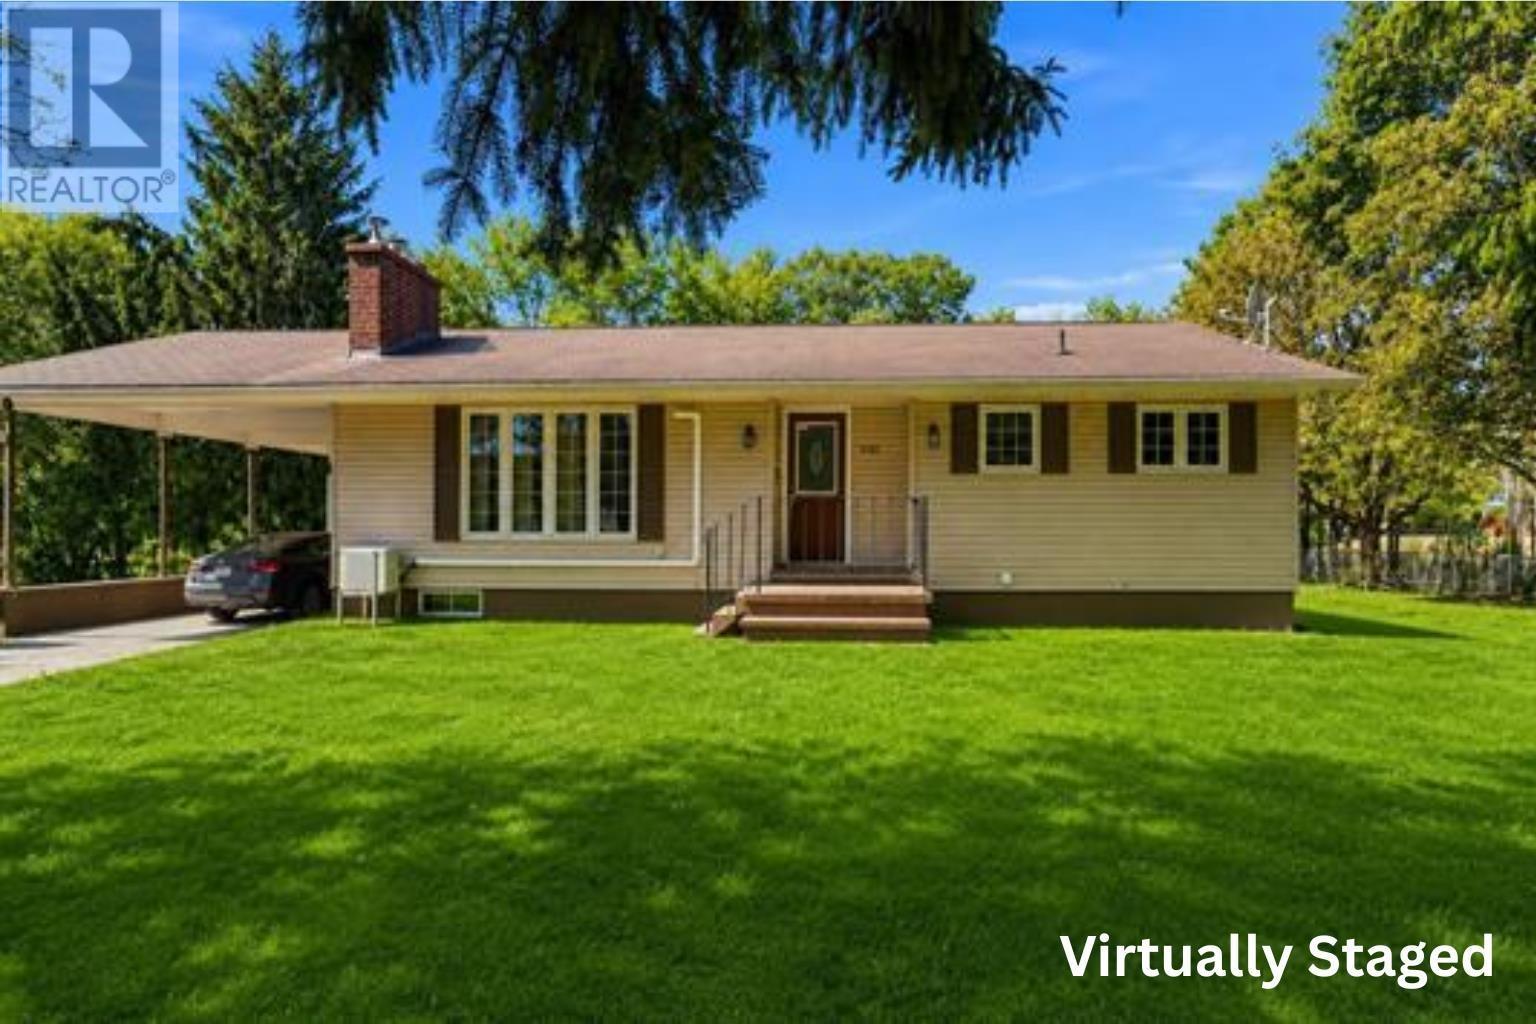
Ideally located just steps from the many amenities of Greenwood, this charming bungalow offers a fantastic combination of convenience and space. The main level features three bedrooms, a four-piece bathroom, and a spacious living room that flows into the dining area and kitchen, creating a comfortable layout for everyday living and entertaining.Step outside and enjoy the privacy of the backyard, offering a great space to relax, entertain, or let the kids and pets play.The finished lower level provides even more living space, complete with a large family room, two additional rooms currently used as bedrooms (windows do not meet egress requirements), and a three-piece bathroom.The home is heated with electric heat, supplemented by two wood-burning fireplace inserts , located in the living room and lower-level family room, providing added warmth and comfort during the colder months. With a heat pump in the mian floor living room. With its convenient Greenwood location, flexible living space, this home is ready for its next owners. Book your private showing today! (id:63476)
6625 Quinpool Road
Halifax, Nova Scotia
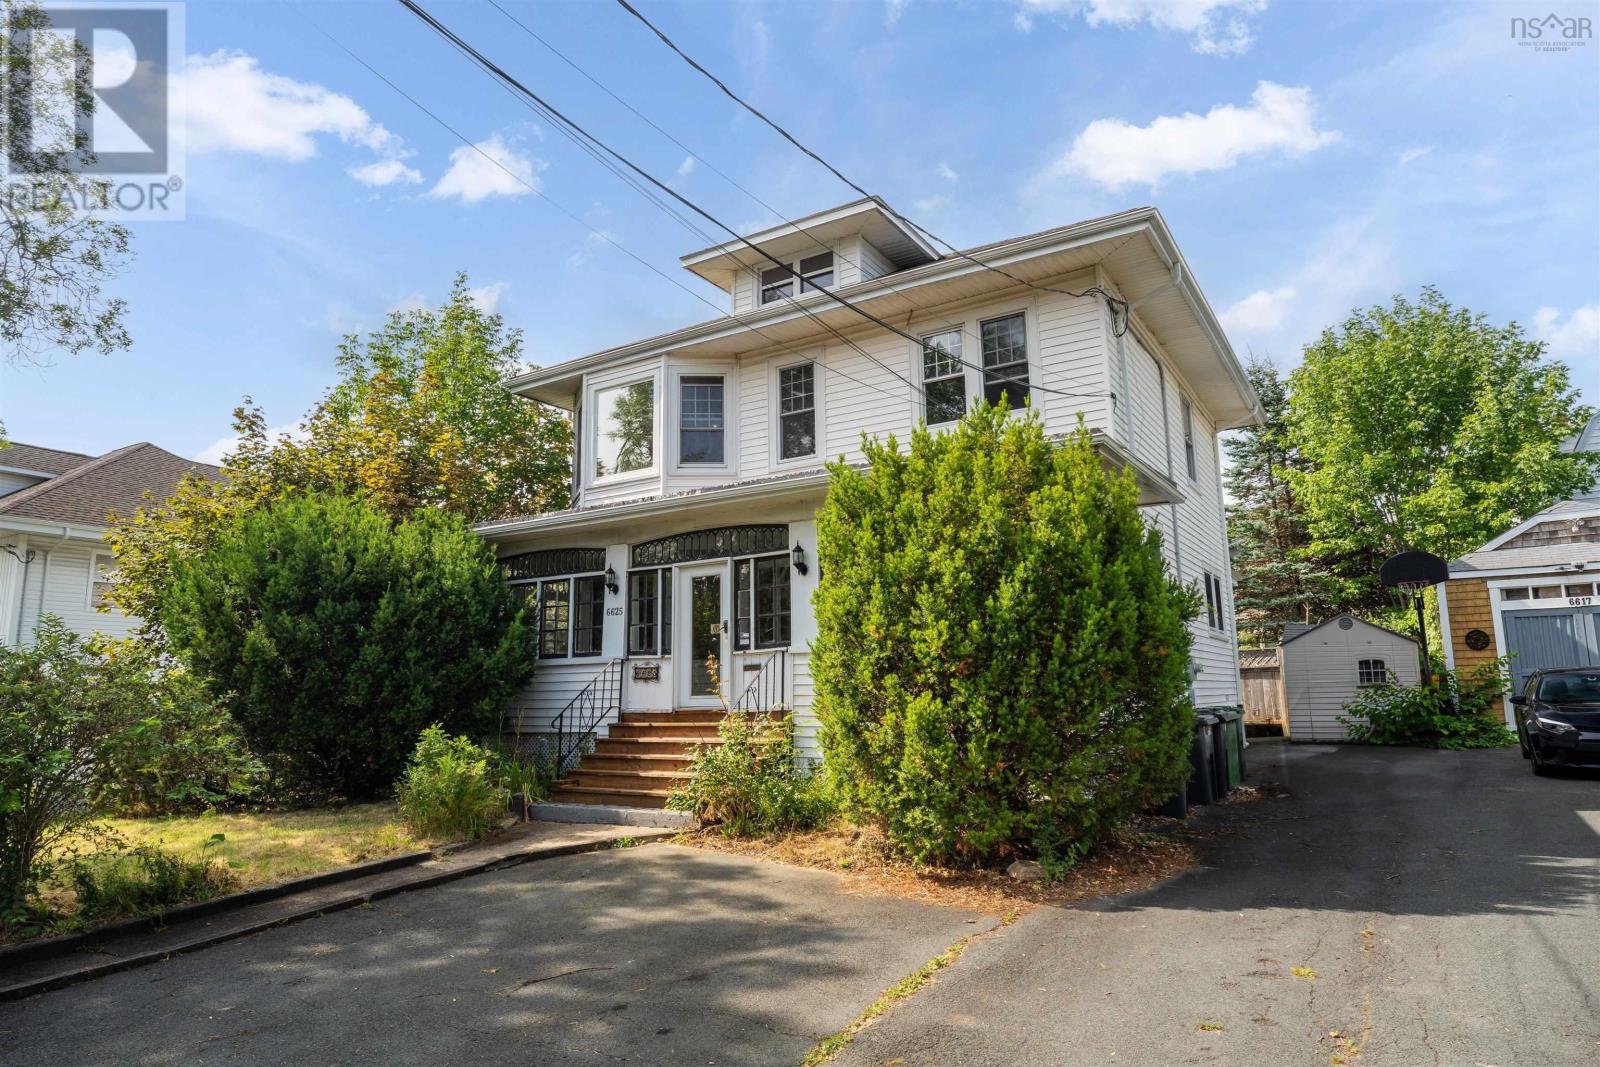
Location, walkability, and an in-law suite in the basement - 6625 Quinpool Road checks all the boxes! Filled with character thats hard to recreate, this stunning home in the heart of Halifax offers 6 bedrooms, 2.5 bathrooms, and plenty of space to make your own. Step outside and youre just a short walk from some of the citys best restaurants, cafés, shops, and downtown Halifax. And the bonus? A 2-bedroom basement in-law suite with its own entrance, offering incredible flexibility for multigenerational living, extended family, or potential rental income. The home will be vacant and ready for immediate occupancy, making it easy to settle in and start enjoying everything this incredible location has to offer. Character, space, flexibility, and one of Halifaxs most walkable locations..this one has it all! (id:63476)
RE/MAX Nova (Halifax)
83 Stanley Street
Brantford, Ontario
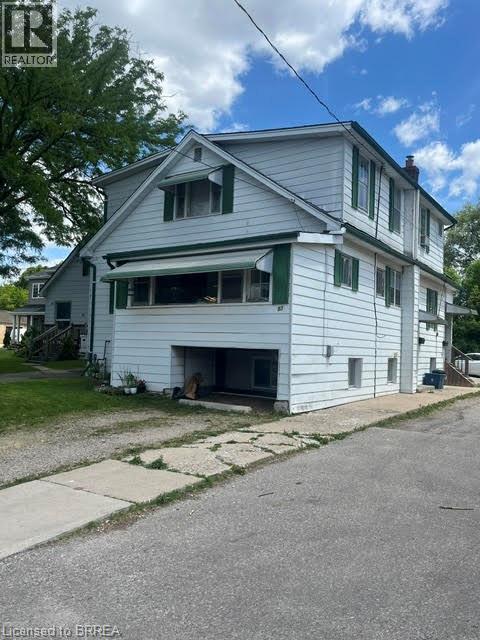
Beautiful Echo Place...Brantford's Hidden Gem!! Affordable, centrally located and income potential???? Yes please!! This 2 storey 6 bedroom home is currently duplexed but could provide a number of options for its next owner. Live in one unit and and enjoy the additional unit for extended family, rent it out or convert the entire place to a single family home with tons of living space for the whole family. Ideally located in the hub of the city with great access to major highways, north end amenities and the downtown sector, this property has so much to offer. Additional features offered include separate entrances and separate hydro metres, plenty of parking, 3 bedrooms on the main level as well as 3 bedrooms on the upper level, 2 kitchens and full bathrooms on both main and upper levels. (Upper unit has 2 -2pc baths - sink/shower and sink/toilet.). Endless possibilities for income or personal use. (id:63476)
83 Stanley Street
Brantford, Ontario
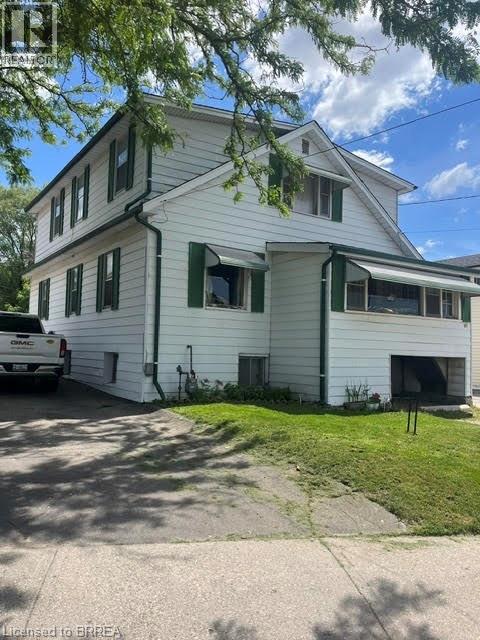
Savvy Investors who recognize a great opportunity when they see it.....this is the property to buy!! Convenient central location for this spacious duplex with close proximity to major highways, north end amenities and downtown/university. Separate entrances. Both units are 3 bedroom. Upper unit has 2-2pc baths (sink /toilet and sink/shower). Separate hydro meters. Tenants pay hydro. Landlord pays gas and water. Both units are month to month. Lower tenant has access to full basement as well. Lots of potential for future basement finishing. Property could also be converted back to a single family dwelling. Endless possibilities for future income, personal use or both. (id:63476)
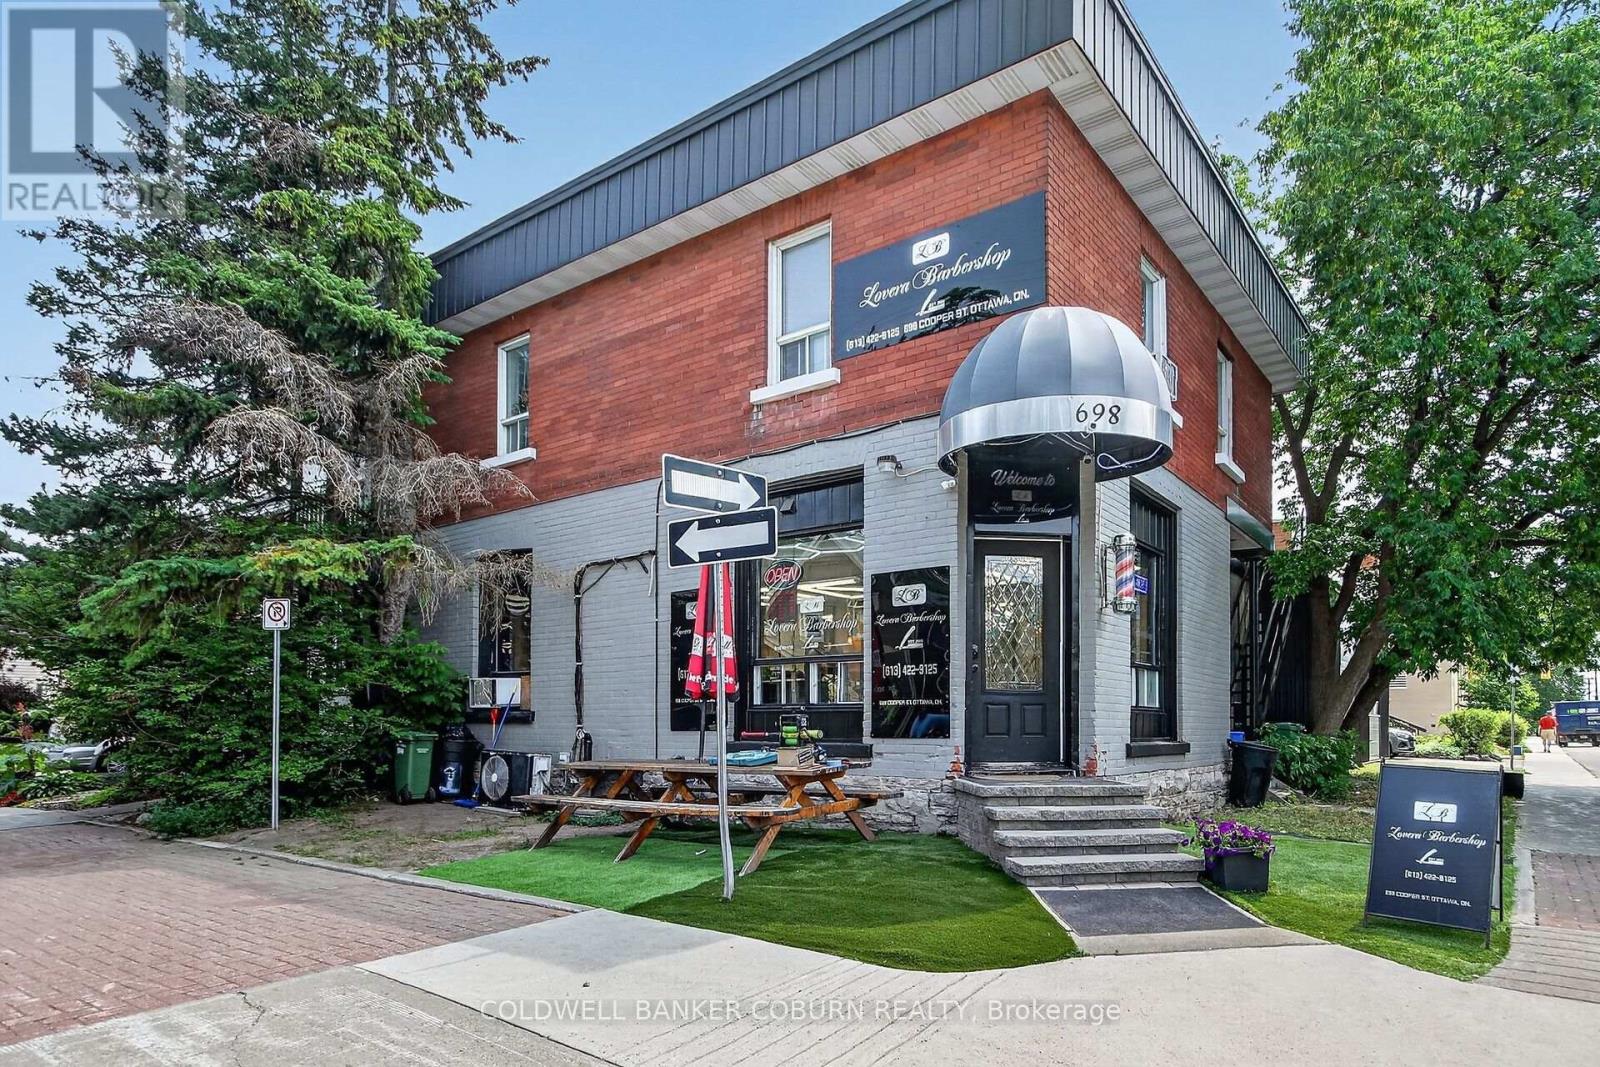
698 Cooper Street
Ottawa, Ontario
Excellent Investment Opportunity Single Commercial Unit Long Term barbershop tenant, and 3 Residential Units: Apt # 1, 2 bedroom with large rooftop deck, Apt # 2 is a 1 bedroom with rooftop deck, and Apt # 3 is a 3 bedroom main level apartment with a family room and storage in the lower level . Total Gross Annual Income $109,000. (id:63476)
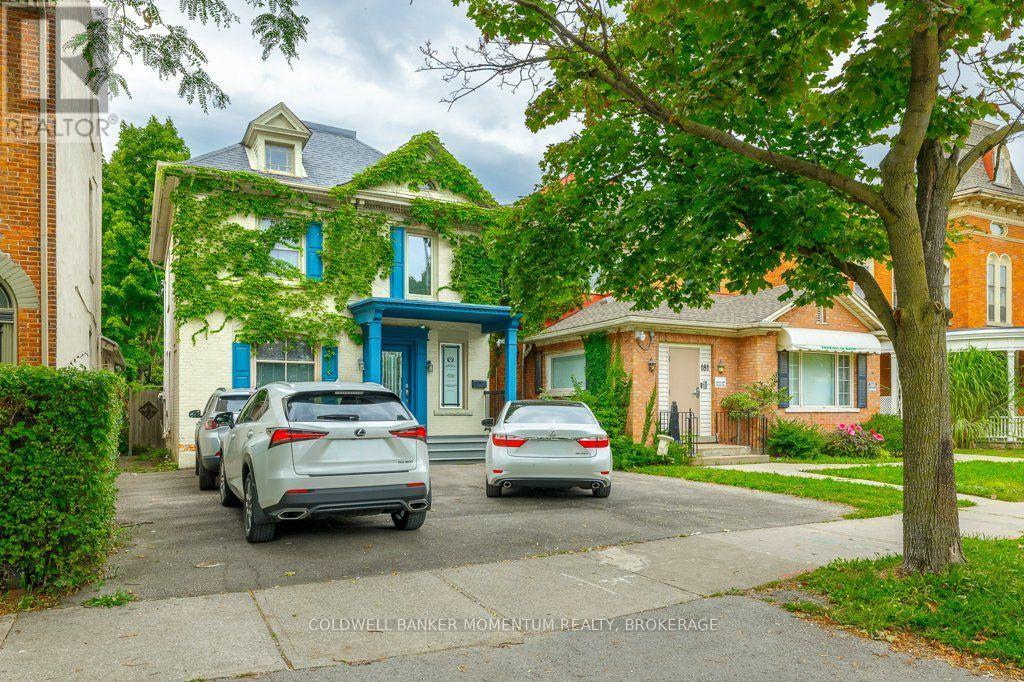
Upper - 179 King Street
St. Catharines, Ontario
THIS APPROX 750 SQ FT UPPER LEVEL OFFICE SPACE IS SITUATED IN A GREAT DOWNTOWN LOCATION. THIS OFFICE SPACE COMES WITH PARKING AND IS IDEAL FOR EITHER A LAW OFFICE, ACCOUNTING OFFICE, DOCTOR'S OFFICE, COUNSELLING OFFICE OR ANY OTHER PROFESSIONAL TYPE BUSINESS. THIS IS A GROSS LEASE WHERE ALL THE UTILITIES ARE INCLUDED AND PAID FOR BY THE LANDLORD. GREAT SPACE AND AREA TO RELOCATE YOUR BUSINESS TO OR TO START UP A NEW VENTURE. (id:63476)
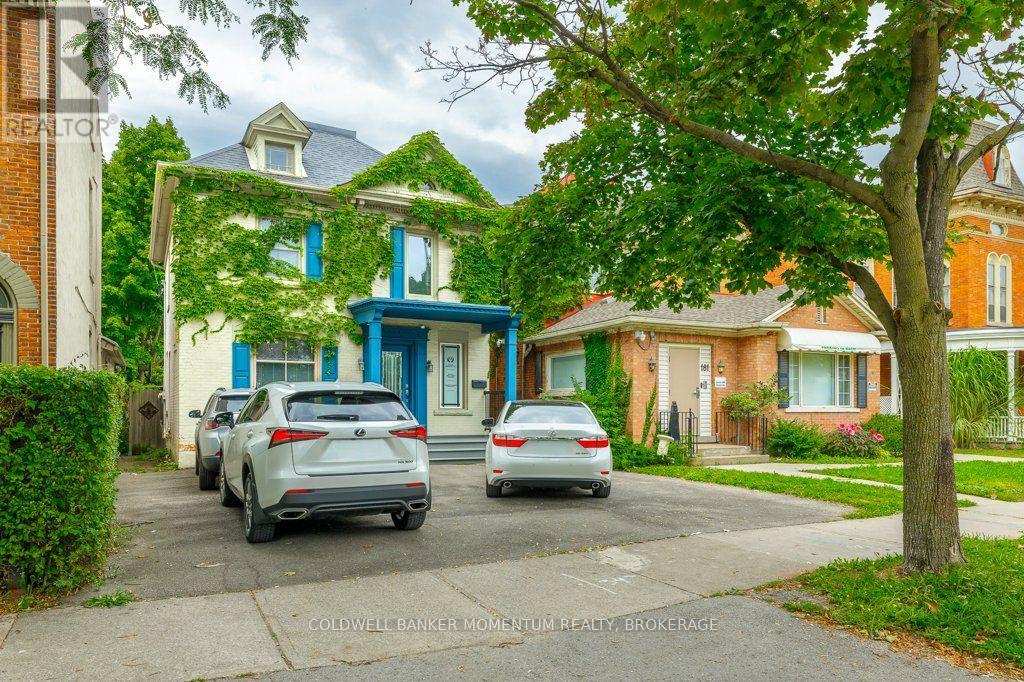
179 King Street
St. Catharines, Ontario
Welcome to 179 King Street in downtown St. Catharines! This gorgeous building has been professionally renovated on the main floor and offers many opportunities to prospective buyers. Boasting 1932 square feet on the main and upper levels combined plus a partially finished basement makes the possibilities of this building endless. It would be great for an owner operator to call it both their home and work space. Whether you're looking to open a high end salon, legal or accounting office or any other professional space, this beautifully maintained character building could be your perfect match! The main floor features a half bath and kitchenette and the second floor features a 4 piece bathroom. The second floor is currently being rented to a business (vacating September 30/26 but offers the opportunity for the new owner to renovate upstairs into a living space and operate their business on the main floor. The building also comes with dedicated parking spaces, and a large backyard. Located in the downtown core, this building is perfectly situated for any successful business. (id:63476)
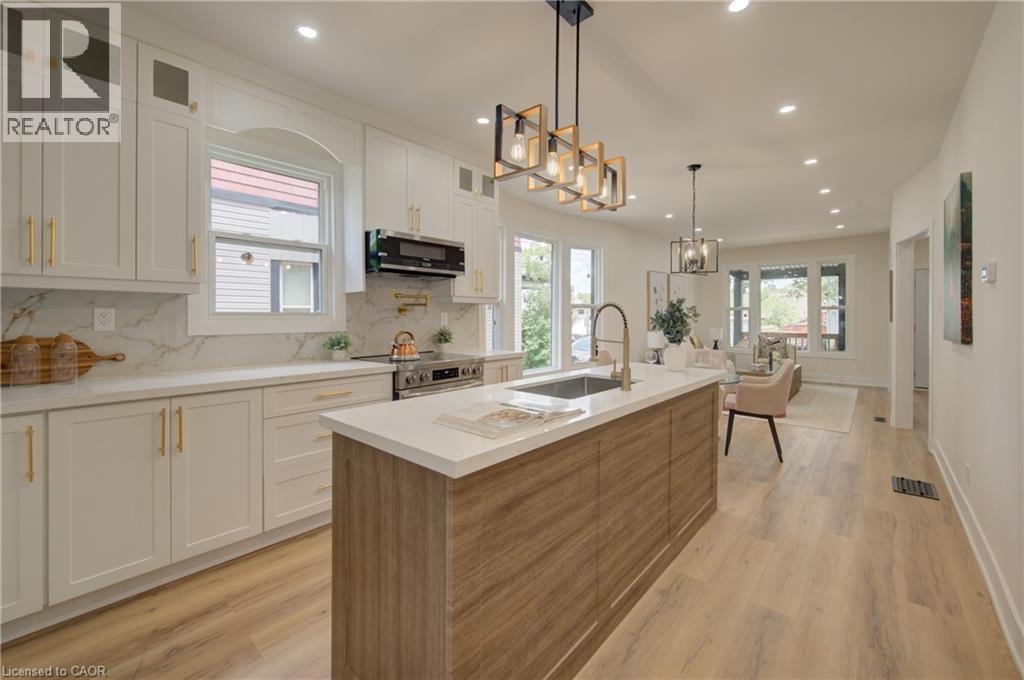
26 Richardson Street
Cambridge, Ontario
Welcome to 26 Richardson St, Cambridge. This fully renovated home is perfectly situated in the heart of West Galt, just steps from the vibrant Gaslight District, where you can enjoy walking to new restaurants or taking a relaxing stroll along the Grand River. Everything in the home has been redone and updated, offering a truly move in ready experience. The main floor features high ceilings, a bright open concept living and dining area, a convenient two piece bathroom, and a brand new kitchen with new appliances, while a second rear entrance leads to a deck and backyard. The second floor offers three well sized bedrooms and two three piece bathrooms, including a primary bedroom with its own ensuite. The open concept basement provides additional living space along with a separate storage room and laundry. With its prime location and modern finishes, this home is ideal for first time buyers or anyone seeking a walkable lifestyle. Schedule your showing today. (id:63476)