

3 10166 Williams Road, Fairfield Island
Chilliwack, British Columbia
RARE OPPORTUNITY to own a 2,640 sq.ft home w/ RV PARKING & a DAYLIGHT SUITE in a prime location! Situated in stunning Fairfield Island, this home is steps from the Gwen Vaughan Park and has outdoor recreation right at your doorstep! This TURN KEY 4 bedroom, 3 bathroom home + DEN offers modern finishes throughout, including a beautiful kitchen w/ large island, quartz countertops, white shaker cabinets & SS appliances including a gas range! Complete w/ central AC, vinyl plank flooring, built in vac & a COVERED BALCONY overlooking the fenced backyard! The bright 1 bedroom basement in-law suite offers potential! Side RV parking, oversized driveway & a 10x8 POWERED SHED! An EXCEPTIONAL home in an unbeatable location! * PREC - Personal Real Estate Corporation (id:63476)
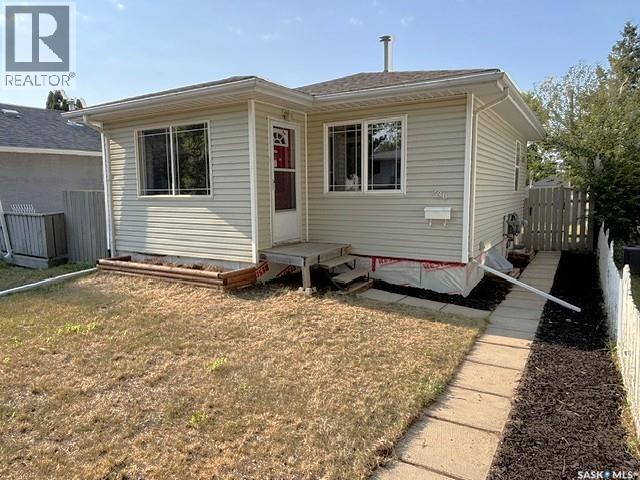
938 Iroquois Street W
Moose Jaw, Saskatchewan
Charming Westmount Bungalow with Finished Basement & Garage! Welcome to this cute and cozy bungalow located in the desirable Westmount neighborhood of Moose Jaw. Offering a functional layout this home is ideal for first-time buyers, downsizers, or investors. The main floor features beautiful original hardwood flooring throughout, a bright and spacious living room, and a functional kitchen with room for a dining table. Two comfortable bedrooms and a full 4-piece bathroom complete the main level. The fully developed lower level adds valuable living space with a cozy recreation room, a third bedroom, a 3-piece bathroom, and a combined utility/laundry room. All appliances are included, making this home move-in ready. Additional highlights include PVC windows, vinyl siding, and a 100-amp electrical service. Step outside to enjoy the fully landscaped yard featuring a spacious wood deck, perfect for entertaining or relaxing in the summer sun. A single detached garage and additional off-street parking provide added convenience. Located in a family-friendly neighborhood close to parks, schools, this home is ready for its next owners. Don't miss your opportunity—schedule your private viewing today! (id:63476)
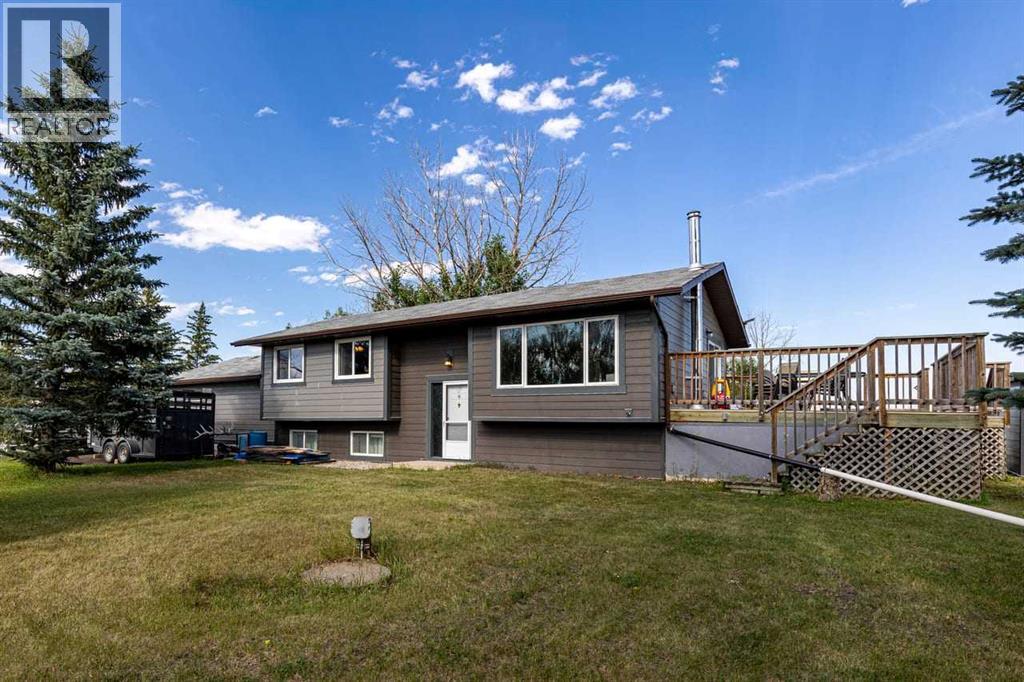
466054 113 Street E
Rural Foothills County, Alberta
Welcome home, partner. Enjoy the wide-open, peaceful views and endless spaces. You deserve the sustainable country lifestyle you’ve been dreaming of. This is an incredible opportunity to raise, grow, nurture, and enjoy horses, cows, sheep, chickens, and expansive gardens. This exceptional 12.06-acre property offers corrals, outbuildings, water infrastructure, and a third hydrant. Multiple horse, cow, and livestock shelters are thoughtfully positioned within functional corrals. The barn, two-stall horse shelter, tack room, and feed storage make daily farm life convenient and enjoyable. The beautifully maintained landscaping showcases pride of ownership from the moment you arrive. Western hospitality awaits as you enter this fully developed, family-oriented bi-level home. Step through the front door into a spacious foyer and continue upstairs into the expansive family room, dining area, and kitchen, all designed for comfortable connection and entertaining. The primary bedroom features a private, spa-inspired ensuite, while the additional oversized bedroom provide a peaceful retreat for family members. The lower level offers convenient access from both the front and back entrances, making it ideal for changing into farm-friendly clothing after a day of chores. This level includes a large bathroom, family room, bedroom, and a thoughtfully designed vestibule/mudroom with a separate walk-in entry for quick and practical transitions between home and acreage life. Curl up with marshmallows to be entertained by the wood stove. A large double garage provides ample space for vehicles, projects, and all your essential tinkering. Located just off 113 Street E, this incredible property offers stunning, unobstructed views of the snow-capped mountains and the perfect blend of rural tranquility and modern family living. Great buy ! (id:63476)
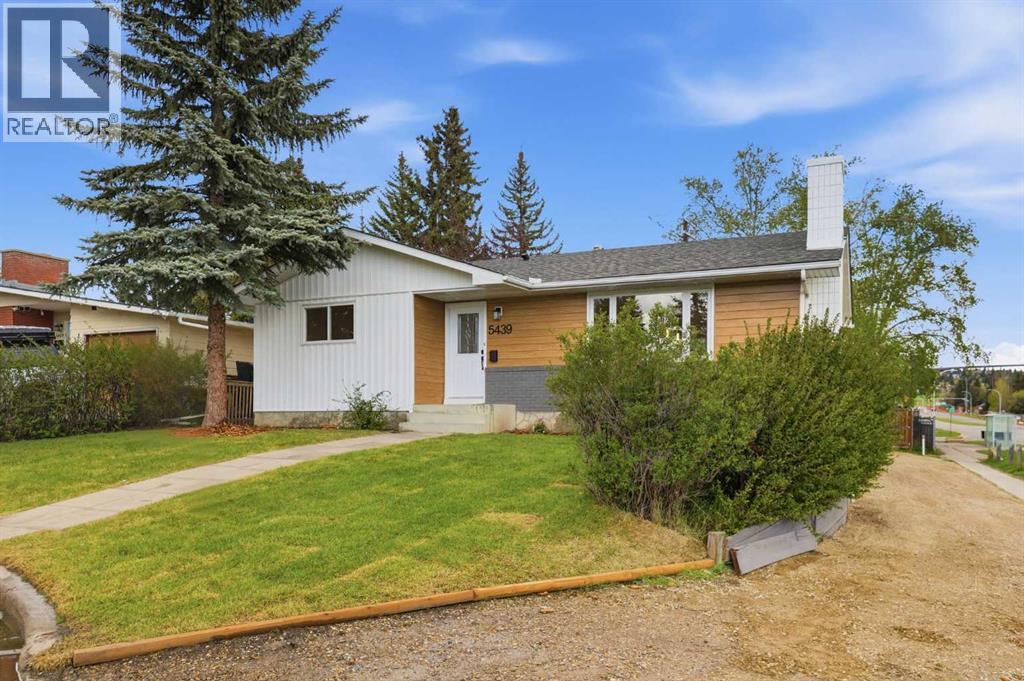
5439 Dalrymple Crescent NW
Calgary, Alberta
OPEN HOUSE SUNDAY, AUGUST 2, FROM 12:00 TO 2:00 PM - Set on a generous CORNER LOT in the established community of DALHOUSIE, 5439 Dalrymple Crescent NW is a FULLY RENOVATED bungalow offering approximately 2,200 SQ FT of developed living space, an Illegal BASEMENT SUITE SETUP, a SEPARATE EXTERIOR ENTRANCE, and an OVERSIZED DOUBLE DETACHED GARAGE.Thoughtfully redesigned from top to bottom, this home combines modern finishes with the flexibility buyers are looking for in Calgary’s northwest communities. The open-concept main floor features new engineered hardwood flooring, updated finishes, all new lighting, and a bright, functional layout connecting the kitchen, dining area, and main living space.A new electric fireplace anchors the living room, complemented by custom lighting details that give the space a polished and inviting feel. The renovated kitchen offers updated cabinetry, quartz countertops, a tile backsplash, stainless steel appliances, and a clean contemporary design that is both stylish and practical.The main level includes THREE UPDATED BEDROOMS and TWO FULL BATHROOMS, including a newly added primary ensuite. This improved layout offers significantly more functionality than the home’s original bungalow configuration. MAIN FLOOR LAUNDRY adds further convenience for everyday living while allowing the lower level to remain flexible and self contained.The fully renovated lower level provides exceptional versatility with a Illegal BASEMENT SUITE SETUP, SEPARATE EXTERIOR ENTRANCE, full kitchen, two additional bedrooms, a full bathroom, and an expanded living area. Additional lighting helps create a bright and open atmosphere throughout. This space is well suited for extended family, older children, guests, multi-generational living, or potential future rental use, while remaining connected to the rest of the home.Additional renovation work includes updated plumbing, insulation improvements, new flooring throughout, egress windows, and brand new s tainless steel appliances. Exterior upgrades include painted brick, board and batten detailing, metal wood look siding, new sod, and soffit lighting.Outside, the large CORNER LOT provides added privacy, outdoor space, and long-term land value. The oversized 24’ X 22’ DOUBLE DETACHED GARAGE offers excellent parking, storage, and workspace options.Conveniently located near schools, parks, shopping, transit, Dalhousie Station, the Dalhousie Community Centre, and major roadways including Crowchild Trail, Sarcee Trail, and John Laurie Boulevard, this home offers easy access throughout the city from a mature and highly connected northwest community.Fully renovated, thoughtfully redesigned, and offering flexible living options, this is an opportunity to enjoy modern Dalhousie living with room to grow. (id:63476)
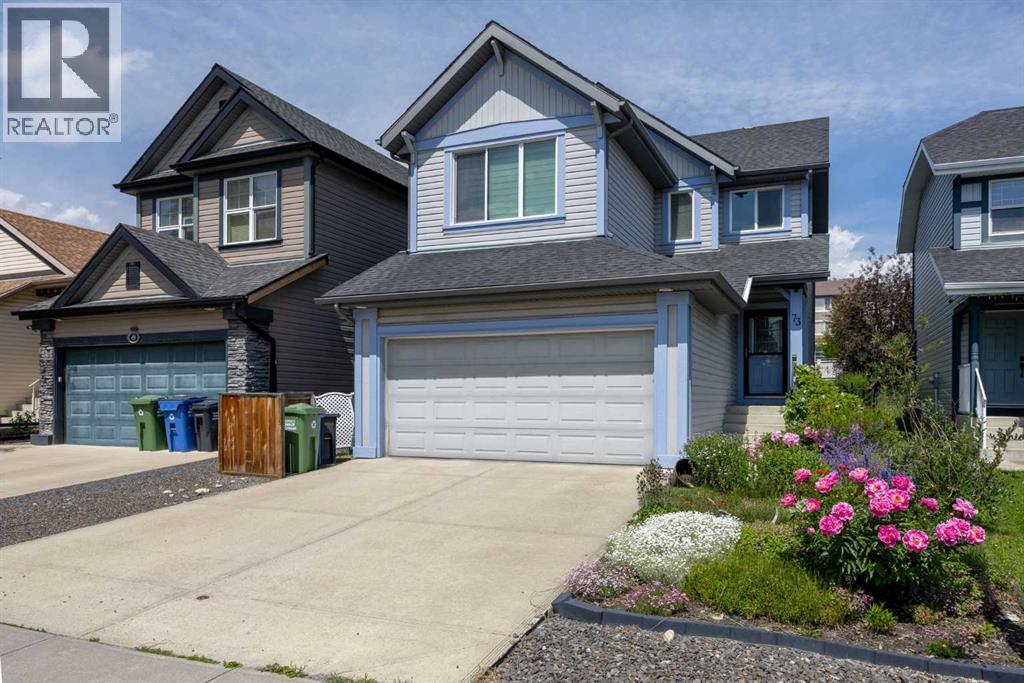
73 Sunset Heights
Cochrane, Alberta
Welcome to Sunset Ridge, where everyday living feels just a little easier. Start your mornings with a coffee from a nearby café, walk the kids to the K–8 school just minutes away, or spend your evenings exploring the scenic pathways and mountain views that make this one of Cochrane's most loved communities.This fully developed, detached home offers a versatile layout designed to adapt to every stage of life. The main floor is warm and inviting, creating the perfect space for family dinners, entertaining friends, or relaxing by the fireplace after a long day.Upstairs, the bright bonus room is ideal for movie nights or a play space, while the loft-style office provides a dedicated work-from-home area. An additional bedroom offers flexibility for guests, a nursery, or hobbies.The fully finished basement expands your living space even further and can easily function as a third bedroom, guest retreat, home gym, or recreation room—whatever best suits your lifestyle.Outside, you'll appreciate the low-maintenance yard, giving you more time to enjoy the community and less time spent on upkeep.Located just steps from parks, schools, shopping, restaurants, and everyday amenities, this home combines comfort, convenience, and flexibility in one of Cochrane's most desirable neighbourhoods.Whether you're buying your first home, downsizing, or simply looking for more functional space, this is a home you'll love coming back to. (id:63476)
2233 2 Avenue NW
Calgary, Alberta
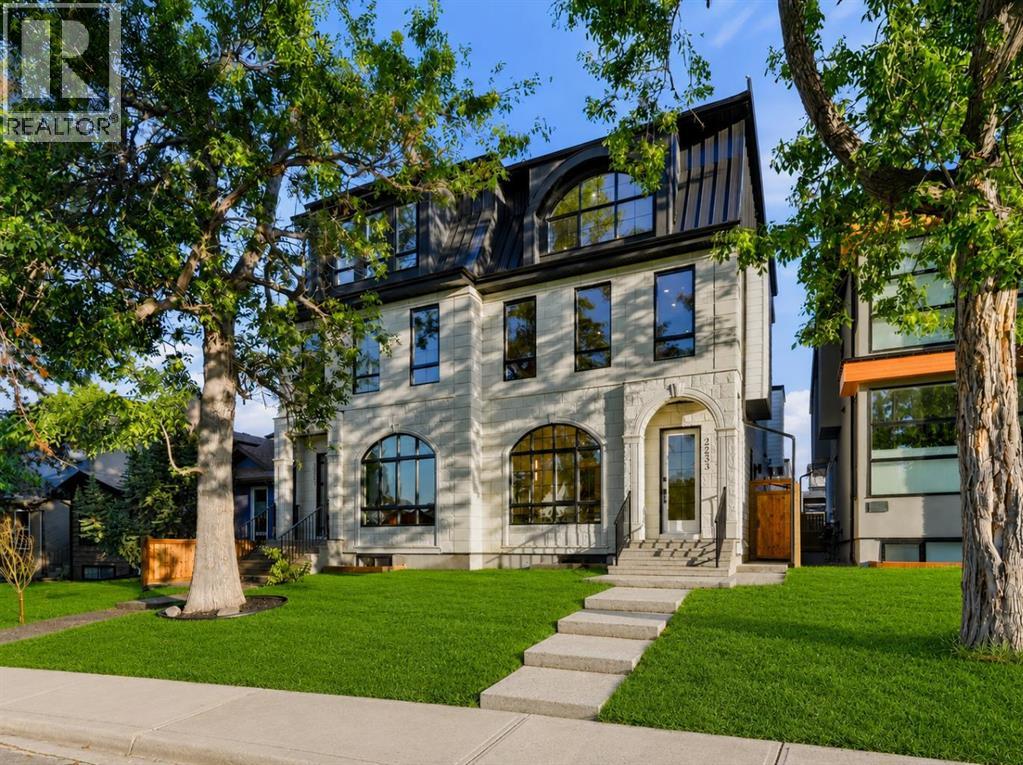
Move-in Ready! Modern, calm, & thoughtfully composed. This brand WEST HILLHURST semi-detached home blends clean architecture w/ warm, natural finishes across THREE LEVELS, including a loft level w/ bonus area, bright bed/office, & balcony w/ DOWNTOWN VIEWS, SOUTH BACKYARD, plus a fully developed LEGAL 2-BED + 2-BATH LOWER SUITE. Step inside to a welcoming foyer w/ plenty of space to move around & manage shoes & coats, neatly stored in the built-in closet. A pocket office w/ a built-in desk provides a convenient spot for work-from-home tasks. The front dining area offers a quiet place for morning coffee & a lovely backdrop for family meals. The kitchen truly steals the show w/ the oversized island w/ seating for quick breakfasts, charcuterie nights, or laptop catch-ups. Cabinetry is full-height w/ lots of lower drawers and a panelled built-in fridge for a modern vibe. The working wall keeps cookware & small appliances tucked away, while quartz surfaces read clean & durable. At the back, the family room is all about comfort. The gas fireplace w/ custom built-ins gives you space for art & books, while the layout makes TV viewing effortless. Sliding patio doors to the backyard floods the room w/ light & sets up easy indoor-outdoor living. The rear mudroom is exactly where you want it, fitted w/ custom storage & a bench so shoes, bags, & dog leashes have a home. A discreet powder room completes this level.Upstairs, the PRIMARY SUITE feels like a retreat at the end of the day. You get a true walk-in closet & an ensuite that checks every box: DOUBLE VANITY, an oversized shower, & a FREESTANDING TUB that actually invites a soak. The secondary bedrooms feature their own 4-pc ensuites & built-in closets, giving families the flexibility they deserve. The LAUNDRY ROOM up here saves steps & keeps the main floor tidy.The loft level adds space to spread out across the home, w/ a bright & spacious bedroom or optional office w/ walk-in closet for tons of storage. The bonus r ec area features a modern & upscale wet bar, w/ access to the oversized balcony w/ downtown views! There’s also a full 4-pc bath on this level for convenience! Downstairs, the legal 2-BED + 2 BATH suite keeps the modern & upscale feel going w/ a full kitchen w/ quartz & stainless steel appliance package, good-sized living area, separate laundry, a primary bed w/ private ensuite bath, & a second bed w/ quick access to the main 4-pc bath.Walk to neighbourhood parks for quick dog runs & fresh air. Schools are excellent here – Hillhurst School for K-6, Queen Elizabeth Junior High & Senior High just up the road, & William Aberhart High School for advanced academics & sports programs. Weekend coffee, local bakeries, & casual dining are all within minutes, & downtown is an easy commute by car, bike, or transit. River pathways make a perfect loop for a jog or sunset stroll. It’s the right mix of community feel & city access. (id:63476)
1504 Evergreen Hill SW
Calgary, Alberta
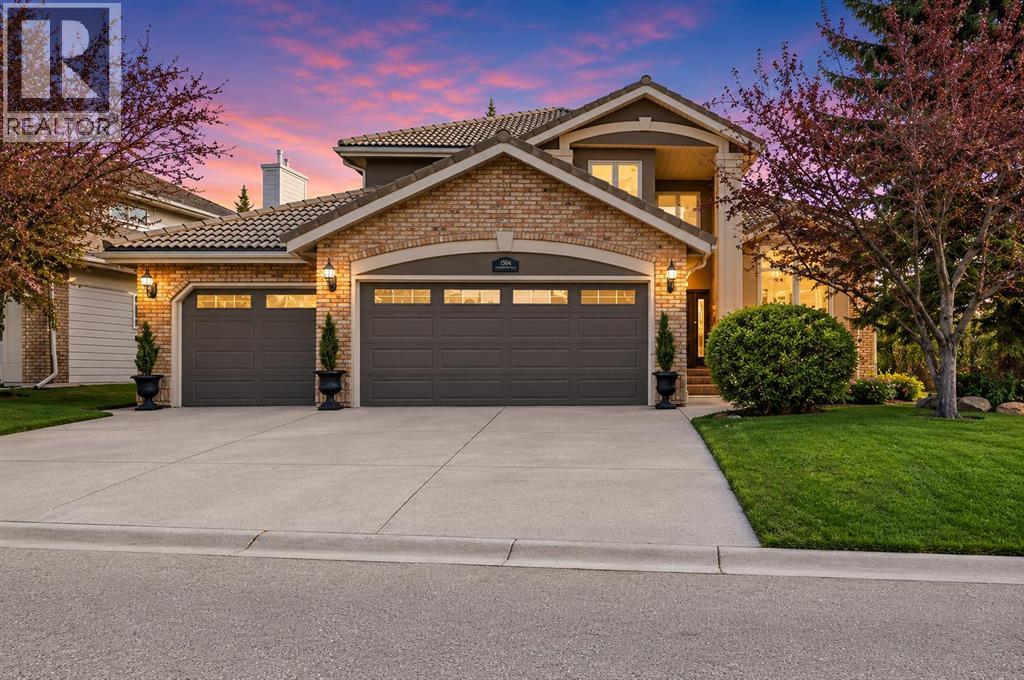
Some homes have a good location. This one has a setting. Tucked onto a corner lot in EVERGREEN ESTATES — with no sidewalk to shovel and the back fence opening onto FISH CREEK PROVINCIAL PARK — this 2,552 sq. ft. two-storey trades the usual neighbour's window view for mature trees, parkland, and a genuine sense of privacy you rarely find this close to the city. Inside, vaulted ceilings lift the formal living and dining rooms, and a curved staircase sets the tone for a home that's been thoughtfully updated rather than simply maintained. The RENOVATED KITCHEN is the natural gathering point: granite counters, a spacious island with built-in wine storage, and high-end appliances including a five-burner induction cooktop, built-in wall oven and microwave, and an oversized sink. The eating nook opens directly to the stamped-concrete patio, so summer dinners drift easily from inside to out. Just off the kitchen, the sunken family room centres on a wood-burning fireplace with a gas starter—the easy-light kind you'll actually use—its lowered floor giving the space a cozy, defined feel. The main floor is built for how people really live: a dedicated home OFFICE, a convenient half bath, and main-floor laundry that keeps the day-to-day uncomplicated. Upstairs, double doors open to a primary suite that earns the word "retreat." It comes with its own private BALCONY, an updated walk-in closet, and a five-piece ensuite finished with HEATED FLOORS, a freestanding jetted soaker tub, an enclosed glass shower, and dual stone-topped vanities. Two additional bedrooms and a second full bathroom round out the upper level. Behind the finishes, the mechanicals are in order: a TANKLESS HOT WATER system (2024), two high-efficiency furnaces, triple-pane windows that frame the park views while keeping things quiet and warm, plus an in-ground irrigation system to keep the landscaping effortless. The triple attached garage offers serious storage and workspace, with a freshly poured concrete slab. Hardwood floors, custom built-ins, solid wood interior doors (no hollow-core here), knockdown ceilings, and fresh interior and exterior paint carry quality throughout. Downstairs, the unfinished basement is a blank canvas—ready to become someone's dream rec room, home gym, or the ultimate man cave. The result is a move-in-ready estate home in one of Evergreen's most sought-after pockets—close to schools, shopping, and major routes, with the Fish Creek–Lacombe LRT station just a five-minute drive away, yet backing onto one of the largest urban parks in North America. Privacy, nature, and comfort, in equal measure. (id:63476)
407, 188 15 Avenue SW
Calgary, Alberta
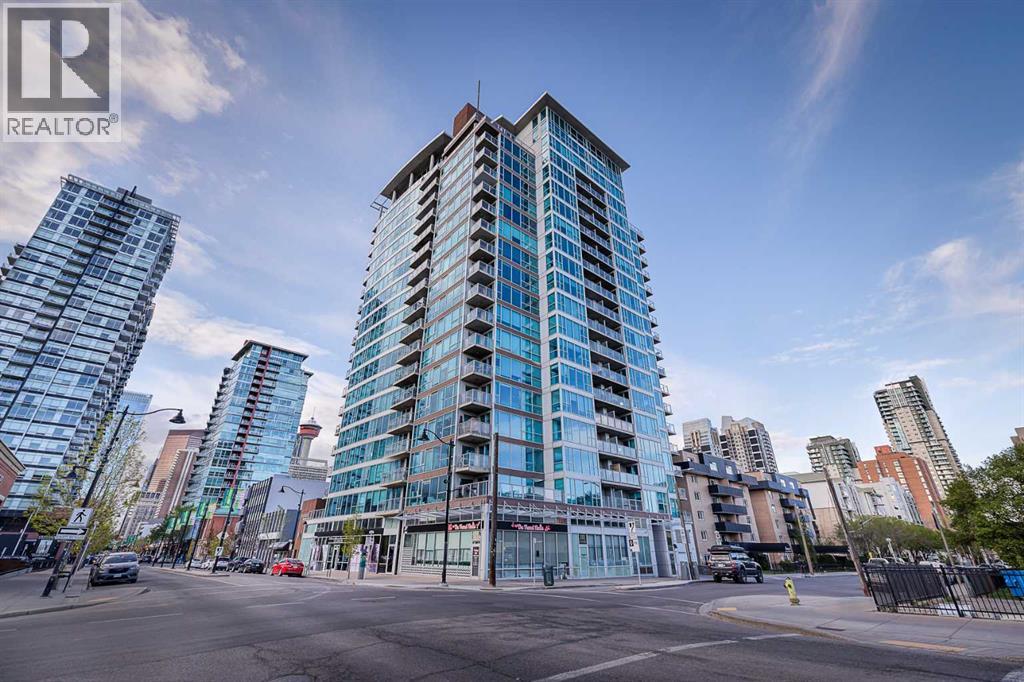
Experience the perfect mix of industrial elegance and sophisticated design in this one-bedroom plus den corner unit at the iconic Chocolate Residences. Boasting premier south and west exposures, this condo basks in glorious afternoon sun and is completely illuminated by dramatic floor-to-ceiling windows complete with custom Hunter Douglas blinds throughout. Step onto sleek, glazed concrete floors and take in the open-concept layout tailored beautifully for entertaining.The curated kitchen is a true showstopper, featuring a stunning hammered copper sink, warm acacia butcher block countertops, sleek modern cabinetry with copper hardware, custom lighting and a counter height peninsula. Retreat to a primary bedroom wrapped in west-facing floor-to-ceiling glass to soak in the evening light, or unwind in the deep soaker tub of the modern bath. Complete with a functional den space painted in Pure Original Lime Wash from Walls Alive, and a titled underground parking stall conveniently located steps from the elevator, this property places you walking distance to the energy of 17th Ave, 4th Street, Victoria Parks 1st street shops, pubs and restaurants, with a quick walk to the downtown core office towers and shopping. If you are working with a Realtor reach out to them to book a showing and if you don't have Realtor contact me for a private tour of this gem. (id:63476)
100, 354016 64 Street E
Rural Foothills County, Alberta
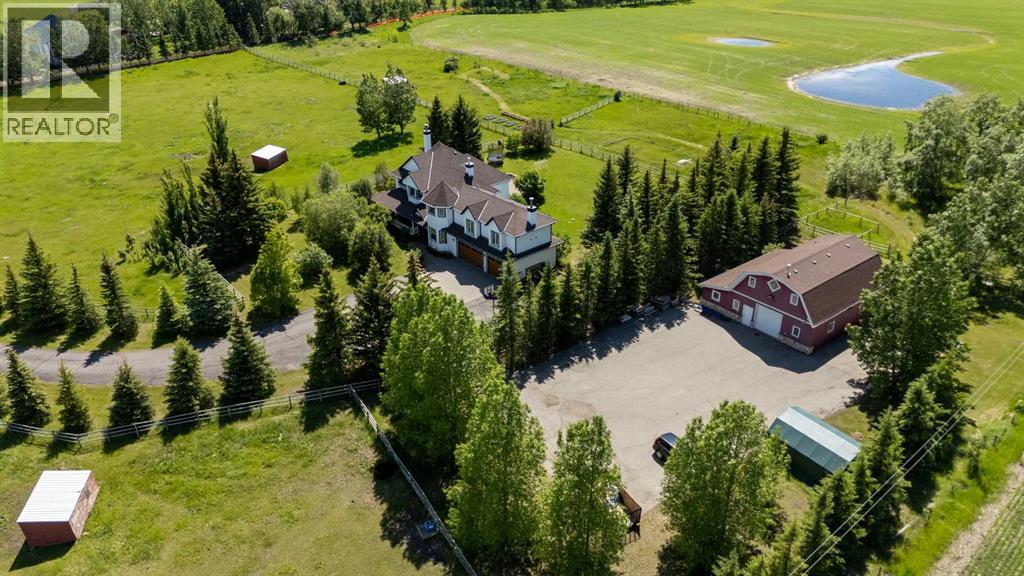
Beautifully renovated and custom built, this exceptional 10-acre estate offers over 3,600 sq. ft. of above-grade living space, a rare combination of breathtaking mountain views, complete privacy, income opportunity, hobby farm and an unbeatable location just 2 minutes from Okotoks and 15 minutes from Calgary. Fully fenced with an electric security gate, a picturesque tree-lined driveway, and mature trees surrounding the home, the property offers the perfect balance of privacy, security, and natural beauty. An abundance of thoughtfully placed windows fills every room with natural light while perfectly framing the surrounding landscape.Designed for entertaining and everyday family living, the heart of the home features a bright, sunny kitchen with a 7-foot island, large eat-in kitchen, and a spacious formal dining area for eight. Two wood-burning fireplaces, a huge bonus room, and natural light throughout create warm, inviting spaces for holiday celebrations, family movie nights, and everyday living.Step outside and experience the lifestyle that makes this property truly exceptional. Enjoy sunrise coffee on the wraparound front porch or relax on the brand-new upper Duradek while taking in spectacular mountain sunsets. Host summer barbecues, gather around the enormous fire pit, harvest vegetables from the raised garden beds, or enjoy endless family fun with sprawling lawns, a private sport court, room for soccer, football, trampolines, and the perfect blend of open pasture and mature trees.Whether your dream is a hobby farm, horses, chickens, or simply space to roam, the property is ready with five fenced pastures, three animal shelters, two automatic livestock waterers, and a versatile barn. Above the barn, the fully legal carriage suite provides proven rental income to help offset ownership costs or offers exceptional flexibility for extended family, aging parents, university-aged children, long-term guests, or a private home office.The fully developed baseme nt expands your living space with a large bedroom, full bathroom, wet bar, and separate garage access, making it ideal as a teen retreat, private guest quarters, multigenerational living space, home gym, games room, or home business.Beautifully renovated throughout, this truly turnkey home offers peace of mind with new siding, triple garage doors, furnaces, central A/C, hot water tank, water softener, water filtration system, an oversized refrigerator, and a strong-producing well, allowing you to simply move in and enjoy.Rarely does a property combine a beautifully renovated custom-built home, a fully legal income-generating carriage suite, established hobby farm infrastructure, breathtaking mountain views, mature trees, complete privacy, and incredible entertaining spaces so close to town. This is the kind of property families search years for—but rarely find. More than a home, it's a place where children can roam freely, celebrations are hosted, and lifelong memories are made. (id:63476)
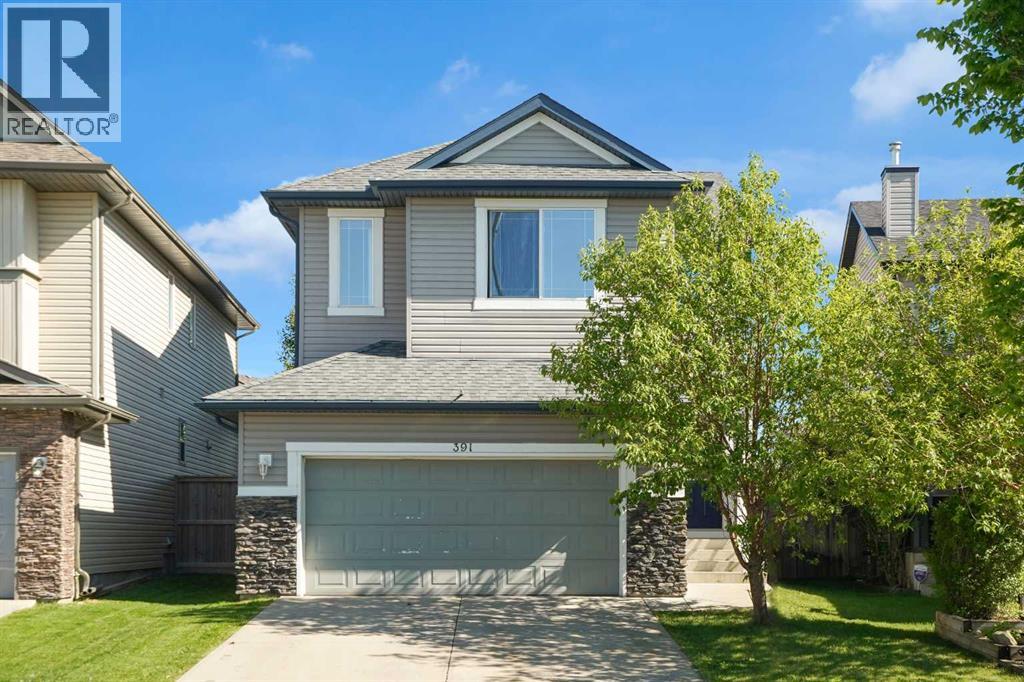
391 Cimarron Boulevard
Okotoks, Alberta
Welcome to this wonderful family home offering 3 bedrooms, 2.5 bathrooms, a spacious bonus room, and a sunny south-facing backyard in a convenient location close to walking paths, shopping, and everyday amenities.Step inside to a spacious front entry and appreciate the 9-foot ceilings that create an open and inviting atmosphere throughout the main level. The bright living room is the perfect place to relax, featuring a cozy gas fireplace with stone surround and large windows overlooking the sunny south-facing yard. The functional kitchen offers a central island with eating bar, ample cabinetry, pantry storage, and black appliances, making meal preparation and entertaining a breeze. Adjacent to the kitchen, the generous dining area provides plenty of space for family gatherings and features direct access to the south-facing deck—ideal for outdoor dining and summer barbecues.A convenient 2-piece powder room completes the main floor. Outside, the fully fenced backyard offers plenty of room for children and pets to play, while the rear lane access provides potential for RV storage. The double attached garage adds everyday convenience and additional storage space.Upstairs, you'll find a huge south-facing bonus room filled with natural light, creating the perfect space for family movie nights, a playroom, or home office. The upper level also includes a conveniently located laundry, two spacious secondary bedrooms, and a 4-piece main bathroom with a large vanity. The primary retreat offers plenty of room for king-sized furniture and features a walk-in closet along with a private ensuite complete with a deep soaker tub, separate shower, large vanity, and private water closet.The unfinished basement offers excellent future development potential with two large windows, a 3-piece bathroom rough-in, and ample space to create additional living areas tailored to your needs. Additional features include a high-efficiency furnace approximately five years old.View 3D Tour/M ulitmedia/Virtual Tour. (id:63476)
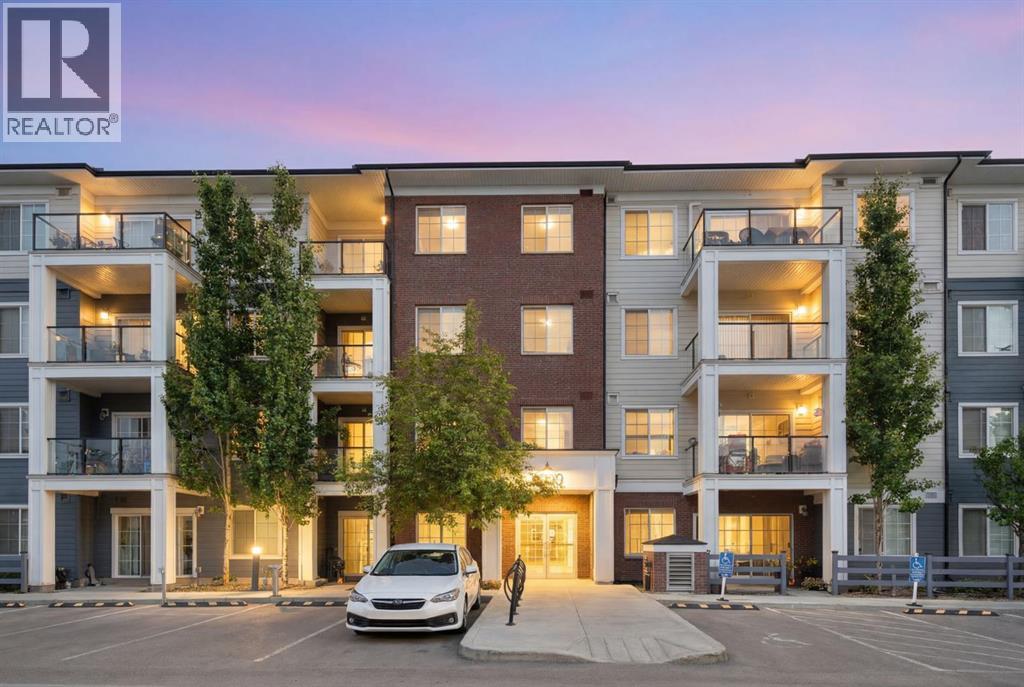
2417, 298 Sage Meadows Park NW
Calgary, Alberta
Prestigiously located on the top floor, this beautifully appointed condo offers the perfect blend of luxury, comfort, and convenience in the sought-after community of Sage Hill. From the moment you step inside, you'll appreciate the stylish vinyl plank flooring, soaring 9-foot ceilings, and abundance of natural light that fills the home with warm morning sunshine.Designed with both functionality and privacy in mind, the open-concept layout features a spacious central living area that thoughtfully separates the two bedrooms. The well-appointed kitchen showcases stainless steel appliances, a large island with ample storage, and plenty of workspace for everyday living and entertaining.The generous primary retreat features a walk-through closet with built-in storage leading to a luxurious ensuite complete with dual sinks. The second bedroom enjoys convenient Jack-and-Jill access to the home's second full bathroom, making it ideal for guests, roommates, or a home office setup.Additional features include in-suite laundry, a versatile entryway den/mudroom with extra storage, and a private balcony perfect for enjoying your morning coffee or unwinding at the end of the day. A newly installed screen door leading to the balcony adds both comfort and convenience, allowing you to enjoy fresh air throughout the warmer months.This exceptional unit comes complete with two titled parking stalls and an assigned storage locker. One stall is conveniently located in the heated underground parkade just steps from the elevator, while the second is a surface parking stall.Ideally situated close to scenic walking paths, ponds, parks, and an abundance of shopping and dining options including Costco and T&T Supermarket, this prime location also offers quick access to Stoney Trail, making commuting throughout the city effortless. A rare opportunity to enjoy elevated condo living in one of NW Calgary's most convenient communities. (id:63476)
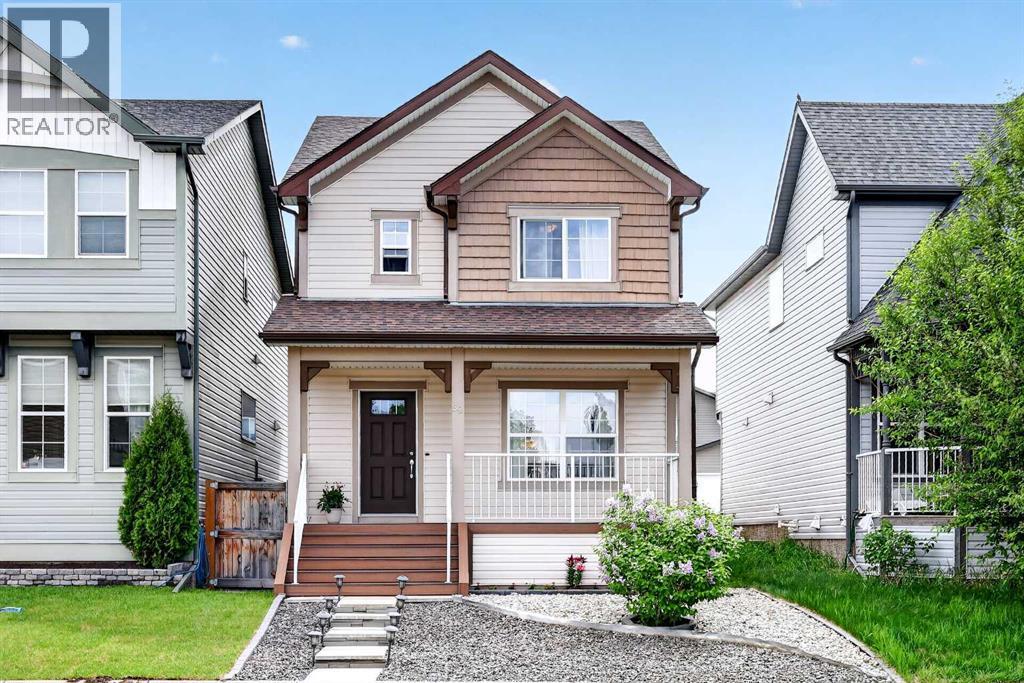
58 Auburn Crest Green SE
Calgary, Alberta
Welcome to this beautifully maintained home in the highly desirable lake community of Auburn Bay, offering the perfect combination of space, functionality, and access to one of Calgary's most sought-after family lifestyles.From the moment you step inside, you'll appreciate the bright open-concept design and spacious layout that make everyday living and entertaining effortless. The main floor features upgraded laminate flooring throughout, a generous living room pre-wired for surround sound, and a stunning kitchen that serves as the heart of the home. Complete with granite countertops, a massive island, upgraded cabinetry, a large pantry, and a full complement of upgraded appliances, this kitchen is designed for both busy family life and hosting friends and family. The adjoining dining area offers plenty of room for gatherings, while the versatile bonus nook provides flexible space for a home office, study area, breakfast nook, or children's play space. A convenient two-piece bathroom completes the main level.Upstairs, the spacious primary suite offers a private retreat featuring a walk-in closet and a luxurious five-piece ensuite. Two additional well-sized bedrooms, a full four-piece bathroom, and a large upper-level laundry room (currently converted into a computer workstation area) provide the convenience today's families are looking for.The unfinished basement presents an excellent opportunity to add future value and customize the space to suit your needs. With large windows, a high-efficiency furnace, and a large low-energy hot water tank already in place, the foundation is set for future development.Outside, enjoy the composite front porch as well as composite stairs that lead to the fully fenced, low-maintenance backyard complete with a patio—ideal for relaxing, entertaining, or spending time with family and pets. Off-street parking for two vehicles adds additional convenience.Living in Auburn Bay means much more than owning a home—it means enjoying a fou r-season lifestyle centered around the community's private lake. Spend your summers swimming, paddleboarding, kayaking, fishing, and relaxing at the beach, while winter brings skating and outdoor recreation. The community also offers numerous parks, playgrounds, walking and cycling pathways, athletic fields, and year-round community events that help create a strong sense of connection among residents.Families will appreciate the proximity to schools, while everyone can enjoy convenient access to shopping, restaurants, services, and entertainment in nearby Seton, along with the South Health Campus Hospital, YMCA, and public library. Quick access to Deerfoot Trail and Stoney Trail makes commuting throughout Calgary simple and efficient.This is an incredible opportunity for buyers seeking a move-in-ready home that combines functional living space, future potential, and the exceptional lifestyle that has made Auburn Bay one of Calgary's most popular communities. (id:63476)