
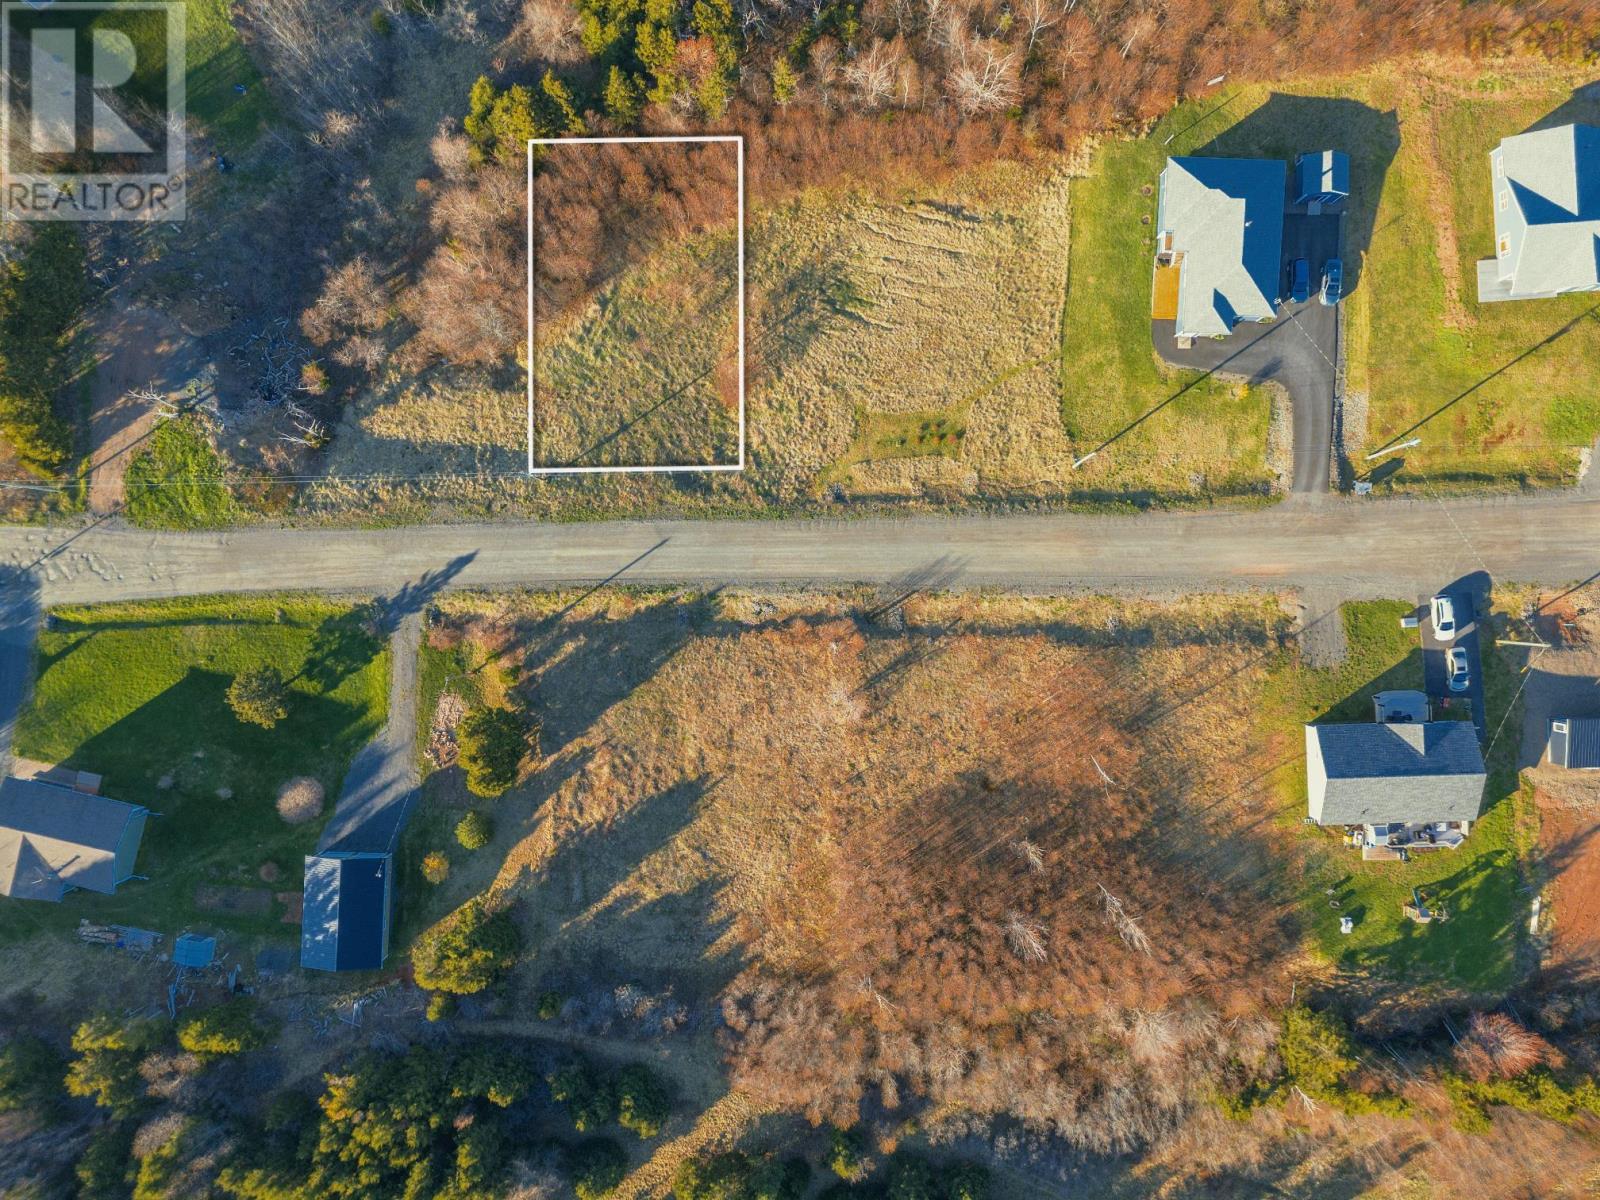
Lot 11 Silverwood Lane
Inverness, Nova Scotia
Lot 11 Silverwood Lane is located in a quiet, family-friendly development in Inverness, surrounded by newer homes. This surveyed lot is municipally serviced, making it an excellent choice for your new build. A short walk brings you to schools, the hospital, shops, and all amenities. It is near the Celtic Shores Coastal Trail (part of the TransCanada Trail). Enjoy being just minutes from the world-famous Cabot golf courses while living in the heart of a bustling and growing community. This is a rare opportunity to secure a prime lot in one of Cape Bretons most desirable towns. (id:63476)
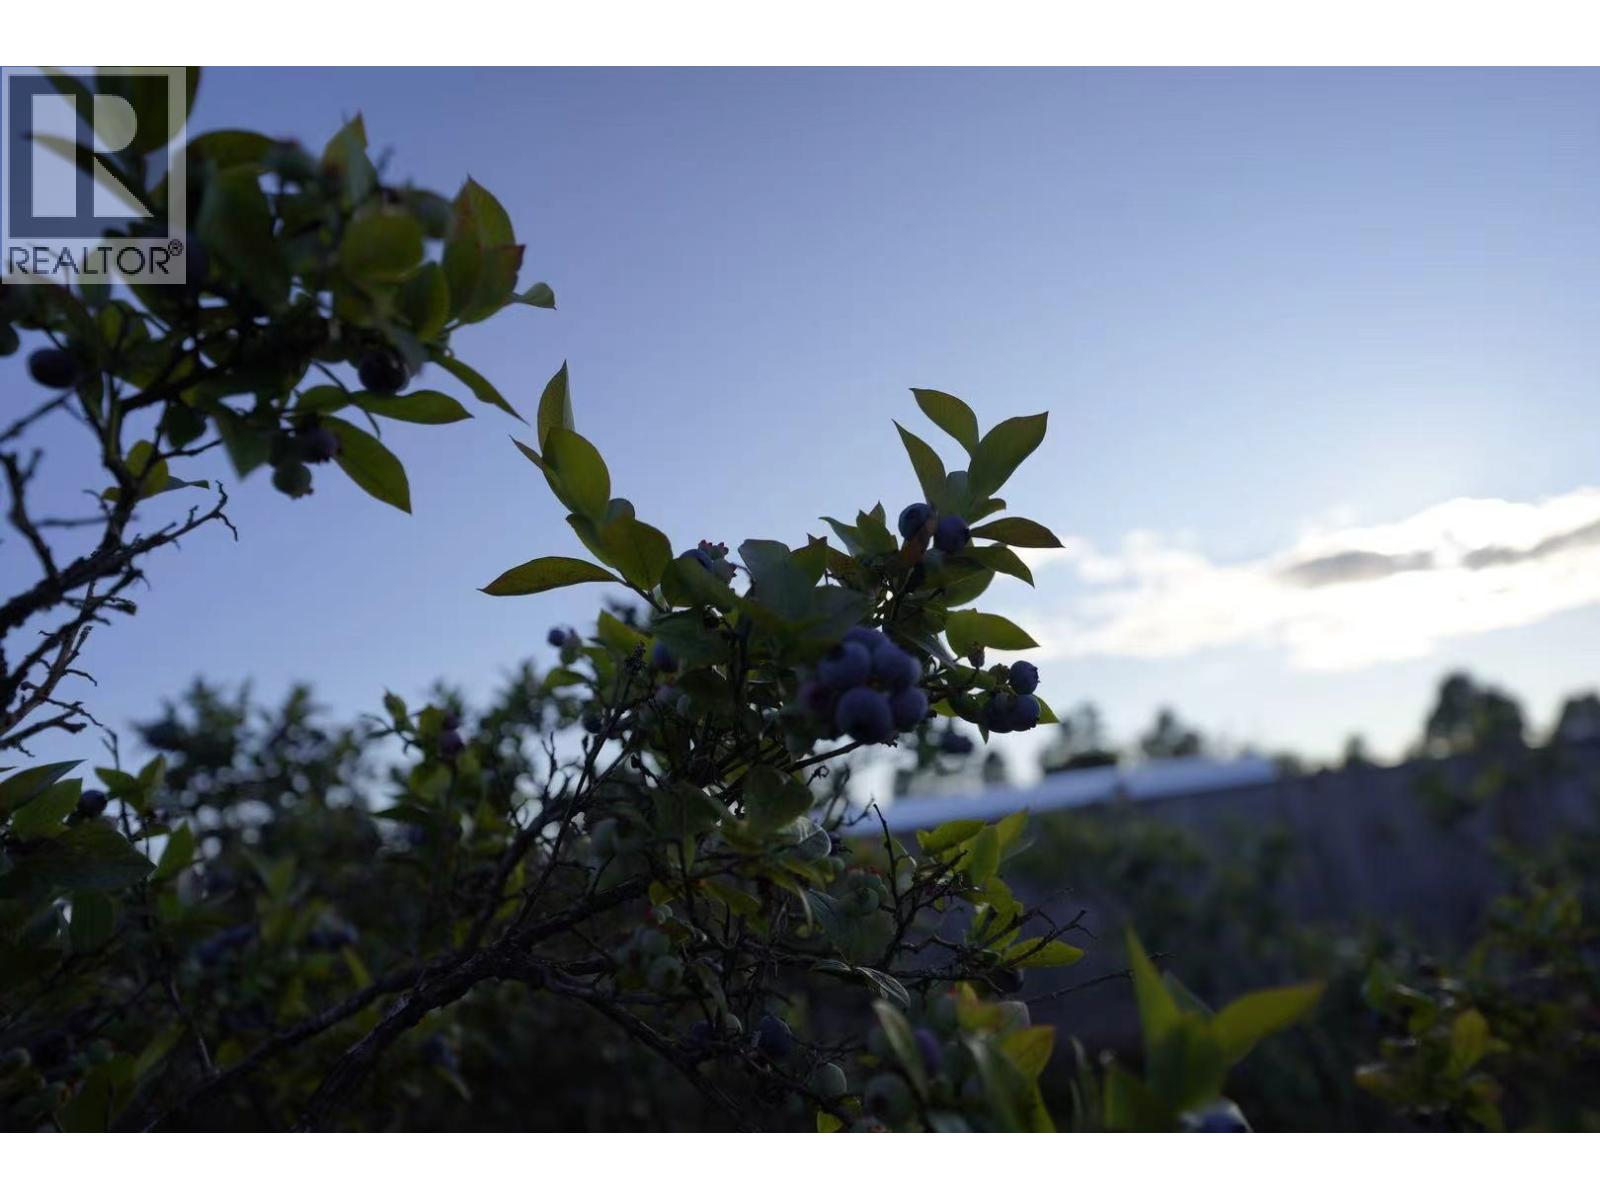
10400 Westminster Highway
Richmond, British Columbia
Investor Alert! Exceptional 1.69-acre AG1 farmland property located near No. 4 Rd and Westminster Hwy, minutes from Richmond City Centre. Positioned near a thriving townhome community, this high-demand location offers unparalleled investment and holding potential with smart upside from future rezoning. The property features a renovated ranch-style home with 3 bedrms and 1 full bathrm, offering comfortable turnkey living or rental income. Beyond the home, an expansive backyard features a fully operational, revenue-generating blueberry field, perfectly blending a peaceful rural lifestyle with cash flow. Unbeatable convenience close to major transit, transit routes, highways, schools, and parks. A rare opportunity to own spacious agricultural land directly in the path of urban growth! (id:63476)
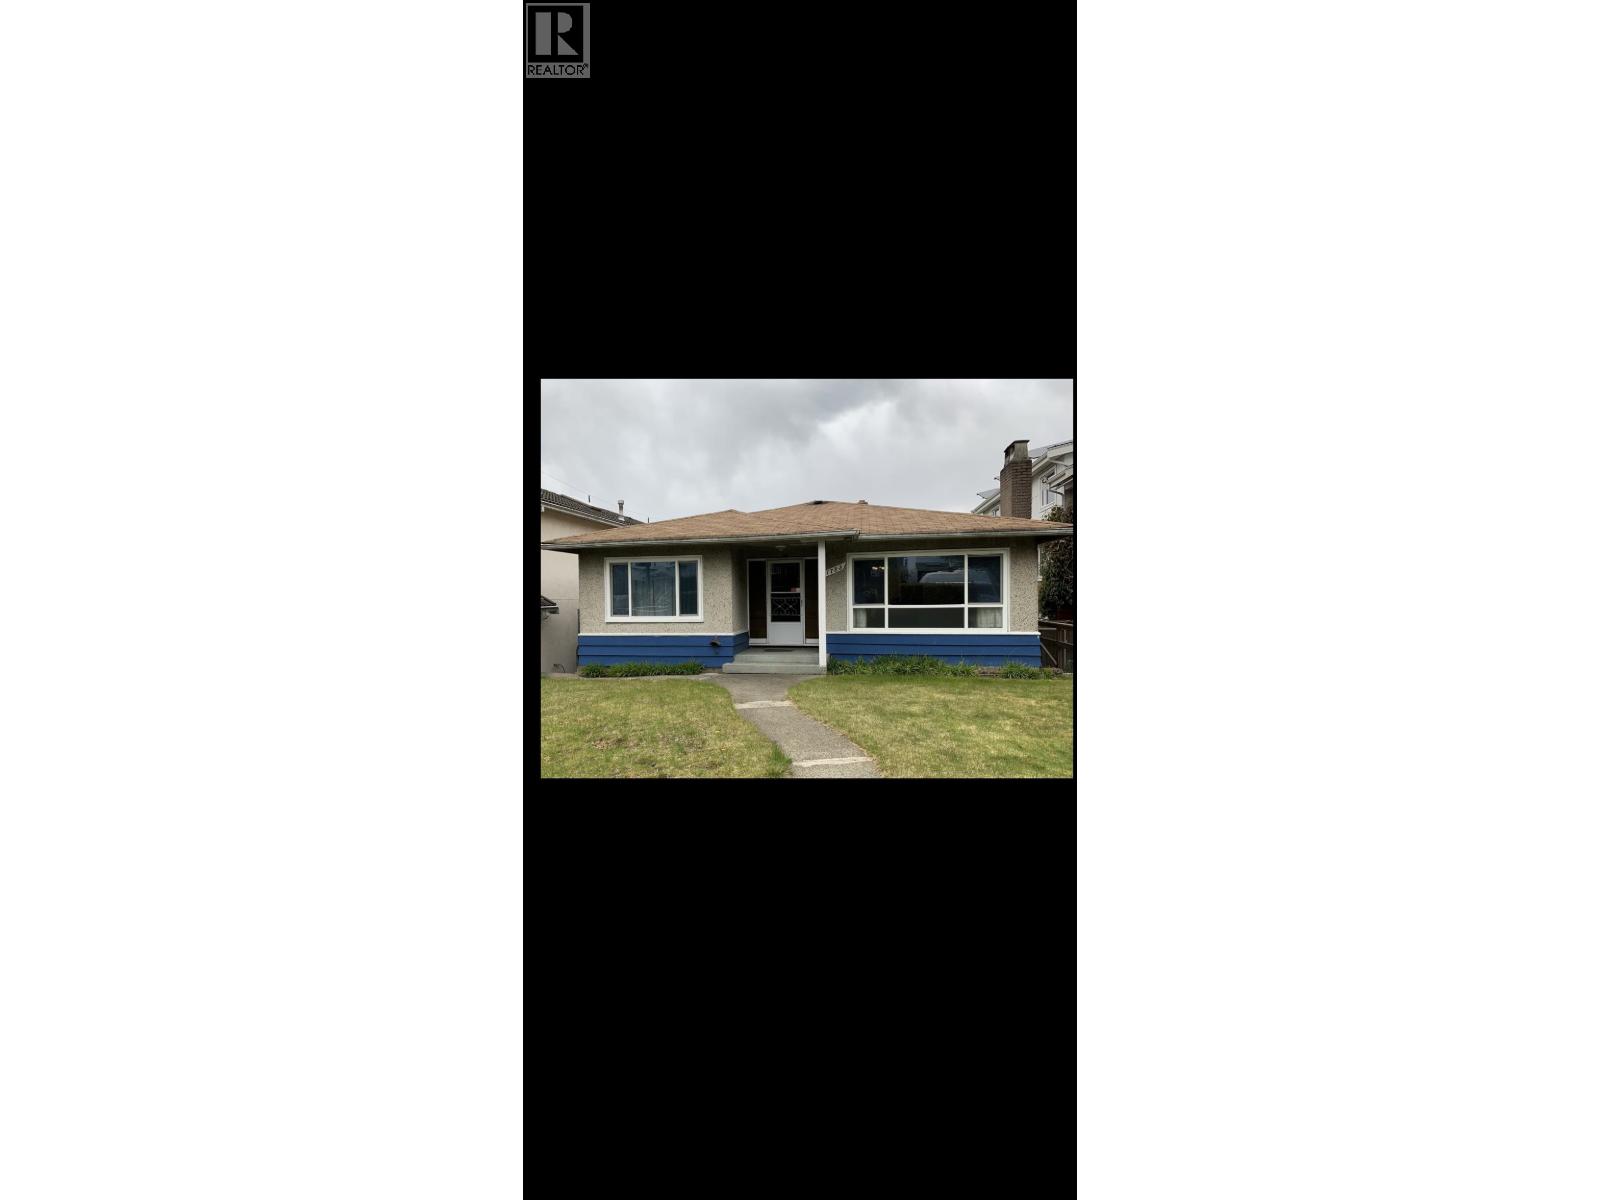
1723 E 33rd Avenue
Vancouver, British Columbia
Livable home on 8,746 sq/ft lot with development potential. 3 bedrooms up with separate bsmt suites. Convenient location with easy access to transit and shopping (id:63476)
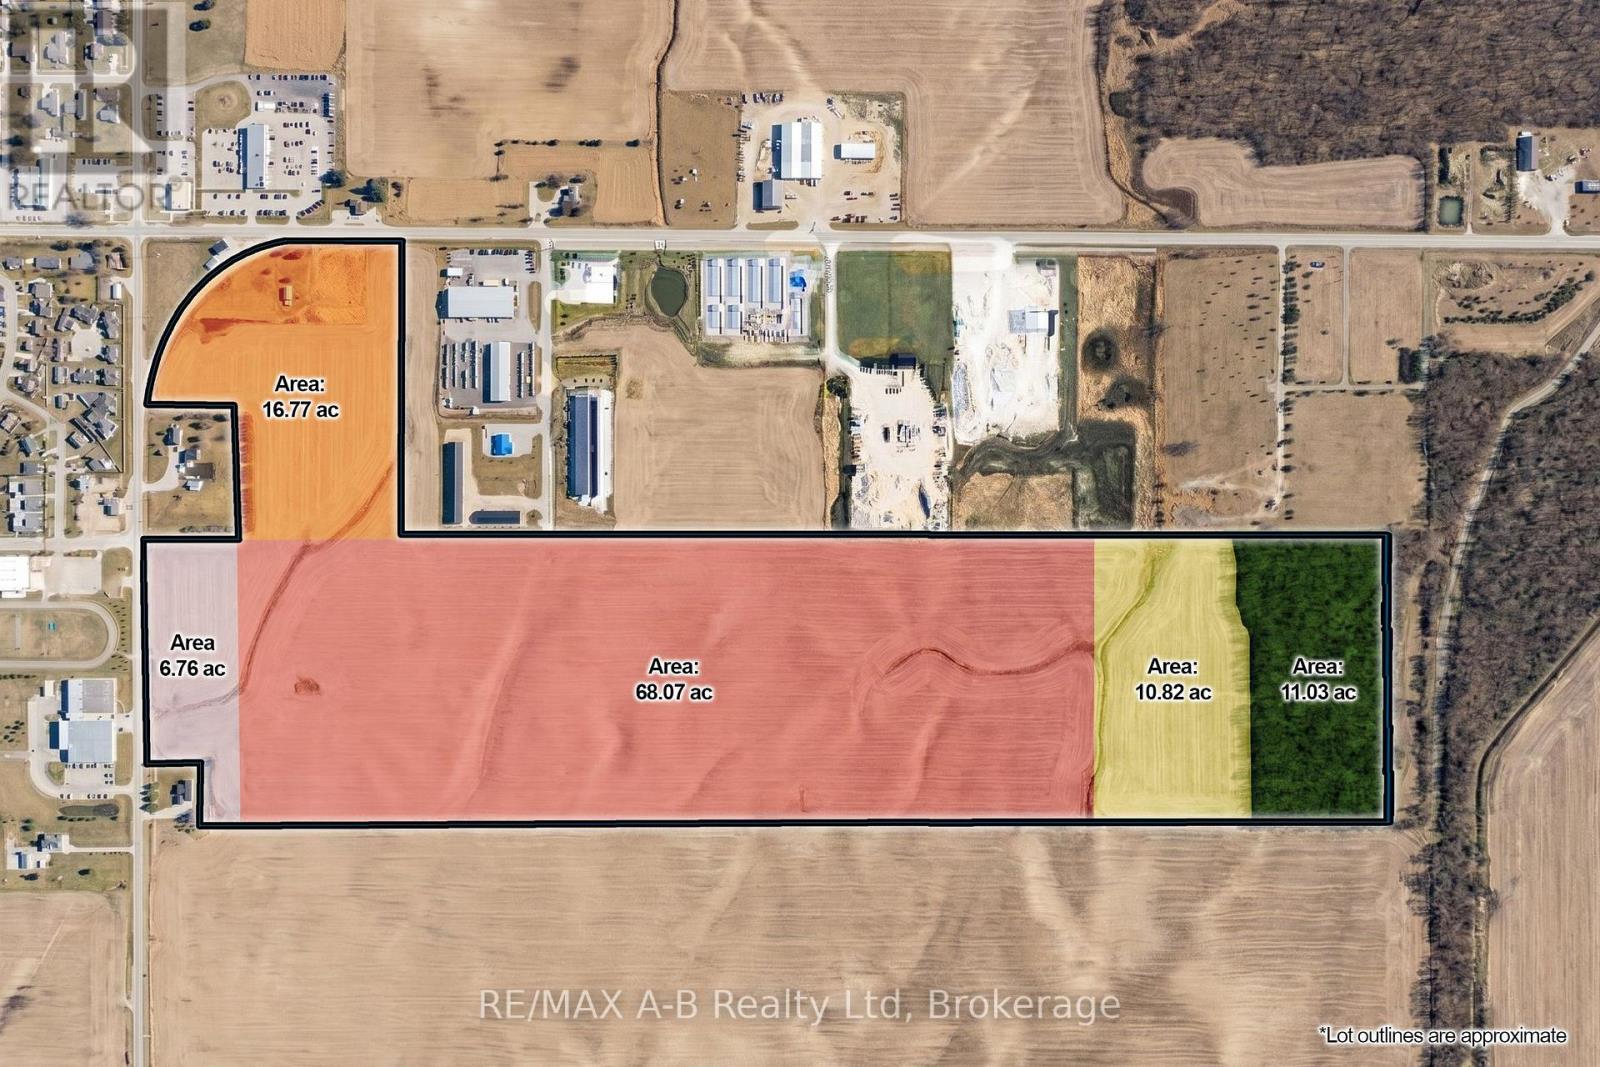
5438 Nauvoo Road
Warwick, Ontario
113 Acres of Prime Industrial & Commercial Development Land right off highway 402. An exceptional opportunity to acquire one of Southwestern Ontario's most versatile development properties. Located in the heart of Watford, this parcel features a unique combination of Highway Commercial, Mixed Commercial, Industrial & Agricultural zoning, offering outstanding flexibility for developers, investors, and business owners. Approximately 91.6 acres are designated for commercial and industrial development, making the property ideal for large-scale employment, logistics, transportation, manufacturing, warehousing, and commercial projects. Its strategic location provides excellent access to major transportation corridors, supporting regional connectivity and long-term growth. Potential uses include truck transport terminals, logistics hubs, warehousing and distribution centres, manufacturing and processing facilities, freight and transportation operations, and industrial business park development. Other allowable uses include equipment sales, service and rental facilities, construction and contractor yards, fleet storage and maintenance operations, building supply, industrial trade centres, commercial services, self-storage facilities, corporate campuses, employment lands, and land banking or future expansion opportunities.This property stands out for its contiguous land base, and its multiple zoning designations provide exceptional flexibility for a wide range of uses. 5438 Nauvoo Rd represents one of the largest commercial-industrial development opportunities in the region. Whether your vision is a transportation hub, logistics and distribution centre, manufacturing campus, industrial park, or mixed commercial-industrial development, this property offers the scale, zoning, and location to bring it to life. (id:63476)
200 Riverside Drive
Kearney, Ontario
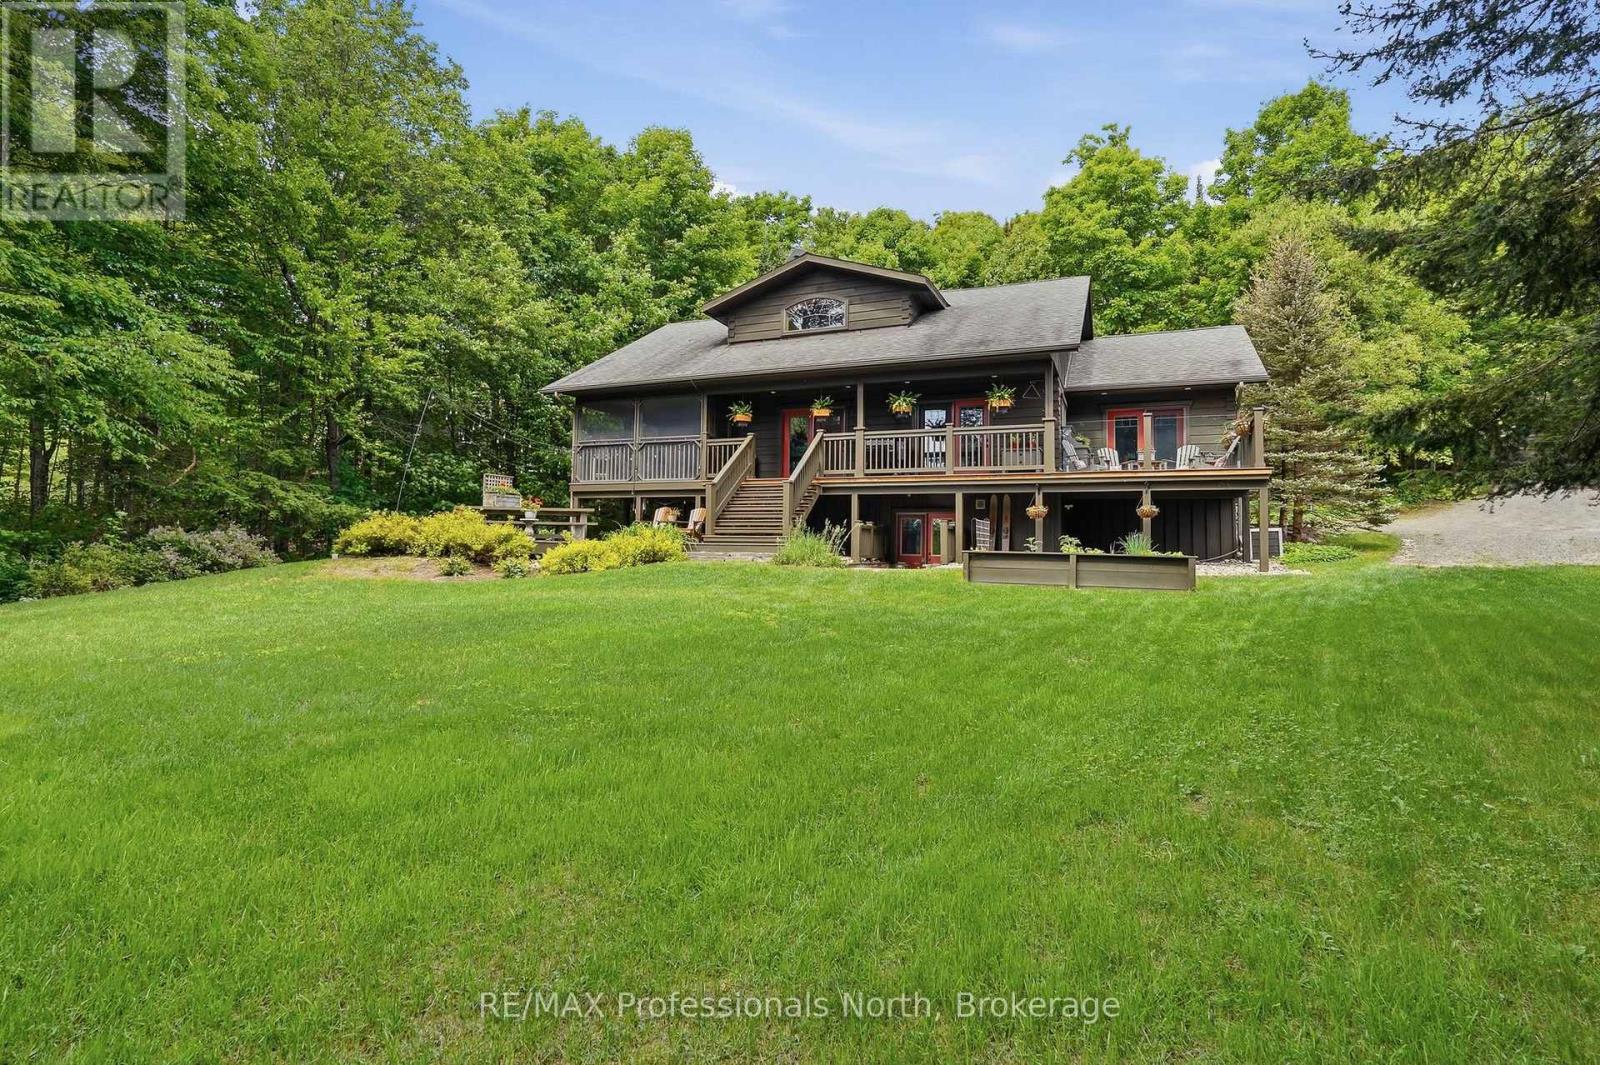
A place where campfire stories linger a little longer and sunsets become a nightly ritual. Welcome to an extraordinary custom-crafted square log home and executive cottage retreat on enchanting Lovers Bay, part of Kearney's coveted three-lake chain. Offered for the first time by its original owners, this magical 3.5+ acre sancutary boasts hundreds of feet of gentle shoreline, exceptional privacy, lush perennial gardens, and winding granite pathways. Spend endless summer days boating, skiing, or paddling three connected lakes, then cruise into the quaint Village of Kearney. Fall and winter bring snowmobiling and ATV adventures along the Algonquin Park corridor. Inside, soaring ceilings and warm timbers create a grand yet inviting atmosphere. The great room is anchored by a stunning cultured stone BISS wood-burning fireplace, while the chef-inspired kitchen features gleaming granite counters, abundant cabinetry and opens to a spacious dining area with covered deck for BBQ gatherings. The primary suite is a private oasis with heated floors, a spa-like bath with soaker tub and slate-style shower, and walkout access to the Muskoka room overlooking the lake. A guest bedroom with lakeside deck access, full bath and loft with Murphy bed complete the living space. Outdoor living shines with maintenance-free Duradek, multiple seating areas, sprawling docks for sunset seekers, and the whimsical Tin & Timber Saloon for evening cocktails and campfire tales beneath the stars. A partially finished walkout lower level offers additional bedrooms, recreation space, workshop, and storage. The insulated and heated 972sq.ft. detached garage with upper loft offers future possibilities. Complete with Kohler automatic generator, tankless hot water and central air. a rare offering where timeless craftsmanship, luxury and four-season adventure come together. More than a home or cottage, this legacy property is destined to be cherished ofr generations. (id:63476)
492 C Yarrow Lane
Marmora And Lake, Ontario
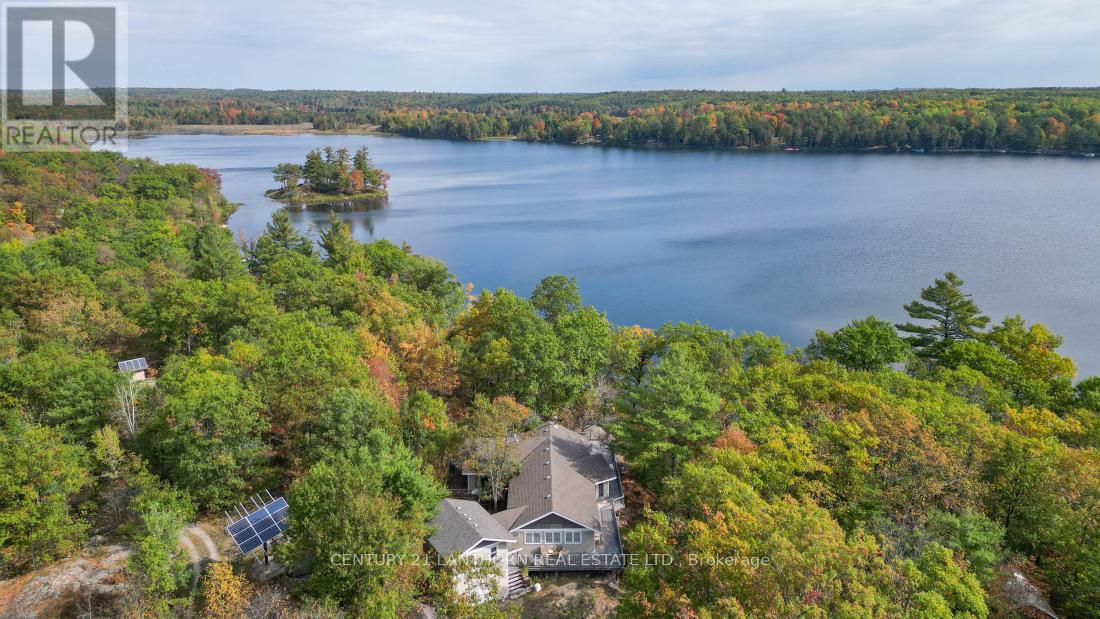
Escape to Your Own Private Lakeside Retreat. Looking for peace and quiet away from the hustle and bustle of everyday life? This off-grid, three-season cottage offers just that , and more. Nestled on over 8 acres with 225 feet of shoreline on Jarvis Lake, a private lake with no public access, you'll enjoy minimal boat traffic and serene surroundings. Spend your days paddling across the calm waters or fishing for bass from late June through fall. The 3-bedroom, 2-bath cottage is powered by a full solar system with a backup generator for added reliability. It comes fully furnished, so move-in day is effortless. Rustic pine floors throughout and the open-concept kitchen, dining, and living area, complete with a cozy woodstove , flows onto a spacious deck with commanding lake views, perfect for entertaining or simply unwinding. A gentle laneway provides easy access to the waterfront for launching your boat, while the attached garage includes a loft space ready for your finishing touches. Located off Hwy 7 between Marmora and Madoc, this property is accessed via a private three-season road. With summer just around the corner and quick possession available, now's the time to make this peaceful retreat your own. (id:63476)
3 - 5070 Drummond Road
Niagara Falls, Ontario
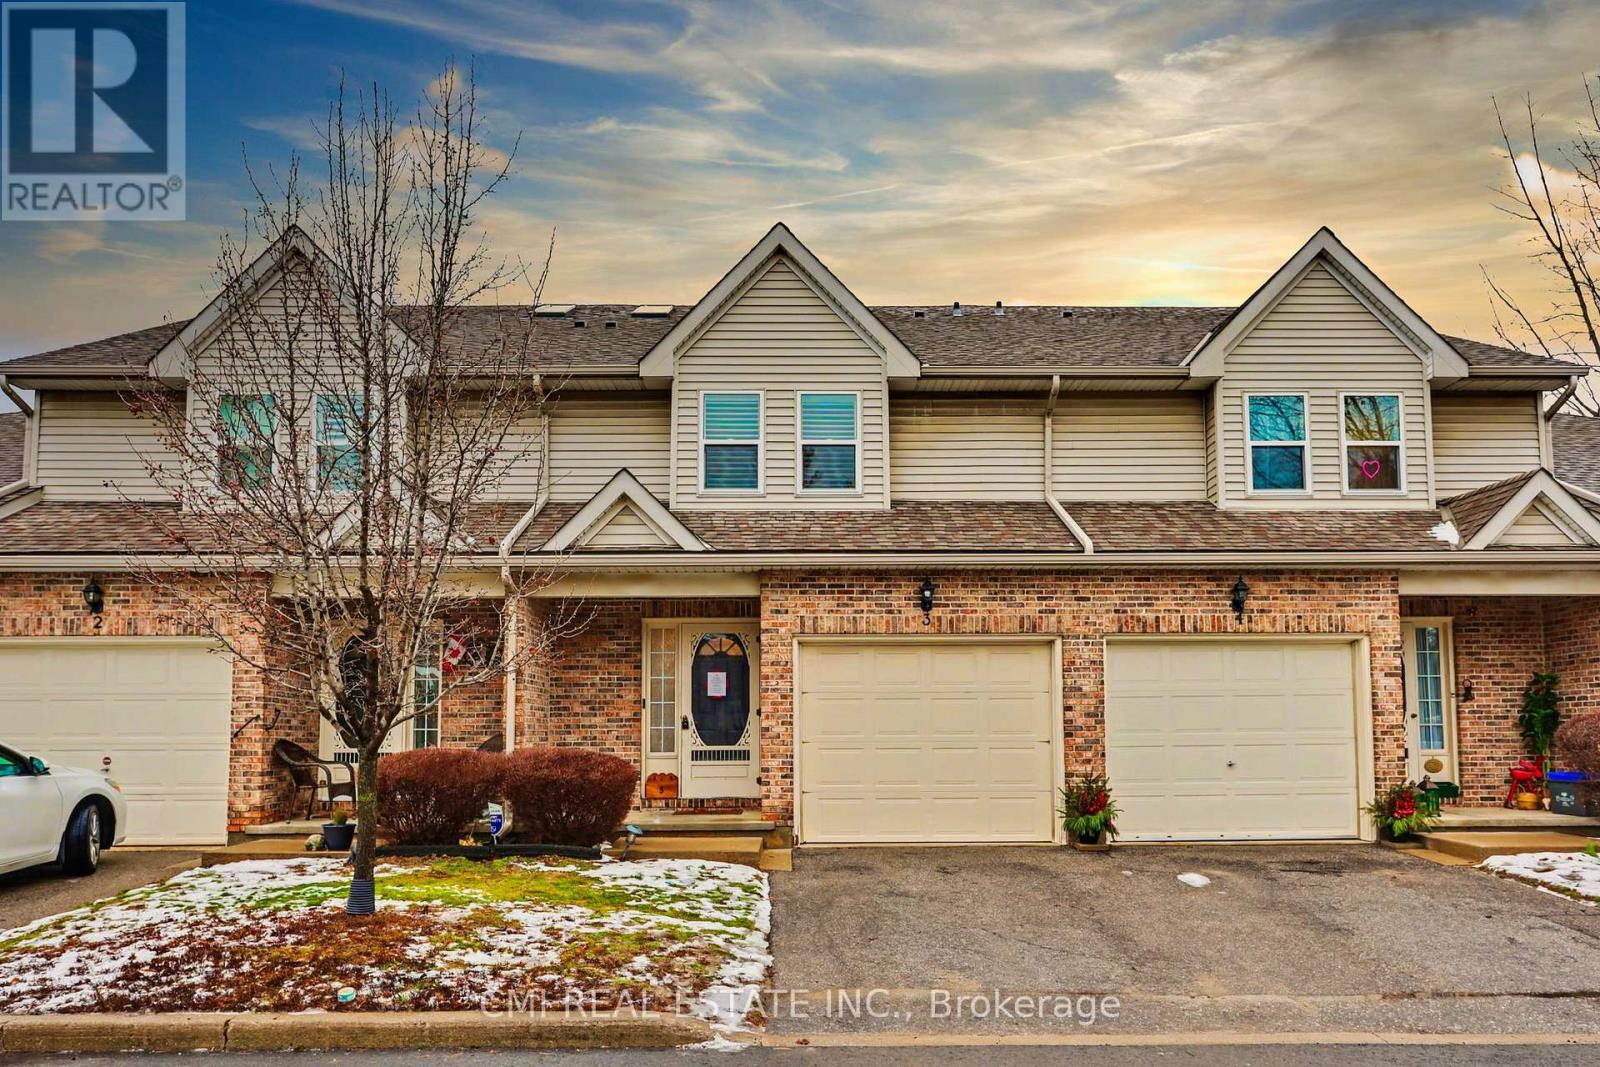
A beautifully maintained 3-bedroom, 2.5-bath townhouse with an attached garage in the highly desirable Pine Meadows-one of Niagara Falls' most centrally located and well-run condominium communities. This immaculate, fully finished home features neutral decor throughout, a welcoming living room with fireplace, a skylit staircase and upper hallway, quartz kitchen countertops, updated cabinetry, a reverse osmosis water system, garburator, included appliances, convenient bedroom-level laundry, a primary bedroom with walk-in closet, and a finished rec room with wet bar, plus a deck/patio off the kitchen for outdoor enjoyment. Low condo fees cover building maintenance including windows and skylight, snow removal, lawn care, and general property upkeep, with plenty of visitor parking available. Ideally located close to shopping, amenities, and highway access, Pine Meadows offers an effortless lifestyle-simply move in and enjoy this exceptional home with no disappointments. (id:63476)
0 Highway 503 Highway
Highlands East, Ontario
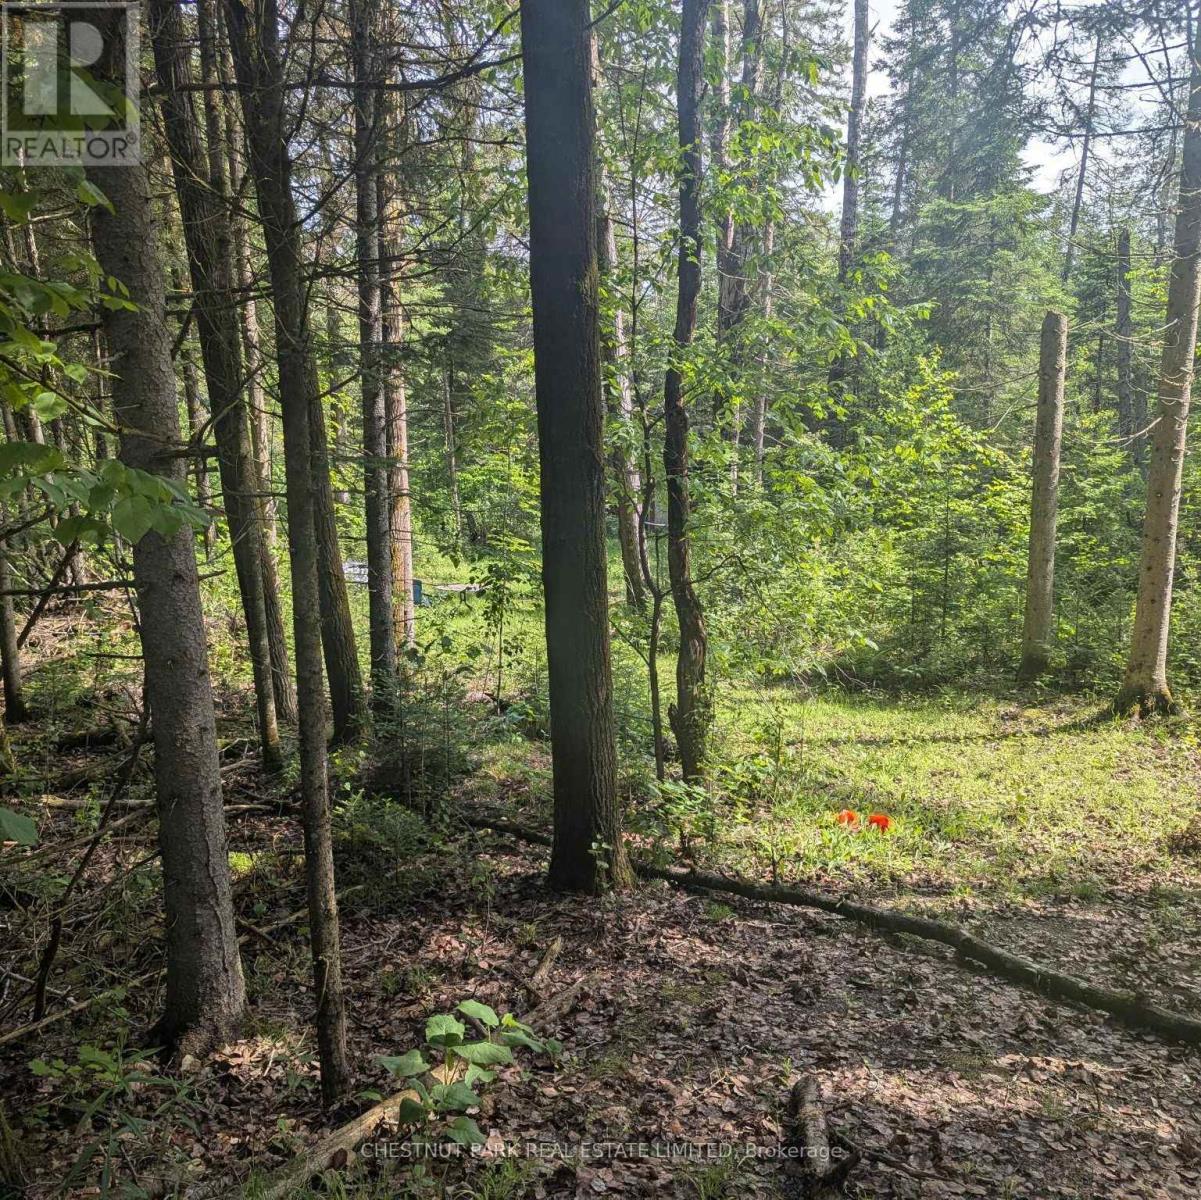
Build your dream home or cottage in the heart of the Haliburton Highlands. This attractive pie-shaped building lot offers just under an acre of primarily treed land, providing privacy, natural surroundings, and multiple potential building sites. An existing driveway is already in place, and hydro is available at the lot line, helping simplify the development process. Ideally situated on Highway 503 and directly bordering the IB&O Rail Trail, this property offers exceptional access to year-round recreation, including ATVing, snowmobiling, hiking, and cycling right from your doorstep. Located just minutes from Gooderham and close to Gooderham Lake, Contau Lake and Eels Lake, you'll enjoy convenient access to boating, fishing, swimming, and all the amenities of cottage country living. A small existing cabin offers potential for storage or future improvement. Whether you're looking to build a year-round residence or a recreational getaway, this is an excellent opportunity in a sought-after four-season destination. (id:63476)
Chestnut Park Real Estate
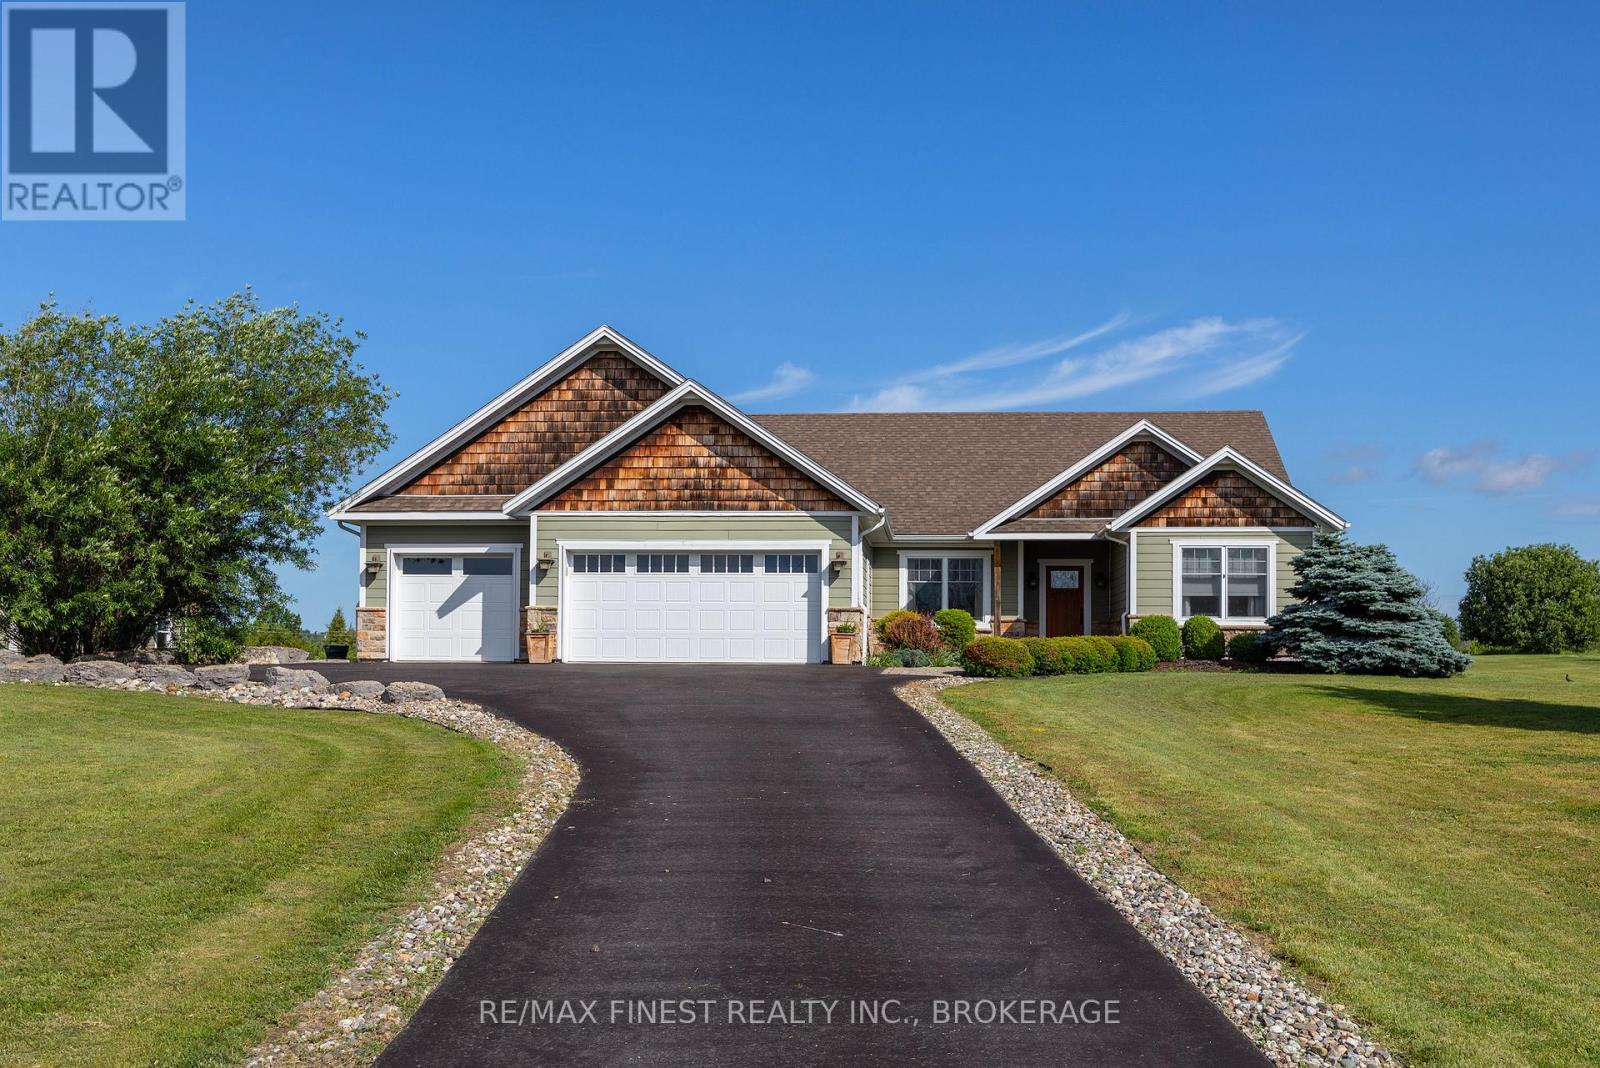
1247 Millhaven Road
Loyalist, Ontario
Discover this stunning custom-built bungalow offering over 2,000 sq. ft. of exceptional living space on two beautifully landscaped acres, just minutes west of Kingston. Designed and built with meticulous attention to detail, this home blends timeless craftsmanship with modern comfort at every turn. Step inside to warm distressed hickory hardwood and elegant travertine flooring that flows throughout the bright, open-concept layout. The luxurious primary suite is a true retreat, featuring soaring vaulted ceilings with exposed beams, a generous walk-in closet, patio doors to a private deck and a spa-like ensuite bathroom complete with a tiled walk-in shower with refreshing rainfall shower head. The heart of the home is the impressive great room with its dramatic floor-to-ceiling stone fireplace, elegant coffered ceilings, and recessed lighting creating the perfect setting for both relaxation and entertaining. This space flows seamlessly into the gourmet kitchen, equipped with granite countertops, a striking stone backsplash, under-cabinet lighting, a pot filler, large pantry, and a spacious centre island. The adjacent dining area opens through garden doors to an expansive, nearly 1,000 sq. ft. partially covered cedar deck and gazebo, ideal for year-round outdoor gatherings. Additional features include a formal living room, office area, and a convenient laundry/mudroom. Outside, you'll find a three-car attached garage plus a substantial 16' x 26' detached garage offering plenty of storage and workspace. Efficiency and comfort are built in with radiant in-floor heating, a heat pump for supplemental heating and cooling, an HRV system, and central vacuum throughout. This is a rare opportunity to own a thoughtfully designed home that perfectly balances luxury, functionality, and natural beauty. Schedule your private showing today and experience it for yourself. (id:63476)
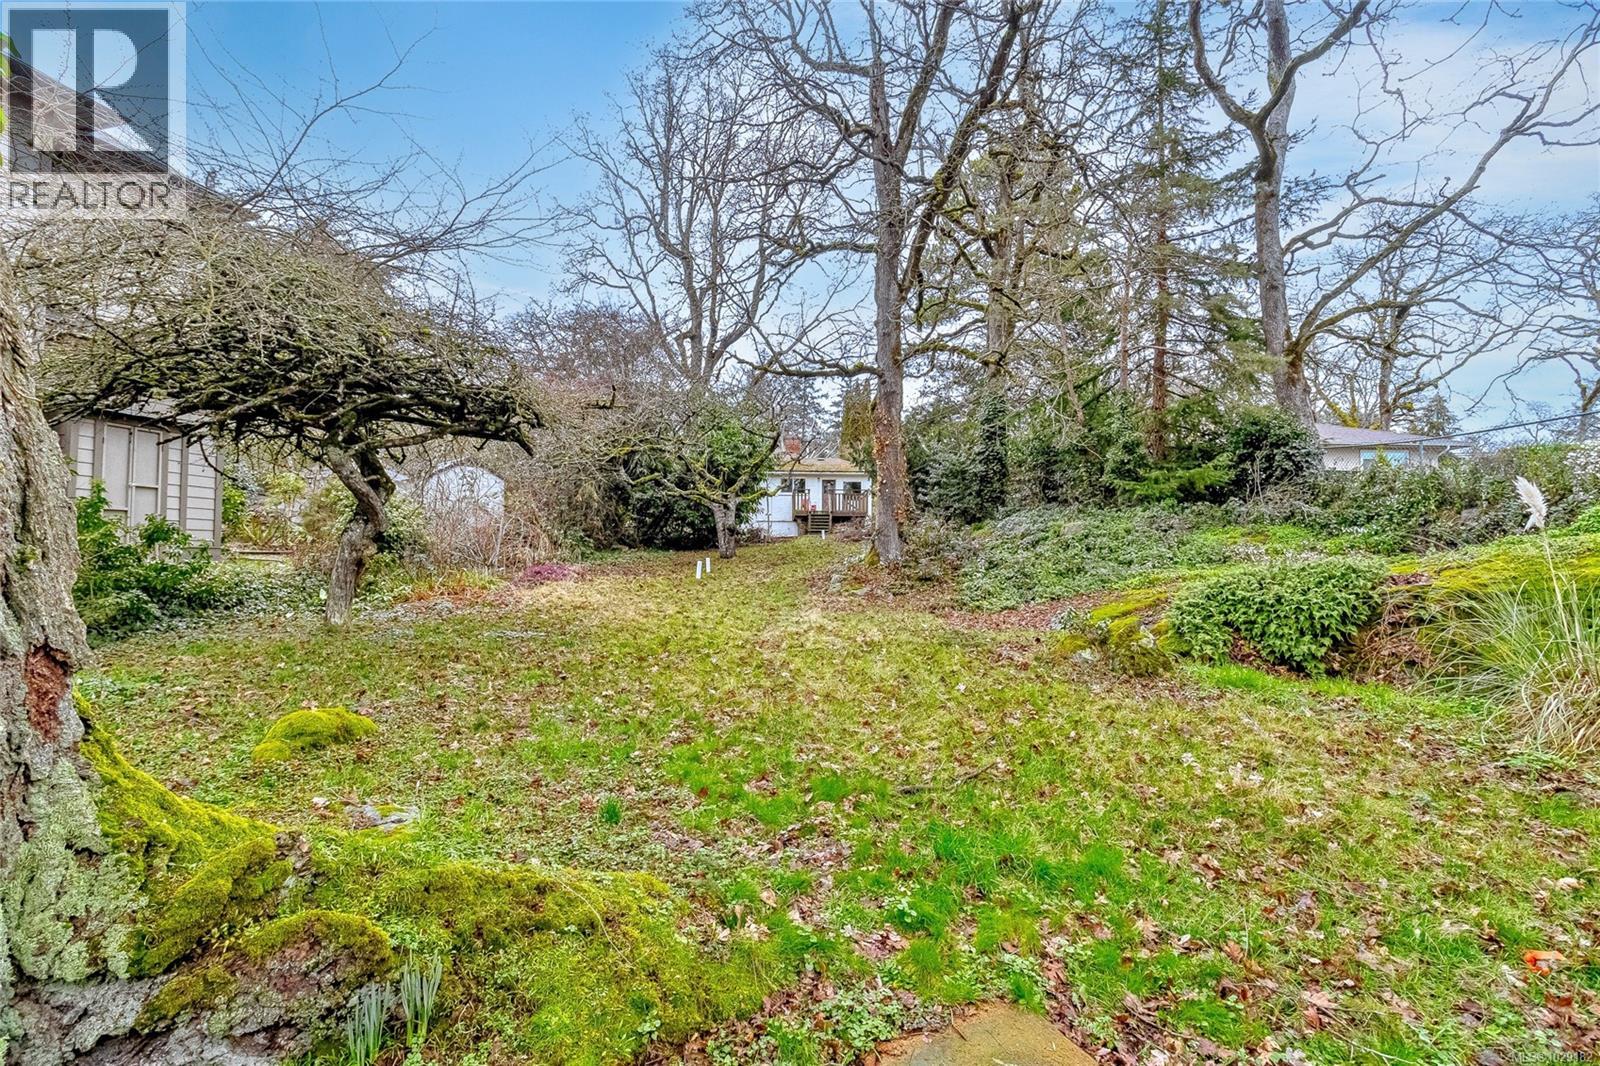
Lot N Burnside Rd W
Saanich, British Columbia
Invest or build your custom home on this beautiful lot with potential water views in Strawberry Vale! Zoned RS-6, the property offers a variety of development possibilities, including a custom single-family home or potential small-scale multi-unit housing. Tucked away behind the existing residence at 1075 Burnside Road West and accessed via a shared driveway easement, this approximately 4,200 sq. ft. lot offers a rare opportunity in a highly central Saanich location. Ideally situated backing onto the Galloping Goose Trail, the property offers exceptional convenience for walking, cycling, and commuting. Families will appreciate the proximity to Marigold, Spectrum, and Colquitz schools, while nearby parks, shopping, restaurants, and everyday amenities are all within easy reach. With quick access to both downtown Victoria and the Westshore, this is an outstanding opportunity for builders, investors, or buyers looking to create a custom home in one of Saanich’s most connected neighbourhoods. Whether you’re envisioning a private residence or exploring future development potential, this unique property offers flexibility in an exceptional location. Contact us today for more information. (id:63476)
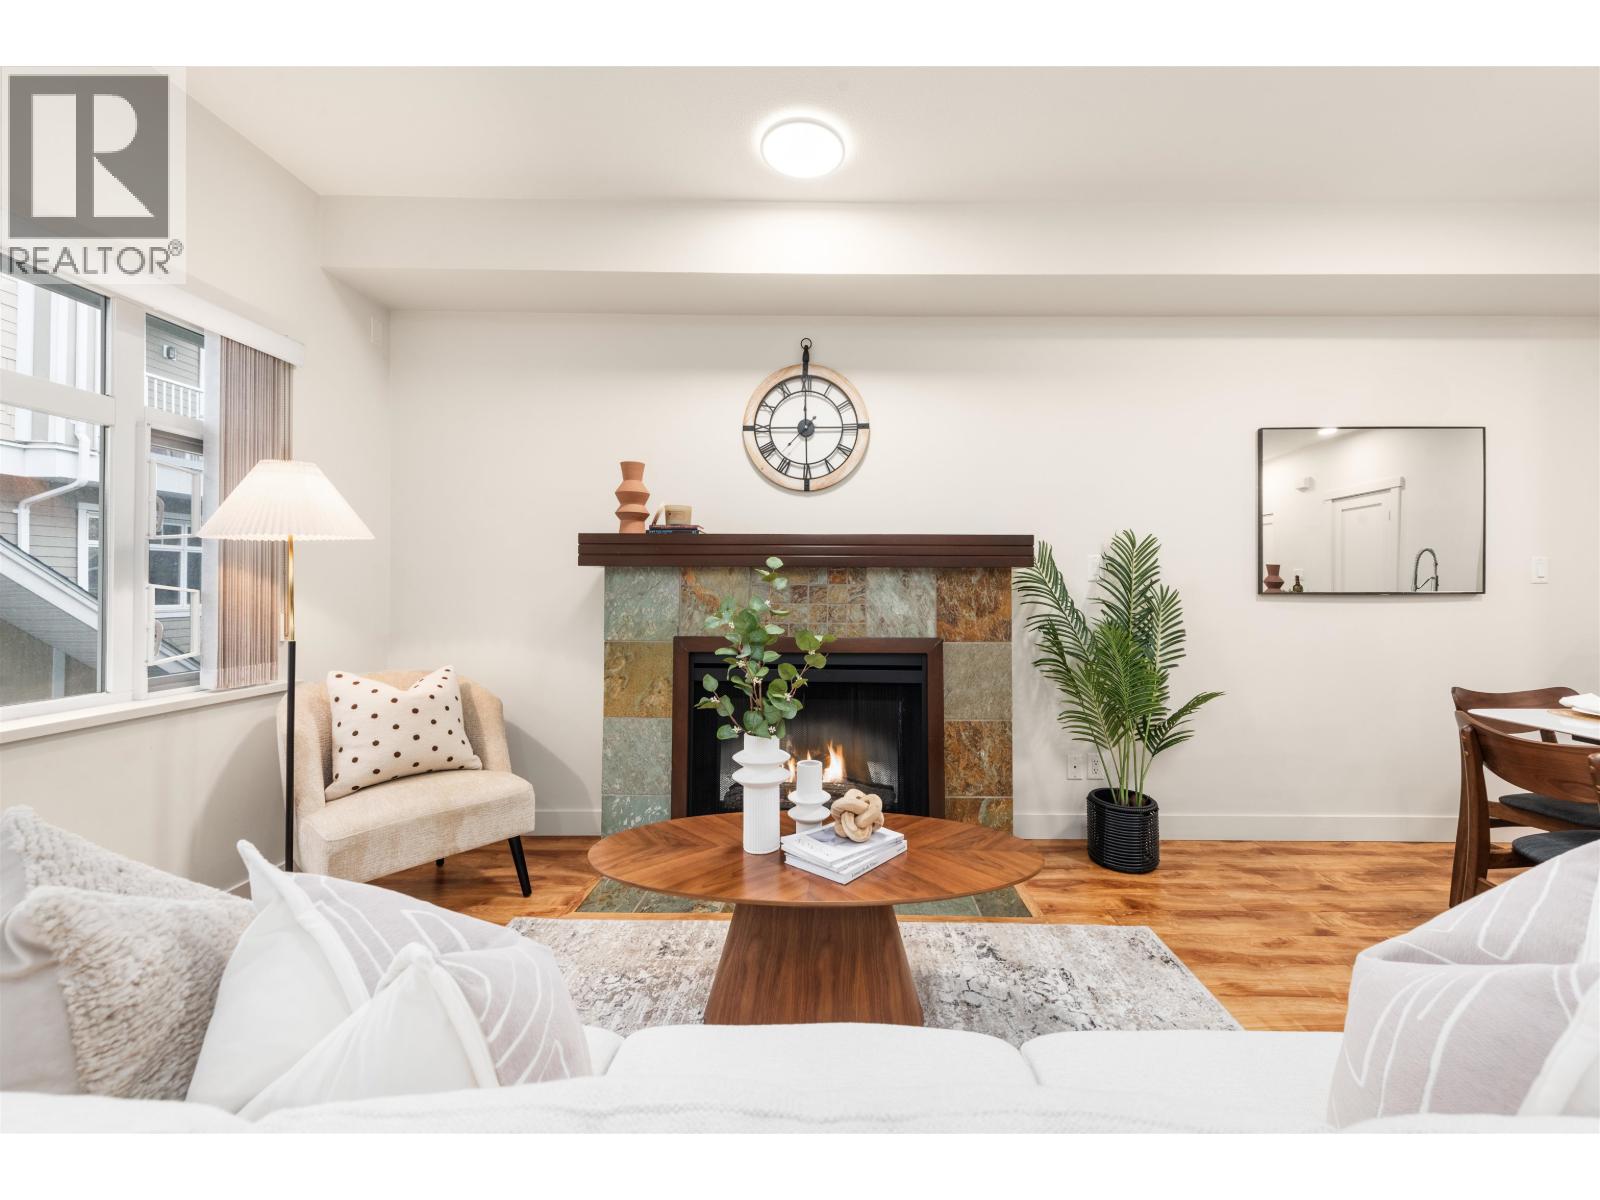
137 7388 Macpherson Avenue
Burnaby, British Columbia
Welcome to Acacia Gardens by Aragon Group-a rare opportunity to own a beautifully maintained townhouse in Burnaby South´s prestigious Metrotown area. This bright and functional 2-bedroom, 1.5-bath home offers 1,086 sq.ft. of thoughtfully designed living space plus 192 sq.ft. of private outdoor area, perfect for entertaining or relaxing. The open-concept layout features a spacious living and dining area, a modern kitchen, and plenty of natural light. Includes 2 secure parking stalls, 1 storage locker, and EV charging coming soon. Conveniently located within walking distance to Burnaby South Secondary, Clinton Elementary, SkyTrain, and recreation. A perfect blend of modern comfort and everyday convenience. (id:63476)
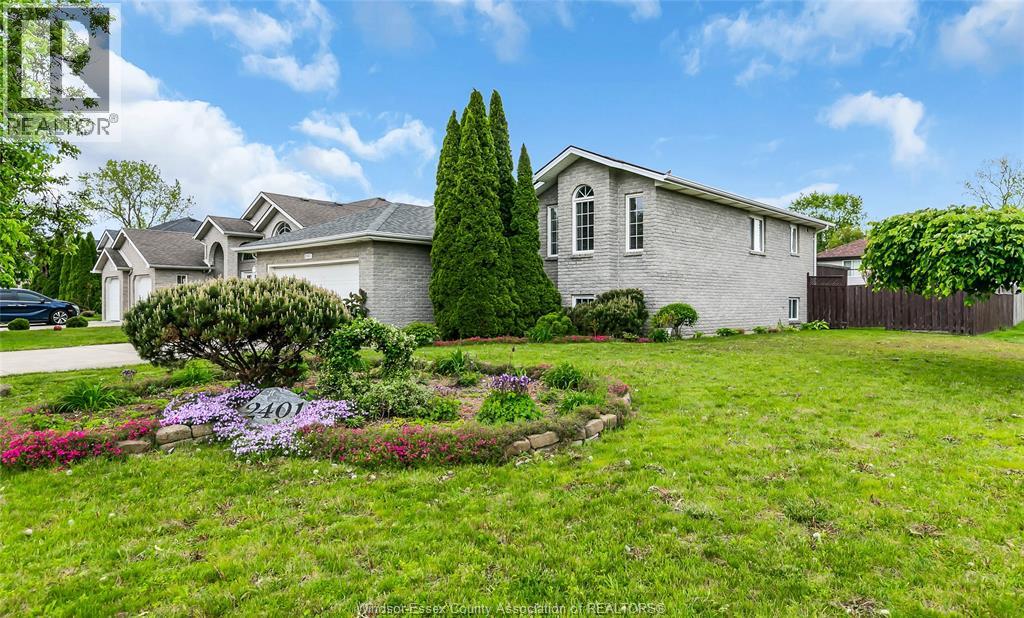
2401 St. Patricks
Windsor, Ontario
Welcome to this well-maintained full brick raised ranch situated on a premium oversized corner lot in desirable South Windsor! This home offers an unbeatable location within walking distance to Holy Names High School and close to Vincent Massey Secondary School, making it ideal for families. Featuring a bright and functional layout, the main level offers comfortable living space, while the fully finished lower level boasts a huge family room—perfect for entertaining or relaxing. Step outside to enjoy the large backyard and expansive deck, ideal for summer gatherings. With its solid full brick exterior, generous lot size, and prime school district location, this property is a fantastic opportunity in one of Windsor’s most sought-after neighbourhoods. Update: HWT 2019. Roof 2017. The seller reserves the right to accept or decline any offer. (id:63476)