
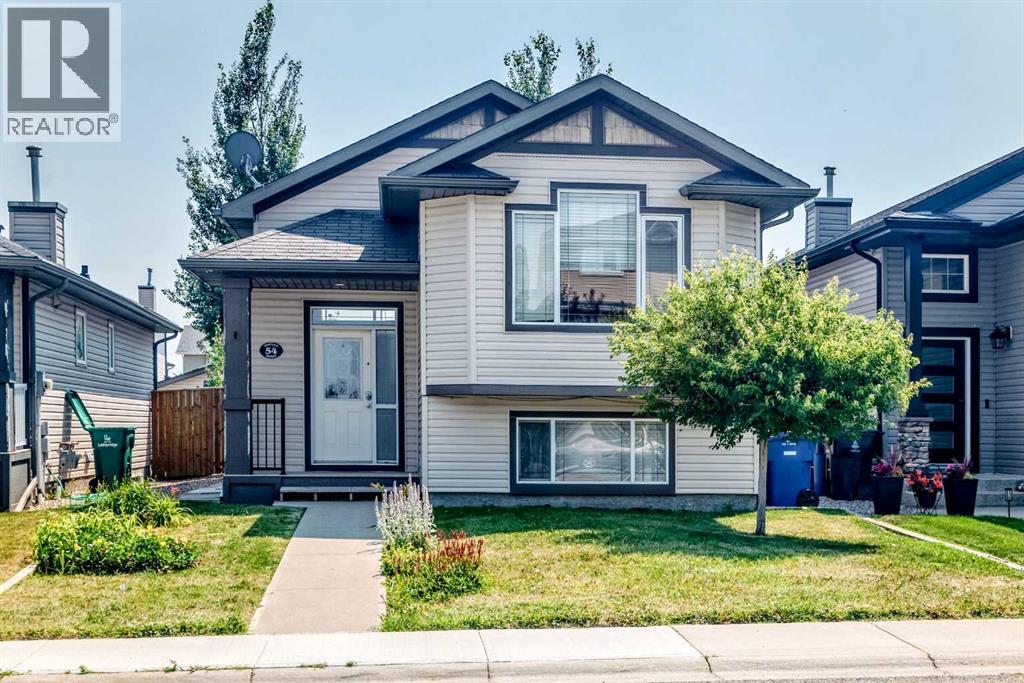
54 Keystone Terrace
Lethbridge, Alberta
Welcome to this beautifully maintained fully developed bi-level located in the highly desirable community of Cooperwood! Offering 4 bedrooms, 2 full bathrooms, and an inviting open-concept layout, this home is perfect for families, first-time buyers, or investors alike. The bright main floor features a functional kitchen with ample cabinetry, spacious living and dining areas, and plenty of natural light throughout. This generous primary bedroom provides excellent closet space, while the fully finished basement offers a large family room, two additional bedrooms, a full bathroom, and plenty of room entertaining or relaxing. Outside, enjoy a fully landscaped yard with room for kids, pets, or summer BBQs. Conveniently located near schools, parks, walking paths, shopping, and the University of Lethbridge, this move-in ready home offers exceptional value in one West Lethbridge's most sought-after neighborhoods. Don't miss your opportunity to make this fantastic property your next home! Call your favorite Realtor to book your showing! (id:63476)
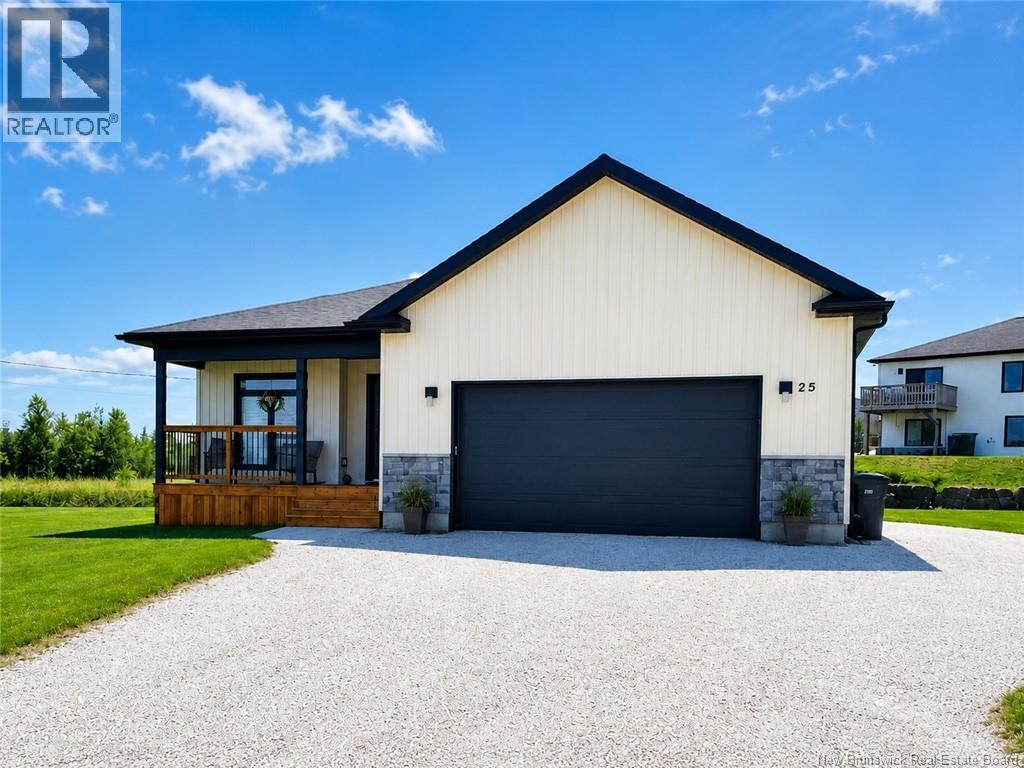
25 Merlin Drive
Quispamsis, New Brunswick
Better than Brand new!!! Upon entering this beautiful, bright home, you will notice the extra's! From wainscoting to custom blinds, this home is move in ready. The open concept kitchen, dining and living space is perfect for entertaining and spending family time. The bright kitchen has quartz counter tops, stainless steel appliances and loads of natural light! At the front entrance is an office or bedroom as well as two other bedrooms including the primary with lovely ensuite. The lower level offers a large common area, great for relaxing or games night. Also on the lower level are two large bedrooms, full bathroom and large storage area. In addition to the large double car garage, you have a 12' x 16' shed - perfect for storing recreation toys/she shed or workshop. This is a perfect location to call home! With some additional tree planting in the back of the property, in time you would have total privacy. This beautiful home is close to all amenities - shopping, arterial to access highway, QPlex, schools and churches. Reach out to your Realtor for a viewing, this one will not last long! (id:63476)
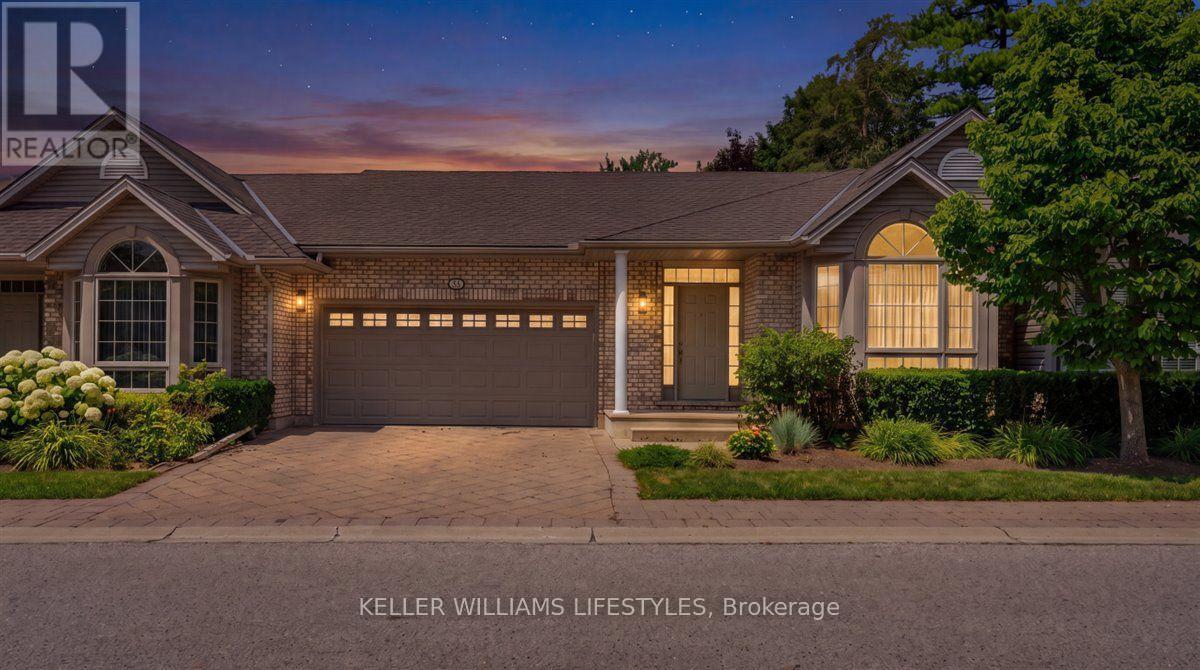
20 - 1574 Richmond Street
London North, Ontario
Welcome to this well-maintained condo townhouse in a quiet North London community. The main living areas offer a functional layout with generous room sizes and modern finishes. This 2-bedroom plus den unit is equipped with a cozy gas furnace and central air conditioning.The partially finished basement provides additional living space, featuring an extra bedroom, a bathroom, and a recreation room with a fireplace. The lower level also includes a cold storage cellar with built-in shelving.Outside, a private patio overlooks a small, landscaped yard. Exterior maintenance, snow removal, and lawn care are fully managed by the condo corporation, offering a low-maintenance lifestyle.The property is conveniently located within a short walk to CF Masonville Place, a 2-minute drive to Western University, and about 1 km from University Hospital. The neighbourhood falls within excellent public and Catholic school zones and offers easy access to public transit, local parks, and Thames River walking trails.With its close proximity to Western University and Masonville Mall, this property works well as either a primary residence or a strong income property. Schedule a viewing today. (id:63476)
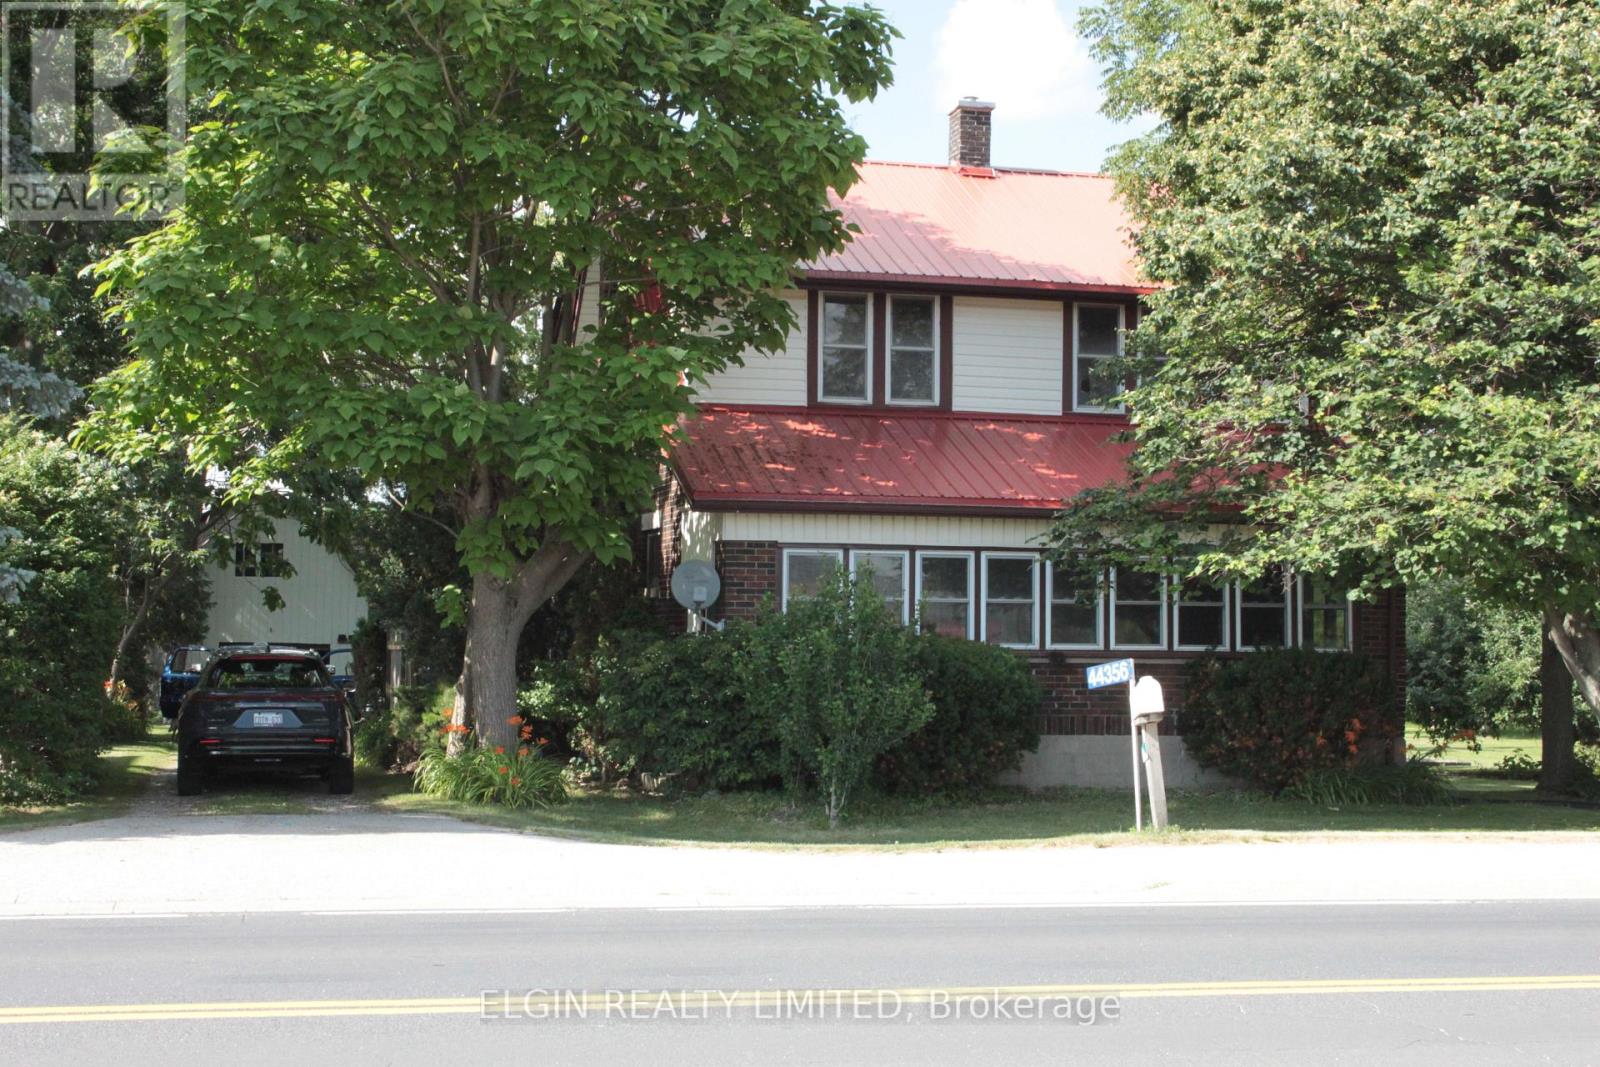
44356 Talbot Line
Central Elgin, Ontario
3 bedroom home on half acre lot. Great living space inside with lots of charm and character. Closed in front porch with entry, Good size barn at the back is great for storage. Plenty of parking. Please see attached Zoning uses. Zoned industrial commercial but can stay residential as long as present used is maintained. Would be a good investment property to rent rooms out to Battery Plant workers. Living room could be split into two more bedrooms. Hardwood under living room carpet. Septic tank pumped July 16, 2026. Furnace and living room gas fireplace have been replaced in the last few years. This is an estate sale. No representation or warranty; being sold as is. Other rooms could be office or reading area. Catwalk over family room area accessed through one bedroom. (id:63476)
284 Exmouth Circle
London East, Ontario
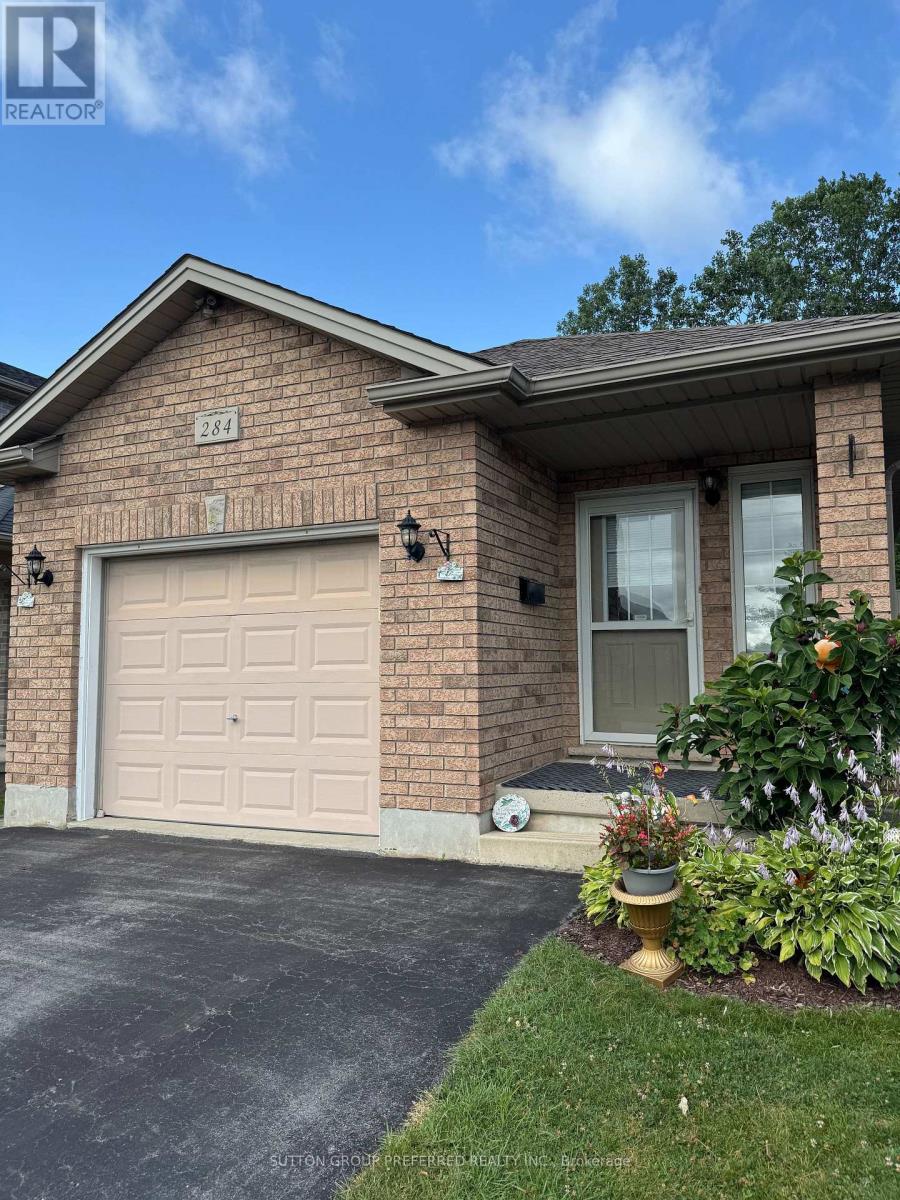
Solid brick move in ready ranch, quick possession possible. Almost 2000sq. Ft. Total with large finished basement 20 by 20 family room, two full baths ,3 bedrooms with easy potential for 4rth. All gas appliances including B.Q. New large S.S. Fridge, carpets, flooring ,lighting, & tile work plus California ceilings, 2 Walk-In Closets, & Smart thermostat. Covered front porch & Power washed, Wrap around side & back deck with private treed views and nature. Minimal yard work & snow removal. Relax & enjoy all seasons. Extra large garage with a lot of storage. No equipment rental & Low Taxes. Close proximity to Veterans & Hwy 401 as well as easy access to N & W. Directions Gore rd., Left Marconi gate, Left Marconi.Blvd. Left Exmouth S.to Exmouth circle. Some of the photos are Virtual Staged with chat gbt.. (id:63476)
8 Poplar Crescent
London South, Ontario
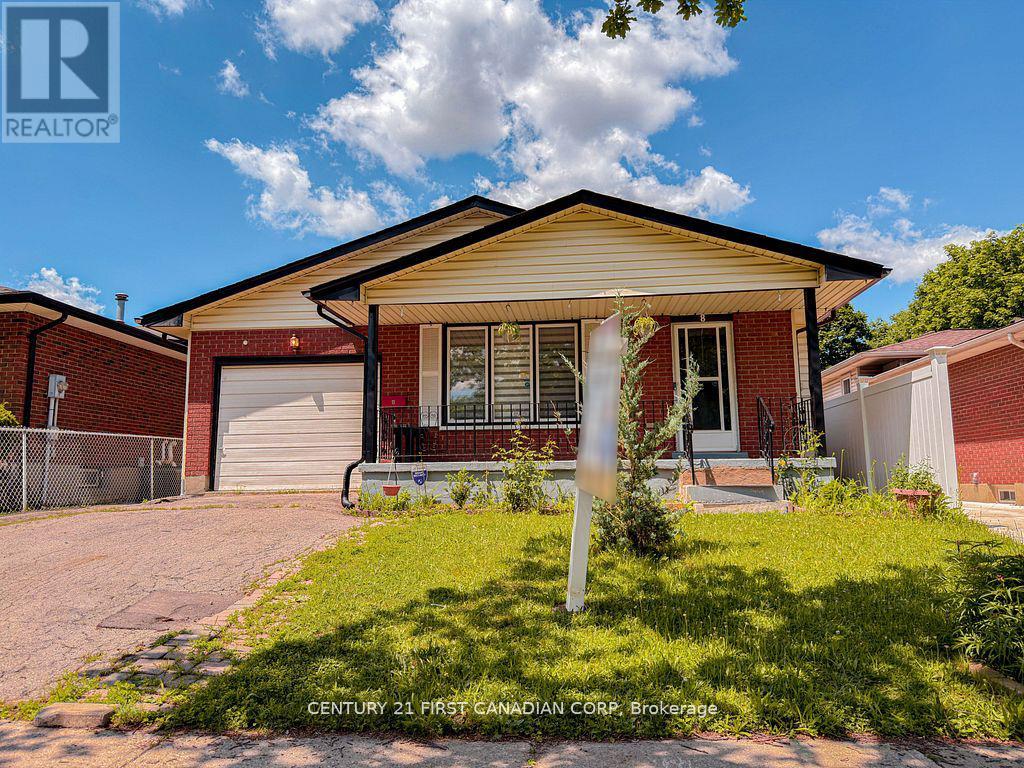
Welcome to this bright and spacious 4-level back split located in the desirable White Oaks neighbourhood. Featuring 3+1 bedrooms and 2 full bathrooms, this well-maintained home offers plenty of room for the whole family and is move-in ready. The open and inviting layout includes a large family room with a built-in bar, perfect for entertaining, as well as a generous bonus room on the fourth level that can be used as a recreation room, home office, gym, or additional living space. Step outside to enjoy the fully fenced backyard, professionally landscaped in 2020, complete with a storage shed. Updates- electrical panel (2021), glass door for all storage spaces (2021), Gas stove (2021), new roof (2026), Newer floors in bathrooms and Kitchen (2026). Additional highlights include an attached garage and double-wide driveway parking.Conveniently located close to shopping, restaurants, schools , parks, walking trails, and major highways, this home offers both comfort and accessibility in one of White Oaks' most sought-after locations. Don't miss your opportunity to make this wonderful property your new home! (id:63476)
34959 Third Line Third Line
Southwold, Ontario
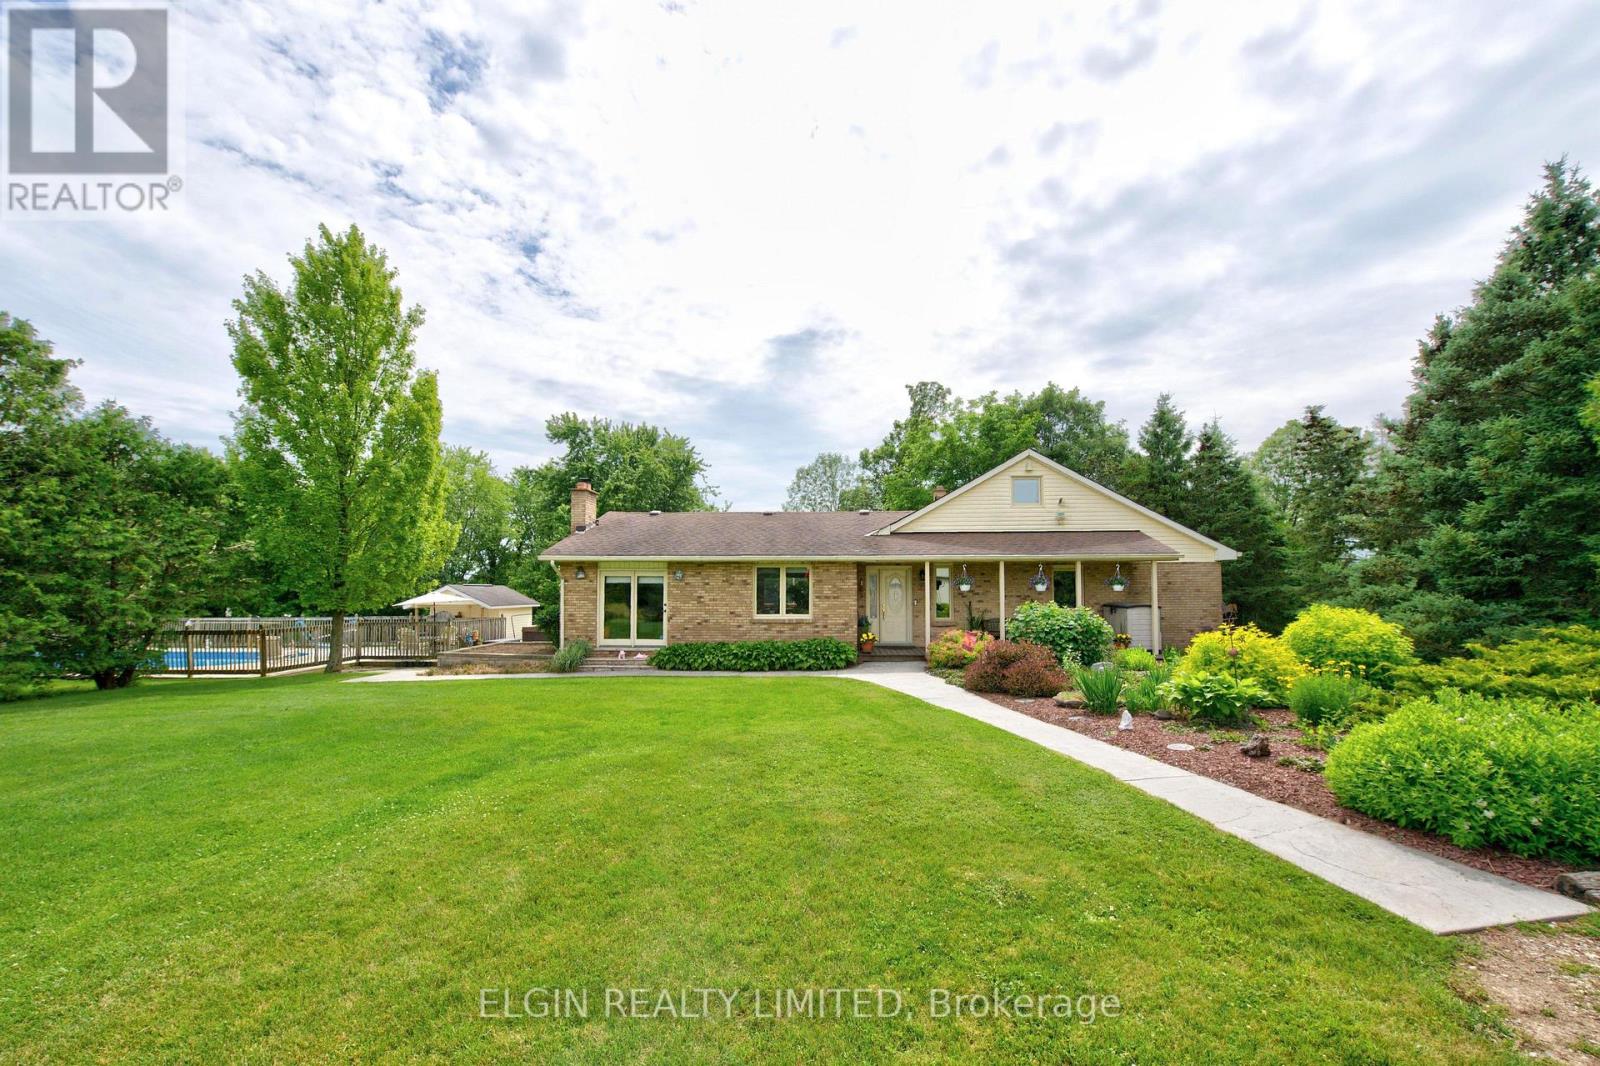
Welcome to this exceptional, renovated farmhouse. Originally built in 1955, the house was meticulously renovated in 1989. The original structure was gutted down to the studs, with all components upgraded to modern standards, including wiring, plumbing, and finishing materials. An 800-square-foot addition was completed at that time, bringing the total finished living area to over 2,400 square feet. Leave the city behind and embrace a peaceful country lifestyle! This spectacular 47-acre farm boasts 26 acres of mature trees, a tranquil pond, open pasture, and workable cash crop land. Main Floor: Step onto the covered porch and enter a welcoming foyer. The open-concept layout features a spacious living room with a patio door and a wood-burning fireplace insert that seamlessly flows into the dining room. The bright kitchen offers a center island and provides mudroom access to the expansive sundeck. Bedrooms & Loft: Down the hall, you'll find a four-piece bathroom, laundry room, and two large bedrooms. The primary suite includes a walk-in closet and a three-piece ensuite with a double shower. Upstairs, a versatile loft serves as a third bedroom. Basement: The fully finished lower level features a large recreation room with a freestanding wood stove and an adjoining office/sunroom. The unfinished portion provides ample storage and workshop space. Outdoor Oasis & Outbuildings: Enjoy a massive sundeck, hot tub, and a fenced 20' x 40' in-ground pool, updated in 2024, along with a pool house. The impressive 48' outbuilding is divided into a double-car garage with dual 8' doors and an insulated, wood-stove-heated workshop. The property also includes two garden sheds. Services & Access: The property features 200-amp hydro, municipal water, fibre internet, and a Waterloo bio-filter septic system. There is a 30' well at the pond that connects to the house and has a spigot (non-potable) for easy garden watering. Enjoy paved road access just minutes from Hwy 401 and all amenities. (id:63476)
231 Fleming Crescent
Saskatoon, Saskatchewan
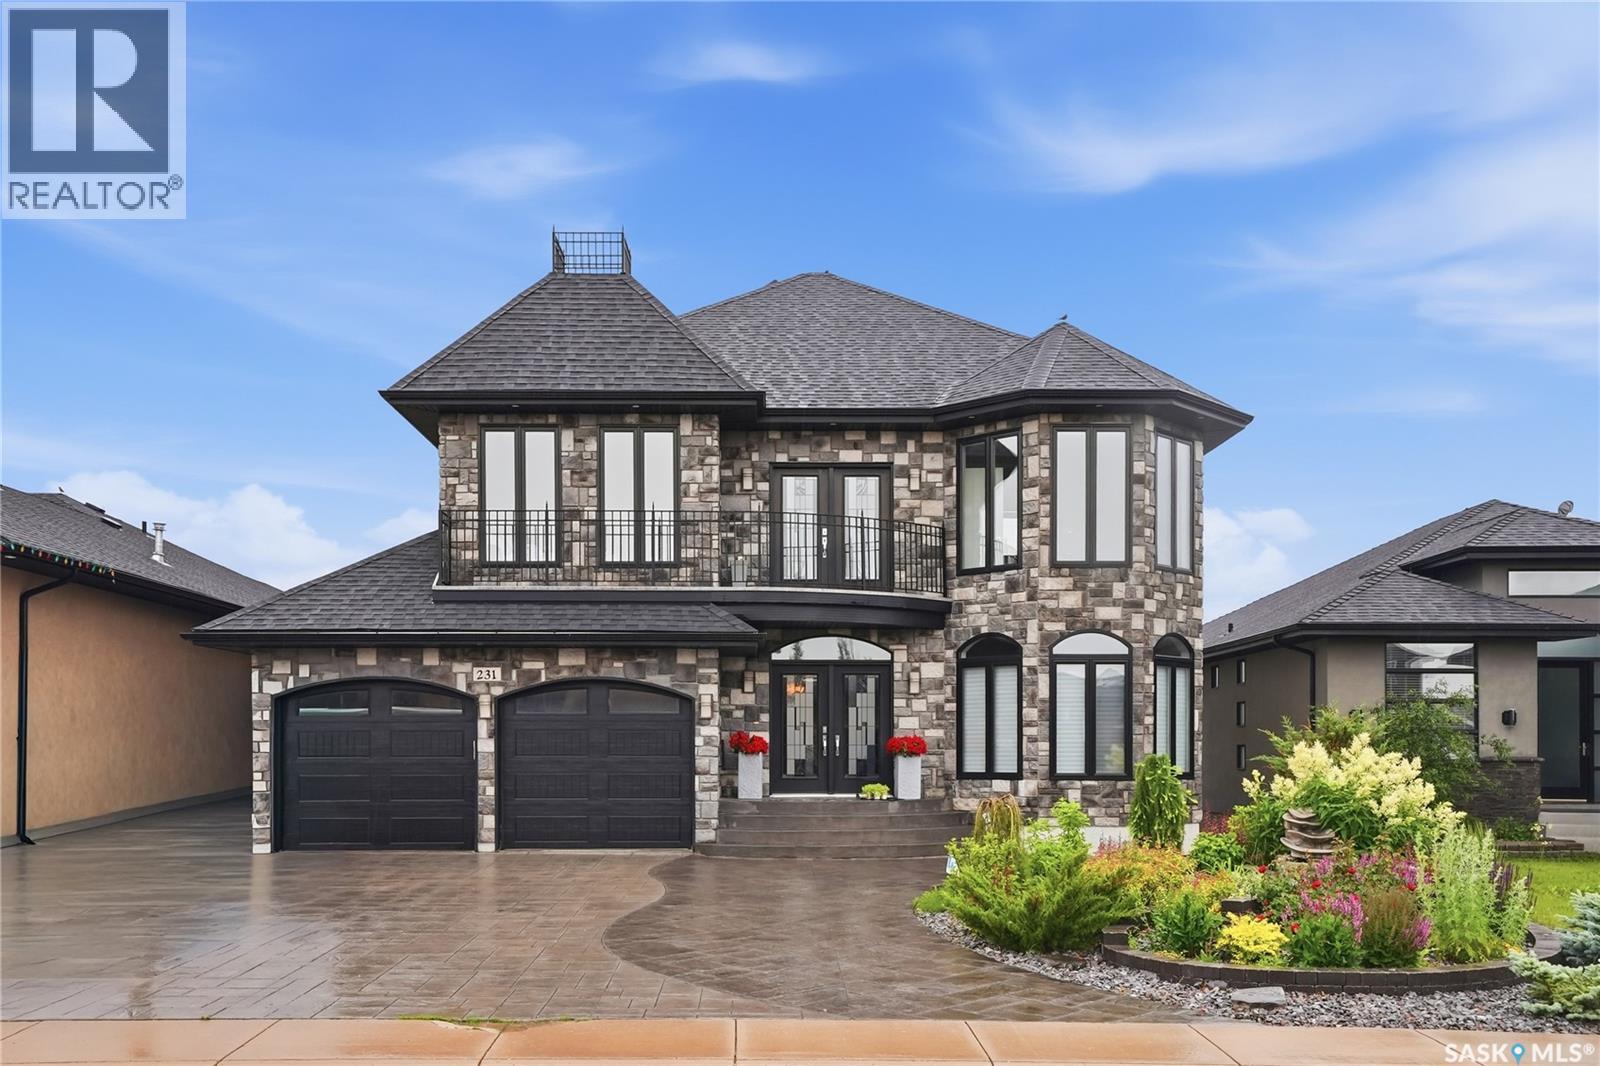
Welcome to 231 Fleming Crescent, an impressive two-storey walkout home "one of a kind in Saskatoon " backing directly onto beautiful park space in one of Saskatoon's most desirable neighbourhoods. Boasting exceptional curb appeal with a striking exterior, this home offers the perfect combination of luxury, functionality, and family living. The bright and spacious main floor features a stunning chef's kitchen with quality finishes, ample cabinetry, and beautiful views overlooking the park. The open-concept layout flows seamlessly into the generous living room, highlighted by a natural gas fireplace and large windows that fill the home with natural light. Upstairs you'll find four spacious bedrooms, making it the ideal family home. The primary suite is a true retreat, complete with a large walk-in closet and a luxurious ensuite featuring dual sinks, a separate soaker tub, separate shower, and in-floor heating. The main bathroom also features in-floor heat for added comfort. The fully developed walkout basement provides even more living space with a large family room, natural gas fireplace, wet bar, commercial-grade laminate flooring, and a beautifully finished bathroom with in-floor heating—perfect for entertaining or relaxing with family and friends. Additional features include hardwood and tile flooring throughout the main and second levels, central vacuum with kick pans on all three levels, on-demand hot water, R-50 attic insulation for improved energy efficiency, a 9' x 9' storage shed, and beautifully landscaped front and back yards. With incredible park views, outstanding street appeal, quality upgrades throughout, and a highly sought-after walkout design, this is an exceptional opportunity to own a truly remarkable home in a fantastic location. (id:63476)
652 Ells Crescent
Saskatoon, Saskatchewan
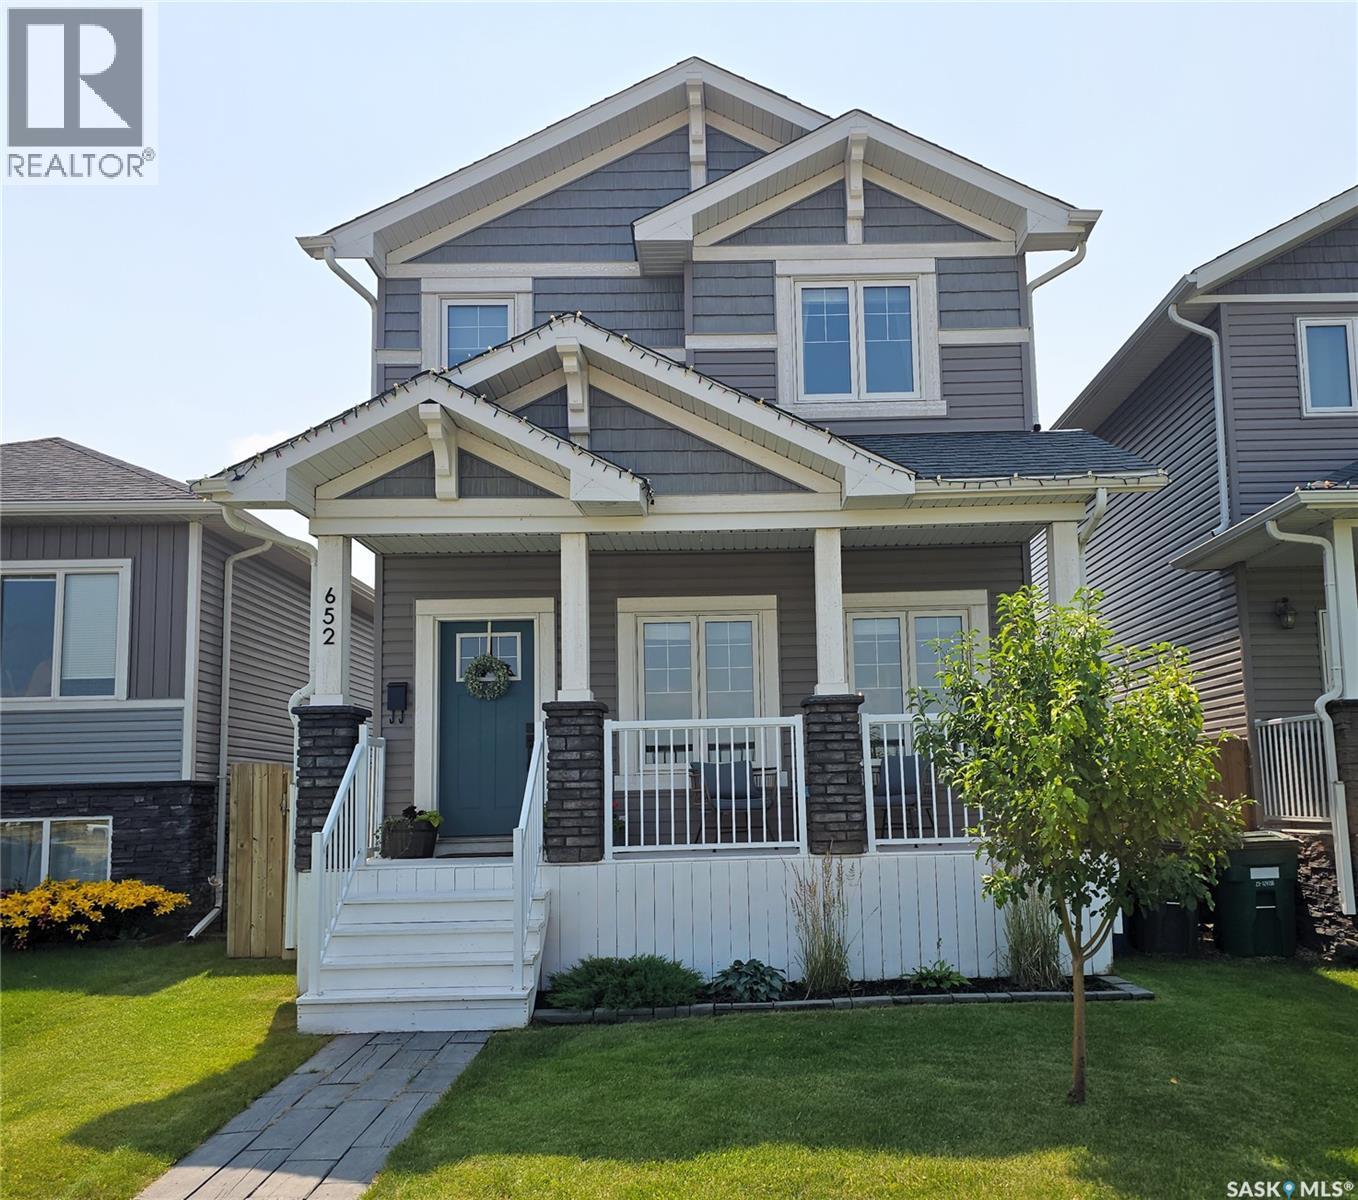
Beautiful 2 Storey Family Home in Kensington. Features 3 Bedrooms, 3 Bathrooms, Central Air, Underground Sprinklers & a Large South facing Kitchen that looks onto the Beautifully landscaped Yard. Inside offers Large front & back entries, Spacious Living room, Formal Dining room & the fully equipped Kitchen with Fridge, Stove, Built in Microwave & Dishwasher, plus the Peninsula Countertop with extra seating! Upstairs offers 3 Spacious Bedrooms, 4 Pc Main Bathroom & a 4 Pc Ensuite bathroom plus walk in Closet in the Master Bedroom. The Open Basement has a Practical footprint for potential future development & includes Washer, Dryer, HE Furnace, HE Water Heater, HRV. Outside features Large Deck, Double Garage, Lane Access & it is all fully Fenced. Conveniently located with many Shopping options, Kensington's & Blairmore's Amenities & Shaw Centre are all nearby. Contact your favorite Real Estate Agent to arrange viewing. (id:63476)
1021 Bethel Road
Stone Mills, Ontario
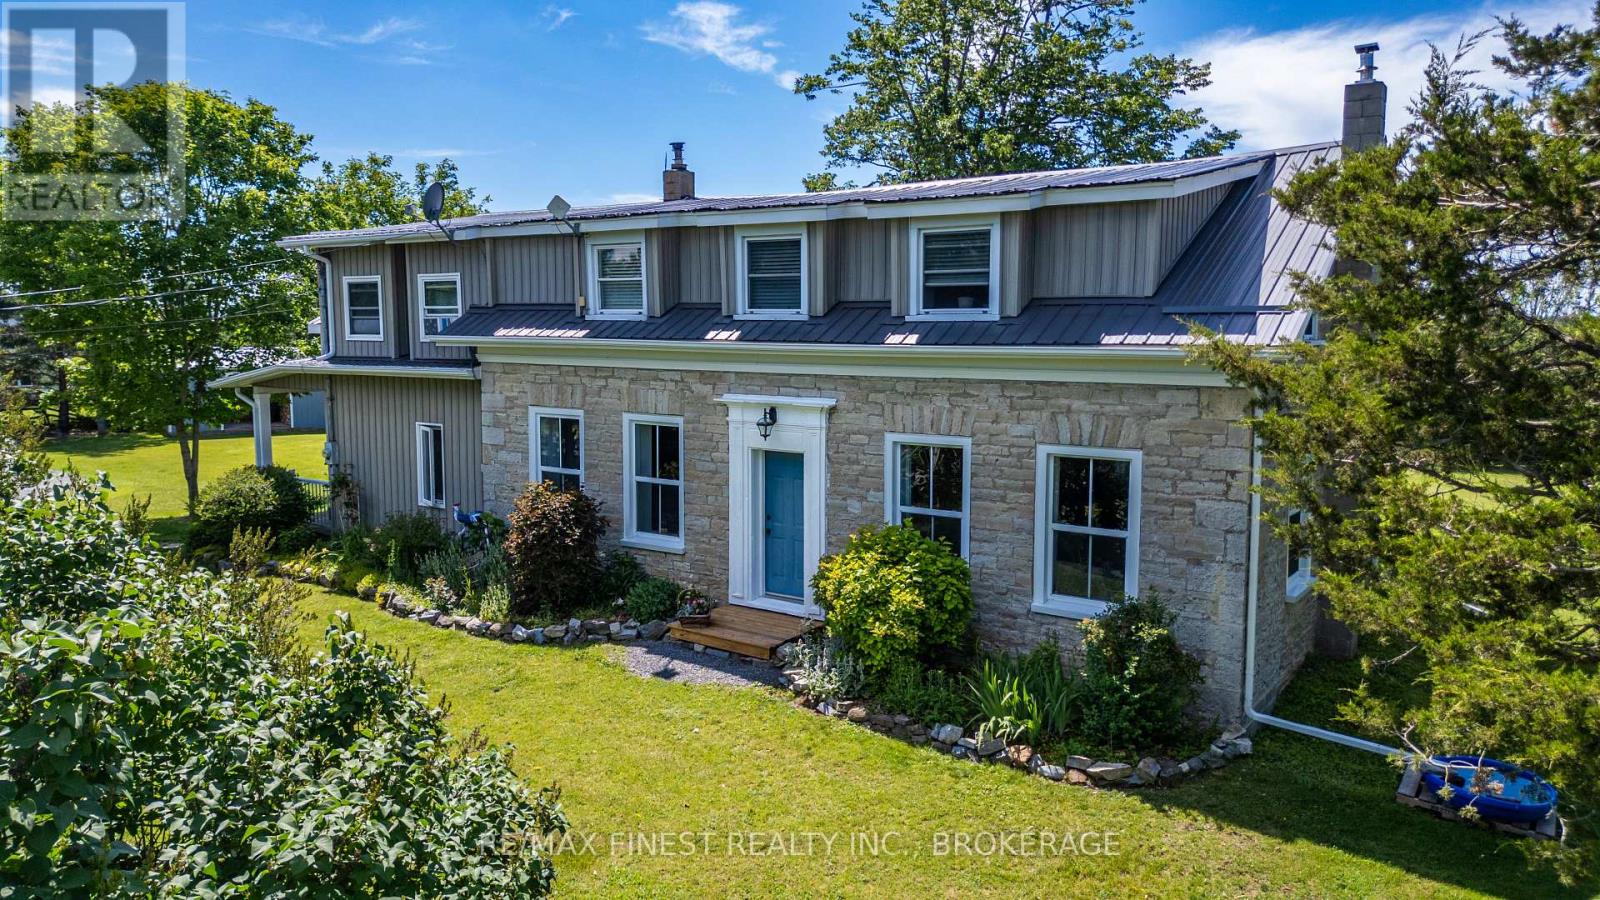
Looking for a beautiful country property that won't break the bank? This charming limestone home just north of Camden East could be exactly what you've been waiting for! Set on a beautifully maintained 1+ acre lot, this property offers the perfect mix of character, comfort, and space to enjoy country living. Inside, you'll find 3 bedrooms and 2 full bathrooms, along with a spacious layout that's perfect for family life. The kitchen opens into the dining area and cozy family room, making it easy to gather with family and friends, while the separate living room gives you even more space to relax. On cooler days, you'll love curling up by the fireplace in the family room. The welcoming foyer features a full bathroom and convenient main-floor laundry. Upstairs, the current owners have completed some wonderful renovations, including new insulation, drywall, a beautifully updated bathroom, and an impressive primary bedroom with a large walk-in closet. Step outside and you'll quickly see why this property is so special. The original barn has been converted into a workshop and storage space with hydro, water, and a loft. There's also a cozy, insulated "man cave" that's heated with a pellet stove-perfect for hobbies, watching the game, or simply escaping for a little quiet time. You'll also find a detached garage, woodshed, and a charming bunkie with hydro, offering endless possibilities for guests, a home office, or extra storage. Whether you're enjoying your morning coffee under the gazebo on the large back deck, watching the deer wander through the yard, or listening to the birds, you'll appreciate the peaceful setting this property offers every day. If you've been dreaming of country living with plenty of space, character, and incredible value, this is one you'll definitely want to see. Welcome home! (id:63476)
18 Pine Street
Kingston, Ontario
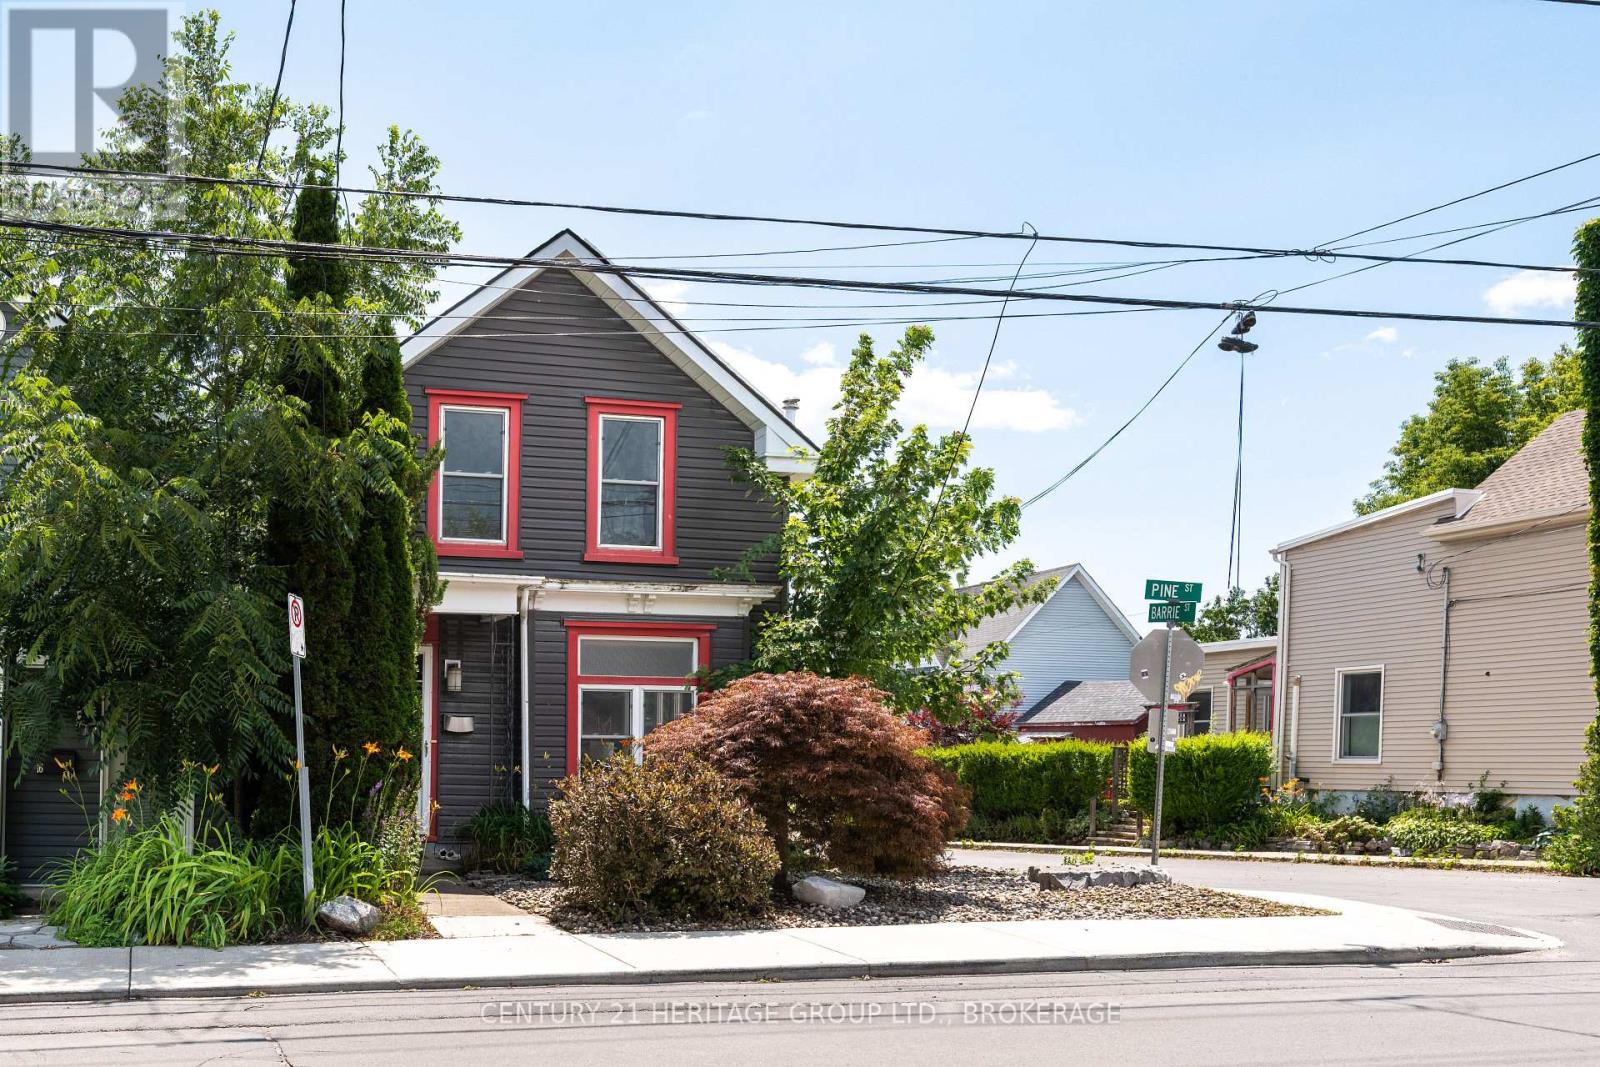
Welcome to 18 Pine Street! This charming 3-bedroom, 1.5-bath century home sits on a sunny corner lot right in the heart of Kingston's vibrant Inner Harbour. Inside, you'll love the bright, practical layout accented by original pine flooring on the upper level, a charming breakfast nook, and an inviting living room with a pellet stove. The primary bedroom is a true highlight-spacious, filled with natural light, and with tons of closet space! Outside, the property offers parking for 3, solar panels to help with utility costs, and a powered workshop in the yard that's ready for your hobbies, projects, or extra storage. 18 Pine is just a short stroll from local cafes, parks, and Kingston's dynamic downtown. Book your private showing today to experience a rare mix of historic character, space to stretch out, and an amazing location! (id:63476)
5 - 49 Ridout Street S
London South, Ontario
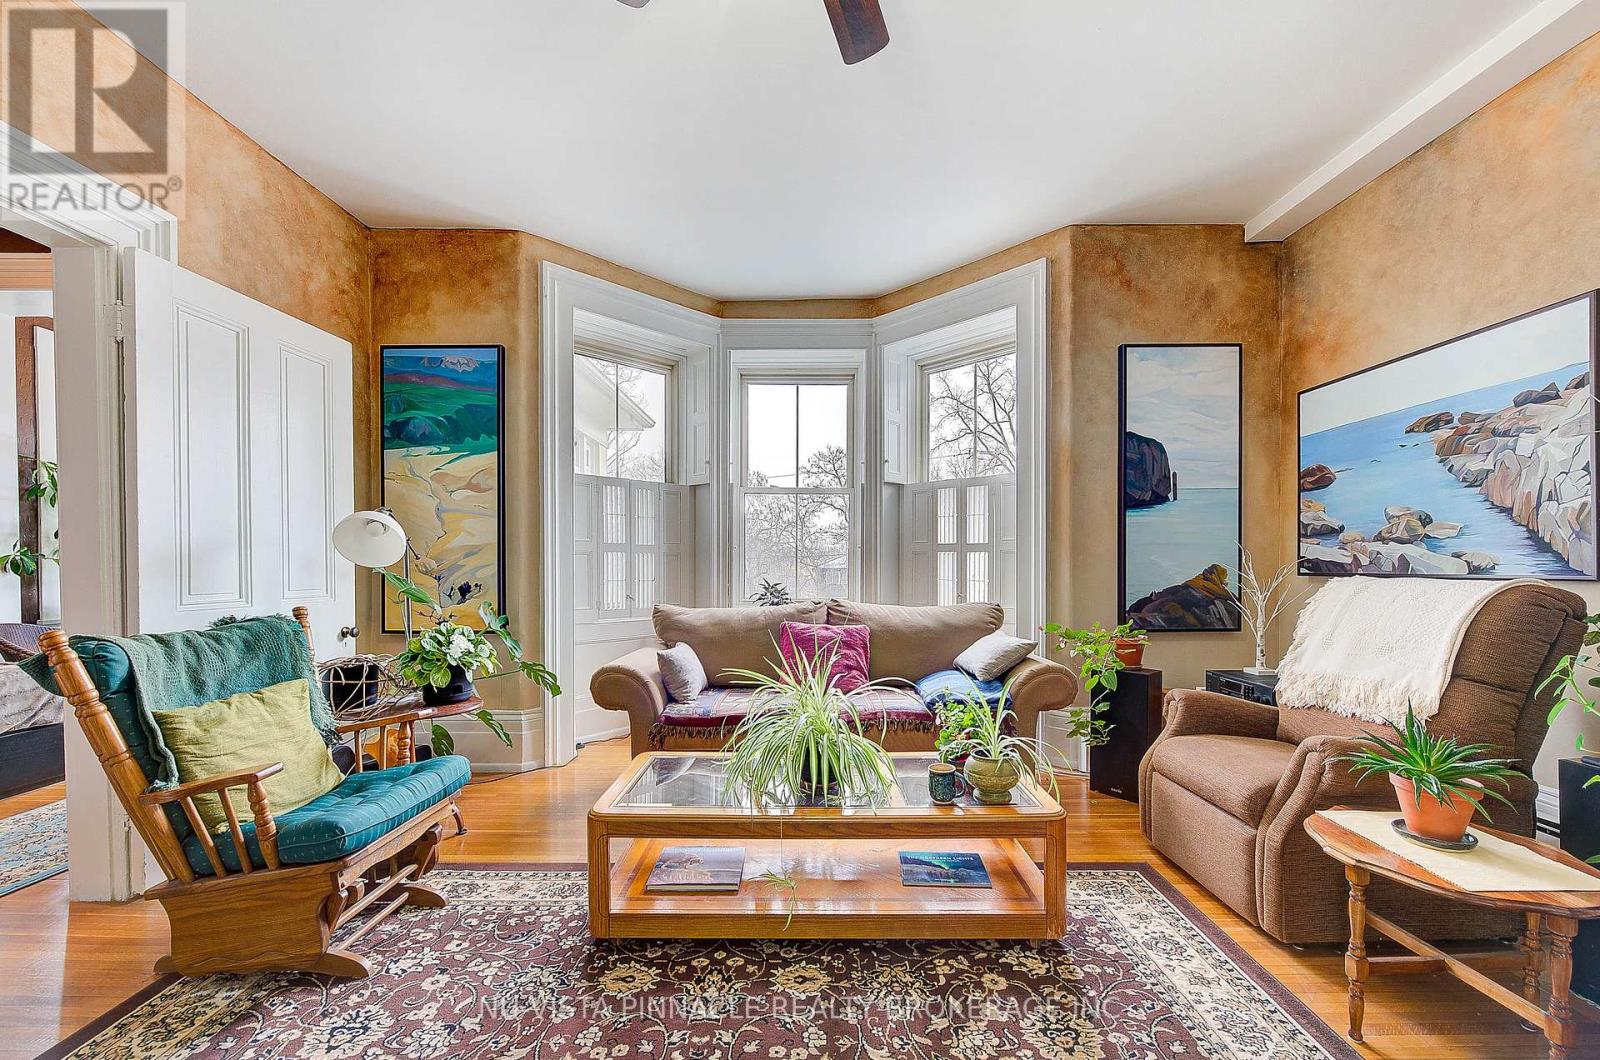
Welcome to 49 Ridout Street S, an exceptional opportunity to own a spacious and character-rich 2-bedroom condo in a boutique heritage building comprised of just seven exclusive residences. Originally constructed in 1872, this beautifully converted second-level home seamlessly combines historic charm with modern-day comfort, all in the heart of Wortley Village, one of London's most walkable and sought-after neighbourhoods. Inside, you'll find a generous eat-in kitchen, ideal for everyday meals, entertaining, or enjoying time cooking at home. The expansive living room offers ample space to relax or host guests and is enhanced by oversized windows that bring in abundant natural light while showcasing the original wood shutters with some functional louvres-a rare and charming feature. Both bedrooms are well sized and versatile, easily accommodating a guest room, home office, or creative workspace. A standout feature of this condo is the large sunroom, a bright and tranquil space perfect for plants, yoga, painting, reading, or simply enjoying a quiet moment with a cup of tea. With 9.5-foot ceilings, detailed hardwood floors, and an abundance of windows throughout, the home offers a warm, elegant atmosphere filled with character. Located directly beside the Thames Valley Parkway, residents enjoy immediate access to scenic trails for walking, running, and cycling. You're also just steps from the shops, cafés, and restaurants that define Wortley Village, with convenient access to downtown and public transit. This is a rare chance to own a truly unique home in a historic and highly coveted building. Contact us today to arrange your private showing. (id:63476)