
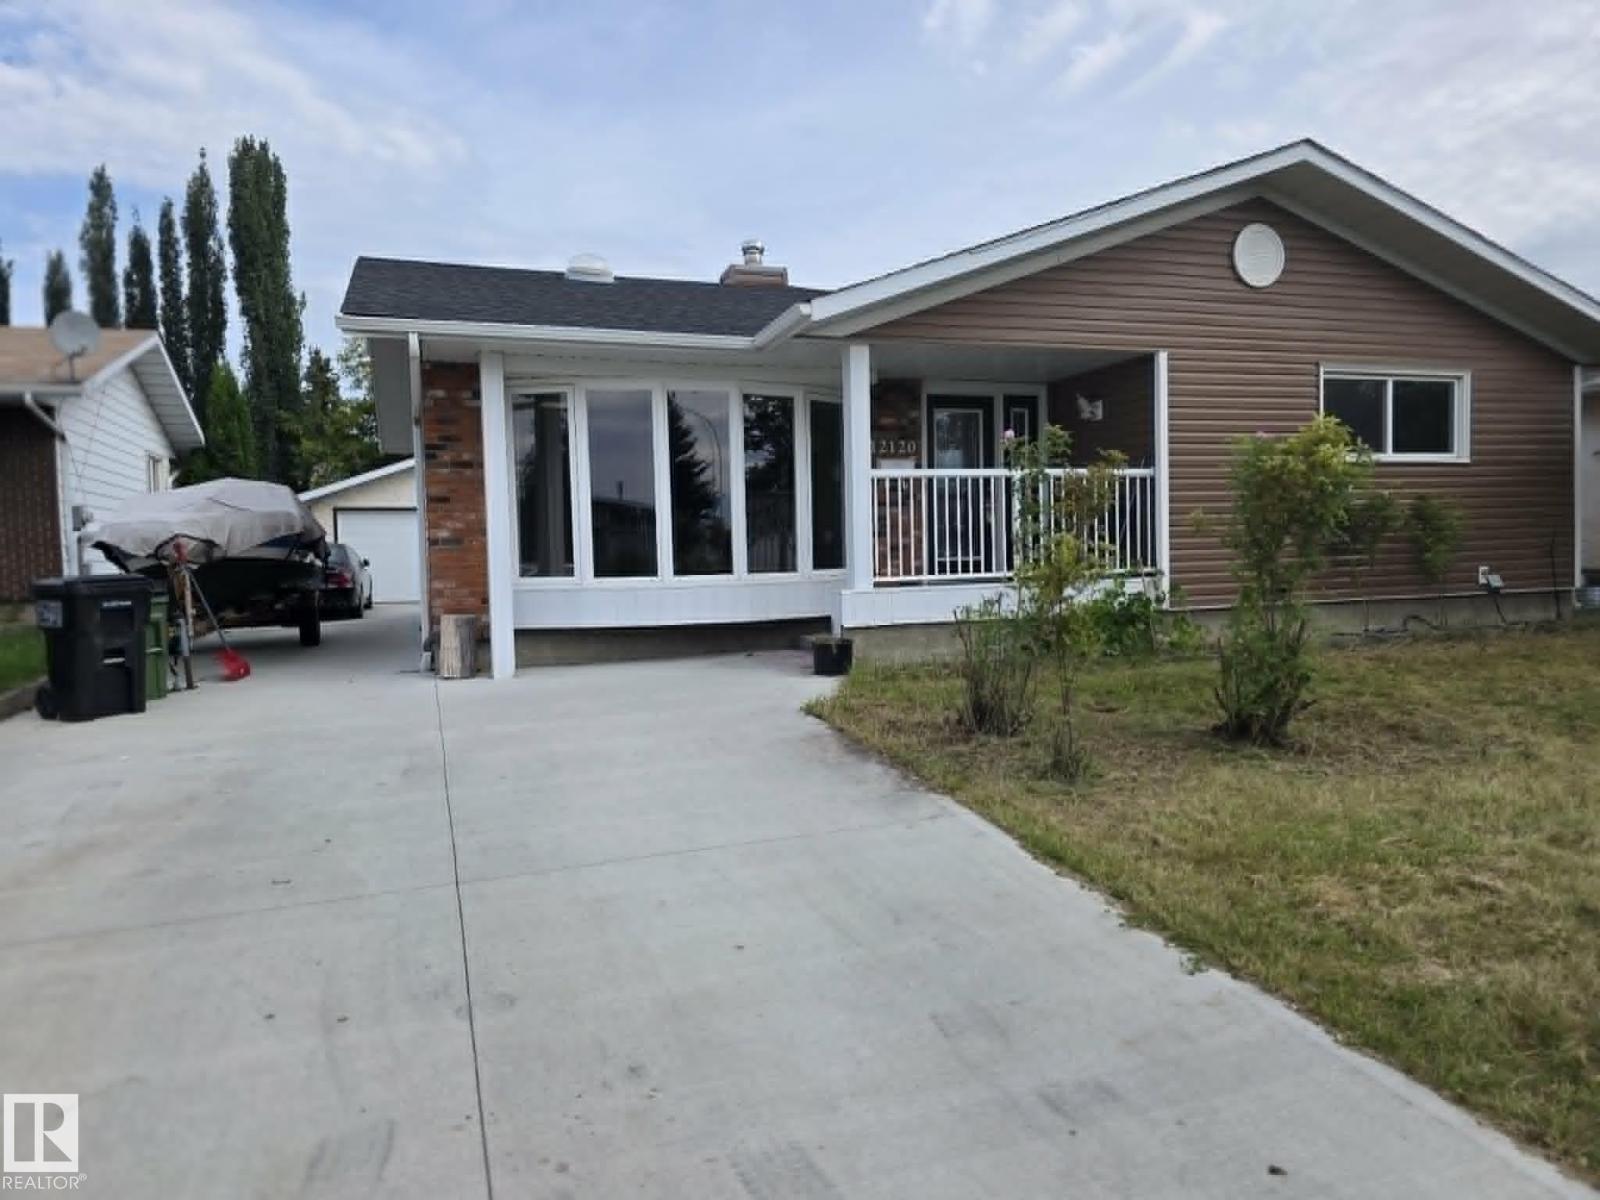
12120 146 Av NW
Edmonton, Alberta
Beautifully upgraded bungalow in Caernarvon. This home comes with upgraded kitchen counters and cherry wood cabinets, vinyl windows, hardwood flooring, siding, soffets, freshly painted and newer flooring. Furnace and HWT are newer. 3 solar tubes for tons of light. Living room has wood burning stove, hardwood flooring and big bay window. The kitchen is spacious and beautifully renovated. Basement has a 2 pc bath. Perfect family home (id:63476)
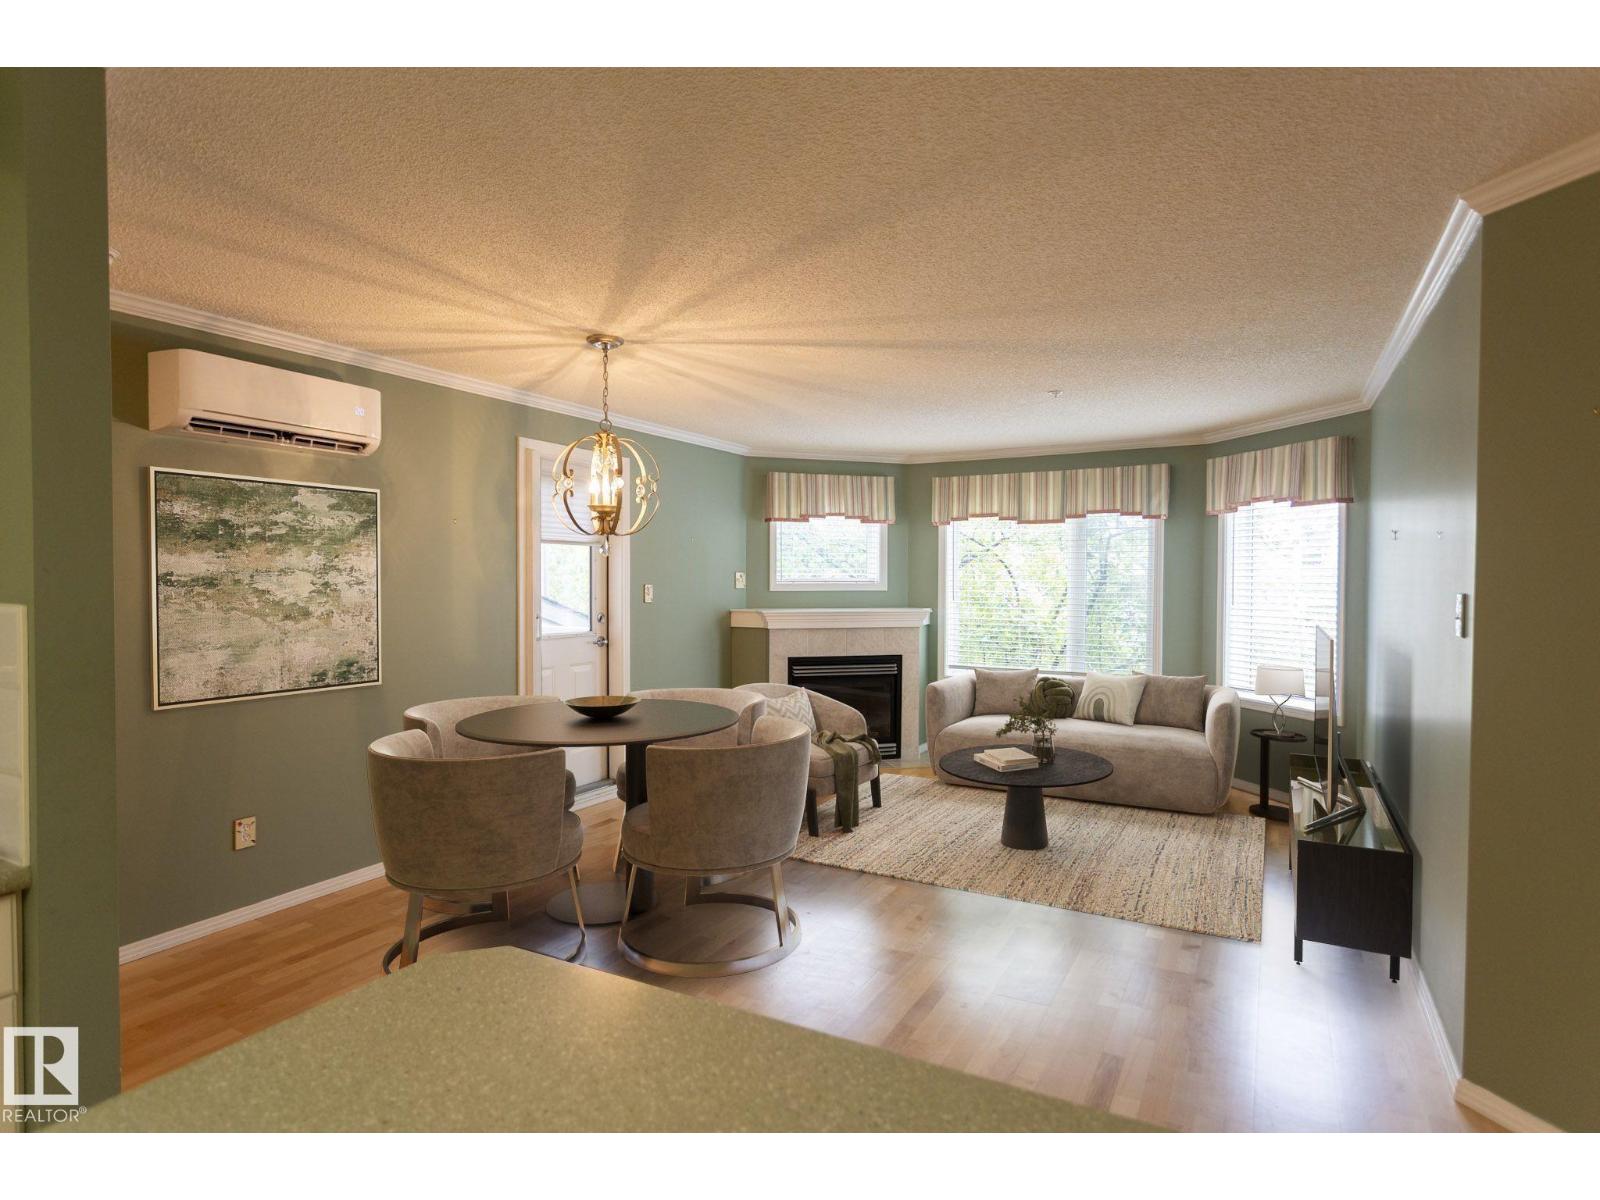
#204 2420 108 St NW
Edmonton, Alberta
Welcome to Californian Casa, an exceptional two-bedroom, one-bathroom second-floor condo designed for 18+ adults. The open-concept living room seamlessly flows into the kitchen and dining area, bathed in natural light from multiple windows. The primary bedroom is good sized, featuring a walk-in closet with built-in organizer. The second bedroom offers versatility, making it perfect for a guest room, office, or even both. A beautifully updated three-piece bathroom and laundry room complete the condo’s amenities. Conveniently located in front of your parking stall, there are two titled parking spaces—one underground and one above ground—plus a storage unit. Californian Casa also boasts a range of amenities, including a social room, gym, workshop, guest suite, and car wash. With easy access to transit, shopping, and other conveniences, Californian Casa provides a welcoming and comfortable home. (id:63476)
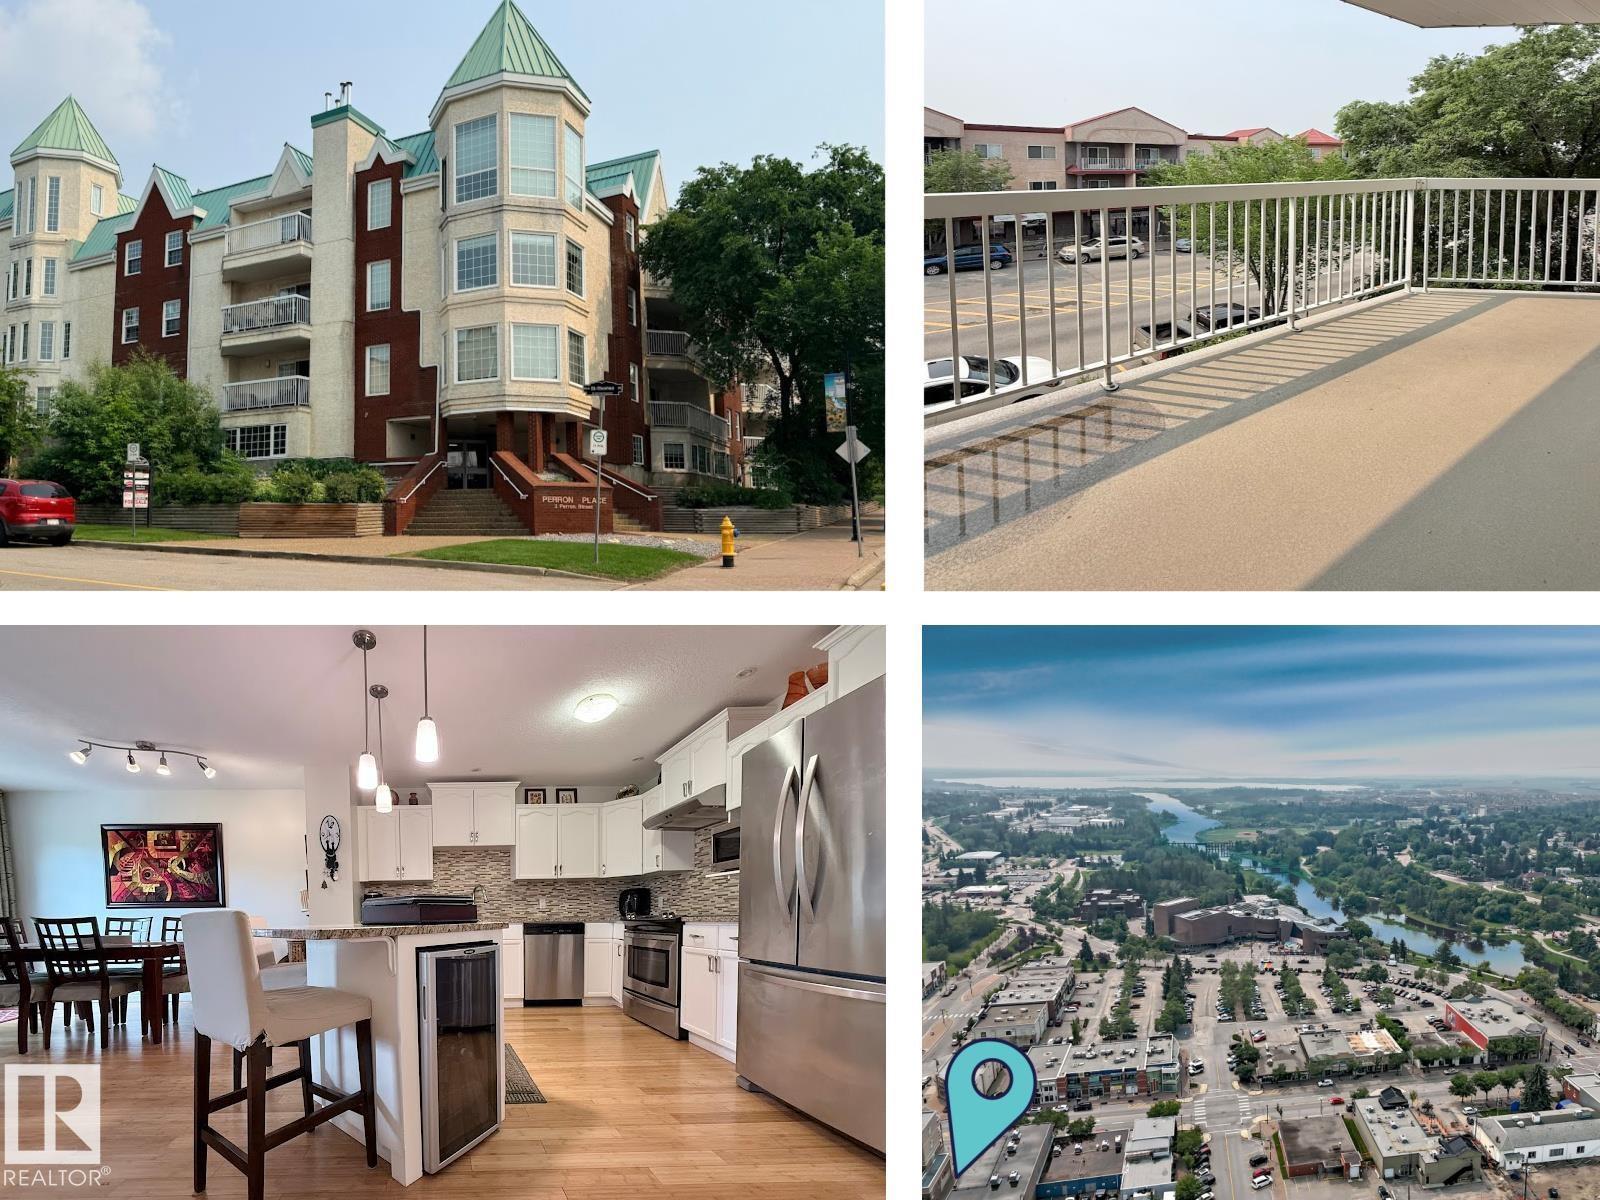
#403 3 Perron St
St. Albert, Alberta
Experience the best of downtown St. Albert living in the iconic PERRON PLACE! 1,265 sqft of open-concept, spacious and bright living space, facing Perron St and St. Thomas St.! 2 Underground Parking Stalls super close to the Parkade entrance, and 2 private Balconies… YES, PLEASE! The large entrance welcomes you with a walk-in closet, gleaming bamboo hardwood, complete with custom tile fireplace surround and sunny West-facing windows. The bright White Kitchen boasts a walk-in pantry, large island and granite countertops. The spacious primary suite features a large walk-in closet and a luxurious updated ensuite complete with a jetted tub and separate shower. A second oversized bedroom, convenient in-suite laundry, and even more storage. Step outside and enjoy everything downtown St. Albert has to offer. You’re just moments from restaurants, boutique shopping, the Saturday Farmers’ Market, the library, the Arden Theatre, renown walking trails along the Sturgeon River, and year-round entertainment! (id:63476)
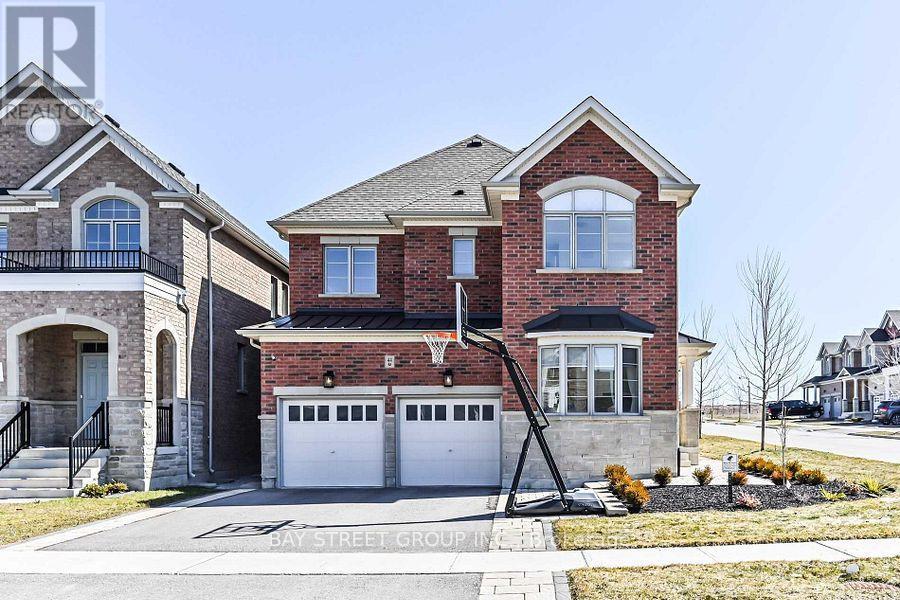
44 Clara May Avenue
East Gwillimbury, Ontario
Corner Detached Property In Hometown Sharon, Perfectly Maintained By Owners. Open Concept With Lots Of Natural Sunlight, Smooth Ceiling On Main Fl, Hardwood Flooring, Kitchen Upgraded Quartz Countertop, Upgraded Frameless Glass Shower, Double Sinks, Tiles In Master Ensuite, Ev Charging Infrastructure(as is). Finished basement, completed approximately three years ago. Minutes To Hwy 404/Go Station/Schools/Parks/Community Centres/Shopping & Entertainment. Much More To Discover! (id:63476)
273 William Forster Road
Markham, Ontario
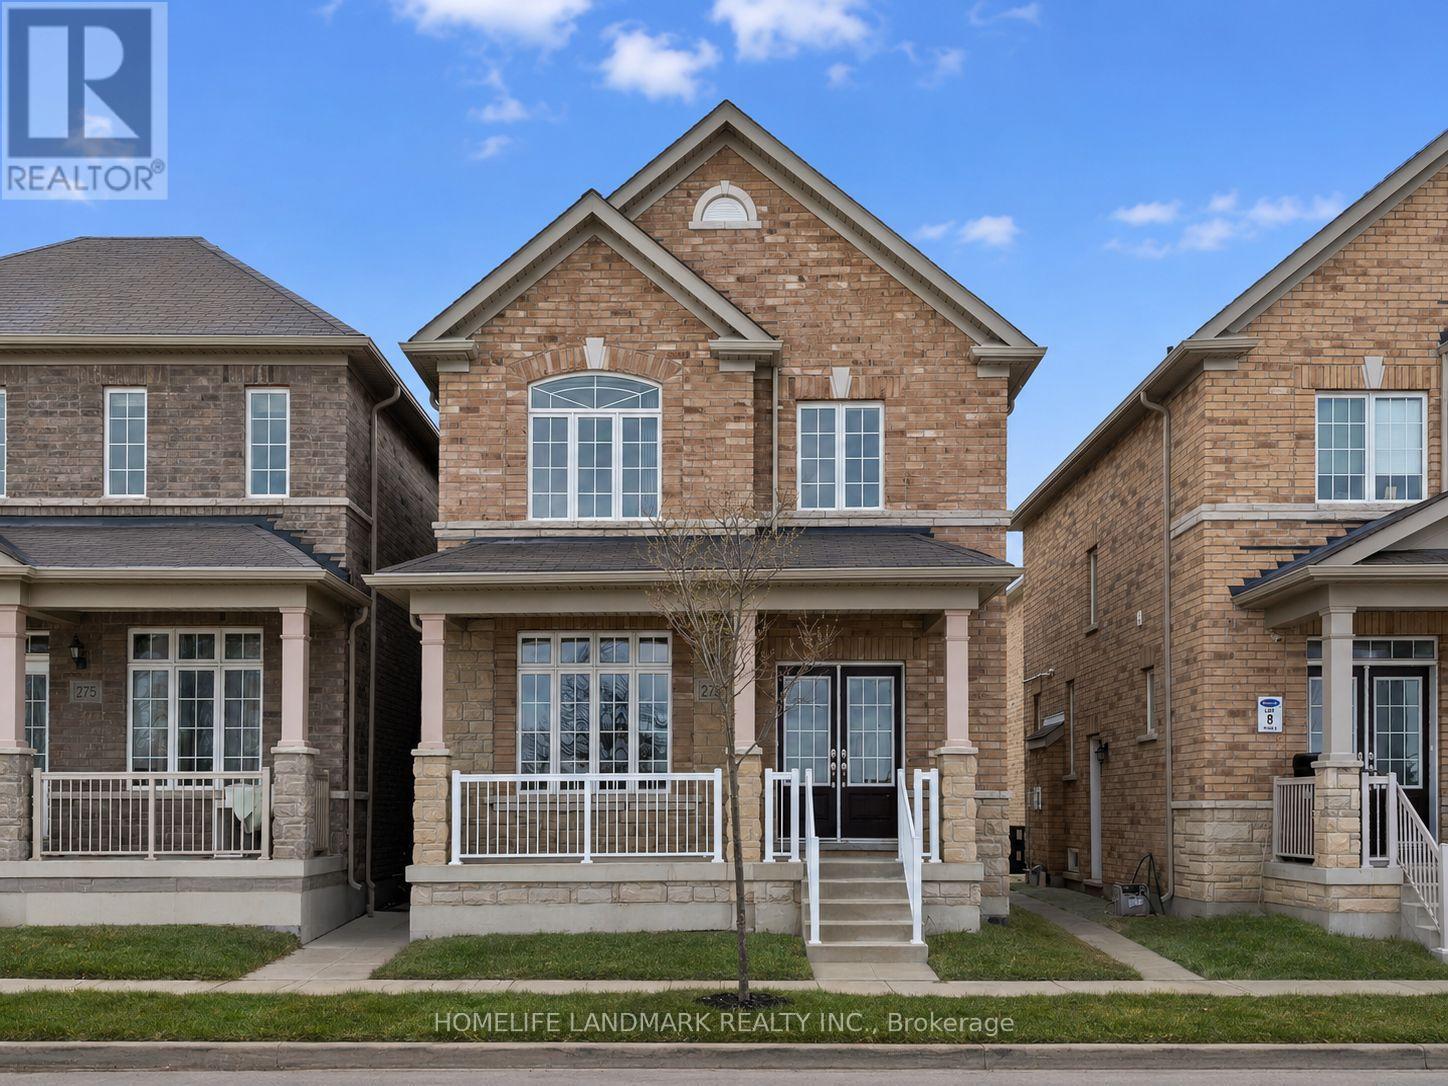
Welcome to 273 William Forster Rd, a spacious detached home in the heart of Cornell. Featuring 4 bedrooms and 4 bathrooms with 2167 sq. ft. of living space, the home offers a practical family layout with separate living and dining rooms, a large family room with fireplace, breakfast area and kitchen with granite countertops and stainless steel appliances. The primary bedroom features a 5-piece ensuite and walk-in closet.Located in a family-oriented neighbourhood close to Cornell Village Public School, Bill Hogarth Secondary School, parks, shopping, public transit and convenient access to major highways. The private fenced backyard provides comfortable outdoor space, while the unfinished basement offers additional storage.Immediate occupancy available. Tenant is responsible for all utilities. (id:63476)
1168 Carey Road
Oakville, Ontario
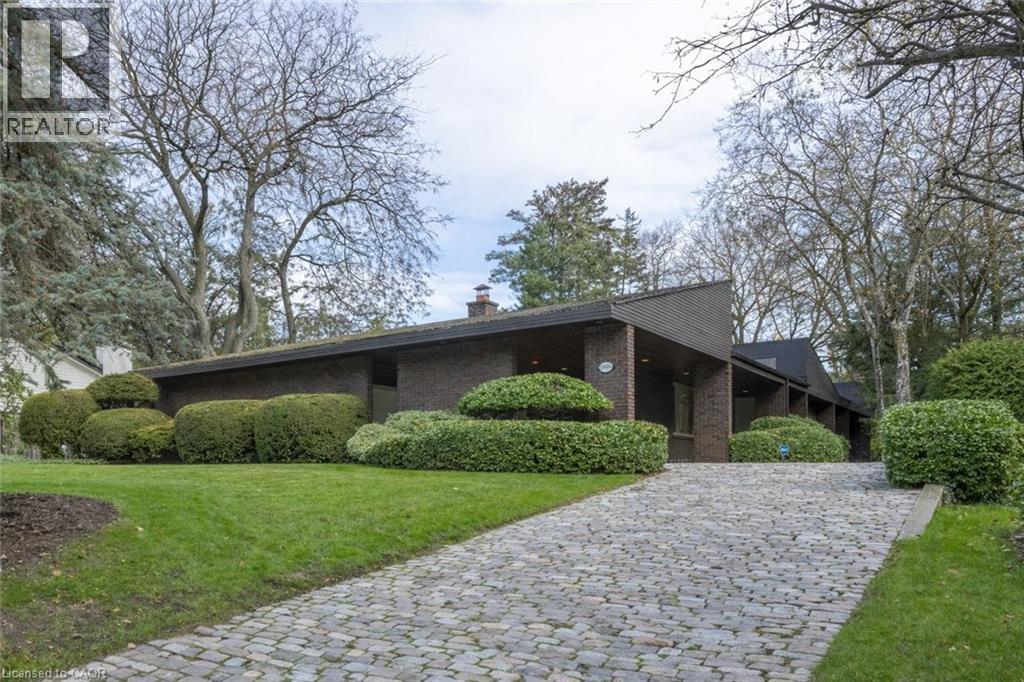
This bespoke architecturally designed single-storey residence, created in the Contemporary Shed Style, combines refined architecture with exceptional functionality and craftsmanship. Designed for sophisticated entertaining and comfortable family living, the home features dramatic interior rooms, clean lines, and seamless indoor-outdoor connections. Principal living spaces and bedrooms are positioned to maximize privacy and natural light through expansive floor-to-ceiling windows overlooking landscaped gardens. A generous foyer introduces over 3,100 sq. ft. of refined single-level living. At the heart of the home, a striking four-sided wood-burning fireplace connects the formal living and dining areas. The gourmet kitchen is equipped with premium appliances, sky-lighting, custom cabinetry, walk-in pantry storage, and built-in serving functions, while oversized glass doors open directly to the gardens and outdoor entertaining spaces. The adjoining family room is filled with natural light from extensive glazing and skylights, complemented by wide plank white oak flooring, custom millwork, and cathedral tongue-and-groove willow ceilings. The private primary suite includes a spa-inspired ensuite, walk-in closet, and direct garden access. Two additional bedrooms feature oversized windows and double closets. The lower level offers excellent versatility with a recreation room, oversized laundry and craft area, workshop, cedar storage room, and wine storage. Completing the property are a cedar shake roof, cobblestone driveway, double carport, and oversized double garage with parking capacity for up to seven vehicles, delivering a rare blend of luxury, comfort, and practicality. (id:63476)

115 Parkside Drive
Toronto, Ontario
Welcome to a stately 1911 High Park residence set on an exceptional 50 x 175 ft lot. This rare, estate-sized property offers a private backyard oasis, extraordinary depth, and parking for up to 12 vehicles via a wide paved driveway - a near-impossible find in the city. A grand early-century character home nestled in a park-like setting with mature trees and serene views, this is one of High Park's most compelling offerings. With its generous footprint, stately façade, and classic 1911 architectural details, the upside is exceptional. The basement was updated approximately 40 years ago, featuring higher ceilings, larger windows, and three separate entrances, offering strong potential for additional units or flexible use. The roof was replaced approximately 5 years ago at a cost of $54,000. Ideal for builders, developers, investors, or end-users seeking multi-generational living or significant rental upside in a neighbourhood where demand consistently exceeds supply. Prime Parkside location with direct access to High Park's trails, gardens, sports facilities, and the lakefront. Steps to TTC, minutes to Roncesvalles Village, and close to top-rated schools. Being sold as-is, where-is. (id:63476)
4806 Sunnidale-Tosorontio Townline
Clearview, Ontario
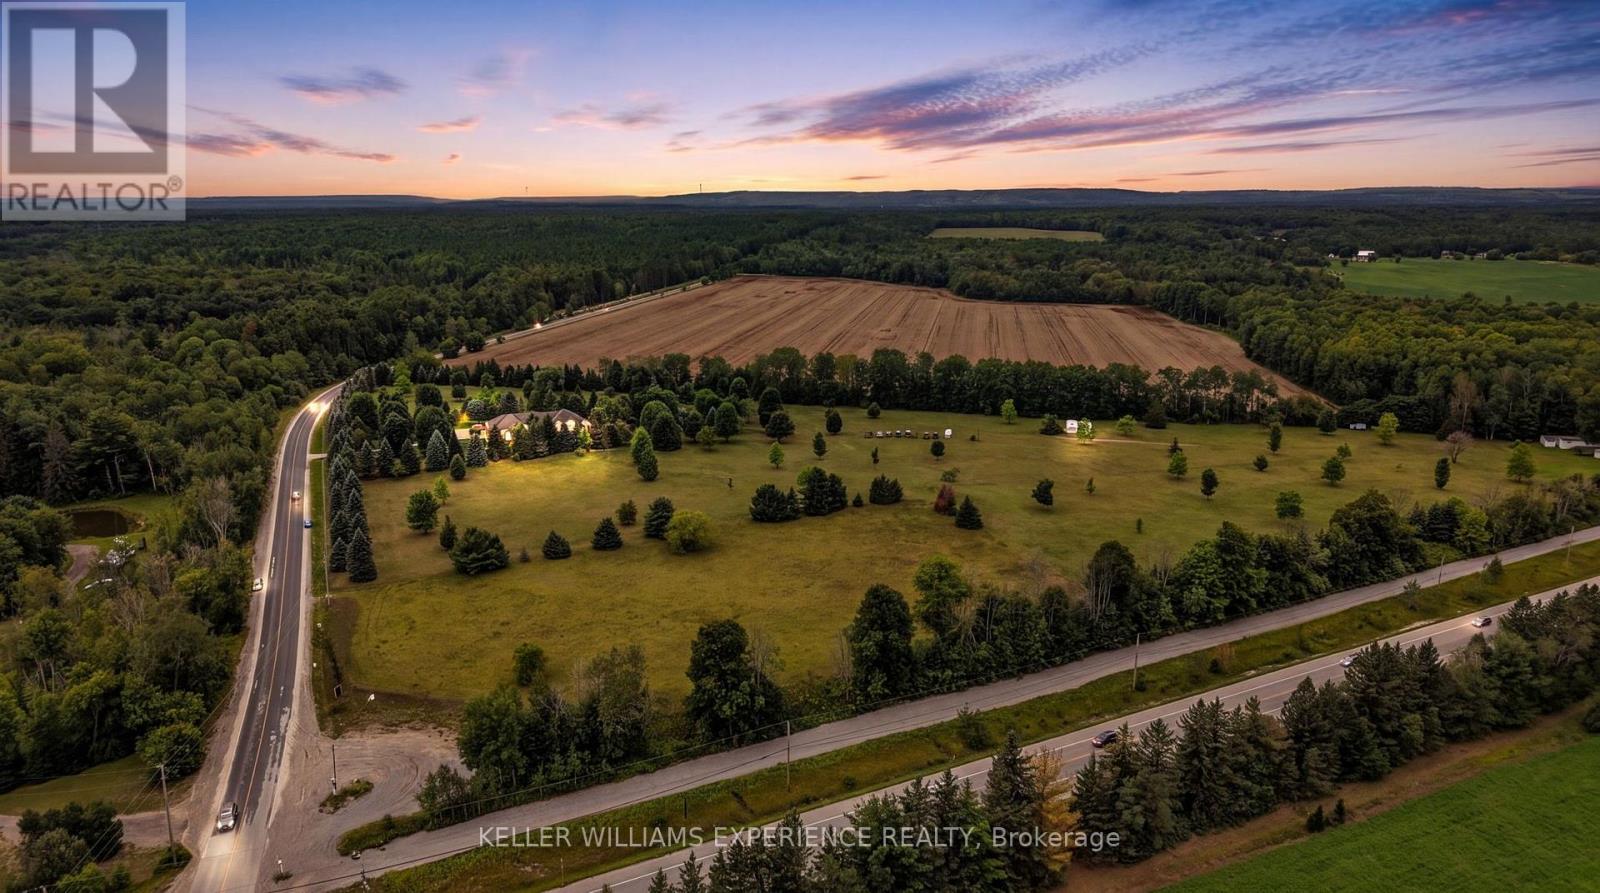
Welcome to 4806 Sunnidale-Tosorontio Townline, a picturesque 3+ acre residential property offering space, privacy and an ideal rural setting in Clearview. Situated on a corner lot with approximately 300 x 500 feet of frontage, this property provides plenty of room to envision your future plans. Mature trees add character to the property, while the surrounding farmland creates a peaceful country backdrop. Located directly beside the Barrie-Collingwood Rail Trail, outdoor recreation is right at your doorstep with opportunities for walking, cycling and exploring the surrounding nature. Set in the peaceful countryside, this property offers the privacy and quiet of rural living while being just minutes from Angus and an easy commute to Barrie and Alliston. Property has recently been rezoned for residential use. Property taxes may be subject to reassessment. Buyer to verify future property taxes. Buyer to conduct their own due diligence regarding permitted uses, building and entrance permits, development charges, conservation authority requirements, utilities, well and septic approvals, and all development-related costs. (id:63476)
#64 120 Magrath Rd NW
Edmonton, Alberta
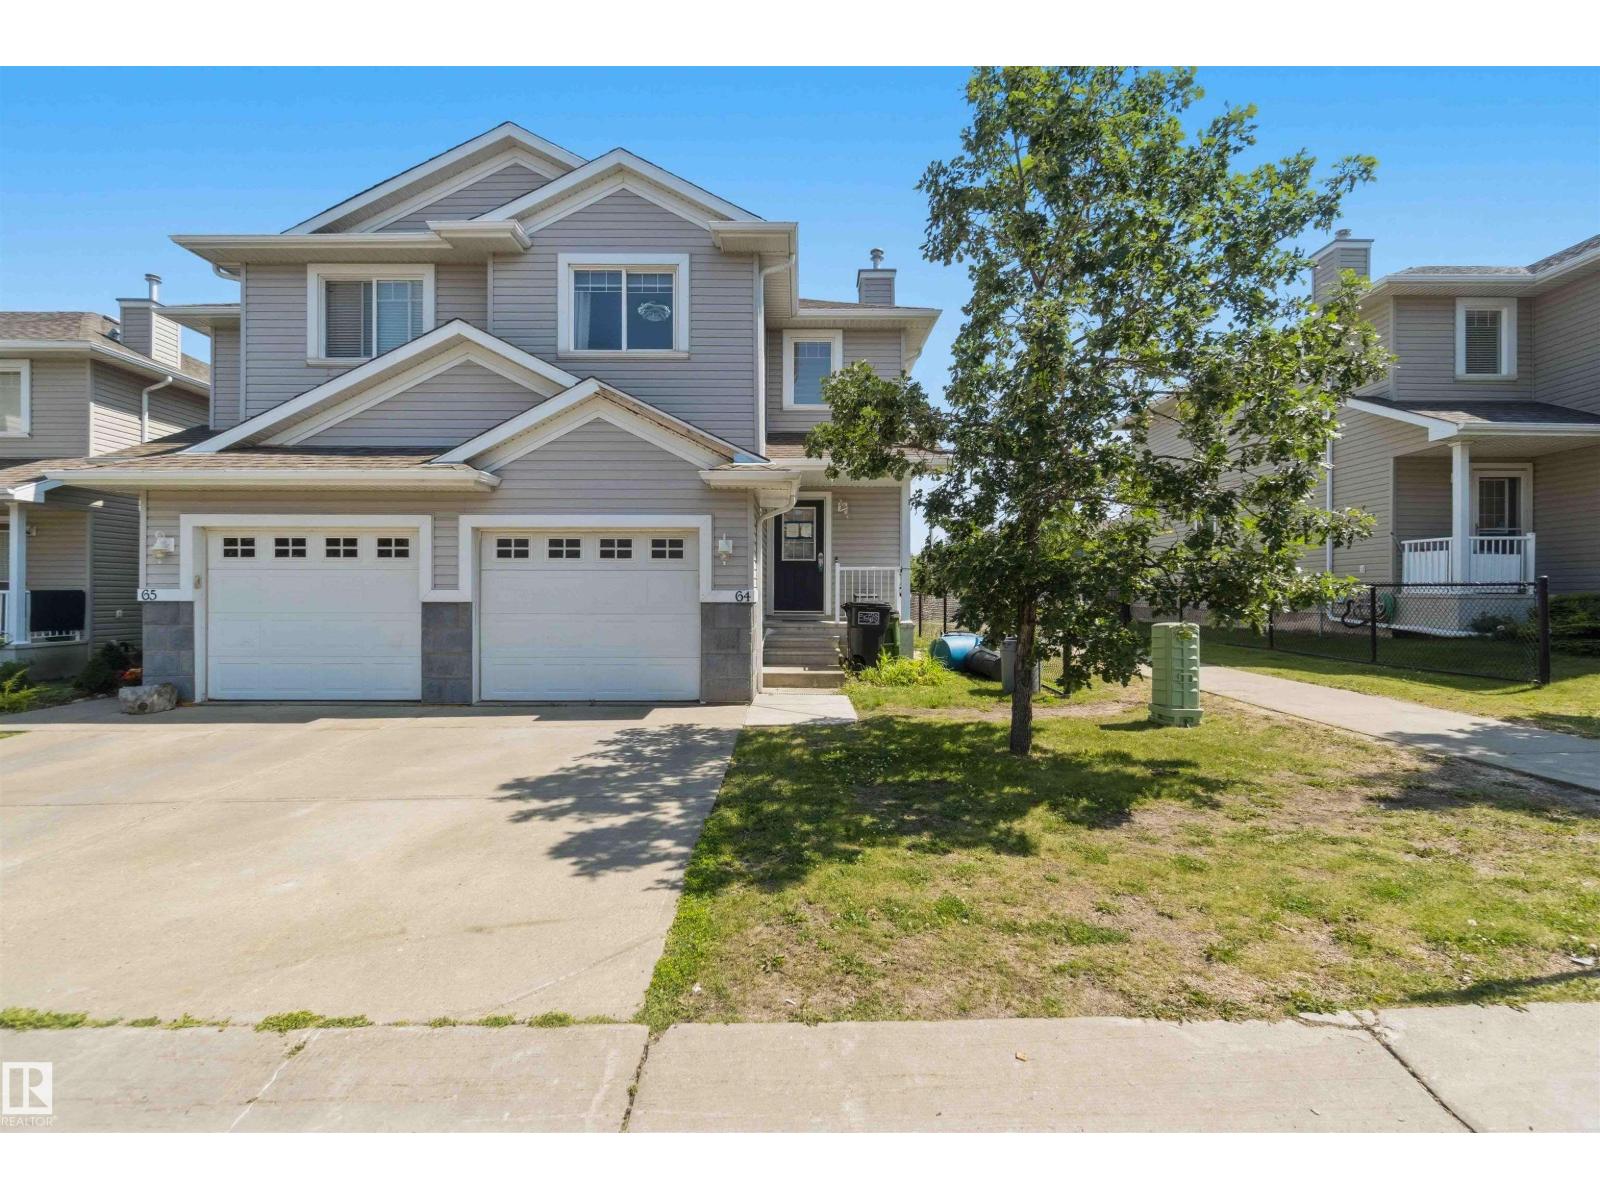
SPACIOUS 3 BEDROOM TOWNHOUSE CONDO IN A FANTASTIC LOCATION! This well laid out 2 storey offers approximately 1,259sqft of living space with a single attached garage & a finished basement. The main level features an open layout with laminate flooring & a cozy fireplace — perfect for everyday living & entertaining. Three bedrooms & 2 full baths are found on the upper level, with a convenient powder room on the main. Backing onto green space, enjoy the privacy & natural setting right from your backyard. All this home needs is YOU! (id:63476)
2635 Donaghey Cr SW
Edmonton, Alberta
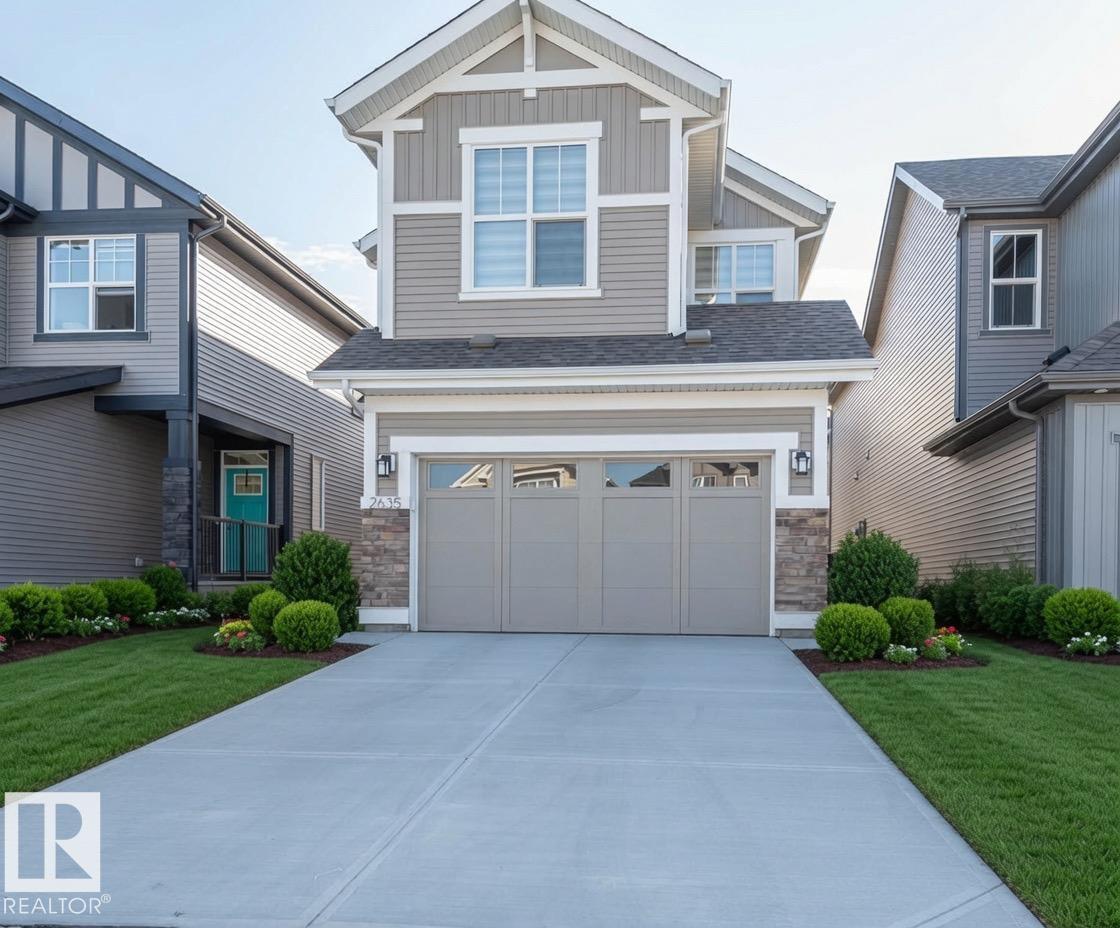
LEGAL BASEMENT | REGULAR LOT | SOLAR PANELS | SOUTH EDMONTON | SECOND KITCHEN | SIDE ENTRANCE | SEPARATE LAUNDRY| TWO FURNACES South Edmonton's most sought-after communities! This stunning Jayman Built two-storey NE facing home is currently generating approximately $3,700/month in rental income with a LEGAL one-bedroom basement suite and private side entrance, offering excellent positive cash flow (buyer to verify rental details and tenancy). Built with Jayman's award-winning energy-efficient technology, this beautifully maintained home features an open-concept layout, 3 spacious bedrooms, a central bonus room, upper-floor laundry, and a luxurious primary suite. The fully self-contained legal basement suite includes its own furnace, in-suite laundry, and full second kitchen. Enjoy a sunny southwest-facing, fully fenced backyard with a rear deck, all within walking distance to schools, parks, walking trails, and everyday amenities. The perfect blend of luxury, energy efficiency, and income potential. (id:63476)
302 Johnston Avenue N
Toronto, Ontario
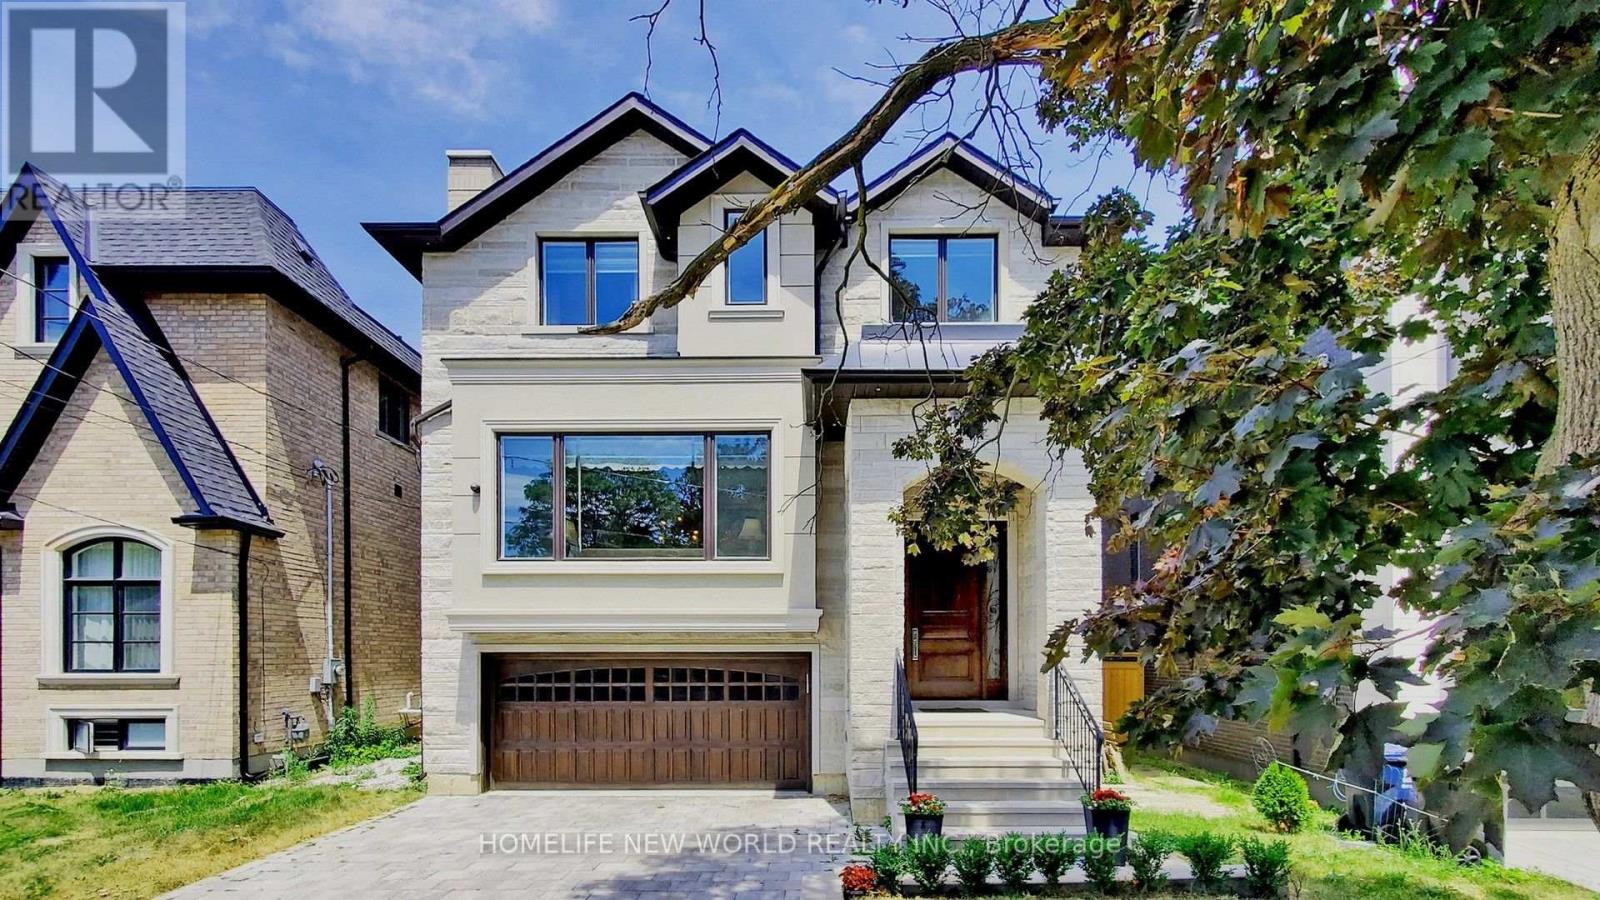
Exquisite Contemporary Custom Built Luxury Home ,Spacious & Well Appointed Layout Located In Prestigious Lansing-Westgate Neighborhoods , Steps From Yonge & Sheppard! 4,415 Sq ft (3,295 Sq ft + 1,120 Sq ft) Living Space! Soaring 10ft High Ceilings On Main & In Walk-Out Basement! Featuring 4+1 Bedrooms, 6 Bathrooms, 2 Gas Fireplaces & 2 Furnace .Smart Home Automation! Heated Flooring At Basement & Primary Bathroom Ensuite! Chef's Gourmet Kitchen Features Sub-Zero Fridge & Wolf Gas Cooktop, Water-Fall Centre Island,, Family Room With Gas Fireplace & Walkout To Elevated Backyard Deck, Huge 2nd Floor Skylight, Primary Bedroom With Walk-In Closet & 6pc Ensuite With Heated Floor, 2nd & 3rd & 4th Bedrooms With 4pc Ensuite, 2nd Floor Laundry Room, Basement With Wet-Bar, Heated Floor & Walkout To Yard, Hardwood Flooring Throughout Main & 2nd Floors, Built-In Speakers, Exercise Room & Nanny's room. With two furnace. Built-In 2-Car Garage, Stone-Interlock Driveway, Top Rated Schools Including Cameron PS, Willowdale MS, Northview Heights SS, Located Steps From 2 TTC Subway Stations-Sheppard/Yonge Subway Station! Shopping At Yonge & Sheppard Centre + Centrepoint Mall, Earl Bales Park With North York Ski Centre & Hwy 401 (id:63476)
26 Crossburn Drive
Toronto, Ontario
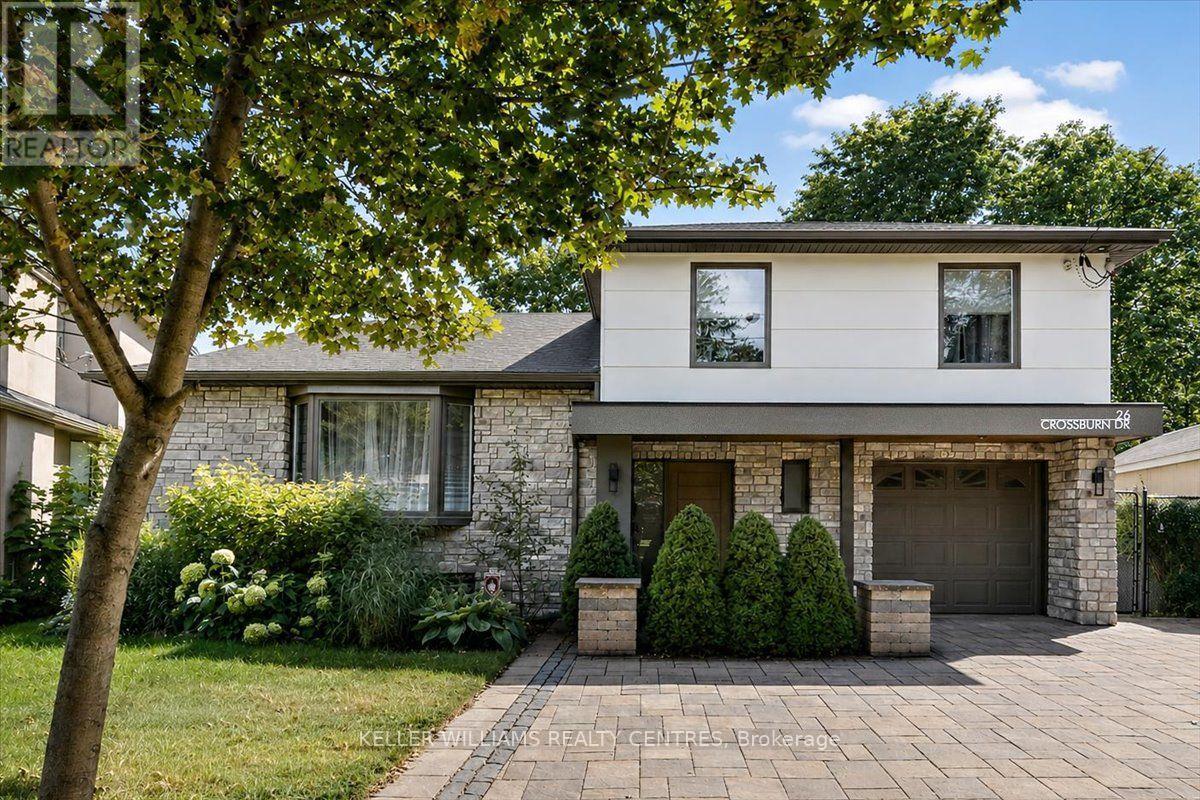
Welcome to 26 Crossburn Drive, a truly exceptional, top-to-bottom renovated home where sophisticated design, premium finishes and an incredible ravine setting come together. The bright, open-concept main floor is designed for both everyday living and entertaining, featuring a stunning chef-inspired kitchen with high-end appliances, an oversized centre island, custom cabinetry and seamless flow into the living and dining areas. Thoughtfully designed built-in shelving adds both style and functionality, while extensive renovations throughout create a polished, move-in-ready interior. Step outside and discover a backyard that feels like a private retreat. Backing onto the ravine, this beautifully landscaped outdoor space features expansive composite decking with glass railings and a covered patio area-the perfect setting for outdoor dining, entertaining or simply relaxing surrounded by greenery. Ideally located in a sought-after Don Mills, North York neighbourhood, on a quiet family friendly street. You're just minutes from parks, trails, excellent schools, shopping, restaurants, grocery stores and everyday amenities. A short walk to Shops of Don Mills and around the corner from the Donalda Golf Club. Enjoy convenient access to TTC transit, subway connections and major commuter routes including Hwy 401 and the DVP, making travel throughout the city and GTA effortless. Renovated with exceptional attention to detail inside and out, 26 Crossburn Drive offers the rare combination of high-end finishes, open-concept living, an outstanding backyard, ravine setting and incredible urban convenience. A turnkey home designed to impress-and one that truly needs to be seen to be appreciated. (id:63476)
315 777 Royal Oak Dr
Saanich, British Columbia
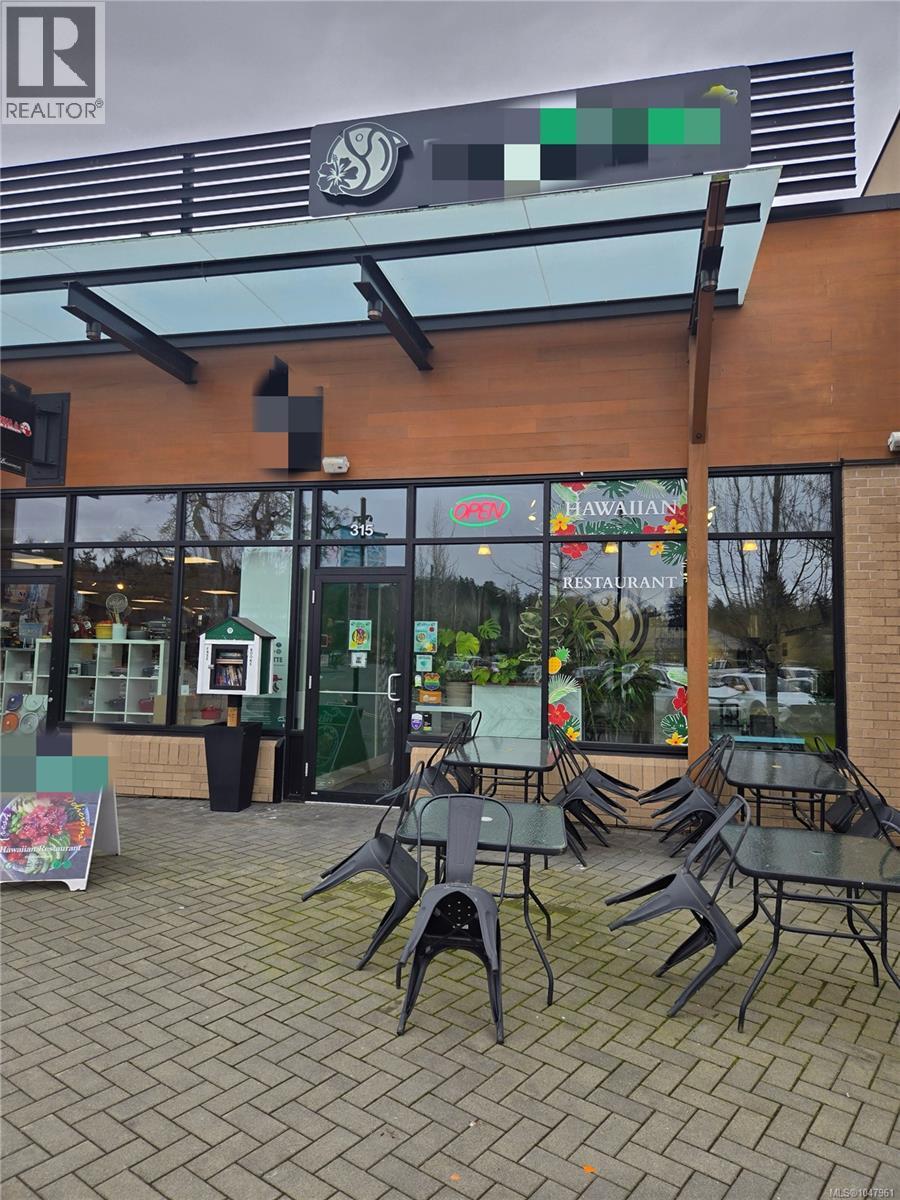
Restaurant located in Broadmead Village Shopping Centre. Enjoy excellent visibility and high foot traffic. The interior offers over 1,210 sq. ft. of space with seating for 34. Recently renovated with modern flooring, a sleek serving bar, updated shelving, and stylish light fixtures. Currently no commercial hood, but single floor complex should allow for an easy conversion with landlord approval. Bring your restaurant concept! Do not approach staff or the business owner regarding the sale of the business.* (id:63476)
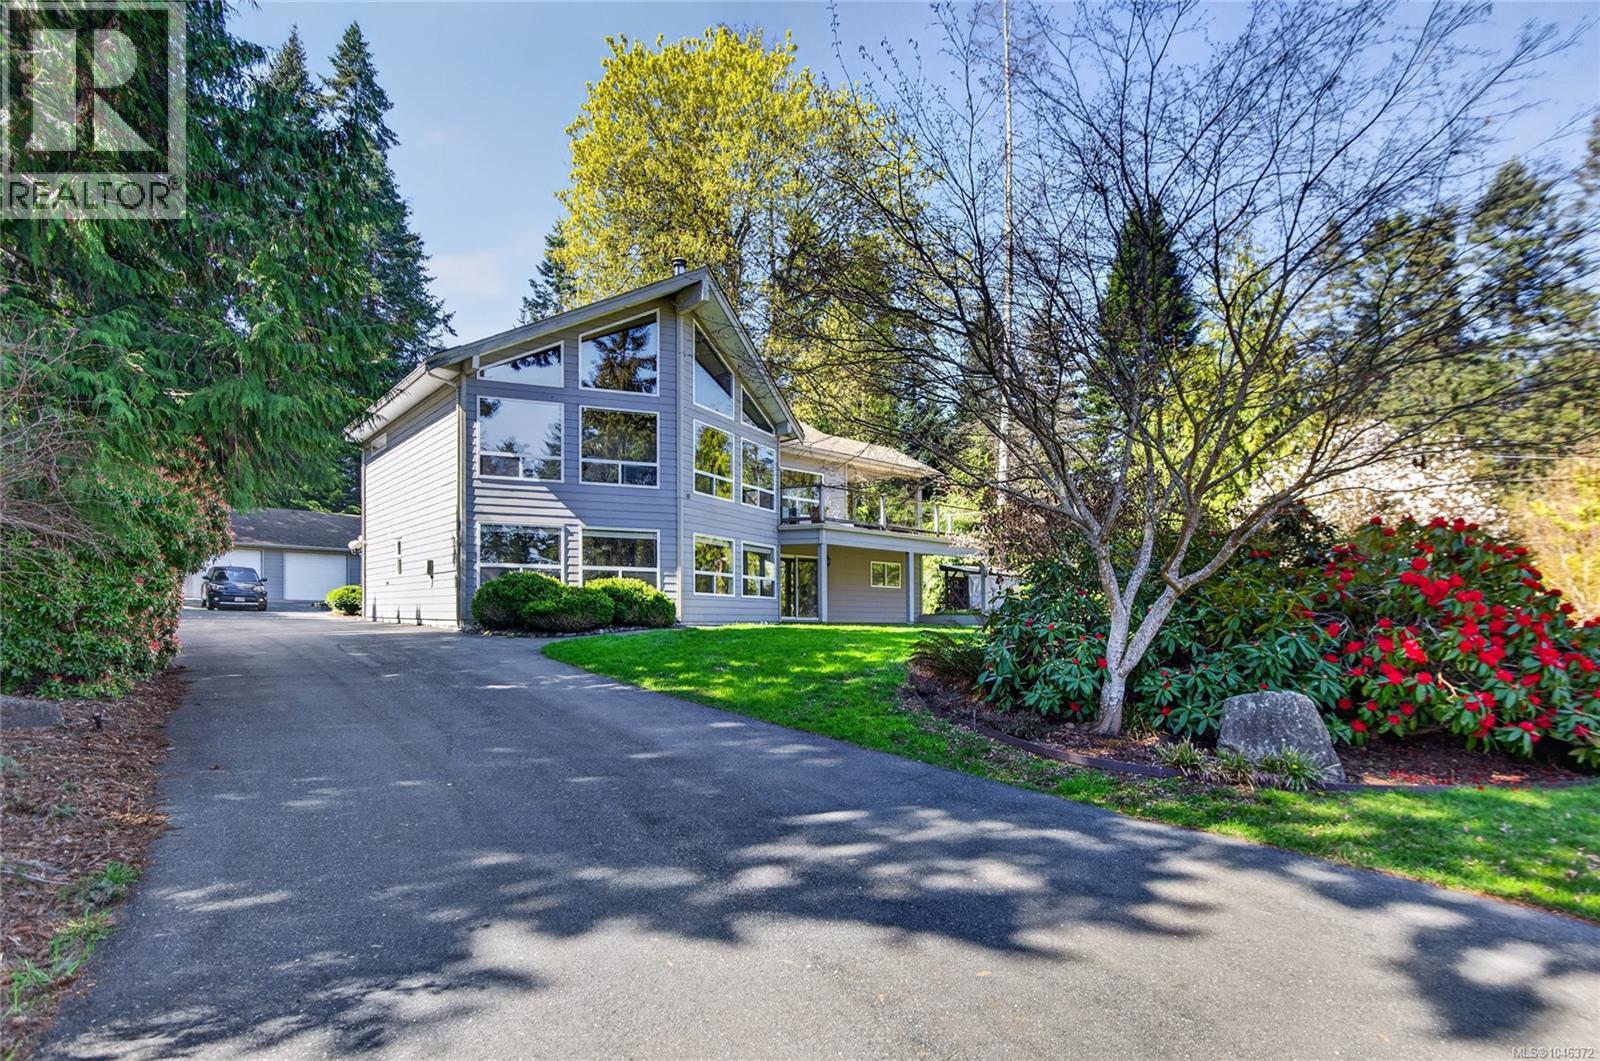
4594 Maple Guard Dr
Bowser, British Columbia
Welcome home to West Coast living in the peaceful Lighthouse community, just a short drive from Qualicum Beach. Set in a private, tranquil setting, this spacious 2,675 sq. ft. custom built executive dream was designed to embrace natural light and relaxed coastal living. The bright main living area features massive windows that fill the home with sunshine, a wood- burning fireplace for cozy evenings, and an updated kitchen with beautiful quartz countertops. Step outside to the expansive patio and enjoy the privacy and peaceful surroundings—perfect for entertaining or simply unwinding. The lower level offers an updated one-bedroom suite with brand-new carpet and fresh paint, providing an excellent option for guests, extended family, or additional income. Not to be missed as part of this amazing property is a substantial 1,276 sq. ft. separate three-bay garage to provide exceptional space for vehicles, recreational toys, storage, or projects. Adding even more versatility is a separate studio, ideal for guests, a home office, creative pursuits, or hobbies. With beach access nearby and the beauty of the Qualicum Beach area close at hand, this property offers the space, privacy, and flexibility to enjoy the best of West Coast living. Come home, slow down, and enjoy the coastal lifestyle. (id:63476)
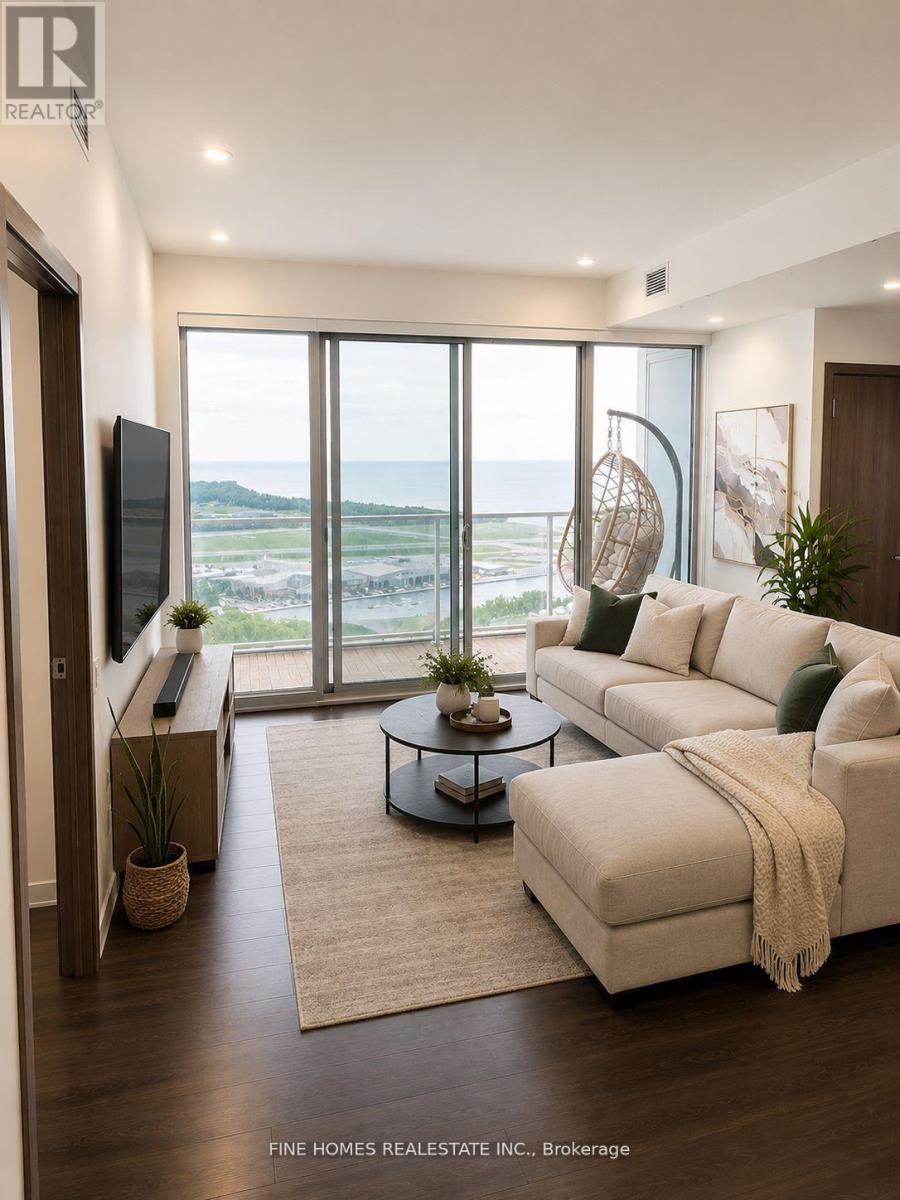
4502 - 17 Bathurst Street
Toronto, Ontario
Experience luxury downtown living in one of Toronto's premier waterfront residences. This bright and spacious 3-bedroom suite features floor-to-ceiling windows, an open-concept layout, and a modern kitchen with premium appliances, perfect for everyday living and entertaining.Enjoy direct access to an 87,000 sq. ft. retail destination featuring Loblaws, LCBO, Shoppers Drug Mart, Joe Fresh, cafes, and more. Steps to the waterfront, The Well, Financial District, TTC, Union Station, world-class dining, shopping, and entertainment. Located within the catchment of Harbord Collegiate Institute, making this an exceptional opportunity for families and professionals alike. (id:63476)
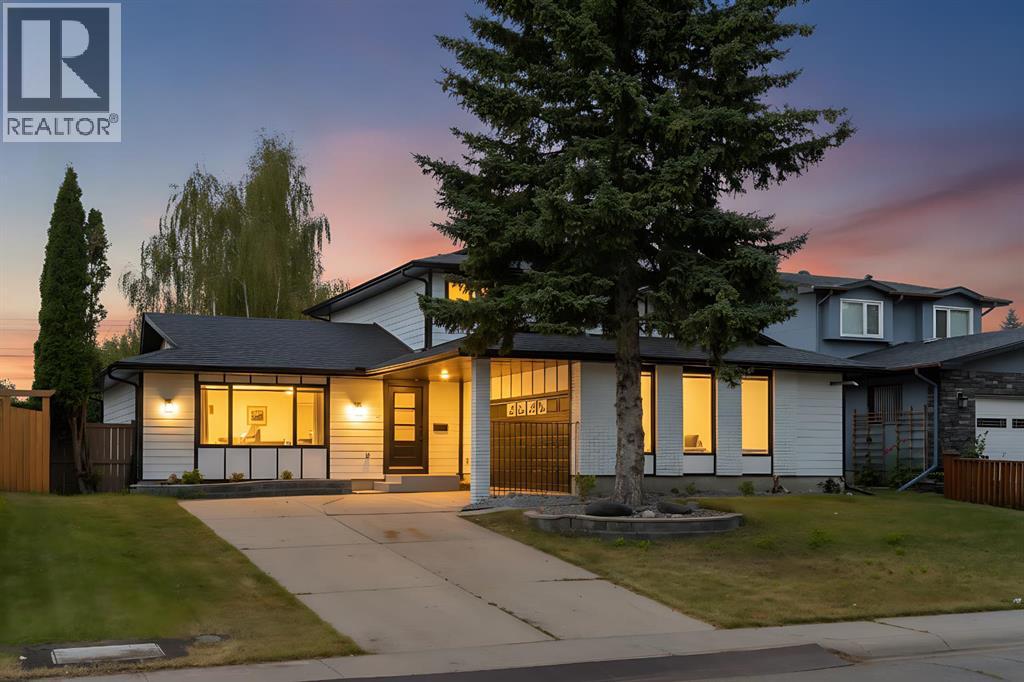
816 Lake Ontario Drive SE
Calgary, Alberta
Welcome to this beautifully renovated home in the highly sought-after community of Lake Bonavista. Sitting on an impressive 7,100 sq. ft. lot, this home has been completely renovated down to the studs, with all work completed with permits. Offering over 2,600 sq. ft. of developed living space, the home combines a spacious, functional layout with the comfort and finish of a truly move-in-ready property.The main floor offers a bright and open layout with plenty of room for both everyday living and entertaining. The large gourmet kitchen is the centre of the home and flows naturally into the spacious living and family rooms. A main-floor bedroom and full bathroom provide flexibility for guests, family members, or a home office, while the main-floor laundry adds everyday convenience.Upstairs, you'll find two large primary bedrooms, each with its own private ensuite. This unique layout offers plenty of privacy and works exceptionally well for families or anyone looking for two true primary suites.The fully finished basement adds even more living space, featuring two additional bedrooms, a full bathroom, wet bar, and a large recreation area. Whether you're hosting friends, setting up a home theatre, creating a games room, or simply looking for additional space for the family, the basement offers plenty of possibilities.The backyard is designed for enjoying the outdoors and entertaining. A large deck leads into an enclosed gazebo with a built-in hot tub, creating a private space to relax and enjoy the backyard throughout the seasons. The oversized lot also provides RV parking in the backyard, along with plenty of additional outdoor space for family gatherings, pets, or future landscaping ideas.The fully finished garage is another standout feature, complete with a commercial-grade heater, water hookup, and dedicated tool/work area. It's a great setup for anyone who enjoys working on vehicles, hobbies, or simply wants a warm, functional garage year-round.And then there's the location. Lake Bonavista is one of Calgary's most established and desirable communities, known for its mature trees, beautiful streets, parks, pathways, and strong sense of community. Residents enjoy easy access to Lake Bonavista and its year-round recreational opportunities, as well as nearby Fish Creek Provincial Park, shopping, restaurants, schools, transit, and major roadways. It's a neighbourhood that offers the convenience of being close to everything while still providing a quiet, established residential setting.With a large lot, extensive permitted renovation, two primary suites, five bedrooms, three-and-a-half bathrooms, a finished basement, heated garage, RV parking, and an exceptional backyard setup, this is a home that offers both space and versatility in one of Calgary's most sought-after communities.A complete renovation, an incredible lot, and a location that speaks for itself — welcome home to Lake Bonavista. (id:63476)
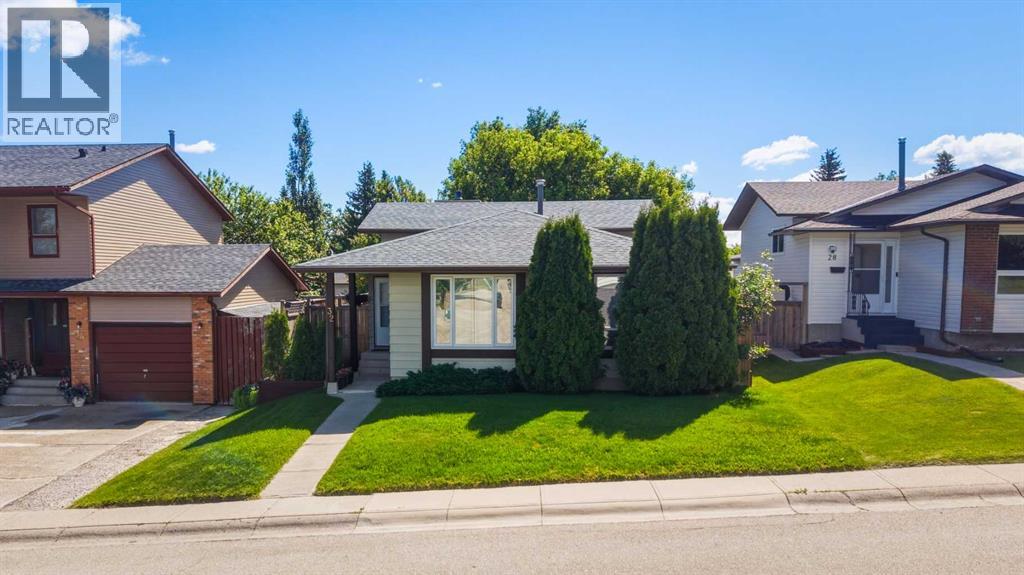
32 Beddington Rise NE
Calgary, Alberta
*** OPEN HOUSE SATURDAY August 22 FROM 1PM TO 3PM *** Welcome to this well-maintained 4-level split in the established community of Beddington Heights, offering over 2,000 sq. ft. of developed living space with 4 bedrooms, 2 full bathrooms, and a functional layout perfect for families. The main floor showcases original hardwood flooring, while the lower levels feature new Luxury Vinyl Plank flooring, creating a fresh and modern feel throughout. Large windows fill the home with an abundance of natural light, while the spacious layout offers multiple living areas, providing flexibility for entertaining, relaxing, or working from home. The kitchen is finished with quartz countertops, combining style and functionality. The spacious primary bedroom features his-and-hers closets, offering generous storage and everyday convenience. Pride of ownership is evident with numerous valuable updates, including a new roof (2022), refrigerator and dishwasher (2022), hot water tank (2020), and a furnace that has been professionally serviced every year. Step outside to enjoy the freshly painted deck and window trim, along with the oversized double detached garage, providing ample room for vehicles, storage, or a workshop. Perfectly positioned between Nose Hill Park and West Nose Creek Park, this home offers exceptional access to parks, walking paths, and outdoor recreation while being just minutes from shopping, schools, public transit, and Deerfoot Trail for a convenient commute. Offering space, thoughtful updates, and an unbeatable location, this move-in-ready home is an incredible opportunity in one of Calgary's most desirable northwest communities. (id:63476)
1313 - 15 Richardson Street
Toronto, Ontario
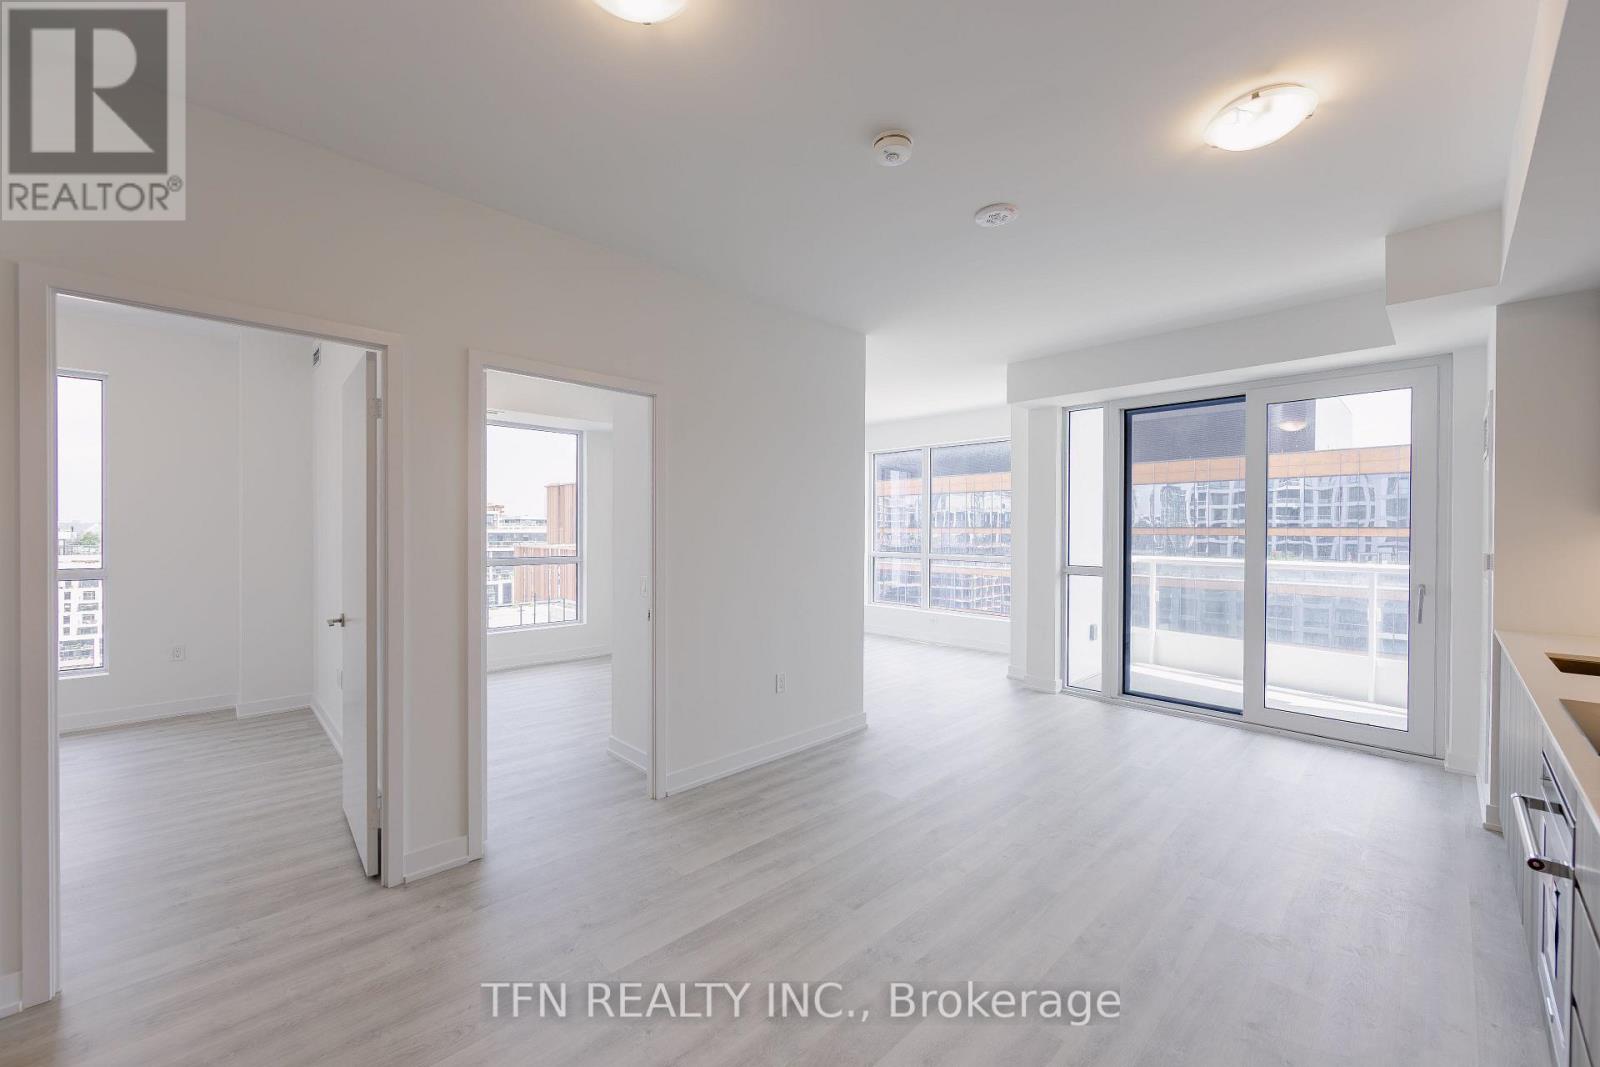
Welcome to Quay House by Empire Homes in the heart of downtown Toronto, right on the shores of Lake Ontario. This brand new condo features an open-concept layout with floor-to-ceiling windows, a modern kitchen with built-in appliances, and a spacious living area. Residents enjoy premium amenities, including 24-hour concierge, fitness centre, study lounge, co-working space, party room, catering kitchen, indoor lounge and dining area, rooftop terrace with BBQ, gated pet area and complimentary bike storage. Just steps from Sugar Beach, the Distillery District, St. Lawrence Market, Scotiabank Arena, and Union Station. (id:63476)
12578 Mitton Line
Ridgetown, Ontario
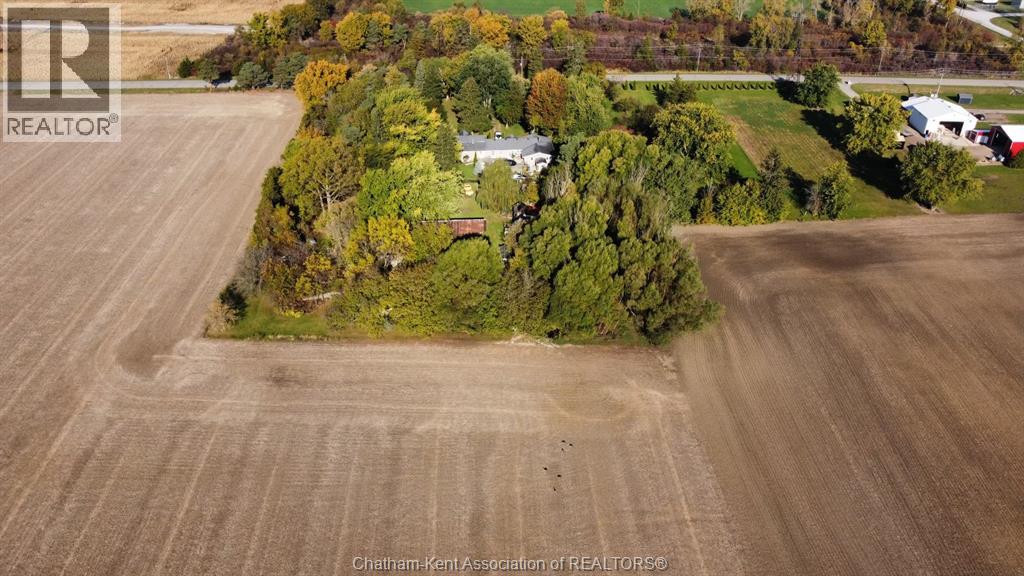
LOCATED ON THE NORTHWEST EDGE OF RIDGETOWN, WITH PAVED ROAD FRONTAGE & JUST MINUTES FROM THE 401, THIS 5.13 ACRE PROPERTY IS THE IDEAL HOBBY FARM, GARDENER'S PARADISE OR HOBBY ENTHUSIAST'S DREAM. THE UNIQUELY DESIGNED, 3200+ SQ. FT VERSATILE HOME OFFERS THE CHOICE OF EITHER MULTI-FAMILY LIVING UNDER ONE ROOF WITH THE BENEFIT OF SIDE-BY-SIDE LIVING WITH THEIR OWN PRIVATE SPACE OR BEING A VERY SPACIOUS, SINGLE FAMILY HOME. FEATURING 5+ BEDROOMS, 4 FULL BATHS AND LOADS OF LIVING SPACE THROUGHOUT. OFFERING A NICE SETBACK FROM THE ROAD, CIRCULAR DRIVE, PERENNIAL GARDENS & PATIO POND, BACKYARD SUNDECK WITH ON-GROUND POOL, SMALL RUNNING CREEK AND WORKABLE LAND POTENTIAL, THE EXTERIOR GROUNDS EXUDE A SENSE OF CALM & TRANQUILITY WITH IT'S PARK-LIKE SETTING & NATURAL TREED BEAUTY. THE OLDER 2 STOREY BARN & SMALL WORKSHED ARE GREAT FOR STORAGE & PORTRAY A TOUCH OF NOSTALGIA. F/A GAS HEATING SYSTEMS, DEEP WELL, TWO SEPTIC SYSTEMS. THIS IS TRULY A ONE-OF-A-KIND PROPERTY. (id:63476)

26 Fox Run
Barrie, Ontario
Welcome to 26 Fox Run, Barrie! This well-maintained 3+1 bedroom, 4 bathroom home sits on an impressive 200-foot deep lot, offering exceptional outdoor space and endless possibilities. Both second-floor bathrooms were beautifully renovated in 2023 and feature the added comfort of heated floors. The finished basement offers excellent in-law or income potential with a separate entrance, kitchenette, bedroom, and a 3-piece bathroom. Conveniently located in a family-friendly neighborhood close to schools, parks, shopping, and commuter routes with public transit steps from the home, this home offers a functional layout, versatile living space, and outstanding flexibility for growing families or multi-generational living. (id:63476)
307 11063 Ravine Road
Surrey, British Columbia
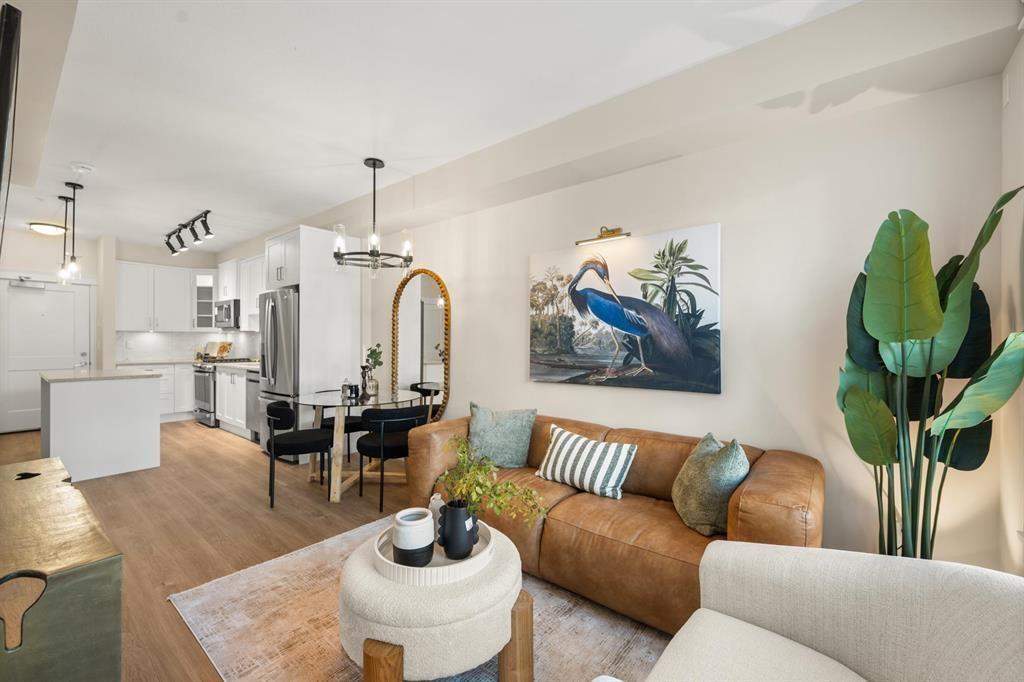
Assignment of Contract - Ledgeview II by Quadra Homes! This JR 2 BED + BATH unit faces the Quiet South Courtyard and offering outstanding features; 9' ceilings with oversized windows for exception natural light. Modern finished includes acoustic vinyl wood-grain plank flooring, heated tile bathroom floors, quartz countertops, and a chef-inspired kitchen with natural gas range and premium stainless steel appliances. Built with sound-dampening ceilings insulation for enhanced comfort, and a portable A/c unit with dedicated vent for year-round comfort. EV-ready parking + storage. Also pet-friendly (2 pets up to 15 kg each or 1 pet up to 30 kg) Prime location-steps to shopping and transit, and just an 8-minute walk to skytrain. Ideal for first-time buyers. (id:63476)
104, 8445 Broadcast Avenue SW
Calgary, Alberta
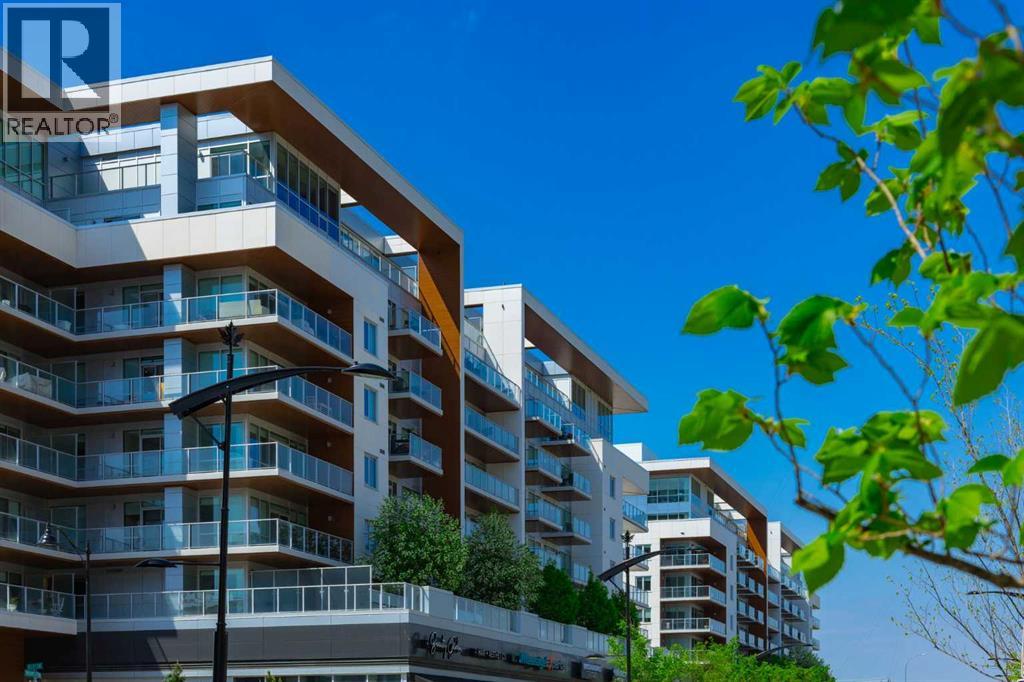
SHOW SUITE OPEN SATURDAY AND SUNDAY FROM 11AM TO 1PM. Please come in to visit with your agent, and we can discuss all units we have listed in the Gateway building. Located in the heart of West District, this beautifully designed three-bedroom, three-bathroom residence offers just under 2,000 sq. ft. of thoughtfully designed living space. Warm, inviting, and filled with natural light, the home combines contemporary design with exceptional everyday functionality. The main level features an open-concept layout where a spacious kitchen with a large central island and premium Fisher & Paykel appliances serves as the heart of the home, including a gas cooktop, wall oven, integrated refrigerator, and panelled dishwasher. Seamlessly connected to the living and dining areas, the space is ideal for both everyday living and entertaining. Expansive windows enhance the bright and welcoming atmosphere, while a dedicated main-floor office provides a practical work-from-home solution. Just off the main living area, a private patio extends the living space outdoors, creating the perfect setting for morning coffee, summer dining, or relaxing in the fresh air. The upper level is thoughtfully designed for both comfort and functionality, featuring a spacious family room that provides an inviting setting for relaxing, movie nights, or spending time with family and friends. The primary retreat offers a spacious walk-in closet and a beautifully appointed ensuite with a clean, contemporary aesthetic, while an additional bedroom, conveniently located laundry area, and a separate room currently configured as a home gym complete the upper level, offering flexibility to suit a variety of lifestyle needs. Additional highlights include three full bathrooms, excellent storage throughout, and a well-planned layout that balances openness with privacy. Set within the vibrant West District community, residents enjoy a walkable lifestyle surrounded by parks, pathways, boutique cafés, restaurants, fit ness studios, and everyday amenities. With continued growth and an expanding collection of amenities, West District has become one of Calgary’s most desired urban communities. (id:63476)
RE/MAX First
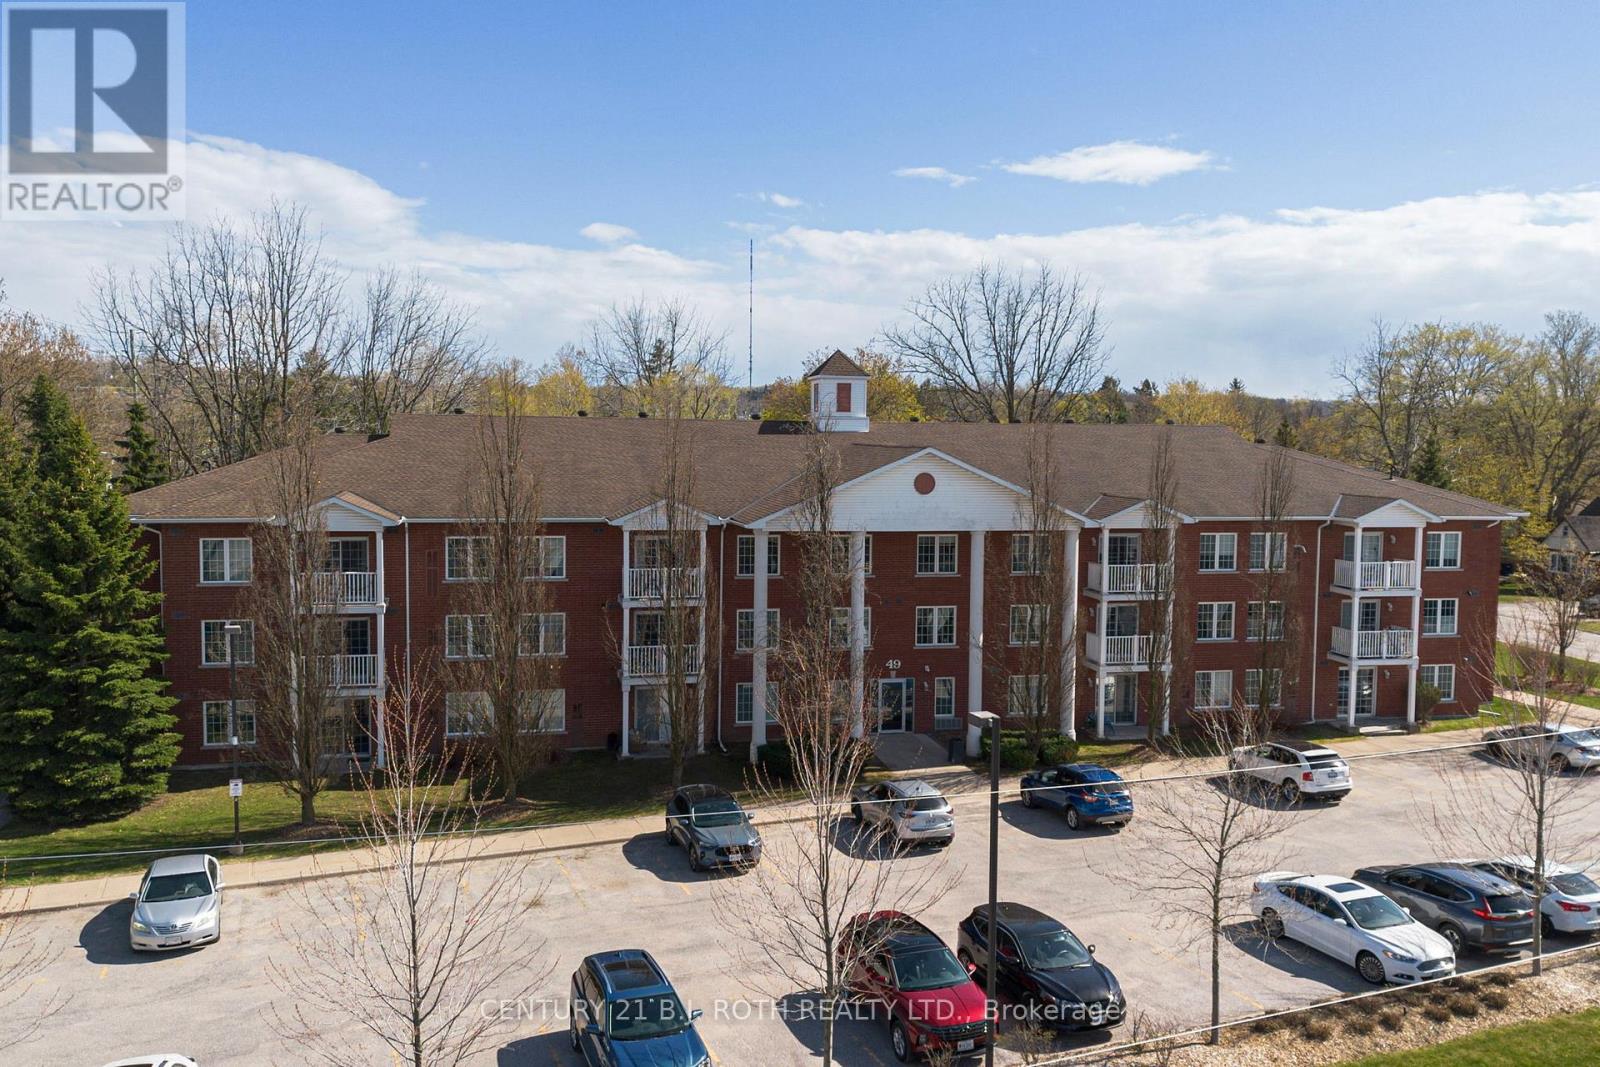
209 - 49 Jacobs Terrace
Barrie, Ontario
SPACIOUS ALMOST 1000 SqFt 2 BED 2 BATH WITH SPLIT BEDROOM LAYOUT!! This bright and inviting condo features a large living area filled with natural light and modern laminate flooring throughout. The generously sized primary bedroom includes a newly renovated ensuite bathroom and a walk through closet, while the second bedroom offers plenty of space and flexibility. Enjoy the convenience of in-suite laundry, a water softener, abundant storage throughout, plus a dedicated locker on the same floor. Additional highlights include a private balcony and one assigned outdoor parking spot. Residents have access to great building amenities such as a BBQ area, conference/party room, and a relaxing outdoor gazebo. Nestled in a quiet neighbourhood, this condo is conveniently located minutes to the lake, shopping, highway access, and public transit. Perfect for first time buyers, downsizers, or investors seeking a turnkey home. Move-in ready and easy to show! Included in Condo Fees: Insurance, Cable TV, Rogers Internet, Water, Visitor Parking, Building Maintenance. (id:63476)
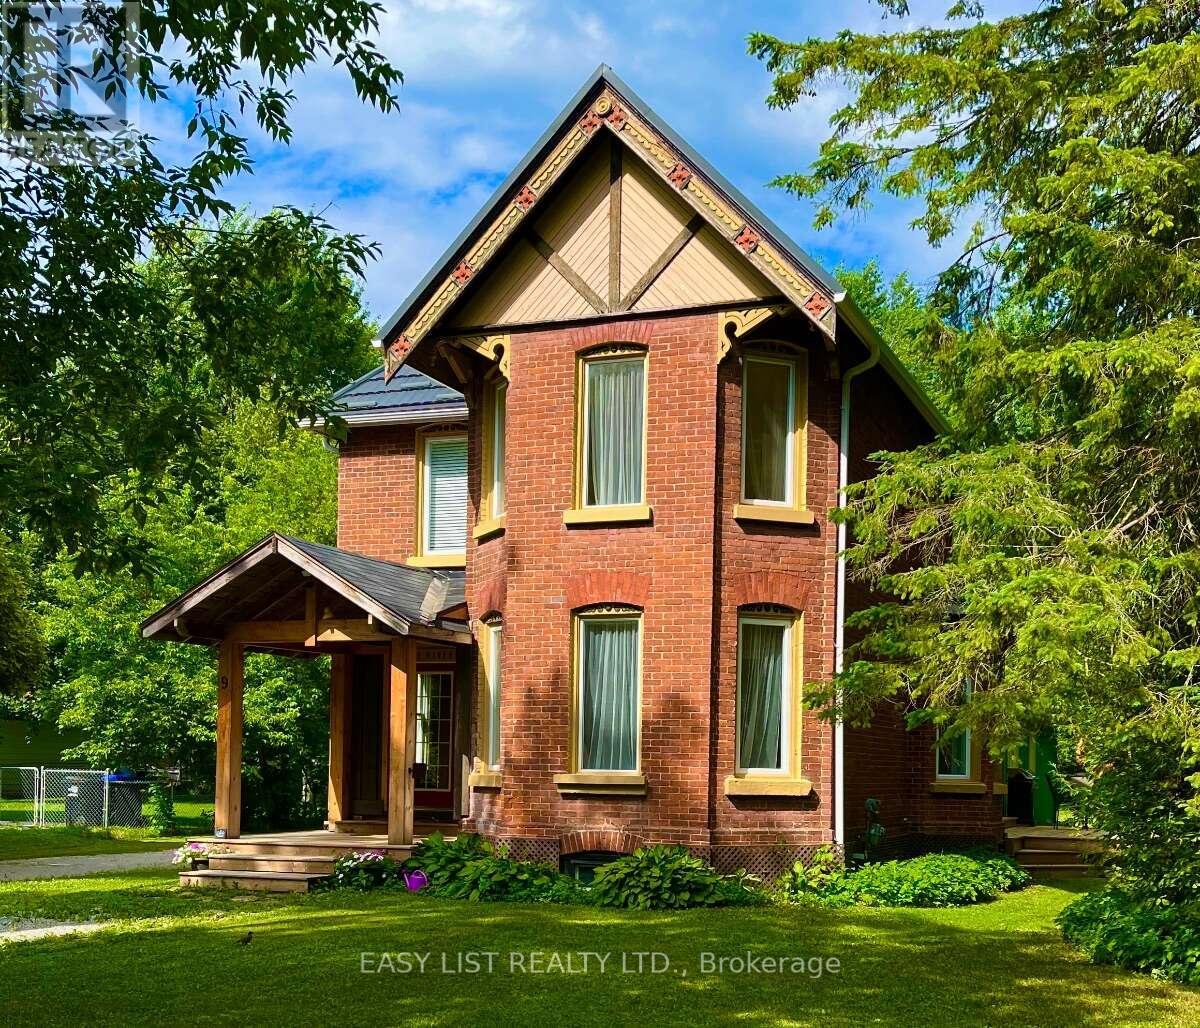
9 River Street
Severn, Ontario
Visit the REALTOR website for further information about this listing. Quietly set just foot steps away from the Village of Coldwater's unique amenities including the famous Em's Cafe, Restaurants (Shannon's Kitchen, 4age, Tiffany's, the Legion), the Arena, Library, LCBO, Foodland, Post Office and many other shops, as well as the Coldwater Fall Fair! This character home features approx. 2,800 sq ft including nearly 1,800 sq ft of original home (c. 1870) tastefully updated by the architect-owner in recent years as well as nearly 700 sq ft legal and bright one bedroom apartment. The main home features 9 ft ceilings on the main floor with an exceptional kitchen with granite counters and an authentic vintage tin ceiling. Other rooms include three bedrooms, a bright office / den, a 3 piece washroom and powder room, as well as a dining room and living room both with bay windows. Tall baseboards and generous unique trim throughout. Laundry room is strategically located between the main house and the apartment. The generously sized apartment (recently vacated to sell) was created in 2020 and can generate considerable revenue. It features a huge window to the rear yard. Designed for sound isolation and flexibility to allow use as a rented legal apartment, a granny suite, or for other family members with a degree of independence or potential home based business. (id:63476)
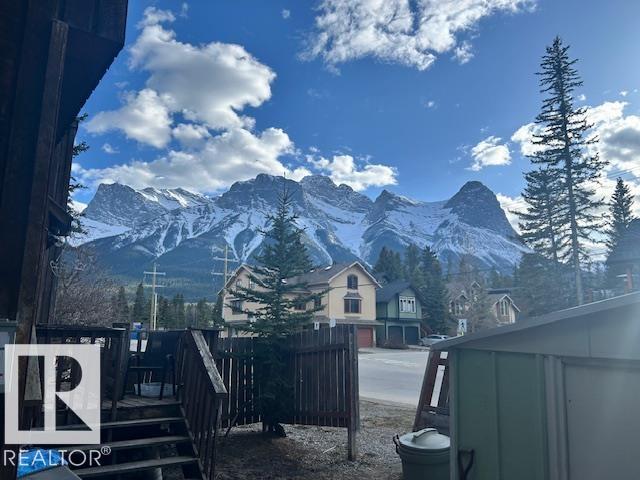
538 1st St
Canmore, Alberta
Spectacular location on 1st Street in South Canmore with great views and just a stones throw away from Millennium Park. Enjoy coffee or tea from your deck every morning with the Three Sisters. Amazing corner lot, 50 x 100 ft with back alley access! Property is being sold for lot value only. Older prefab home to remain on the property, no representations or warranties, buyer to accept as is. (id:63476)
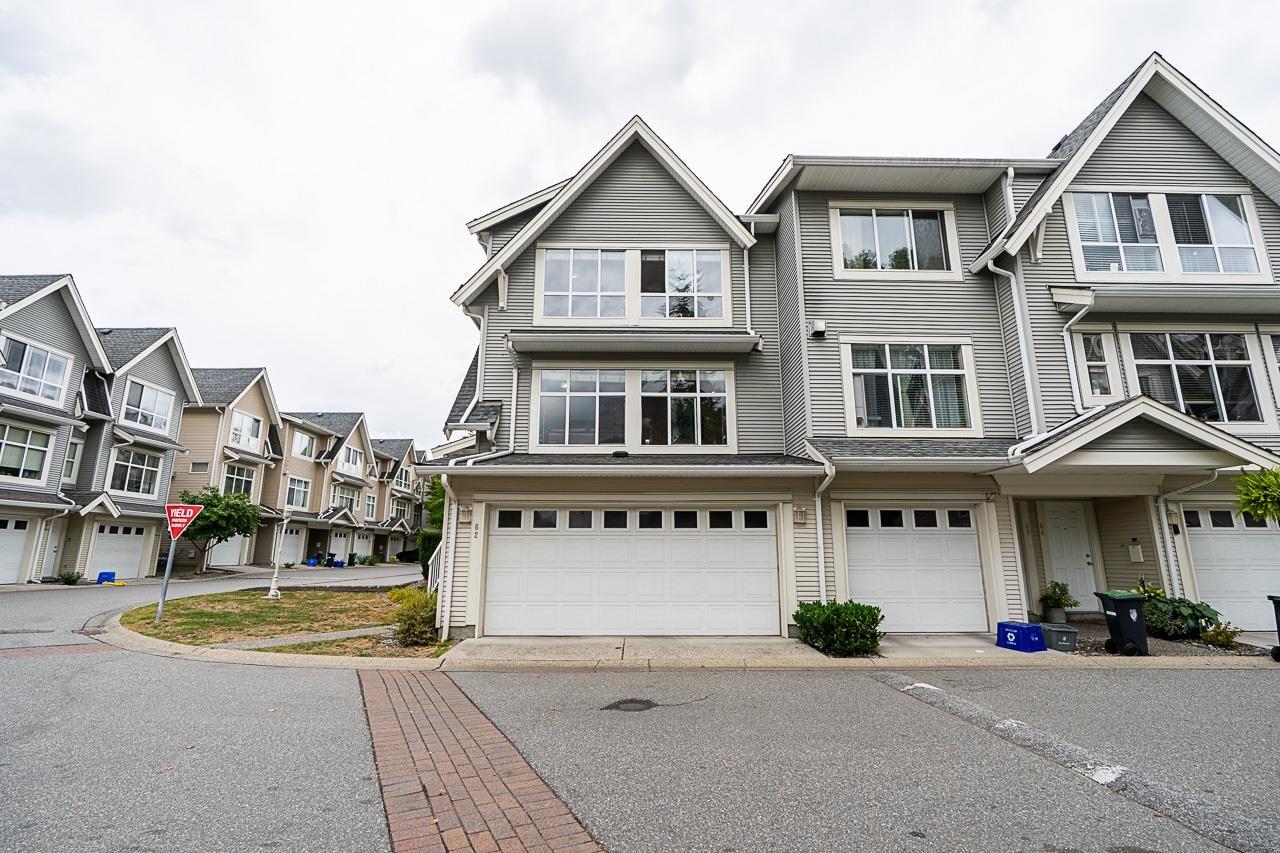
62 6450 199 Street
Langley, British Columbia
Spacious Modern Living at Logan's Landing Welcome to one of the largest and most coveted floor plans in Logan's Landing. Nestled in a serene, low-traffic position within the complex, this 1,800+ square foot end-unit townhouse offers executive-level space with updates throughout. A open main level greets you with abundant natural light, anchored by an inviting living room with a feature fireplace. Modern updates include brand-new flooring across all upper levels and staircases, beautifully refreshed bathrooms, and a practical 4-bedroom, 3.5-bathroom layout tailored for multi-generational living or dedicated remote working space. Complete with a private rear yard, double-car garage with generous storage solutions, and immediate proximity to Willowbrook Mall and top-tier school catchments: Elementary (K-5): Langley Meadows Middle (6-8): Peter Ewart High School: (9-12): R.E. Mtn. This turn-key residence offers an exceptional lifestyle in an established community. Request your Private showings today. (id:63476)
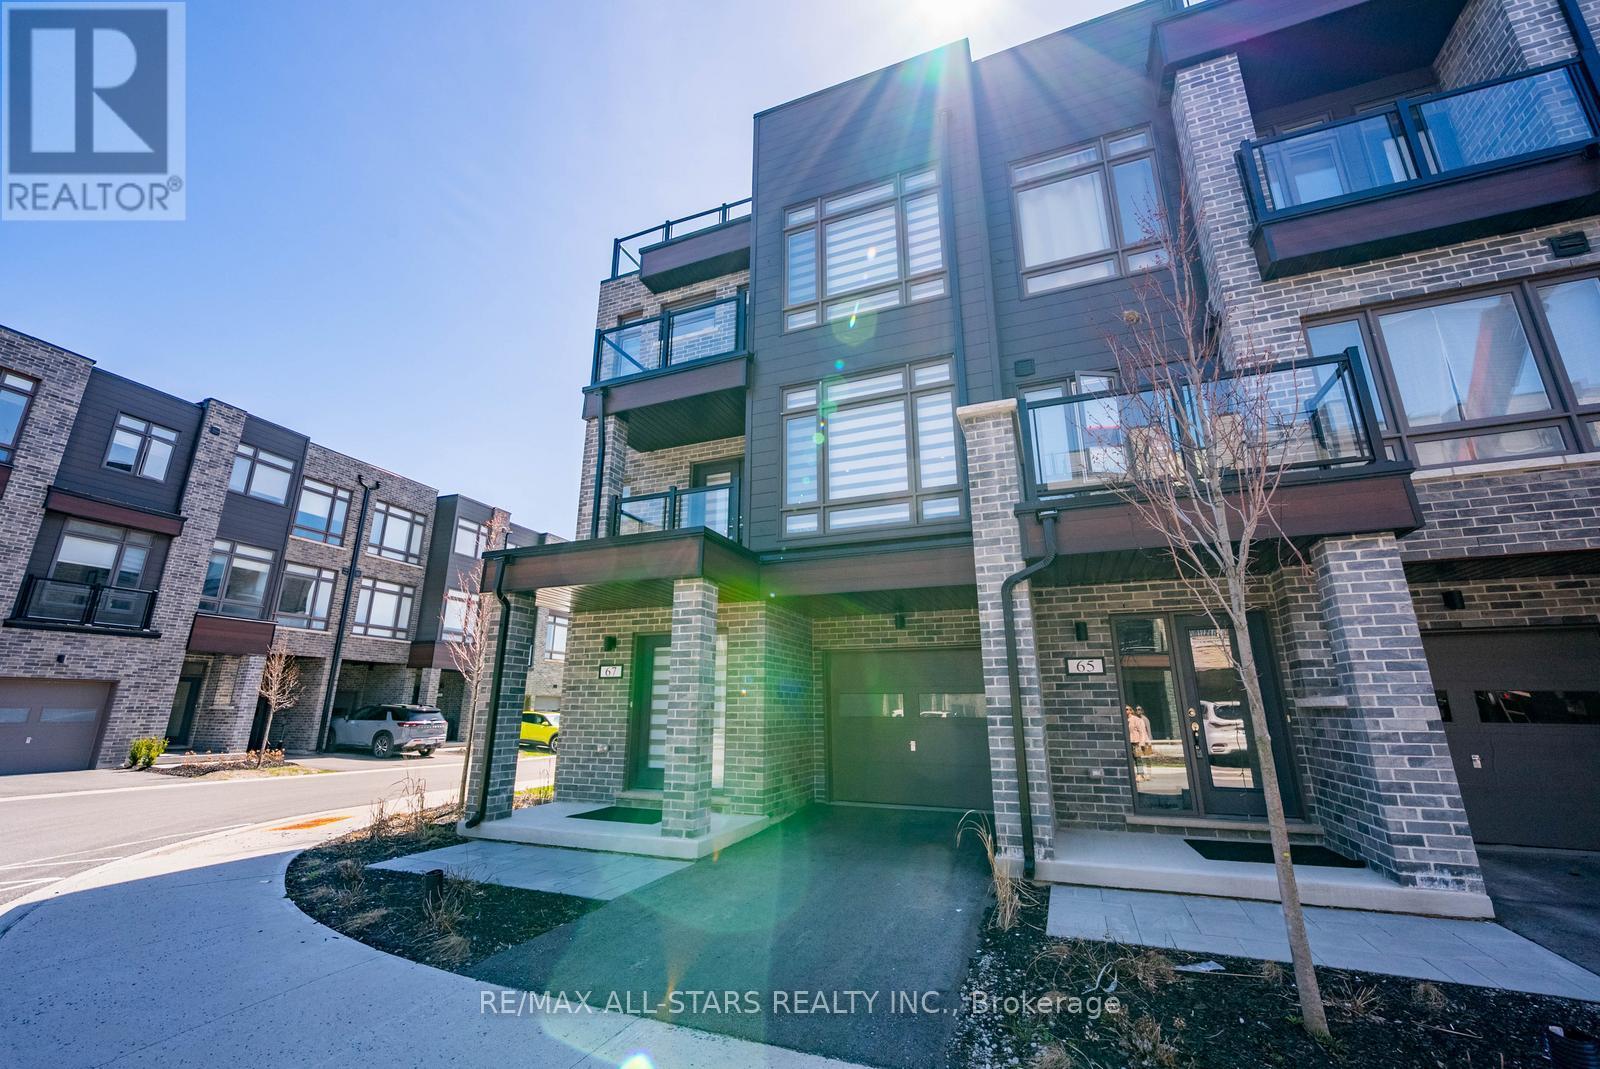
67 Wyn Wood Lane
Orillia, Ontario
Life by the lake! Stunning corner unit freehold townhome in the heart of Downtown Orillia literally STEPS to the beautiful LAKE! This 3 Bedroom home boasts over 2000sqft of luxury living space! Enjoy gorgeous lake views from your massive Rooftop Terrace designed for entertaining and extended outdoor living! Huge open concept Family/Rec room on Ground floor complete with dedicated Laundry room with side by side machines, access to the single car garage and and an inviting foyer. Step up to the second floor to reveal the heart of this home, the living/dining room and upgraded kitchen. This dining area offers ample space for large gatherings around the table. The kitchen features Quartz counters, modern backsplash, quality appliances, and B/I Bar fridge in the huge centre island with breakfast seating. W/O to another quaint deck overlooking the front of the home from this open floor plan. The third floor consists of 3 bedrooms and 2 full bathrooms, including a generous sized primary bedroom with 3PC upgraded ensuite, a Large W/I closet and walk-out to your own private deck/balcony. Parking for 2 cars. Fully maintained grounds year round including snow removal and grass cutting of common areas. Amazing location steps to all parks, trails, lake, marina, local shops, restaurants and big box stores. (id:63476)
RE/MAX Hallmark Realty Ltd.
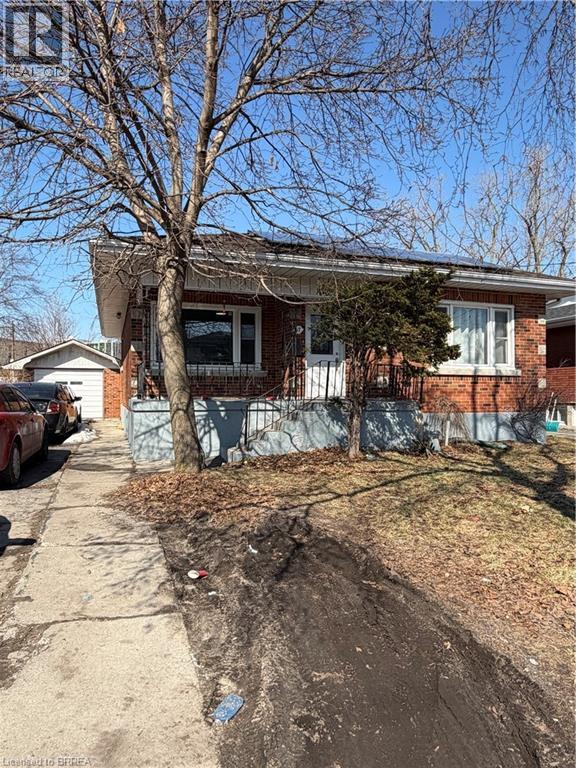
17 Henry Street
Brantford, Ontario
Fantastic brick bungalow in convenient location. Great property for multi generational living, or investment income. Main floor offers large living room, updated kitchen, 4pc bath, and 3 good sized bedrooms. Lower level is a completely separate living space with a separate entrance featuring an updated kitchen, 3 pc bath and 2 more bedrooms. Nice size lot, detached garage and a large driveway that could accommodate up to 4-5 vehicles. Please note that the property is being sold in as condition and the current tenants must be assumed by the new buyer. (id:63476)
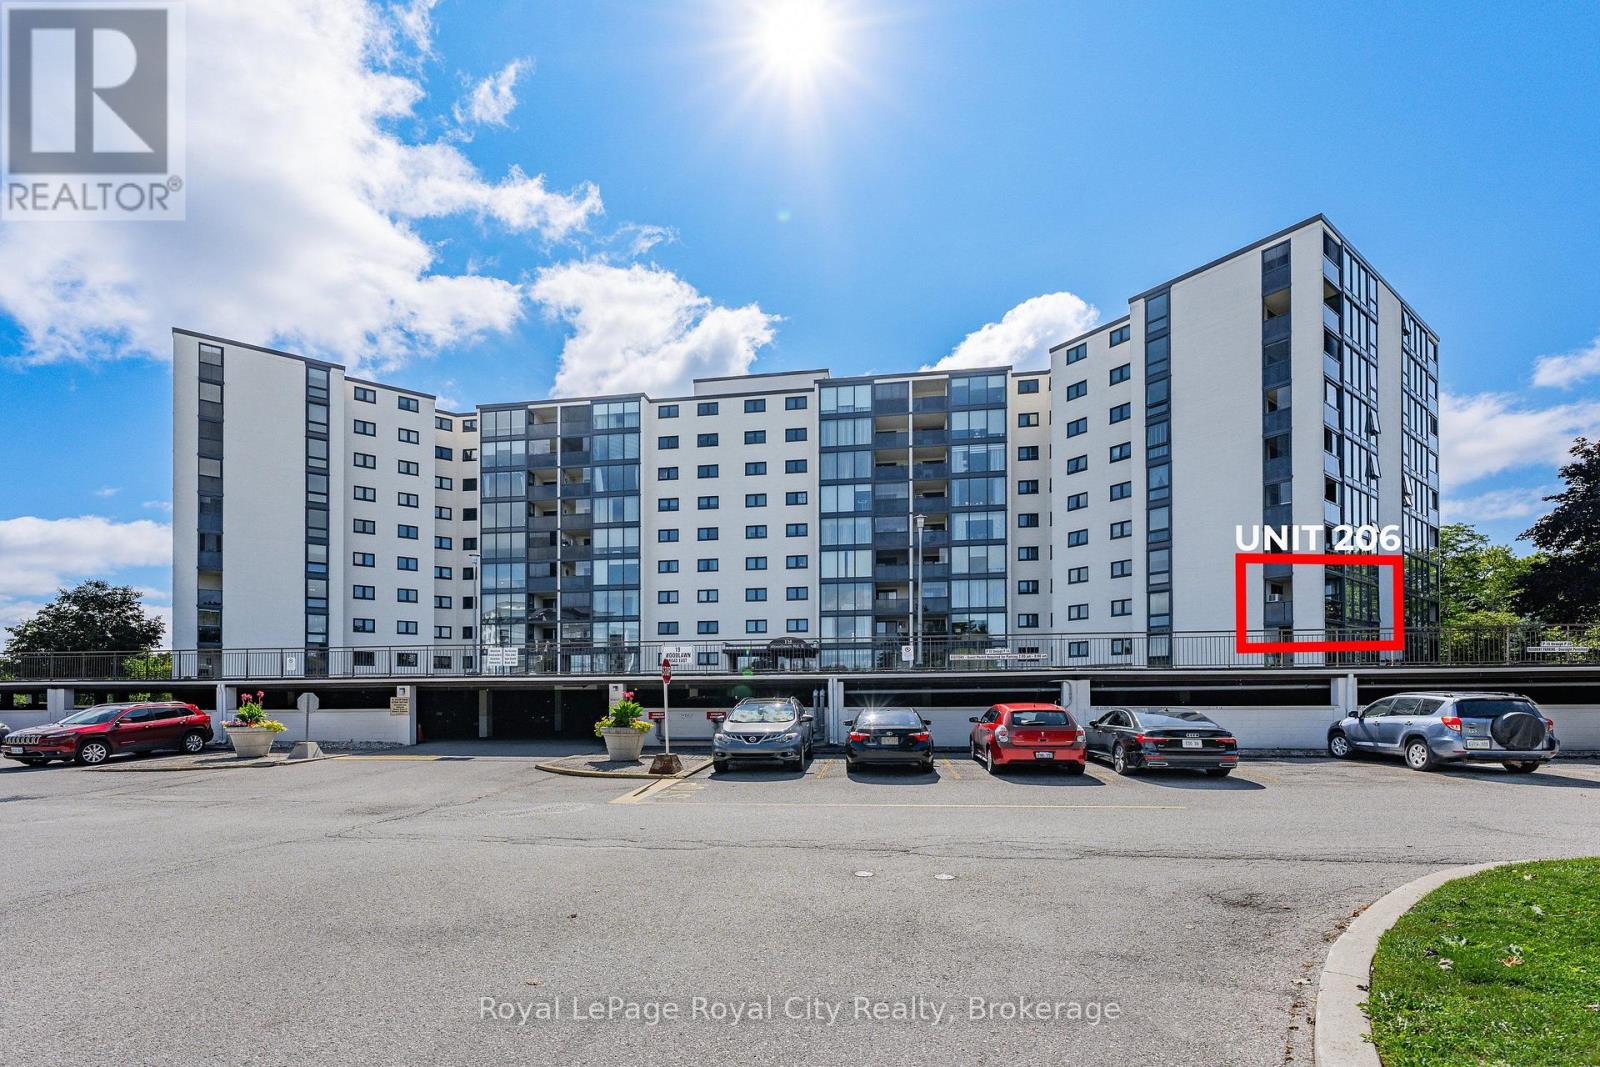
206 - 19 Woodlawn Road E
Guelph, Ontario
Welcome to this spacious and beautifully updated corner suite offering over 1,250 sq. ft. of carpet-free living in one of Guelph's established and community-oriented condo residences. From the moment you step inside, the generous proportions and natural light create an inviting atmosphere. Durable engineered flooring flows throughout the suite, creating a polished and cohesive finish. The spacious living and dining areas offer an ideal setting for both everyday living and entertaining. At the heart of the home, the beautifully renovated kitchen blends style and function with two-tone cabinetry, granite countertops, modern appliances, a beautiful copper apron sink and striking copper range hood. This thoughtful, high-quality renovation adds distinctive character rarely seen within the building. The dining area opens to a west-facing balcony overlooking the surrounding greenery, providing a comfortable outdoor space to enjoy. Three well-proportioned bedrooms offer flexibility for family, guests or a home office. The spacious primary bedroom features large closets and a convenient two-piece ensuite for added convenience. A full main bathroom includes handrails for added safety. Exceptional storage continues with a large walk-in storage area featuring built-in cabinetry and shelving, plus additional storage in the ensuite laundry area. An upgraded electrical panel and surge protector, completed in 2022, provide added peace of mind. One assigned parking space is included, and the pet-friendly building offers an outdoor pool, exercise room, party room and resident clubs and activities that foster a welcoming community. Condo fees include heat, hydro and water, offering excellent value and simplifying monthly expenses. Ideally located in Guelph's desirable Riverside Park area, close to green space, walking trails, shopping, restaurants and everyday conveniences. Spacious, distinctive and thoughtfully updated, this is a home that is ready to be enjoyed. (id:63476)
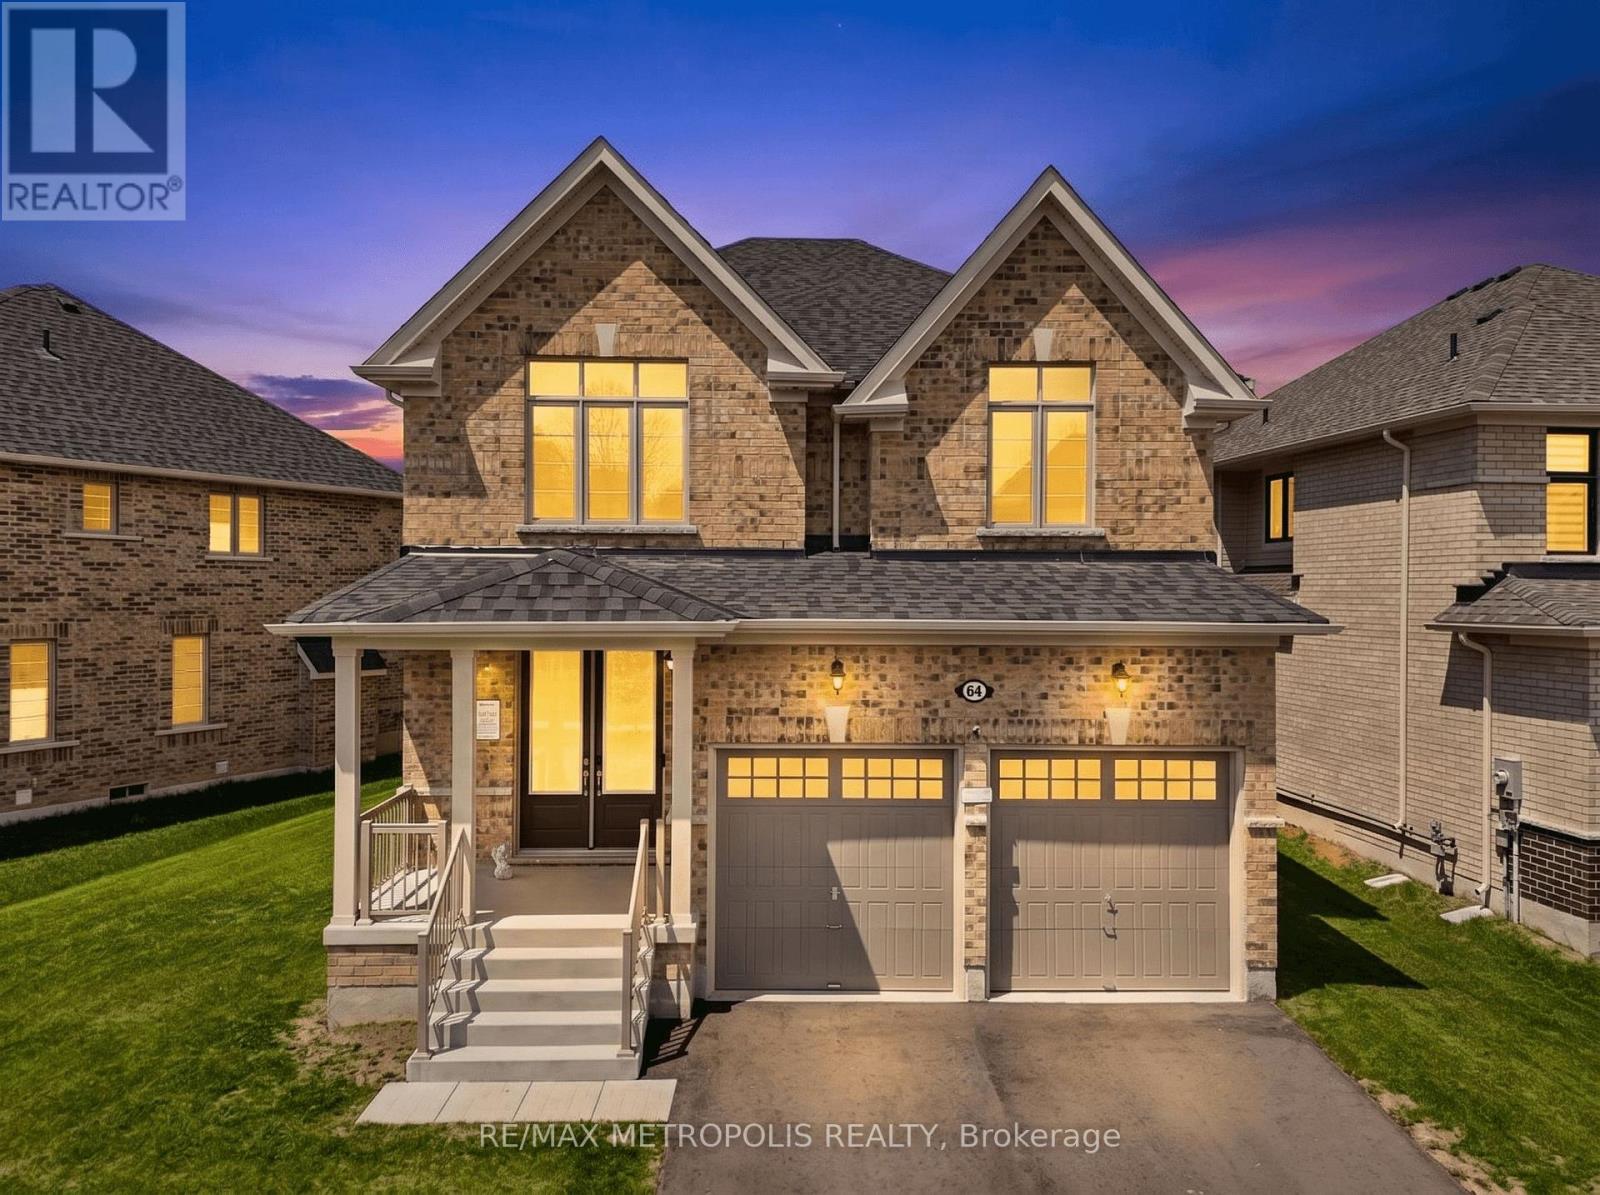
64 Big Canoe Drive
Georgina, Ontario
Beautiful & Bright Double Car Garage Brand New Detached Home, Hardwood Floor through out the house. Luxury Home, Modern Design With Spacious Layout. High Ceiling On Main Floor. Main Level Library. Open Concept Kitchen With Center Island, Gorgeous Family Room with Fireplace, Direct Access To The Garage From The Main Floor. Huge Master Bedroom with His & Hers walk in closets. Spacious 4 Bedrooms with ensuite Bathrooms. Tenants Responsible For Lawn Mowing/Snow Shoveling and paying for all utilities during the term of the Lease agreement. Minutes To Hwy404, Park, Lake Simcoe, School, Shopping Center And More. Move-In Ready Condition! (id:63476)
180 Clairmont Road
Gravenhurst, Ontario
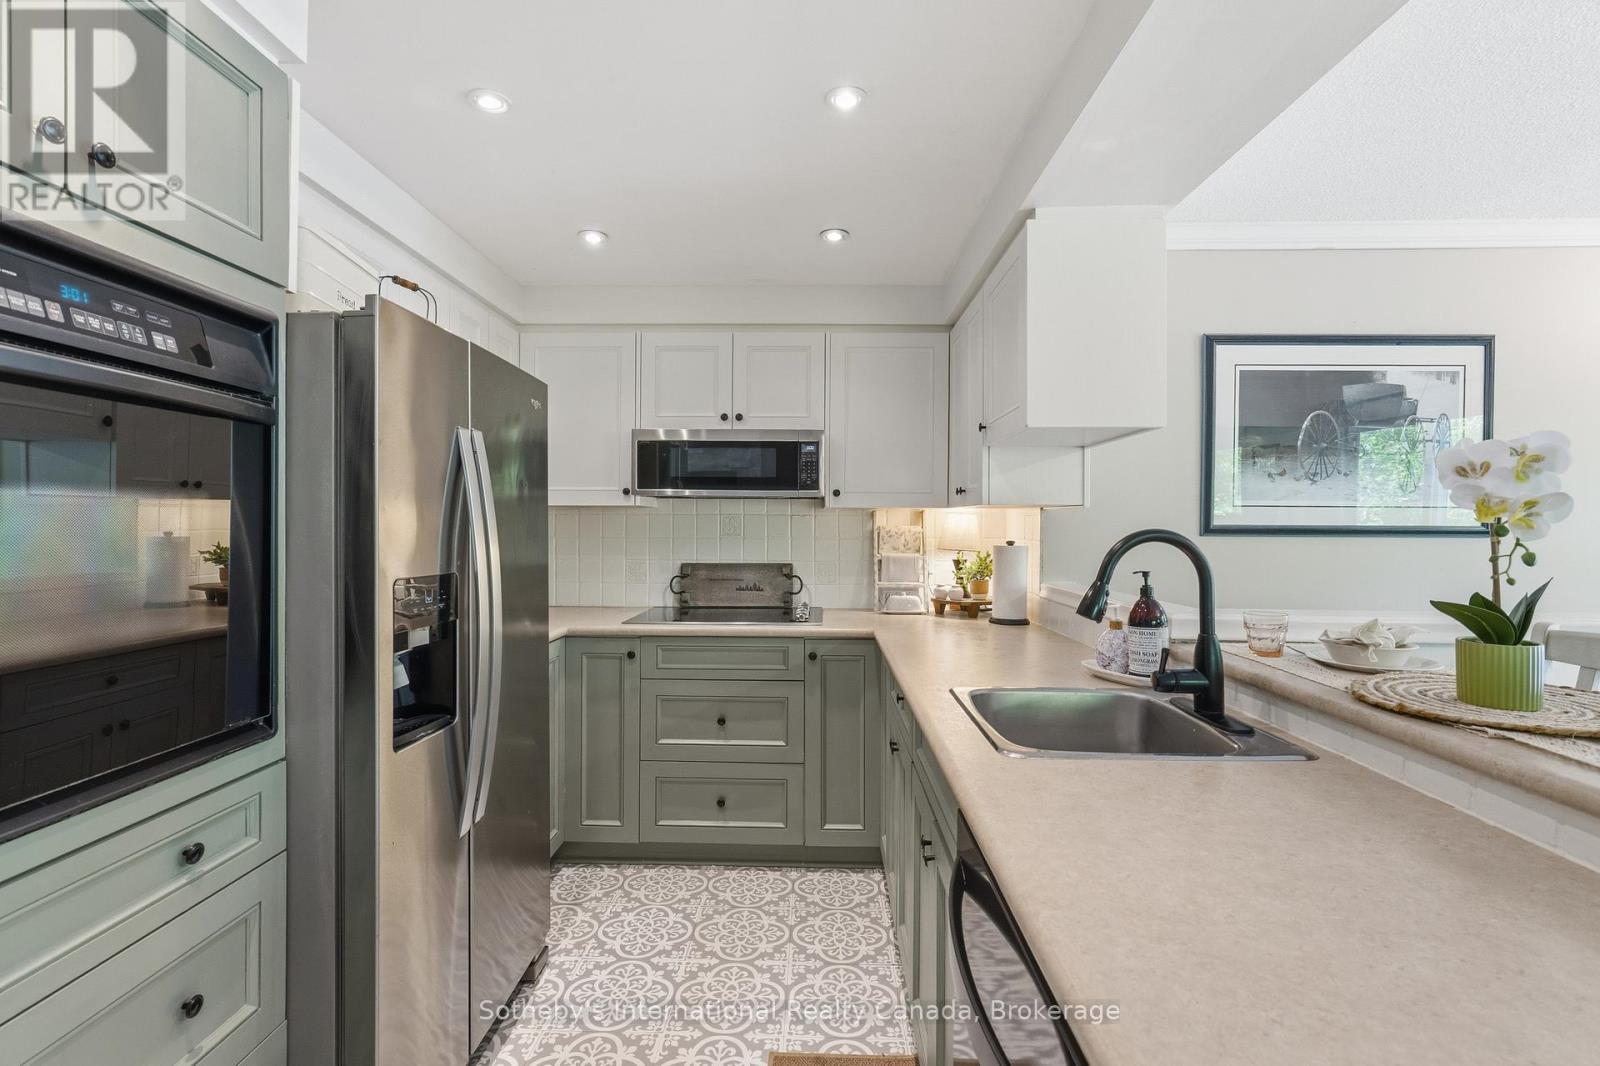
Tucked away on a quiet cul-de-sac in the heart of Gravenhurst, this beautifully maintained 4 bedroom, 3 bathroom bungalow with 3000+ finished sq ft offers the perfect balance of privacy, convenience, and Muskoka charm. Set on an impressive half-acre lot in town, this is the kind of family home that rarely comes available-offering room to grow, play, entertain, and enjoy the outdoors without sacrificing proximity to amenities. Backing onto a peaceful forest and meandering stream, the expansive rear deck creates a tranquil outdoor retreat where morning coffee, evening gatherings, and wildlife sightings become part of everyday life. Families will appreciate the usable side yard, providing a convenient space for a trampoline, play area, or outdoor activities, while the forested backdrop creates a unique sense of privacy rarely found in town. Inside, the home showcases a warm farmhouse-chic aesthetic with thoughtful updates and timeless design choices throughout. The fully renovated main bathroom adds a touch of luxury, while the inviting living spaces are anchored by two natural gas fireplaces that provide warmth and character on both levels. The spacious, functional layout includes a fully finished basement, offering abundant room for family movie nights, a games room, guest accommodations, hobbies, or entertaining. Pride of ownership is evident at every turn, with meticulous maintenance and important updates already completed, including a roof replaced just five years ago. An attached double-car garage provides additional storage, while the sought-after location places you just minutes from the waterfront, shops, restaurants, schools, the Muskoka Wharf, and the iconic Steamships. Combining the warmth of a true family home with tasteful farmhouse-inspired design, exceptional upkeep, and a peaceful natural backdrop, this property offers a rare opportunity to enjoy space, privacy, and Muskoka living in one of Gravenhurst's most desirable in-town locations. (id:63476)
15 Marsh Street
Richmond Hill, Ontario
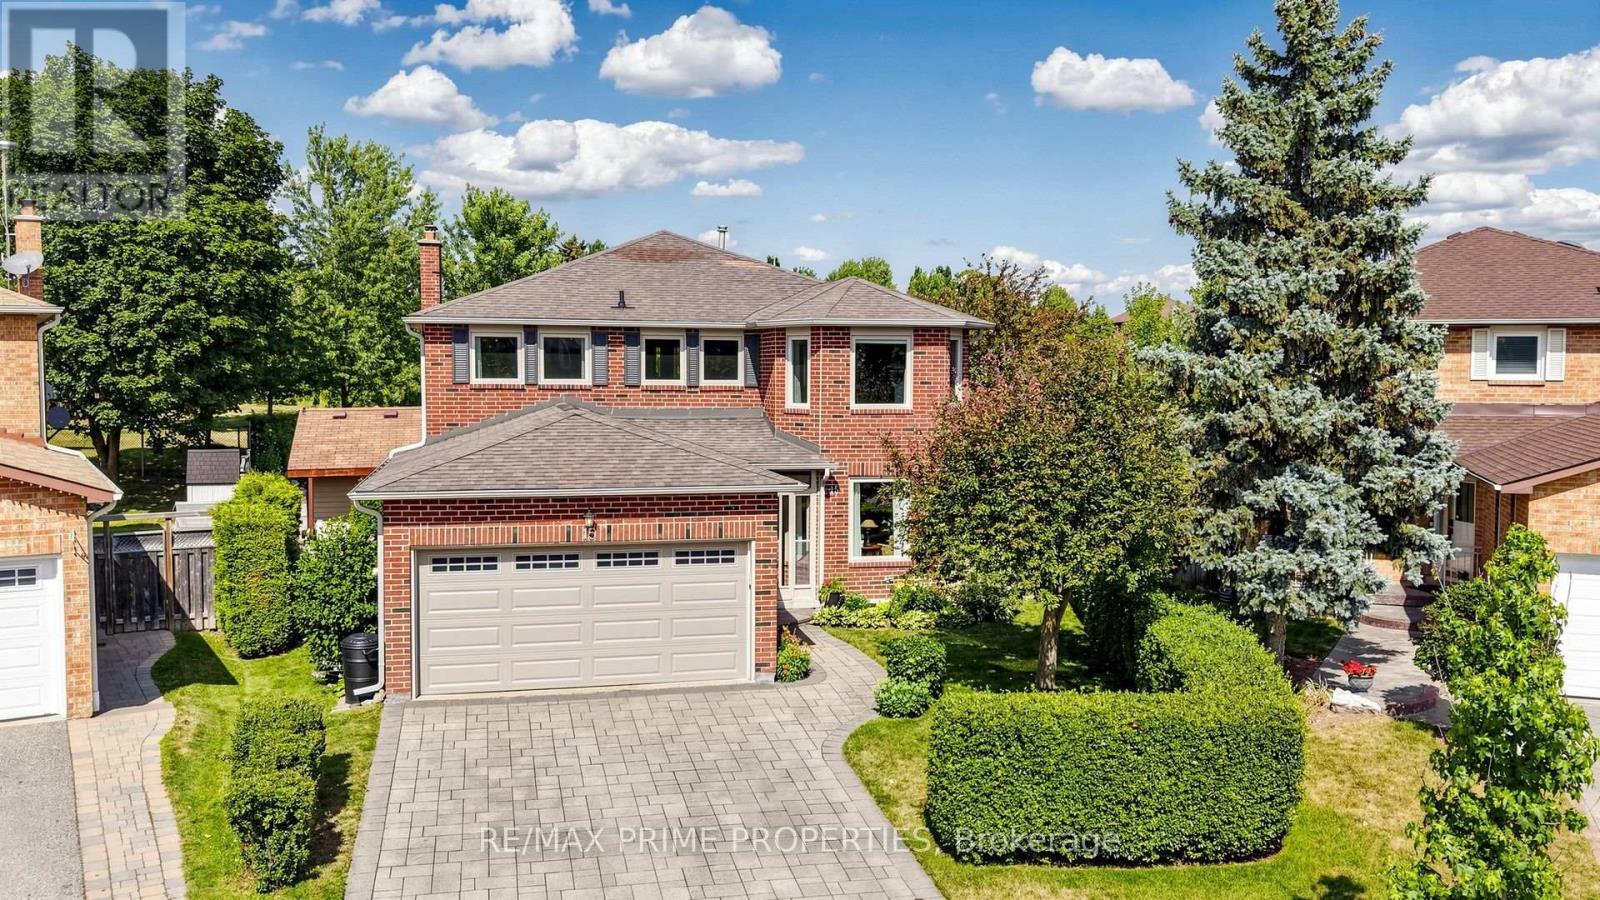
Some homes impress you the moment you walk in. Others keep surprising you around every corner. This home does both. Inside, nearly 2,750 sqft + finished basement offers room for everything life throws your way. The welcoming foyer has double closet, the main-floor laundry offers a sink, cabinetry and a handy side entrance.The granite kitchen features brand-new Samsung appliances, a chef's desk and breakfast area for busy mornings. Host dinner in the formal dining room, then settle into the family room by the white brick gas fireplace. A dedicated main-floor office with French doors keeps work calls out of the kitchen. The front living room with french doors and beautiful bay window add a touch of classic formality. The piano hardwood stairs open up to the bright second floor landing with space for a reading nook. French doors open to the primary suite with hardwood flooring, walk-in closet and ensuite with double granite vanity, a water closet, and heated floors. Three additional bedrooms provide space for kids, guests or multigenerational living. The oversized second bedroom with hardwood floors, sitting area and double closet is especially well suited to a teenager who believes personal space should be measured in square feet. The basement adds a rec room with smooth ceilings, pot lights, and gas fireplace, games area with ping-pong table, 3-piece bathroom, workshop, and flexible space for a home gym or guest bedroom. But the real showstopper is waiting outside. Backing directly onto Mary Dawson Park, your backyard feels like a private resort. Spend summer days in the saltwater pool, relax in the hot tub, or entertain from the cabana, all while enjoying peaceful green views. Minutes from downtown Richmond Hill, schools, shopping, restaurants, theatres, GO Transit, Highways 404 and 407-everything your family needs. The Yonge Street shopping corridor is minutes away with grocery stores, banks, cafes, restaurants, and everyday conveniences. (id:63476)
17600 Yonge Street
Newmarket, Ontario
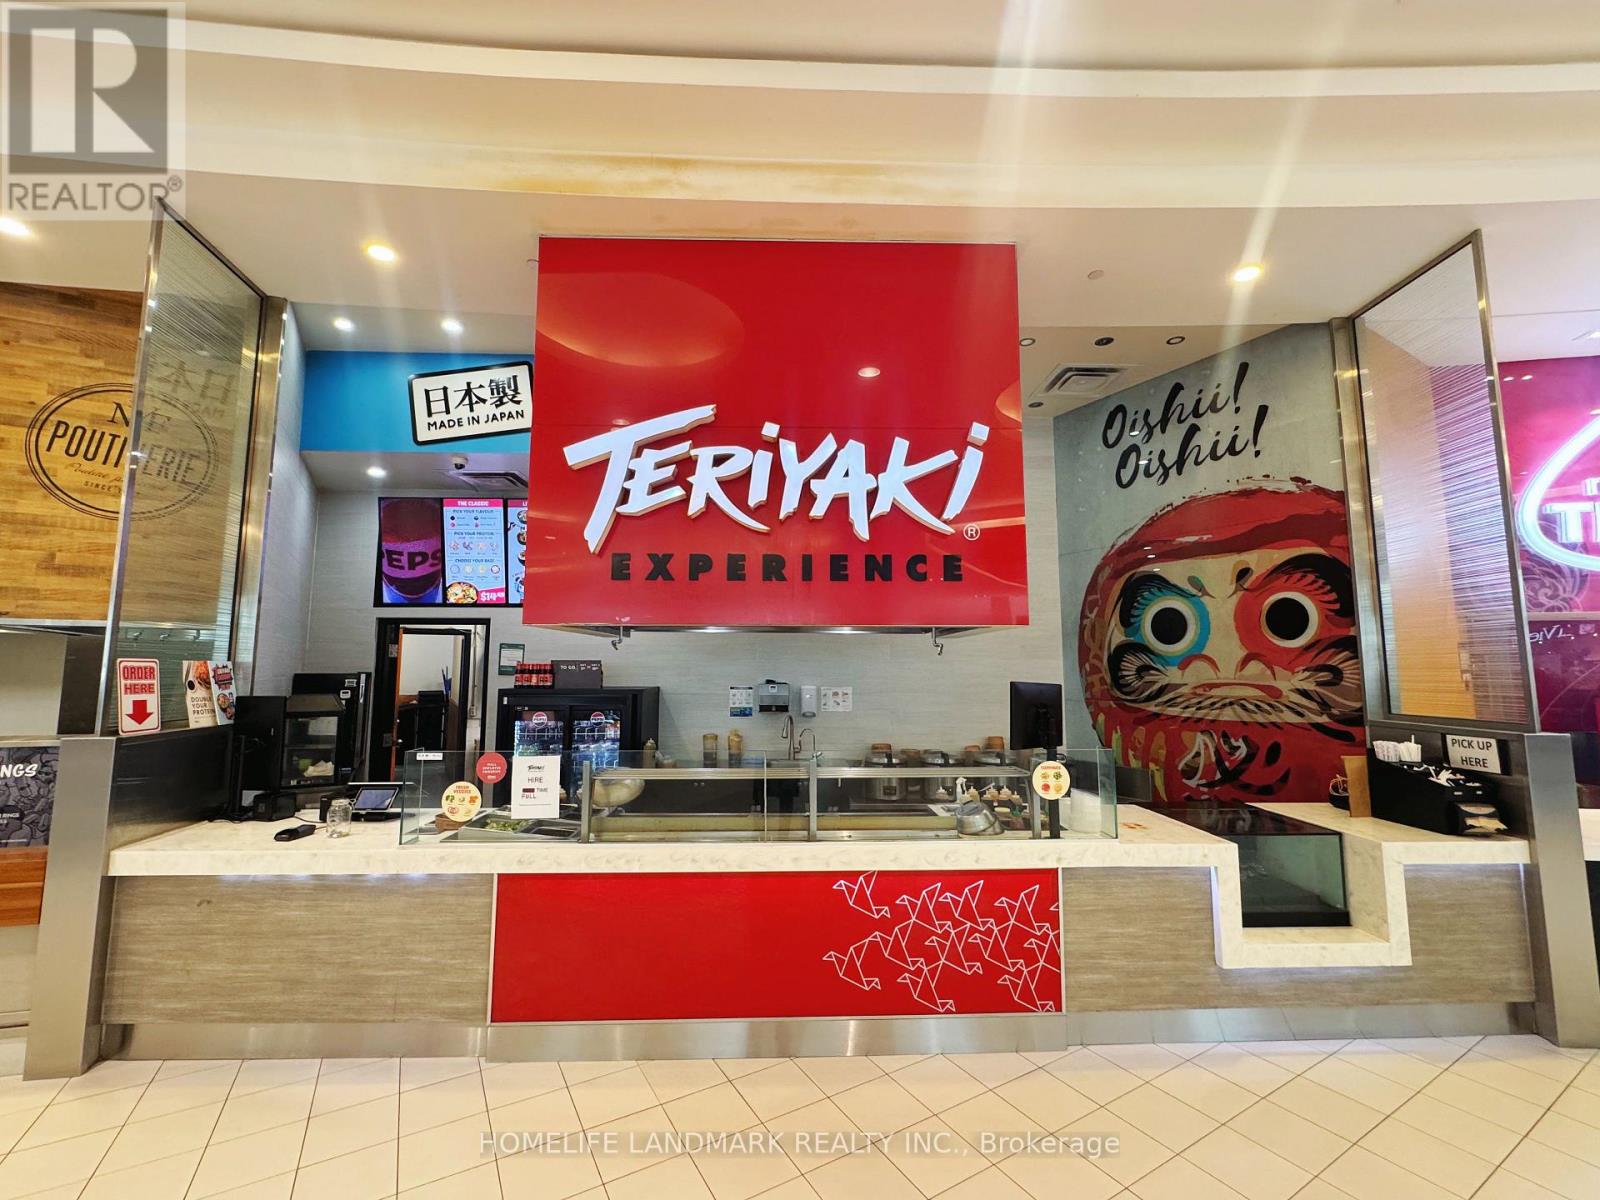
Teriyaki Experience. Well-established and PROFITABLE food court business for sale in Upper Canada Mall. Operation with fully equipped kitchen, existing setup and established customer base. Great opportunity for an owner operator or investor looking to enter the food service industry with a read-to-operate business. (id:63476)
45 Gamla Road
Vaughan, Ontario
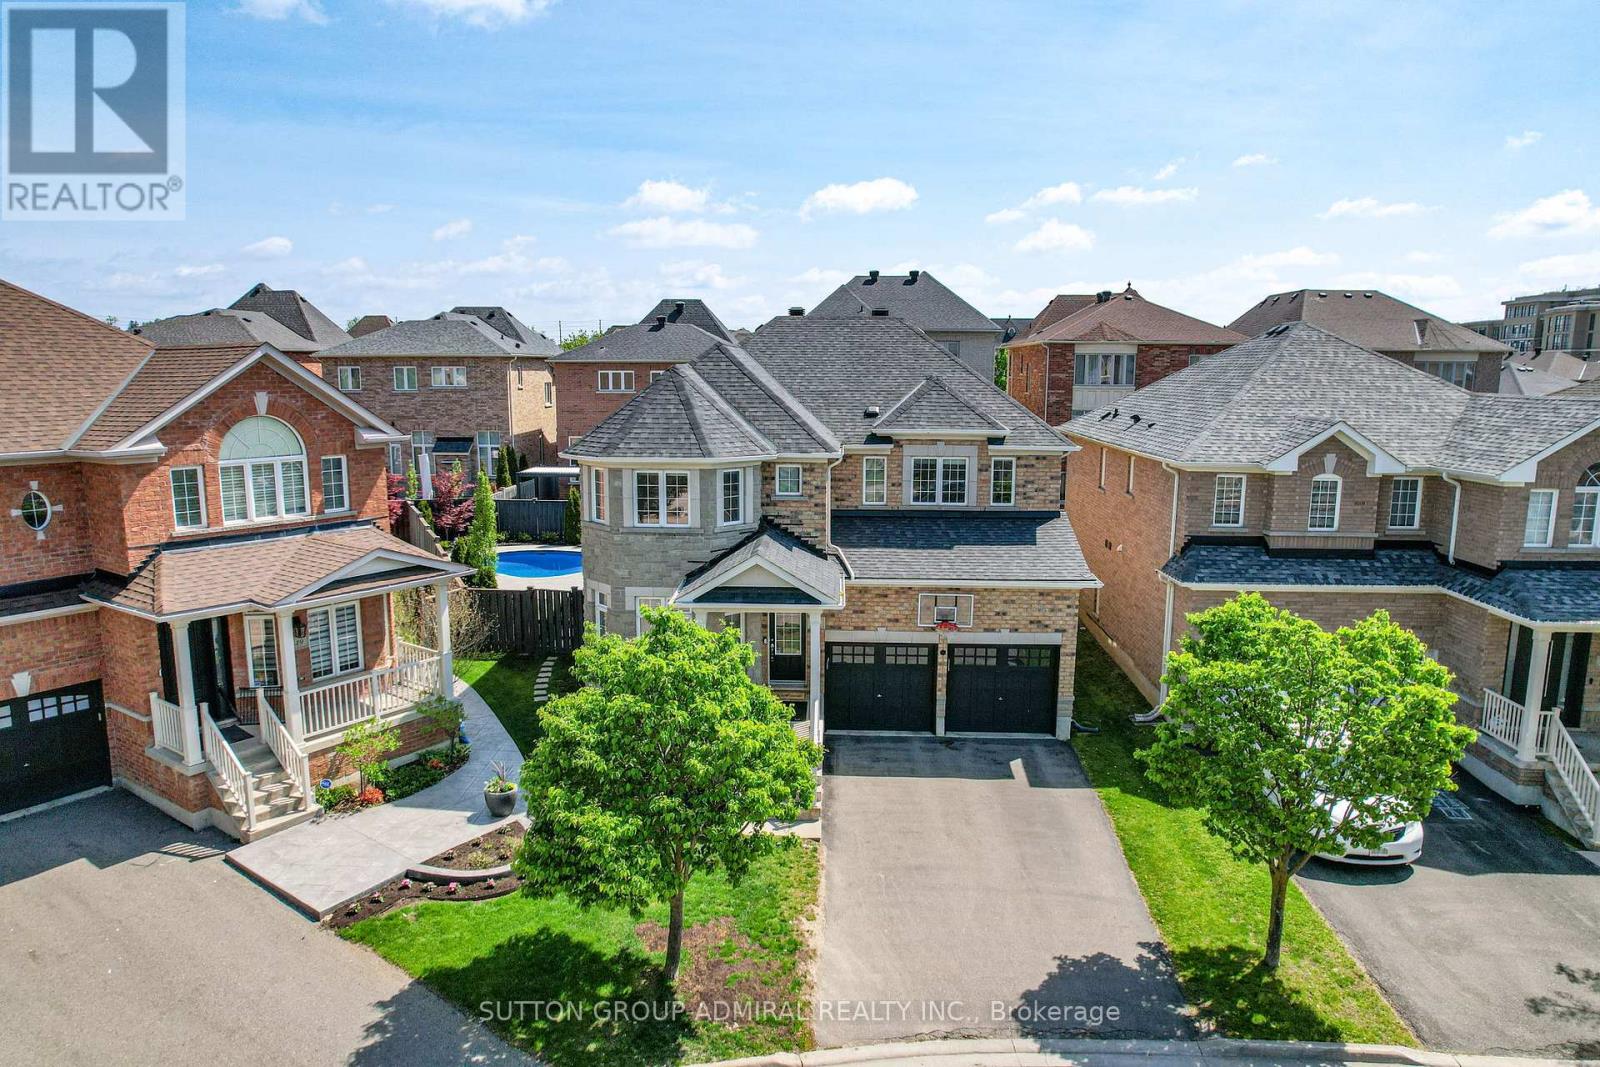
Welcome to 45 Gamla Road, an exceptional family home nestled in one of Maple, Vaughan's mosts ought-after communities. Set on a rare premium pie-shaped lot, this beautifully appointed Residence offers the perfect blend of comfort, style, and functionality. Step outside to your private backyard oasis, complete with a stunning inground pool (2022), equipped with a Jandy heater and pump, perfect for entertaining or simply unwinding on warm summer evenings.Ideally situated just steps from Schwartz/Reisman Centre (JCC) and within walking distance of top-rated schools, the location truly cannot be beat. Inside, the thoughtfully designed floor plan is ideal for growing families and everyday living. The main floor flows effortlessly for both entertaining and day-to-day life, while the second floor boasts 4 generously sized bedrooms and 3 full bathrooms offering the space and privacy every family deserves. The fully finished basement adds incredible versatility envision the ultimate man cave, a children's dream playroom, or a private retreat for guests. This is more than a home - it's a lifestyle. (id:63476)
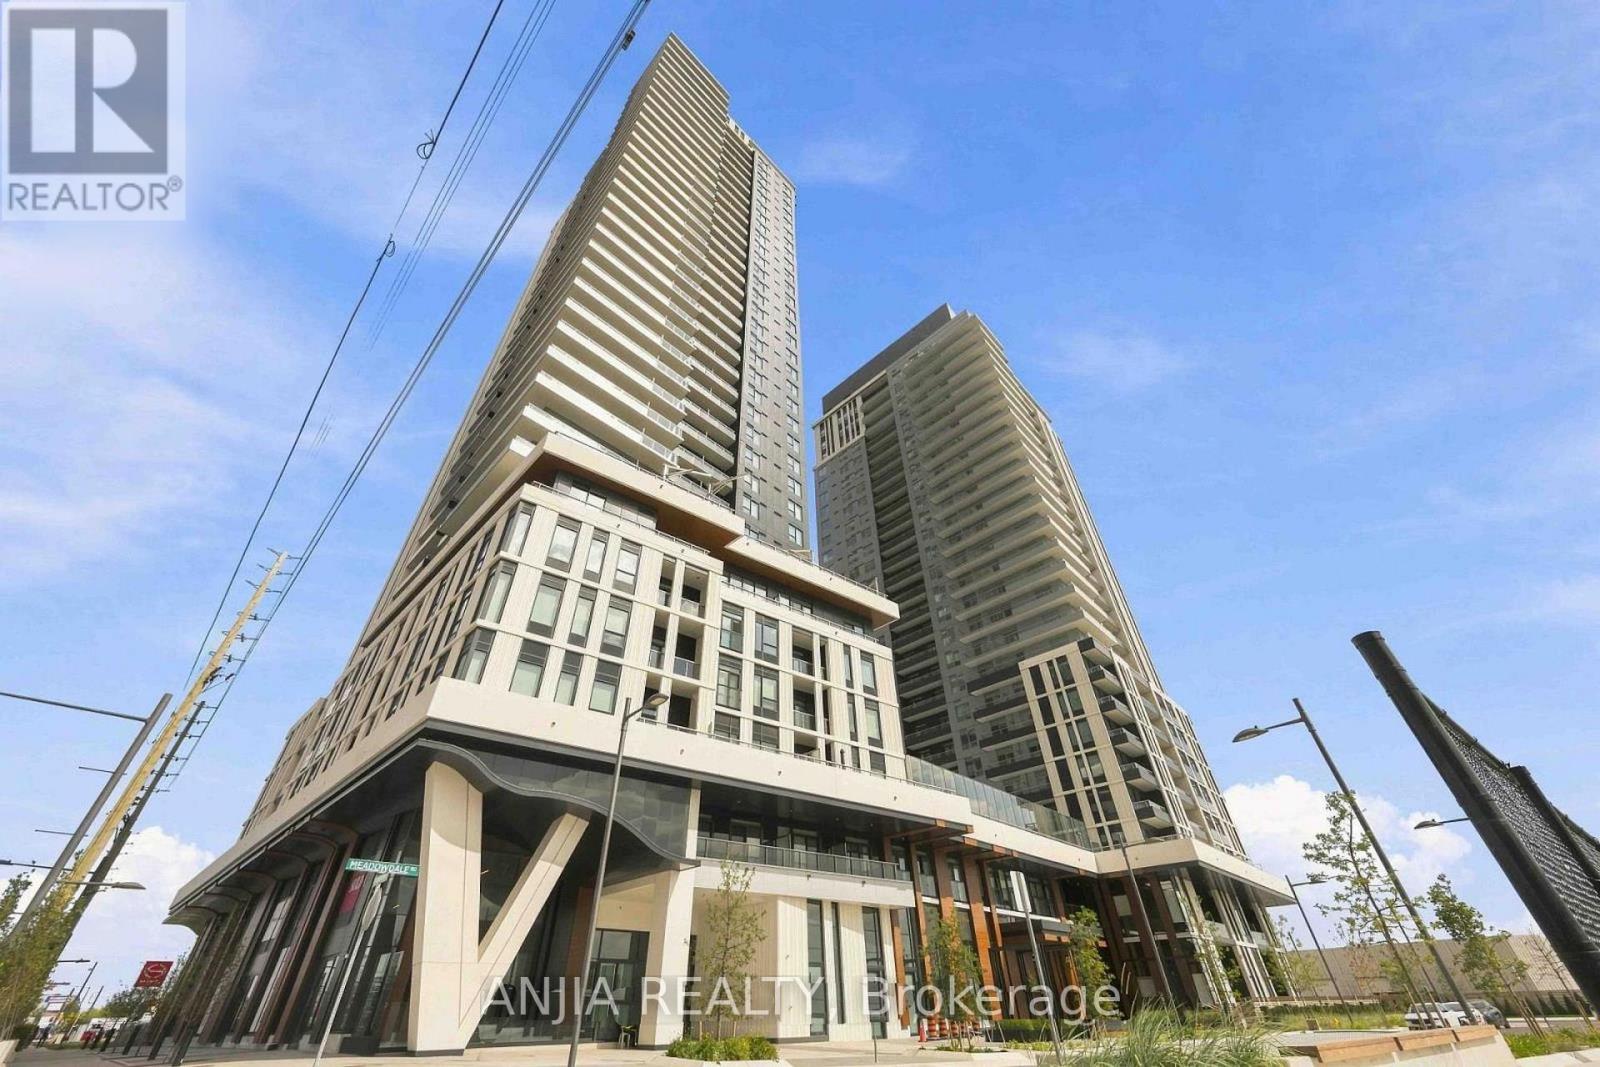
1204 - 5 Meadowdale Road
Vaughan, Ontario
Welcome to Luxury Living at The Vincent! This brand-new, never-lived-in 1 Bedroom + Den suite features a bright, well-appointed layout with floor-to-ceiling windows, refined finishes, and a private balcony with unobstructed views. The modern kitchen showcases integrated premium appliances, quartz countertops, and sleek cabinetry. Ideally situated in the heart of VMC, just steps from Vaughan Metropolitan Centre Subway Station, with convenient access to Hwy 7, 400 & 407. Close to York University, Vaughan Mills, IKEA, Cineplex, and a wide selection of restaurants, cafes, and shopping. Enjoy a thoughtfully designed range of amenities, including an outdoor pool, fitness centre, yoga studio, pet wash, children's play areas, golf simulator, co-working spaces, concierge, and party lounge. (id:63476)
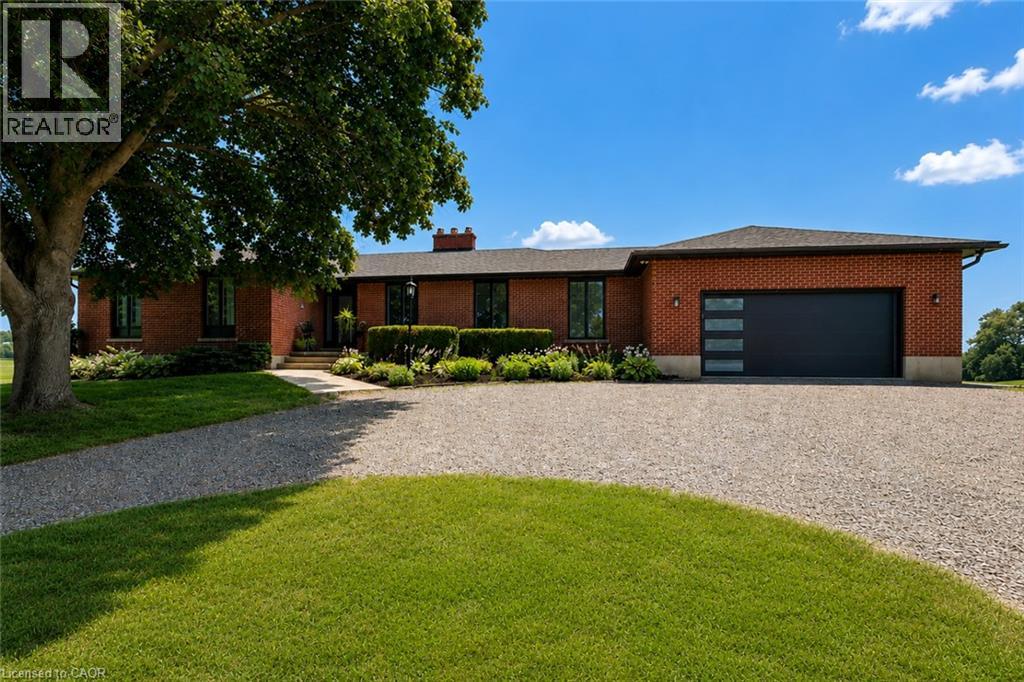
282 German School Road
Paris, Ontario
Set back from the road and surrounded by nature, this beautifully renovated all-brick bungalow offers the perfect blend of privacy and country living on 16 scenic acres perfect for a hobby farm. A circular driveway provides parking for 20+ vehicles, while the property features unobstructed views across open fields and private forest trails to explore right in your own backyard. The spacious home offers 5 bedrooms and 3 bathrooms, including a private ensuite, with thoughtful updates throughout. The main floor features wide plank luxury vinyl flooring, oversized windows, updated doors, a bright living room, separate dining area, and a large dine-in kitchen with updated countertops and backsplash. A convenient mudroom off the double garage includes a powder room and refreshed laundry space. The beamed ceiling family room with gas fireplace opens to a new covered deck overlooking the peaceful countryside; the perfect place to enjoy stunning sunsets and the changing seasons. The partially finished basement adds a fifth bedroom, ample storage, and room for future development. Outside, enjoy a fully updated inground pool with new liner, pump, filter, heater, and safety cover, plus a bar cabana for summer entertaining. The barn offers three horse stalls and a grazing area, currently used for storage. With municipal water, natural gas heating, and potential for future severance at the front, this rare rural property offers privacy, flexibility, and easy access to St. George, Cambridge, Paris, and Brantford. (id:63476)
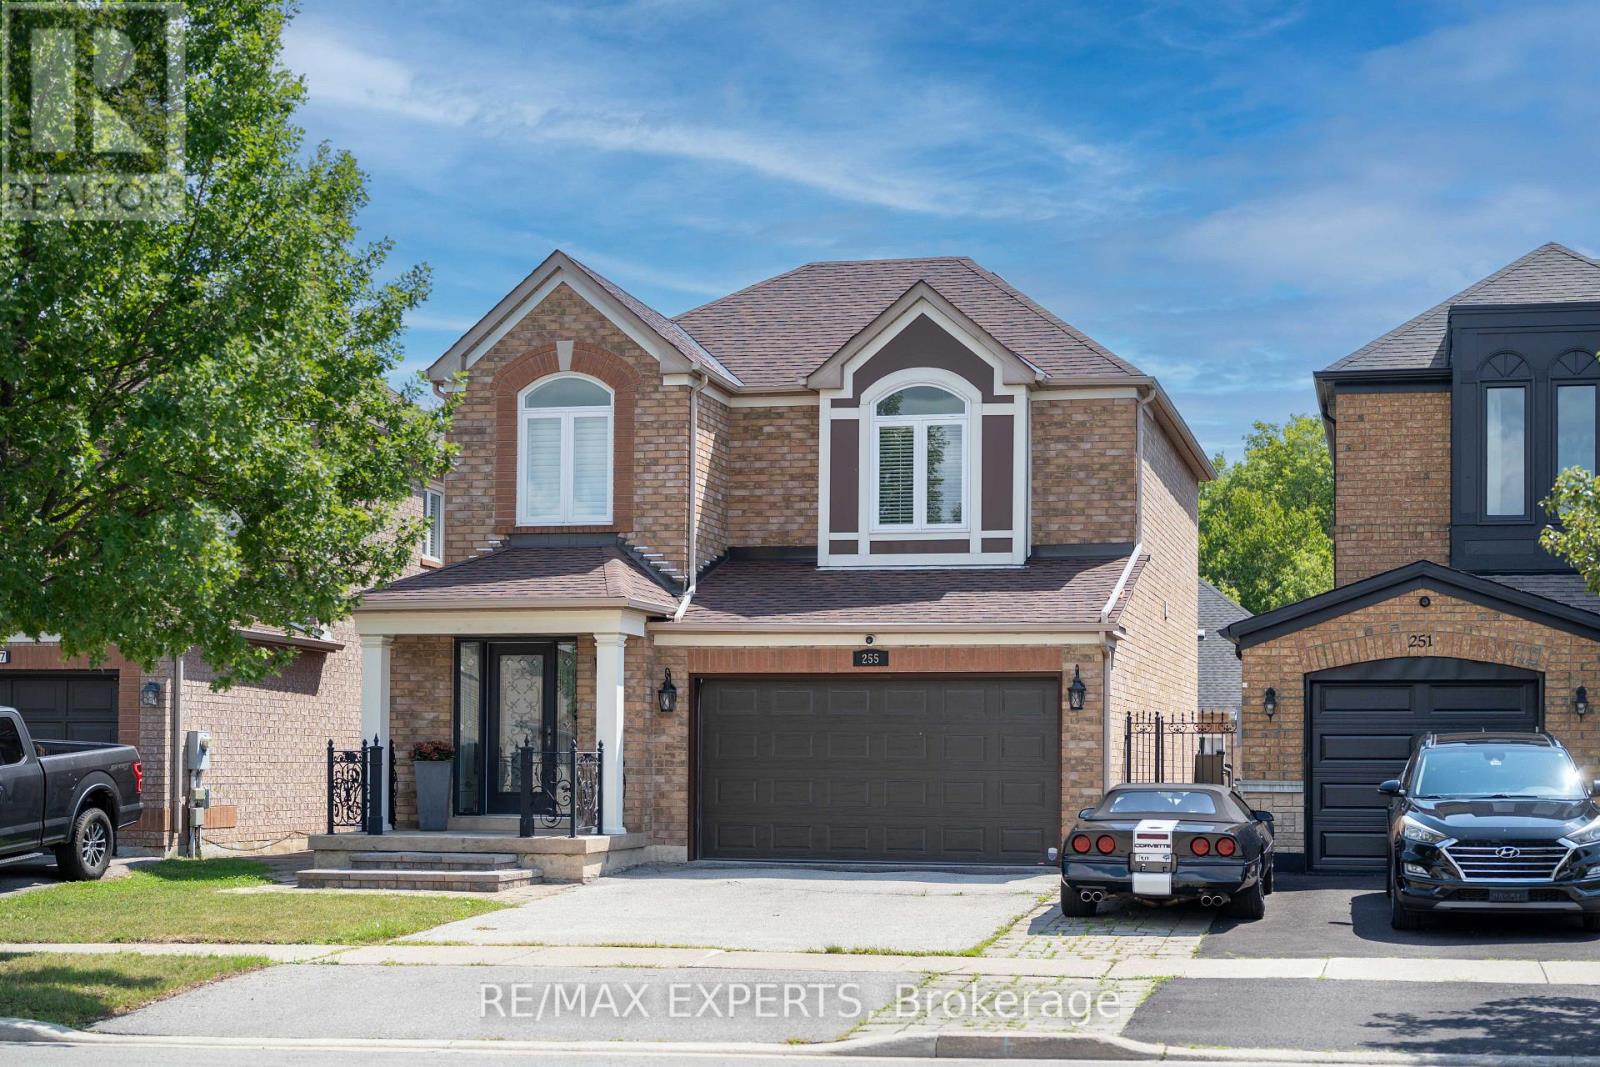
255 Matthew Drive
Vaughan, Ontario
Welcome to this lovingly maintained East Woodbridge detached home, proudly offered for the first time by its original owner! From the moment you arrive, the exceptional pride of ownership shines. Beautiful hardwood flooring flows throughout the main level and continues along the staircase, complemented by elegant metal spindles and thoughtful updates throughout.The updated kitchen is designed for both everyday living and effortless entertaining, featuring granite countertops, a centre island, stainless-steel appliances, and an impressive six-burner gas stove.Step outside to your own private summer retreat! The beautifully landscaped backyard features an in-ground saltwater pool and an expansive stamped-concrete patio, perfect for summer gatherings, family barbecues, or simply relaxing poolside in your own private oasis.The finished basement offers exceptional versatility with two additional bedrooms, a three-piece ensuite, and a kitchen rough-in, making it ideal for extended family, multigenerational living, or guest space.Numerous updates provide added comfort and peace of mind, including windows with integrated security sensors, the front door, roof, a/c, kitchen, washer/dryer, security system, and newly completed exterior front steps.Ideally situated in one of East Woodbridge's most desirable communities, just steps from top-rated schools, parks, a community centre, shopping, restaurants, transit, and everything Downtown Woodbridge has to offer, with convenient access to the subway and major highways.A rare opportunity to own a beautifully cared-for home filled with warmth, character, and space for the entire family. This is more than a house, it's where your next chapter begins. (id:63476)
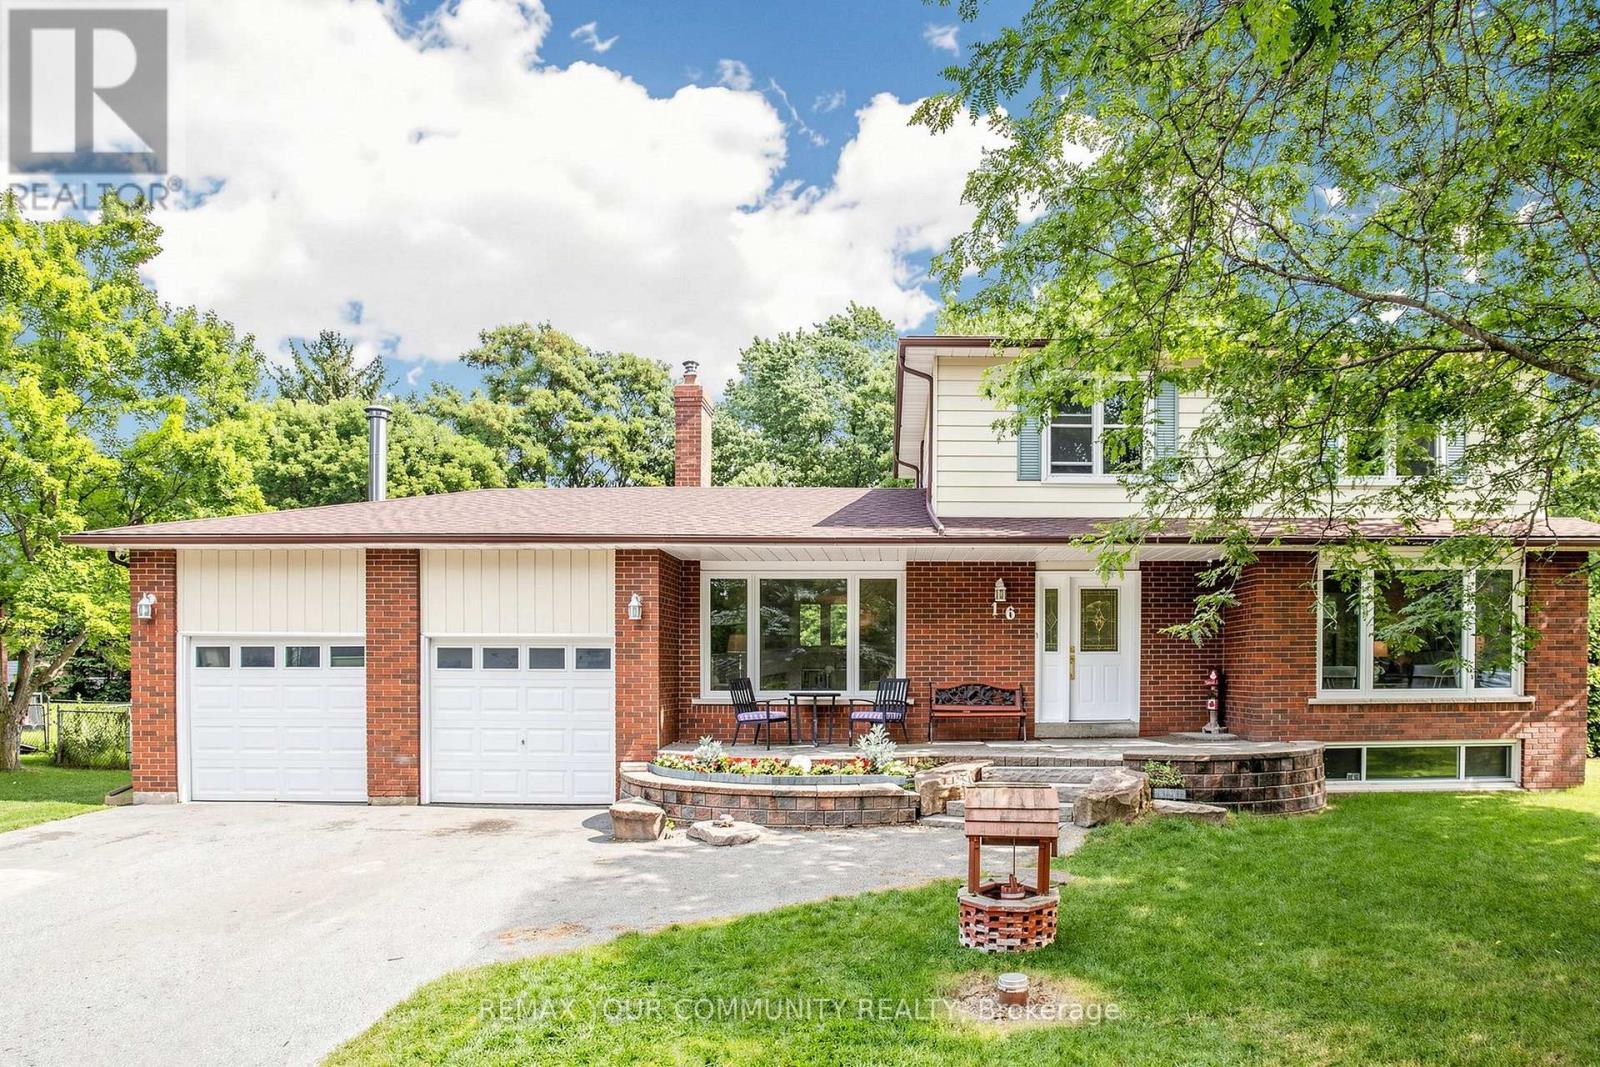
16 Ramsay Street
East Gwillimbury, Ontario
16 Ramsey Road is a home you're not going to want to miss! Set in a quiet, family-oriented neighbourhood on an incredible 102 x 165 ft lot, this bright and spacious home offers the perfect combination of space, privacy and convenience. It has a fully fenced yard with double gate drive through access for all your toys! The renovated modern kitchen, four bedrooms, updated upper bathrooms, separate living and family rooms, and newer laminate flooring provide plenty of room for the whole family. It features a wood burning stove with a fireplace insert that is perfect for those chilly fall evenings. Step outside to a beautiful backyard and large deck-ideal for kids to play, entertaining or simply enjoying the peace and privacy this property offers. The partially finished basement provides excellent potential to create even more living space. Recent updates include roof re-shingled August (2026), new septic system (2020), updated kitchen with a custom pantry, newer furnace, A/C, water softener and numerous upgraded windows. This home is Surrounded by trails and nature while still close to everyday amenities. This is a rare opportunity to own a spacious family home in one of Holland Landing's most desirable pockets. (id:63476)
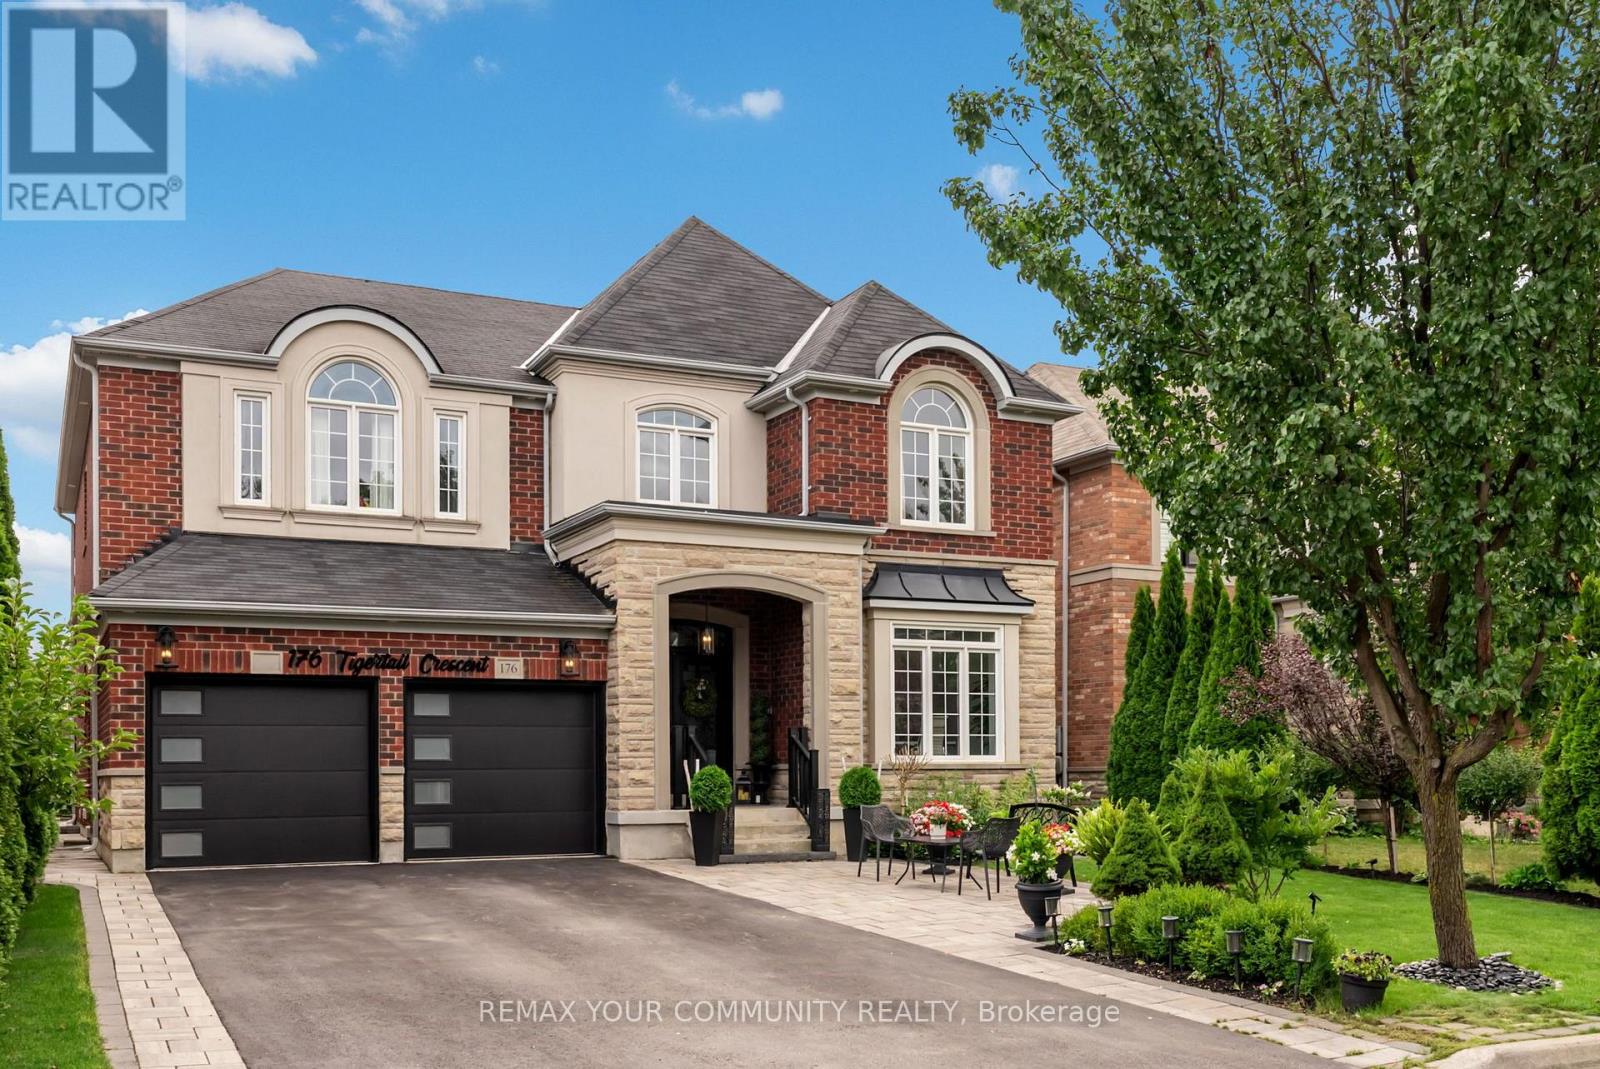
176 Tigertail Crescent
Bradford West Gwillimbury, Ontario
Positioned on a premium 50-foot lot in one of Summerlyn's most sought-after crescents, this beautiful family home offers approximately 3,400 square feet of comfortable living space above grade, with main floor ceilings soaring to 9 feet, creating an open and inviting atmosphere surrounded by stunning crown moulding. The bright open-concept layout features a welcoming office perfect for family work and study needs, while the kitchen impresses with granite countertops and pot lights throughout. Upstairs, the five generously sized bedrooms provide ample space for the whole family, including his and hers walk-in closets in the primary suite, enhancing privacy and convenience. Each bedroom enjoys easy access to full bathrooms, designed with family functionality in mind. The fully finished lower level features a private in-law suite with a separate entrance, full kitchen, and laundry, perfect for extended family or guests, plus a secondary staircase leading to the exercise room, allowing above-grade occupants to enjoy this recreational space independently. Outside, the backyard is a true oasis with a beautiful composite deck, large gazebo, surrounded by perennial gardens and an irrigation system to keep the space lush and vibrant. The charming brick, stone, and stucco exterior is lit by stylish potlights, and the full double driveway without sidewalk offers added safety and ease for families. This home is a perfect family retreat, combining style, space, and practicality in a warm community setting. (id:63476)
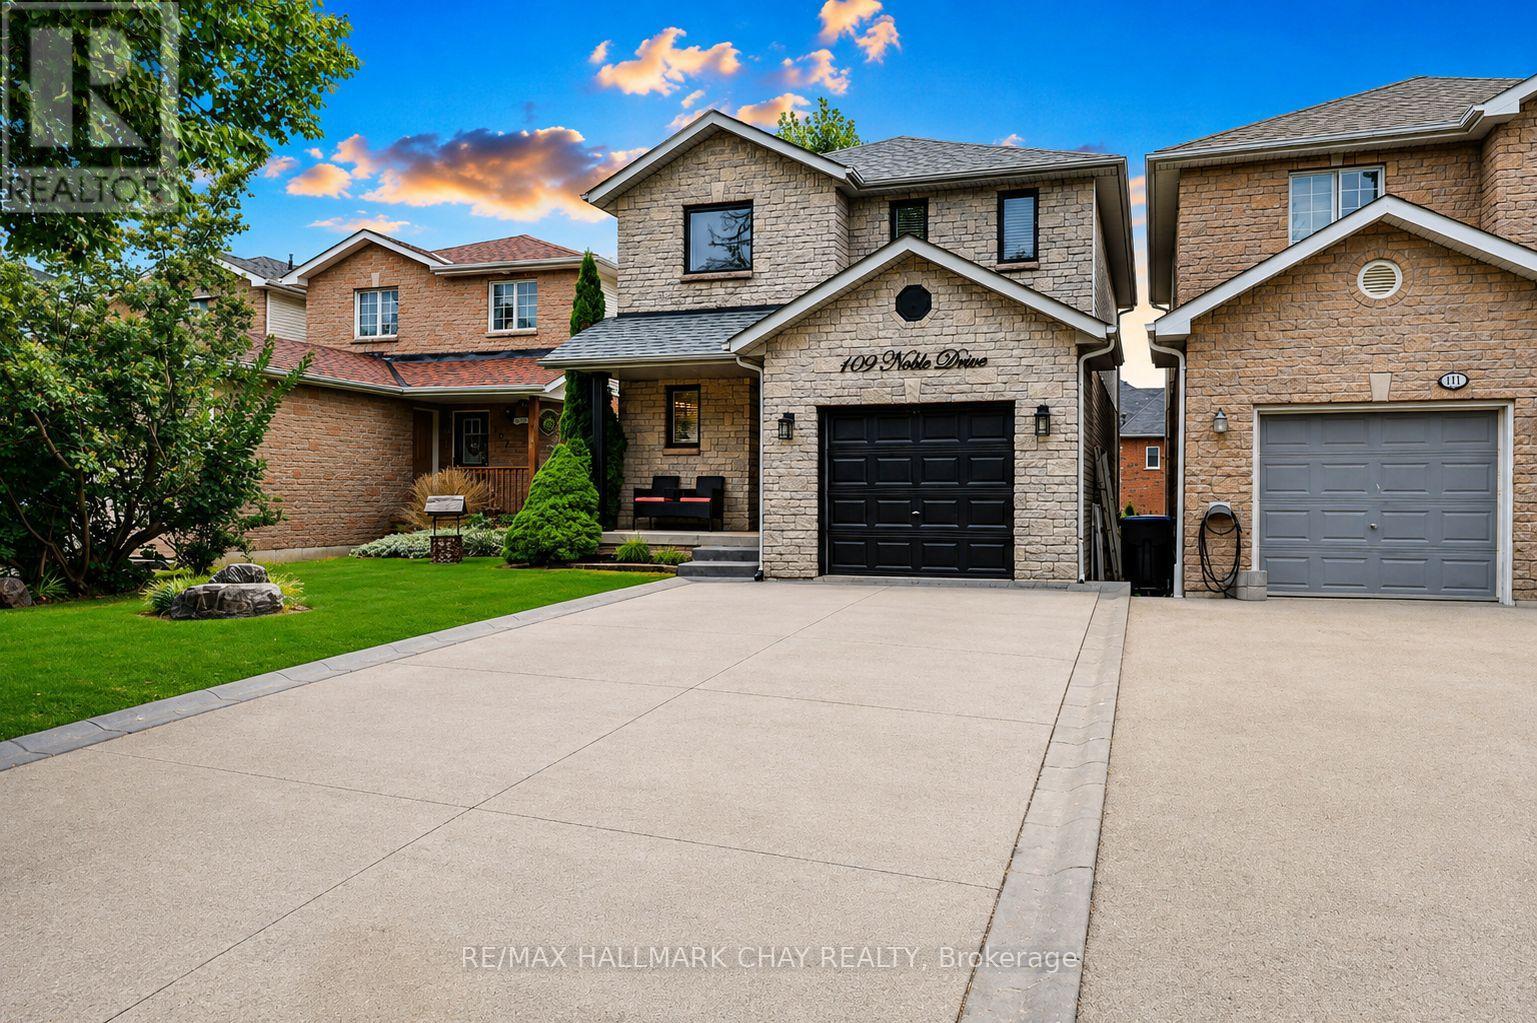
109 Noble Drive
Bradford West Gwillimbury, Ontario
Spotless home loaded with updates! Welcome to 109 Noble Dr, a beautifully maintained family home showcasing immaculate pride of ownership throughout. The bright main floor features hardwood floors, pot lights, and custom-designed waffle and coffered ceilings. The upgraded kitchen with quartz countertops, stainless steel appliances, a stylish backsplash, and under-mount lighting. The family, living, and dining areas flow seamlessly together with plenty of space for a full-sized dining table, perfect for gathering with the whole family. Step out to the west-facing elevated rear deck, ideal for BBQs and enjoying stunning sunsets. A convenient mudroom with direct garage access completes the main level. Upstairs, you'll find spacious bedrooms, hardwood floors, a skylight, and a handy home office nook. The primary bedroom features a huge walk-in closet & renovated semi-ensuite. The fully finished walkout basement adds exceptional living space with a full bathroom, cantina, ample storage, rec room, living room, and roughed-in plumbing for a future wet bar or kitchen. Outside, the fully landscaped yard includes a deck, patio, side stairs, hedges, and a garden shed. Four-car driveway with no sidewalk. Located in a fantastic family-friendly area, you can walk to schools, trails, shops, and transit, with quick access to the GO Train, Yonge St, and Hwy 400. Recent updates include front windows (2024), furnace (2018), deck (2022), and whole-home paint (2023). ** This is a linked property.** (id:63476)
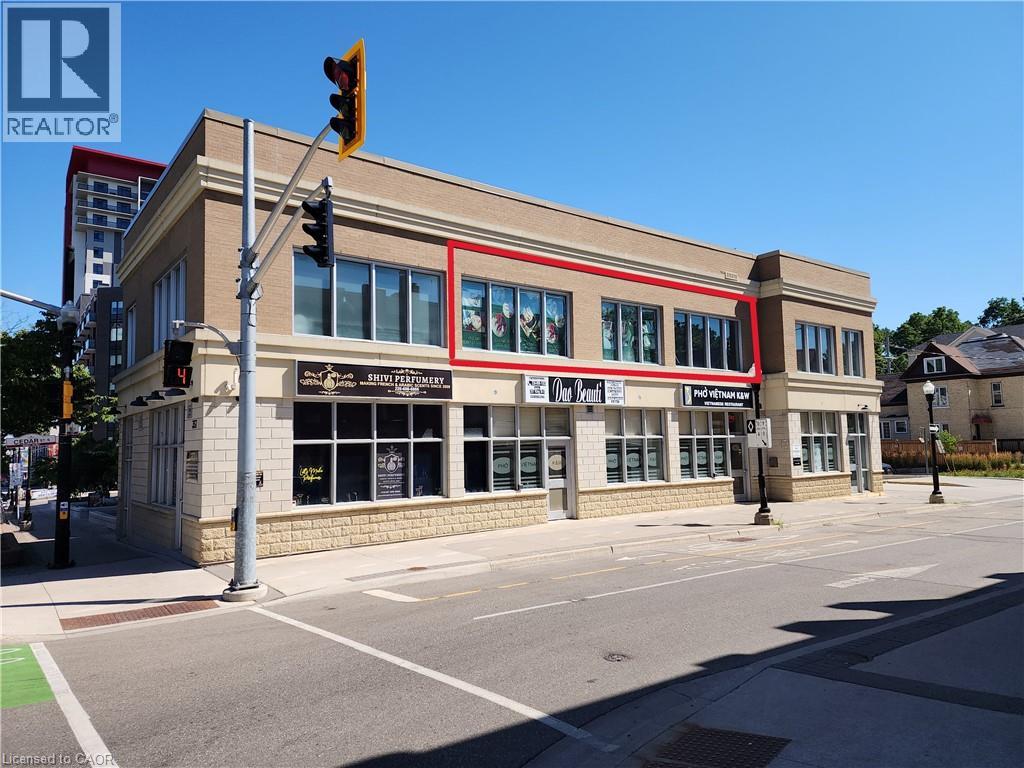
357 King Street E Unit# 203
Kitchener, Ontario
Building constructed in 2013! Second floor office/retail space cornering King St. E., & Cedar St., N., for lease available immediately! Great Street exposure! Tastefully finished space! Adequate parking, adjacent to a 62 Residential unit and B&T Super market. Steps to public transport and LRT. Average daily traffic count is 12,405. TMI includes hydro natural gas, & water submetered monthly. Existing tenants include: (id:63476)
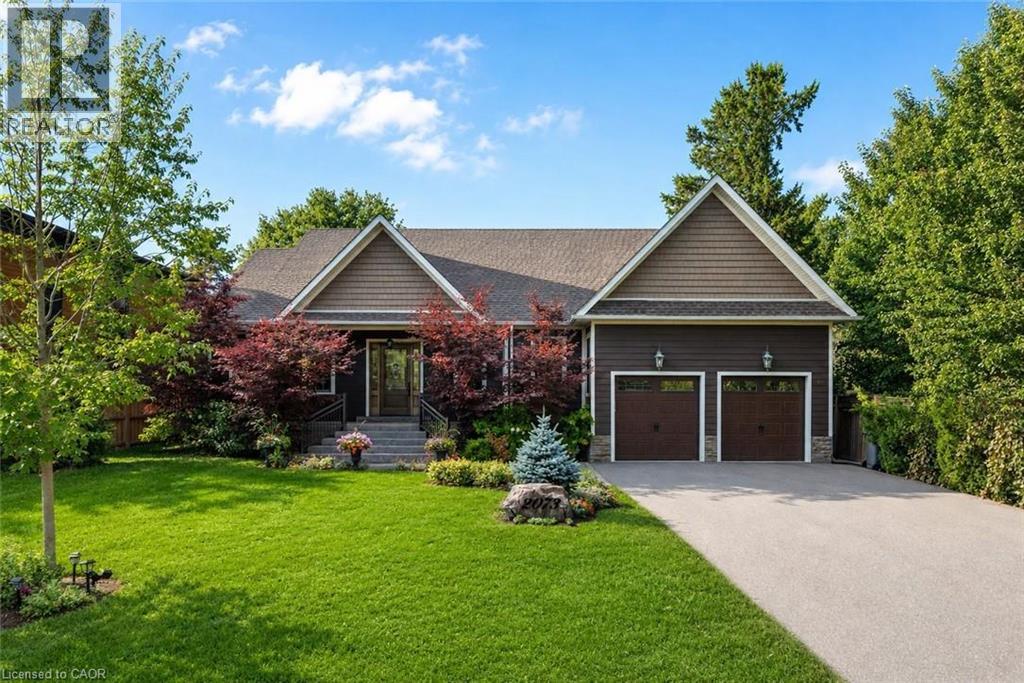
2073 Deramore Drive
Oakville, Ontario
Tucked away in prestigious Southeast Oakville, this extraordinary custom-built bungalow tells a story of timeless elegance and effortless family living. Offering 4,356 sq. ft. of beautifully crafted space on a premium lot, every corner of this home was designed for comfort, connection, and refined everyday living. Beyond the doors, a private backyard retreat and expansive deck create the perfect setting for quiet mornings, lively gatherings, and evenings under the stars. Inside, soaring 10-foot ceilings and rich hickory hardwood floors guide you through sun-filled formal living and dining spaces, warmed by a gas fireplace and framed by grand 8-foot sliding doors. At the heart of the home, the chef-inspired kitchen invites everyone to gather, featuring granite countertops, a Bertazzoni gas stove, a charming Belfast sink, and a bright breakfast area opening seamlessly to the deck for indoor-outdoor living. The main-floor primary suite is a peaceful retreat with French doors to the deck, a walk-in closet, and a spa-inspired five-piece ensuite with a clawfoot soaker tub. Two additional bedrooms on the main level offer flexibility for family or guests. Downstairs, the finished lower level extends the story with a recreation room, second gas fireplace, games area, wet bar, laundry, and two additional bedrooms ideal for extended family, guests, or a home office. Car enthusiasts will appreciate the double garage with soaring ceilings ready for a lift, wiring for an EV charger, and a double-wide driveway accommodating up to six vehicles. Designed for seamless one-level living, this home offers the perfect balance of luxury and practicality for families, professionals, and downsizers alike. Just moments from Oakville Trafalgar High School, Deer Run Park, and Sobeys Maple Grove, this move-in ready residence captures the best of Southeast Oakville living where sophistication, warmth, and memories come together. Luxury Certified. (id:63476)
16 Blueberry Drive
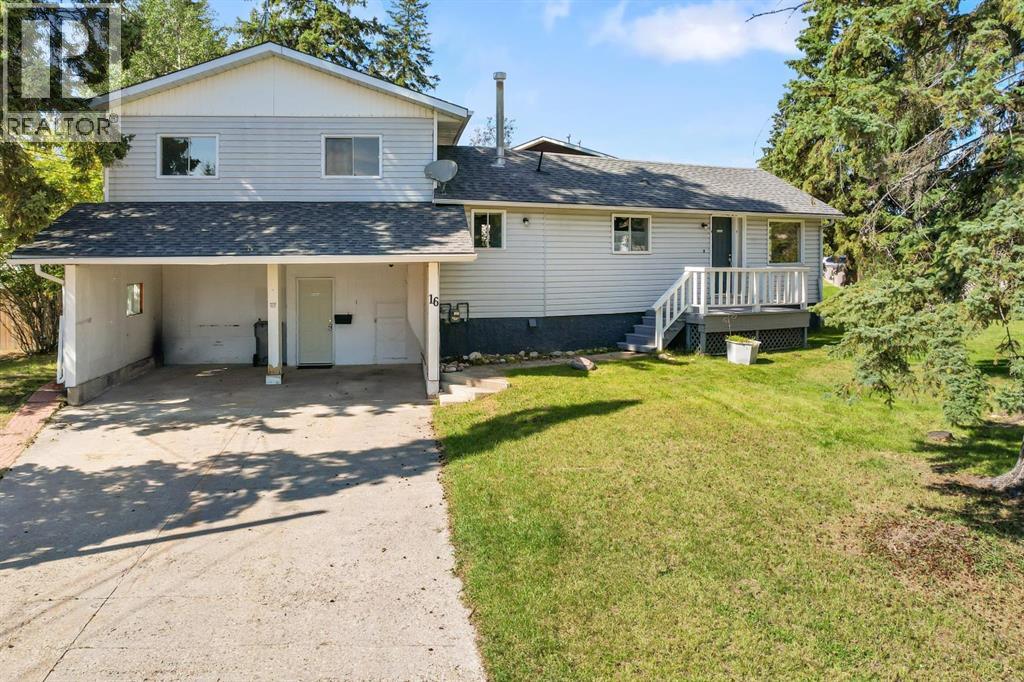
Whitecourt, Alberta
Positioned on a corner lot with a 22 ft x 18 ft attached carport out front, this home offers a private, fully fenced backyard featuring a deck accessed via large patio doors and a wide side gate ideal for trailer parking or future landscaping projects. Inside, the main level includes a front living area with space for formal dining beside an original, unused wood fireplace (sold as-is), alongside a main-floor laundry space. The kitchen offers updated cabinet paint, new flooring, generous counter space, and room for an everyday dining table. Upstairs, you will find three bedrooms and two full washrooms, including a 3-piece primary ensuite and a 4-piece main bath. The basement serves as a compact storage area housing the furnace and hot water tank. Situated minutes from local schools, walking paths, playgrounds, shopping, the local arena, and the curling rink, this property does require some work and has been priced accordingly to reflect the updates needed. (id:63476)
96 Clarke Street
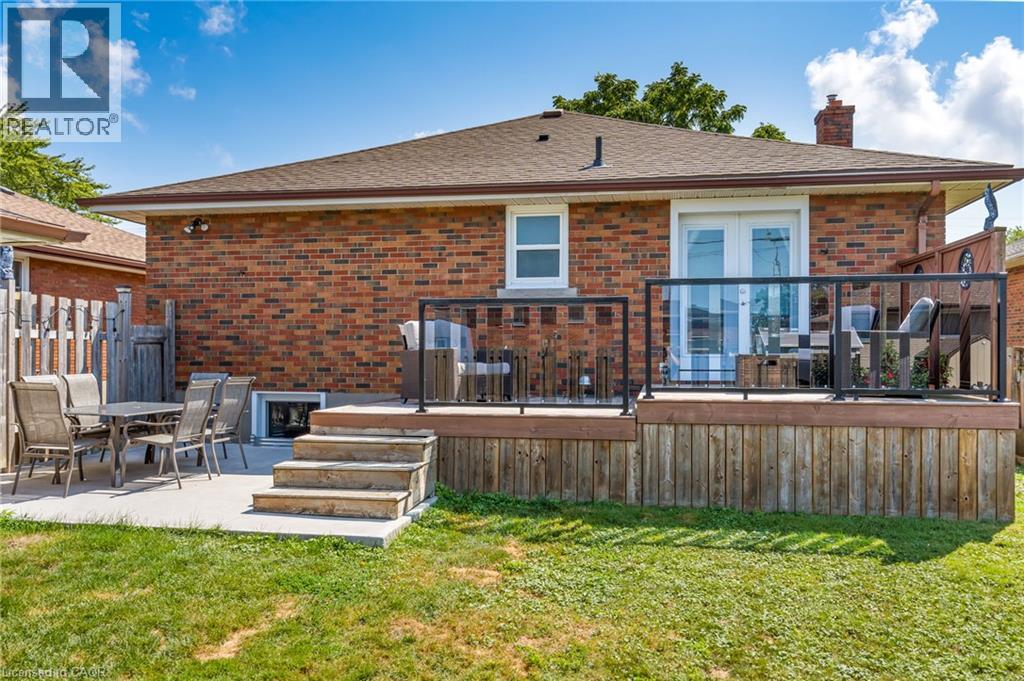
Port Colborne, Ontario
Welcome to 96 Clarke Street, Port Colborne! This updated detached home offers 3+1 bedrooms, 2 full bathrooms, a custom kitchen, fresh paint throughout, and a bright, functional layout. The finished basement features a fourth bedroom, second full bathroom, and additional living space, with an opportunity to add value through minor drywall repairs and new flooring. Located in a family-friendly neighbourhood close to Nickel Beach, HH Knoll Lakeview Park, downtown Port Colborne, the marina, schools, parks, grocery stores, restaurants, public transit, and Highway 140, this home offers the perfect blend of comfort and convenience. Ideal for first-time buyers, families, or investors looking for a move-in-ready home with room to build equity. (id:63476)
45 Mapleton Mills Drive S
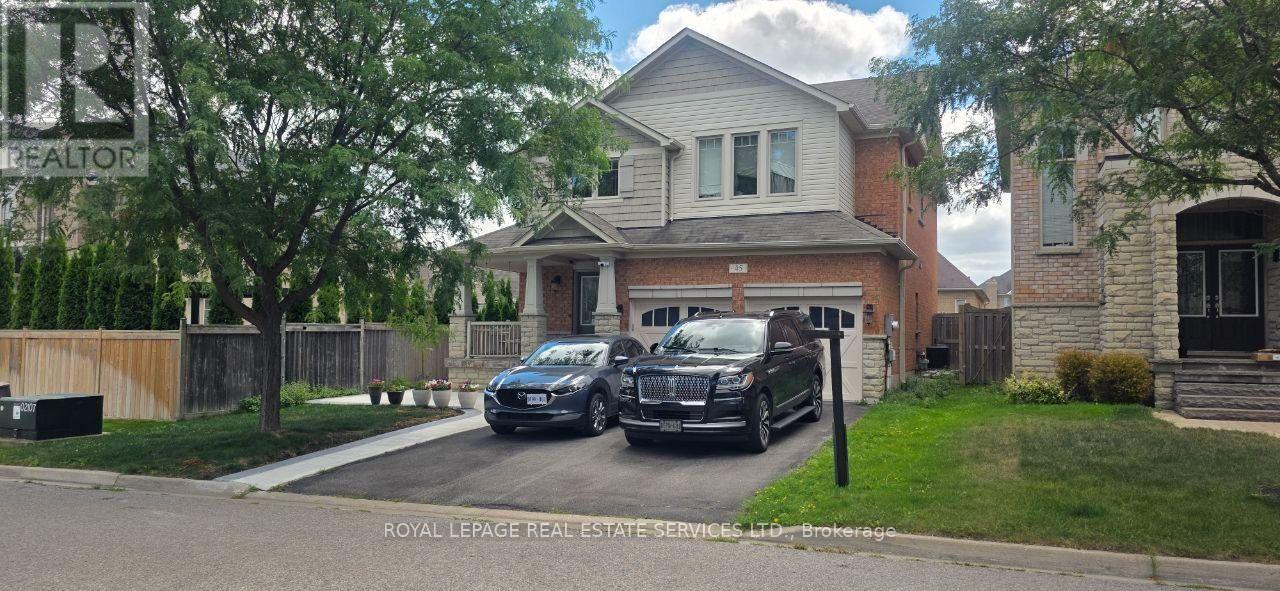
King, Ontario
Welcome to Schomberg - a picturesque village within King Township known for its safe, tree-lined streets, welcoming community spirit, local parks, charming shops, and year-round community events. This is small town living at its best, just minutes from everyday conveniences. Nestled in a quiet, highly sought-after pocket of the neighborhood with a peaceful, country-like atmosphere, this immaculate open-concept home is move-in ready and beautifully maintained. The professionally landscaped front and backyard feature a private, fenced-in garden -perfect for relaxing or entertaining. A spacious double-car garage offers direct access to the mudroom, while a cozy gas fireplace brings warmth and charm to the living room. The fully finished basement includes a second kitchen, ideal for extended family, gatherings, or in-law potential. Located close to shops, restaurants, parks, and everyday amenities, this home offers the best of both comfort and convenience. Notable upgrades & features :9 ft smooth ceilings Pot lights throughout Upgraded baseboards and trim Hardwood flooring in main areas Granite countertops in kitchen and bathrooms Double sinks in the main bathroom Modern light fixtures Ample storage space (id:63476)
54 Victoria Street W
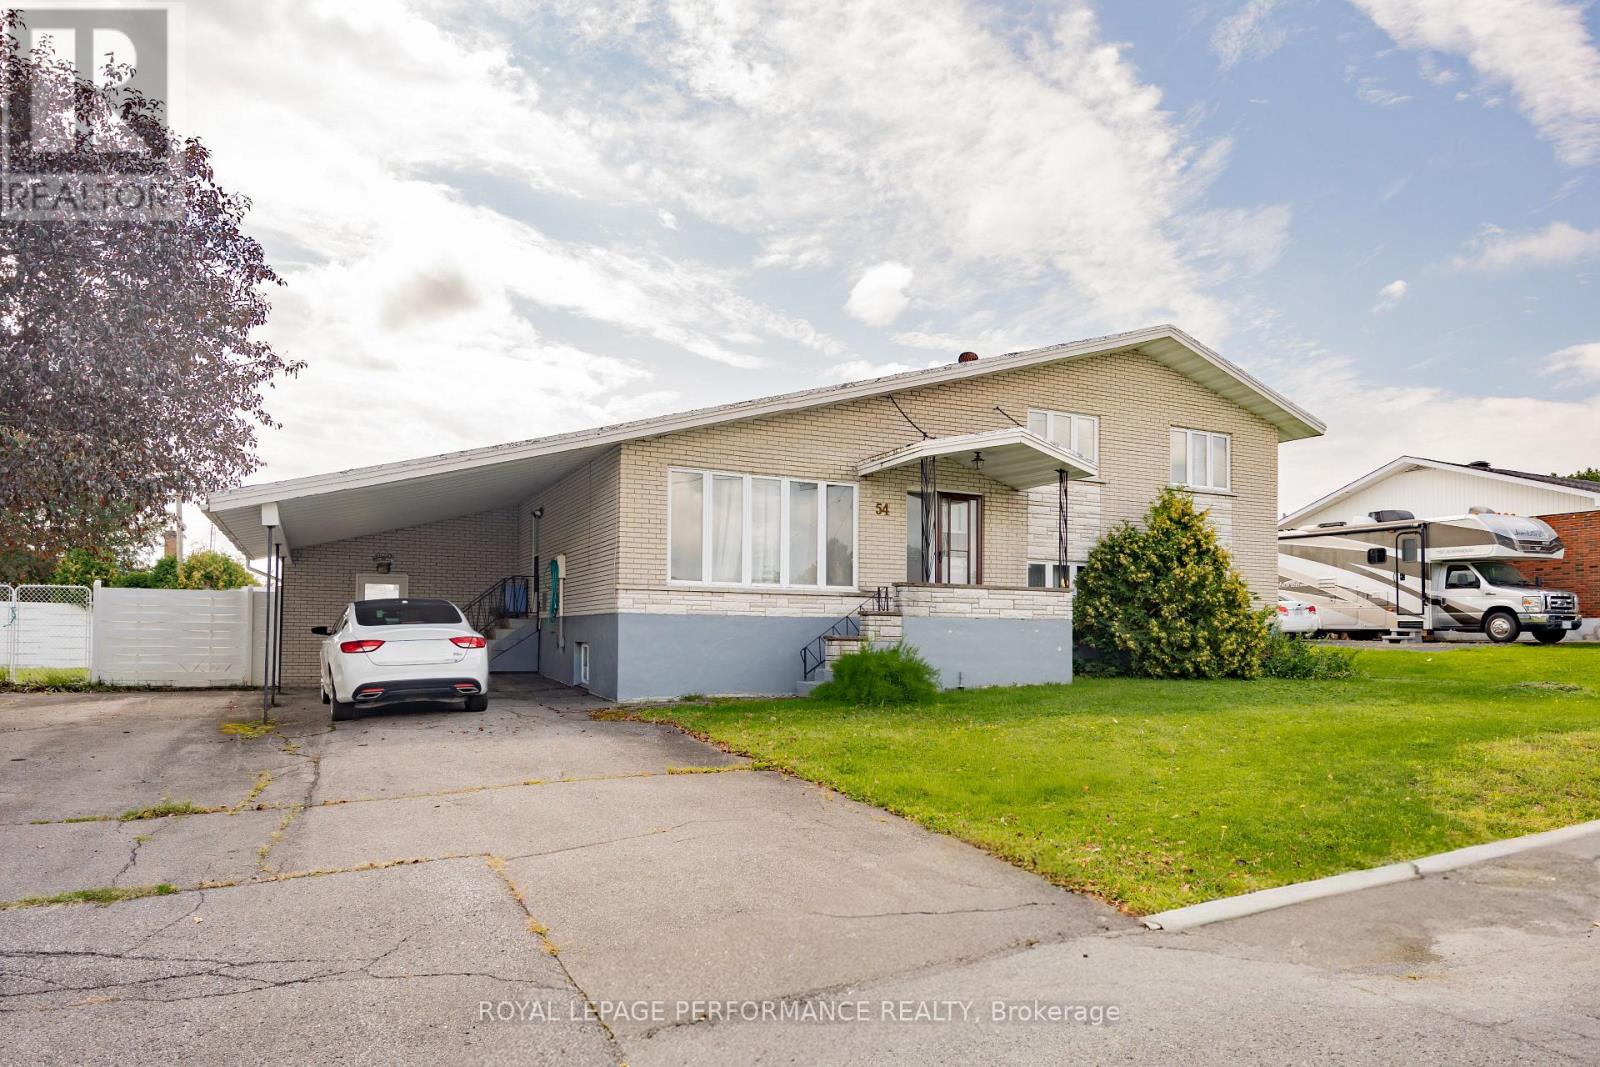
North Glengarry, Ontario
Spacious side split with 4 full levels. The main floor contains kitchen with large dining area, built-in appliances, and patio doors to the rear yard. Upper level has 3 bedrooms and 1-4pc bathroom (cheater door from primary bedroom) lower level (ground floor) contains living/family room with gas fireplace, patio doors leading to pool area, laundry room with 2-pc (shower) bathroom. Basement has a large finished area that can be used as a rec room, or 4th bedroom + 3 cedar closets. Ext. exit from this level. Main heat source is electric baseboards plus gas fireplace. Rear yard contains a 16ft x 34ft inground pool and is completely fenced. Concrete patio area. The detached 20ft x 20ft building has one overhead door plus a shop area and attic for storage. This home is on a double lot with 114ft frontage. (id:63476)
76 Kincardine Road W
North Glengarry, Ontario
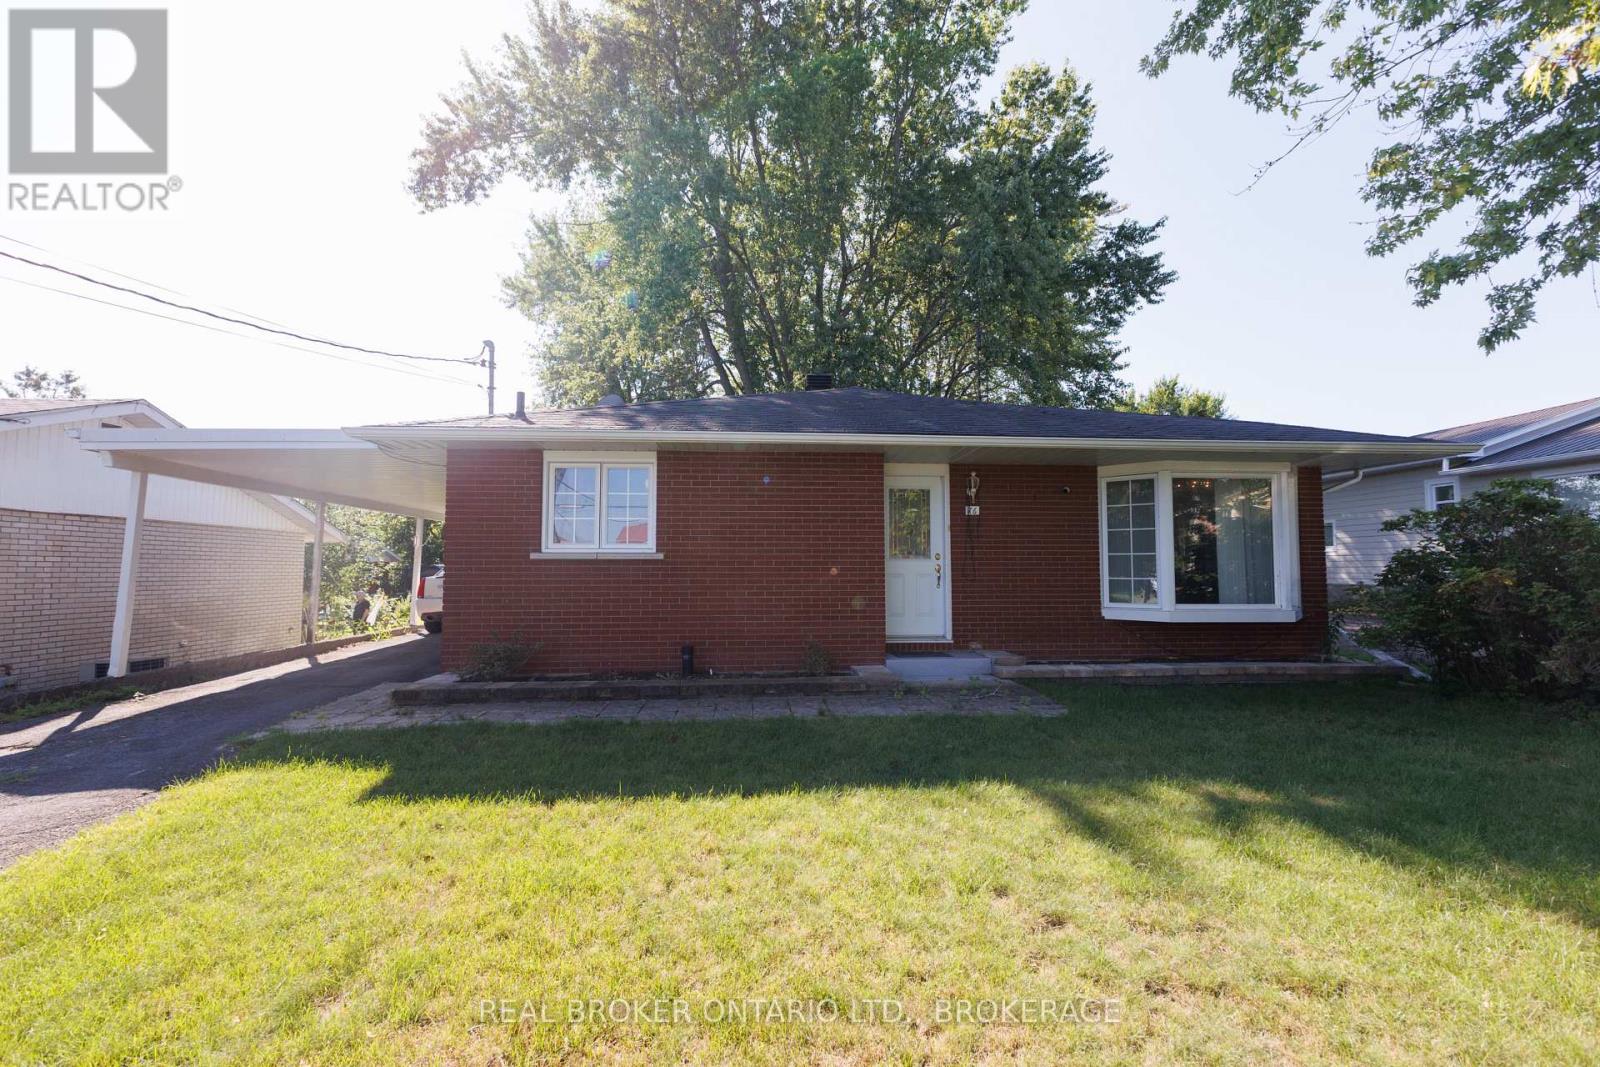
Welcome to 76 Kindardine Street W. Alexandria. This well-laid-out brick bungalow with carport offers comfortable living space on both levels, with 3+1 bedrooms and two 3-piece bathrooms.The main floor features a bright and spacious living room, along with a separate dining area and functional kitchen. Three bedrooms are conveniently located on the main level, including a comfortable primary bedroom, along with a 3-piece bathroom. Downstairs, the finished basement adds considerable versatility and living space. The impressive recreation room, measuring approximately 20' x 23', provides plenty of room for entertaining, a family room, games area or home theatre. A fourth bedroom and second 3-piece bathroom make the lower level particularly useful for guests, teenagers or extended family.The basement also offers a dedicated laundry room, utility room and a generous storage area, providing plenty of practical space to keep everything organized. With its brick exterior, attached carport, three main-floor bedrooms and substantial finished basement, this bungalow offers a functional layout with plenty of room for a family to make it their own. Call today for your private showing. (id:63476)
10 - 1260 Journey's End Circle
Newmarket, Ontario
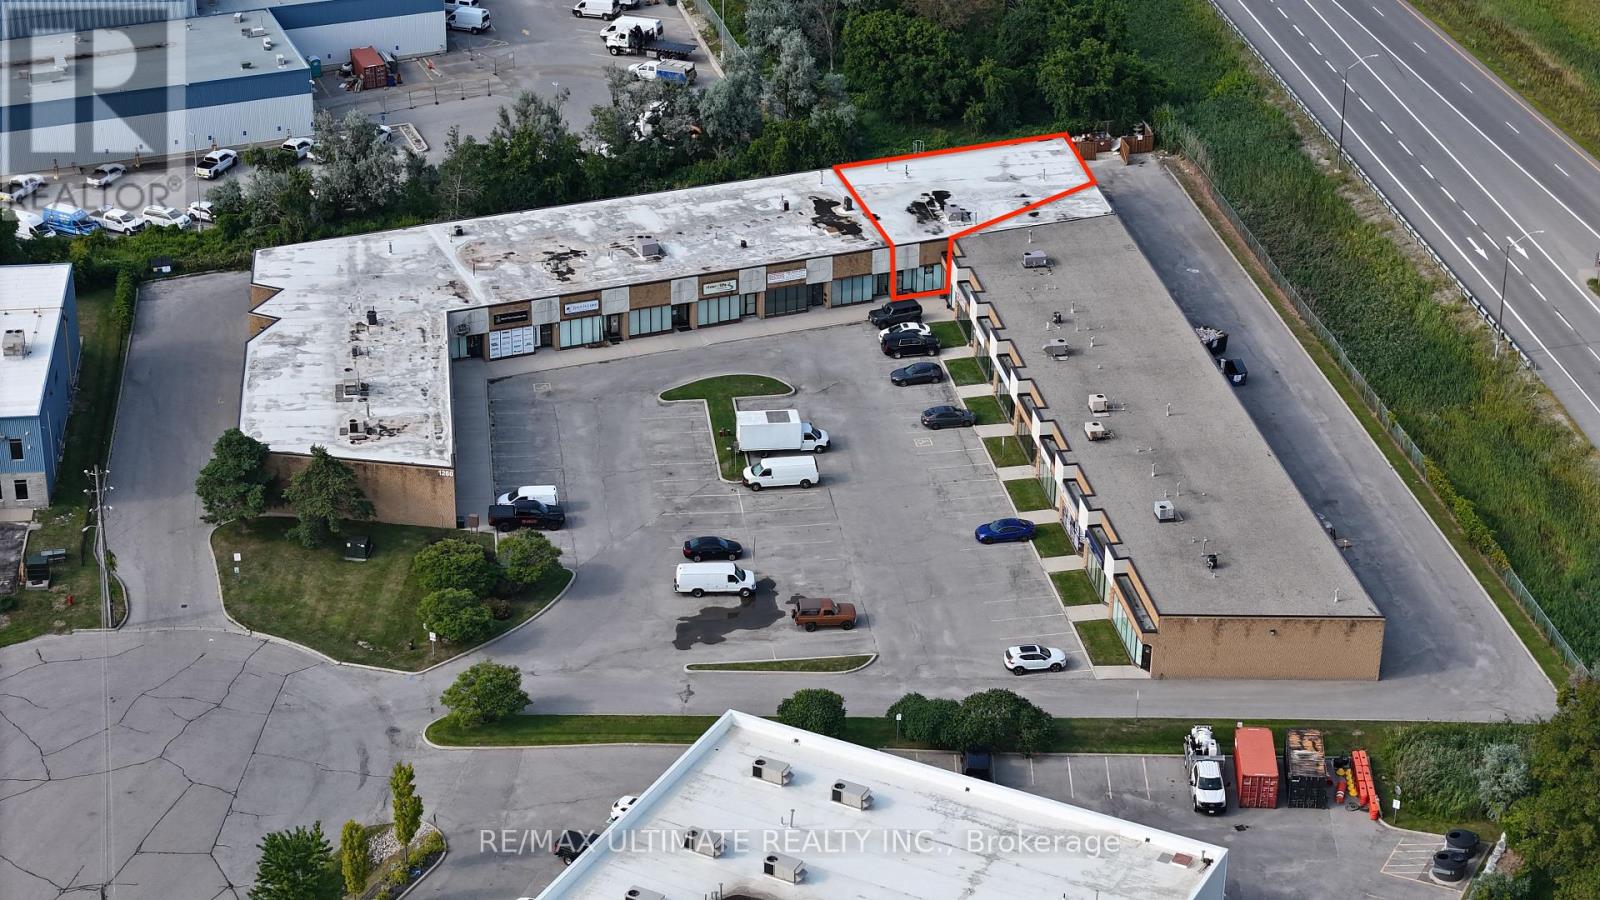
3,980 sq ft of functional industrial/warehouse space featuring 18' clear height and one drive-in door, providing efficient access for loading, receiving, and day-to-day operations. Well suited for a variety of industrial, warehouse, storage, distribution, service, contractor uses and many more. Welcoming front entrance with dedicated reception/office space, ideal for administrative operations and client/customer interactions. Strategically located with convenient access to Highway 404 and major transportation routes. Strong highway visibility provides an added benefit for businesses seeking a prominent location. A rare opportunity to combine functional industrial space with exceptional highway exposure. Available immediately. (id:63476)