
12120 146 Av NW Edmonton, Alberta T5X 1V3

$399,000
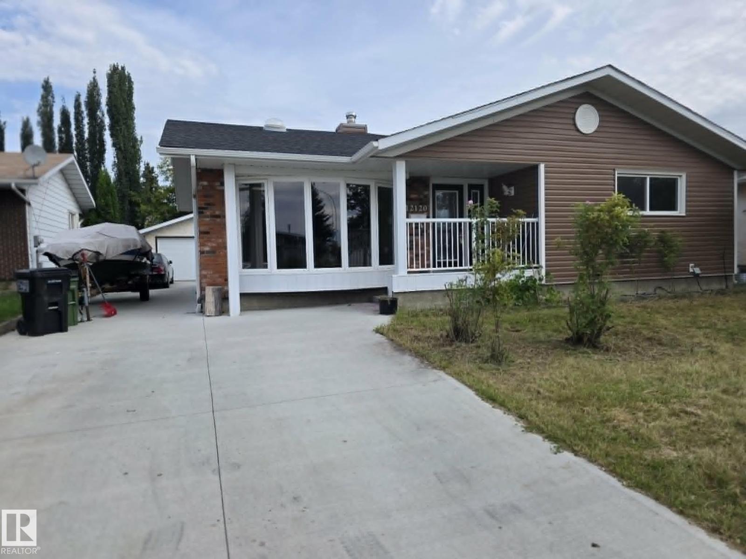
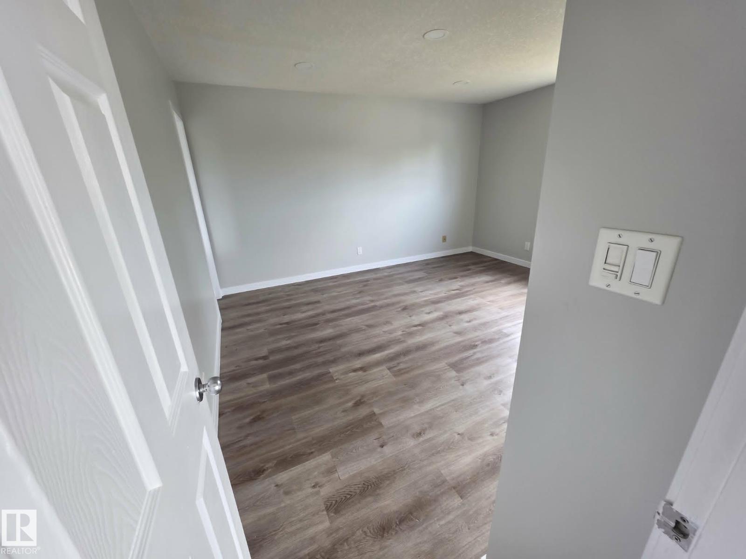
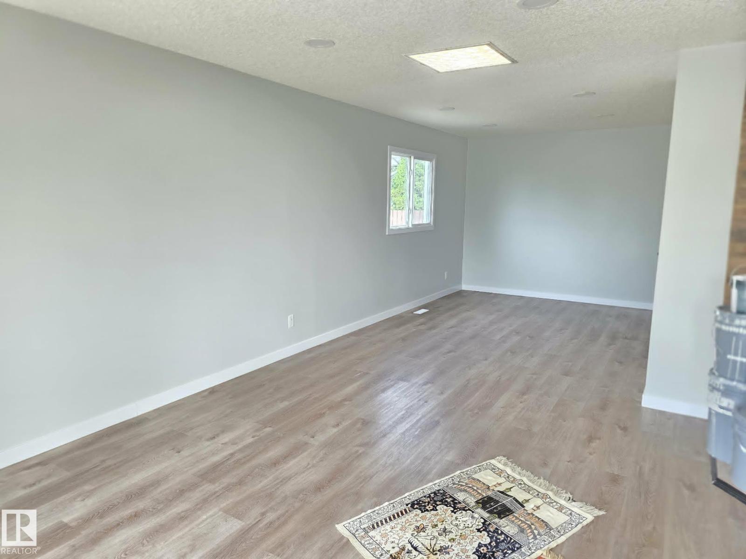
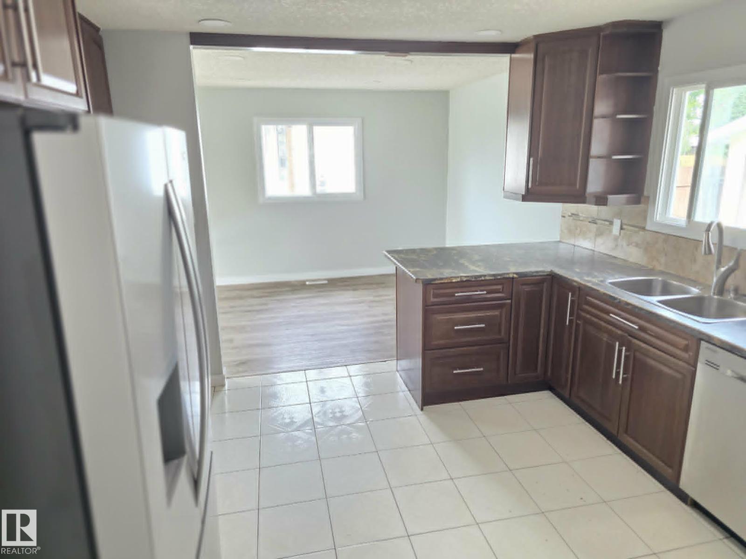
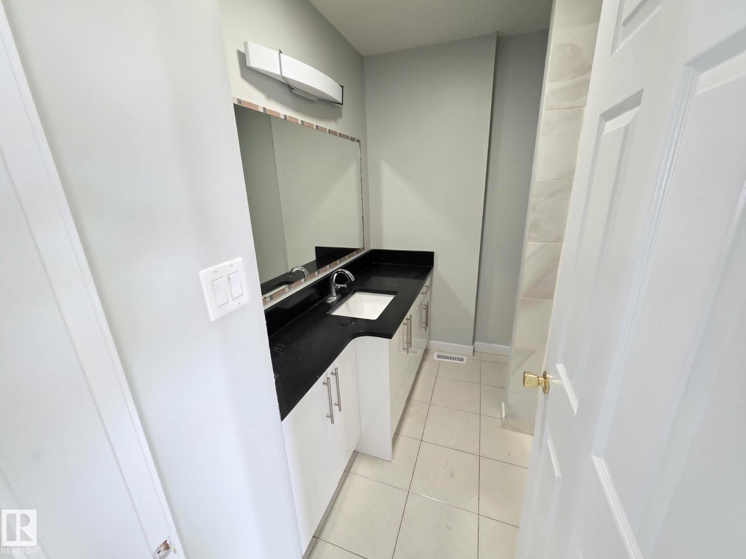
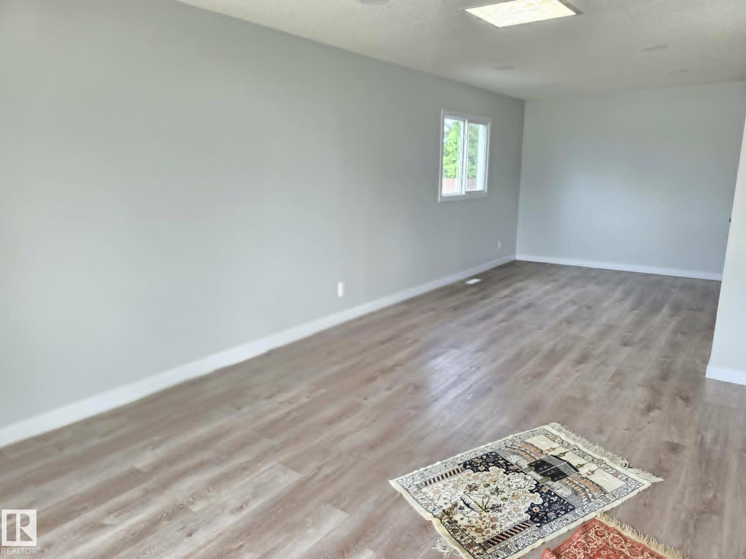
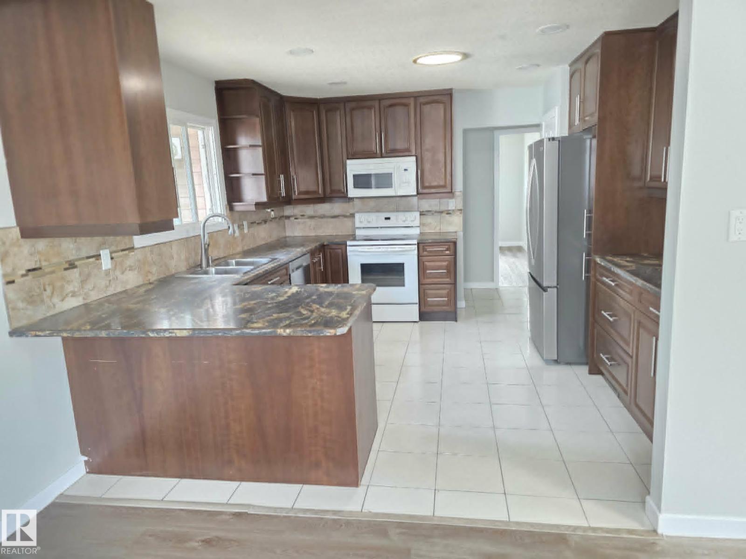
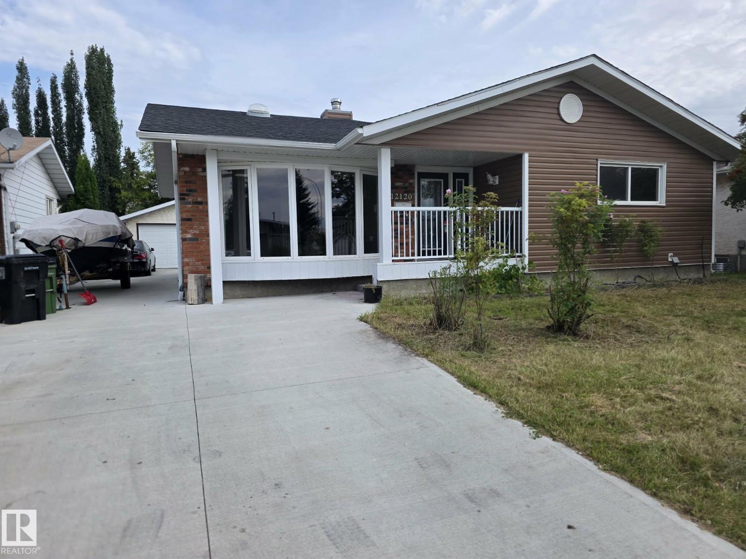
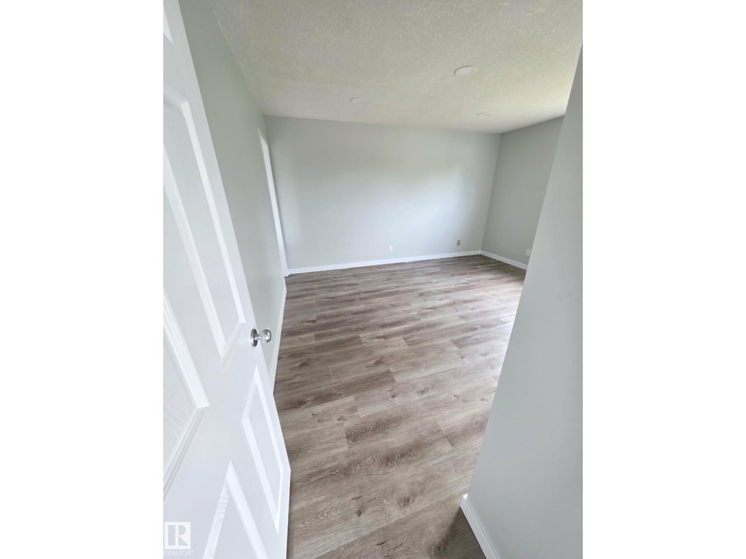
Beautifully upgraded bungalow in Caernarvon. This home comes with upgraded kitchen counters and cherry wood cabinets, vinyl windows, hardwood flooring, siding, soffets, freshly painted and newer flooring. Furnace and HWT are newer. 3 solar tubes for tons of light. Living room has wood burning stove, hardwood flooring and big bay window. The kitchen is spacious and beautifully renovated. Basement has a 2 pc bath. Perfect family home (id:63476)
Property Details
| MLS® Number | E4505289 |
| Property Type | Single Family |
| Neigbourhood | Caernarvon |
| Amenities Near By | Playground |
| Features | No Back Lane, Skylight |
Building
| Bathroom Total | 3 |
| Bedrooms Total | 4 |
| Amenities | Vinyl Windows |
| Appliances | Dishwasher, Dryer, Refrigerator, Stove, Washer |
| Architectural Style | Bungalow |
| Basement Development | Finished |
| Basement Type | Full (finished) |
| Constructed Date | 1975 |
| Construction Style Attachment | Detached |
| Heating Type | Forced Air |
| Stories Total | 1 |
| Size Interior | 1,386 Sqft |
| Type | House |
Parking
| Detached Garage |
Land
| Acreage | No |
| Fence Type | Fence |
| Land Amenities | Playground |
| Size Irregular | 587.34 |
| Size Total | 587.34 M2 |
| Size Total Text | 587.34 M2 |
Rooms
| Level | Type | Length | Width | Dimensions |
|---|---|---|---|---|
| Basement | Family Room | 8.02 m | 3.89 m | 8.02 m x 3.89 m |
| Basement | Bedroom 4 | 4.39 m | 3.88 m | 4.39 m x 3.88 m |
| Main Level | Living Room | 4.72 m | 4.62 m | 4.72 m x 4.62 m |
| Main Level | Dining Room | 3.84 m | 2.9 m | 3.84 m x 2.9 m |
| Main Level | Kitchen | 3.81 m | 3.59 m | 3.81 m x 3.59 m |
| Main Level | Primary Bedroom | 4.04 m | 3.27 m | 4.04 m x 3.27 m |
| Main Level | Bedroom 2 | 4.07 m | 3.12 m | 4.07 m x 3.12 m |
| Main Level | Bedroom 3 | 2.8 m | 2.5 m | 2.8 m x 2.5 m |
Contact Us
Contact us for more information

The trademarks REALTOR®, REALTORS®, and the REALTOR® logo are controlled by The Canadian Real Estate Association (CREA) and identify real estate professionals who are members of CREA. The trademarks MLS®, Multiple Listing Service® and the associated logos are owned by The Canadian Real Estate Association (CREA) and identify the quality of services provided by real estate professionals who are members of CREA. The trademark DDF® is owned by The Canadian Real Estate Association (CREA) and identifies CREA's Data Distribution Facility (DDF®)
August 26 2026 09:32:01
REALTORS® Association of Edmonton
RE/MAX Elite