

Th03 - 1350 Kingston Road
Toronto, Ontario
Resort Like Boutique Condo Overlooking The Prestigious Hunt Club Fairways And Lake Ontario, Enjoy Fresh Air & Lake. 2 Level Townhouse, 1123Sf, 2Brs, 3Wrs, Huge Kitchen Area, Terrace 91Sf, Features With Great Conveniences: Direct Access To Ttc On Kingston Rd, Bring To Danforth Station; 15 Min Drive To Downtown Toronto, Close To Famous Woodbine Beach, Scarborough Bluffs Beach, Upper Beaches Restaurants, Parks, Groceries, And More (id:63476)
5307 Ravine Dr
Elk Point, Alberta
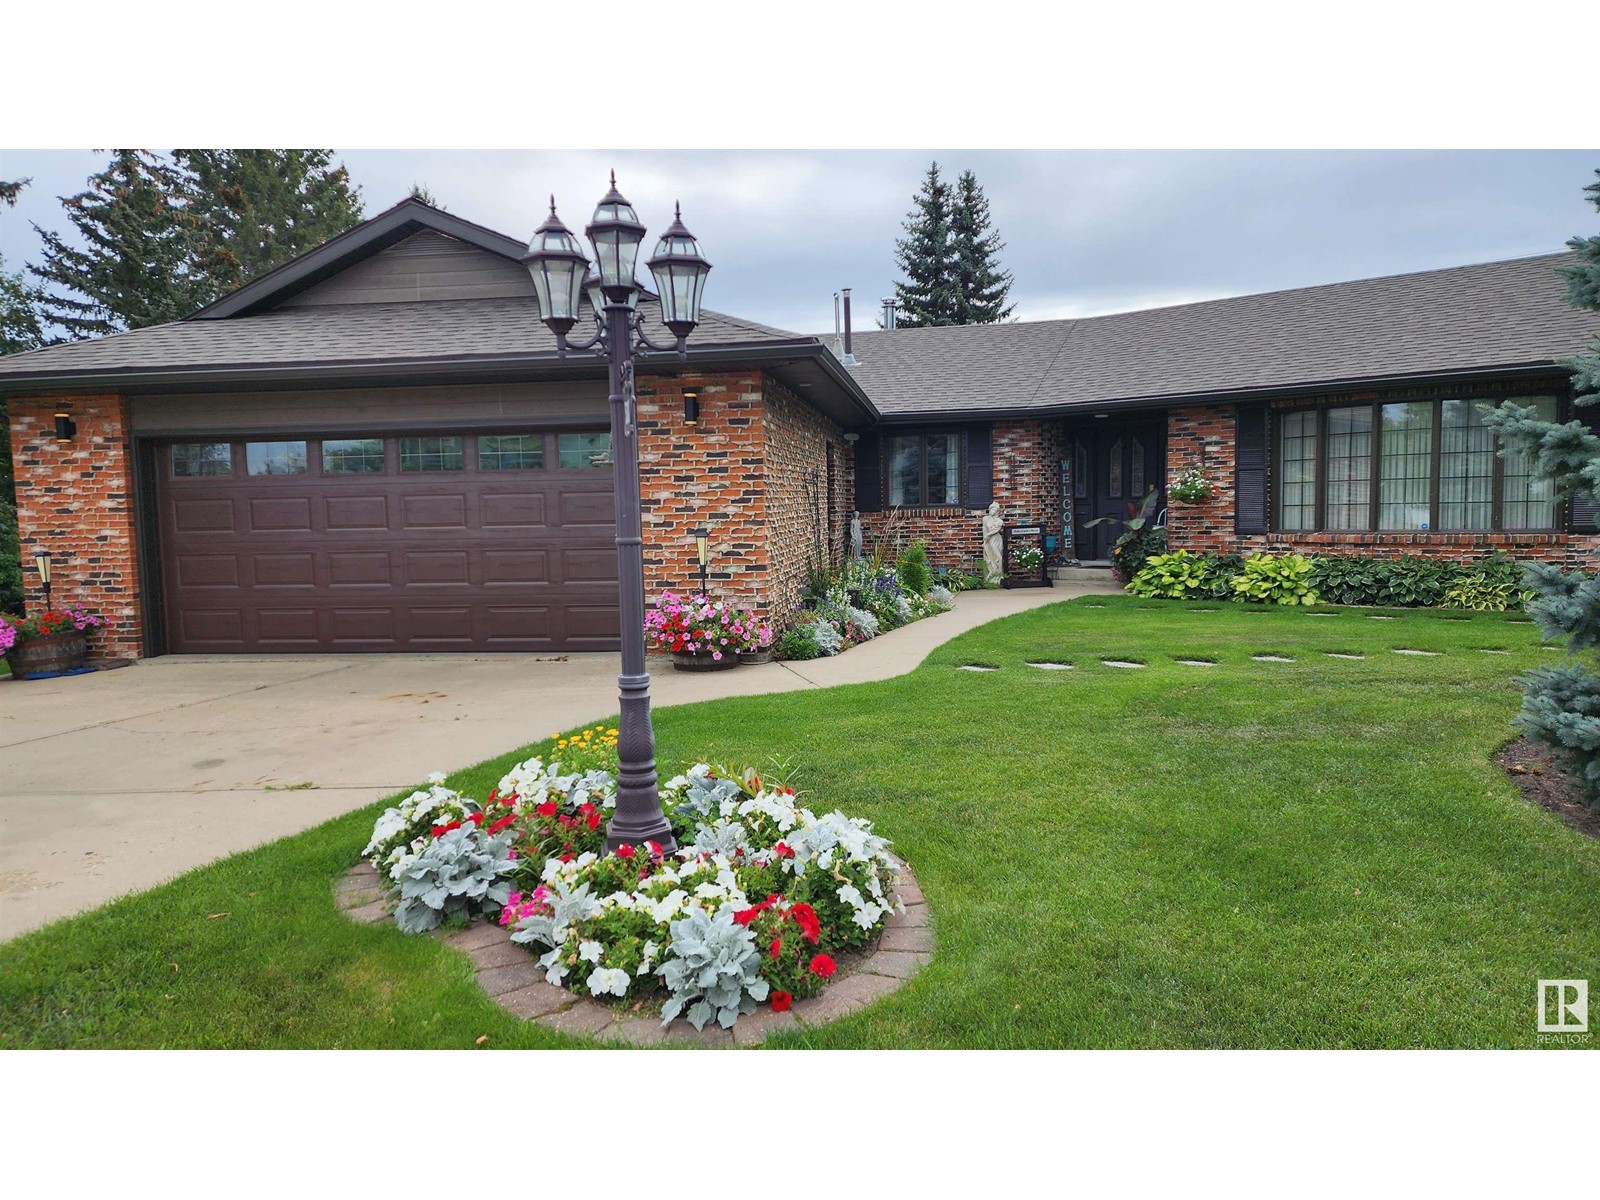
IMMACULATE & SUPERLATIVE in every way, this BEAUTIFULLY UPGRADED, WELL MAINTAINED bungalow on one level is every buyer's dream! Located on 2 lots in a PRIVATE CUL-DE-SAC on desirable Ravine Drive, this property offers over 1/3 acre! The well-designed home has great curb appeal and includes 3 large bedrooms, open design kitchen/dining room, sunken living room, office and laundry all on one floor. Added features include 2 fireplaces, hardwood flooring, kitchen island, c-top gas stove, 2 ovens, ample cabinetry, pantry, pull-out drawers, boiler heat, lg windows, master bdrm ensuite w/ jacuzzi tub, walk-in closet, new shingles & so much more. The att. heated dbl garage has LED lites, cabinets & sink. You will be equally impressed with the BEAUTIFULLY LANDSCAPED YARD with custom-built greenhouse, gazebo, raised garden beds, stone walkways, 3 storage sheds, cherry tree, private wood fence, no-maintenance deck & even a special gnome tree! An OASIS FOR ENTERTAINING & GARDENING! Pride of Ownership shows throughout! (id:63476)
401 Queen Street
North Huron, Ontario
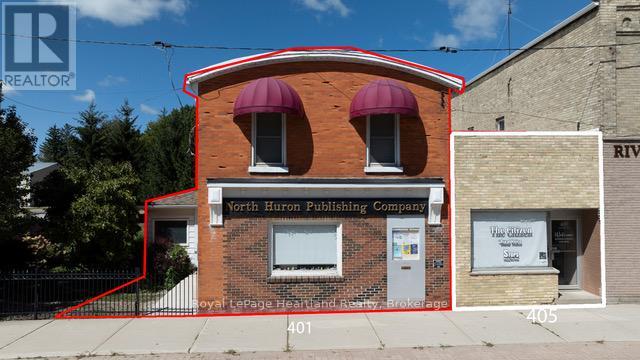
Charming Residential & Business Opportunity in Blyth Village! LAND & BUILDINGS only FOR SALE. Discover the perfect blend of residential living & business potential with this property in the heart of Blyth Village. Whether you're an investor or a homeowner seeking a live-work arrangement, this versatile property offers endless possibilities. This spacious 2 story 4-Bedroom Residence with Commercial Space property features a 4-BR residence ideal for families or those looking to generate rental income. Main Floor: Includes a kitchen, living room, dining area, a retail/office area and a 2-pc bath. The rear entrance opens to a deck & a parking area w/space for 3 vehicles. Upper Floor: Houses 4 BR's and a 4-pc bath, providing ample living space. Additional Features: Forced air gas heating, central vacuum system, and an on-demand water heater. For entrepreneurs, the spacious retail/office area offers prime visibility for a storefront or business venture. Convenience & Location: Situated in a bustling area of Blyth Village, ideal for attracting customers and tenants. Minimal Renovations Required: Ready-to-use residential and commercial spaces with the flexibility to customize. This high-visibility property is a rare find, combining the comforts of home with the potential for income generation in a vibrant and growing community. Don't miss your chance to invest in Blyth's thriving future! All measurements are approximate - refer to floor plans in photos. Video also shows 405 Queen property next door that is not included with this listing. (id:63476)
94 Harris Road
Middlesex Centre, Ontario
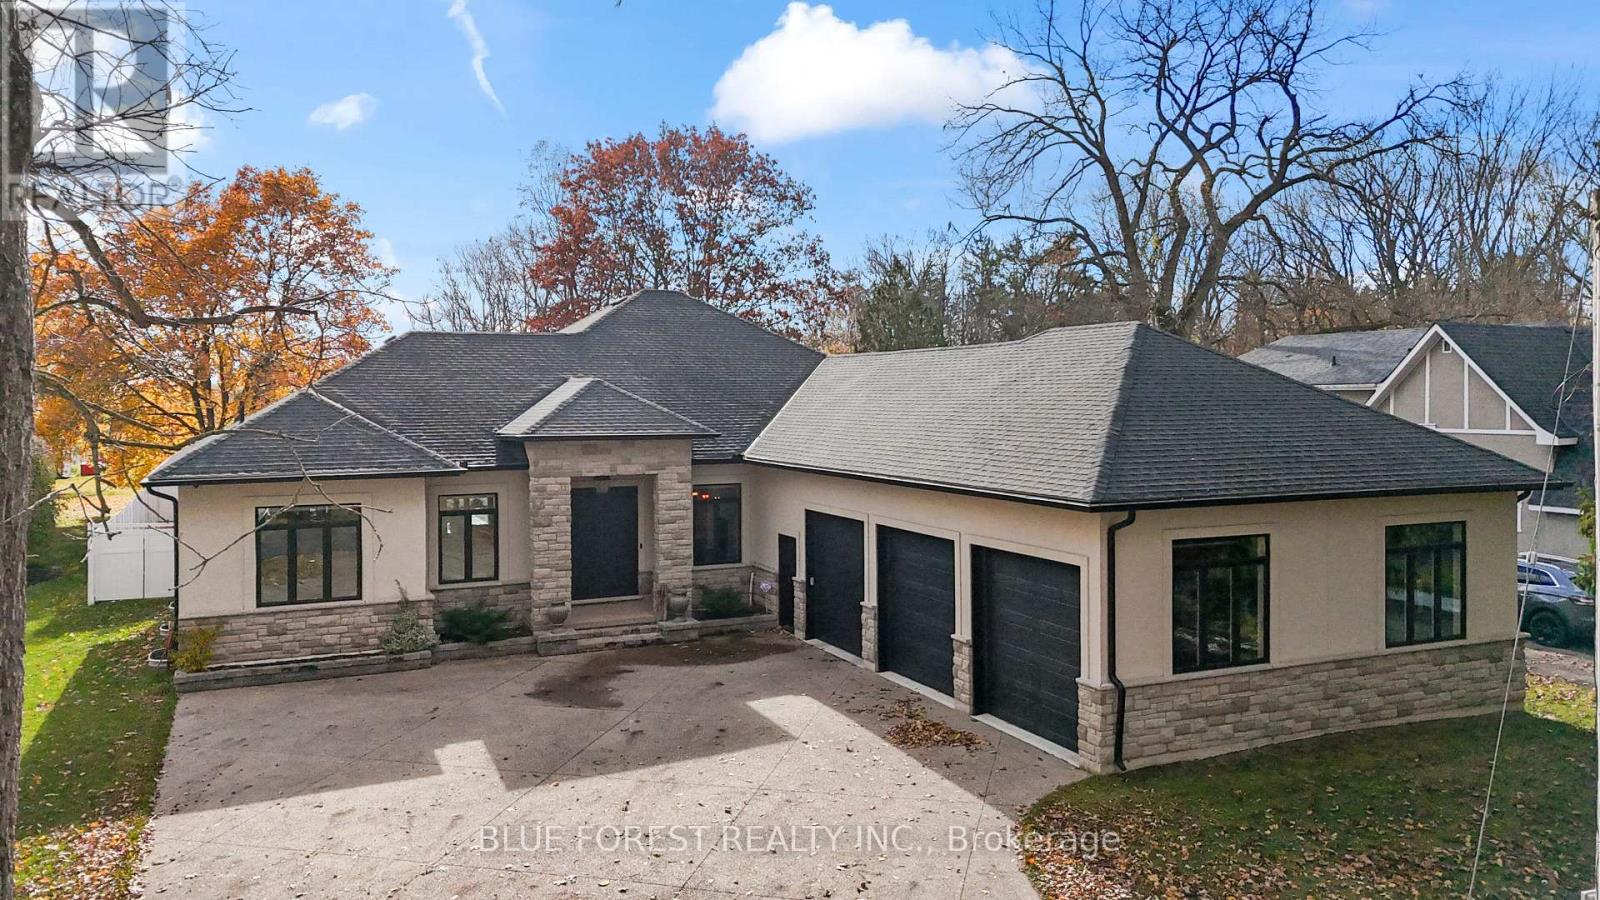
You won't find another home like this! on the market! A truly one-of-a-kind custom-built executive bungalow (2019) set on an 80 x 180 ft fully fenced lot in the heart of desirable Delaware, surrounded by mature trees and offering the ultimate blend of luxury, craftsmanship, and lifestyle. ICF construction from footings to roof truss, this energy-efficient home features dual climate control, tankless water heater (owned), and high-performance HVAC systems. Step through the striking double entry doors into an impressive open-concept design with approx. 2400 sq ft on the main level, 10 ft ceilings, 8 ft doors, and stunning views of the backyard. The chef-inspired kitchen is a true showpiece, featuring professional-grade appliances including a 36" gas stove(with grill) with pot filler, built-in fridge/freezer, Bosch dishwasher, wine fridge, oversized island, custom distressed cabinetry, granite counters, and a hidden walk-in pantry. The focal point is the custom vent hood and barnwood feature dating back to 1894, carried through the living room built-ins and tray ceiling-adding warmth and character you simply won't find elsewhere. The great room showcases a floor-to-ceiling brick fireplace, wood beam accents, and built-in shelving. Main floor offers 3 bedrooms and 2 baths, including a luxurious primary suite having spa-like ensuite, soaker tub, shower and walk-in closet. The fully finished lower level (approx. 2000 sq ft) features 9 ft ceilings, large windows, 2 bedrooms with walk-in closets, full bath, rec room, fitness space, and a full second kitchen-ideal for multi-generational living. Step outside to your private backyard oasis with a true cottage feel, featuring a covered 16x32 concrete patio, saltwater pool, hot tub, sprinkler system and custom stone pizza oven/fireplace. Bonus drive-in shed/garage and oversized heated 3-car garage complete the package. Minutes to Hwy 402 and all amenities-this home is a rare offering that must be seen to be fully appreciated. (id:63476)
1591 Chickadee Trail
London South, Ontario
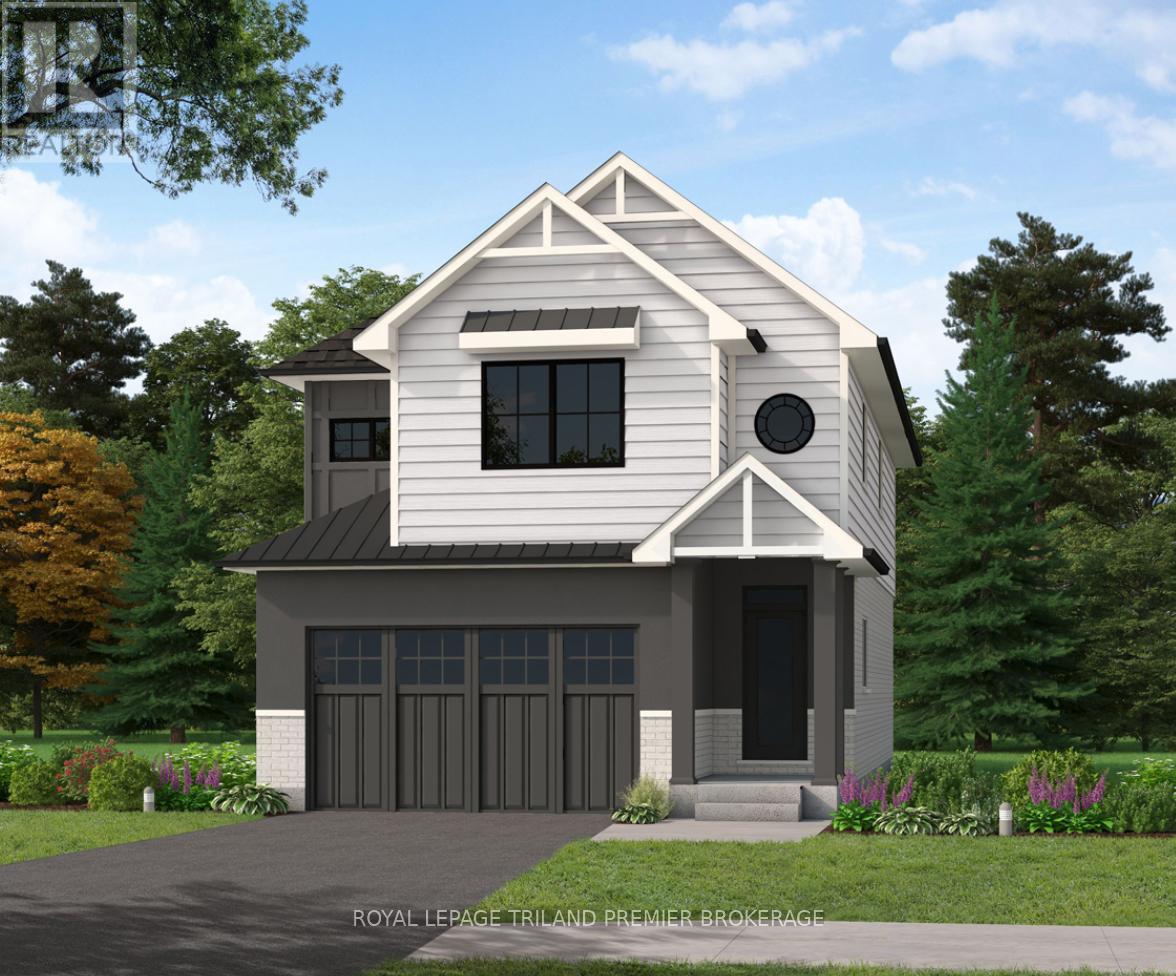
TO BE BUILT! The HST rebate has been adjusted to the list price. Sunlight Heritage Homes presents The Warren. 1957 sq ft of expertly designed living space located in desirable Old Victoria on the Thames. Enter into the generous open concept main level featuring kitchen with quartz countertops, 36" upper cabinets with valance and crown moulding, microwave shelf and island with breakfast bar; great room with 9' ceilings and large bright window, dinette with sliding door access to the backyard and convenient main floor 2-piece bathroom. The upper level includes 4 spacious bedrooms including primary suite with walk in closet and 5-piece ensuite with double sinks; laundry room and main bathroom that has cheater ensuite access to second bedroom. Bright walk-out basement with access to backyard and pond. Other standard inclusions: Hardwood flooring throughout main level (except bathroom), 5' patio slider, 9' ceilings on main level, bathroom rough-in in basement, drywalled garage and more! Other lots and plans to choose from. Photos are from model home and show upgraded items. (id:63476)
541 Pinnacle Pl
Nanaimo, British Columbia
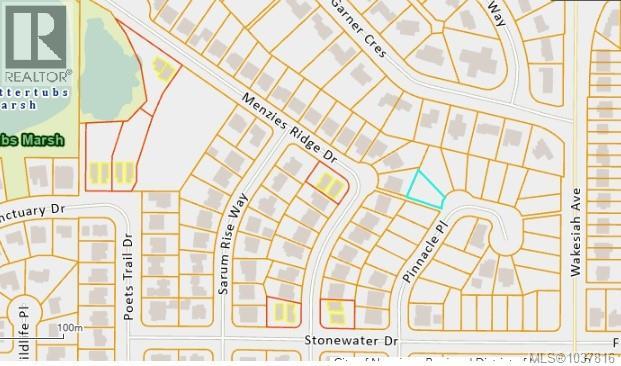
Build your dream home in the sought-after Hawthorne community — a traditional neighbourhood known for its tree-lined boulevards, winding pathways, and community park. Connected to the scenic Buttertubs Marsh nature sanctuary, Hawthorne offers a peaceful setting while remaining close to schools, including Vancouver Island University, sports facilities, the Parkway, and other popular amenities. Phase 6 lots are still available — You Belong Here! All data including measurements are from sources which we believe to be reliable but should be verified if deemed to be important. (id:63476)
Blk 70 1st Avenue S
Humboldt, Saskatchewan
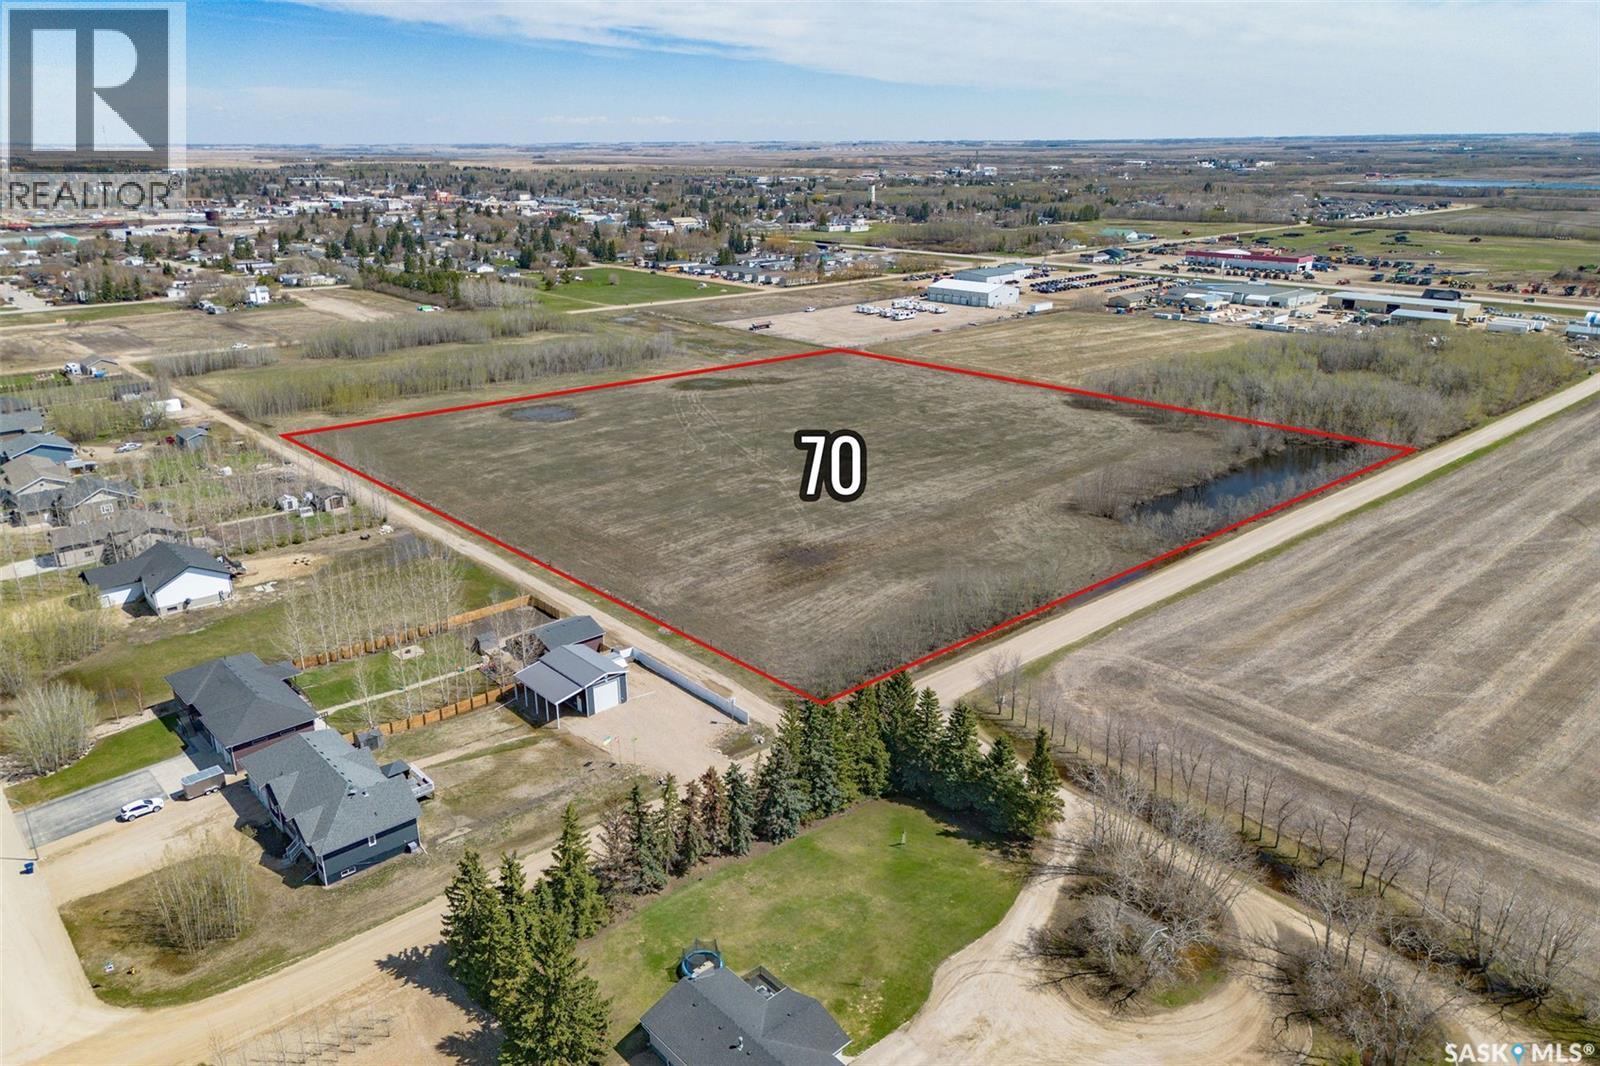
This 11.24 acre parcel zoned R2 is located within the City of Humboldt, close to newer residential homes and acreages. Services to the property edge include power, natural gas, water and sewer. This land has potential for a developer or to hold for the future. Opportunity to purchase separately or with 2 adjoining parcels as a package for a total of 25 acres. Buyer to verify all utility services and obtain proposed usage approval from the City of Humboldt. (id:63476)
Blk 69 Saskatchewan Avenue
Humboldt, Saskatchewan
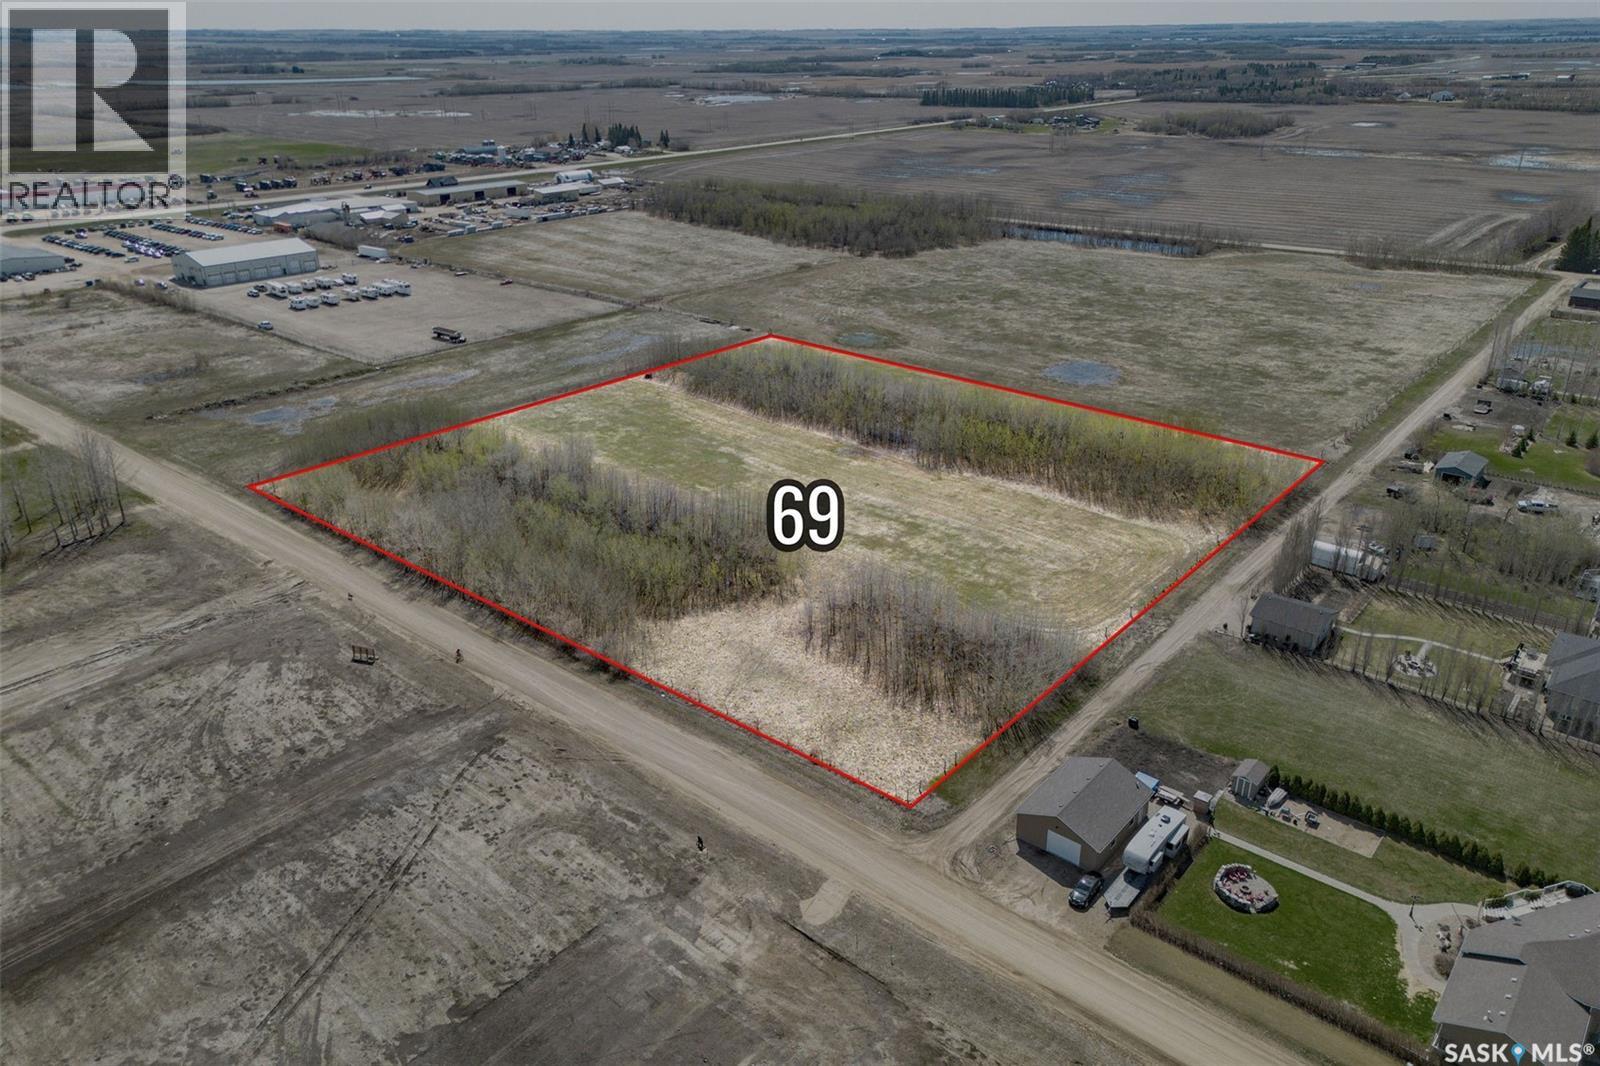
This 6.05 acre parcel zoned R2 is located within the City of Humboldt, close to newer residential homes and acreages. Services to the property edge include power, natural gas, water and sewer. This land has potential for a developer or to hold for the future. Opportunity to purchase separately or with 2 adjoining parcels as a package for a total of 25 acres. Buyer to verify all utility services and obtain proposed usage approval from the City of Humboldt. (id:63476)
Blk 71 1st Avenue S
Humboldt, Saskatchewan
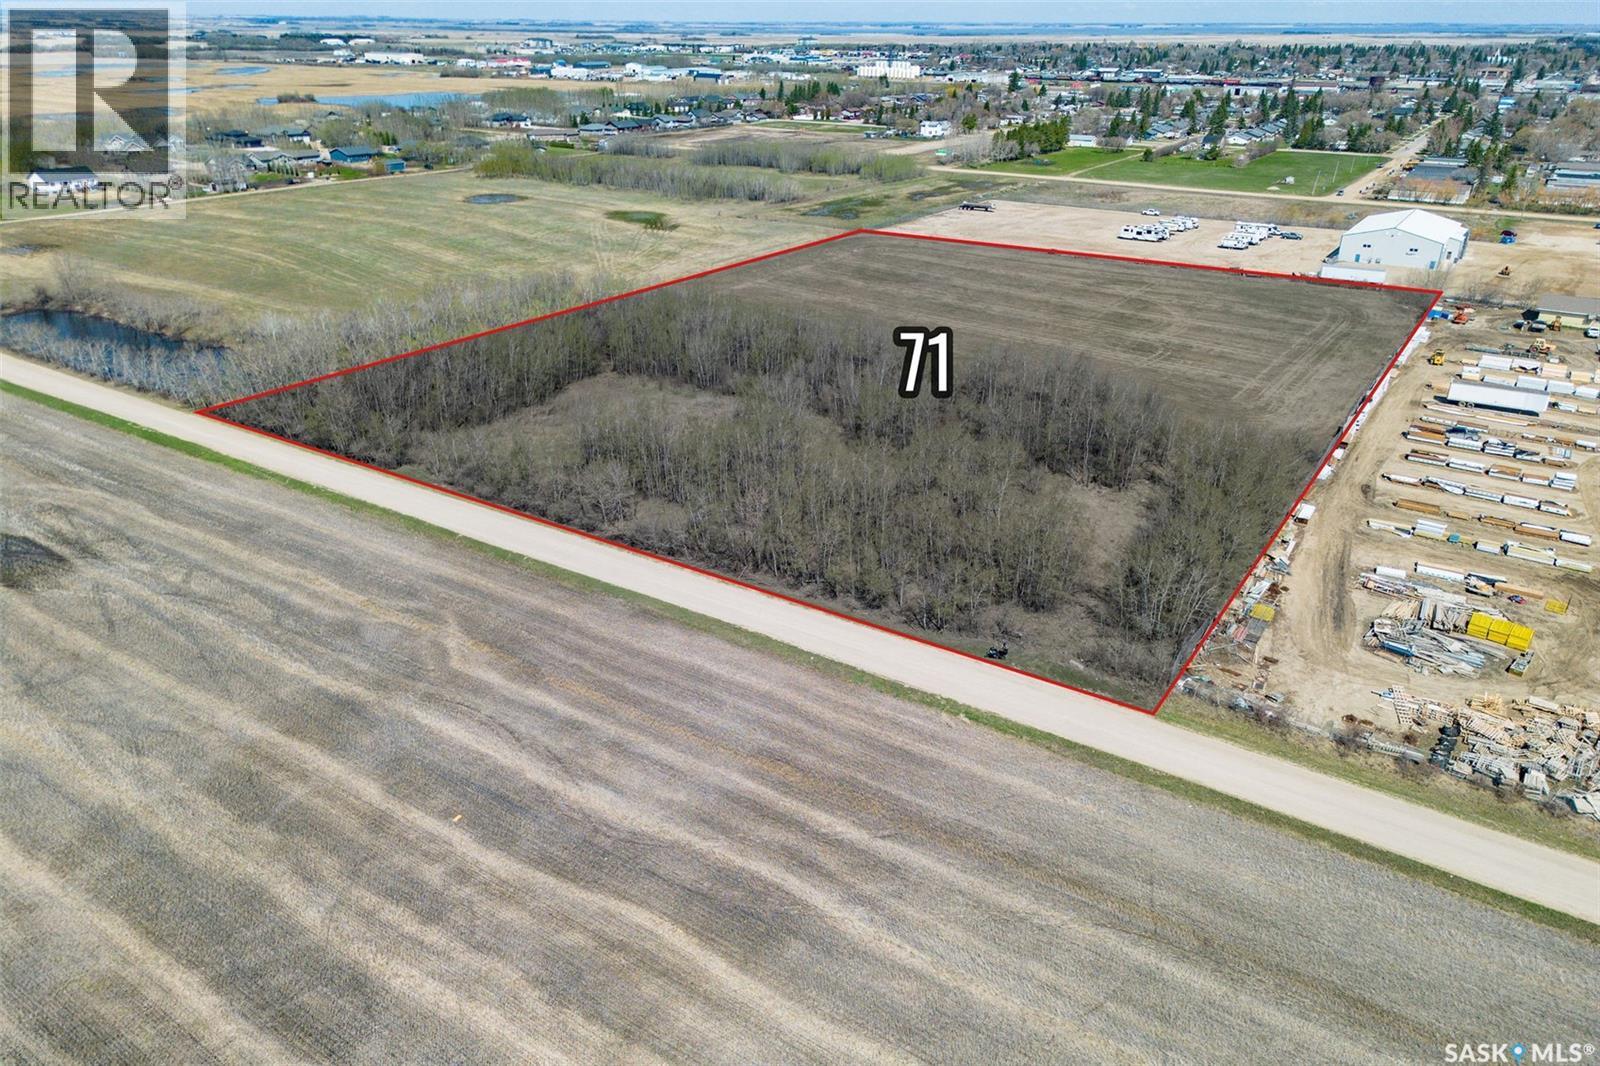
This 8.1 acre parcel zoned R2 is located in the City of Humboldt, close to newer residential homes and acreages. Services in close proximity (Saskatchewan Avenue) including power, natural gas, water, sewer. This land has potential for development or to hold for the future. Purchase separately or purchase with an additional 2 adjoining parcels as a package for a total of 25 acres. Buyer to verify utility services and obtain proposed usage approval from the City of Humboldt. (id:63476)
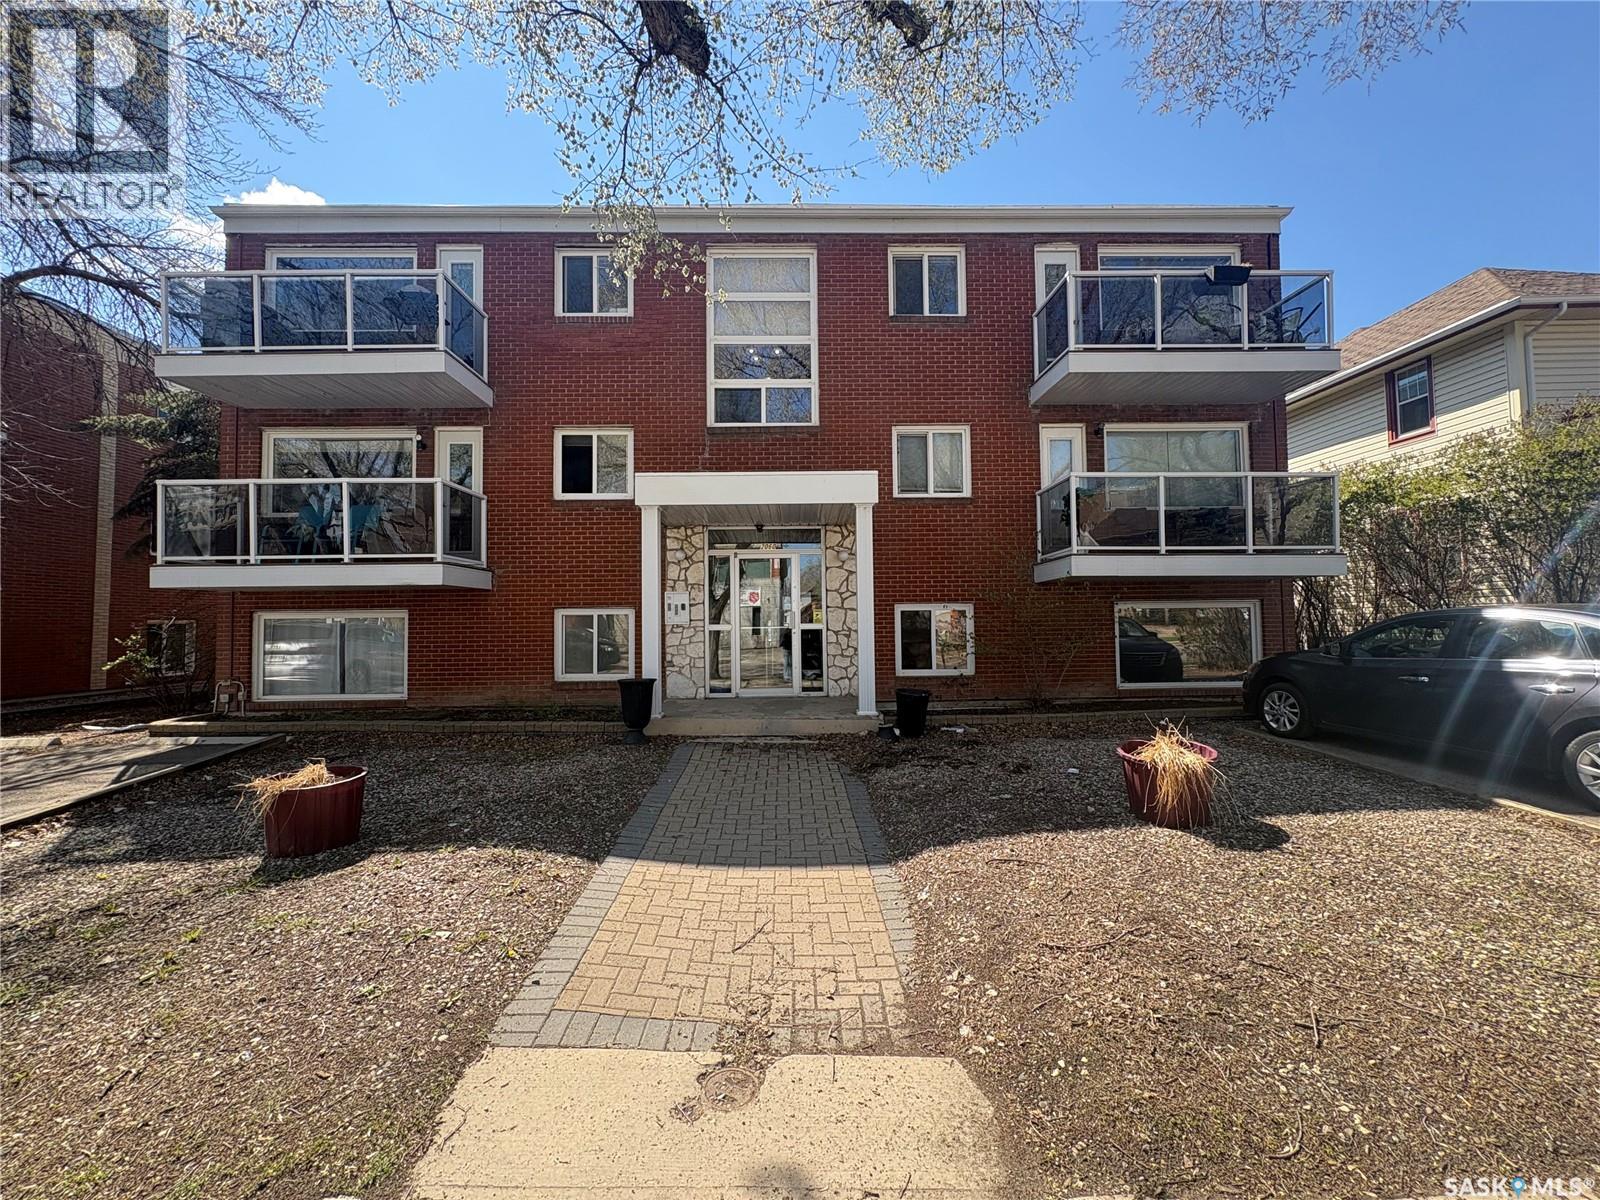
3 2060 Lorne Street
Regina, Saskatchewan
Located in the heart of downtown Regina, this bright and well-designed 1-bedroom condo offers exceptional value and convenience. Whether you’re looking to expand your investment portfolio or purchase your first home, this tenant-occupied unit is a fantastic turnkey opportunity. Inside, you’ll find a functional layout featuring a spacious bedroom, a full 4-piece bathroom, convenient in-suite laundry, and ample storage throughout. The open and practical living space is designed for comfortable everyday living.Condo fees include heat and water, helping keep monthly costs manageable and predictable.Don’t miss your chance to own an affordable property in a central location close to shopping, dining, and city amenities. Book your private showing today! (id:63476)
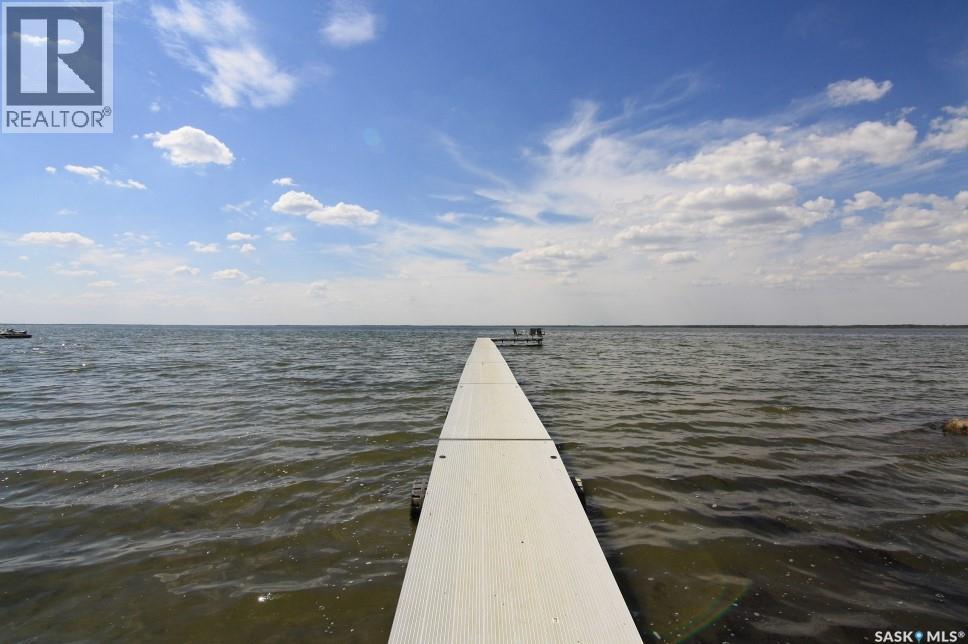
212 Lakeside Crescent
Good Spirit Lake, Saskatchewan
A great lot is available for sale at Tiechko Beach, Good Spirit Lake. These lots have great views of the lake. There is a public beach to be used by all, otherwise the subdivision is very private, tucked into a treed area at the north end of the lake. (id:63476)
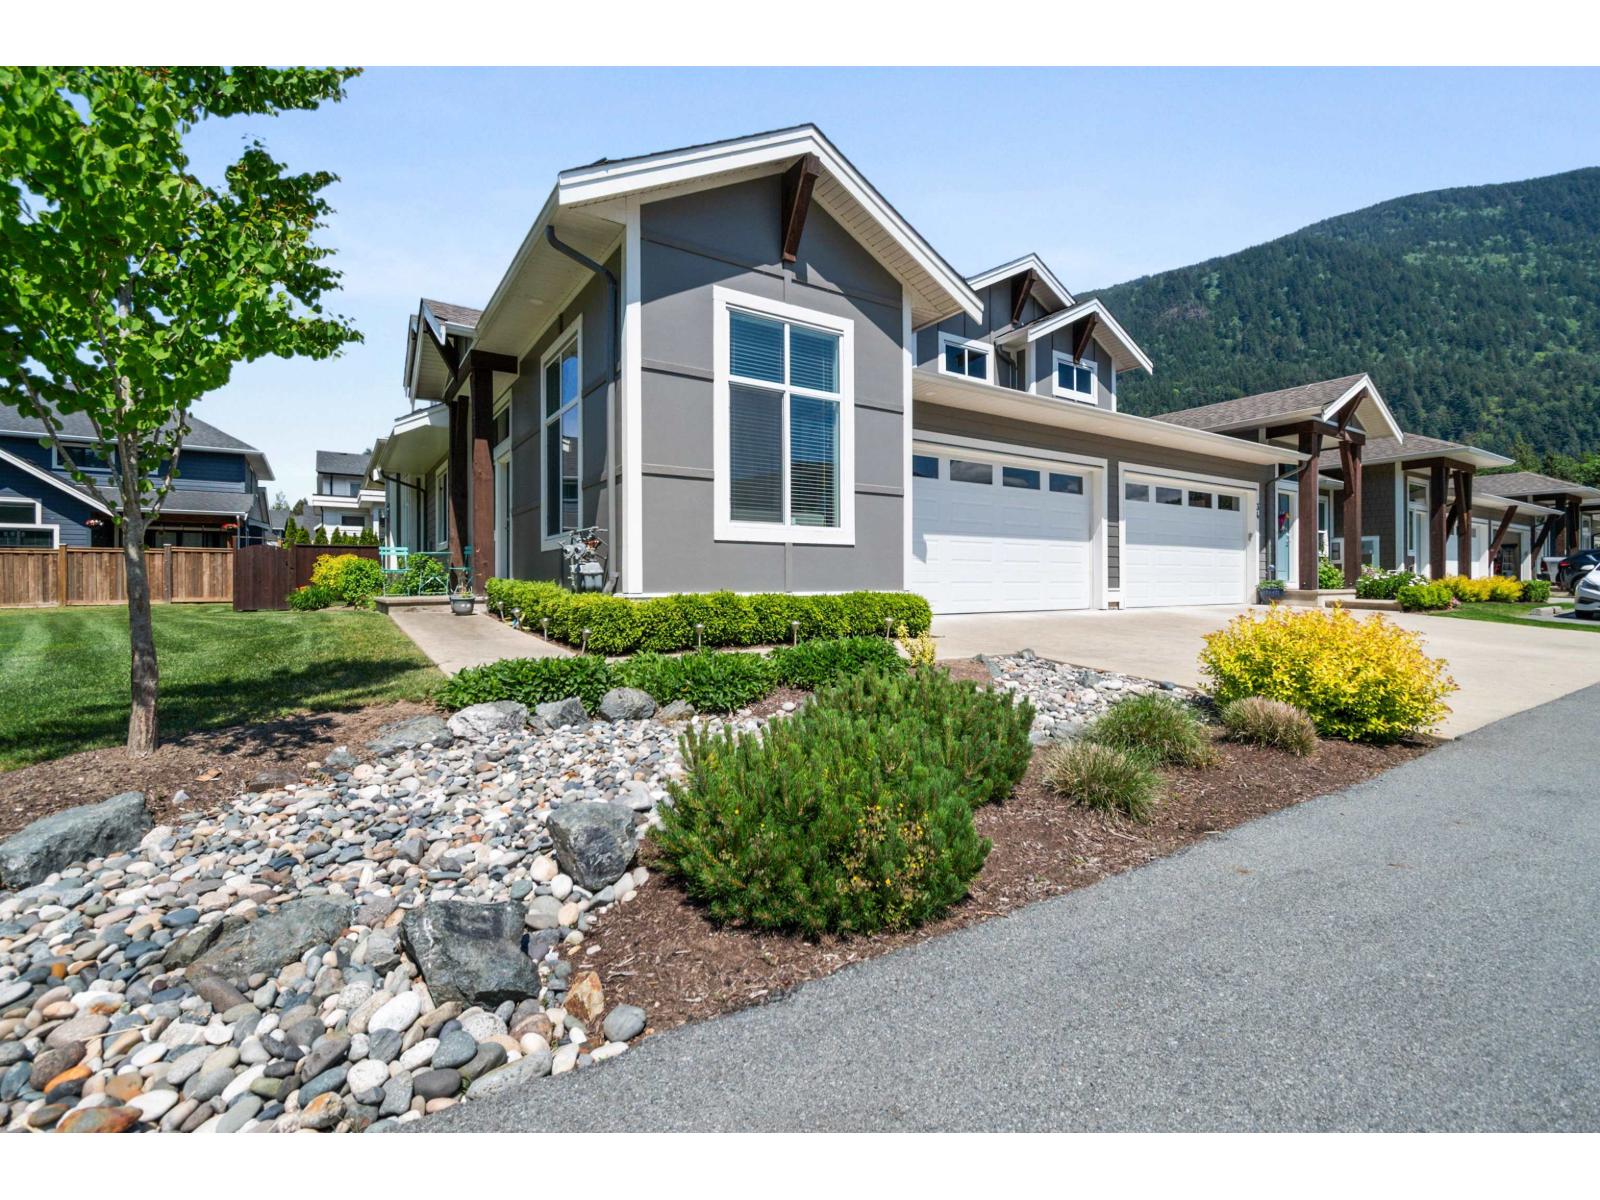
36 628 Mccombs Drive, Harrison Hot Springs
Harrison Hot Springs, British Columbia
Emerson Cove, Harrison Hot Springs. This end unit offers more of everything "- extra windows, extra light, high ceilings and a layout that works. Primary bedroom and den on the main, with a walk-in closet and ensuite to match. Upstairs delivers a second bedroom, full bath, and loft space ideal for guests or a quiet retreat. The living room centres around a floor-to-ceiling stone gas fireplace, with mountain views and open-concept flow into a kitchen built to impress: quartz counters, stainless appliances, soft-close cabinetry, under-cabinet lighting, and a generous island. Fenced yard with covered patio, double garage, extended driveway, and central A/C.The covered patio was upgraded with a Lumon enclosure system creating a tranquil space you can enjoy through every season. Low Strata Fees! * PREC - Personal Real Estate Corporation (id:63476)