
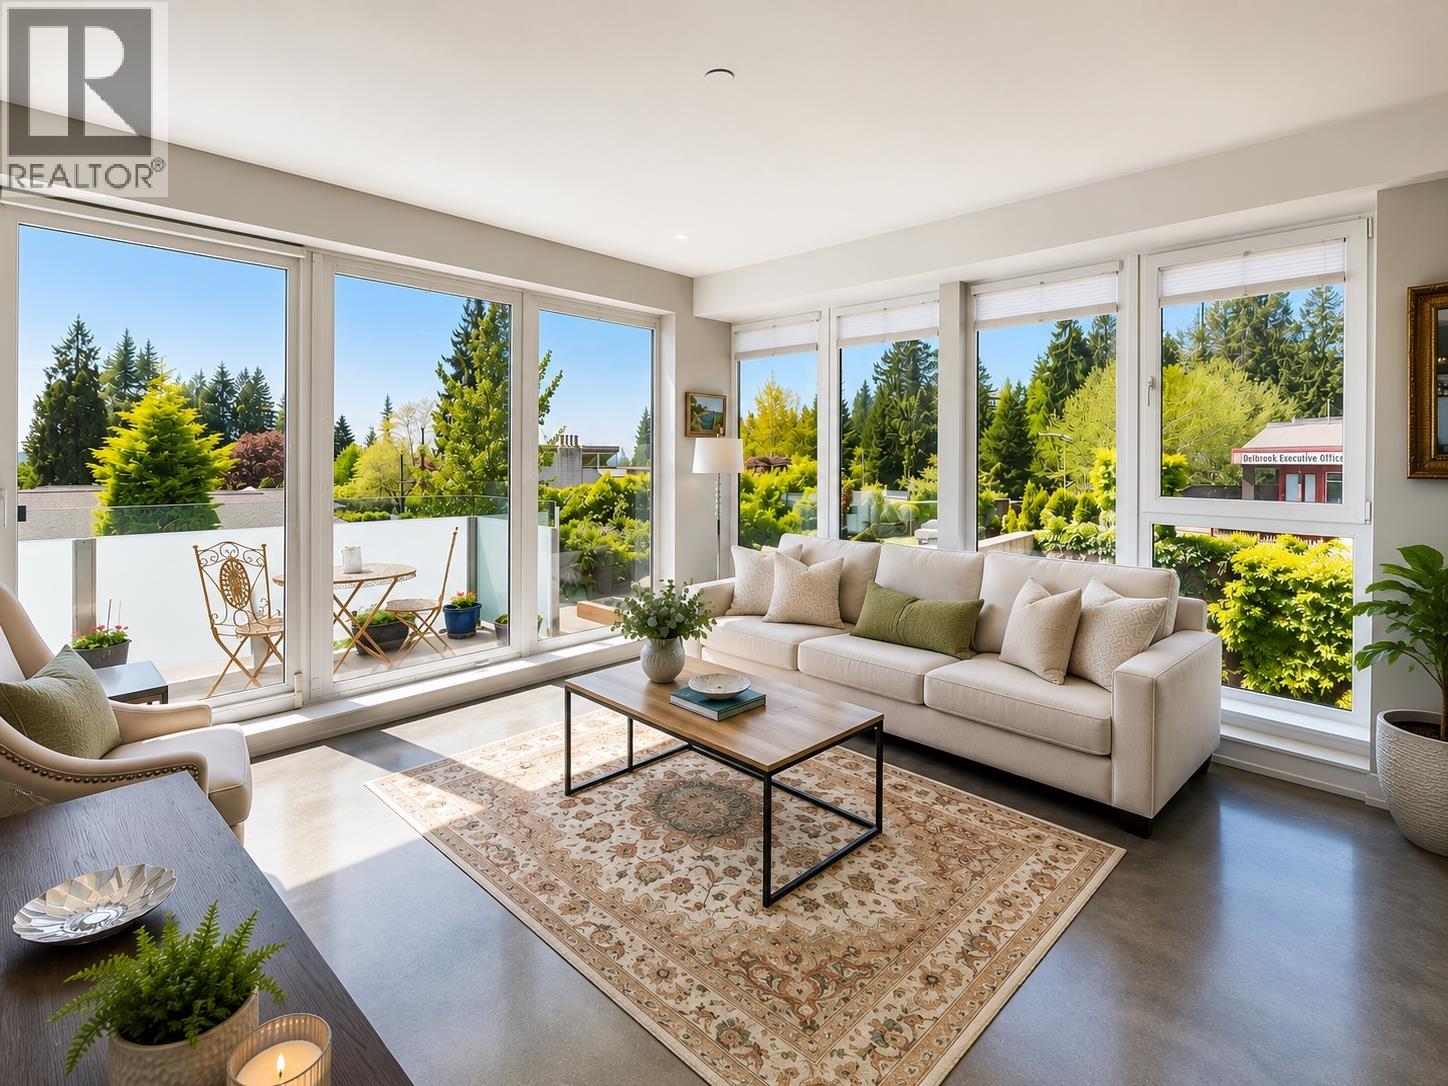
201 650 Evergreen Place
North Vancouver, British Columbia
A rare opportunity to enjoy effortless, turn-key living at The Brook, a boutique LEED Platinum concrete building in the heart of Delbrook. Move-in ready, this exceptional 2-bed, 2-bath home is ideal for those looking to downsize without compromise. Enjoy quiet concrete construction, year-round in-floor heating and cooling for exceptional comfort, polished concrete floors, and floor-to-ceiling European tilt-and-turn windows. The gourmet kitchen features premium Fisher & Paykel appliances and granite countertops, while the spa-inspired bathrooms offer marble counters, limestone tile, deep soaker tubs, and accessible design. Just minutes to Edgemont Village, Delbrook Community Centre, parks, trails, shopping, and Grouse Mountain. Two side-by-side parking stalls and large 1'7" X 9'8" Storage. (id:63476)
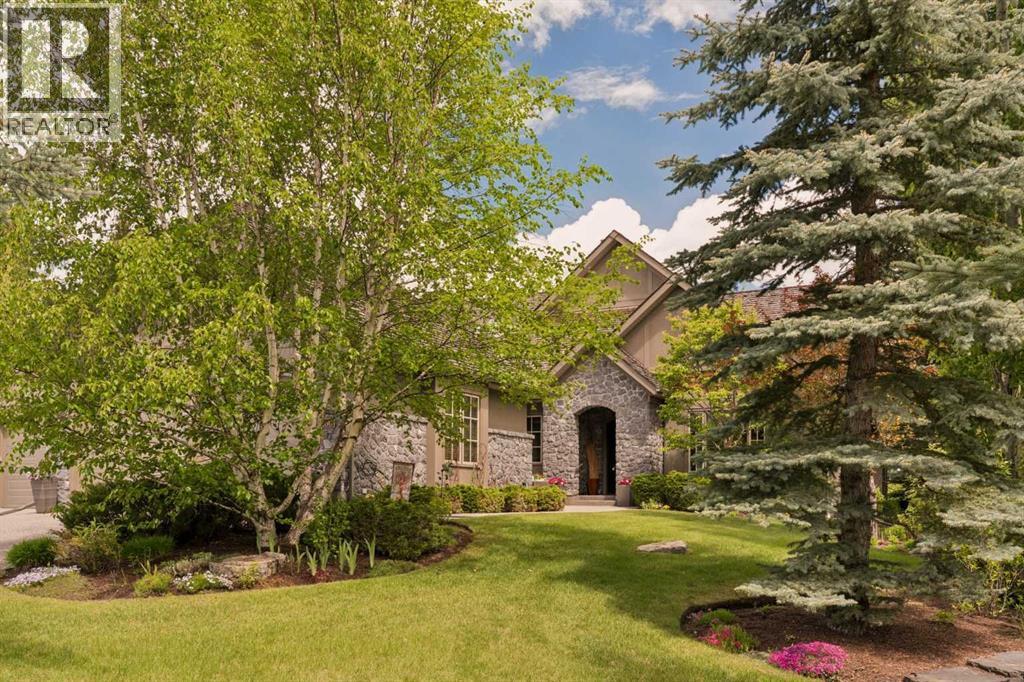
160 Stonepine Drive
Rural Rocky View County, Alberta
Stonepine has long been the address of choice for discerning buyers seeking privacy, security, and a true lock-and-leave lifestyle. Positioned at the quiet end of the community—well removed from Highway 8 and backing onto a mature forest of evergreens and aspens—this villa-coach home offers exceptional privacy and more than 5,000 sq.ft. of beautifully developed living space, along with an oversized triple-tandem garage. A natural-stone courtyard and elegant entry introduce interiors defined by custom quality, ten-foot ceilings, extensive millwork, and site-finished birch hardwood. The great room captures treed views and features a gas fireplace and a dramatic full-height wall of built-ins, while the chef’s kitchen includes abundant custom cabinetry, premium Sub-Zero, Dacor, and Miele appliances, and a generous island opening to a window-wrapped dining nook, large covered deck, and expansive private yard. A formal dining room with custom built-ins and a picture window provides an ideal setting for entertaining. The main-floor primary suite offers peaceful treed views, high ceilings, a bright walk-in closet, and a luxurious ensuite with steam shower, soaking tub, and double vanities. A sunny south-facing office with extensive built-ins, a discreet powder room, and a spacious laundry/mud room complete the level. The upper loft is a spectacular multi-purpose space with thirteen-foot vaulted ceilings, a full bathroom, fireplace, extensive custom built-ins, and a full-width upper deck rebuilt to capture serene forest views, creating a true treetop retreat. The lower level adds nine-foot ceilings, three generous bedrooms, two full baths, a wet bar, games area, welcoming family room with a gas fireplace, and a custom wine cellar. Additional features include central air conditioning, in-floor heating on the lower level and garage, epoxy garage flooring, and extensive custom storage. The bareland condominium provides comprehensive exterior maintenance, including landscaping, lawn care, snow removal, driveway sealing, window washing, trash and recycling, and ongoing groundskeeping, with planned roof replacement over the next two years reflecting Stonepine’s commitment to long-term excellence. Residents enjoy beautifully landscaped grounds with ponds, waterfalls, and winding walking paths, along with direct access to the Glencoe Golf & Country Club. With only 72 residences across its private 65 acres, Stonepine remains one of the region’s most exclusive enclaves, celebrated for enduring quality and effortless living. (id:63476)
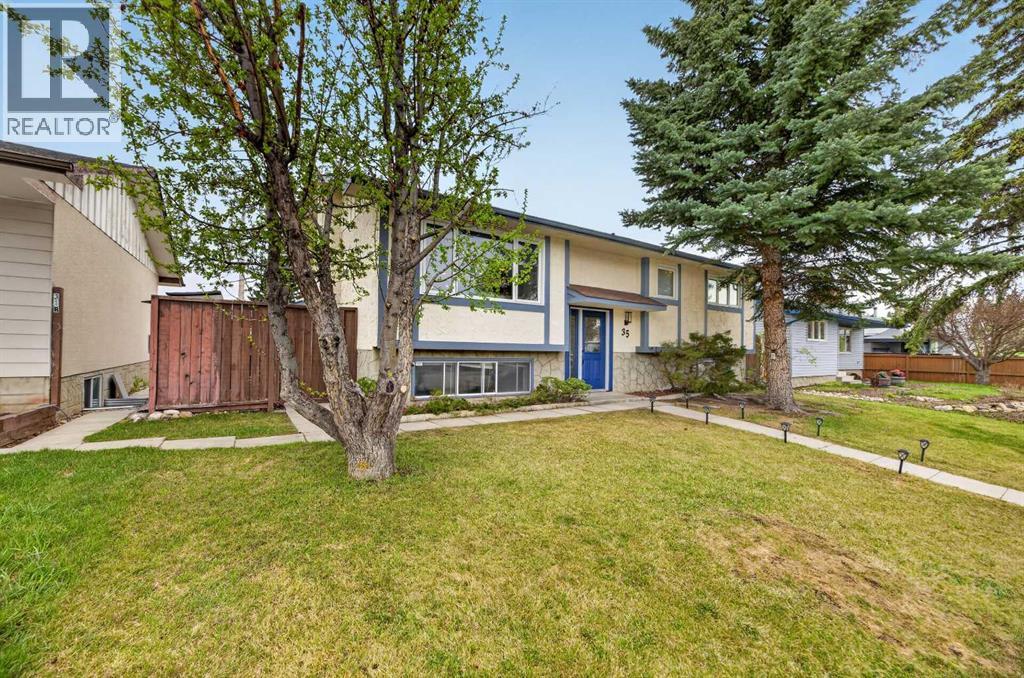
35 Queen Isabella Close SE
Calgary, Alberta
Have you been on the hunt for a renovated, turn key family home? Don't overlook this wonderful gem located on a quiet street in the heart of Queensland! The sun-drenched, open-concept main floor features large windows, 3 spacious bedrooms, 2 upgraded baths that each boast Luxury Vinyl Plank flooring, and a high-end kitchen anchored by an oversized central island. Downstairs is fully developed & features a family room with a cozy fireplace, a 4th bedroom, a full bath, a versatile den perfect for a home office, a separate private walk-up entrance, a full second kitchen, and a good-sized storage space that connects to the bedroom for extra space. Outside, enjoy a massive detached, oversized HEATED double garage, a deck and a backyard space perfect for playing with the kids. This fantastic home is located just minutes from community shops, schools, and quick transit via Deerfoot Trail. Enjoy a short bike ride to beautiful Fish Creek Park and Sikome Lake! Ideal for savvy buyers seeking a well-renovated home that also offers the option of multi-generational living, nanny or guest quarters, or a mortgage helper (or just enjoy the whole home for yourself as is!). This home is worth putting on your list! (id:63476)
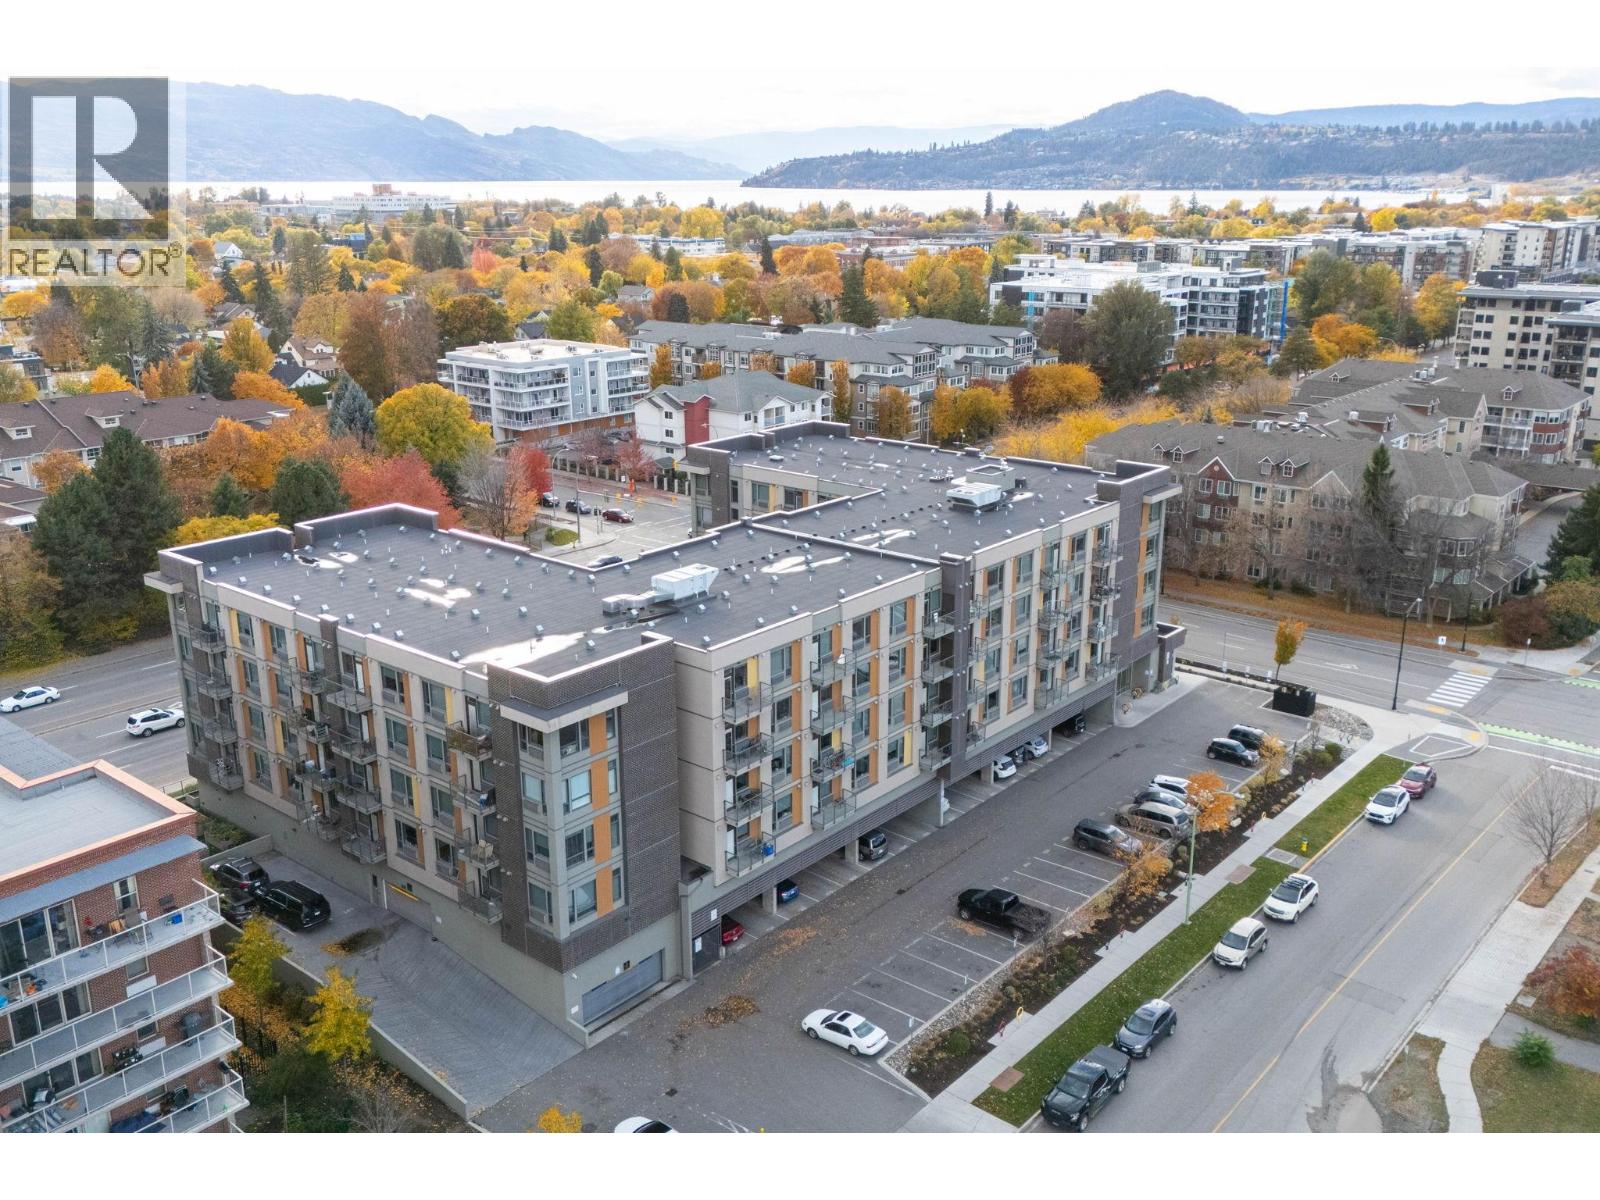
925 Leon Avenue Unit# 435
Kelowna, British Columbia
SHORT-TERM RENTAL FRIENDLY & FULLY FURNISHED OPPORTUNITY! Welcome to Cambridge House, a contemporary 1-bedroom condo ideally suited for investors, first-time buyers, or college students. Located in an approved area where short-term rentals are permitted (subject to approval) with a minimum one-week stay, this turnkey property offers exceptional flexibility and income potential. Available fully furnished and move-in ready, it can include all the necessities and supplies needed for Airbnb or short-term rental use. This bright and comfortable home features a European-style washer/dryer combo, private deck, storage locker, and secure underground parking. Residents enjoy outstanding amenities, including a welcoming social lounge with a cozy fireplace, ample seating, TVs, foosball tables, a cardio gym, and high-speed internet. Outdoors, relax in the beautifully landscaped courtyard with BBQ areas and community gardens. Perfectly situated just steps from Okanagan Lake and close to downtown shopping, dining, entertainment, and everyday amenities, this property offers convenient, contemporary living in a vibrant location. Pet-friendly building allowing up to 2 cats or dogs (maximum 25 lbs each; no dangerous breeds). Whether you’re seeking a personal residence, student housing, or a ready-to-go investment property, this condo checks all the boxes. AVAILABLE AND READY TO SHOW! (id:63476)
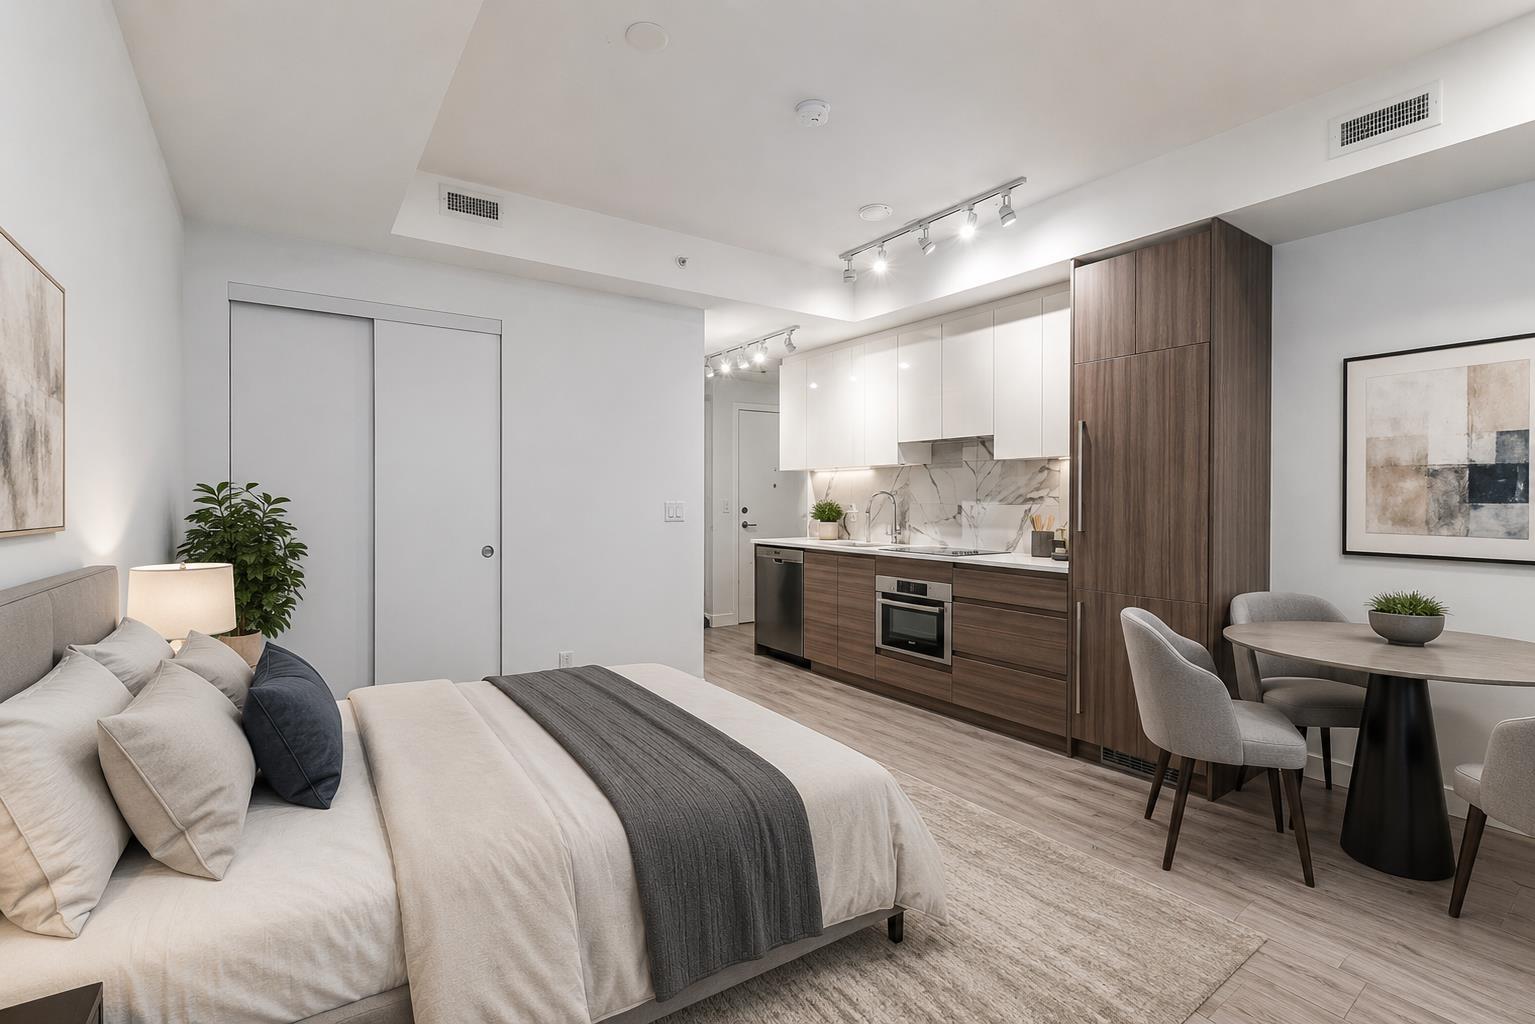
1714 10626 City Parkway
Surrey, British Columbia
. (id:63476)
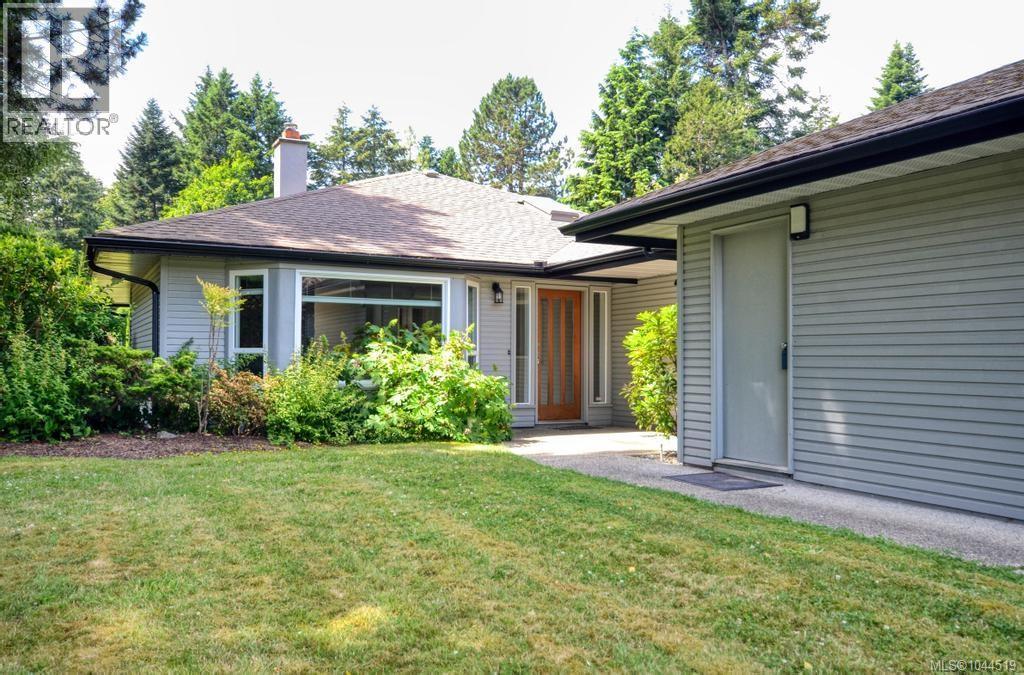
6 4630 Lochside Dr
Saanich, British Columbia
Welcome to Huntingwood - a peaceful, well-maintained community in the heart of Broadmead. This rarely available 2-bedroom, 2-bathroom rancher-style townhome offers the perfect blend of comfort, style, and convenience - all on one easy level. With thoughfully designed living space, this home features a bright, open layout, large windows, and an abundance of natural light throughout. Enjoy your private patio, ideal for morning coffee or summer BBQ's with peaceful green space all around.Additional hightlights include a new washer & dryer, a full-size laundry room, ample storage, a double car garage plus a driveway that accomodates two more vehicles - perfect for guests or additional family parking. Over $50,000 spent on improvements. 5 minute walk to primary school. Good for seniors or small family. Located just minutes from Broadmead Village, Lochside trail, parks, and everyday amenities--this low-maintenance living in Victoria's most sought-after nieghborhoods. Don't miss your chance--homes in Huntingwood rarely hit the market! (id:63476)
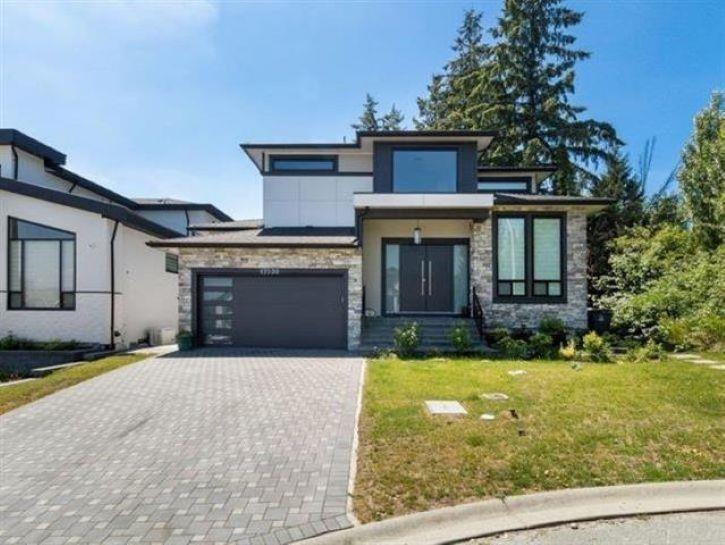
17030 79a Avenue
Surrey, British Columbia
LOCATION! LOCATION! LOCATION! Welcome to this luxury home in the highly sought after Fleetwood neighborhood. As soon as you enter you are greeted by double height ceilings, 12 ft ceilings in the formal dining/formal living area, w/custom millwork, High end laminate flooring, A/C, beautiful natural Quartz countertops & high end S/S appliances. The home offers 4 spacious bedrooms, a master bedroom on the main, a great open floor plan, 2 bedroom legal suite, a theatre room, and another 1 bedroom suite! Attention to detail is evident with double insulation, designed finishing and luxury lighting throughout. Built in custom speakers, recessed lighting & much more. This home meets modern and luxury at its finest! (id:63476)
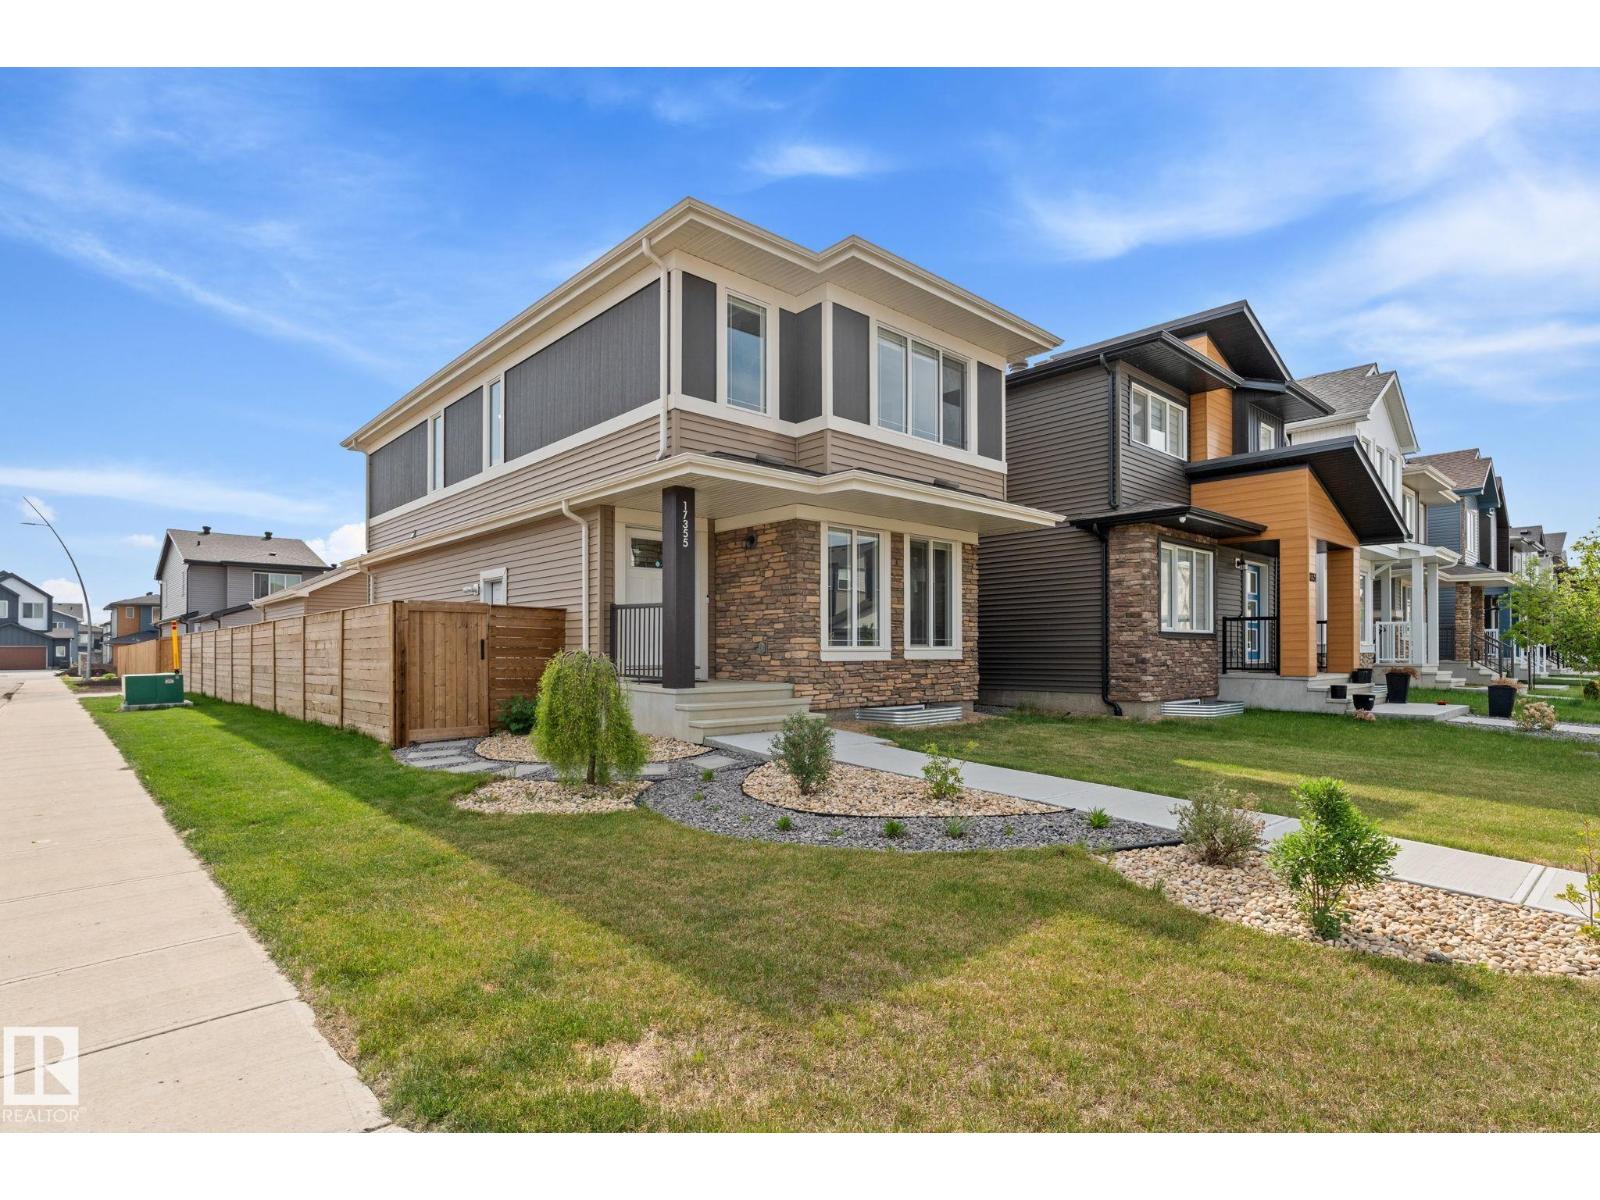
17355 6 St NE
Edmonton, Alberta
SEPARATE ENTRANCE. FULL LANDSCAPING. FULL FENCING. CENTRAL AC. DOUBLE DETACHED GARAGE. Why buy a basic builder spec home and pay tens of thousands out of pocket after closing? This pristine 2-storey Pacesetter home in Marquis is 100% turnkey with all major upgrades done. The bright, open-concept main floor features vinyl plank flooring, a spacious living room, a dining area, a 2pc bath, and a chef’s kitchen with quartz countertops and BLACK stainless steel appliances. Upstairs, discover a versatile bonus room, handy top-floor laundry, 2 generous bedrooms, and a primary retreat with a walk-in closet and luxurious 4pc dual-sink ensuite. Stay perfectly cool with central AC. The basement features a separate entrance and 2 large windows for future income suite potential. Outside, enjoy a fully fenced yard and completed landscaping alongside your double detached garage—items spec homes rarely include. Prime location steps from parks, a spray park, golf, Henday, and Manning Drive! (id:63476)
2 6040 Larch Street
Vancouver, British Columbia
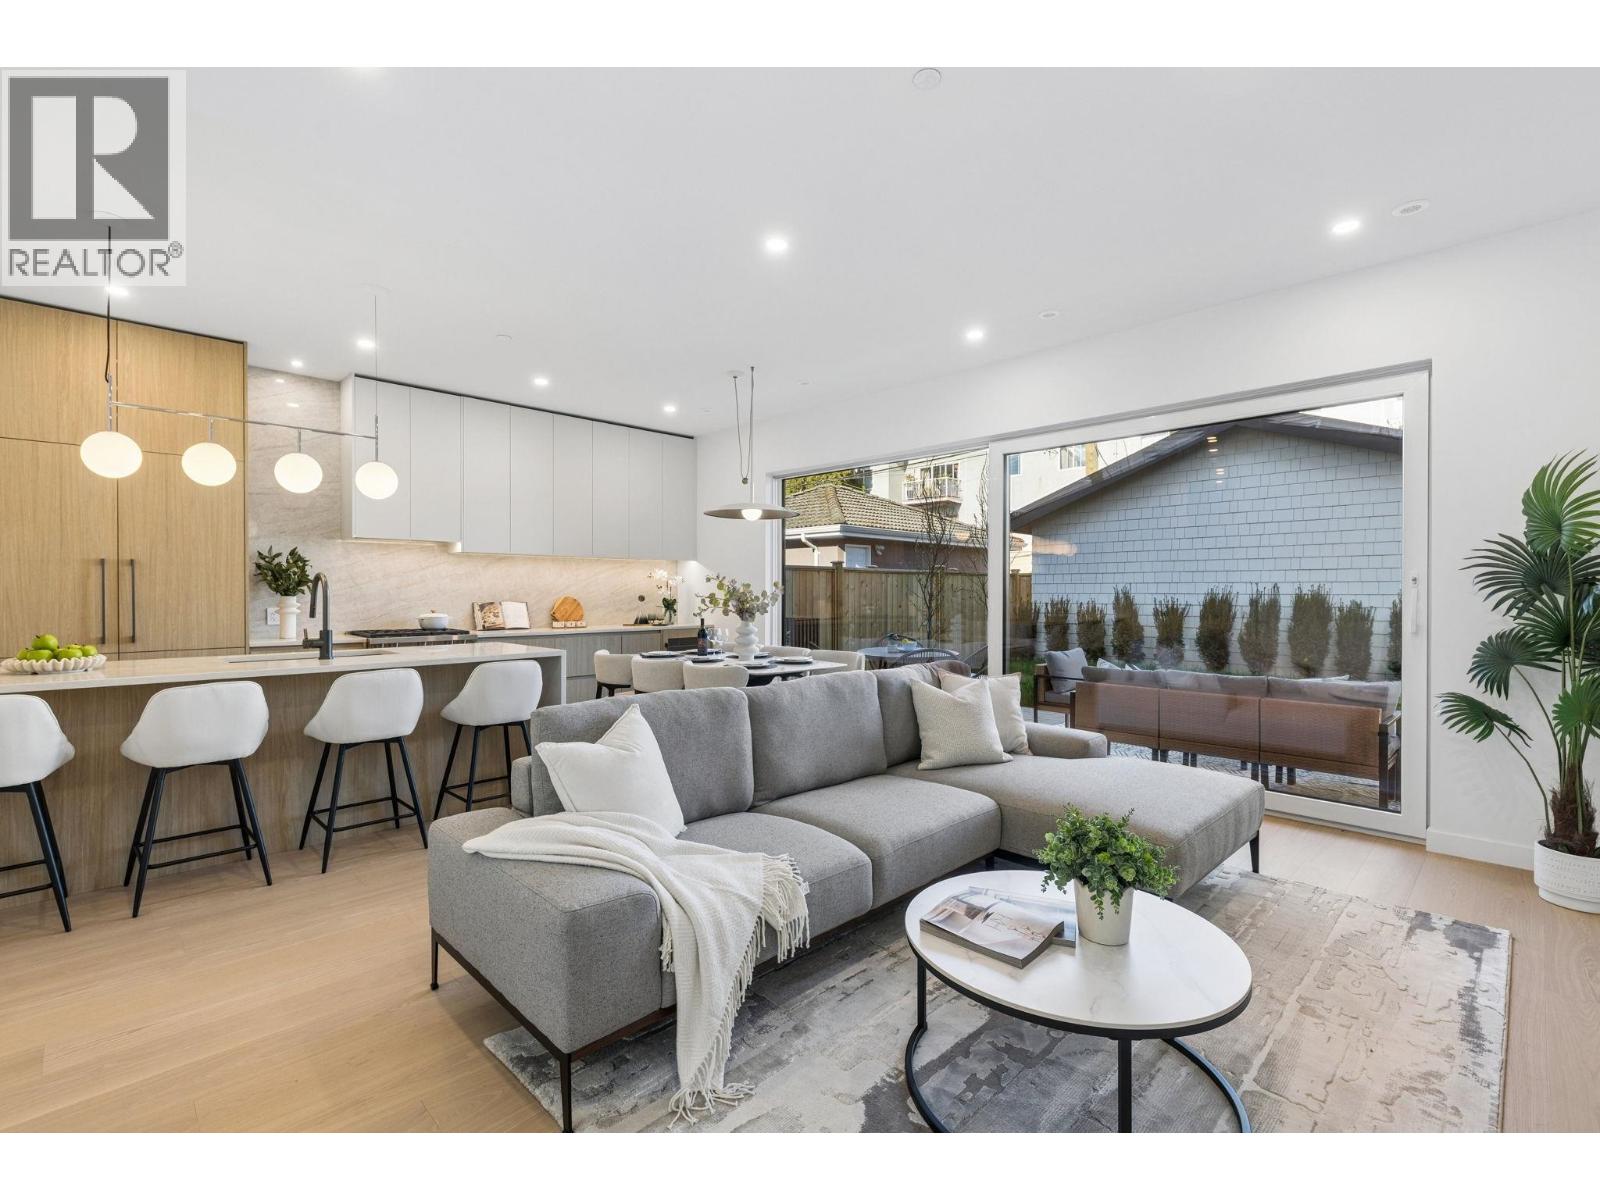
Newly completed back duplex in Kerrisdale by Trillium Homes, thoughtfully designed to feel like a private residence. This 4-bedroom home offers a functional layout with dual primary bedrooms, generous living spaces, and seamless indoor-outdoor living through large sliding patio doors. A private yard and upper-level balcony provide multiple outdoor retreats. Interior features include a chef´s kitchen with Wolf appliances, custom millwork, a marble fireplace, and side-by-side laundry. Interior design by SHIFT Interiors and architecture by Architrix. Located on a quiet tree-lined street just steps to Kerrisdale Village, parks, and top-rated schools. Includes 2-5-10 Home Warranty. Front and back residences available; inquire for details. OPEN HOUSE UPDATED, SAT JUL 25 FROM 1PM TO 230PM (id:63476)
402 11 Street
Nobleford, Alberta
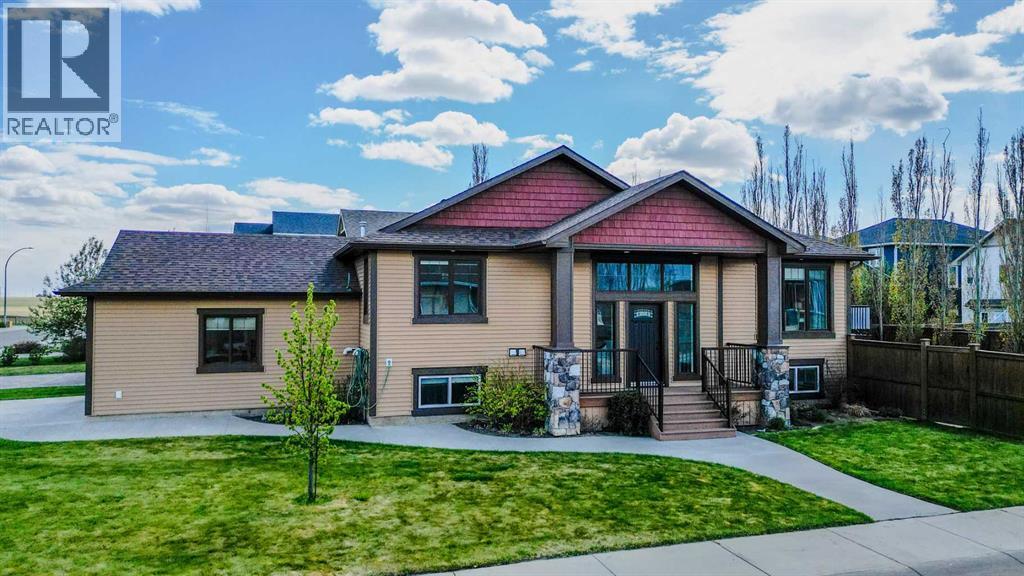
This exceptional Nobleford family home delivers the ideal blend of style, space, and practicality in a quiet, well-established community. From the moment you arrive, you’ll appreciate the incredible curb appeal, highlighted by tasteful exterior finishes, smart trim details, and a massive covered front entryway that creates a warm and welcoming first impression. Step inside to a large front entrance complete with a convenient coat closet and plenty of room for busy family life. The main floor is bright and inviting with soaring ceilings and an abundance of natural light throughout the open-concept living and dining areas — ideal for entertaining or everyday living. The thoughtfully designed kitchen features stainless steel appliances, generous cupboard and pantry space, and a breakfast bar that makes mealtime and hosting effortless. The spacious primary suite provides a relaxing retreat with a large closet and private three-piece ensuite, while the second main floor bedroom is perfect for a nursery, guest room, or home office. Downstairs, the massive family room is ready for movie nights, games, hobbies, or gatherings with plenty of room for everyone to enjoy. Three additional bedrooms are all generously sized with great closet space and natural light. The lower level is completed by a four-piece bathroom, dedicated laundry room, and ample storage space. Central air conditioning prepares you for the summer ahead! Outside, you’ll love the fully fenced and landscaped backyard featuring underground sprinklers, garden plots, an outdoor seating area, and a large rear deck perfect for entertaining or soaking up the sunshine and you can enjoy all this privately as the back fence is fully lined with trees. The double attached garage is a standout feature, offering plenty of space along with a natural gas overhead heater to keep things comfortable year-round. Located close to parks, playgrounds, and all the amenities of this family-friendly community, this spacious and welcom ing home is one you won’t want to miss. Call your REALTOR® today to book a private showing! (id:63476)
3236 27 Av NW
Edmonton, Alberta
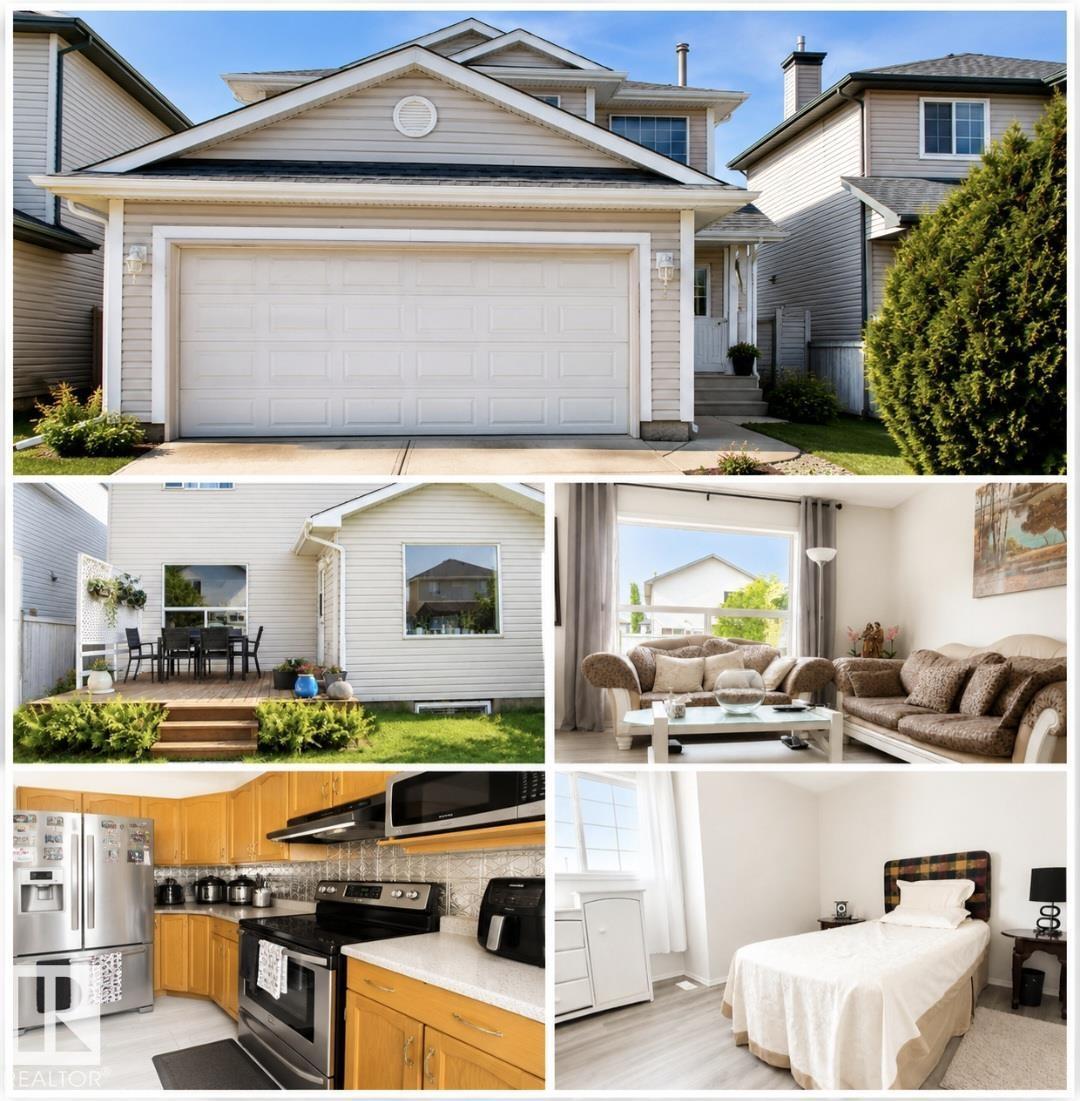
Your Dream Family Home Awaits! Beautifully updated 2-storey home offering 4 bedrooms, 3.5 bathrooms, and a double attached garage in a sought-after family-friendly neighbourhood. The bright open-concept main floor is perfect for everyday living and entertaining, featuring convenient main floor laundry with a brand-new washer & dryer(2026). Upstairs offers 3 spacious bedrooms, including an air-conditioned primary suite with a private ensuite. The nearly finished basement provides a large family room, 4th bedroom, and full 3-piece bath—ideal for guests, teens, or a home office. Recent updates include fresh paint, new flooring and carpet, a 2022 roof, and a furnace and hot water tank less than 5 yrs.old. Enjoy the fully fenced backyard, perfect for kids, pets, BBQs, and relaxing evenings. Bonus: Seller includes a free elliptical machine! Conveniently located close to schools, parks, recreation centre, shopping, restaurants, and all amenities. Move-in ready and packed with value,don't miss this opportunity! (id:63476)
3820 Sun Ridge Road
Erickson, British Columbia
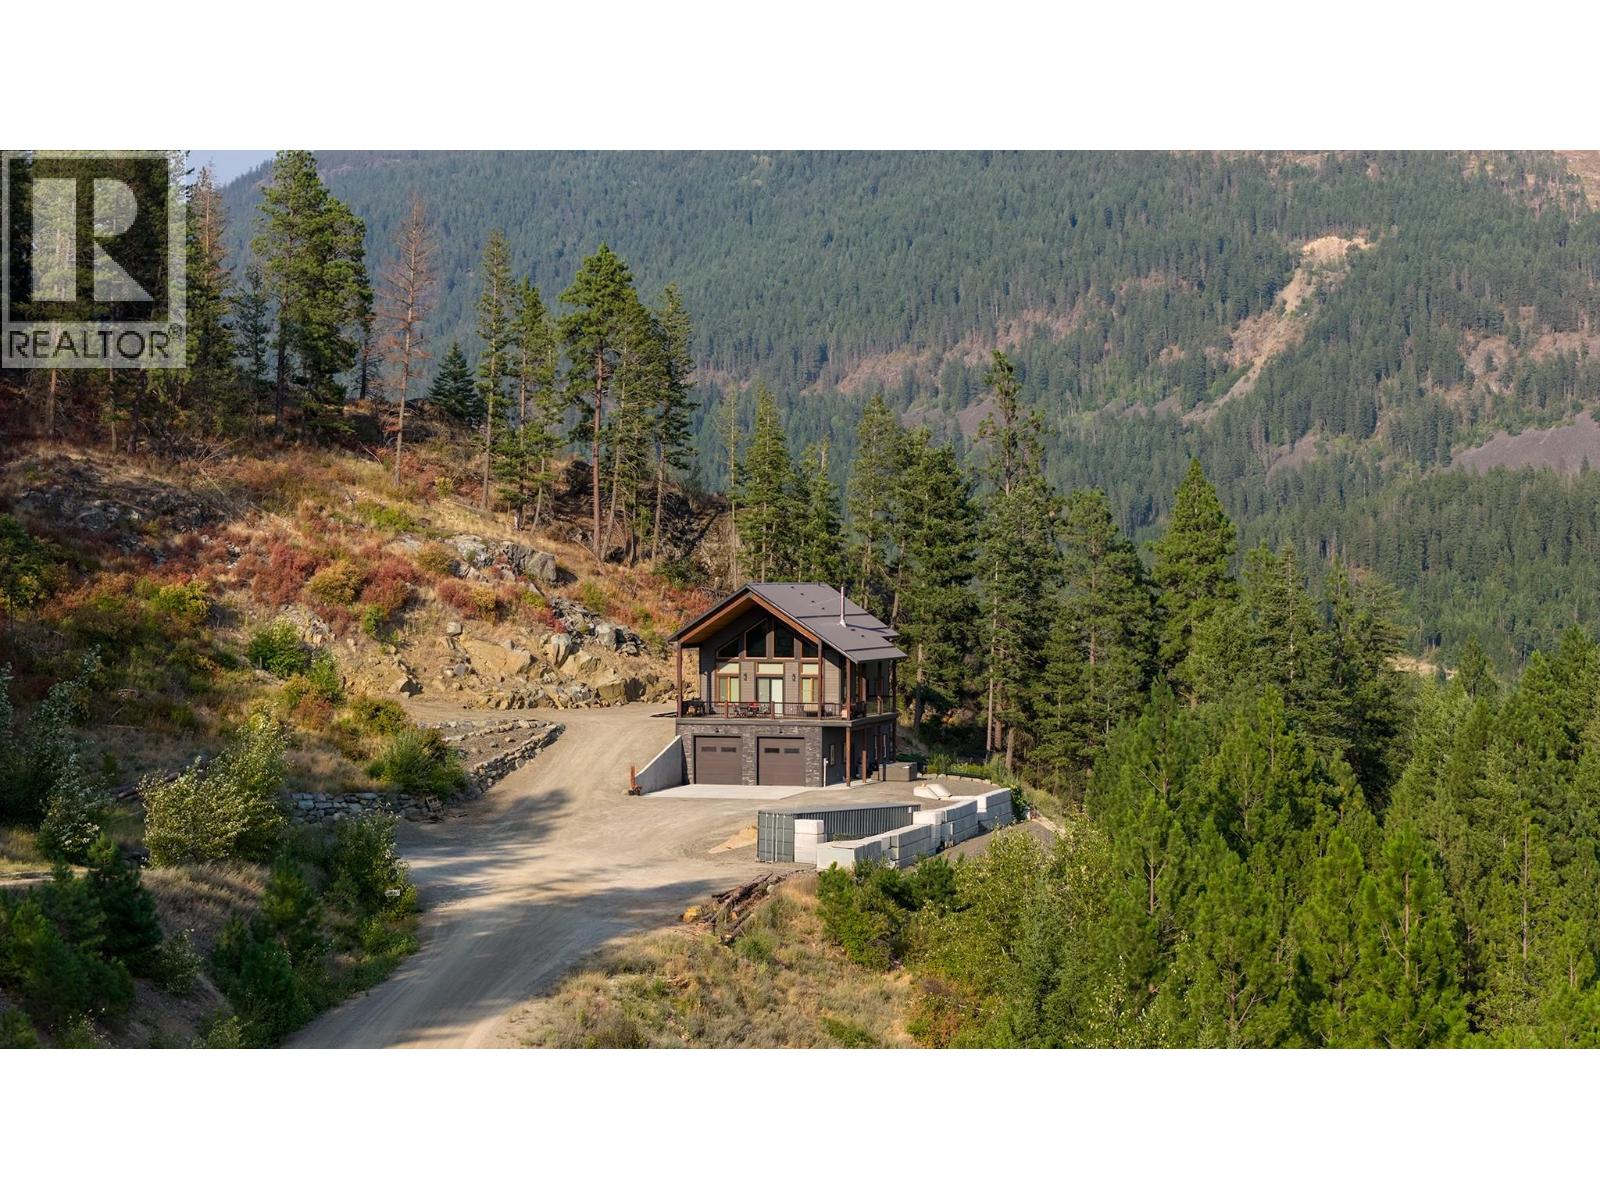
Carved out of the side of the mountain you need to see this custom built 3 bedroom, 4 bathroom home offering unmatched privacy and stunning views across the Creston Valley. On the main floor you can enjoy the conveniences of having over 1220 sq/ft of living space featuring primary bedroom with walk through closet, full ensuite, mud room with half bathroom, pantry and laundry. Then the front half of the main floor features vaulted ceilings, family room with wood stove, custom kitchen with gas stove and eat up island and dining area with doors leading to the massive covered deck. Upstairs the great room provides more fantastic views, room for an office or sitting area, 2 nice sized bedrooms and full bathroom. Downstairs you will find a family room, rec room, full bathroom and access to the oversized attached shop with 10ft doors. Outside you will love the benefit of acreage living without all the headaches, raised garden beds, plenty of parking and room to spread out. Other features at the property include hot tub, in floor heat through the basement and shop, HRV, AC, new concrete deck and all the added benefits of a home built to step code 3 in 2020 with utilities averaging only $200 a month. Lastly the location of this property cannot be beat in desirable Erickson with end of the road privacy, reasonable all season access and stunning views in all directions. Truly a property that needs to be viewed to be fully appreciated. Contact your agent for a showing today! (id:63476)